The Greenwich Lane
A few weeks ago I was given a tour of the massive Greenwich Lane development in the West Village. The five building, five townhouse development designed by FXFOWLE occupies the the former site of St. Vincent's Hospital, with four buildings reusing the hospital's previous structures. Each building will have its own unique identity courtesy of interior designer Thomas O'Brien. For a more in depth look at the interior design, see Curbed's extensive tour of the sales gallery.
The Greenwich Lane development. Rendering by Hayes Davidson.
155 West 11th Street:




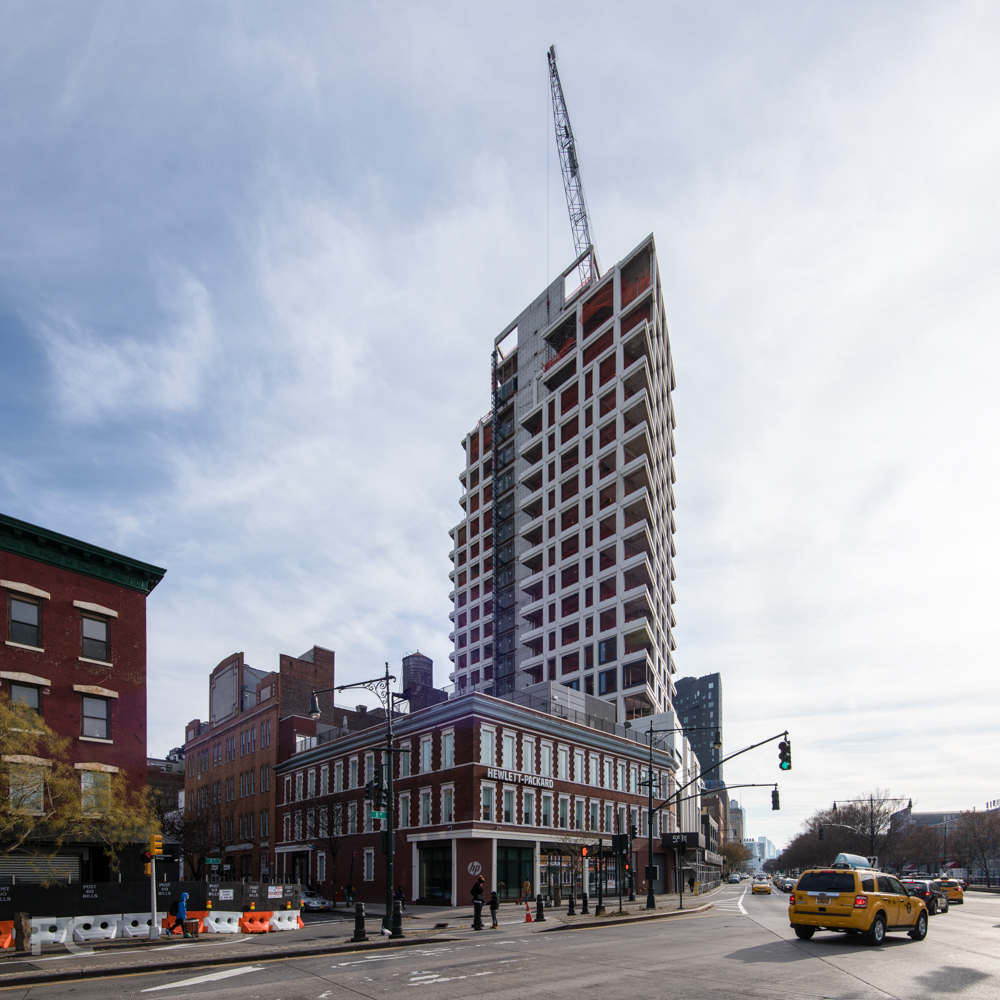
On the southwest corner of the site, at West 11th Street and 7th Avenue, the only completely new multi-unit is underway. Concrete structure has reached the tenth floor of the 17-story, 82-unit tower. Installation of the brick and cast stone facade is also underway, with panels installed up to the fourth floor.
West facade of 155 West 11th Street and 160 West 12th Street from Greenwich Avenue.
Southwest corner of 155 West 11th Street from 7th Avenue.
Southwest corner of 155 West 11th Street from 7th Avenue.
Looking west on West 11th Street.
Courtyard facade of 155 West 11th Street (right) and 145 West 11th Street (left).
Concrete formwork for 155 West 11th Street.
Concrete slab formwork at 155 West 11th Street.
Terrace of 155 West 11th Street.
View to the west from 155 West 11th Street.
View to the south from 155 West 11th Street.
View to the north from 155 West 11th Street.
160 West 12th Street:
At the northwest corner sits one of the repurposed, mid-century hospital buildings, 160 West 12th Street. The 15-story, 58-unit building features the original brick and limestone facade on the street side. Courtyard elevations feature new brick and glass facades.
Northwest corner of 160 West 12th Street.
Courtyard facade of 160 West 12th Street.
Courtyard facade of 160 West 12th Street (left), 150 West 12th Street (center), and 140 West 12th Street (right)..
Detail of facade for 150 West 12th Street.
View to the site of the Townhouses and the courtyard facade of 140 West 12th Street
The Townhouses:
At the southeast corner of the site, five all-new townhouses are currently under construction. Each 5-story townhouse measures 27.5 feet wide and features up to six bedrooms. Other notable features include a full floor master suite on the third floor, a fire place in the master bedroom and living room, a private garden, and foldable glass wall in the living room.
The Townhouses seen from 140 West 12th Street.
Looking west towards the Townhouses and 145 West 11th Street.
Architects: FXFOWLE; Interiors: Thomas O'Brien; Developers: The Rudin Family with Global Holdings; Public Relations: M18; Program: Residential; Location: West Village, New York, NY; Completion: 2016.

Jerome L. Greene Science Center & Lenfest Center for the Arts
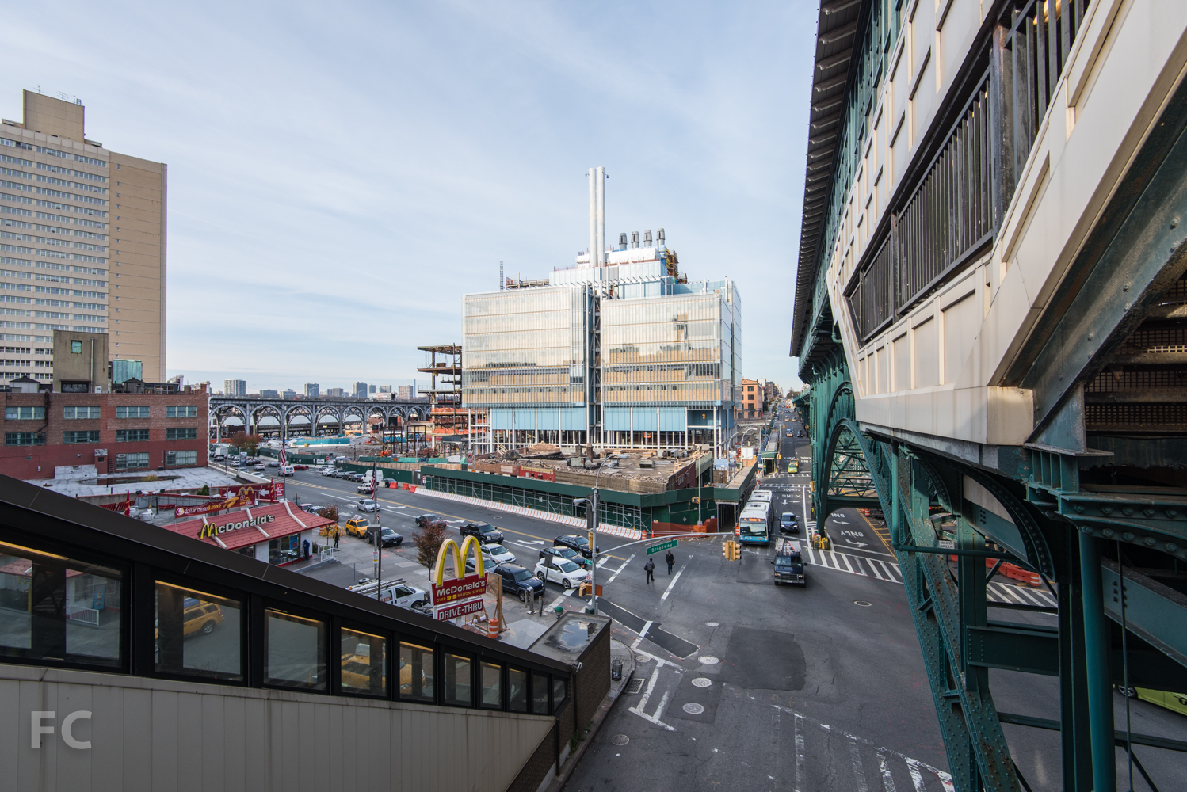
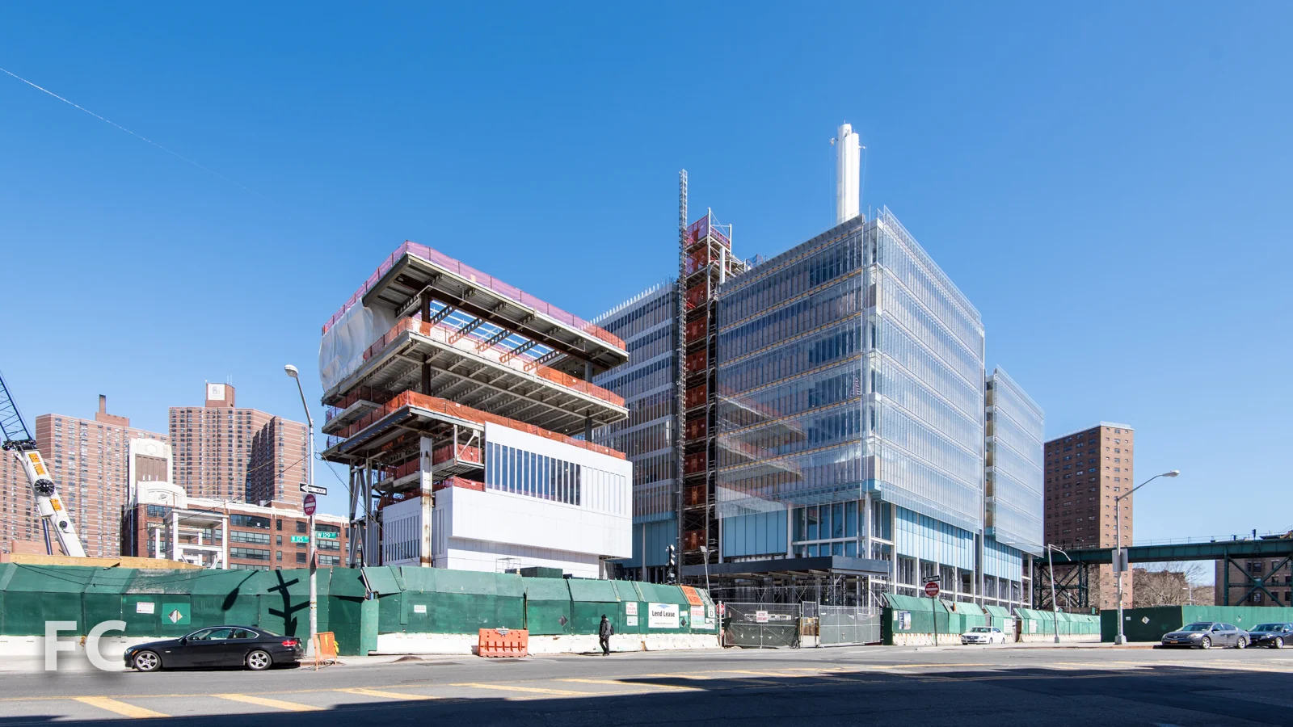
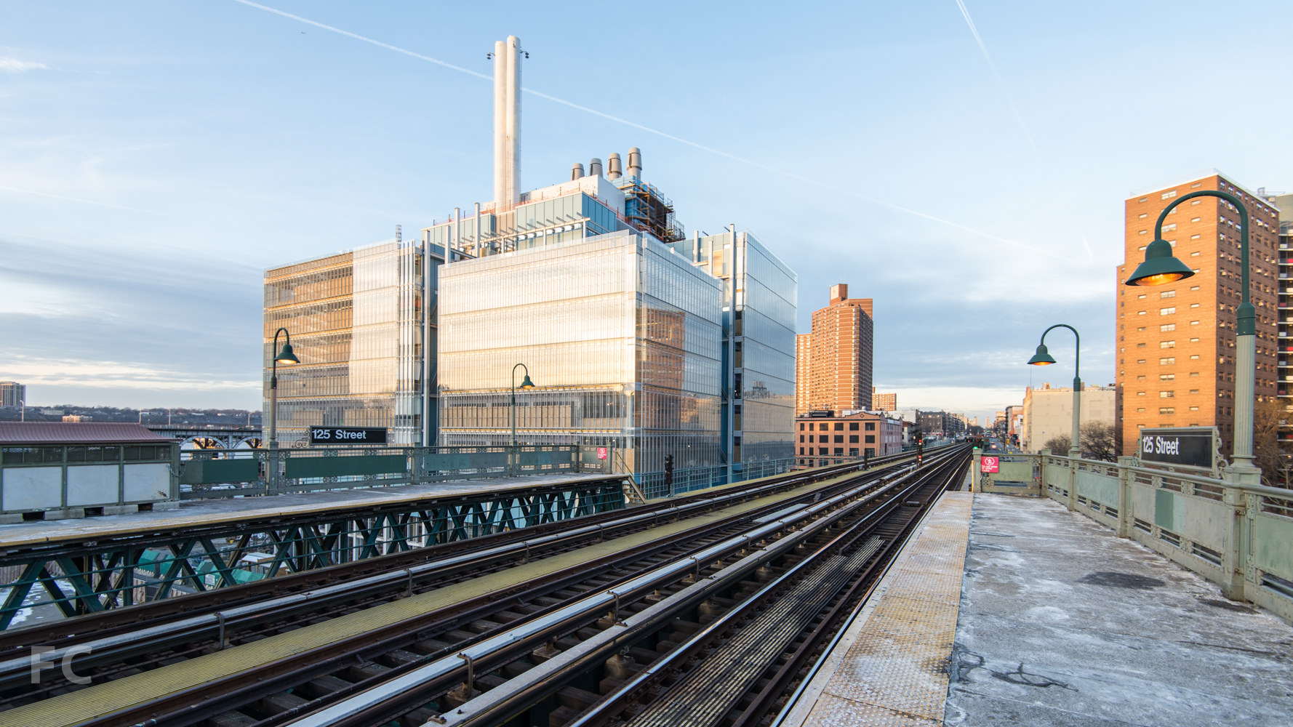
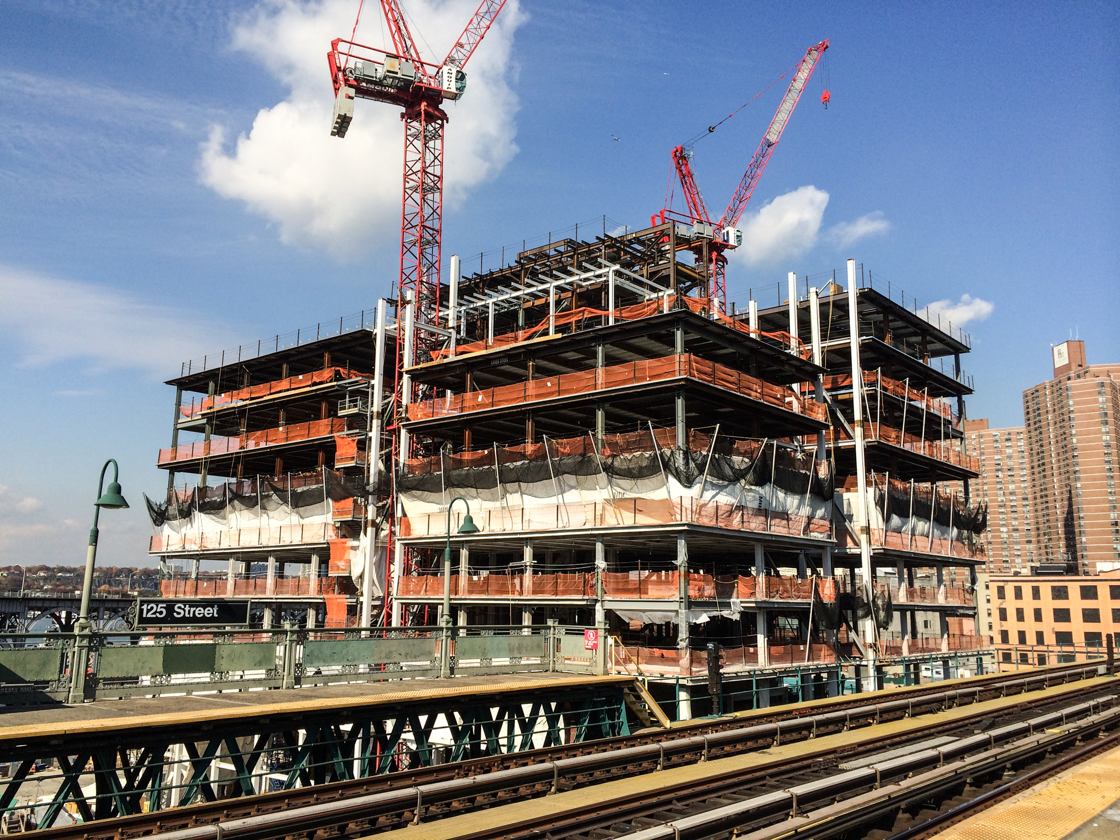
Substantial progress has been made at Renzo Piano's Jerome L. Greene Science Center, the first building for Columbia University's Manhattanville Campus expansion. When it opens in 2016, the 9-story, 450,000 square-foot building will bring together researchers from across the University including the Columbia University Medical Center, the Faculty of Arts and Sciences, and the Fu Foundation School of Engineering and Applied Science. The ground floor will house the Center for Education and Outreach, a public education center focused on brain science that will serve the general public and K-12 schools.
Much of the glass curtain wall has been installed, with only the ground floor and rooftop mechanical spaces awaiting their enclosure. Inside, framing and sheetrock installation is ongoing throughout, along with MEP piping and ductwork.
Adjacent to the Science Center, Piano's Lenfest Center for the Arts has topped out. Metal decking and slab pours are ongoing, with exterior wall installation set to begin soon. The completed building will include a screening room, art gallery, performance space and smaller presentation spaces when it opens in 2016.
South facade of the Science Center from the 125th Street subway station.
South facade of the Science Center from Broadway.
South facade of the Science Center (right) and the Center for the Arts (left) from West 125th Street.
South facade of the Science Center (right) and the Center for the Arts (left) from West 125th Street.
Southwest corner of the Science Center (right) and the Center for the Arts (left) from West 125th Street.
Detail of curtain wall at the southwest corner.
Detail of the south facade.
Southeast corner of the Science Center at West 129th Street.
Detail of curtain wall at southeast corner of the Science Center.
Detail of curtain wall at south facade of the Science Center.
Ground floor at southeast corner.
Southwest corner of the Science Center (right) and Center for the Arts (left) from West 125th Street.
West facade of the Science Center (right) and Center for the Arts (left) from West 125th Street.
West facade of the Science Center (right) and Center for the Arts (left) from Riverside Drive.
Northwest corner of the Science Center (left) and Center for the Arts (right) from West 131st Street.
North facade of the Science Center (left) and Center for the Arts (right) from West 131st Street.
Site of future Business School buildings.
View of the Manhattanville Campus from Riverside Drive.
View of the Manhattanville Campus from Riverside Drive.
View of the Manhattanville Campus from Riverside Drive.
Architects: Renzo Piano Building Workshop; Program: Education; Location: Manhattanville, New York, NY; Completion: 2015.




Whitney Museum of American Art

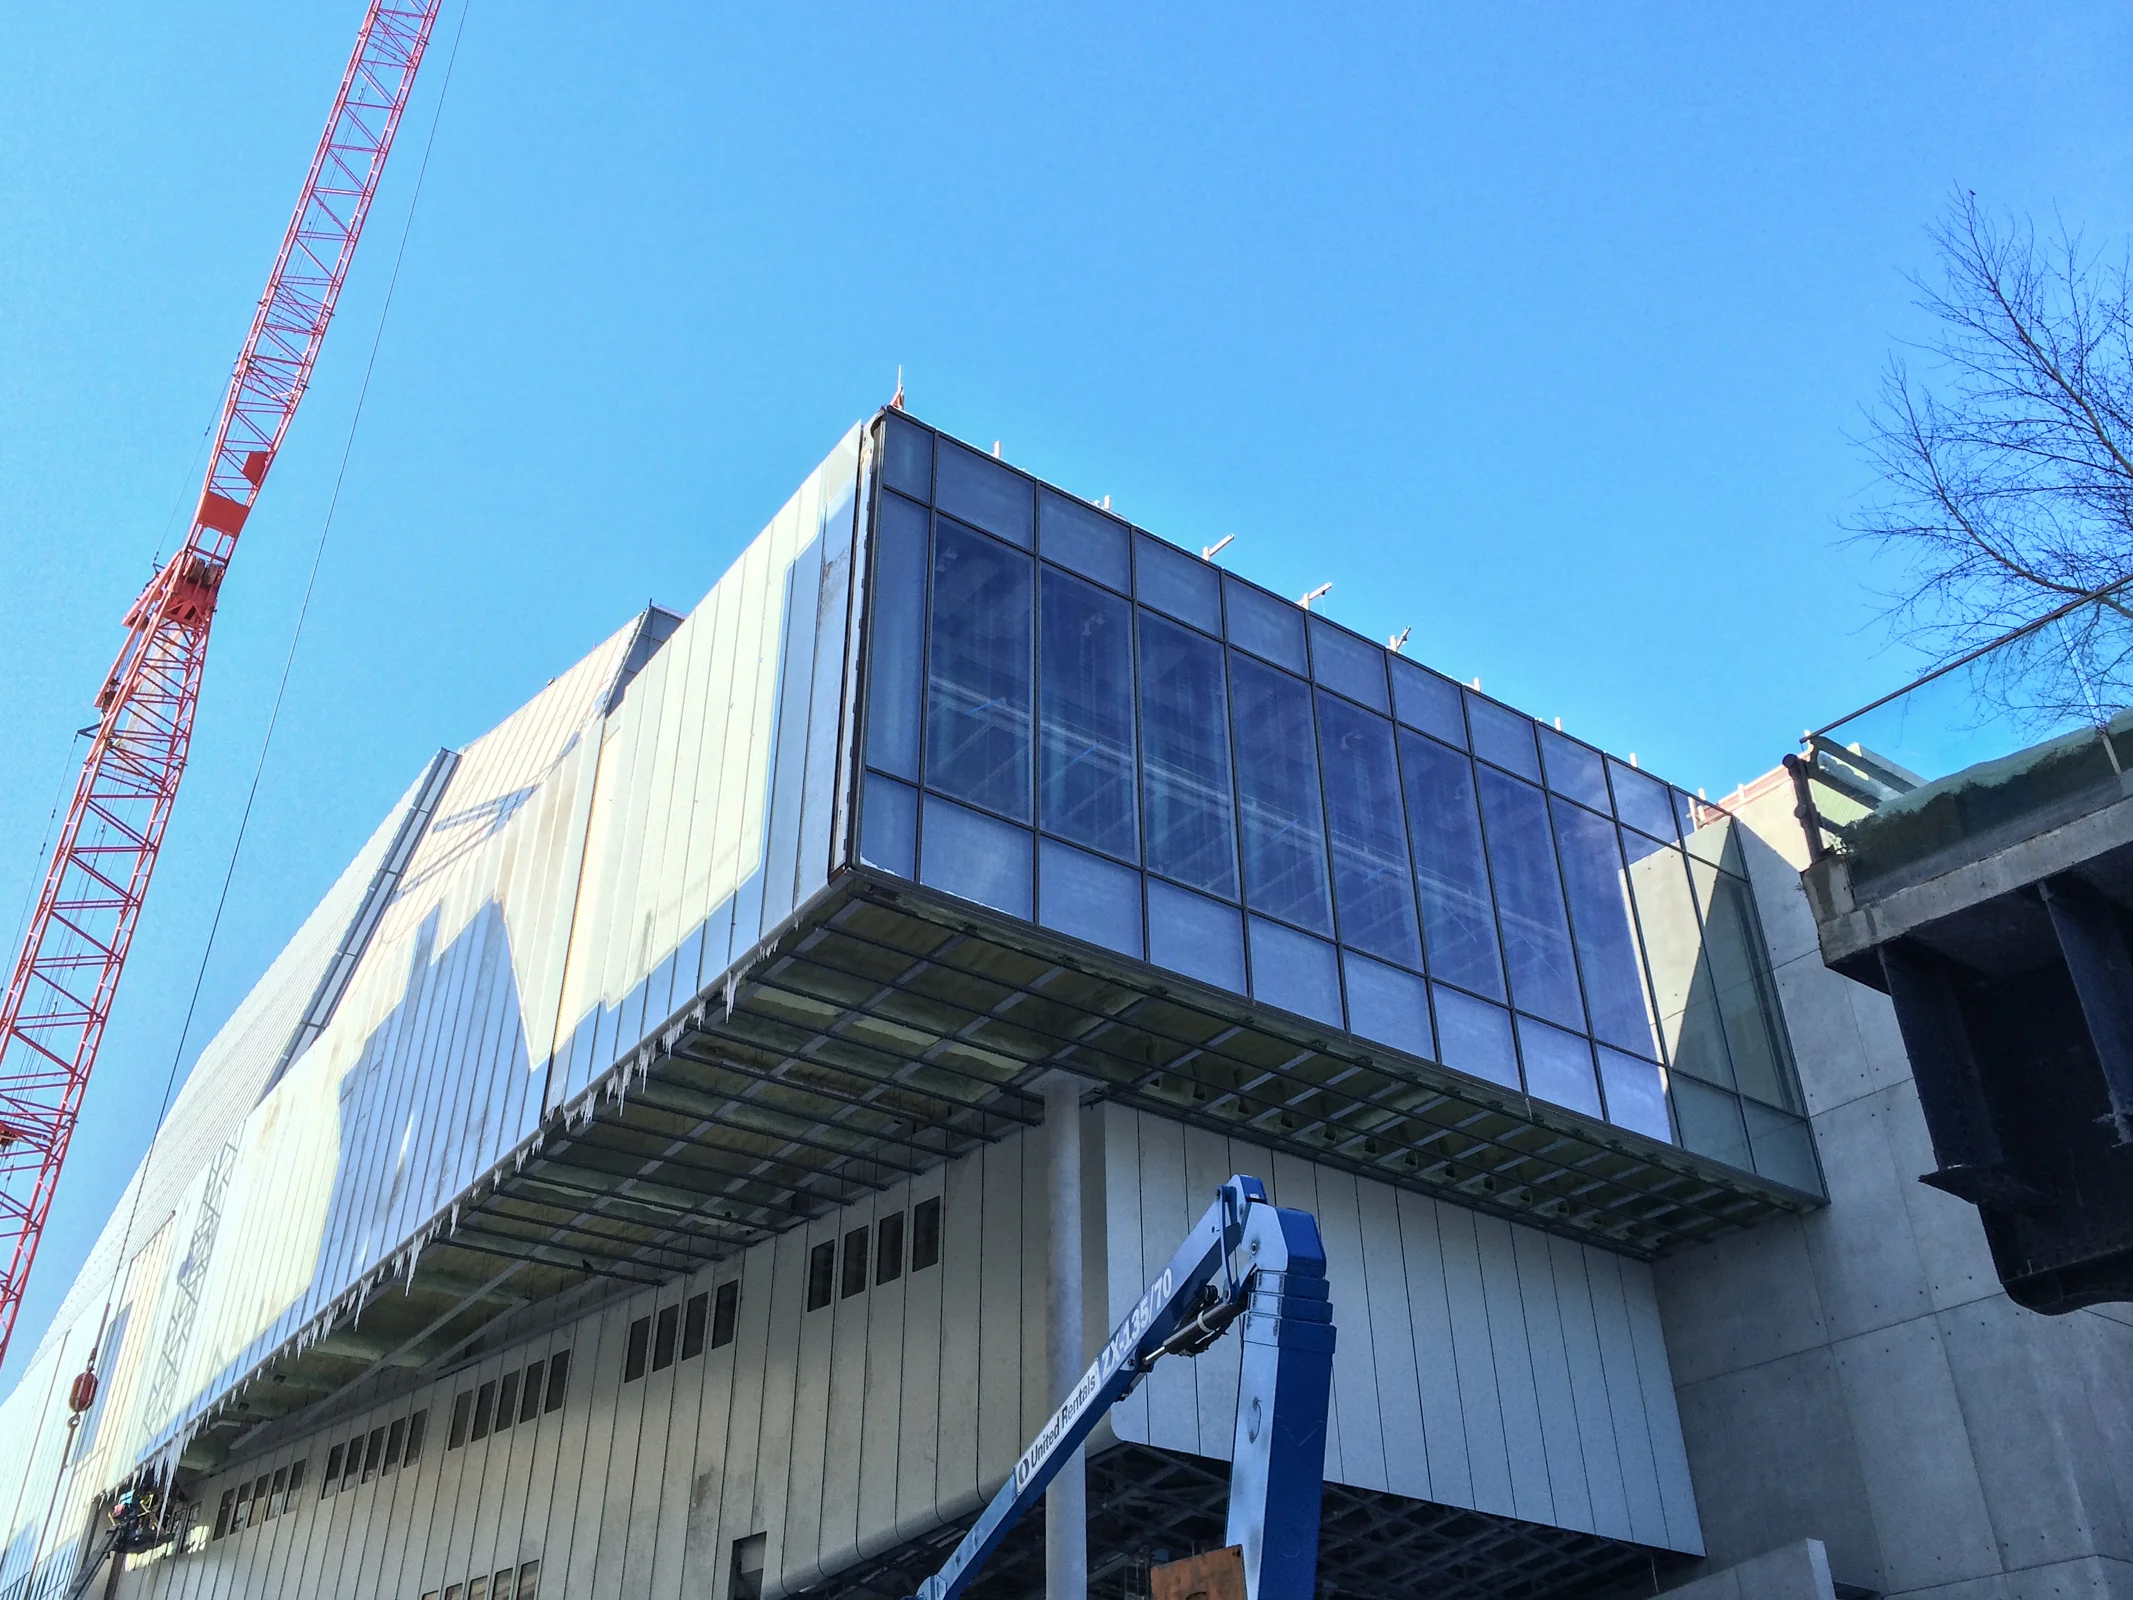
Exterior construction appears to be significantly complete at Renzo Piano's new $400 million home for the Whitney Museum located at the entry to the High Line's first phase. The 200,000 square foot museum will contain 50,000 square feet of indoor galleries, 13,000 square feet of outdoor exhibition space and terraces facing the High Line. Additional program includes a lobby that will also serve as free gallery, black box theater, 170-seat theater, education center, works on paper study center, conservation lab, and library reading room. A retail shop and restaurant will be located on the ground floor, with a café on the top floor.
Staff have already started to move in to their offices on the third and fourth floor. The opening of the museum to the public is set for May 1, 2015.
West facade at High Line entrance.
Southeast corner from Gansevoort Street.
South facade from Gansevoort Street.
Southwest corner from 10th Avenue.
Southwest corner from 11th Avenue.
Southwest corner from the Hudson River Greenway.

Southwest corner from the Hudson River Greenway.
West facade from the Hudson River Greenway.
West facade from the Hudson River Greenway.
Northwest corner from the Hudson River Greenway.
Architects: Renzo Piano Building Workshop with Cooper, Robertson & Partners; Program: Museum; Location: Meatpacking District, New York, NY; Completion: 2015.
551 West 21st Street
Window installation is underway at 551 W 21, Foster + Partners' 19-story, 44 unit residential tower near the High Line. The white cast-concrete panels that comprise the solid portion of the facade were installed in the late summer through early fall. Window units feature a metal surround with generous amount of glass for the 11 foot ceilings in the apartments. Current progress on window installation has reached the seventh floor. The building is slated to finish construction in the fall of 2015.
North facade from 11th Avenue.
Northwest corner from 11th Avenue.
West facade from 11th Avenue.
Detail of facade.
Detail of facade.
Southwest corner from 11th Avenue.
Southwest corner from 11th Avenue.
South facade from 11th Avenue.
South facade from West 21st Street.
South facade from West 21st Street.
Southeast corner from West 21st Street.
East facade from West 21st Street.
Architects: Foster + Partners (Design), Beyer Blinder Belle (Executive); Developers: SR Capital; Program: Residential; Location: Chelsea, New York, NY; Completion: 2015.

860 Washington
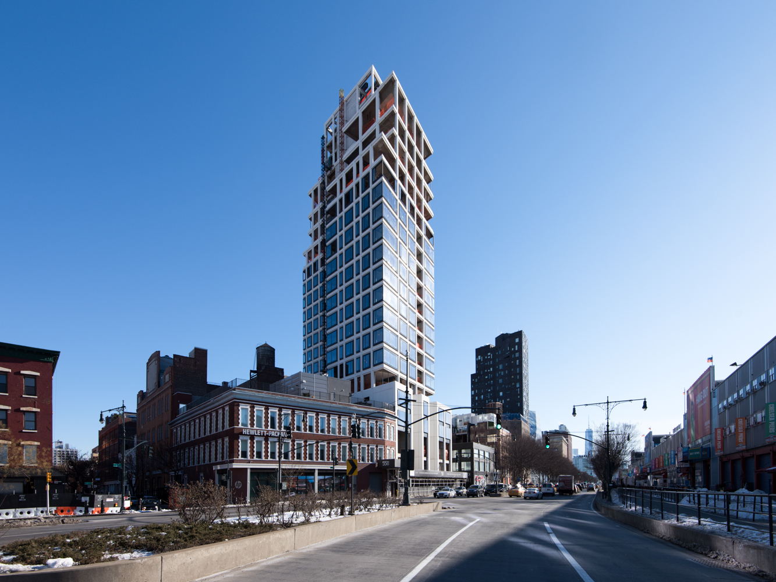
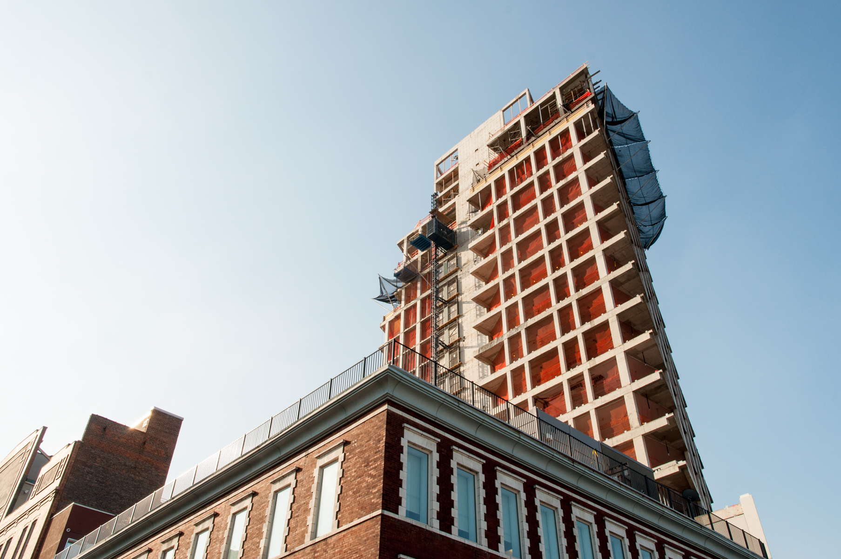
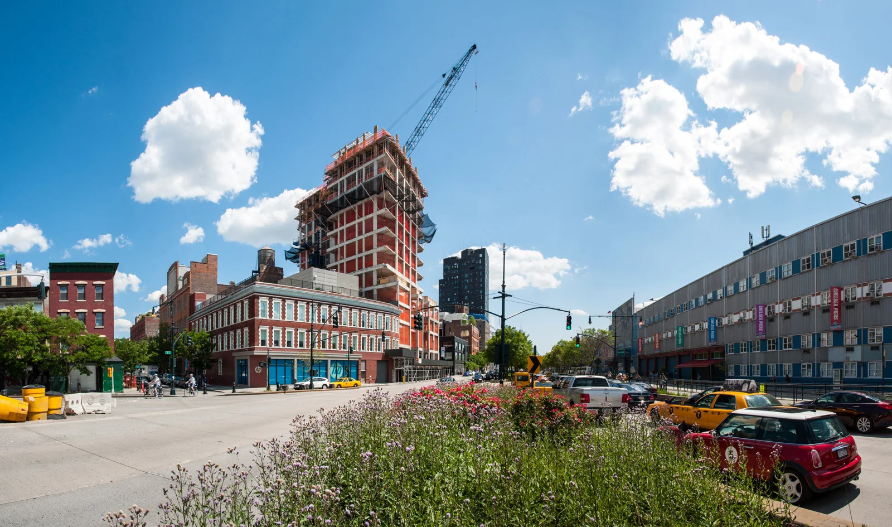
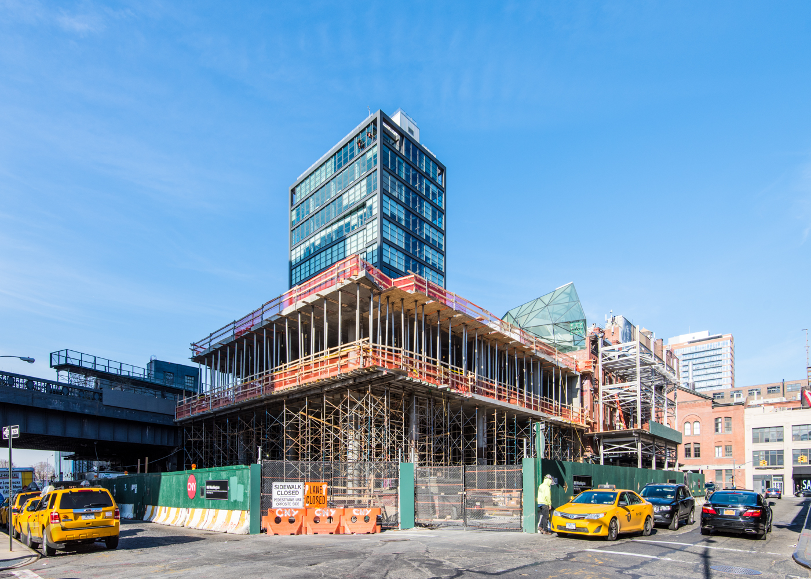
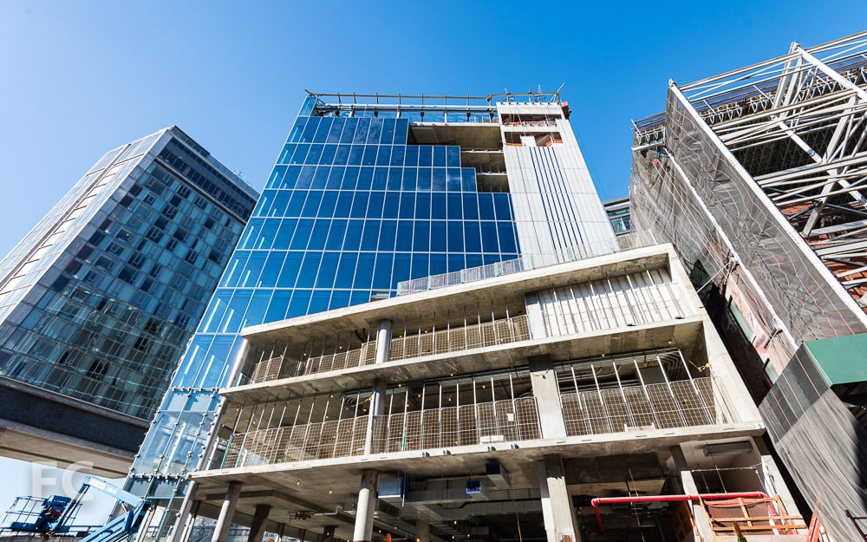
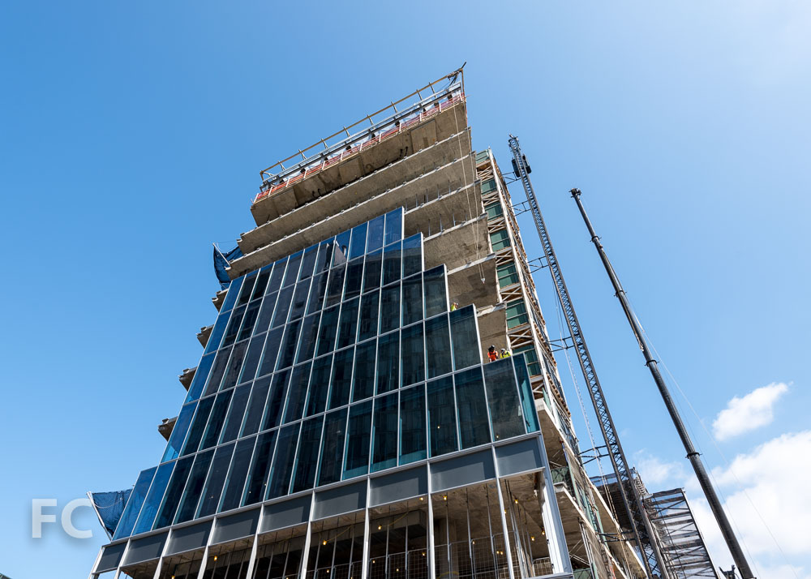
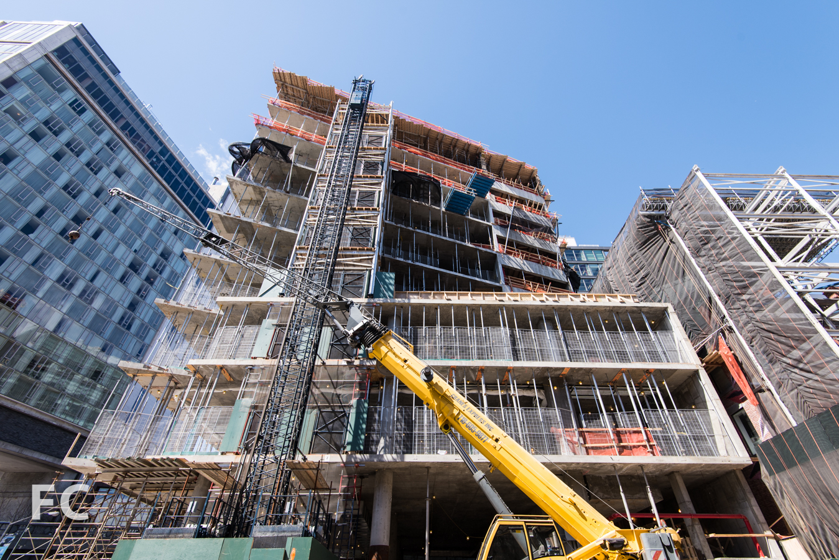
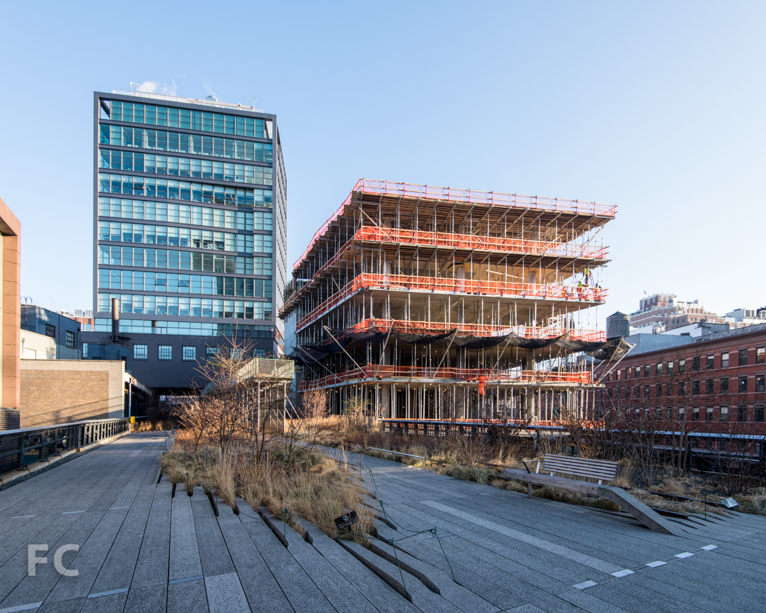
Construction has reached the third floor at James Carpenter's 10-story, 120,000-square-foot mixed-use office adjacent to the High Line in the Meatpacking District. The all glass tower sits between the Standard Hotel and the High Line Building. A two-story retail space is located at the ground floor with visibility from the High Line. The building will seek LEED certification and feature recycled materials including terra cotta, zinc, and perforated metals as well as concrete and glass. Construction is slated to finish in 2015.
Looking south on Washington Street.
East elevation from Washington Street.
Southeast corner from Washington Street.
Architects: James Carpenter Design Associates; Developers: Property Group Partners with Romanoff Equities; Program: Office, Retail; Location: Meatpacking District, New York, NY; Completion: 2015.

56 Leonard Street
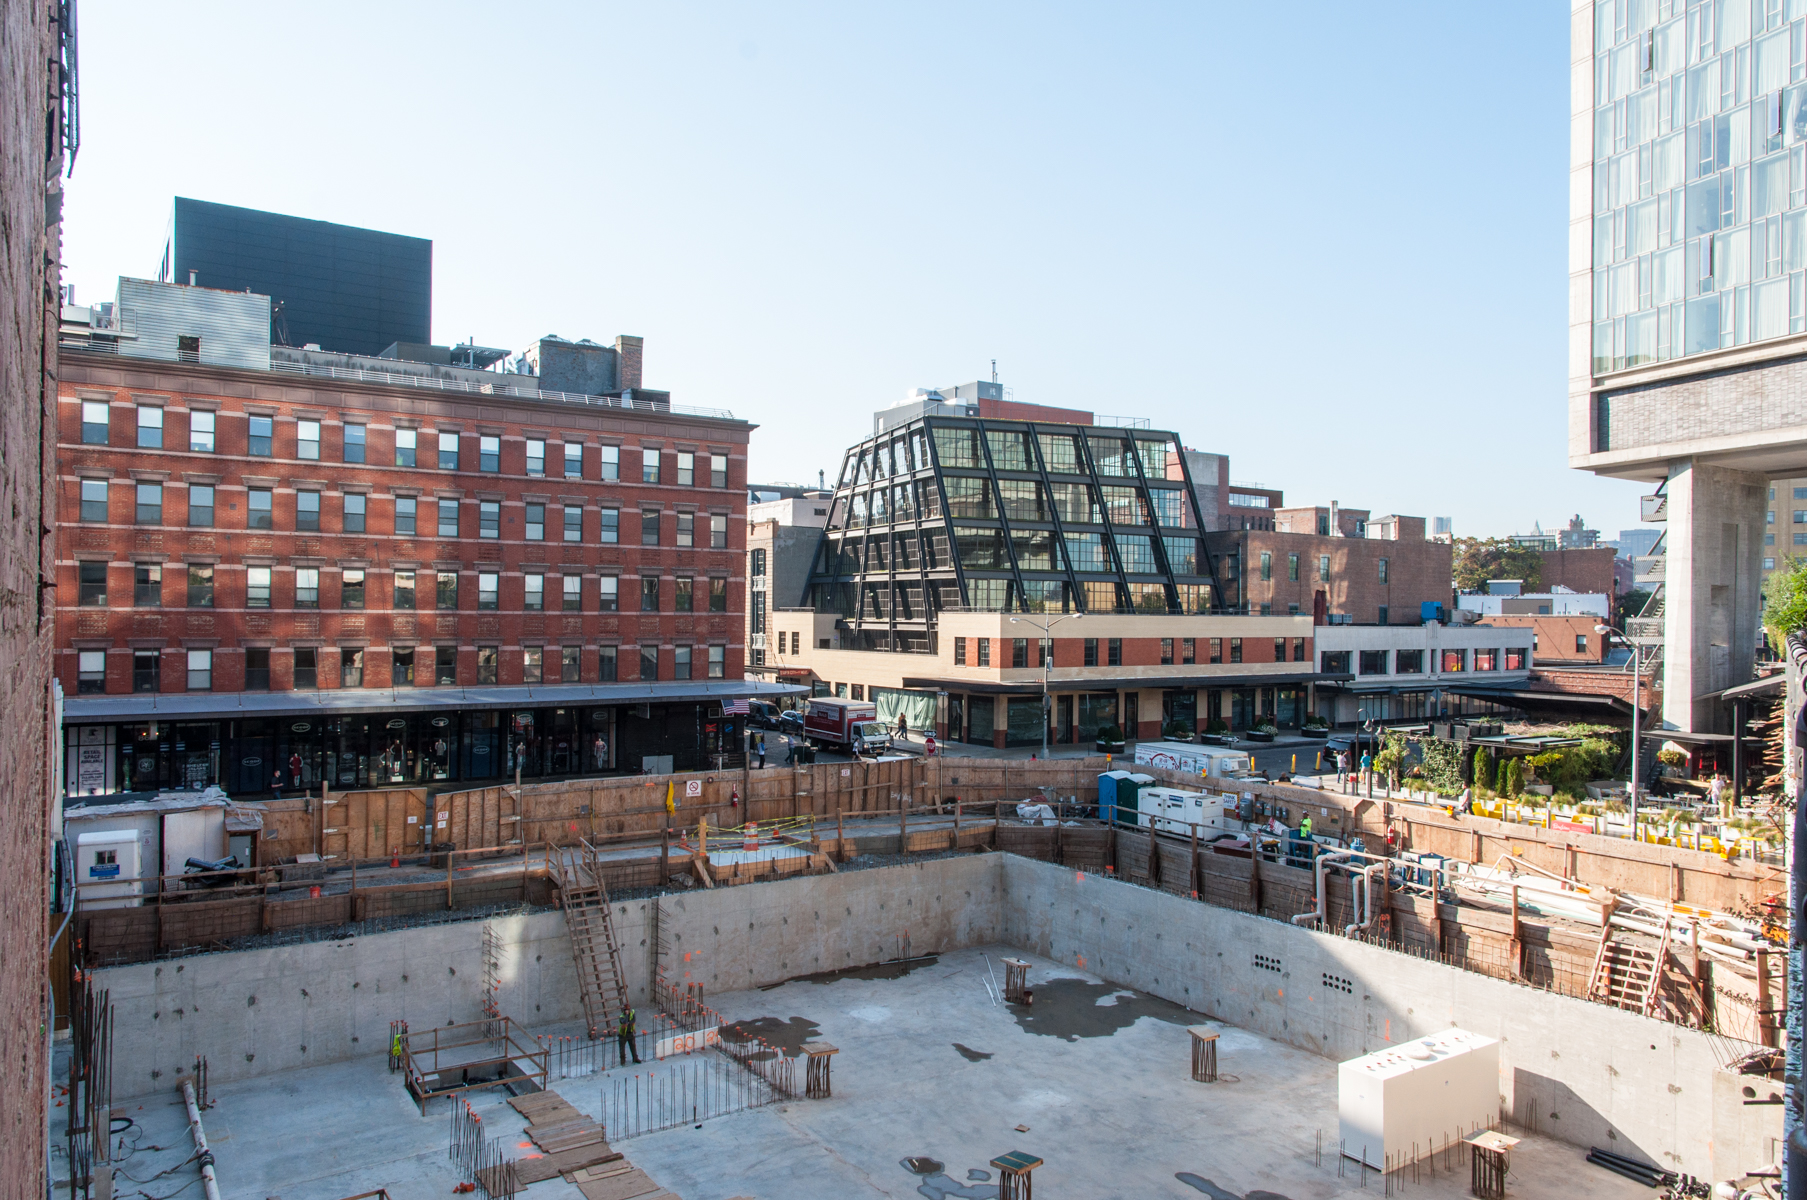



Construction has surpassed the 40th floor at Herzog & deMeuron's tower in Tribeca. The tower has risen past the two thirds mark of its final height of 821 feet and 60 stories. Cantilevered floor slabs create a stacked box appearance to the tower, exaggerated by larger cantilevers at the first seven floors and the penthouse floors at the top. Exterior envelop has been installed on the lower floors, where the stacked box design is more pronounced, and on the more regular mid tier. When completed, the tower will bring 145 unique residences.
Looking south on Church Street with 56 Leonard, right, and 30 Park Place, left.
Northeast corner from Church Street.
Northeast corner from Church Street.
Detail of northeast corner.
Detail of northeast corner.
North facade from Leonard Street.
Detail of north facade.
Detail of northeast corner.
East facade from Church Street.
Southeast corner from Church Street.
Southeast corner.
West facade from West Broadway and Leonard Street.
Detail of northeast corner.
Northeast corner from Varick Street.
Architects: Herzog & de Meuron; Developers: Alexico Group, Hines; Program: Residential; Location: Tribeca, New York, NY; Completion: 2015.




Hunter's Point South Commons and Hunter's Point South Crossing





Construction is in the late stages at Hunters Point South's first two towers, by SHoP Architects and Ismael Leyva Architects. Exterior wall has surpassed the two-thirds mark on both buildings, with full enclosure by early 2015. Applications are currently being accepted for all 925 units in the project, which fall under the affordable housing program and range in income levels. The deadline for applications is December 15. Move-ins are slated to begin in the spring of 2015.
Architects: SHoP Architects and Ismael Leyva Architects; Developers: Related, Phipps Houses and Monadnock Construction; Construction: Monadnock Construction; Program: Residential; Location: Long Island City, Queens, NY; Completion: 2015.




443 Greenwich
Northwest corner at Greenwich Street and Desbrosses Street.
Northwest corner. © Hayes Davidson
Southwest corner at Greenwich Street and Vestry Street.
The once industrial Tribeca neighborhood in Lower Manhattan is undergoing a transformation into a fashionable residential enclave thanks to a boom in new construction and ambitious renovations of the existing industrial stock. One such renovation project, 443 Greenwich, starts with an 7-story, 1884 structure designed by Charles C. Haight, that once housed a book bindery. Haight designed many buildings in New York during the late 1800's including: The New York Cancer Hospital, The General Theological Seminary, and Higgins Hall at Pratt. Last week, the building's sales office at 174 Hudson Street and the construction underway in the courtyard was shown off to members of the design press, including Field Condition and Curbed (see further coverage).
North facade from Desbrosses Street.
The building is located in the Tribeca North Historic District and is bounded by Desbrosses Street, Vestry Street, and Greenwich Street. Exterior detailing on the landmarked 7-story building includes more than 600 shutters that are being restored or replicated. A 4,000 square-foot courtyard populated with sassafras trees and designed by HM White is located at the center of the building's massive footprint. Residents can enter the building from a private drop off located under the courtyard, which also offers a 15-car parking garage with charging stations. The barrel vaulted drop off and garage is accessed from the north or south via a gated ramp. Also located in the cellar are the bulk of the building's amenities including: a 71 foot indoor lap pool, hamam (Turkish steam bath), a gym with yoga room run by the Wright Fit, a temperature controlled wine cellar, storage rooms, children's playroom, and a bike room.
Detail of existing brickwork.
Detail of existing cast iron column.

Future garage driveway.
Garage entry. © Hayes Davidson.
Courtyard under construction.
Courtyard. © Hayes Davidson.
East facade of interior courtyard.
West facade of interior courtyard.
Ground floor under construction.
Original wood column and beam.
Lobby. © Hayes Davidson.
443 Greenwich will contain 45 loft-style homes ranging from 2,900 SF to 4,250 SF, and 8 penthouses ranging from 5,000 SF to 9,300 SF, with interiors by CetraRuddy Architects. The 53 units will feature a modern take on the industrial Tribeca style. Exposed existing wood columns and beams and high ceilings will be complemented by modern conveniences, such as a 70 bottle wine fridge, two dishwashers, a warming drawer for cappuccino cups, custom door hardware, standalone tubs, marble accent walls in the bathrooms, and bidets.
The project should be completed and ready for move ins some time in 2016.
Front entry. © Hayes Davidson.

Architects: CetraRuddy Architects; Landscape Architects: HM White; Developers: Metro Loft Developers LLC; Sales Agent: Cantor-Pecorella; Design: Pentagram; Press: M18 Public Relations; Program: Residential; Location: Tribeca, New York, NY; Completion: 2016.
505 W 19

The High Line, like much of the rest of New York, has seen an incredible pace of real estate development after the city's rebound from the Great Recession. One of the many projects that have sprung up along the High Line during 2014, HFZ Capital's 505 W 19, has progressed from excavation to near completion of exterior wall in a little over a year. Last week I was given an exclusive tour of the site to see the construction progress first hand.
The project, located at the corner of West 19th Street and Tenth Avenue, consists of 35 units spread across two ten-story towers that straddle the High Line and are connected by a ground floor lobby and retail space. Designer Thomas Juul-Hansen, working on his first ground-up residential project, has overseen the design of the entire building from shell to interiors. He has previously designed the interiors of many luxury developments in the city, including Neil Denari's HL23, Portzamparc's One57, and the penthouse at One York.
Looking south on the High Line.
Rendering. Looking south on the High Line.
Both towers feature walls of elongated limestone masonry that frame the glass and metal windows. The unique design of the windows, rotated along the vertical axis, allows for increased privacy and focuses the resident's view.
Looking north from the High Line.
Looking north from the High Line stairs at West 18th Street.
Southeast corner from 10th Avenue.
Looking west from 10th Avenue.
West tower.
Detail of tower corner.
Detail of tower facade windows.
West façade of east tower from the High Line.
Future lobby entry from West 19th Street.
Rendering. Lobby entry on West 19th Street.
The two towers will sit on a podium of glass and dark metal, occupying the space underneath the High Line. Resident's will enter the lobby off of West 19th Street directly underneath the High Line, passing through a stone-clad entrance portal with brass-trimmed glass doors. Skylights in the lobby ceiling will give residents and their guests a view of the High Line's underside structure, with dramatic night time lighting.
Rendering. Lobby interior with skylights revealing the High Line above.
The lobby skylights under construction.
On the second floor, the space in between the two towers will host private terraces featuring the park's structure cutting through.
The project's 35 units are split among the two ten-story towers. Eight units are located in the west tower, including six full-floor homes, one duplex townhouse, and one duplex penthouse. The remaining 27 units are located in the east tower, with most floors accommodating four units and penthouses on the top two floors.
View of the west tower from the east tower.
View of the east tower from the west tower.
View north from the west tower penthouse.
View west from the west tower penthouse.
View south from east tower.
Rendering. West tower penthouse dining room and kitchen.
Looking north from the west tower.
Looking north from the west tower.
Looking east from the east tower penthouse.
Window-framed view of the Empire State Building and nearby Chelsea architecture.
View to the West Tower from the East Tower.
Architects: Thomas Juul-Hansen with Goldstein Hill & West Architects; Developers: HFZ Capital Group; Marketing: Corcoran Sunshine Marketing Group; PR: M18; Program: Residential, Retail; Location: Chelsea, New York, NY; Completion: 2015.

CUMC Medical and Graduate Education Building
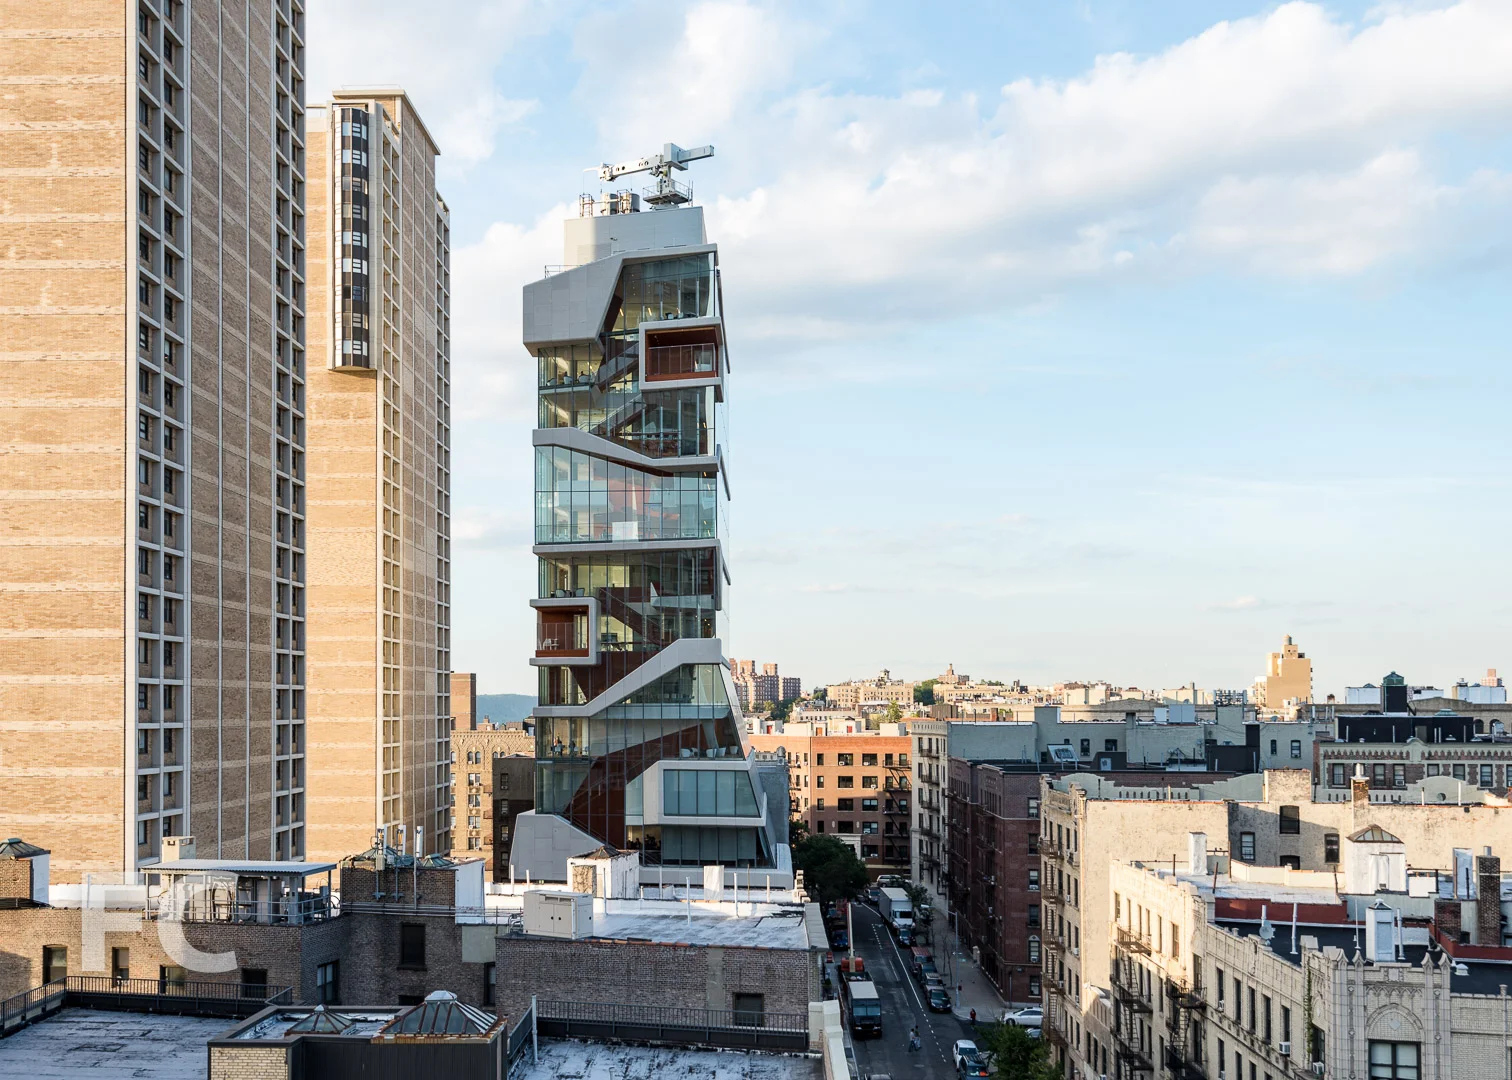

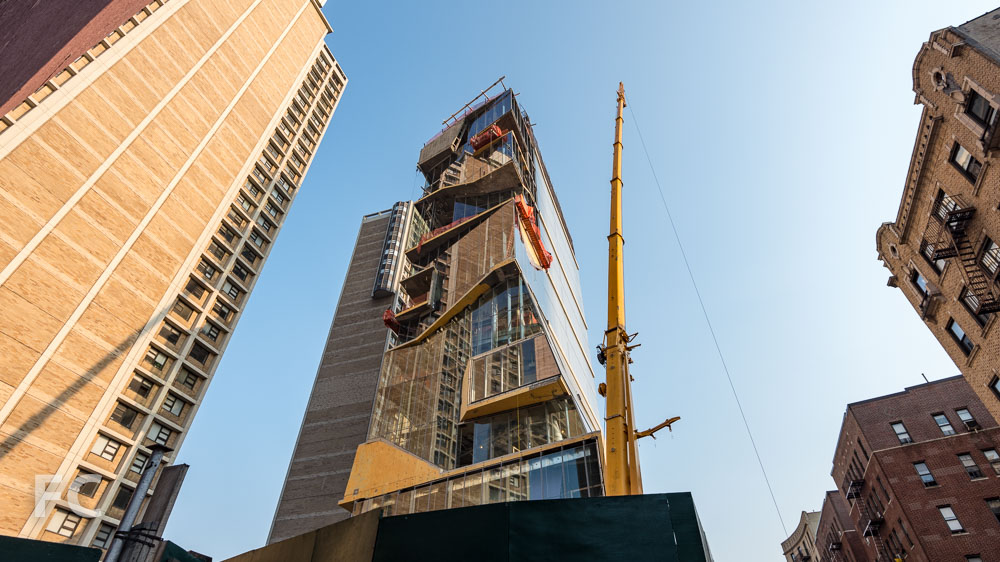
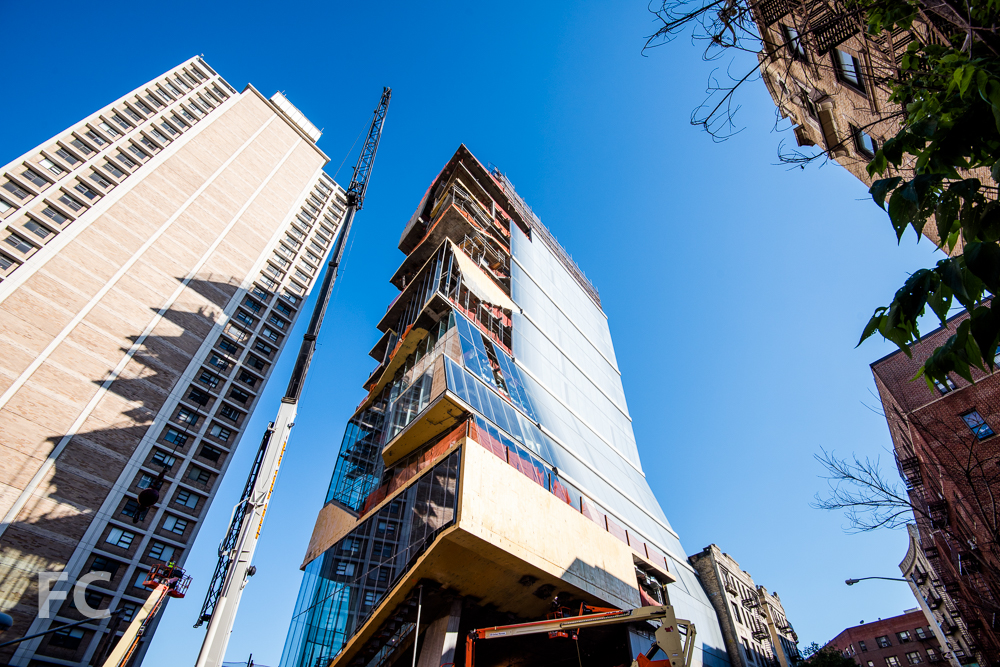




The first panels of curtain wall have gone up on the west façade at Diller Scofidio & Renfro's new, 14-story building for the Columbia University Medical College. The panels consist of a single pane of full floor height glass, much like those used on the recent World Trade Center and Hudson Yards towers. Vertical stripes of white frit have been applied in a gradient pattern to create zones of differing amounts of opacity. Also visible is the white cladding for the diagonal structural members that support the "Study Cascade" element that runs the entire vertical expanse of the south façade. The "Study Cascade" is a 14-story, open stair that provides space for study and social engagement amongst the various disciplines housed within.
When completed in 2016, the building will house P&S, Nursing, Dental Medicine, the Mailman School of Public Health, and the biomedical departments of the CUMC.
Southeast corner from Haven Avenue.
Southeast corner from Haven Avenue.
East façade from West 171st Street.
East façade from West 171st Street.
South façade.
Southwest corner.
Southwest corner with curtain wall.
West façade with curtain wall.
Curtain wall detail.
Architects: Diller Scofidio + Renfro with Gensler; Program: Education; Location: Washington Heights, New York, NY; Completion: 2016.