301 E 50






There has been much progress on the façade of COOKFOX Architects' 301 E 50 since the previous update. Limestone panels have now been installed on two-thirds of the 29-story tower, with windows installed on the bottom third. Yet to be installed are the brise soleil sunshade elements on the windows, which will help to reduce solar heat gain.
When completed, the tower will bring 57 units to its Midtown East neighborhood.
Looking east on East 50th Street.
Southwest corner from 2nd Avenue.
Southwest corner from 2nd Avenue.
Southwest corner of the podium from 2nd Avenue.
South façade from East 50th Street.
Southeast corner from East 50th Street.
West façade from 2nd Avenue.
Northwest corner from 2nd Avenue.
Limestone façade panels.
Limestone façade panel.
Limestone façade panel detail.
Southwest corner façade detail.
Architects: COOKFOX Architects; Developer: CBSK Ironstate; Program: Residential; Location: Midtown East, New York, NY; Completion: 2015.

Bush Terminal Park
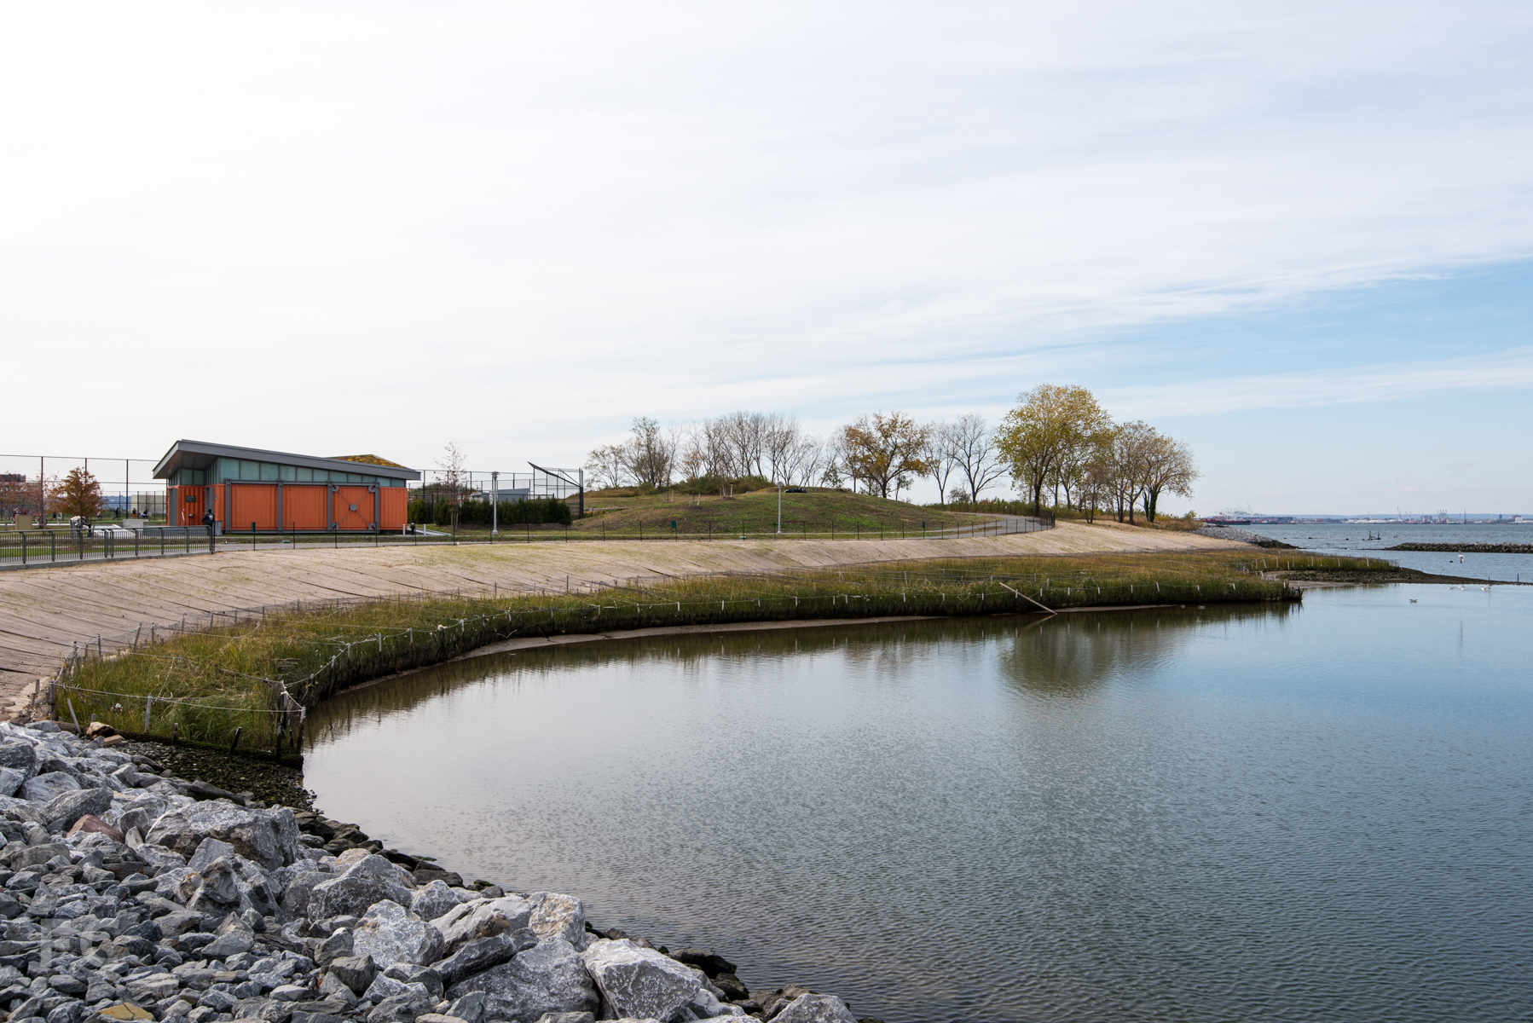

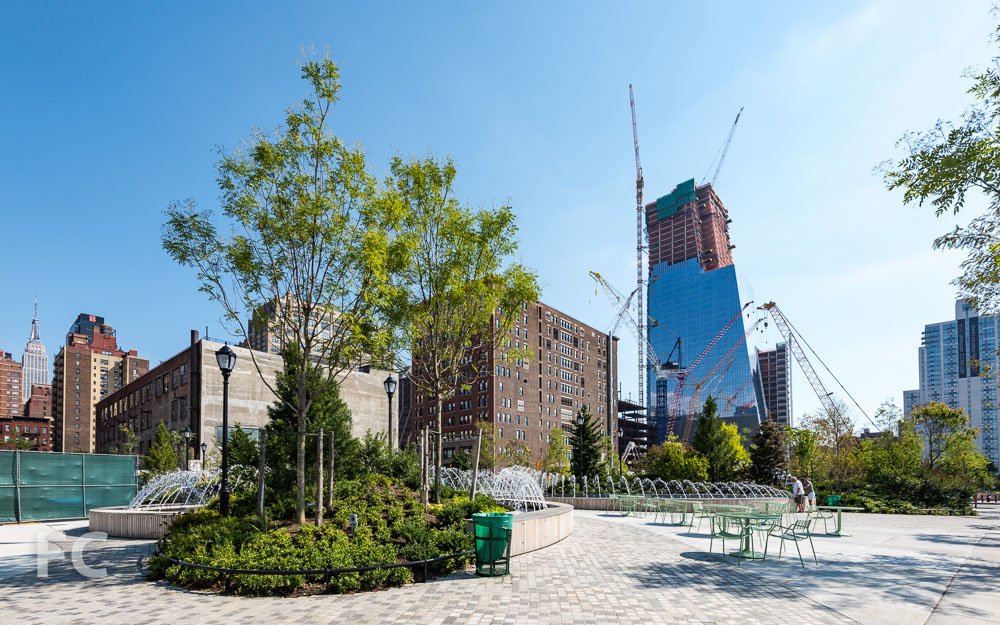

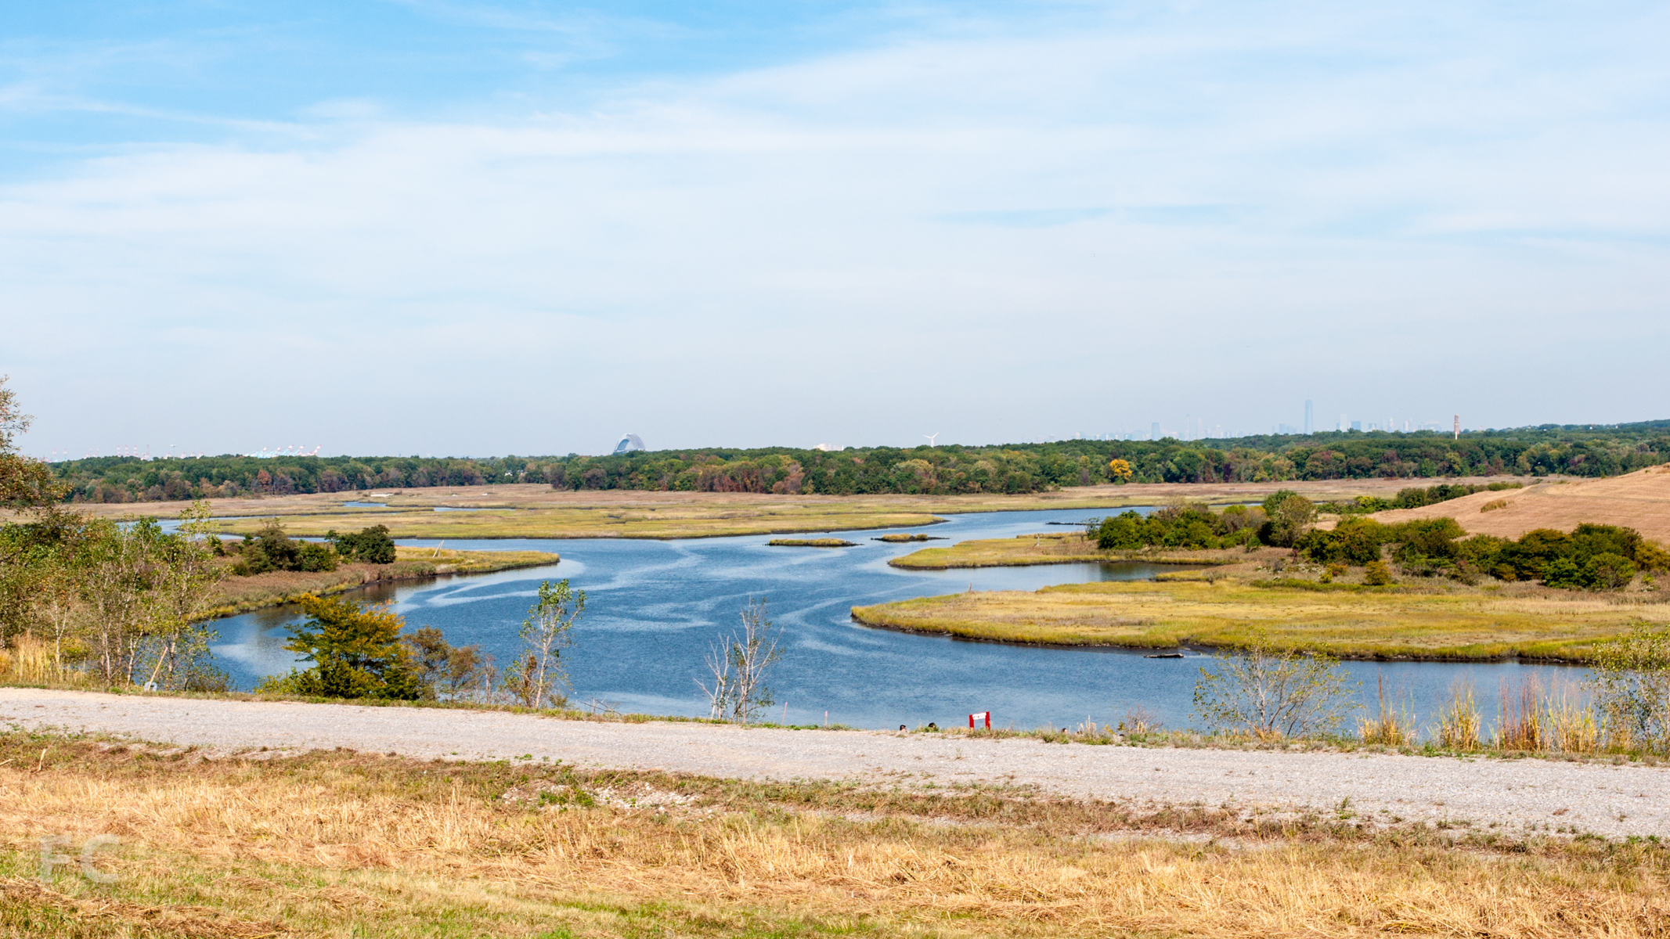
Over the weekend, the much anticipated Bush Terminal Park opened in the Sunset Park neighborhood of Brooklyn. The park is located on a former brownfield site that stretches from 43rd to 51st Street on the south Brooklyn waterfront. Along with terrific views of Lower Manhattan and New Jersey, the park also offers visitors: two soccer and baseball fields, tidal wetlands, a sloping lawn, a wooded area, harbor view points, walkways, and a sustainable comfort station. The community has been waiting for the completion of the park for several years and it looks to be worth the wait.
Landscape Architects: AECOM, Adrian Smith Landscape Architects; Architecture (Comfort Station): Turett Collaborative Architecture; Program: Park; Location: Sunset Park, Brooklyn, NY; Completion: 2014.



10 Bond
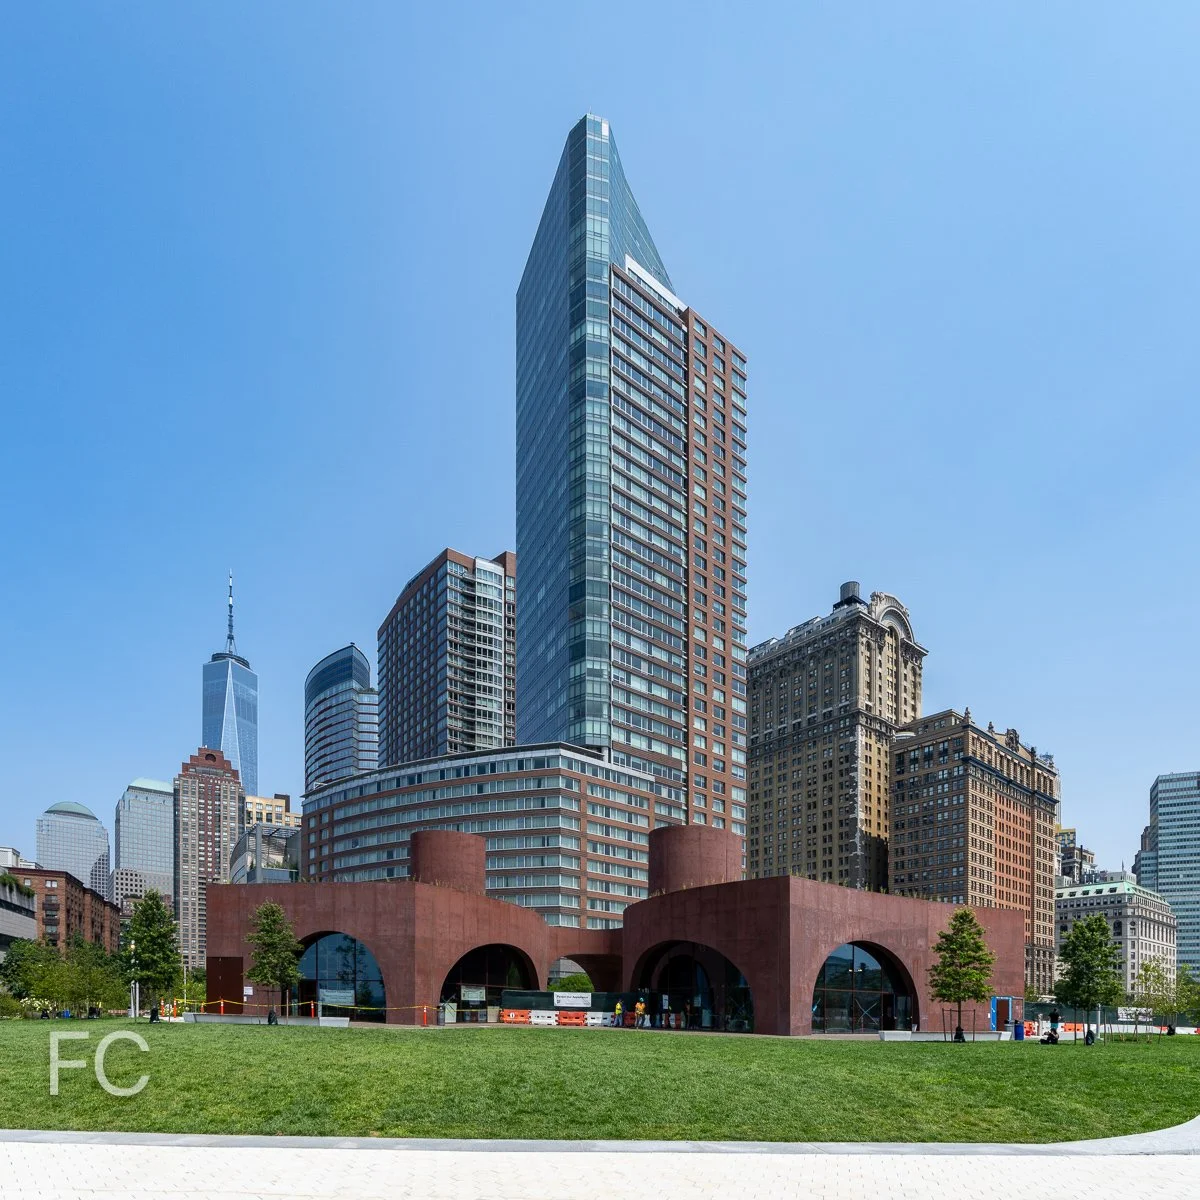








Facade installation is ongoing at Selldorf Architects' 10 Bond, a 7-story, 11-unit condo building on the fashionable, low-rise Bond Street in the NoHo neighborhood. Most of the windows have been installed, except for the penthouse floor, which is covered in plywood. The concave and convex-shaped glazed terracotta panels have been installed on the majority of vertical piers, with the horizontal panels following. Construction should finish sometime in 2015.
Southeast corner from Lafayette Street.
South façade from Bond Street.
Terracotta façade detail.
Terracotta façade detail.
East façade from Lafayette Street.
East façade from Lafayette Street.
Northeast corner of 372 Lafayette Street (right) by Morris Adjmi Architects and 10 Bond (left).
Architects: Selldorf Architects; Developers: SK Development, Ironstate Developmentk and the Chetrit Group; Program: Residential, Retail; Location: NoHo, New York, NY; Completion: 2015.

VIA 57 WEST at 625 West 57th Street
Last Friday, BIG's 32-story, 709-unit pyramid "topped out" at its final height of 450 feet. The project takes the form of a pyramid, with the sloped face oriented towards the Hudson River and the adjacent park. A rectangular void has been cut through the center of the pyramid form, creating a landscaped courtyard and further opportunities for facades that face the prime water views.
The project sits at the western fringe of what has become star architects row along West 57th Street. When completed in 2015, the project will join nearby recent or future buildings by Norman Foster, Christian de Portzamparc, Jean Nouvel, Rafael Vinoly, Robert Stern, and SHoP Architects.
The northeast corner from West 58th Street.
Detail of the north façade's saw-toothed curtain wall.
The northwest corner from 12th Avenue.
The north façade from 12th Avenue.
The northwest corner from the Hudson River Greenway.
The north façade from the Hudson River Greenway.
The southwest corner from the Hudson River Greenway.
The southwest corner from the Hudson River Park.
The south façade from West 57th Street.
Detail of the north façade.
Detail of the north façade.
The southeast corner from West 57th Street.
Architects: BIG (Design Architects), SLCE Architects (Architects of Record); Program: Residential, Retail; Location: Midtown West, New York, NY; Completion: 2015.

27 Wooster
SoHo, like many neighborhoods in New York's current golden age of construction, is abuzz with numerous projects underway. Earlier this week I toured one such SoHo development at the upper tier of luxury. At the corner of Grand Street and Wooster Street, a new luxury condo is rising amongst the historic cast iron architecture. The 9-story, 16-unit building from architects Kohn Pedersen Fox is a modern interpretation of the architectural heritage of its surroundings. The exterior color palette of the facade seeks to blend into the neighborhood's monochromatic tendencies with a dark gray and white metal facade system. Each of the facade window units is in fact an operable French door with a glass-and-perforated metal railing which allows light, air and privacy for the residents inside. Installation of the frames has begun on the second floor of the Grand Street facade, with the doors set for installation starting in November. A temporary enclosure of plexiglass has been constructed on the fourth floor corner to give potential buyers a better sense of the unit without the temporary weather enclosure walls.
The northeast corner at the intersection of Grand Street and Wooster Street.
The east facade from Wooster Street.
Looking north along Wooster Street.
The north facade from Grand Street.
Installation of the facade frame on the north facade.
Facade frame installation.
Detail of the facade frames on the north facade.
The north facade facing Grand Street.
The top floor features a full-floor, 6,700 square foot penthouse with five bedrooms and four bathrooms. Incredible views from Lower Manhattan to Midtown are visible from the 3,140 square foot terrace, which also features a 33-foot long pool on the southern end.
View to the west from the penthouse roof deck.
View to Lower Manhattan from the pool on the penthouse roof deck.
The pool enclosure with windows on the penthouse roof deck.
View to the east from the penthouse roof deck.
View to the north.
Looking west from the facade perimeter with temporary weather enclosure (left).
Detail of the brick piers and window frame elements.
Interiors are designed by Thomas Juul-Hansen with a focus on material honesty and tactility. When completed, the units will feature wide plank solid oak floors, kitchens by Smallbone of Devizes, marble slab master bathrooms, and smart-home technology controls throughout.
The corner living room of the B unit, looking out onto the intersection of Grand Street and Wooster Street.
The corner living room of the B unit.
The master bedroom of the B unit.
Looking south to Lower Manhattan from the kitchen balcony of the A unit.
Architects: KPF; Interior Designers: Thomas Juul-Hansen; Developers: 27 Wooster LLC (Axel Stawski and Anthony Leichter); Public Relations: M18; Program: Residential, Retail; Location: SoHo, New York, NY; Completion: 2015.


One Vandam

I was recently given a tour of One Vandam, the 14-story, 25-unit residential condo under construction at the boundary between the SoHo and Hudson Square neighborhoods. The views of Lower Manhattan and Midtown from the roof decks of the penthouse units are spectacular. Landmarks, such as the Empire State Building and the World Trade Center site feature prominently. Also visible are the multitude of other luxury towers currently under construction, like 56 Leonard and 30 Park Place. There are three penthouses, two of which, Penthouse A and B, are duplex units with a rooftop terrace above. Penthouse A occupies roughly two-thirds of floors 12 and 13, with four bedrooms, five bathrooms, two expansive terraces and a rooftop living room and terrace above with views south to Lower Manhattan. The smaller Penthouse B occupies the northern third of floors 12 and 13, with four bedrooms, four bathrooms, and a rooftop terrace above with views to Midtown. Penthouse C, with five bedrooms and four baths, is the only full floor residence in the building, occupying all of floor 11.
Looking north on Avenue of the Americas.
The southwest corner of the tower from Avenue of the Americas.
Looking west toward the triple height stair from the main entry and gallery of Penthouse A on Floor 12.
Looking south towards the outdoor terrace from the living room of Penthouse A.
Looking south from the Penthouse A roof deck on floor 12.
Penthouse A's triple height stair volume at the rooftop living room.
Looking south to Lower Manhattan from the rooftop living room of Penthouse A.
Looking south from the Penthouse A roof terrace, with 166 Avenue of the Americas (foreground) and Tamarkin's 10 Sullivan Street under construction. Construction on 56 Leonard and 30 Park Place is also visible in the distance.
Looking east from the Penthouse A roof terrace.
Steps leading up to Penthouse A's outdoor spa.
Looking north to Midtown from the outdoor terrace of Penthouse B on floor 12. The living room, master bedroom, and roof terrace levels of the duplex penthouse (left) look onto the terrace.
Looking north to Midtown from the Penthouse B roof deck on floor 12.
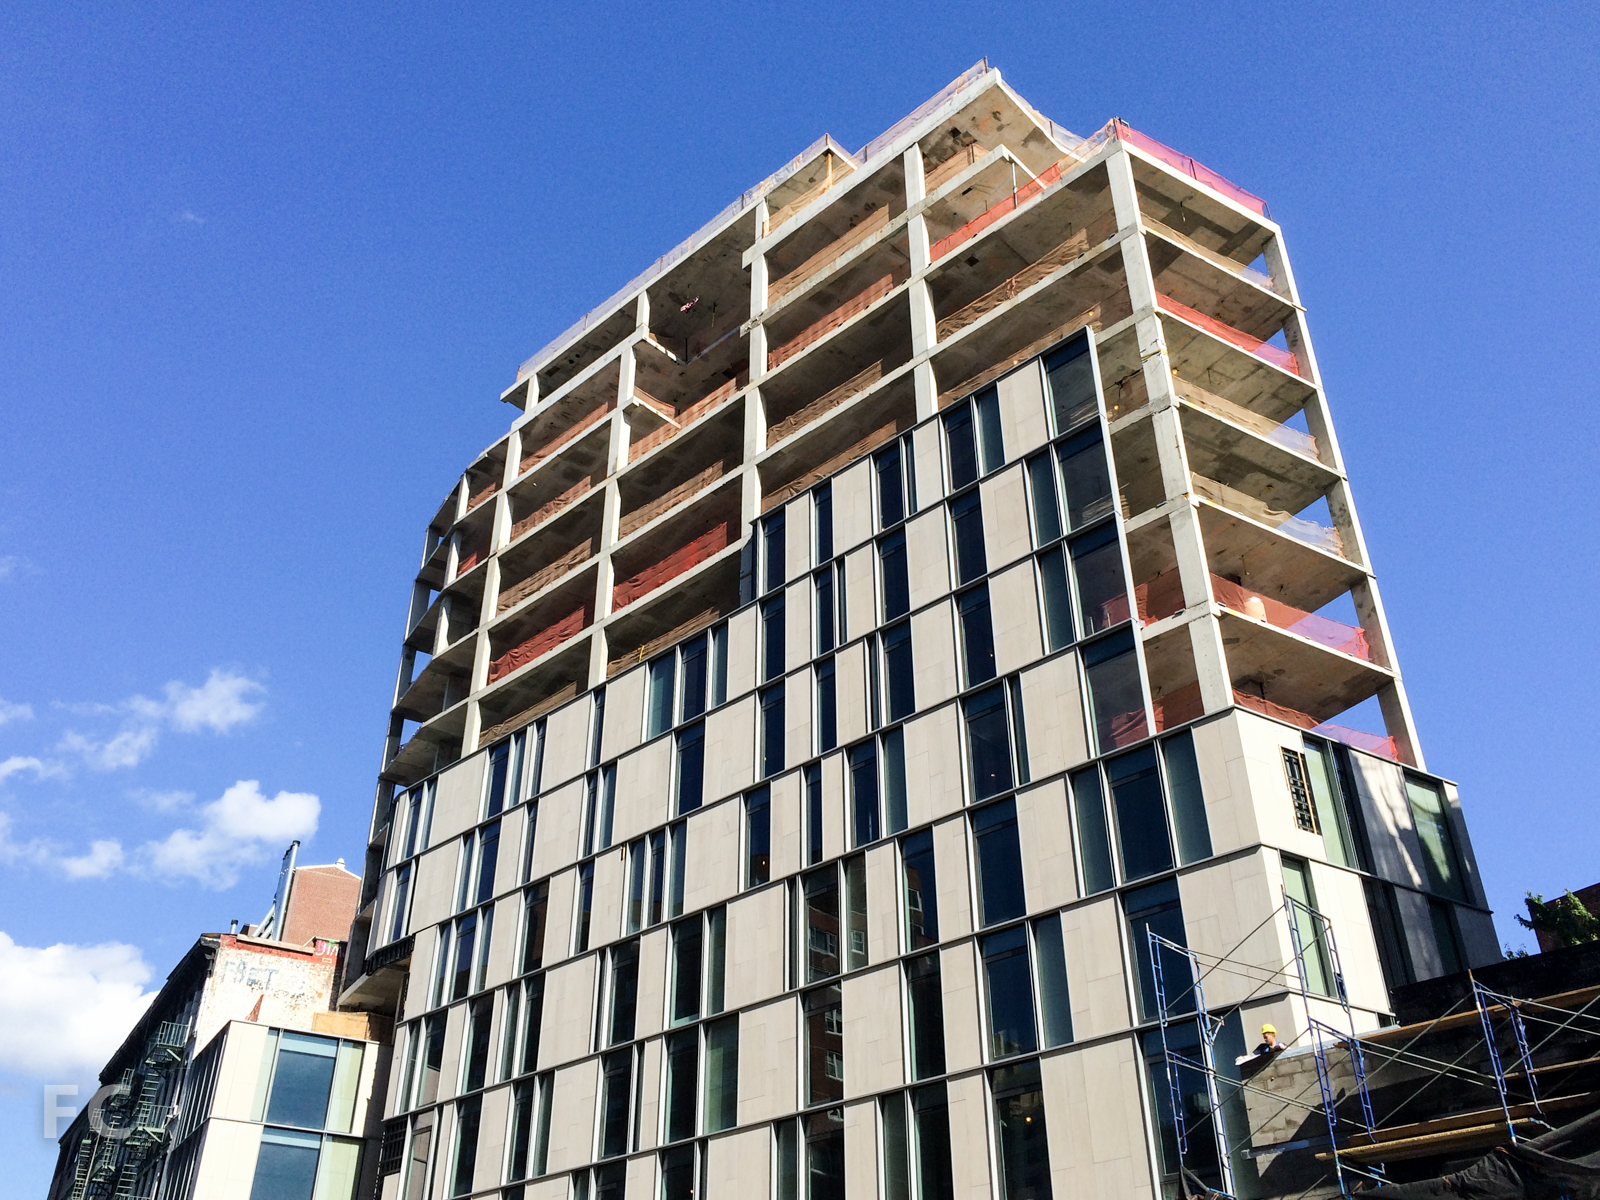
Residential floor with limestone facade panels installed.
Facade installation on both the primary facade along the Avenue of the Americas and the rear yard have passed the half way mark. The BKSK Architects designed tower features a curtain wall facade comprised of three elements: metal, glass, and limestone panels from a quarry in Alabama. A randomized pattern is created by three unit types: glass, limestone panels on the exterior, and a back-pan limestone panel that sits behind the glass. The rear facade foregoes a cheaper facade for a continuation of the primary limestone facade, a surprising revelation from the tour.
Limestone facade panel details.
When finished, the building will also feature a 6,400 square foot landscaped outdoor residents' terrace on floor 2, designed by Mathews Nielsen. Nielsen has been the designer for other local parks including the Hudson River State Park and the Lincoln Center Plaza. The design features over 50 varieties of native and seasonally distinctive perennials, trees, and ground cover. A lounge on floor 2 will look out onto the garden from three sides and features a large screen tv and catering kitchen. A fitness center and fitness studio is also located on the northern half of the second floor.
Second floor garden terrace facing Avenue of the Americas.
Limestone facade along Avenue of the Americas.
Second floor garden terrace at the rear yard.
Second floor garden terrace at the rear yard.
View of the ground floor garden from the lobby.
View of the ground floor garden.
The limestone facade at the rear yard.
Looking south on Avenue of the Americas.
Looking south on Avenue of the Americas.
Architects: BKSK Architects, Studio DB; Developers: Quinlan Development Group, Tavros Development Partners; Program: Residential; Location: SoHo, New York, NY; Completion: 2015.
City Point - Phase Two


Work is progressing at COOKFOX Architects' massive, three-phase mixed use development, City Point, in Downtown Brooklyn. The first phase, completed in 2012, contains a four-story, 50,000 square foot retail building, clad in white and pale gray terra cotta. Phase two will add 660,000 gross square feet of retail, along with 225,000 gross square foot affordable housing tower and a 335,000 gross square foot market-rate housing tower. The material palette of Phase Two appears to draw from that of Phase One, with the additional use of wood, limestone, and metal panels. The third and final phase of the project includes a 600,000 gross square foot tower, the largest in the development, fronting on Willoughby Street.
City Point Phase One (left) completed and Phase Two (right) under construction, from Dekalb Avenue.
City Point Phase One (foreground) completed and Phase Two (background) under construction, from Fulton Street..
City Point Phase One (right) completed and Phase Two (left) under construction, from Albee Square West.
Detail of the facade components on Phase Two from Albee Square West.
The northwest corner of Phase Two from Albee Square West.
The northeast corner of Phase Two from Willoughby Street.
Phase Two from Flatbush Avenue.
Detail of the east facade on Phase Two.
Architects: COOKFOX Architects; Program: Retail, Residential; Location: Downtown Brooklyn, NY; Completion: 2015.
Whitney Museum of Art - Uptown
It's just past midnight and the atmosphere is more party than funeral for the final hours of the Whitney Museum of Art's home on the Upper East Side. The crowds are lined up around the block, waiting to get in. Inside, wall-to-wall people, some with more than a slight buzz on, meander through the Jeff Koons retrospective that will close out the museum. The work is quite broad in topic and medium, but the artist is probably best known to the general public for his highly reflective reproductions of balloon animals and other mundane, kitschy objects. Although most of these were created long before the invention of the ubiquitous smartphone camera or Instagram, the pieces are perfectly suited for the current "selfie" craze. It was near impossible to move about the galleries without disrupting some group taking selfies in anything that reflected. Among all the crowds someone was even able to tag the wall of the fourth floor gallery just after midnight during the marathon 36 hour closeout of the building.
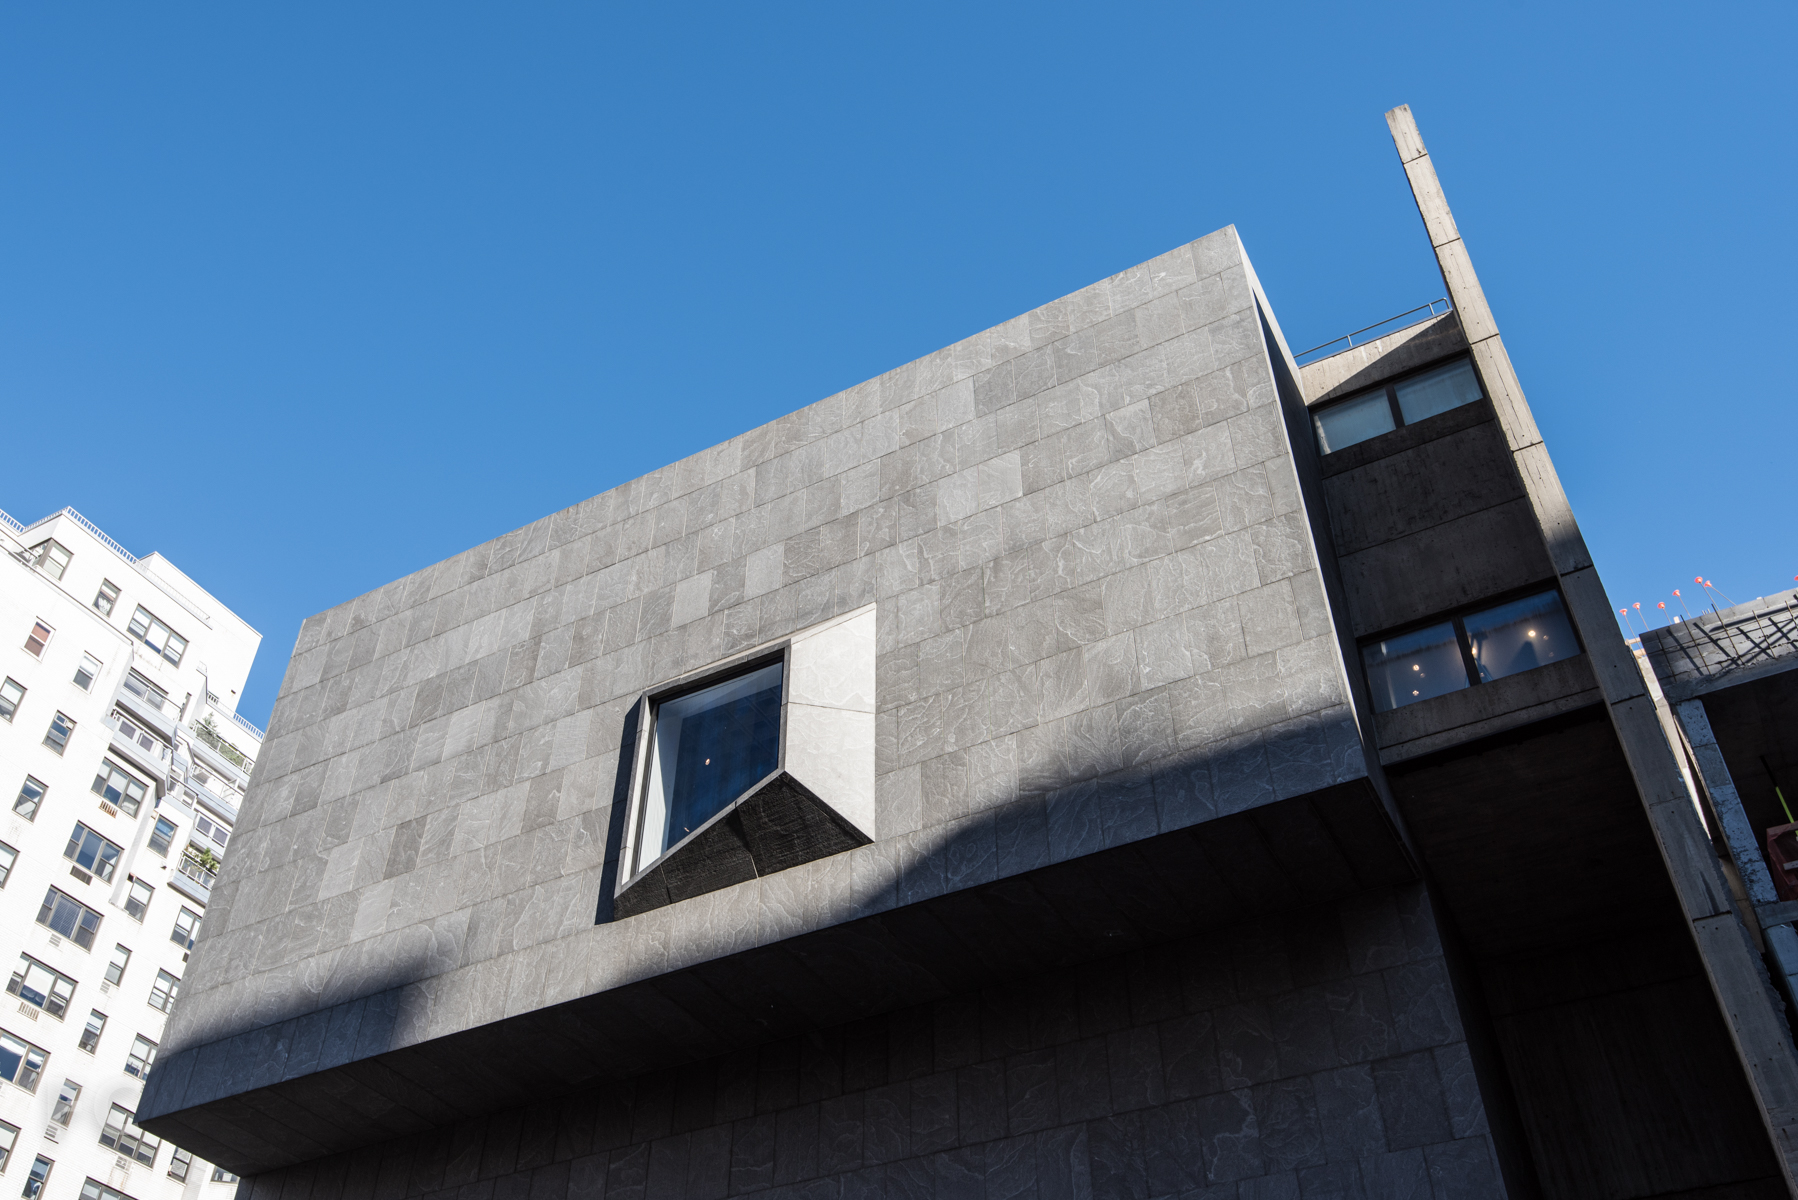
The southwest corner from Madison Avenue. October 19, 2014.
At 11 PM last Sunday, the Upper East Side location of the Whitney closed for the final time. Next year, the Breuer building will become a satellite location for the Met in an eight year agreement. The Whitney will reopen next spring in its new location at the main entry to the High Line. Breuer's building was but one chapter in the Whitney's long history of housing its collection. Gertrude Vanderbilt Whitney founded the Whitney in 1931 from her Whitney Studio (1914) and Whitney Studio Club (1918). The building was located at 8-12 West Eighth Street with renovations by G. McCullough Miller and Augustus L. Noel. Pressure quickly mounted from donors and patrons to leave the bohemian downtown for a more refined neighborhood. In the ensuing decades, alliances were attempted with numerous other institutions in the city, including a failed deal to relocate the collection to its own new wing at the Metropolitan Museum of Art in 1945 before falling apart by 1948. Robert Moses, serving on the board of the Met, fought against the plan due to its negative visual impact on Central Park. The failed alliance with the Met was followed by another attempted agreement with the Met and MoMa together, and a separate deal that led to their brief move into a wing of the MoMa in 1949 at 22 West 54th Street. Conditions proved unacceptably small and by 1958 the museum started looking for a new home three times its current size, in a building of its own.
The southwest corner from Madison Avenue. October 19, 2014.
In June of 1963, the Whitney organization announced the purchase of a 13,000 square foot parcel of land at 945 Madison Avenue, already under excavation for a co-op with financing troubles. After a selection process for an architect, which included Louis I. Kahn and Edward Larrabee Barnes, Marcel Breuer was announced as architect and released a design by December of the same year. Anyone familiar with the museum's decades long attempts at expanding Breuer's building will understand the incredible speed at which the initial building took shape.
The west elevation along Madison Avenue. October 19, 2014.
Breuer's design occupied a corner site at Madison Avenue and 75th Street. Intended as sculpture, the project was conceived as three cantilevered boxes over a sunken court. The form appeared as an inverted diagram of New York's ubiquitous tiered towers To emphasize its sculptural quality and create a separation from the adjacent buildings, shear walls of exposed, board-formed reinforced concrete bookend the granite-clad cantilevers with a glass enclosed stairwell in between. Bush-hammered concrete aggregate enclose the stairwells, contrasting well with the large expanses of smooth, white gallery walls. Other than the stairwell and the all glass west lobby entry, the only other apertures above ground are the six angled bay windows of varying size on the north facade and a larger version on the west facade, which looms over Madison Avenue from the uppermost cantilever like the eye of Cyclops. There are galleries on the ground floor and within each of the three cantilevered volumes. A library and staff offices occupy the top floor, with an outdoor terrace created from its street setback. In the galleries, bluestone and split-slate line the floors and a concrete ceiling grid accommodates movable partitions and the incandescent lighting system. Below ground, a restaurant and sunken court for displaying large sculptures can be accessed from the lobby via an open, sculptural stair of rough concrete, continuing the design language of the gallery circulation stairs above.
The northwest corner from Madison Avenue. October 19, 2014.
When it opened in 1966, the Whitney was met with mixed reviews from the critics for its stark, heavy form at a time when most projects emphasized lightness and transparency. It found a champion of its design in Ada Louis Huxtable, the first architecture critic for The New York Times. Huxtable found merit in the project while acknowledging its challenging form to a public that valued lighter architecture.
"It may be too somber and severe for many tastes, but it is still a careful, conscientious search for a creative solution..."
Others, like critic Emily Genauer of the New York Herald Tribune, found it arrogant, aggressive, and "as alive as a clenched fist."
Like many buildings that initially challenge the public with non-familiar design, with time the Whitney has won over the majority of critics and general public alike. Hopefully the building will find a long term tenant committed to preserving the building and maintaining its function as gallery space.
The northwest corner from Madison Avenue. October 19, 2014.
Angles bay windows on the north facade along East 75th Street.
Grid of lighting fixtures in the lobby.
The fifth floor galleries.
The fifth floor galleries.
Balloon Dog (Yellow), part of the Celebration series in the fourth floor gallery.
Graffiti on the wall of the Celebration series room of the fourth floor gallery.
Fourth floor Celebration series gallery space shut down to repaint the graffiti wall.
Fourth floor Celebration series gallery space shut down to repaint the graffiti wall.
The statues in the Banality series on the third floor gallery space.
Works on display from the New series in the second floor gallery space.
Works on display from the New series in the second floor gallery space.
Concrete ceiling grid in the gallery.
Circulation stairwell.
Bench inside the circulation stairwell.
Open stair from the lobby down to the sunken court.
The restaurant and sunken court.
Underneath the entry bridge in the sunken court.
The Popeye statue in the sunken court.
The sunken court and restaurant space from East 75th Street.
Architect: Marcel Breuer; Program: Museum; Location: Upper East Side, New York, NY; Completion: 1966.
Edible Schoolyard at P.S./M.S. 7
A garden has sprung up on the schoolyard pavement at P.S./M.S. 7 in East Harlem. The garden is the second project from Edible Schoolyard NYC, a nonprofit organization that partners with public schools to build gardens and kitchen classrooms to further their mission of empowering students to make healthier food choices. The New York organization is an offshoot of the edible schoolyard program that began with a school in Berkeley, California. The first project in New York, a half-acre organic garden and kitchen classroom building located at P.S. 216 in the Gravesend section of Brooklyn, was started in 2010 with the design help of architecture firm WORKac.
The entry to P.S./M.S. 7 from East 120th Street.
With the location of the second garden project in the heart of East Harlem, the organization had a greater challenge for space than in Brooklyn. Once again, the services of WORKac were called on to design the components and, in the process, develop a common language that could serve as a brand identity for Edible Schoolyard NYC. Given the time constraints on construction with an active school, the project has been divided into phases.
Concept Diagram of all elements. © WORKac
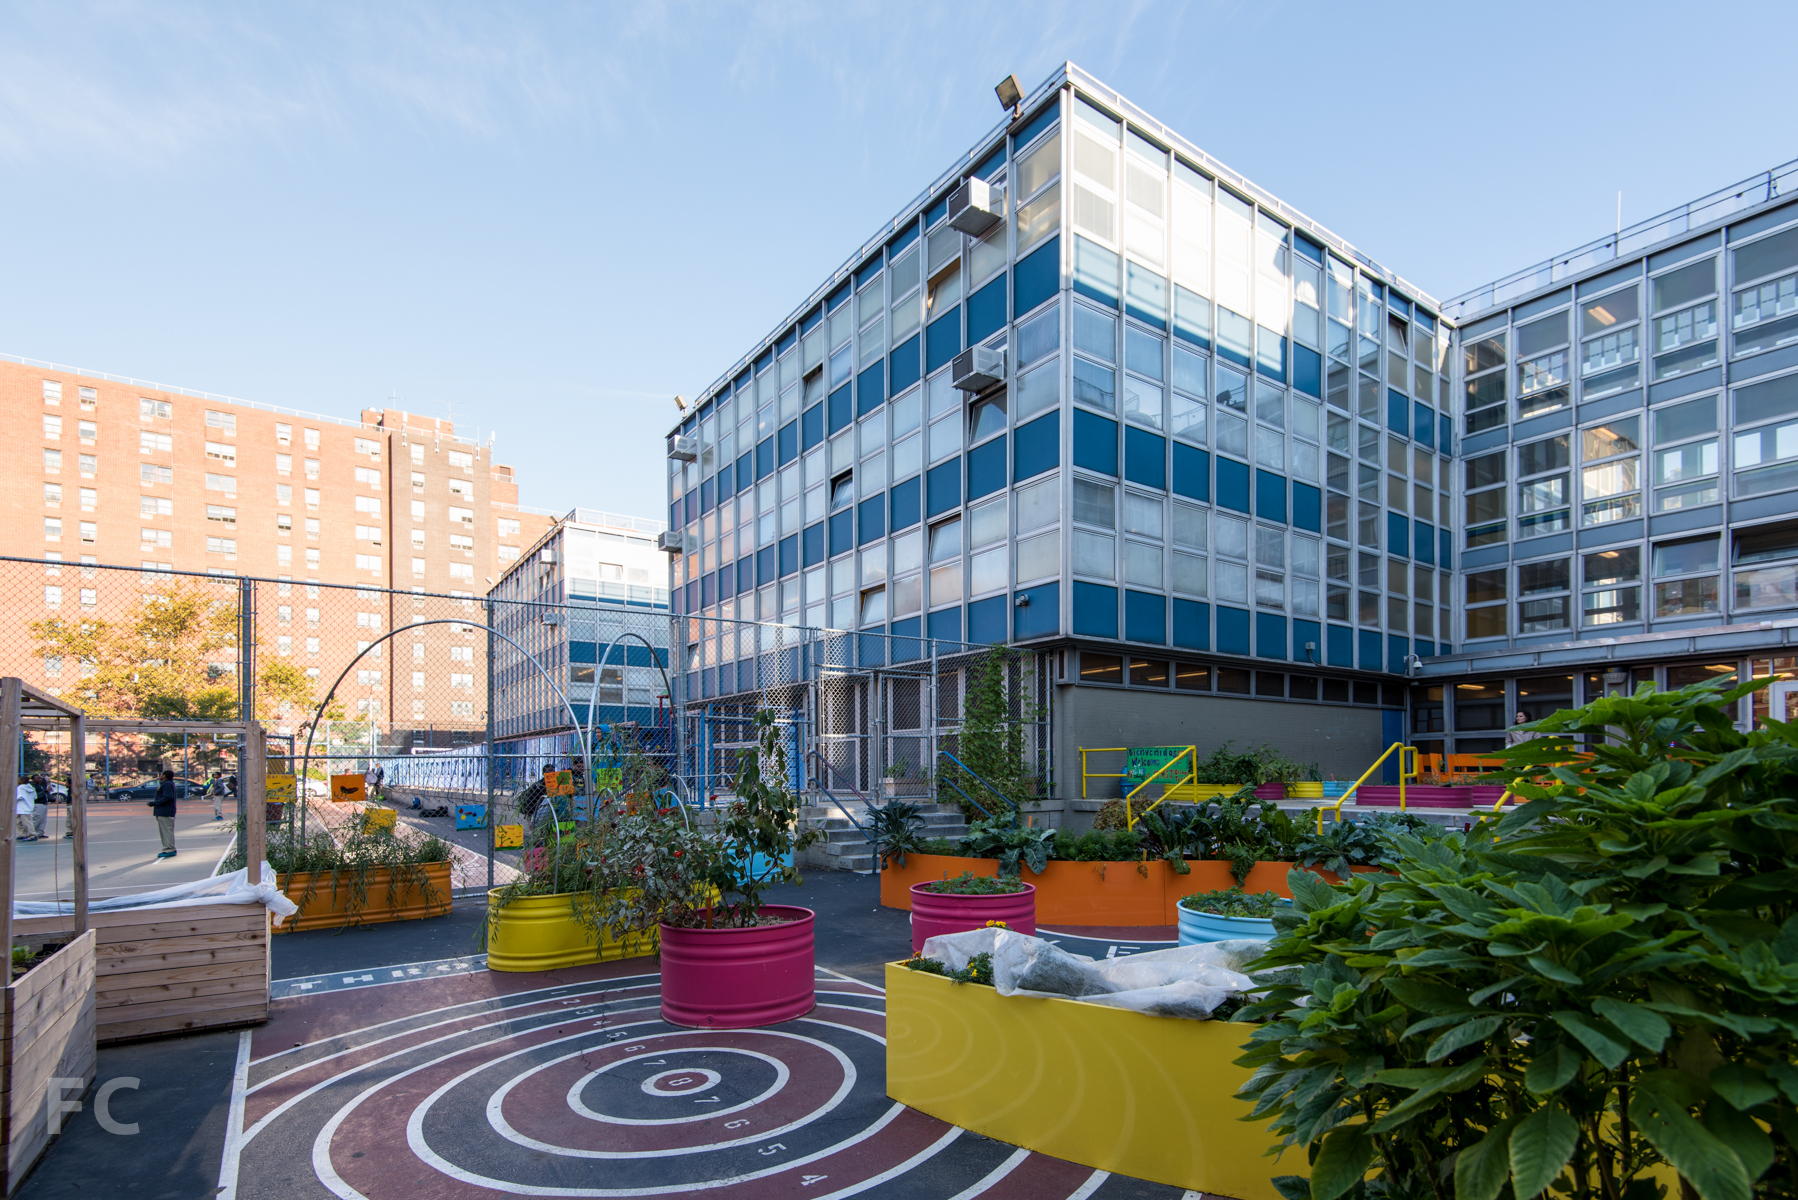
The first phase focused on converting a portion of the paved schoolyard into a teaching garden. The space is activated by colorful planters in a variety of shapes, including circles, rectangles and “wiggles,” that are spread out over the lower courtyard. According to the architect, a low cost strategy of using inexpensive prefabricated feeding troughs as planter beds allowed them to produce a design that provided a variety of shapes and colors. For a communal gathering space, bright orange benches are arranged into the letter “C.”
The lower courtyard prior to transformation. © WORKac
The teaching garden in the lower courtyard.
The teaching garden in the lower courtyard.
The teaching garden in the lower courtyard.
Plan (left) and aerial rendering (right) of the teaching garden. © WORKac
Planters Catalogue. © WORKac
Wiggle planter in the teaching garden.
Box planter in the teaching garden.
Planter in the teaching garden.
Plus planter in the teaching garden.
Plant signage.
Plant signage.
Dot planters.
C shaped gathering space.
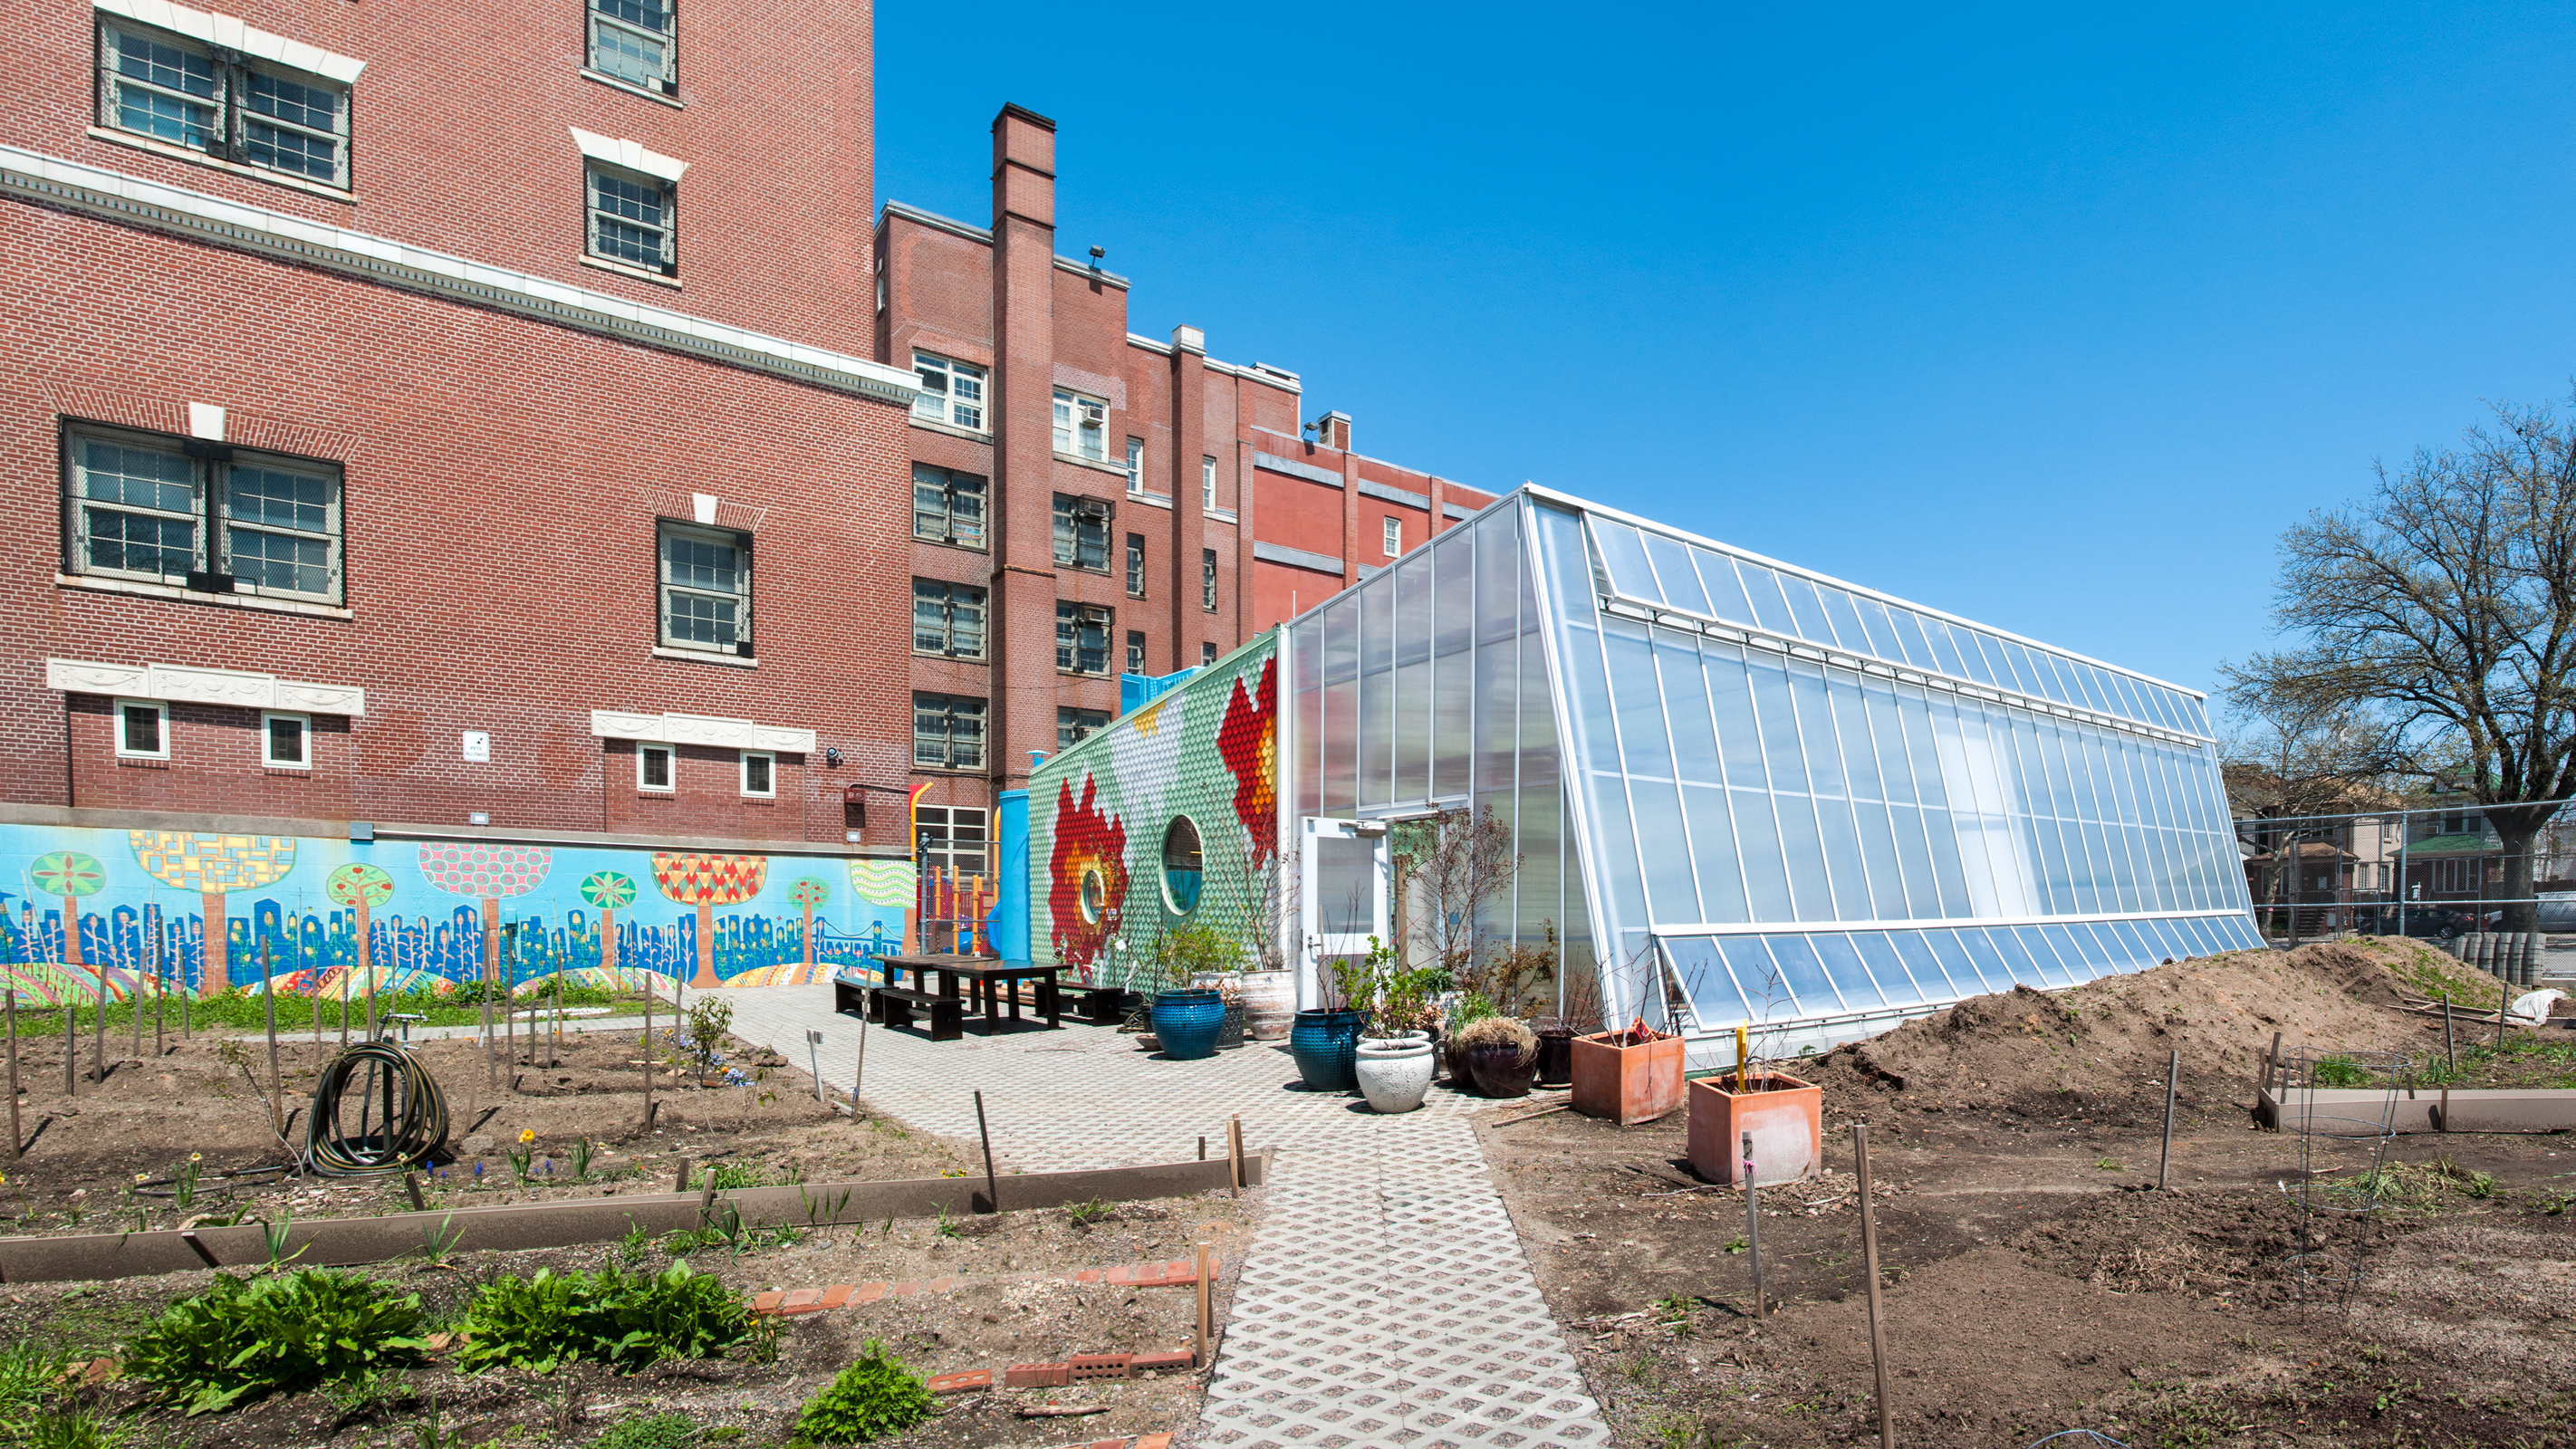
For the second phase, slated to start at the end of the 2014-2015 school year, a greenhouse and rooftop garden will be added to the second floor roof of the cafeteria, with a connecting stair to the ground level garden. The greenhouse façade will be clad with tiles that create a flower pattern similar to the greenhouse built for the Brooklyn garden. A cistern will be located inside the greenhouse that collects the rainwater from its roof and activates a flower shaped waterwheel. Also included in this phase is the build out of the second floor kitchen classroom next to the rooftop garden and nearby office space.
Aerial view of model depicting teaching garden, greenhouse and rooftop garden. © WORKac
Elevation of greenhouse facade and stair. © WORKac
Plan of greenhouse. © WORKac
Axon of greenhouse structure. © WORKac
Cistern details. © WORKac
Plan of kitchen classroom. © WORKac
Temporary kitchen classroom.
Architects: WORKac; Client: Edible Schoolyard NYC; Program: Education; Location: East Harlem, New York, NY; Completion: 2015.
150 Charles Street
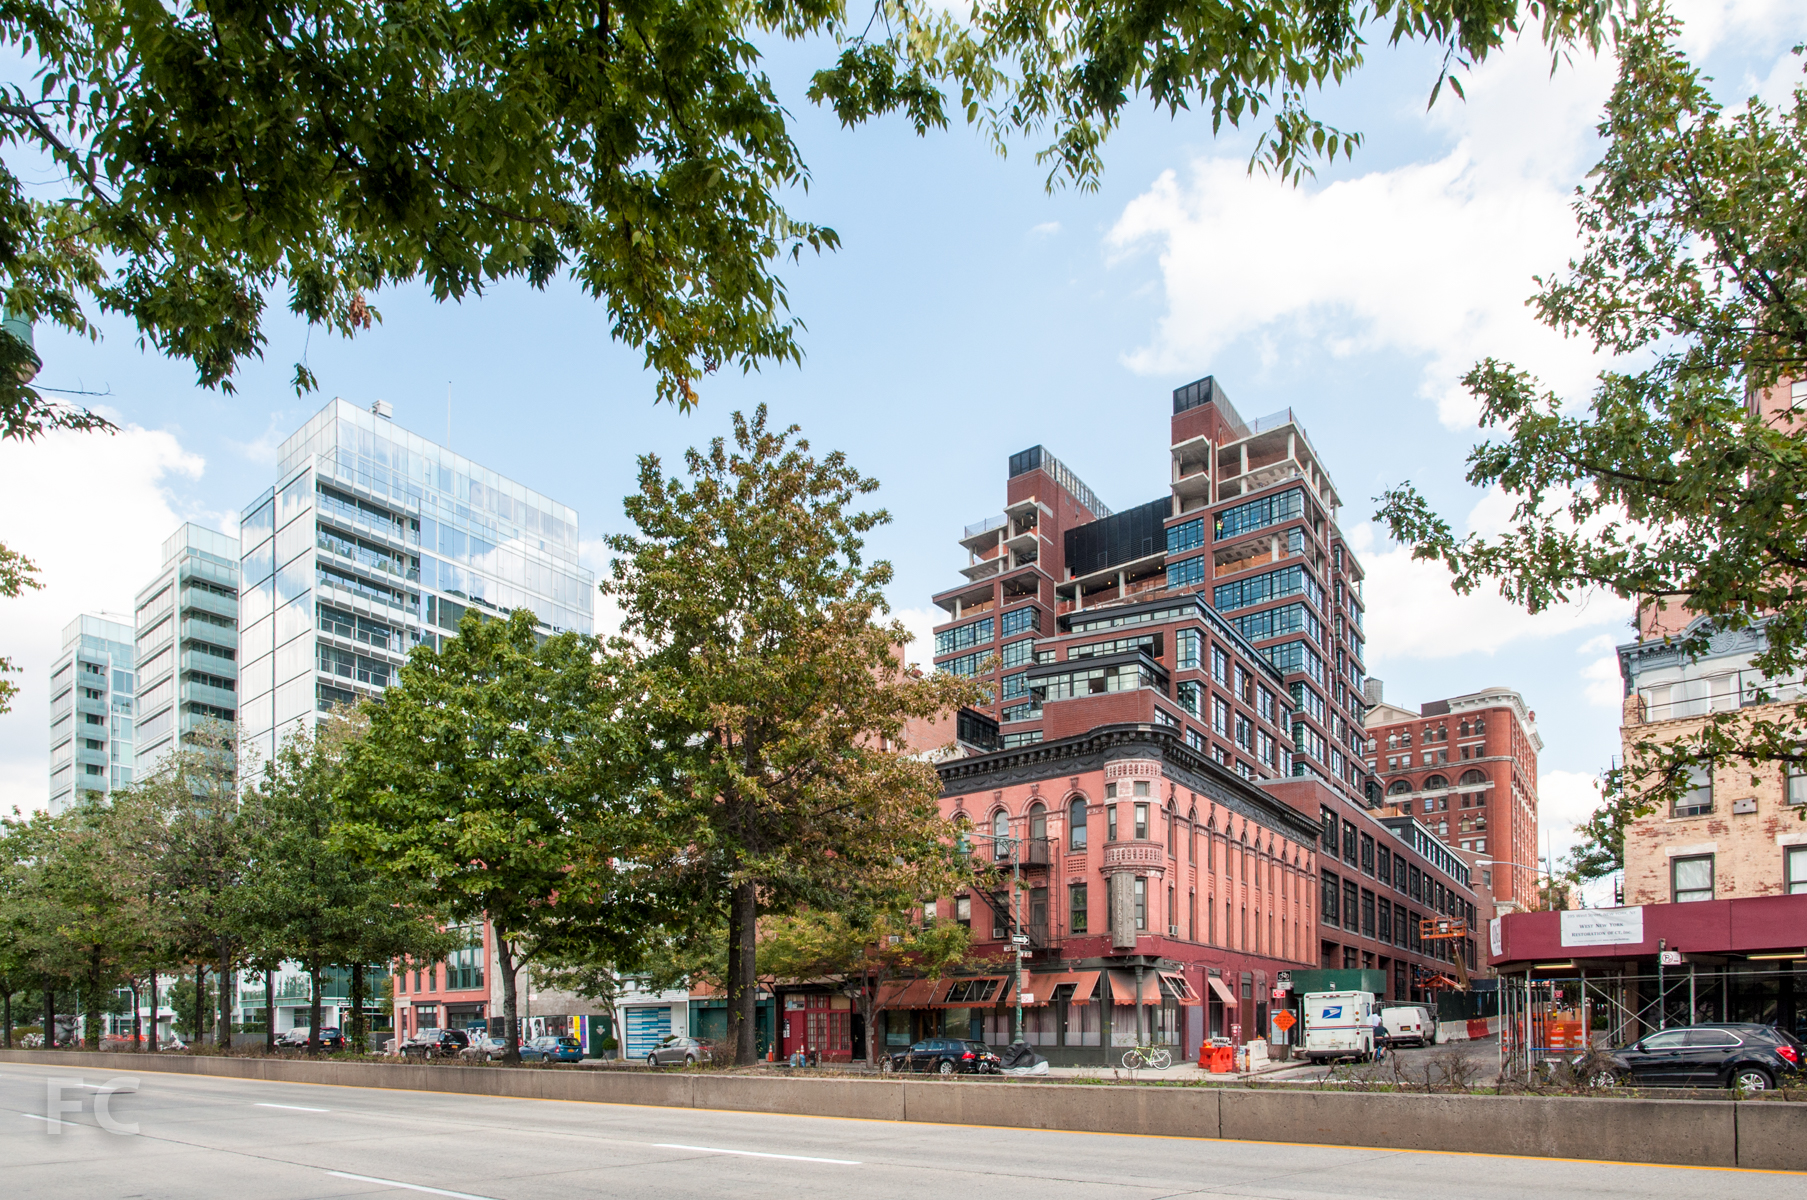
Construction is in the latter stages at COOKFOX's 150 Charles, the 14-story, 98-unit building in the West Village. The project incorporates the structure of the abandoned Whitehall warehouse for the lower podium floors. Above, two towers are joined by a middle volume and cascade down to the Hudson River, allowing for spectacular views while reducing the visual impact on the neighborhood. The material palette of brick and industrial style windows helps the project to mesh well with the older buildings in the neighborhood, a stark contrast to the glassy neighboring Richard Meier towers of the previous decade.
The southeast corner from West 10th Street.
Detail of the south facade.
The south facade from West 10th Street.
The southwest corner from West 10th Street.
The stepping upper floors from West Street.
The southwest corner from West Street.
The northwest corner from West Street.
The west facade.
View from Pier 46 at the Hudson River Park.
View of 165 Charles (left) and 150 Charles (right) from Pier 46 at the Hudson River Park.
The northeast corner from Charles Street.
The north facade of the podium on Charles Street.
Detail of the northwest corner of the facade.
150 Charles reflected on the glass curtain wall of 165 Charles.
The east facade from Washington Street.
Architects: COOKFOX Architects; Program: Residential; Location: West Village, New York, NY; Completion: 2015.
