
Atlantic Yards B2 Tower
Installation of prefab units has resumed onsite at the Atlantic Yards B2 tower, after a month long installation stoppage. Currently, unit installation has progressed to the eighth floor of the 32-story building. Projected completion of the tower has been recently pushed back to the latter half of 2015 as installation of prefab units has proceeded at a much slower pace than originally promised.
Looking east along Dean Street.
Looking north along Dean Street.
A Dean Street module lifted for installation.
Installation of a Dean Street module.
Looking west at the corner of Dean Street and 6th Avenue.
The seventh floor has introduced a new module type of light grey, perforated metal panel amongst the black metal panel modules below.
A new module type on the seventh floor facing 6th Avenue.
Module detail.
Looking south along 6th Avenue.
Module delivered to the site.
Preparing to lift a module for installation.
Previous Updates:
Architects: SHoP Architects; Developers: Forest City Ratner; Program: Residential; Location: Atlantic Yards, Brooklyn, NY; Completion: 2015.

56 Leonard Street
The first glass curtain wall units are going up at Herzog & de Meuron's residential tower in the Tribeca neighborhood of Manhattan. Installation on the head and sill receptors to receive the glass units has been underway for the past month. The receptors create a thin light metal line on the facade, while the glass appears to be very reflective with minimal vertical lines at the seams between panels. For now, glass has only been installed on the northwest corner of the third floor. Glass rails have also started going up on the lower floor terraces.
Overall, the tower structure has reached the half way mark, with concrete pours happening on the 30th of it 60 floors.
UPDATE 06/24/2014:
One full rectangular unit has been enclosed with the glass exterior envelope as of this morning.
Architects: Herzog & de Meuron; Program: Residential; Location: Tribeca, New York, NY; Completion: 2015.
551 West 21st Street
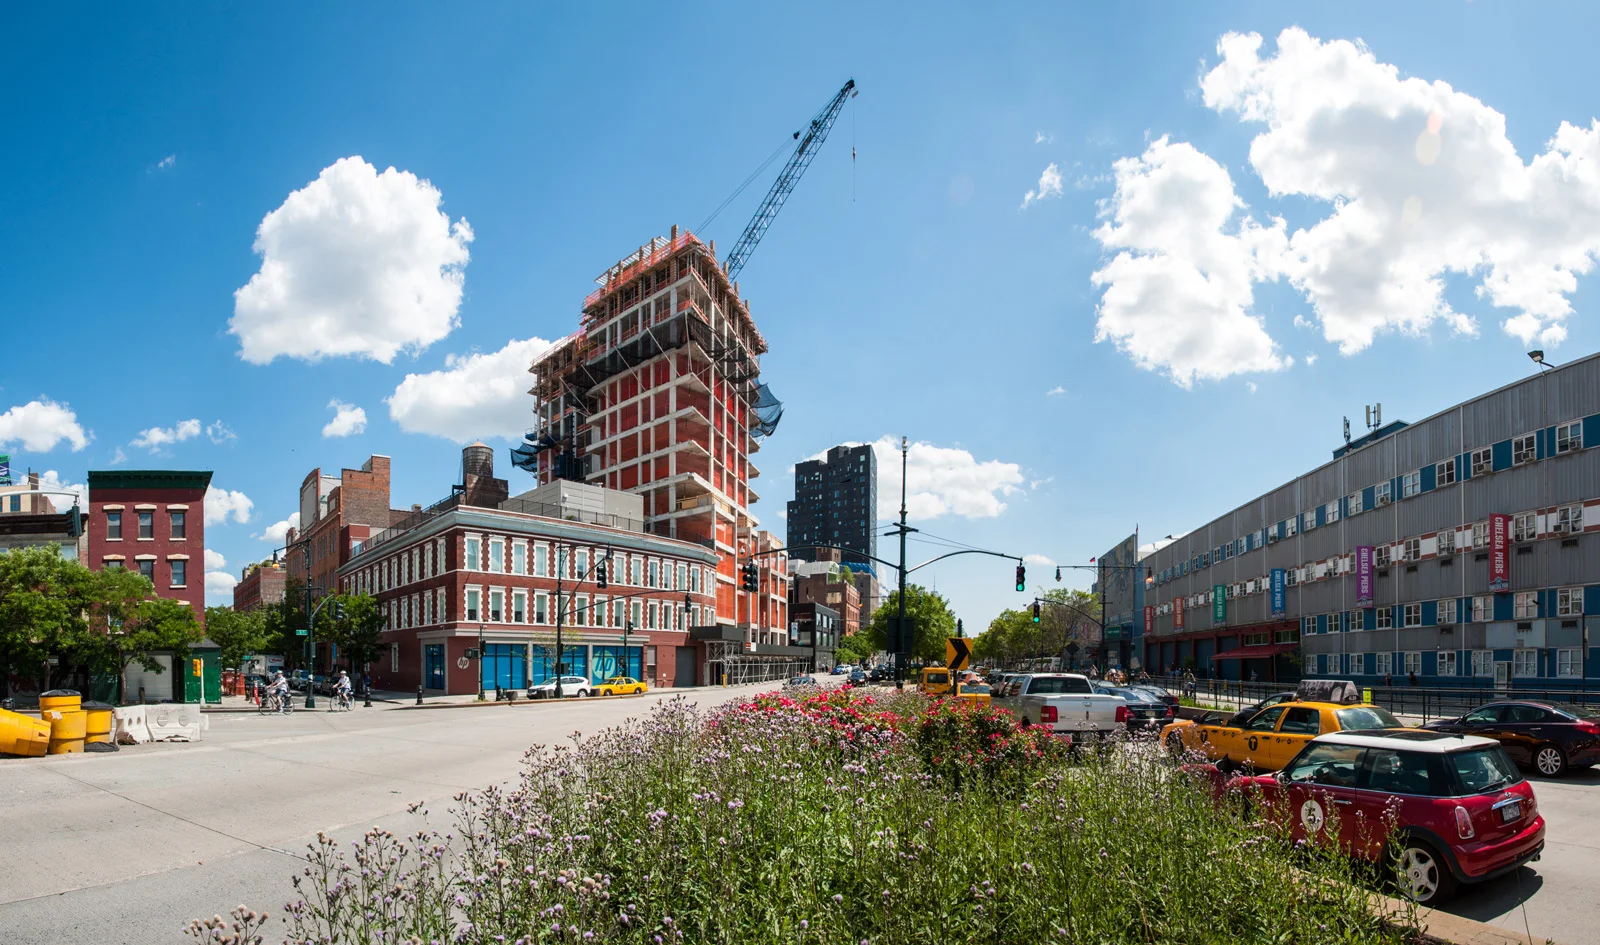
Construction has reached the 13th floor at Norman Foster's 19-story, 44 unit condo tower near the High Line. At the previous update in early May, the tower stood at only the 8th floor. The building's signature glass corners are already evident in the column-free, cantilevered corners of the concrete superstructure.
Looking west along West 21st Street from the High Line park.
The south facade from West 21st Street.
The south facade from West 21st Street.
The northeast corner.
Looking north along 11th Avenue.
The south facade.
The northwest corner of the tower.
Tower corner detail.
The west facade from 11th Avenue.
Looking south along 11th Avenue.
Previous Updates:
Architects: Foster + Partners; Developers: SR Capital; Program: Residential; Location: Chelsea, New York, NY; Completion: 2015.
500 W 21

Since the last update, in early May, construction has topped out on KPF's eight-story, 32 unit condo building at the High Line.
Looking north along 10th Avenue.
The northern facade.
The west facade seen from the High Line park.
The northeast corner of the building from 10th Avenue.
The south facade seen from the West 20th Street stairs of the High Line
Previous Updates:
Architects: KPF; Program: Residential; Location: Chelsea, New York, NY; Completion: 2015.
One Vandam

Construction has reached the seventh floor of One Vandam, a 14-story residential tower located at the intersection of Spring Street and Sixth Avenue in the SoHo neighborhood. This area is currently experiencing quite the building boom, with the God's Love We Deliver headquarters overhaul happening right next door and Cary Tamarkin's 10 Sullivan Street , a 16-story residential tower, directly south on Sixth Avenue.
The completed tower will be clad in a limestone and glass exterior wall and will sit atop a double height podium with a landscaped terrace. There will be 25 condo units, from 1 bedroom up to 5 bedrooms with a triplex penthouse asking $28 million.
Looking north along Sixth Avenue.
The west facade of One Vandam (left) and the God's Love We Deliver headquarters (right) along Sixth Avenue.
The west facade along Sixth Avenue.
Looking east along Vandam Street.
Architects: BKSK Architects; Program: Residential; Location: SoHo, New York, NY; Completion: 2015
CUMC Medical and Graduate Education Building

Columbia's new medical building in Washington Heights is starting to reveal some of its radical form with construction reaching the fifth of fourteen floors, which is a big advancement since the last update in early April. The southern half of the building contains DS+R's signature sloping floors and the multi-story breakout spaces of the "study cascade" concept touted by the renderings released to the public. For the northern half of the building, the architecture appears to take on a more conventional form for the classrooms and offices.
Looking north along Haven Avenue.
The south facade from Haven Avenue.
Detail of the SW corner.
Detail of the east facade.
The south facade.
The SE corner along Haven Avenue.
Looking west on West 171st Street.
The NE corner along Haven Avenue.
Previous Updates:
Architects: Diller Scofidio + Renfro with Gensler; Program: Education; Location: Washington Heights, New York, NY; Completion: 2015.
10 Bond
Construction Update:

Concrete has reached the sixth floor of Selldorf Architects' seven-story, 11 unit condo project in the heart of New York's NoHo neighborhood. The project hopes to blend in with its historic surroundings with a terracotta facade and weathered steel details. A trellis will adorn the terrace of the top floor penthouse. To the north of 10 Bond, the six-story Morris Adjmi-designed 372 Lafayette Street is also under construction.

Looking at 10 Bond (left) and 372 Lafayette Street (right) along Lafayette Street.
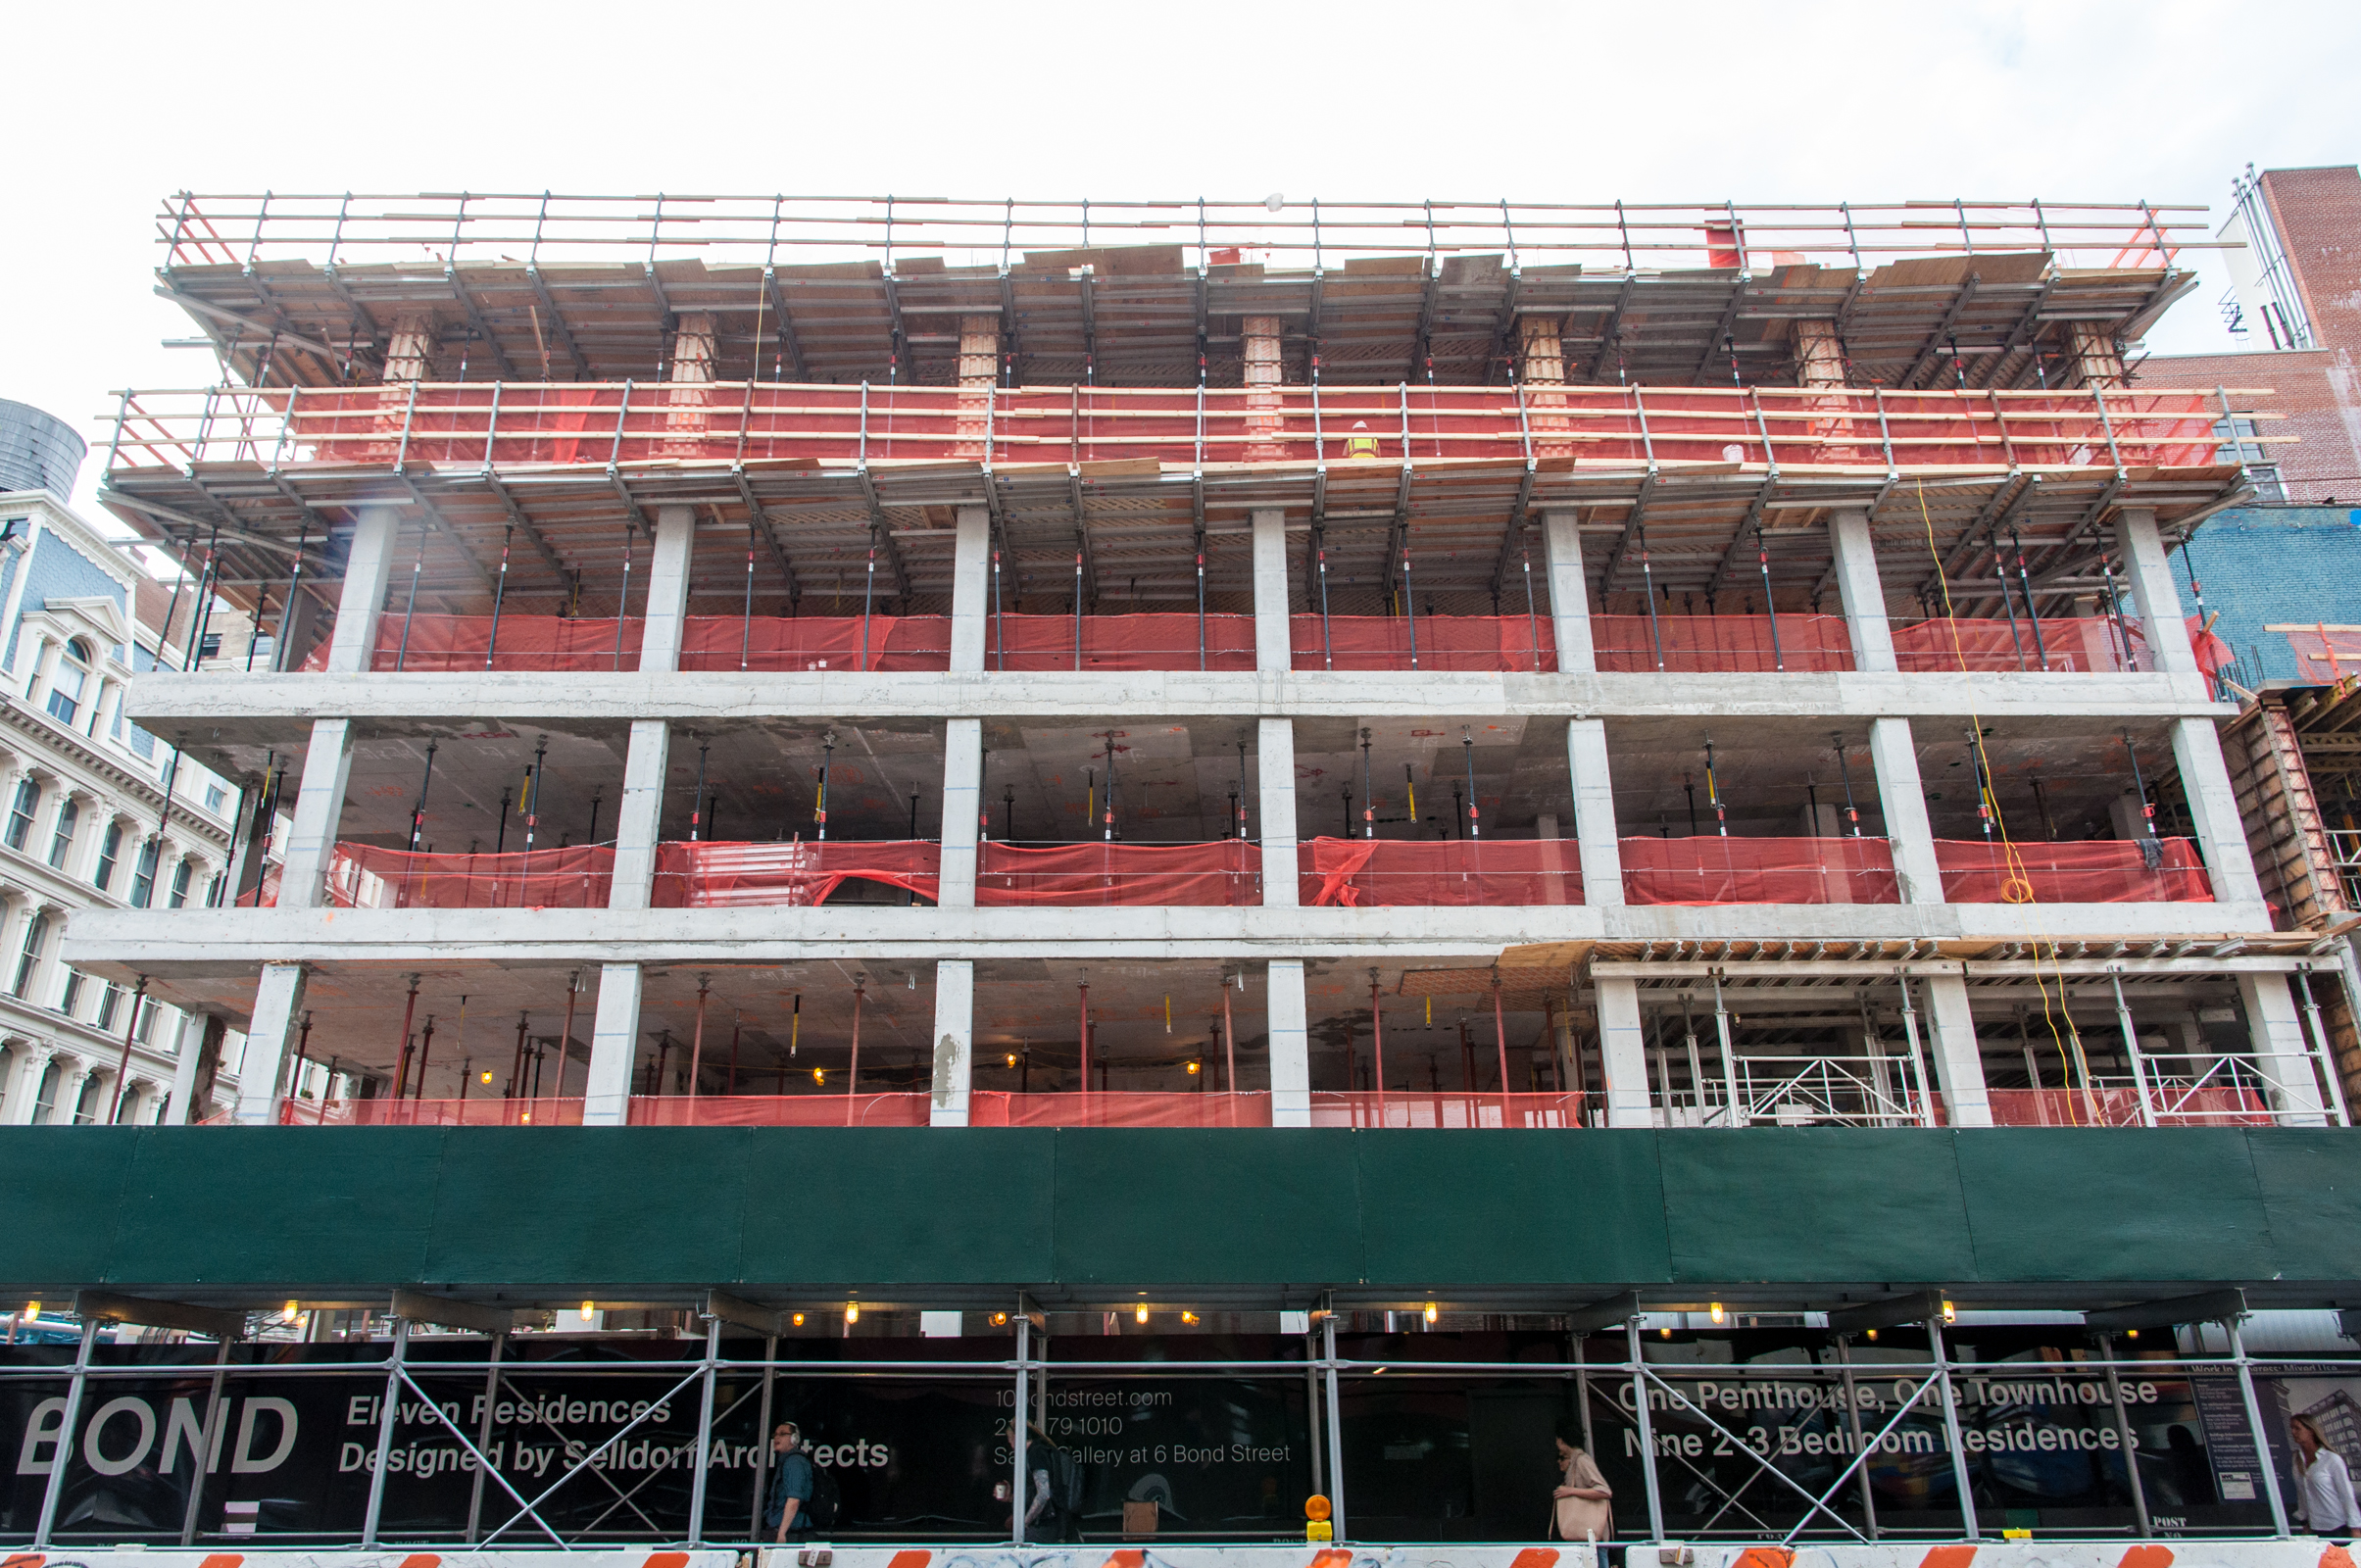
The east facade along Lafayette Street.
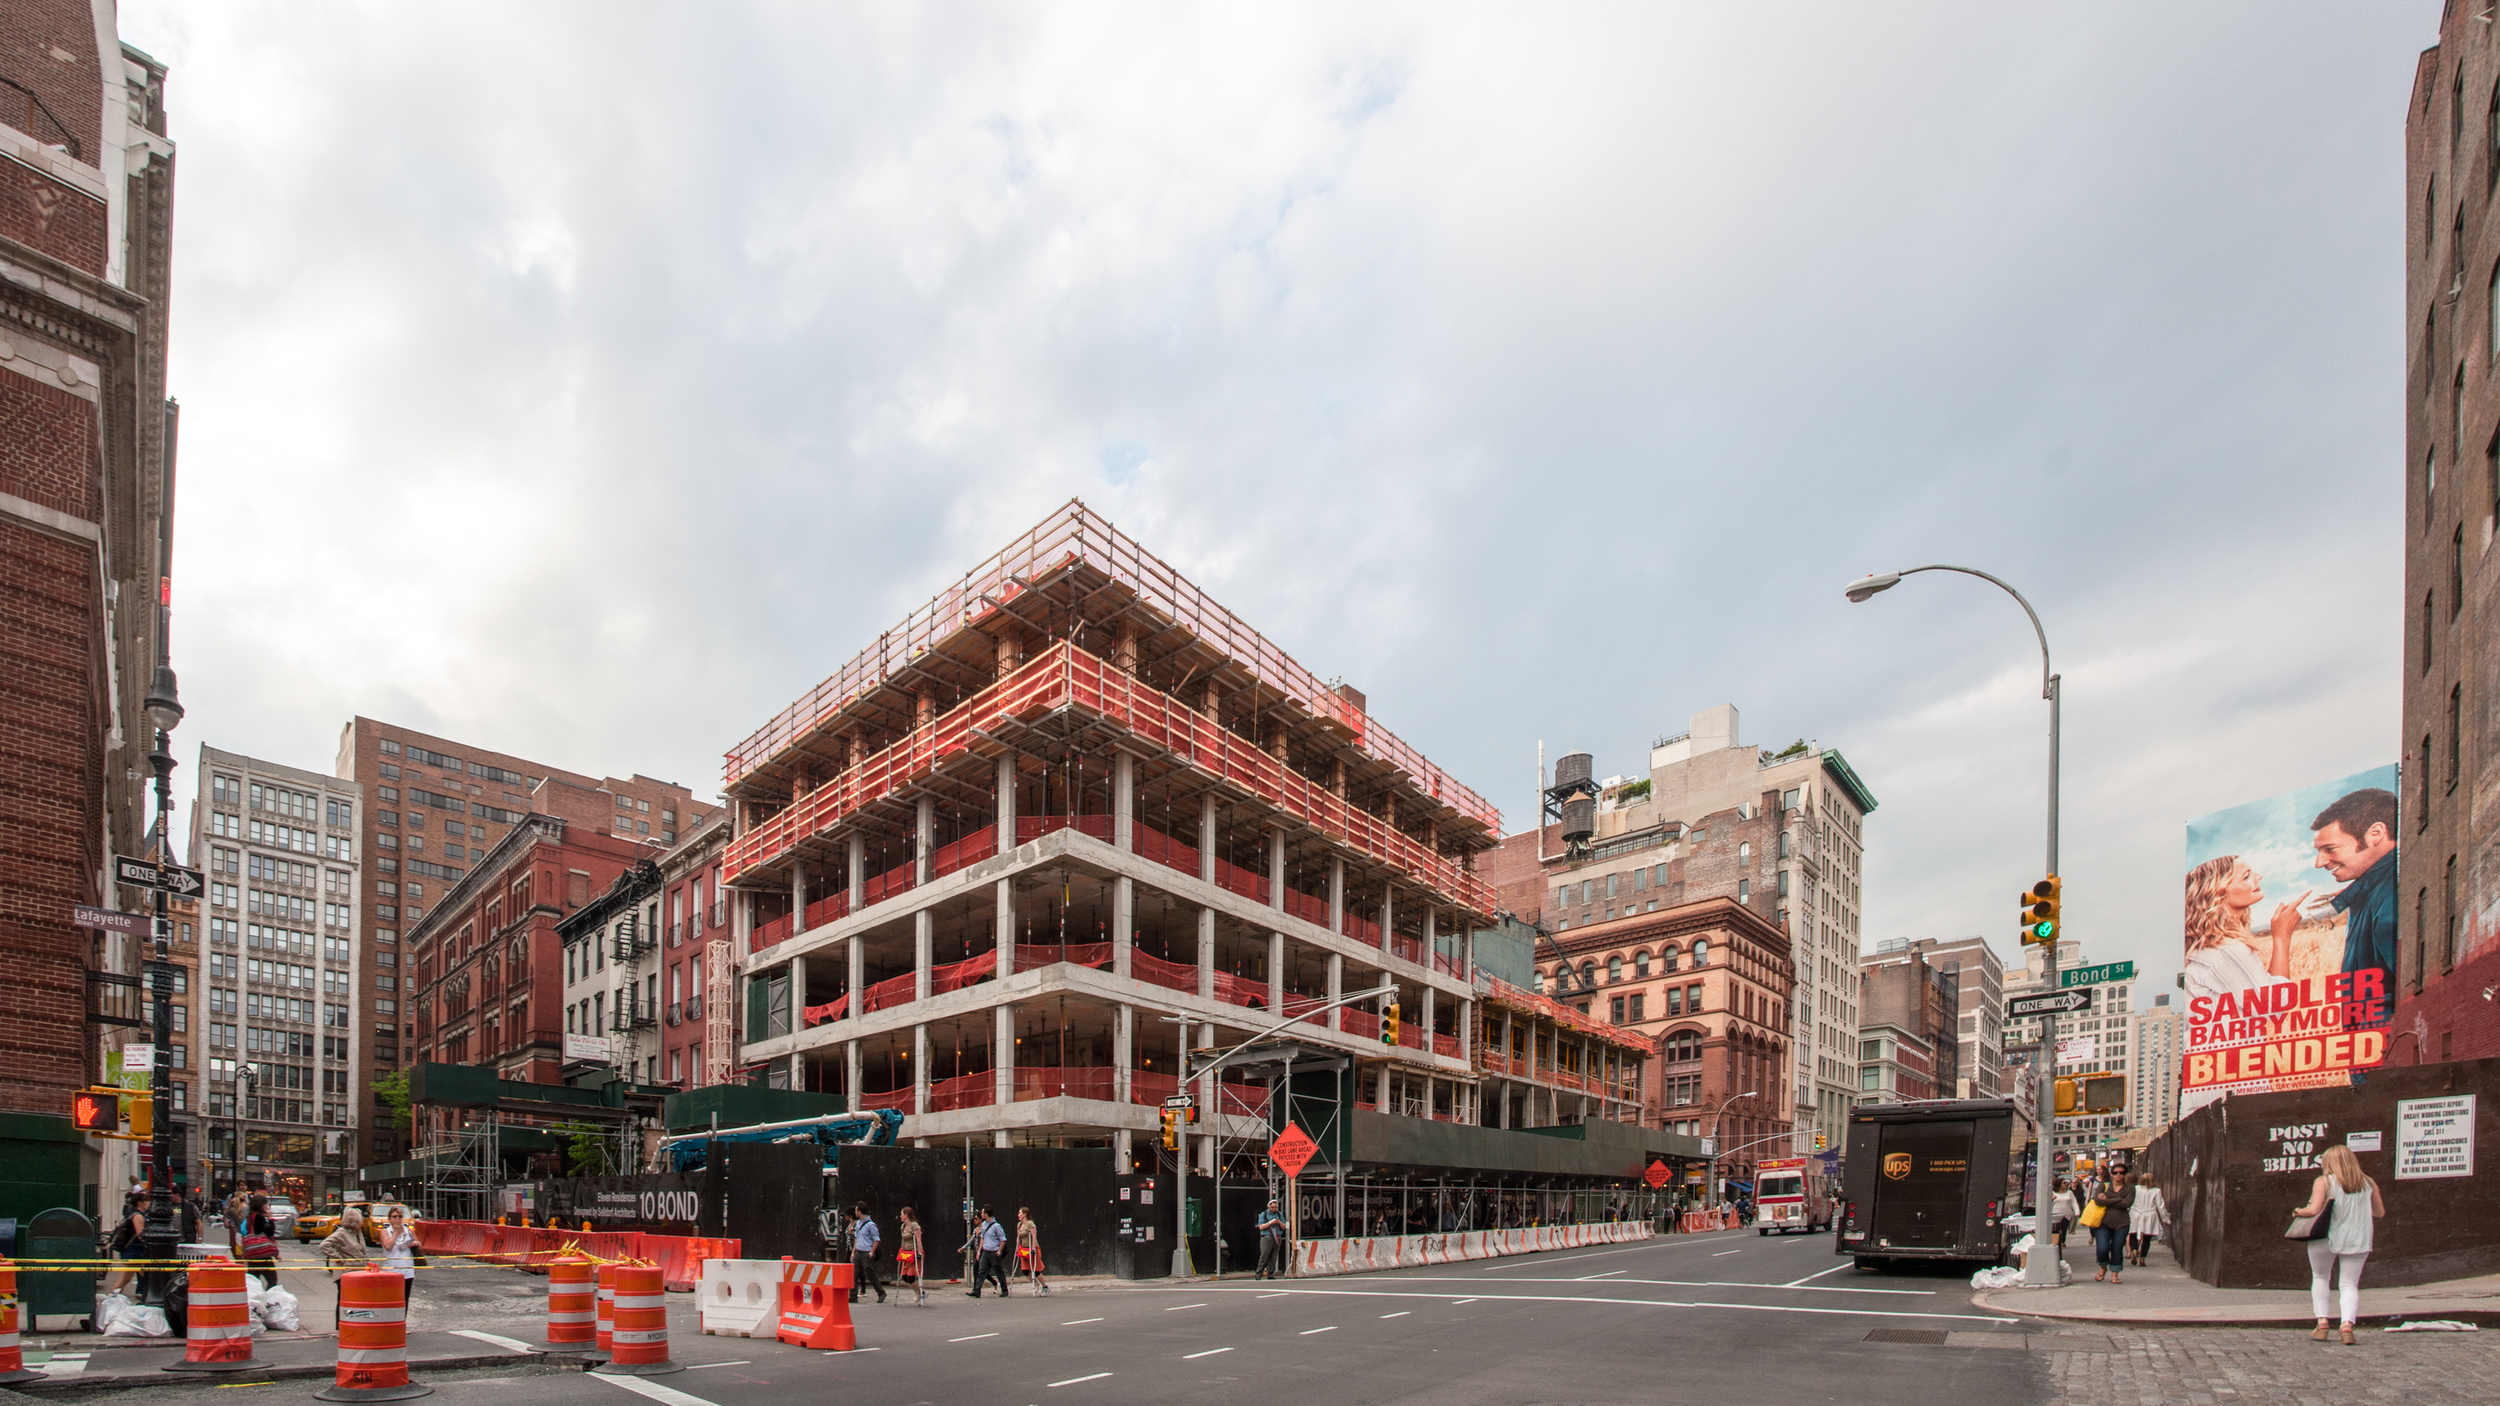
Looking north at the corner of Lafayette Street and Bond Street.
Architects: Selldorf Architects; Program: Residential, Retail; Location: NoHo, New York, NY; Completion: 2015.

NYU Basic Sciences Building at 433 First Avenue
Construction Update:
Facade installation continues at NYU's Basic Sciences Building in Kips Bay, with most of the terracotta panels in place. The 170,000 square foot home of NYU's College of Nursing, the College of Dentistry, and the bio-engineering program should be completed later this year.
Looking east along East 26th Street.
The north facade on East 26th Street.
The north facade on East 26th Street.
The corner of East 26th Street and First Avenue.
Facade detail.
Facade detail.
The corner of East 26th Street and First Avenue.
Facade detail.
Facade detail.
Facade detail.
The east facade on First Avenue.

Jerome L. Greene Science Center
Construction Update:
There is steady progress at the construction site of Columbia's first building of the new Manhattanville campus, the Jerome L. Greene Science Center. Curtain wall installation has now reached the eighth floor of this 10-story building.
Looking north on the 1 line's 125th Street subway platform.
East facade curtain wall.
Looking north from the 1 line's 125th Street subway station.
Looking north along Broadway.
Looking east along West 129th Street.
Looking east at 12th Avenue.
Looking south along West 131st Street.
The southeast corner.
Curtain wall.
Work is slated to begin on the second Renzo Piano designed stucture to the west of the Science Center, the Lenfest Center for the Arts. The 8-story, 140 ft building will bring a screening room, art gallery, performance space and presentation spaces to the new campus. To the north of the Science Center, Diller Scofidio + Renfro's Business School complex has yet to start construction.
Looking northeast along Riverside Drive.
Looking east along Riverside Drive.
Looking southeast along Riverside Drive.
Architects: Renzo Piano Building Workshop; Program: Education; Location: Manhattanville, New York, NY; Completion: 2015.
Previous Updates:
Hunter's Point South Commons and Hunter's Point South Crossing

Since the first signs of curtain wall installation in early April, much more of the building envelope has gone up on Building A and installation has begun on Building B. Curtain wall has reached the sixth floor on Building A, with installation of the dark vertical fins visible on the fifth floor of the northeast corner.
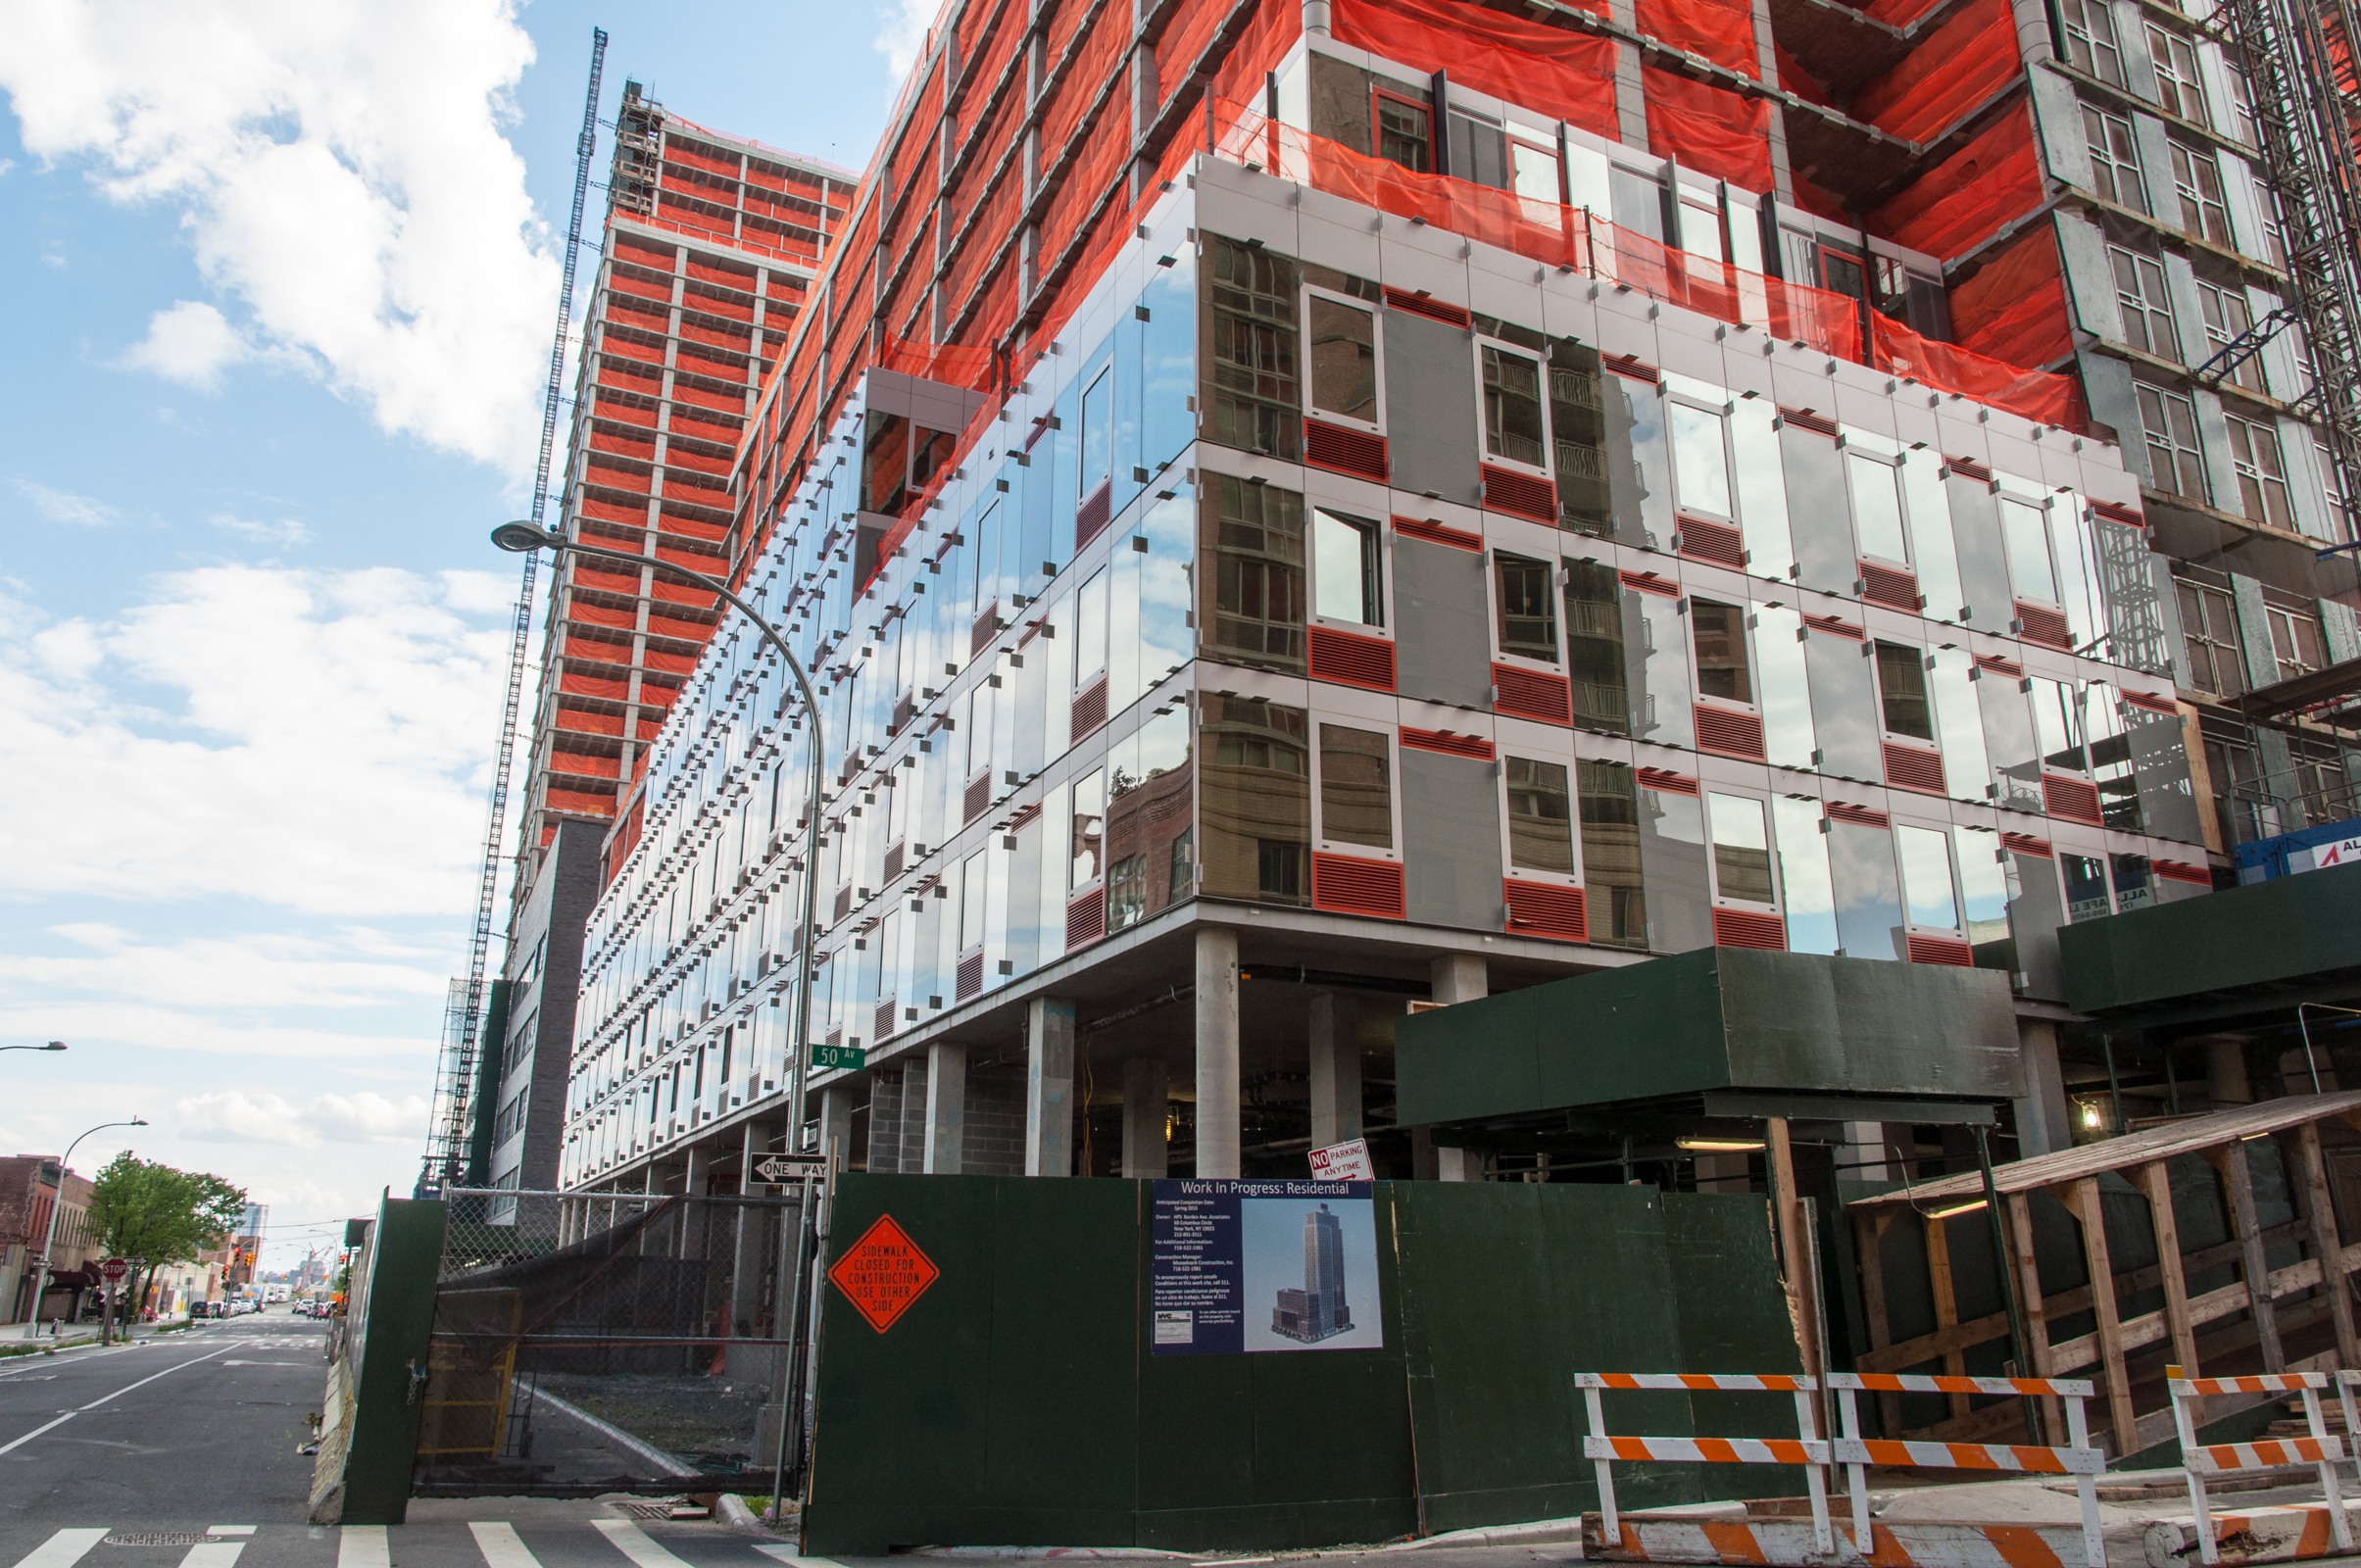
The northeast corner of Building A.
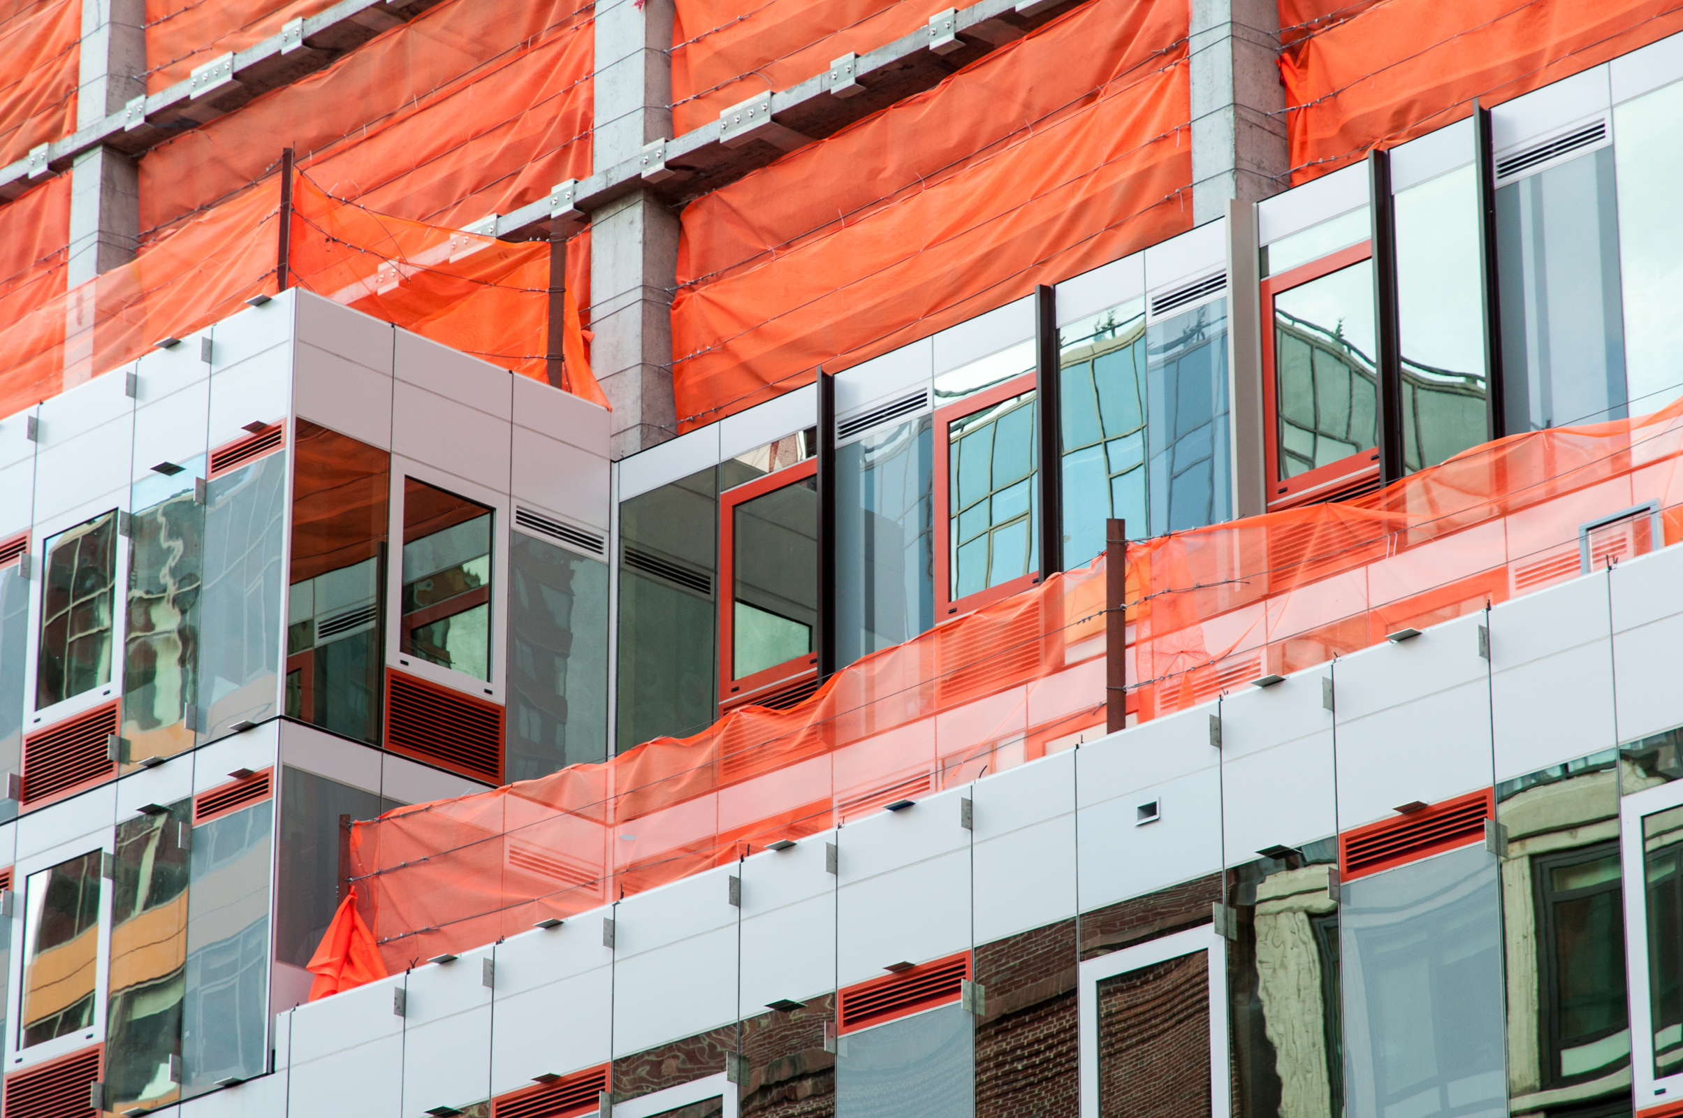
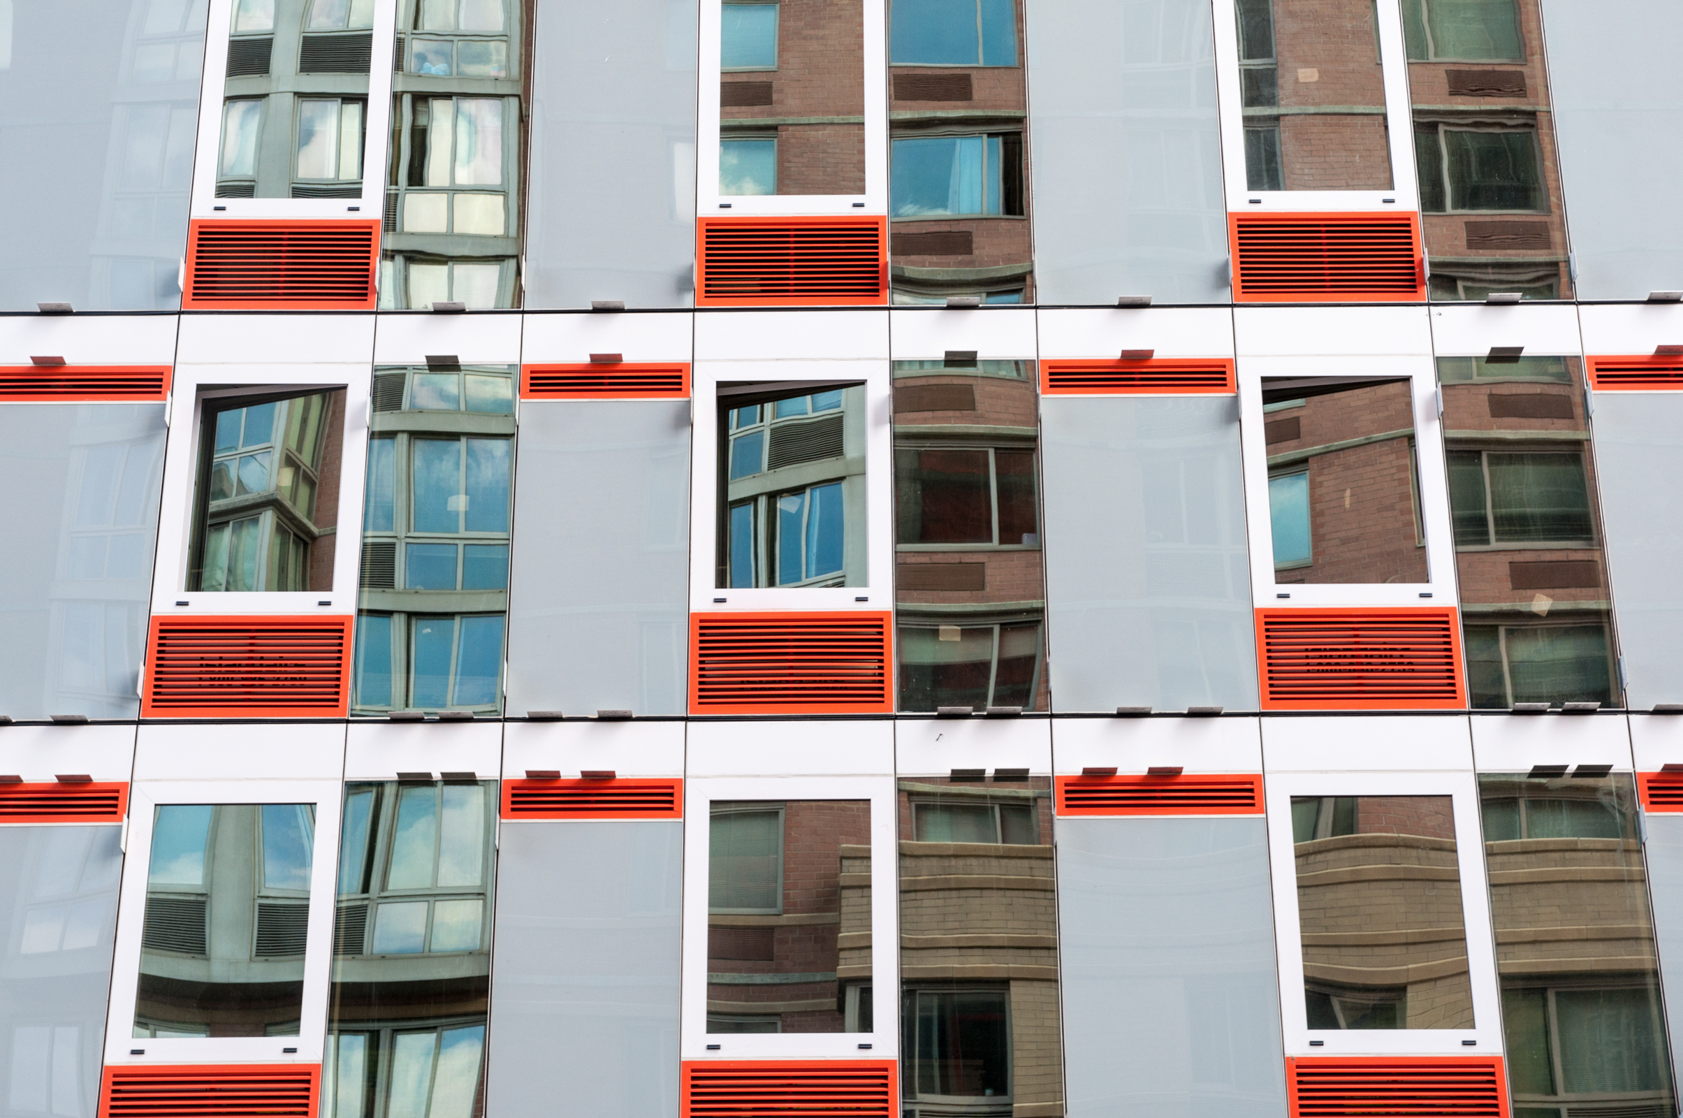

Looking east from the waterfront pier.
The northwest corner of Building A.
The western facade of Building A.
The southeast corner of Building A.
View of Buildings A and B from Hunters Point South Park.
In contrast to the vertical articulation and orange accent coloring on Building A, Building B has a blue and green color scheme with rectangular frames interspersed throughout to add dimension to the facade. Currently, the curtain wall installation has reached to the fifth floor on the south and east facades of Building B.

The southwest corner of Building B.
The southern facade of Building B.
The southeast corner of Building B.
View from the oval green playing field at Hunters Point South Park.
Previous Updates:
Architects: SHoP Architects and Ismael Leyva Architects; Program: Residential; Location: Long Island City, Queens, NY; Completion: 2015.