
301 E 50
Construction Update:
Work is well underway at COOKFOX's 29-story, 57 unit residential tower in Midtown East, with concrete reaching the 7th floor slab. According to the building's website, the architects' inspiration draws from both the art of French Modernism and the science behind sustainable building practices. The facade will be clad in zinc and panels of Indiana limestone, providing thermal mass to help regulate temperature shifts inside the building in both summer and winter. The windows are a key feature of the building, providing ample daylighting at the corners and moderating heat gain with the help of the brise soleil sunshade system attached to each window unit. COOKFOX is also responsible for the project's interior design.
Looking north along Second Avenue.
The corner of Second Avenue and East 50th Street.
The Second Avenue elevation.
Architects: COOKFOX Architects; Program: Residential; Location: Midtown East, New York, NY; Completion: 2015.
VIA 57 WEST at 625 West 57th Street
Construction Update:

Progress continues at the site of BIG's first residential tower in New York, with several floors of concrete structure added since last month's update. Form work has reached the sixth floor of the building, and the slope of the eventual pyramid form of the tower is starting to take shape.
Looking west on West 57th Street.
The west elevation from West 57th Street.
At the intersection of West 57th Street and the West Side Highway.
The pyramid's slope taking shape.
West facade.
Looking north along the West Side Highway with One Riverside Park (Goldstein, Hill & West Architects) rising to the north.
Looking east along the West Side Greenway with One Riverside Park rising on the left.
The serrated edge of the north facade along West 58th Street at 12th Avenue.
The serrated floor slabs of the north elevation.
The northeast corner.
Looking west along West 58th Street at the back side of the building.
Architects: BIG (Design Architects); SLCE Architects (Architects of Record); Program: Residential, Retail; Location: Midtown West, New York, NY; Completion: 2015.
Previous Updates:

30 Park Place
Construction Update:
Limestone panels are going up at Robert A.M. Stern's 30 Park Place tower next to the Woolworth Building and the World Trade Center site.
Architects: Robert A.M. Stern Architects; Program: Hotel and Residential; Location: Lower Manhattan, New York, NY; Completion: 2015.

Manhattan Districts 1/2/5 Garage
Site Tour:
On a recent private tour led by the team at Dattner Architects, much progress was evident on the Manhattan Districts 1/2/5 Garage currently under construction. Along with WXY Architecture + Urban Design, Dattner Architects was tasked by the DSNY and the NYC Department of Design and Construction with housing over 150 collection vehicles, cleaning and repair stations, administrative offices for three Manhattan districts, as well as the UPS vehicles formerly parked on site.
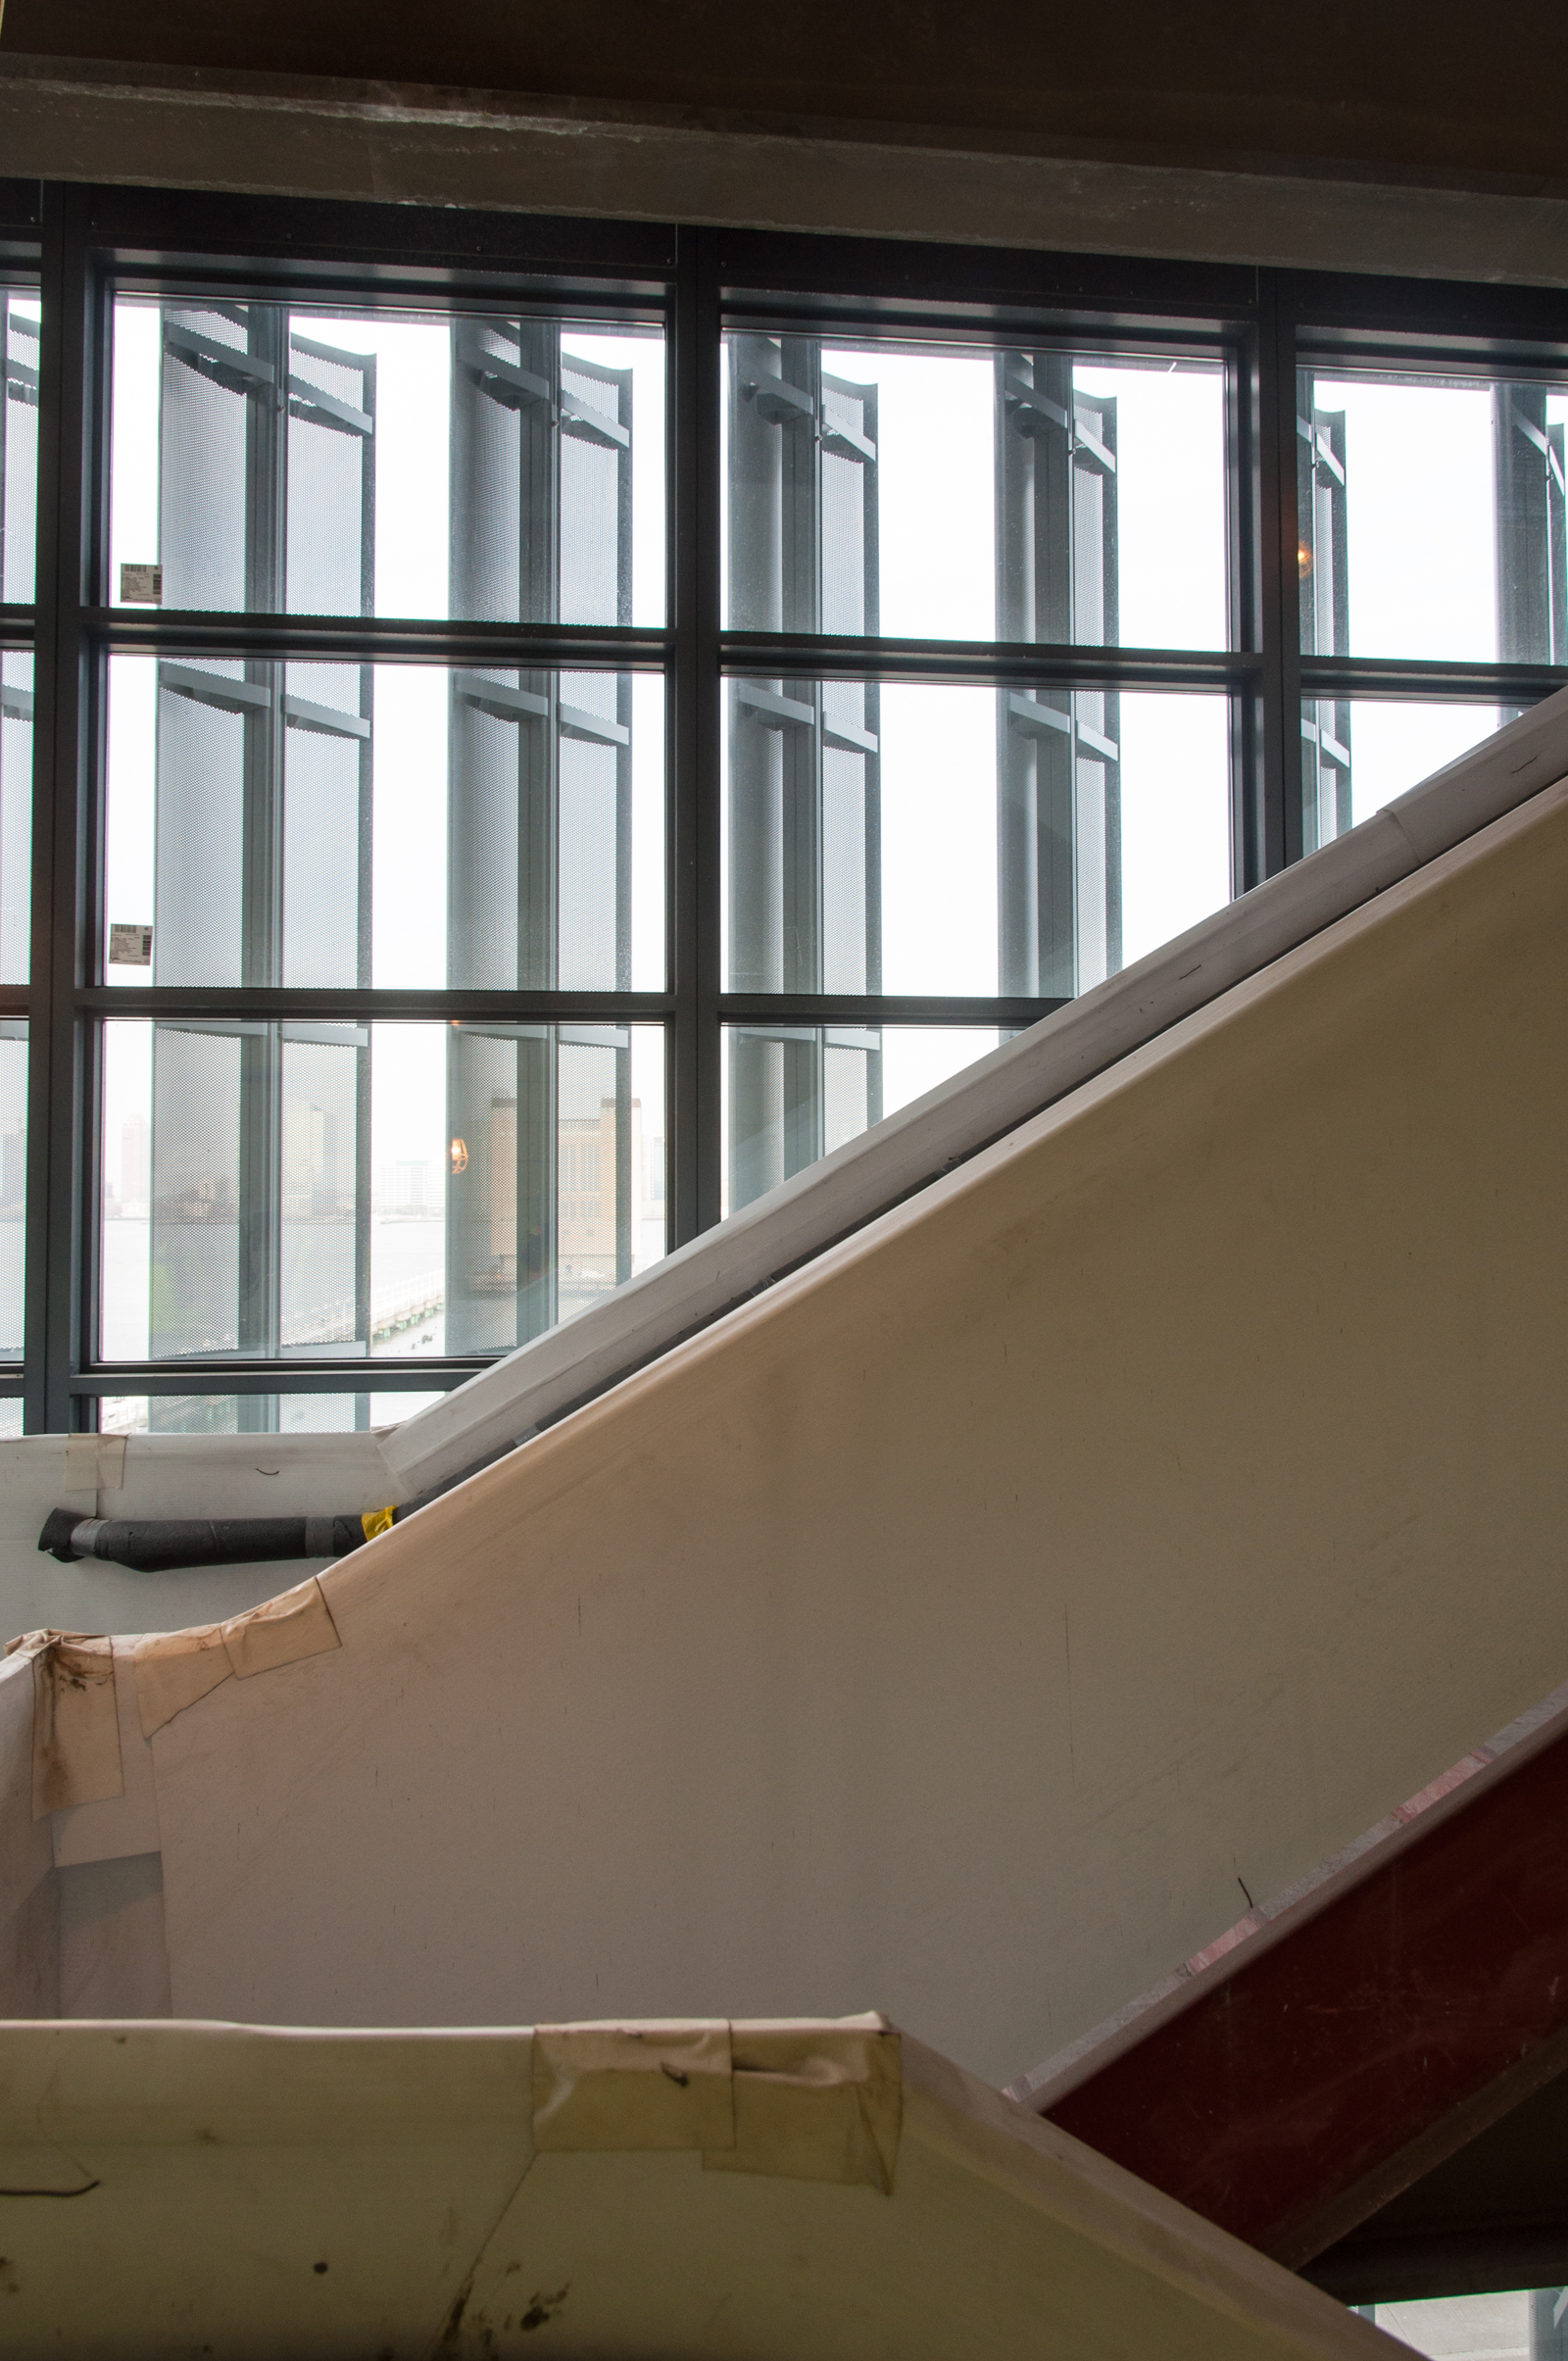
On the fringe of Hudson Square, overlooking the West Side Highway and Hudson River Park, the Department of Sanitation's garage camouflages itself with the modern materials of recent buildings located in the trendy neighborhood. Perforated metal fins, located every 2'-6" on center and layered over an exterior envelope of curtain wall will track the sun's movement throughout the day, constantly changing the color tone of the building and helping to reduce its energy consumption. This is just one of the building's environmentally conscious features which should help it achieve LEED Gold certification.
The primary volume of metal and glass hovers above a dark maroon masonry base with a pattern of protruding bricks for added depth and visual interest.
Collection vehicles will enter and exit the garage from entrances off of Washington Street and West Street at building's northern end. Upon entering, vehicles will proceed up the ramp that runs along the Washington Street facade and the middle of the interior.
Vehicles will then make their way to wash bays to be located along the middle, or to maintenance and parking zones along the West Street periphery. While inside the garage, vehicle maintenance workers will have ample natural lighting that is appropriately filtered thanks to the curtain wall and its fins.
Located at the building's southern end along Spring Street, administrative offices and support spaces for all workers on site have spectacular views to Lower Manhattan and the iconic One World Trade Center.
In the southwestern corner, with equally stunning views of downtown and the Hudson River, the grand stair encourages use by the workers over energy consuming elevators and is part of the building's participation in the NYC Active Design program.
At the roof of the project is another main feature in the building's sustainability strategy, the green roof. When completed, the roof will provide storm water retention, an increase in thermal performance, and a visual improvement for the neighbors living in high floors in its line of sight.

The garage is forecasted to open later in 2014, while construction is set to start on the crystalline salt shed across Spring Street.
Previous Updates:
Architects: Dattner Architects with WXY Architecture + Urban Design; Program: Infrastructure; Location: Hudson Square, New York, NY; Completion: 2014.
Edible Schoolyard at P.S. 216
Tour:
Tucked away behind P.S. 216 in Gravesend, Brooklyn is the first Edible Schoolyard project in New York City. Designed by WORKac on a portion of the school's parking lot and completed in late 2013, the project followed their successful MoMA P.S. 1 installation, Public Farm 1, in the summer of 2008 as part of the Young Architects Program. I had the pleasure of touring the project on an Open House New York tour led by architect Sam Dufaux from WORKac's office and Kathryn Heaberg from Edible Schoolyard NYC.
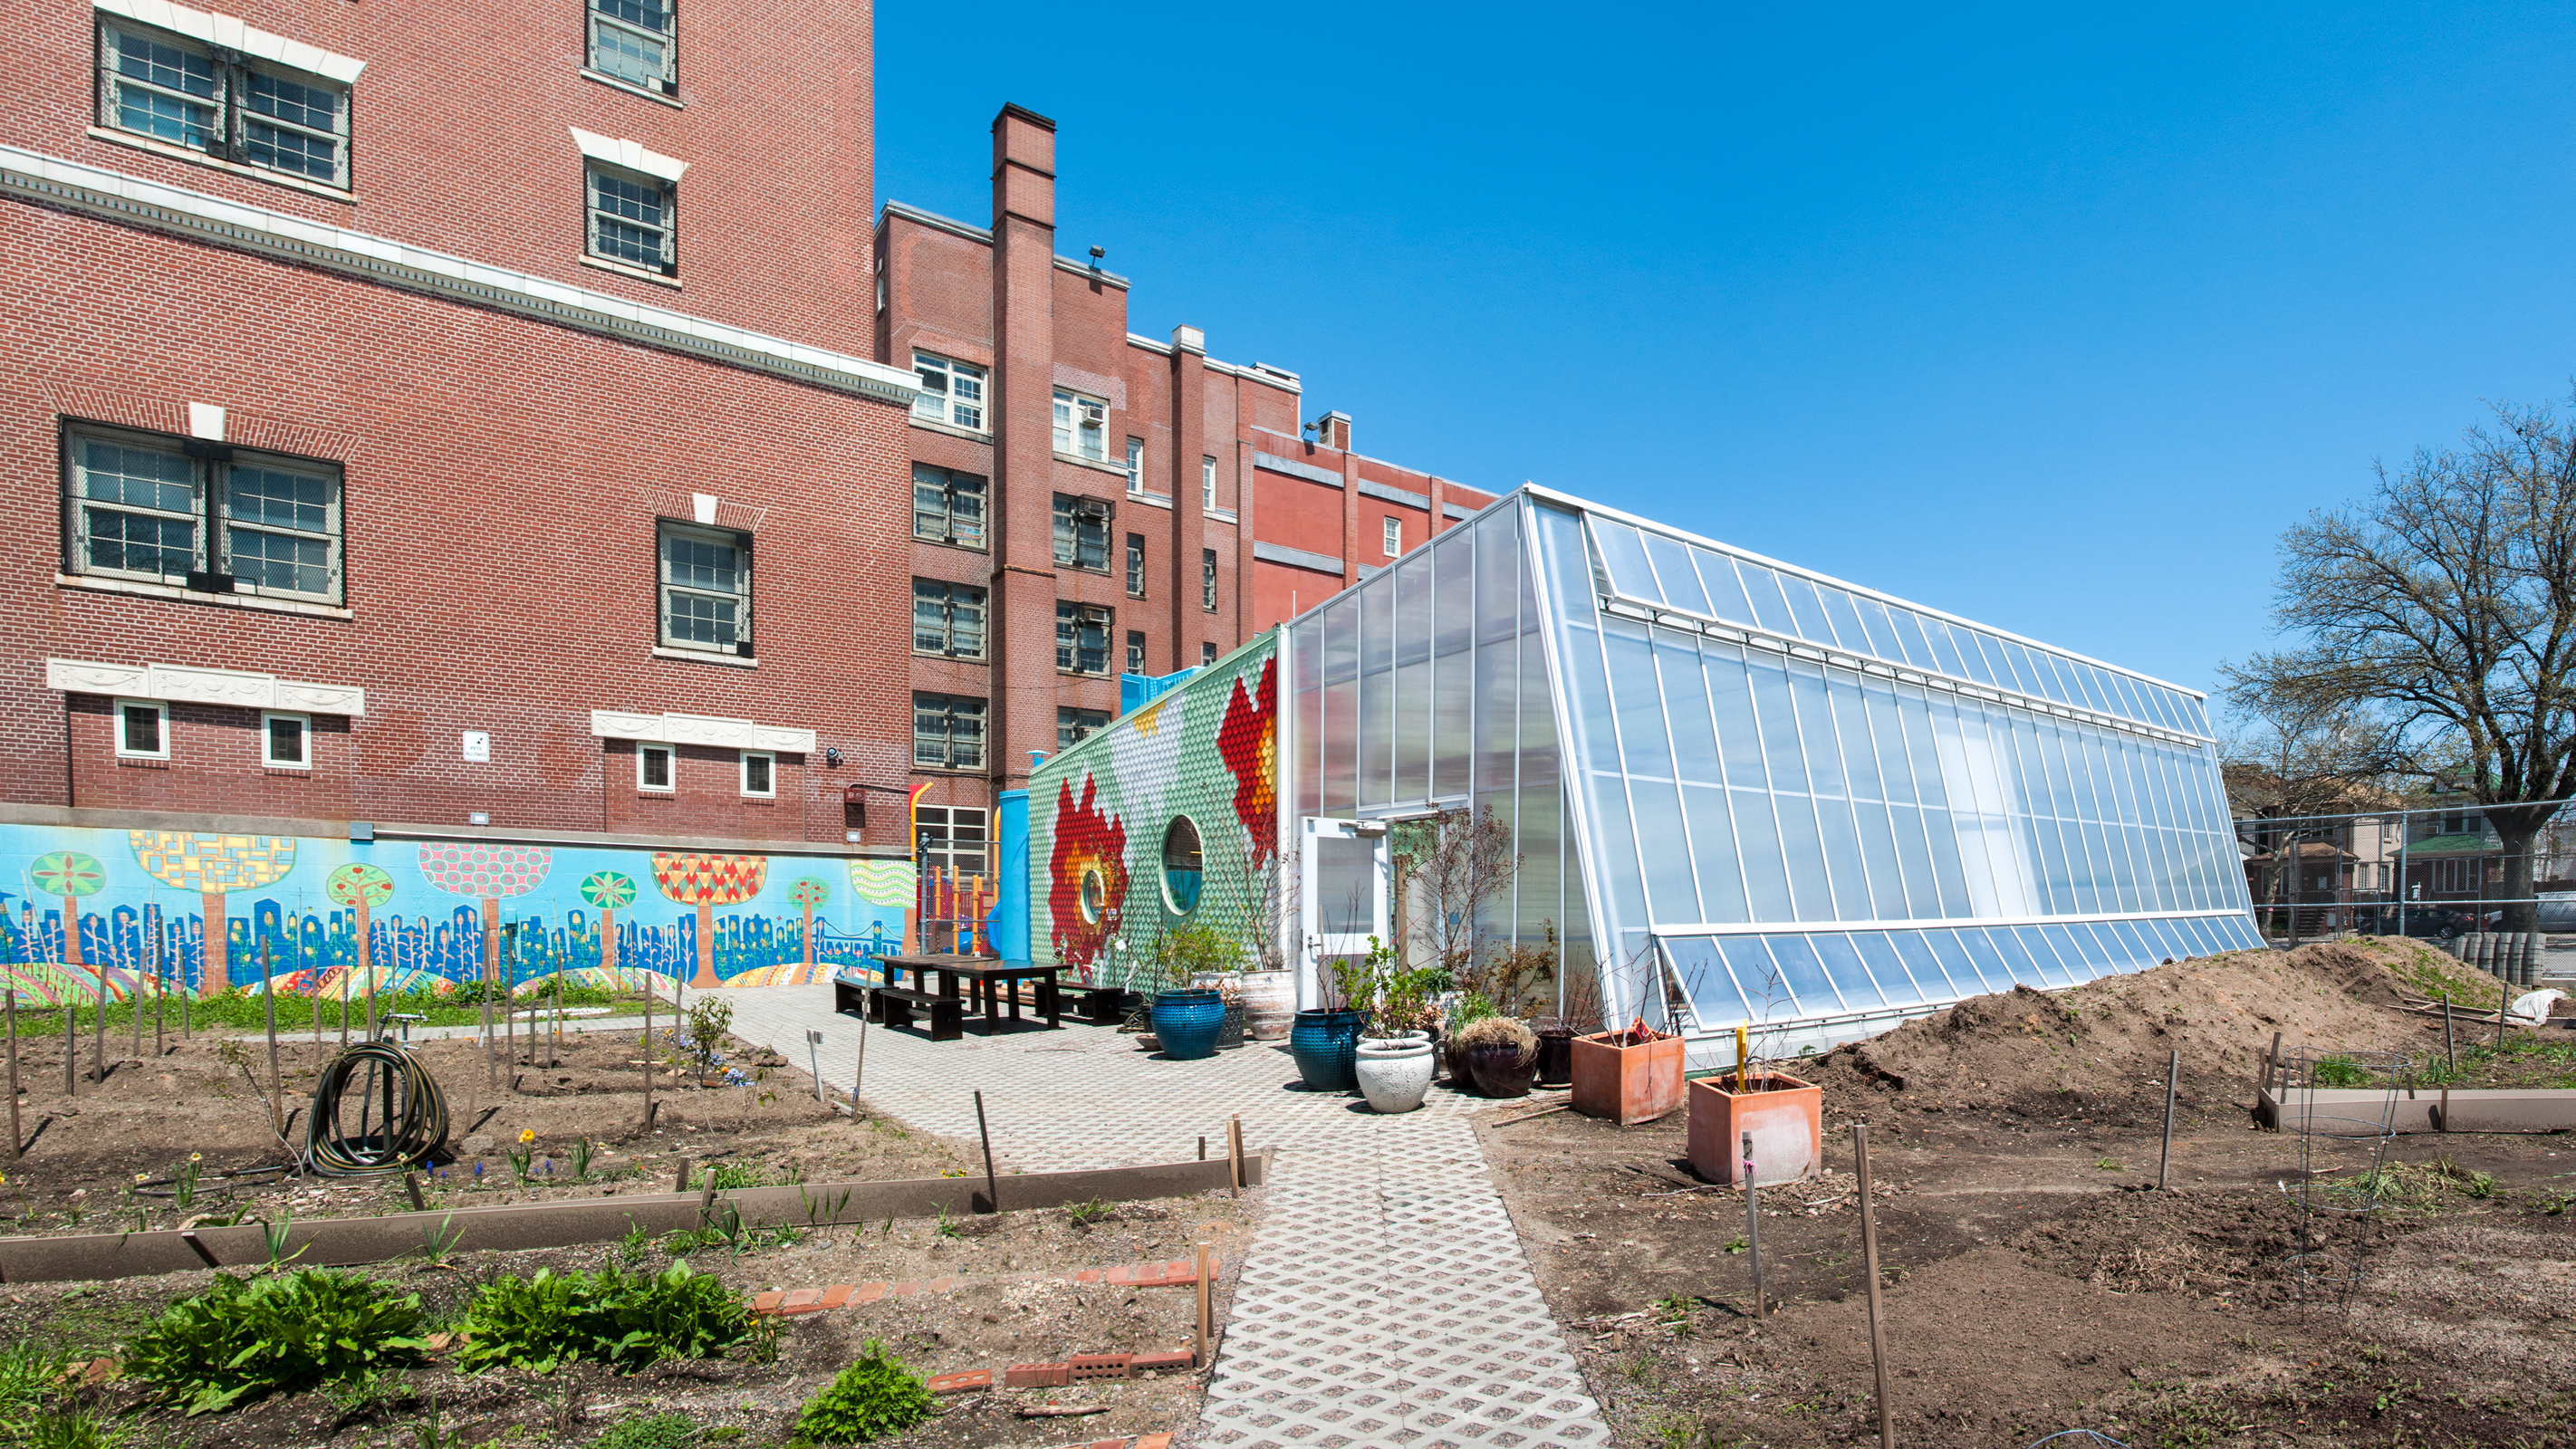
The project consists of several components, one of which is the Kitchen Classroom, the dominant piece of architecture on the site. This structure is composed of three primary elements: the greenhouse, the classroom, and the "Systems Wall."
At one end lies the 763 square foot greenhouse, an aluminum and poly-carbonate structure.
The 1,075 square foot center volume includes office space and the kitchen classroom, a space for teaching the students about food preparation amongst residentially scaled appliances to simulate the likely conditions in their own homes. Kitchen cabinets painted a thirteen color gradient of green line the walls, along with port hole windows that connect the students to the garden outside and to the greenhouse next door.
On the exterior, the middle volume stands out thanks to its fiber cement shingles, the colors of which evoke a floral mural. According to the architect, the inspiration for the floral facade comes from the 1970's project by Venturi, Scott Brown and Associates for a BEST Products showroom, where a floral facade was also employed.
At the other end lies the "Systems Wall," a bright blue rubber painted collection of volumes, where the infrastructure for the garden is stored. Located within the large, curved volume is a cistern for the collection of 1,550 gallons of rain water, the means of irrigating the garden. Also included in this zone is a tool shed, bathrooms, and the air conditioning units.
The other primary component of the project is the Half-Acre Garden, where students actively participate in raising the food used in the kitchen. Wonderful hand painted signs by the students demarcate the different plants in each planting bed, as well as rules and guidelines for the garden. Also interspersed throughout the garden are other student made crafts, such as garden gnomes and bird feeders made of milk cartons. A wooden gazebo at the center of the garden provides an outdoor gathering space for the class. Future plans for the project include a chicken coop for raising a dozen chickens, slated for later this summer.
Future plans for the Edible Schoolyard NYC project included expansion city-wide, with the next project slated for P.S. 7 in East Harlem. For its first project in Manhattan, the organization will build a rooftop garden along with a renovated classroom space within the school.
Architects: WORKac; Program: Education; Location: Gravesend, Brooklyn, NY; Completion: 2013.

551 West 21st Street
Construction Update:
Construction has almost reached the half way mark at Norman Foster's 19-story, 44 unit residential tower near the High Line, 551 West 21st Street. The building is situated at the western edge of Manhattan, overlooking the West Side Highway and the Chelsea Piers. Up the street, to the east is the High Line and KPF's 500 W 21, also under construction.
Currently, concrete has surpassed the four floor plinth, reaching the eighth floor on the main tower portion. The exterior facade is made of white precast concrete with bronze colored insets that frame the expansive glazing. This expression will create a strong concrete grid, similar to many recent residential towers in the city, such as 432 Park Avenue.

At the plinth, arriving residents and guests will enter through a private, gated entrance leading to a drive court and on to the double height lobby. Above the lobby, most of the 44 residences will have three to four bedrooms, capped by three penthouses at the top floors.
Architects: Foster + Partners; Program: Residential; Location: Chelsea, New York, NY; Completion: 2015.
500 W 21
Construction Update: 500 W 21

Construction has reached the fifth floor at KPF's low rise residential building at the High Line. At only 80 feet tall and 8 stories, construction is at the half way mark on this 32 unit building. Though somewhat concealed from park visitors by the plantings on the High Line, the project is rapidly asserting itself alongside the multitude of other developments that have sprung up next to the park since its opening in 2009.
Architects: KPF; Interiors: MARKZEFF; Landscape Design: Rees Roberts + Partners; Program: Residential; Location: Chelsea, New York, NY; Completion: 2015.

505 W 19
Construction Update: 505 W 19
Construction has reached the second floor at Thomas Juul-Hansen's High Line engulfing 505 W 19. When completed, the two low rise towers, 10 floors each, will flank either side of the High Line with a lobby connecting the two underneath at the ground floor.
Architects: Thomas Juul-Hansen; Program: Residential; Location: Chelsea, New York, NY; Completion: 2015.

860 Washington
Construction Update: 860 Washington
Foundation work continues at James Carpenter's mixed-use retail and office tower at the southern end of the High Line. The project has been in the works for several years but construction seems to finally be picking up steam. When completed, the 175 foot tall project will bring 10 floors of office and retail space to the Meatpacking District, already teeming with many high profile residential, hotel and office buildings already constructed or on their way. According to construction managers CNY Group, they are hoping to lure “Google-esque” types of companies as tenants. As for sustainability, the building is seeking certification as a LEED Gold project upon completion.
Design Architects: James Carpenter Design Associates; Architects of Record: AAI Architects, P.C.; Program: Office; Location: Meatpacking District, New York, NY; Completion: 2015.

SIMS Sunset Park Material Recovery Facility
Architects: Selldorf Architects; Architects of Record: Steven Gambino Architects; Landscape Architects: Mark Vaccaro; Location: Sunset Park, Brooklyn, NY; Completed: 2013.
Like many cities, New York is built on a vast, often unnoticed network of infrastructure. Its citizens and visitors are more likely to notice the iconic skyscrapers looming overhead than the everyday processes and machinery that keep a city of millions functioning. Last weekend I had the privilege of touring one such facility, the SIMS Sunset Park Material Recovery Facility, as part of the Open House New York Preview Program. Led by Tom Outerbridge, General Manager of Sims Municipal Recycling, and Annabelle Selldorf, Principal of Selldorf Architects, the tour was a fascinating education in the mechanisms of sustainably disposing all of the recyclable waste that such a large city can produce.
The facility is located at the end of the 30th Street pier of the South Brooklyn Marine Terminal (SBMT) in Sunset Park, Brooklyn. Sunset Park was part of New York Harbor's dominant shipping industry, starting in the late 1800's up until the end of World War II. During the war, much of the supplies and troops needed for the war effort were dispatched through the ports of the New York Harbor. With the end of the war and the subsequent decline in manufacturing in the Northeast, the area eventually faded in importance as a shipping port, leaving behind abandoned factory buildings and piers. When the SBMT closed its container terminal business in the 1980's, the NYPD used the 30th Street pier as a parking lot for impounded vehicles until the recycling facility began construction
The facilities are built atop four feet of site fill made from a composite of recycled glass, asphalt, and rock reclaimed from the Second Avenue subway construction. Fortunately, this kept the facilities machinery dry from the storm surge of Hurricane Sandy, which impacted New York City during construction, and elevated the buildings above FEMA's new 100 year flood plane. Besides the forward thinking flood plane strategy, the site features many other sustainable elements. Excessive storm water is handled by a gravity-based system comprised of landscape features, bio-swales and a retention pond. Three artificial reefs are employed to restore a habitat for marine and bird life. Also on site is one of the city's largest solar power installations, producing 600kW of power. A wind turbine is also slated to be installed at the site in the near future.
The public plaza leading to the visitor and administration building is partially paved with a multicolored gravel of recycled glass.
Visitors to the site can explore the exhibits inside the Recycling Education Center to learn about the various processes employed to sort each type of material for recycling and the means of transporting those materials to the facility and on to their next destination. Also within the Center are classrooms, a theater, administrative offices for the 75 full-time employees, and a large outdoor terrace with amazing views of the Hudson River and Lower Manhattan.
Connected by a bridge from the Recycling Education Center is the Tipping Building, the first stop for recyclables arriving to the site by barge from SMR facilities in Queens and the Bronx. Items collected in Brooklyn typically arrive by DSNY collection vehicles. Most materials will leave by barge or rail once they have been sorted and processed. Construction of this building and the others on site are built of 98% recycled steel.
Materials brought to the Tipping Building are then sent to the Processing Building to be sorted by material type (metal, glass, plastic, etc.) in a multi-stage process.