
The High Line: Section 3 / April 20, 2014
Architects: Diller Scofidio + Renfro; Landscape Architects: James Corner Field Operations; Program: Park; Location: Hudson Yards District, New York, NY; Completion: Fall 2014 (Phase 3).
The Carol Bove Caterpillar art walk on the High Line's third section at Hudson Yards wrapped up over the weekend, which afforded an opportunity to catch up on the progress of construction for the fall opening. Much of the paved walking path has been completed, and the installation of wire mesh fencing that separates visitors from the wild plants is well underway. A mock-up is on site for the taller, black metal mesh screen to be installed at the perimeter next to the MTA facilities at the rail yards.

10 Hudson Yards
Architects: KPF; Program: Office; Location: Hudson Yards, New York, NY; Completion: July 2015.
The first tower at Related's Hudson Yards mega development continues its rise towards 892 feet and 52 stories. When completed in July 2015, it will be the new corporate home for Coach, L'Oreal and SAP. A Fairway Market will be located at the Ground Level. Currently, the concrete structure has reached several floors above the High Line's third section. The overhang of the tower along 30th Street will allow for a 60 foot high "balcony" for the park.

Manhattan West
Master Plan Architects: SOM; Landscape Architects: James Corner Field Operations; Program: Office, Residential, Hotel, Retail); Location: Hudson Yards District, New York, NY; Completion: Late 2014 (Platform).
Construction continues on the platform that will cover the Amtrak tracks in preparation of the 5 acre mixed use development. As of the beginning of April, 3 of the 16 concrete bridges that make the platform have been constructed. The platform will cover about 60% of the site, with the cores of the towers built on bedrock on either side of the platform. On site, a large piece of machinery called the "Launcher" uses post-tension pre-cast segmental bridge technology to construct the platform with minimal impact to the Amtrak traffic flowing below. Following construction of the platform, the site will eventually include 7.2 million square feet of mixed use program including office, residential, hotel and a public plaza designed by James Corner Field Operations, designers of the High Line.

NYU Basic Sciences Building at 433 First Avenue
Architects: KPF and EYP; Program: Education; Location: New York, NY; Completion: 2014.
Work is progressing on the exterior building envelope at NYU's 170,000 square foot new building for the College of Nursing, the College of Dentistry, and the bio-engineering program. The majority of the facade consists of tan terracotta panels and large expanses of glass to accentuate the corners and the First Avenue elevation with smaller openings of varying widths that extend outward along the facade. Wood trims the large glass opening that are pushed inward along the lower volume of the building and the large corner of glass at the top floor.
Manhattan Districts 1/2/5 Garage
Architects: Dattner Architects, WXY Architecture + Urban Design; Program: Infrastructure; Location: Hudson Square, New York, NY; Completion: 2014.

Work continues at the Department of Sanitation's garage, where the installation of the perforated, metal fins on the west facade has progressed beyond the half-way mark. With most of the fins installed on the southern facade, the east facade is the last to need its fins installed. When completed, the project hopes to achieve LEED Gold certification.
Project Information Page [Dattner Architects]

7 Bryant Park
Architects: Pei Cobb Freed; Program: Office, Retail; Location: New York, NY; Completion: 2015.
Installation of curtain wall panels has begun on the second floor of the 30-story office tower at 7 Bryant Park. The panels consist of a low iron IGU (Insulated Glazing Unit) and a linen finish stainless steel spandrel panel that will give the building a strong horizontal banding appearance when finished.
The conical incisions at the corner facing Bryant Park are already apparent in the steel structure that has reached the 16th floor. This gesture culminates in the 48 foot diameter stainless steel clad entry canopy, the structure for which has already been installed on site.

Jerome L. Greene Science Center
Architects: Renzo Piano Building Workshop; Program: Education; Location: Manhattanville, New York, NY; Completion: 2015.
Installation of the building envelope continues at the first building of Columbia University's Manhattanville Campus expansion, reaching the sixth floor. In total, the building's 10-story enclosure contains approximately 175, 988 square feet of wall surface among six different wall types, including double skin glass curtain wall and structural facades. The building envelope strategy will help in the pursuit of certification for the newly established LEED Neighborhood Design, a pilot program of the sustainability focused building rating organization.

Atlantic Yards B2 Tower
Architects: SHoP Architects; Program: Residential; Location: New York, NY; Completion: 2014.
Modular units have now reached the fifth floor of SHoP Architects' first tower of the Atlantic Yards project. The pace appears to be about a floor every two weeks which would mean there are 13.5 remaining months in this 32 story tower. I suspect the pace will quicken as experience with installation grows. With the fifth floor you can start to read a color shift in the window unit frames from white to black on the southwest corner volume. According to the project renderings, the next floor will introduce a lighter toned third wall type to the tower on the northeastern side.

Hunter's Point South Commons and Hunter's Point South Crossing
Architects: SHoP Architects; Program: Residential; Completion: 2015.
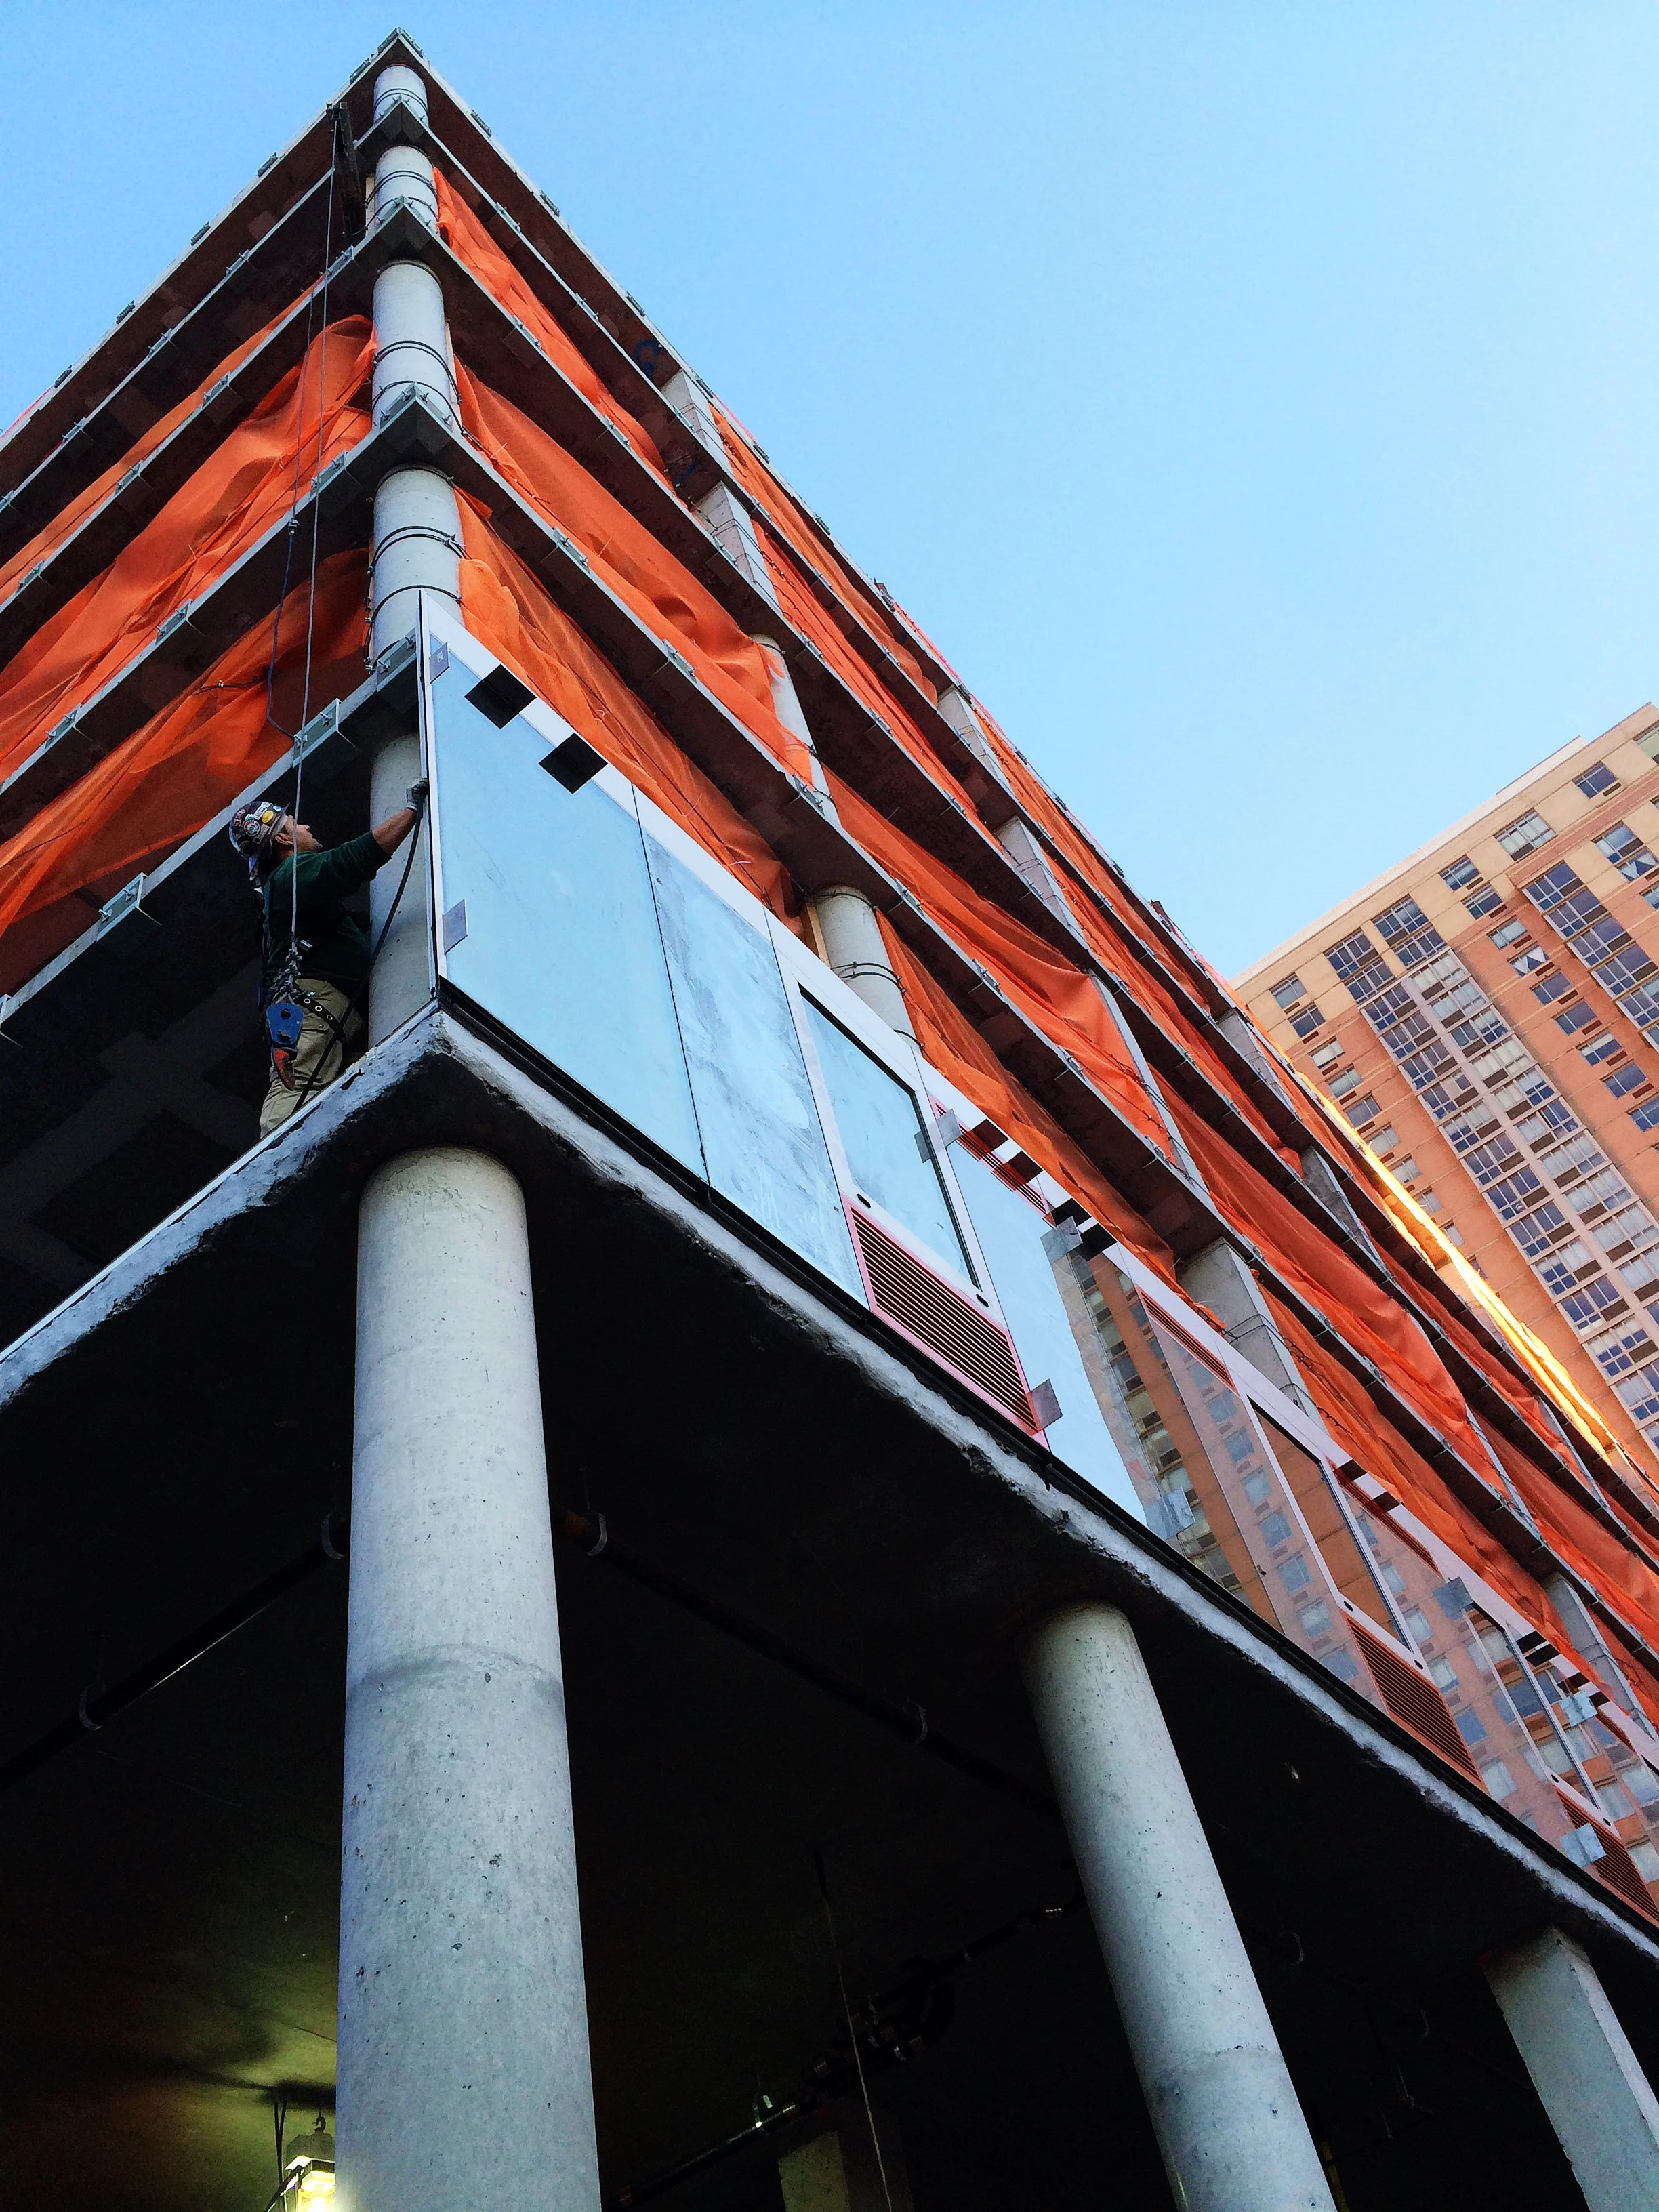
The first floor of curtain wall has been installed on the East and North facades of the first tower at Hunters Point South. The start of curtain wall installation has been significantly delayed since the topping out of the concrete structure but appears to now be on track. Notable features of the facade include: orange PTAC units, light gray spandrel panels, and clips for the later installation of the vertical fins that run up the building.



CUMC Medical and Graduate Education Building
Architects: Diller Scofidio + Renfro w/ Gensler; Program: Education; Location: New York, NY; Completion: 2016.
There are signs of construction progress at Diller Scofidio + Renfro's medical tower for the Columbia University Medical College in Washington Heights. At completion, the 14 story tower will provide state-of-the-art classrooms and a simulation center. For now, the ground floor concrete form work has begun and some funky steel members have been erected.