
170 Amsterdam Avenue
Architects: Handel Architects; Program: Residential; Location: New York, NY; Completion: 2015.
Handel Architects' concrete diagrid tower at Lincoln Square is approaching actual topping out, following the ceremonial celebration a few weeks back. The tarp covering the lower half of the floors has been removed to reveal the black framed windows of the exterior enclosure. When completed, the 20 story tower will accommodate 239 residential units.

VIA 57 WEST at 625 West 57th Street
Architects: BIG; Program: Residential and Retail; Location: New York, NY; Completion: 2015.
Work on BIG's first New York project, located at the far west side of Manhattan, has progressed to the fourth floor. There is only a hint of the project's sloping form taking shape but the pace of construction definitely appears to be speeding up. When completed, the pyramid will accommodate 709 residential rental units and 45,000 square feet of commercial retail space. The project will be the western anchor of the 57th Street corridor of towers from high profile architects like Norman Foster, Christian de Portzamparc, SHoP Architects, and Rafael Vinoly.

Jerome L. Greene Science Center
Architects: Renzo Piano Building Workshop; Program: Education; Location: Manhattanville, New York, NY; Completion: 2015.
Since the last update in mid February, installation of the exterior glass curtain wall has started on the third and fourth floor of the southwest corner.
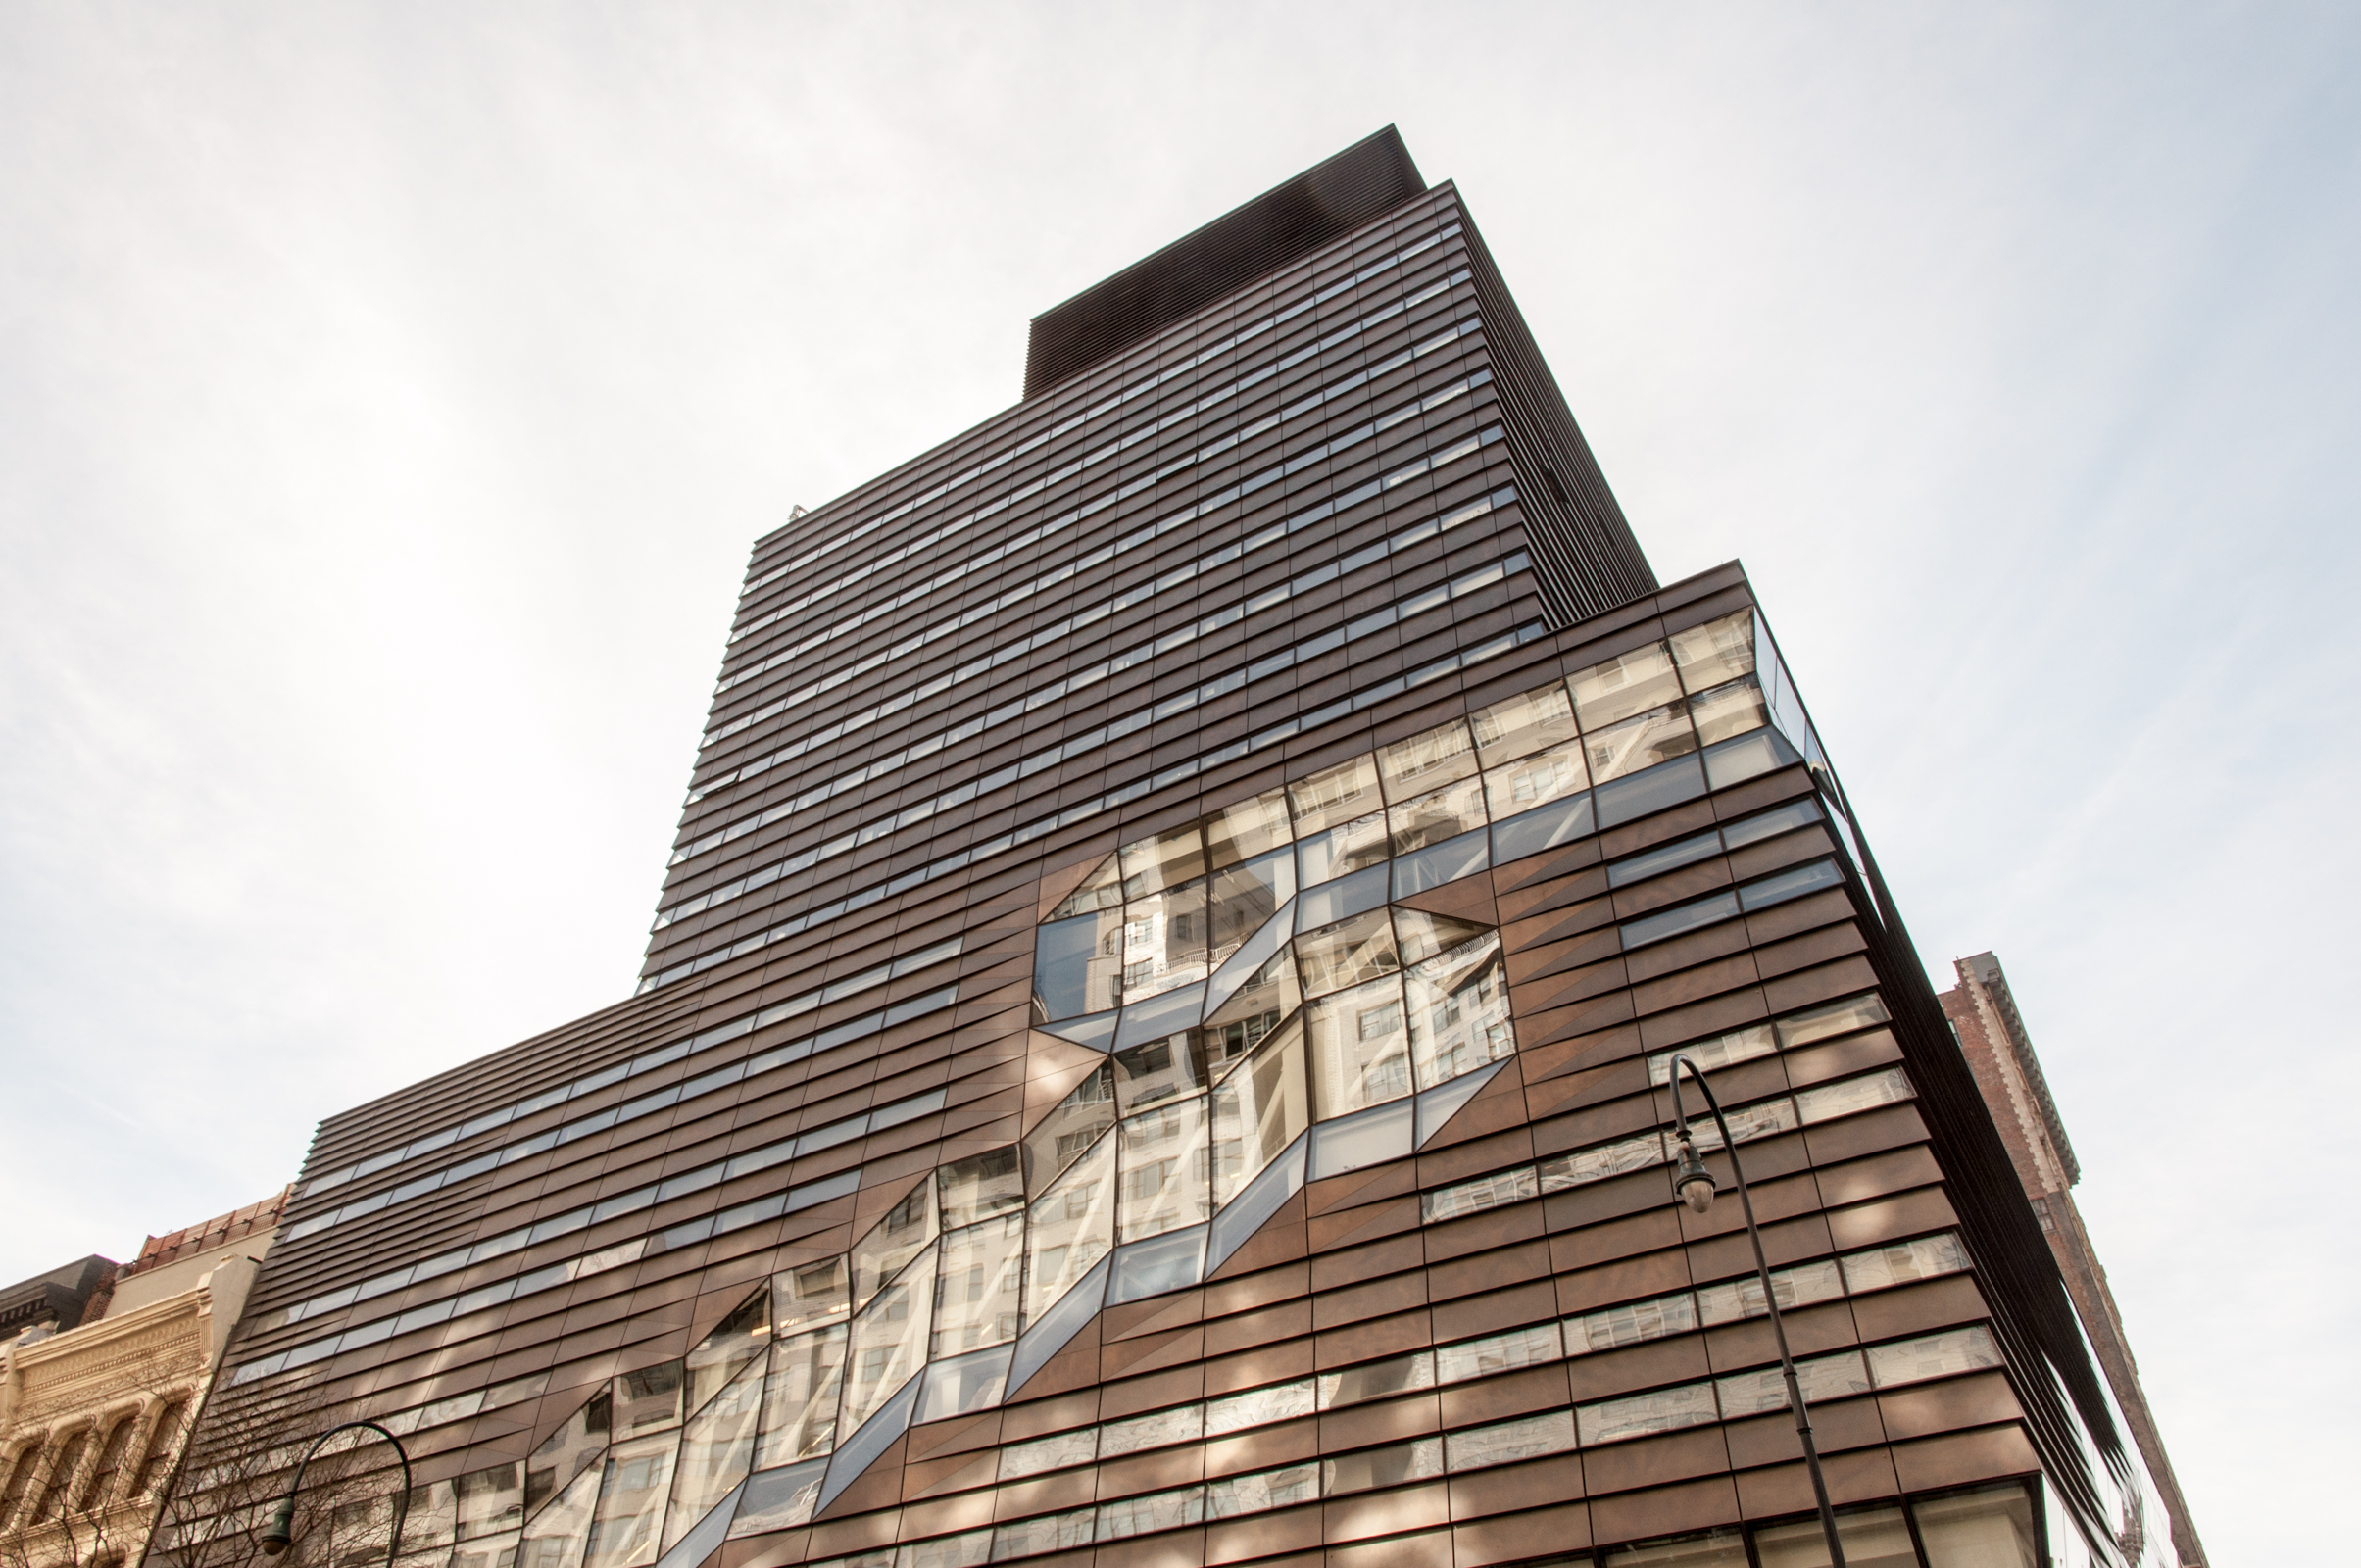
The New School University Center / March 01, 2014
A block to the west of Union Square stands the newest addition to the New School‘s urban campus, the SOM designed University Center. The Center is the latest in New York City‘s recent academic building boom, in which almost every major institution is adding to their campus. Since its founding in 1919, the New School‘s campus has grown as a multi-building network of schools that are concentrated in the Union Square neighborhood with several buildings spreading out to the east and west and two buildings further uptown. In order to provide a central hub for its 10,000 degree-seeking students and faculty of all disciplines to centrally connect, collaborate and live, the New School has developed the University Center.
The massing of the building employs the classic New York typology, driven by zoning regulations, of volumes that step back from the street wall as the height increases. A full site base volume houses the academic and performance spaces while the upper volume accommodates the residential student housing in its smaller floor plates. Covering both volumes is a mixture of glass and the dominate chocolate brown of the muntz metal, which echoes the brown of the First Presbyterian Church (Joseph C. Wells, 1845) to the southwest. Muntz metal is a type of brass composed of about 60% copper and 40% zinc that is both cost effective and durable compared to other metals of a similar hue.
The academic volume is visually dominated by the strongest architectural concept, the grand stair and the egress stair that have been pushed to the building‘s periphery and run in a parallel stack. This relocation opens up a building feature often concealed by interior location or the demands of life safety code, which requires two stairs which can withstand the effects of a fire for a period of time to allow building occupants a safe exit. On the facade, the stair registers as a dynamic, diagonal gash that erodes the opaque walls with faceted glass like an 8 bit termite swarm eating its way around the building. Not merely an aesthetic flourish, the concept seeks to address the real challenges of providing adequate vertical circulation for academic buildings which, unlike residential or office with its more concentrated periods of peak usage, have to accommodate hourly fluctuations as students and faculty migrate from class to class within the building. In the University Center, a skip stop elevator strategy encourages building occupants to utilize the stairs by confining elevator stops to every other floor, requiring the use of stairs for the floor above or below. The openness and novelty of the grand stair at the periphery rewards the occupant for the more active and energy efficient means of circulation.
At the top floor of the academic volume and the termination of the grand stair lies the Center‘s library and student study area, the Arnhold Forum. Occupying two floors, the library culminates in the first setback floor of the residential tower, where a Mathews Nielsen designed landscape provides a sustainable solution for rain water runoff and a tranquil foil to the urban panorama on view from the large expanses of glass.
Also present in the library, as in other floors of academic spaces, the grand stair‘s railing makes a strong presence in the space as a solid concrete faceted form that alters its shape from wall to bench, affording social engagement and transforming a mundane detail into a sculptural installation. The mechanical systems also impact the academic spaces with an artistic flair from the air ducts that double as sculpture by the American artist, Rita McBride.

Students and faculty find the same level of thoughtfulness in design and function in the 57 classrooms and supporting hallways which they will spend the greatest amount of time in. Each hallway is painted a different color, from the walls and storage lockers to the exposed mechanical pipes and ducts running along the ceiling. The specific color continues into the classrooms from the sprinkler pipe, while the remaining elements of the exposed mechanical systems and the walls are a neutral white. These classrooms are work spaces that remain flexible and raw to meet any future needs.


At the base of Center resides the most public programs of the Event Cafe and the John L. Tishman Auditorium, an 800 seat theater that can transform to accommodate dramatically different events. With the help of 18 electric lifts, the auditorium can reconfigure itself from a theater for dramatic performances to a lecture hall to a runway for fashion shows. A connection is maintained to the other occupants in the building with a tall vertical window along the side of the hall that allows people in the hallway to catch a glimpse of the activities on stage.
The iconic impact of the stair on both exterior and interior is matched by the building‘s signage and way-finding system, utilizing a typeface specially designed for the building by the Franco-Swiss graphic designer Ruedi Baur. A three dimensional typography has been created from a basis of the typeface Gotham and Irma that plays off of the iconic architectural elements on the exterior facade. Also included in the way-finding design is a graphic architectural element that acts as a logo for the building and is applied to the many glass interior partitions to satisfy the requirement for visual indicators of glass to occupants to avoid accidental collisions.
Kerrey Hall, the approximately 600 bed residential dormitory on the setback tower of floors 8-16, loses the intricate facets and folds of the grand stair for a more uniform envelope of metal and glass horizontal stripes. Though the reduction in floor plates for the dormitory is necessitated by zoning regulations and the standard dimensions of housing units, the tower‘s stripped down language of form and skin makes it feel like an afterthought tacked onto the more defined architectural language of the academic building‘s folds and facets.
With the completion of the University Center, the New School has built a new academic and social hub for their student body that also engages the neighborhood and its architectural heritage. As academic institutions continue their expansion projects in New York City in the coming years, lessons can be learned from the level of community engagement, implementation of sustainable strategies, and quality of design that have guided the New School in their development.
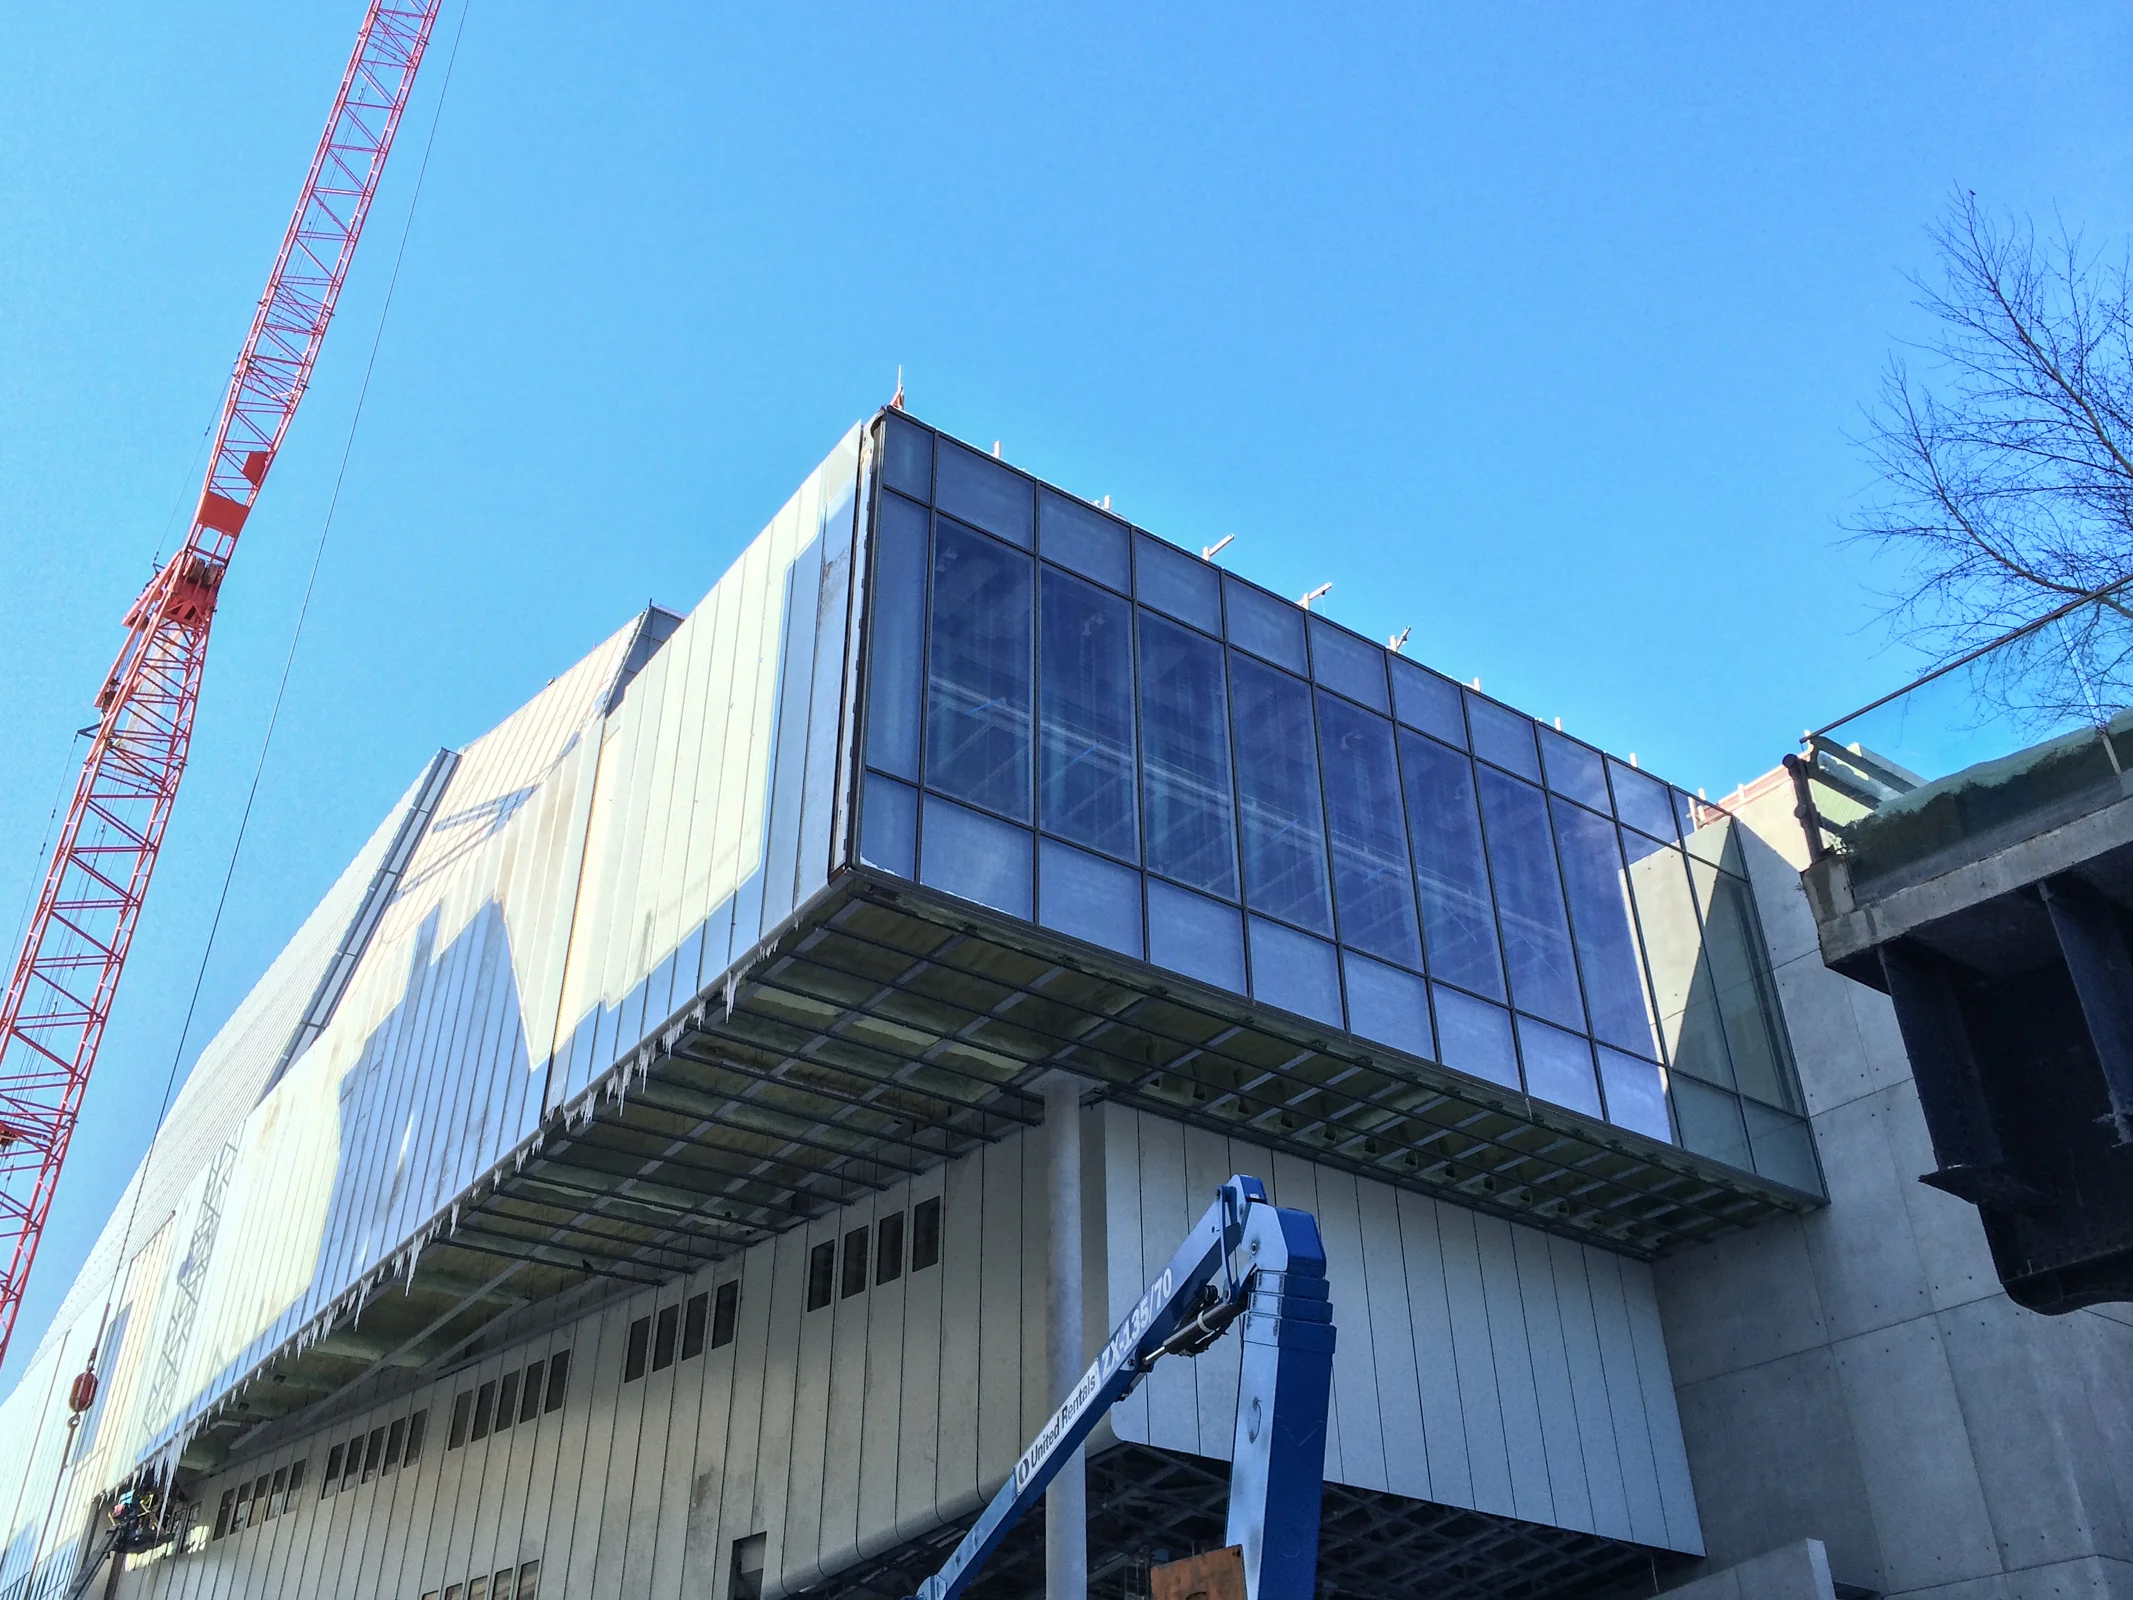
Whitney Museum of American Art
Architects: Renzo Piano Building Workshop with Cooper, Robertson & Partners; Program: Museum; Location: New York, NY; Completion: 2015.
At the southern end of the High Line, the park's cultural anchor progresses towards its opening next year. The museum will contain indoor and outdoor exhibition space in a stepping form that sets back from the High Line, including the largest column-free gallery space in New York City. Currently, the construction progress of the exterior envelope focuses on installation of the 30 and 60 foot enameled steel panels that enclose much of the exhibition space.

High Line Restaurant
Architects: Renzo Piano Building Workshop; Program: Restaurant; Location: New York, NY; Completion: 2014.
Construction on the basic structure of the Renzo Piano designed restaurant underneath the High Line appears to be nearing completion. The structure lies adjacent to Piano‘s new Whitney Museum and High Line Headquarters and shares similar design cues and detailing. In the warmer months of the year, the full height glass doors that line the street facing facade will open to create an open air dining experience. The High Line will benefit monetarily from the restaurant by receiving a percentage of the earnings from each purchase.

Atlantic Yards B2 Tower
Architects: SHoP Architects; Program: Residential; Location: New York, NY; Completion: 2014.
At the first tower of the Atlantic Yards project, installation of the prefab units have begun on the second floor. Units are transported to the site from a nearby factory at the Brooklyn Navy Yard where each of the 930 modular components are assembled. When completed later this year, B2 will contain 363 residential units on 32 floors. Half of these units will be affordable units restricted by family income, with the other half available at market rate.

High Line Headquarters
Architects: Renzo Piano Building Workshop; Program: Offices; Location: New York, NY; Completion: 2014.
The new maintenance and operations hub for the High Line has opened at the park‘s southern end. Designed by Renzo Piano Building Workshop and Beyer Blinder Belle Architects, the building houses the entire support staff and administrators for the park, public restrooms, and a public elevator. The design of the building is meant to evoke the character and details of the historic structures of its neighborhood, the Meatpacking District. Last fall, the High Line organization named the building for major donors and neighbors, the Diller - von Furstenbergs, who have given a combined $35 million since 2005.

World Trade Center Site / February 14, 2014
World Trade Center Transit & Retail Hub
Architects: Santiago Calatrava; Program: Infrastructure, Retail; Completion: 2015.
One World Trade Center
Architects: SOM; Program: Office; Completion: 2014.
Three World Trade Center
Architects: Rogers Stirk Harbour + Partners; Program: Office; Completion: 2016.
Four World Trade Center
Architects: Maki & Associates; Program: Office; Completion: 2013.
Liberty Park
Landscape Architects: AECOM; Program: Infrastructure, Park; Completion: 2015.

Jerome L. Greene Science Center
Architects: Renzo Piano Building Workshop; Program: Education; Location: New York, NY; Completion: 2015.
Work has recently begun on the exterior envelope of Columbia's first academic building at its Manhattanville Campus. Metal facade panels in Columbia blue are being installed on the second floor. Meanwhile, on the uppermost floors, concrete floors are being poured and spray on fireproofing applied to steel members. The Science Center will provide Columbia with 60 labs totaling 450,000 square feet of space dedicated to studying the brain with its Mind Brain Behavior Initiative.