Construction Tour: Terminal Warehouse

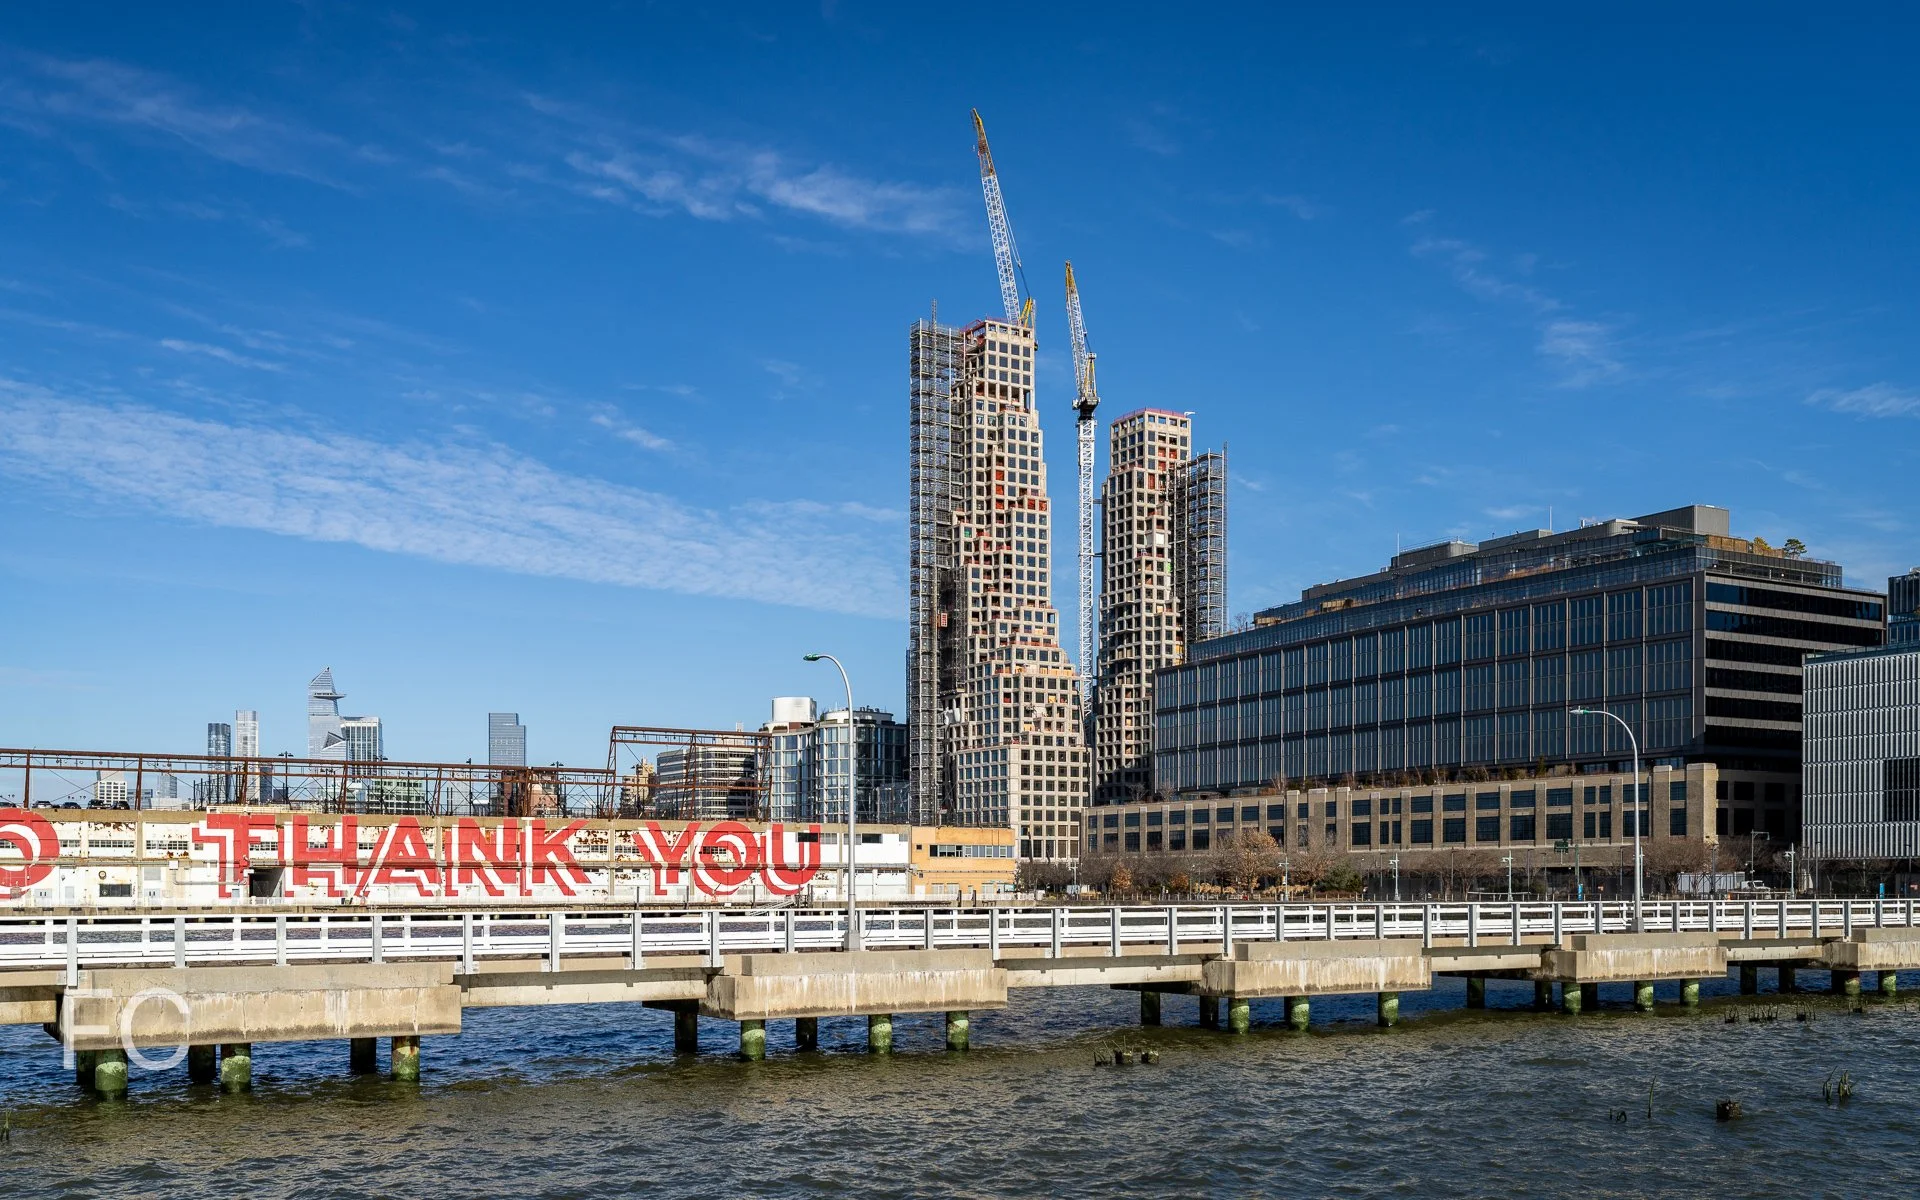
Northwest corner on the Chelsea waterfront.
Superstructure is rising at L&L Holding Company and Columbia Property Trust’s renovation of the Terminal Warehouse in West Chelsea. The structure was originally designed by George Mallory and constructed in 1891 by the Terminal Warehouse Company. COOKFOX Architects are overseeing the design of the renovation, which includes restoring the original building and the addition of a 6-story steel and glass structure and approximately 100,000 gross square feet of green space. A freight tunnel that runs the length of the 700 foot structure will serve as an interior street with the original steel inlaid tracks serving as the street connecting access to office amenities, retail space, and a central courtyard. At completion, the groundscraper will offer 1.2 million square feet with floor plates up to 160,000 square feet in size and more than 16 private terraces.
Northwest corner on the Chelsea waterfront.

New addition and central courtyard from the roof of the existing structure.
Original wood beams.
Original freight tunnel at the ground floor.
Architect: COOKFOX Architects; Developers: L&L Holding Company, Columbia Property Trust; Program: Office, Retail; Location: West Chelsea, New York, NY; Completion: 2024.


Construction Update: FIT New Academic Building

Northeast corner from West 28th Street.

Curtain wall installation is underway at the Fashion Institute of Technology’s new academic building on the Garment District campus. Designed by SHoP Architects, the 9-story building will contain classrooms, administrative offices, review and exhibition spaces, and a center for student life.
Looking up at the north facade from West 28th Street.
Northwest corner from West 28th Street.
Architect: SHoP Architects; Client: Fashion Institute of Technology; Program: Education; Location: Garment District, New York, NY; Completion: 2023.

Construction Update: Domino Sugar Refinery

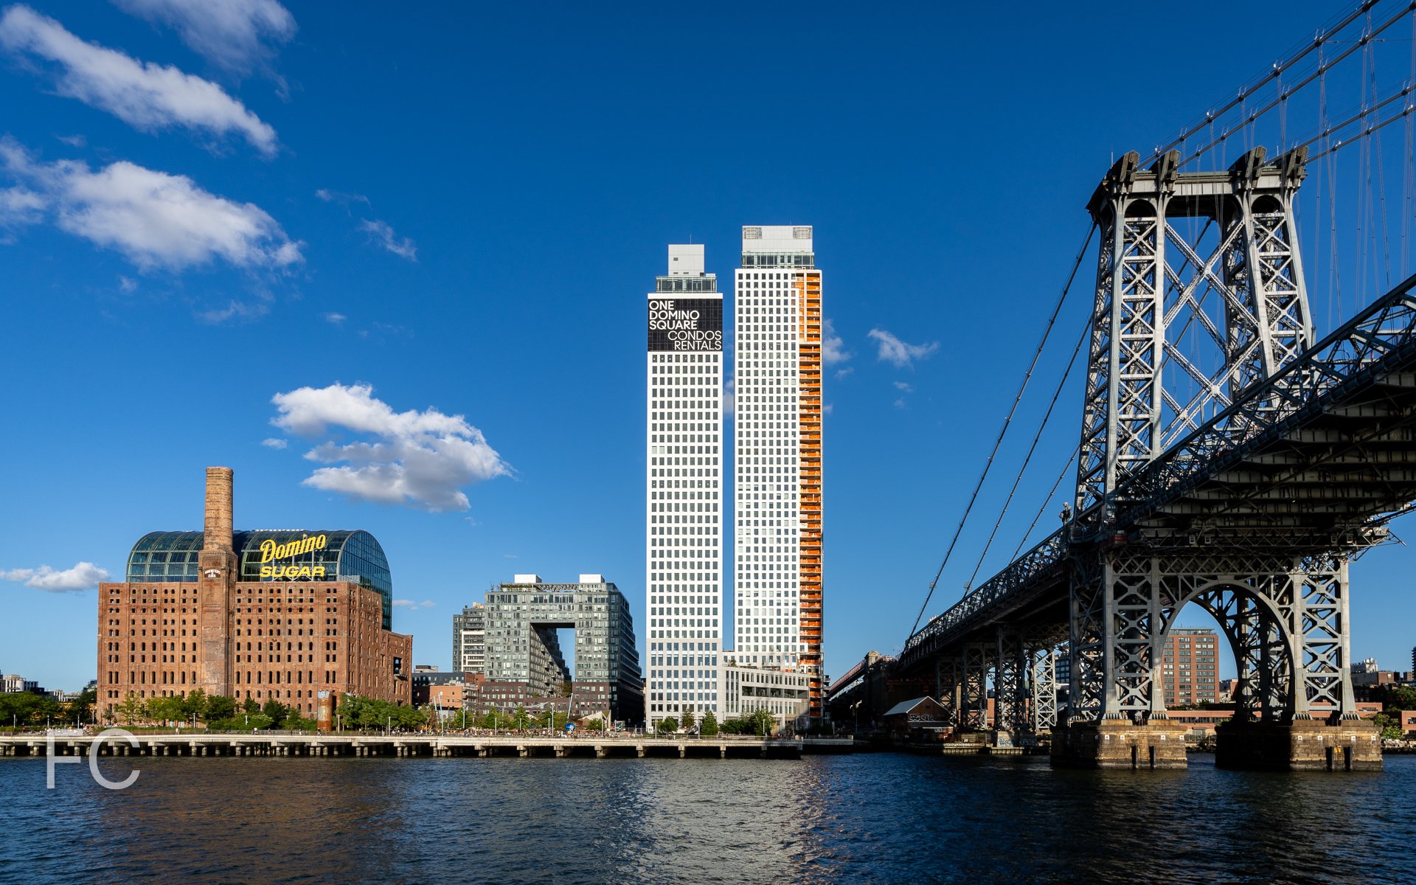
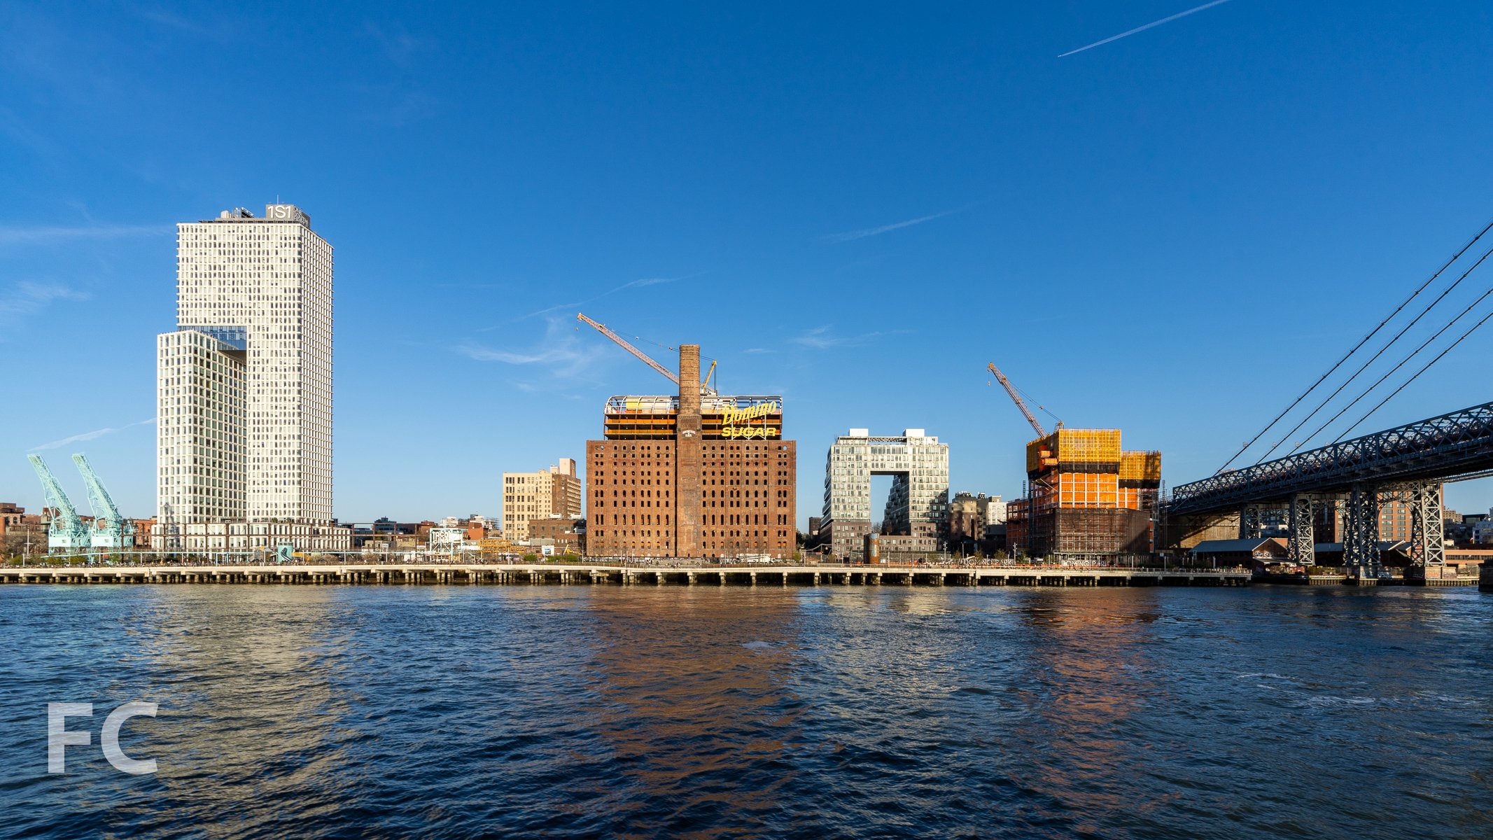
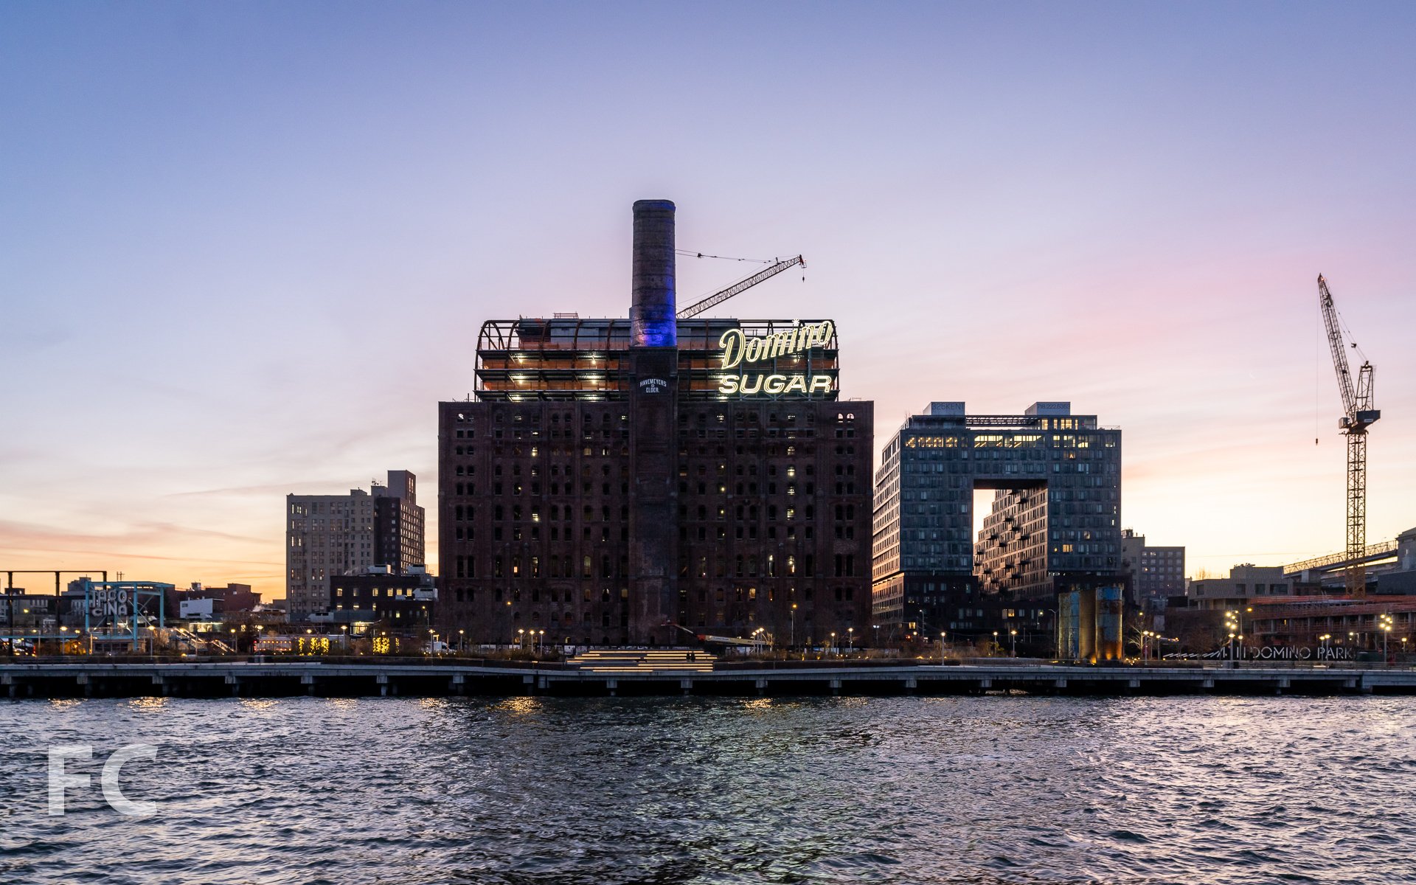
Superstructure has topped out at the adaptive reuse of the Domino Sugar Refinery, the 1876 structure by Henry Havemeyer that was part of the original three buildings for the filtering, panning, and finishing of sugar. Designed by PAU, the refinery will be converted into a 425,000 square foot office building by nesting a new structure inside of the existing envelope, with a 10 to 12 foot gap in between.
Architect: PAU; Structural Engineer: Silman; MEP Engineer: Ettinger Engineering Associates; Landscape Architect: James Corner Field Operations; Developer: Two Trees Management; Program: Office, Retail; Location: Williamsburg, Brooklyn, NY; Completion: 2023.







Construction Update: Magnolia DUMBO
Aerial view from the south.
Construction has wrapped up at Magnolia DUMBO, the rental portion of a 21-story residential development by CIM Group and LIVWRK at 85 Jay Street. Designed by Morris Adjmi Architects, the 1.2-million-square-feet project features an 8-story podium and a tower at the northeast and southwest corner of the massive Brooklyn site. Rental apartments are located in the podium, while one-to-four-bedroom condo units occupy the two towers.
Northwest corner at Front and Jay Streets.
Custom Glen-Gery bricks and divided light windows clad the podium and towers. A scalloped, custom molded GFRC superframe, handcrafted in the Hudson Valley, overlays the facade in a 6 bay tall grid.
Southeast corner from Bridge and York Streets.
Residential rental entry lobby.
Residential rental entry lobby.
A half acre Private Park will occupy the center of the development at the ground floor. Michael Van Valkenburgh Associates, landscape architect for the nearby Brooklyn Bridge Park, led the design of the tiered park.
Private park.
Looking up at the residential condo tower from the park.
Private park.
Magnolia Club Amenities
Residents have access to a range of amenities on the 8th floor podium roof terrace including a co-working lounge, media lounge, game room, music room, kids playroom, party lounge, chef’s kitchen, bar and billiards room, wine room, coffee lounge, outdoor screening area, and outdoor pool with grilling area. A three level Life Time Fitness flagship will offer an indoor pool, full-size basketball court, fitness floor, five studios, and space for personal and small group training. Other amenities include a porte-cochere and driveway and the largest residential garage in DUMBO.
Terrace lounge.
Rooftop pool and resort deck.
Rooftop pool and resort deck.
Terrace lounge.
Terrace lounge.
Magnolia lounge.
Gaming lounge.
Media lounge.
Children’s playroom.
Residential Rental Model Residences
Architects: Morris Adjmi Architects; Landscape Architects: Michael Van Valkenburgh Associates; Developer: CIM Group and LIVWRK; Program: Residential Rental and Condo; Location: DUMBO, Brooklyn, NY; Completion: 2022.








Construction Update: St. Nicholas Greek Orthodox Church and National Shrine
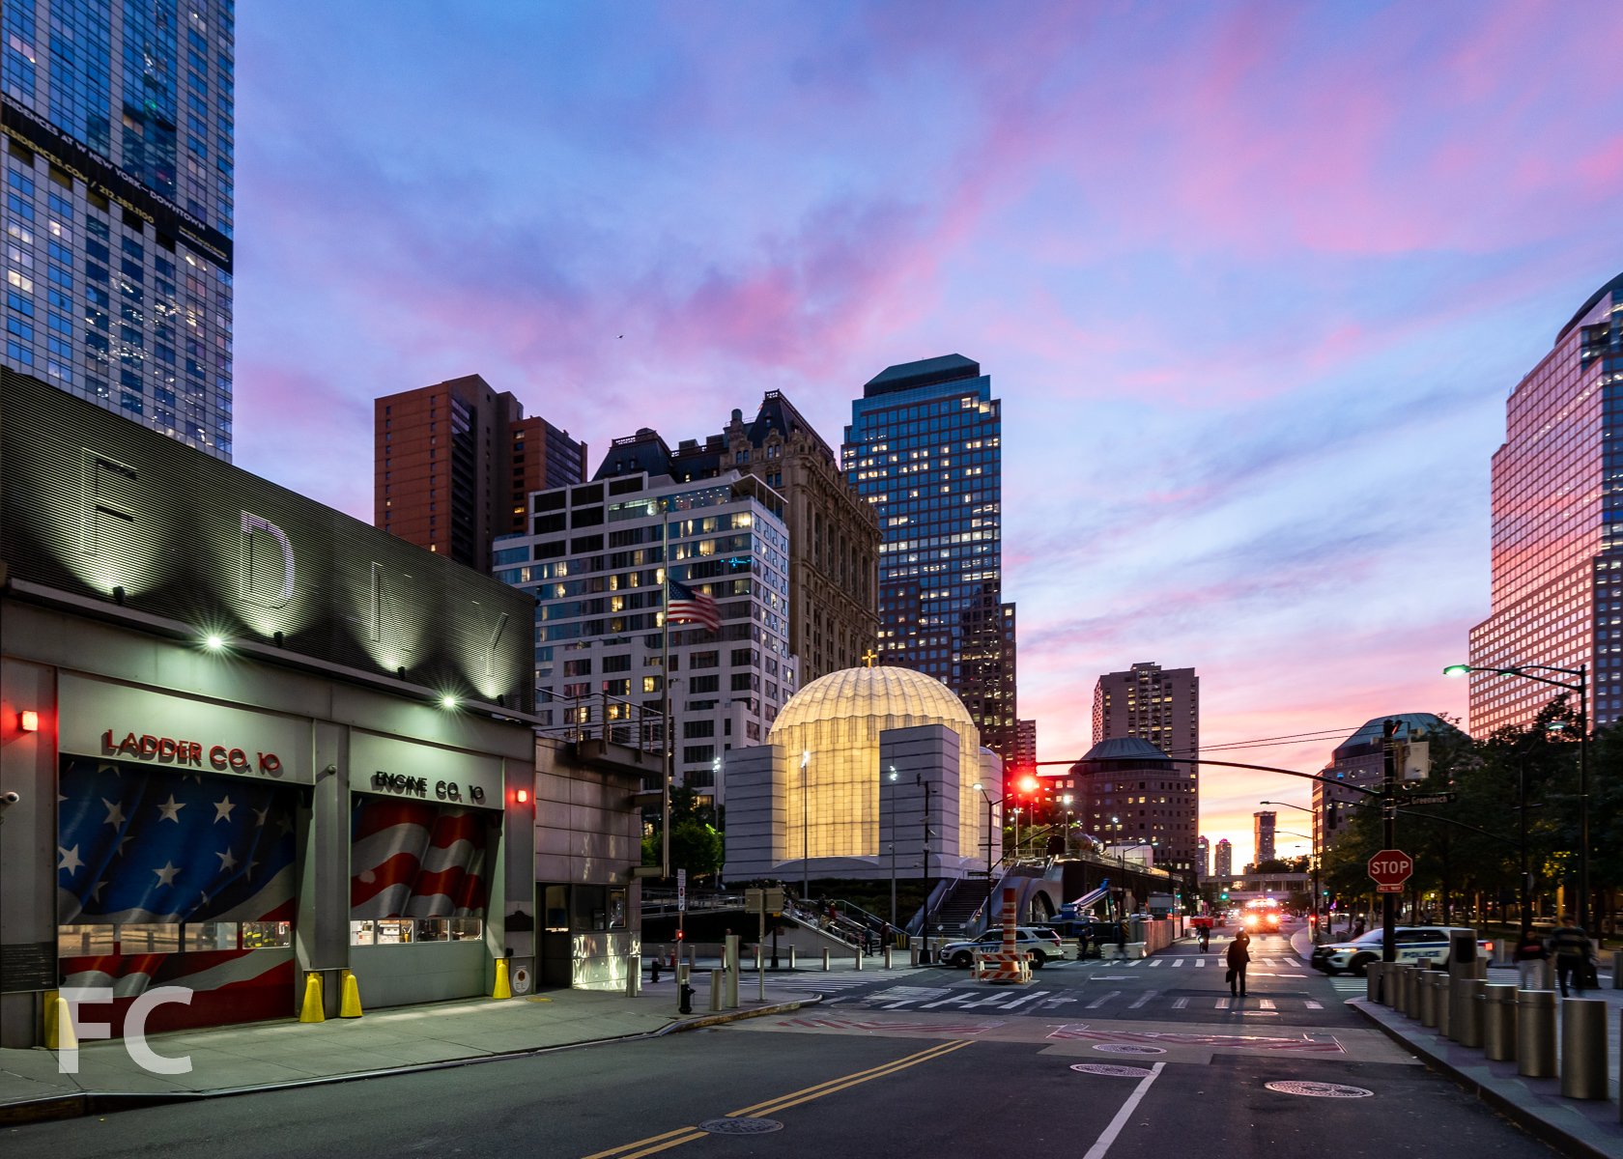
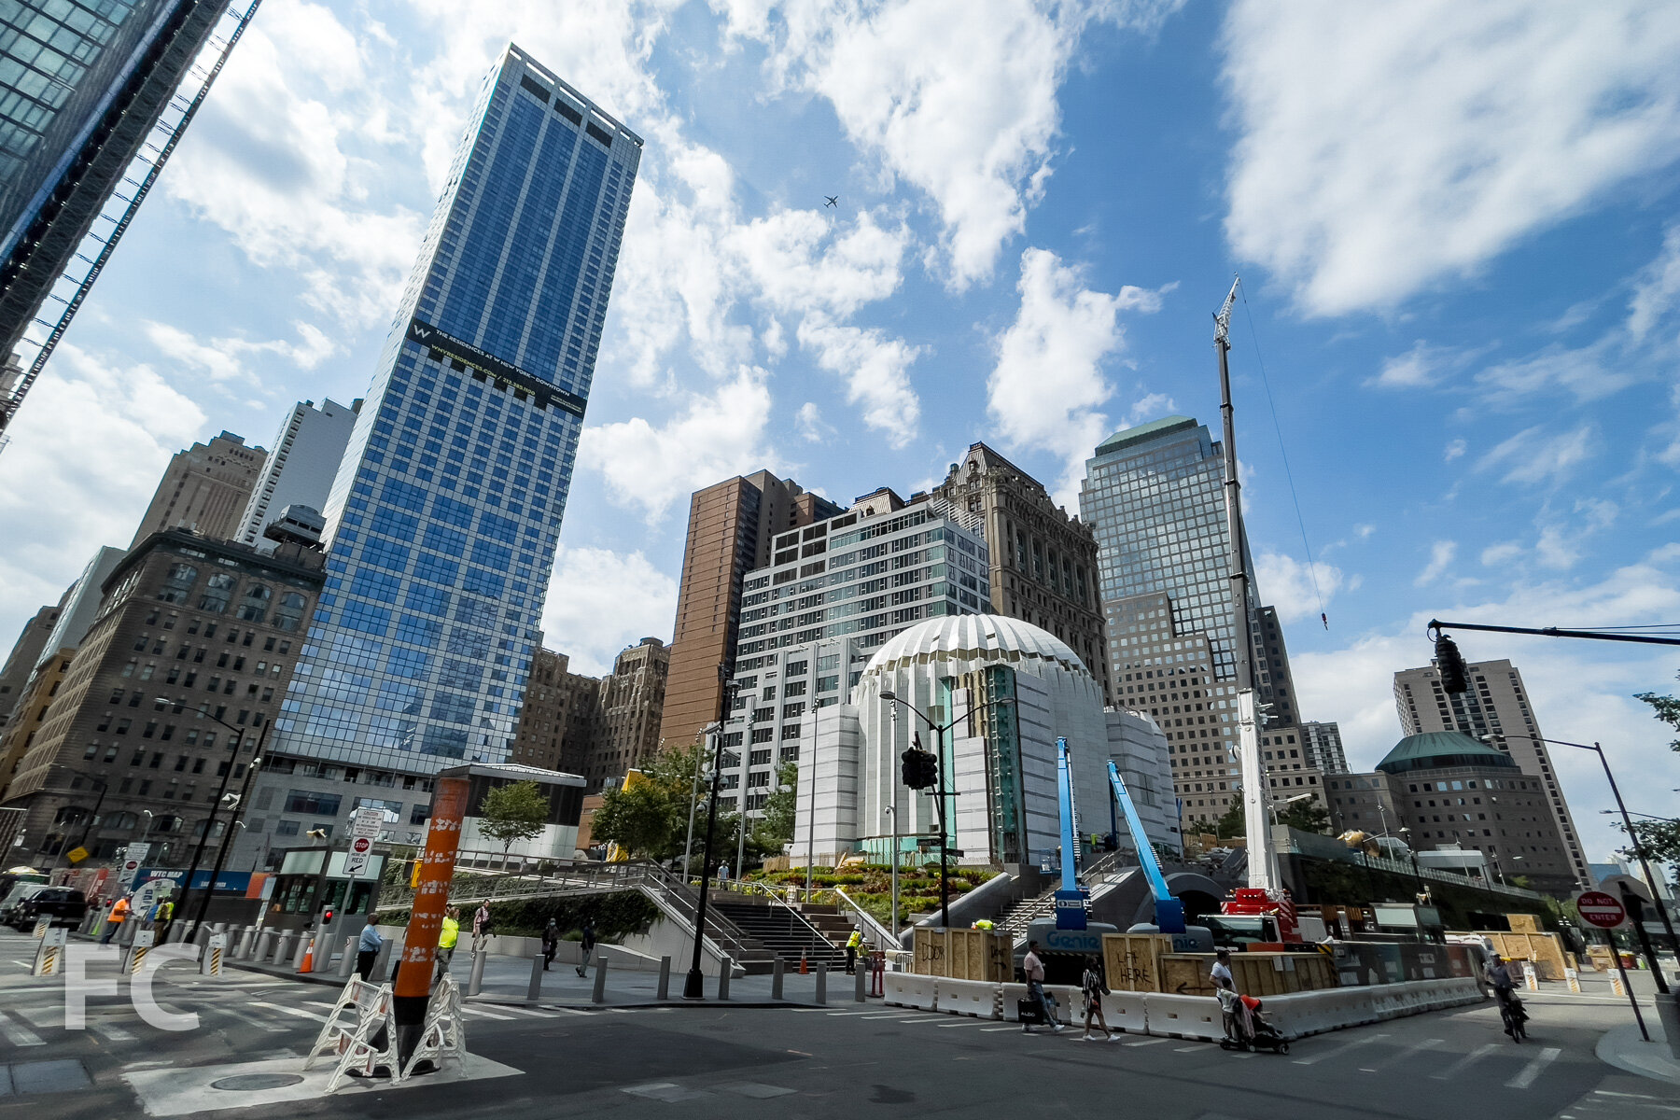
Northeast corner from Greenwich Street.
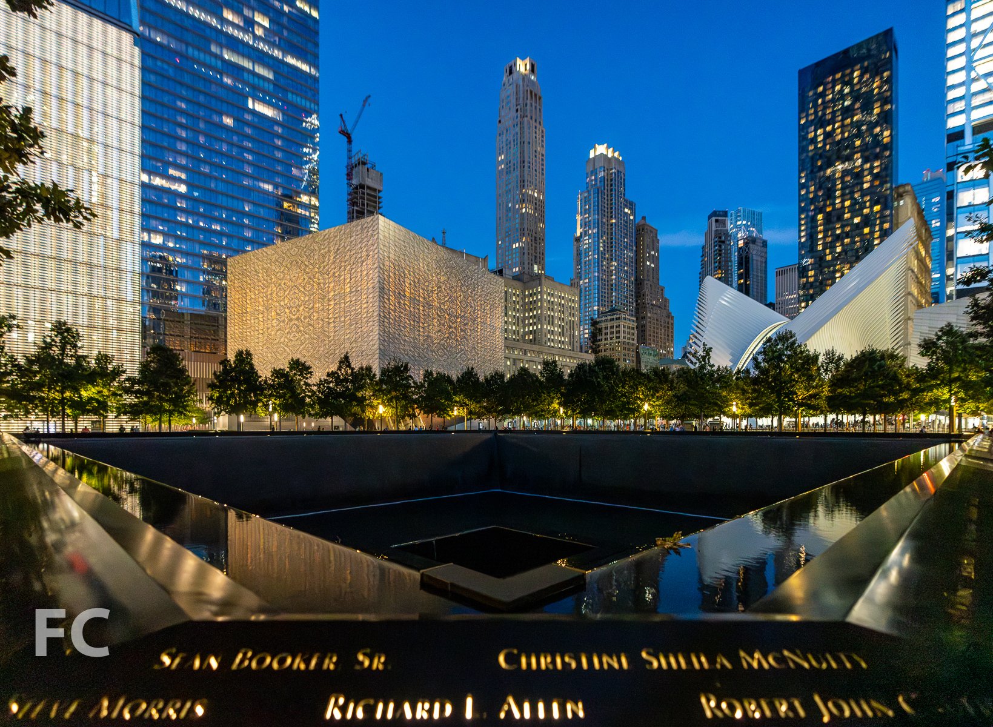
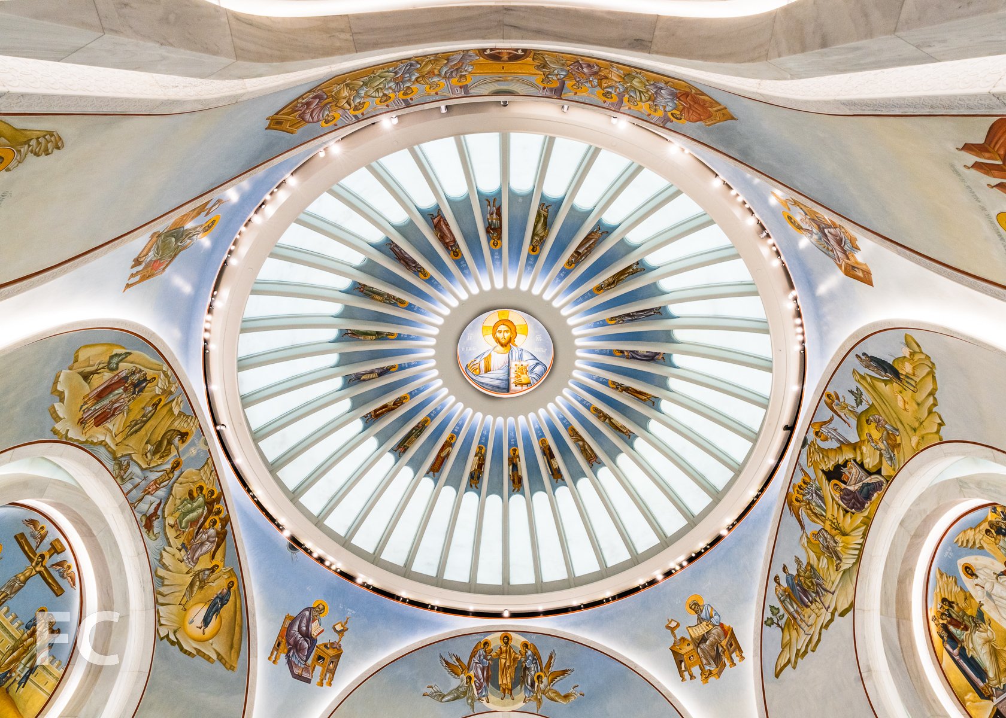
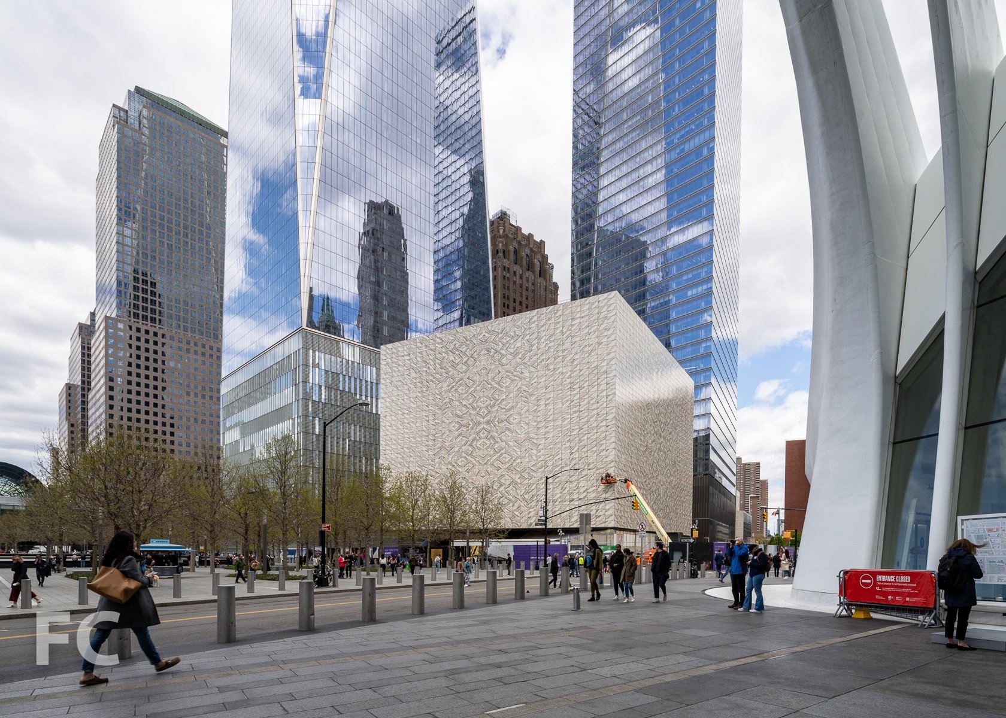
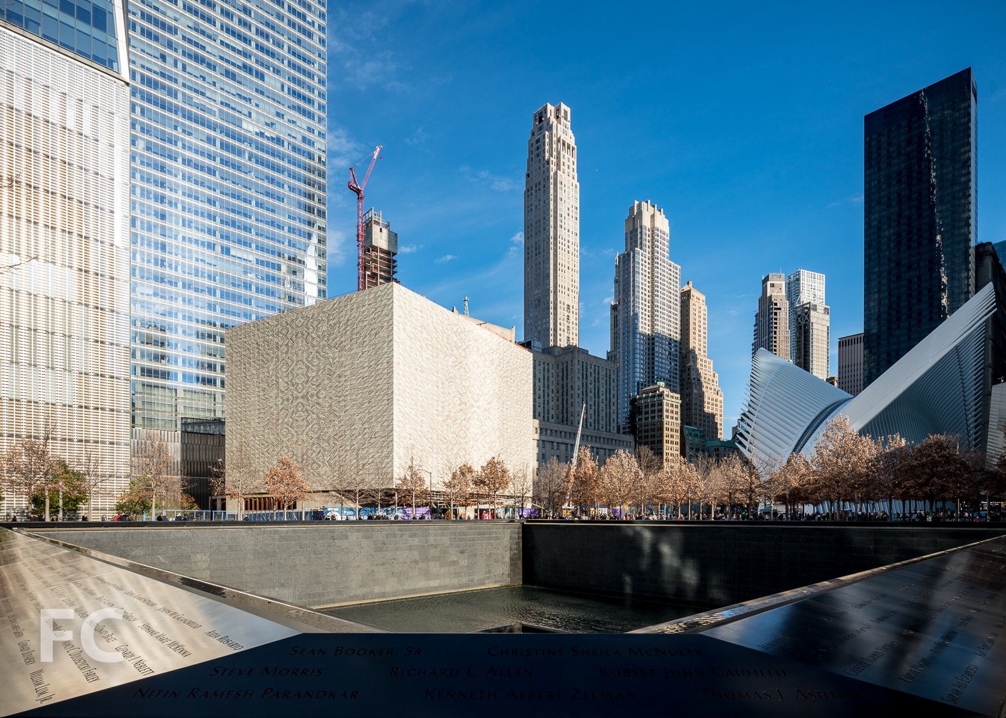
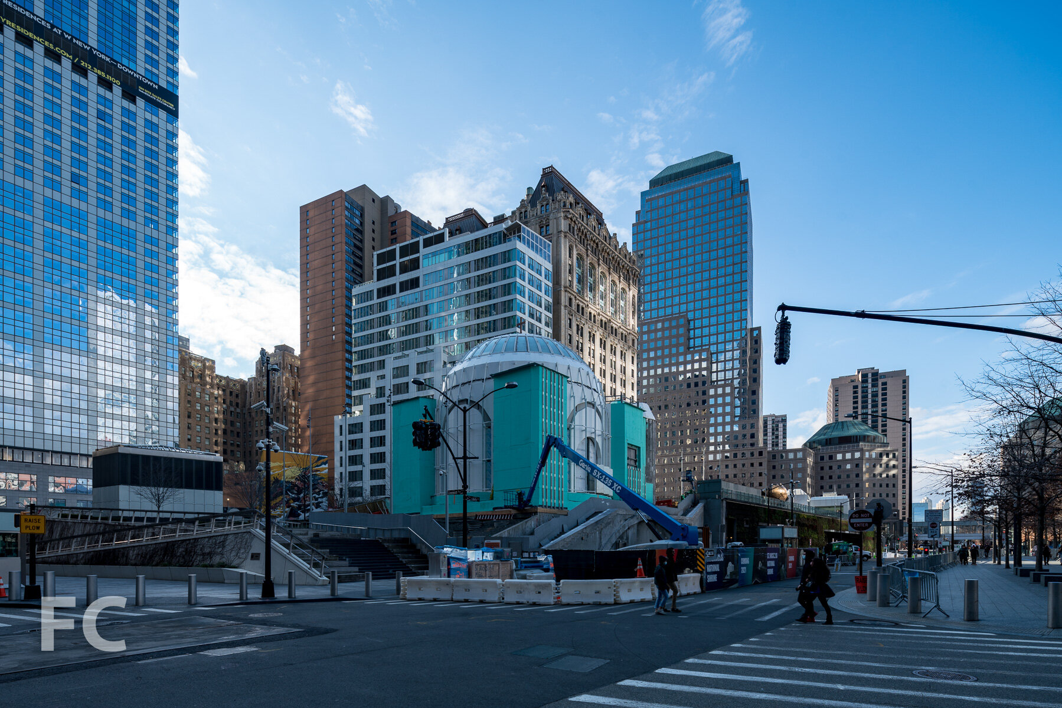
Facade installation is nearing completion at the St. Nicholas Greek Orthodox Church at the eastern end of Liberty Park at the World Trade Center site. Designed by Santiago Calatrava, architect for the nearby World Trade Center Transportation Hub, the new structure replaces the church’s previous home in a row house that was destroyed on 9/11. The church is located on a 4 foot thick concrete mat slab twenty-five feet above street level, with the World Trade Center Vehicle Security Center directly below. The reinforced concrete structure is clad in panels of white translucent marble encased in laminated glass, which will glow at night from a light source behind the panels. A dome made of 40 steel ribs spanning 55 feet caps the church’s structure.
Northeast corner from Greenwich Street.
Close-up of the dome.
Northeast corner from Greenwich Street.
Northeast corner from Greenwich Street.
Looking up at the east facade.
North facade from Liberty Street.
West facade from Liberty Park.
West facade from Liberty Park.

Close-up of the dome.
Architect: Santiago Calatrava; Structural Engineer: Thornton Tomasetti; Program: Church; Location: Lower Manhattan, New York, NY; Completion: 2022.


Tour: 39 West 23rd Street - Flatiron House
Southeast corner from West 23rd Street.
Construction is wrapping up at Anbau’s Flatiron House, a residential condo tower in the Flatiron District. Designed by COOKFOX Architects, the mid-block development consists of two buildings connected by a central garden. The Tower is the taller volume fronting West 23rd, while the Loft building fronts West 24th Street.
Looking up at the south facade from West 23rd Street.
The tower facade features a grid of Indiana limestone with ornate metal railing and irrigated loggias in front of floor to ceiling window wall. COOKFOX has collaborated with landscape architects Future Green Studio on the planted loggias, which will contain lowbush blueberry, alpine strawberry, thyme, oregano, and lavender.
Close-up of the southeast corner of the tower.
Close-up of the south tower facade.
Looking up at the south facade from West 23rd Street.
Residents will have access to amenities that include a central garden, resident lounge, game room, and a gym with yoga/stretching studio.
Looking up at the southwest corner of the tower from West 23rd Street.
Model Residences
The Tower’s 37 residences range in size from one to four-bedrooms, while the seven full-floor residences in the Loft vary from one to five-bedrooms. Within the residences, kitchens feature rift oak and ribbed glass custom cabinetry, Calacatta Lincoln marble countertop and backsplash, and appliances from Bosch and Gaggenau. Master bathrooms feature mosaic marble tile flooring, Arabescato Vagli marble countertop with custom walnut and bronzed vanity, custom medicine cabinet, and Kohler bathtub.
View south towards Lower Manhattan from an upper tower floor.
View north towards Midtown from an upper tower floor.
View southwest towards Lower Manhattan from an upper tower floor.
Architect: COOKFOX Architects; Landscape Architect: Future Green Studio; Developer: Anbau; Program: Residential Condo; Location: Flatiron District, New York, NY; Completion: 2022.


Construction Update: The Huron at 29 Huron Street
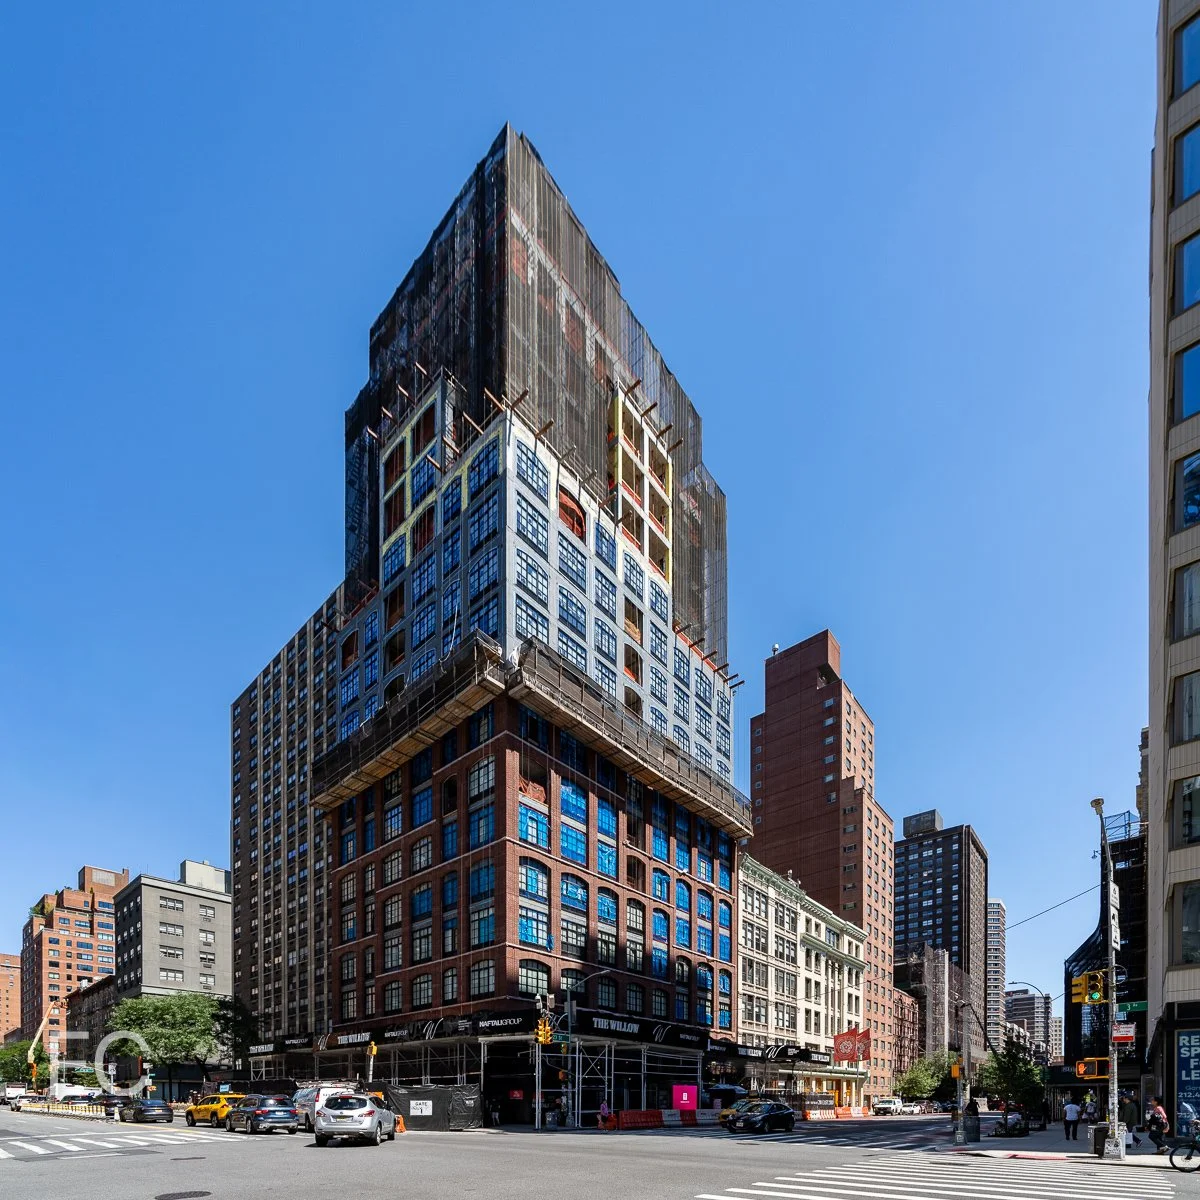
Southeast corner from West Street.
Superstructure has topped out at Quadrum Global’s residential development The Huron on the Greenpoint waterfront in Brooklyn. Designed by Morris Adjmi Architects, the project features two 13-story residential towers with a two-story base of amenities. The towers will be clad in a gridded facade of industrial style window wall and I-beam profiled metal panel at slab edges and piers that take their cues from the neighborhood’s industrial past. A dark red brick will clad the base that includes a shared lobby at mid block.
Looking up at the south facade.
Looking up at the southwest corner.
Southwest corner.
Rendering of the southwest corner by Redundant Pixel.
Podium brick mock-up.
Residential will have access to a range of amenities including a pool, gym, yoga studio, sauna, co-working space, catering kitchen, and outdoor playground. At the roof, amenities will include a shared garden, movie screening area, and grills.
Future indoor pool under construction.
Looking up at the north facade from a lower terrace.
View of the west facade of the east tower from the west tower.
West facade of the east tower.
View northwest towards Midtown from the penthouse of the west tower.
View north towards Midtown and the Greenpoint waterfront from the penthouse of the west tower.
Looking up through the terrace opening at the penthouse of the west tower.
View south towards Williamsburg, Downtown Brooklyn, and Lower Manhattan from the penthouse of the west tower.
View northwest towards Midtown and the Greenpoint waterfront from the mid terrace.
Architect: Morris Adjmi Architects; Developer: Quadrum Global; Program: Residential; Location: Greenpoint, Brooklyn, NY; Completion: 2023.
Tour: Astoria West

West facade from the East River
Construction is wrapping up at Cape Advisors’ residential rental development Astoria West on the Astoria waterfront in Queens. Designed by Fogarty Finger, the three building development occupies most of a full block and offers over 500 rental units in over 520,000 square feet. The eight story structures are clad in warm grey brick, metal panel, and stucco.
Northwest corner from Vernon Boulevard.
Close-up of the northwest corner.
Close-up of the west facade.
West facade from Vernon Boulevard.
West facade from Vernon Boulevard.
West facade from Vernon Boulevard.
Southwest corner from 31st Avenue.
Northeast corner from 30th Drive and 12th Street.
Northwest corner from Vernon Boulevard.
Looking up at the north facade.
Residential lobby entrance from 30th Drive.
Amenities
Residents have access to a package of amenities that include a private resident rooftop pool club, a landscaped courtyard garden, fitness center, golf simulator lounge, co-working lounge, media and billiard room, and a riverfront cafe and bar.
Rooftop outdoor lounge.
Rooftop pool deck.
Residences
The development offers a mix of residential units including studios and 1- to 2-bedroom apartments. Kitchens feature custom walnut cabinetry, blush quartz countertops, and Blomberg appliances. Bathrooms feature custom vanities and medicine cabinets, and Gre Bianco ceramic tiled flooring.
Architect: Fogarty Finger; Landscape Architect: MPFP; Developer: Cape Advisors; Program: Residential Rental, Retail; Location: Astoria, Queens, NY; Completion: 2022.


Construction Update: Sendero Verde

Northwest corner of the phase two tower from East 112th Street.
Superstructure has reached the half way mark at the phase two tower at affordable housing development Sendero Verde in East Harlem by developers Jonathan Rose Companies, L+M Development Partners, and Acacia Network. Designed by Handel Architects, the 34-story phase two tower sits at the northwest corner of the full block development. The tower is adjacent to the 10 and 15-story phase one buildings nearing completion at the eastern half of the block. When complete, the entire Sendero Verde complex will offer 695 affordable rental units and become the largest fully affordable Passive House development in the world.
Looking up at the phase two tower from Madison Avenue.
Along with the nearly 700 affordable residential units, the development will also offer community space for Union Settlement Association, a school with gymnasium, an 18,000 square foot courtyard, and pre-existing community gardens relocated to the new open space.
Southwest corner of the phase two tower (left) and phase one buildings (right) from Madison Avenue.
Architect: Handel Architects; Developer: Jonathan Rose Companies, L+M Development Partners, Acacia Network; Program: Residential; Location: East Harlem, New York, NY; Completion: 2023.



Construction Update: PENN 2

Northeast corner of PENN2 in the fall of 2020, prior to the reclad.
Facade installation is ongoing at commercial tower PENN 2 at Two Penn Plaza in Midtown by developer Vornado Realty Trust. The 1968 tower is undergoing an extensive renovation by MdeAS Architects that includes a recladding of the exterior with an updated curtain wall. Along with floor-to-ceiling glass, the new facade will feature corner loggias at the northwest and southwest corners, an extended base towards 7th Avenue, and a triple height lobby. Other amenities for the tower will include a 280-person town hall, casual lounges, rooftop pavilion, outdoor green space, and over an acre of outdoor terraces.

Looking up at the east facade of PENN 2 from 7th Avenue.
East facade of PENN 2 from West 32nd Street.
Architect: MdeAS Architects; Developer: Vornado Realty Trust; Program: Commercial Office; Location: Penn District, Midtown, New York; Completion: 2023.






Brent Buck Architects · Cobble Hill · 2027