
Construction Update: 58 Saint Marks Place

Facade installation is nearing completion at Avdoo & Partners Development’s 12-story residential condominium building at 58 Saint Marks Place in Boerum Hill, Brooklyn. Designed by INC Architecture and Design, the development’s facade is clad in over 8,000 terra cotta panels and 338 windows. When completed, the project will offer 100 residences ranging in size from studios to 4 bedrooms, with 39 unique residence types. Open space will be included in about 80 percent of the residences. Residents will have access to 19,000 square feet of amenities across 4 levels, including a fitness center by The Wright Fit and a communal garden designed by Terrain.
Northeast corner from 4th Avenue.
East facade from 4th Avenue.
Architect: INC Architecture and Design (Design Architect), Issac & Stern Architect (Architect of Record); Developer: Avdoo & Partners Development; Program: Residential Condo; Location: Boerum Hill, Brooklyn, NY; Completion: 2022.
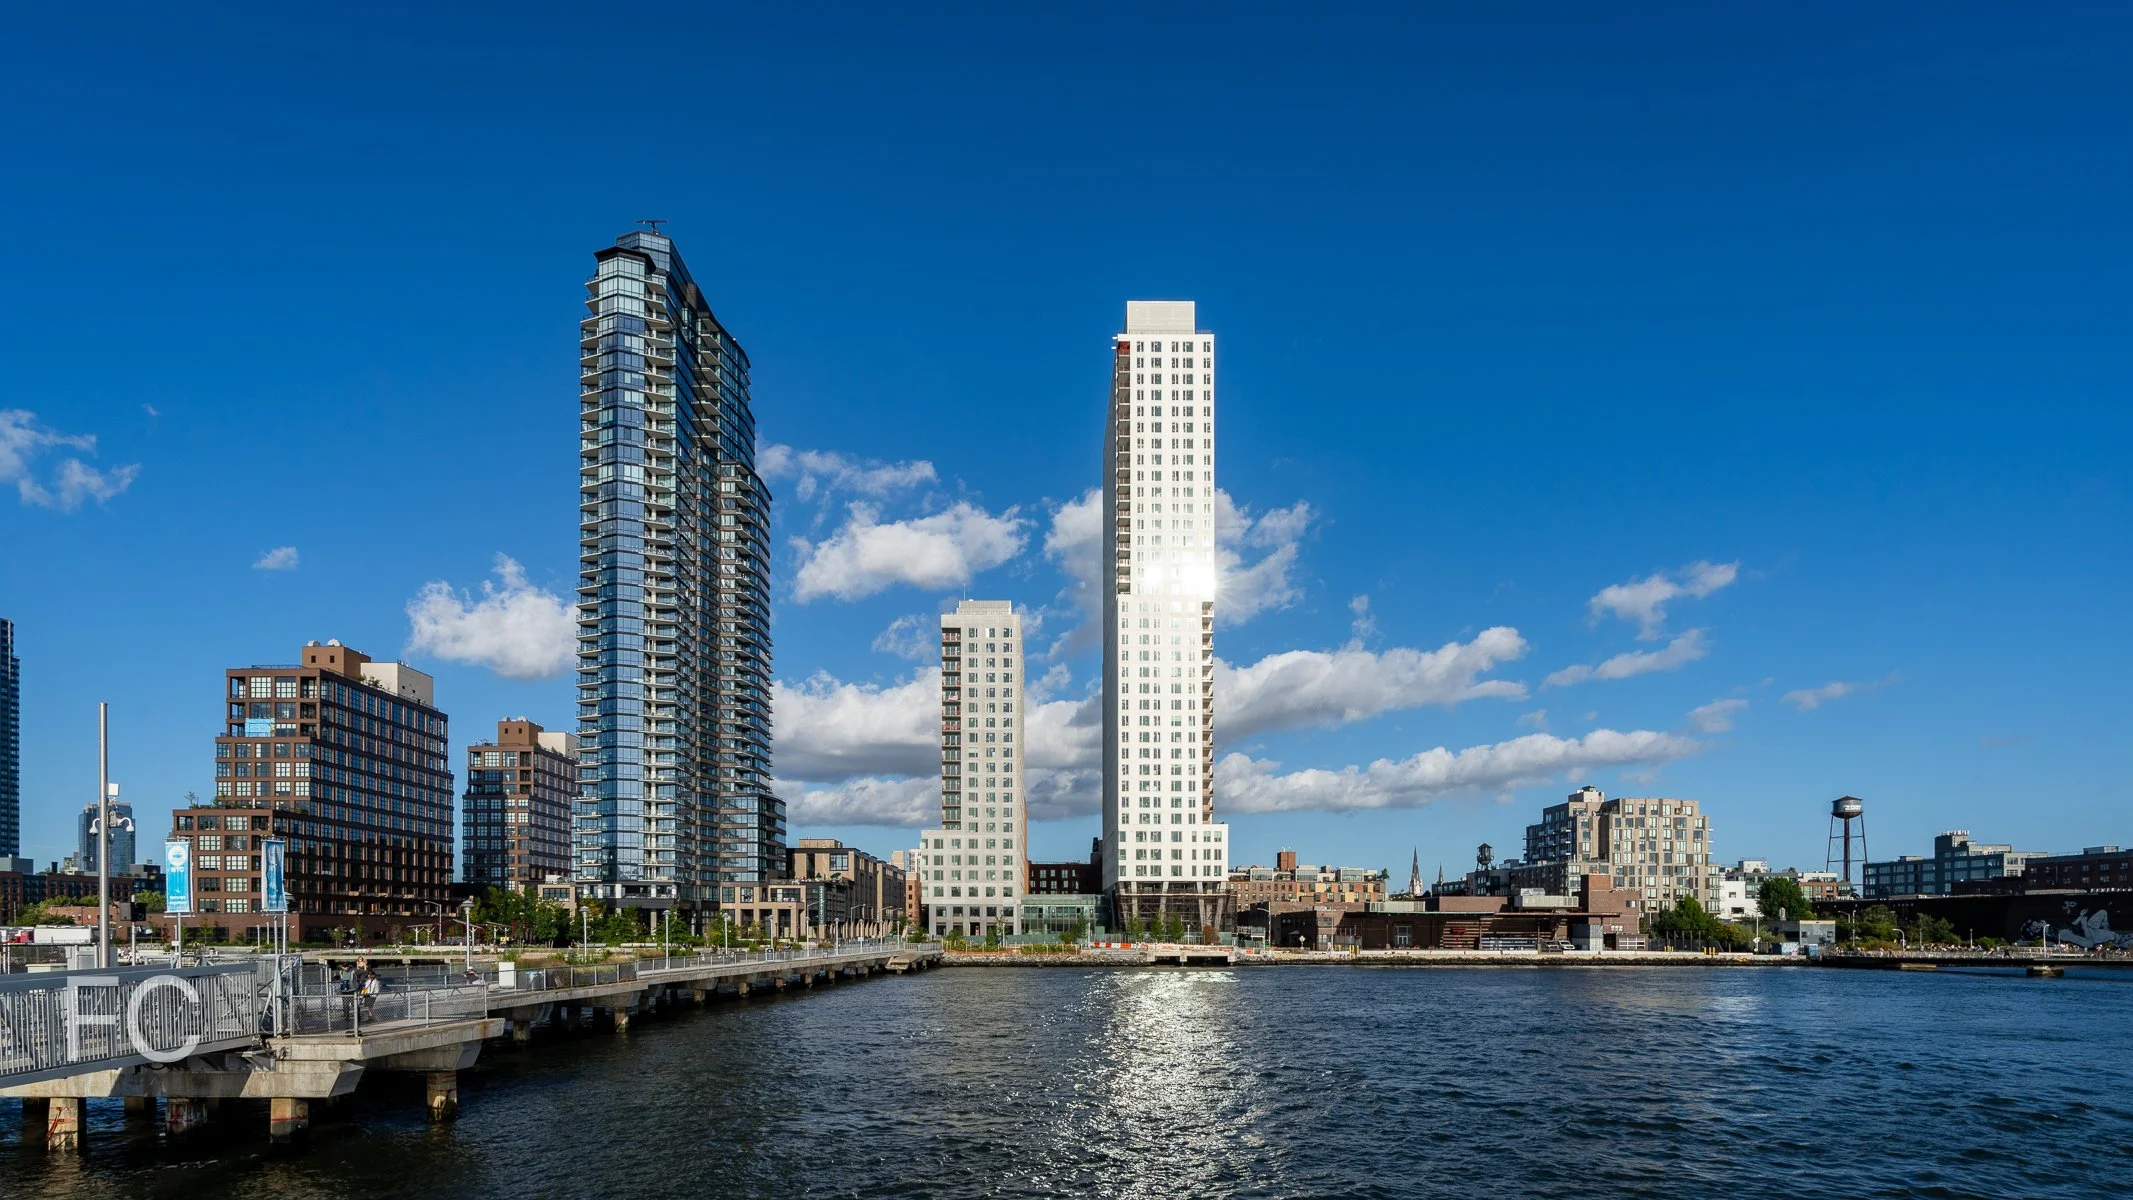


Tour: 1 Boerum Place
Northwest corner from Boerum Place.




Construction is wrapping up at residential rental tower One Boerum Place in Downtown Brooklyn from developers Avery Hall Investments, Allegra Holding, and Aria Development Group. Designed by Avery Hall, the 22 story tower features a brick and punch window facade with private terraces and corner loggias.
Looking up at the west facade.
Southwest corner from Boerum Place.
Northeast corner from Fulton Street.
Close-up of the brick facade at the residential entry.
Residential Entry Lobby
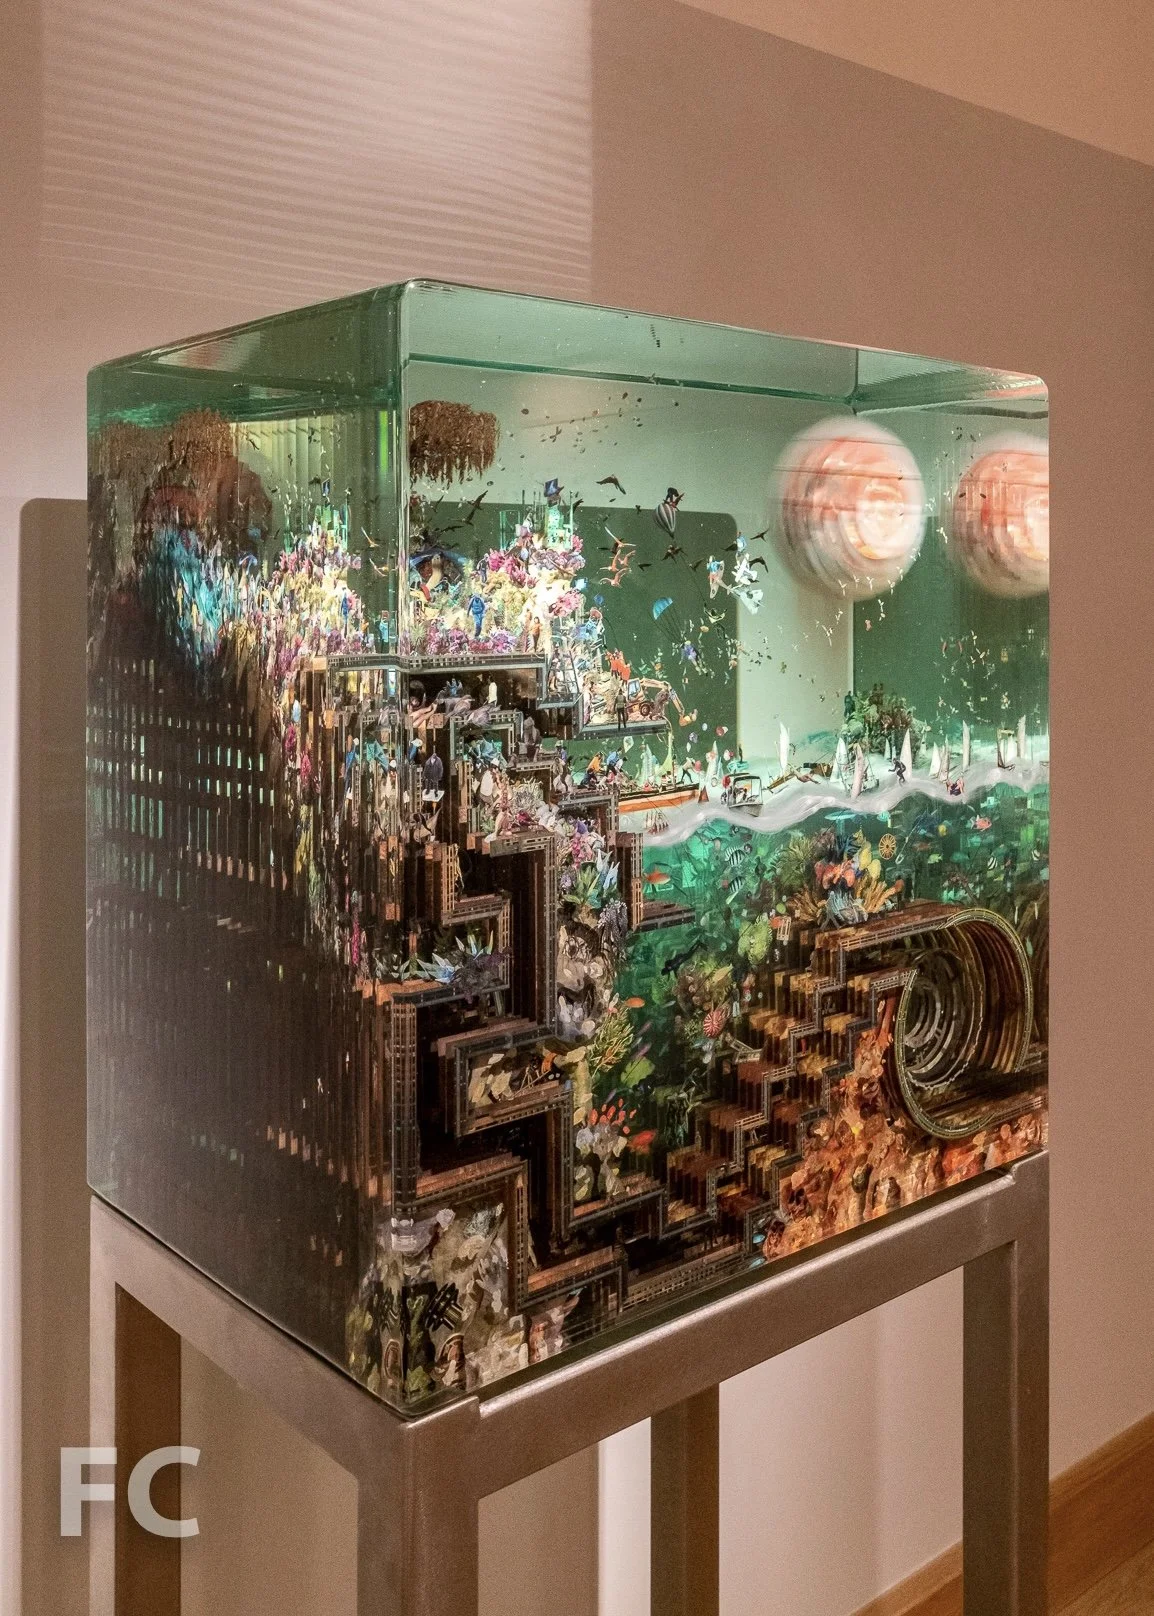
Residential lobby featuring a work by Dustin Yellin.
A piece by artist Dustin Yellin, founder and director of Pioneer Works, greets the residents on their way to the elevator lobby and mail room.
A piece from Dustin Yellin’s Pyschogeographies series.
Model Residence
The tower offers 96 residential rental units ranging in size from one to four bedrooms. Design of the interiors is led by Gachot Studio and features 10 foot ceilings, wide plank White Oak flooring, and 8-foot-tall custom doors. Kitchens offer a custom Tambour wood radius culinary island, Tundra Grey countertops, and Waterworks fittings.
Primary bathrooms offer Bianco Dolomite marble flooring and accent walls, custom millwork vanities, and Waterworks fittings
Amenities
Entertainment lounge.
Residents have access to a collection of amenities that include a rooftop terrace, two-story fitness center, swimming pool, entertainment lounge, children’s playroom, parking garage, and storage room.

Fitness center.
Fitness center.
Swimming pool.

Children’s playroom.
Rooftop Views
Owner and Design Architect: Avery Hall; Co Developers: Allegra Holding, Aria Development Group; Interiors: Gachot Studios; Landscape: Brook Landscape; Program: Residential, Retail; Location: Borough Hall, Brooklyn, NY; Completion: 2022.











Construction Tour: 251 West 91st Street - The Westly
Southeast corner from Broadway.
Facade installation is ongoing at Adam America Real Estate and Northlink Capital’s 20-story residential tower The Westly on the Upper West Side. Designed by ODA New York, the tower massing features a series of cantilevers at the north facade, extending out over an existing four story structure. When completed, the project will offer 57 units and amenities that include a lounge, teen lounge, fitness center, roof deck with outdoor pool, music practice room, children’s playroom, storage, bike room, central laundry room, and pet washing station.
East facade from Broadway.
Looking up at the east facade.
Northeast corner from Broadway.
Looking up at the south facade.
The underside of the cantilever.
Looking up at the cantilever at the north facade.
Lobby
Rooftop Views
View south towards the Upper West Side and Hudson Yards from the rooftop terrace.
View south towards the Upper West Side and Midtown from the rooftop terrace.
View southeast towards the Upper East Side from the rooftop terrace.
View north towards the Upper West Side and Morningside Heights from the rooftop terrace.
View west towards the Hudson River from the rooftop terrace.
Model Residence
Condo residences range in size from two- to five-bedrooms.
Kitchens feature cremo delicato marble slab countertops, mosaic marble backsplashes, Waterworks fixtures, marble-clad oven vents, custom walnut finish cabinets, and Gaggenau appliances.
Primary bathrooms feature honed marble slab walls, mosaic marble tiled floors, polished nickel Waterworks faucets, custom double vanity, and glass enclosed walk in showers.
Architect: ODA New York; Developer: Adam America Real Estate & Northlink Capital; Program: Residential; Location: Upper West Side, New York, NY; Completion: 2022.










Construction Update: 1 Eagle Street - Eagle + West

Southeast corner of Block D from West Street.

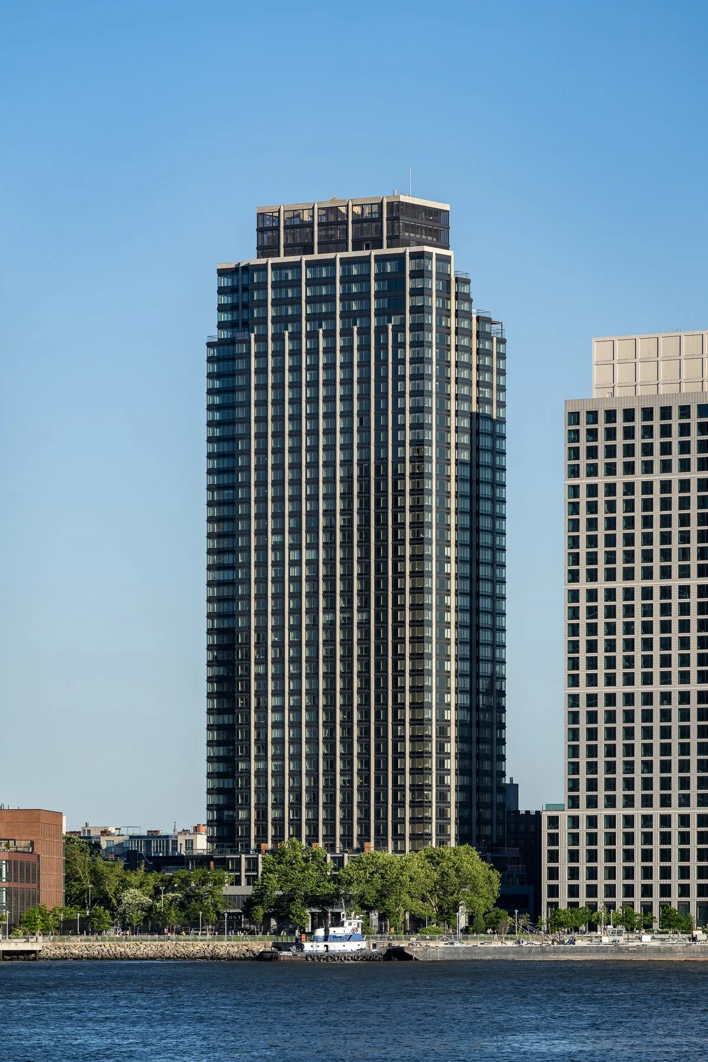
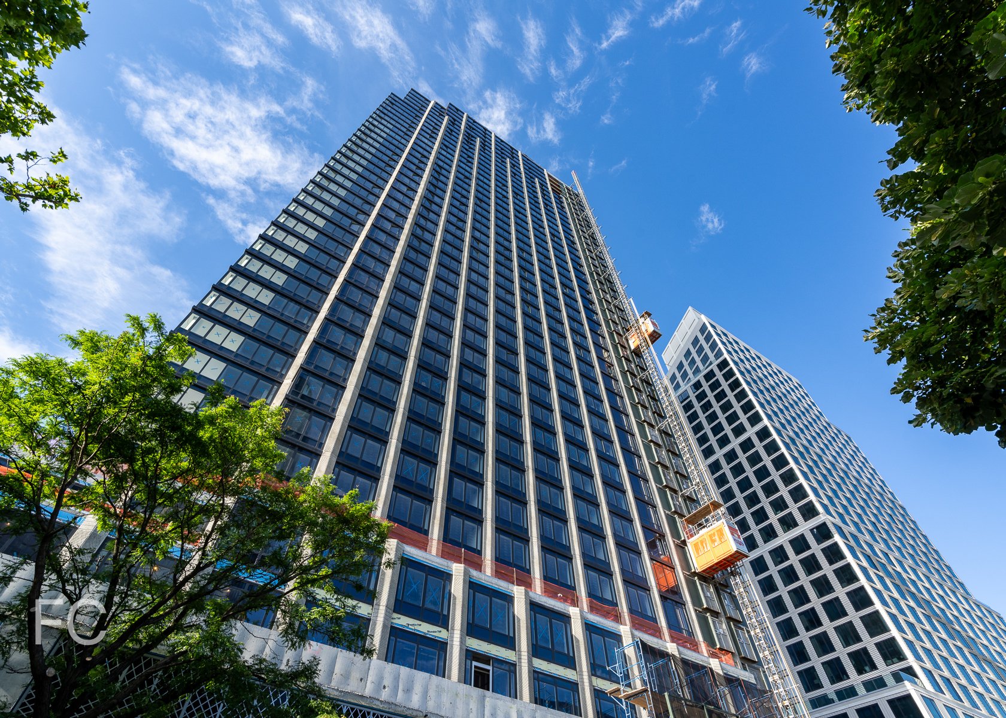
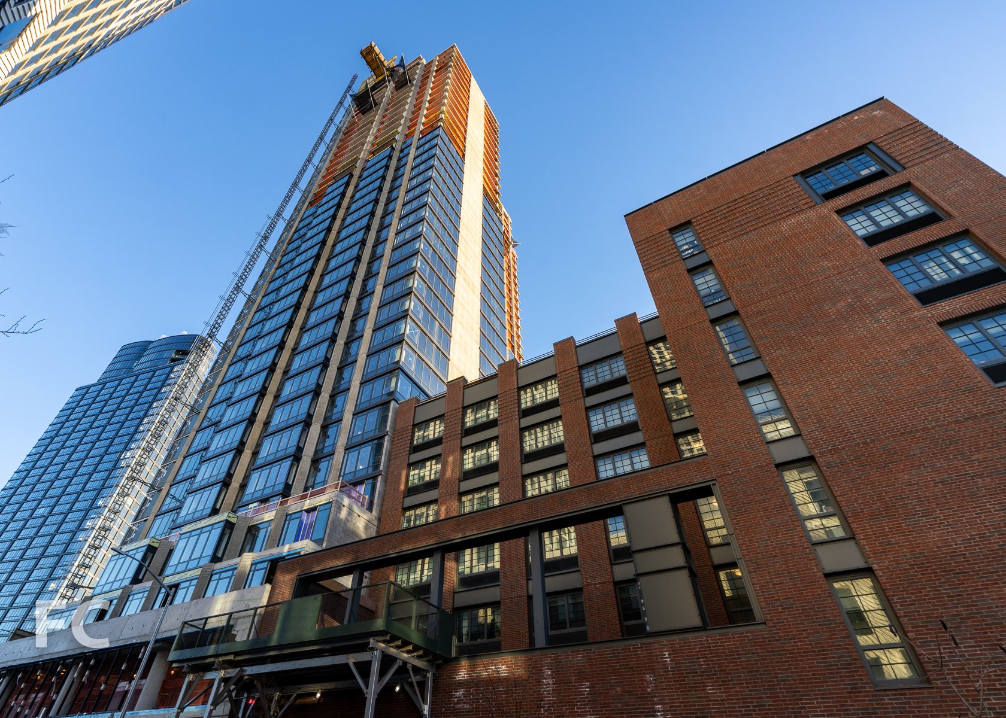
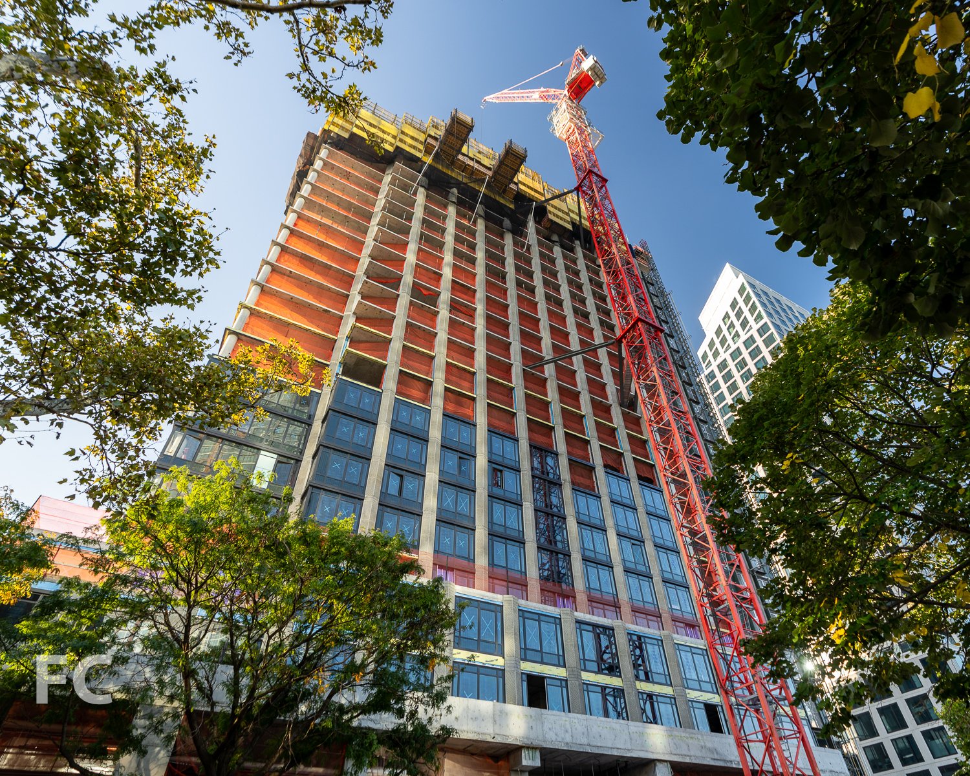
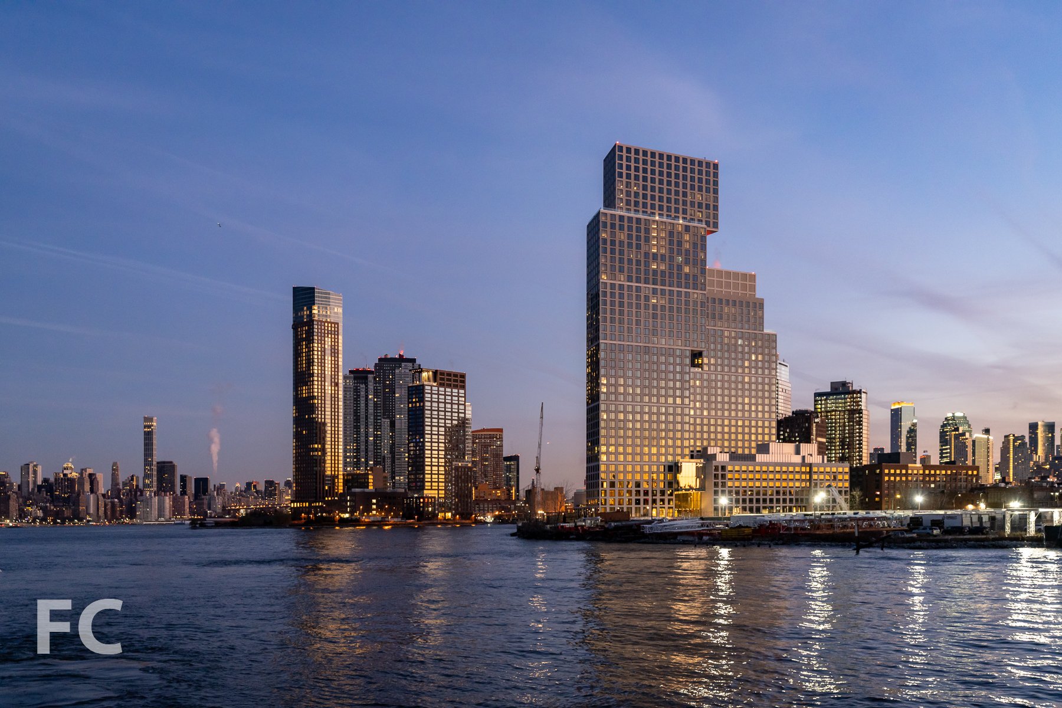
Exterior wall installation is wrapping up at Greenpoint Landing’s fourth market rate site at Block D, a two tower development by Brookfield Properties that will offer 745 residential rental units. Designed by Jason Long of OMA New York, the 30 and 40-story towers feature a massing that recalls a ziggurat and its inverse.
Southeast corner of Block D.
The form of the taller southwest tower features four inverted cantilever phases on the 14th, 21st, 28th, and 36th floor that extend the cantilever to a total of 50 feet from the base structure to the top floors. At each cantilevered phase, engineered steel truss platforms were installed to support and take the load of the cantilever during construction. Once the platforms are removed, the cantilevered slabs are supported by sloping columns designed to transfer the load back to the structure and hung columns reinforced with multi strand post tension to support the structure suspended from above, like a suspension bridge. The post tension multi strand reinforcing, protected by plastic sleeves, is pulled at the top of each column to bring them into tension to support the cantilever.
The top structure of the southwest tower.
Close-up of the precast facade panels on the south facade of both towers.
Precast concrete panels with 8 foot square windows clad the towers and feature angled planes that change orientation with each block of setbacks and cantilevers.
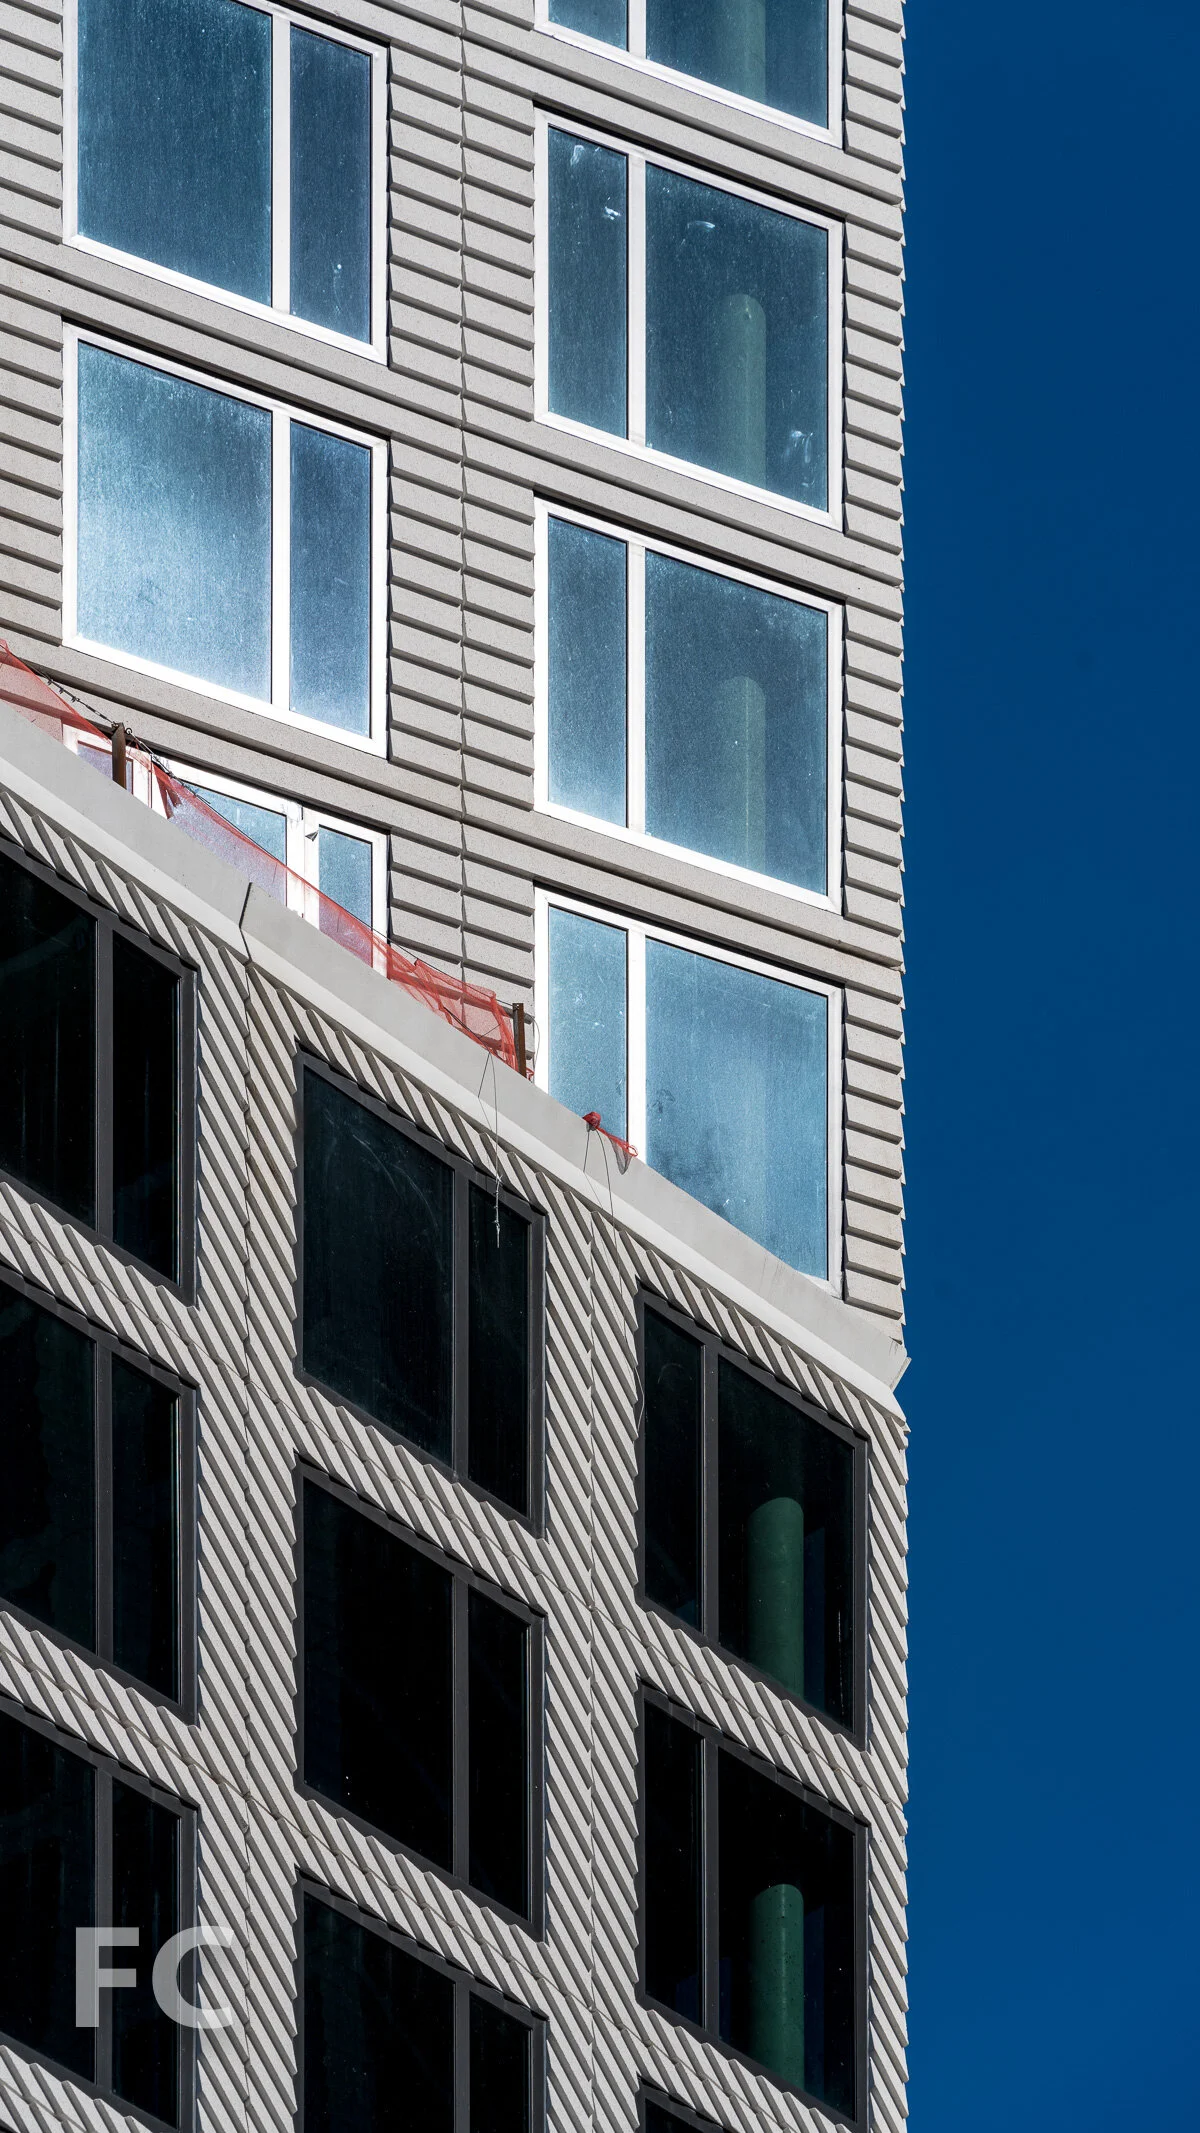
Close-up of the precast facade panels.
The two towers are linked by a bridge that contains a pool and fitness center with Manhattan skyline views.
Looking up at the north facades of Block D.
Northwest corner of Block D.
Architect: OMA New York with Beyer Blinder Belle; Structural Engineer: DeSimone Consulting Engineers; MEP and LEED: Cosentini Associates; Facade: Thornton Tomasetti; Waterfront Landscape Architect: James Corner Field Operations; Interior and Landscape Architect: Marmol Radziner; Concrete: Highbury Concrete; Developers: Brookfield Property Partners, Park Tower Group; Program: Residential, Retail, Park; Location: Greenpoint, Brooklyn, NY; Completion: 2022.
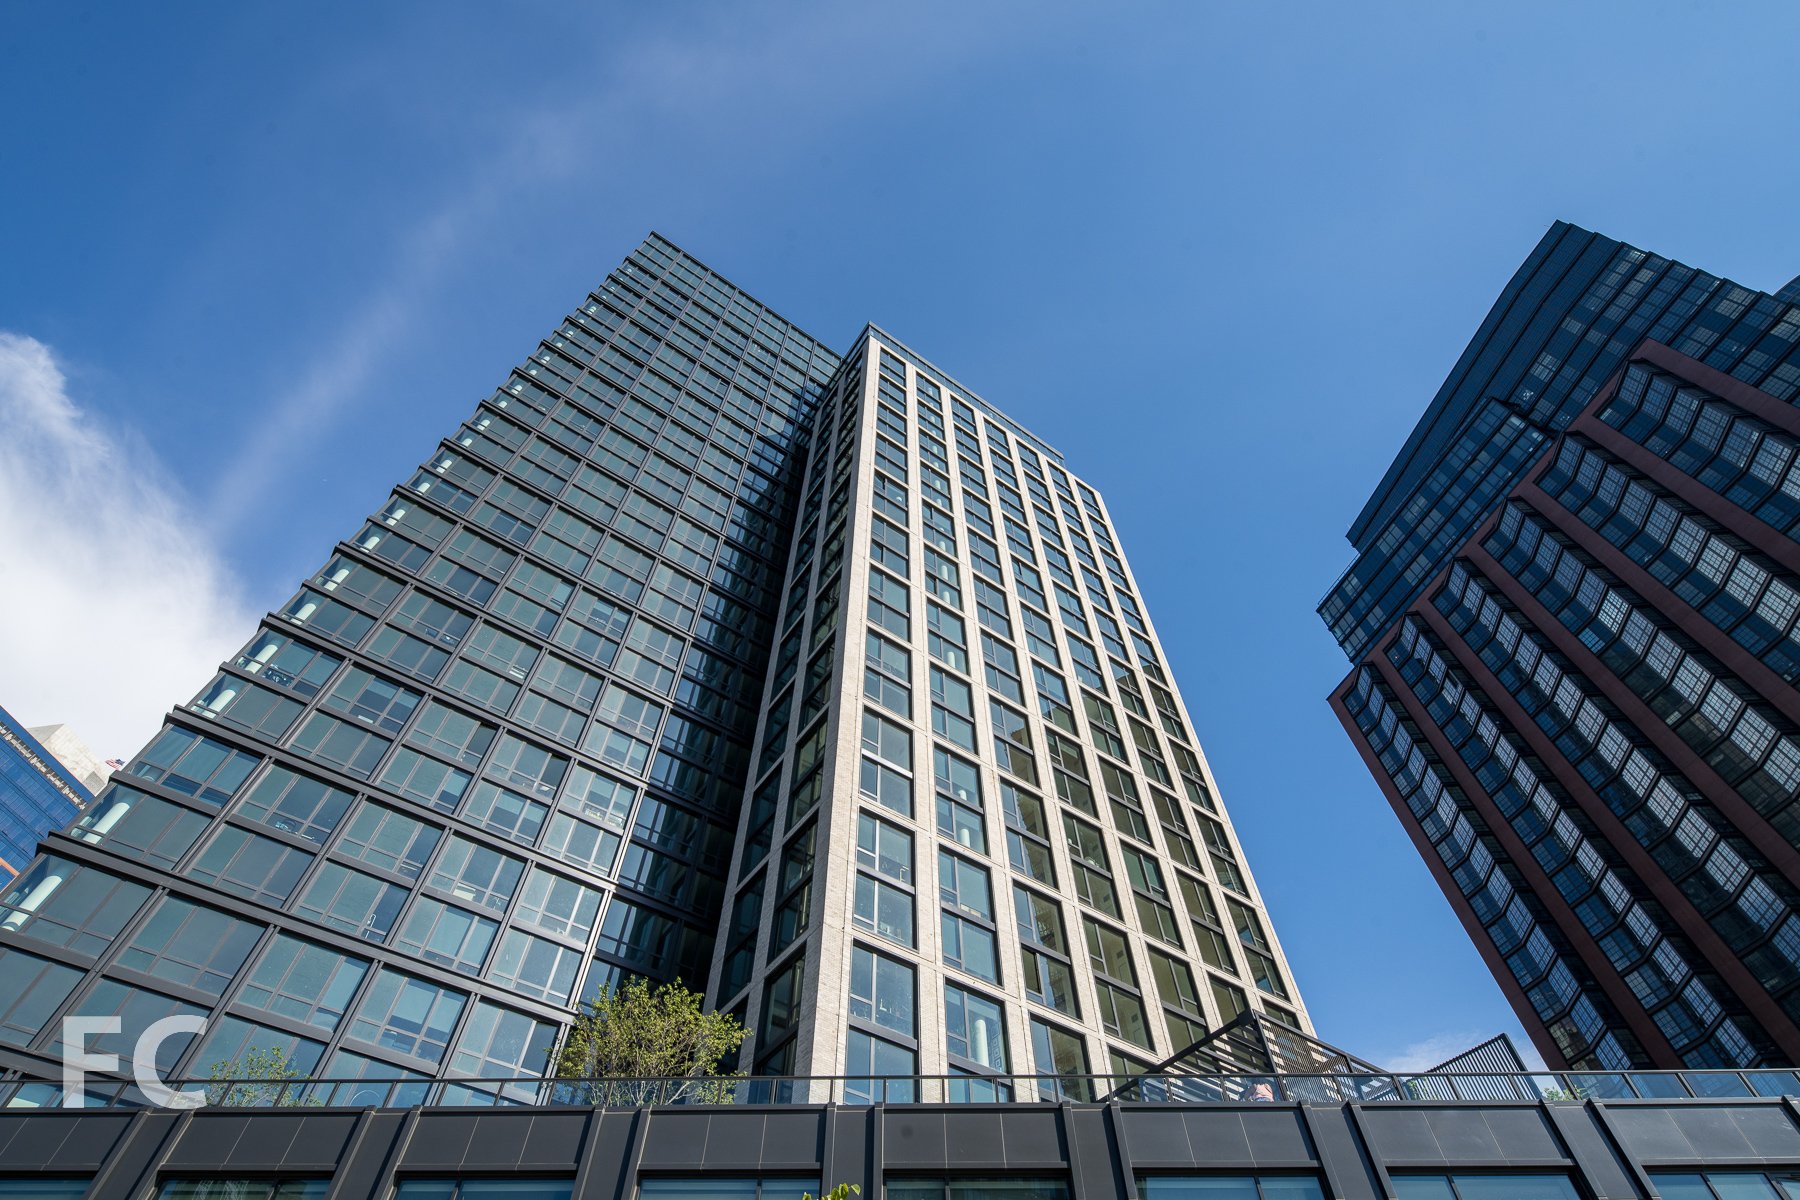



Construction Update: 4 Hudson Square - Disney NYC Headquarters
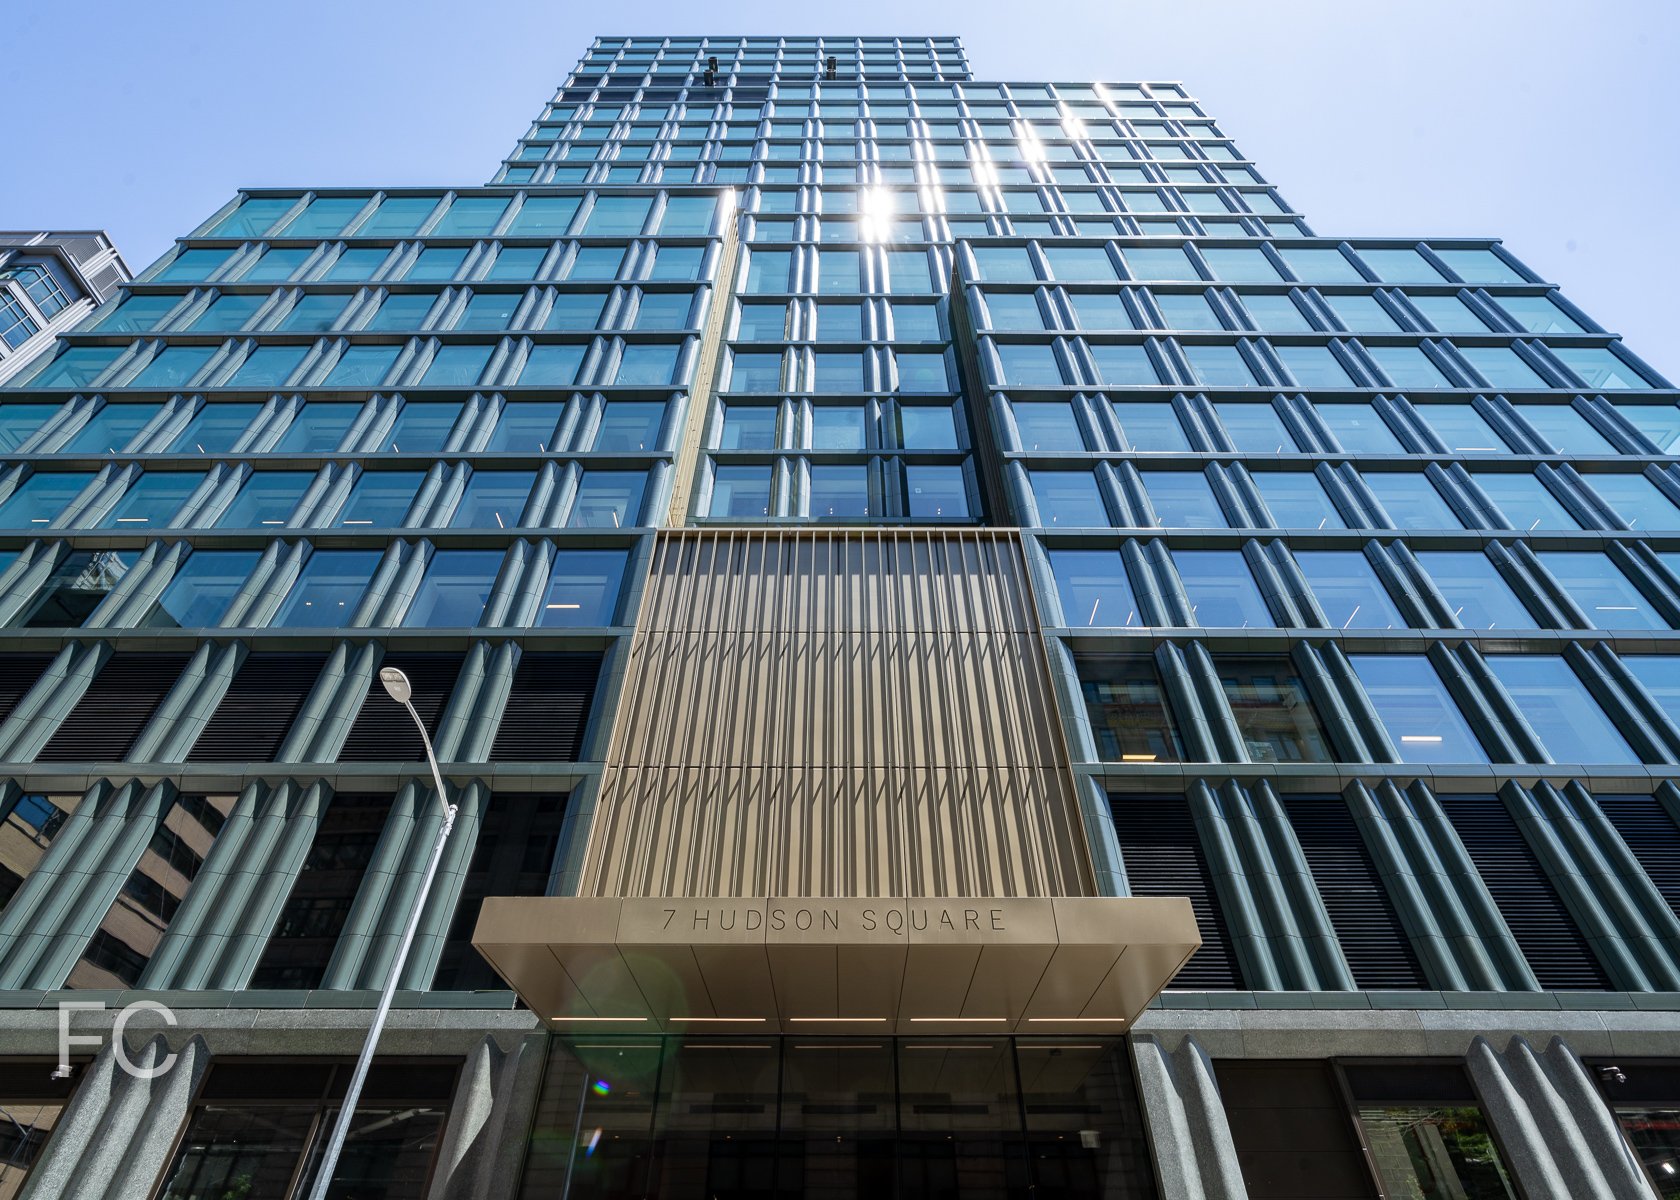
Northeast corner from Varick Street.
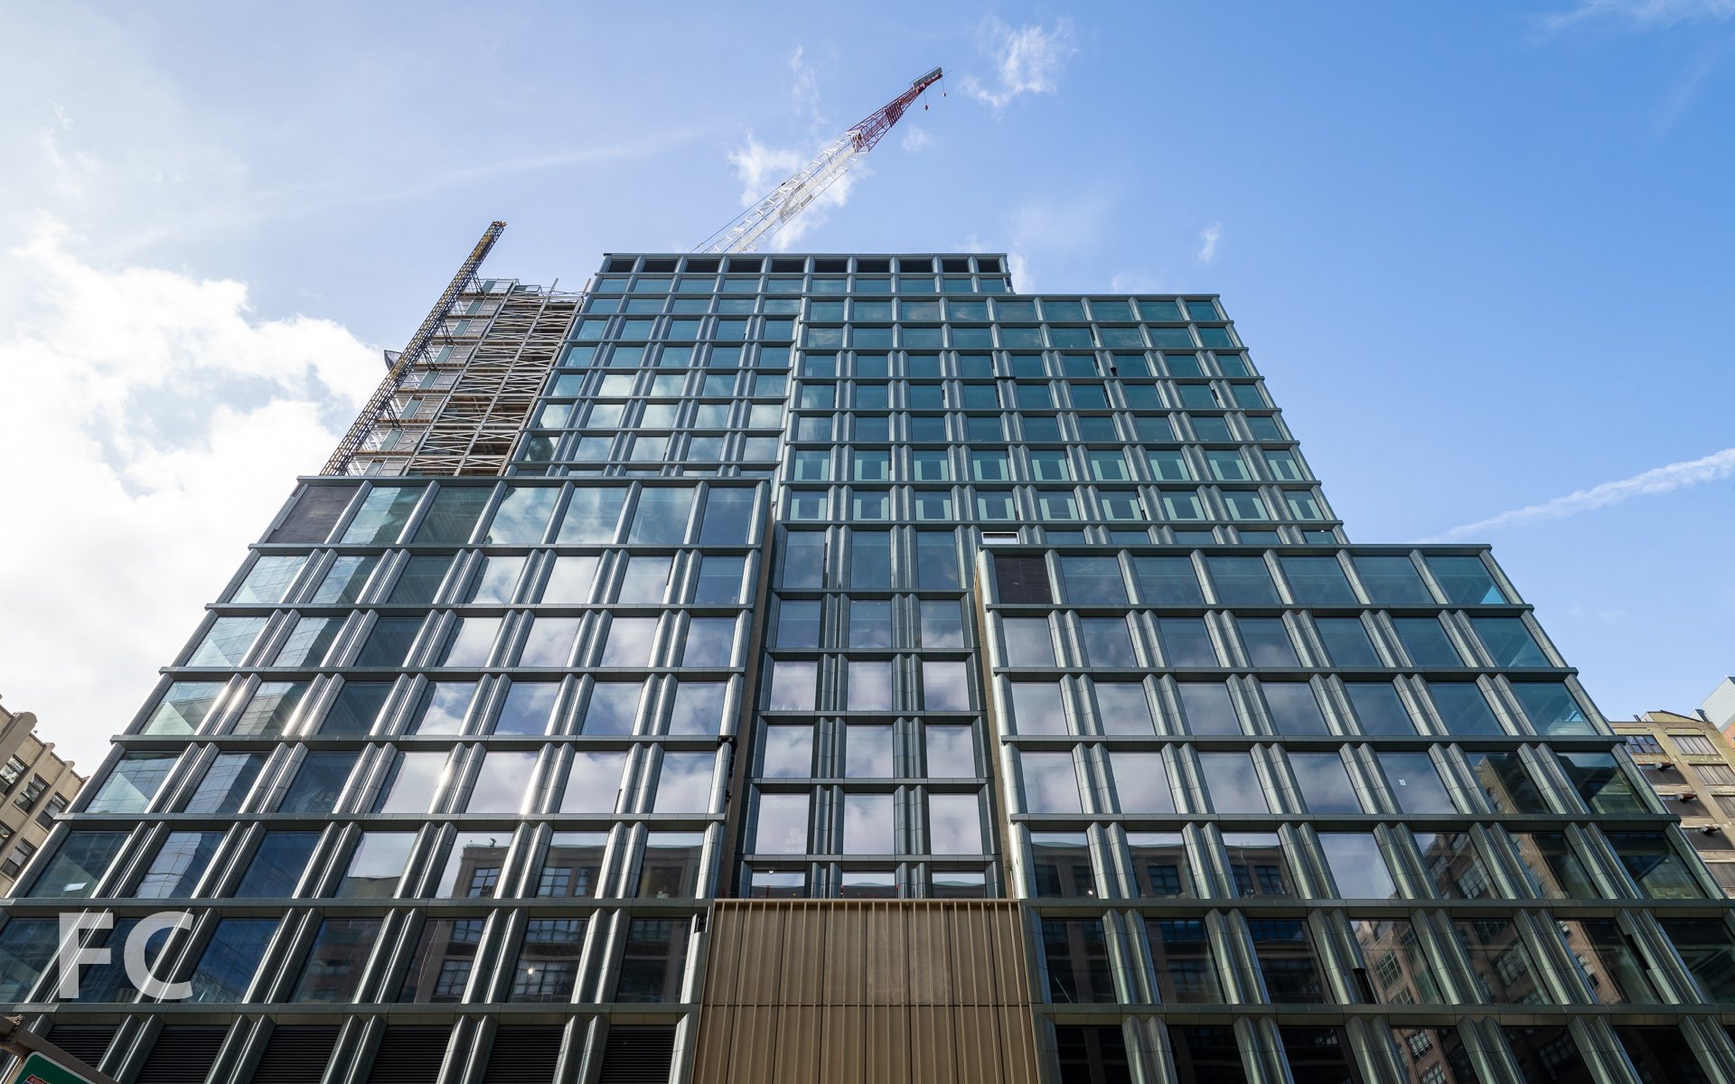
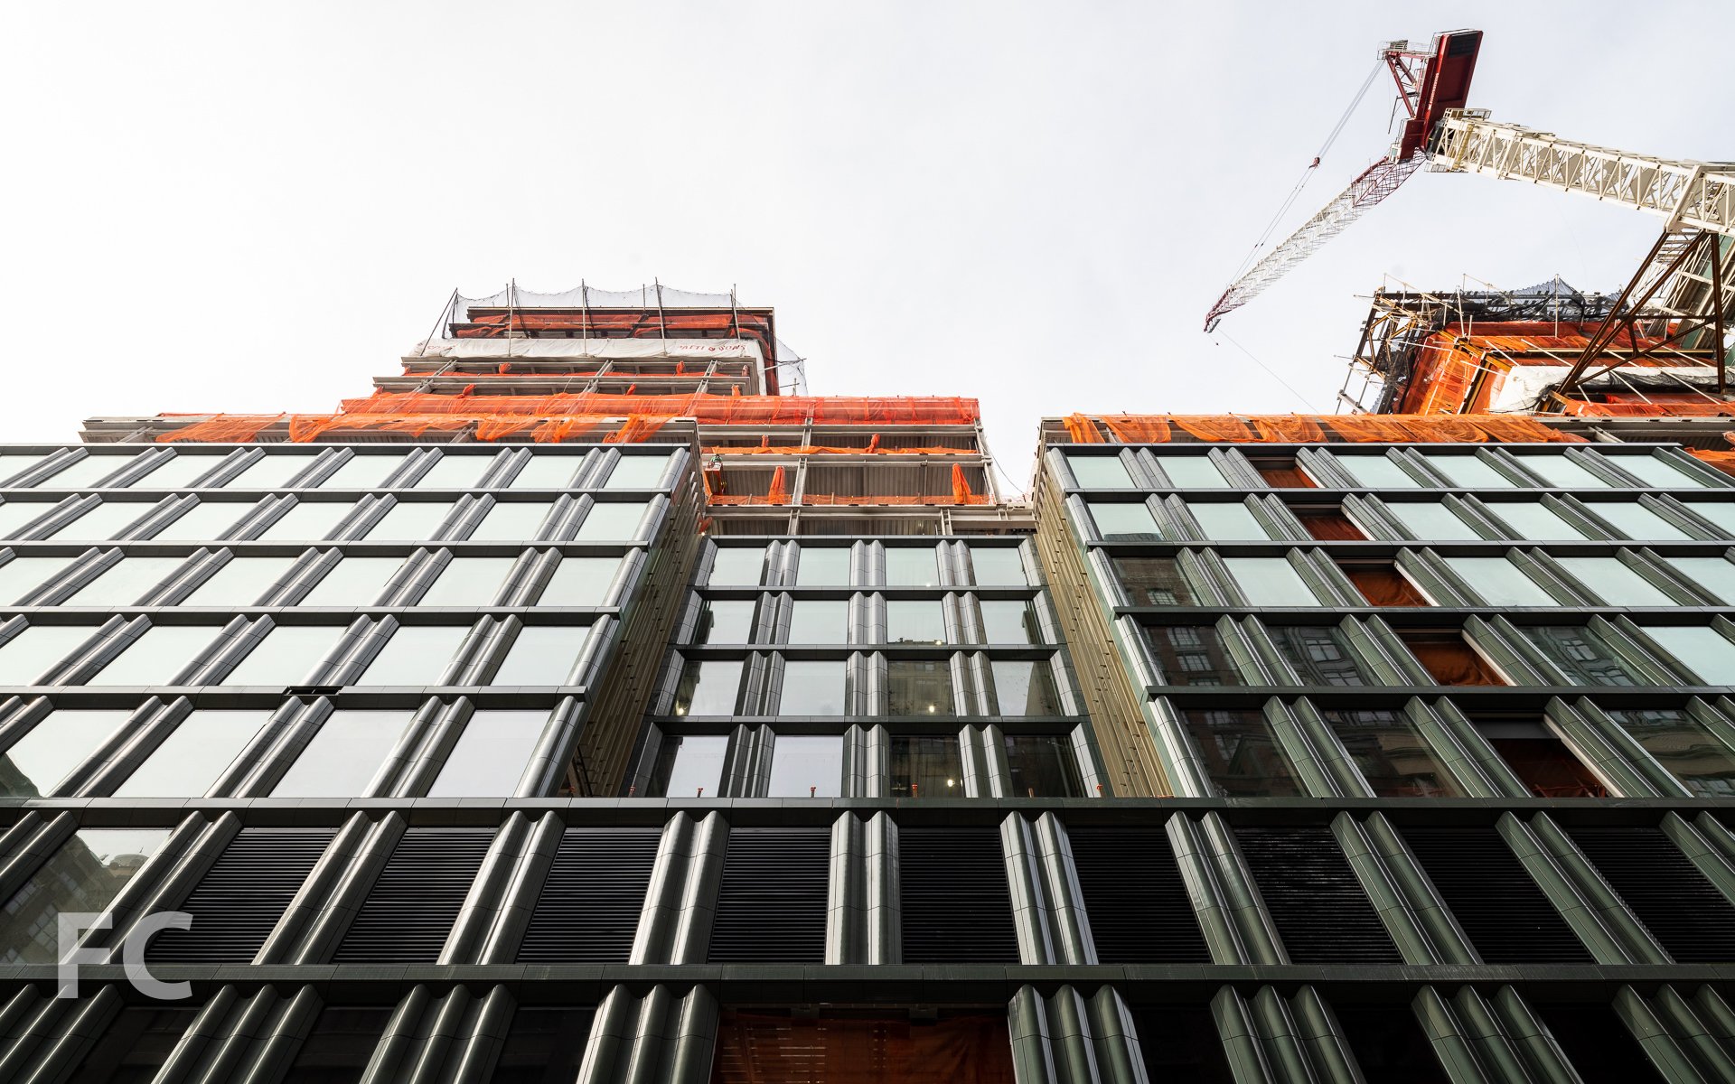
Facade installation is underway at The Walt Disney Company’s 22-story New York headquarters at 4 Hudson Square in Lower Manhattan. Designed by Skidmore Owings & Merrill (SOM), the full block development features a massing with setbacks that afford terraces for employees and two towers. In total, the development will include 1.2 million gross square feet with floor plates up to 85,000 square feet.
Close-up of the terra-cotta and glass facade at the northeast corner.
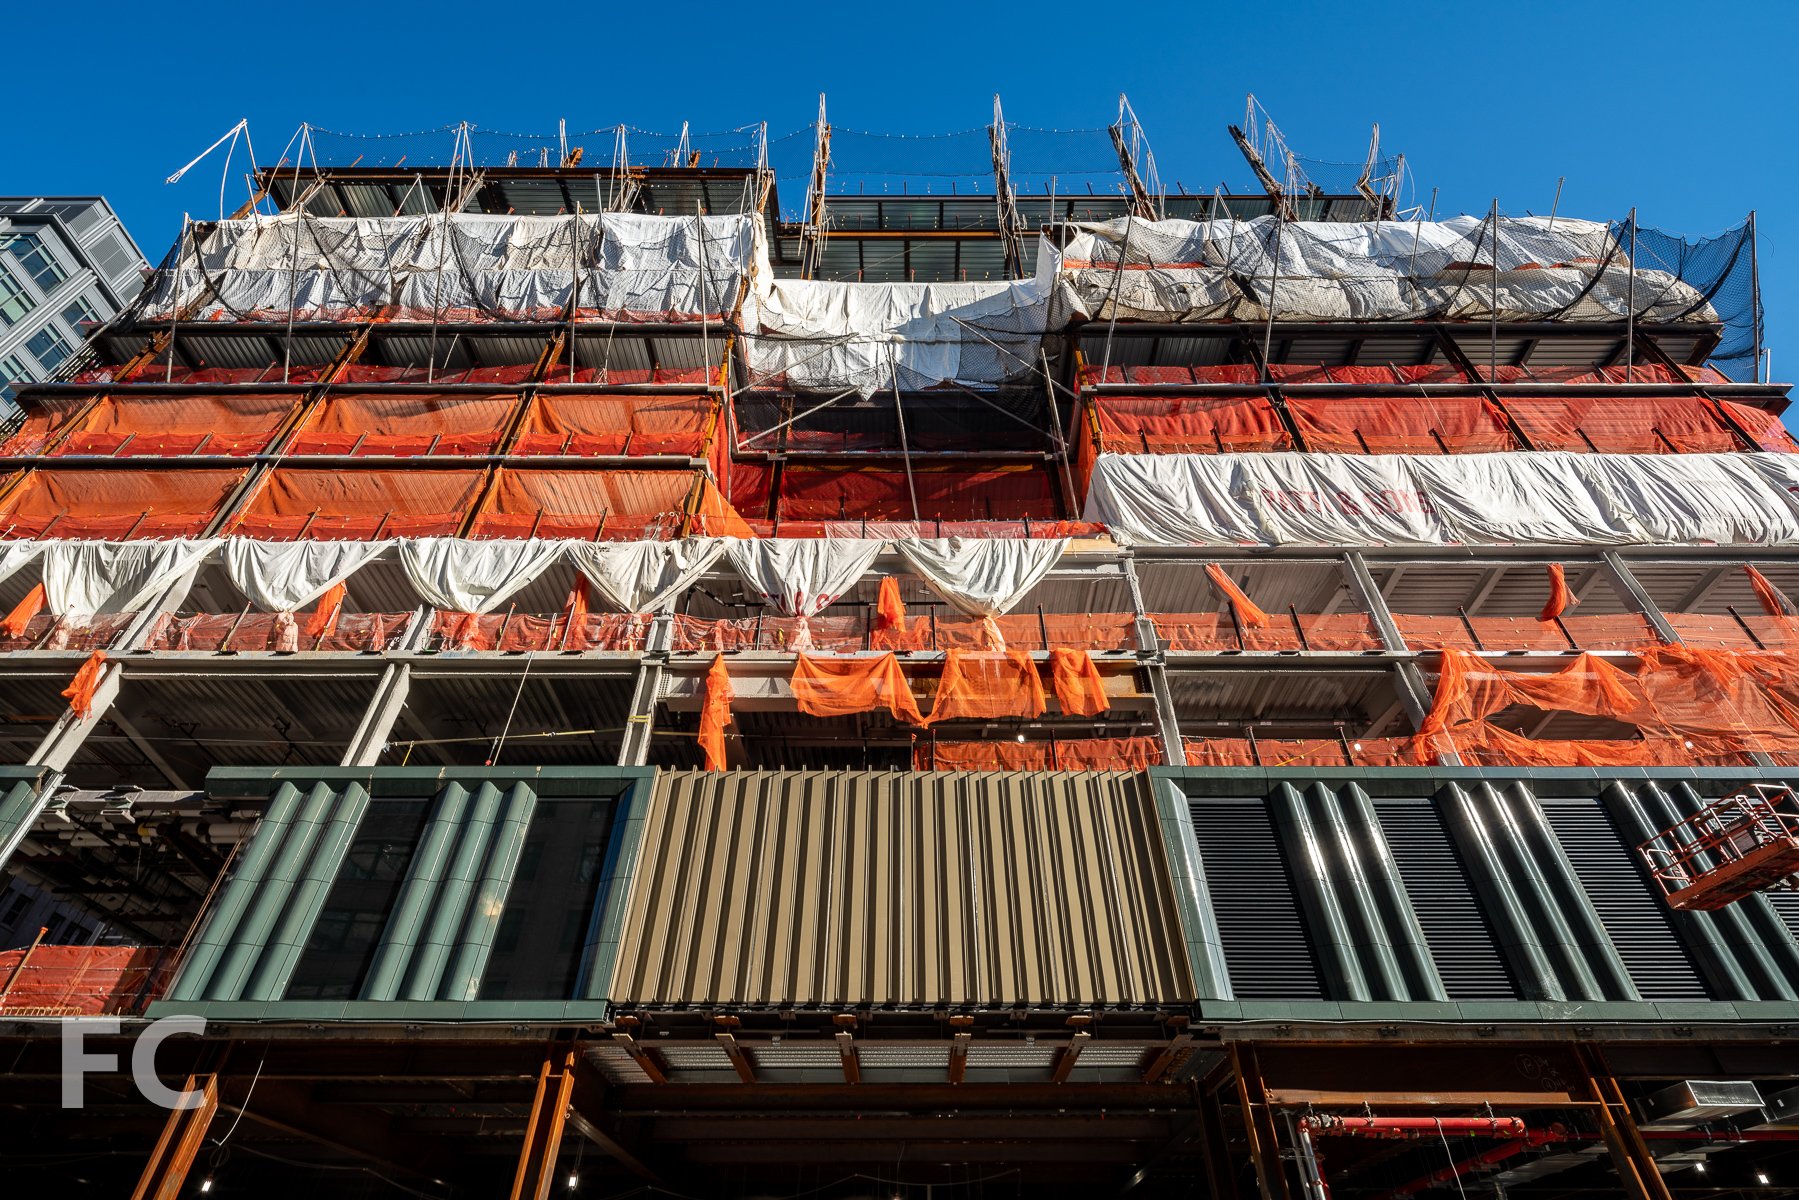

In dialog with the neighborhood’s masonry and stone material palette, the development features a facade of double- and triple-columned green terracotta panels, large picture windows, and bronze toned metal accents.
Northeast corner from Vandam Street.
Northwest corner from Hudson Street.
West office lobby entrance.
Close-up of the facade at the west office lobby entrance.
Looking up at the west facade from Hudson Street.
Southwest corner from Hudson Street.
Architect: Skidmore Owings & Merrill; Structural Engineer: Thornton Tomasetti; MEP Engineer: Jaros, Baum & Bolles; Facade Consultant: R.A. Heintges & Associates; Client: The Walt Disney Company; Program: Office, Retail; Location: Hudson Square, New York, NY; Completion: 2023.






Construction Update: 450 Warren
Northwest corner from Bond Street.
At the corner of Warren and Bond Street in Brooklyn’s Boerum Hill neighborhood, construction is nearing completion on an 18 unit condo building 450 Warren from Brooklyn-based developer Tankhouse. Led by partners Sam Alison-Mayne and Sebastian Mendez, the firm tapped Brooklyn based designers Jing Liu and Florian Idenburg of SO-IL to craft a building that promotes light, air, outdoor space, and privacy in a clustered massing.
Northwest corner.
Sustainability serves as a key design element of the project, influencing decisions from the outdoor spaces, exterior wall, and interiors. The exterior wall features a green-toned concrete block and large windows with operables that allow for natural ventilation. Along with private terraces, the project also features a central atrium and two courtyard gardens with native plants maintained by a passive irrigation system.
West facade from Bond Street.
Residents will also have access to amenities that include a coworking lounge, boutique gym, pet wash, bicycle storage, and onsite parking.
Close-up of the concrete block facade.
Southwest corner from Bond Street.
Southwest corner from Bond Street.
Southeast corner.
Design Architect: SO-IL; Architect of Record: Kane Architecture and Urban Design; Structural Engineer: Silman; MEPS Engineer: ABS Engineering; Landscape Design: Gowns Canal Conservancy and Brooklyn Grange; Developer: Tankhouse; Program: Residential Condo; Location: Boerum Hill, Brooklyn, NY; Completion: 2022.

Construction Update: 212 West 93rd Street
North facade.
Construction is wrapping up at Landsea Homes and Leyton Properties’ boutique residential condo building 212 West 93rd Street on the Upper West Side. The 14-story, 20-unit condo building is the first ground-up development in Manhattan for Landsea Homes, a California-based homebuilding company. Along with the residential program, the building will be the new home for the Shaare Zedek synagogue at the first two floors and the lower level.
Looking up at the north facade from West 93rd Street.
Design of the development is led by ODA New York and features their signature deconstructed facade driven by each home’s influence on the structural form. The facade strategically erodes or expands outward to accommodate private outdoor space for most units.
Facade detail.
Northeast corner.
Amenities will include a landscaped rooftop terrace, fitness studio, children’s playroom, pet spa, private storage, and bike storage.
View south towards the Upper West Side and Hudson Yards from the rooftop terrace.
Fitness studio.
Interiors of the one-to-four bedroom units are designed by GRADE New York and feature wood-clad windows looking out onto the outdoor terraces created by the eroded massing. Kitchens feature custom-stained rift cut oak and Ghiaccio grey lacquer cabinets, high-honed Volakas marble countertop and backsplash, an island with matching marble countertop, Miele appliances, and Grohe faucet. Bathrooms feature Italian Lymra Limestone floors, countertops, and tub surrounds.

Architect: ODA New York; Interiors: GRADE New York; Developer: Landsea Homes and Leyton Properties; Program: Residential Condo; Location: Upper West Side, New York, NY; Completion: 2022.

Construction Update: 2420 Amsterdam Avenue - Radio Tower and Hotel
Southeast corner from Amsterdam Avenue.


Facade installation is nearing completion at Youngwoo and Associates’ 22-story mixed use development the Radio Tower and Hotel in the Washington Heights neighborhood of Manhattan. Designed by Dutch architecture firm MVRDV, the 235,000 square foot project combines hotel and retail program at the base and an office tower above in an asymmetrical stack of boxes. This is the firm’s first major US project.
Each of the development’s program volumes are designed to reflect the scale of nearby buildings and feature a variety of window sizes that also draw on the variety of the surrounding context. Ceramic bricks clad the boxes, with a different color selected for each volume.
Looking up at the east facade from Amsterdam Avenue.
East facade from Amsterdam Avenue.
Northeast corner from the Washington Bridge.
Northeast corner from Amsterdam Avenue.
Northeast corner from Amsterdam Avenue.
Architect: MVRDV (Design Architect), Stonehill & Taylor Architects (Executive Architect); Interior Design: Workshop/APD; Structural Engineer: GACE Consulting Engineers; Building Systems: Cosentini Associates; Developer: YoungWoo & Associates; Program: Hotel, Offices, Cultural, Restaurant; Location: Washington Heights, New York, NY; Completion: 2022.
Construction Update: The Perelman Center
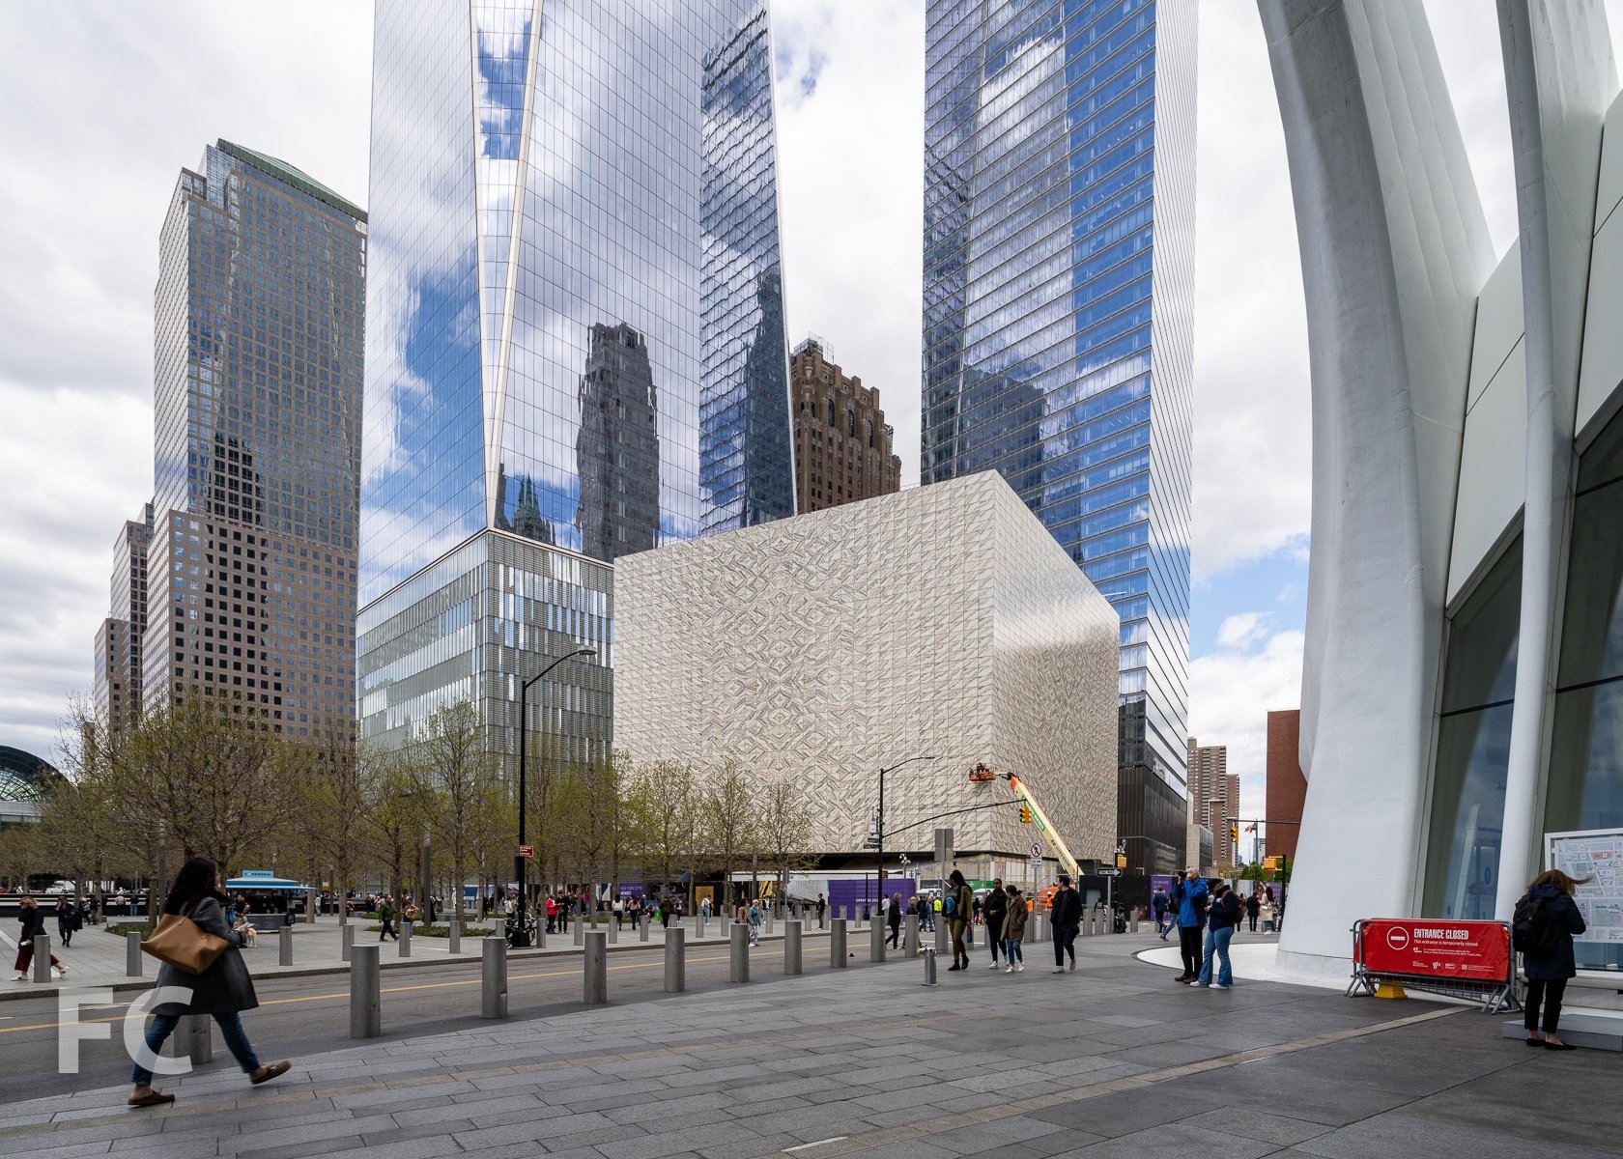
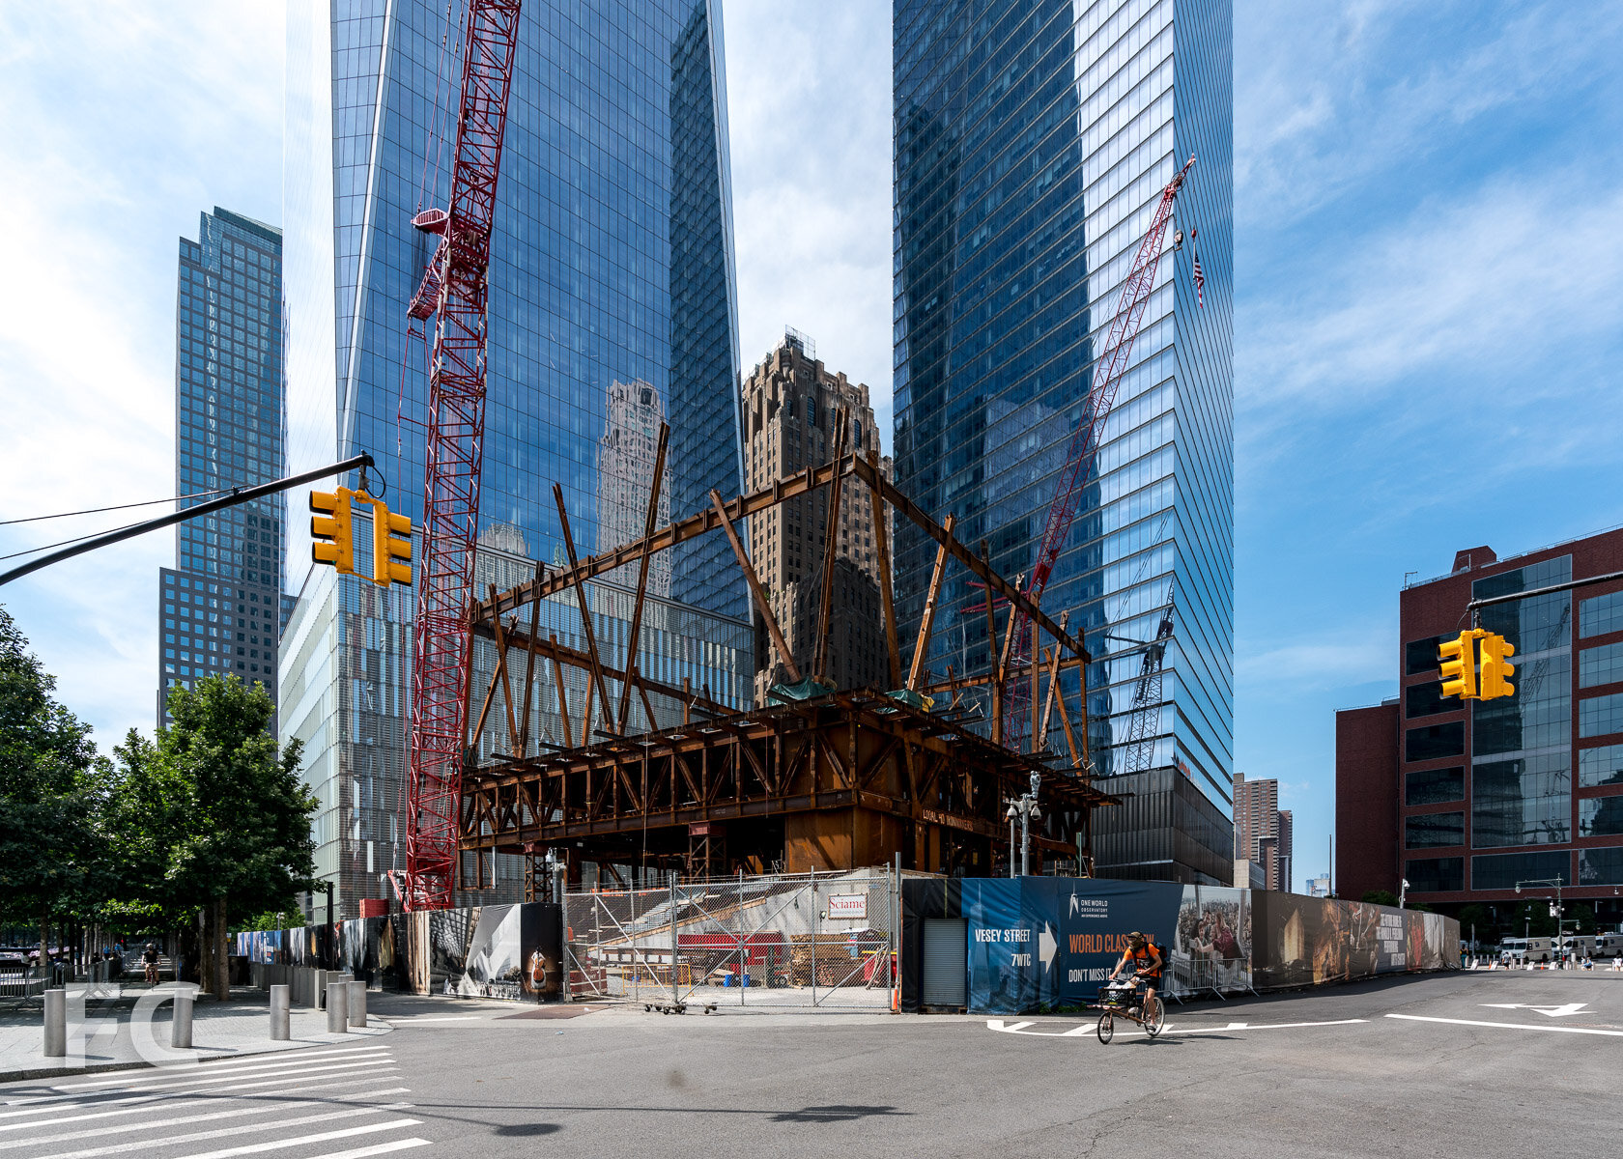
Southeast corner with 1 World Trade Center (left) and 7 World Trade Center (right) behind.
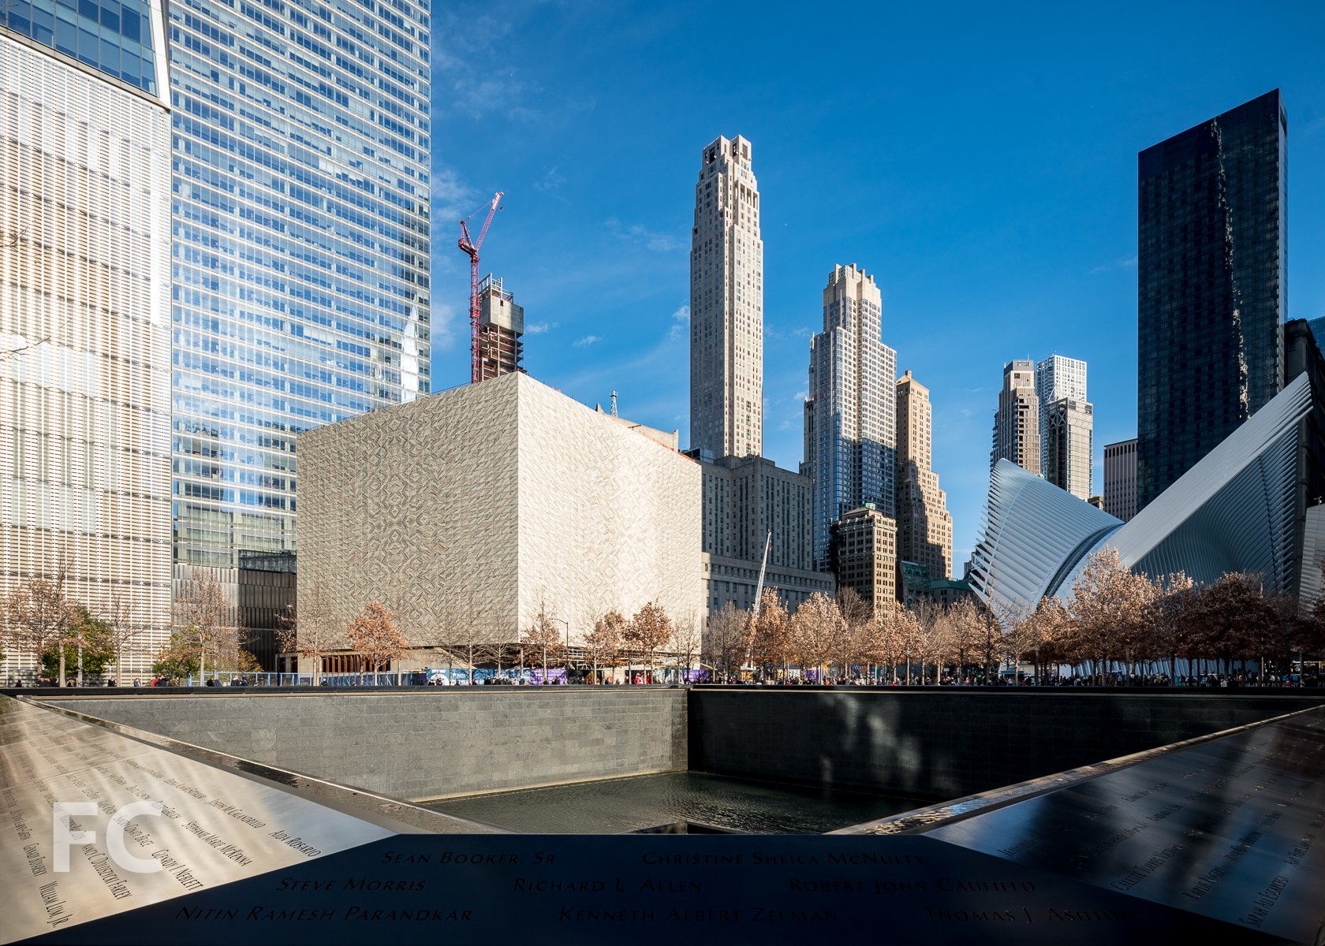
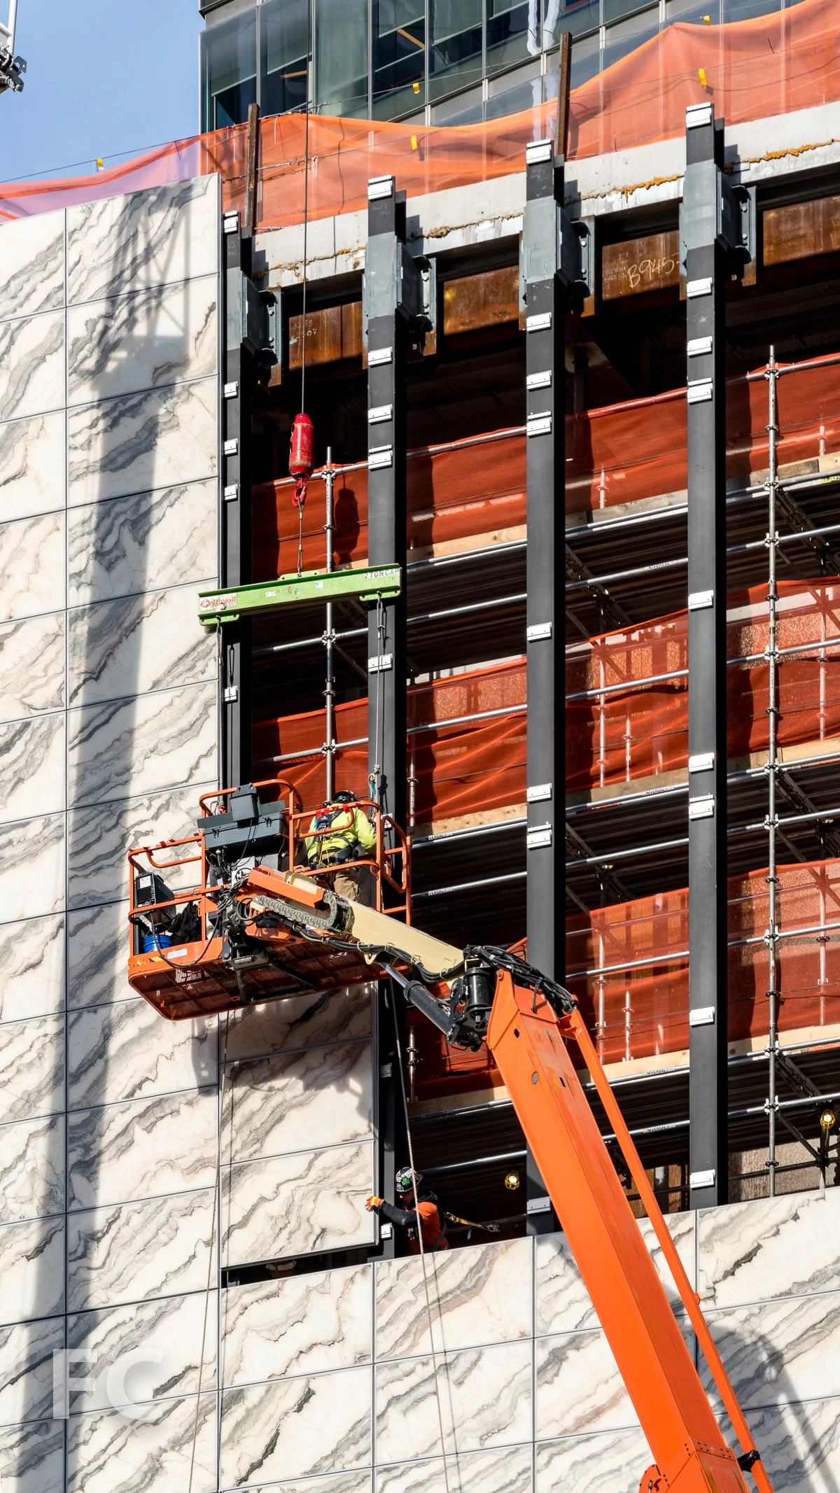
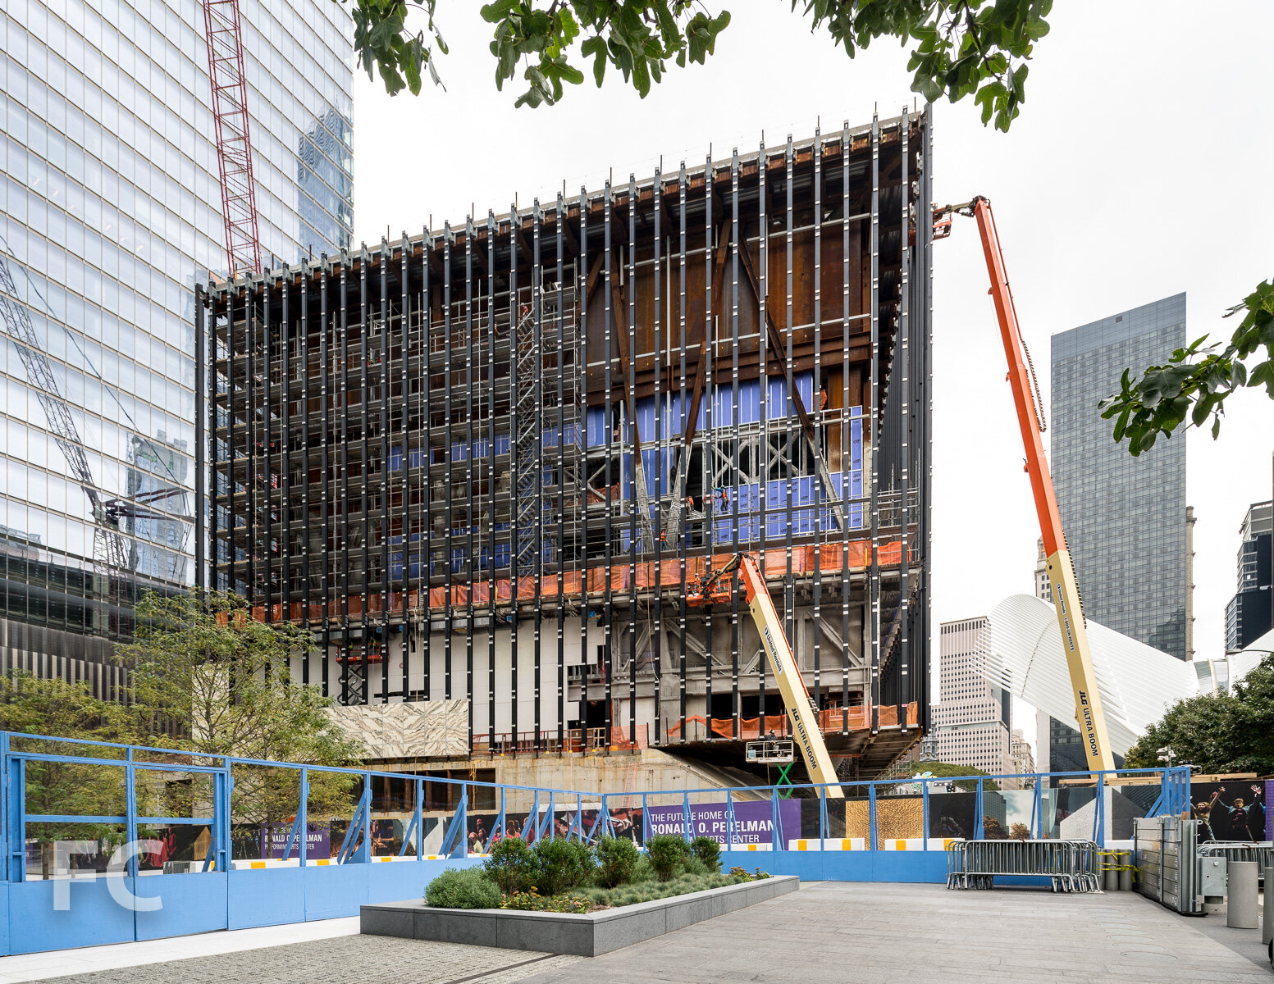
Facade installation is wrapping up at the Ronald O. Perelman Performing Arts Center at the World Trade Center. Designed by REX, the massing features a cube that is elevated and rotated above the complexity of program at and below grade. The cube will be wrapped in a facade of translucent, veined marble laminated within insulated glass. When completed, the Perelman Center will house three auditoriums to produce and premiere original works of theater, dance, music, film, and opera.
Southeast corner.
Southwest corner.
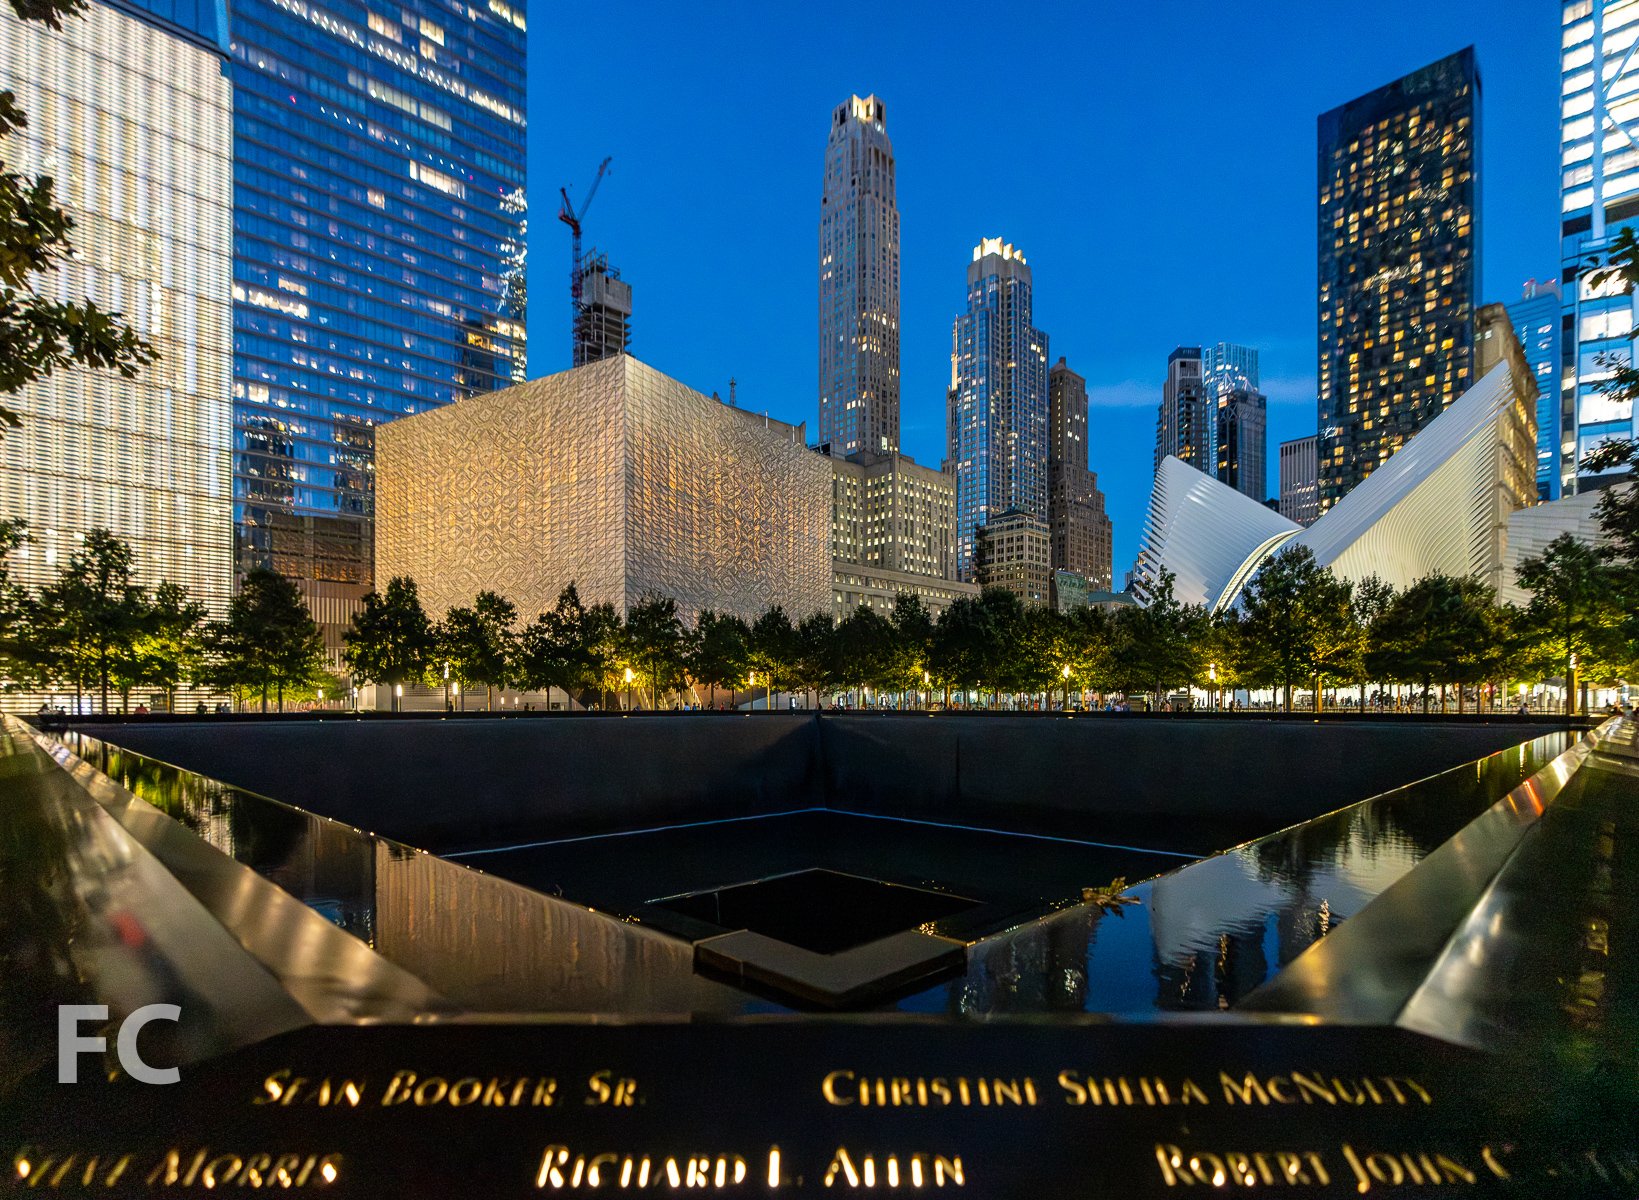
South facade of 1 World Trade Center (left) and The Perelman Center (left) from the 9/11 Memorial.
Southwest corner of The Perelman Center (center left) and the Oculus (right) from the 9/11 Memorial.
West facade.

Northeast corner.

Architect: REX (Design Architect), Davis Brody Bond (Executive Architect); Client: Ronald O. Perelman Performing Arts Center at the World Trade Center; Program: Performing Arts Center; Location: Financial District, New York, NY; Completion: 2023.

Tour: Central Park Tower
Southeast corner of the tower.


Construction is wrapping up at Extell’s Central Park Tower, a 1,550 foot residential tower on Billionaire’s Row in Midtown. The 131-story tower is designed by Adrian Smith and Gordon Gill, architects of the world’s tallest tower, the Burj Khalifa, in Dubai. Central Park Tower stands as the second tallest tower in the United States, topped only by One World Trade Center’s spire. The tower is clad in a glass curtain wall with stainless steel fins that will reflect the sunlight to give the facade a sense of depth.

Central Park Tower on the Midtown skyline.
Central Park Tower and the Midtown skyline from Central Park.
Nordstrom’s occupies the 7-story podium, while 179 condo units are on offer in the tower above. Residents have access to the Central Park Club on floors 14 and 16 which includes a residential lounge, screening room, children’s play area, and a fitness center with cardio and strength equipment, basketball court, indoor pool, and spa. An outdoor terrace at the 14th floor features a 60-foot swimming pool, sundeck, and cabanas. Additional amenities will be available on the 100th floor.
Looking up at the south facade of the podium and the tower.
South facade of Nordstrom’s at the podium.
Looking up at the south facade of the podium.
Residential lobby entry at West 57th Street.
Residential lobby entry.
Concierge desk at the residential lobby.
Residential lobby lounge.
Residential lobby lounge.
Fitness center reception desk.
Fitness center lounge.
Fitness center.
Basketball court.
Basketball court.
Residential lounge.
Screening room.
Looking up at the south facade of the tower from the amenity deck.
Architect: Adrian Smith + Gordon Gill Architects (Design Architect), Adamson Associates Architects (Architect of Record); Interiors: Rottet Studio; Structural Engineers: WSP; Construction Management: Lendlease; Developer: Extell Development Company; Equity Partners: Shanghai Municipal Investment; Program: Residential Condo, Retail; Location: Midtown, New York, NY; Completion: 2020.



INC Architecture and Design · Murray Hill · 2027