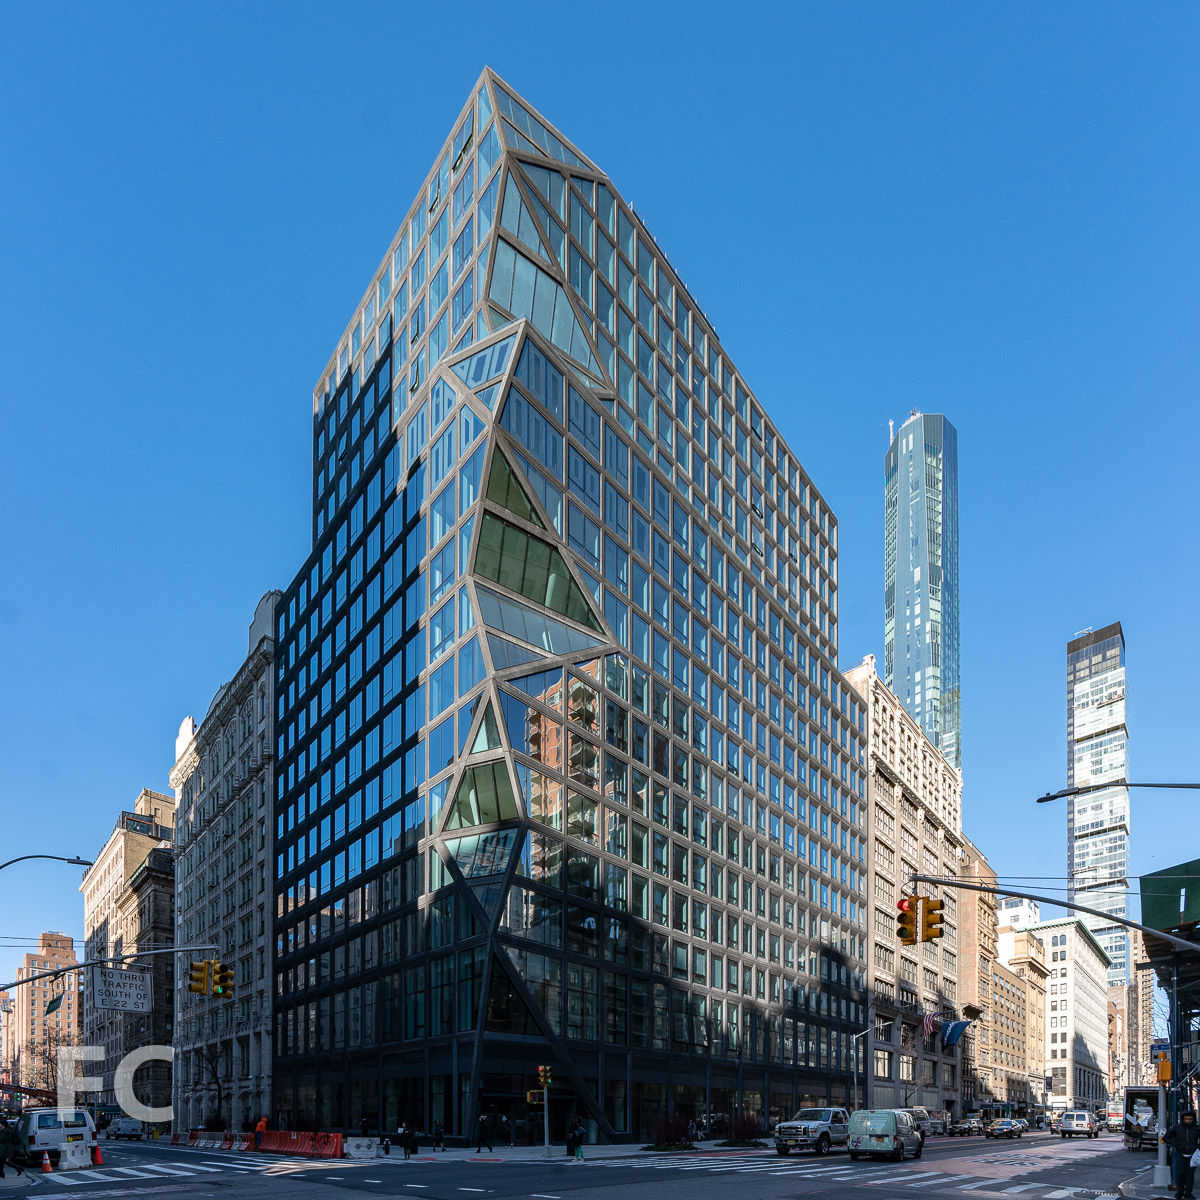
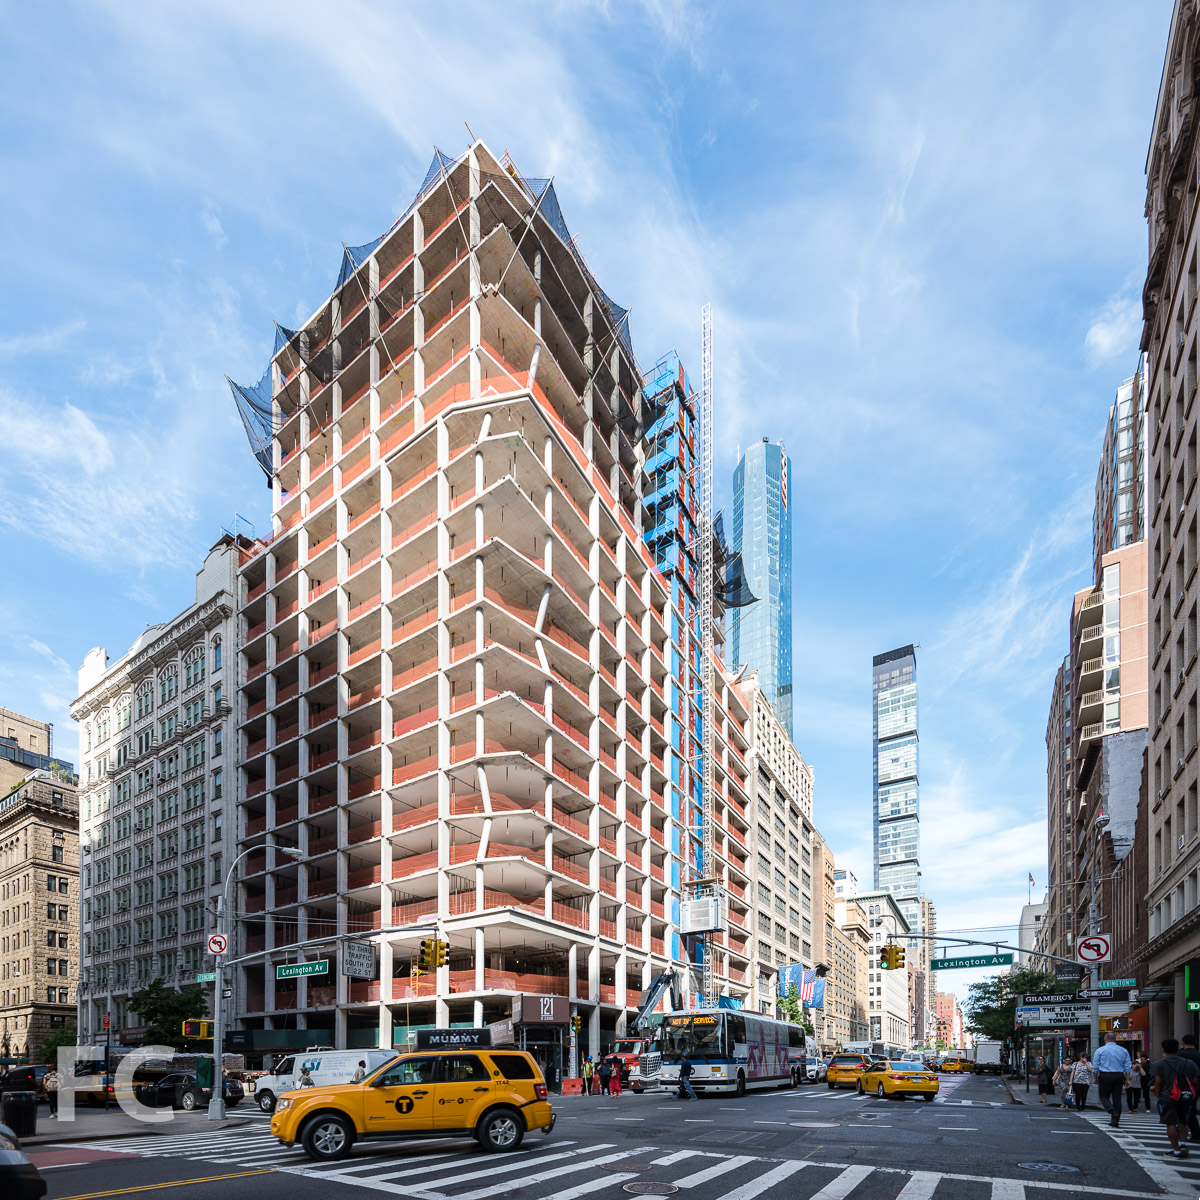
Tour: 121 East 22nd Street
Northeast corner of the north facade.
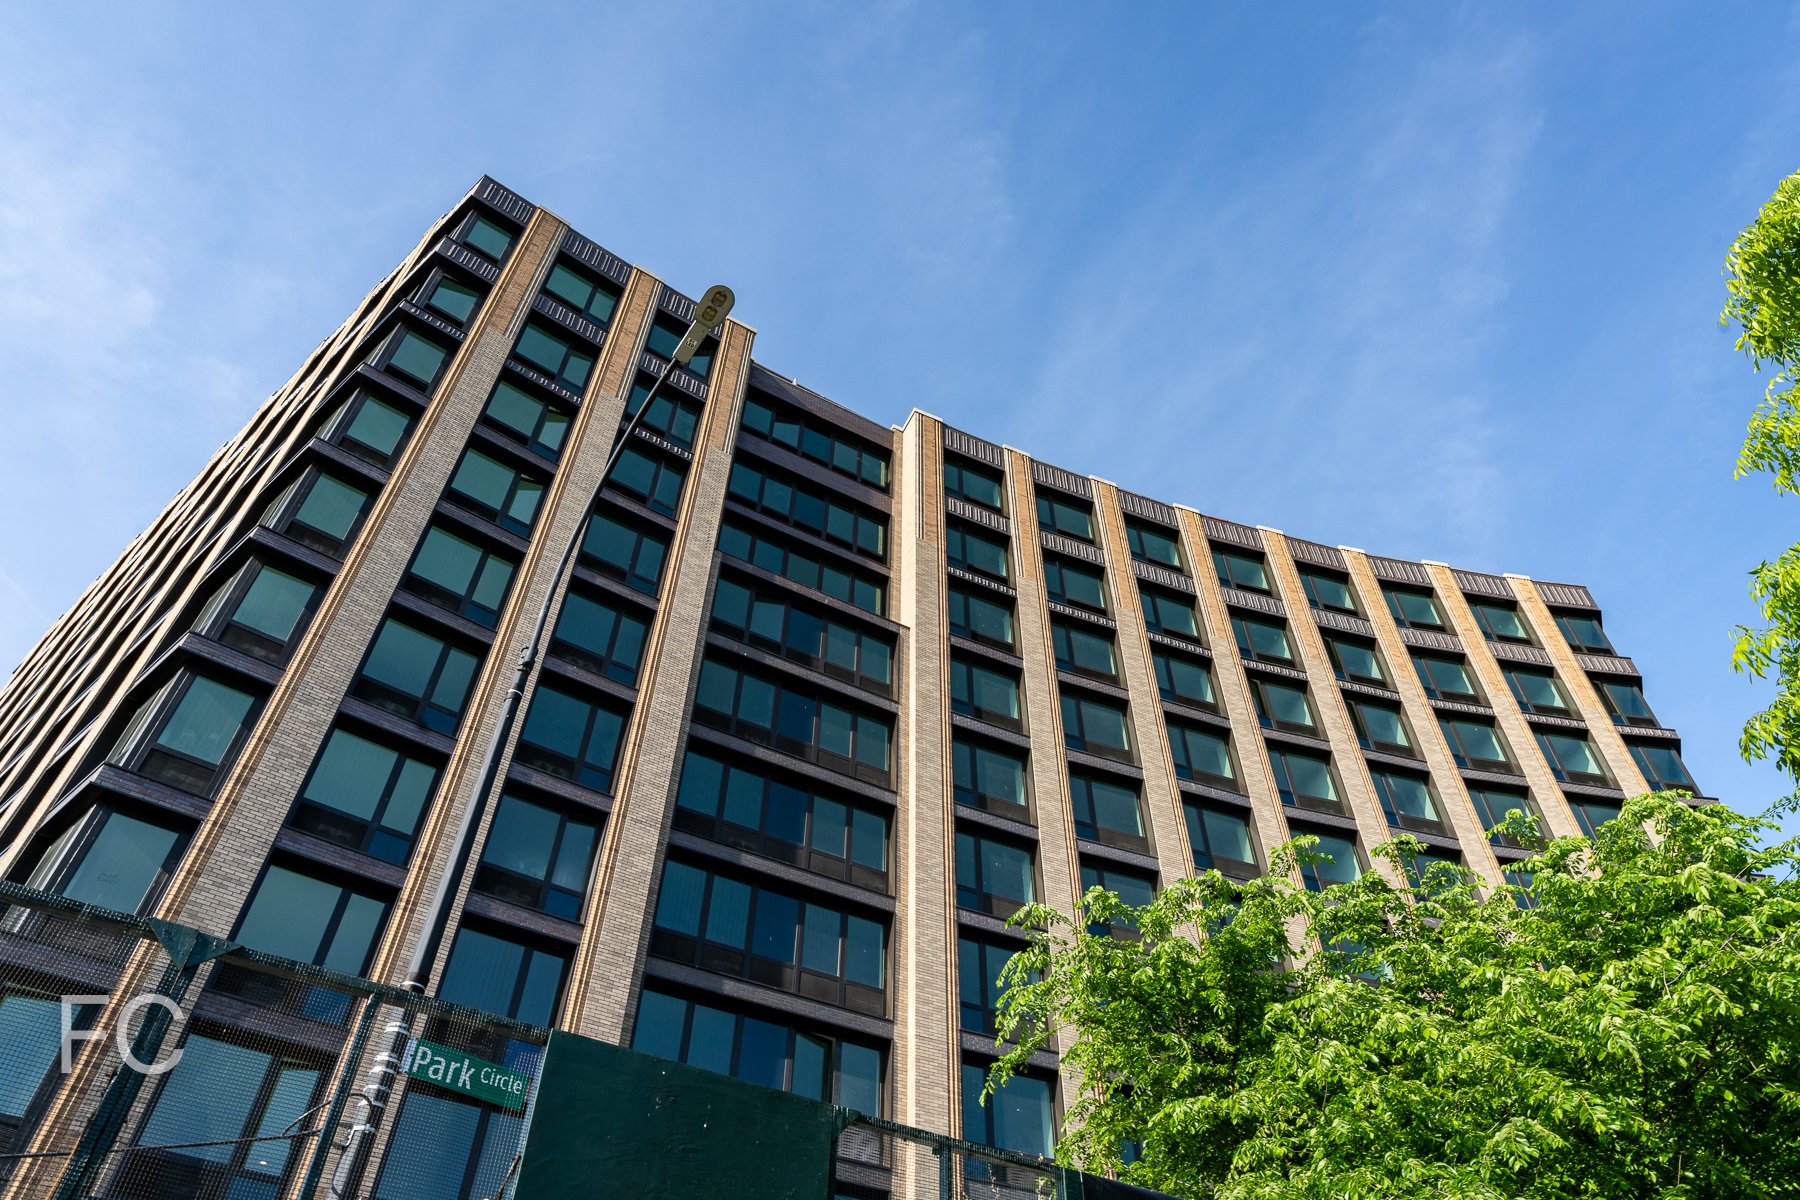
Construction has wrapped up at 121 East 22nd Street, the two-tower residential development in the Flatiron District from Toll Brothers City Living and Gemdale Properties and Investment. OMA's New York office, led by partner Shohei Shigematsu, is responsible for the design of the 18-story residential development, the firm's first in the city.
North facade from East 23rd Street.
Northeast corner of the north facade from East 23rd Street.
Addressing the neighborhood's pre-war architectural context, the façade of the north tower features a punched window design that transitions to a faceted northeast corner with glazing that frames views from multiple angles. This faceted corner echoes the faceted design of the smaller tower on East 22nd Street.
Northeast corner of the north facade.
North façade of the north tower from East 23rd Street.
South façade of the south tower from East 22nd Street.
At the south tower, located mid-block on East 22nd Street, the façade features dark-toned precast panels, in either a single or double bay configuration, with windows inset into warped rectangular cutouts.
Looking up at the south façade of the south tower from East 22nd Street.
Residential lobby entrance at the south tower from East 22nd Street.
Elevator lobby.
Lobby stone detail.
A central courtyard links the two towers and provides a focal point for the indoor pool and adjacent fitness center. Other amenities include a residents’ lounge and adjacent terrace, screening room, children’s playroom, and rooftop terrace.
Courtyard.
Looking up from the central courtyard.
Indoor pool.
Residents’ lounge.
Residents’ lounge.
Amenity terrace.
Screening room.
Model Residential Unit - South Tower
Residential corridor.
There are 140 residential condo units between the two towers, each featuring kitchens with Gaggenau appliances, polished quartz countertops, and acid-etched, black-painted glass cabinetry. Master bathrooms in the units feature Calacatta Paonazzo marble countertops, tub decks, and white oak cabinetry.
Living/dining room.
Kitchen.
Master bedroom.
Master bathroom.
Model Residential Unit - North Tower
Living room at northeast corner.
Kitchen.
Master bedroom.
Master bathroom.
Rooftop Terrace
Looking down to the central courtyard from the rooftop terrace.
West view from the rooftop terrace.
North view from the rooftop terrace.
Architects: OMA NY (Design Architect), SLCE Architects (Architect of Record); Developers: Toll Brothers City Living with Gemdale Properties and Investment; Program: Residential; Location: Flatiron District, New York, NY; Completion: 2019.


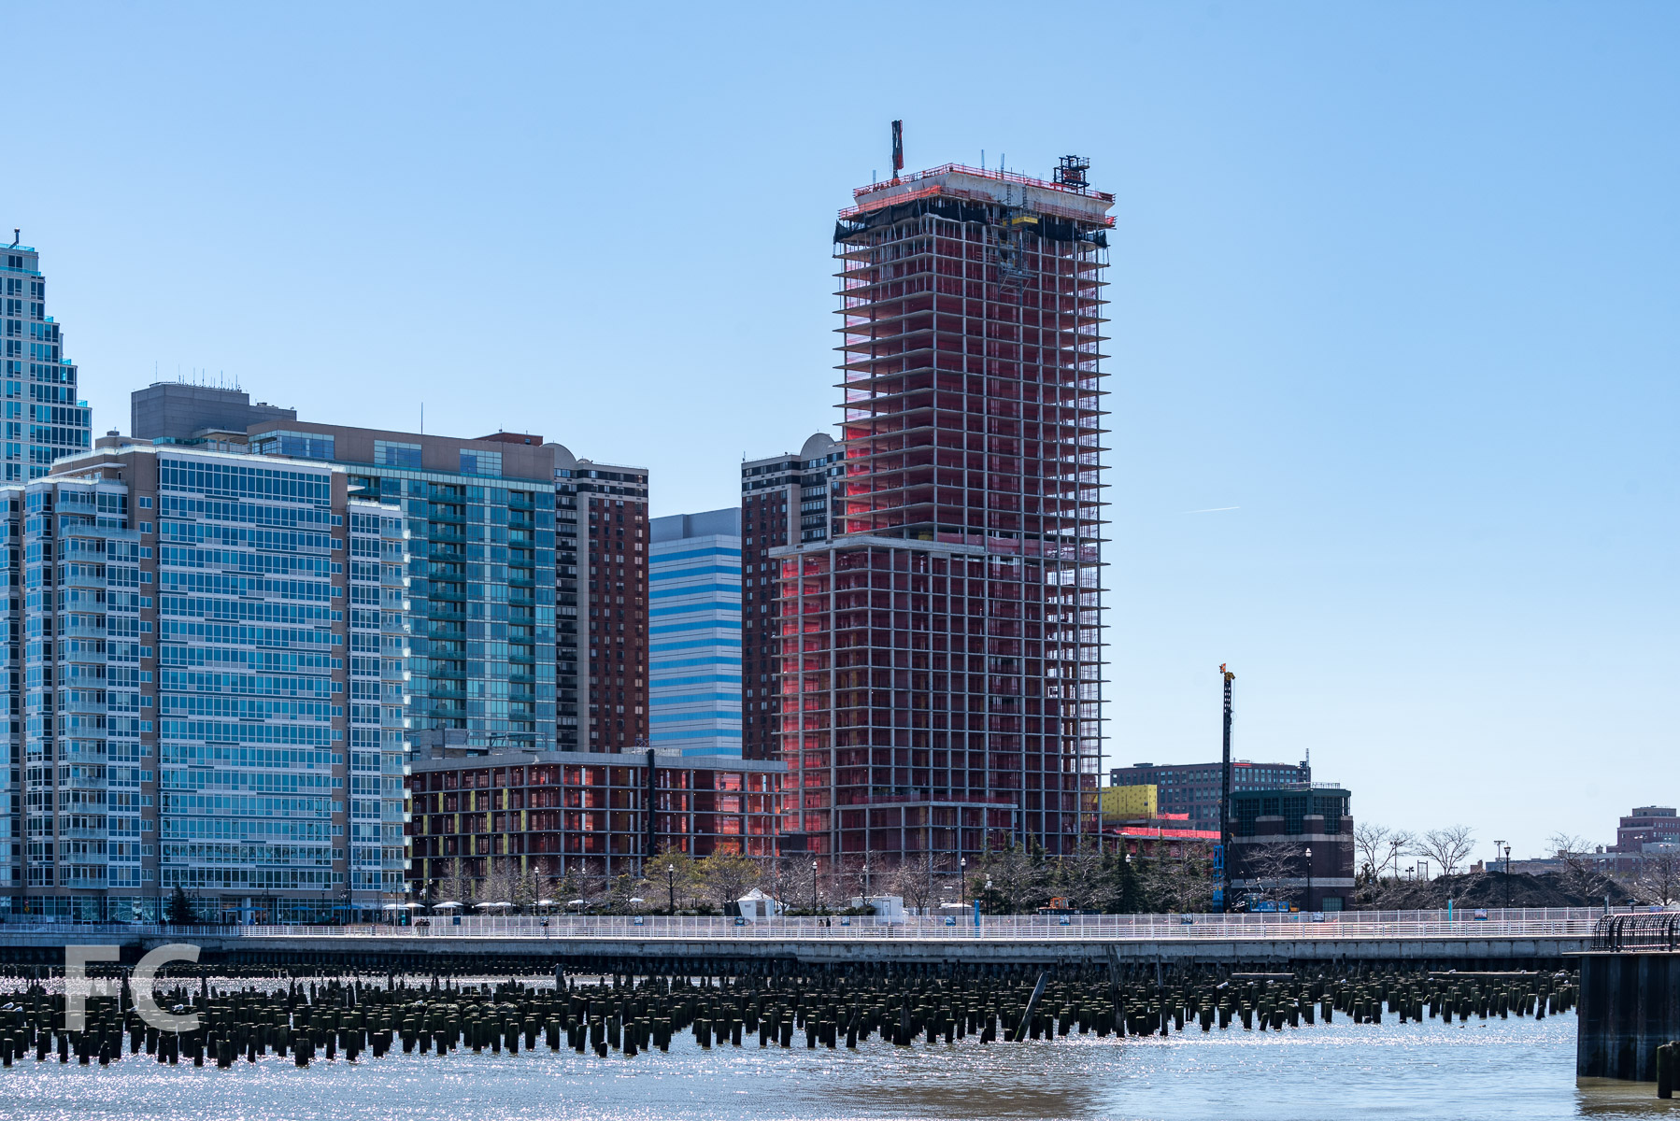
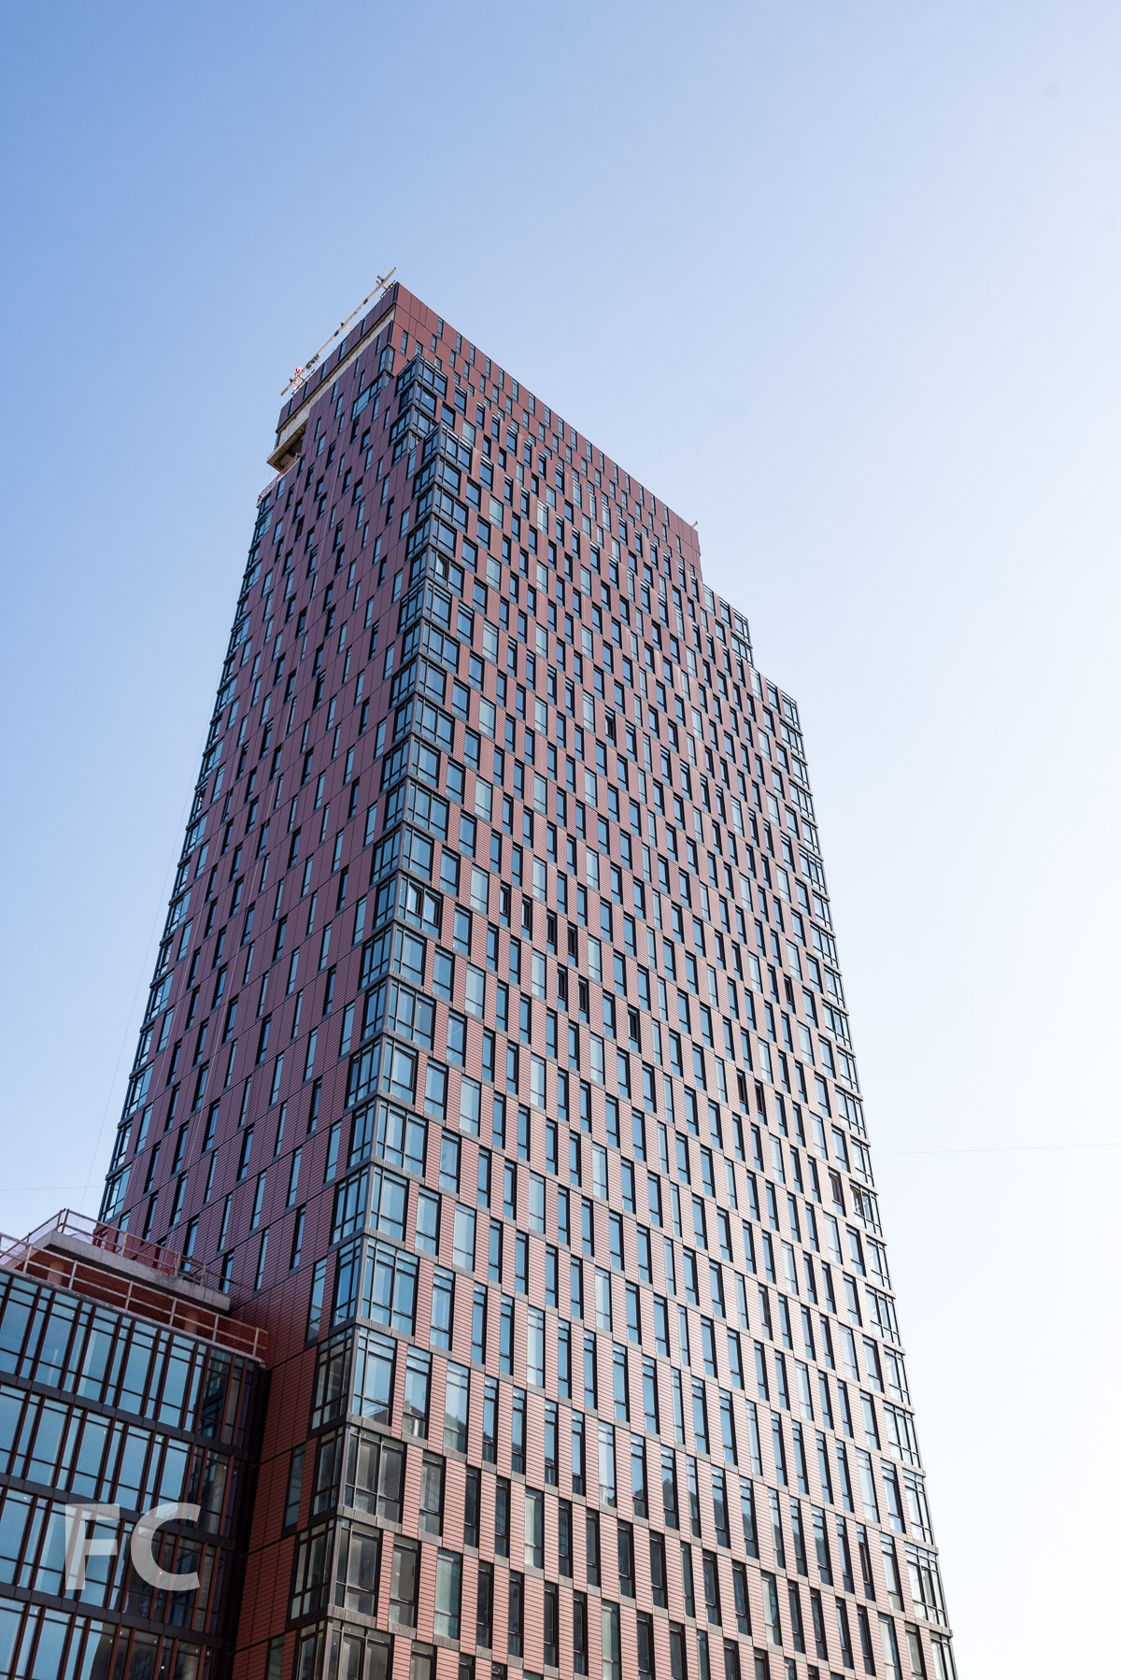
Construction Tour: Brooklyn Point
Northeast corner of the tower.
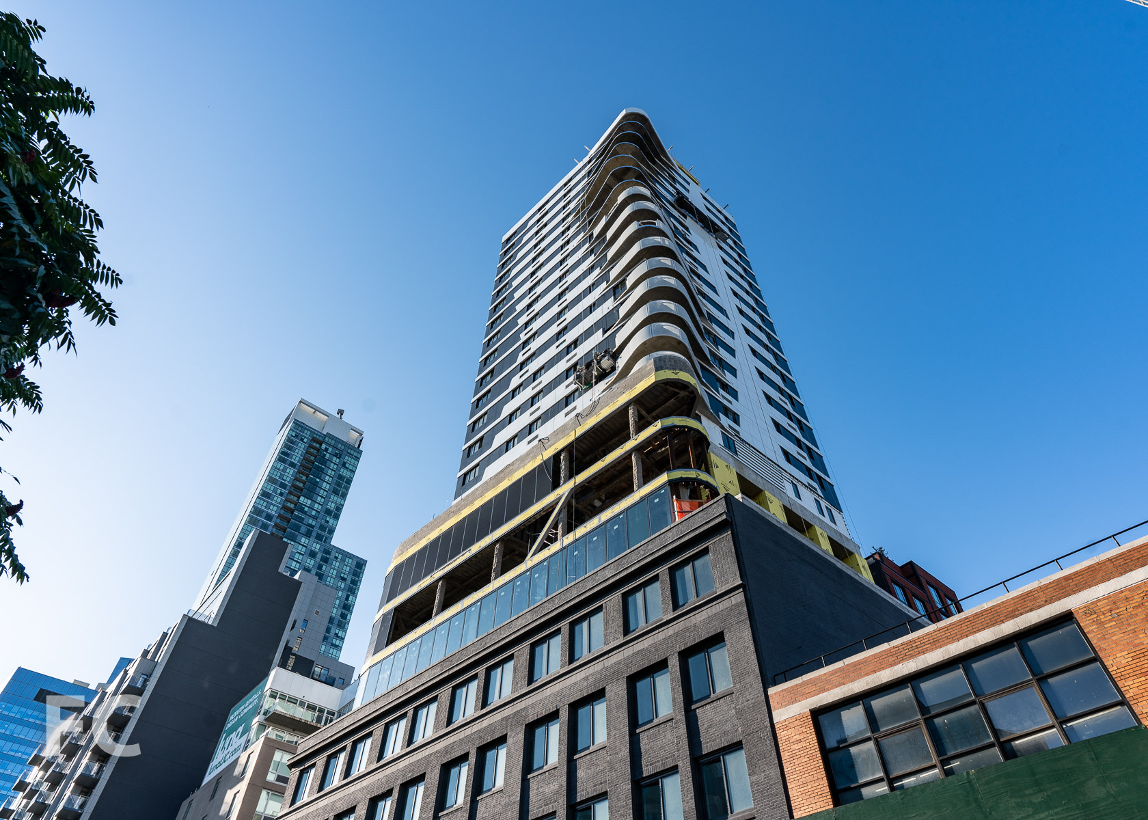
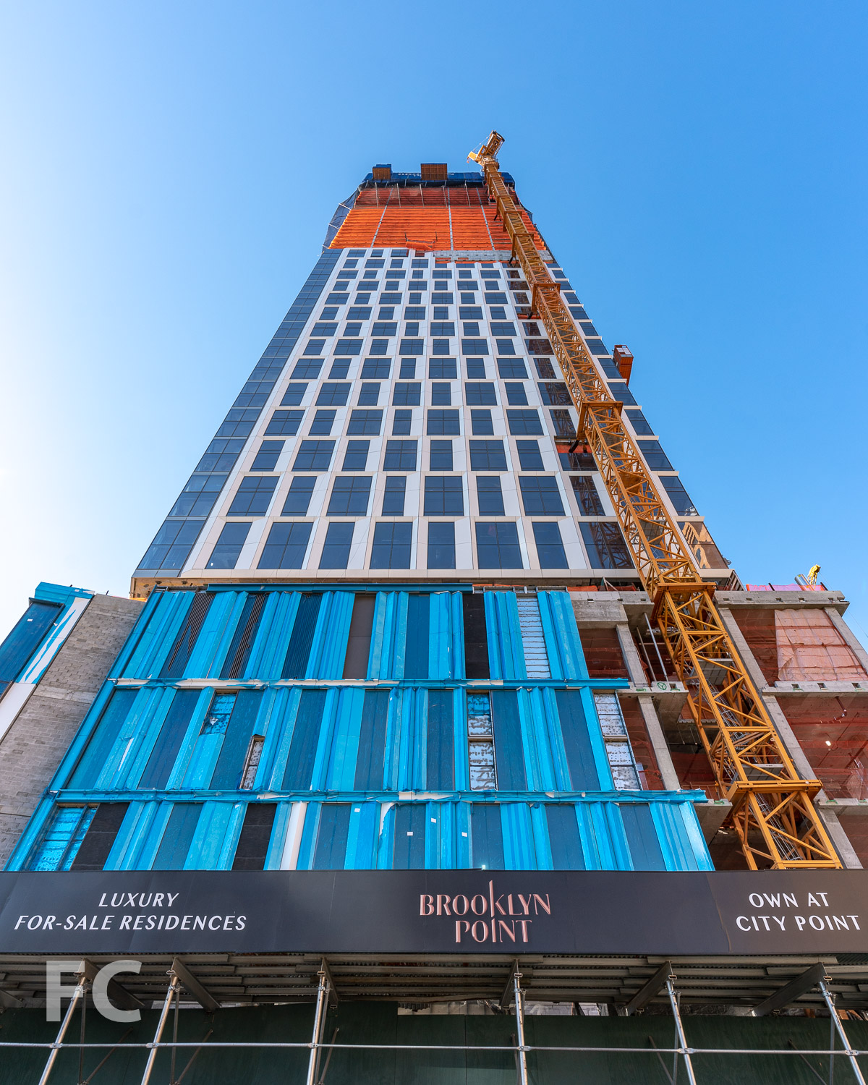
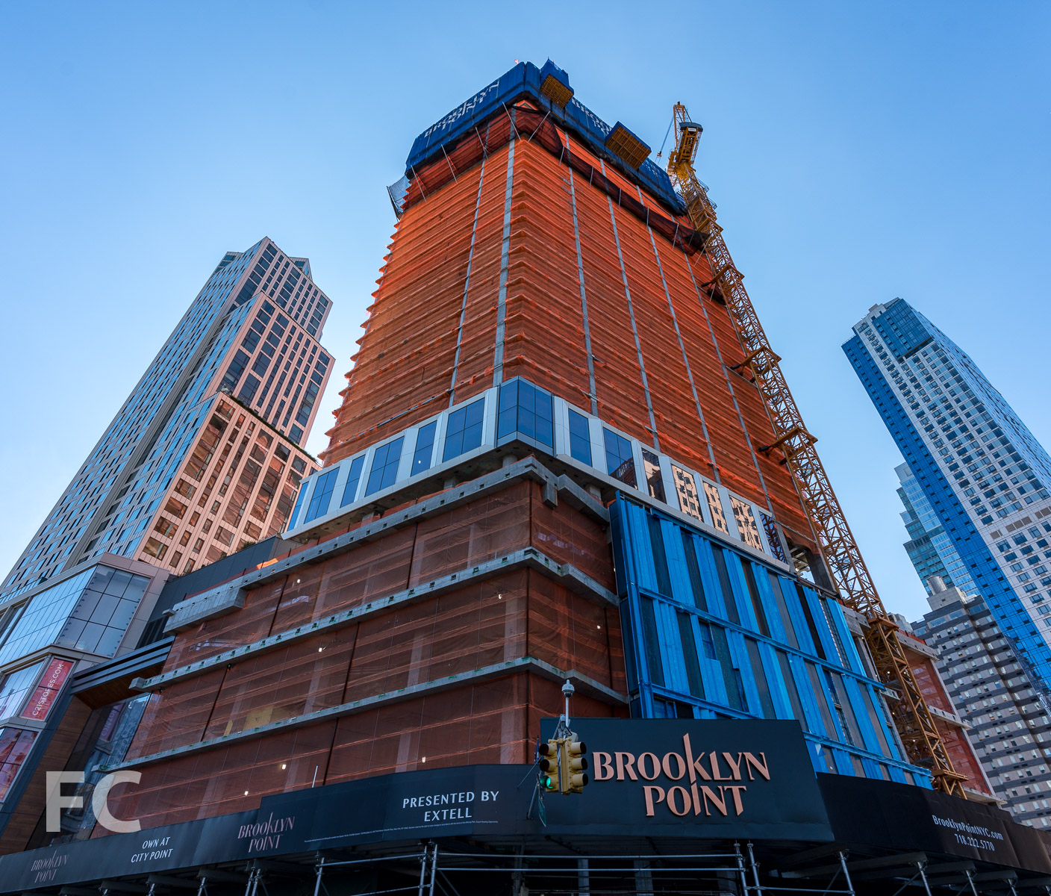
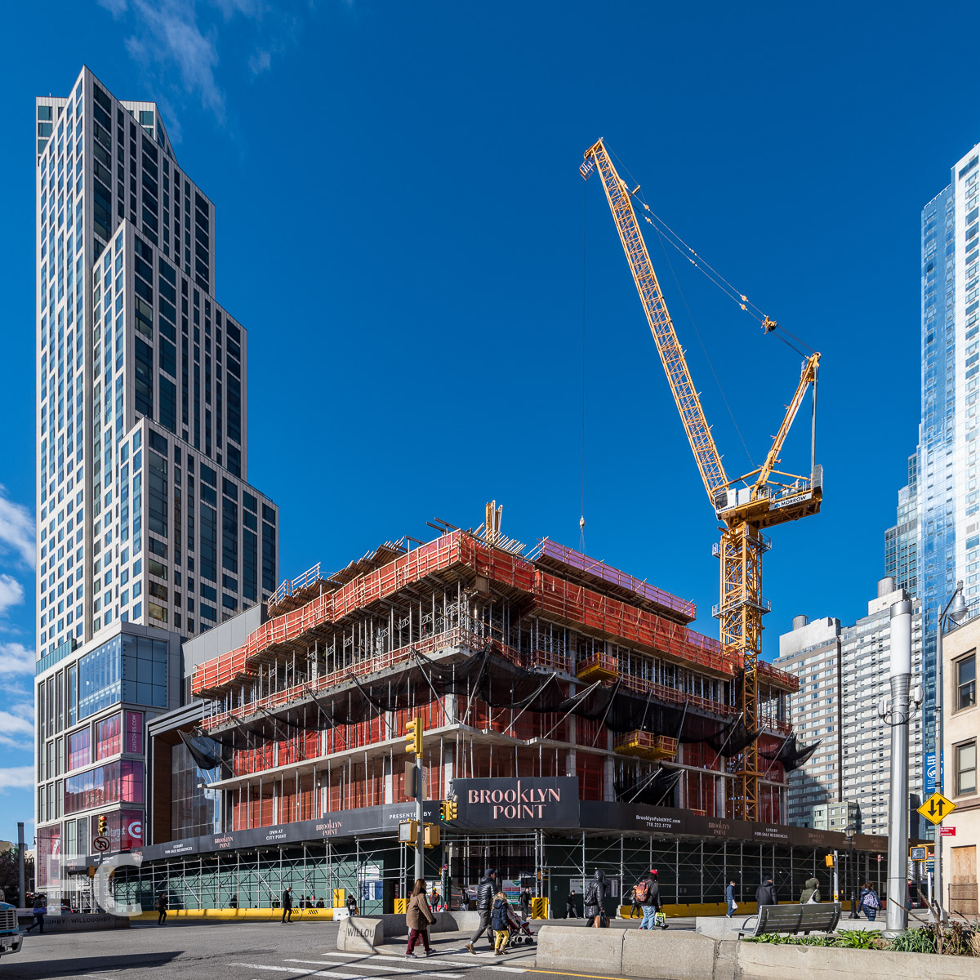
Superstructure has topped out at Extell’s Brooklyn Point, the 720 foot tall third tower in the City Point development in Downtown Brooklyn. Designed by Kohn Pedersen Fox (KPF), the 68-story residential condo tower sits at the northern boundary of the City Point development. Installation is ongoing on the sculpturally framed over-sized windows, offering views of the Manhattan and Brooklyn skyline and waterways.
Facade panels at the southeast corner.
Southeast corner of the tower from Flatbush Avenue.
Tenants of the 458 luxury residences will have access to over 40,000 square feet of indoor and outdoor amenities including 65’ indoor saltwater swimming pool, fitness center, indoor squash/basketball court, a park lounge at the 9th floor landscaped terrace, and the tallest residential infinity pool in the Western Hemisphere at the rooftop amenity floor.
Views
View northwest towards Lower Manhattan from an upper floor.
View northwest towards Lower Manhattan from an upper floor.
View north towards Lower Manhattan and the Brooklyn waterfront from an upper floor.

View north towards Midtown from a upper floor.
View southeast towards Fort Greene and Prospect Heights from an upper floor.
Downtown Brooklyn seen from a lower floor with curtain wall installed.
Southwest corner of the tower.
Architect: Kohn Pedersen Fox; Interiors: Katherine Newman Design; Landscape Architect: Mathews Nielsen; Developer: Extell; Program: Residential, Retail; Location: Downtown Brooklyn, Brooklyn, NY; Completion: 2019.


Construction Update: 100 Franklin
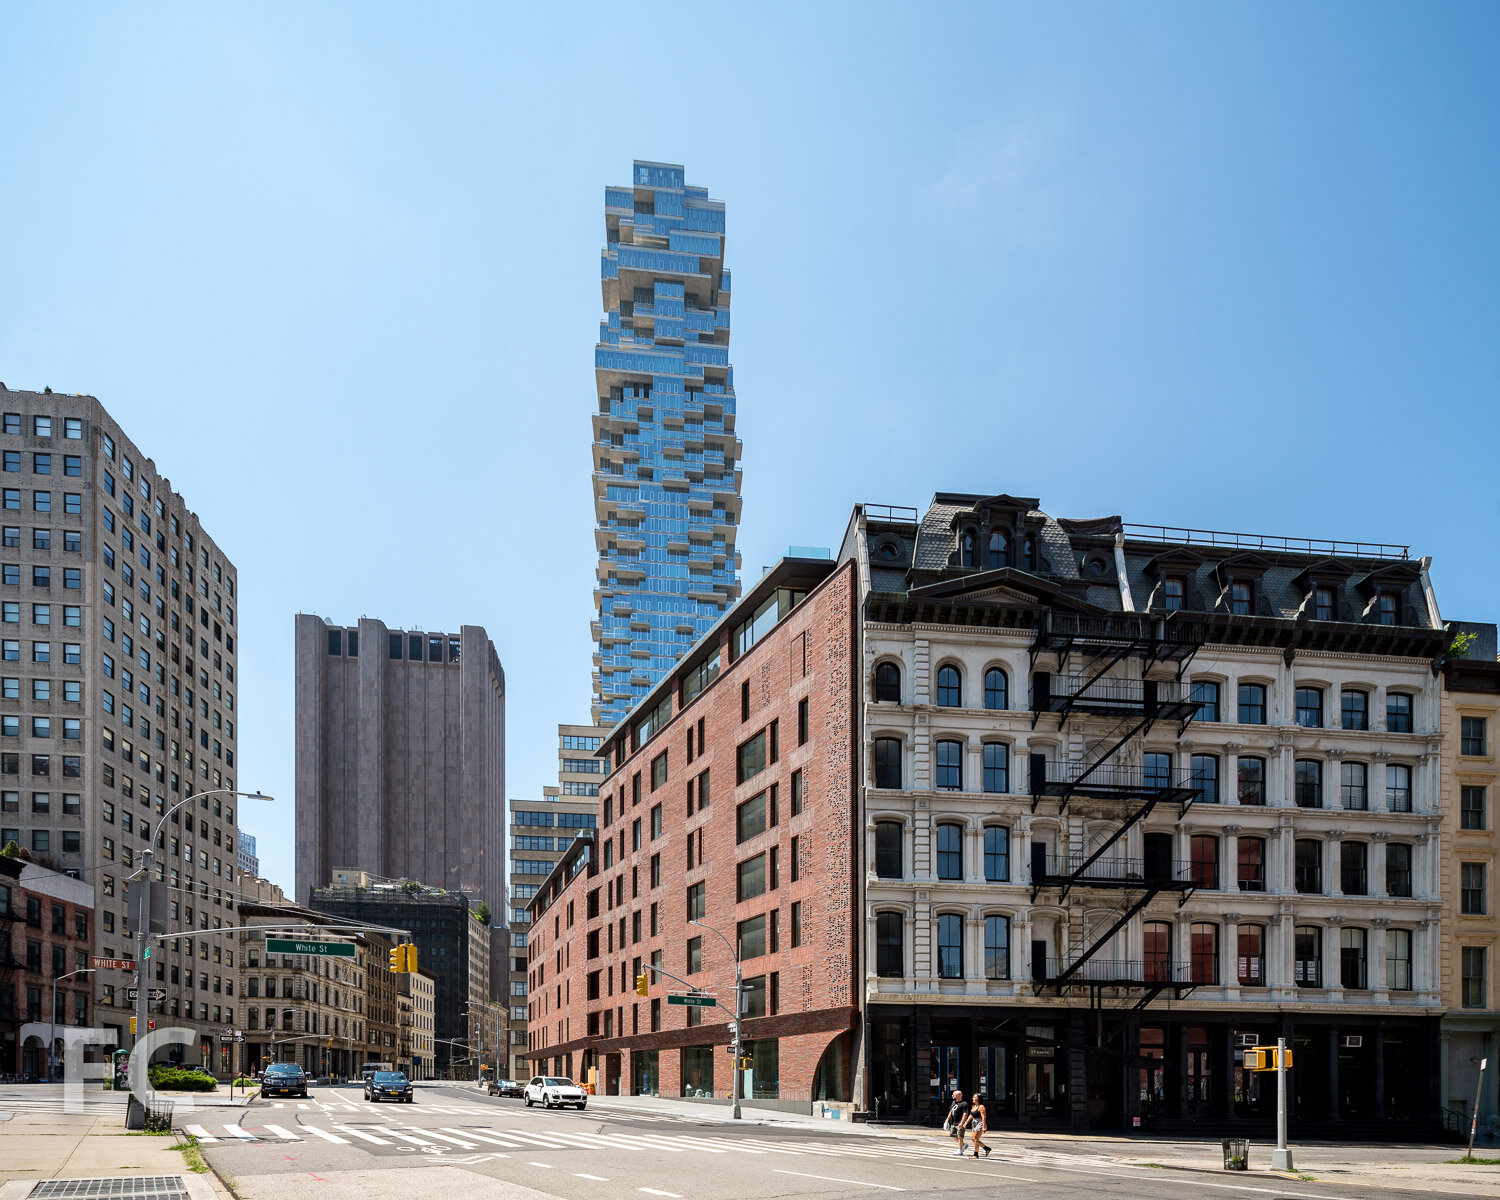
East facades from Church Street.
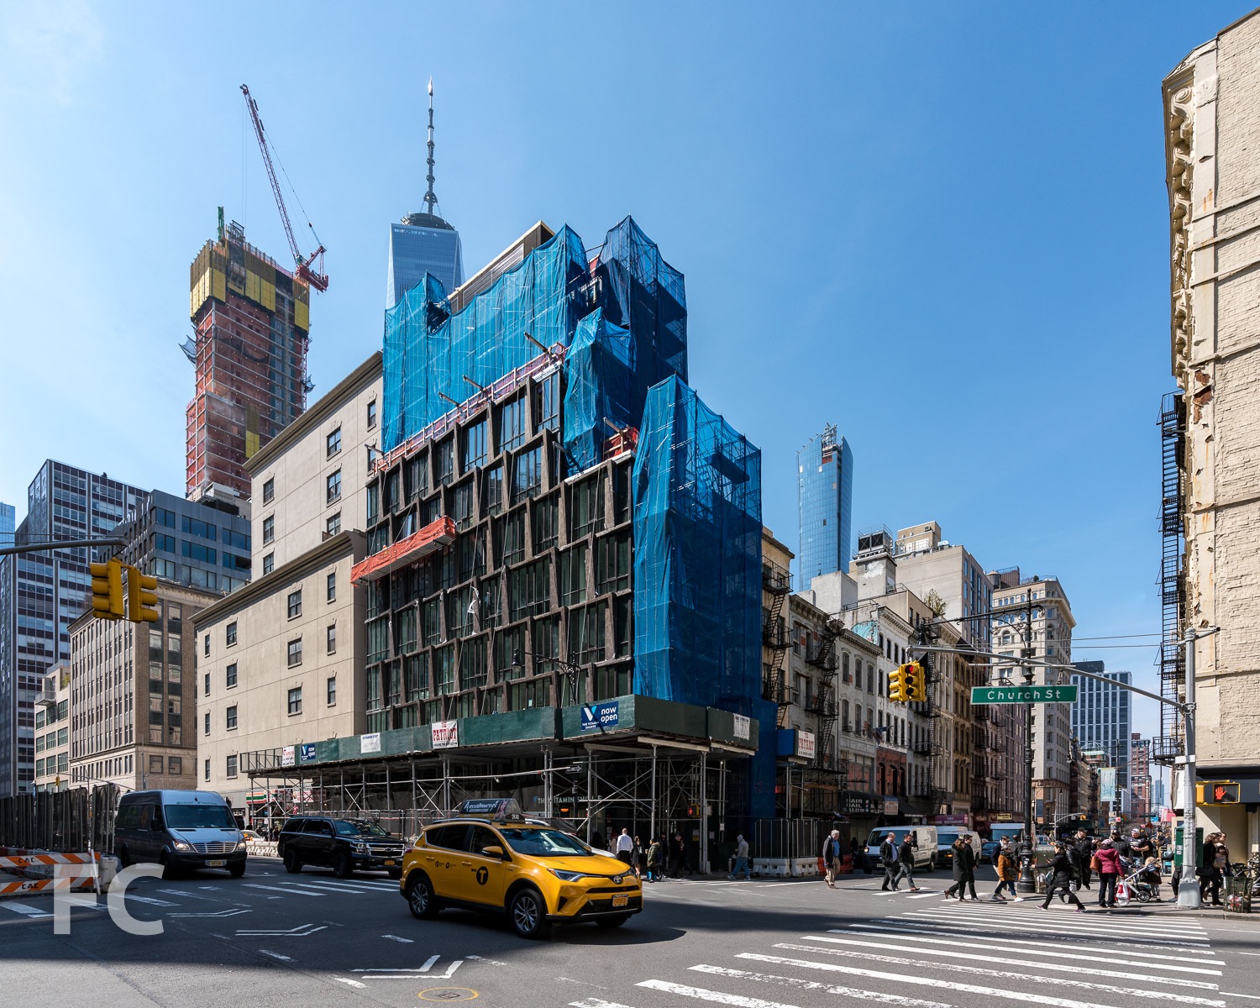
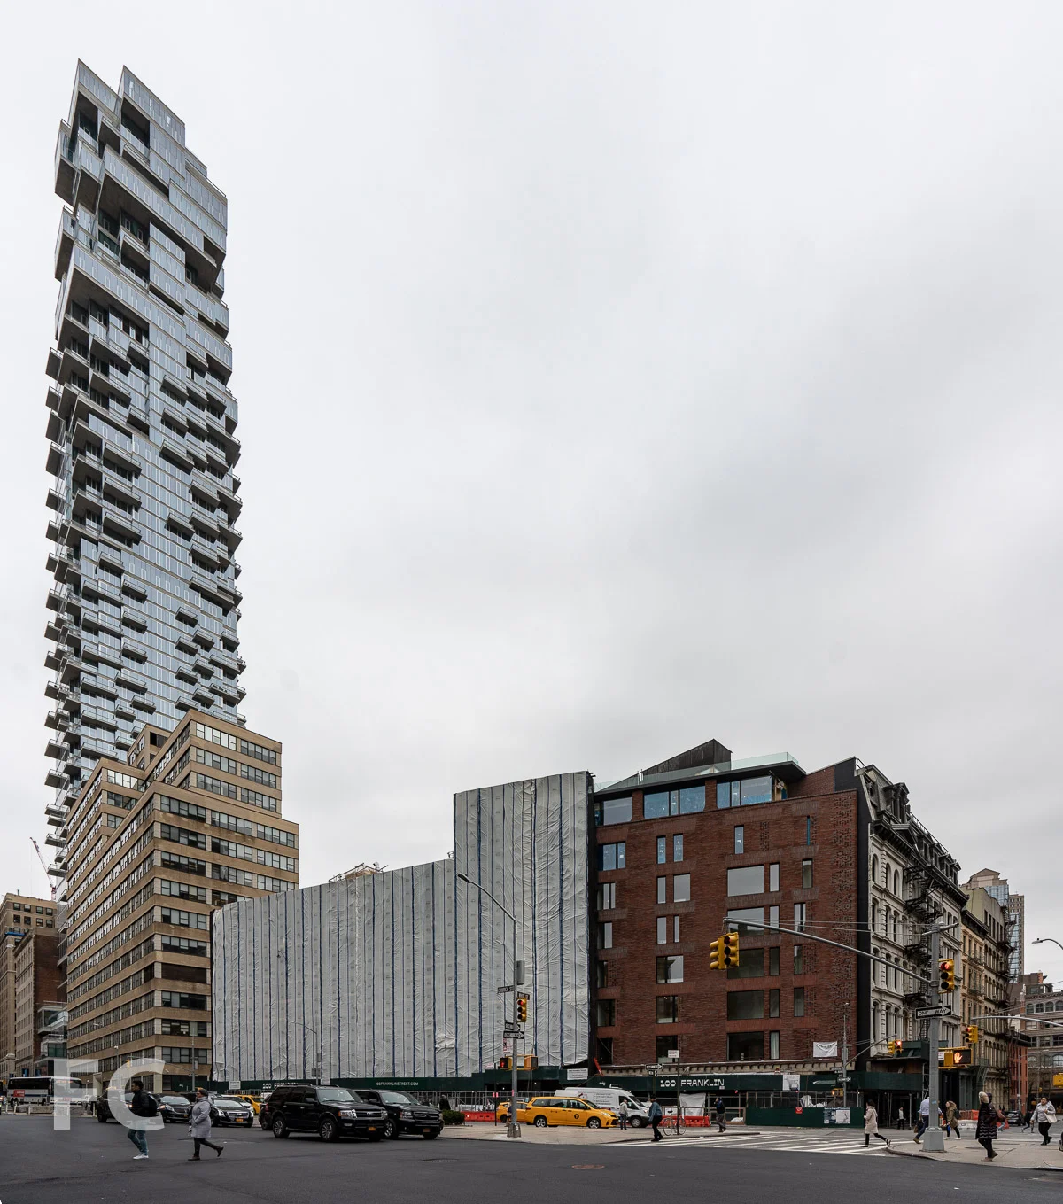
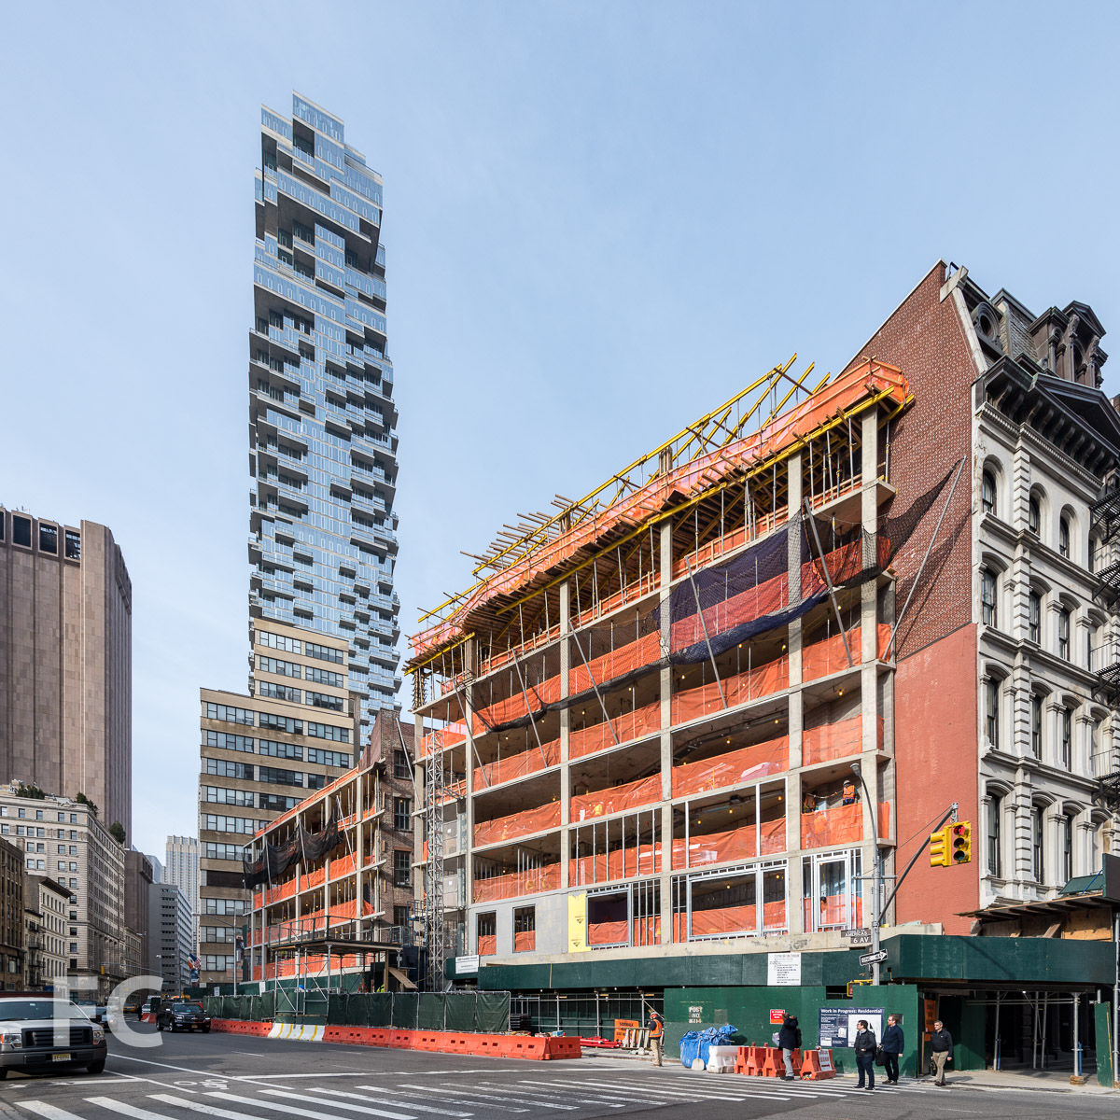
Construction scaffolding is coming down, revealing the brick facade at 100 Franklin, the two building residential condo development on a triangular shaped lot in Tribeca. Developed and designed by DDG, the buildings will feature a red hand-laid brick facade in keeping with the neighborhood's pallete of materials. When completed later this year, the project will offer 10 residential condo units.
East facade.
Detail of the northeast corner.
Detail of the northeast corner.
Architect/Developer: DDG; Program: Residential, Retail; Location: Tribeca, New York, NY; Completion: 2019.



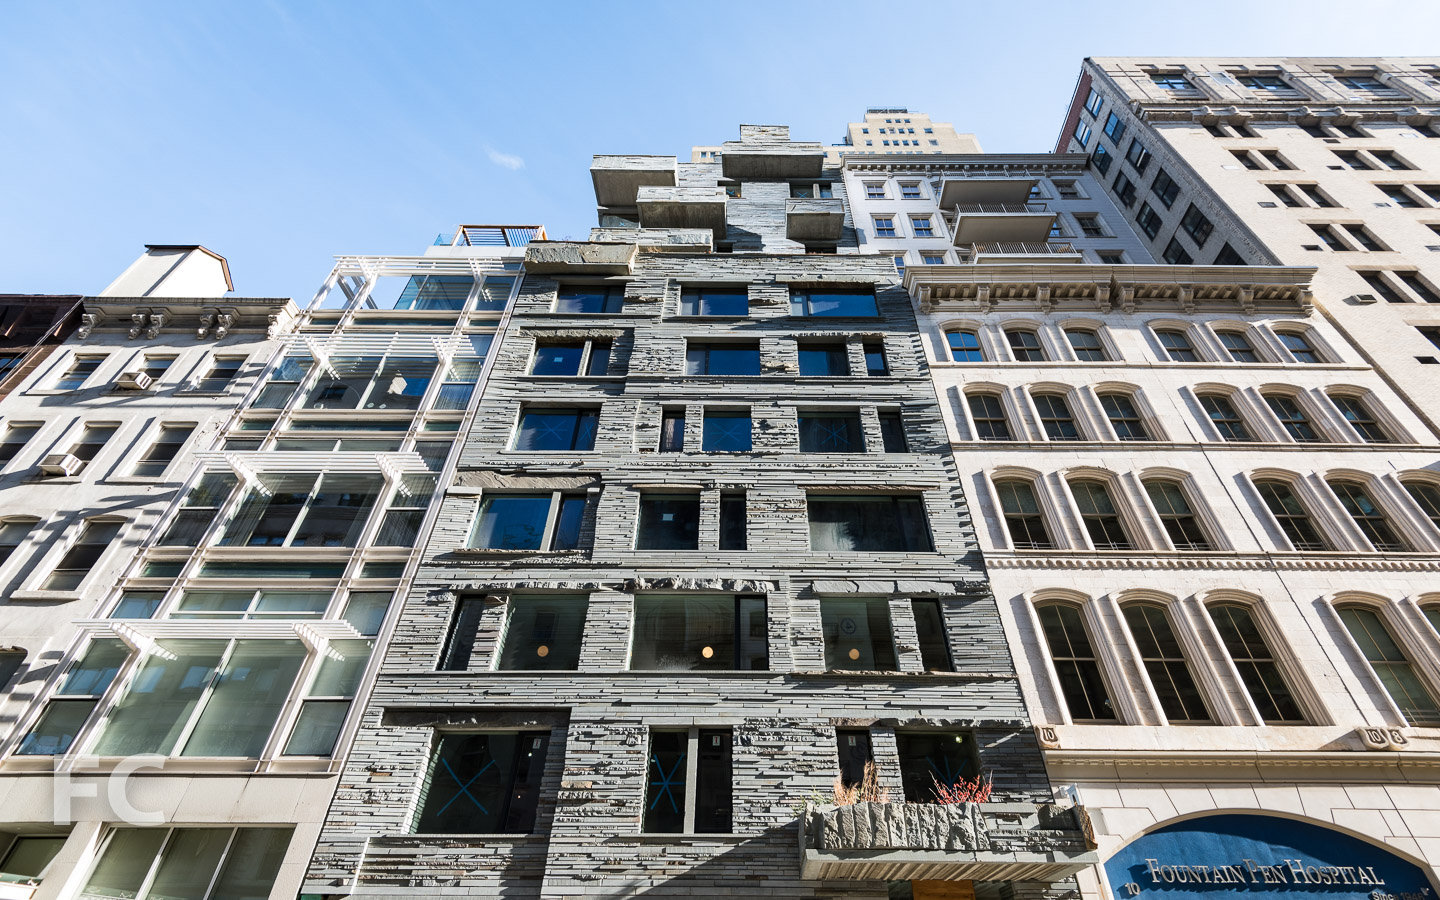


Construction Update: 196 Orchard Street
Northwest corner from Houston Street.
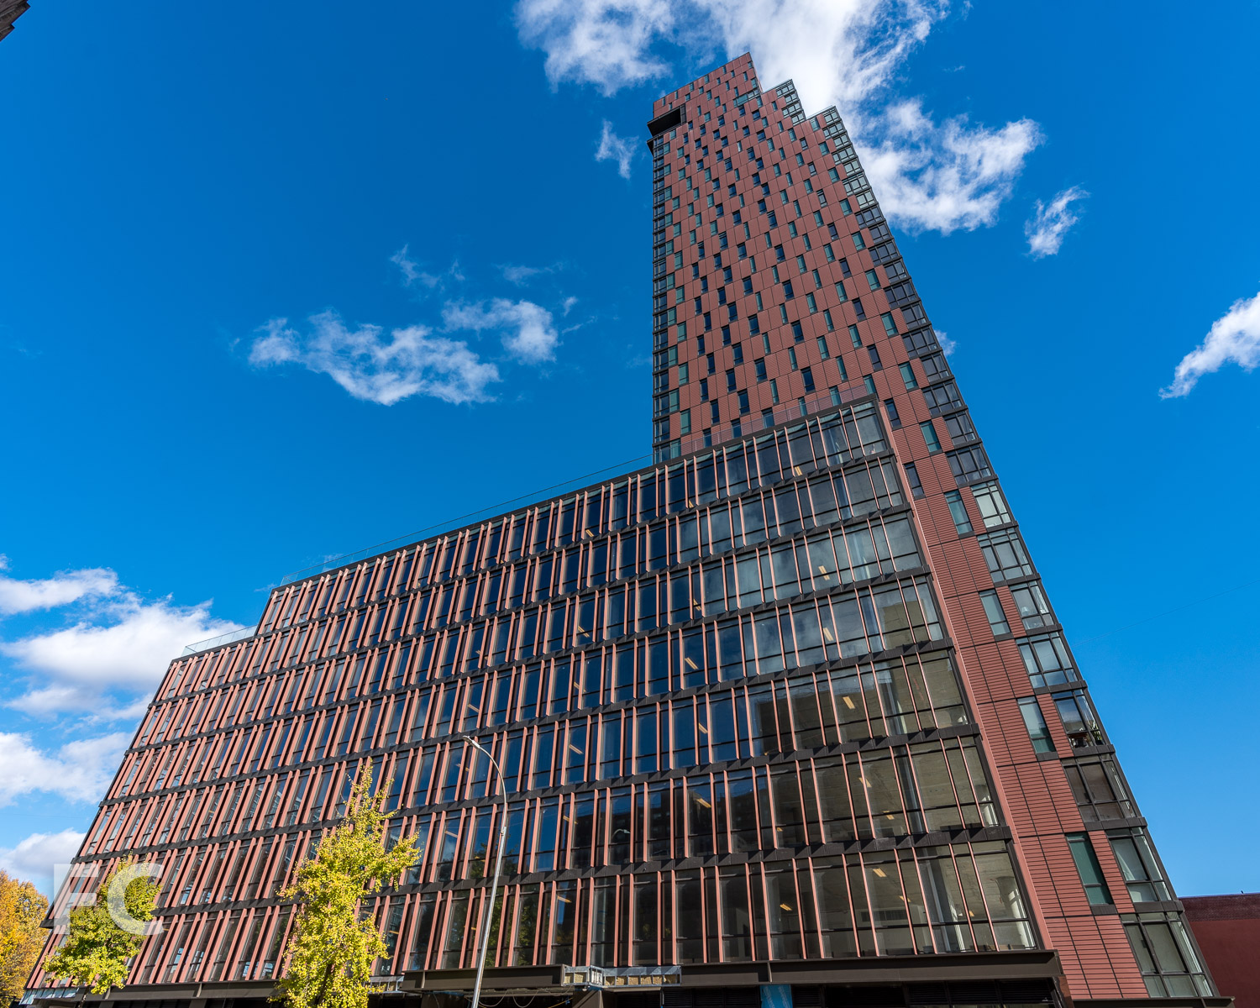
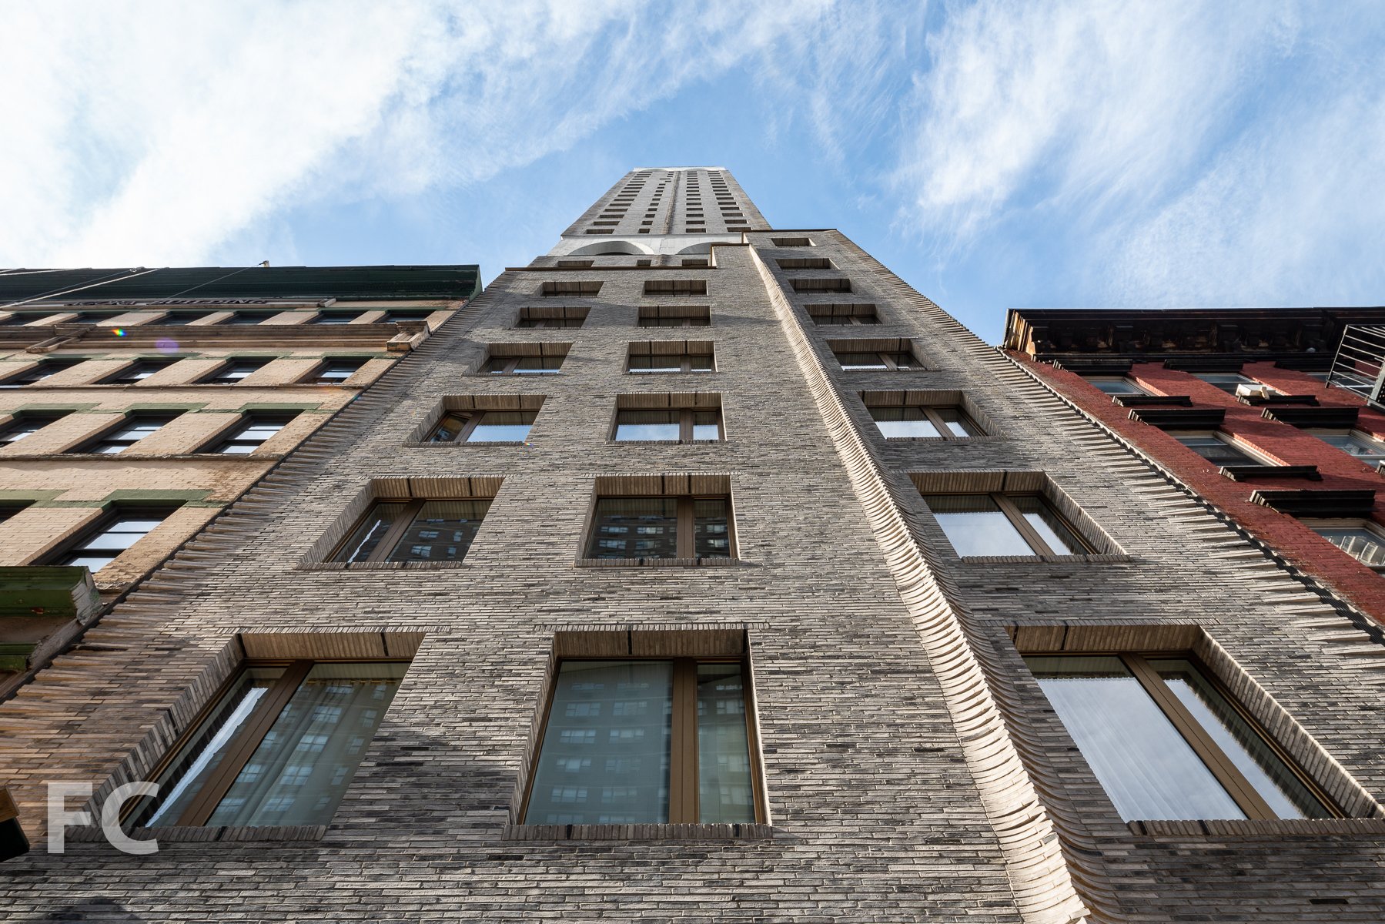
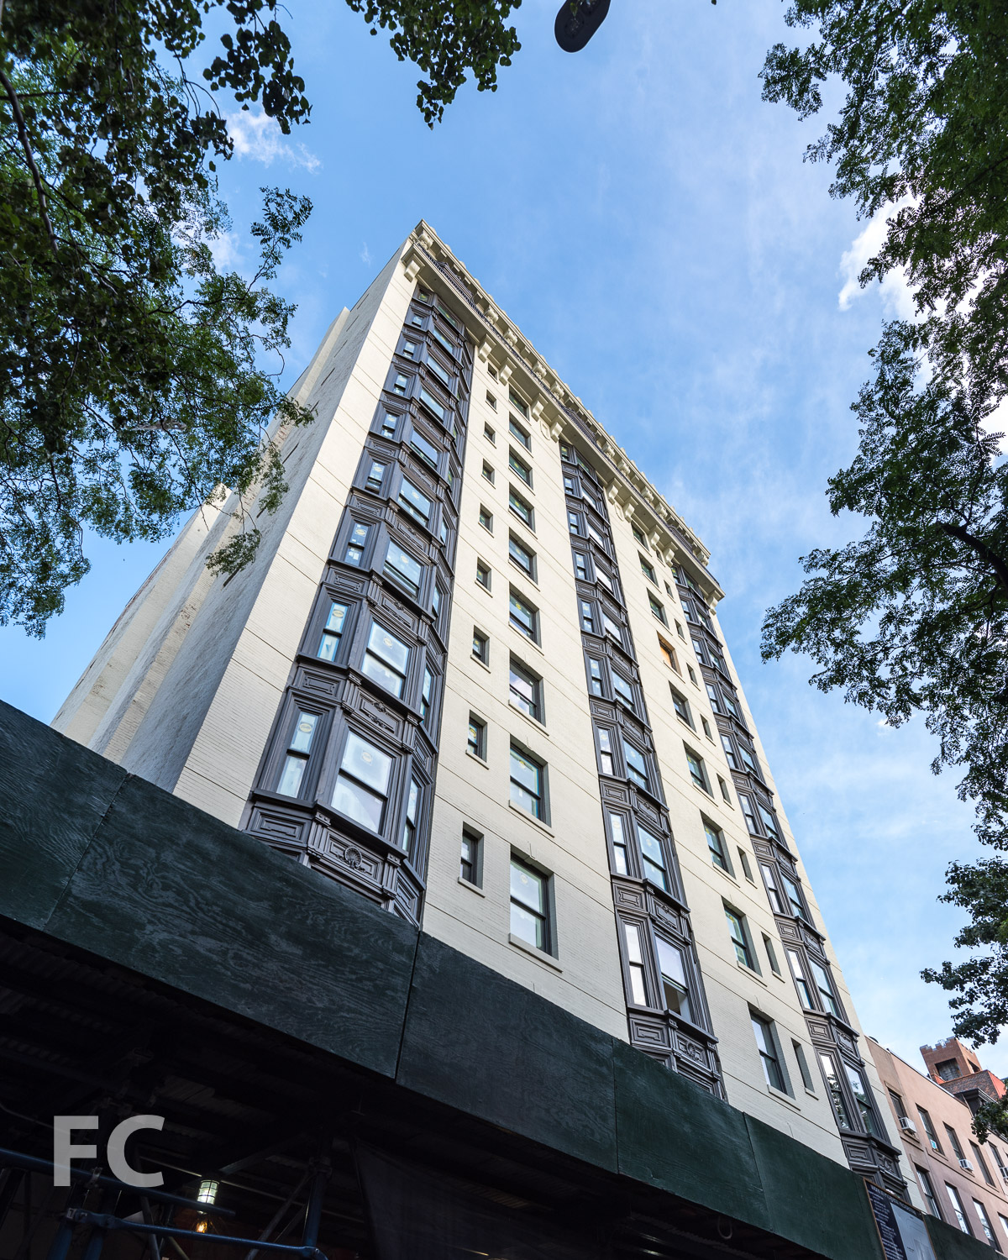
Construction is wrapping up and residents have started moving in at Magnum Real Estate Group and Real Estate Equities Corporation‘s 196 Orchard Street, a residential condominium building on the Lower East Side. Designed by Ismael Leyva Architects, the 11-story condo building features a facade of glazed brick with large windows in a double height grid configuration. The building includes 94 condo ranging in size from studios-to-four-bedrooms and are ready for immediate occupancy. Amenities include a 30,000 square foot Equinox gym and a 4,100 square foot landscaped rooftop terrace.
North facade from Houston Street.
North facade detail.
North facade from Houston Street.
Northeast corner from Houston Street.
Architect: Ismael Leyva Architects; Interiors: Incorporated Architecture and Design; Developer: Magnum Real Estate Group and Real Estate Equities Corporation; Program: Residential, Retail; Location: Lower East Side, New York, NY; Completion: 2019.
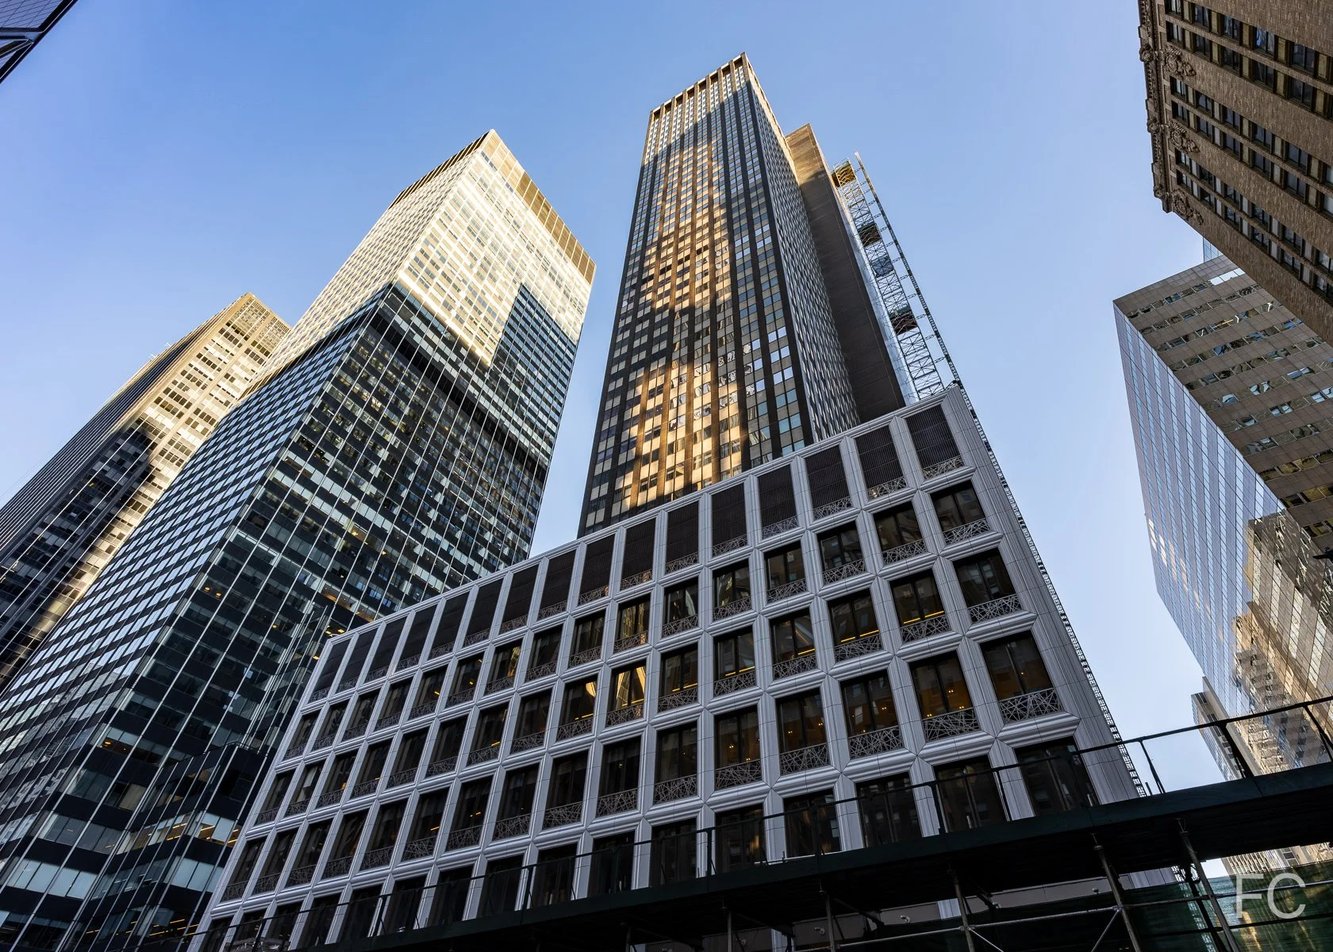
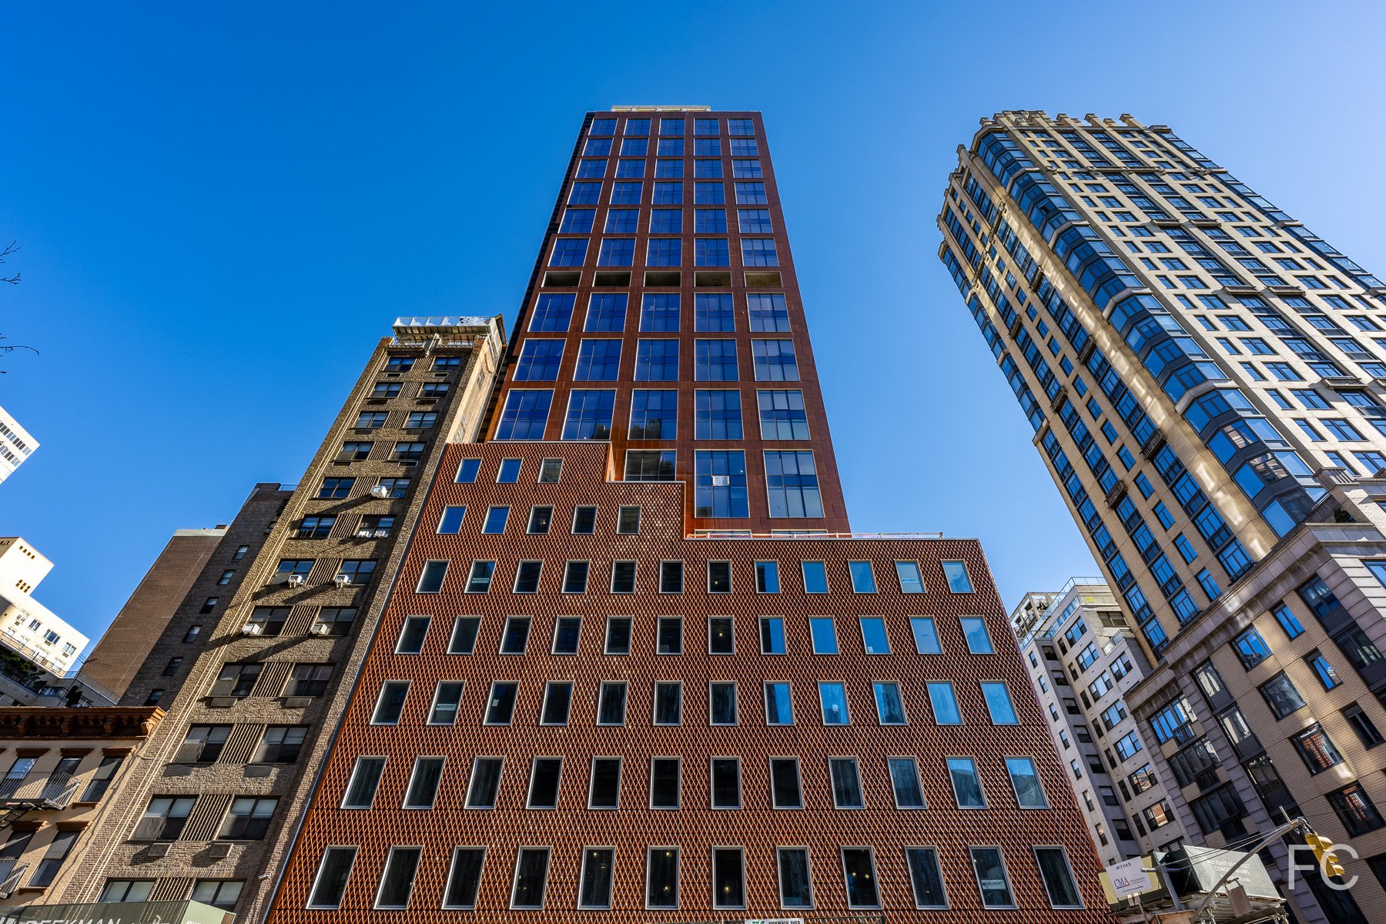
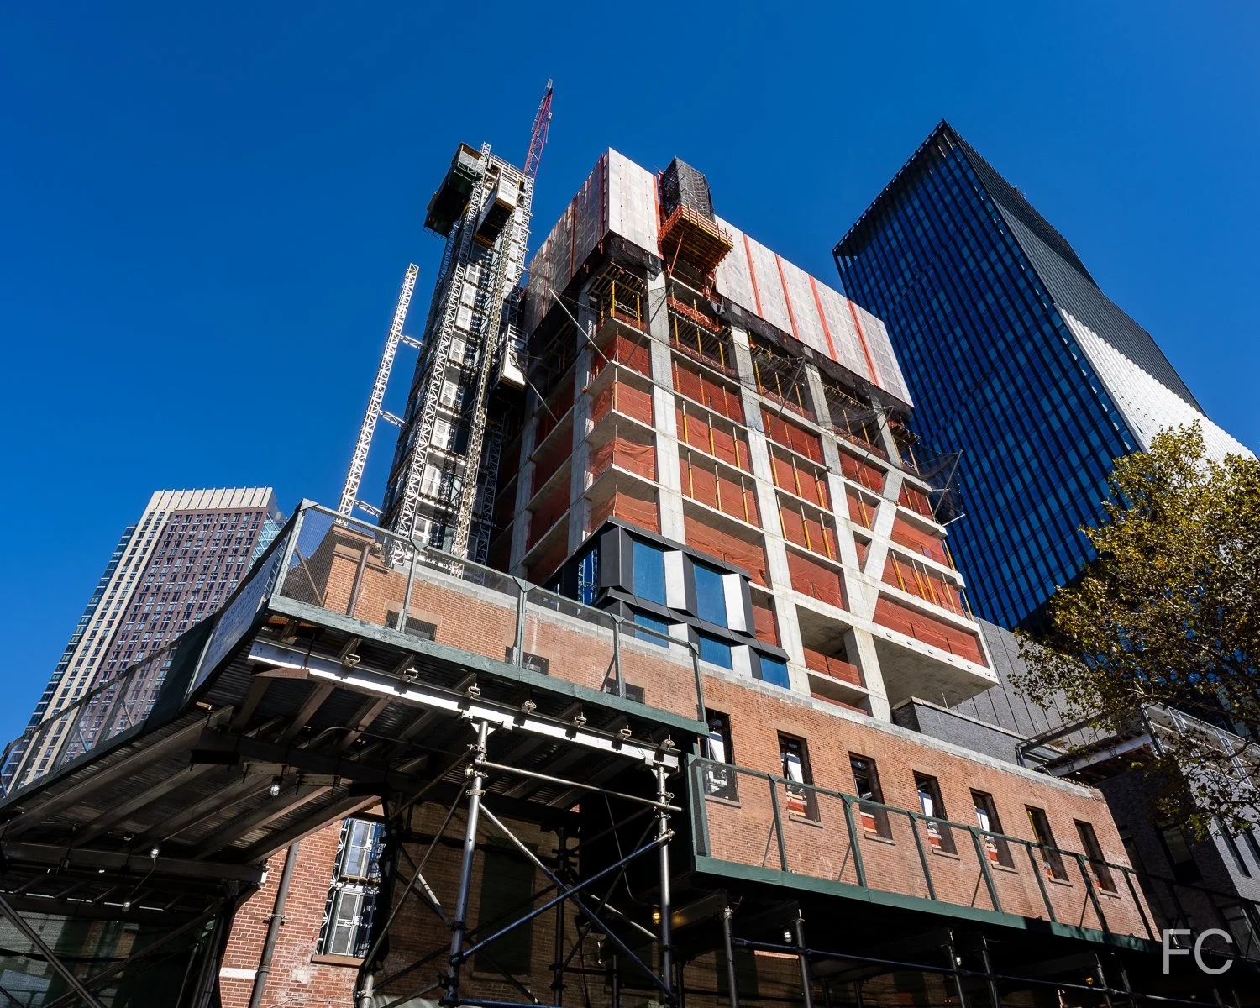


9/11 Memorial Glade
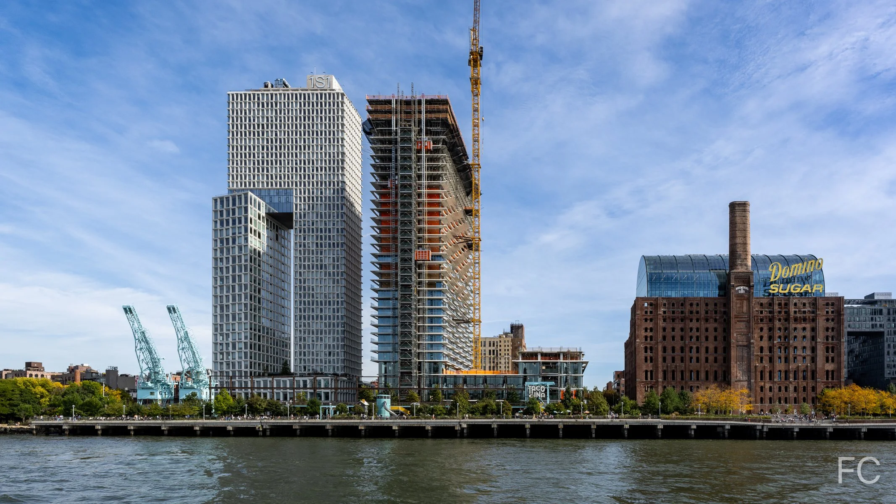
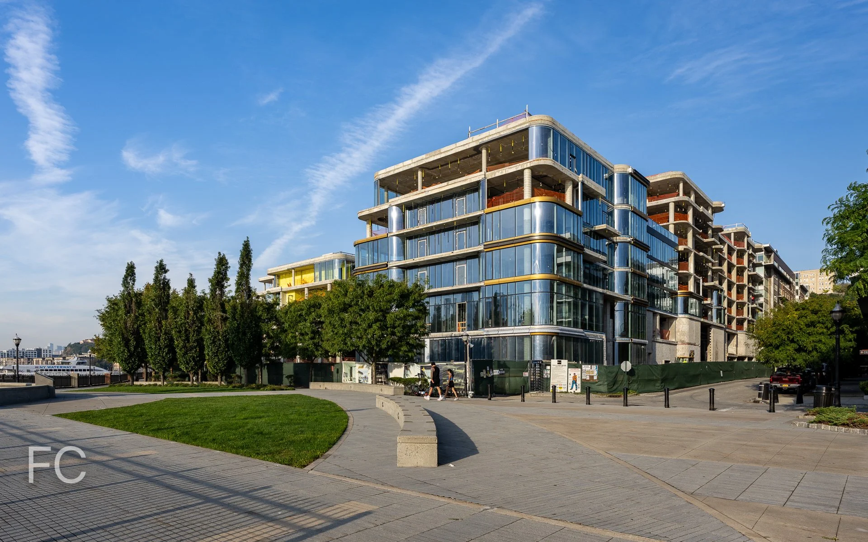
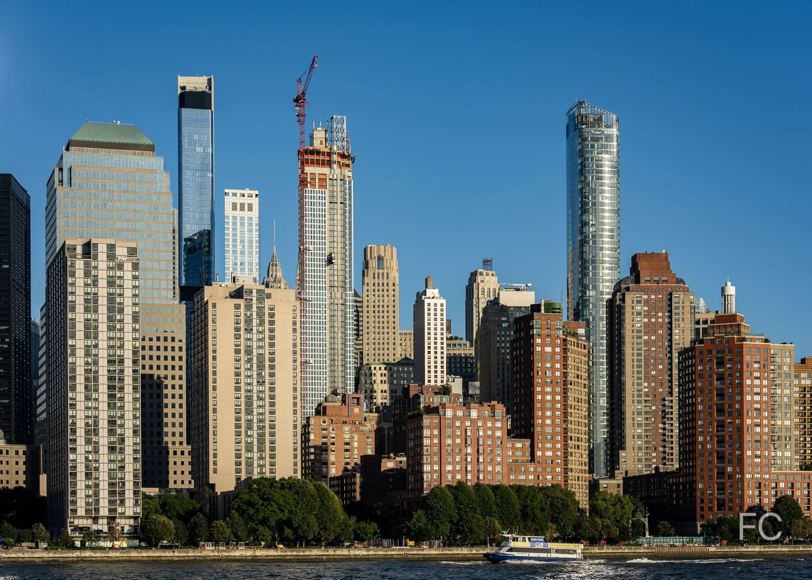
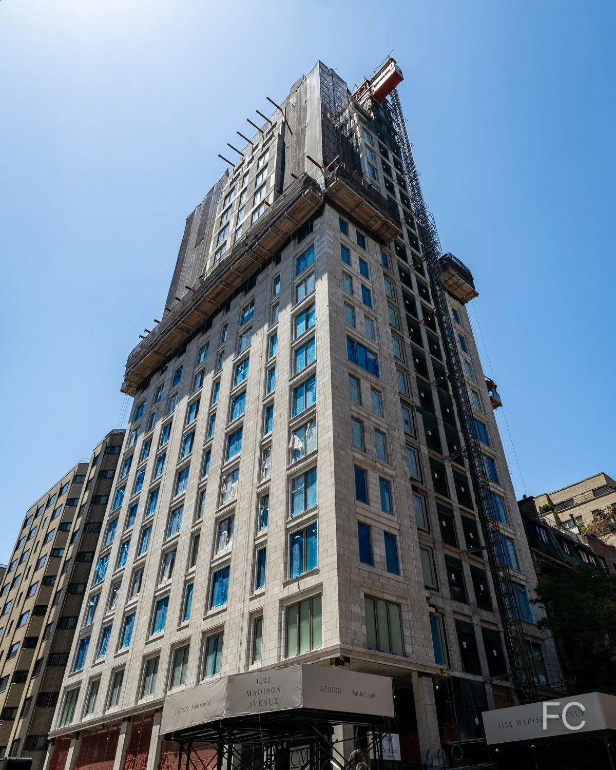
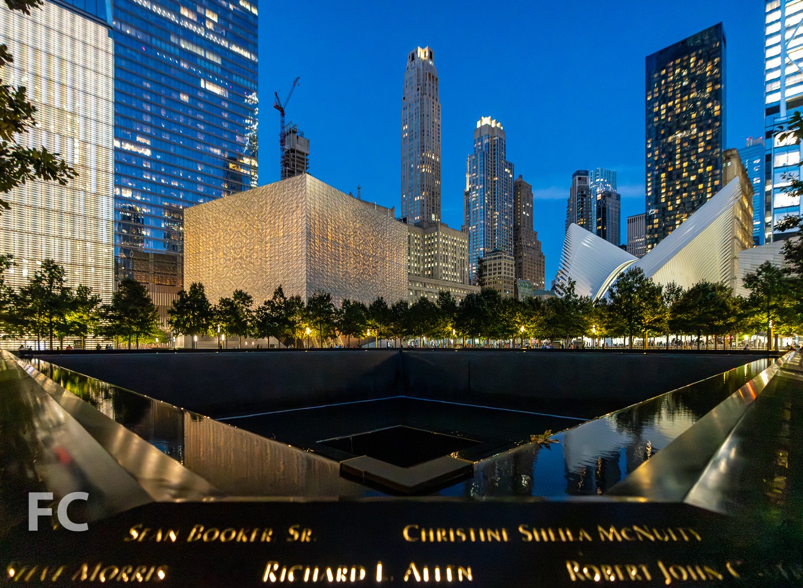
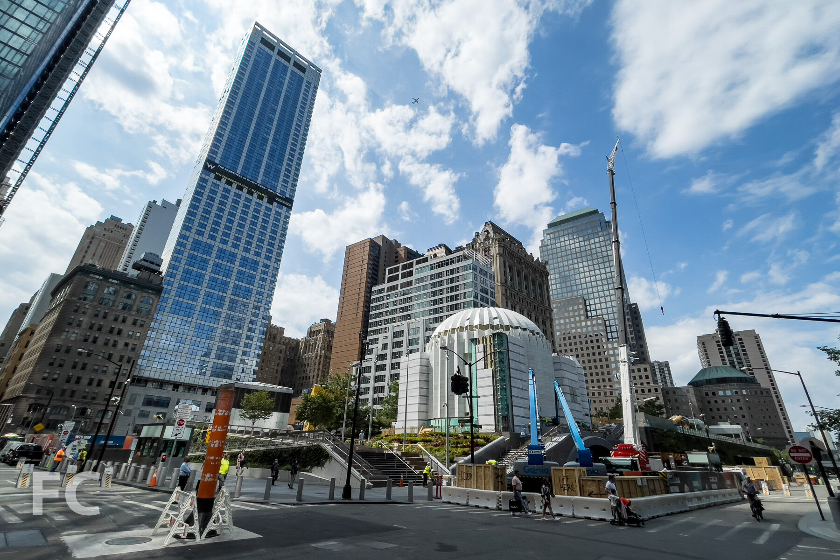
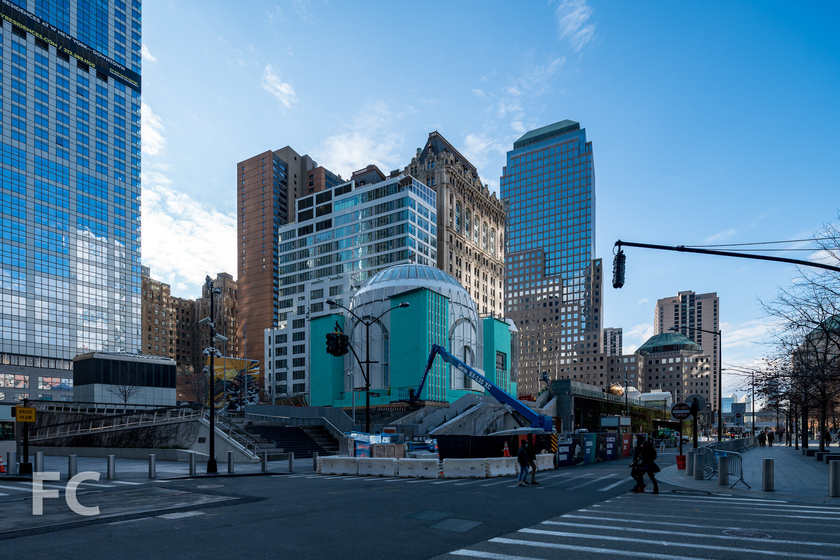
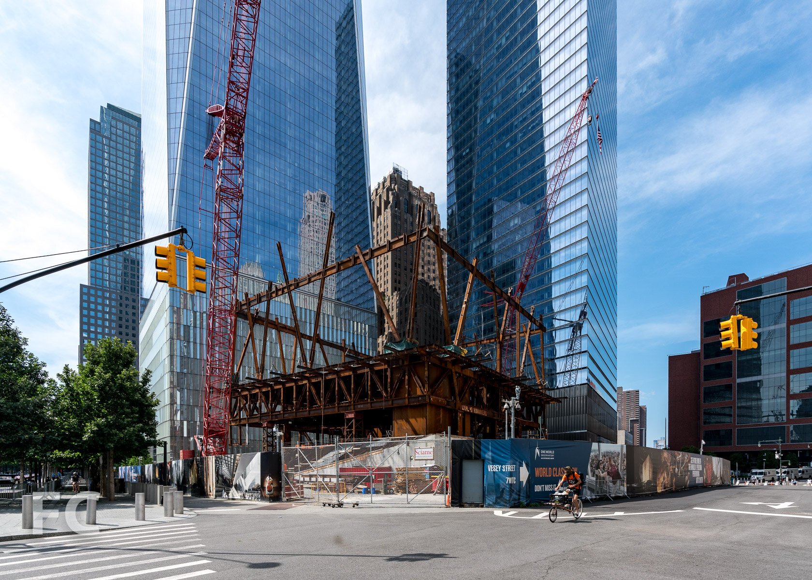
Over the weekend, the monoliths were lifted into place at the 9/11 Memorial Glade, a new section of the memorial honoring those who worked on the post-9/11 recovery efforts and others who have died or been affected by 9/11-related illnesses. Designed by Michael Arad, designer of the Reflecting Absence memorial and partner at Handel Architects, and Peter Walker, the Memorial Glade features six monoliths fabricated with stone from a Vermont quarry and weighing up to 17 tons each. The site has been reinforced with high density styrofoam, concrete, and steel rebar to support the monoliths which sit atop the underground portion of the memorial 70 feet below. Before the opening on May 30, steel from the original World Trade Center site will be incorporated into grooves that mark each of the monoliths and a cobblestone path through the site will be installed.

Architect: Michael Arad; Landscape Architect: PWP Landscape Architecture; Program: Memorial; Location: World Trade Center, New York, NY; Completion: 2019.


Construction Update: The Shed
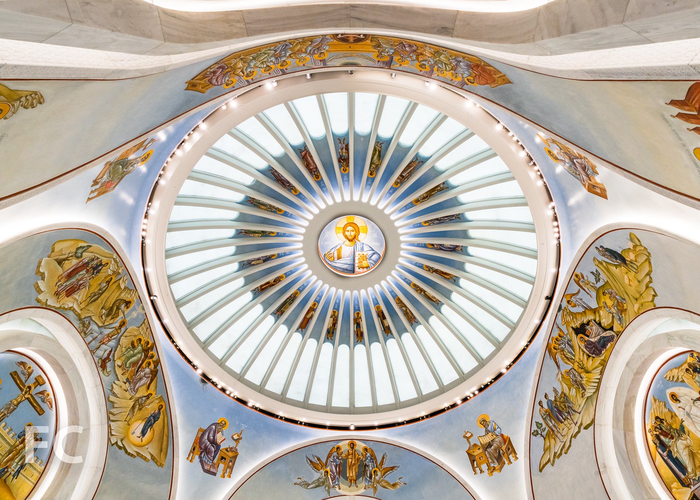
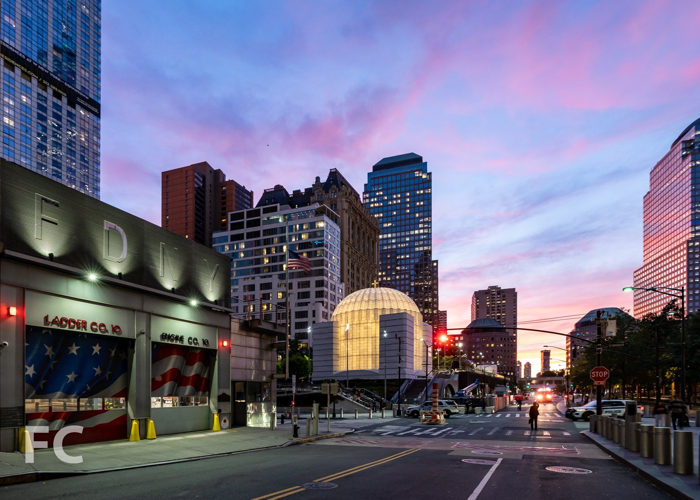
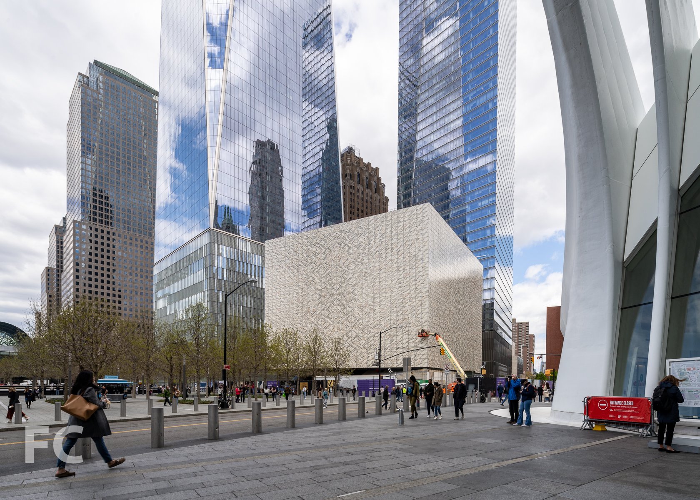
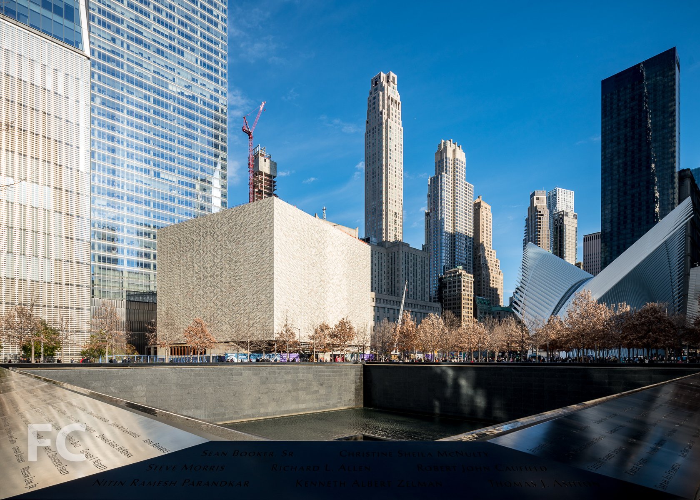
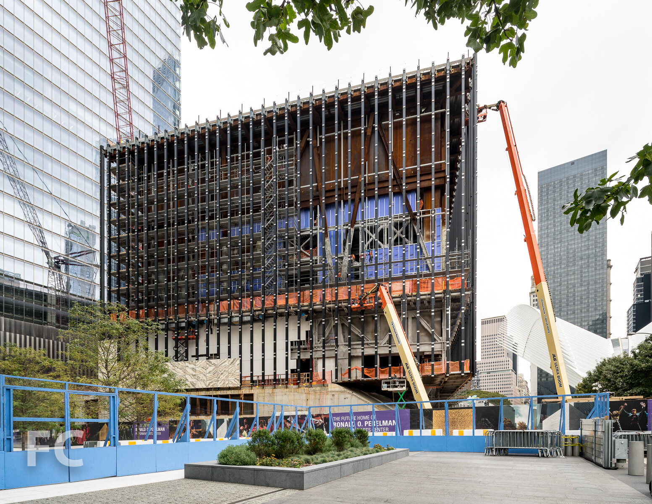
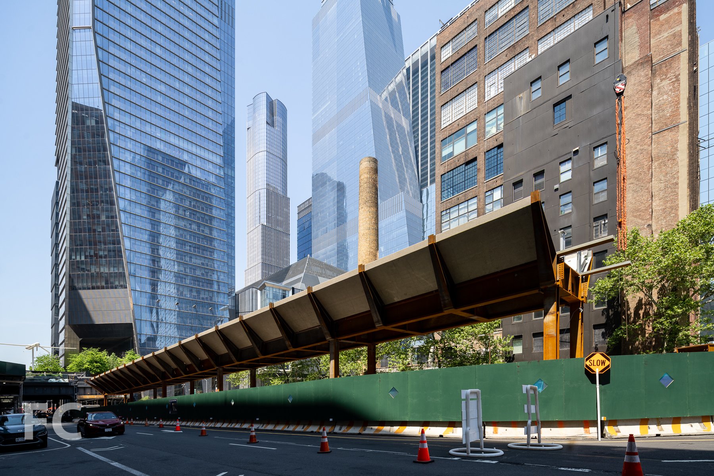
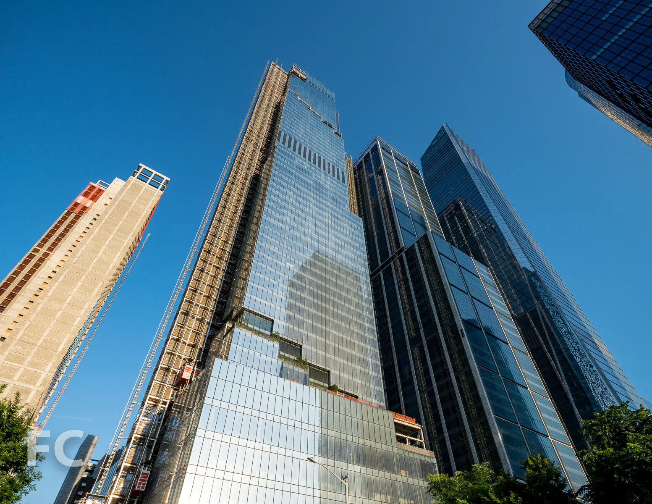
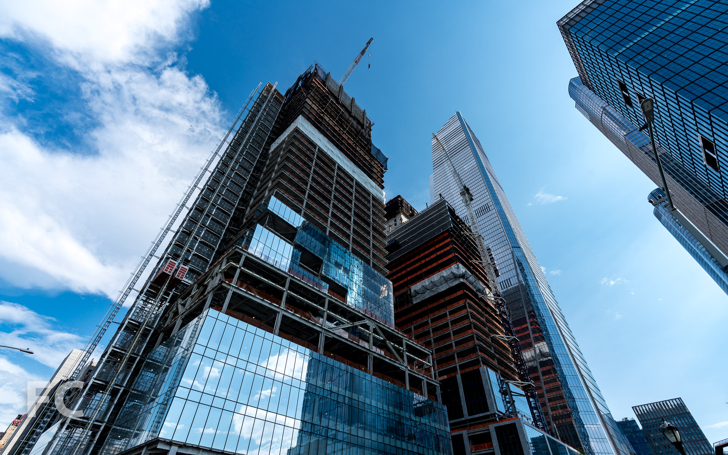
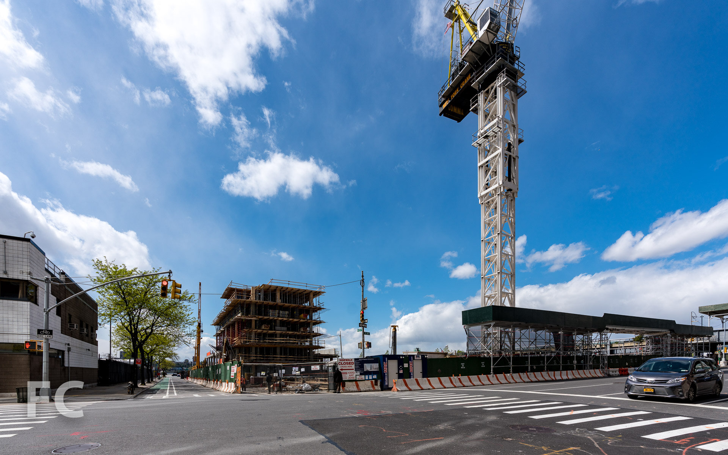
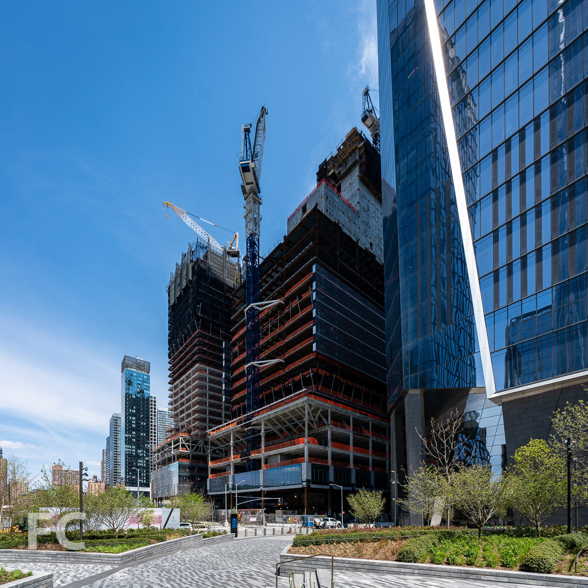
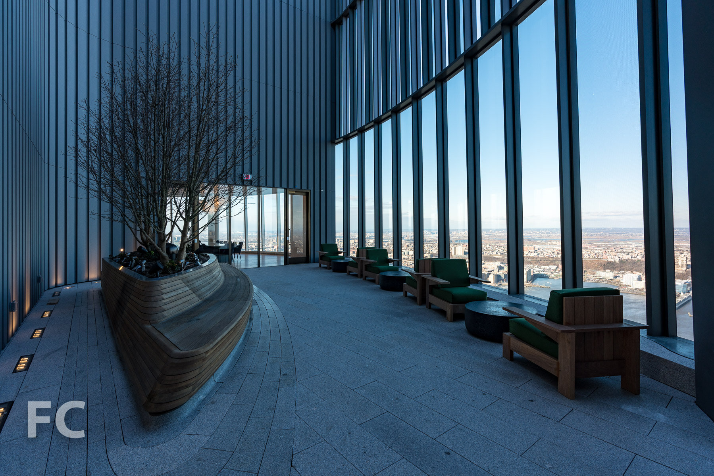
Construction is wrapping up at The Shed, a 200,000-square-foot structure for performance, visual and multi-disciplinary art at Hudson Yards. Designed by the Rockwell Group and Diller Scofidio and Renfro, the project is composed of a six-story fixed building and a telescoping outer shell that can expand to the adjoining plaza to provide an additional hall for events. The steel structure, including the roof, is clad in panels of fritted ETFE cushions. ETFE is lighter, more energy efficient, and more economical than glass, which allows for a lighter and more efficient structural system.

Architects: Diller Scofidio + Renfro in collaboration with Rockwell Group; Developers: Related Companies, Oxford Properties Group; Program: Performance Space, Galleries; Location: Hudson Yards, New York, NY; Completion: 2019.




Construction Update: 611 West 56th Street
Southeast corner from 11th Avenue.
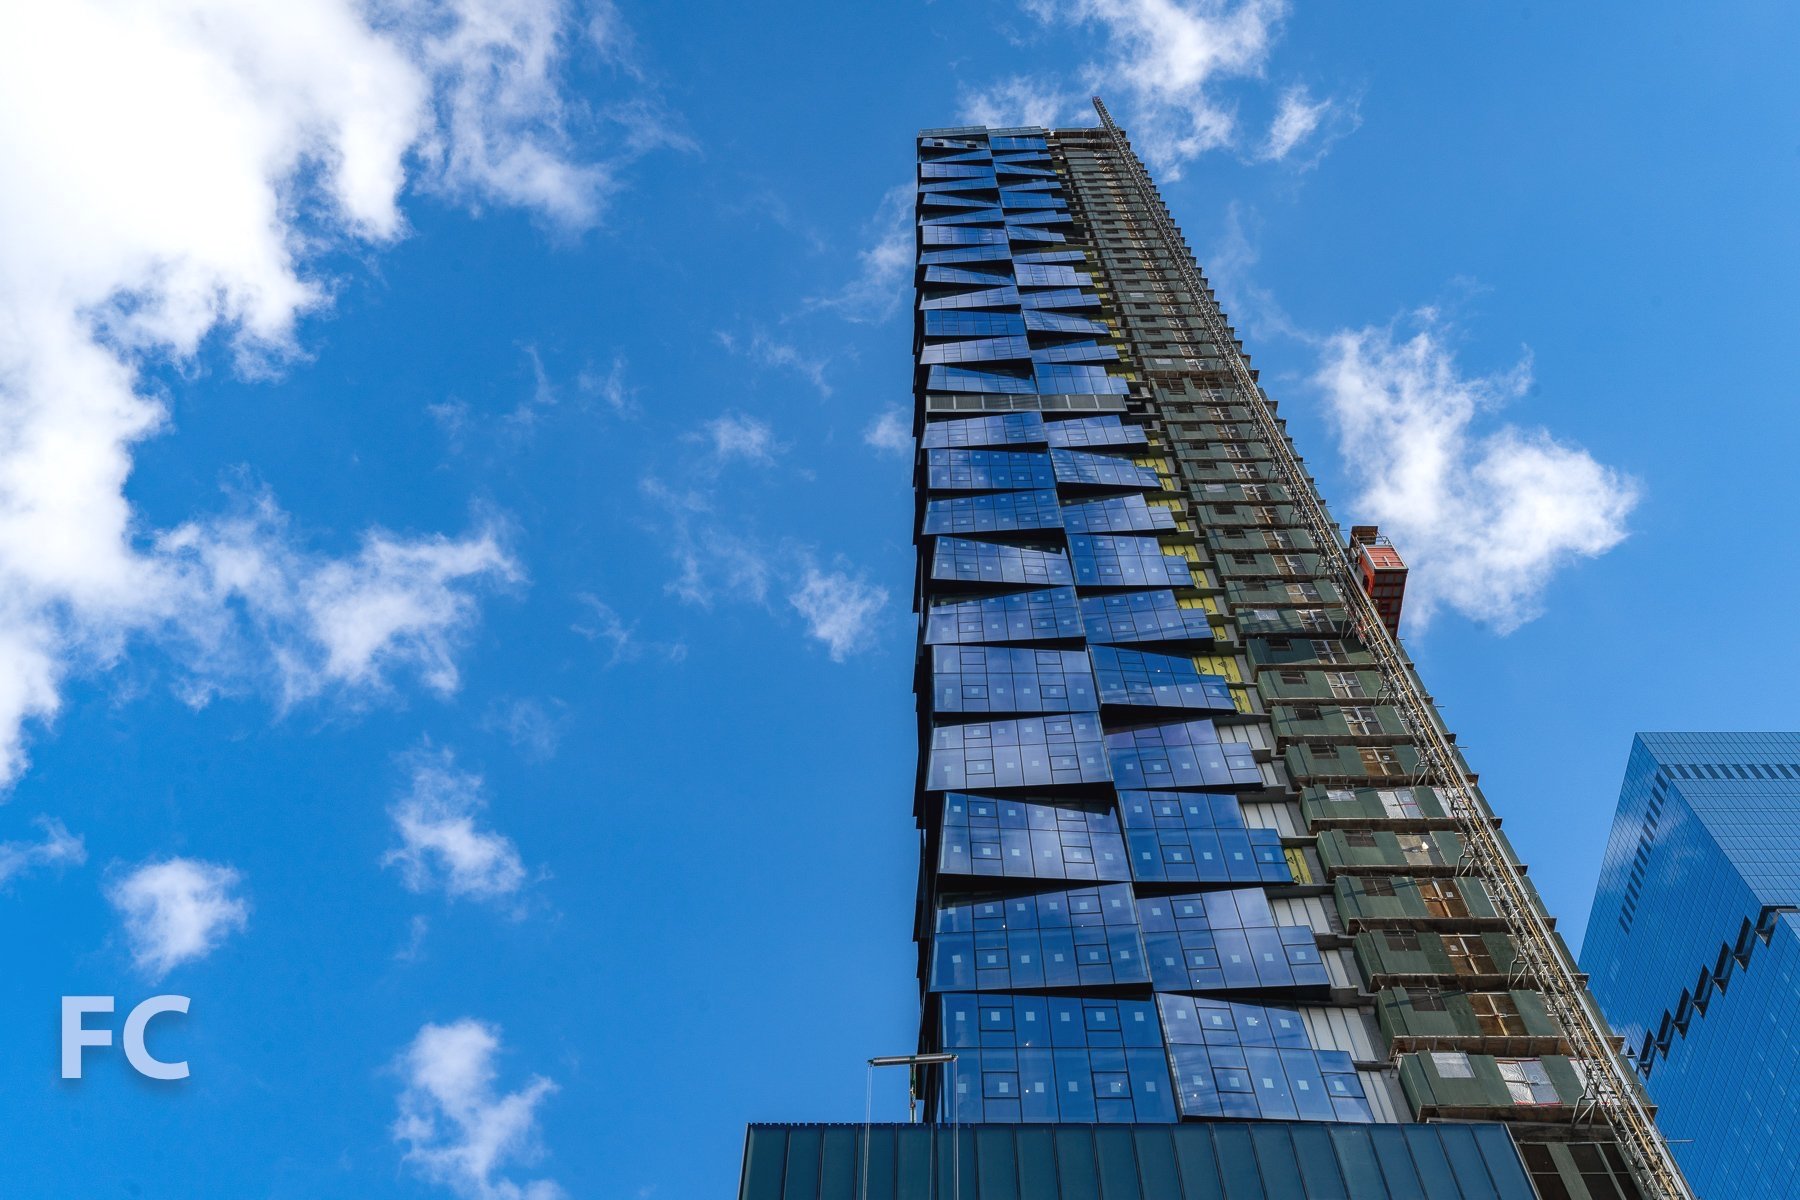
Construction is underway at 611 W 56, a 420 foot tall residential tower in Hell’s Kitchen from developers Sumaida + Khurana and LENY. Designed by Pritzker Prize-winning Portuguese architect Álvaro Siza, the 35-story tower is the architect’s first building in the United States.
Rendering courtesy of Sumaida + Khurana and LENY.
East facade from 11th Avenue.
When complete, the tower will offer 80 residences designed by Gabellini Sheppard Associates and ranging from one- to four-bedrooms and penthouses.
Looking up at the southeast corner.
South facade from West 56th Street.
East facade from 11th Avenue.
Architects: Álvaro Siza 2 - Arquitecto (Design Architect), SLCE Architects (Executive Architect); Interiors: Gabellini Sheppard Associates; Developers: Sumaida + Khurana and LENY; Program: Residential; Location: Hell’s Kitchen, New York, NY; Completion: 2020.

Construction Update: 180 Broome Street
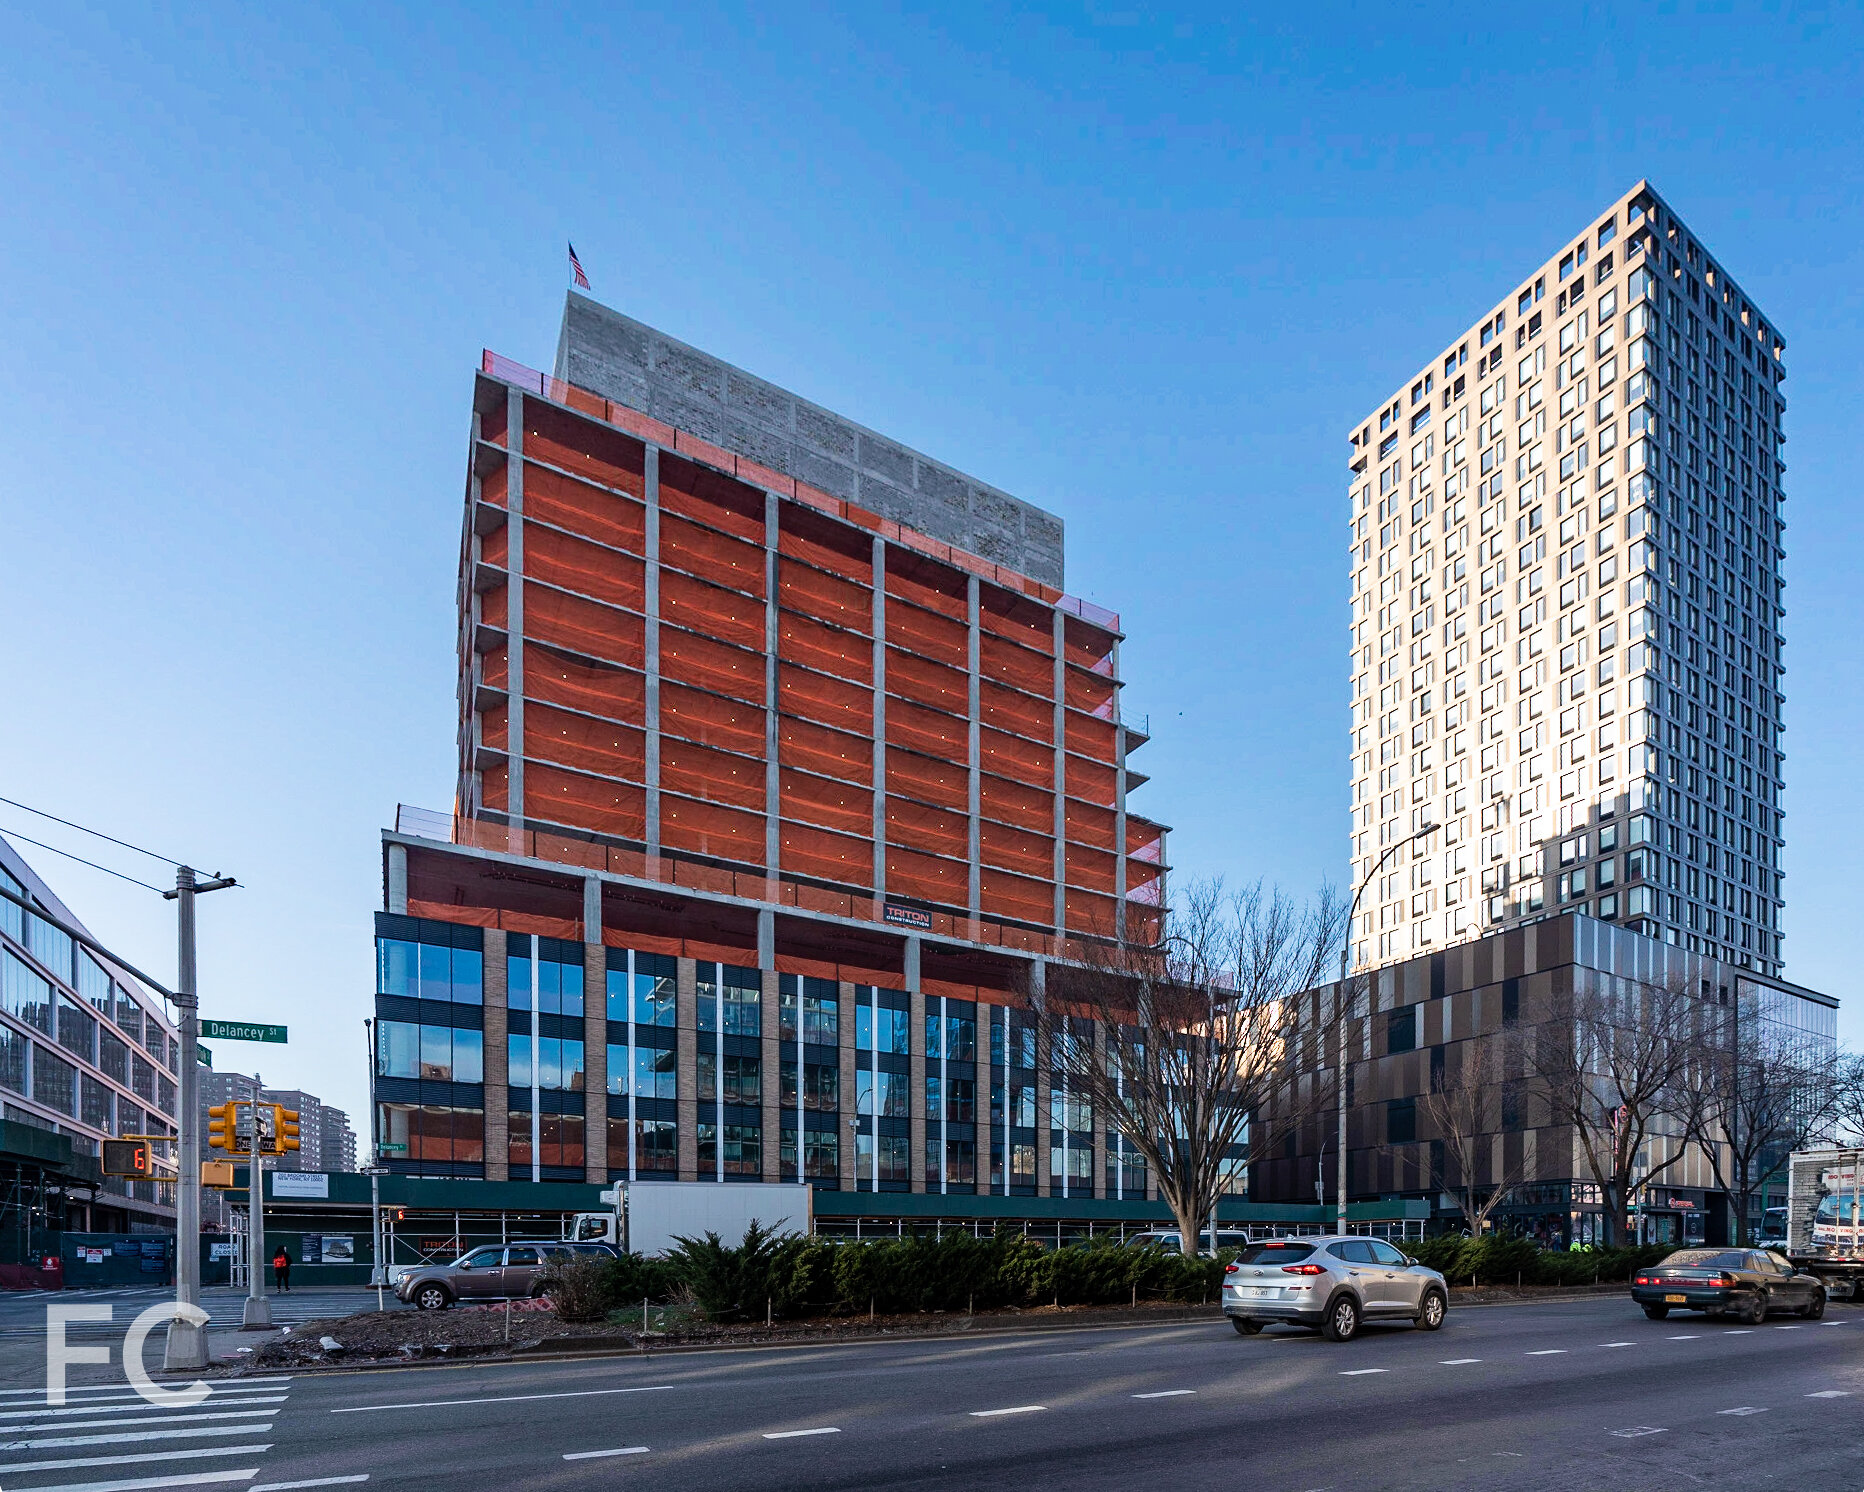
Northeast corner from Delancey Street.
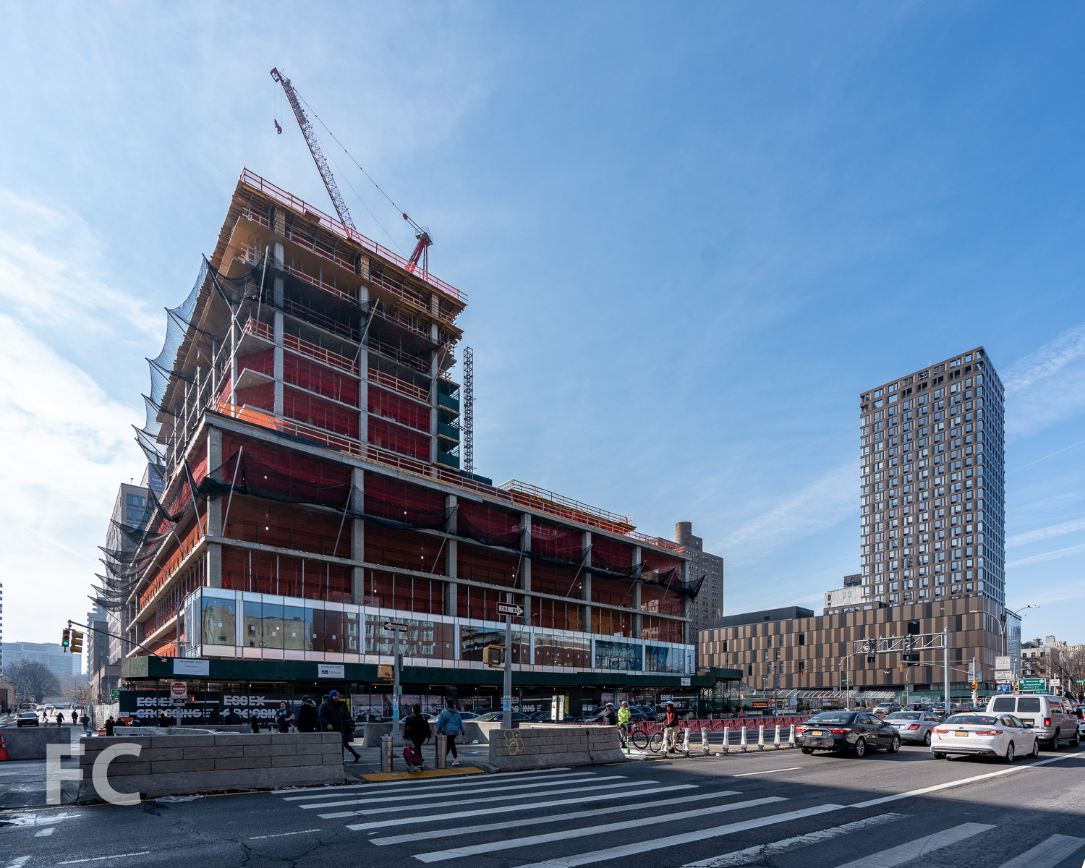
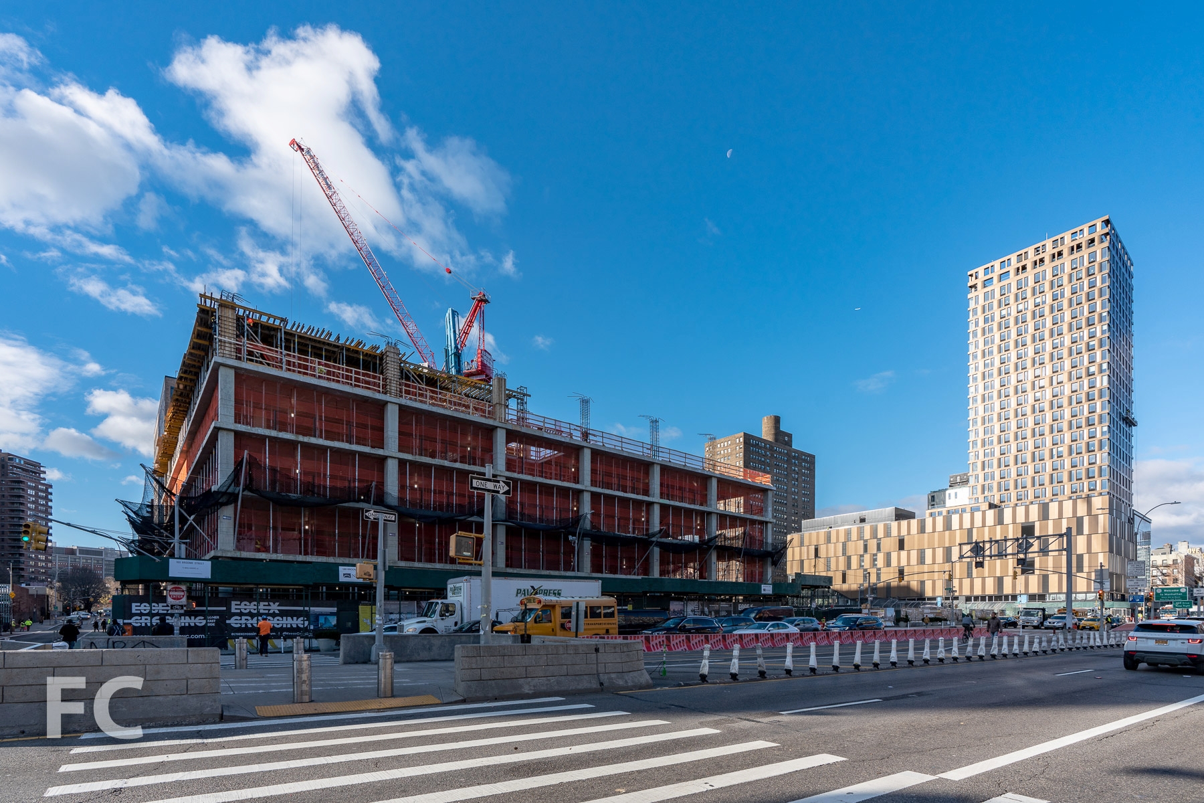
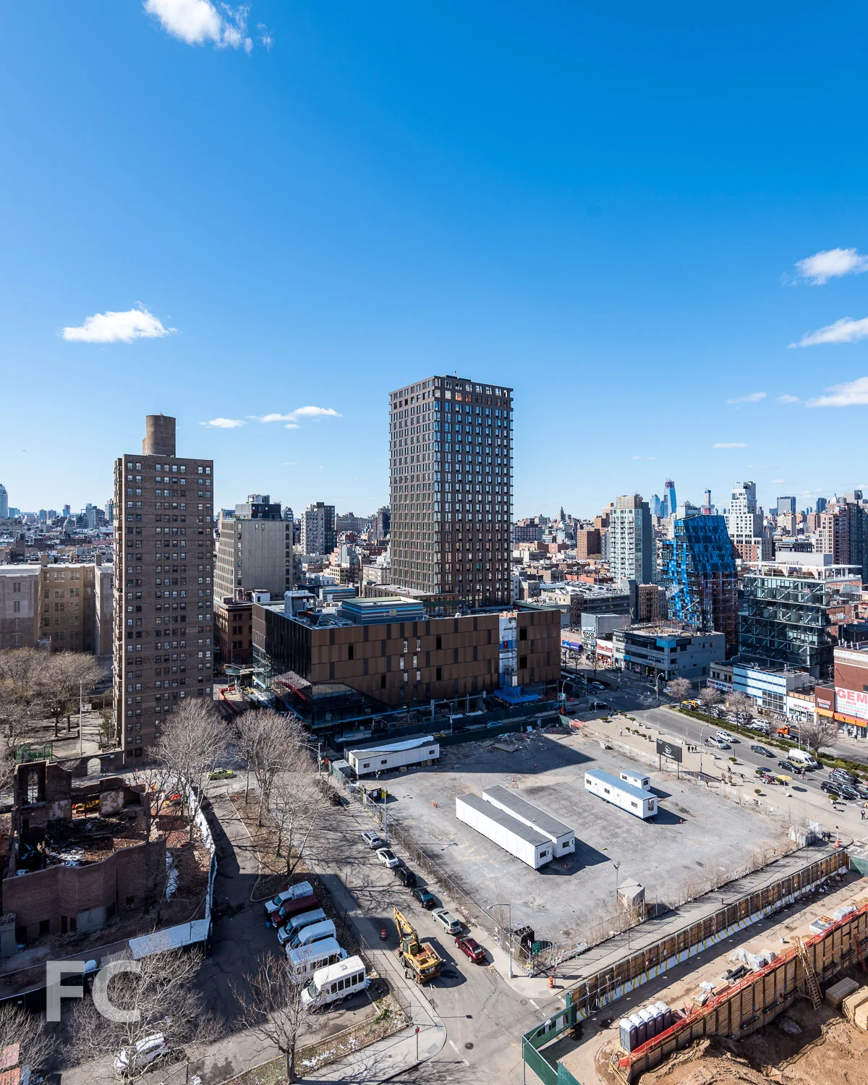
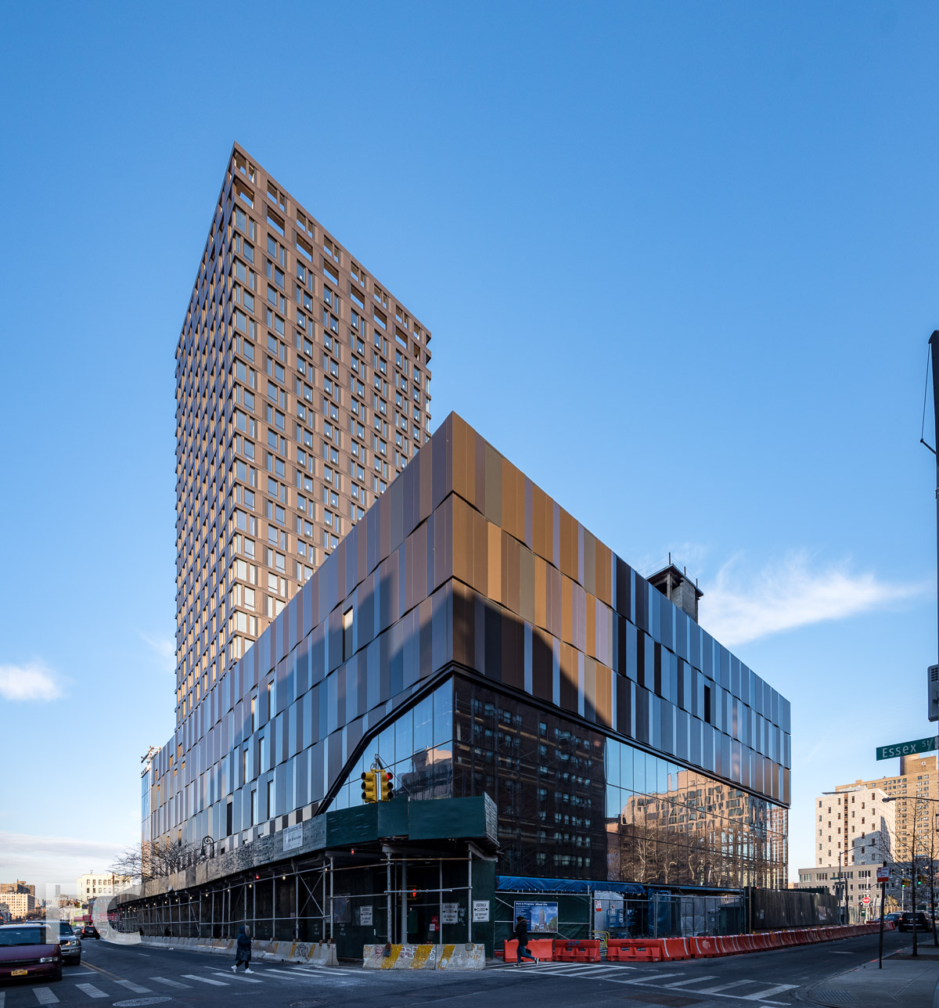
Superstructure is a few floors from topping out at 180 Broome Street, part of the nine-building Essex Crossing development on the Lower East Side from a joint venture of L+M Development Partners, BFC Partners, and Taconic Investment Partners, and Goldman Sachs. Designed by Handel Architects, the 26-story mixed-use tower will offer 10,000 square feet of ground floor retail, 175,000 square feet of office space on floors two through five, and a tower with 263 rentals.
Closeup of the curtain wall at the northeast corner.
Facade installation has reached the fourth floor of the five-floor podium. The design of the curtain wall features a running bond pattern of glass and white metal panel slab covers and verticals.
Northwest corner from Delancey Street.
Northwest corner from Delancey Street.
East facade.
Southeast corner from Clinton Street.
North facade from Delancey Street.
Architect: Handel Architects; Developers: Delancey Street Associates (Taconic Investment Partners LLC, L+M Development Partners, BFC Partners, Goldman Sachs); Program: Residential, Office, Retail; Location: Essex Crossing, Lower East Side, New York, NY; Completion: 2020.





Construction Update: Cornell Tech Executive Education Center and Graduate Hotel
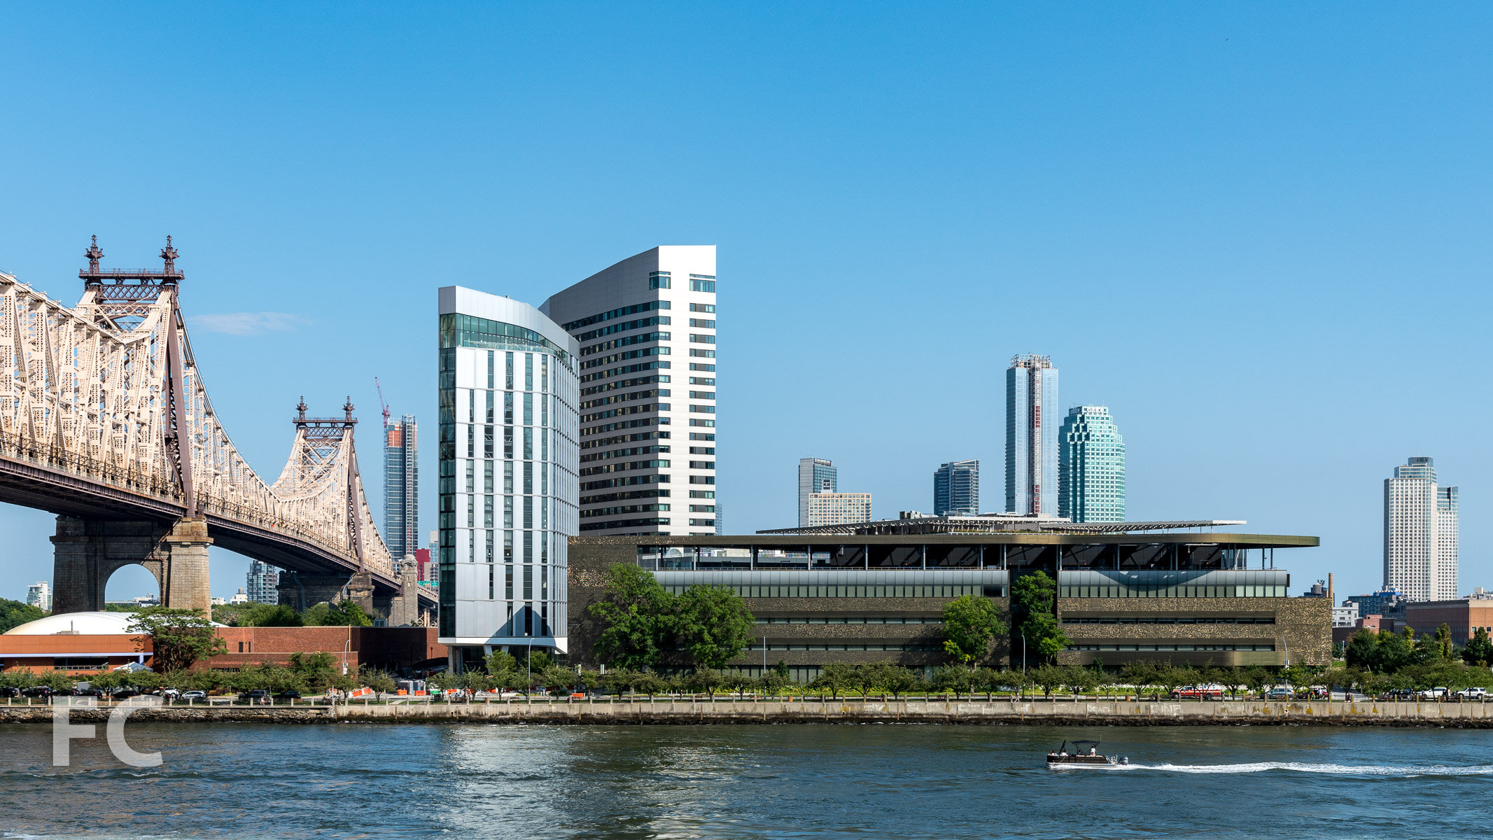
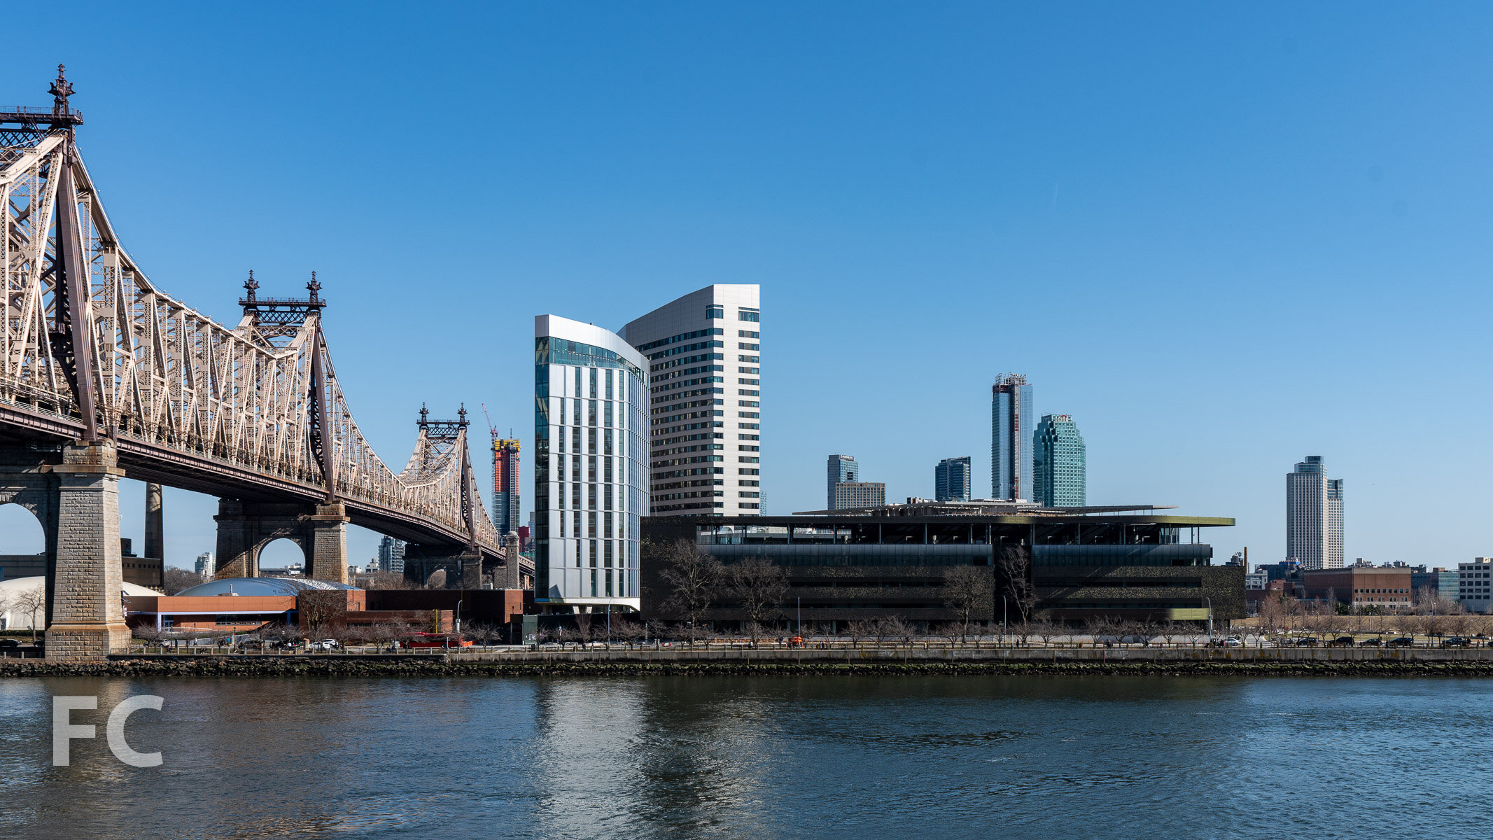
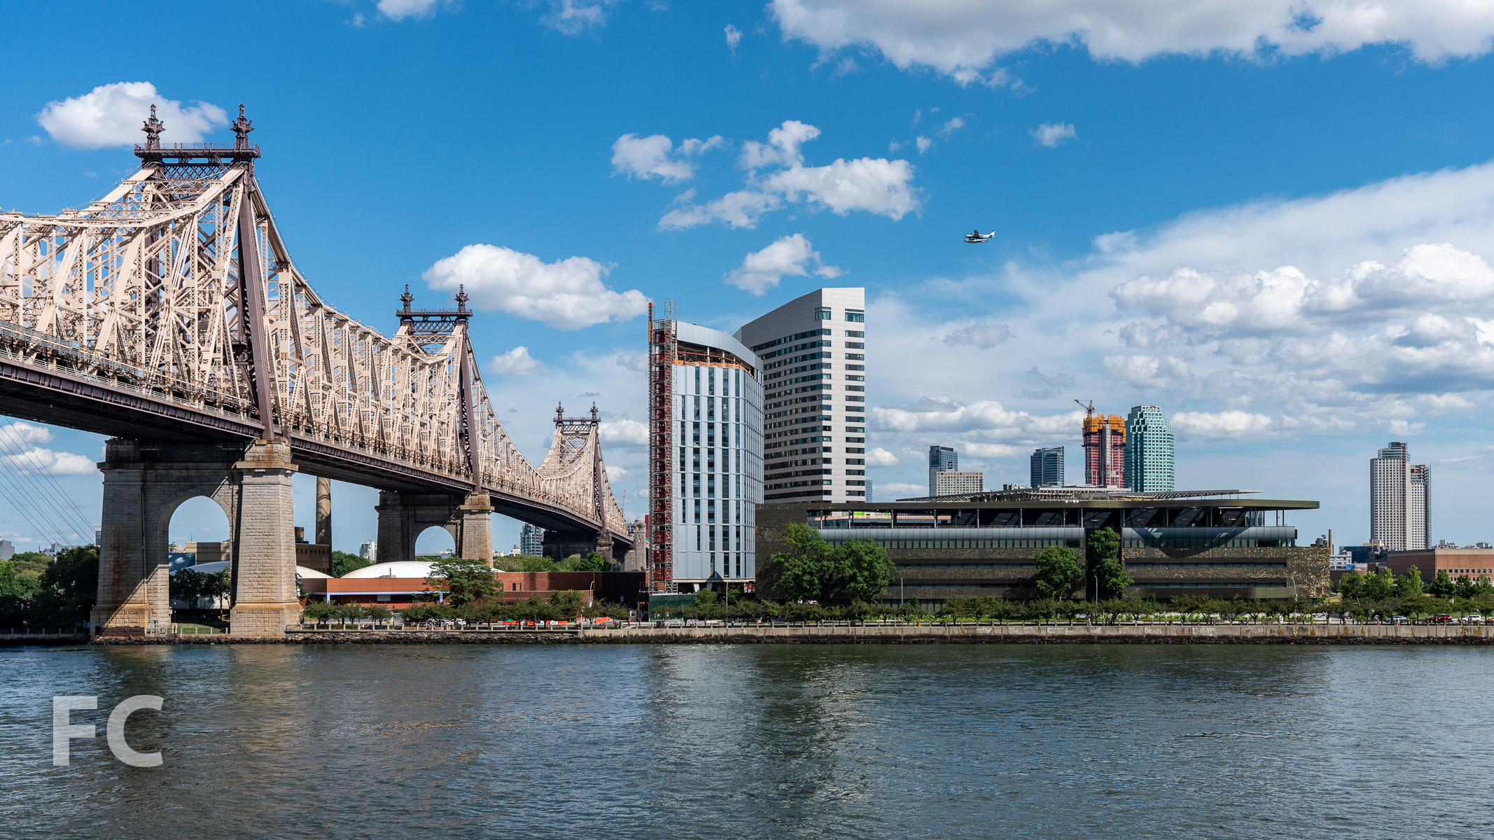
West facade of the Hotel.
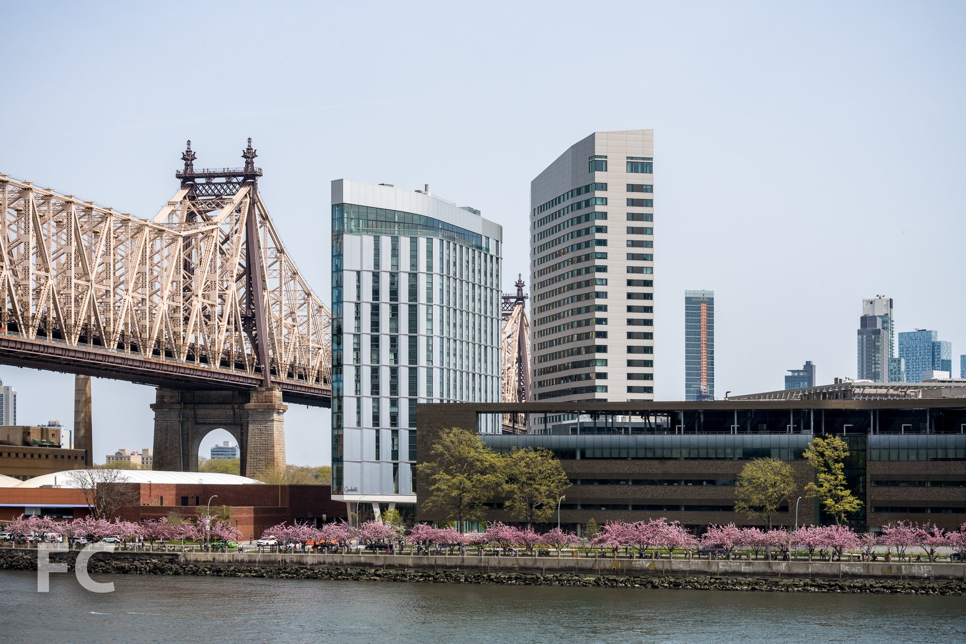
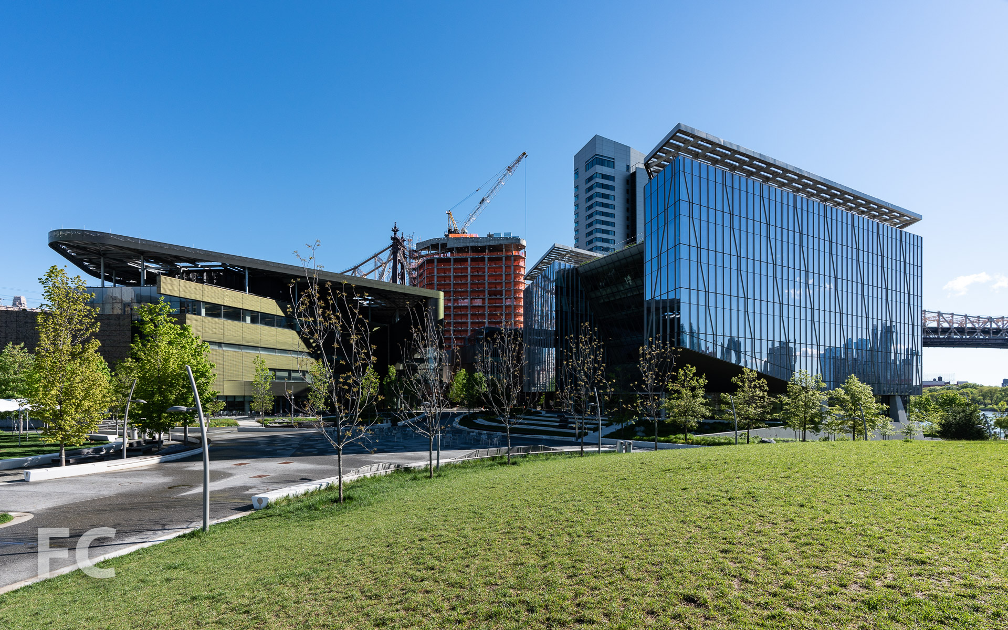
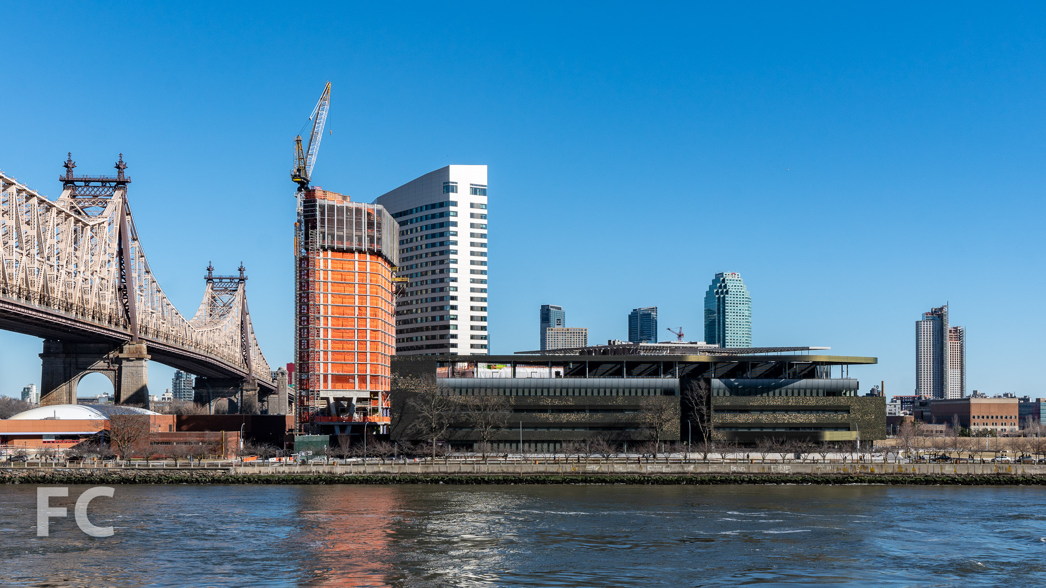
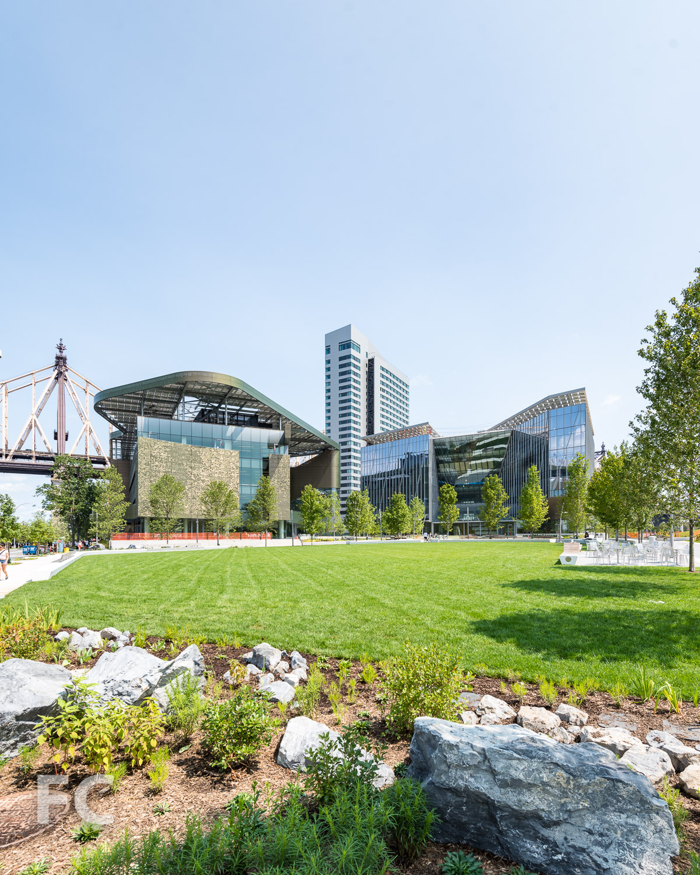
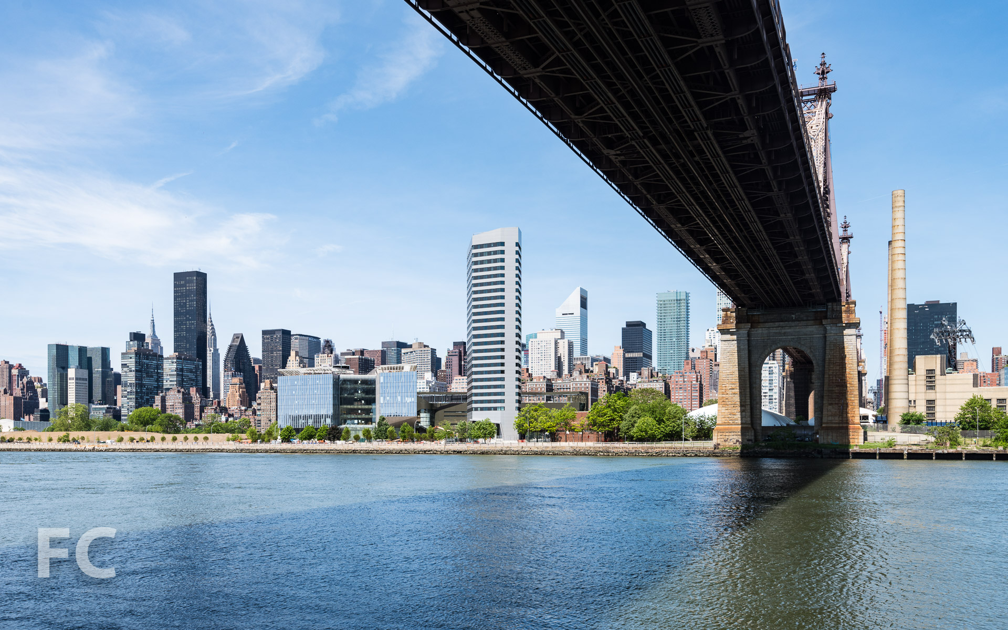
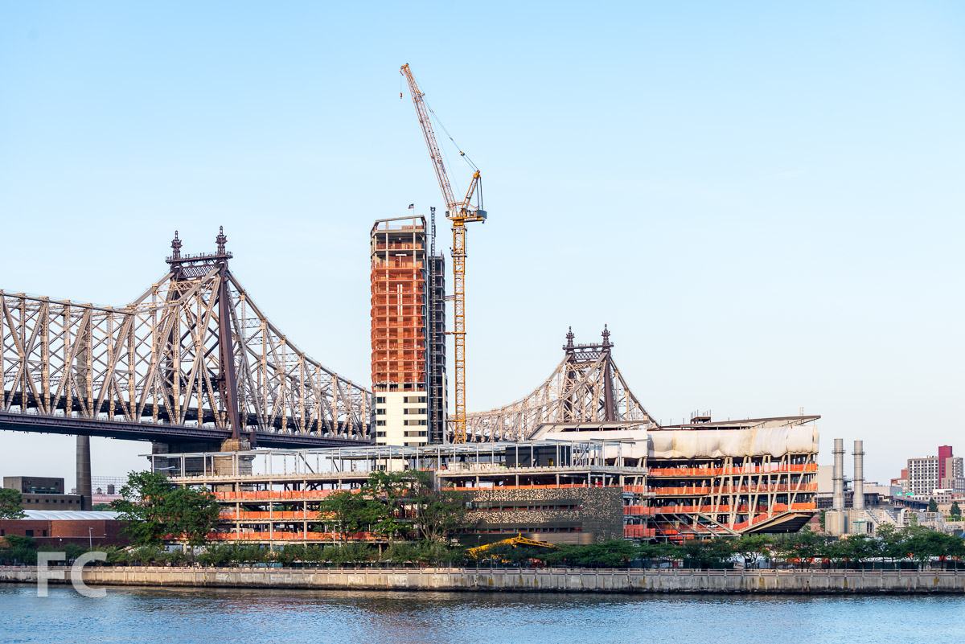
Superstructure is nearing topping out at Cornell Tech’s Verizon Executive Education Center and Graduate Hotel. Designed by Snohetta, the project includes a 18-story hotel and an adjacent 4-story structure for academic conferences, executive programs and academic workshops.
View of the Cornell Tech campus from the southern open space.
The hotel will be operated by Graduate Hotels, a chain that operates in college towns throughout the United States. Graduate Roosevelt Island will offer 196 rooms for visiting families, academics and visitors in town for campus conventions and events. Amenities will include a restaurant, rooftop bar, and flexible event space. Facade installation is already underway on the topped out executive education center, which consists of floor to ceiling glass panels with wood and metal vertical fins for sun mitigation.
Facade installation is already underway on the topped out Executive Education Center, which consists of floor to ceiling glass panels with wood and metal vertical fins for sun mitigation.
Southwest corner of the Executive Education Center and Hotel.
Looking up at the south facade of the Executive Education Center.
Closeup of the south facade of the Executive Education Center.
Closeup of the south facade of the Executive Education Center.
South facade of the Executive Education Center.
Reflection of the Executive Education Center in the Innovation Center.
Southeast corner of the Executive Education Center.
Closeup of the south facade of the Executive Education Center.
Looking up at the east facade of the Hotel.
Northeast corner of the Hotel.
Architects: Snohetta; Client: Cornell Tech with AJ Capital Partners; Program: Hotel, Conference and Meeting; Location: Roosevelt Island, New York, NY; Completion: 2019.


Construction Update: 108 Chambers
Northeast corner.
Facade installation is underway at Greystone Development’s 108 Chambers, a 10-story residential condo building in Tribeca. Designed by Woods Bagot, the low rise building features a window wall facade with a combined slab and spandrel cover made of angular metal panel with a dark brown metallic finish. The massing includes setbacks at the seventh floor and the duplex penthouse on the ninth floor, which will allow for private outdoor terraces for the adjacent residential unit.
Closeup of the east facade.
Closeup of the metal panel slab and spandrel cover.
Architect: Woods Bagot; Developer: Greystone Development; Program: Residential Condo, Retail; Location: Tribeca, New York, NY; Completion: 2019.