Construction Update: 40 10th Avenue
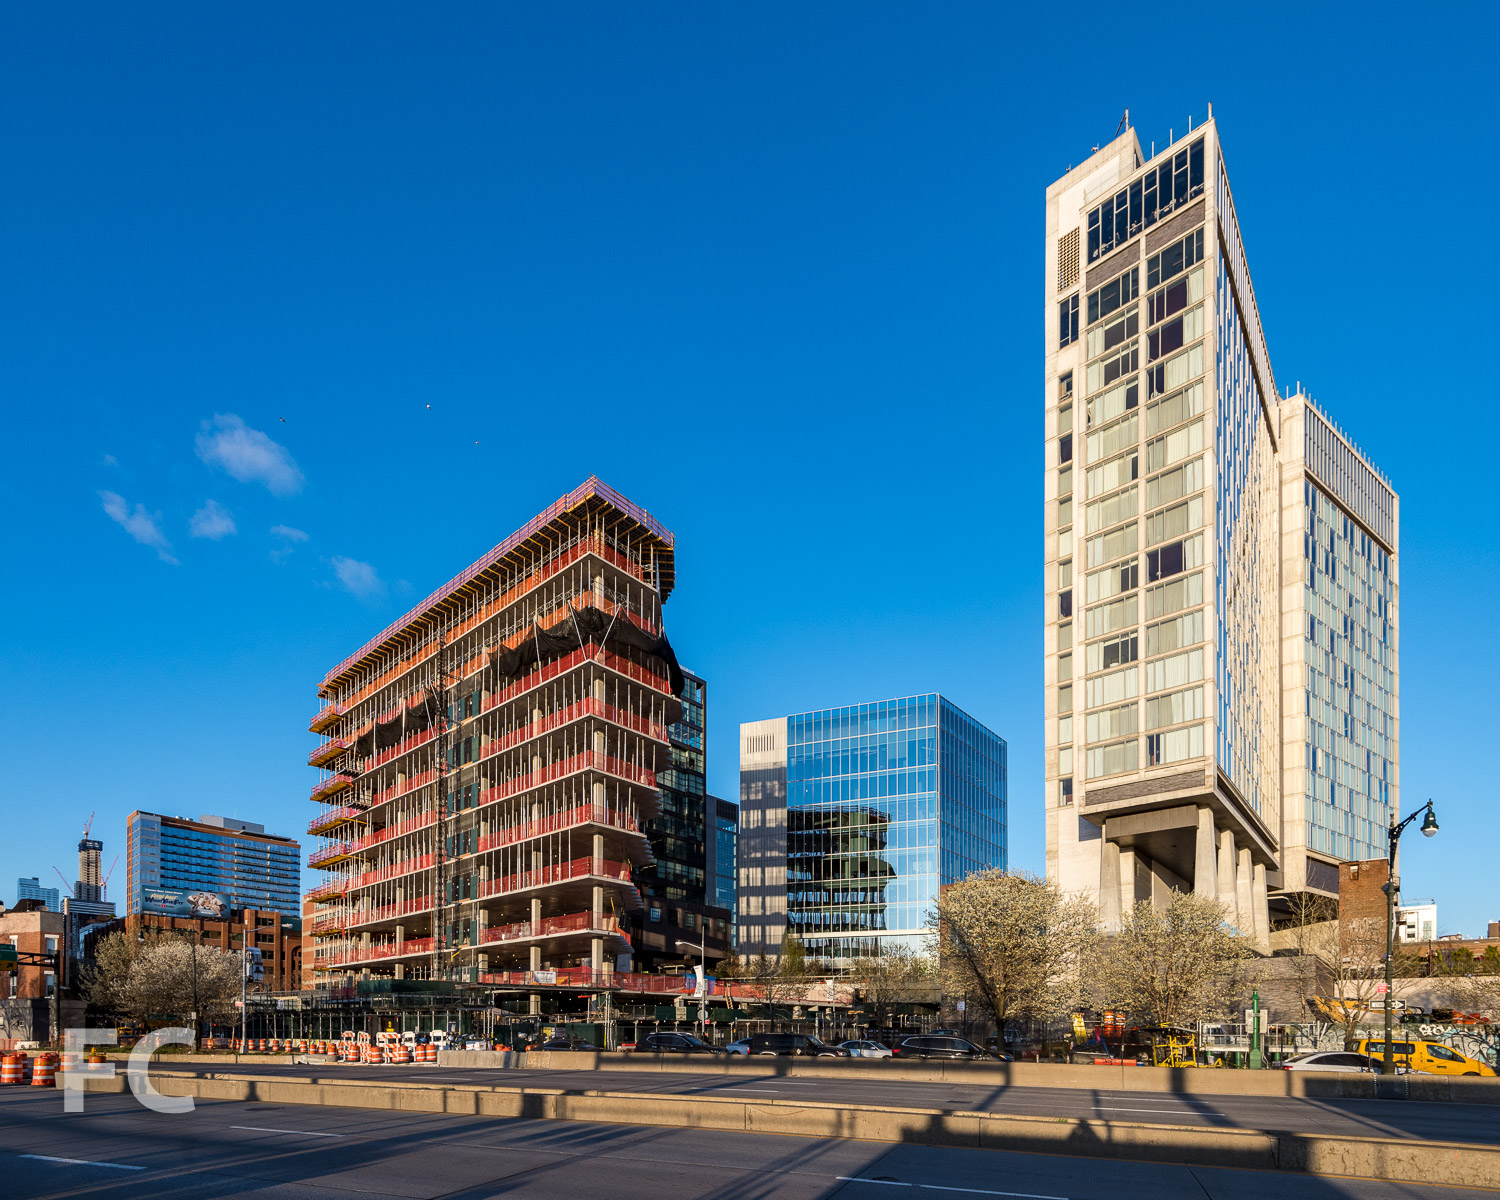
Northwest corner.
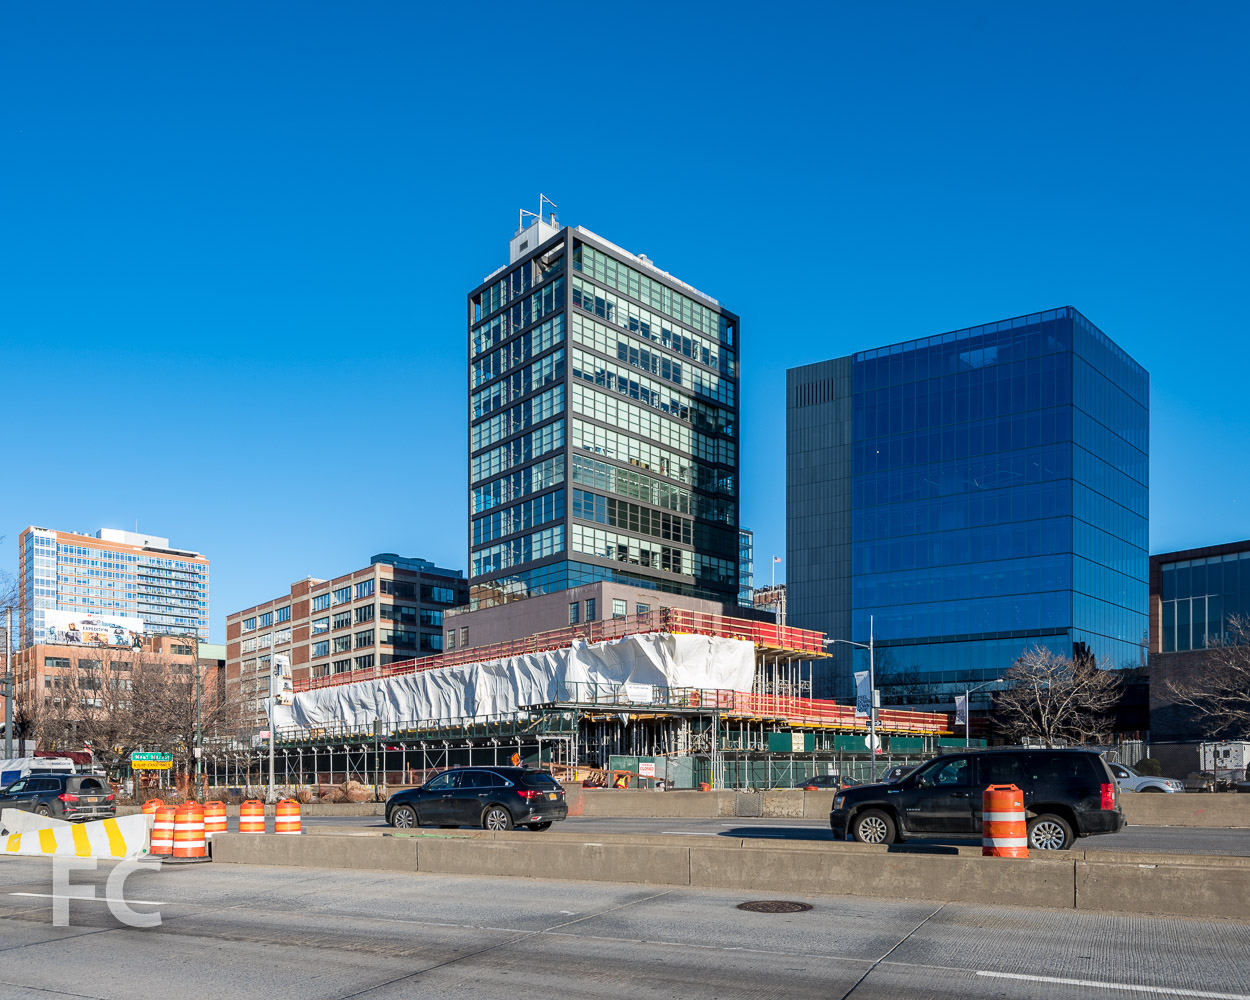
Facade installation is ongoing at Aurora Capital and William Gottlieb Real Estate's 40 Tenth Avenue, the 10-story, 140,000 square foot spec office building adjacent to the High Line at West 13th Street. Design of the tower is led by Jeanne Gang of Studio Gang and uses the firm's strategy of "solar carving" which, according to their website, "uses incident angles of the sun’s rays to sculpt a building’s form." The northwest and southeast corner of the rectangular tower massing will be carved away by this principle to produce a faceted façade and allow more sunlight to reach the adjacent green space of the High Line and the street. Much of the flat curtain wall panels have already been installed, with work underway on the faceted glass panels at the southeast corner.

Southwest corner.
Looking up at the south facade from Washington Street.
Detail of the solar carve at the southeast facade.
Southeast corner from Washington Street.
Southeast facade from the High Line.
Solar carve panels awaiting installation.
Southeast corner from Washington Street.
Architect: Studio Gang; Developer: Aurora Capital and William Gottlieb Real Estate; Program: Office, Retail; Location: Meatpacking District, New York, New York; Completion: March 2019.



Construction Update: 75 Kenmare
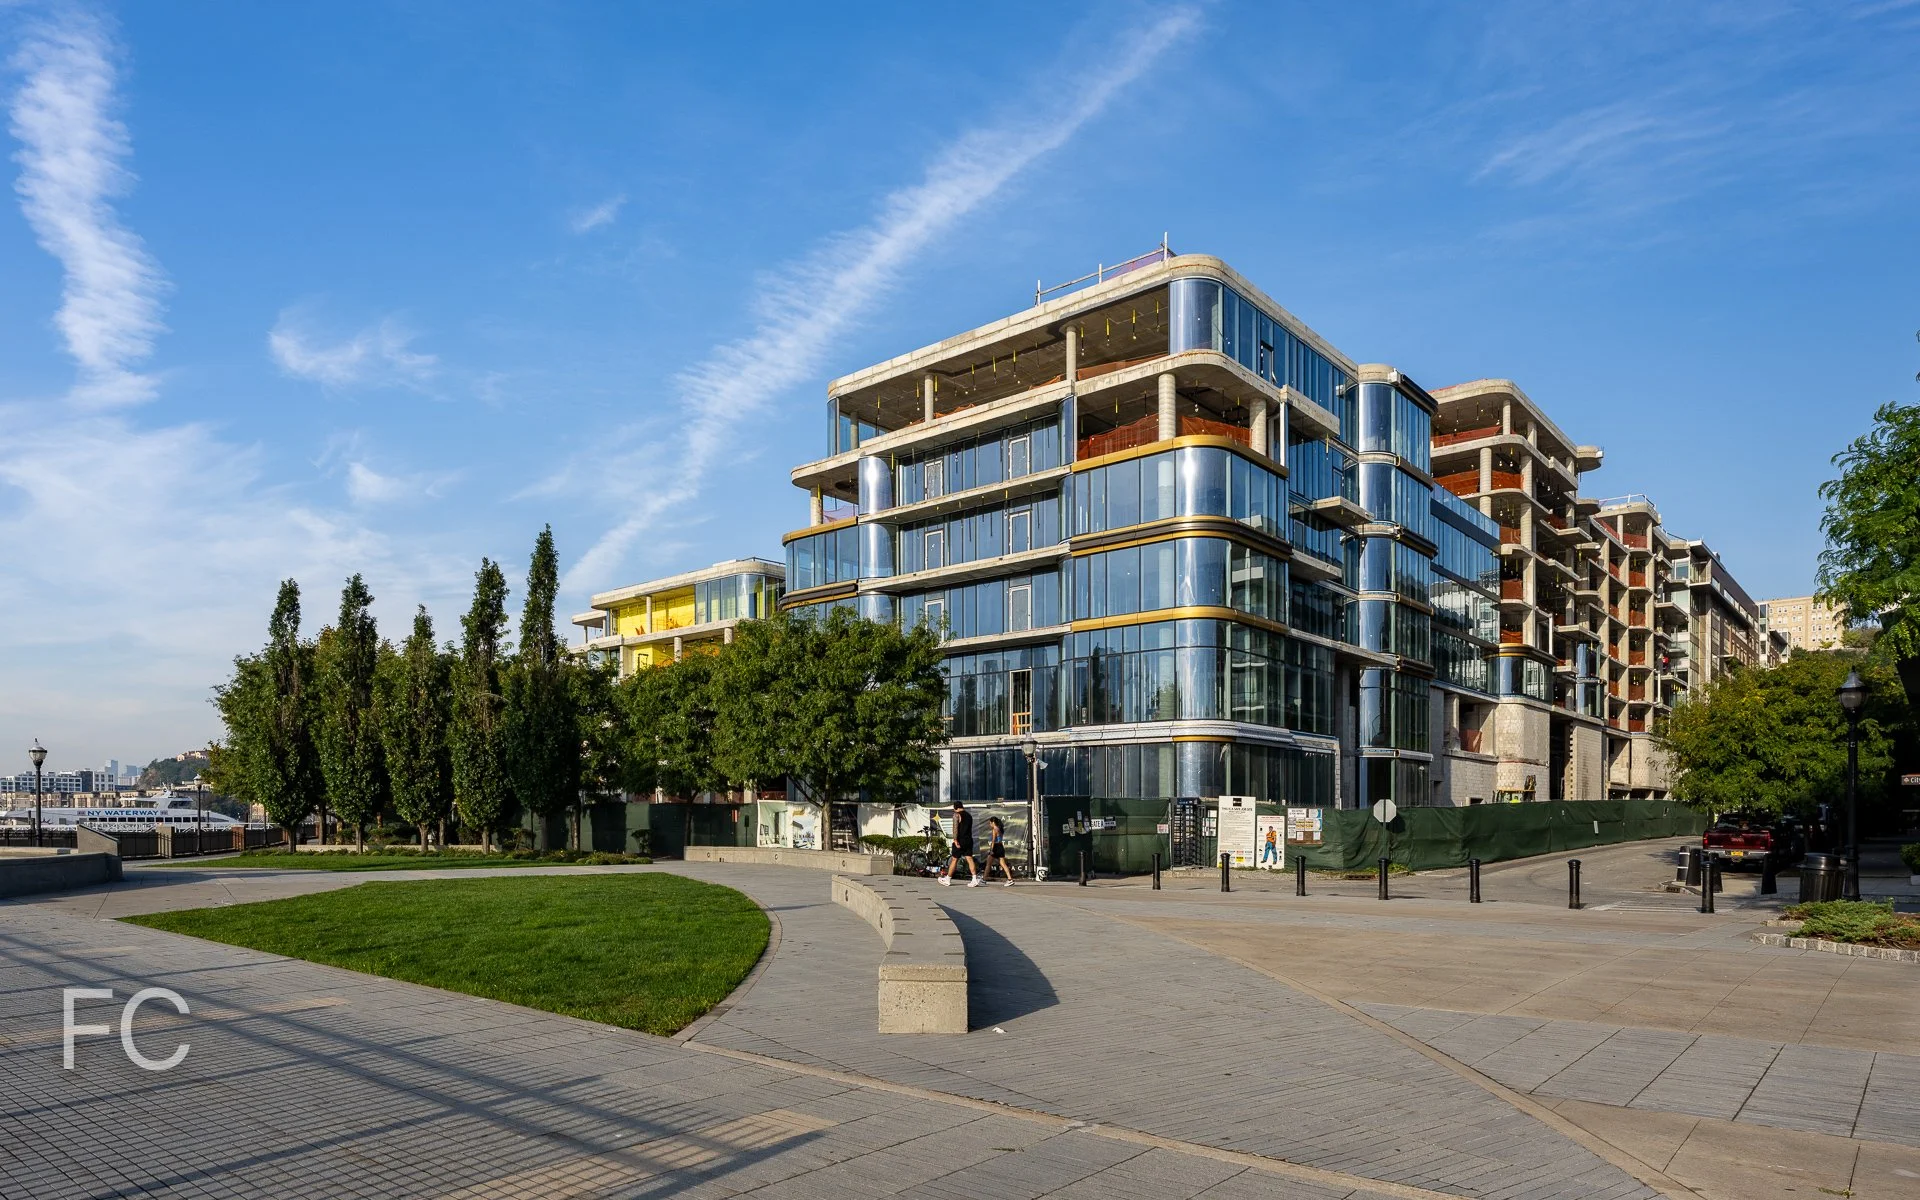
Southwest corner.
Facade installation is underway at DHA Capital's 75 Kenmare, a six-story residential condo building in the NoLita neighborhood. Designed by Andre Kikoski Architect, the facade features multi-story concrete panels with vertical ridges for texture. Yet to be installed are the double and triple height windows with blackened steel frames and bordered by bronze chamfer accents. Interiors for the 38 units will be designed by musician Lenny Kravitz of Kravitz Design, with units ranging in size from one to four bedrooms.
Panel installation on the south facade.
South facade.
South facade.
Southwest facade corner detail.
South facade.
Architect: Andre Kikoski Architect; Interiors: Kravitz Design; Developer: DHA Capital; Program: Residential Condo; Location: NoLita, New York, NY; Completion: 2019.








Construction Update: 187 Franklin Street
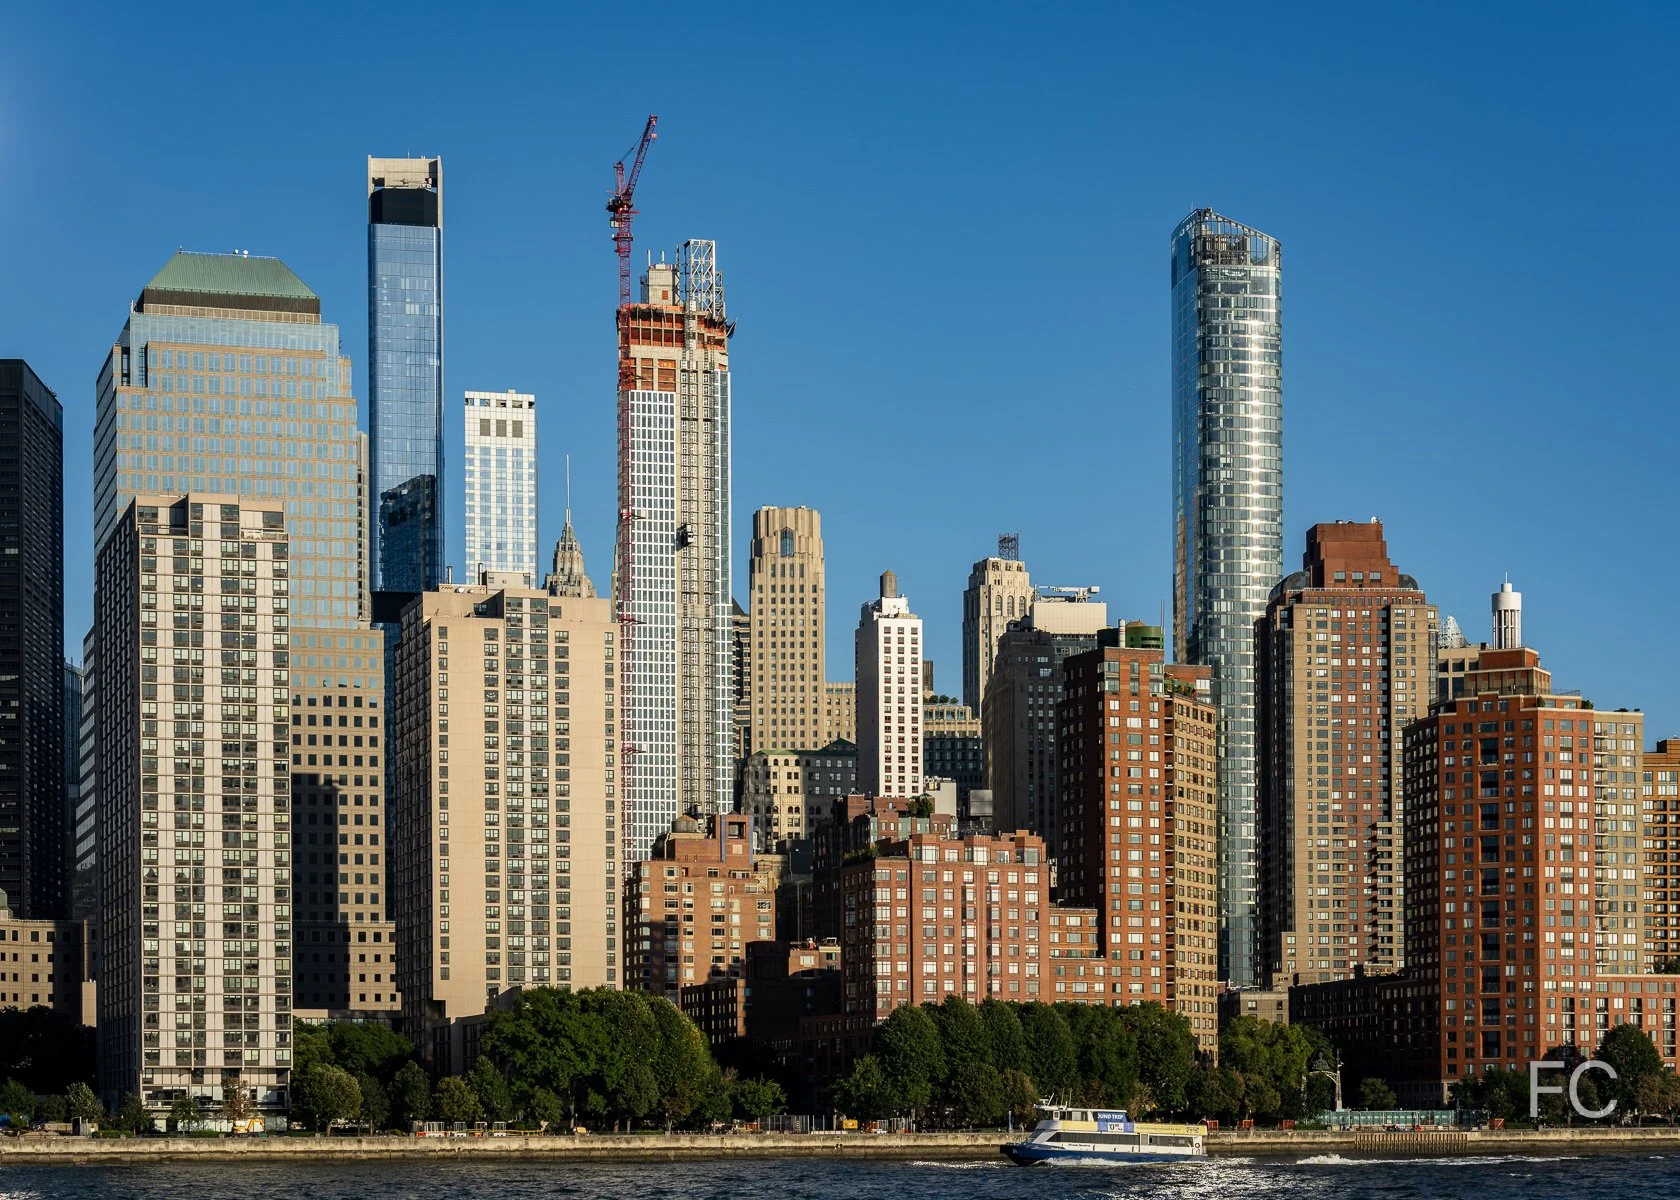
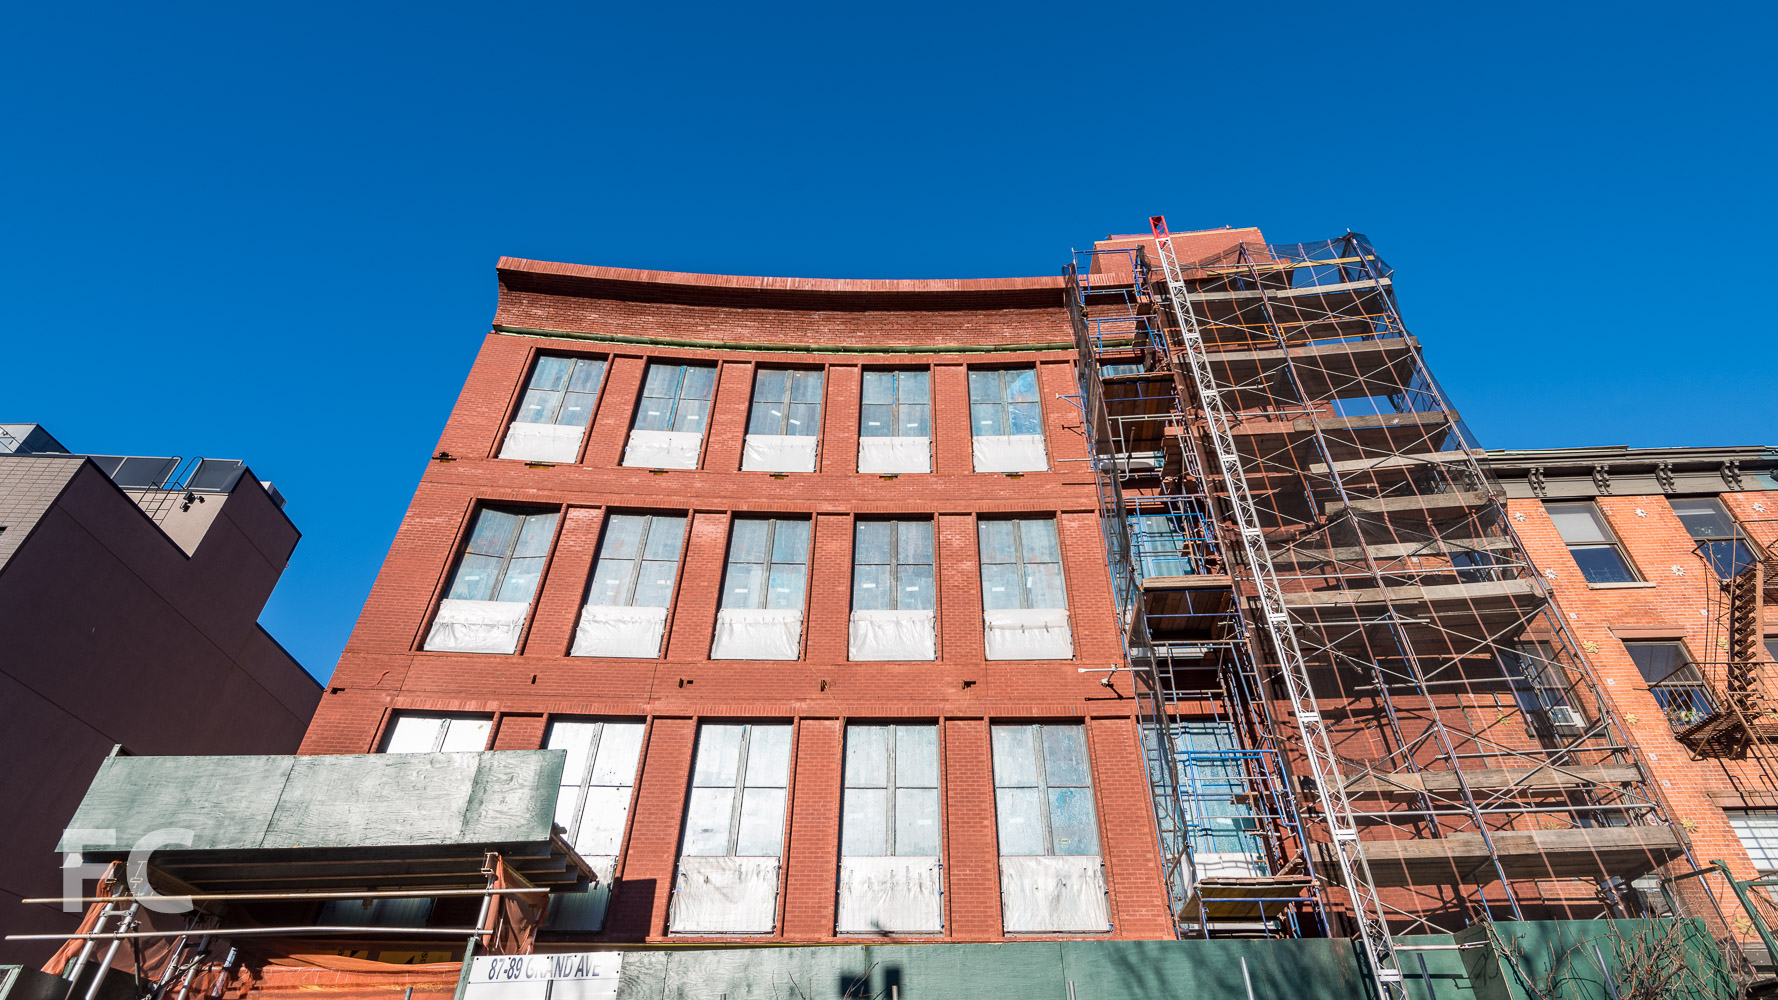
Construction is wrapping up at 187 Franklin Street, a single family residence renovation in a landmarked neighborhood in Tribeca. Designed by Systems Architects, the renovation of the existing structure features a new brick facade, two additional stories, and a set-back, brick penthouse. The sinuous brick facade includes angled windows to provide privacy for the family from the public building across the street.
Architect: System Architects; Program: Single Family Residential; Location: Tribeca, New York, NY; Completion: 2018.



Tour: 123 Melrose Street - The Denizen Bushwick
North façade of the north block from Noll Street.
Construction has completed on the first phase at 123 Melrose, now known as the Denizen. The two block development from All Year Management is located at the southern end of the former Rheingold Brewery complex in the Bushwick neighborhood of Brooklyn. When completed, the ODA designed development will bring 1,000,000-square-feet of residential over two blocks, bisected by a 17,850-square-foot public park. Twenty percent of the residential units will be offered under the city's affordable housing program.
Looking up at the north facade from Noll Street.
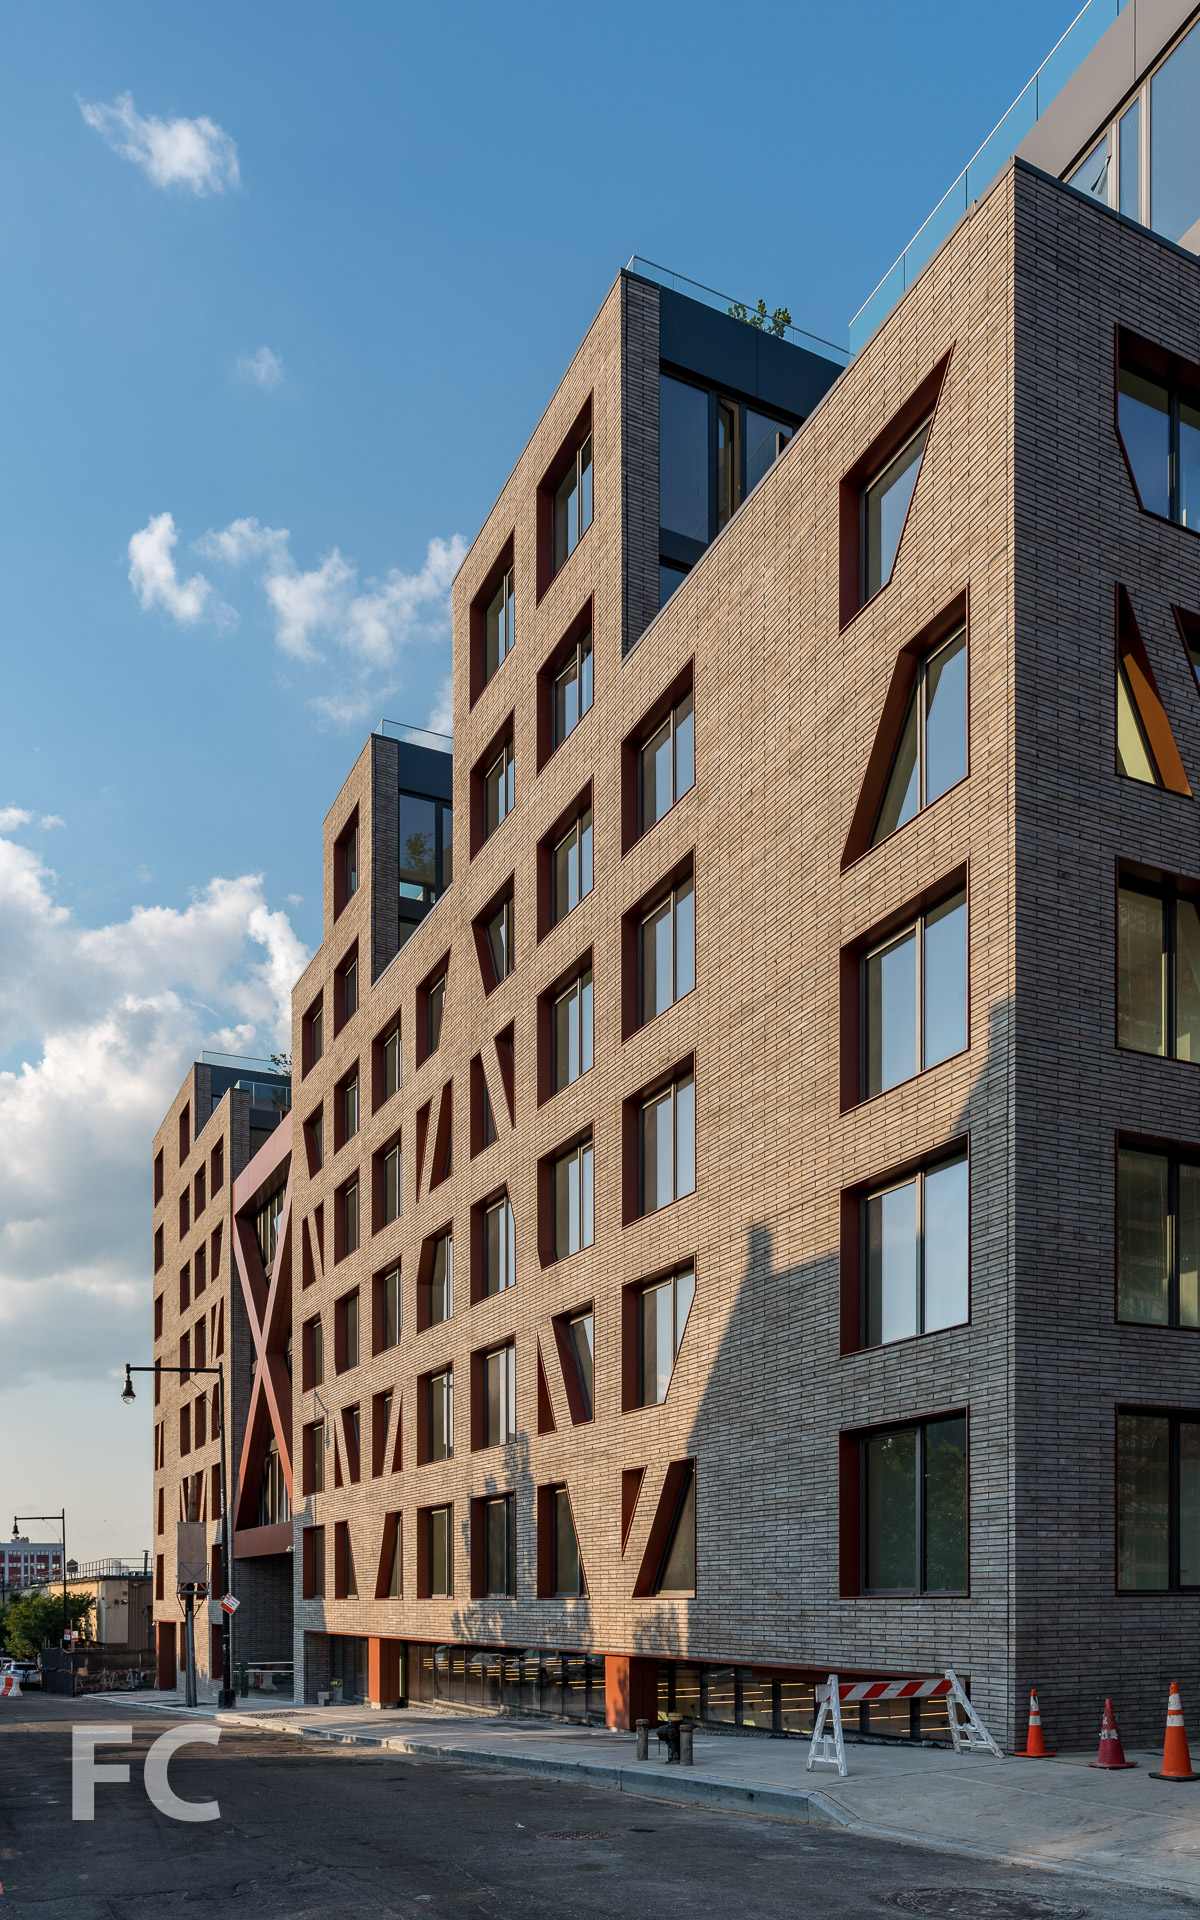
West facade of the north block from Stanwix Street.
Northwest corner of the north block from Stanwix Street.

Residential entry.
Residential lobby.
Ceiling detail.
Residential lobby.
Mail room.
Package room.
Amenities
The Denizen will offer residents a vast array of amenities at the ground floor including a beer brewery, wine cellar, chef kitchen, tenant lounge, library, conference rooms, co-working space, game room, kids room with rock climbing wall, courtyards, zen gardens, dog spa, bike storage, and package room.
Art gallery.
Game room.
Game room.
Game room.
Courtyard.

Wine storage.
Beer brewery.
Kids room.
Outdoor kids play area with Brookyn map ceiling mural.
The Denizen's location indicated on the Brooklyn map mural.
Looking up from a courtyard space.
Residents lounge.
Wood slats ceiling detail at residents lounge.
Conference room.
Residences
When both phases are completed, the 8-story project will offer 911 residential units, ranging in size from studios to two-bedrooms. The project's interiors are designed in three styles: steel, wood, and concrete. These styles impact all facets of the design in a particular zone, from elevator enclosures, corridors, and apartment furnishings. For instance, the wood zone features an elevator enclosure designed to look like a large wood shipping crate and kitchens that feature a complementary wood finish.
Elevators in the wood section.
Elevator lobby.
View to the northwest.
Rooftop
Residents have access to a number of outdoor amenities at the rooftop, including lounge space, outdoor games, green market, rooftop mini golf, and rooftop pet run.
Mini golf course.
Murals
The building's single loaded corridors opening onto large glass corridor walls offered a unique opportunity for featuring artwork. Local artists from the Bushwick Collective were selected to paint a number of murals throughout the building that span the full height of the residential floors.
Architect: ODA; Developer: All Year Management; Program: Residential; Location: Bushwick, Brooklyn, NY; Completion: 2018.
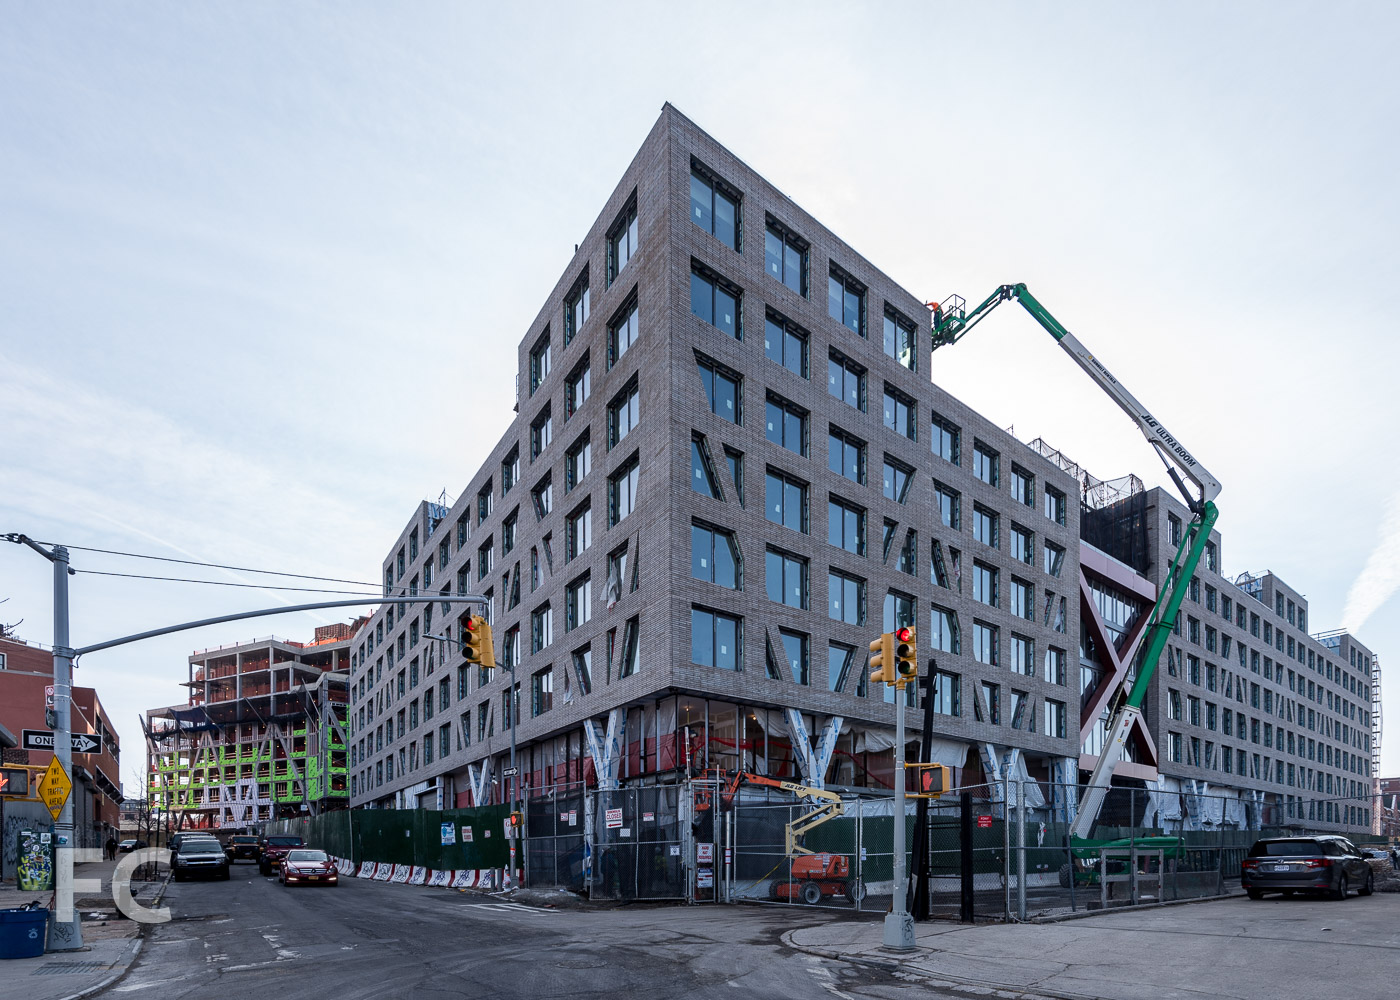


Construction Update: The Fitzroy

Looking up at the north facade.
Looking up at the north facade.
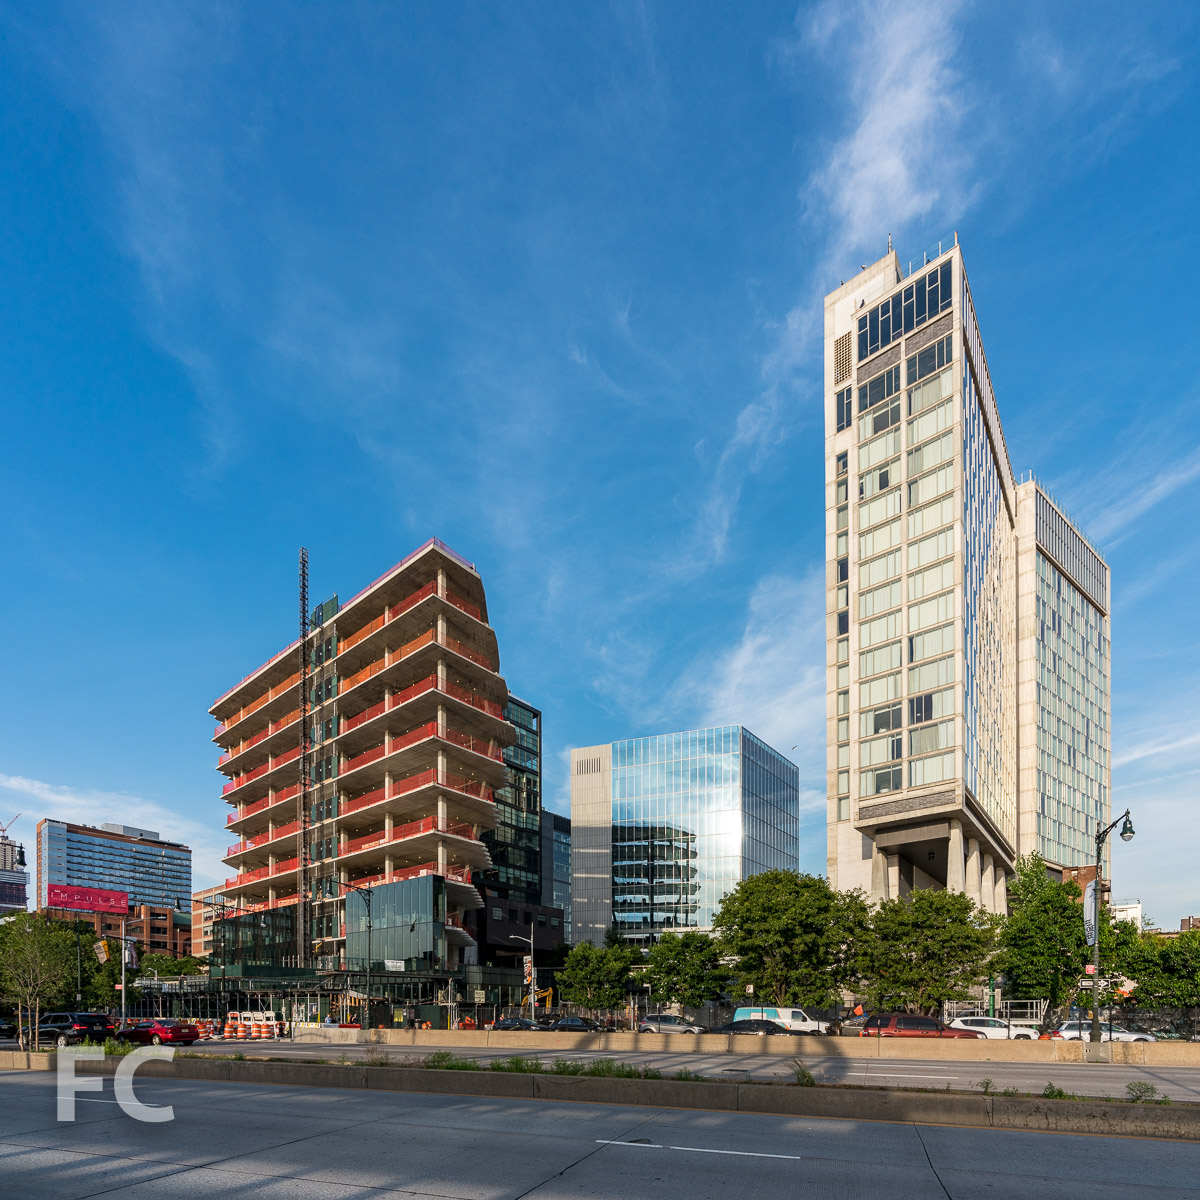
Facade installation is nearing completion at The Fitzroy, JDS Development Group and Largo Investments' 10-story luxury condo tower adjacent to the High Line. Roman and Williams are responsible for the design, which they claim was inspired by the iconic New York architecture of the early 20th Century. The facade features green terracotta panels with large copper-clad oak windows. When completed, the project will include 14 homes ranging from two- to five-bedrooms.
North facade.
North facade detail.
North facade detail.
Looking south along the High Line towards the Fitzroy (far right).
Architect: Roman and Williams; Developer: JDS Development Group and Largo Investments; Program: Residential; Location: Chelsea, New York, NY; Completion: 2018.


Construction Tour: 425 Park Avenue

Southwest corner from Park Avenue.

Facade installation is underway at 425 Park Avenue, L&L Holding Company's 47-story office tower rising on Park Avenue in the Midtown East neighborhood. Designed by Foster + Partners, the tower replaces a 30-story tower formerly on site, keeping approximately 25% of the previous structure to allow for more height. The massing strategy calls for three distinct volumes separated by triple height setbacks with diagrid structure. While the first setback at floor 12 will be leased as office space, the Club Level at the second setback on floor 26 will offer to all tenants a wellness center and food service by Chef Daniel Humm and restaurateur Will Guidara. Superstructure has currently reached the second triple height seback at floor 26, surpassing the halfway mark.
Looking up at the west facade from Park Avenue.
Northwest corner from Park Avenue.
The tower facade, currently being installed at the lower third volume, is composed of unitized curtain wall vision panels, textured stainless steel column cladding and solid panels at the elevator and services core at the east facade.


Louver panels installed at the north facade.
Looking west at the second setback on floor 26.
Looking north at the second setback on floor 26.
Looking up from the second setback at floor 26.
View east from a typical elevator lobby.
The triple height space of floor 12 with mezzanine.
The underside of the floor 14 mezzanine with old and new structure.
Looking west from the mezzanine of the first setback on floor 14.
Looking up at the diagrid setback from the triple height space of floor 12.
Column cover getting unpacked in preparation for installation.
Northwest corner of floor 09 with curtain wall installed.

Ground floor lobby.
Architect: Foster + Partners (Design Architect), Adamson & Associates (Architect of Record); Developer: L&L Holding Company, Tokyu Land Corporation; Construction: Tishman Construction; Structural Engineer: WSP; Program: Office, Retail; Location: Midtown East, New York, NY; Completion: 2019.






Construction Tour: One Vanderbilt
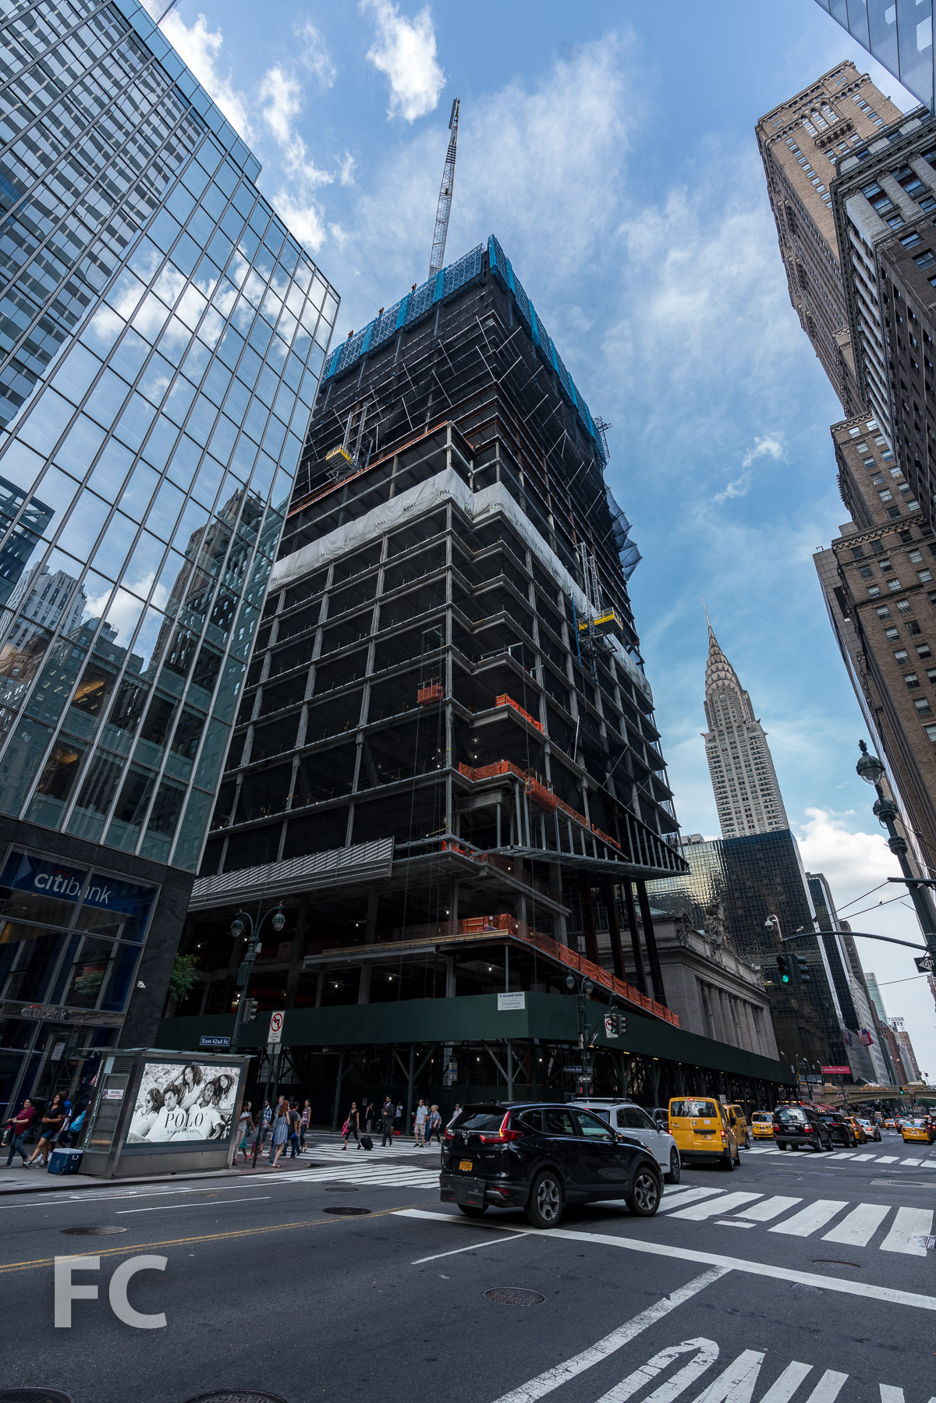
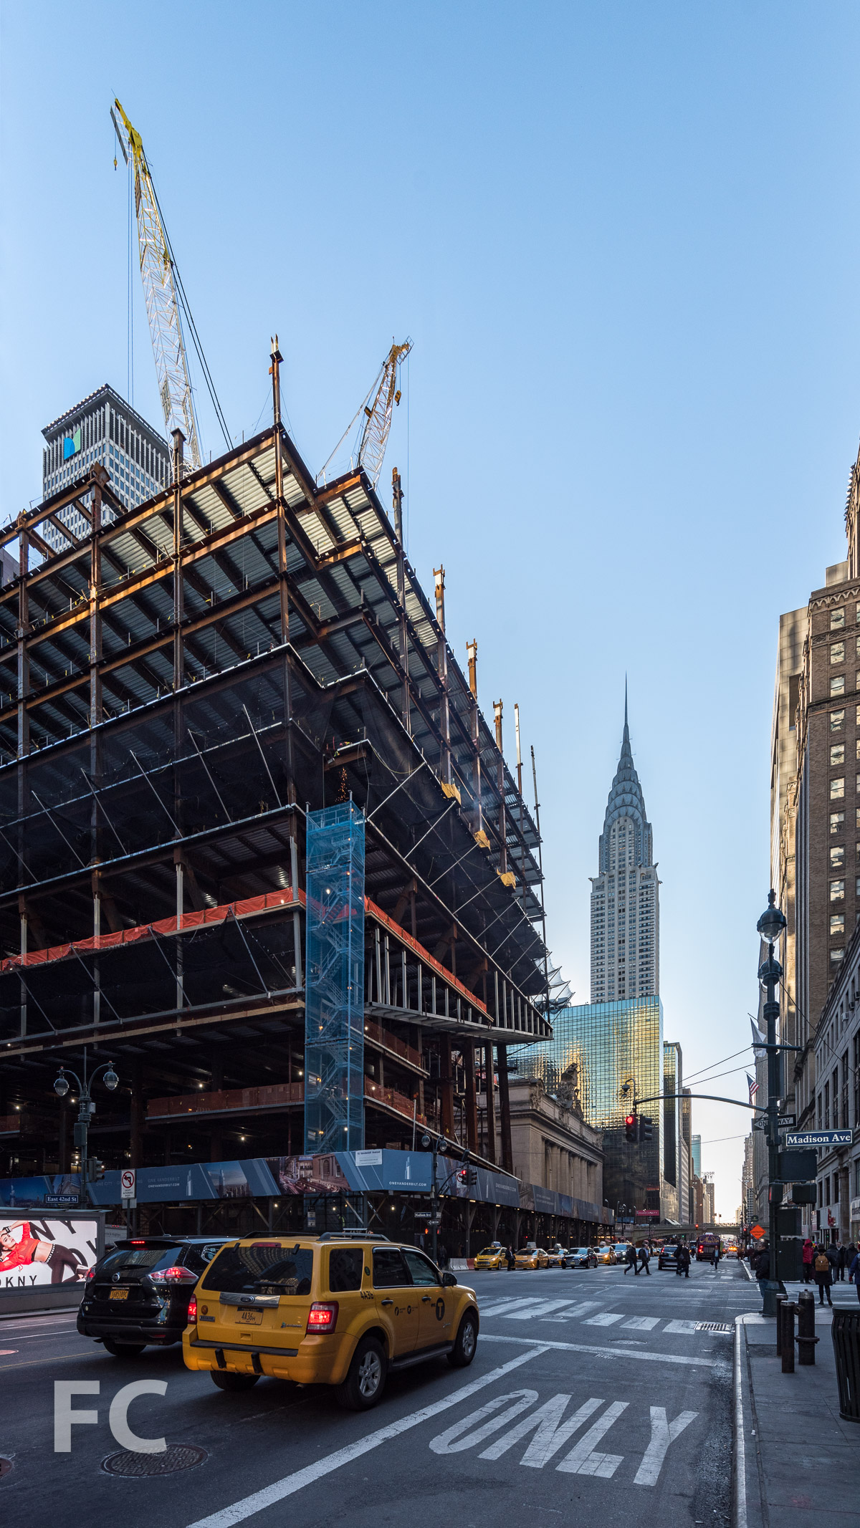
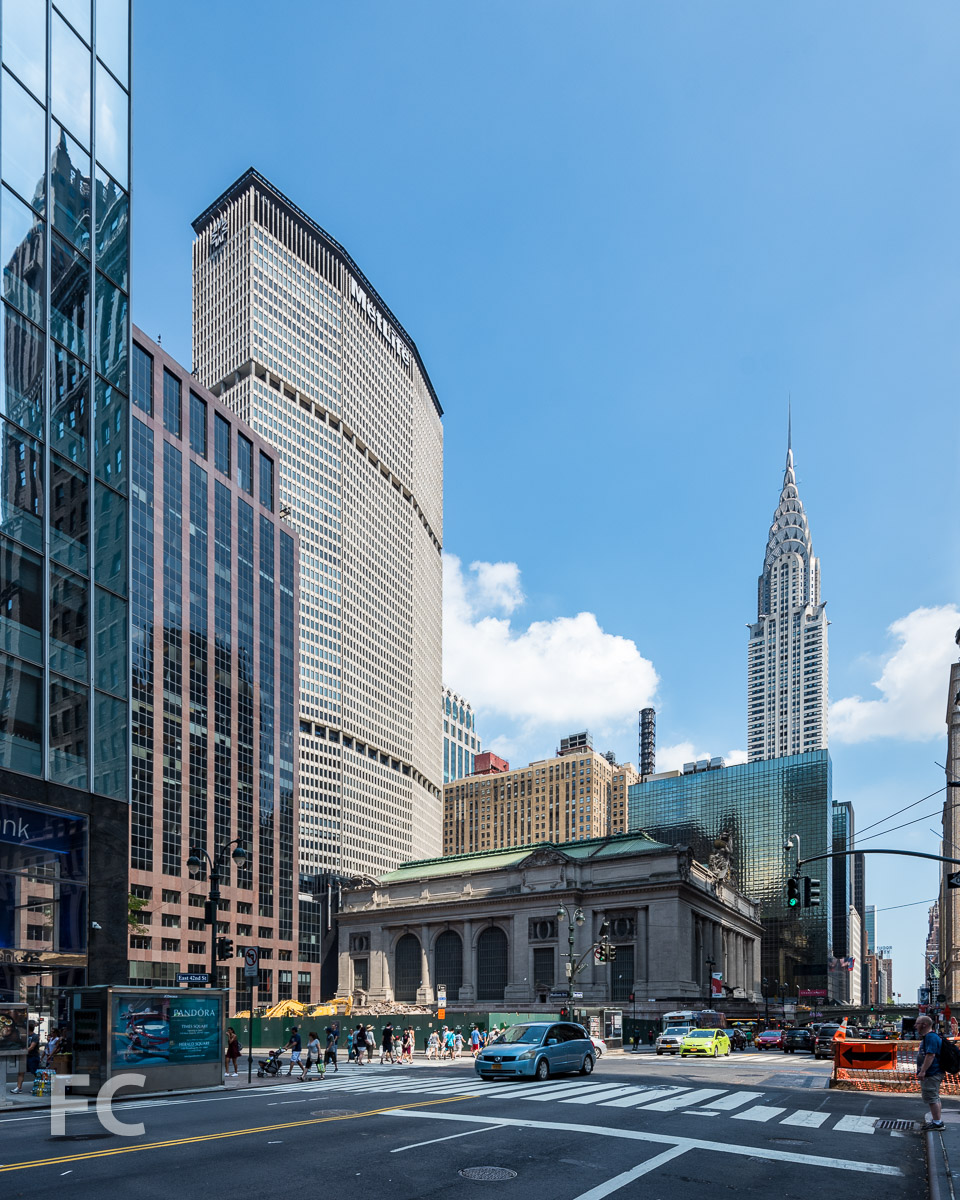
Southwest corner from East 42nd Street.
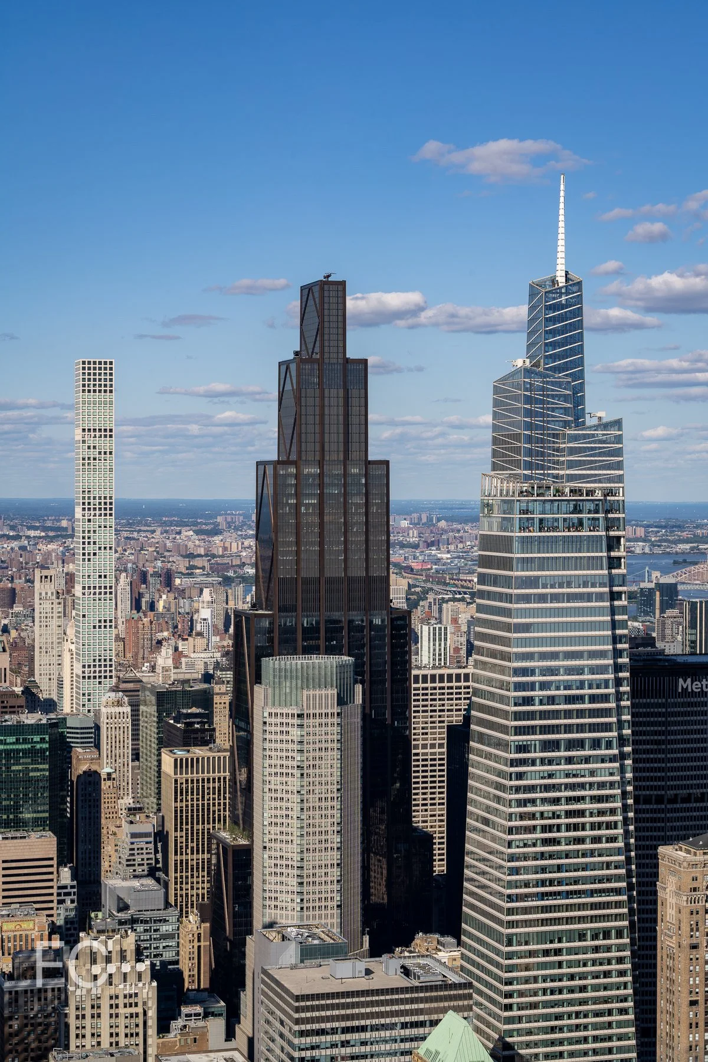

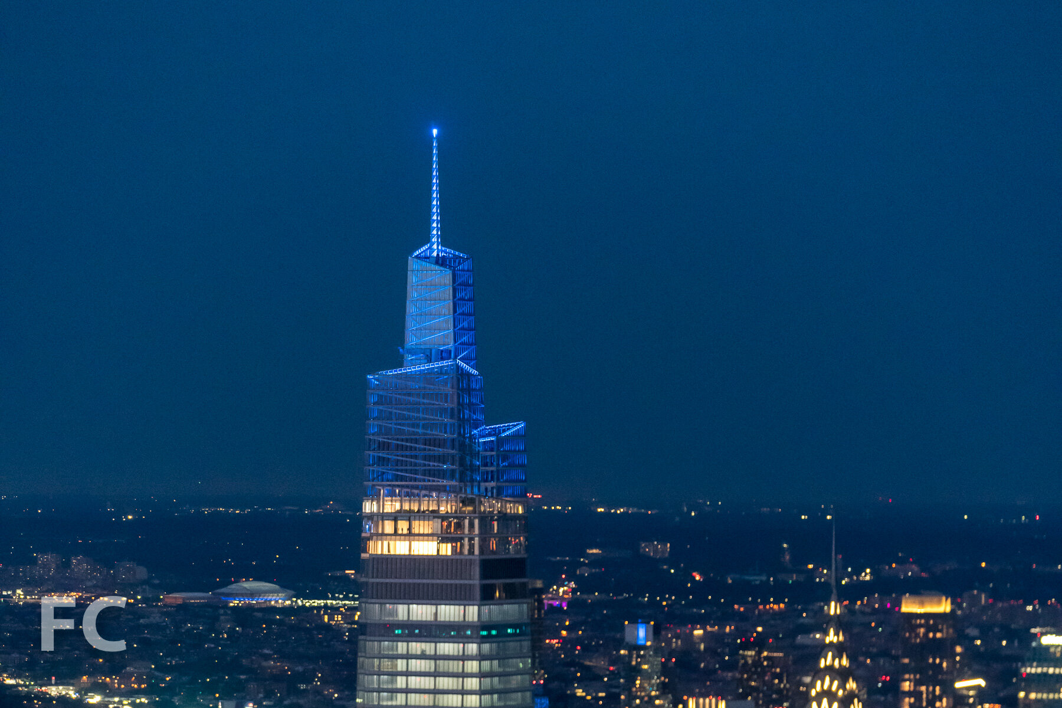
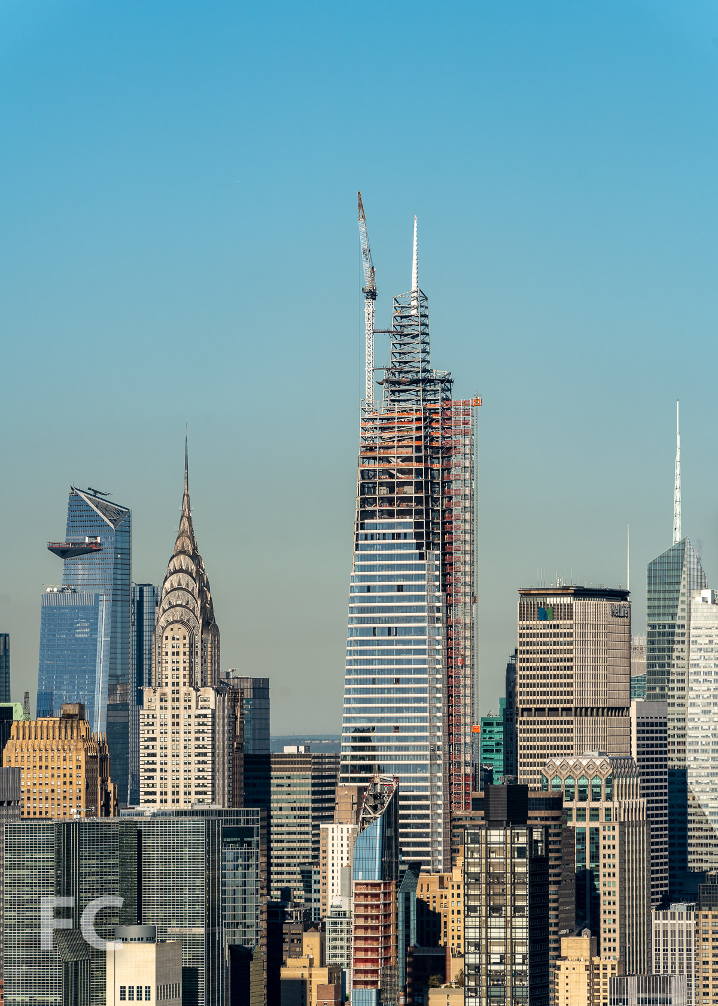
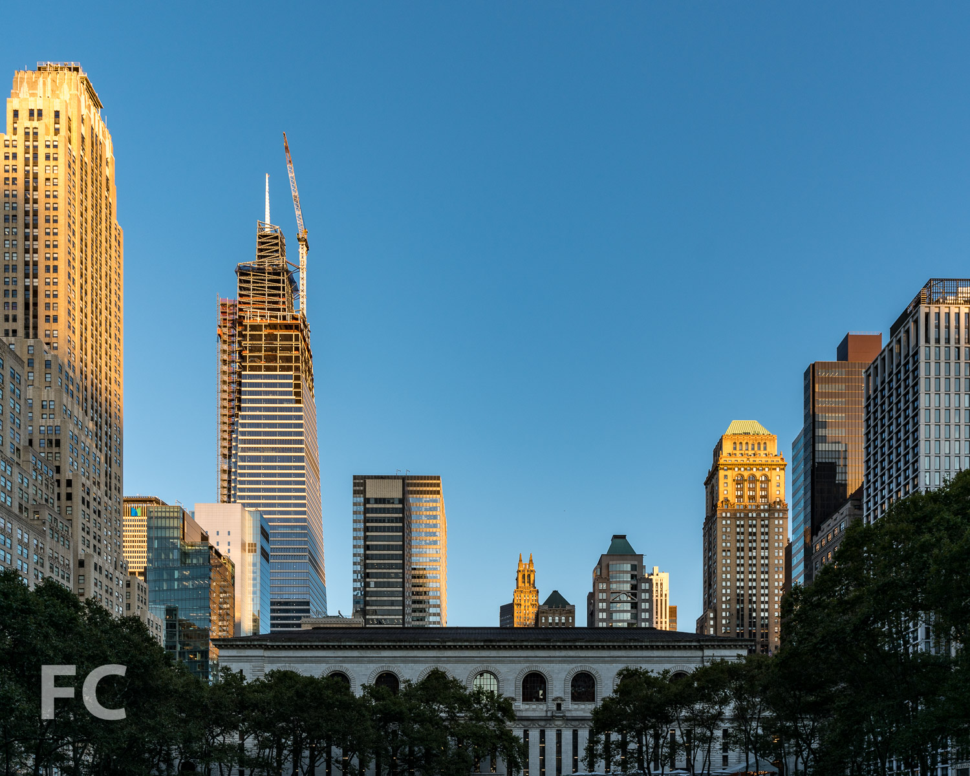
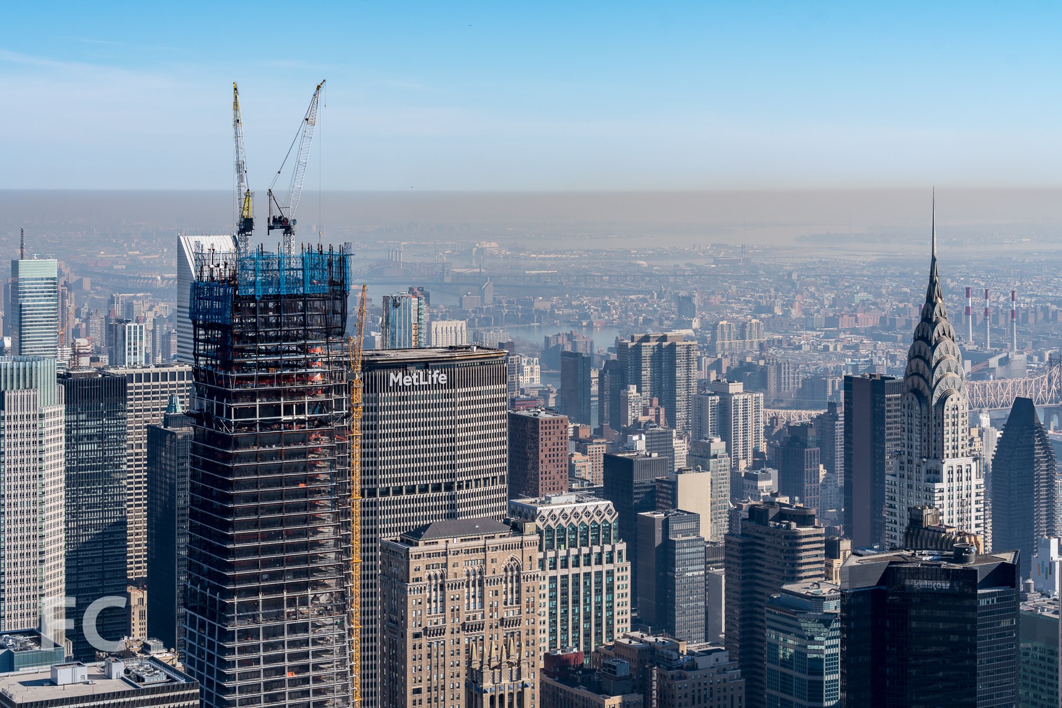
Construction continues at One Vanderbilt, SL Green's 58-story future supertall tower on a site adjacent to New York's Grand Central Terminal. Designed by KPF, the mixed-use tower will rise 1,401 feet into the Midtown skyline. The steel superstructure has reached the one third mark, surpassing the framing for the sloped glass atrium and well into the typical office floor plates.
Looking up at the west facade from Madison Avenue.
Facade installation is underway at the base of the west facade, with the first of the panels already showcasing the diagonal terracotta spandrels.
Curtain wall installation at the west facade.
Looking up at the south facade from East 42nd Street.
Looking up at the east facade from Vanderbilt Avenue.
Pouring the concrete slab on metal deck of floor 20.
View to the east from floor 20.
View to the south from floor 20.
View to the north from floor 20.
Facade panels installed at the west facade.
Architect: KPF; Developer: SL Green Realty Corporation; Development Manager: Hines; Construction: Tishman Construction; Interiors: Gensler; MEP Engineers: Jaros Baum & Bolles; Structural Engineers: Severud Associates; Program: Mixed Use, Office, Retail; Location: Midtown East, New York, NY; Completion: 2020.


Construction Update: 540 West 25th Street - Pace Gallery

Superstructure has topped out at Pace Gallery's eight-story expansion in Chelsea, near the High Line. Designed by Bonetti/Kozerski Architecture, the 75,000 square foot development will provide art galleries, offices, event spaces and private viewing rooms. The ground floor will include a public library of Pace's 10,000 catalogued volumes and a gallery with 20 foot ceiling height. The top two floors will be suspended above a large outdoor terrace on the sixth floor, with an additional terrace on the second floor.
Facade installation is underway at the primary street facade, with large panels of black volcanic stone and large windows already cladding the lower half of the structure.
Architect: Bonetti/Kozerski Architecture; Client: Pace Gallery; Program: Gallery, Office; Location: Chelsea, New York, NY; Completion: 2019.
Tour: 88 and 90 Lexington Avenue

Southeast corner of 88 Lexington.

Construction is wrapping up at HFZ Capital Group's rental to condo conversion at 88 and 90 Lexington Avenue, in the NoMad neighborhood. This two-building project consists of a 19-story pre-war building from 1927 and shorter, 13-story tower from 1958, both of which served as offices for Blue Cross and Blue Shield originally. Workshop/APD has overseen the design of the project, which includes the interior renovation of the pre-war tower at 88 Lexington and a complete overhaul of the interior and exterior of the 1958 tower at 90 Lexington.
Looking up at the east facade of 88 Lexington.
Facade detail at 88 Lexington.
Northeast corner of 90 Lexington.
Looking up at the east facade of 90 Lexington.
Facade details at 88 (left) and 90 Lexington (right).
Residential lobby.
Concierge desk at the residential lobby.
Entryway to 90 Lexington from the residential lobby.
Amenities
Residents of both towers have access to over 8,000 square feet of amenities including lobby, screening room, residents' lounge, gym and locker rooms, children's play room, and a 60-foot swimming pool.
Looking down onto the pool from the ground floor lounge at 90 Lexington.
Stair down to the amenity floor.
Pool with view to ground floor lounge at 90 Lexington.
Pool.
Pool.
Pool ceiling detail.
Residents' lounge.
Children's playroom.
Model Residence: 88 Lexington
Workshop/APD have designed and staged model units in 88 Lexington that showcase the renovation, with open plan living areas and high ceilings left over from the building's past life as an office building. Large windows, newly replaced, allow for well lit rooms throughout.
Living and dining room.
Living room.
Kitchen.
Master bedroom.
Master bathroom.
Model Residence: 90 Lexington
At 90 Lexington, the new stone and glass façade creates a unique residential experience from the adjacent tower. These units will provide expansive views from near floor-to-ceiling windows, giving the spaces a contemporary feel.
Kitchen.
Kitchen.
Living room.
Master bedroom.
Architect: Workshop/APD; Developer: HFZ Capital Group; Sales and Marketing: Corcoran Sunshine Marketing Group; Program: Residential, Retail; Location: NoMad, New York, NY; Completion: 2016.

Construction Update: The Eleventh
West facade of the west tower.



Construction proceeds at HFZ Capital Group's The Eleventh, a mixed use development at 76 11th Avenue. Designed by the Bjarke Ingels Group (BIG), the development consists of two twisting towers atop an 85 foot podium adjacent to the High Line. The 34-story west tower will rise 400 feet and consist of residential units and supporting amenities. A 25-story east tower will rise 300 feet and consist of a mixture of residential units on the upper floors and a Six Senses hotel on the lower floors. Currently, the west tower's superstructure is close to topping out and installation has begun on the the first of its window units, while the east tower will soon start to rise.
Northeast corner of the site from 10th Avenue.
Close-up of the northeast corner of the west tower.
Signage on the west tower.
East facade of the west tower from 10th Avenue.
Close-up of windows installed at the west tower.
Close-up of a window installed at the northwest corner of the west tower.
Southeast corner of the site from 10th Avenue.
Looking up at the north facade of the west tower.
Northeast corner of the west tower from the High Line.
Architect: Bjarke Ingels Group (Design Architect), Woods Bagot (Architect of Record); Developer: HFZ Capital Group; Program: Residential; Location: Chelsea, New York, NY; Completion: 2019.