Tour: 50 West 30th Street - The NOMA

Construction has wrapped up at Alchemy Properties' 24-story residential condo tower The NOMA in the NoMad neighborhood. Designed by FXCollaborative, the tower features a facade of brick and industrial style window wall that ties the building to its surrounding context.
Close-up of the northwest corner of the tower's facade.
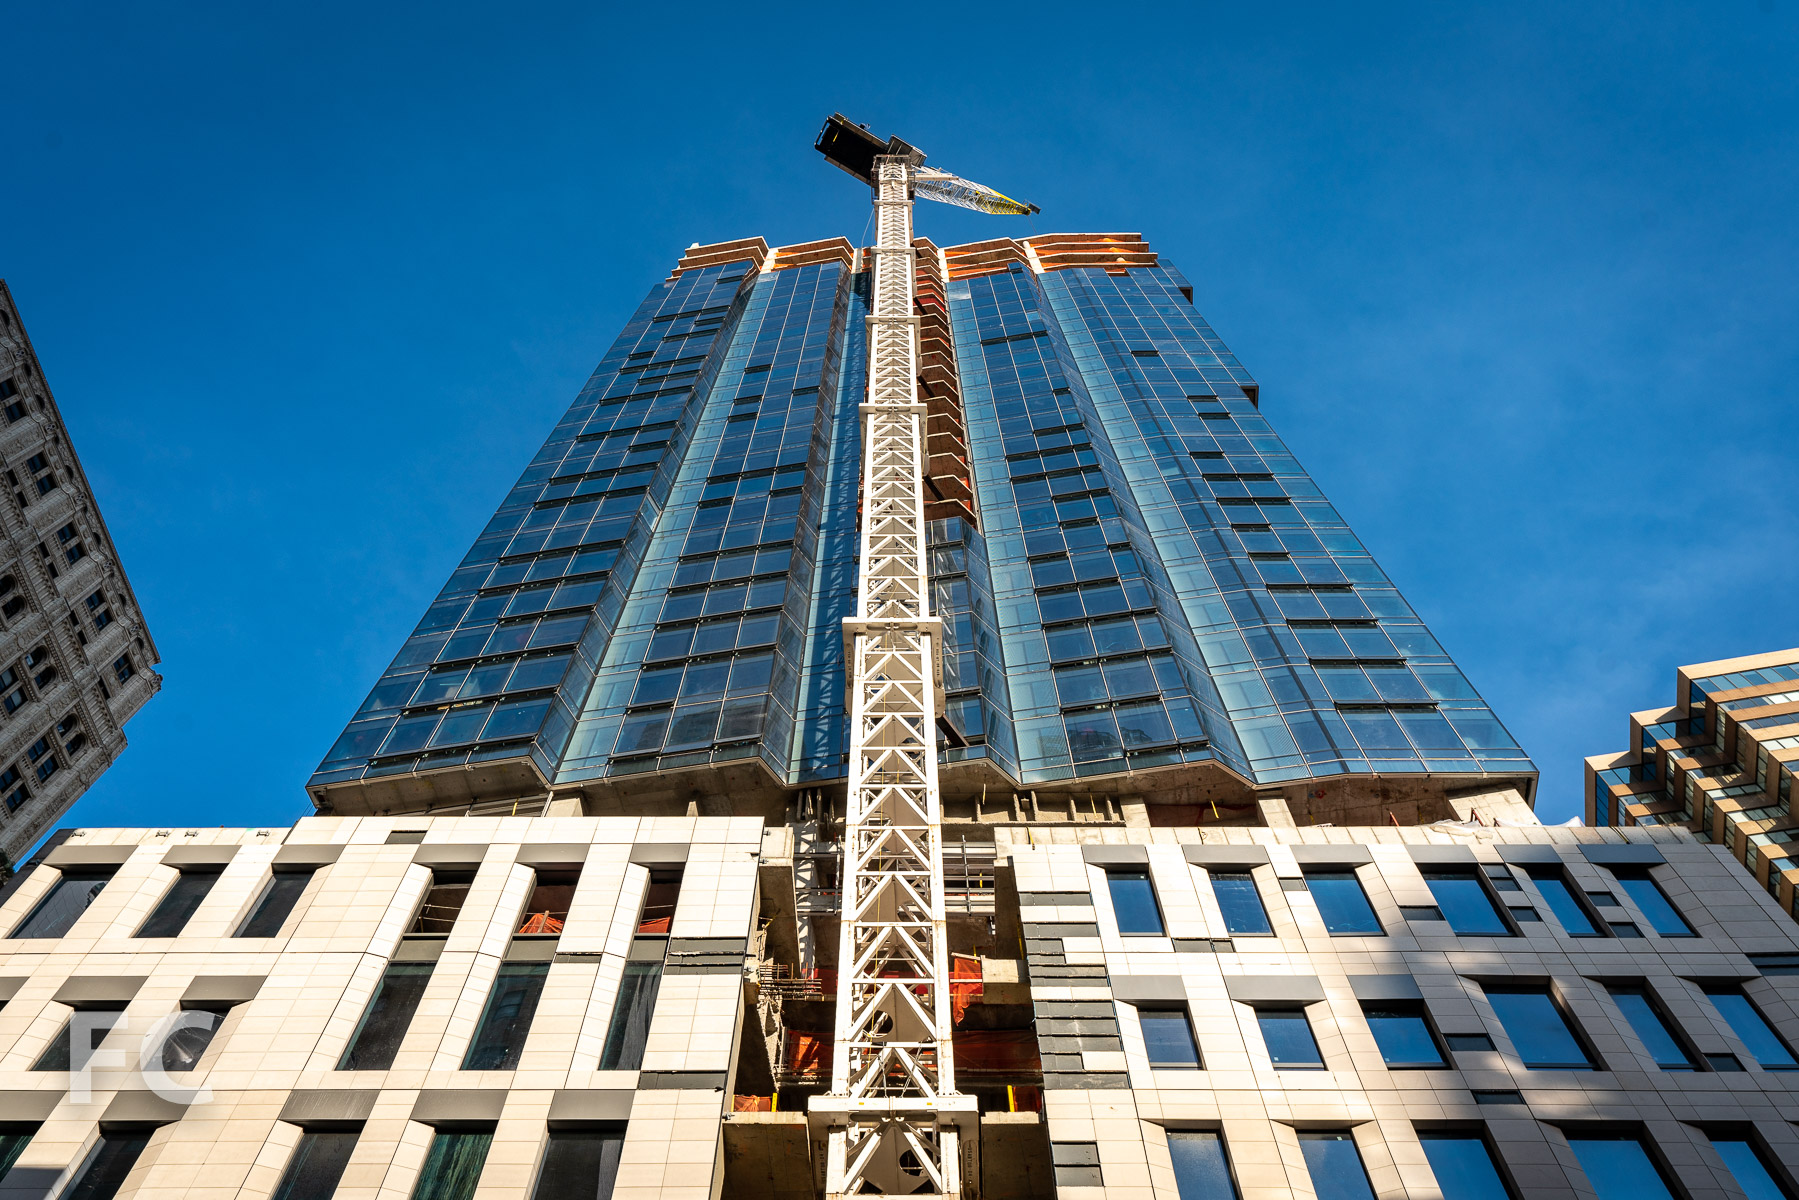
Looking up at the north facade of the tower.
Close-up of the northeast corner of the tower's facade.
Looking south from a private terrace.
View of Lower Manhattan from a private terrace.
View north towards Midtown from a private terrace.
View west towards Hudson Yards from a private terrace.
Amenities for the residents include a landscaped terrace, a library, and a fitness center.
Amenity terrace.
Model Residence
Living room.
Kitchen.
Master bedroom.
Residential lobby chandelier.
Architect: FXCollaborative; Developer: Alchemy Properties; Program: Residential, Retail; Location: NoMad, New York, NY; Completion: 2017.





Tour: Hunters Point South Park - Phase Two


Yet another park has opened in the five boroughs with the completion of the second phase of the Hunters Point South Park on the Queens waterfront. Design of the open space and park was led by Weiss/Manfredi and Thomas Balsley Associates, with ARUP serving as an infrastructure consultant. The 30-acre park sits adjacent to multiple sites for future residential towers that will offer affordable and market rate residential units.

The first phase of market rate towers at Greenpoint Landing.
Landscape Architect: SWA/Balsley with Weiss/Manfredi; Infrastructure Consultant: ARUP; Program: Park; Location: Hunters Point South, Queens, New York; Completion: 2018.

Tour: Swiss Institute

Construction has wrapped up at the new East Village home of the Swiss Institute, a New York-based non profit dedicated to contemporary art. Renovation of the 7,500 sf former bank building was led by Selldorf Architects and offers spaces for exhibitions, projects and public programs, a library, a bookstore, and a public rooftop. The opening exhibition, "Readymades Belong to Everyone," is the third edition of SI's Architecture and Design series.
Northwest corner from 2nd Avenue.
North facade from St Marks Place.
Entry on 2nd Avenue.
Bookstore operated by Printed Matter.
Ground floor gallery.
Ground floor gallery.
Ground floor gallery.
Stairwell with window looking onto the reading room.
Reading room entrance on the second floor.
Reading room.
Reading room.
Rooftop space.
View of the corner of 2nd Avenue and St Marks Place from the rooftop space.
Lower level gallery.
Architect: Selldorf Architects; Client: Swiss Institute; Program: Museum; Location: East Village, New York, NY; Completion: 2018.





Tour: Domino Park & 1 South 1st Street / 10 Grand Street

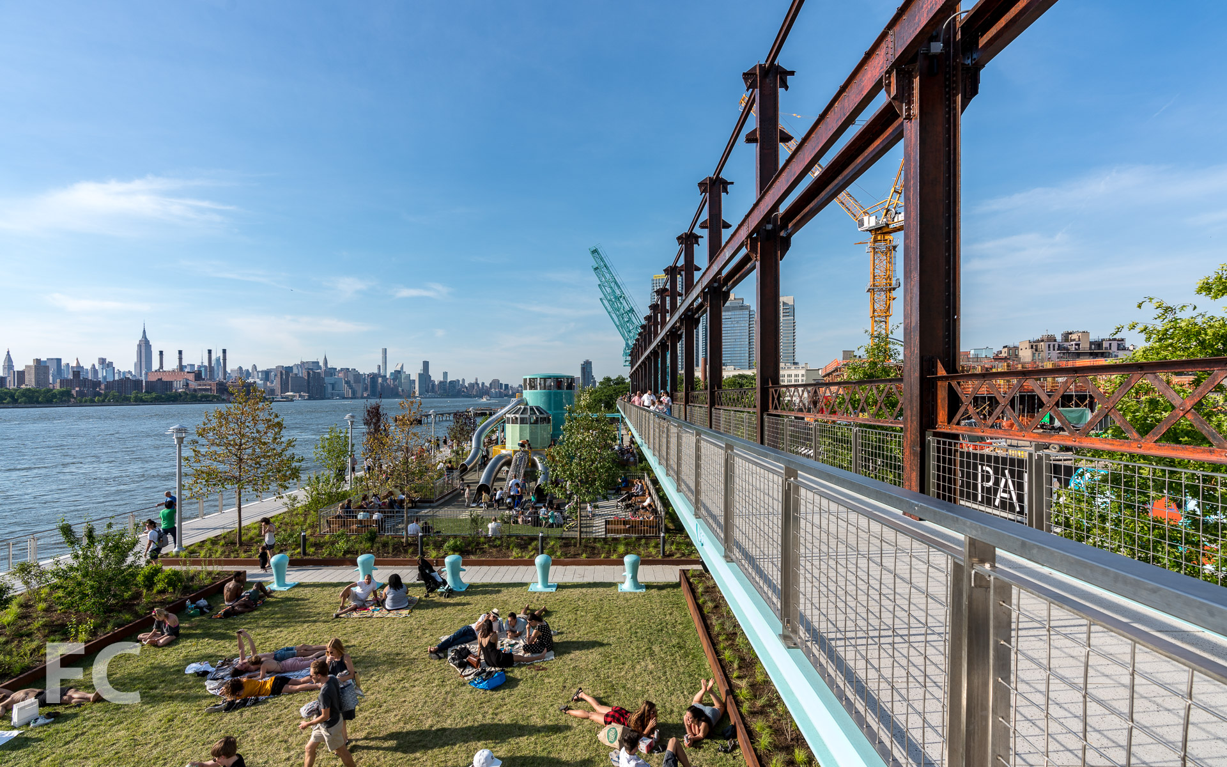
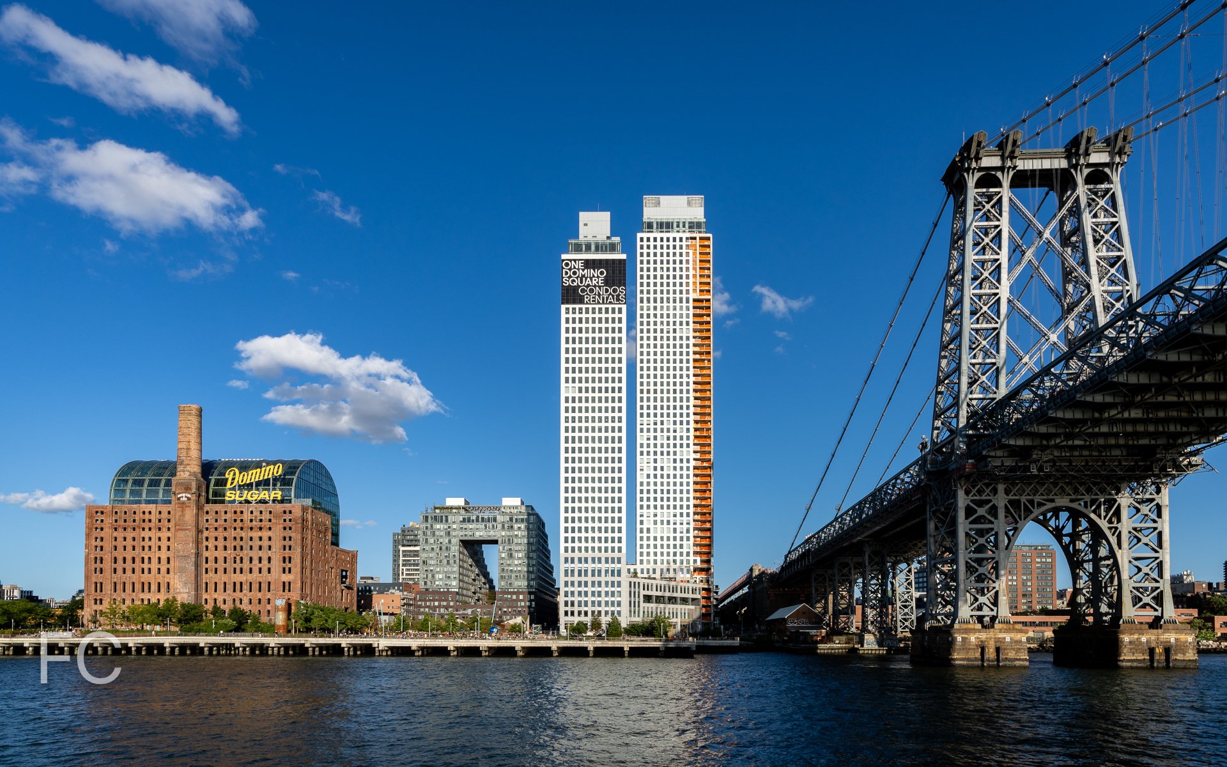
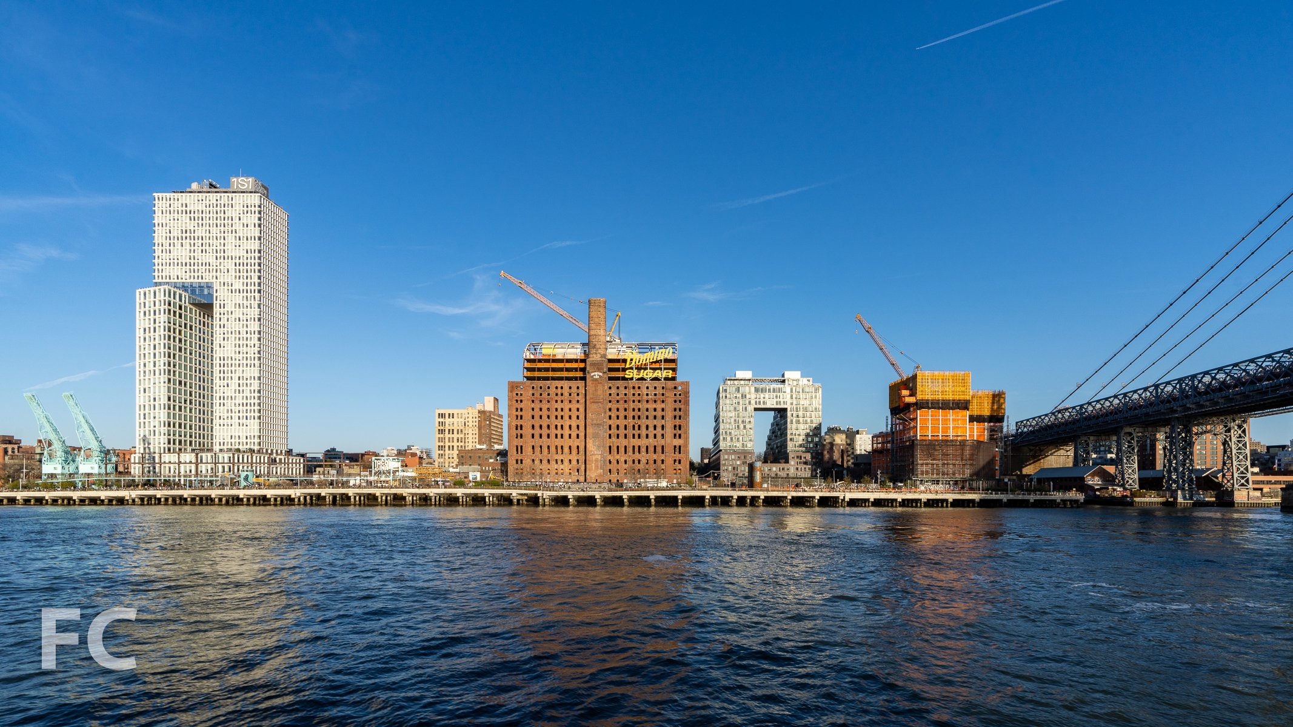
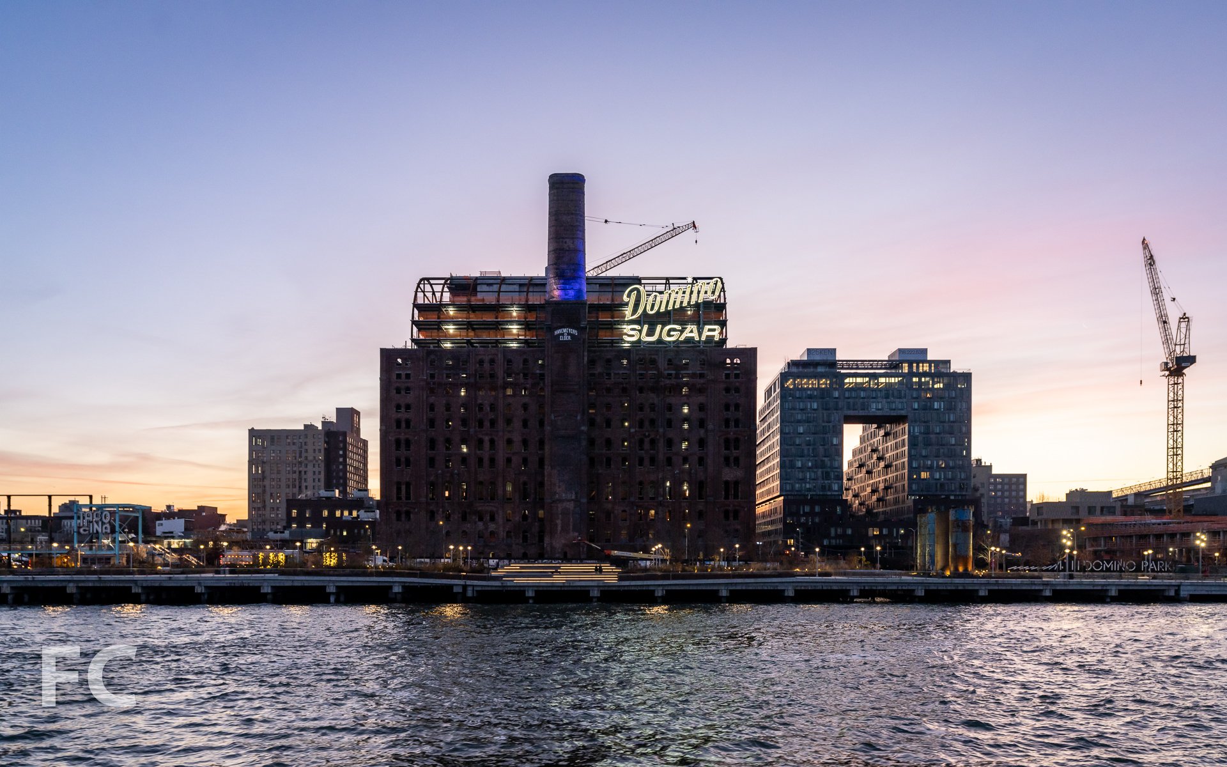
Brooklyn's Williamsburg neighborhood, the most underserved area for open space in the city, has a new waterfront park. Developed by Two Trees as part of their 11 acre Domino Sugar development, the 6 acre Domino Park provides a 1,200 foot long waterfront esplanade adjacent to sites for four new residential towers and the renovated refinery building. The linear waterfront park is divided into three distinct programmatic areas: an active recreation space to the south, a central gathering space at Water Square, and a passive northern zone that includes an artifact walk incorporating items from the site's former industrial use.
260 Kent
Construction is underway on the second residential tower of the masterplan, 260 Kent. Designed by COOKFOX Architects, the 42-story tower is located at the northern boundary of the site. Along with 330 residential rental units, the mixed-use building will also contain 22-commercial floors with 150,000 square feet of office space and 13,000 square feet of retail.
Landscape Architect: James Corner Field Operations; Architect: SHoP Architects (327 Kent Ave), COOKFOX Architects (260 Kent Ave); Developer: Two Trees Management; Location: Williamsburg, Brooklyn, NY; Completion: 2019 (260 Kent Ave), 2018 (Domino Park), 2017 (325 Kent Ave).






Construction Update: Greenpoint Landing


Northeast corner of 37 Blue Slip (center) and 41 Blue Slip (right) with Hunters Point South Park in the foreground.
Progress continues at Greenpoint Landing, the waterfront mega project from developers Park Tower Group, Brookfield Property Partners, and L+M Development Partners. Handel Architects is responsible for the design of the master plan and the current sites completed or under construction. The master plan will bring 10 towers and about 5,500 residential units to the Greenpoint neighborhood in Brooklyn. Approximately 1,400 of those units will be permanently affordable, some of which are already being offered through housing lotteries for the first three all-affordable low-rise buildings at or near completion. Also included in the development will be a waterfront park from James Corner Field Operations and a K-8 public school on the corner of Franklin and Dupont Street.
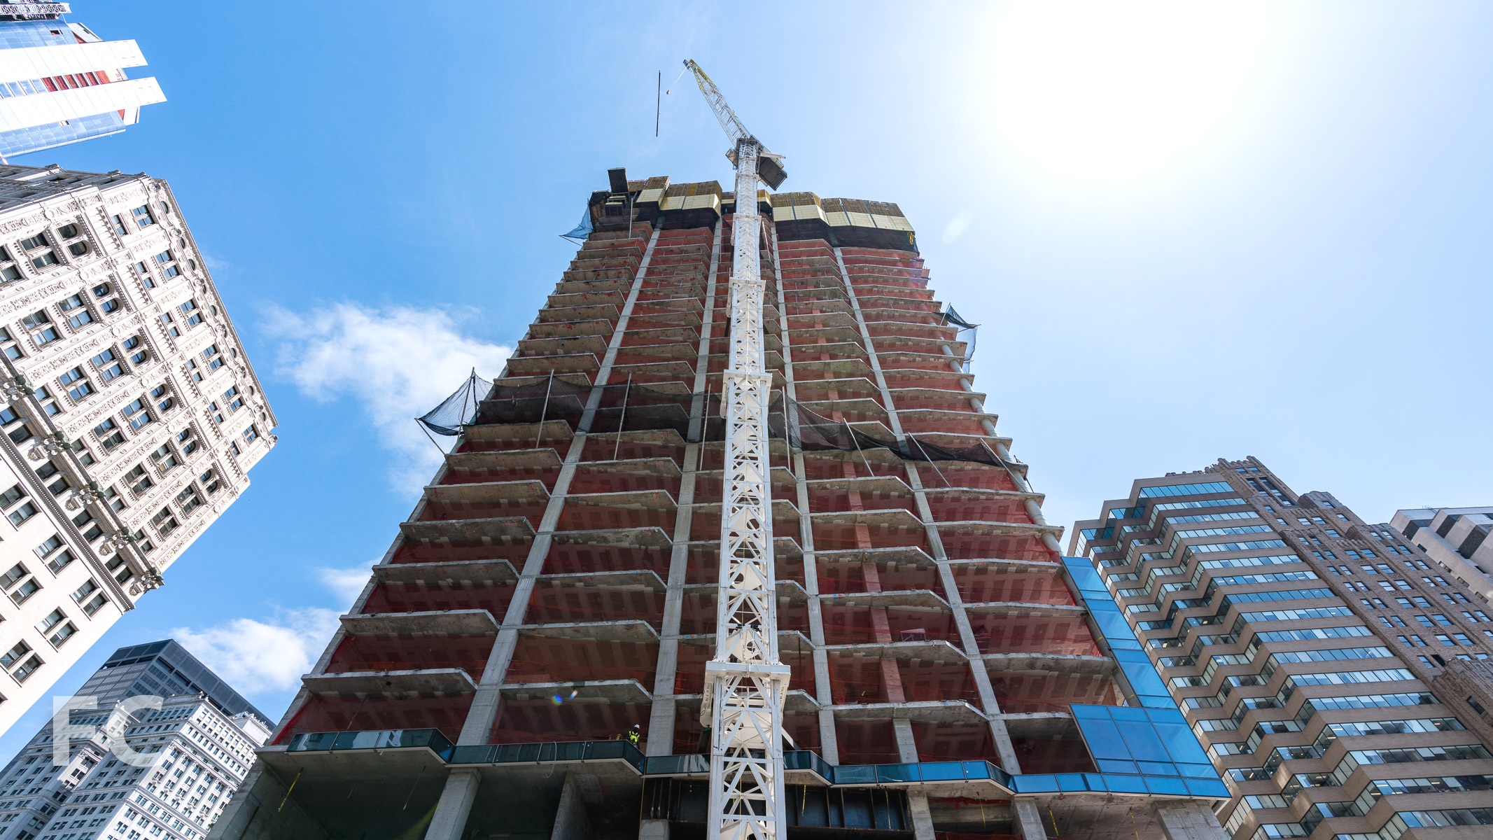
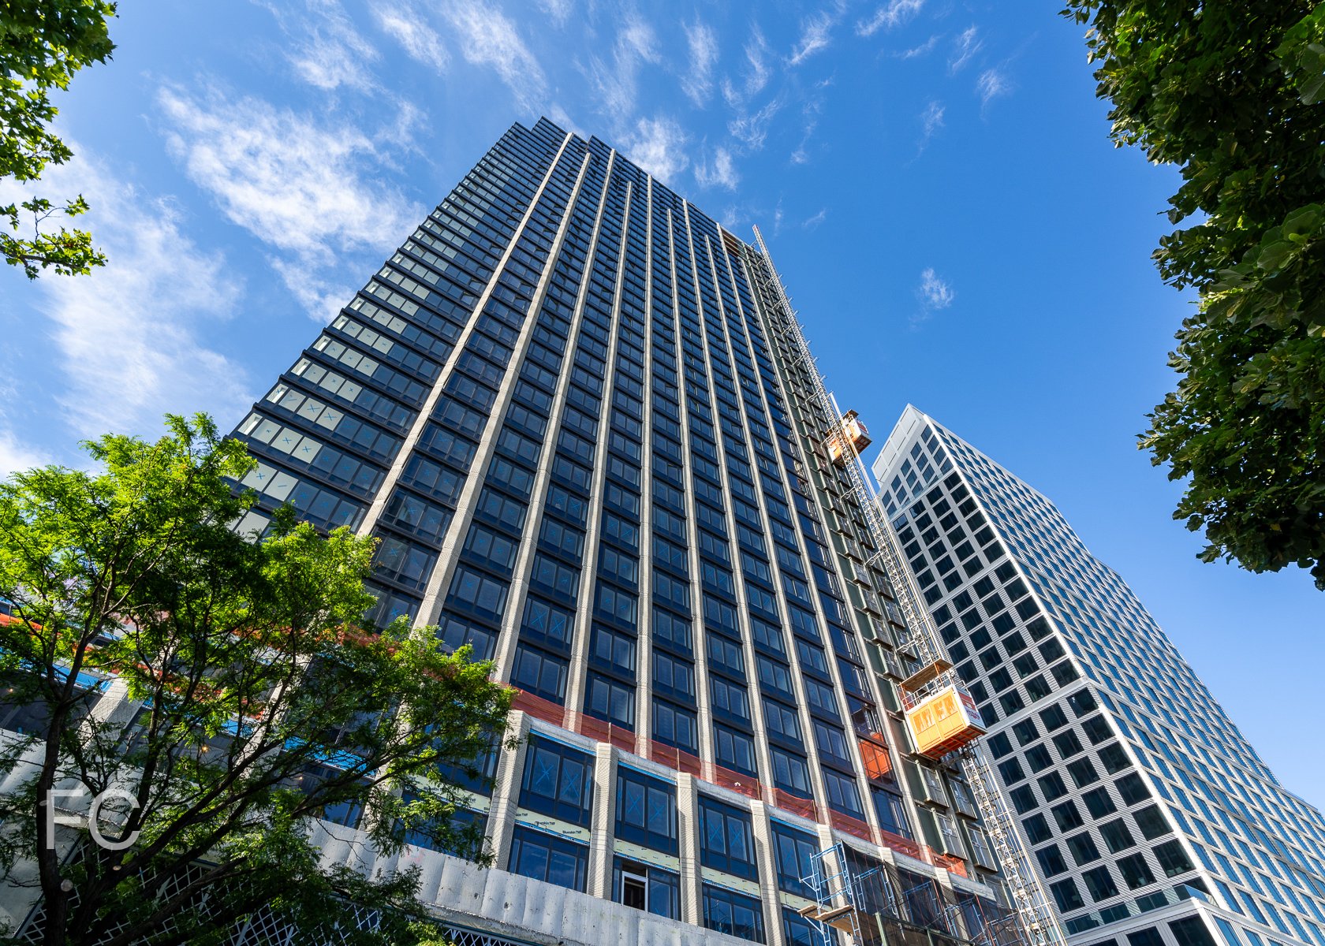
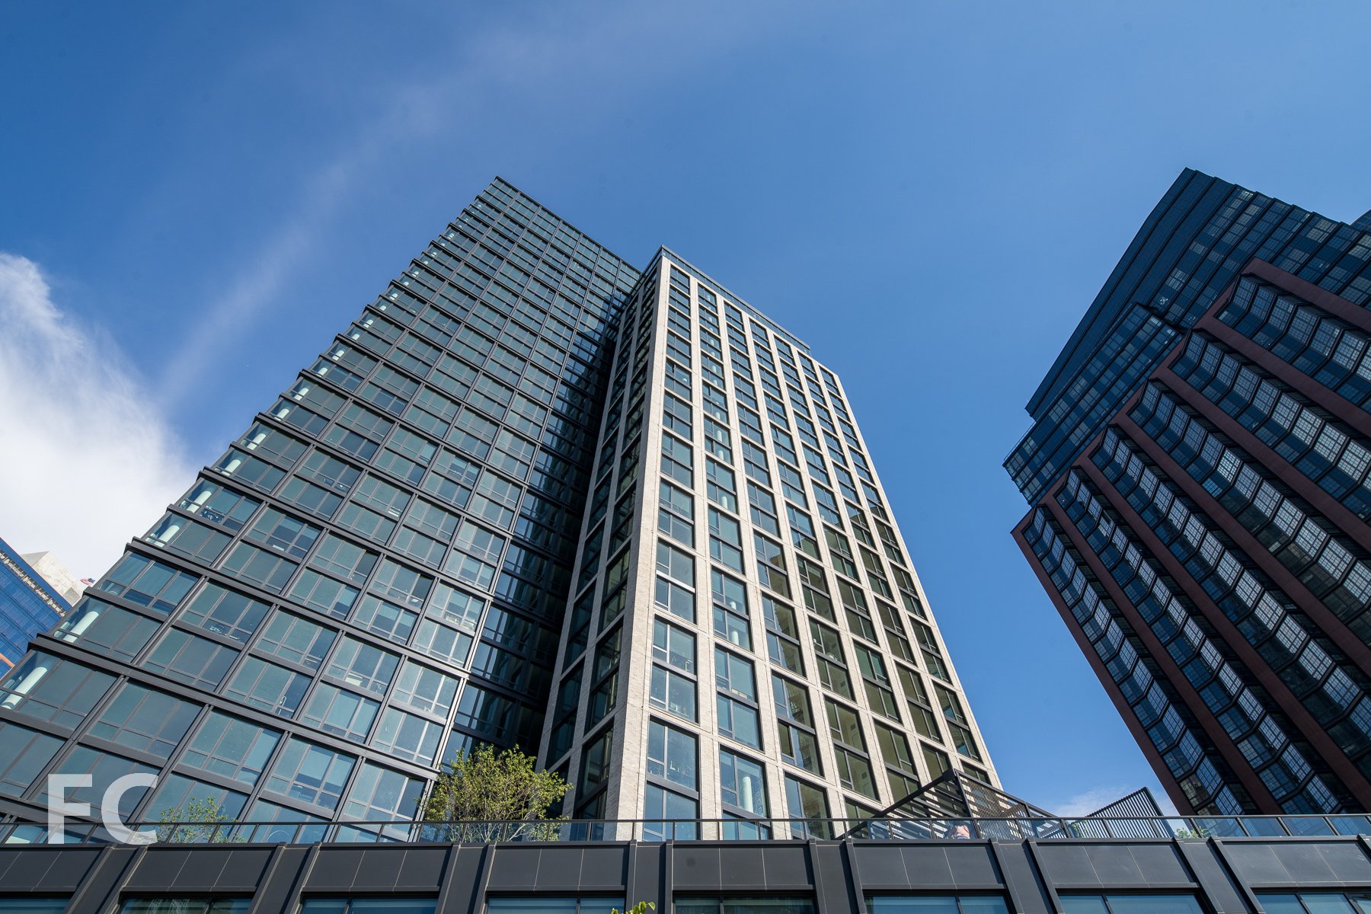
Installation of the brick and window wall façade is nearing completion at 37 Blue Slip, the first market rate tower of the Greenpoint Landing mega project. The 30-story tower stands 300 feet tall and will offer 373 residential units when completed. The materials were selected to tie the tower into the neighborhood's industrial past and the adjacent affordable buildings in the development.

North façade of 37 Blue Slip (center) and 41 Blue Slip (right).
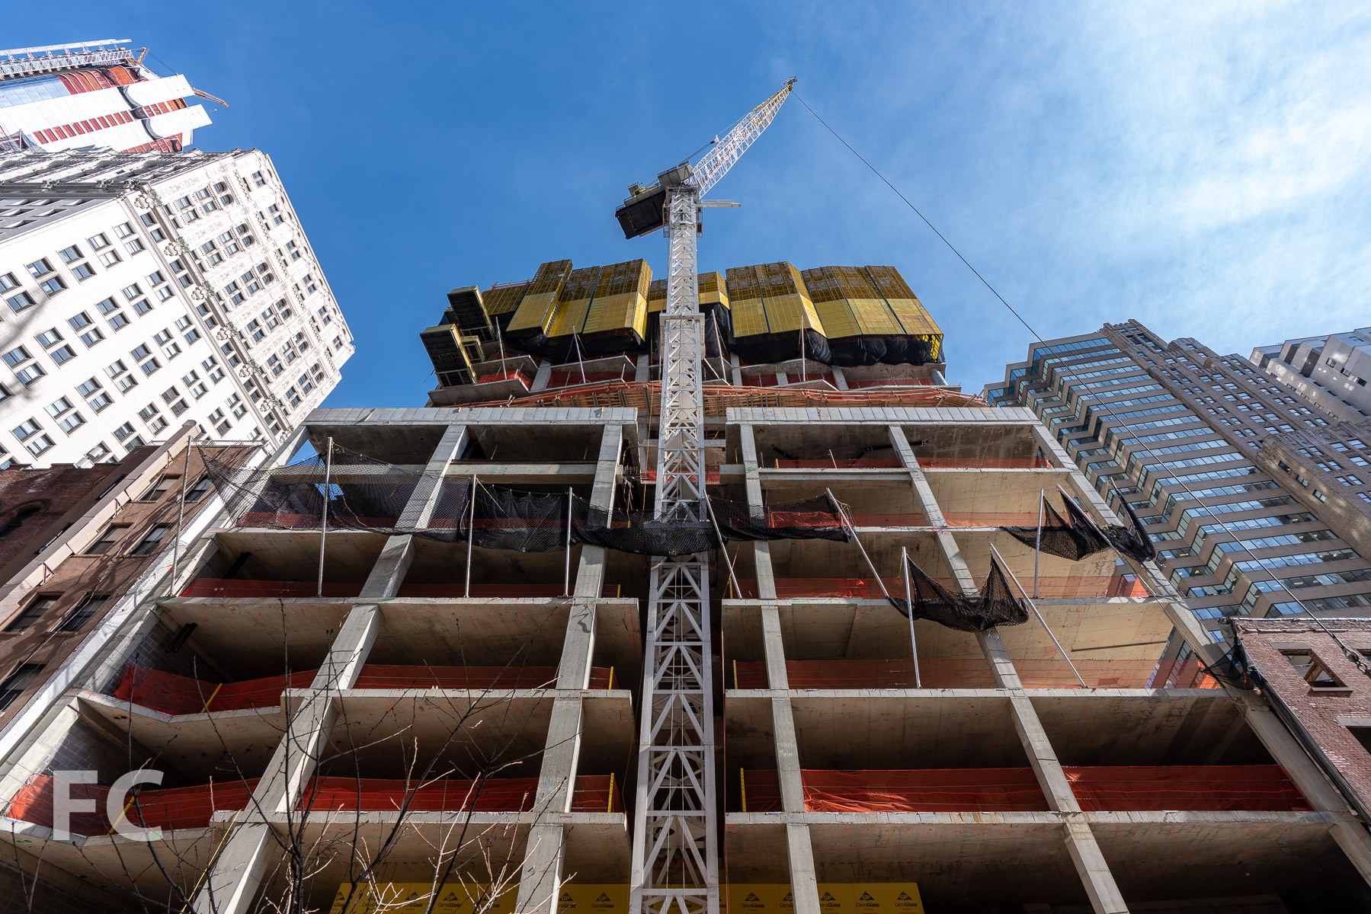
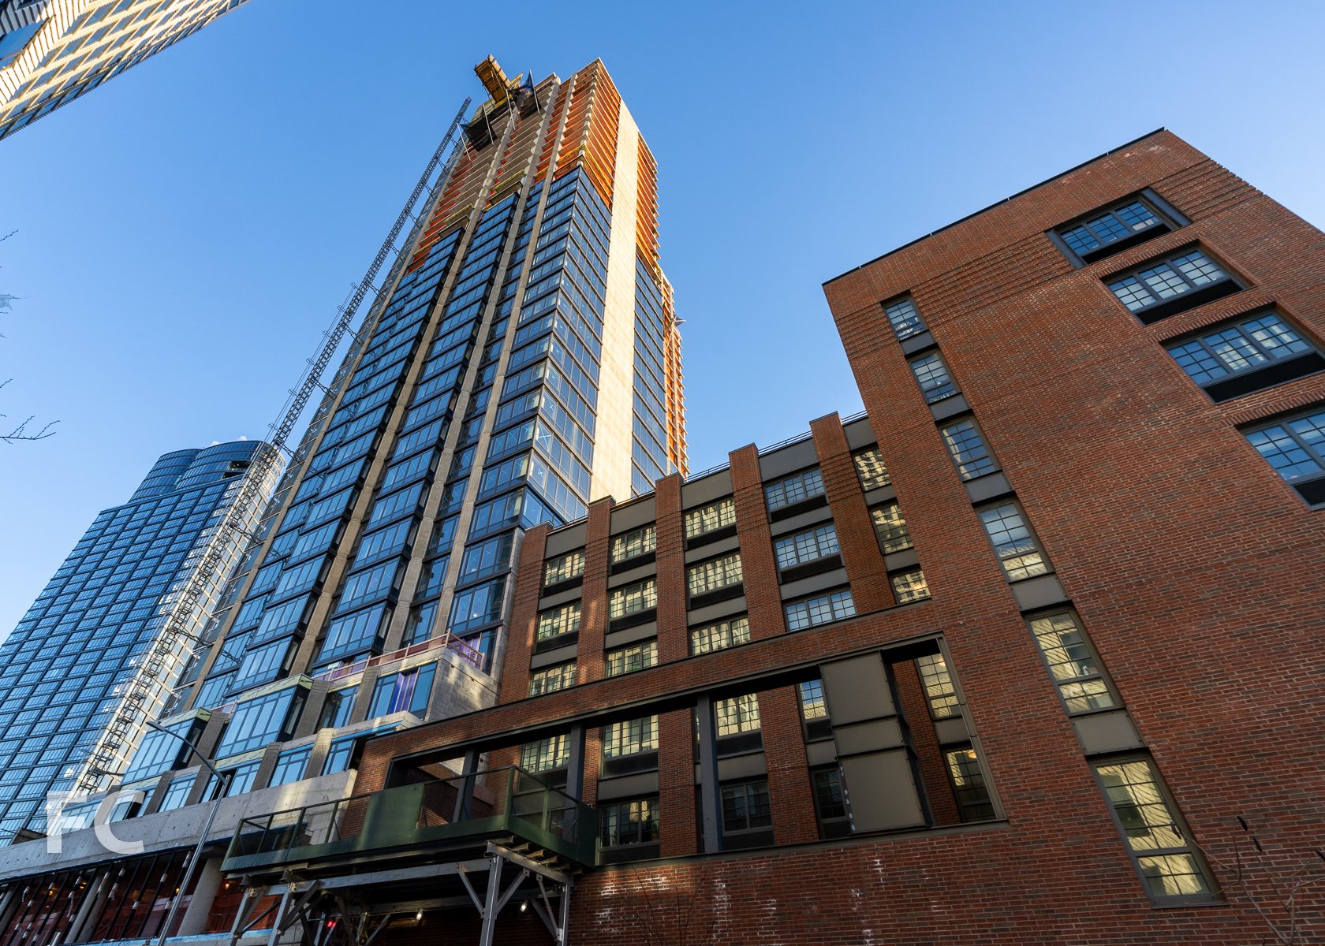
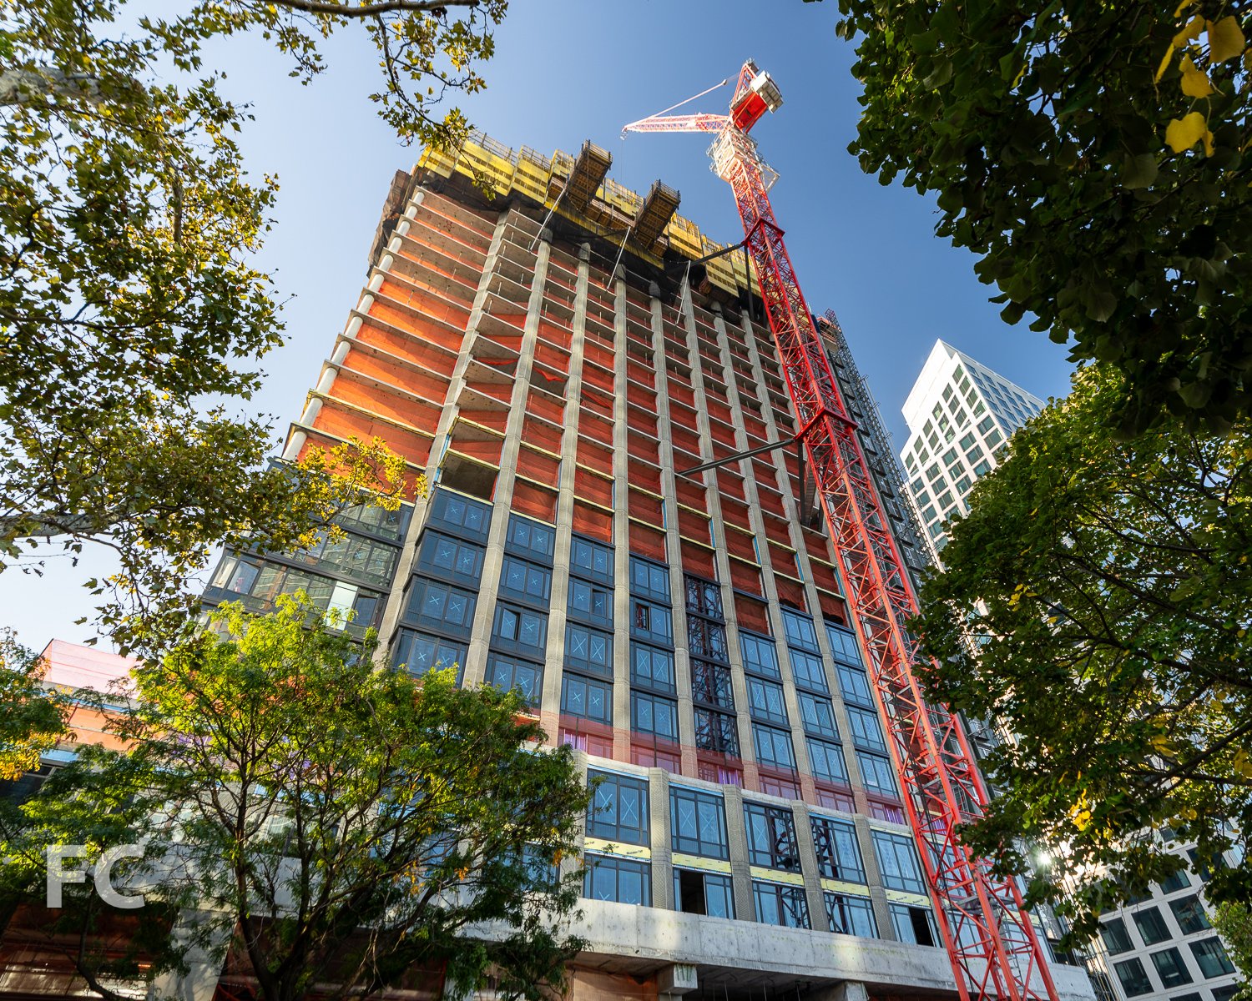
Construction is also underway on the second market rate tower at 41 Blue Slip. Designed by Handel Architects, the tower will stand 40 stories tall and has started to rise adjacent to the first market rate tower at 37 Blue Slip. Superstructure has surpassed the fourth floor.
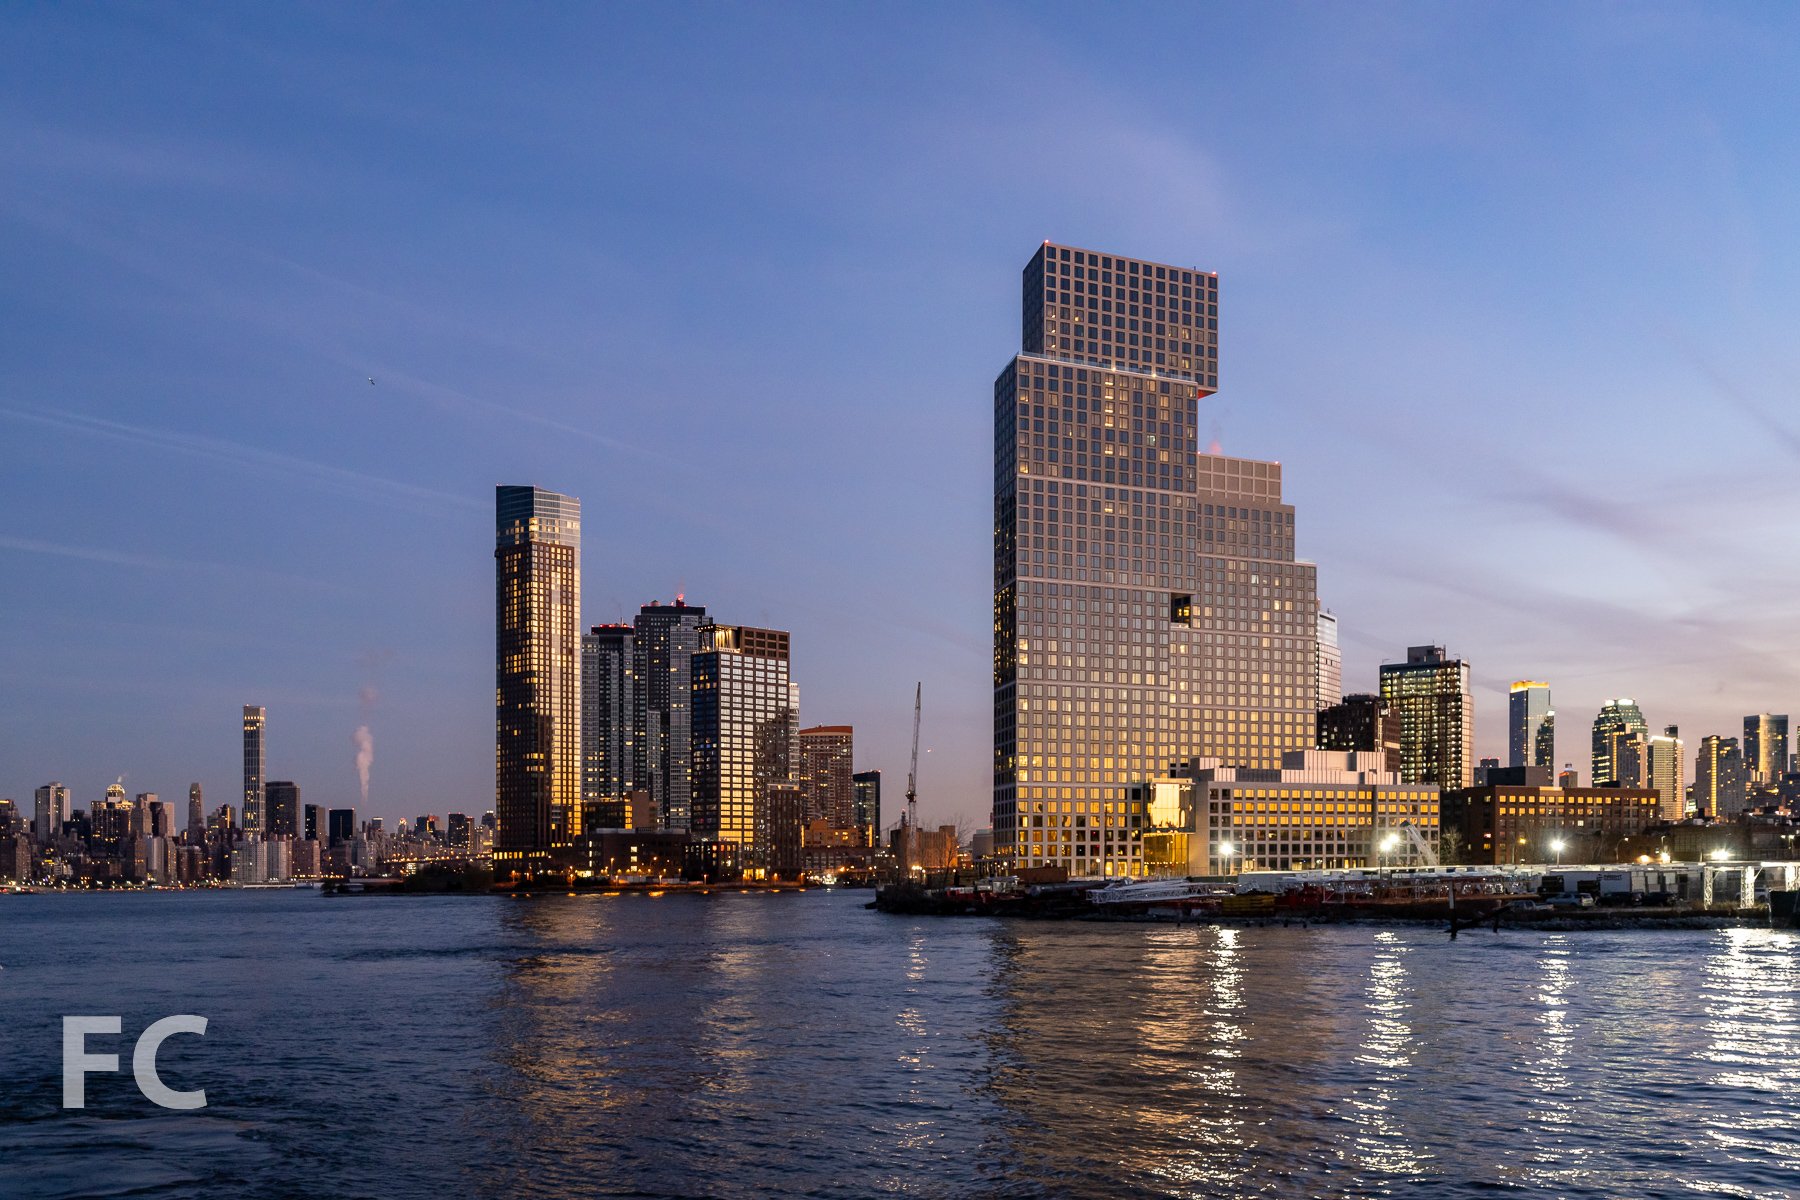
Northwest corner of 37 Blue Slip (background) and 41 Blue Slip (foreground) from the East River.
Close-up of the northwest corner of the tower at 37 Blue Slip.
Greenpoint waterfront.
Architect: Handel Architects; Developers: Brookfield Property Partners (37 and 41 Blue Slip), Park Tower Group (37 Blue Slip, 41 Blue Slip, 7 Bell Slip, 5 Blue Slip, 33 Eagle Street), L+M Development Partners (7 Bell Slip, 5 Blue Slip, 33 Eagle Street; Program: Residential, Retail, Education, Park; Location: Greenpoint, Brooklyn, NY.


Construction Tour: 685 First Avenue
Southeast corner.
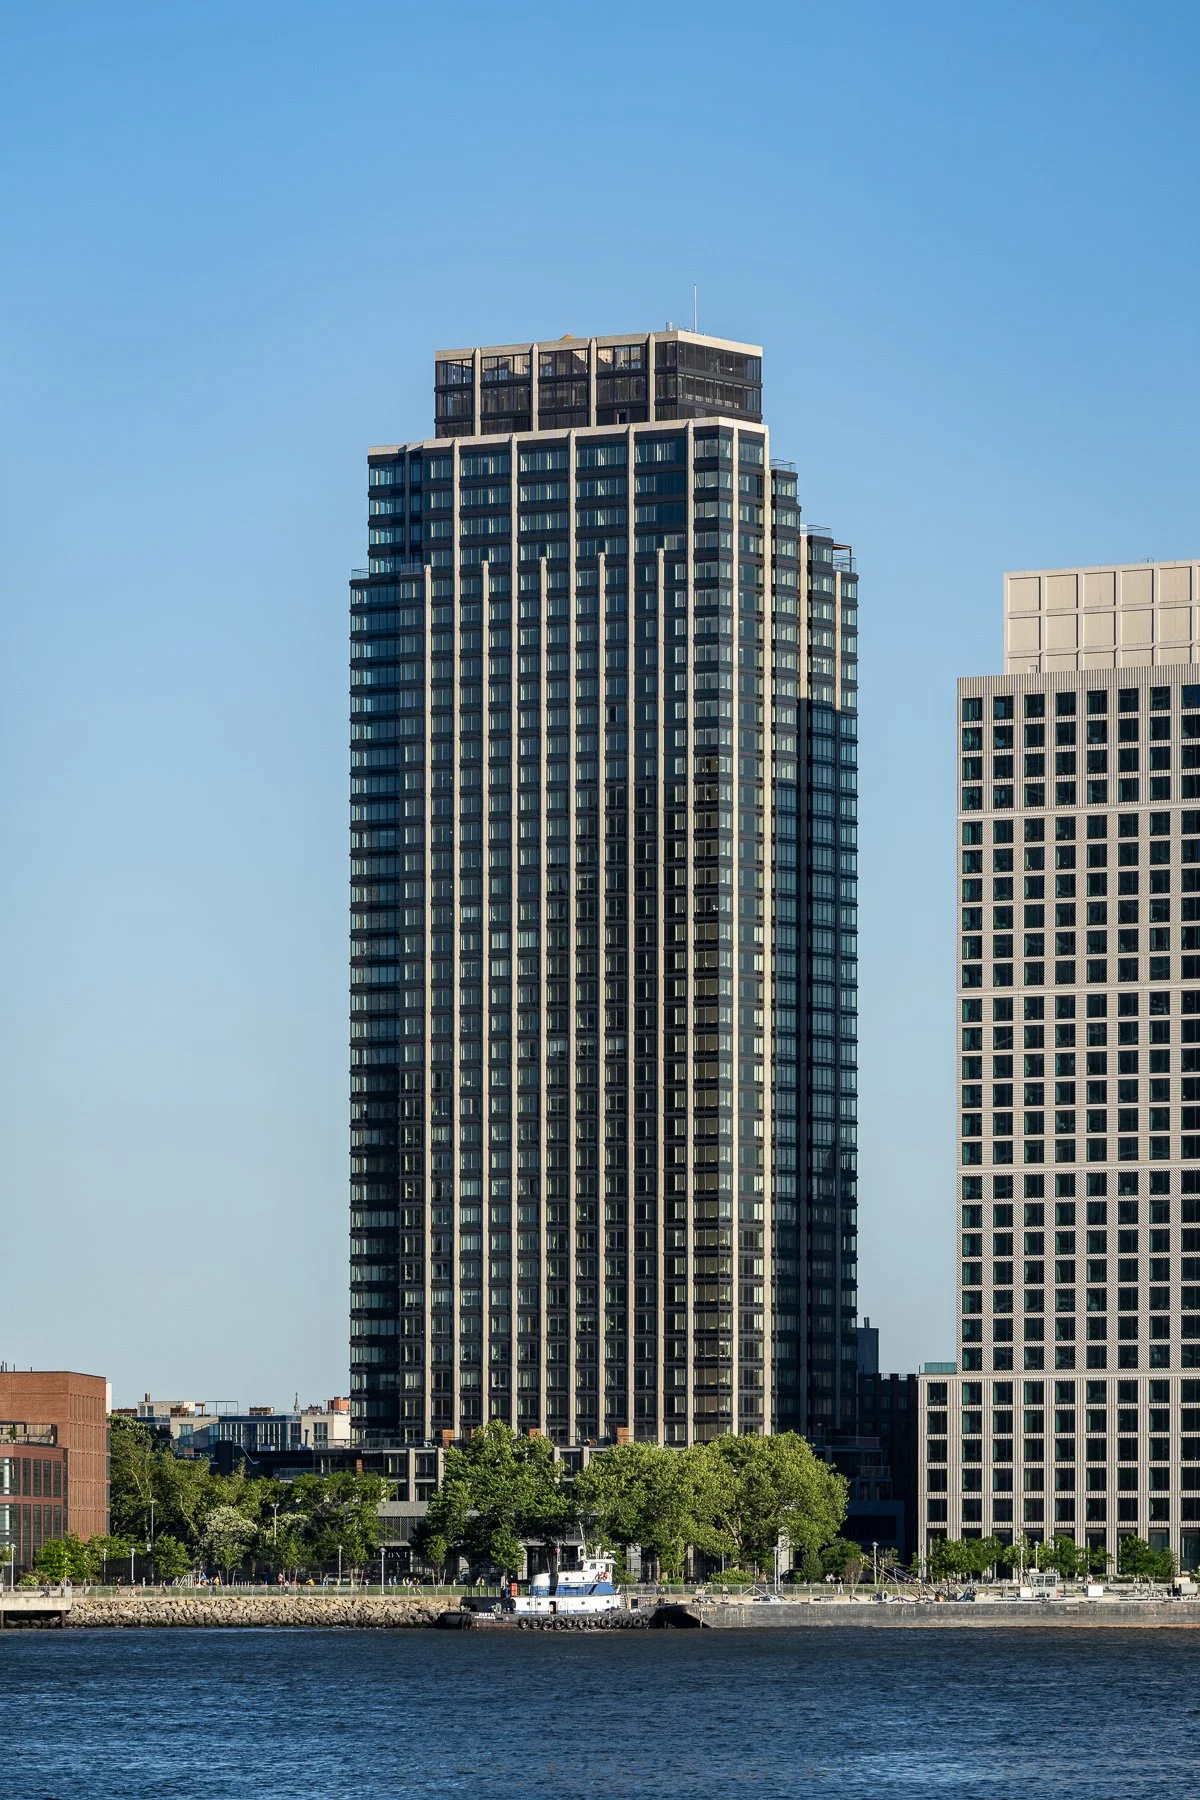


Curtain wall installation is nearing completion at 685 First Avenue, the 43-story residential tower in Midtown East from Solow Building Company. Designed by Richard Meier & Partners Architects, the tower is composed of a minimalist extruded rectangular massing clad in black glass. When completed, the tower will offer 556 residential rental and condo units in Solow Building Company's first condominium project. An architectural cut-out spanning the 27th and 28th floors marks the transition from rentals to condos.
Looking up at the east facade from First Avenue.
Close-up of the east façade.
Close-up of the façade at the southeast corner.
Northeast corner from First Avenue.

Northeast corner of the tower.
Southwest corner from East 39th Street.
West façade from East 40th Street.
Midtown reflections on the tower facade.
View west towards Midtown from the top floor.
View south towards Lower Manhattan from the top floor.
View southeast towards the Brooklyn waterfront from the top floor.
View east towards Long Island City from the top floor.
Architect: Richard Meier & Partners Architects; Developer: Sheldon Solow; Program: Residential; Location: Kips Bay, New York, NY; Completion: 2019.
Construction Update: 15 and 50 Bridge Park Drive

Southeast corner of 15 Bridge Park Drive.
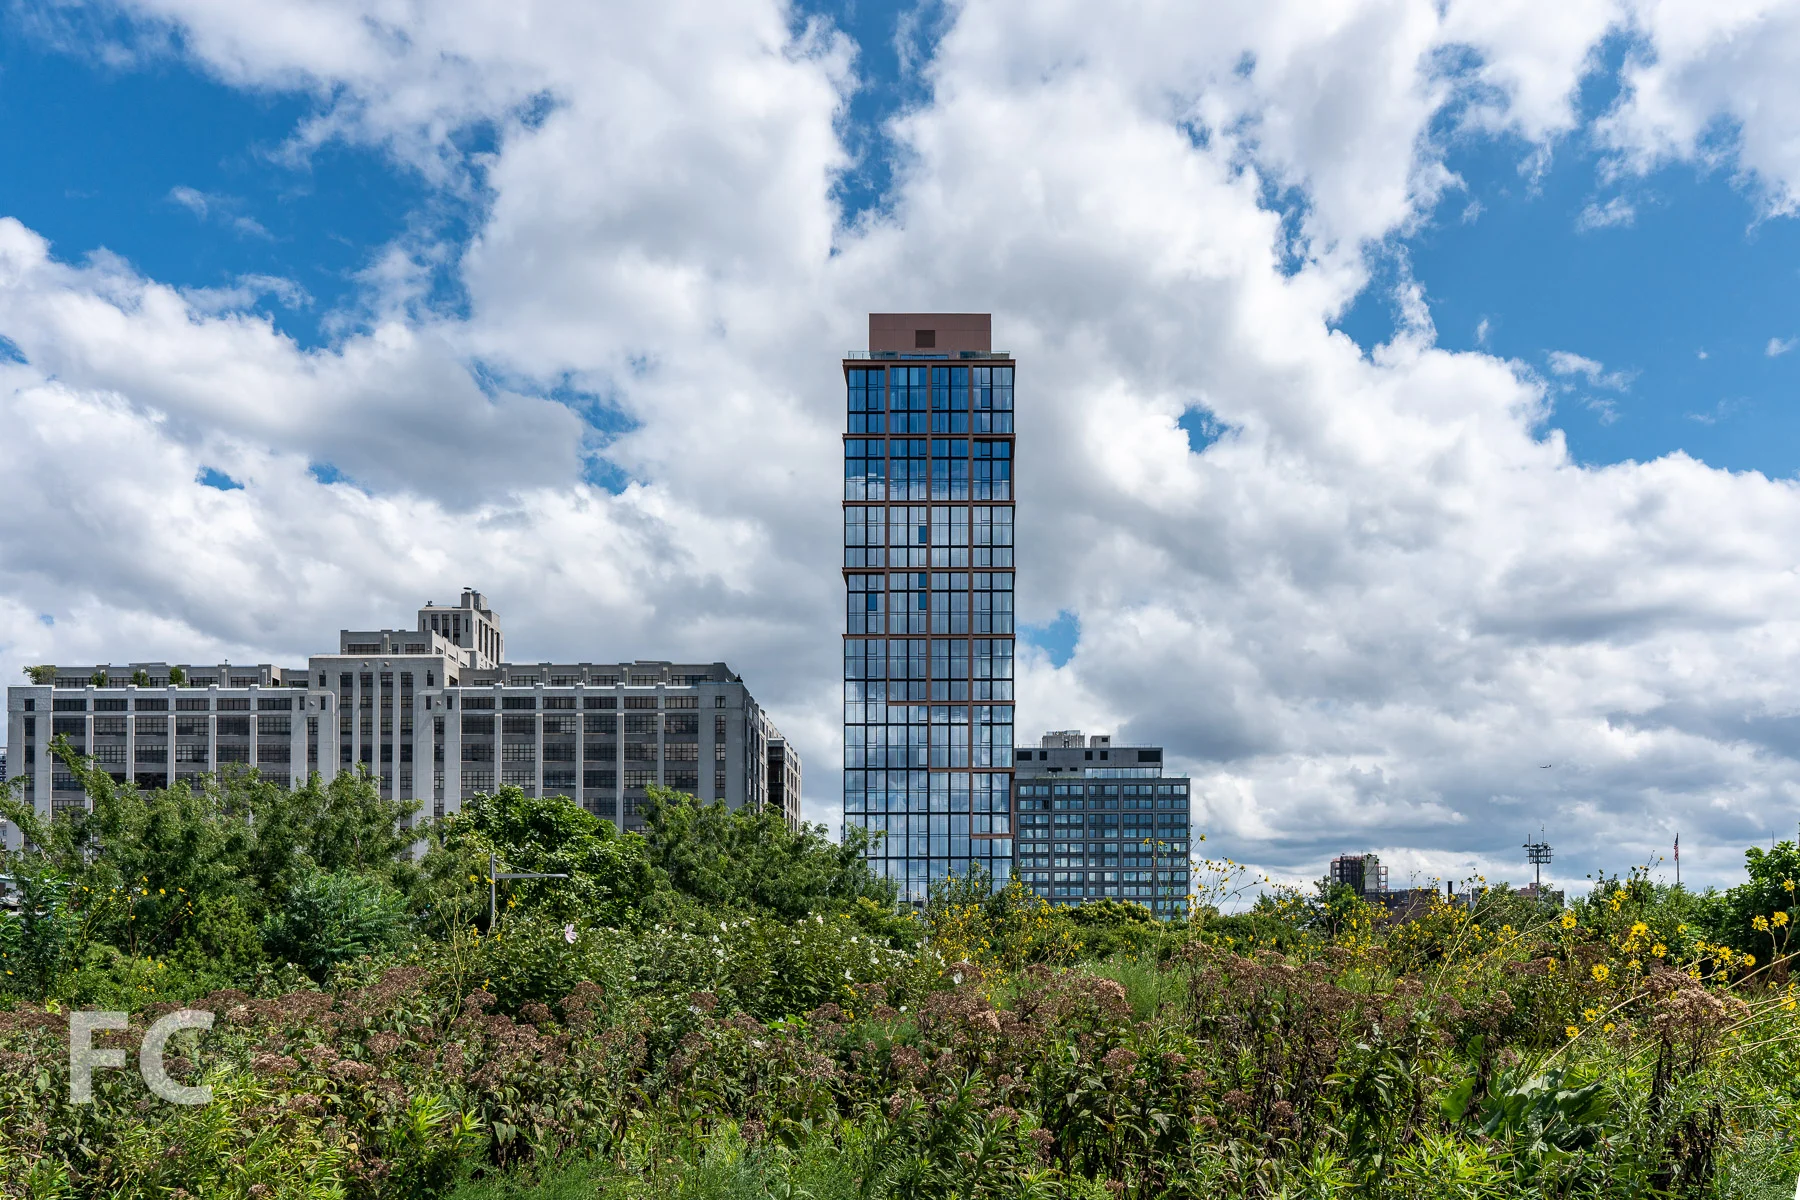



Construction is ongoing at 15 and 50 Bridge Park Drive, a pair of towers by developers RAL Companies, Oliver's Realty Group, and Vanke US that anchor the southern boundary of Brooklyn Bridge Park. Designed by ODA New York, the towers have topped out at 28 (50 Bridge Park Drive) and 15 stories (15 Bridge Park Drive). Installation of the precast panel facade is wrapping up at 15 Bridge Park Drive, while the metal and glass curtain wall of 50 Bridge Park Drive has surpassed the lower quarter.
South façade of 15 Bridge Park Drive (right) and 50 Bridge Park Drive (left).
Southwest corner of 15 Bridge Park Drive.
Looking up at the west facade of 15 Bridge Park Drive.
Northwest corner of 15 Bridge Park Drive.
Southeast corner of 50 Bridge Park Drive.
Looking up at the north facade of 50 Bridge Park Drive.
Northwest corner of 50 Bridge Park Drive.
Looking up at the south facade of 50 Bridge Park Drive.
Close-up of the facade of 50 Bridge Park Drive.
Southeast corner of the facade of 50 Bridge Park Drive.
Architect: ODA New York; Developers: RAL Companies, Oliver's Realty Group, Vanke US; Program: Residential; Location: Brooklyn Bridge Park, Brooklyn, NY; Completion: 2019.


Construction Tour: 53 West 53rd Street






Curtain wall installation is nearing completion at Jean Nouvel's 53W53 tower in Midtown. Planning for the tower, from developers Hines and Pontiac Land Group with financing from Goldman Sachs, began in 2006 and was unveiled to the public in November of 2007. Since then, there has been a height reduction from 1250' down to 1050' and Diller Scofidio + Renfro have been tapped to design the tower's included expansion of MoMA.
The tower's signature identity comes from its diagrid structure, the diagonally criss-crossing of normally vertical concrete columns at the tower's perimeter. Solid metal panels break up the glass of the curtain wall, expressing the diagrid on the tower's façade.
Looking up at the southwest corner.
When completed, the 82-story tower will include 145 residential condo units ranging from one- to five-bedrooms, the largest of which will be a 7,892-square-foot duplex penthouse. The tower's unique shape impacts the design of each unit, ensuring that each has a unique floor plan. Interiors for the apartments and amenites are designed by Thierry Despont.
West facade from West 53rd Street.
Close-up of the west facade.
Close-up of the southeast corner of the tower.
View north.
Close-up of the east facade with operable panel.
View northeast.
View south from the top floor.
View southwest from the top floor.
View north from the top floor.
Diagrid structure at the roof.
Architects: Ateliers Jean Nouvel (Design Architect), SLCE (Executive Architect); Interiors: Office of Thierry Despont; Developers: Hines, Pontiac Land Group, and Goldman Sachs; Program: Residential, Retail, Musuem; Location: Midtown, New York, NY; Completion: Late 2018.

Building Tour: 3 World Trade Center

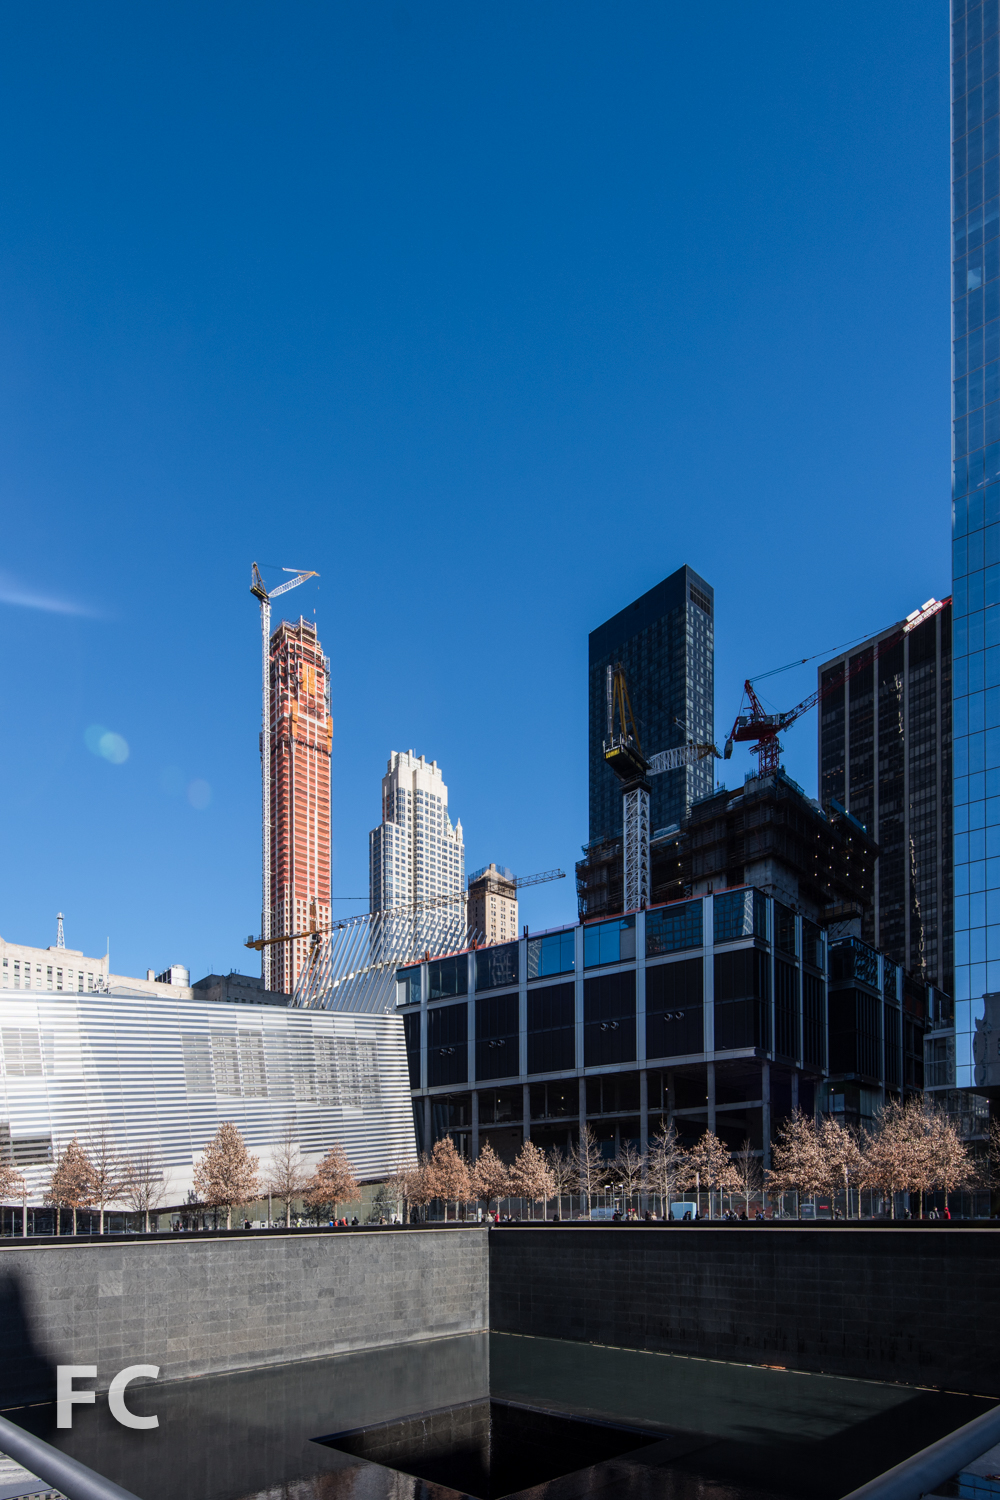
The Transit Hub (center), 4 World Trade Center (right), and 4 World Trade Center (far right) from the Memorial.
Progress at the World Trade Center site continues as Rogers Stirk Harbour + Partners' tower at 3 World Trade Center has officially opened. Standing at 80 stories and 1,079 feet, the tower is the second tallest at the World Trade Center site and the fifth tallest in the city.
Close-up of the tower's exterior bracing system at the southwest corner.
The tower's facade consists of a linen-finish stainless steel and glass curtain wall with an exterior bracing system that allows for column free corners.
Close-up of the southwest corner of the podium.
Northwest corner of 3 World Trade Center (center) and 4 World Trade Center (right).
Looking up at the west facade.
South plaza of the Transit Hub.
View of the northwest lobby entry.
Three of the office floors will have access to an outdoor space with a terrace at the 17th, 60th and 76th floors. The 76th floor terrace, located 935 feet in the air, is the tallest outdoor office terrace in Manhattan.
Looking up at the west facade from the 17th floor terrace.
View of the memorial park from the 17th floor terrace.
Looking down on the Ronald O. Perelman Performing Arts Center under construction.
Looking down on the Transit Hub from the 17th floor terrace.
View north.
View of Hudson Yards.
View east.
Architects: Adamson Associates (2 WTC, 3 WTC, 4 WTC), Davis Brody Bond (WTC Memorial and Museum, Ronald O. Perelman Performing Arts Center), BIG (2 WTC), Maki and Associates (4 WTC), Michael Arad with Peter Walker and Partners (WTC Memorial), REX (Ronald O. Perelman Performing Arts Center), Rogers Stirk Harbour + Partners (3 WTC), Santiago Calatrava (WTC Transit Hub), Snohetta (WTC Museum), SOM (1 WTC, 7 WTC), Studio Daniel Libeskind (WTC master plan);
Engineers: WSP Cantor Seinuk (1 WTC, 2 WTC, 3 WTC);
Developers: Silverstein Properties, Inc. (2 WTC, 3 WTC, 4 WTC, 7 WTC), The Durst Organization (1 WTC), The Port Authority of New York & New Jersey (1 WTC, WTC Transportation Hub, WTC Memorial and Museum, Retail);
Program: Office, Retail, Memorial, Museum, Performing Arts Center, Transit, Park;
Completion: 1 WTC (2015), 2 WTC (TBD), 3 WTC (2018), 4 WTC (2013), 7 WTC (2006), WTC Transit Hub (2016), WTC Memorial (2011), WTC Museum (2014), Ronald O. Perelman Performing Arts Center (2020).


Construction Tour: 30 Warren
Superstructure has topped out at Cape Advisors' 30 Warren, a 12-story condo building in Tribeca. Designed by Parisian firm Post-Office Architectes, the 23-unit condo building is the firm's first US project. Soon the concrete superstructure will be clad in textured, custom-crafted architectural concrete panels and large picture windows. Construction is on track to wrap up in early 2019.
Mockup of the concrete facade panels.
Close-up of the textured concrete facade panel.
View west from the top floor.
View south from the top floor.
View north from the top floor.
View east from the top floor.
Architect: Post-Office Architectes (Design Architect) with HTO Architects (Architect of Record); Developer: Cape Advisors; Program: Residential; Location: Tribeca, New York, NY; Completion: Early 2019.