Construction Tour: The JFK Center for the Performing Arts Expansion

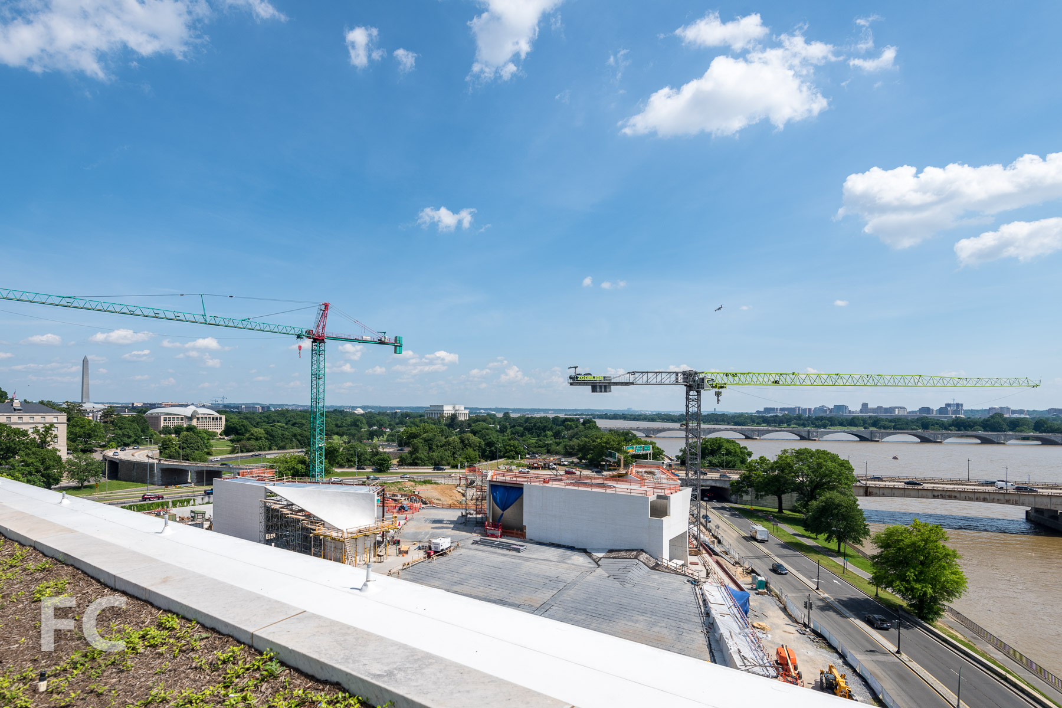
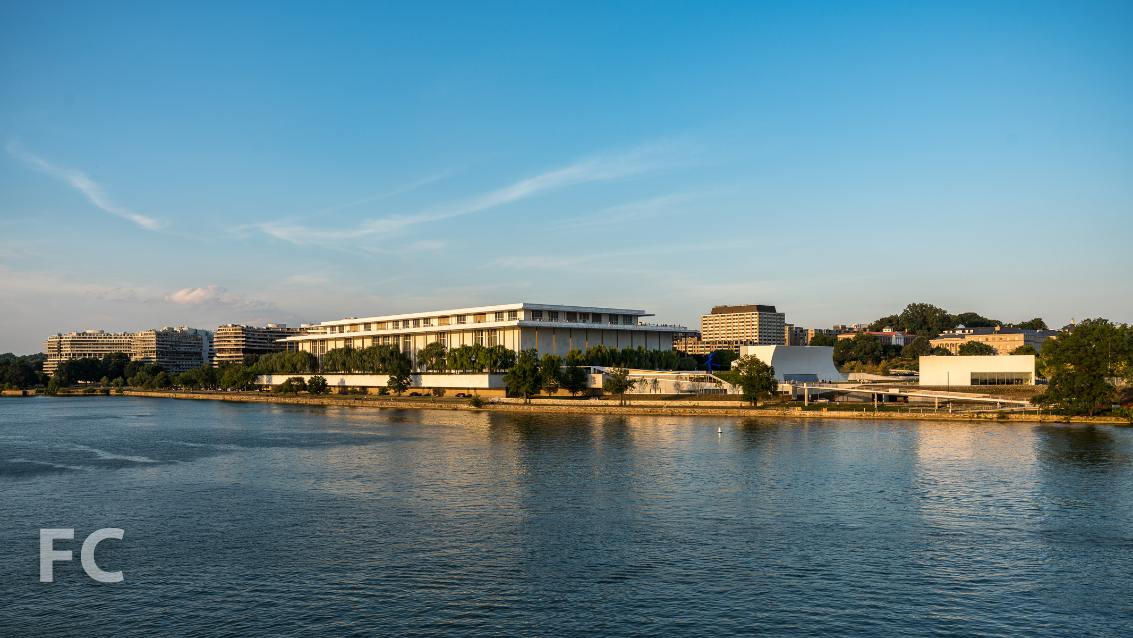
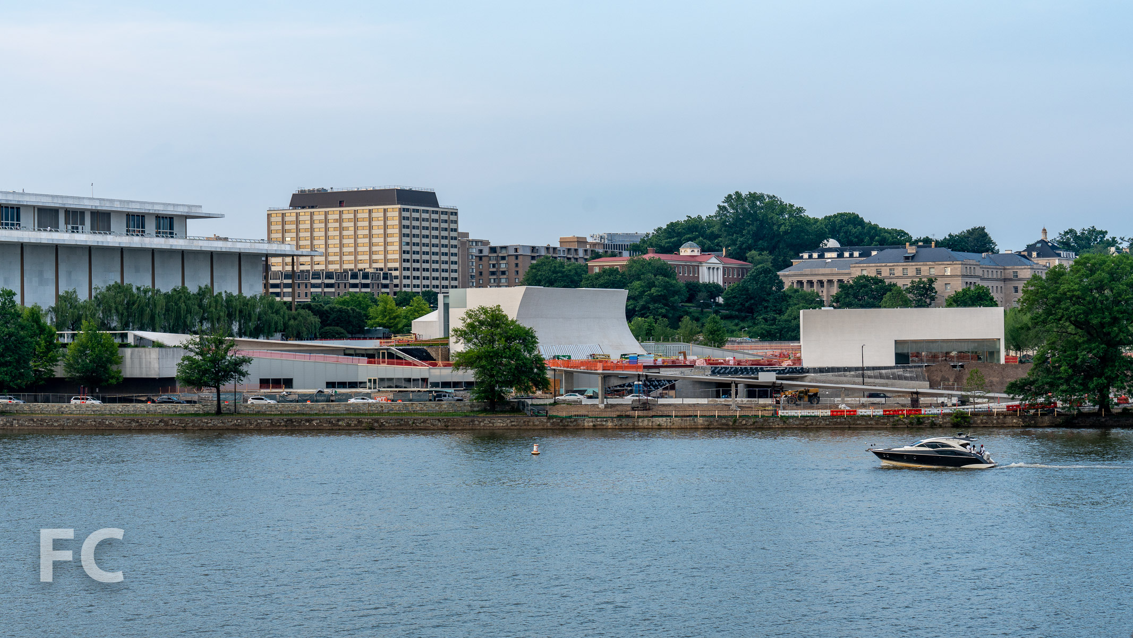
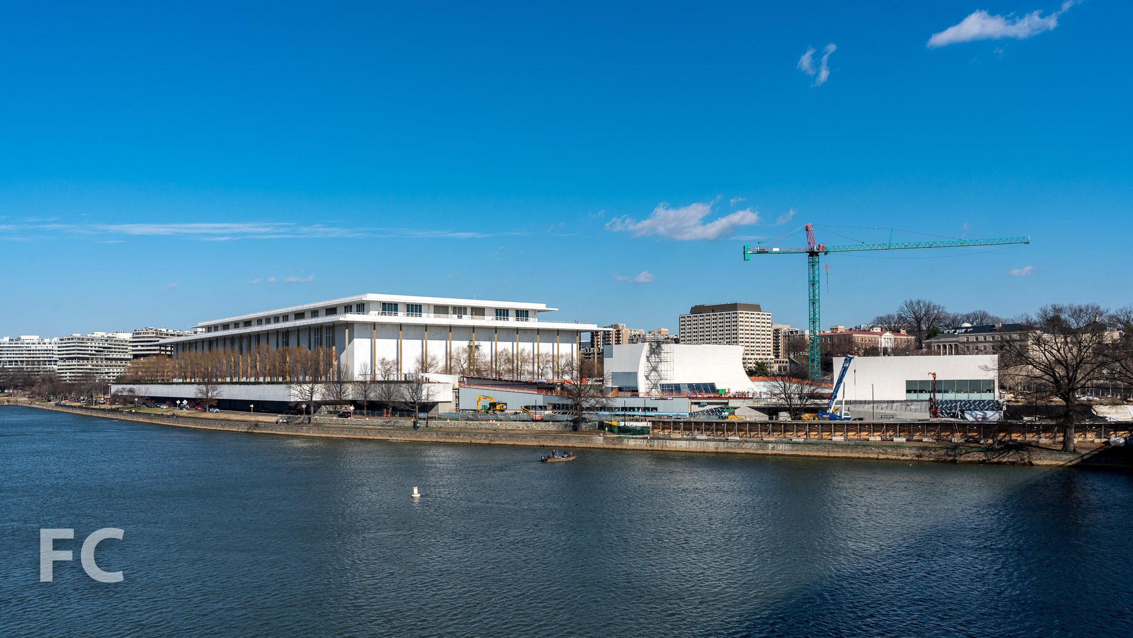
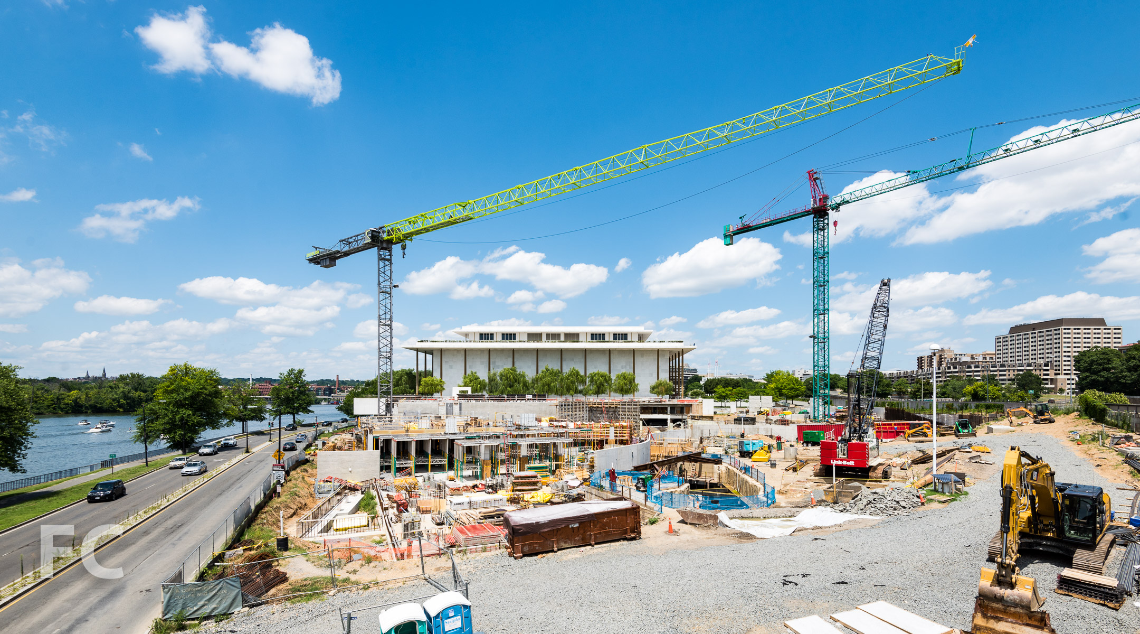
Superstructure has topped out at the expansion of the John F. Kennedy Center for the Performing Arts in Washington, D.C. Designed by Steven Holl Architects, the expansion is located immediately south of the original 1971 structure by Edward Durell Stone. Rather than build onto the existing structure, the architect has designed a series of structures that will house rehearsal rooms and classrooms, a lecture hall, multipurpose meeting rooms, and an event space. Holl envisions his design strategy as a means to connect the expansion with the landscape and the adjacent Potomac River.
Architect: Steven Holl Architects (Design Architect), BNIM (Architect of Record); Structural Engineer: Robert Silman Associates; MEP Engineer: Arup; Landscape Architect: Edmund Hollander Landscape Architects; Envelope Consultant: Thornton Tomasetti; Client: The John F. Kennedy Center for the Performing Arts; Program: Performing Arts; Location: Washington, D.C.; Completion: Fall 2019.

Construction Update: 767 5th Avenue - Apple Store - Fifth Avenue
Looking east from Fifth Avenue.

The iconic glass cube has returned at the future home of Apple's expanded Fifth Avenue flagship store. Located underneath the plaza of the General Motors Building, Foster + Partners' renovation will more than double the store's previous size, expanding from 32,000-square-feet to 77,000-square-feet. The reinstalled cube has maintained the previous three full height panel per facade configuration. When first constructed, the cube was composed of a nine glass panel grid per facade but was later simplified to three full height panels. The skylights that populate the plaza on either side of the cube are also installed, along with newly planted trees. A November 2018 completion date is currently expected for the reopening of the store.
Southwest corner of the site.
Close-up of the southwest corner of the cube.
Northwest corner of the site.
Close-up of the southeast corner.
Close-up of the southwest corner.
Skylights installed at the northern half of the site.
View from the northern boundary of the plaza.
Northeast corner of the cube.
Architect: Foster + Partners; Client: Apple; Program: Retail; Location: Midtown, New York, NY; Completion: 2018.

Construction Update: 101 W 78

East facade.
Construction is wrapping up on the renovation and condo conversion of GTIS Partners' 101 West 78th Street, the 1886 structure by Belgian-born Emile Gruwe on the Upper West Side. Restoration and renovation is led by HTO Architect with Stephen Sills Associates leading the interiors design for the amenity spaces and one-to-four bedroom apartments.. Amenities for the residents include a fitness center, children’s playroom, and bicycle and stroller storage.
Close-up of the east facade.
Close-up of the southeast corner.
East facade.
Residential lobby.
Residential entry corridor.
Close-up of a chandelier at the residential entry corridor.
Fitness center.
Children's playroom.
Residence 8A
Residence 8A offers 4 bedrooms and 3.5 baths within its 4,178 square feet of space. Floors are solid oak in herringbone and plank. A custom Smallbone of Devizes kitchen is designed by Stephen Sills and features integrated Miele appliances. Bathrooms feature custom cabinetry by Stephen Sills and fixtures by Waterworks.
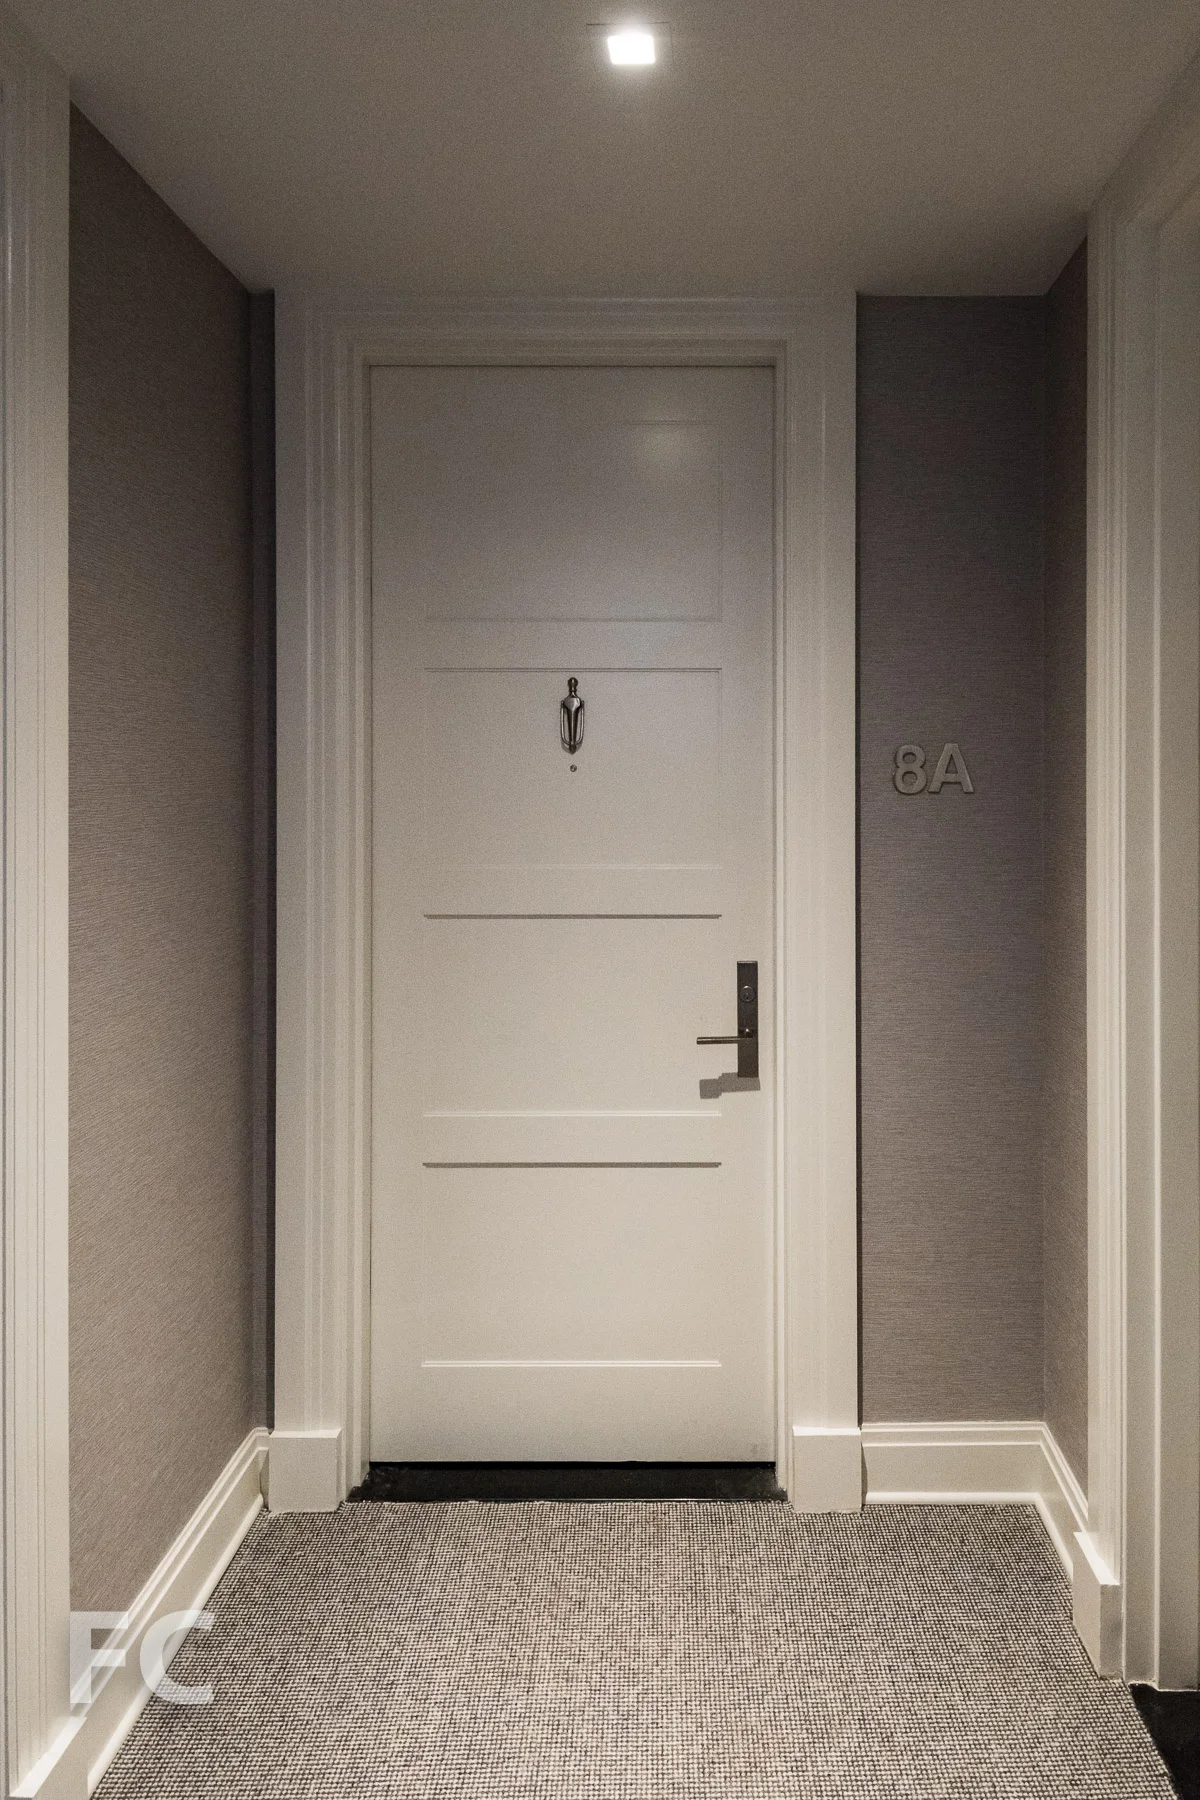
Residential entry.
Great room.
Great room.
Eat-in kitchen.
Eat-in kitchen.
Master bedroom.
Master bedroom.
Master bathroom.
Architect: HTO Architect; Interiors: Stephen Sills Associates; Developer: GTIS Partners; Program: Residential, Retail; Location: Upper West Side, New York, NY; Completion: 2018.








Construction Update: The JACX
South facade from Jackson Avenue.
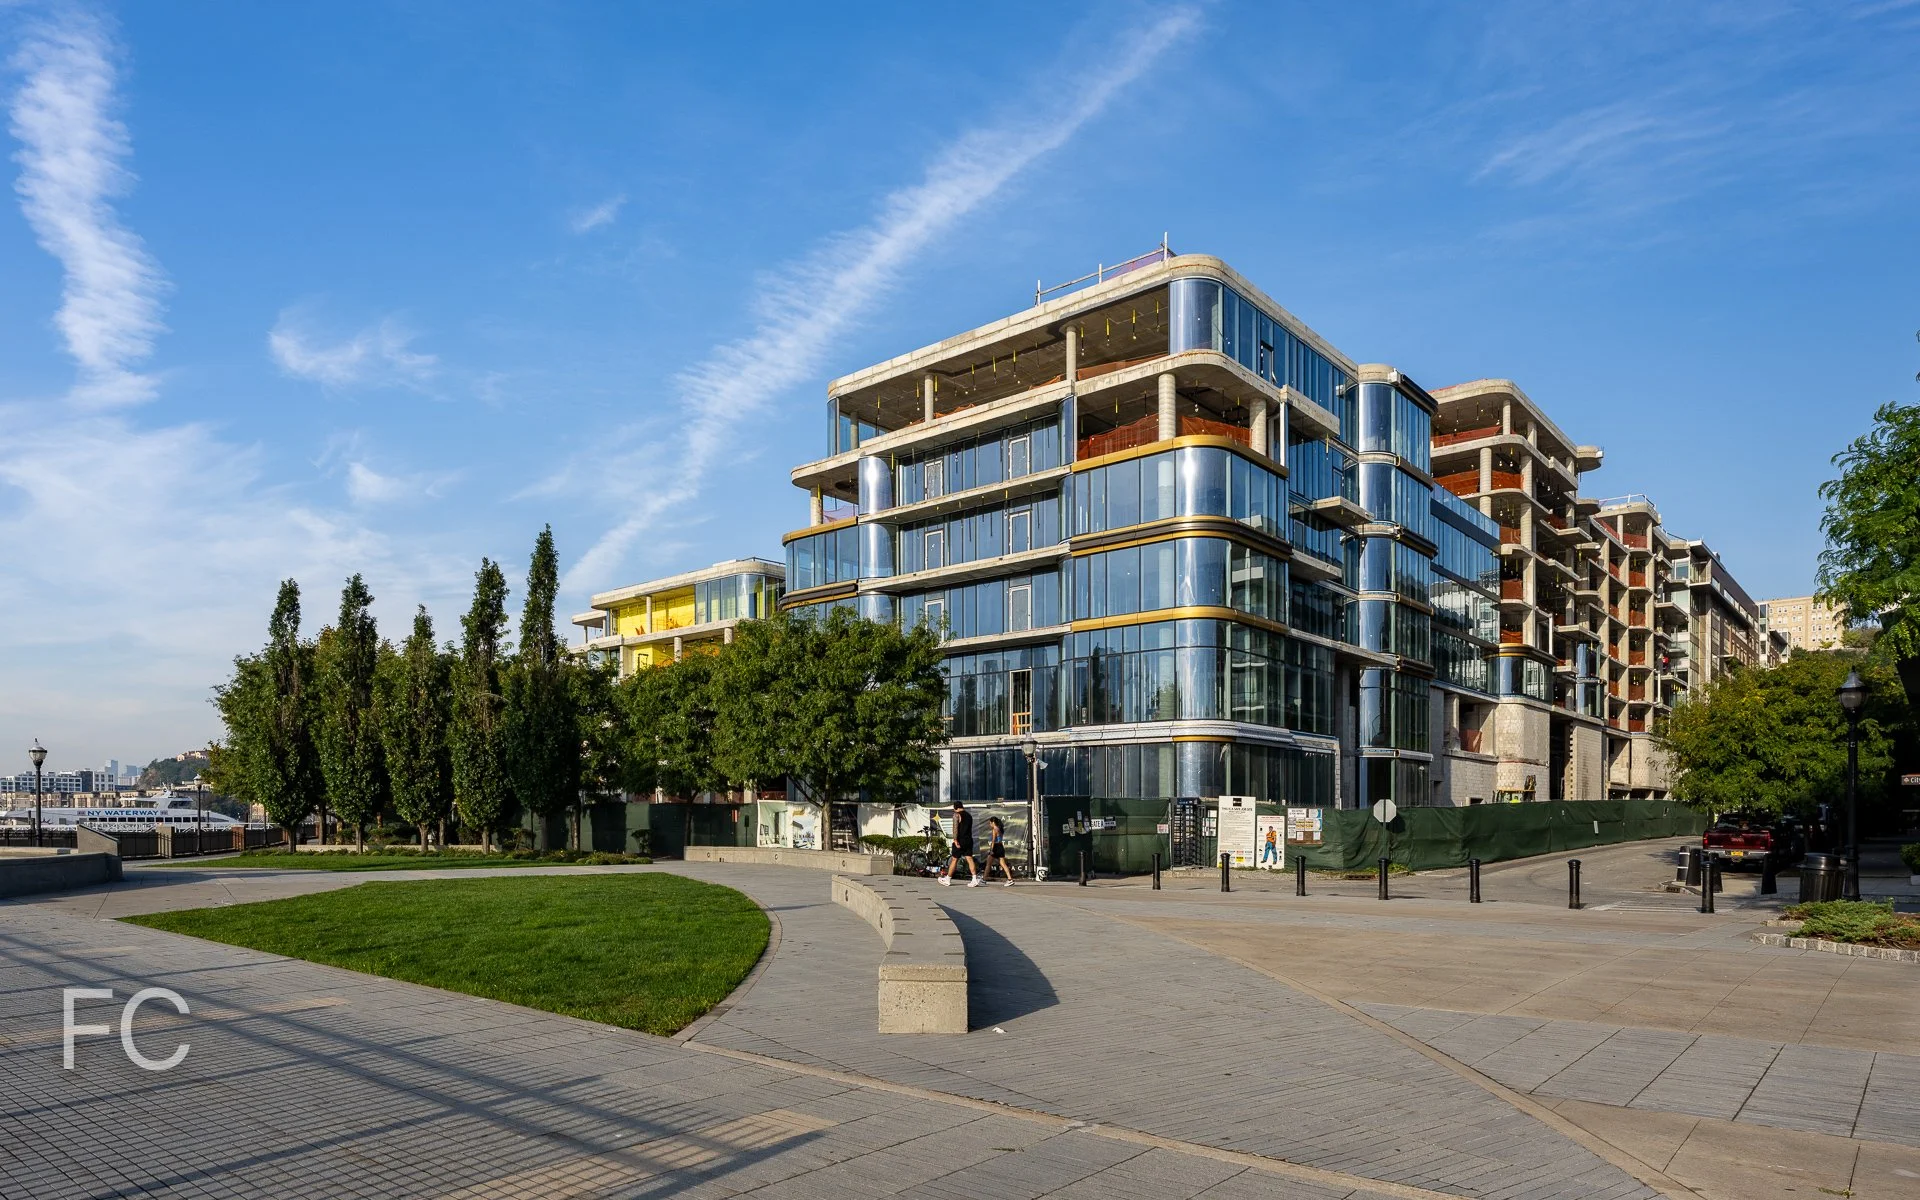





Construction is underway at Tishman Speyer's two tower office development, The JACX, at 28-01 Jackson Avenue in Long Island City, Queens. Designed by Moed de Armas & Shannon Architects, the 26-story towers will offer 1.2 million square feet of office and retail space. Superstructure has reached the one third mark and installation has commenced on the curtain wall panels of glass and horizontal terracotta bands.
Close-up of the south facade curtain wall panels.
Southwest corner from Jackson Avenue.
Close-up of the terracotta and glass curtain wall panels.
West facade from 42nd Road.
Northwest corner from 42nd Road.
Looking south on 42nd Road towards the west facade.
Architect: Moed de Armas and Shannon Architects; Landscape Architect: HM White; Developer: Tishman Speyer; Program: Office, Retail; Location: Long Island City, Queens, NY; Completion: 2019.
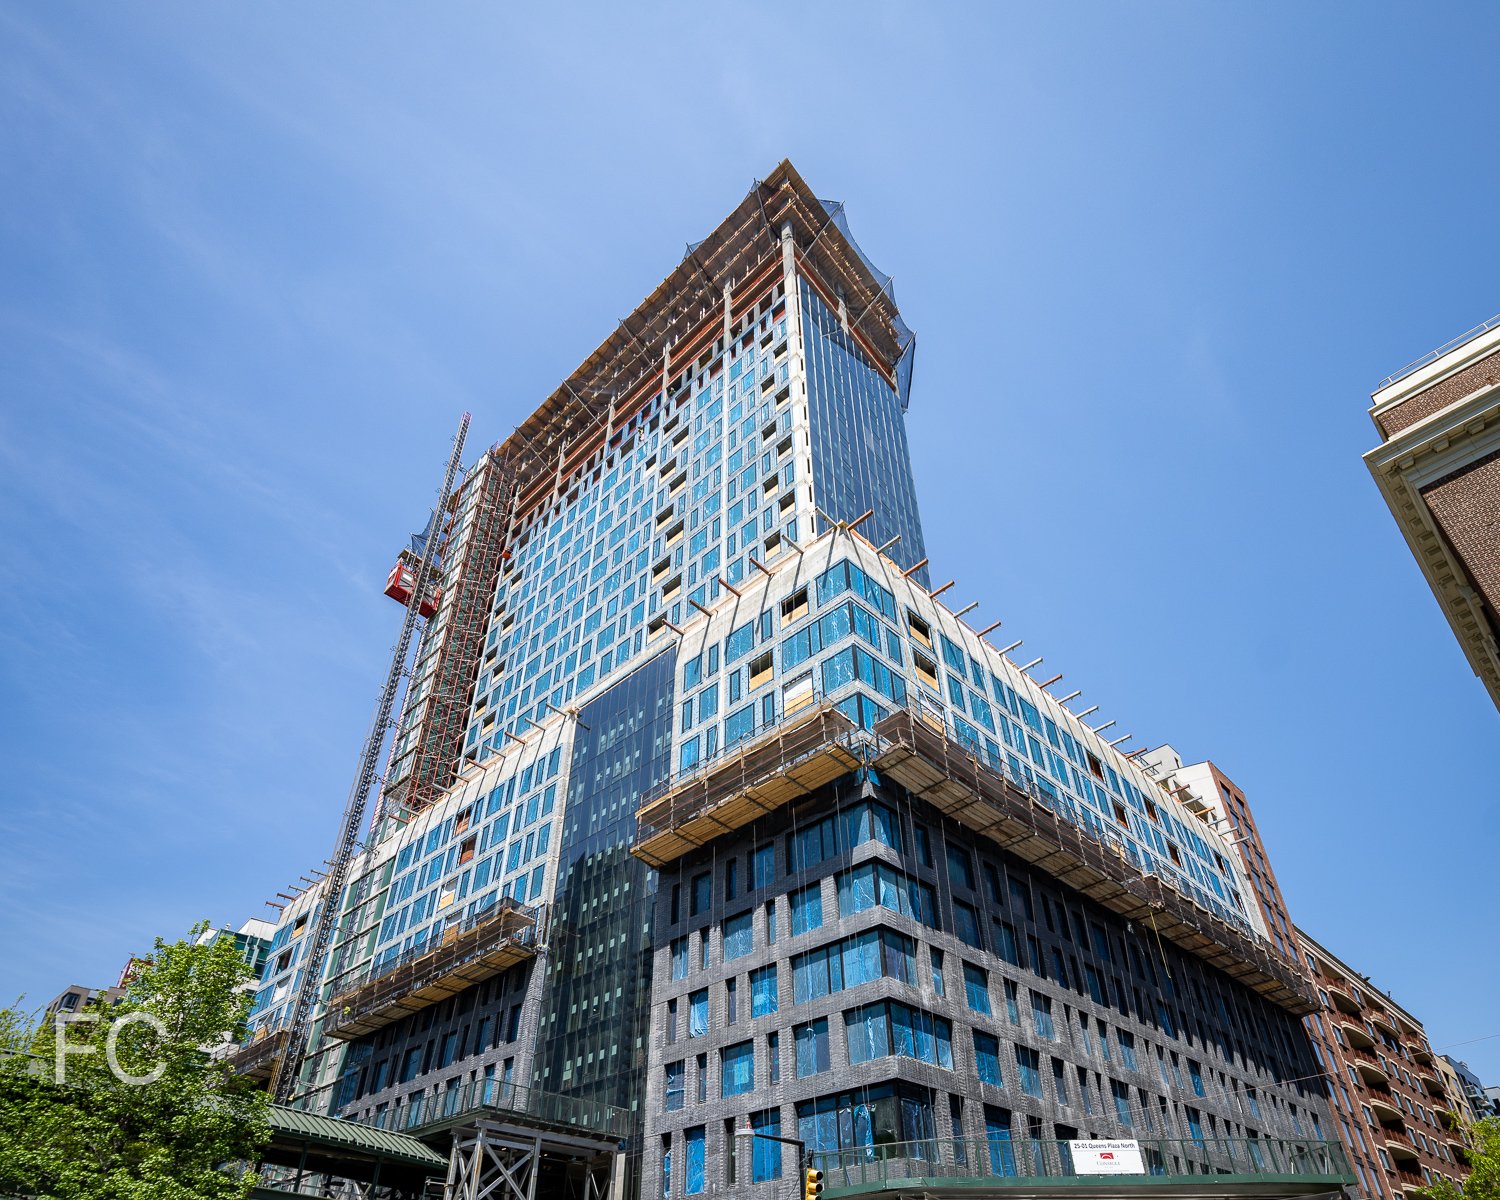


Construction Update: New Patient Pavilion for Penn Medicine
North facade from South 34th Street.
Construction is underway at Foster + Partners' New Patient Pavilion for the University of Pennsylvania Health System (Penn Medicine) in Philadelphia. The flexible inpatient facility will hold 500 patient rooms and is envisioned as a model for the hospital of the future.
Looking up at the northwest corner.
West facade from Civic Center Boulevard.
Southwest corner from Convention Avenue.
South facade from Convention Avenue.
Southeast corner from Convention Avenue.
View of the site from Penn Park.
Architect: Foster + Partners; Client: Penn Medicine; Program: Healthcare; Location: Philadelphia, PA; Completion: 2021.




Construction Update: Comcast Innovation and Technology Center

East facade from John F. Kennedy Boulevard.
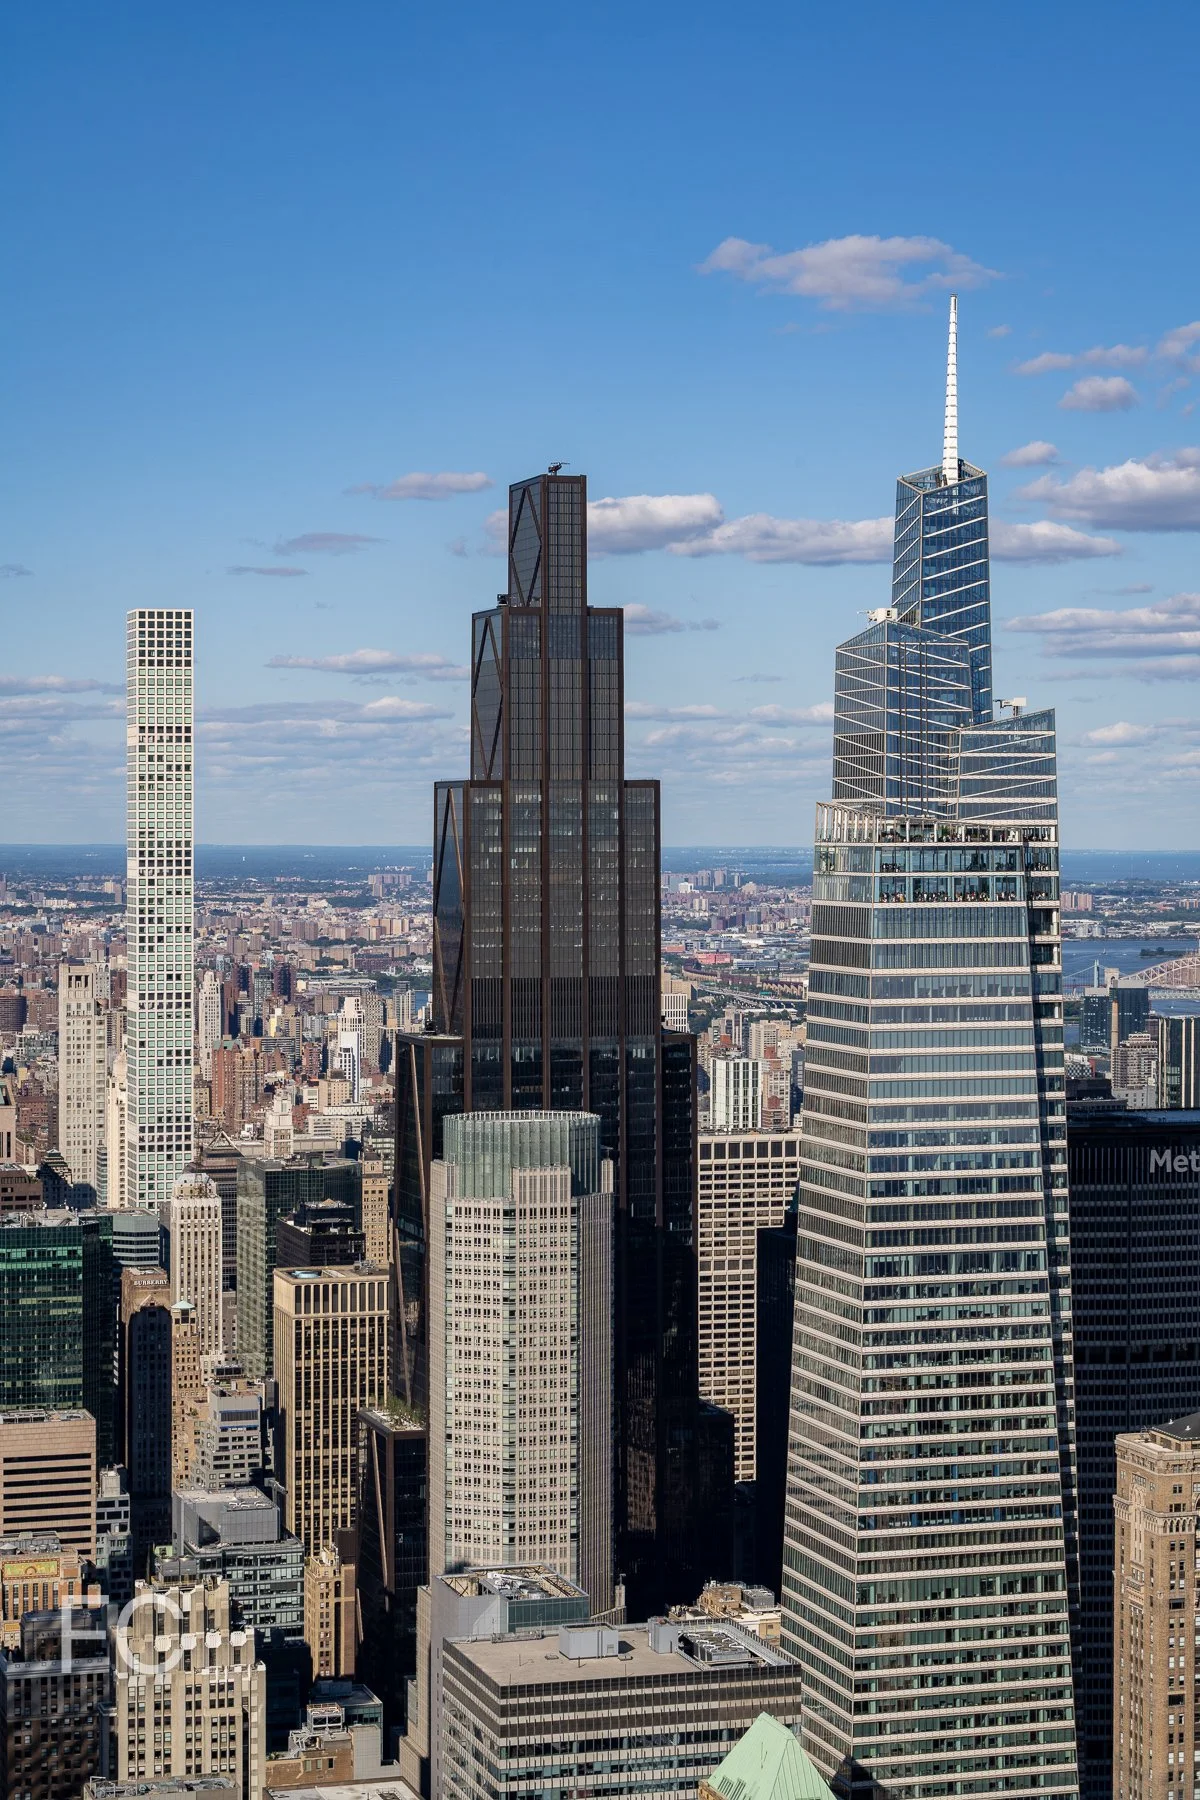




Construction is wrapping up at the Comcast Innovation and Technology Center, a 1,118 foot tall mixed-use tower in Philadelphia's Center City neighborhood. Designed by Foster + Partners, the tower takes the title of the city's tallest and will house NBC studios at the base, office space above, and a Four Seasons hotel at the top twelve floors.
Southeast corner of the podium.
The tower is designed for LEED Platinum and features thirteen three-storey sky gardens rising up the eastern facade. The top of the tower is marked by a spire of illuminated glass blades extending 125 feet above the final floor.
Close-up of the southeast corner of the podium.
Looking up at the east facade from North 18th Street.
Close-up of the southeast tower facade.
Looking up at the west facade from North 19th Street.
Southwest corner of the podium.
Close-up of the west tower facade.
Looking up at the north facade.
Close-up of the north tower facade (right) and the west facade of the Comcast Tower (left).
Southwest corner of the tower on the Philadelphia skyline.
Close-up of the tower spire.
Close-up of the northwest corner of the tower.
Northwest corner of the tower from North 20th Street and Cherry Street.

West facade at sunset from the Schuylkill River waterfront.
Close-up of the west tower facade at sunset.
Architect: Foster + Partners with Kendall Heaton; Structural Engineer: Thornton Tomasetti; Landscape Architect: Olin Studio; Client: Liberty Property 18th & Arch LP; Program: Healthcare; Location: Philadelphia, PA; Completion: 2018.

Construction Update: 42-20 27th Street
Southeast corner from 42nd Road.

Superstructure has topped out at 42-20 27th Street, The Rabsky Group's 18-story, 195-unit residential building in Long Island City. Designed by ODA New York, the building features a concrete façade with botanical gardens that slice through the northeast and southwest corners of the structure. At the top of the structure, the massing slopes downward to the southeast, eroding the structure to allow for private outdoor terraces.
Looking up at the east façade from 27th Street.
Southwest corner from 42nd Road.
Looking up at the botanical garden space at the southwest corner.
Looking up at the west façade from Crescent Street.
Looking north on Crescent Street.
Architects: ODA New York; Developer: The Rabsky Group; Program: Residential, Retail; Location: Long Island City, New York, NY; Completion: 2018.


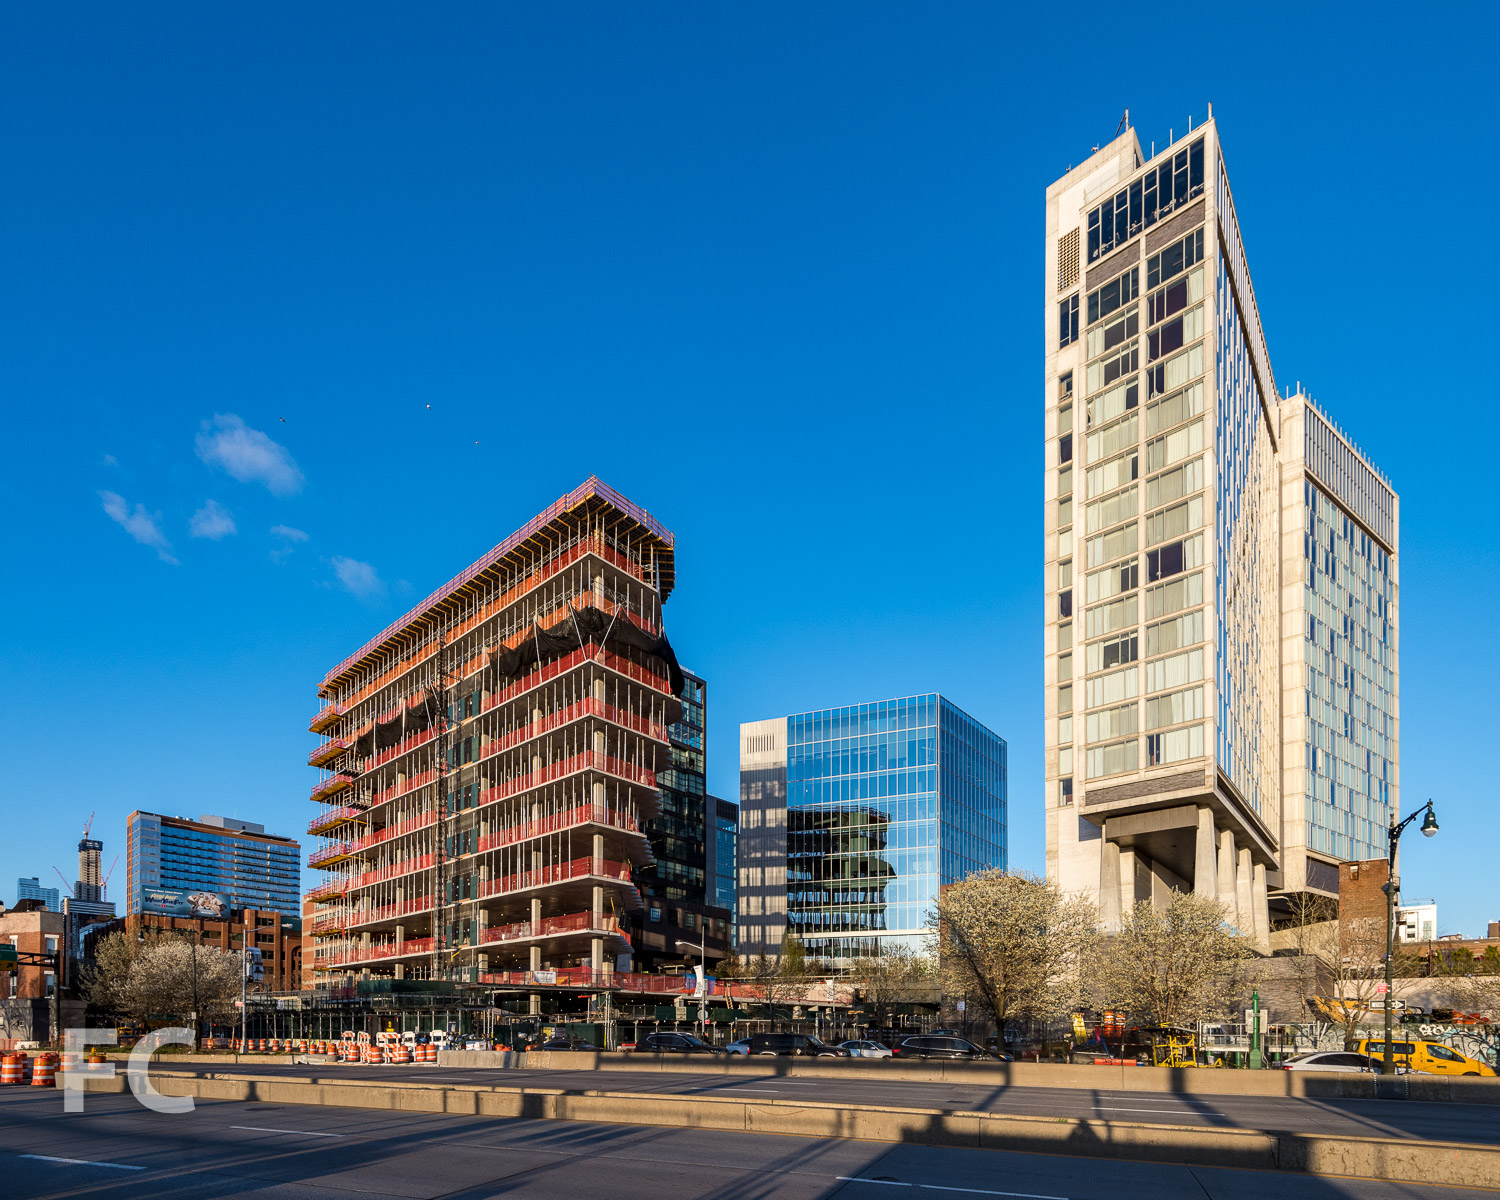
Construction Tour: 40 10th Avenue
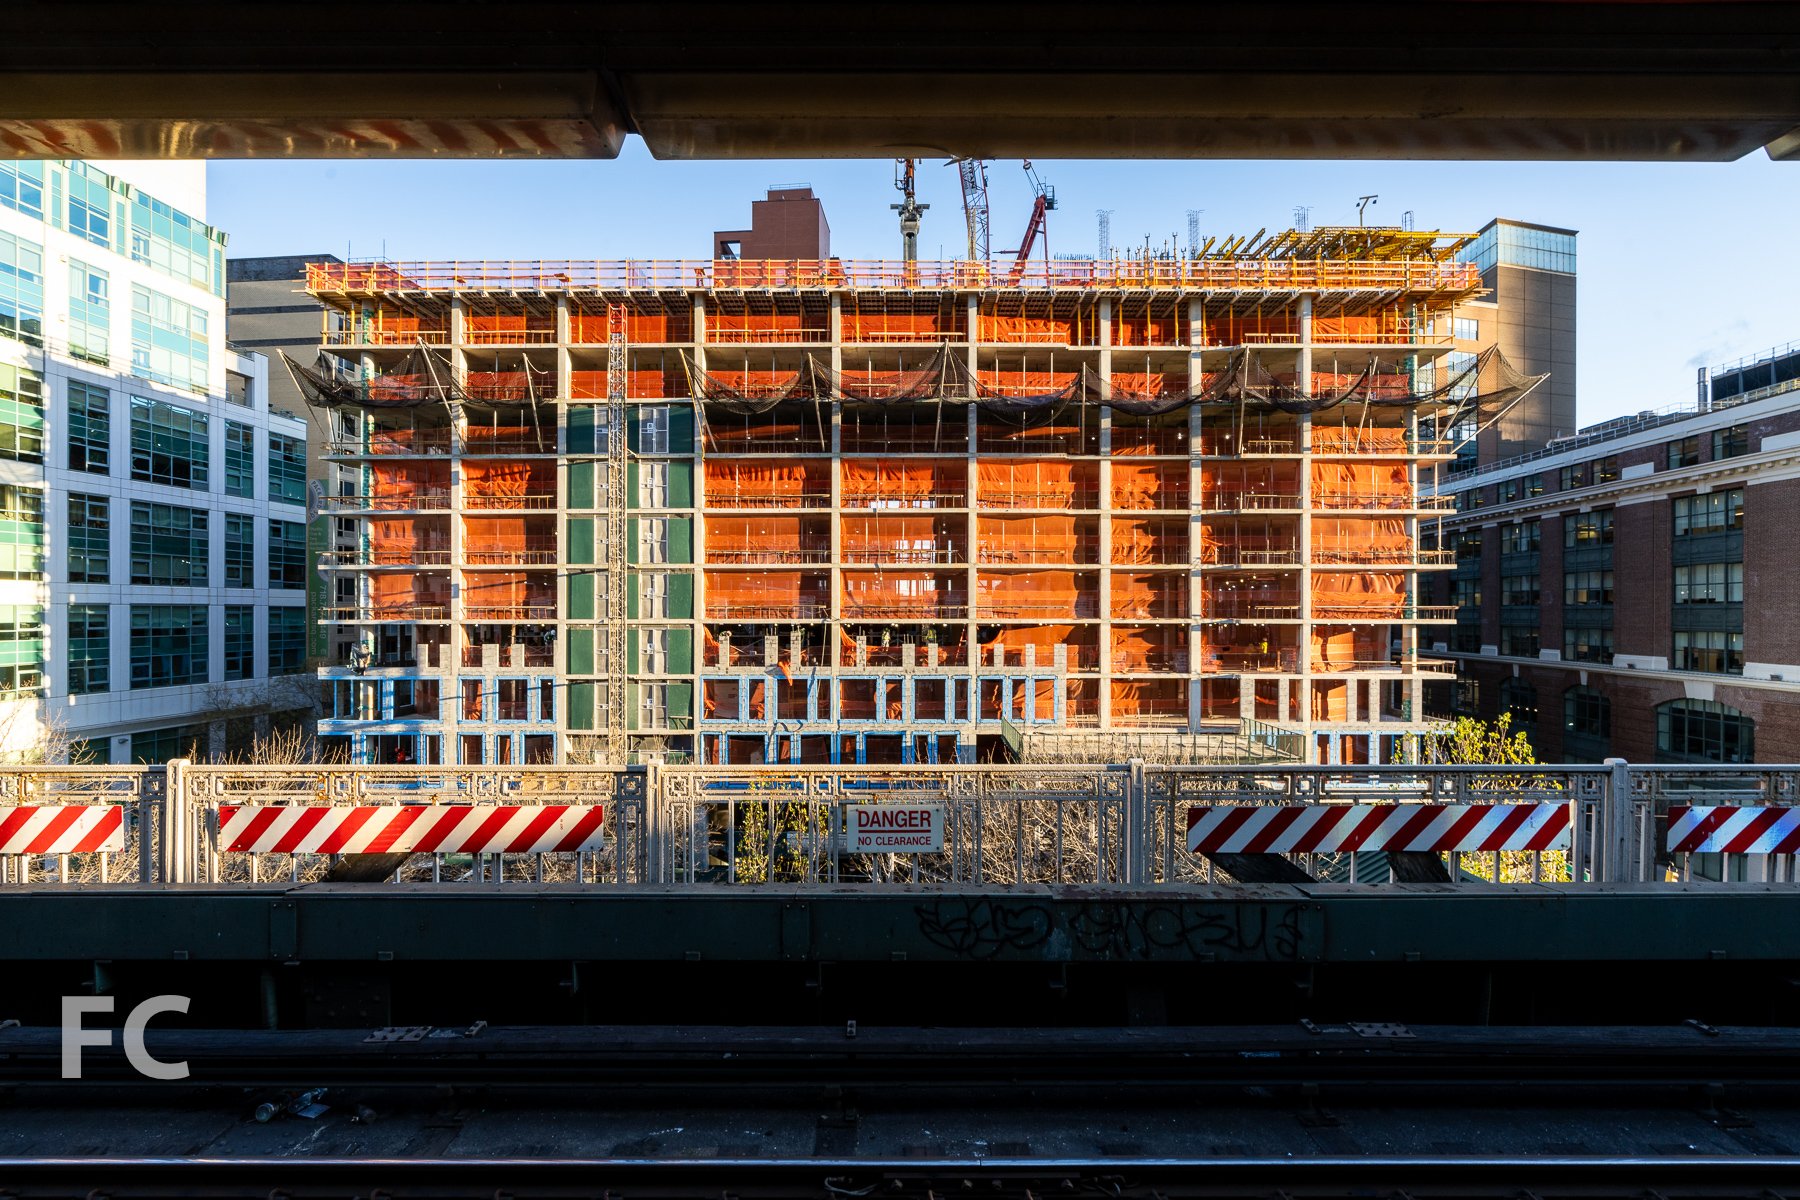
Southeast corner from the High Line.
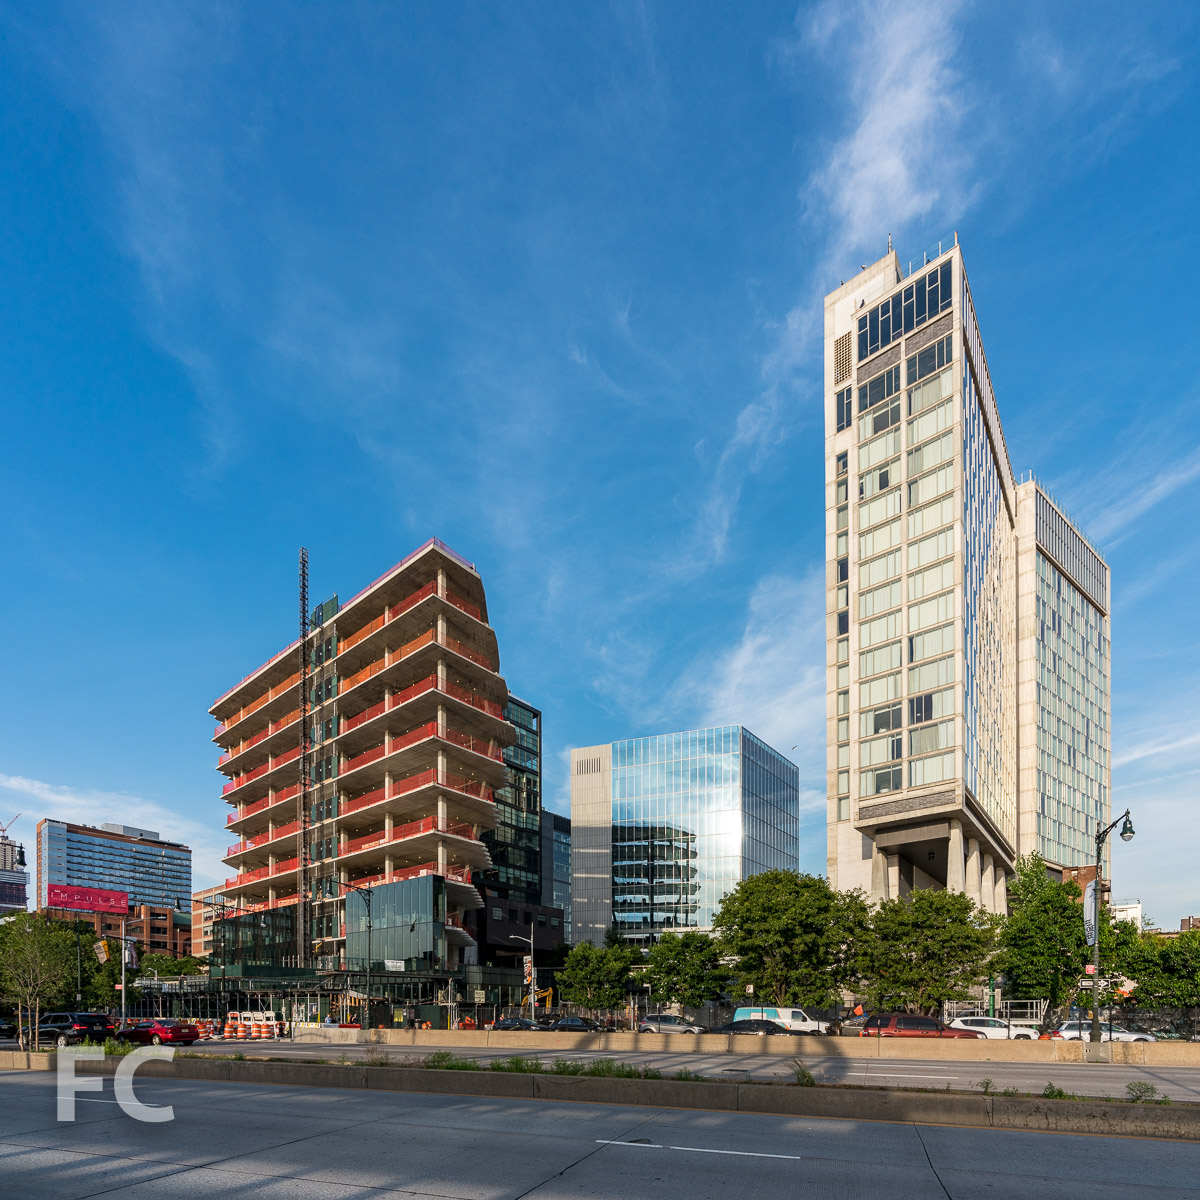
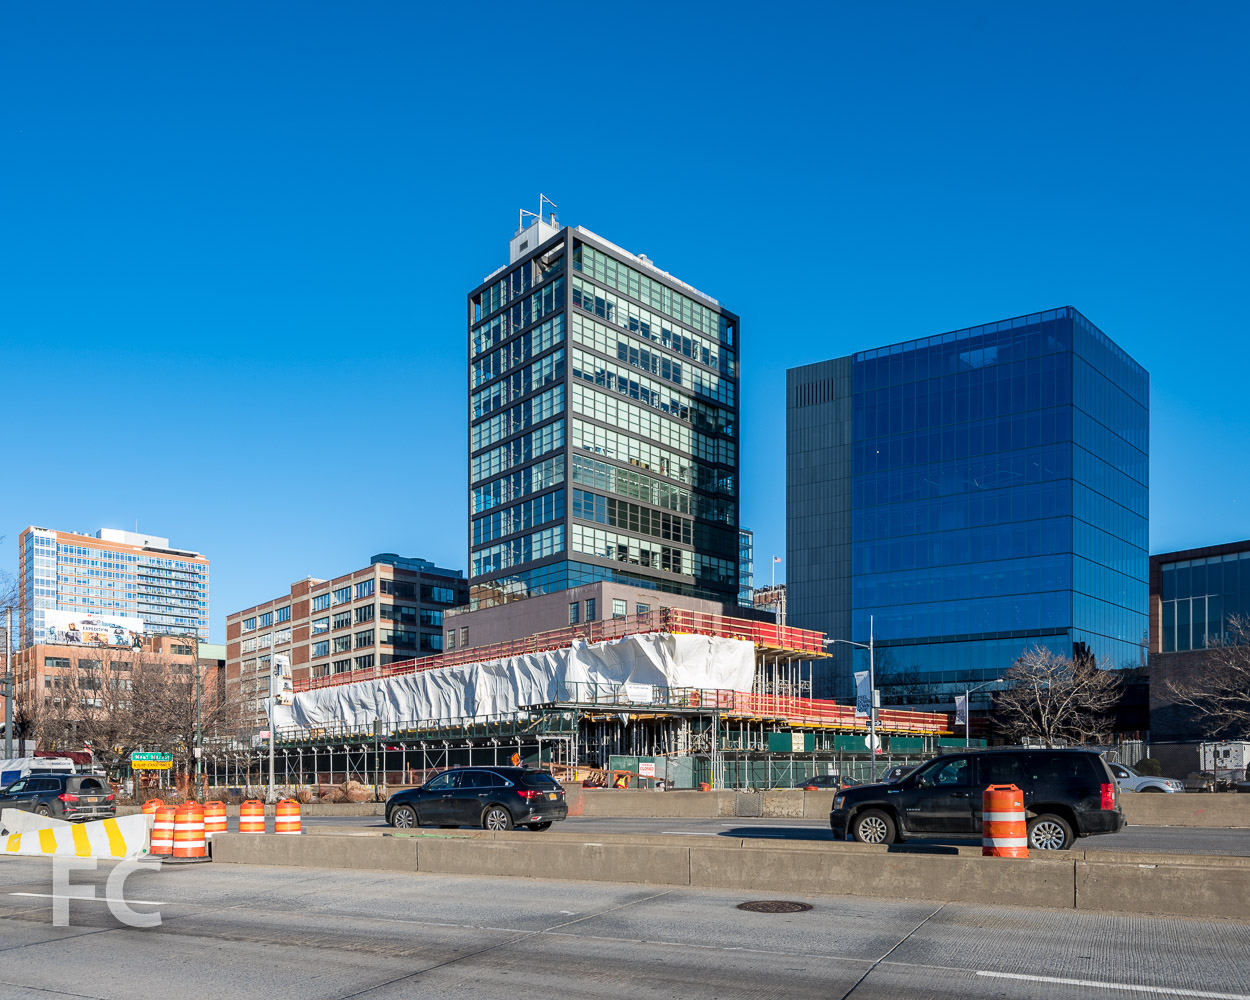
Superstructure has topped out at Aurora Capital and William Gottlieb Real Estate's 40 Tenth Avenue, the 10-story, 140,000 square foot spec office building adjacent to the High Line at West 13th Street. Design of the tower is led by Jeanne Gang of Studio Gang and uses the firm's strategy of "solar carving" which, according to their website, "uses incident angles of the sun’s rays to sculpt a building’s form." The northwest and southeast corner of the rectangular tower massing will be carved away by this principle to produce a faceted façade and allow more sunlight to reach the adjacent green space of the High Line and the street.
Southeast corner from Washington Street.
Along with panoramic views from the floor-to-ceiling glass curtain wall, office tenants will also have access to a 10,000 square foot shared roof deck and 8,000 square foot second floor outdoor space adjacent to the High Line. Private outdoor space will also be available on eight office floors.
Looking up at the south facade of 40 Tenth Avenue (left) and 450 West 14th Street (right).
At the ground floor, more than 40,000 square feet of retail will front onto Tenth Avenue.
Close-up of the south facade.
North facade from the High Line.
View south from the 10th floor.
View east from the 10th floor.
View north from the 10th floor.
Northwest corner of the 10th floor.
Southwest corner of second floor.
Northwest corner of second floor.
West facade.
Architect: Studio Gang; Developer: Aurora Capital and William Gottlieb Real Estate; Program: Office, Retail; Location: Meatpacking District, New York, New York; Completion: March 2019.




Construction Tour: 420 Kent Avenue
Looking south along Kent Avenue.
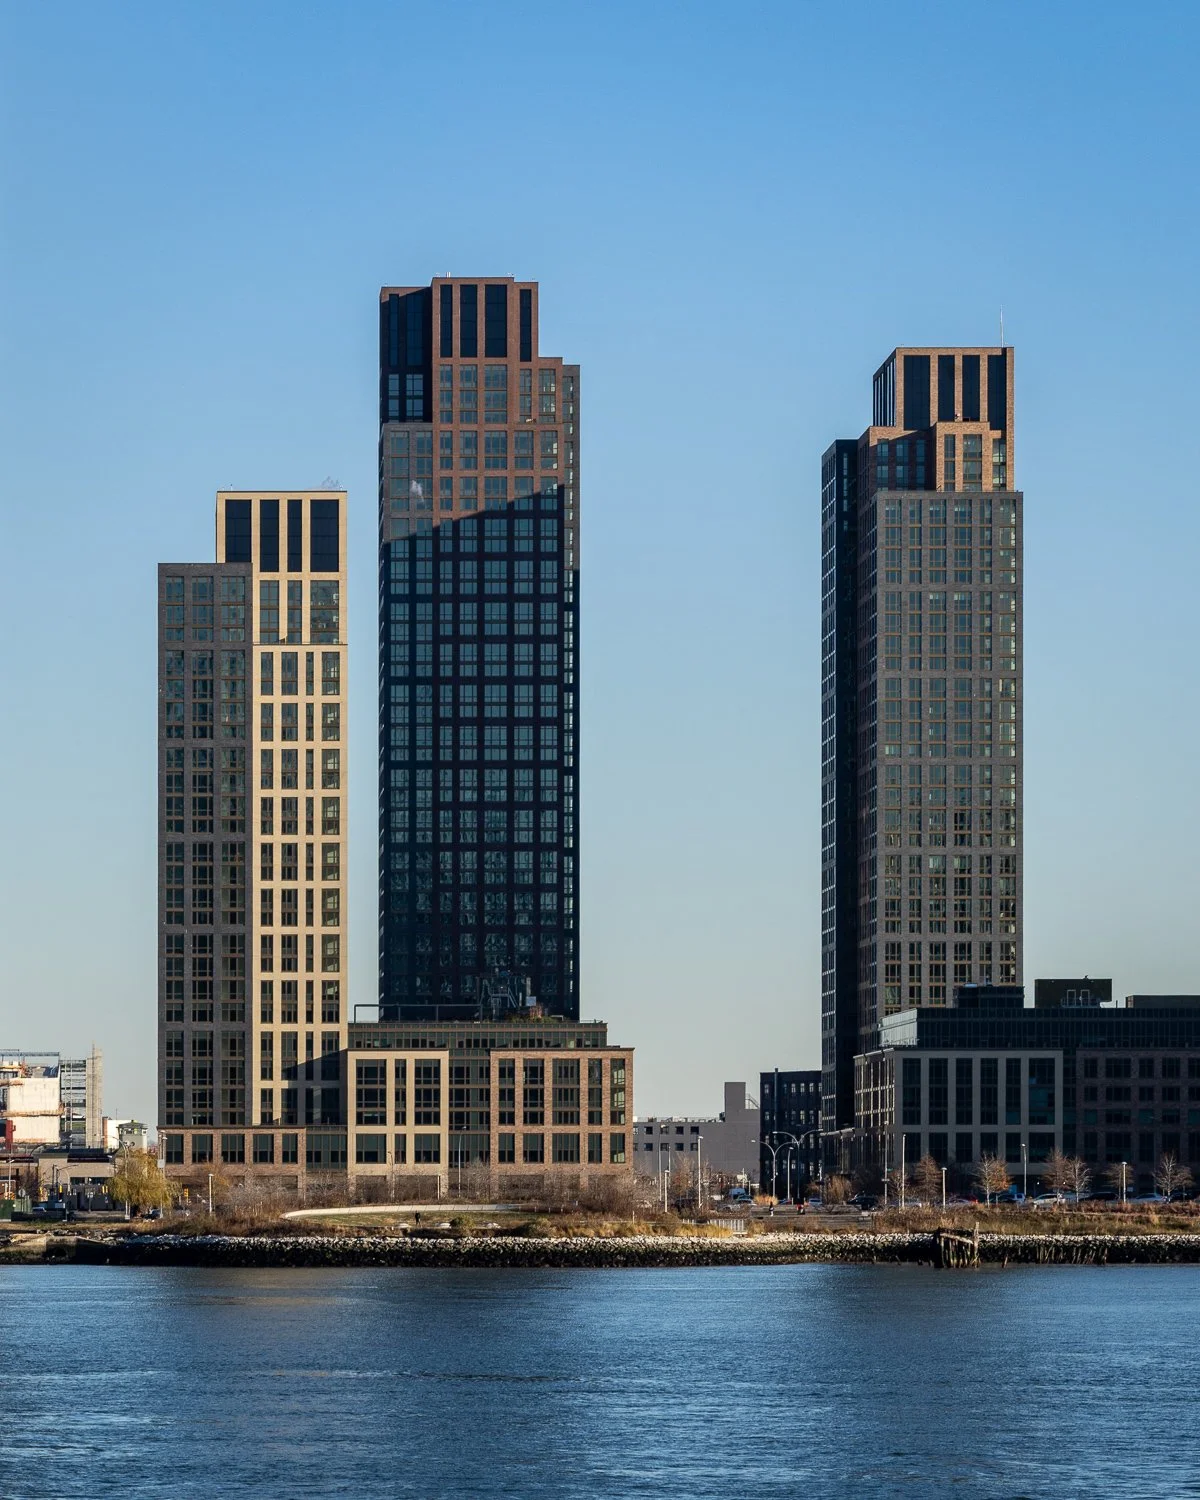


Construction is ongoing at Spitzer Enterprises' 420 Kent, the three-tower, 857-unit residential development on the South Williamsburg waterfront. Designed by ODA New York, the massing for each of the 22-story towers breaks down a simple rectangular extrusion into a collection of shifting boxes. Along with adding visual interest, the massing strategy also increases the number of corner units in each tower and adds outdoor terraces atop the shifting boxes.
Curtain wall installation is ongoing at all three tower sites, with the northernmost tower nearly fully clad. The floor-to-ceiling glass in the apartments will offer views to the Manhattan skyline, Brooklyn, and the nearby Williamsburg Bridge.
Southeast corner.
Looking up at the east facade.
When completed, the project will offer a range of amenities including a sunken courtyard, private park, two rooftop pools, a community garden, individual roof terraces, and 400 feet of public waterfront access.
Looking down on the lower terraces with future outdoor pool deck on the right.
Stepping private and amenity terraces.
Panoramic view of Lower Manhattan and Downtown Brooklyn from the rooftop.
Facade detail.
Rooftop pool deck.
Residential unit, with Lower Manhattan views, under construction.
West facade at the East River waterfront.
The project will also add 77,000 square feet of outdoor space, including a boardwalk along the East River.
Southwest corner from the East River.
West facades from the East River.
West facades from the East River.
Architect: ODA New York; Developer: Spitzer Enterprises; Program: Residential; Location: Williamsburg, Brooklyn, NY; Completion: 2018.
Construction Update: 30 E 31

Northwest corner from East 31st Street.
Superstructure is a few floors from topping out at Ekstein Development Group and The Pinnacle Group's 30 East 31st Street residential tower in the NoMad neighborhood. Designed by Morris Adjmi Architects, the 40-story mid-block residential tower will feature fluted terra-cotta piers and brass framed windows. A lattice crown at the top of the tower, now taking shape, takes cues from the Gothic Revival and Art Deco architecture in the neighborhood. The tower will offer 42 residential condo units with interiors by Morris Adjmi Architects in a range of one to two bedrooms, except for the three bedroom penthouse. Completion is expected some time in 2019.
North facade of the lattice crown.
Architect: Morris Adjmi Architects; Developer: Ekstein Development Group, The Pinnacle Group; Program: Residential; Location: NoMad, New York, NY; Completion: 2019.