
Construction Update: Greenpoint Landing
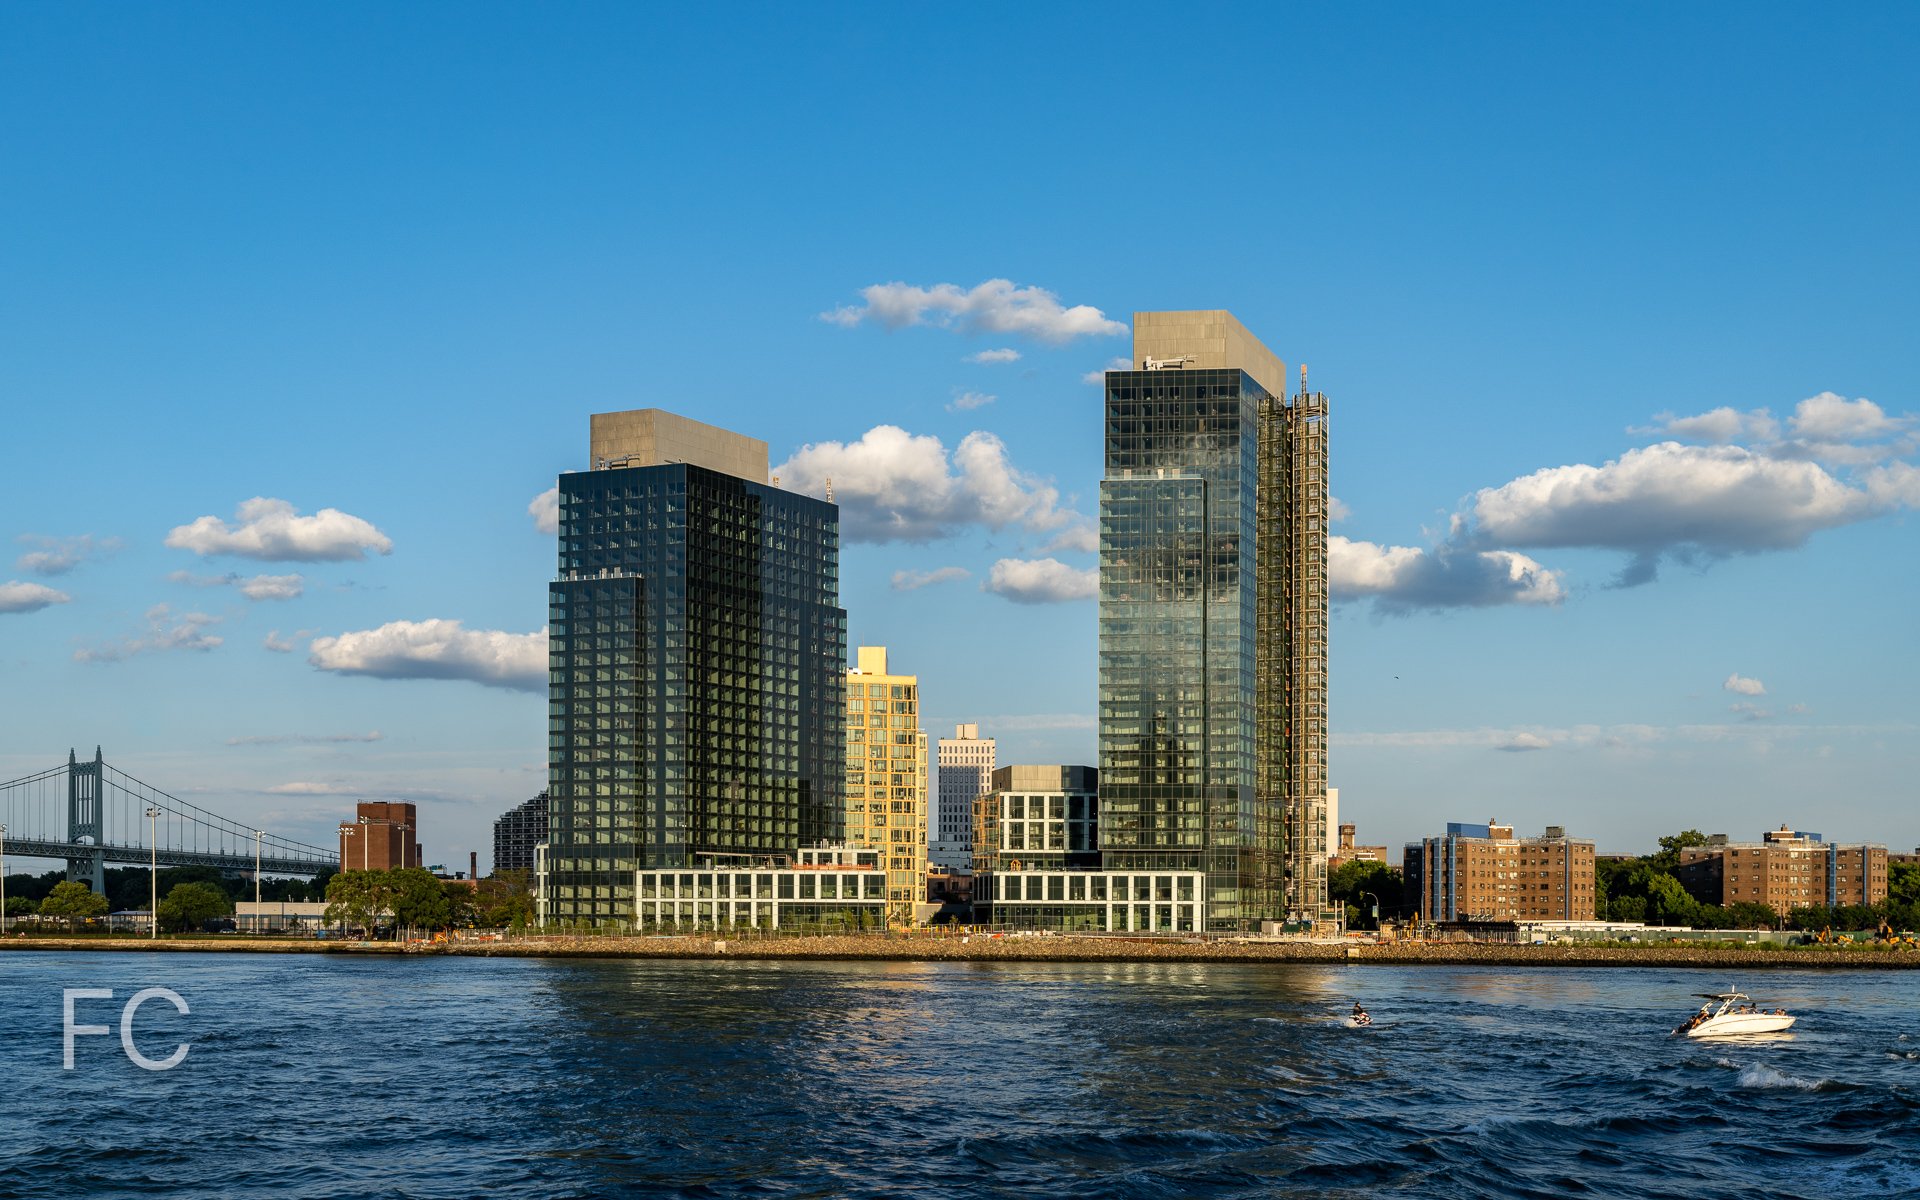
Significant progress is being made at Greenpoint Landing, the waterfront mega project from developers Park Tower Group, Brookfield Property Partners, and L+M Development Partners. Handel Architects is responsible for the design of the master plan and the current sites completed or under construction. The master plan will bring 10 towers and about 5,500 residential units to the Greenpoint neighborhood in Brooklyn. Approximately 1,400 of those units will be permanently affordable, some of which are already being offered through housing lotteries for the first three all-affordable low-rise buildings at or near completion. Also included in the development will be a waterfront park from James Corner Field Operations and a K-8 public school on the corner of Franklin and Dupont Street.
37 Blue Slip
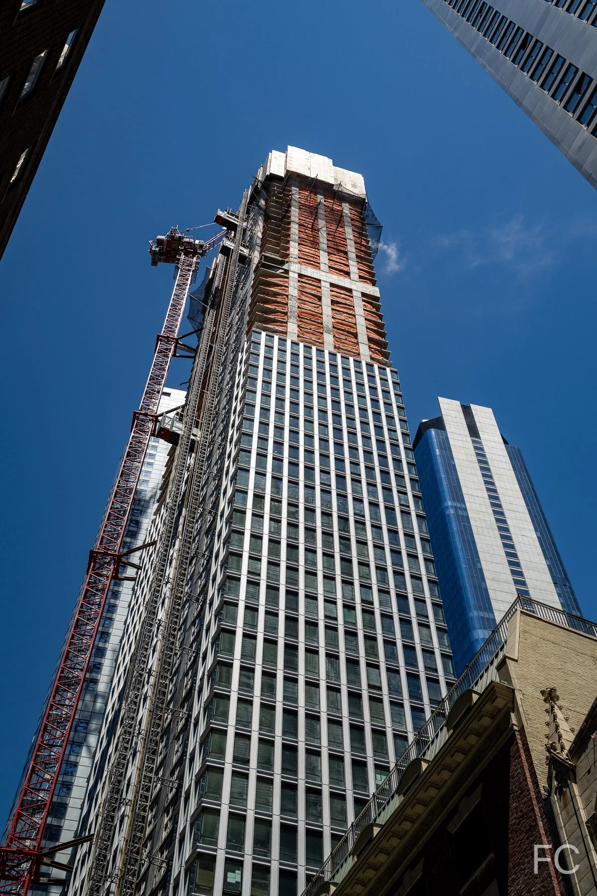
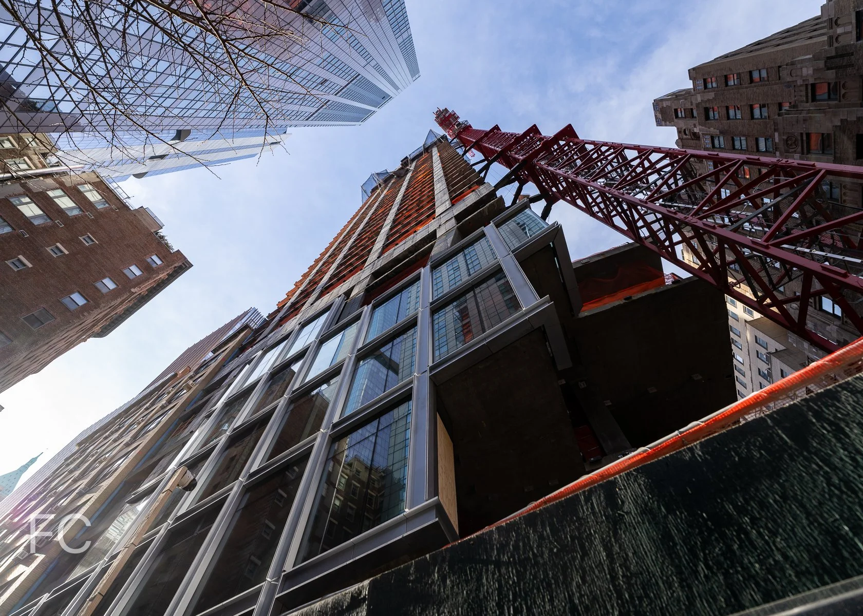
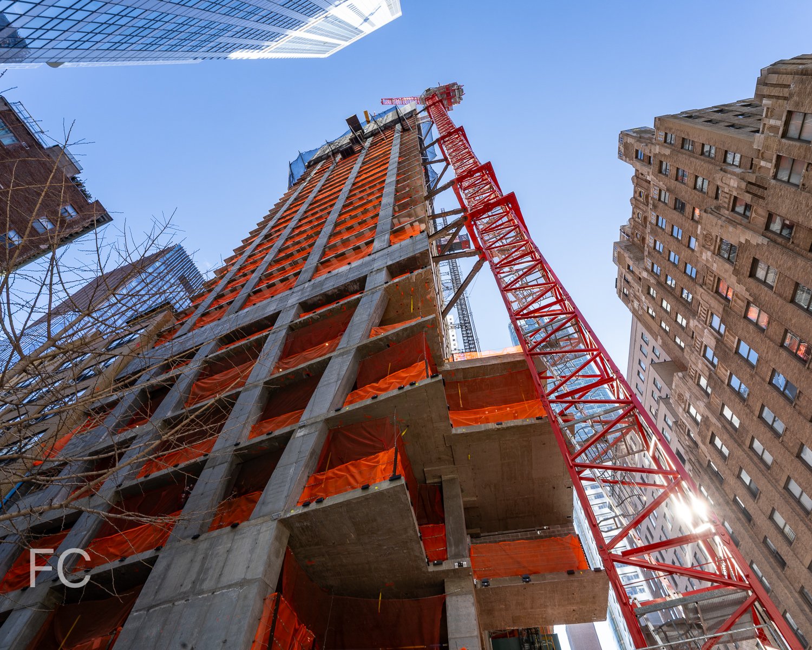
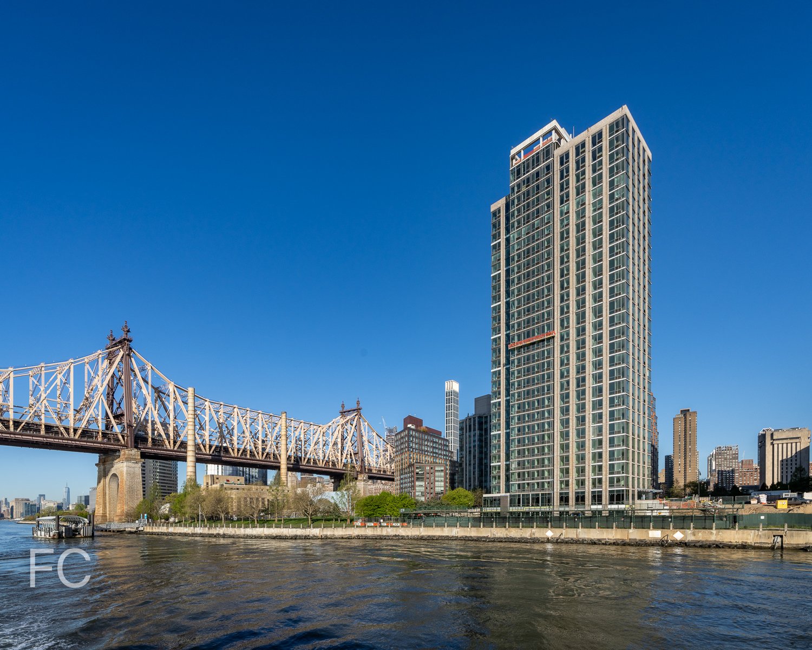
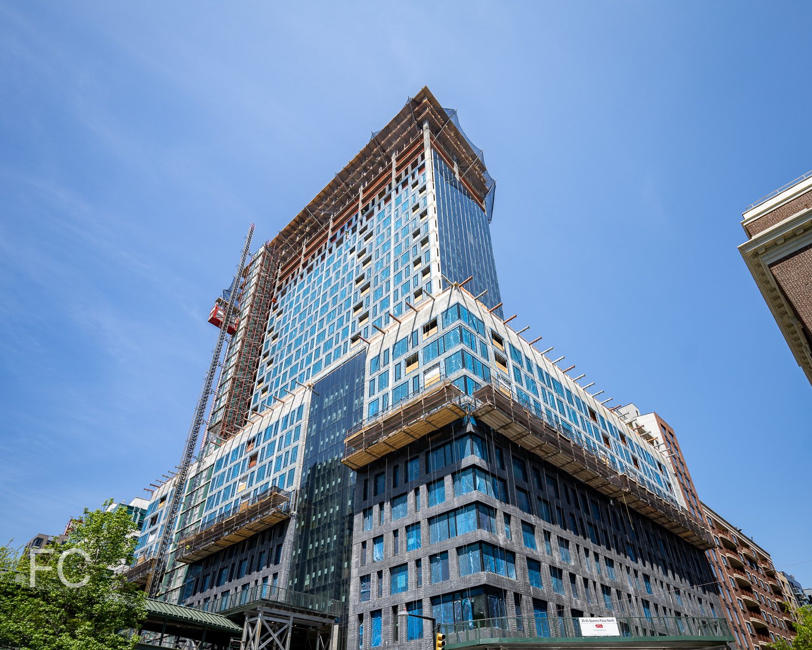
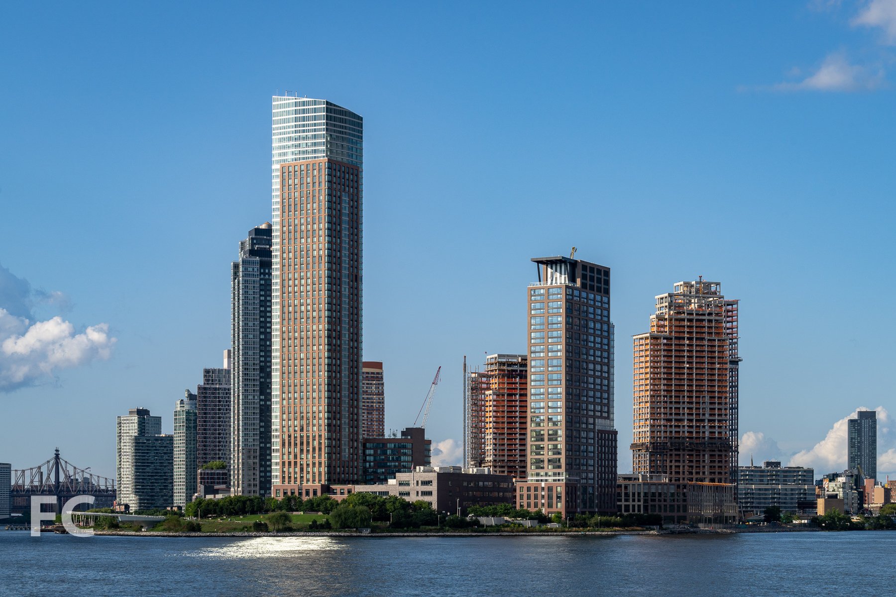
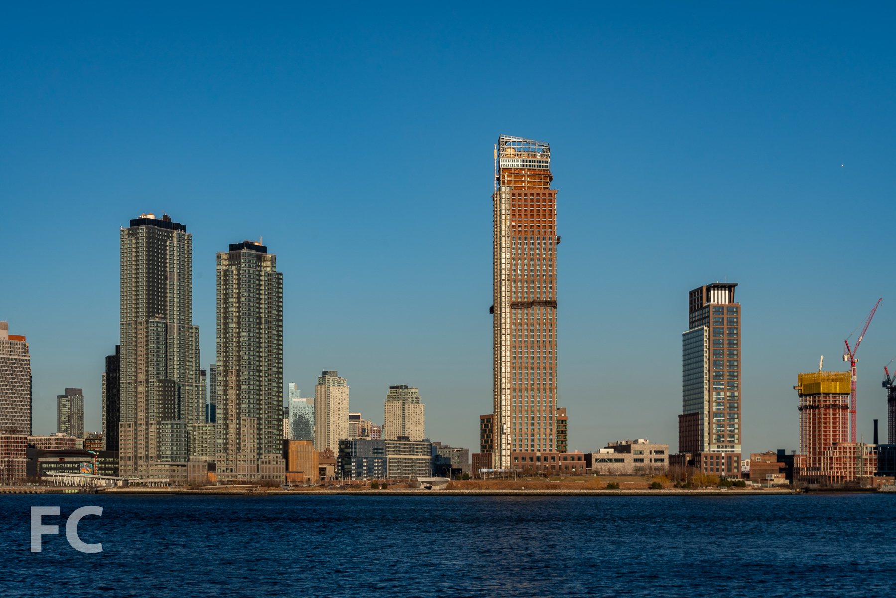
Concrete superstructure has reached the half-way mark at 37 Blue Slip, the first market rate tower of the Greenpoint Landing mega project. The 30-story tower will rise 300 feet and offer 373 residential units when completed. Brick, metal, and glass will clad the façade, tying the tower into the adjacent affordable buildings in the development.
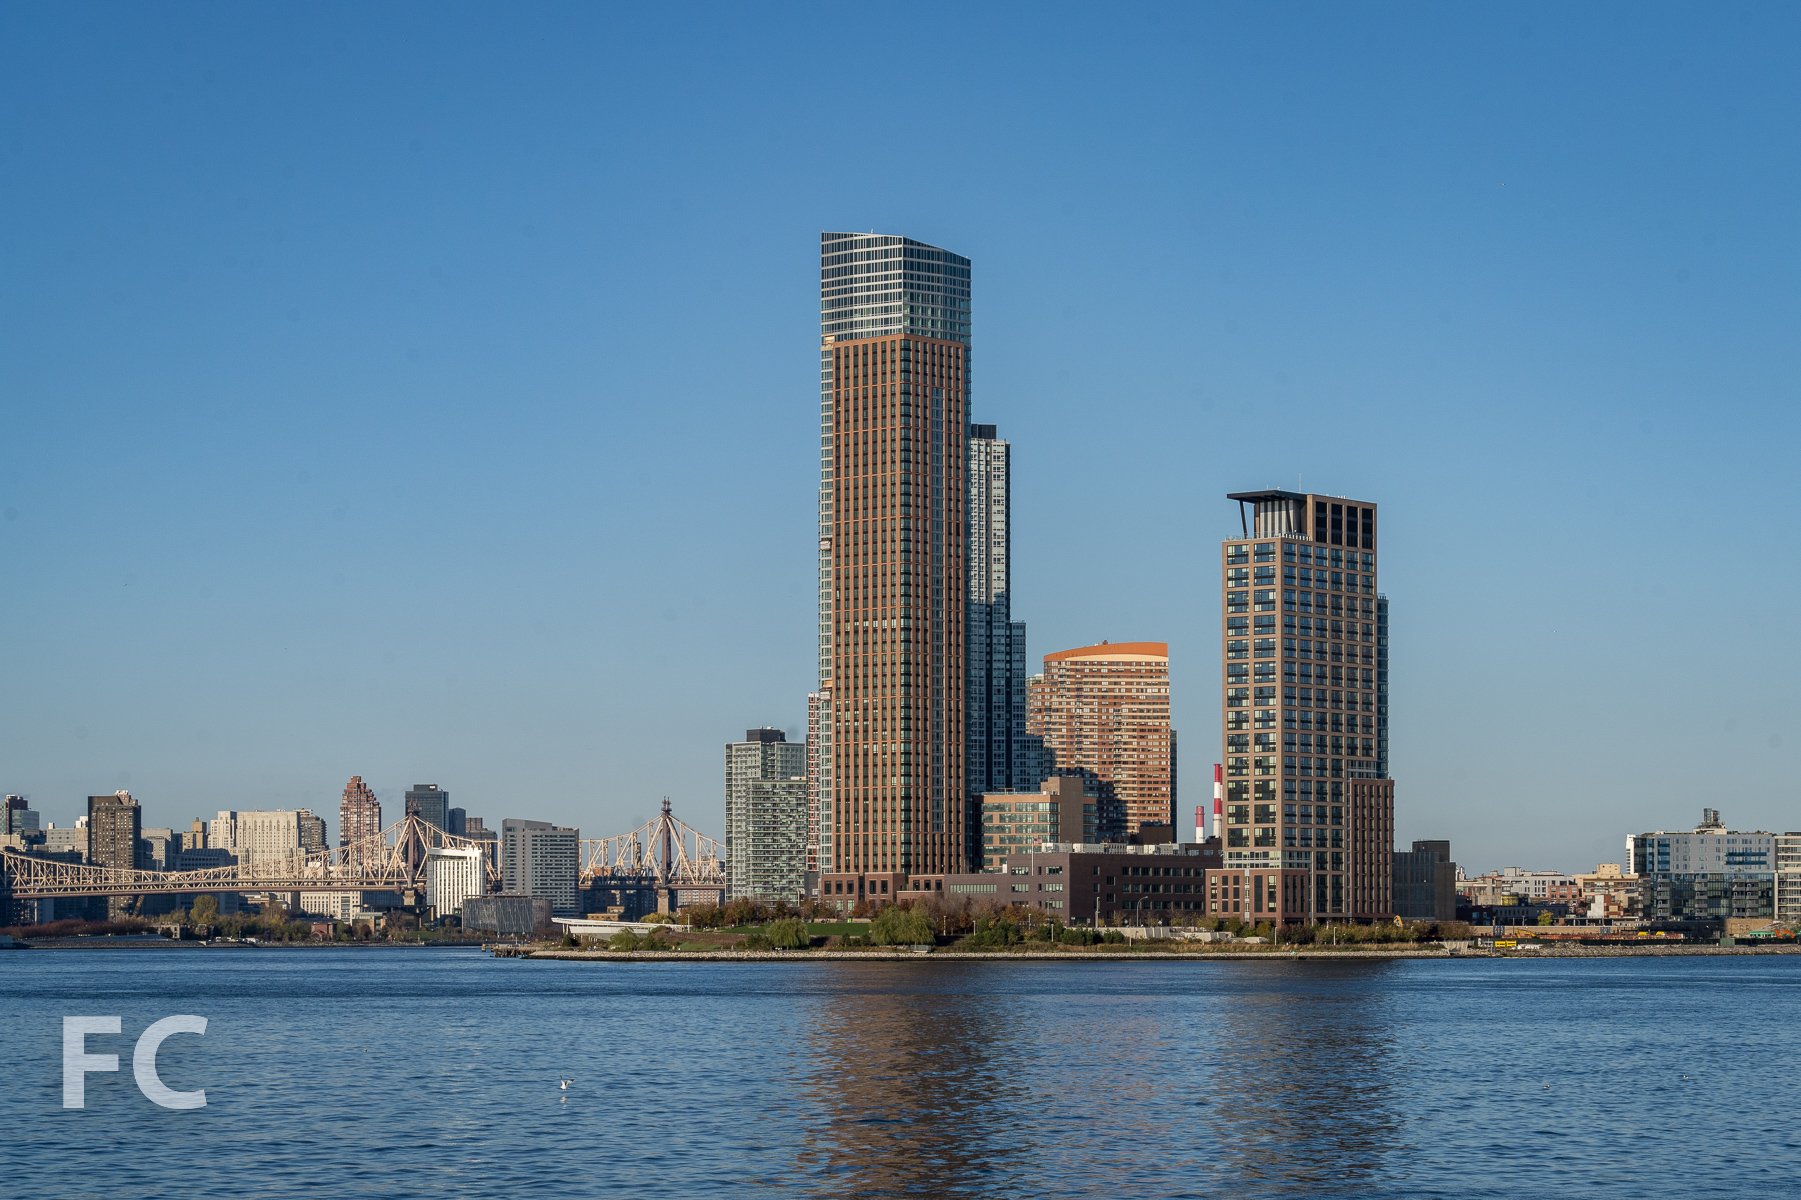
Looking towards the northern sites of Greenpoint Landing.
Northwest corner of 37 Blue Slip.
Looking south towards Greenpoint Landing, with the landscape of Hunters Point South in the foreground.
Looking southwest on Commercial Street towards 7 Bell Slip (center) and 37 Blue Slip (right).
7 Bell Slip
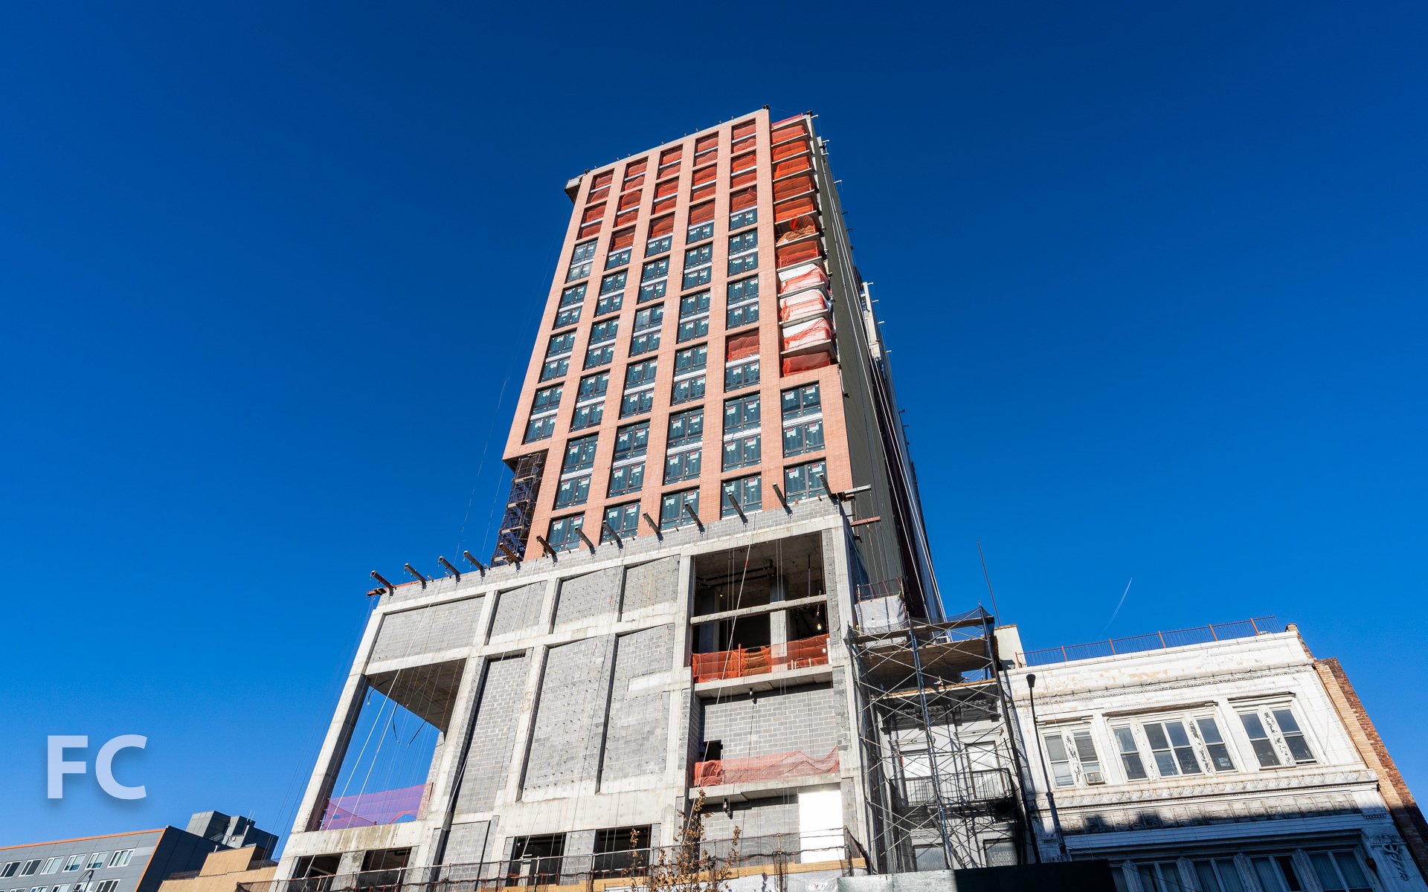
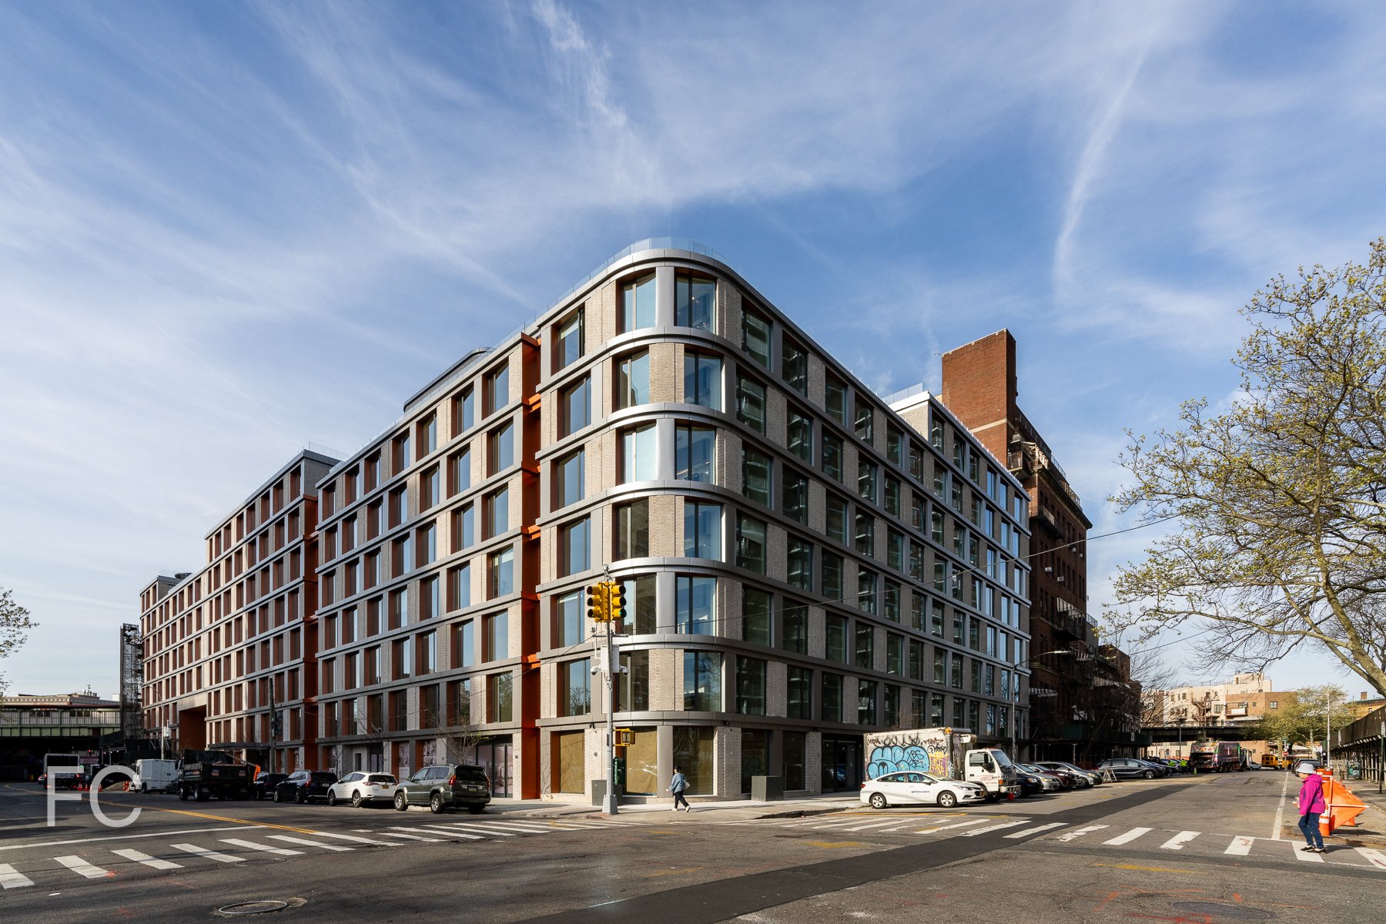
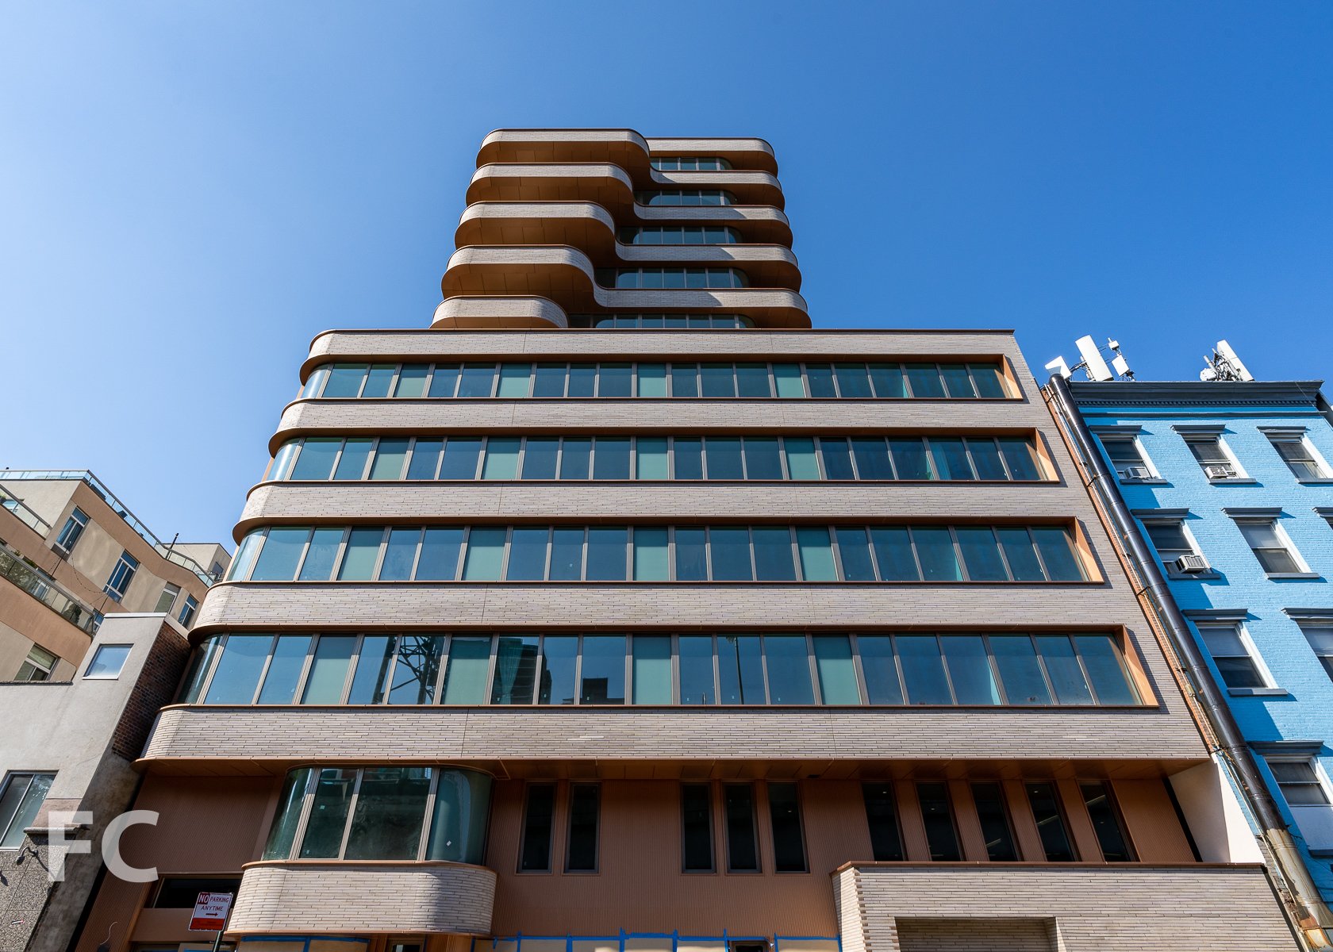
Developed by Park Tower Group with L+M Development Partners, 7 Bell Slip is the first all-affordable low rise building to open at Greenpoint Landing. The six-story, 93-unit building fronts Commercial Street at the intersection of Franklin Street. Brick, metal panel, and industrial style windows clad the façade, picking up on the materials of the neighborhood's industrial past.
Southeast corner of 7 Bell Slip (center), 5 Blue Slip (left)and 37 Blue Slip (right).
Southeast corner from Commercial Street.
Entry canopy.
Looking north on Franklin Street.
Looking up at the south façade from Commercial Street.
Southwest corner from Commercial Street.
Building signage.
Garden.
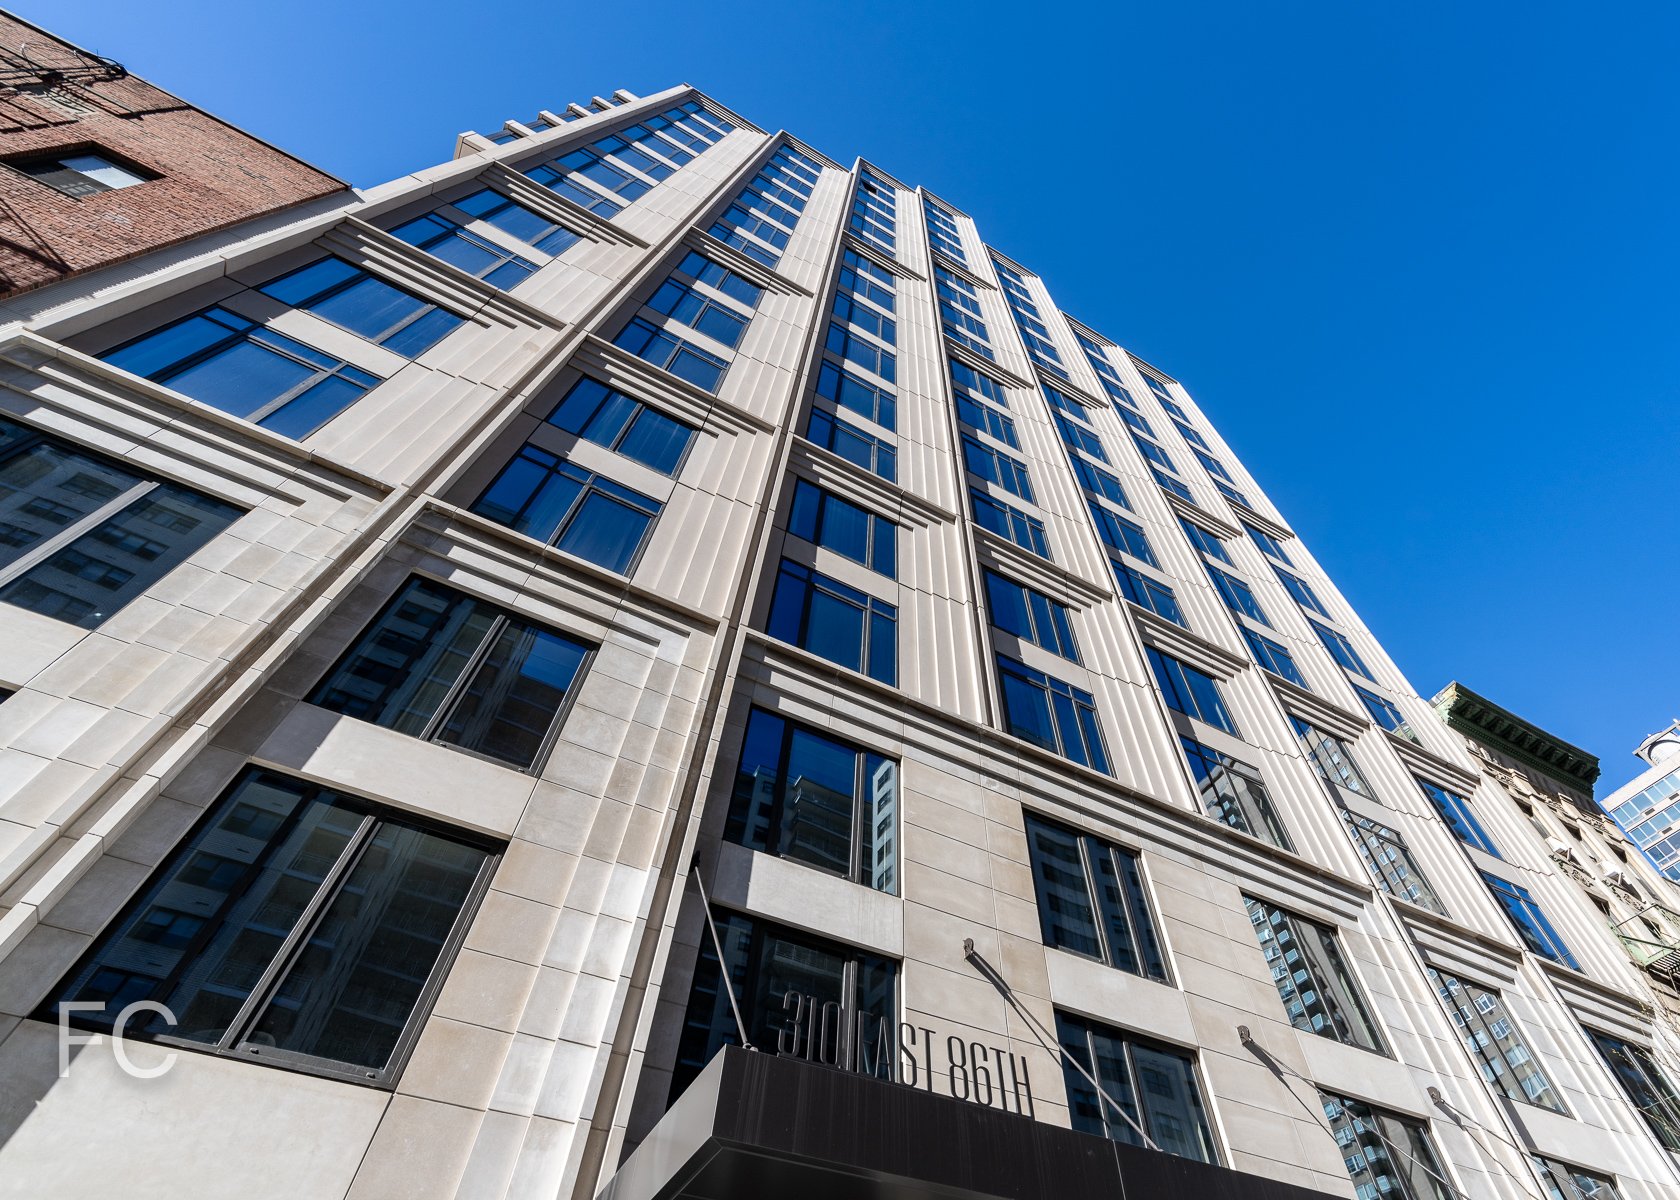
Looking up at 37 Blue Slip.
5 Blue Slip
Work has also wrapped up at 5 Blue Slip, Greenpoint Landing's second all affordable building from developers Park Tower Group and L+M Development Partners. The six-story, 103-unit structure is located adjacent to 7 Bell Slip on Commercial Street and is clad in the same industrial palette of materials.
Southeast corner from Commercial Street.
Looking up at the south façade.
Southwest corner from Commercial Street.
33 Eagle Street
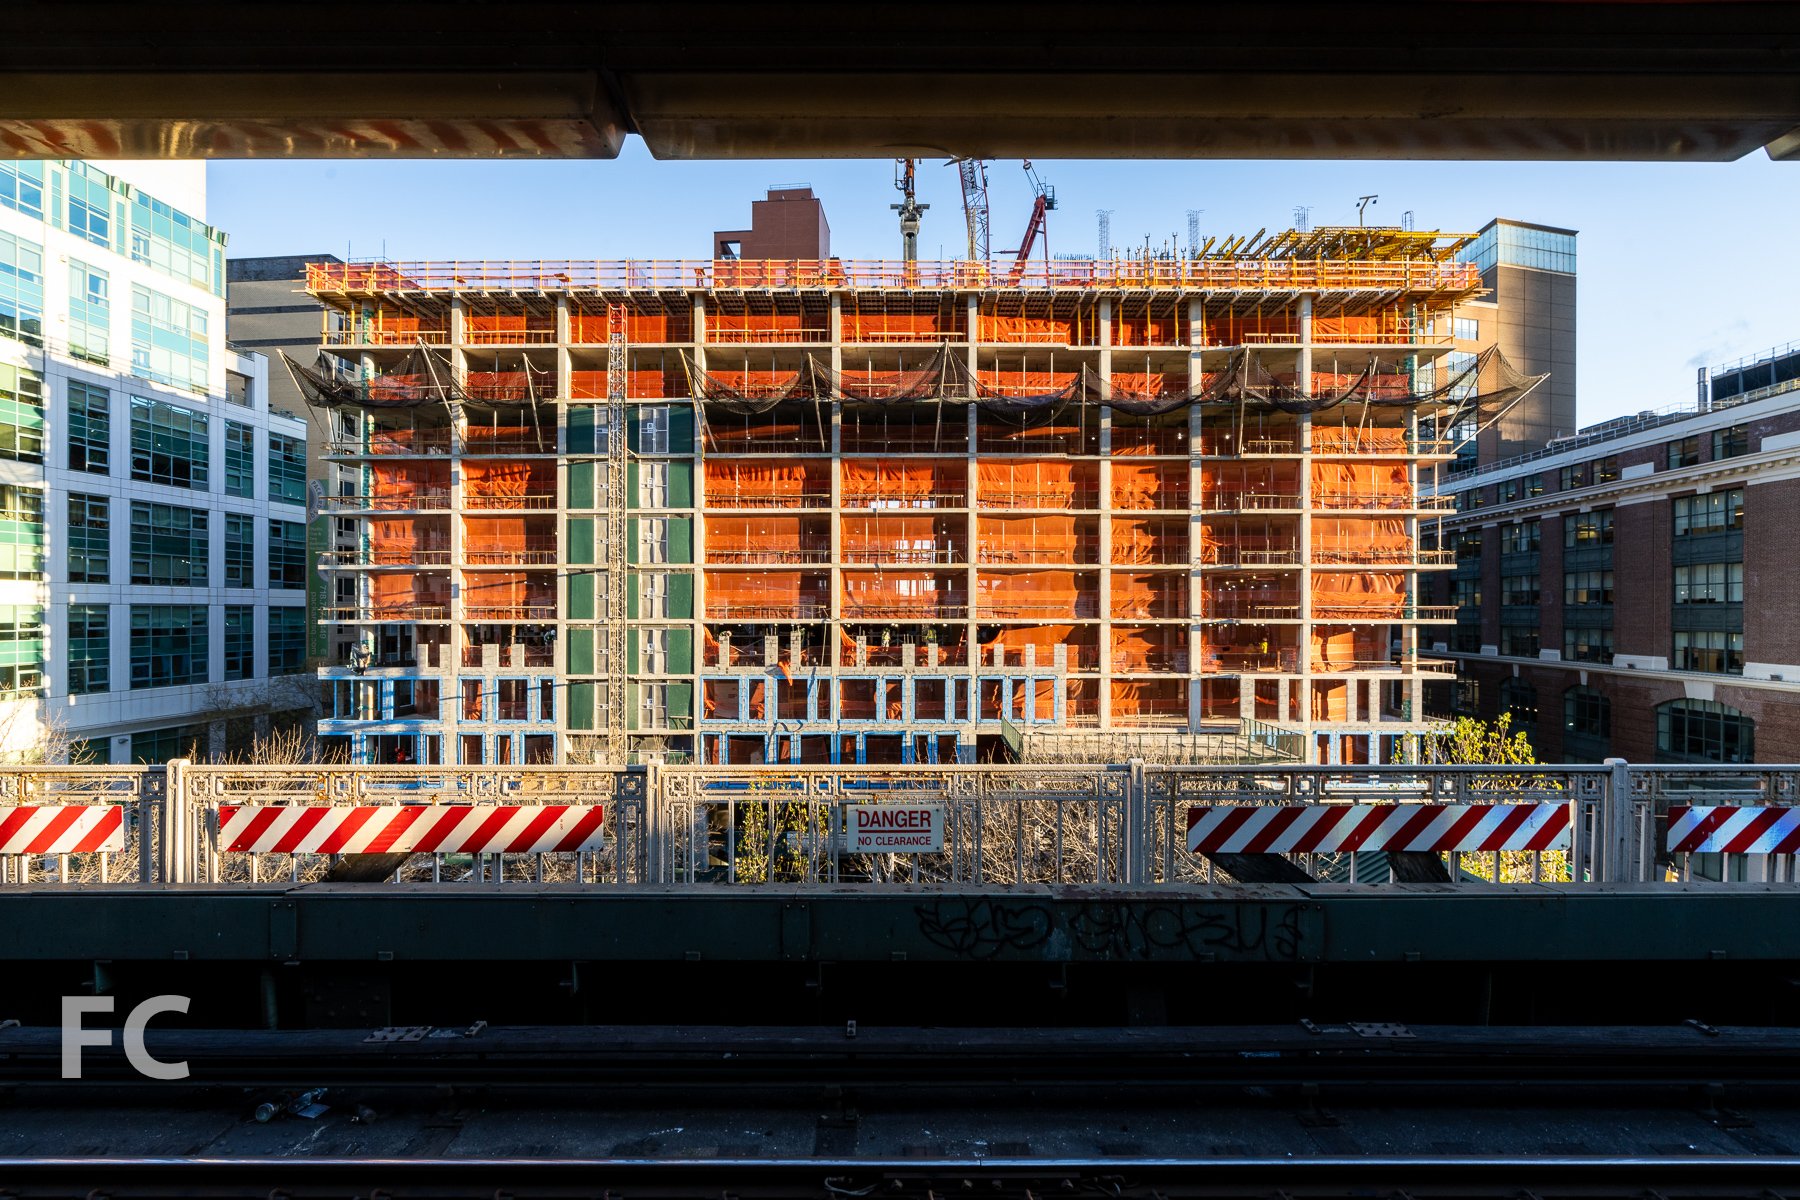
Construction is wrapping up at the third low-rise affordable building in the development's master plan. Situated at the corner of Eagle and West Streets, the seven-story building brings 97 residential units, all of which fall under the New York City Housing Development Corporation’s LAMP/Mixed Income Programs. Amenities will include on-site superintendent, laundry room, bicycle room, fitness center and landscaped community courtyard
South façade from Eagle Street.
Close-up of the southwest corner.
Southwest corner.
Close-up of the west façade.
Architects: Handel Architects; Developers: Brookfield Property Partners (37 Bell Slip), Park Tower Group (37 Bell Slip, 7 Bell Slip, 5 Blue Slip, 33 Eagle Street), L+M Development Partners (7 Bell Slip, 5 Blue Slip, 33 Eagle Street; Program: Residential, Retail, Education, Park; Location: Greenpoint, Brooklyn, NY.


Construction Update: The Milstein Center
East façade of The Milstein Center (center) and The Diana Center (right) from Broadway.
Superstructure has topped out at Barnard College's new interdisciplinary education building, The Cheryl and Philip Milstein Teaching and Learning Center. Designed by SOM, The Milstein Center will contain 128,000-square-foot of faculty and student space, including a library, conference facilities, interdisciplinary workspace, and a home for the Athena Center for Leadership Studies and the Barnard Center for Research on Women. The building's massing incorporates a five-story stepped horizontal bar at the south end of the site, which will allow sunlight access for Lehman Lawn and offer rooftop outdoor spaces that extend the lawn into the building. A 12-story tower at the northern end will be similar in height to the adjacent Altschul Hall. A cantilevered space on the 10th floor of the tower echoes a similar cantilever of Weiss/Manfredi's The Diana Center located across the lawn.
Constructed is slated to wrap up in the fall of 2018.
Southeast corner of The Milstein Center (left) and The Diana Center (center) from Broadway.
Southeast corner of The Milstein Center (left) and The Diana Center (center) from Lehman Lawn.
East façade of the Milstein Center from the Barnard College campus.
The Milstein Center reflected in the fritted glass façade of The Diana Center.
Northeast corner of The Milstein Center.
The Milstein Center reflected in the fritted glass façade of The Diana Center.
Northwest corner from Claremont Avenue.
Southwest corner from Claremont Avenue.
Architect: Skidmore Owings & Merrill (SOM); Client: Barnard College at Columbia University; Program: Interdisciplinary Education; Location: Morningside Heights, New York, NY; Completion: Fall 2018.






Construction Update: 285 West 110th Street - Circa Central Park
Southwest corner.
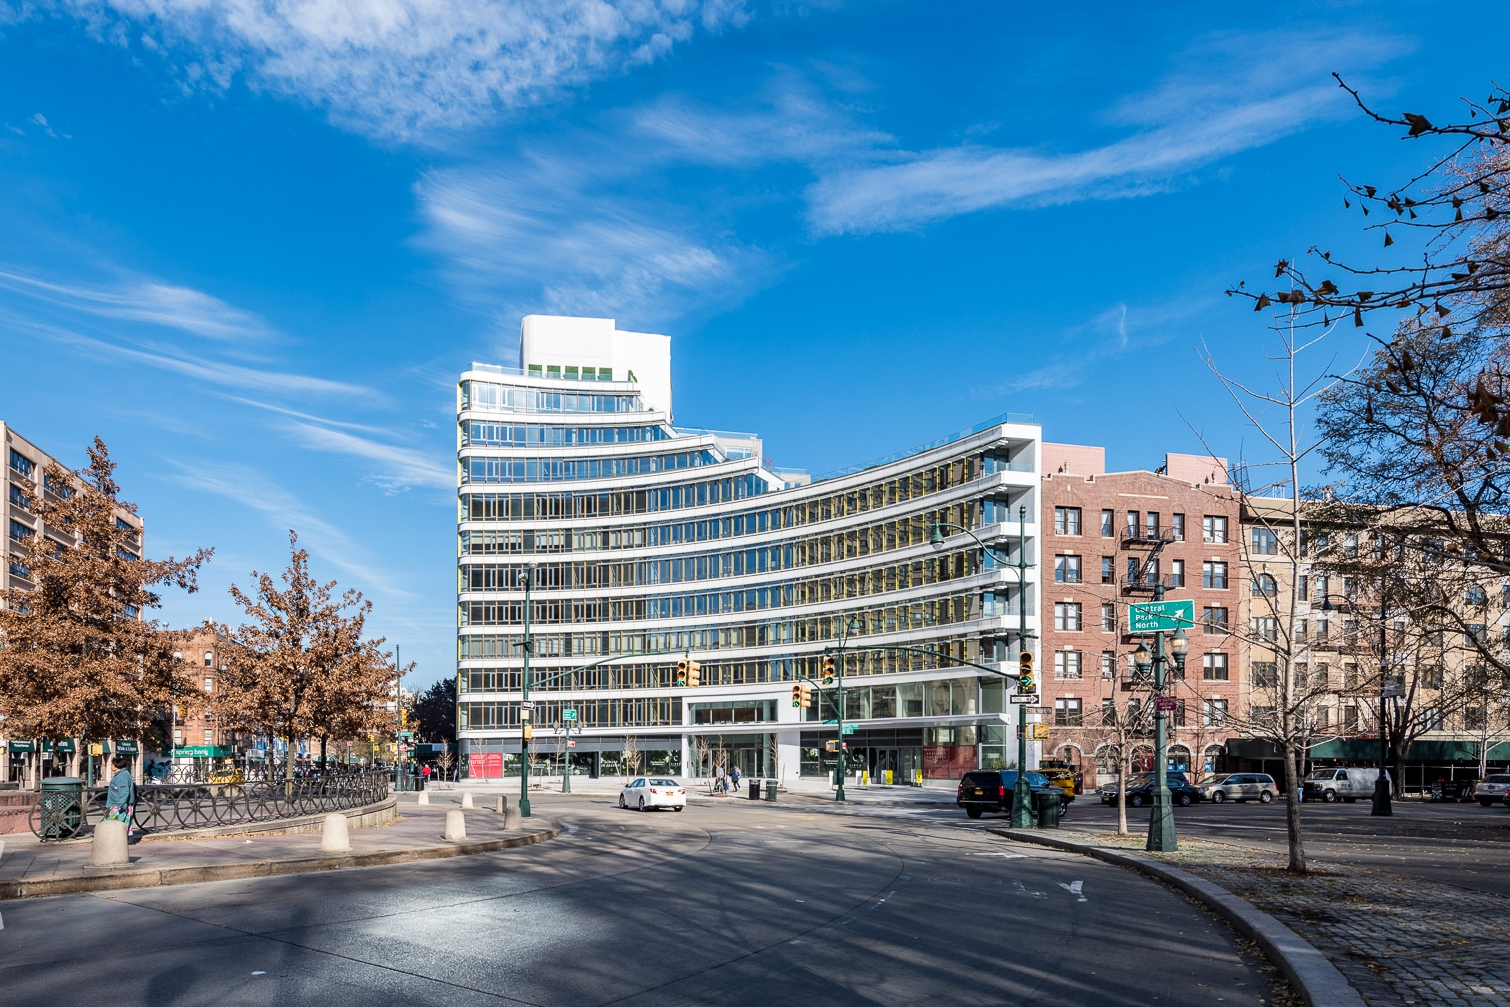
Exterior construction is wrapping up at Artimus Construction's Circa Central Park, a 11-story, 38-unit residential condo building at 285 West 110th Street. Designed by FXFOWLE, the tower occupies the final site surrounding Frederick Douglass Circle and replaces a former gas station at the northwest corner of Central Park. The developer has helmed numerous projects in Morningside Heights and the larger Harlem neighborhood, including 5th on the Park and the renovation of the Corn Exchange Building.
Balconies at the southeast corner.
FXFOWLE's design features a massing that follows the concave curve of the site's southern perimeter and steps down from west to east with cascading private terraces. A faceted glass curtain wall on the southern facade affords ample light and Central Park views while the vertical and horizontal fins mitigate solar heat gain in the units. When viewed from the west, the vertical fins appear orange, while a view from Central Park reveals a green tone on the opposite side. Floor slabs are expressed on the facade with white metal spandrel panels that include thickened c-channel profiles.
Close-up of the south facade.
Looking up at the southwest corner.
Close-up of the southwest corner.
On the northern half of the site, the facade shifts to a punch window and brick wall assembly that references the neighboring masonry structures. Two gray tones of brick clad the two main volumes of the northern massing, with a darker blend at the lower volume and a lighter blend at the upper volume on the northwest corner.
West facade.
Close-up of the west facade.
Close-up of the north facade.
Residents will have access to a full slate of amenities including: resident's lounge, gym, children's playroom, study room, landscaped courtyard, common roof deck terrace, residential and bike storage, a bike share program, on-site parking, electric car charging stations, and dog washing and grooming stations.
South facade.
Architect: FXFOWLE; Developer: Artimus Construction; Program: Residential; Location: Morningside Heights, New York, NY; Completion: 2017.


Construction Update: The Lindley
Southwest Corner from Third Avenue.
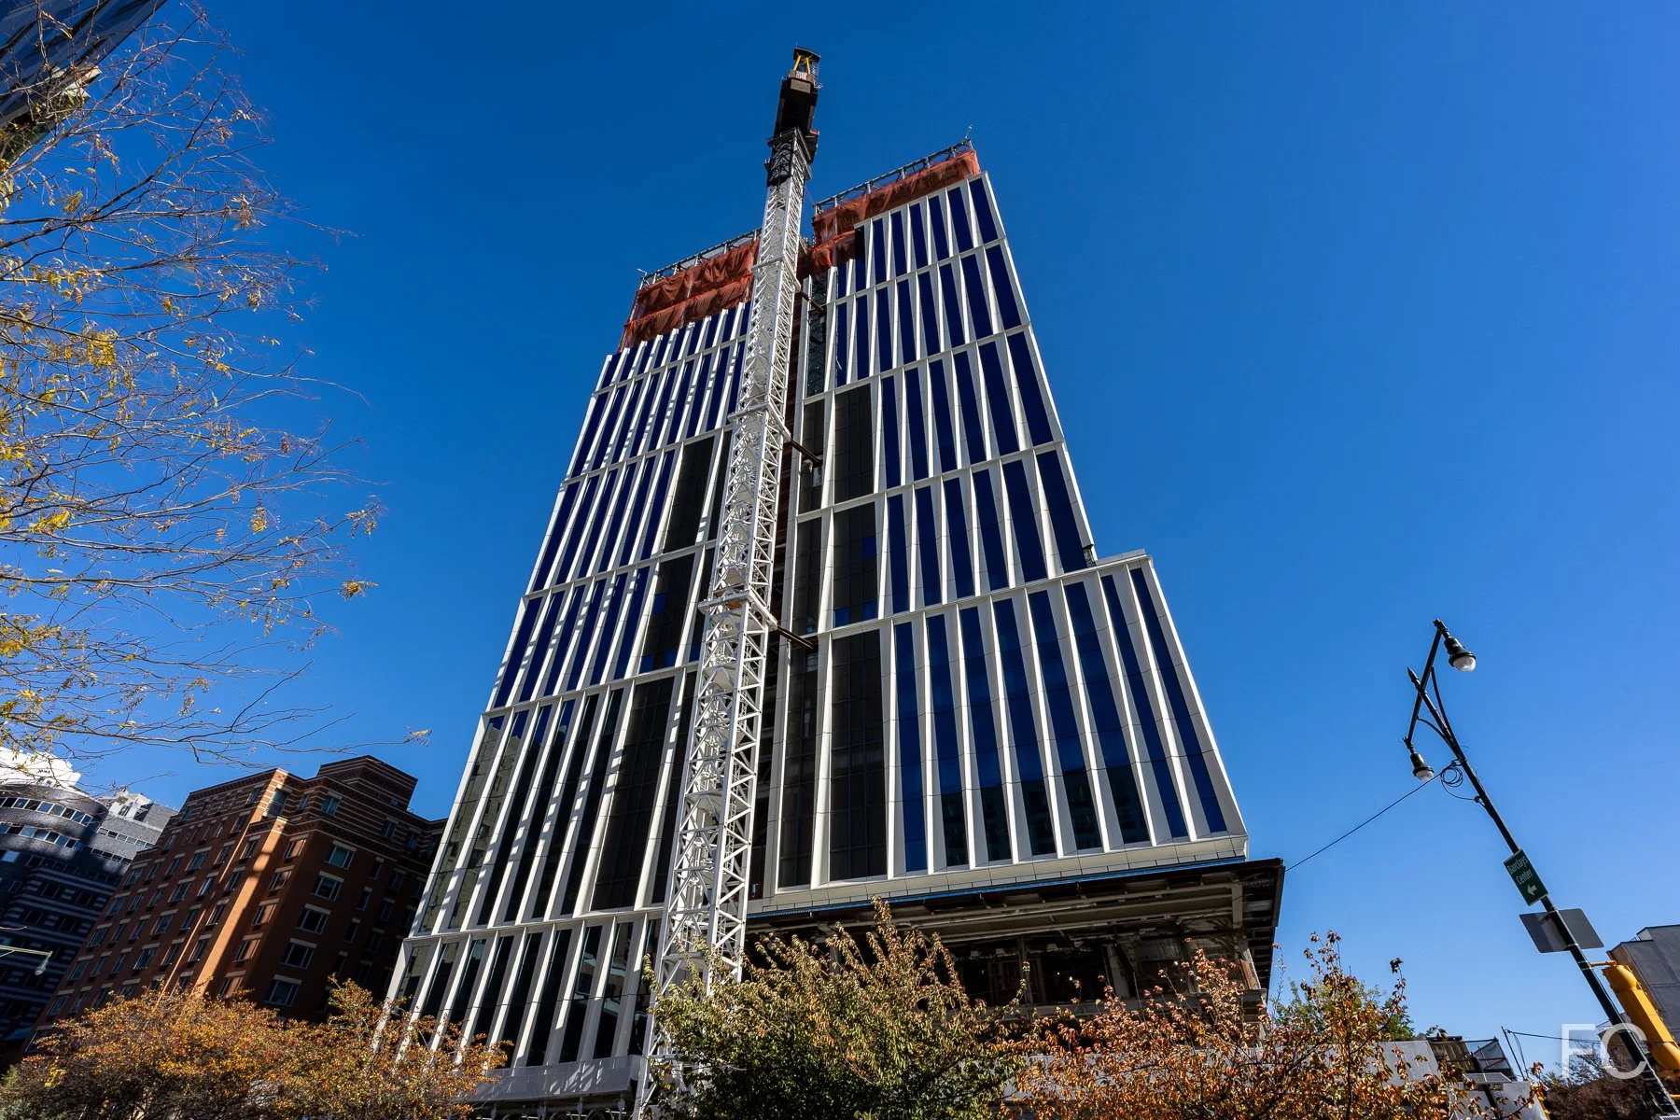
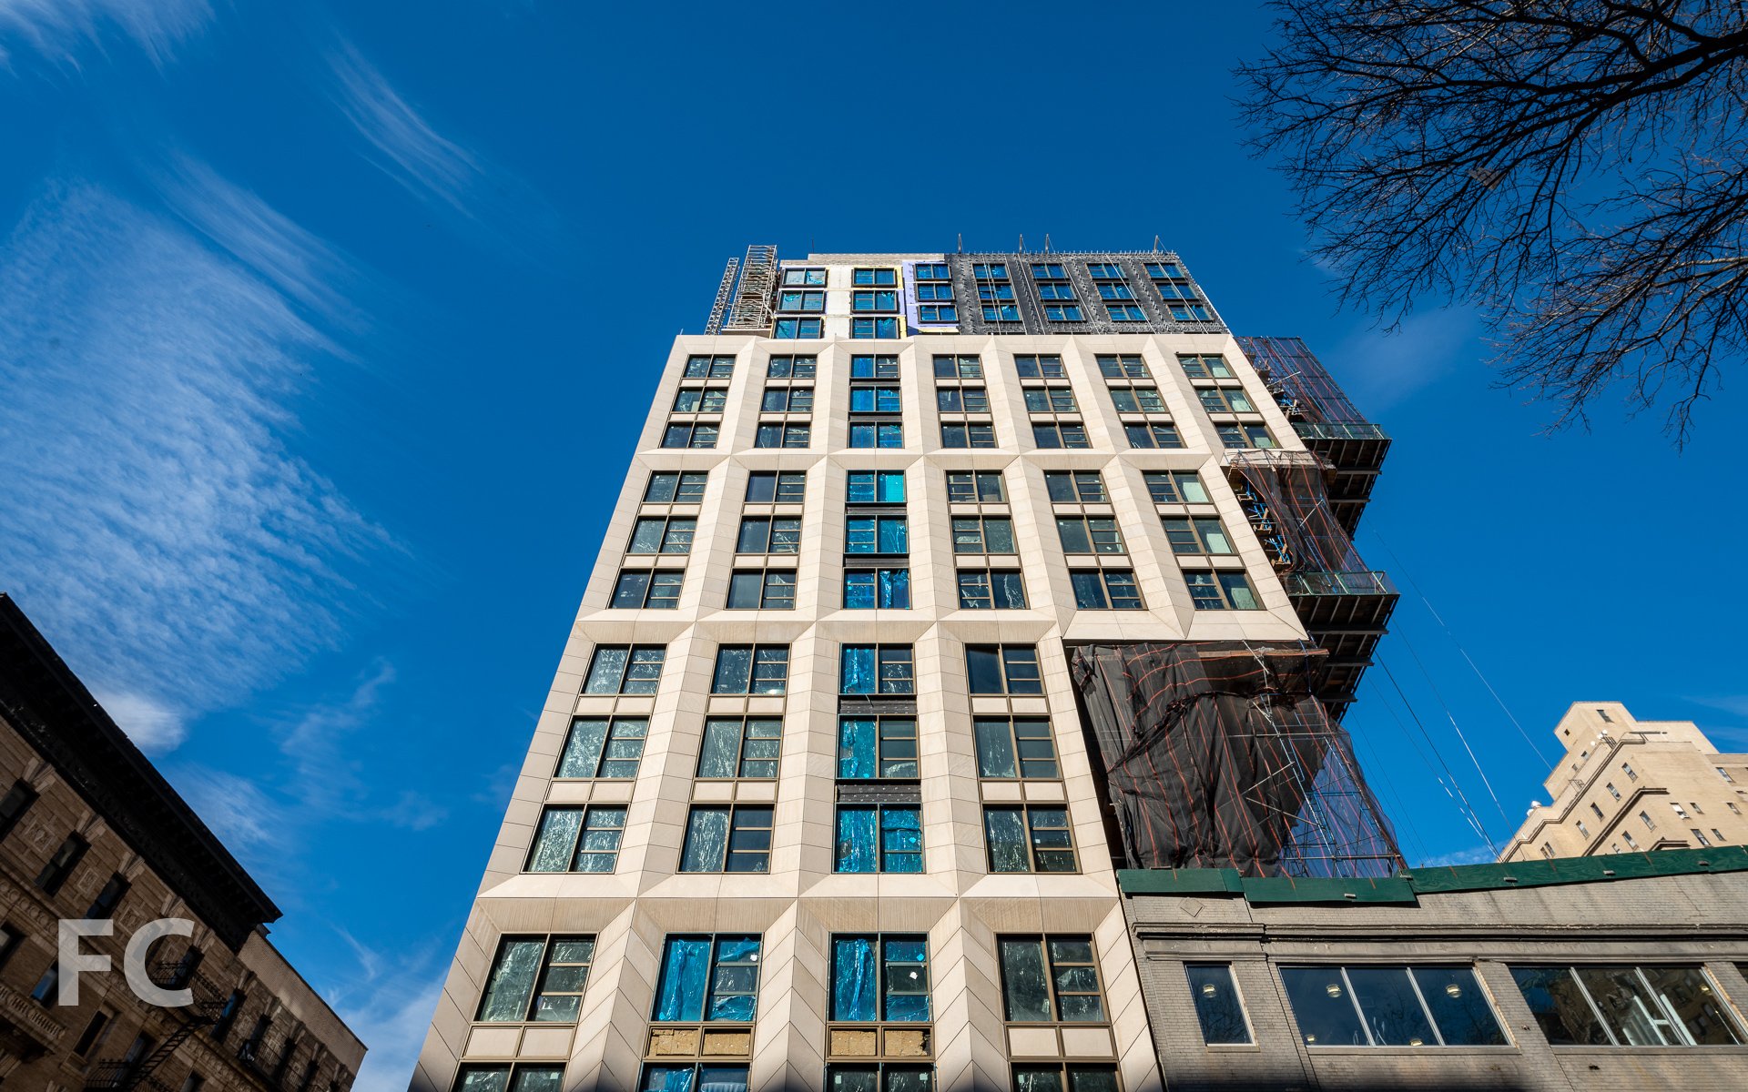
Superstructure has topped out at The Lindley, CBSK Ironstate's 20-story residential condo tower in the Murray Hill neighborhood of Manhattan. Designed by Rawlings Architects, the tower features a façade of brick and over-sized casement windows in keeping with the surrounding context. The project will offer 74 residential units ranging in size from studios to 3-bedrooms. Residents will have access to an array of amenities including a 24/7 concierge service, residents' lounge, fitness center, resident superintendent, bike and resident storage, and a roof garden with skyline views and dining areas.
West façade.
Northwest corner from Third Avenue.
Rendering of the west façade.
View west from the penthouse terrace.
View south from the penthouse terrace.
View south from the penthouse terrace.
Private terrace.
Rendering of a master bedroom with terrace.
Private terrace.
Architect: Rawlings Architects; Developer: CBSK Ironstate; Program: Residential; Location: Murray Hill, New York, NY; Completion: 2018.


Construction Update: 565 Broome Street
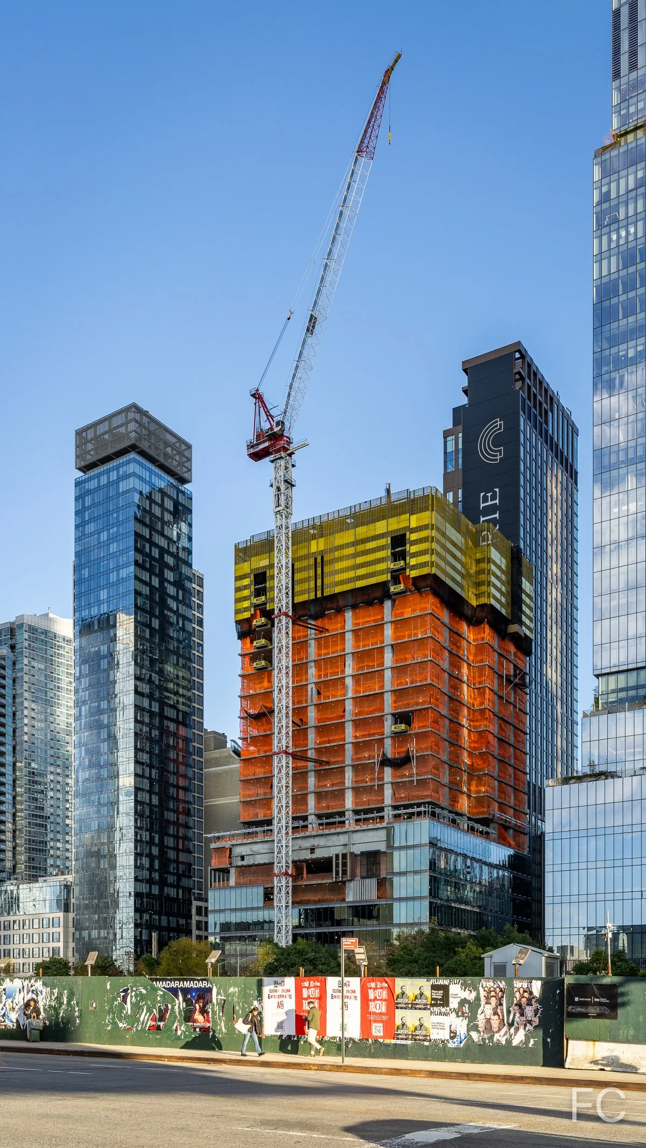
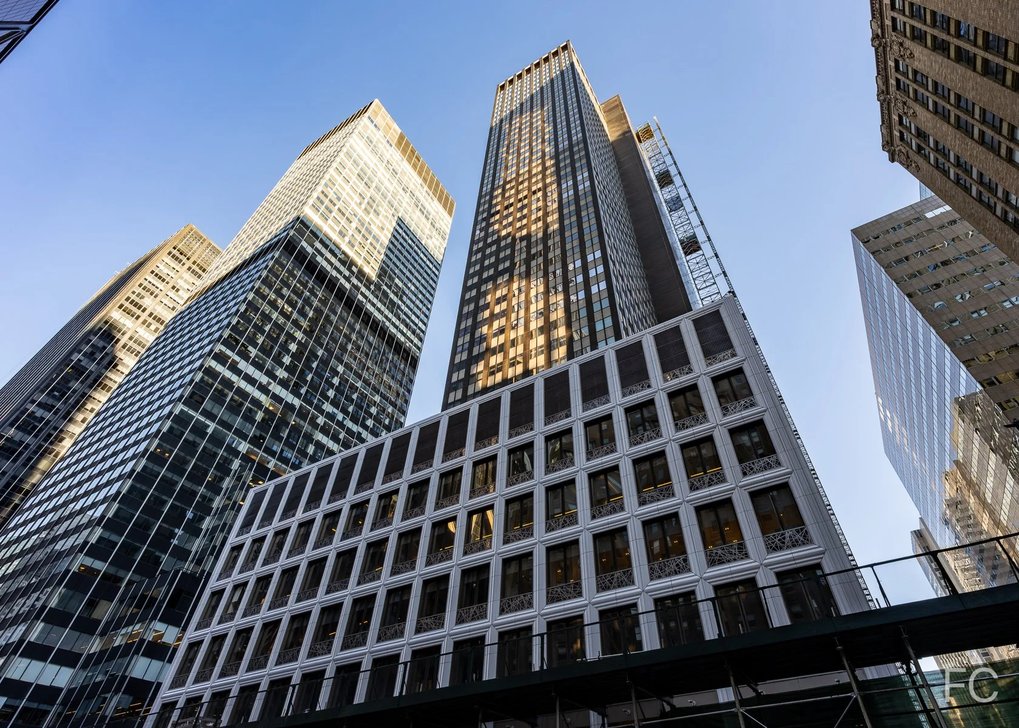
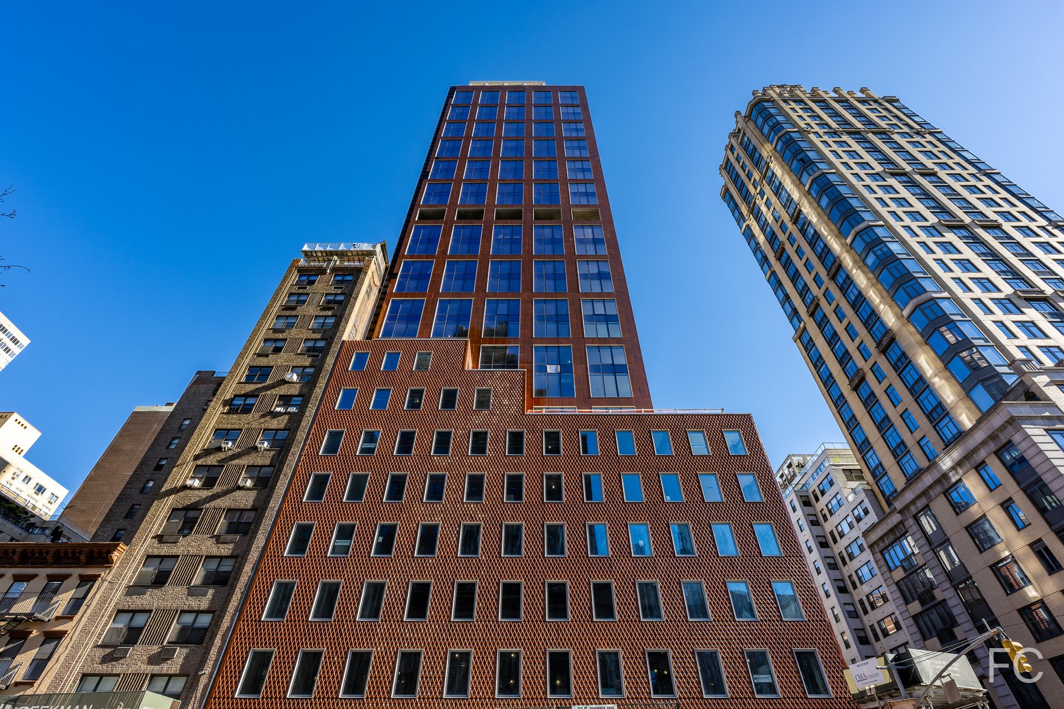
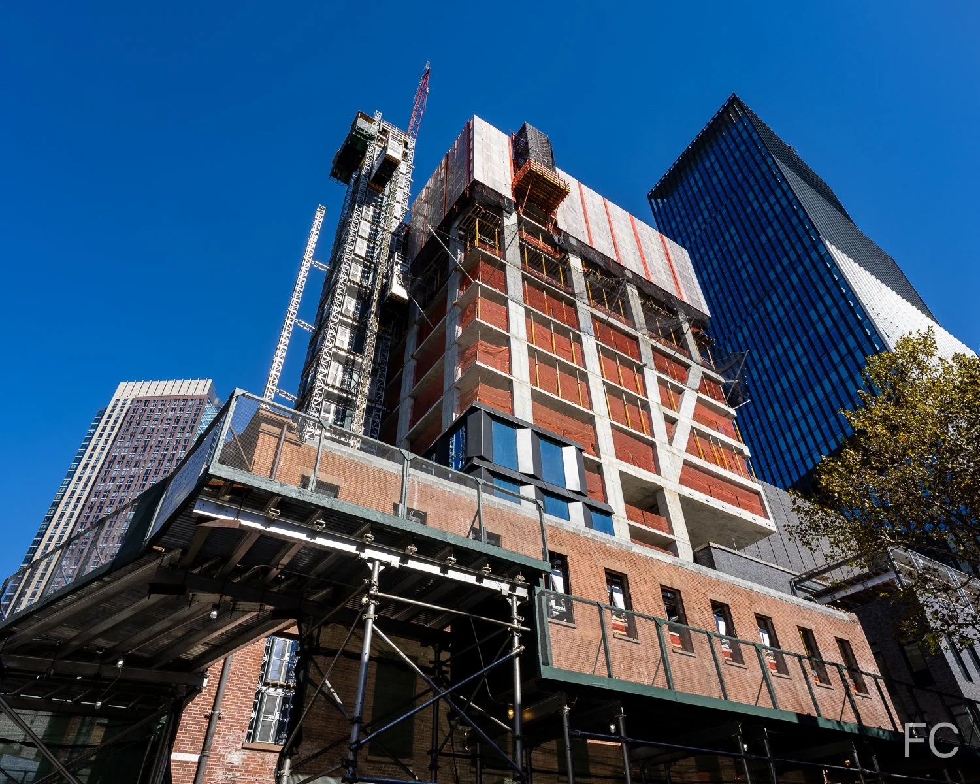
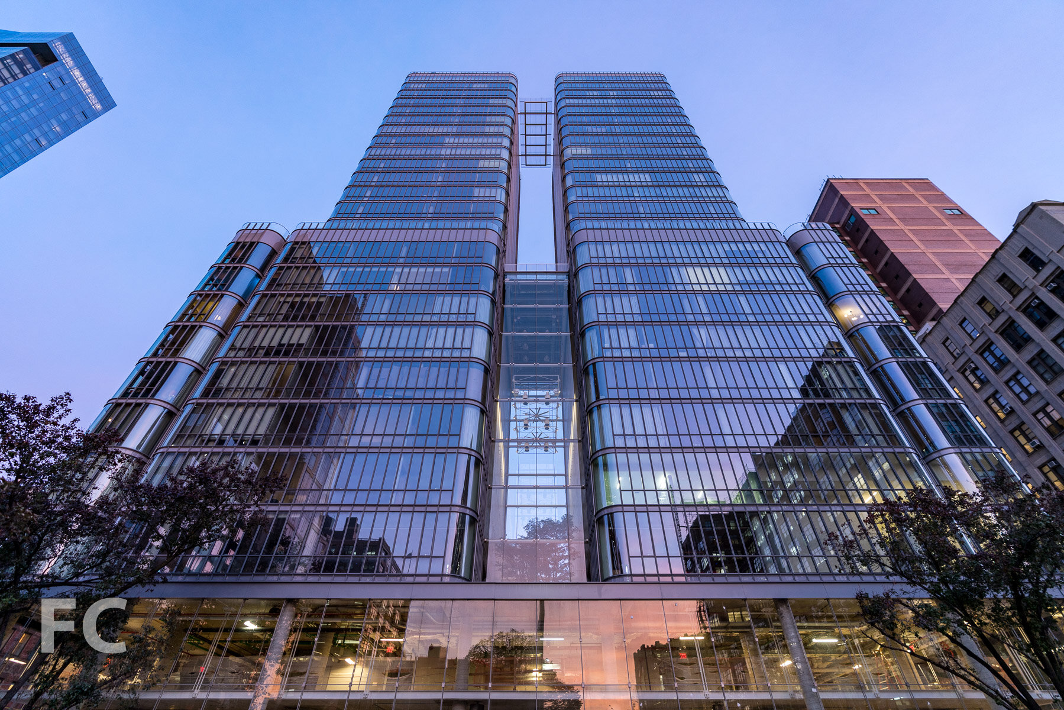
Concrete superstructure is rising at 565 Broome Street, a luxury residential development in SoHo from the Italian architecture firm Renzo Piano Building Workshop. Two 30-story towers will share a common podium and contain 115 apartments ranging in size from studios to four-bedrooms. The towers will feature a glass curtain wall with rounded corners, a current trend in New York residential towers.
Southwest corner from Varick Street.
Close-up of the southwest corner.
West façade from Freeman Plaza East.
Looking up at the west façade from Varick Street.
Northwest corner from Varick Street.
Looking up at the north façade from Broome Street.
Architect: Renzo Piano Building Workshop; Developers: Bizzi & Partners Development, Aronov Development, Halpern Real Estate Ventures, Cindat Capital Management; Program: Residential; Location: SoHo, New York, NY; Completion: 2018.


Construction Update: 10 Jay Street

Looking up at the north façade.
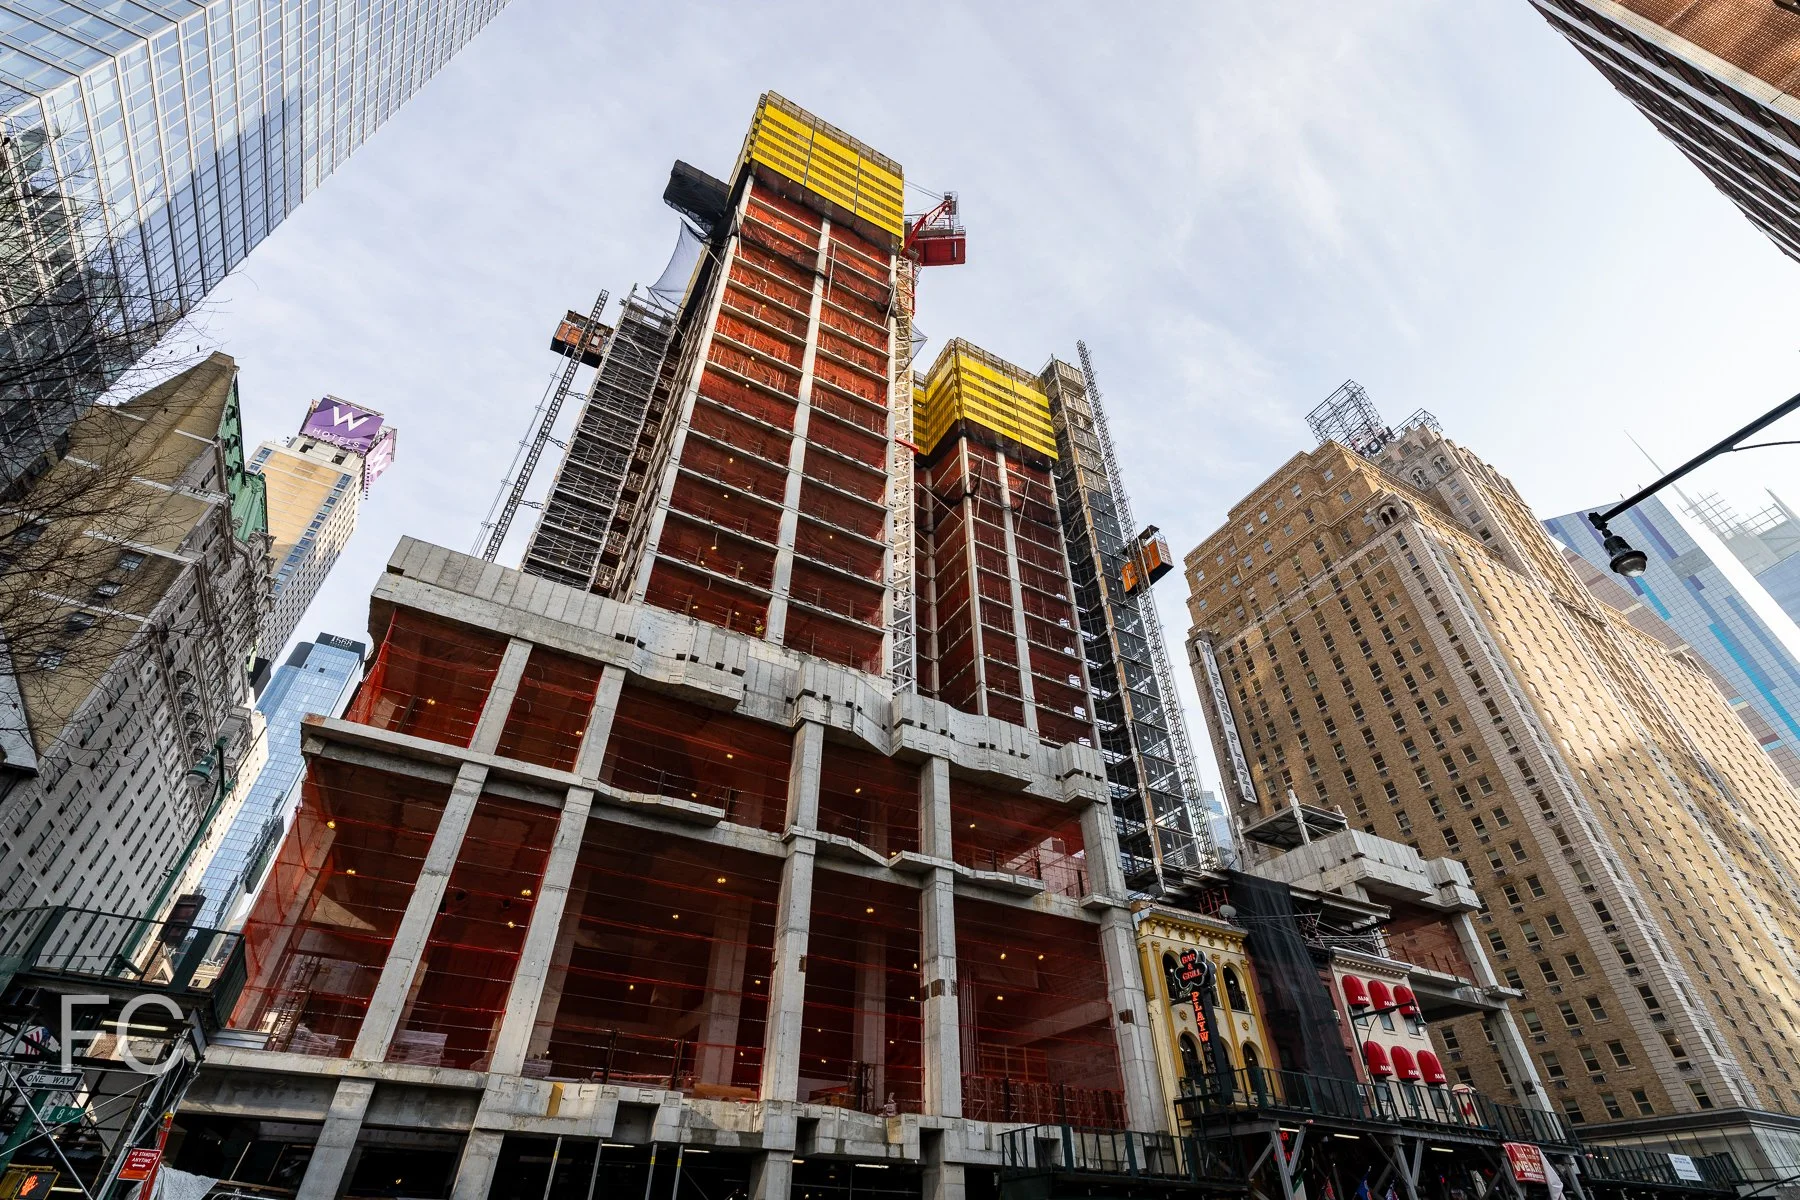
Curtain wall installation is underway at ODA Architecture's 10-story warehouse-to-office conversion at 10 Jay Street on the DUMBO waterfront. The 230,000 square foot brick warehouse structure will retain its brick façade on all but the north façade, which will be replaced by a crystal-inspired glass curtain wall. Design of the north curtain wall draws on the building's original use as the sugar refinery for the Arbuckle Brothers from 1898 to 1945.
Close-up of the north façade curtain wall panels.
Close-up of the north façade curtain wall panels.
North façade.
Close-up of the north façade curtain wall panels.
Close-up of the northwest corner.
Southwest corner from John Street.
Southeast corner from John Street.
Architect: ODA Architecture; Developer: Glacier Global Partners, Triangle Assets; Program: Office, Retail; Location: DUMBO, New York, NY; Completion: 2018.


Construction Update: One West End
Southeast corner of the tower.
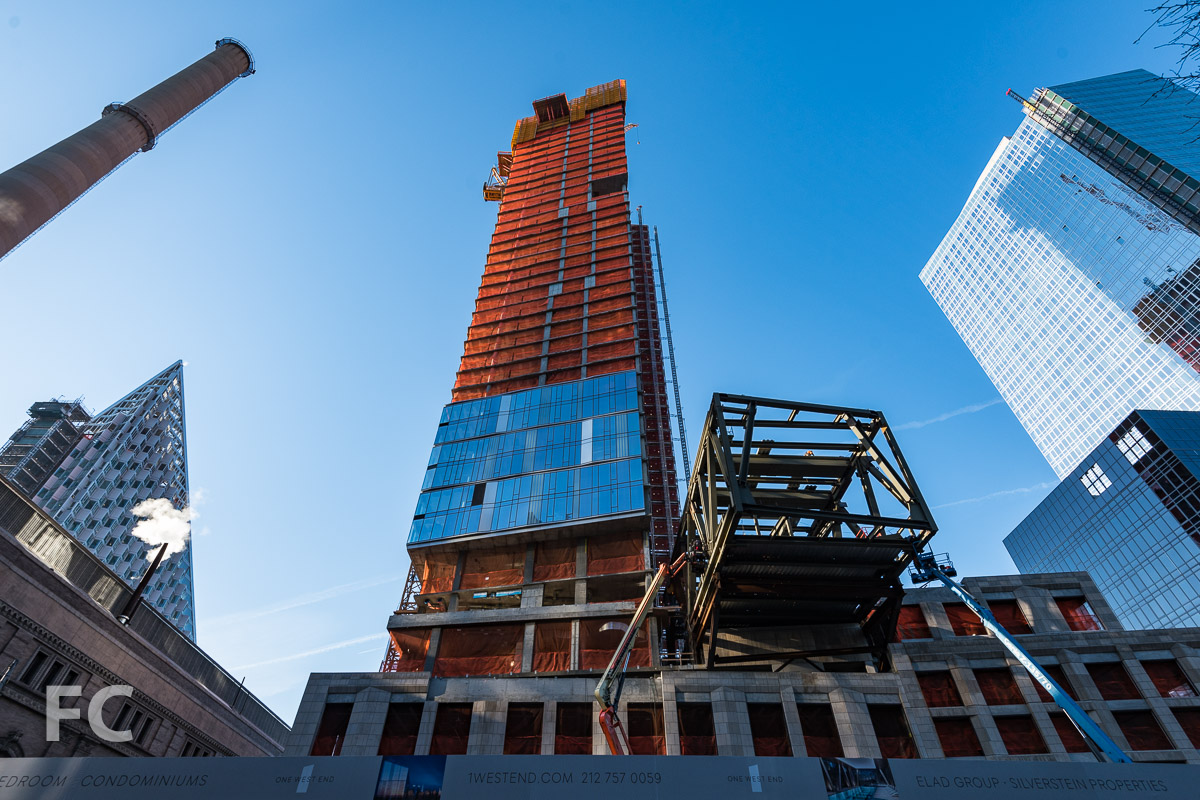
Construction is wrapping up at One West End, the Elad Group and Silverstein Properties' 42-story tower within the Riverside Center development. Designed by Pelli Clarke Pelli Architects, the project is composed of an eight-story podium for the retail and 116 affordable rental units and a tower for the 246 residential condo units. The podium features a limestone façade with punched windows and ornamental metal grilles covering the PTAC units. A faceted glass curtain wall with vertical striped frit pattern clads the condo tower.
Amenities for the condo owners include a 12,000 square foot terrace with cabanas, a demonstration kitchen, a communal living room, gaming and children rooms, and a pool at the base of the tower that cantilevers out towards 11th Avenue.
Looking up at the east façade from 11th Avenue.
Northeast corner from 11th Avenue.
Northwest corner.
Close-up of the south façade at the podium.
Southwest corner from West 59th Street with Waterline Square towers 1 and 2 under construction in the foreground.
Looking up at the southwest corner.
Close-up of the podium façade.
Looking up at the southeast corner from 11th Avenue.
Architect: Pelli Clarke Pelli Architects; Developers: Elad Group and Silverstein Properties; Program: Residential, Retail; Location: Hell's Kitchen, New York, NY; Completion: 2017.

Construction Update: 70 Vestry
Southwest corner from the Battery Park City Esplanade.
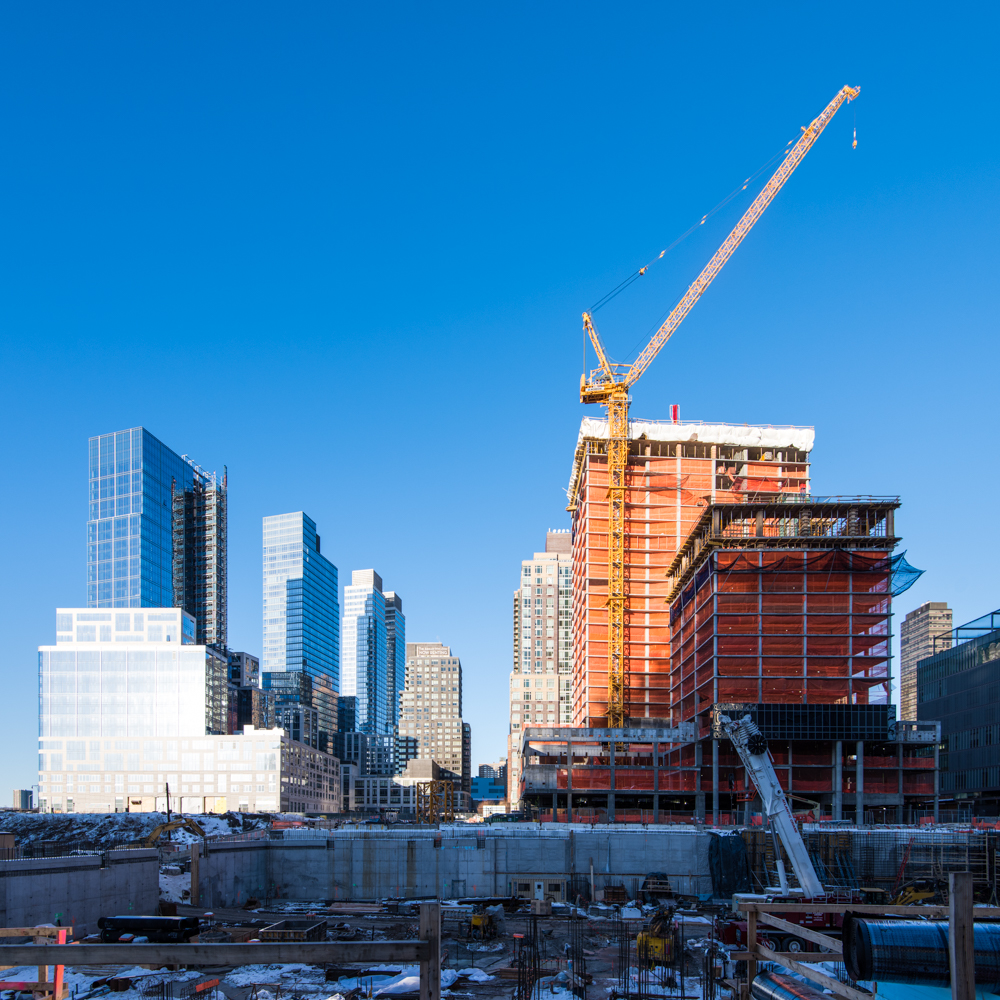
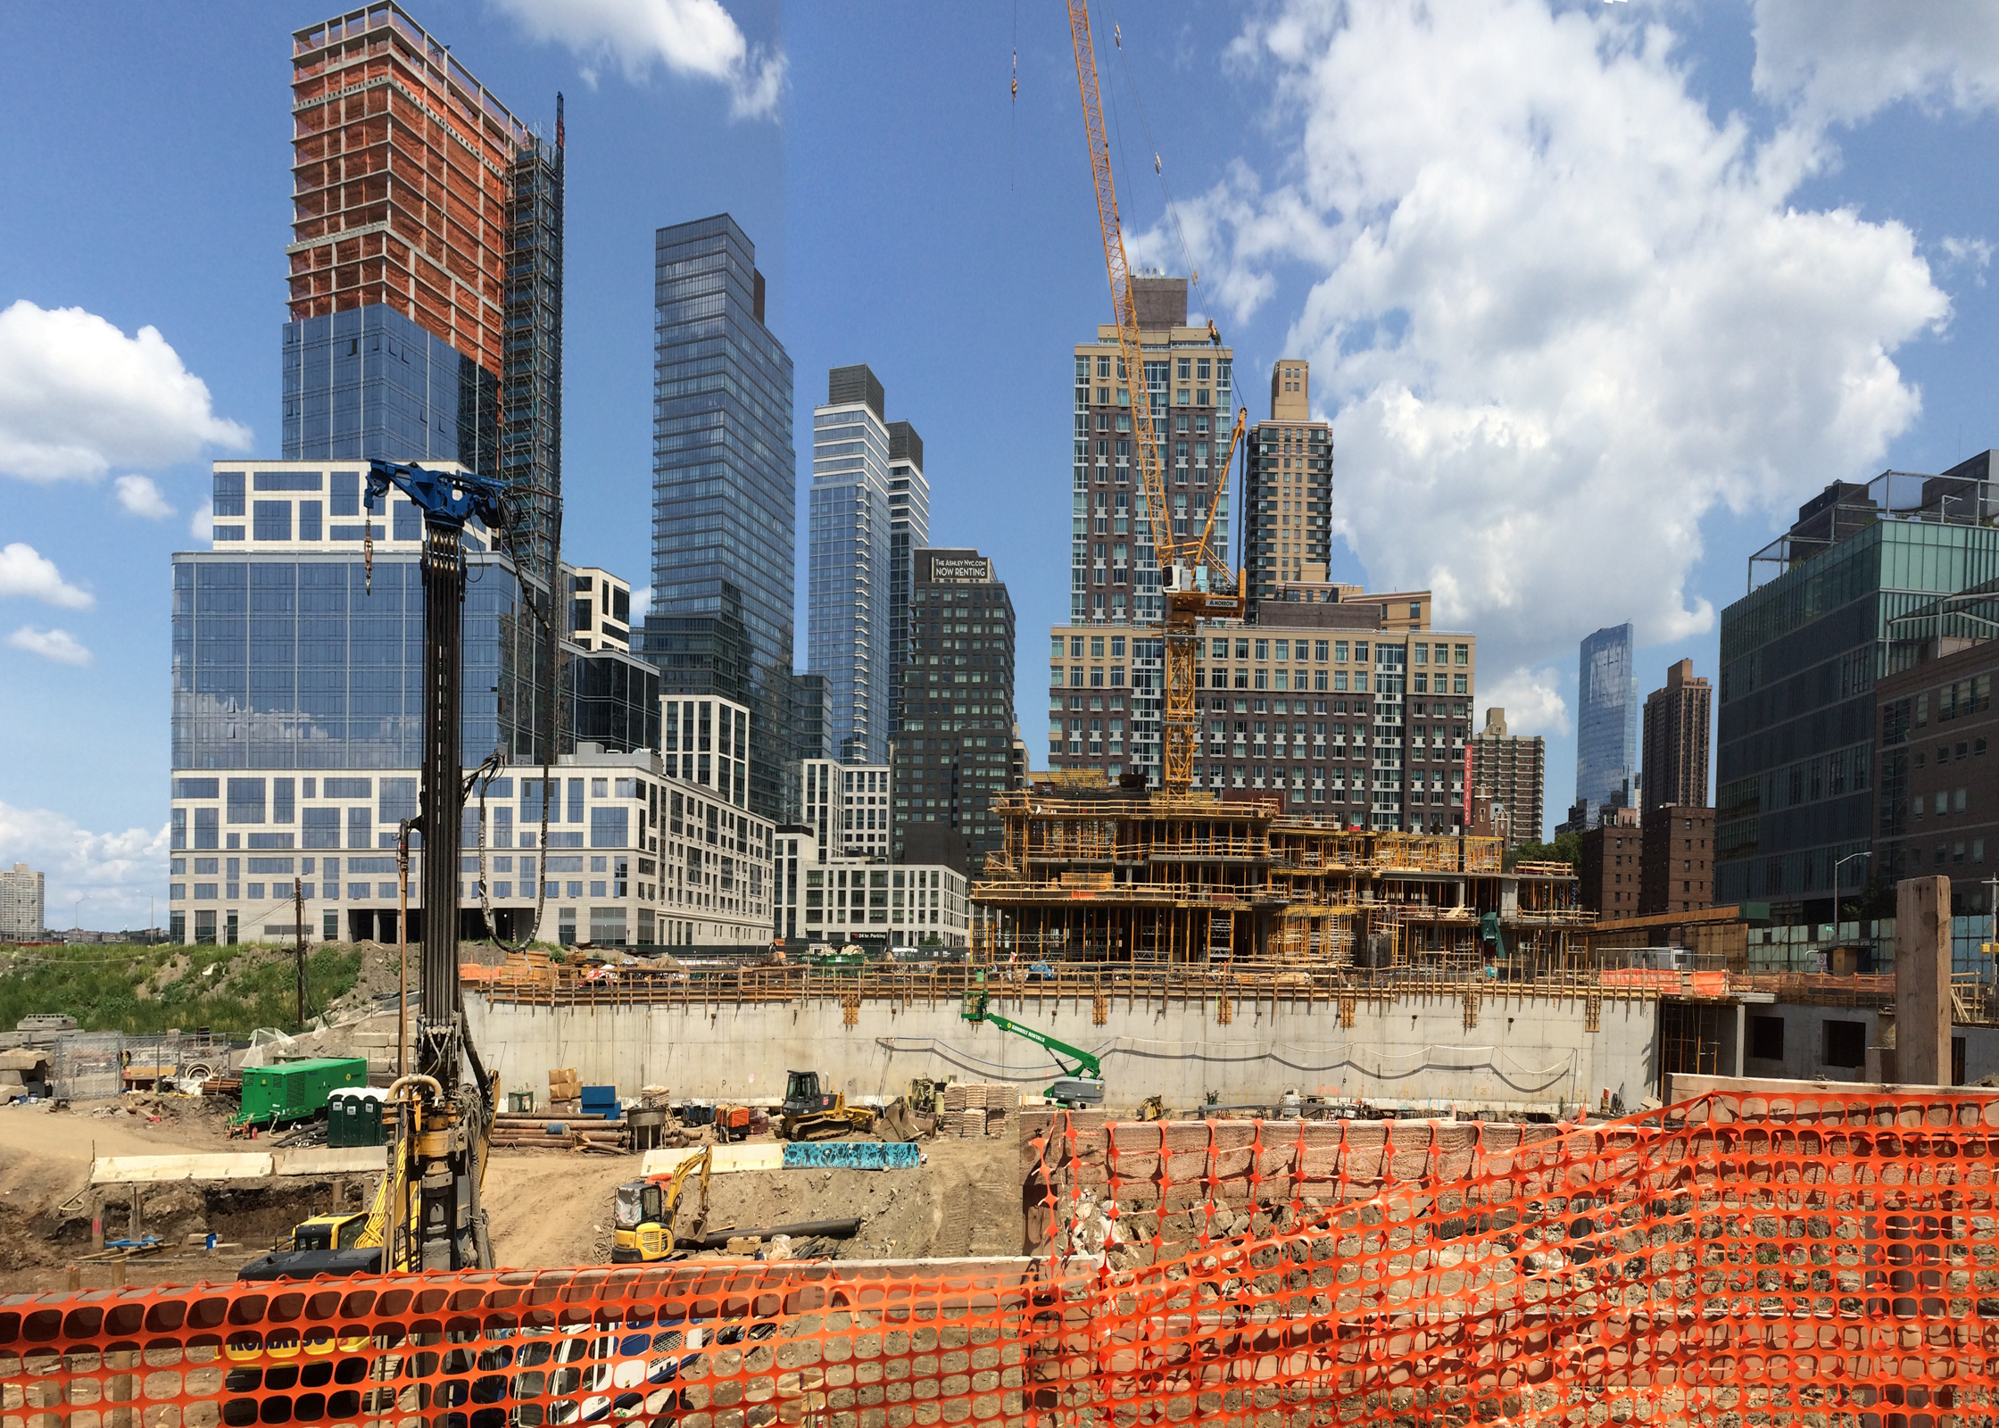
Installation of the exterior wall is underway at 70 Vestry, Related Companies's 14-story, 46-unit luxury residential condo tower on the Tribeca waterfront. Design of the building is by Robert A.M. Stern Architects and employs the firm's signature blend of materials and details that evoke pre-war New York elegance and modern luxury. Massing of the 14-story building follows a c-shaped structure wrapping around a courtyard and porte-cochere, with setbacks starting on the seventh floor. Due to the numerous setbacks, many units will feature gracious private outdoor terraces.
Close-up of the northwest corner façade.
The building's façade will be clad in Beaumaniere limestone from a quarry in the French countryside south of Paris. Decorative metalwork will tie the project into its Tribeca neighborhood context, where warehouse lofts are prevalent. Oversized casement windows will offer panoramic views of the Hudson, including views of Hudson River Park and the iconic Statue of Liberty.
Looking up at the west façade.
Close-up of the south façade.
Looking south from Pier 34.
Architects: Robert A.M. Stern Architects (Design), Ismael Leyva Architects (Record); Interior Design: Daniel Romualdez Architects; Landscape Architect: Zion Breen & Richardson Associates; Developer: Related Companies; Program: Residential Condo; Location: Tribeca, New York, NY; Completion: 2018.

Construction Update: The Fitzroy
North facade from West 24th Street.
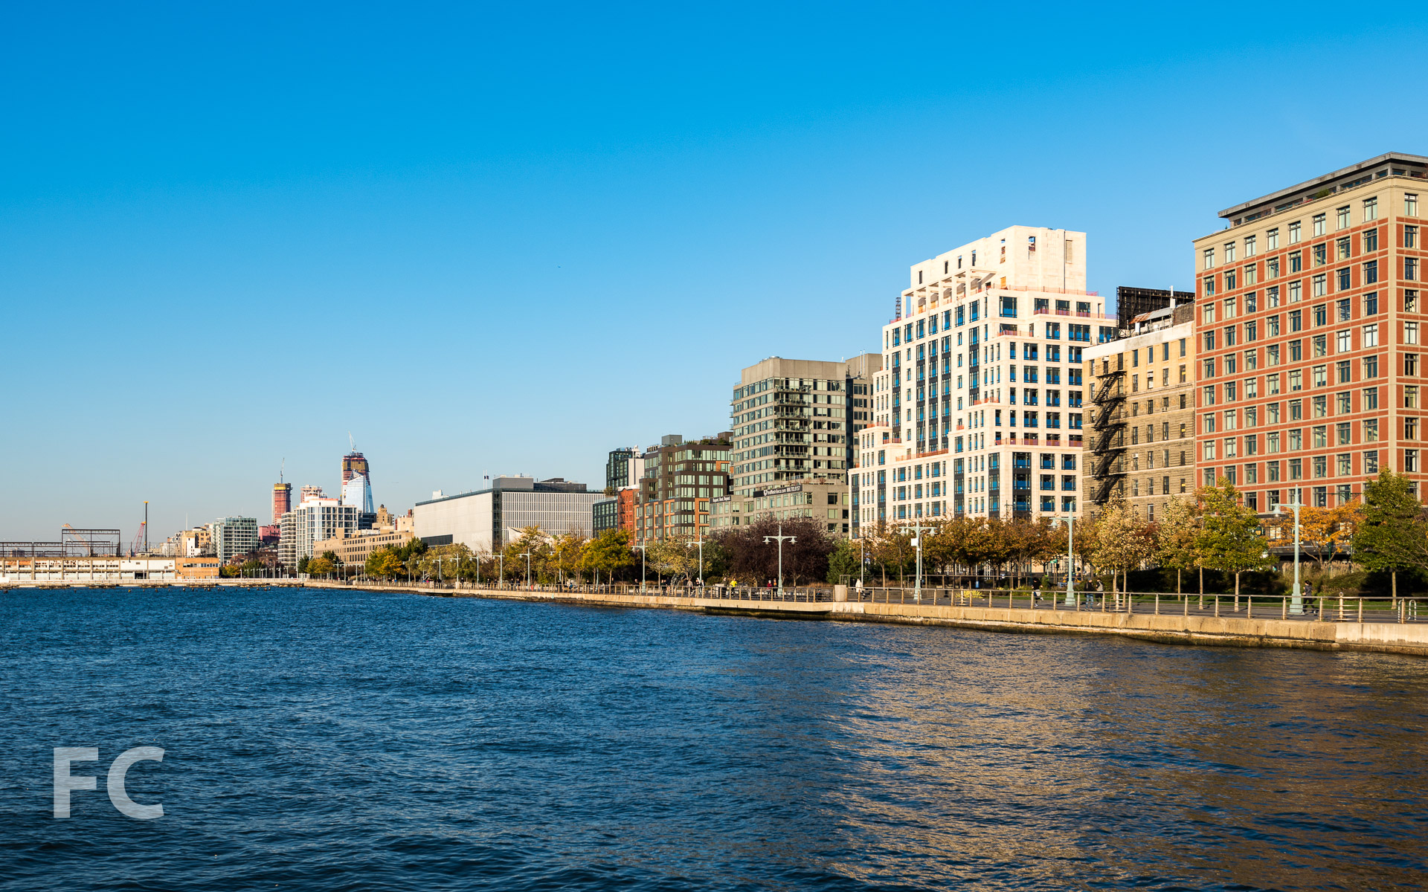
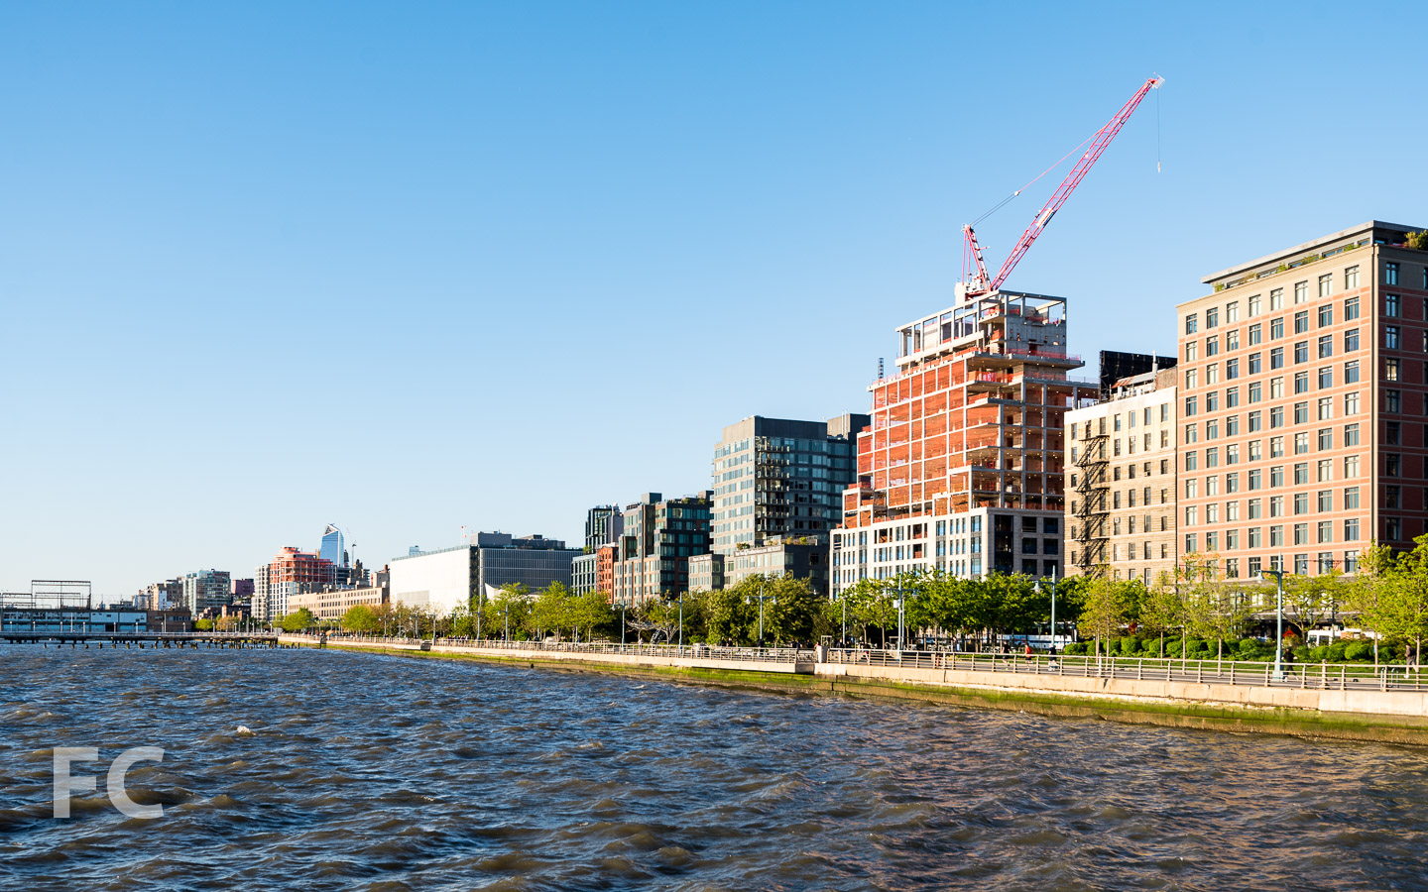
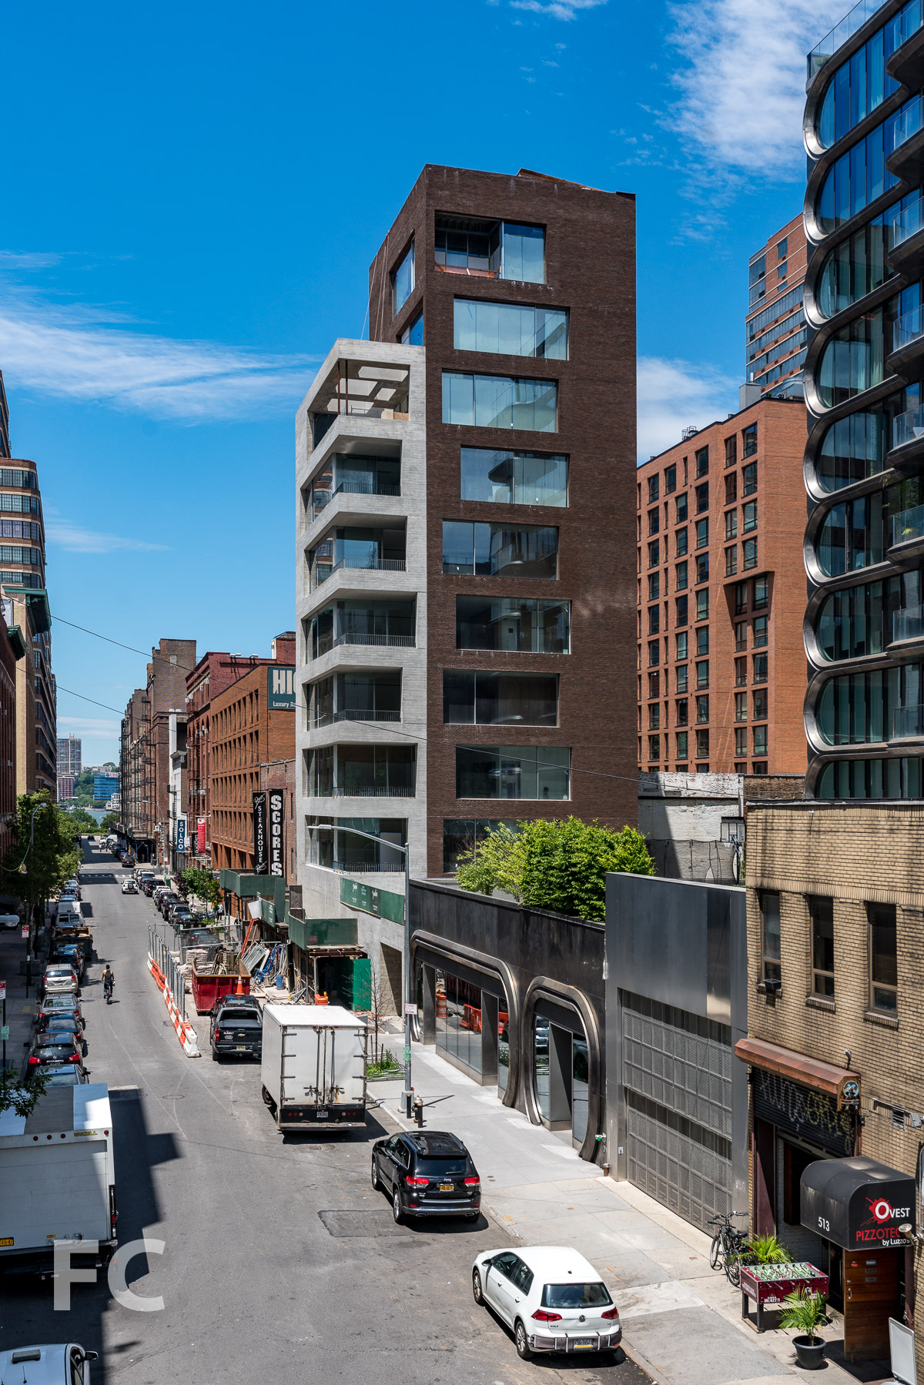
Concrete superstructure has reached the sixth floor at The Fitzroy, JDS Development Group and Largo Investments' 10-story luxury condo tower adjacent to the High Line. Roman and Williams are responsible for the design, which they claim was inspired by the iconic New York architecture of the early 20th Century. The facade will feature green terracotta panels with large copper-clad oak windows. When completed, the project will include 14 homes ranging from two- to five-bedrooms.
Looking up at the north façade from West 24th Street.
View from the High Line.
South facade from the High Line.
Architect: Roman and Williams; Developer: JDS Development Group and Largo Investments; Program: Residential; Location: Chelsea, New York, NY; Completion: 2018.



Construction Update: Columbia University Manhattanville Campus
Southeast corner of the Science Center.
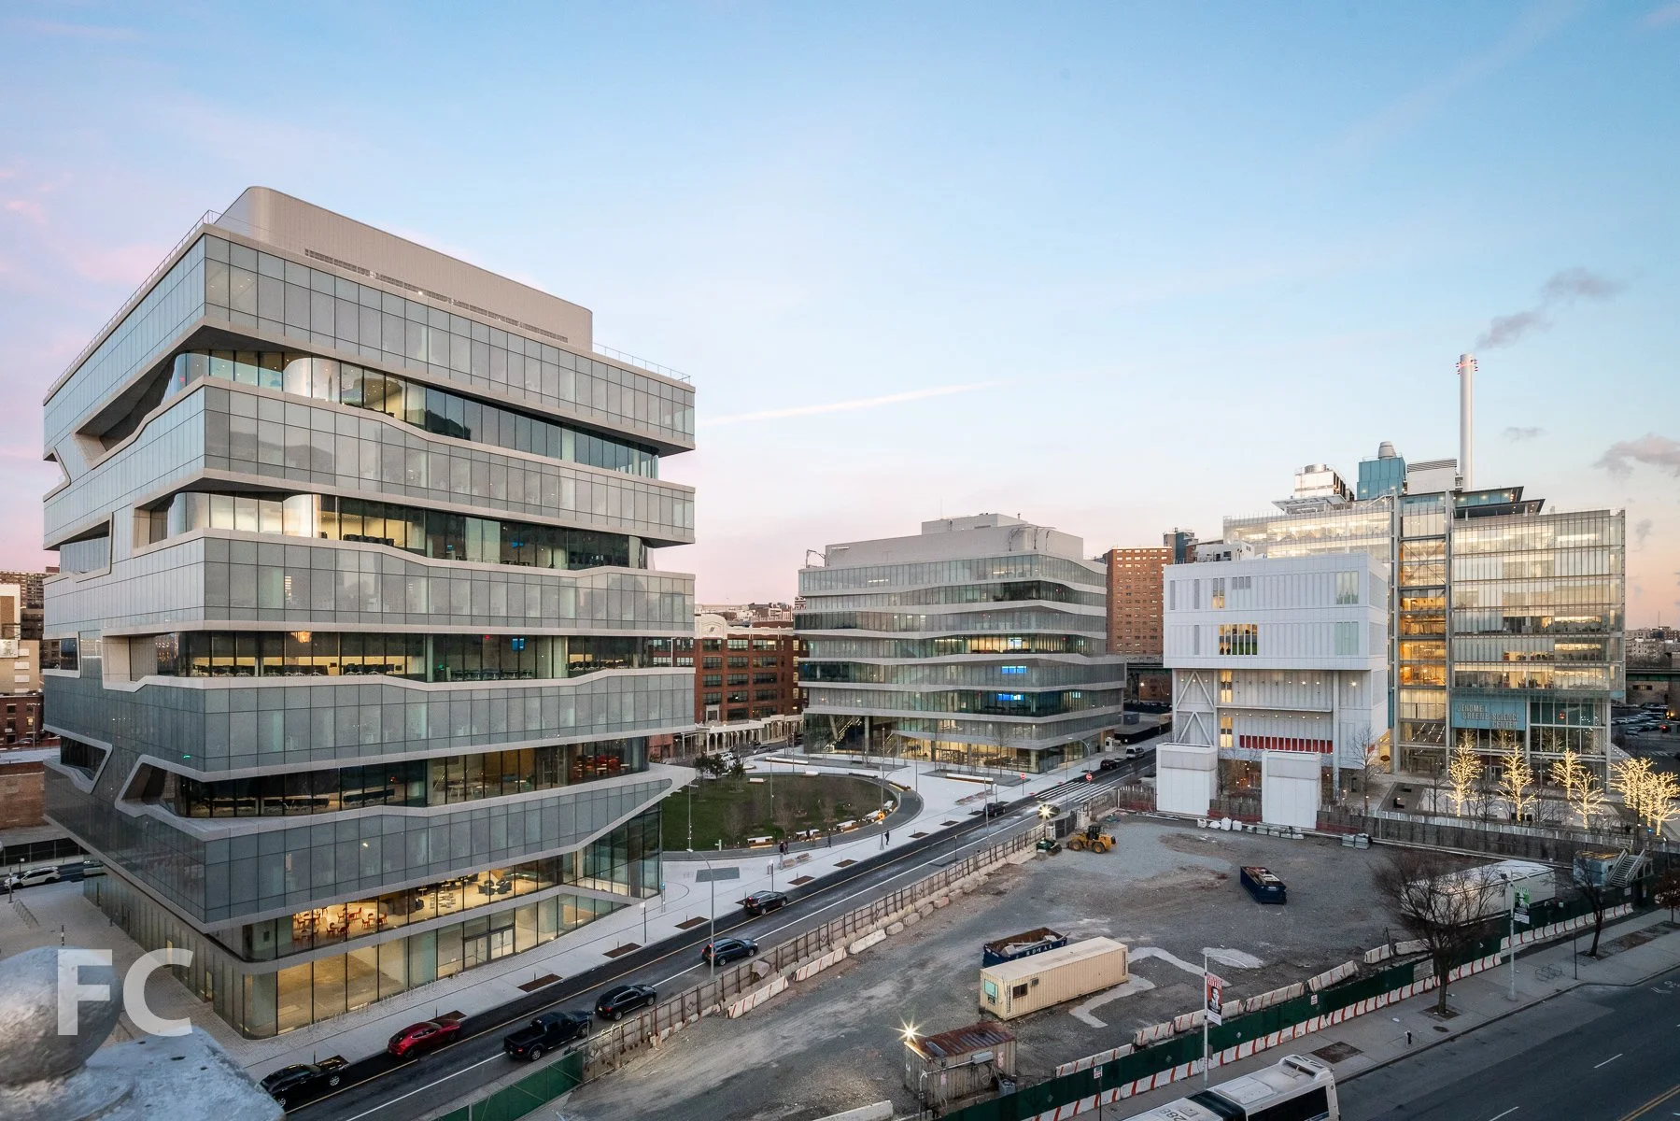
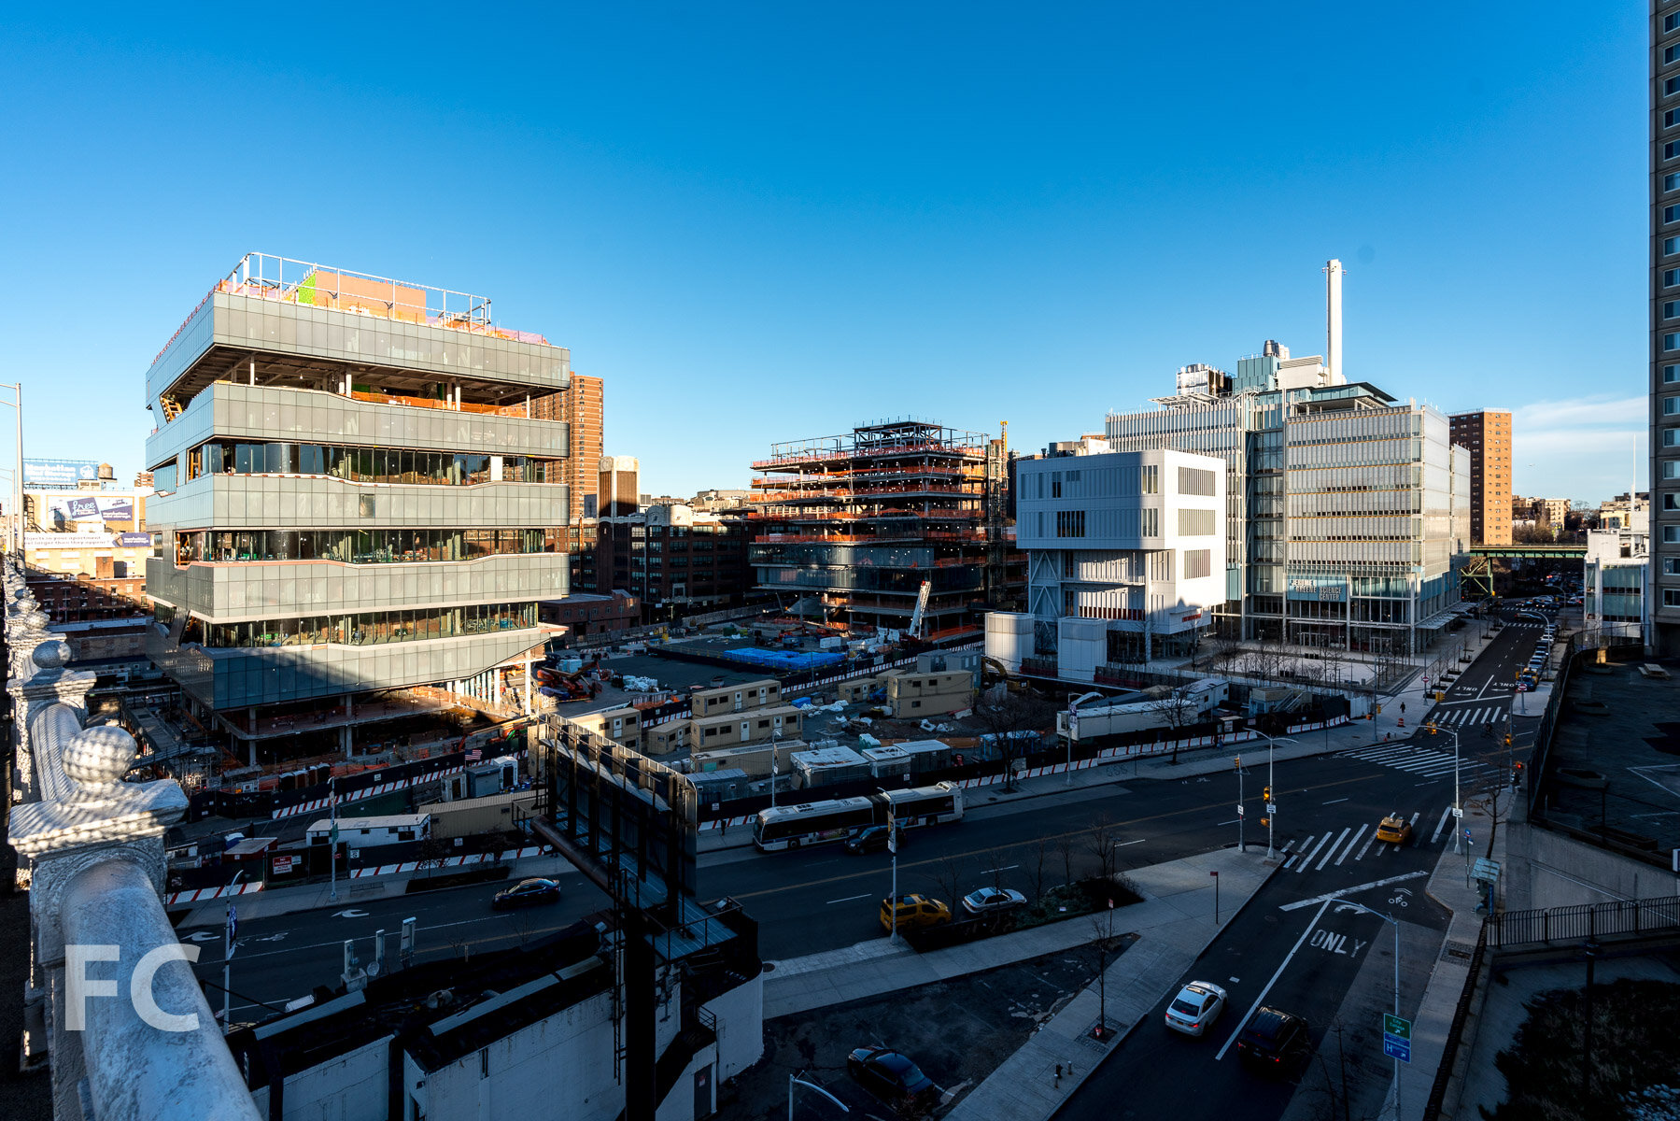
Two of the phase one buildings at Columbia University's Manhattanville campus have completed construction and are now open. Renzo Piano's firm has overseen the design of both the Jerome L. Greene Science Center and the Lenfest Center for the Arts. The 9-story, 450,000 square-foot science center will bring together researchers from across the University including the Columbia University Medical Center, the Faculty of Arts and Sciences, and the Fu Foundation School of Engineering and Applied Science. The ground floor will house the Center for Education and Outreach, a public education center focused on brain science that will serve the general public and K-12 schools.
Looking west towards the Academic Conference Center (left) and the Science Center (right).
Looking up at the south façade of the Science Center.
Ground floor façade of the Science Center.
The newly completed Lenfest Center for the Arts, also designed by the Renzo Piano Building Workshop (RPBW), sits to the west of the Science Center and houses galleries, performance spaces, a screening room, and offices in an eight-story structure. A unitized panel system of white metal and glass clads the exterior, a similar look to the firm's Whitney Museum at the High Line.
Looking up at the Center for the Arts (left) and the Science Center (right).
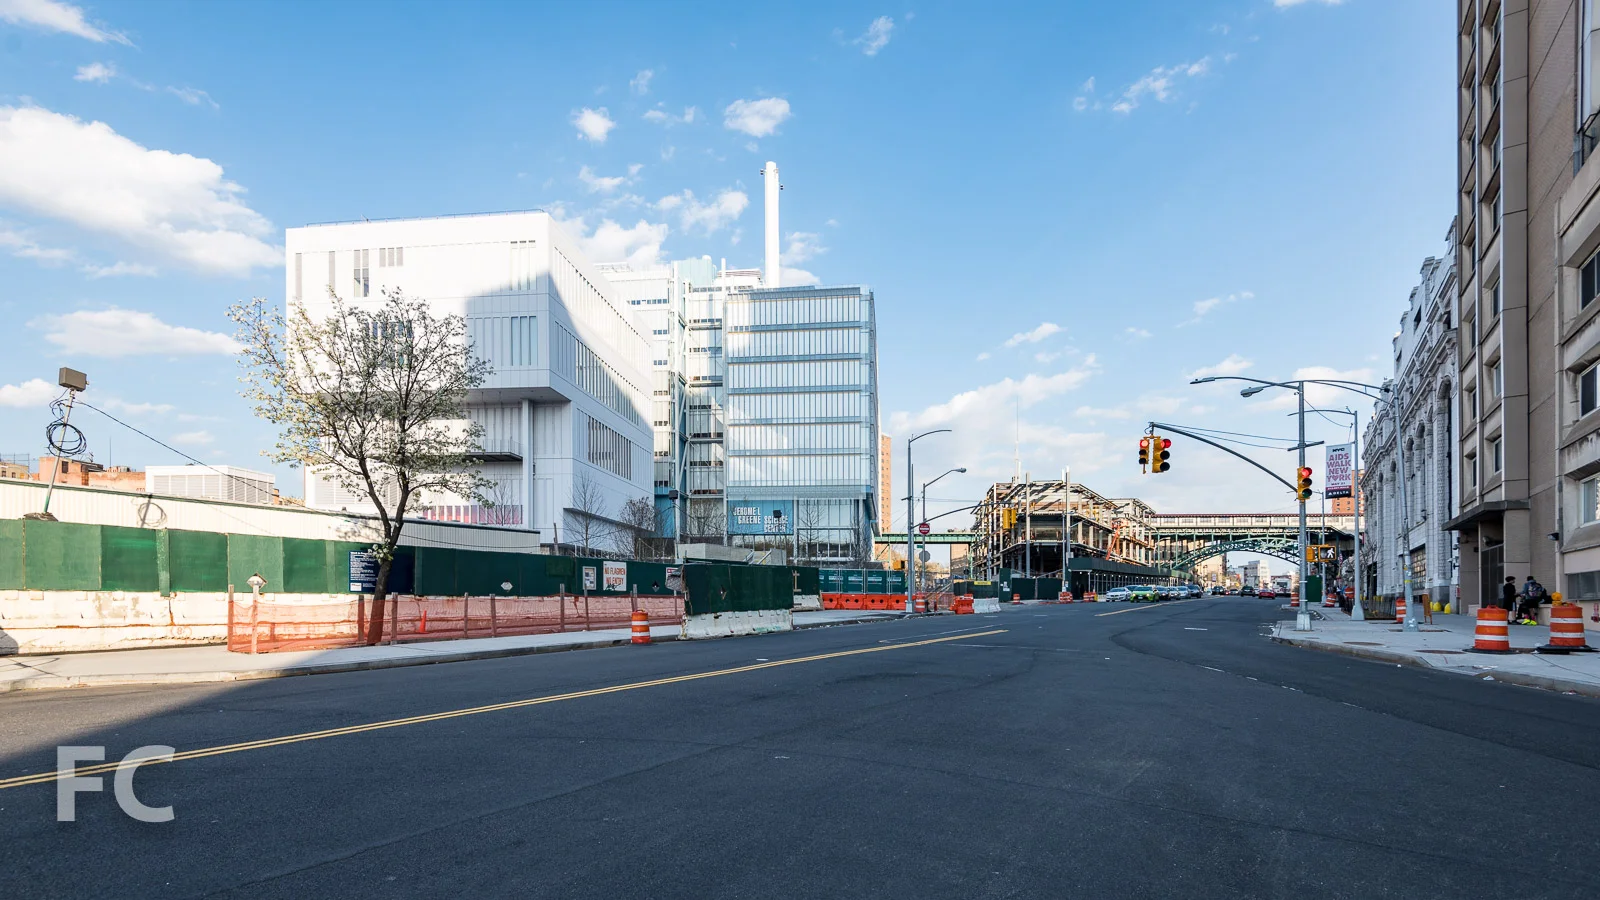
Looking east towards the Center for the Arts (left), the Science Center (center), and the Academic Conference Center (right).
Steel superstructure has topped out at the third RPBW building in Columbia University's master plan for the Manhattanville campus, the Academic Conference Center. Located south of the Science Center, it will house a 400-seat auditorium and state-of-the-art seminar and meeting rooms inside a five-story structure.
Southeast corner of the Academic Conference Center.
South façade of the Academic Conference Center.
Steel superstructure of the Academic Conference Center.
Looking east towards the Manhattanville Expansion campus.
Preliminary excavation work is underway at the site of the future Business School, a two building design from Diller Scofidio + Renfro with FXFOWLE.
Construction site of the future Business School.
Architects: Renzo Piano Building Workshop with Davis Brody Bond LLP (Science Center and Center for the Arts), RPBW with Dattner Architects (Academic Conference Center); Program: Education; Location: Manhattanville, New York, NY; Completion: 2017 (Science Center and Center for the Arts), 2018 (Academic Conference Center).
Handel Architects · Financial District · 2027