
Construction Update: 100 Norfolk
Southwest corner from Delancey Street.
Scaffolding is coming down at 100 Norfolk, a residential tower on the Lower East Side from developers Adam America Real Estate, The Naveh Shuster Group, and The Horizon Group. The steel and glass tower is designed by ODA with their signature boxy style. A glimpse of the floor to ceiling glass and diagonal structural elements is possible now that the construction scaffolding has been removed at the upper west façade.
Looking east on Delancey Street.
Close-up of the west façade.
Architect: ODA; Developers: Adam America Real Estate, The Naveh Shuster Group, The Horizon Group; Program: Residential; Location: Lower East SIde, New York, NY; Completion: 2017.


Construction Update: 53 West 53rd Street
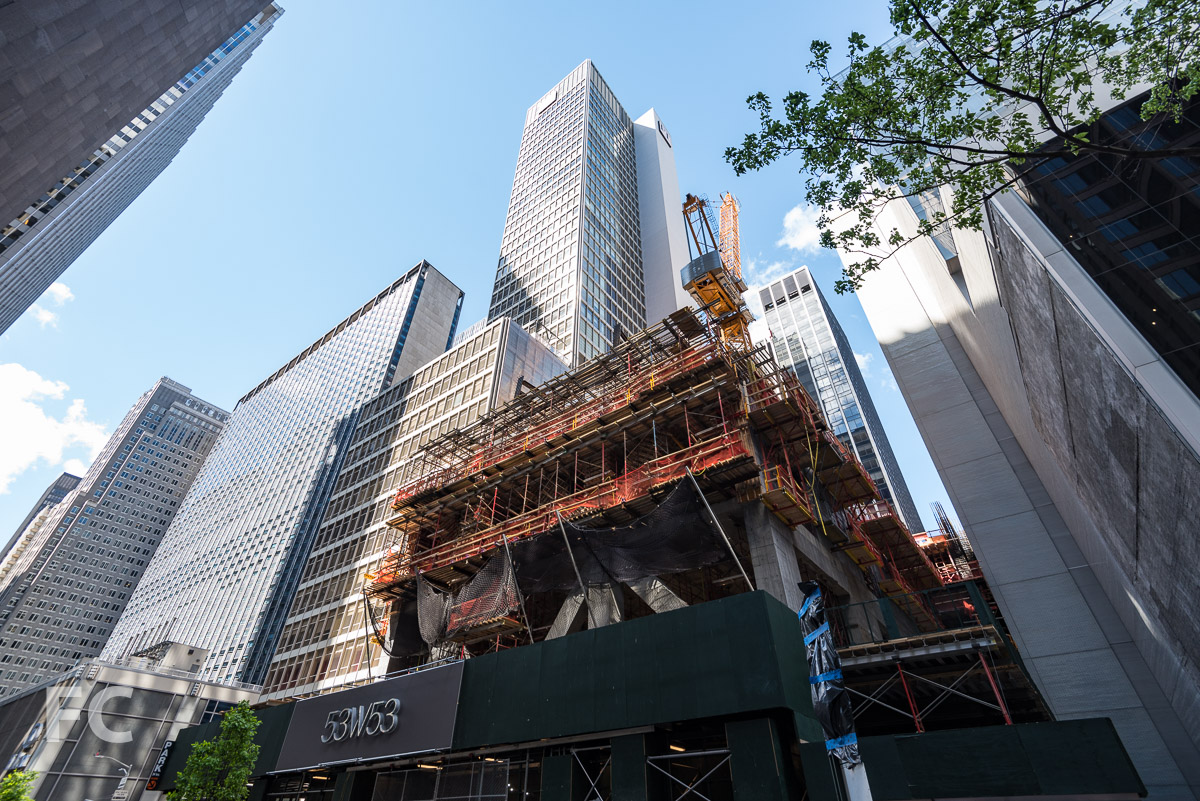
Southwest corner from 6th Avenue.
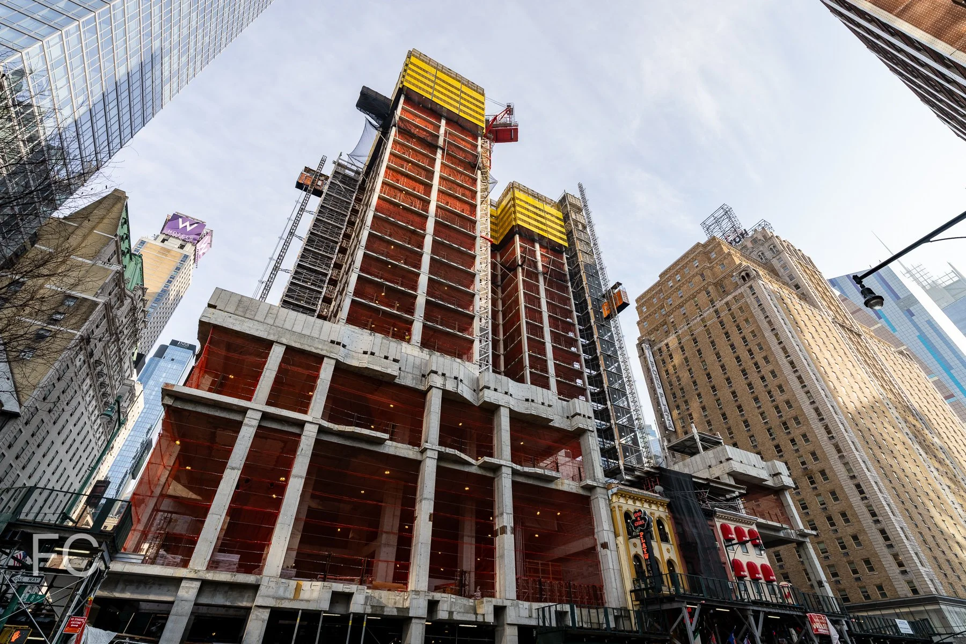
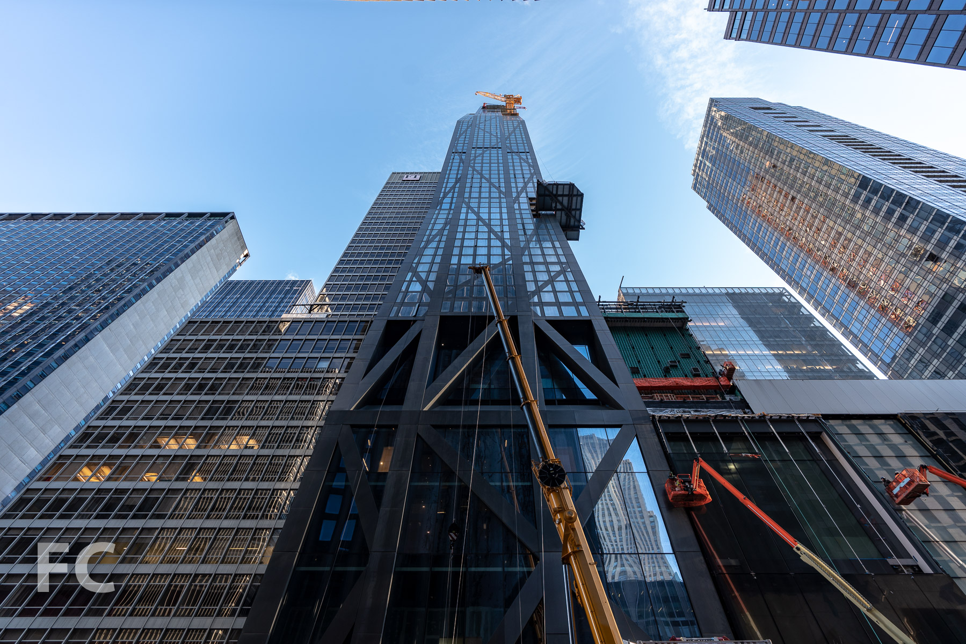
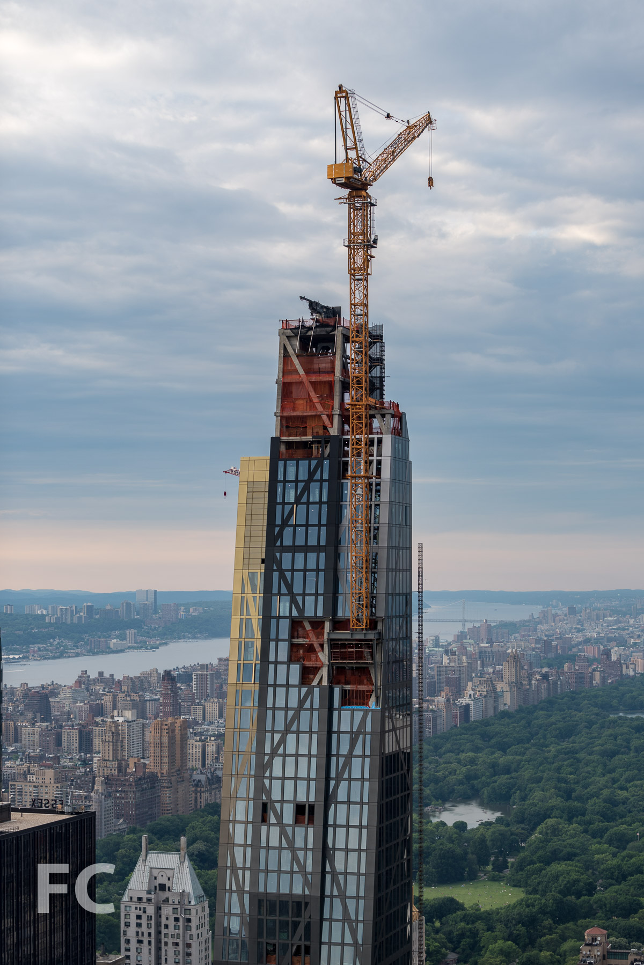
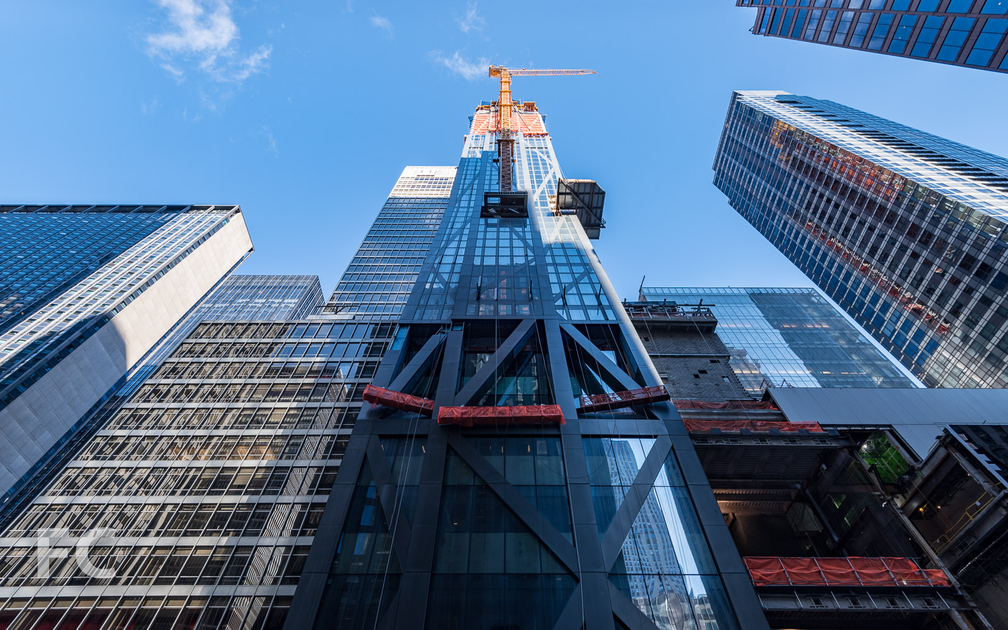
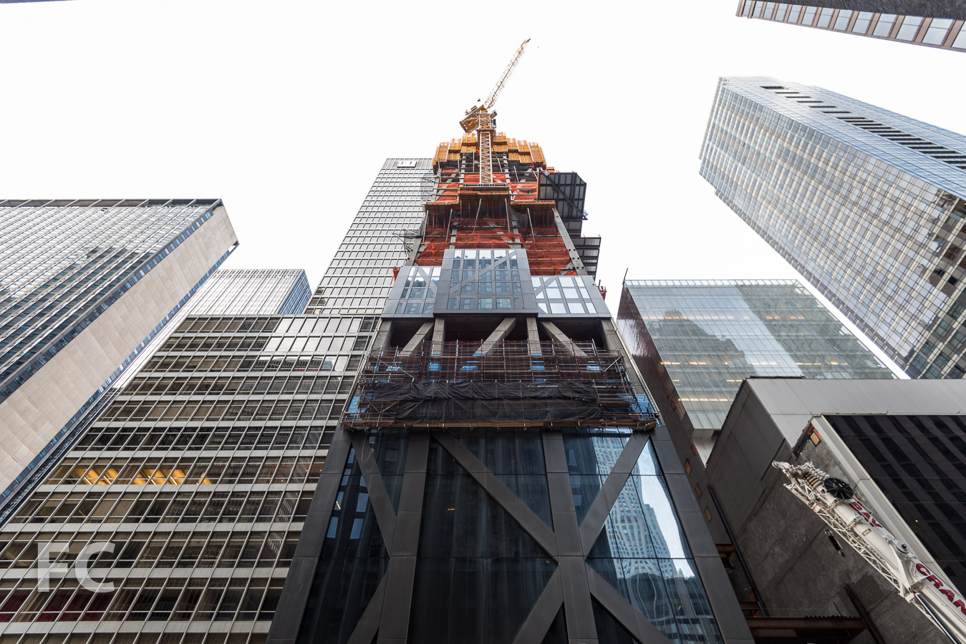
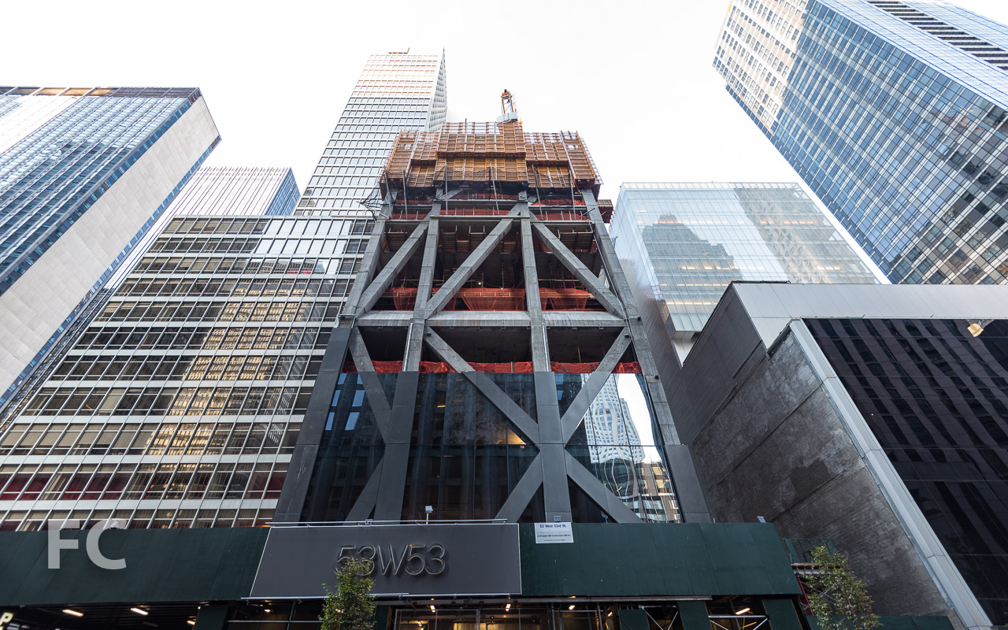
Concrete superstructure and curtain wall installation continues on the iconic diagrid of Jean Nouvel's 53W53 tower in Midtown. Planning for the tower, from developers Hines and Pontiac Land Group with financing from Goldman Sachs, began in 2006 and was unveiled to the public in November of 2007. Since then, there has been a height reduction from 1250' down to 1050' and Diller Scofidio + Renfro have been tapped to design the tower's included expansion of MoMA.
Looking up at the southeast corner from West 53rd Street.
The tower's signature identity comes from its diagrid structure, the diagonally criss-crossing of normally vertical concrete columns at the tower's perimeter. Solid metal panels break up the glass of the curtain wall, expressing the diagrid on the tower's façade.
Northwest corner from 6th Avenue.
Looking up at the north façade at West 54th Street.
Looking west along East 54th Street.
Close-up of the concrete superstructure at the east façade.
When completed, the 82-story tower will include 145 residential condo units ranging from one- to five-bedrooms, the largest of which will be a 7,892-square-foot duplex penthouse. The tower's unique shape impacts the design of each unit, ensuring that each has a unique floor plan. Interiors for the apartments and amenites are designed by Thierry Despont.
Sales Gallery
Sales Gallery Signage.
Sales gallery entry.
Façade mock-up.
Operable window located at metal panel.
Close-up of the operable window façade element.
Living room.
Living/Dining room.
Kitchen.
Kitchen.
Master bedroom.
Master bedroom.
Master bathroom.
Master bathroom.
Architects: Ateliers Jean Nouvel (Design Architect), SLCE (Executive Architect); Interiors: Office of Thierry Despont; Developers: Hines, Pontiac Land Group, and Goldman Sachs; Program: Residential, Retail, Musuem; Location: Midtown, New York, NY; Completion: November 2018.


Building Tour: 50 West Street
Northwest corner from West Thames Park.
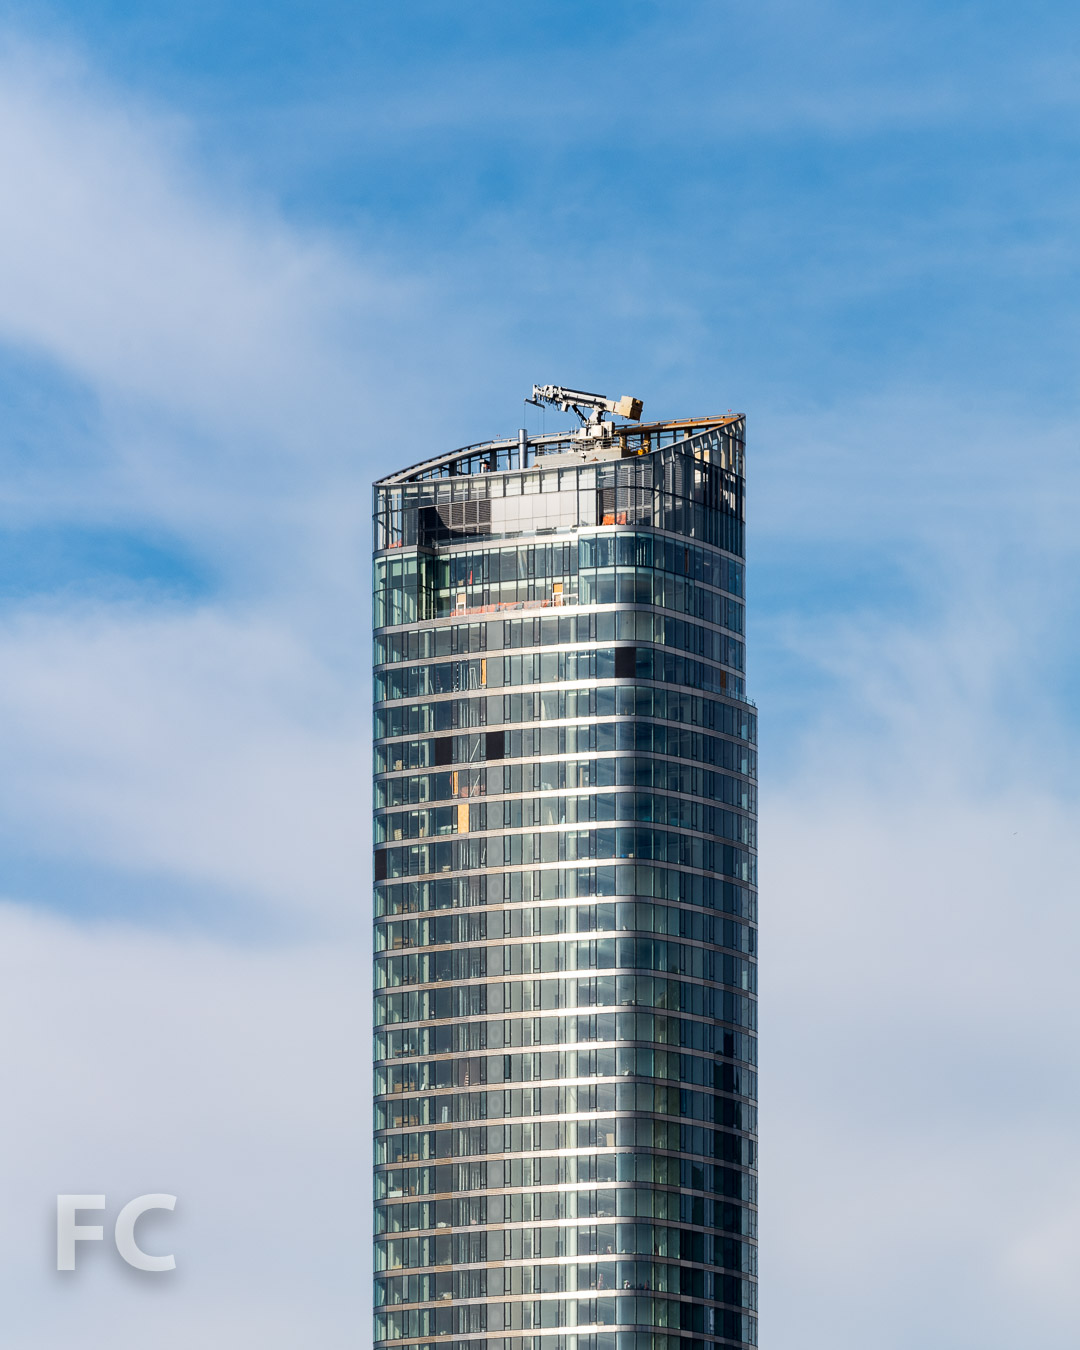
Recently, I took a tour of 50 West, Time Equities' 64-story residential tower wrapping up construction in Lower Manhattan. Designed by Helmut Jahn, the 780-foot tower features rounded corners which allow for panoramic views, especially from the double height living spaces at the tower's southwest corner. Glass curtain wall panels with stainless steel spandrel panels clad the tower, with curved panels at the corners. At the top of the tower, a private rooftop observatory and terrace features expansive views of the New York Harbor. The plaza at the base of the tower will be the entry point for the new West Thames Street Pedestrian Bridge to be built in the near future.
Close-up of the tower's curtain wall at a rounded corner.
Looking north along the Hudson River Greenway.
Looking north from Battery Park.
Lobby

Lobby.
Lobby.
Rooftop Terrace
View of Lower Manhattan from the rooftop terrace.
View east towards Lower Manhattan and Brooklyn from the rooftop terrace.
View south from the rooftop terrace.
Vew west towards Jersey City from the rooftop terrace.
View north from the penthouse.
The completed tower will feature 191 condo units, some of which will offer duplexes with double height living rooms. Four floors of amenities will include a pool, private fitness center, an entertainment floor, a landscaped rooftop observatory, and office condominiums on the third floor available for purchase by the residents.
Unit 16B
Unit 16B features 3 bedrooms and 3.5 bathrooms in a 2300 square foot floor plate, including a double height great room at the tower's southeast facing rounded corner.
Great room.
Kitchen.
Master bedroom.
Master bathroom.
Secondary bathroom.
Unit 16D
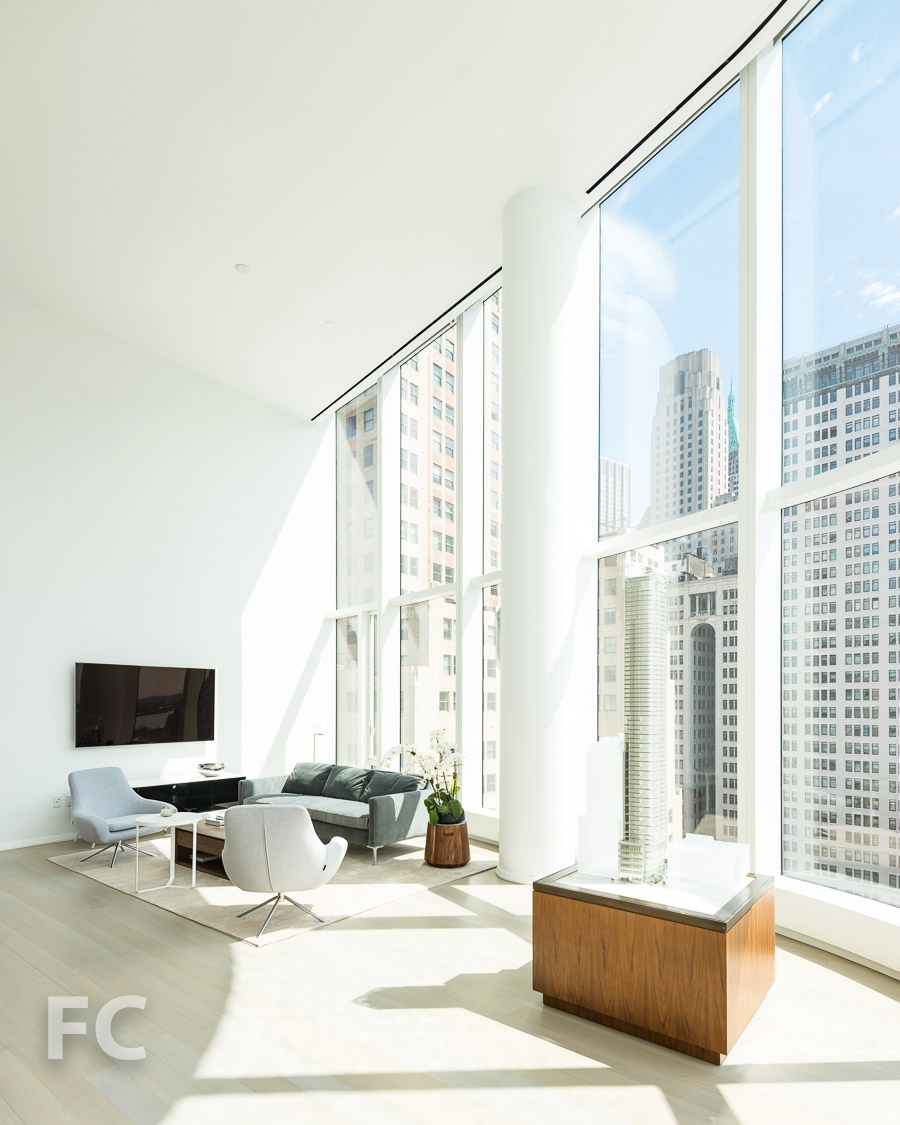
Unit 16D features 3 bedrooms and 3 bathrooms in a 2400 square foot duplex, including a double height living/dining room at the tower's northwest facing rounded corner.
Living/dining room.
Bedroom.
Sales Gallery
Architects: Jahn; Interiors: Thomas Juul-Hansen; Developers: Time Equities Inc.; Program: Residential; Completion: 2016.

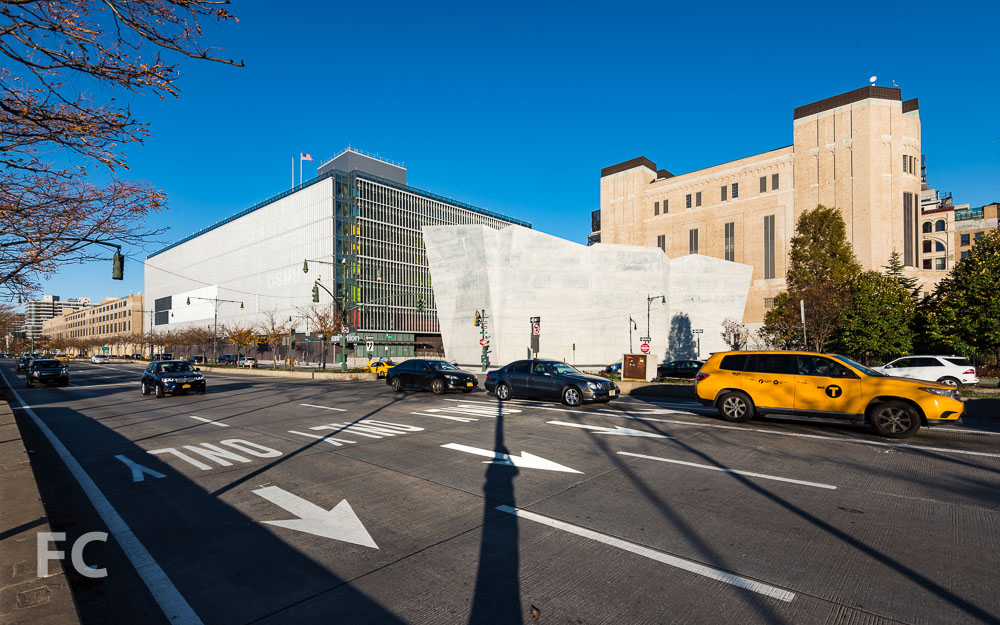
Construction Update: Delancey & Essex Street Garage
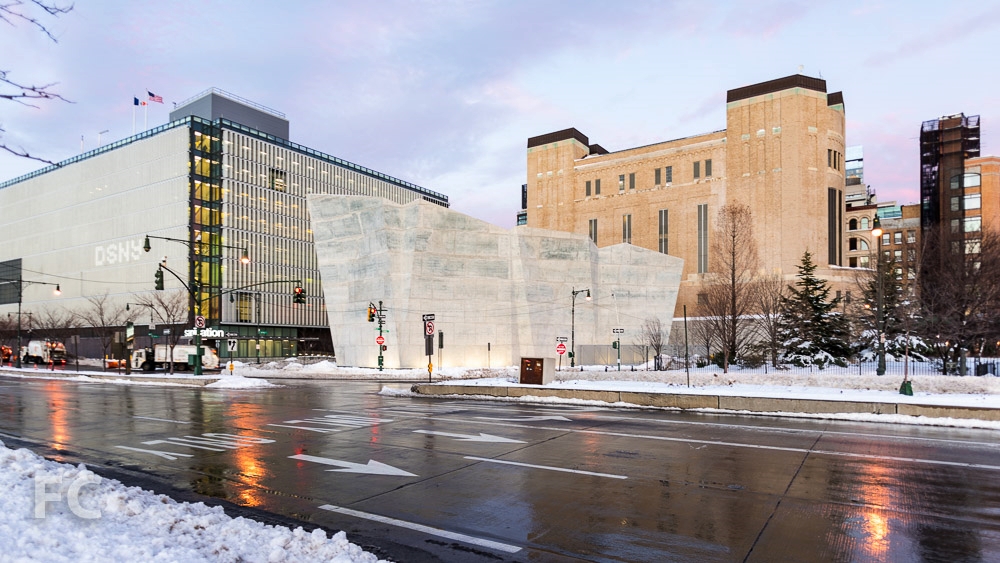
Construction has wrapped up at the renovated Delancey and Essex Municipal Parking Garage, a five-story concrete structure from the late 1970's that spans a mid block site on the Lower East Side. The NYC Department of Transportation project received a new cable façade on the second to fifth floors consisting of two layers of 1/14″ diameter cable in a weave like pattern. A 17-foot-tall DOT super graphic of the word "PARK" has been painted on the main façade at Essex Street using rubberized paint.
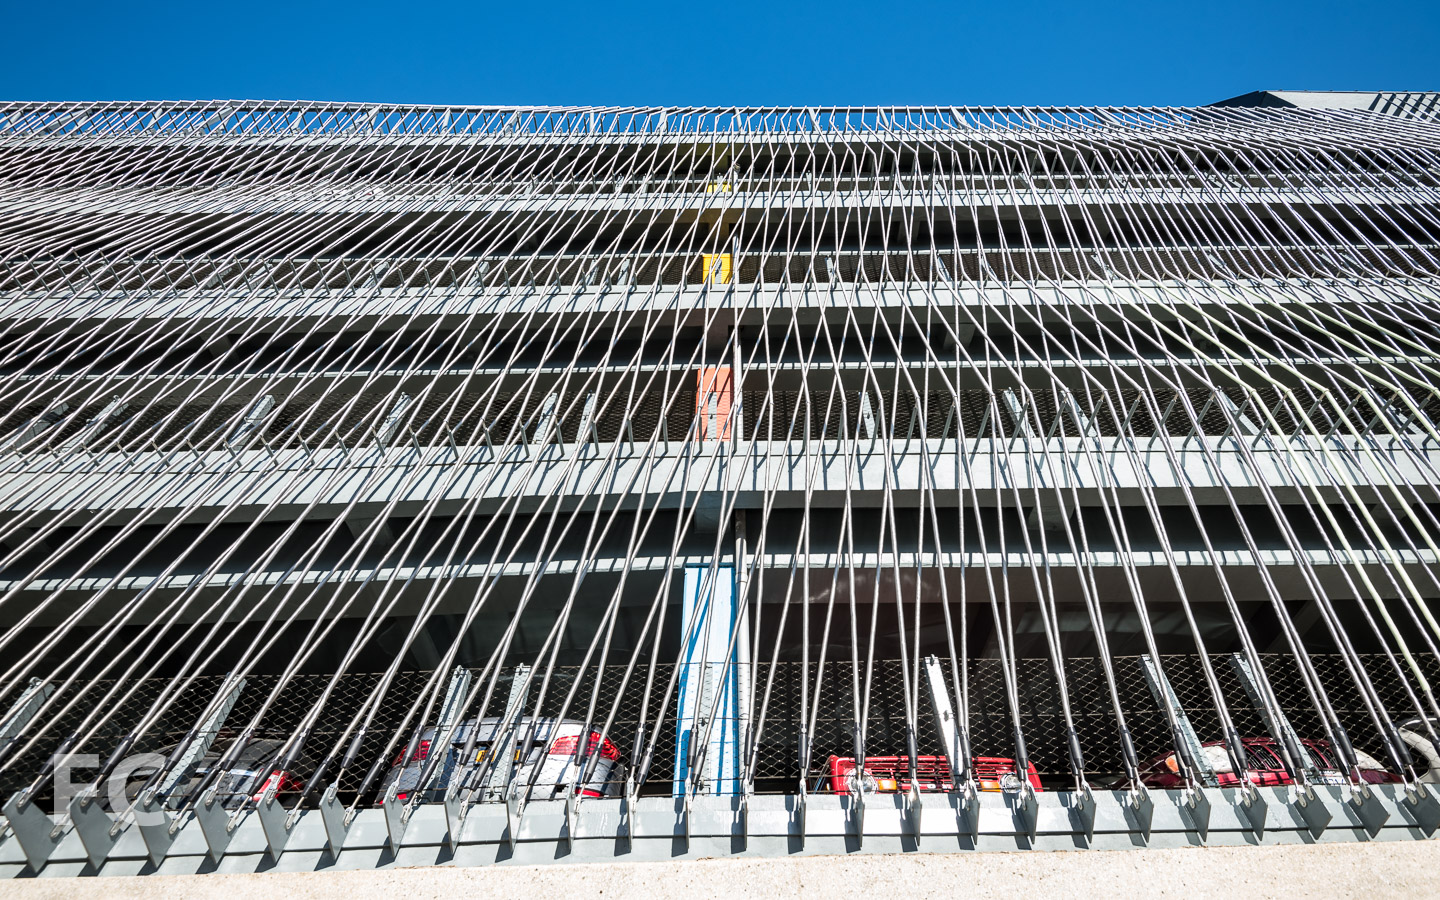
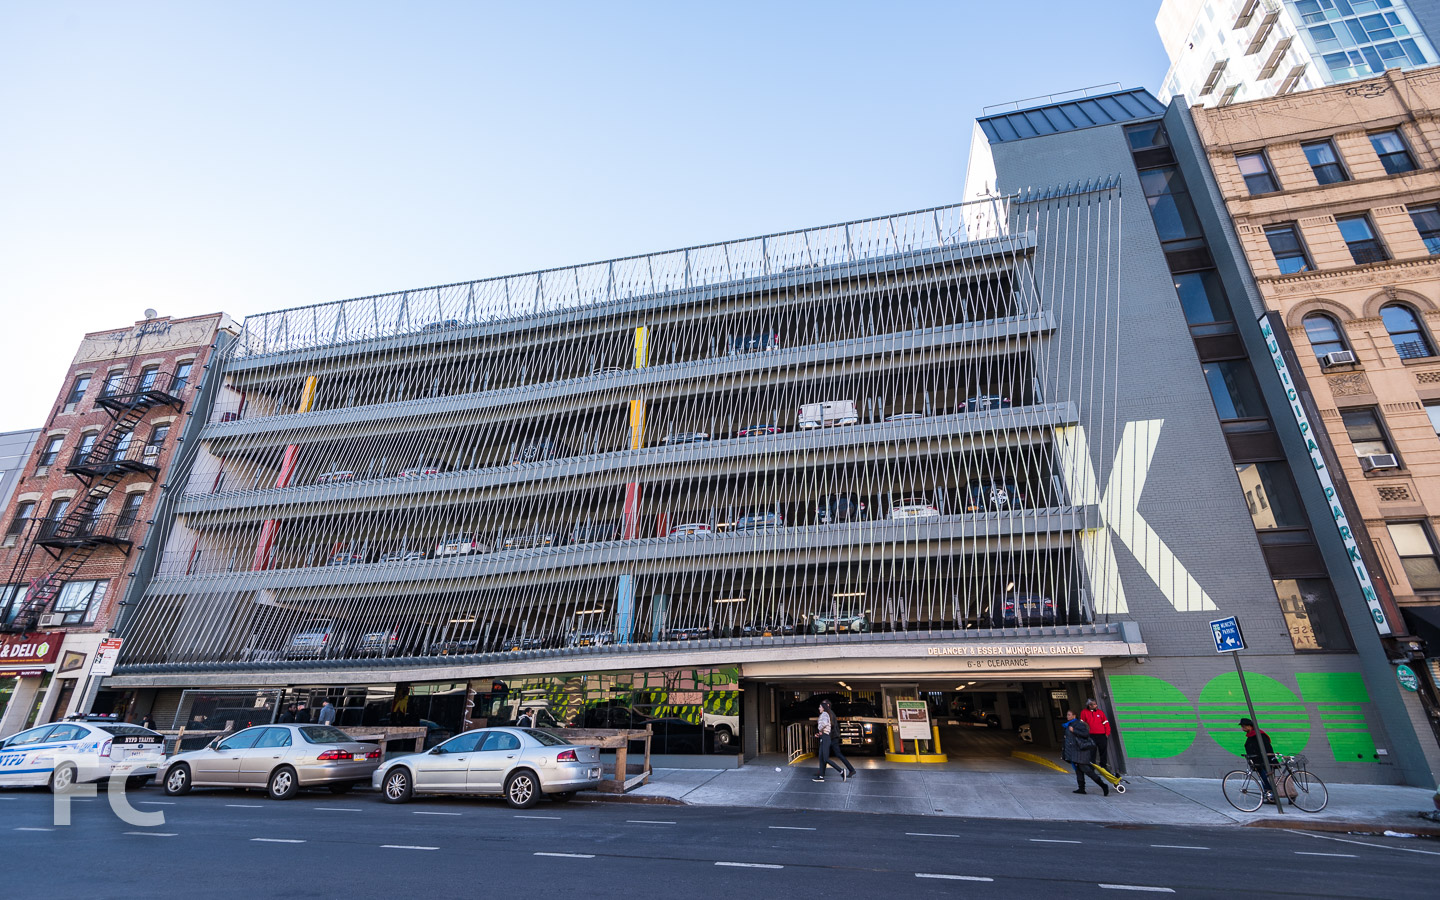
Architect: Michielli + Wyetzner Architects; Client: NYC Department of Transportation; Program: Parking Garage; Location: Lower East Side, New York, NY; Completion: 2016.




Construction Update: 160 Leroy Street

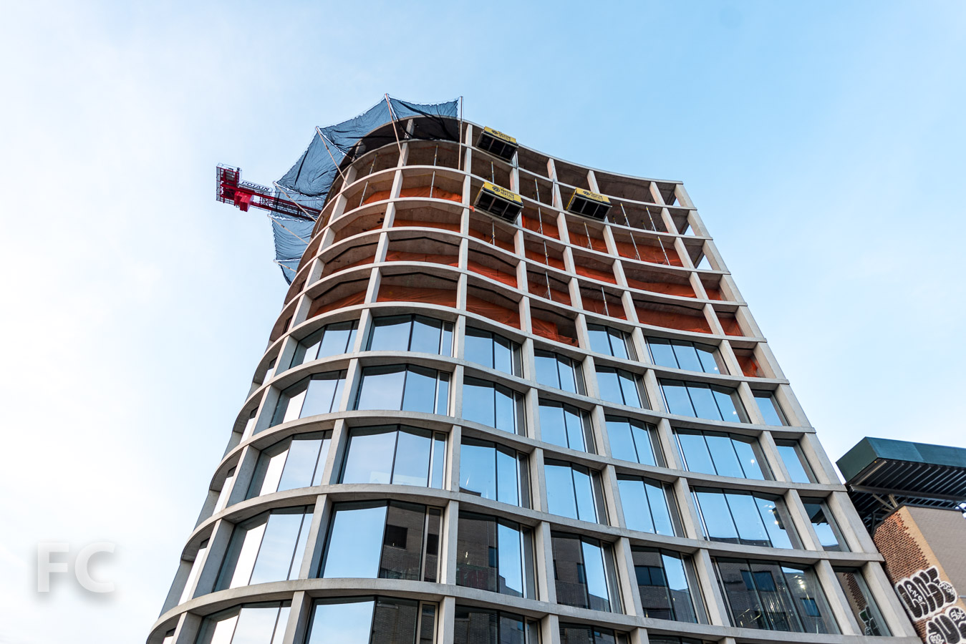
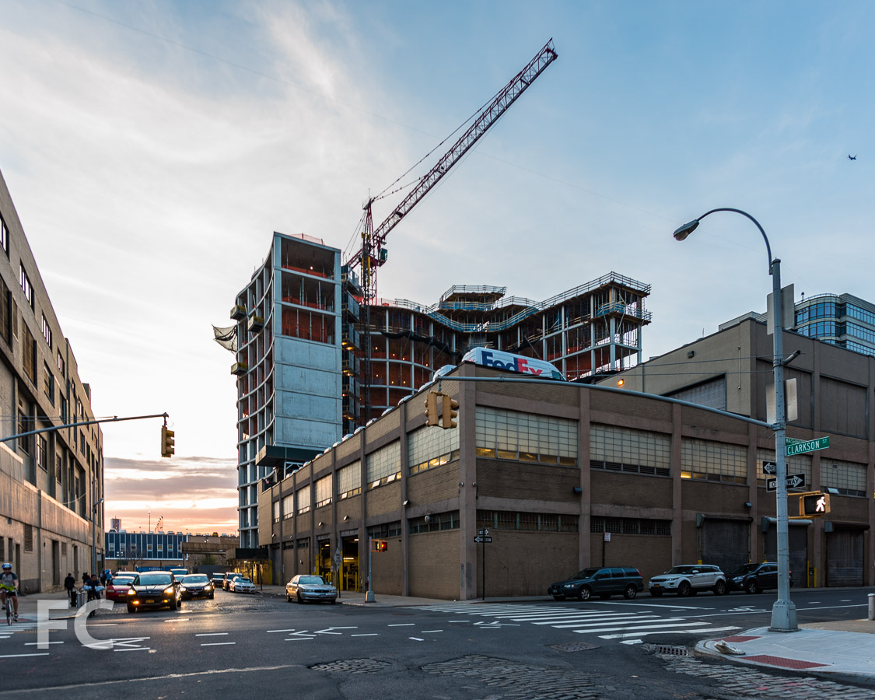
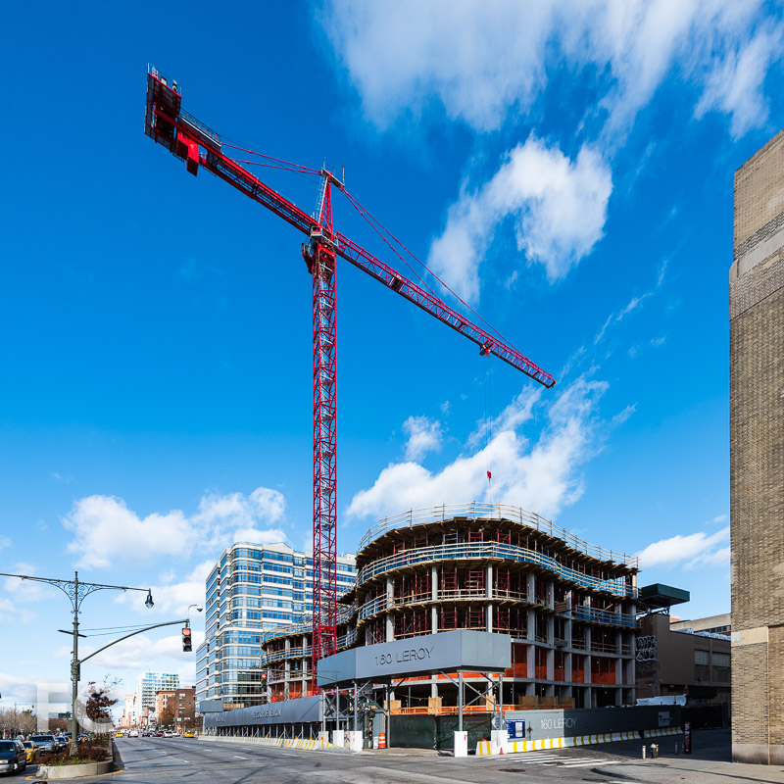
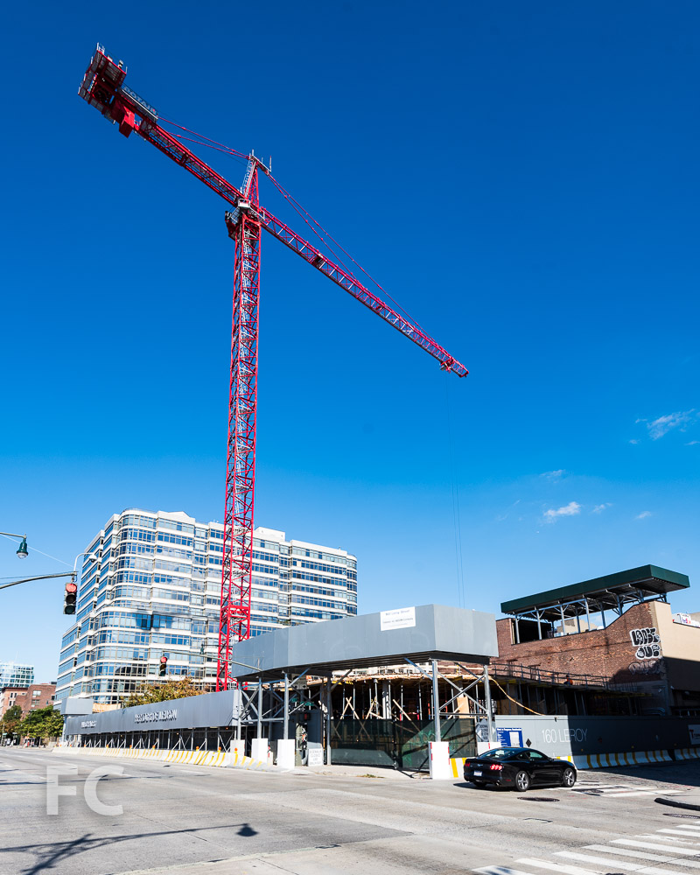
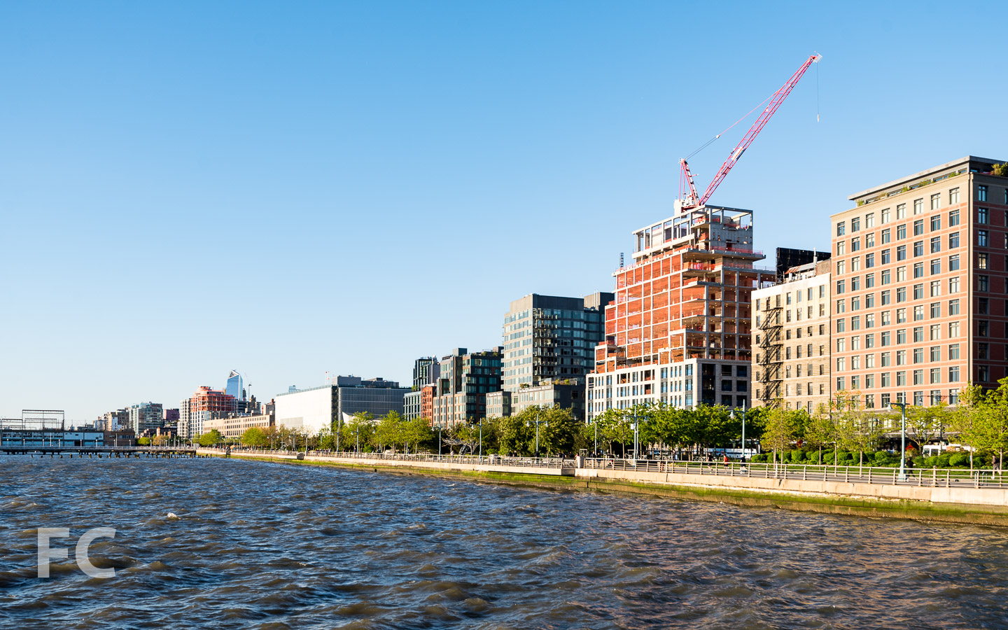
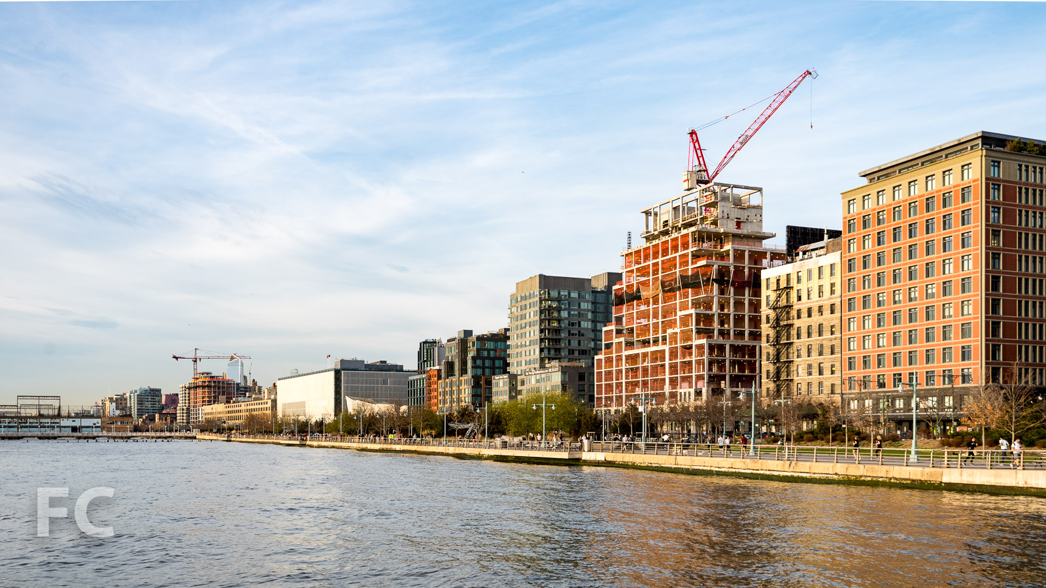
Concrete superstructure has topped out at 160 Leroy, Ian Schrager's curvy, 12-story condo building on the Hudson River waterfront. Designed by Herzog & deMeuron, architects of Schrager's 215 Chrystie and 40 Bond, the building features a curved façade of exposed concrete and floor-to-ceiling glass. Window installation is underway and has reached the seventh floor. The completed project will bring 49 condo units to its West Village neighborhood.

Architects: Herzog & deMeuron (Design Architect), S9 A Perkins Eastman Affiliate Company (Executive Architect); Developer: Ian Schrager Company; Program: Residential; Location: West Village; Completion: 2017.




Construction Update: 70 Vestry
Looking north from the Battery Park City Esplanade.
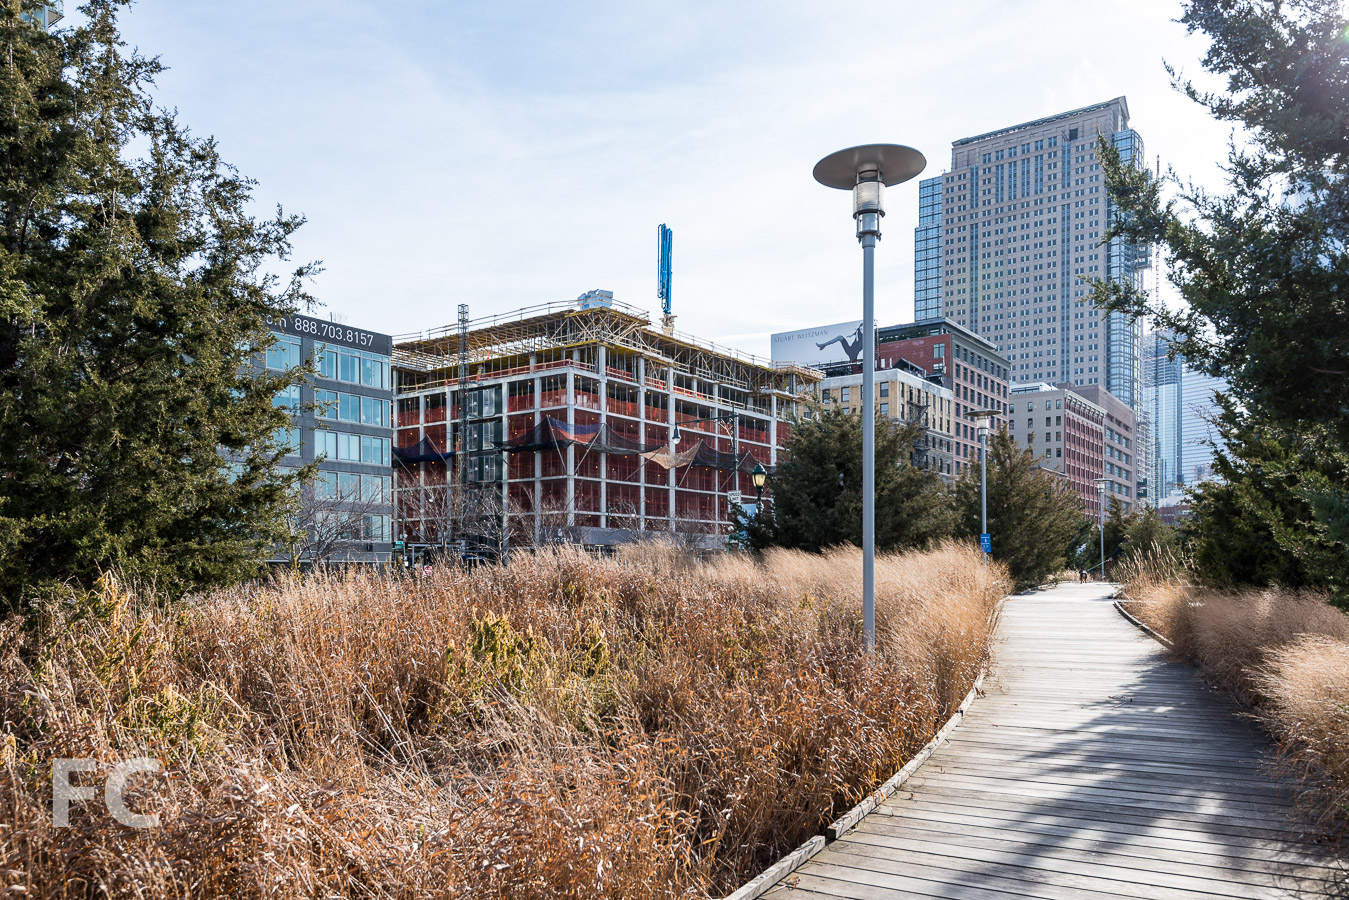
Construction has topped out at 70 Vestry, Related Companies's 14-story, 46-unit luxury residential condo tower on the Tribeca waterfront. Design of the building is by Robert A.M. Stern Architects and employs the firm's signature blend of materials and details that evoke pre-war New York elegance and modern luxury. Massing of the 14-story building follows a c-shaped structure wrapping around a courtyard and porte-cochere, with setbacks starting on the seventh floor. Due to the numerous setbacks, many units will feature gracious private outdoor terraces.
Southwest corner from the Battery Park City Esplanade.
Southwest corner from Hudson River Park.
The building's façade will be clad in Beaumaniere limestone from a quarry in the French countryside south of Paris. Decorative metalwork will tie the project into its Tribeca neighborhood context, where warehouse lofts are prevalent. Oversized casement windows will offer panoramic views of the Hudson, including views of Hudson River Park and the iconic Statue of Liberty.
South façade installation underway at the lower floors.
West façade installation underway at the lower floors.
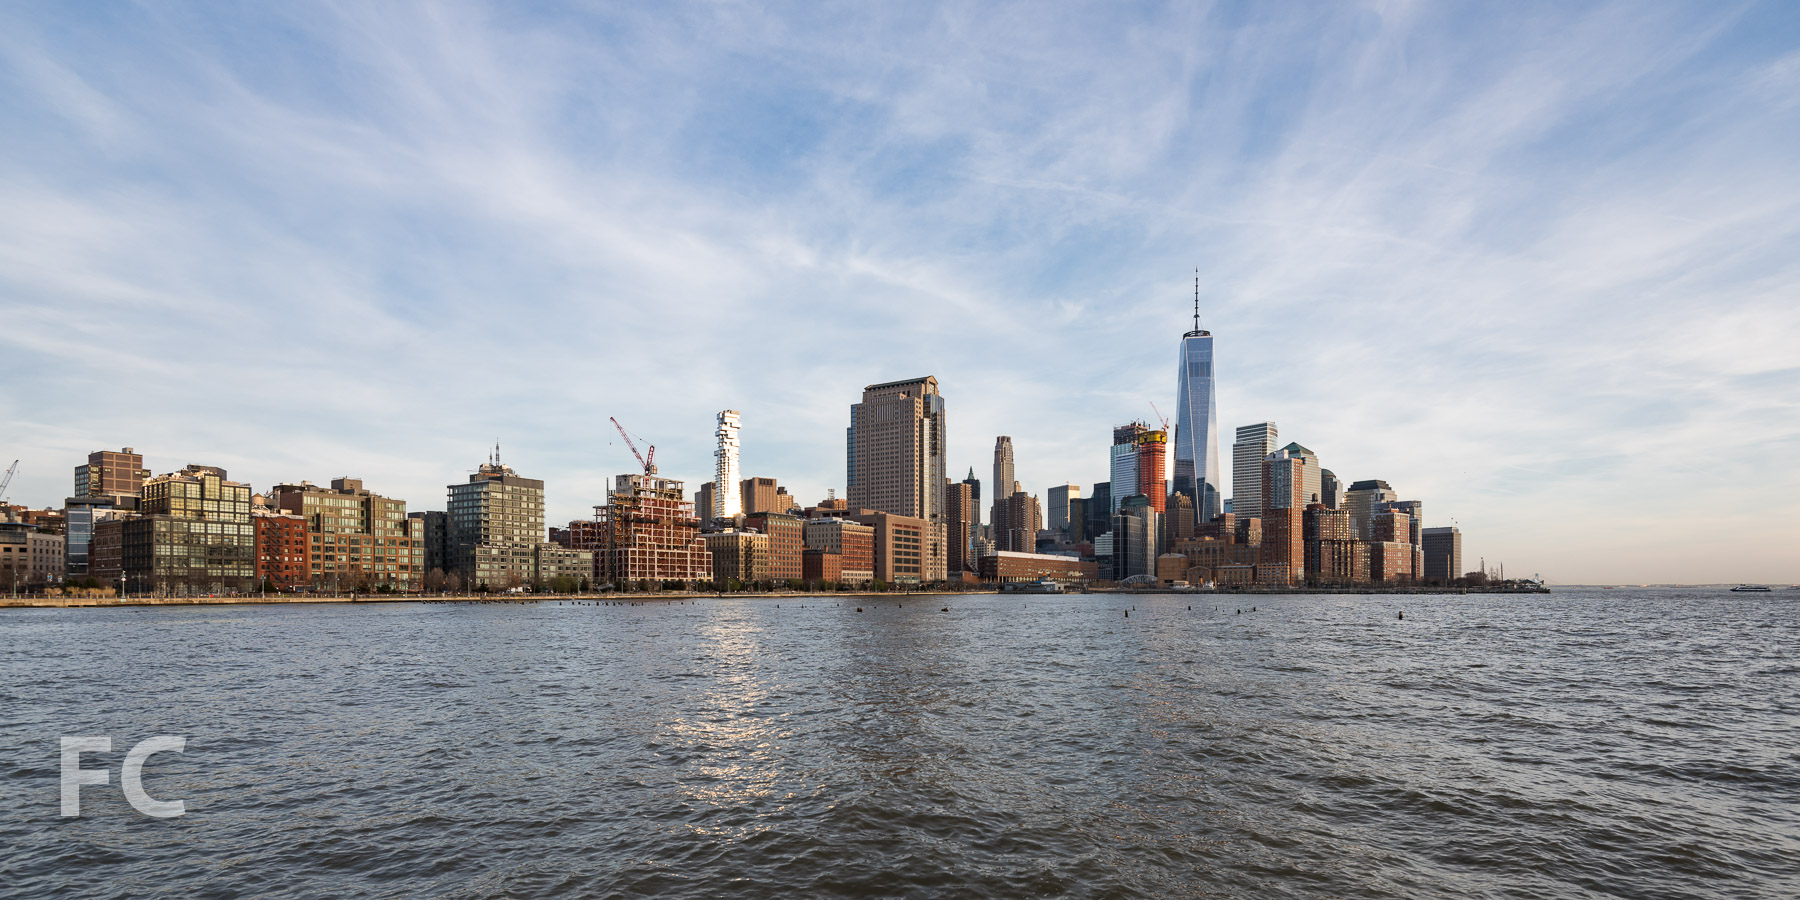
Looking south from Pier 34.
Apartments in the building range in size from two- to seven-bedrooms and 1,700- to 7,000-square-feet. Two duplex penthouse apartments will be offered on the top two floors. Amenities for the building total 12,000-square-feet and include a lounge, dining suite, children's playroom, fitness center, swimming pool, and a water feature on the eastern wall of the courtyard.
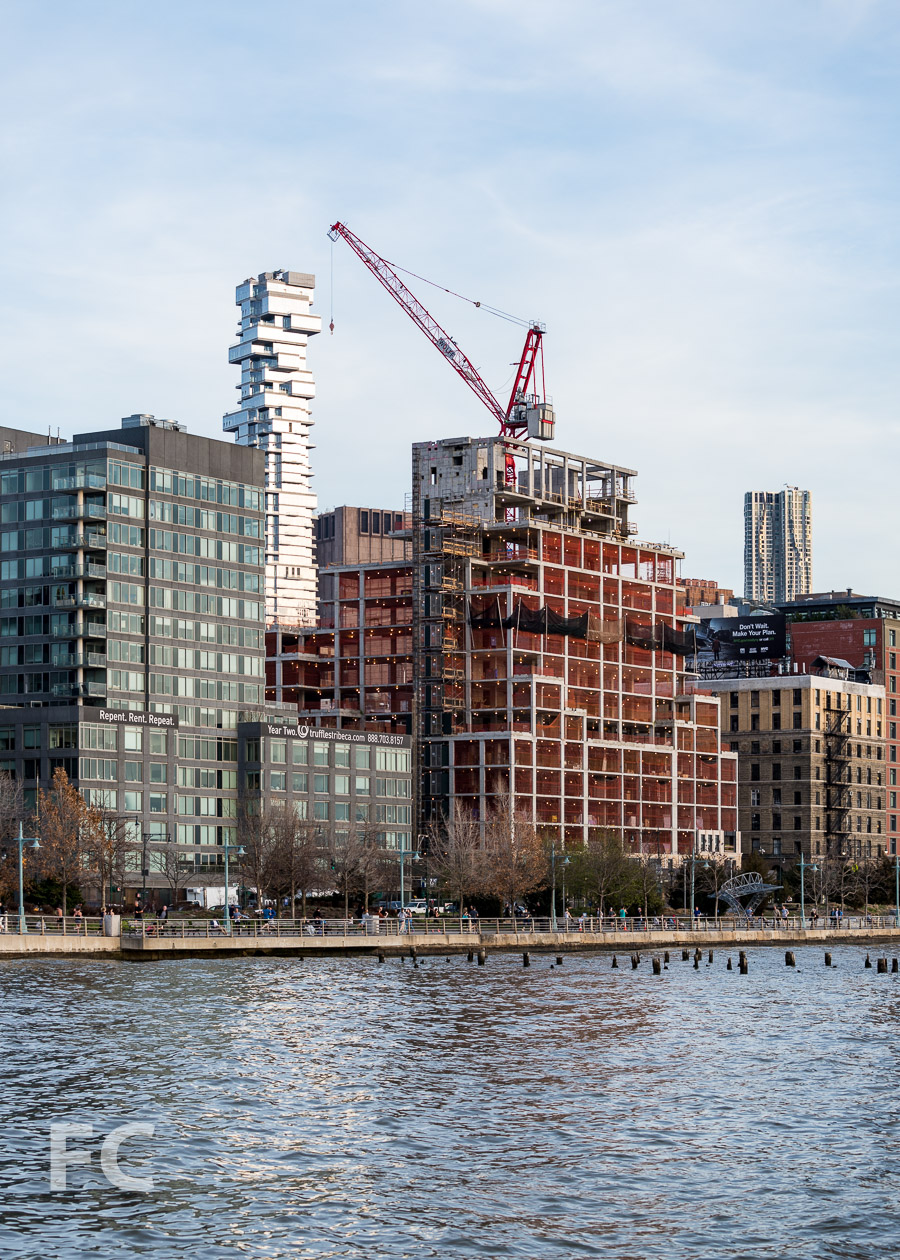
Northwest corner from Pier 34.
Architects: Robert A.M. Stern Architects (Design), Ismael Leyva Architects (Record); Interior Design: Daniel Romualdez Architects; Landscape Architect: Zion Breen & Richardson Associates; Developer: Related Companies; Program: Residential Condo; Location: Tribeca, New York, NY; Completion: 2018.

Construction Update: 111 Murray Street
South façade from West Street.
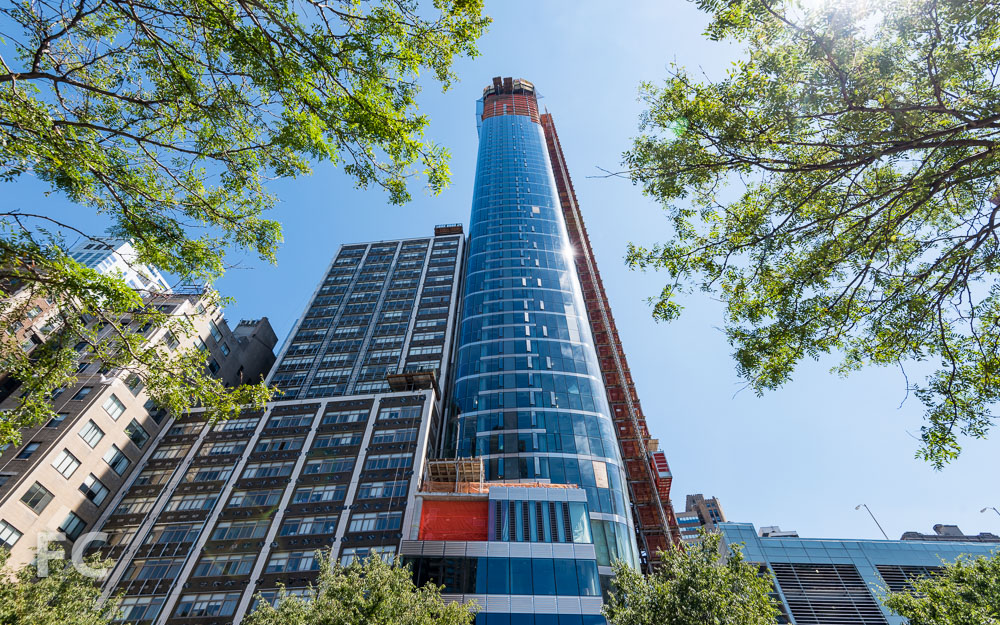
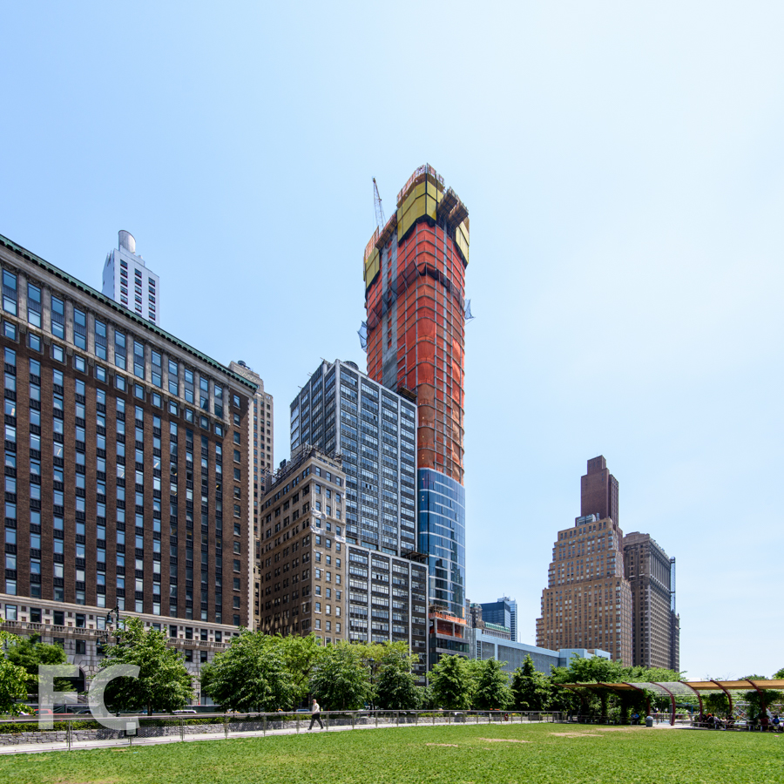
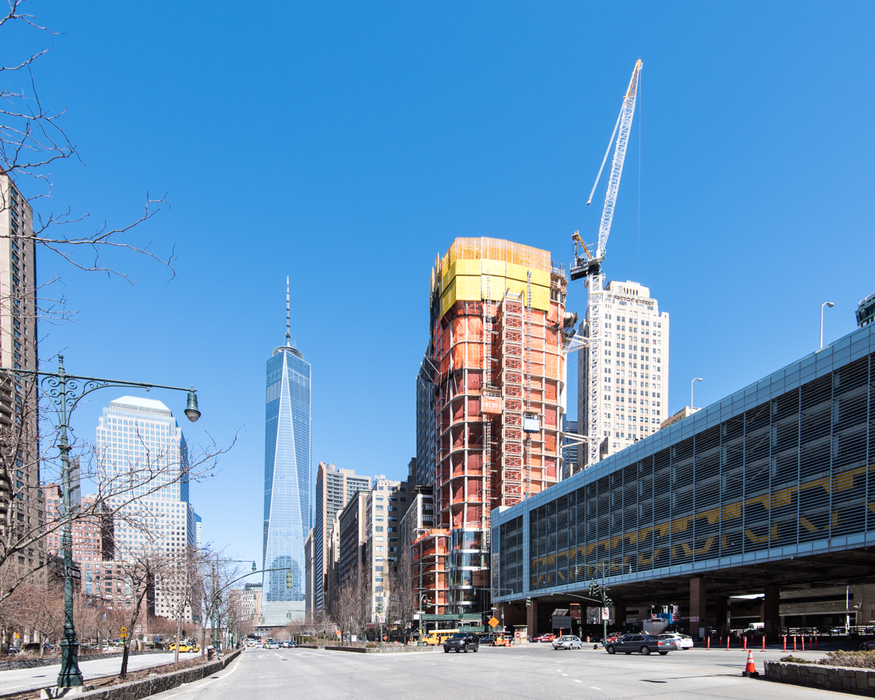
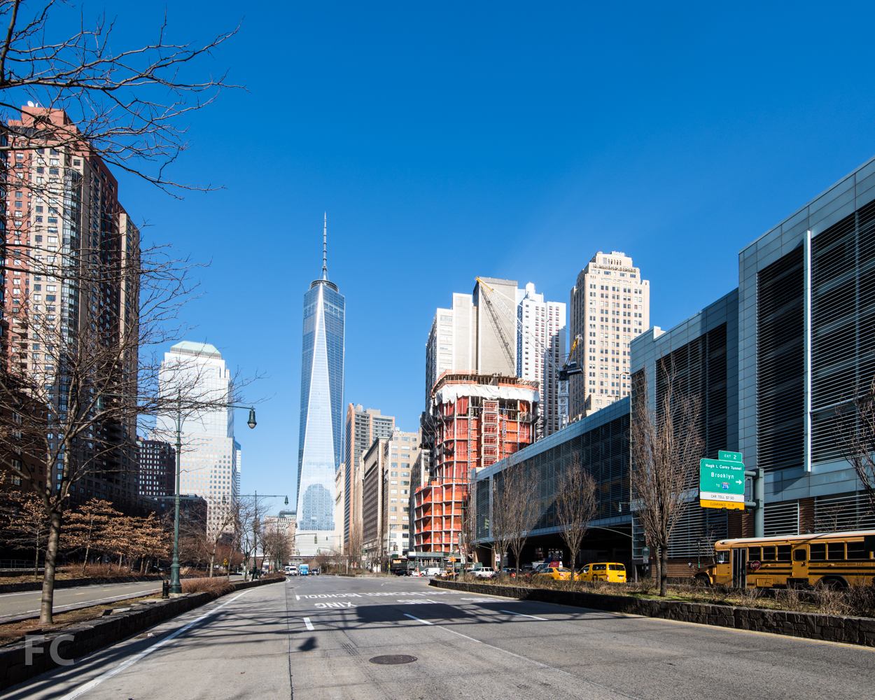
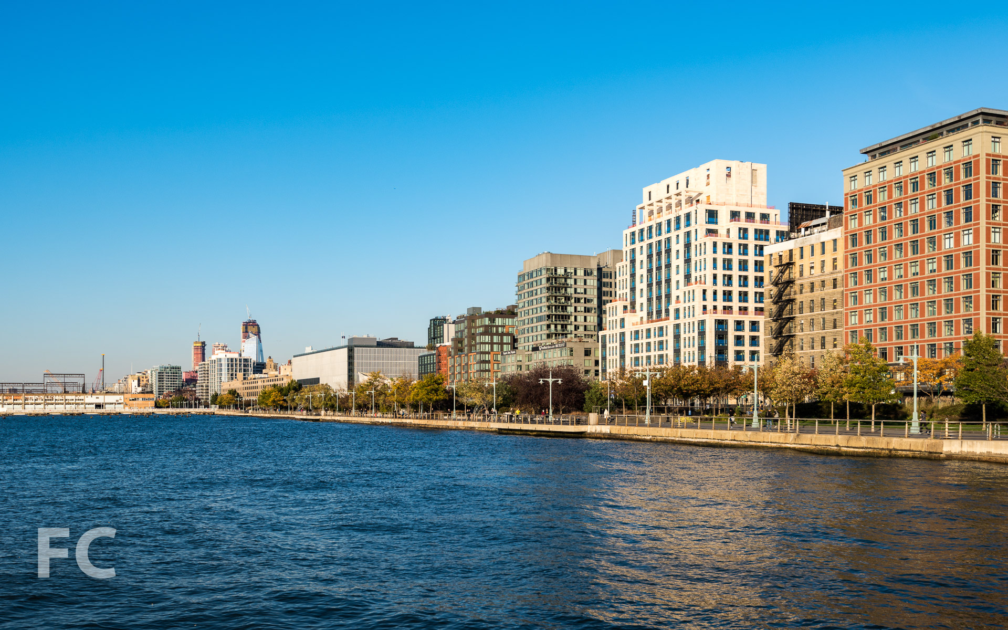
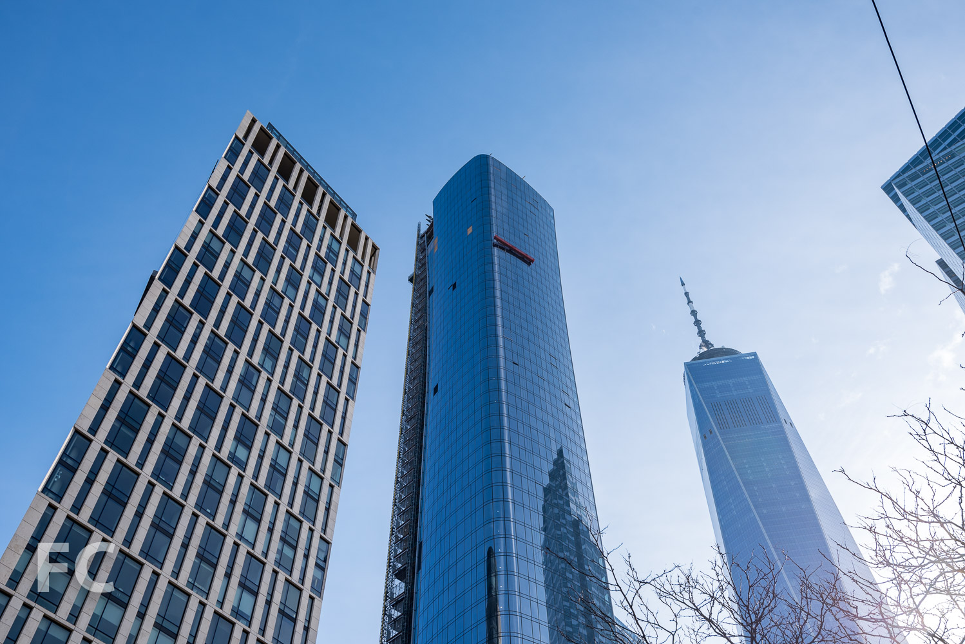
Concrete superstructure nears topping out at 111 Murray Street, the 64-story residential tower from developers Fisher Brothers, Witkoff, and New Valley. Designed by Kohn Pedersen Fox, the 792-foot-tall tower features a curved form that flares outward as it rises.
Looking up at the southwest corner of the tower.
The exterior of the tower will be sheathed in a glass curtain wall, with curved glass panels at the northwest and southeast corners. Installation of the curtain wall has now reached the halfway mark.

Northwest corner of 111 Murray (center), with One World Trade in the background (right).
Looking south from Pier 25.
Close-up of the northwest corner of 111 Murray (right), with the topped out Three World Trade Center tower in the background (left).
Architects: KPF (Design Architect), Goldstein Hill & West (Architects of Record); Interiors: MR Architecture + Decor and Rockwell Group; Landscape Architect: Edmund Hollander Landscape Architects; Developers: Fisher Brothers, Witkoff, and New Valley; Program: Residential; Location: Tribeca, New York, NY; Completion: 2018.

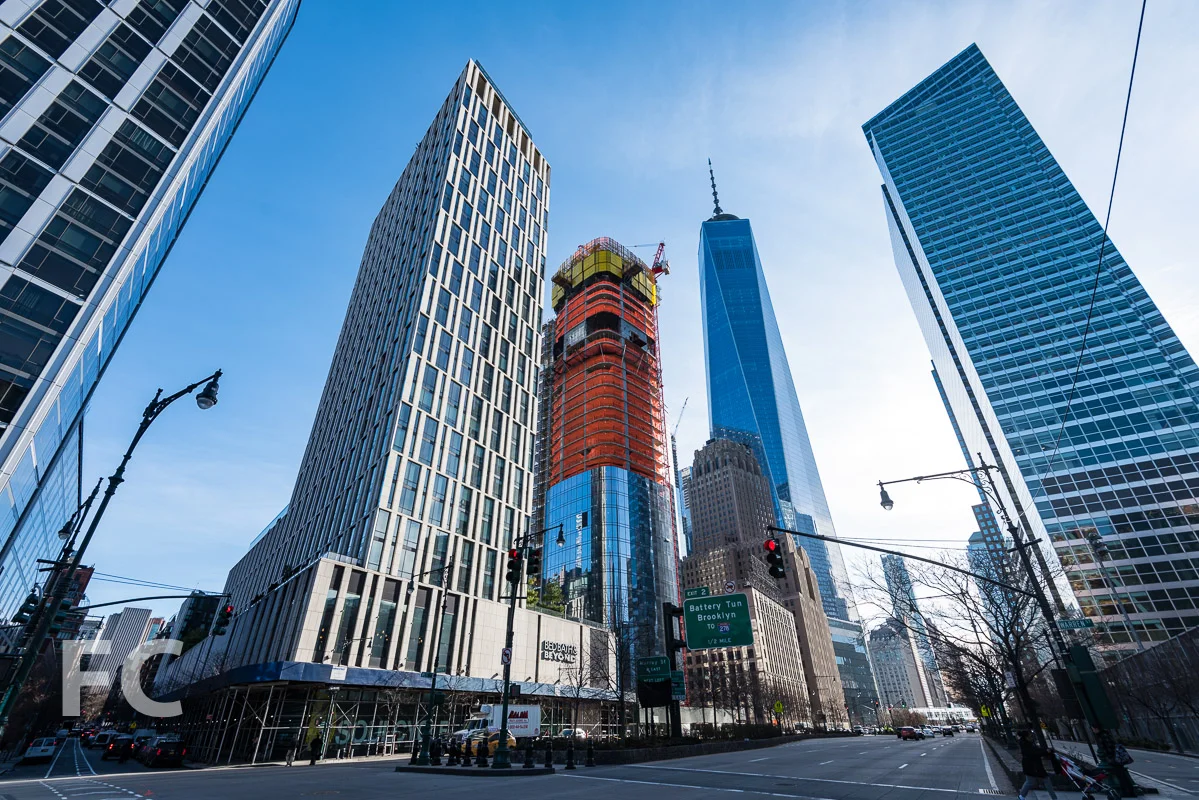

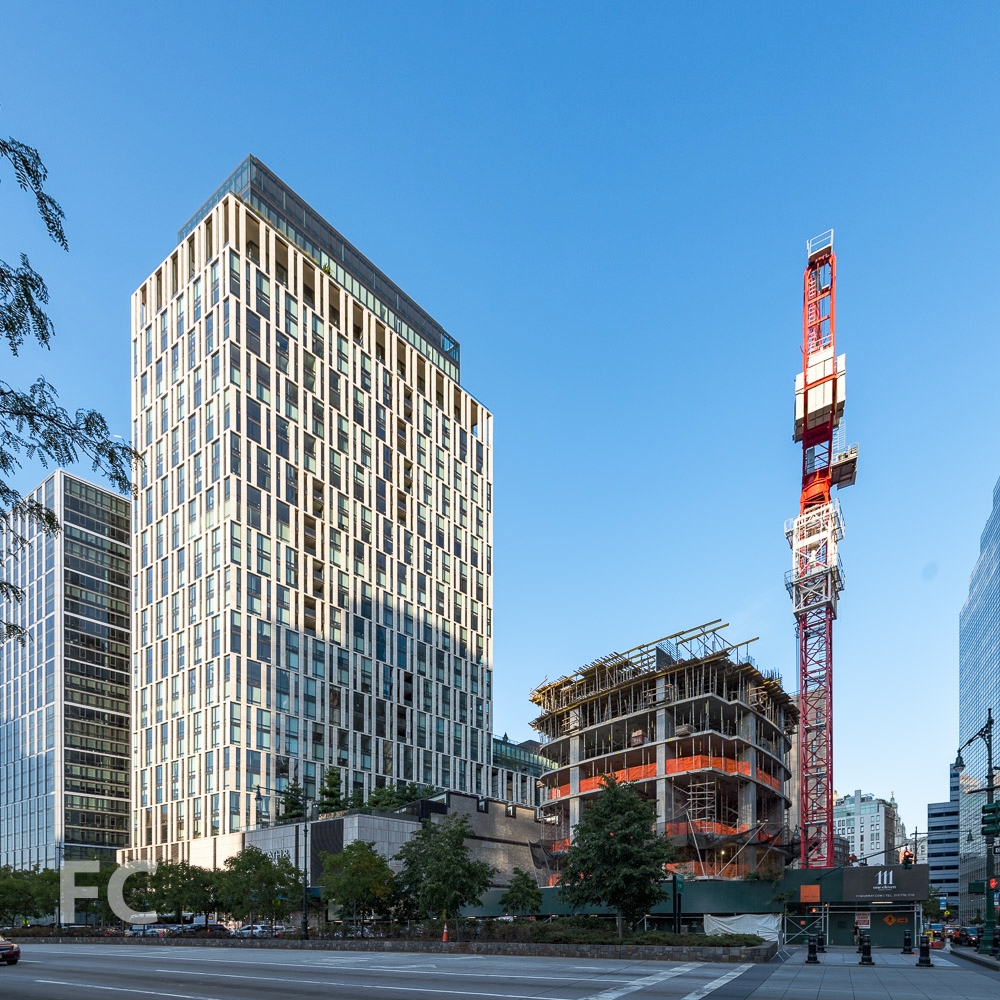

Building Tour: One Wall Street
Observation Room.
Construction is underway on the conversion of One Wall Street, the landmark fifty-story limestone Art Deco tower located on an entire block at the intersection of Broadway and Wall Street in the Financial District. Developer Macklowe Properties is converting the Ralph Walker designed office tower into residential condo and rental units with retail at the base. The tower was completed in 1931 and then expanded in 1963, bringing its total gross floor area to 1.1 million square feet.
At the top of the tower, the 49th floor Observation Room features amazing views of Lower Manhattan and a ceiling clad with shells from the Philippines. The space was originally used for formal meetings under the prior office program.
Observation Room ceiling.
Future penthouse.

Rooftop view looking northwest.
Rooftop view looking west.
Rooftop view looking southwest.
Rooftop view looking southeast.
Typical office floor awaits residential conversion.
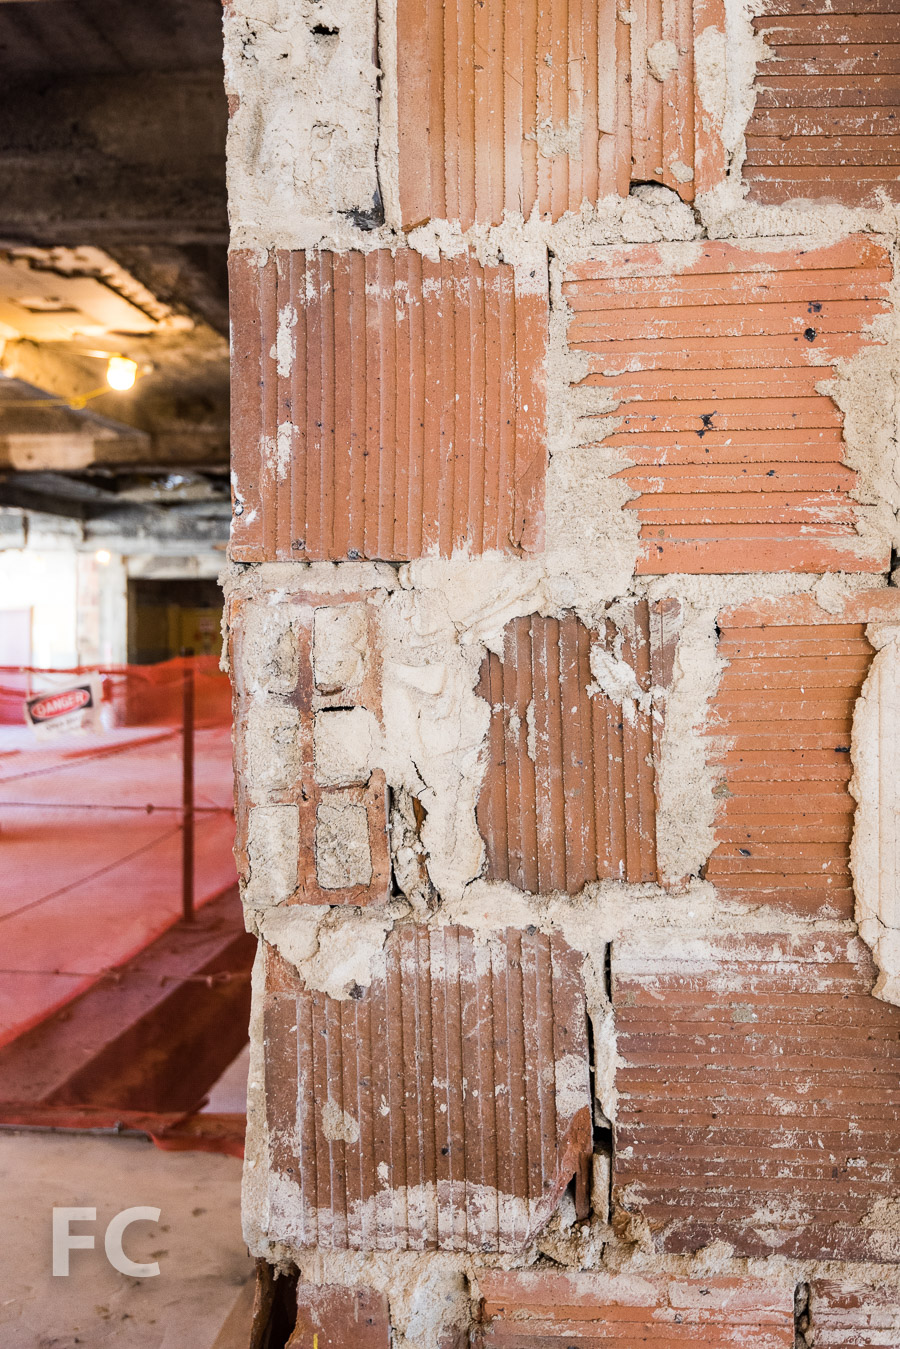
The split between the original 1931 tower (right) and the 1963 addition (left).
Looking up at the tower from a lower outdoor terrace.

The building's double height entry lobby at Wall Street, long closed to the public, is known as the Red Room and features tile mosaic walls and ceilings by muralist Hildreth Meière.
Revolving entry doors in the Red Room.
Future ground floor retail space.
Existing escalators in the ground floor retail space.
Architect: SLCE Architects; Developer: Macklowe Properties; Program: Residential Condo and Rental, Retail; Location: Financial District, New York, NY; Completion: 2018.

Construction Update: Waterline Square
Southeast corner of the site with Three Waterline Square starting to rise in the foreground and Two Waterline Square in the background.
Construction is underway at Waterline Square, the three-tower development on the Upper West Side from GID Development Group. The development's three sites are the last sites available of the original 5-tower Riverside Center masterplan. Each of the three towers will be designed by a different high profile architecture firm. Tower One, located at the southwest corner, will be designed by Richard Meier Architects. Tower Two, at the northwest corner, will be designed by Kohn Pedersen Fox Associates. Tower Three, adjacent to nearly completed One West End tower, will be designed by Rafael Vinoly Architects.
Looking west toward the site of Three Waterline Square (left), One Waterline Square (center), and Two Waterline Square (right).
All three projects are now well underway, with four cranes and approximately 500 construction workers on site. KPF's Tower Two is the farthest along, with superstructure recently rising above ground. Sales for the one-to-four-bedroom condo units on the upper floors of each tower will soon be underway. The lower floors of each tower will offer rental units. All three towers will offer a combined 100,000 square feet of sports, leisure, and lifestyle amenities. Also included in the development will be a three acre landscaped park at the center of the three tower cluster.
Southwest corner of the site at One Waterline Square.
Looking north from the southern boundary of the Waterline Square site.
Southwest corner of the site at One Waterline Square.
Western boundary of the site at One Waterline Square.
Looking northeast from the western boundary of the site at One Waterline Square.
Western boundary of the site at Two Waterline Square.
Northwest corner of Two Waterline Square rising in the foreground. One and Three Waterline Square under construction directly behind.
Northwest corner of the site at Two Waterline Square.
Northeast corner of the site at Two Waterline Square.
Eastern boundary of the site at Two Waterline Square.
Southeast corner of Two Waterline Square.
Southeast corner of Two Waterline Square.

Looking north towards Two Waterline Square.
Architects: Richard Meier & Partners Architects (Design Architect: One Waterline Square), Kohn Pedersen Fox (Design Architect: Two Waterline Square), Rafael Vinoly Architects (Design Architect: Three Waterline Square), Hill West Architects (Executive Architect); Developer: GID Development Group; Program: Residential, Retail; Location: Upper West Side, New York, NY; Completion: 2018.
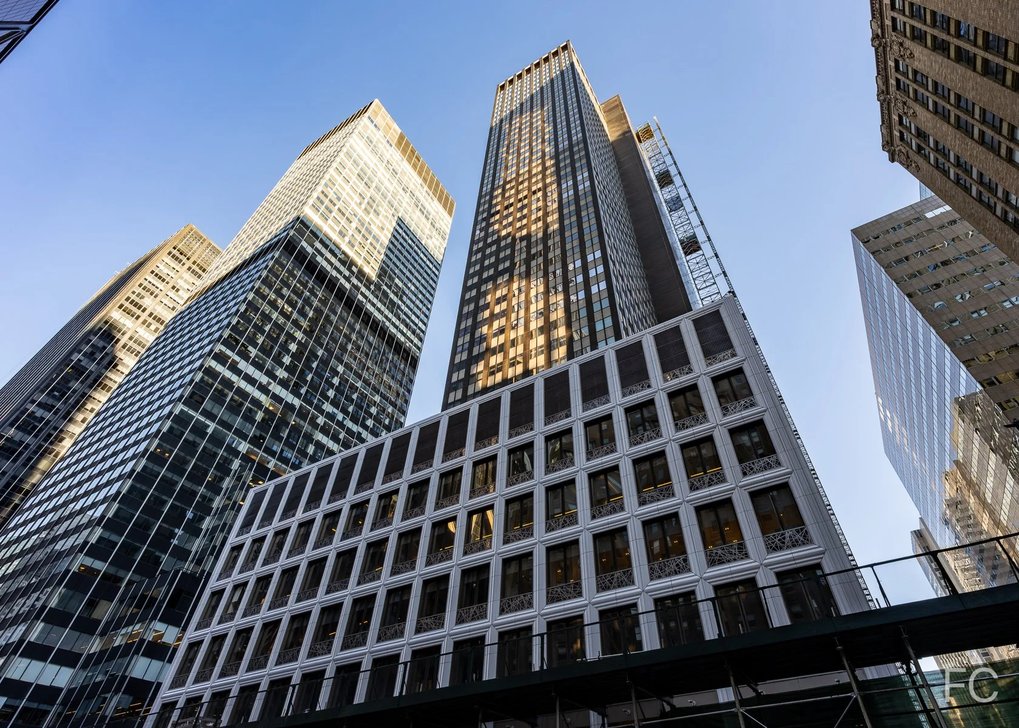
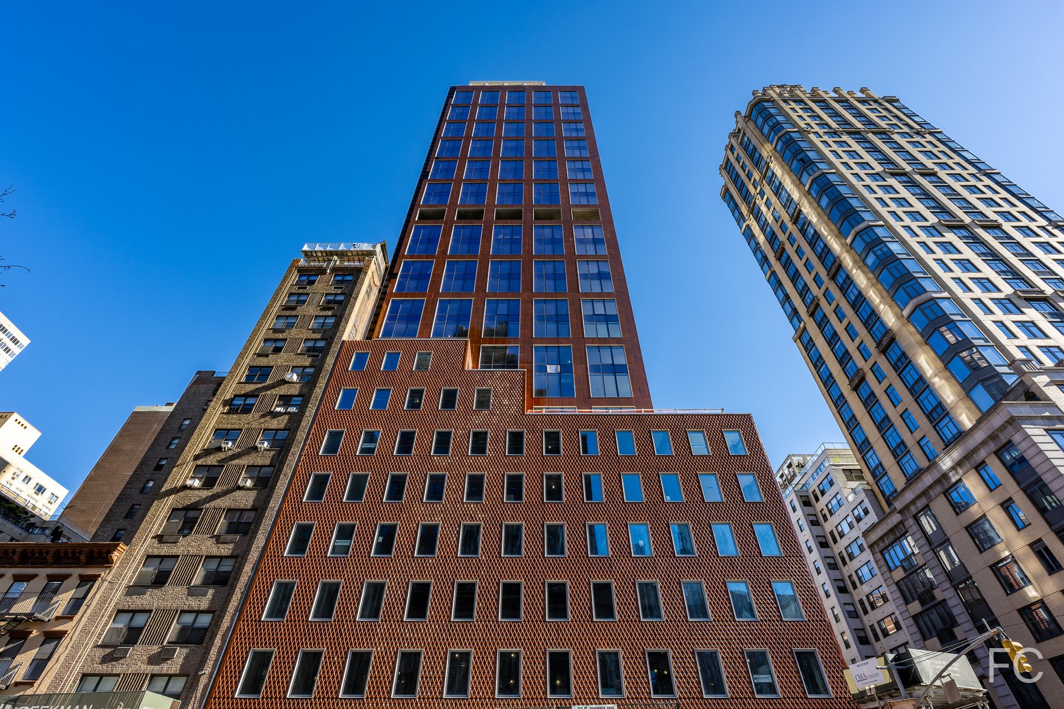
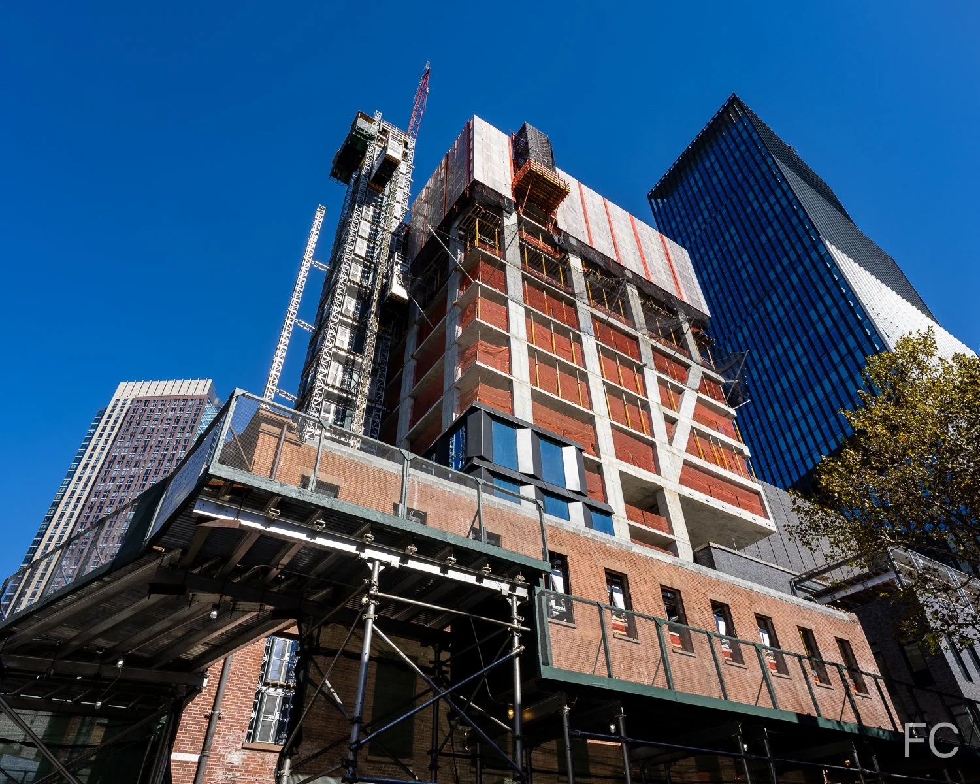
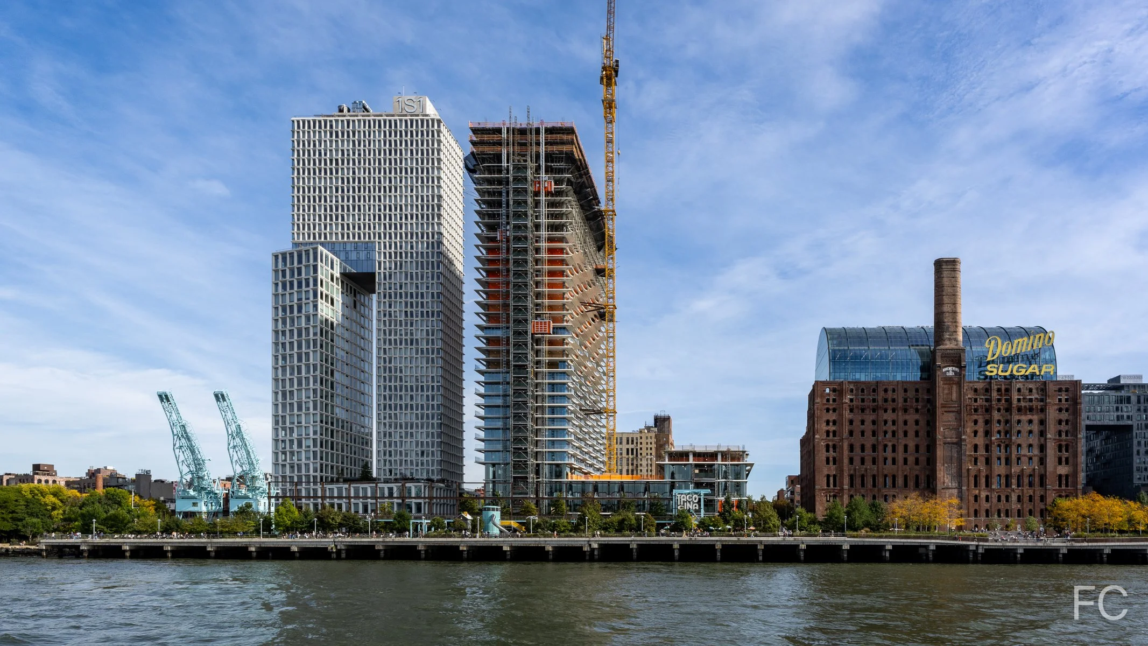
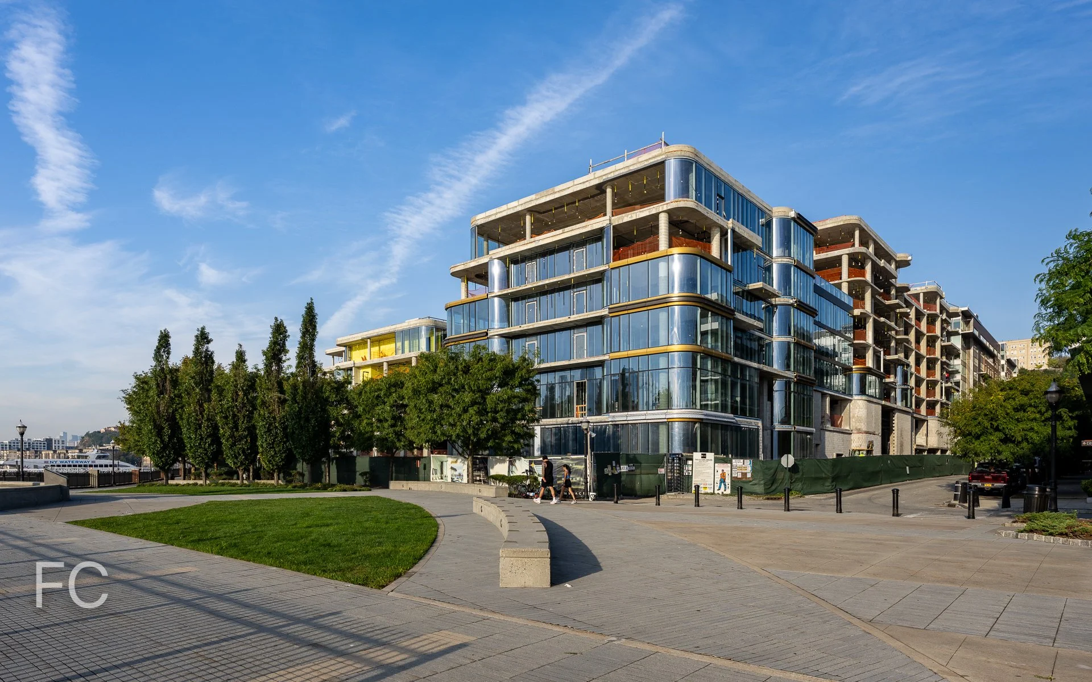


Construction Update: The American Copper Buildings

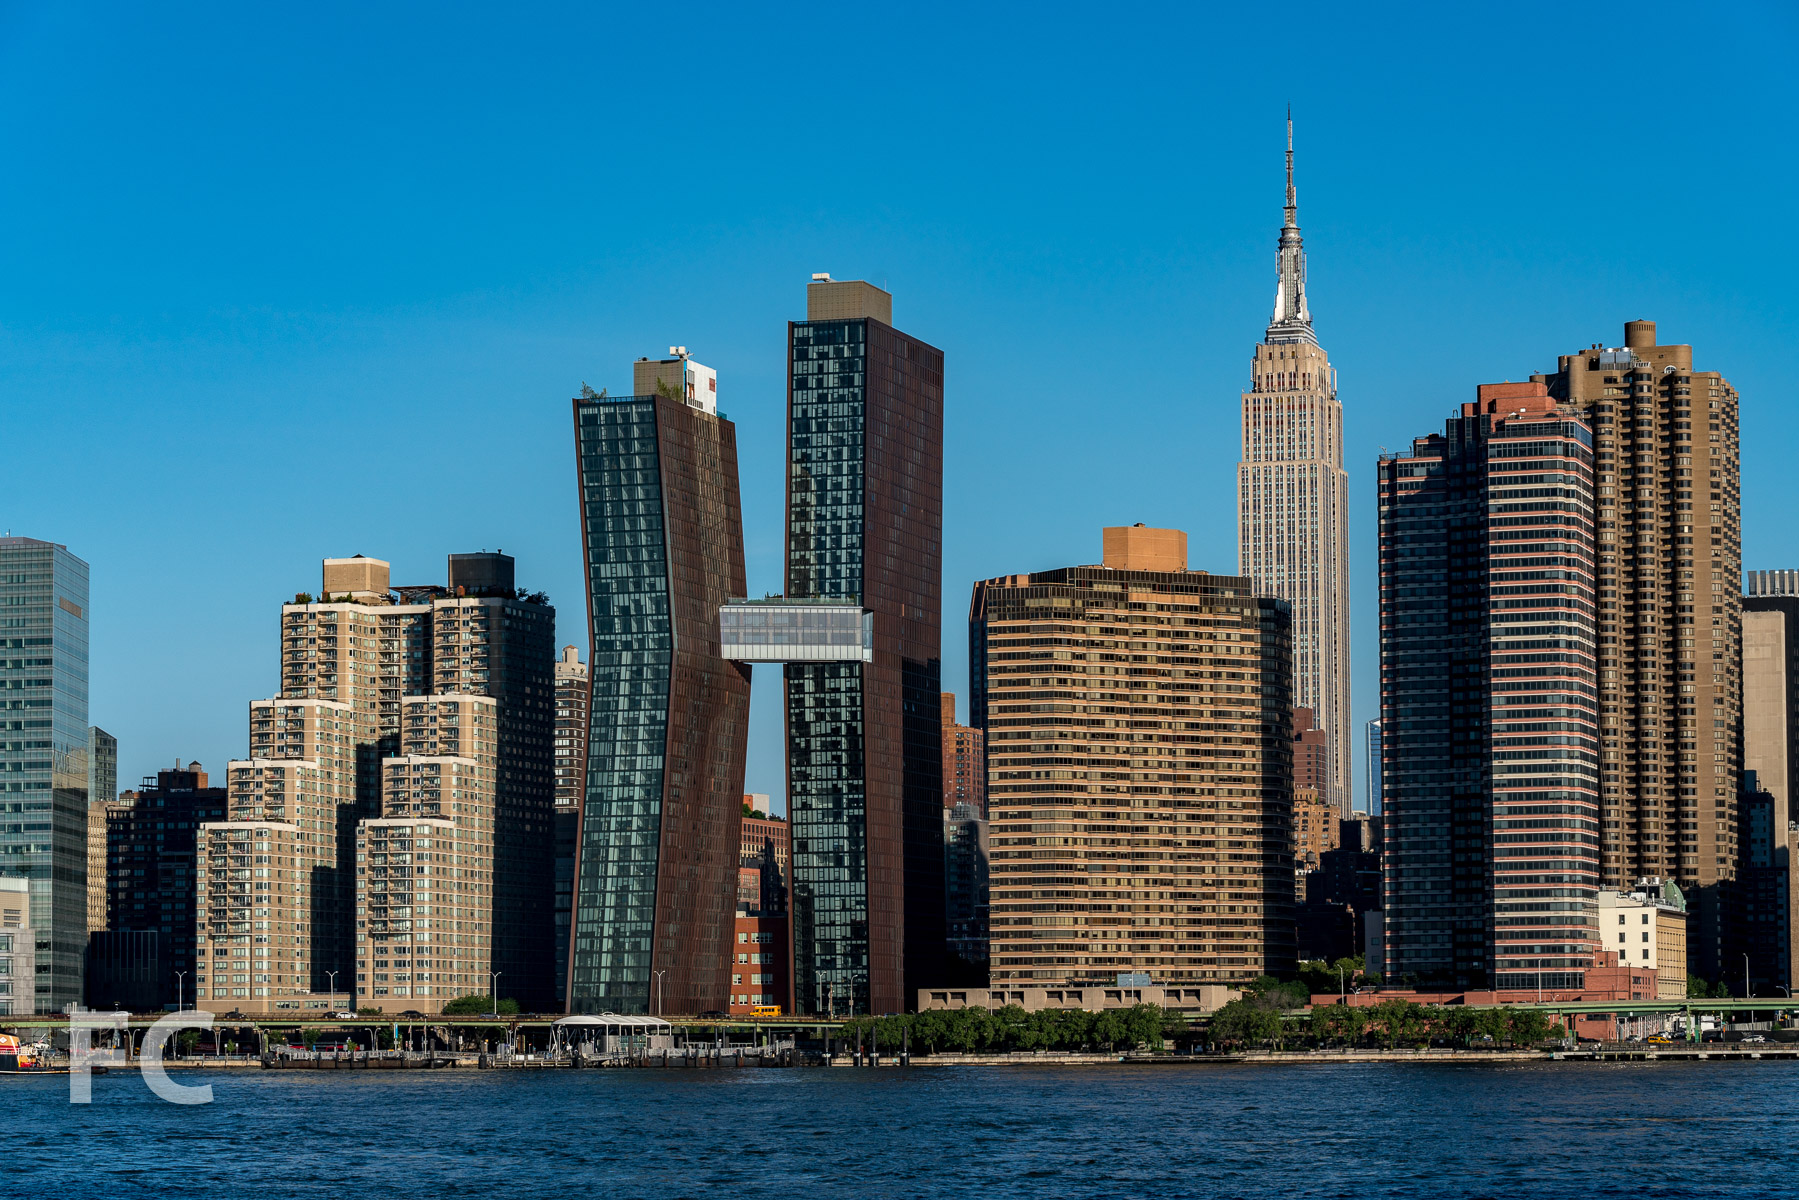
The American Copper Buildings amongst the Manhattan skyline.
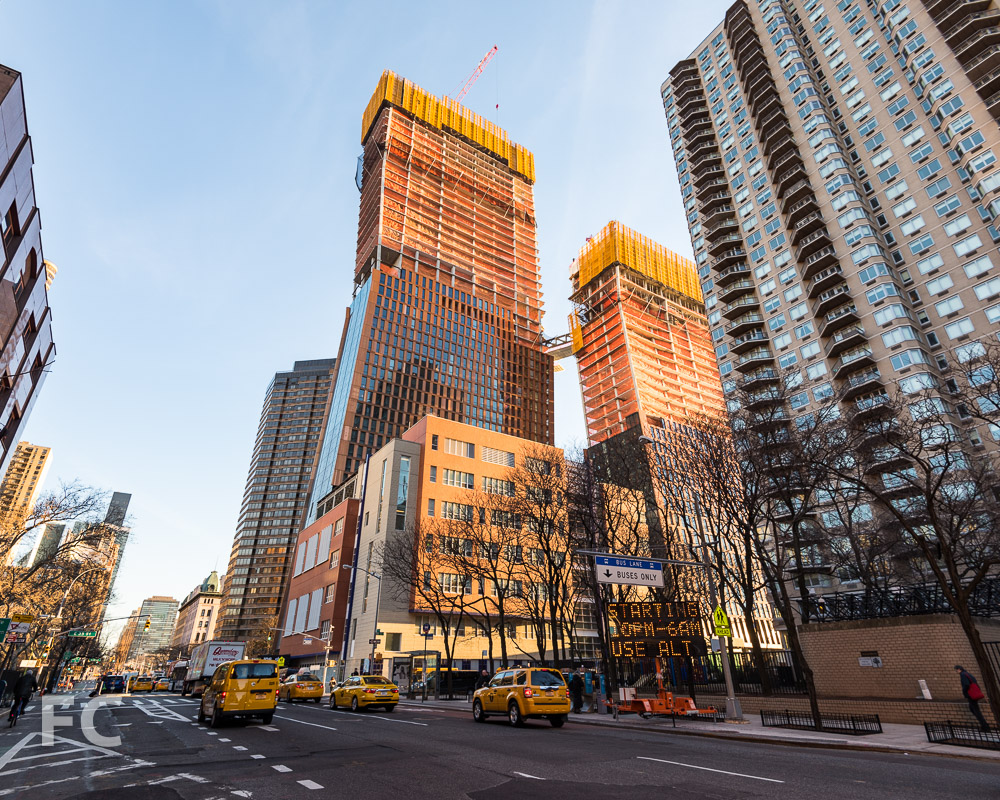
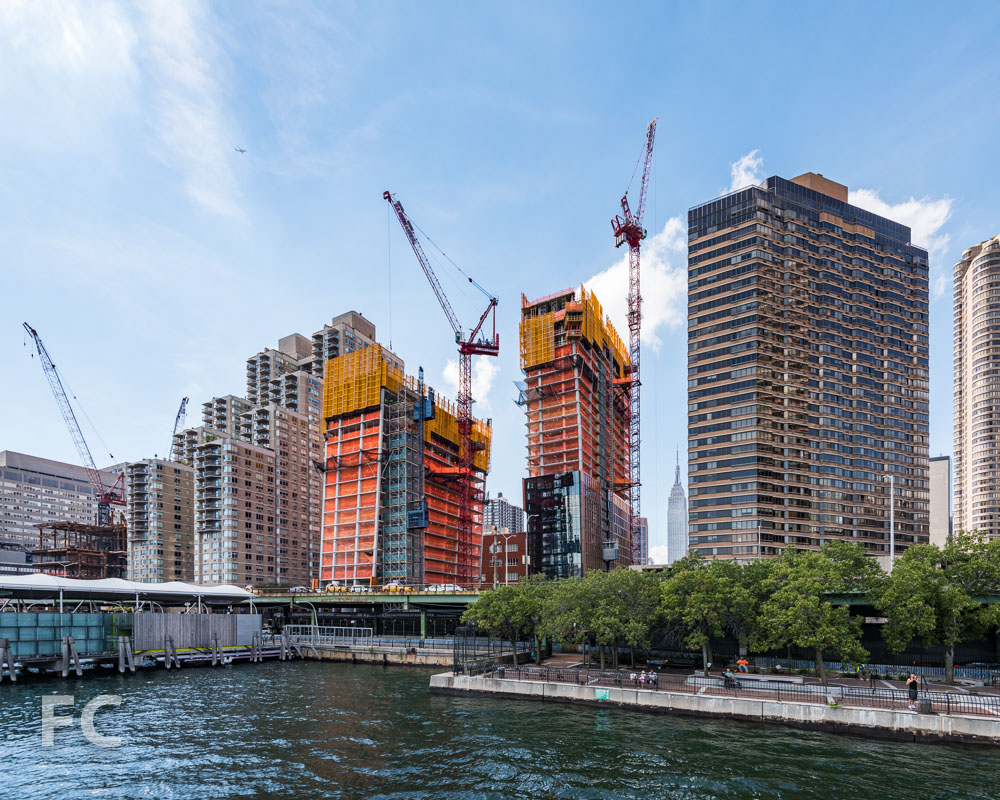
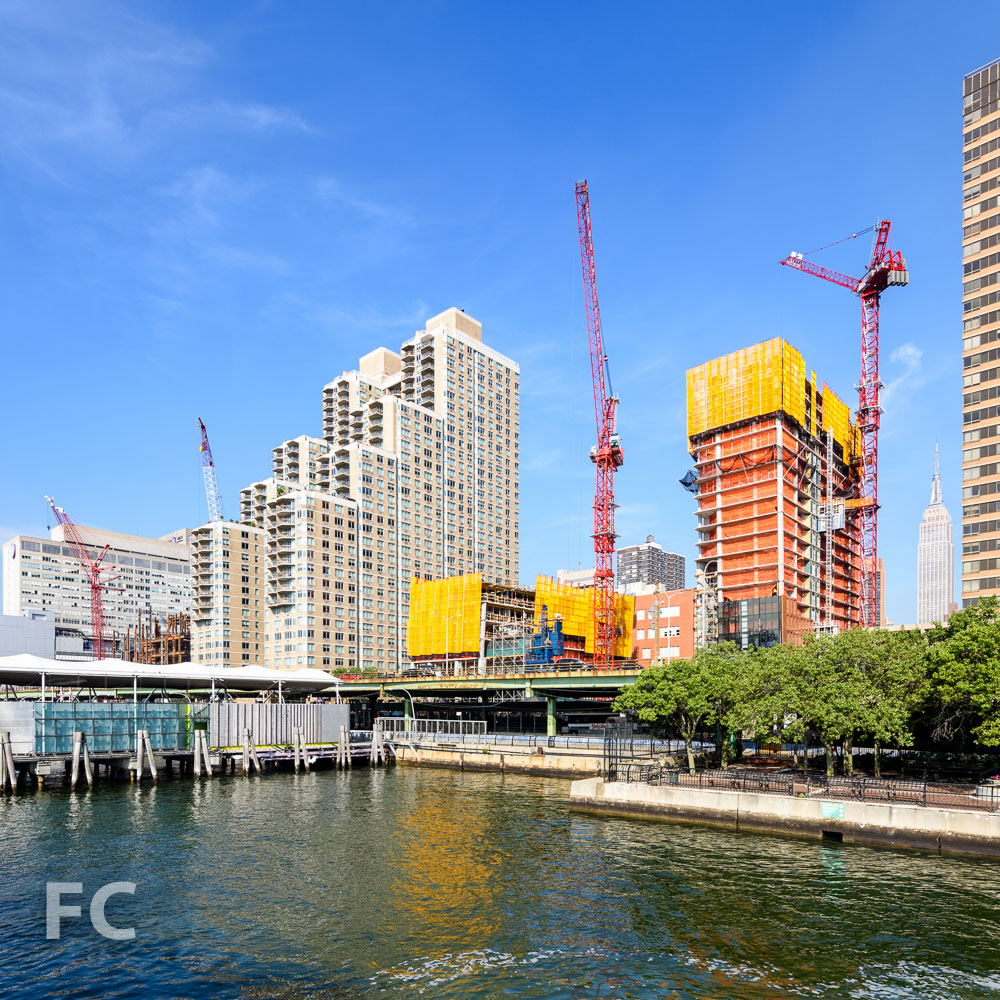
Construction is wrapping up at JDS Development Group's American Copper Buildings, the twin residential rental towers at 626 First Avenue on the East River waterfront in Manhattan. Designed by SHoP Architects, the sloping 41 and 49-story towers are connected by a skybridge filled with amenities such as an indoor lap pool and residents' lounge.
View from the East River.
The north and south facades of both towers are clad in copper panels that will naturally patina with time, transitioning from their initial shine to a more muted tone. East and west facades feature a glass curtain wall that allows for expansive views of the East River waterfront and the Midtown skyline.
Southwest corner
West facade detail.
South façade detail.
Looking up at the north facade.
Signage at the west tower.
This week, the development marks its official leasing launch and the first residents begin moving in. Residences range in size from studio to three-bedrooms, with 761 units spread amongst the two towers.
At the west tower, residents are welcomed home by a lobby with 25 foot ceilings and a view onto the future landscaped park and fountain. The palette of materials include metal panels and thresholds, geometric walls of wood slats, and chevron patterned stone floors. Interior design was led by K&Co.
Residential lobby at the west tower.
Lobby chandellier.
Architects: SHoP Architects; Interior Design: K&Co; Developer: JDS Development Group; Program: Residential, Retail, Park; Location: Murray Hill, New York, NY; Completion: 2017.


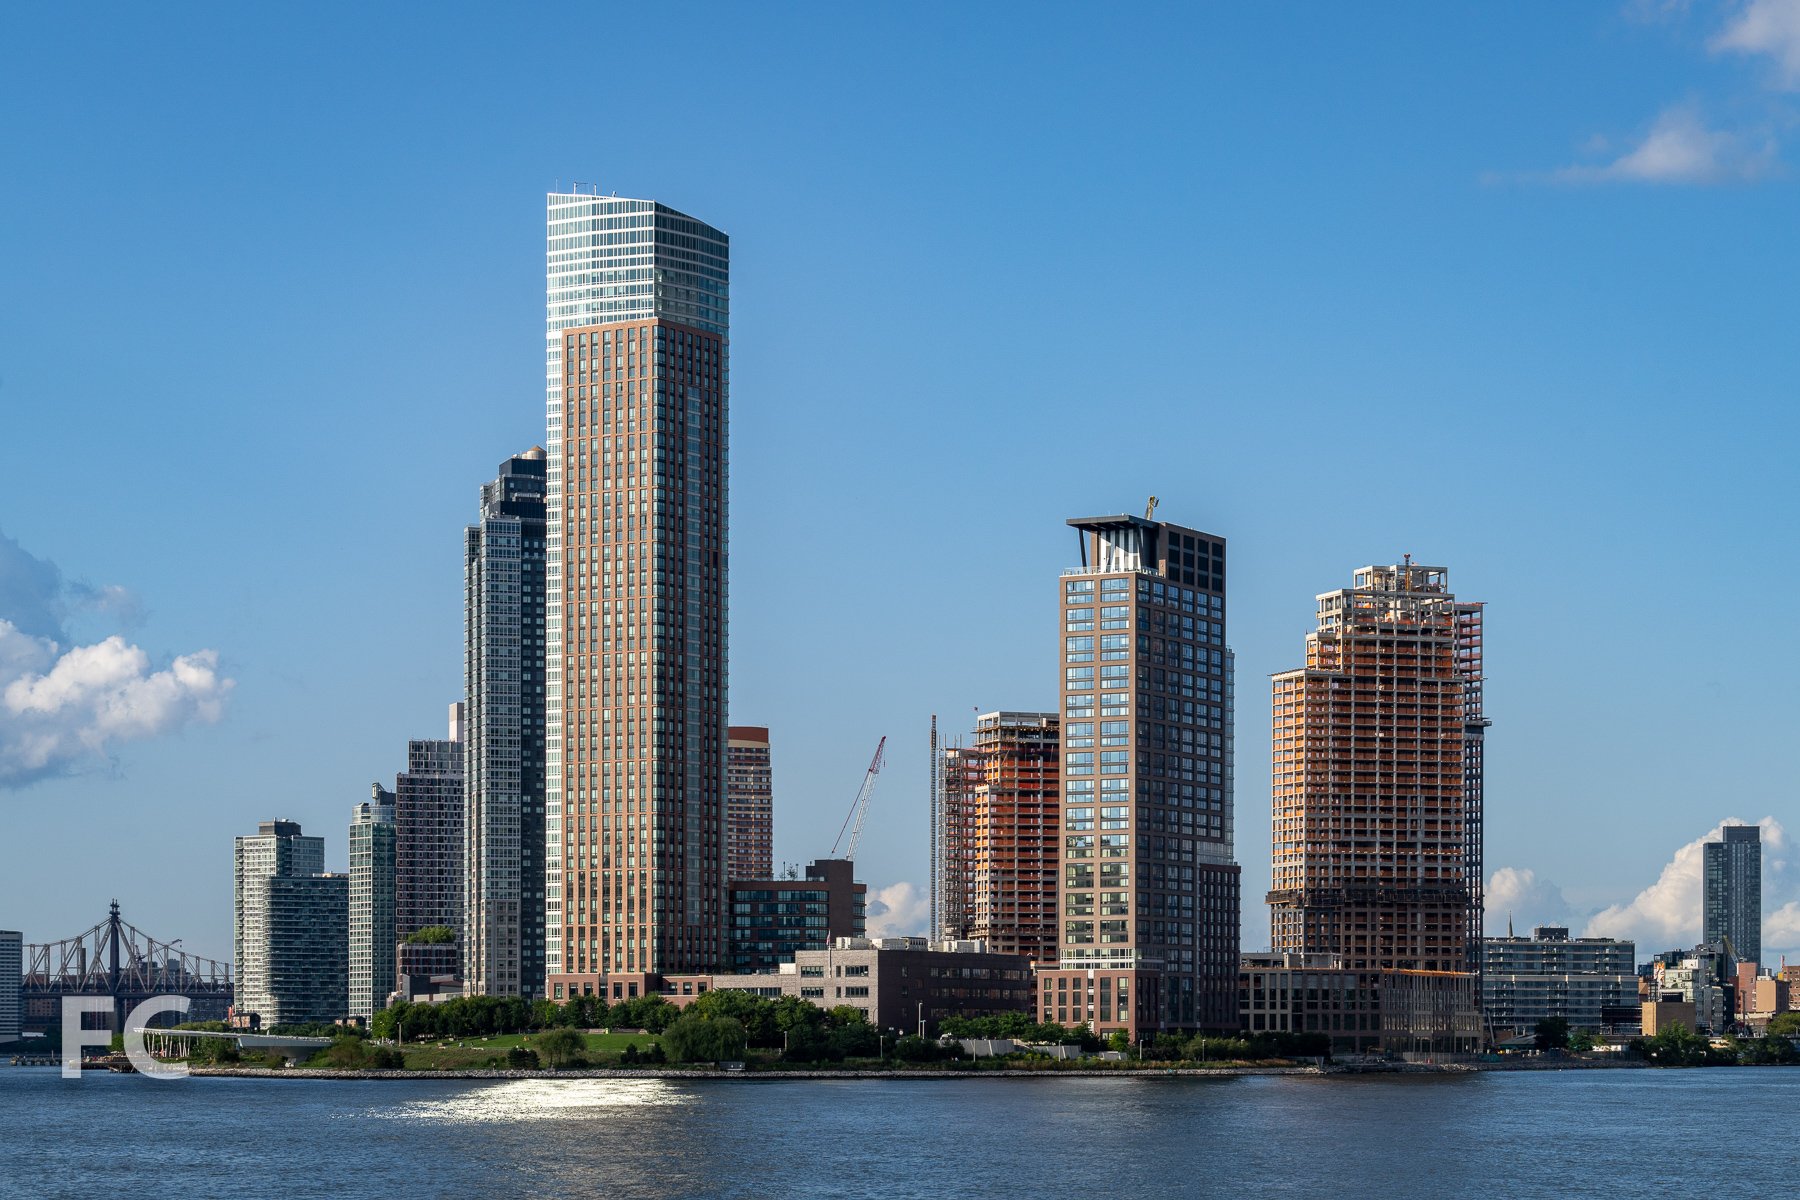
ODA · Long Island City · 2026