One Third Avenue
Alloy · Downtown Brooklyn · 2028
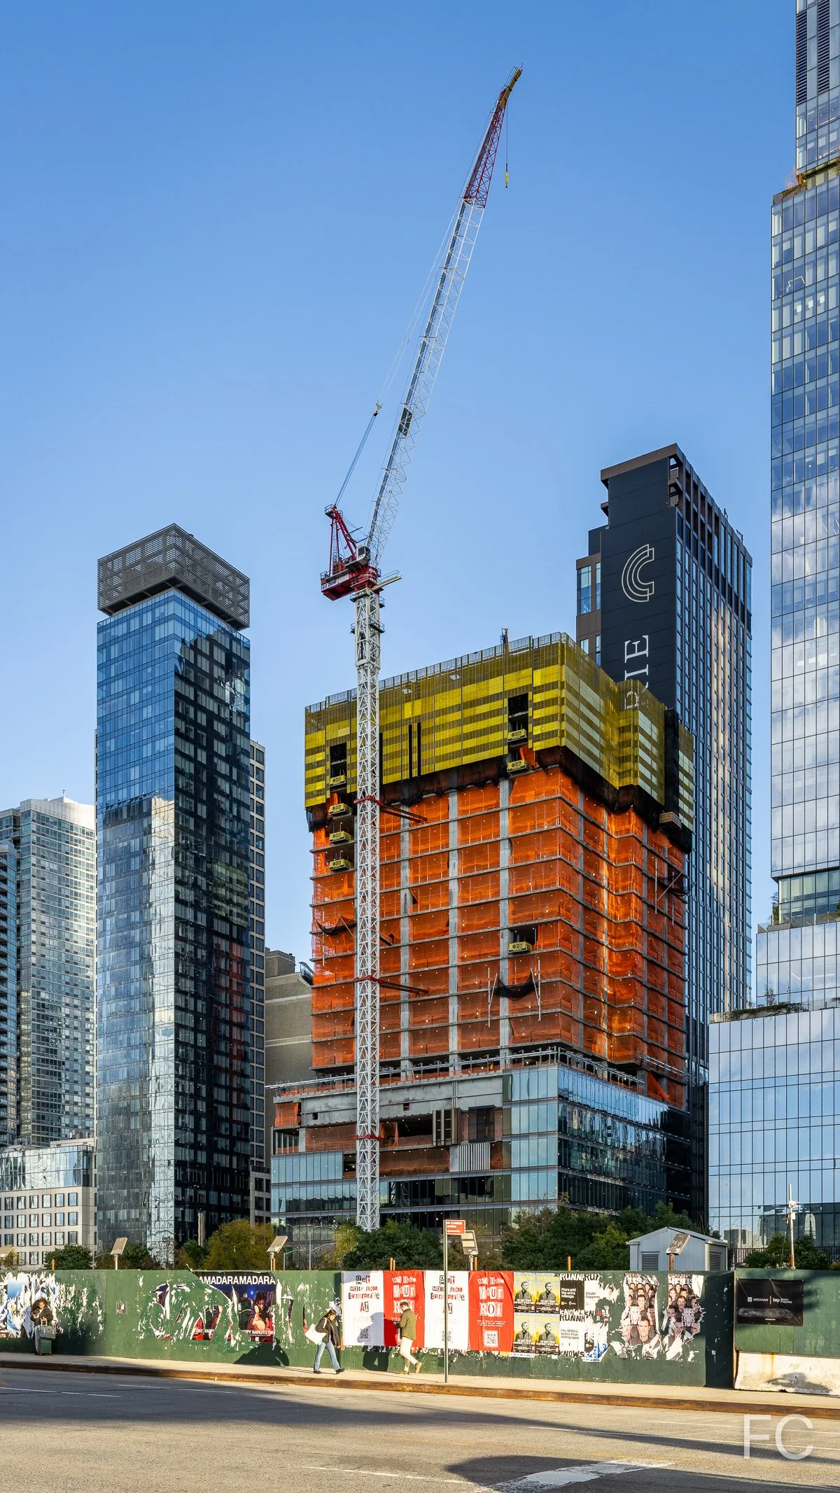
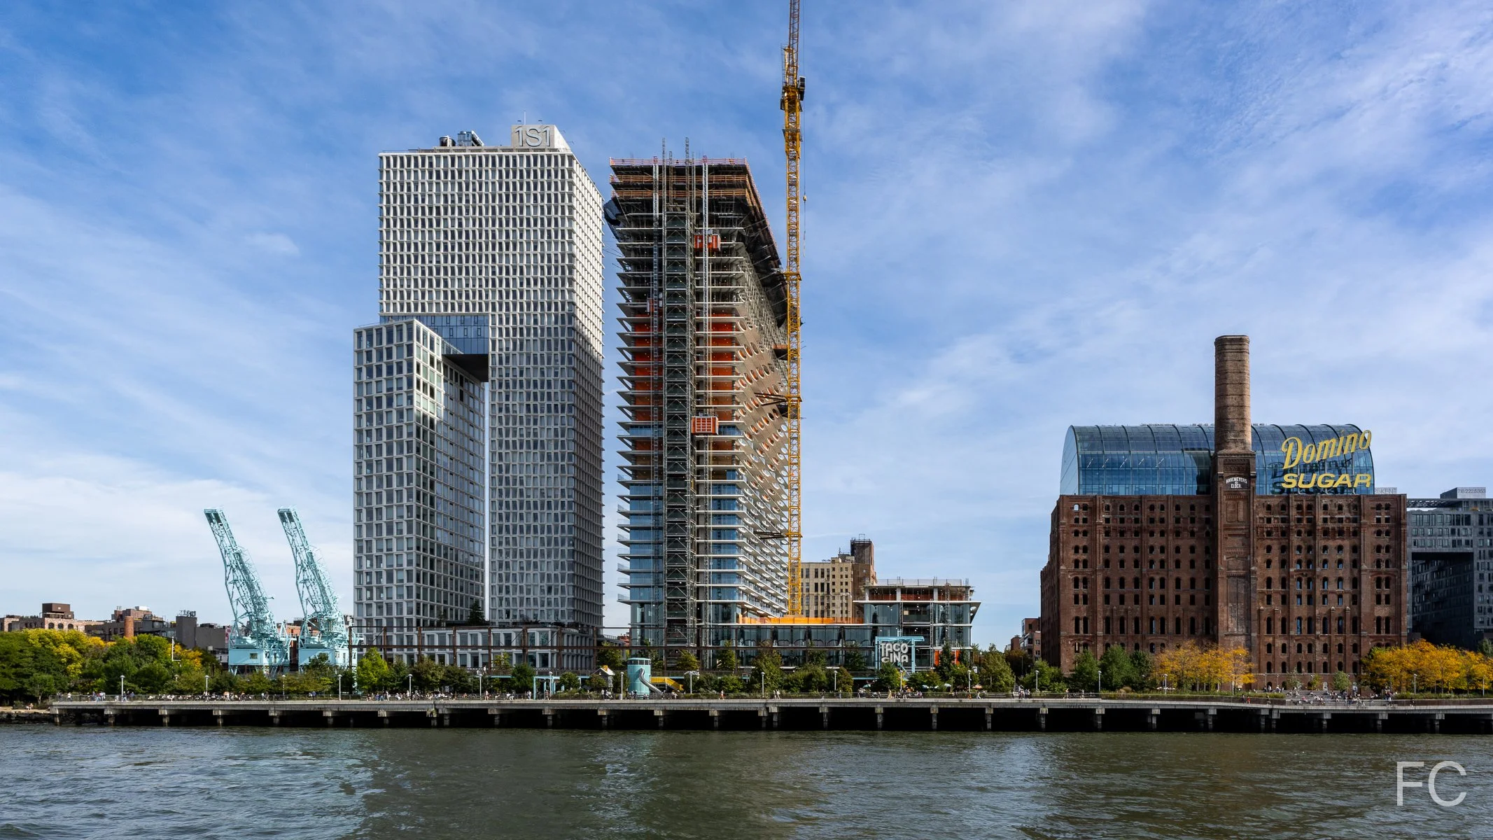
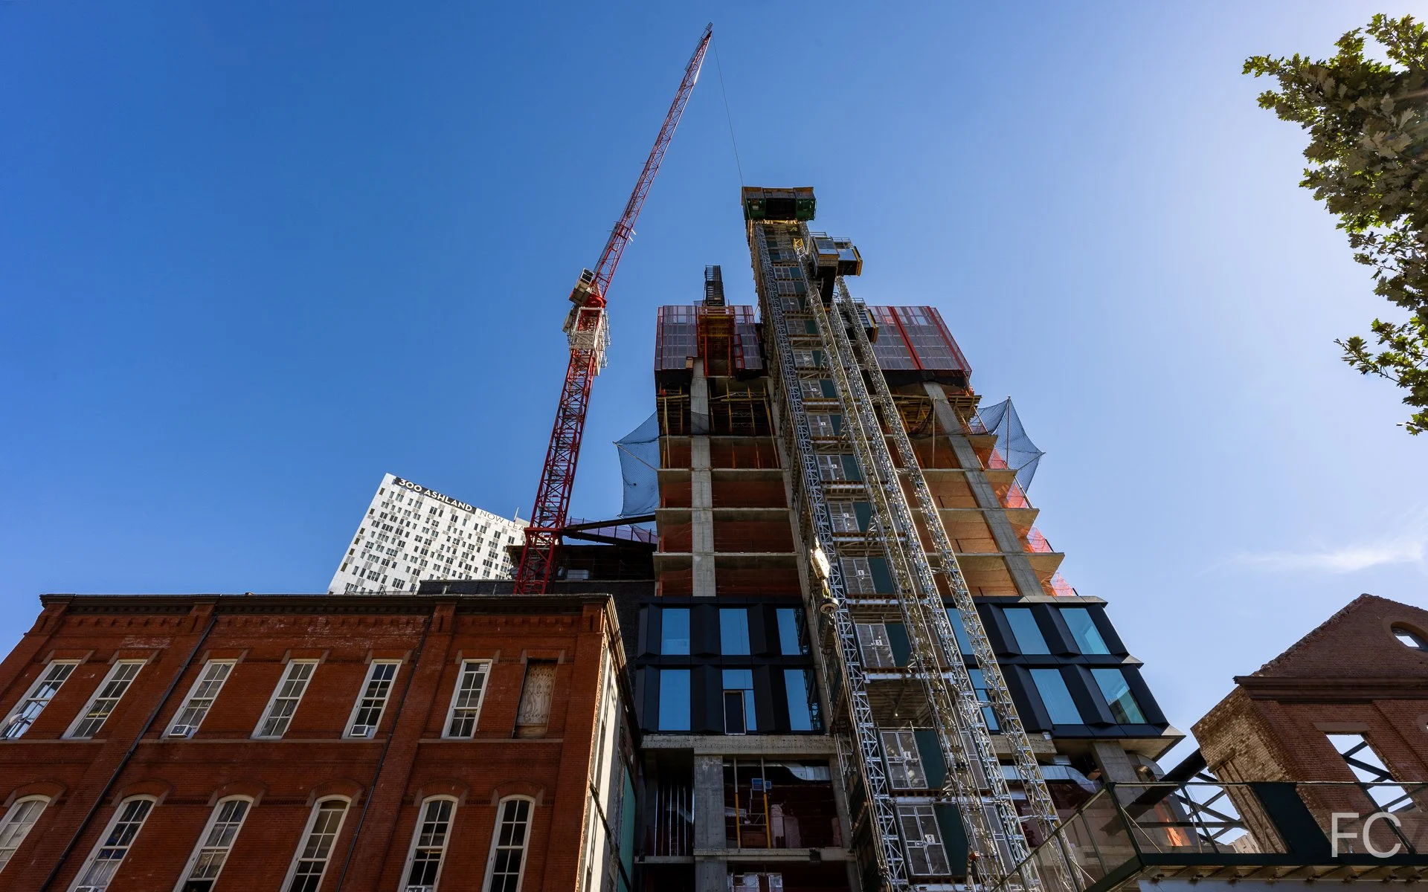
Facade installation is underway at Alloy’s residential tower at One Third Avenue in Downtown Brooklyn. Designed by Alloy, the 63-story residential tower continues to rise adjacent to the previous phases of the Alloy block, including the all-electric 505 State Street residential tower and two Passive House certified schools. When completed, the project will offer 582 residential units, including 152 affordable units, and 60,000 square feet of commercial office space on six floors at the base of the tower. Alloy will be pursuing Passive House certification (PHIUS) for the tower, which would likely make the project the tallest certified project. Currently, the tower superstructure is nearing the quarter height mark and curtain wall panels are starting to be installed at the lower tower floors.

New Museum Expansion
OMA NY · Bowery · 2026
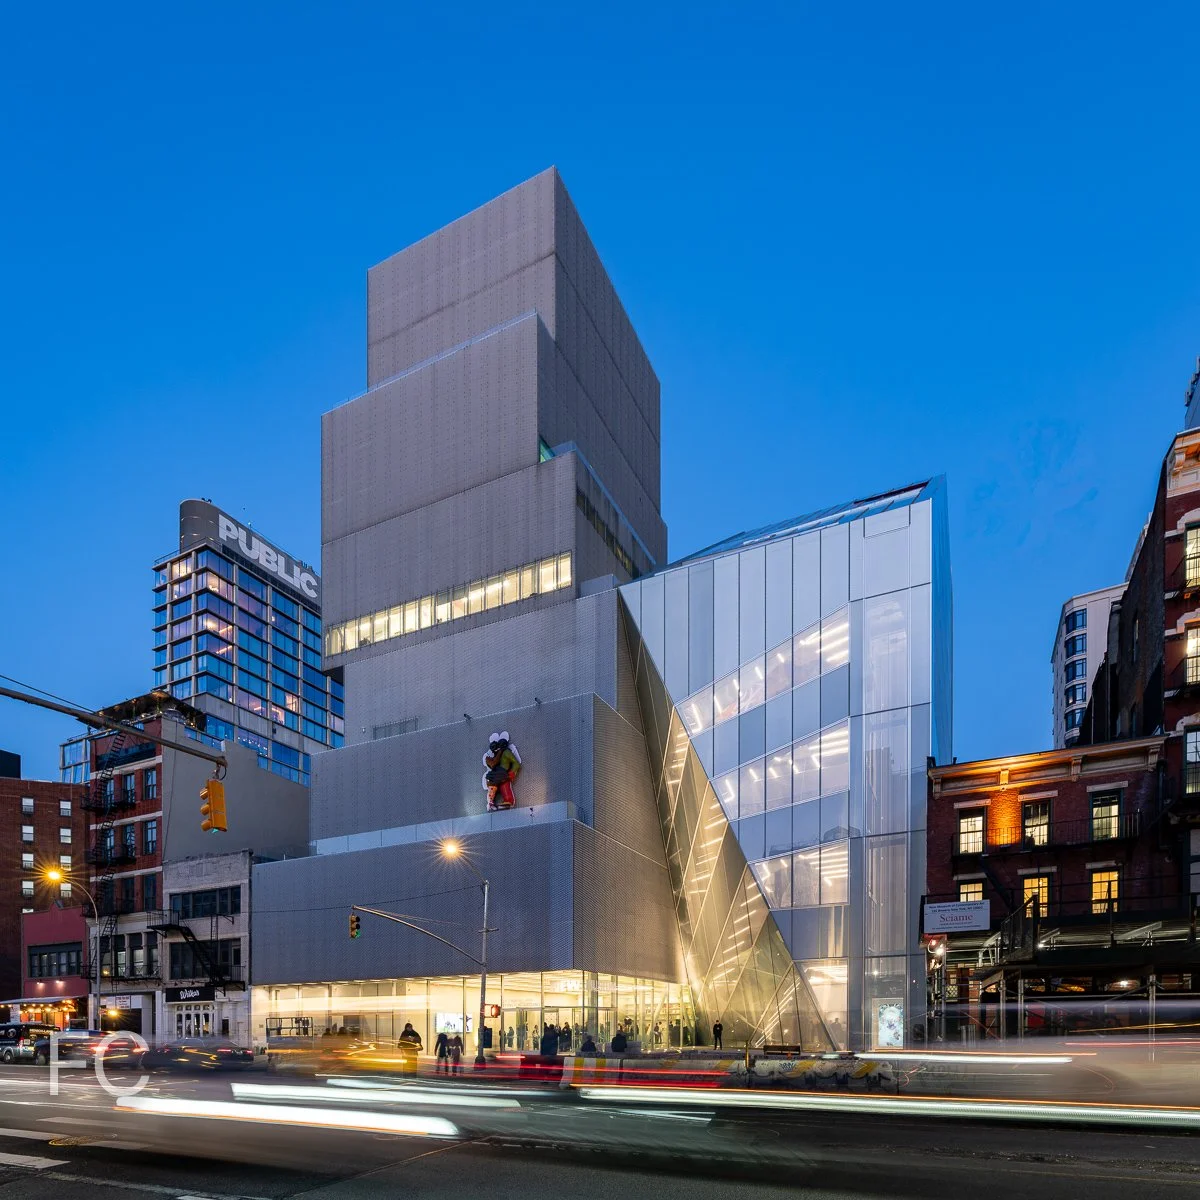
West facade of the flagship building (left) and the extension (right).
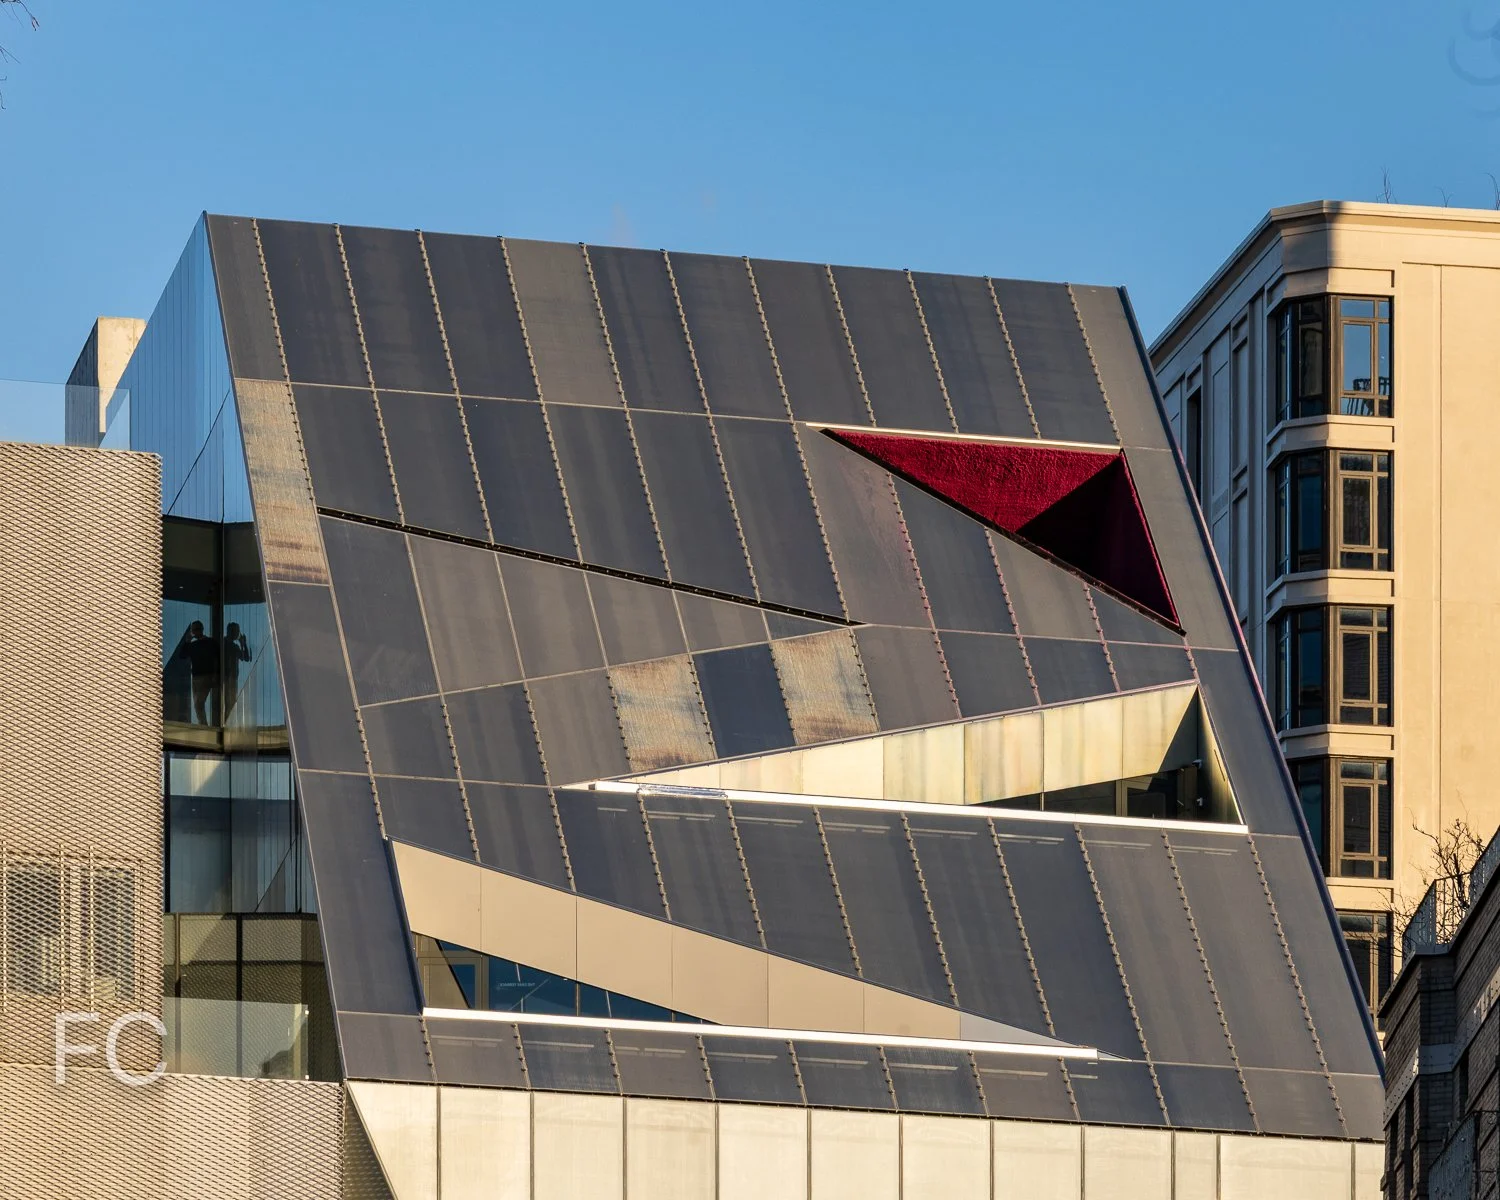
Construction has wrapped up at the extension to the New Museum of Contemporary Art on the Lower East Side of Manhattan. Designed by Shohei Shigematsu and Rem Koolhaas of OMA, the seven story structure sits adjacent to the 2007 SANAA flagship building and includes 60,000 square feet of additional program space. The building will include three floors of galleries, additional space for the Museum’s community and education programs, a permanent home for NEW INC, and increased public amenities and improved vertical circulation.
West facade from Prince Street.
West facade from the Bowery.
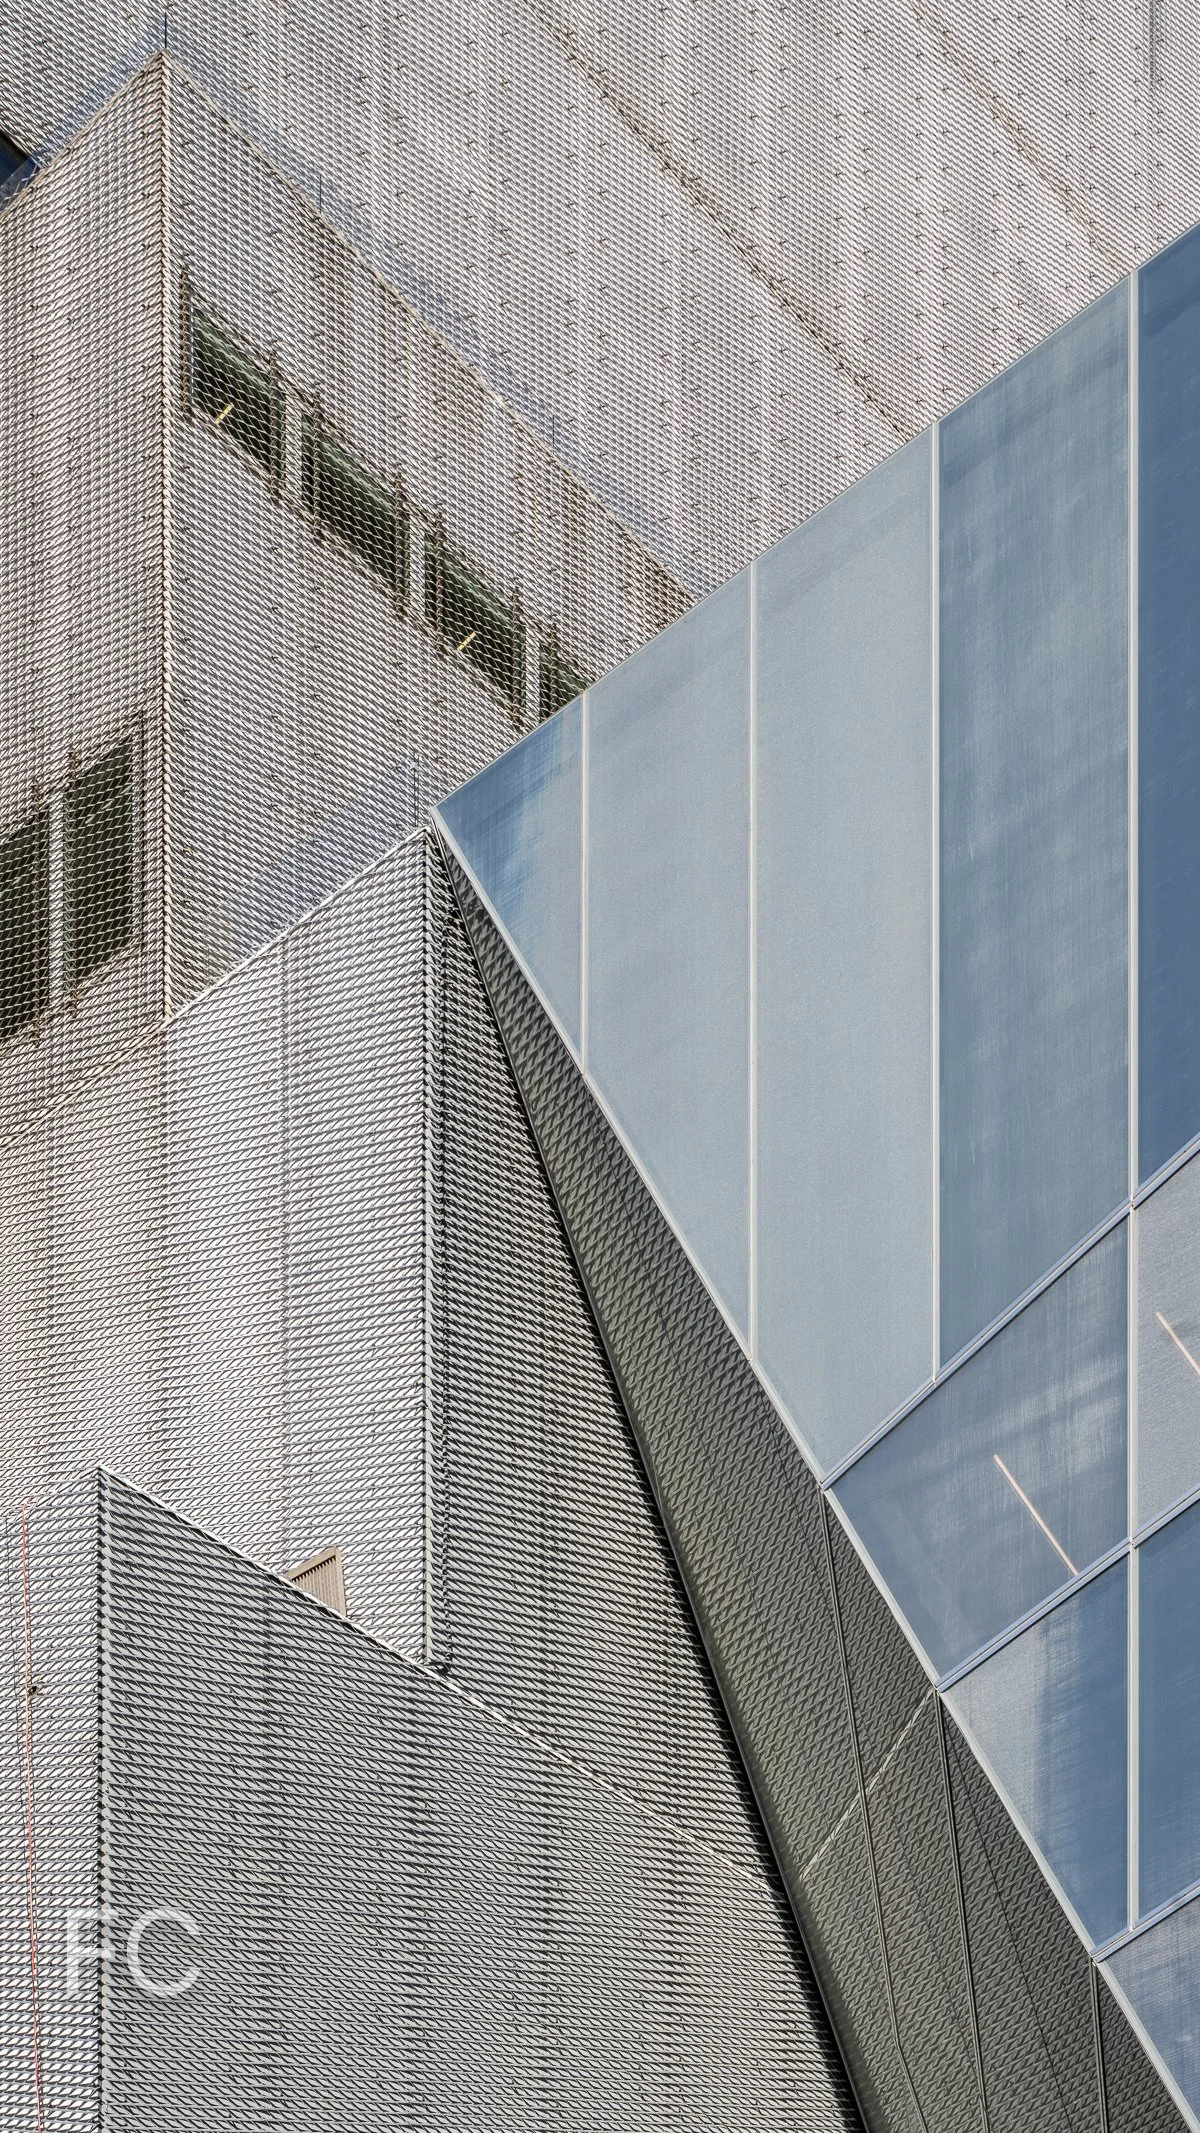
Close-up of the west facade.
Atrium stair at the ground floor.
Looking up at the atrium stair.
Atrium stair detail.

New Museum Expansion
OMA NY · Bowery · 2026
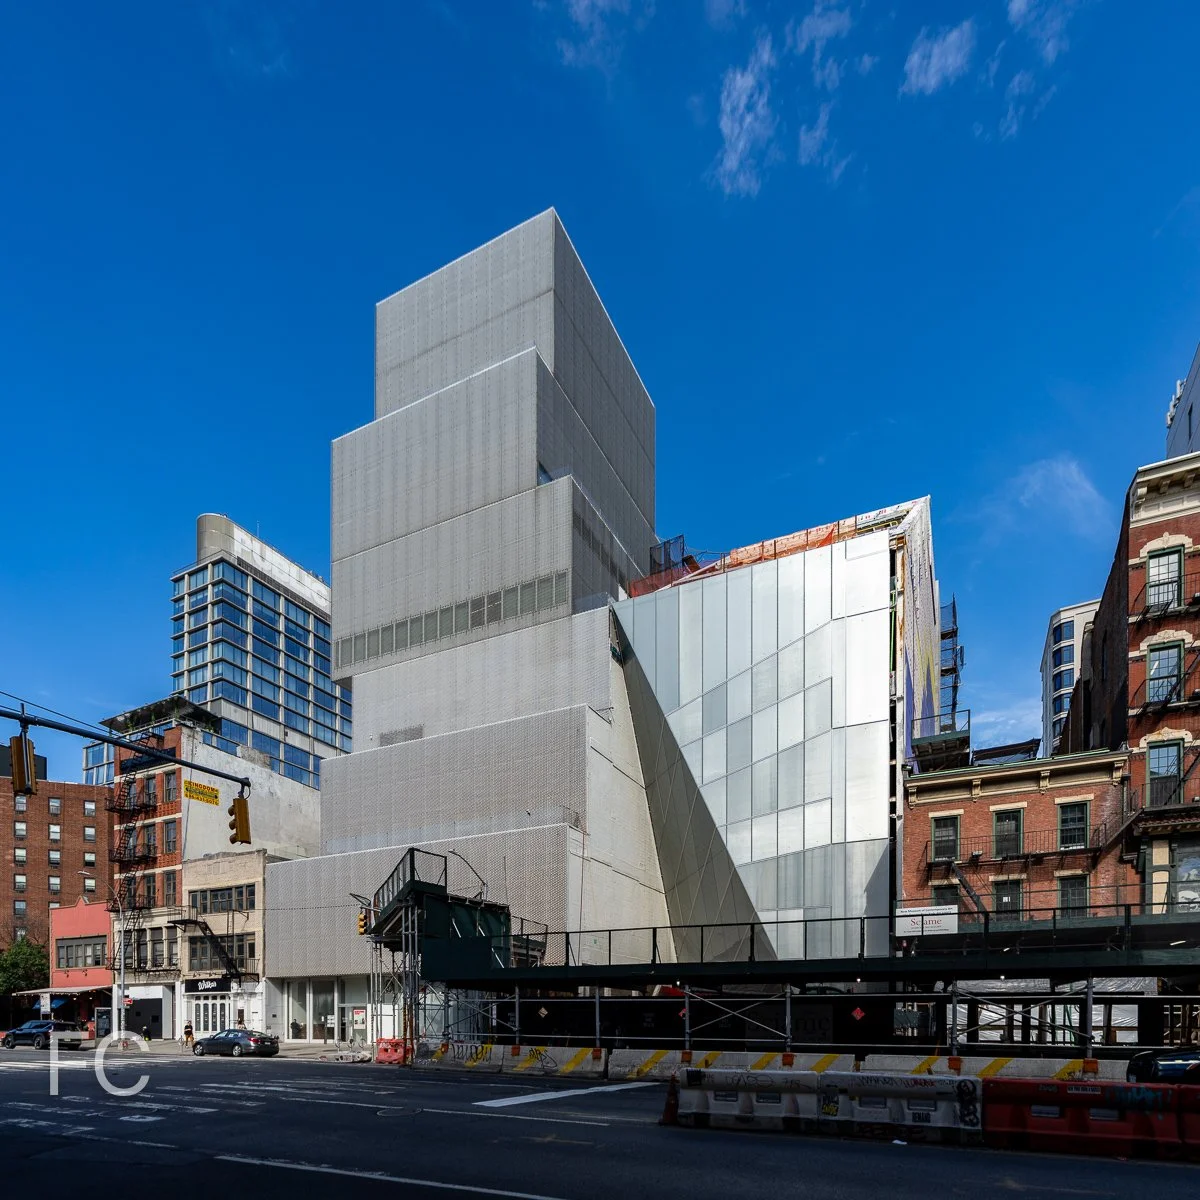
West facade of the flagship building (left) and the extension (right).
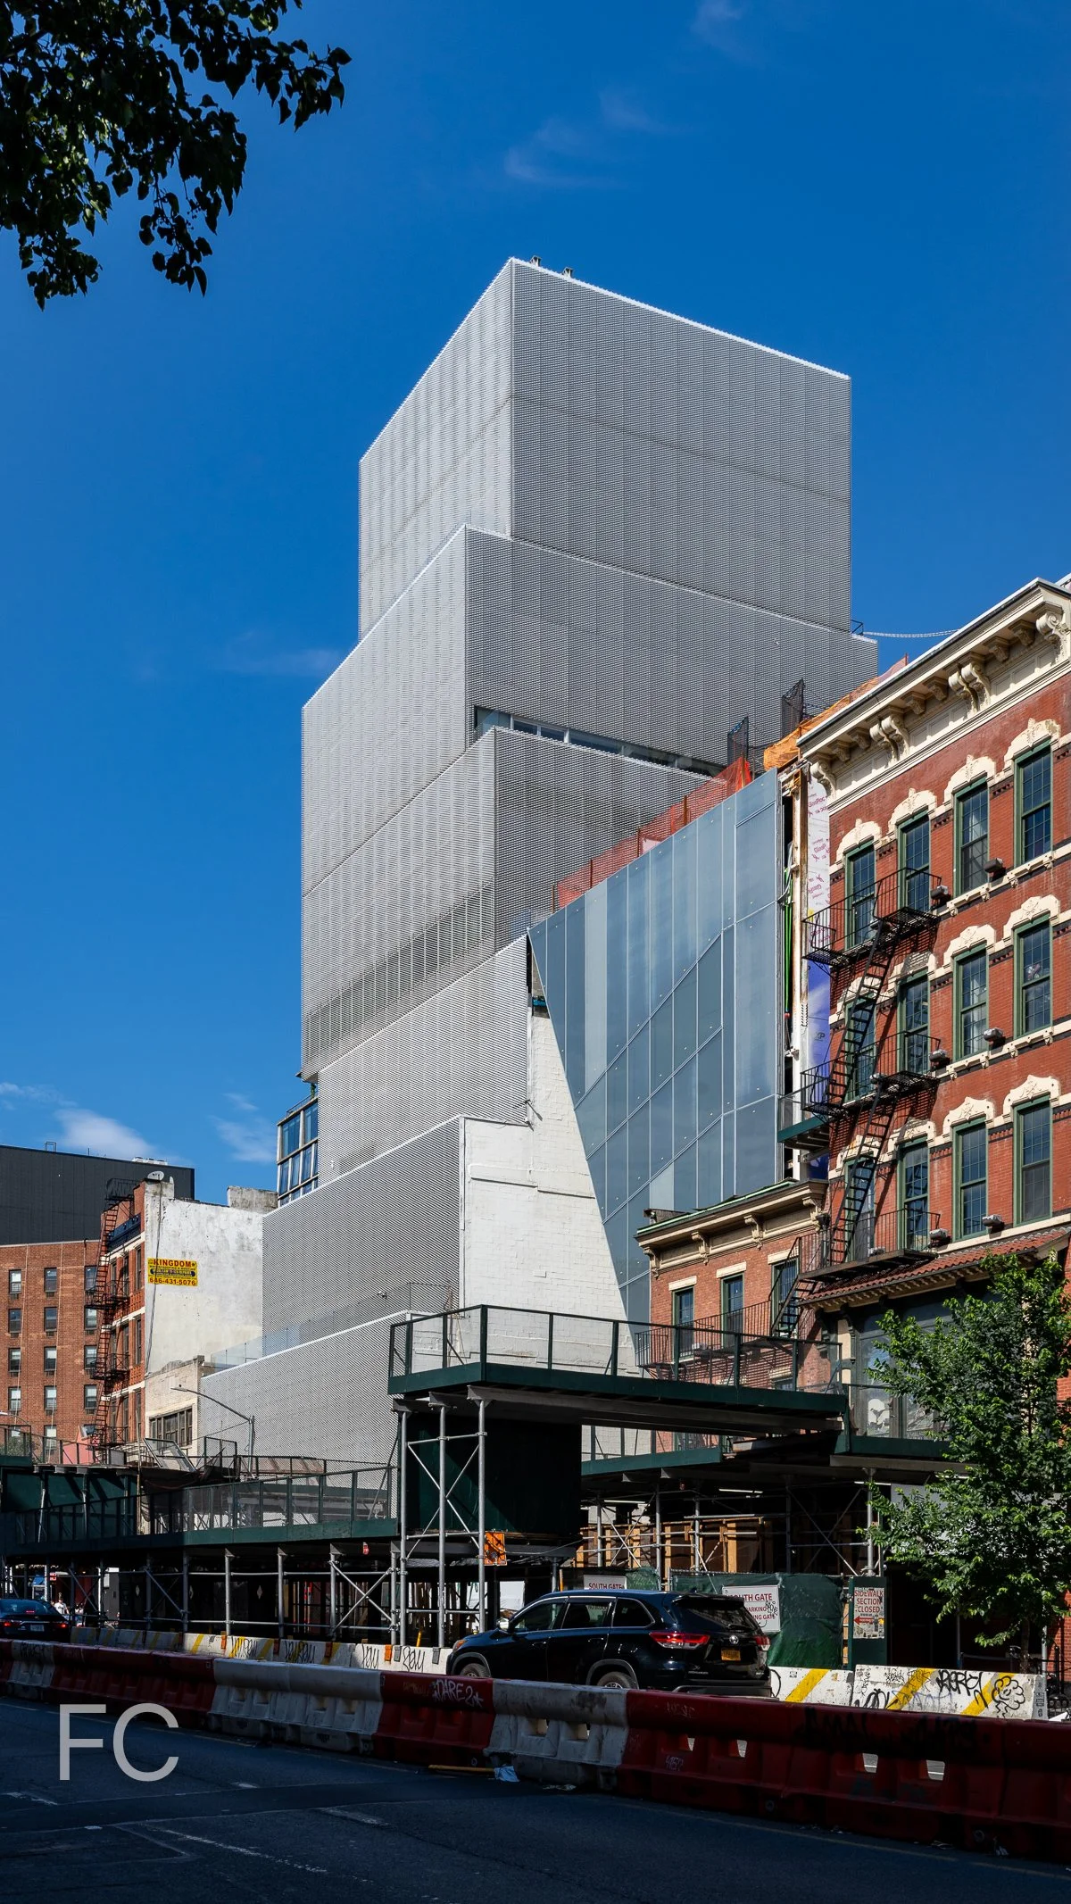
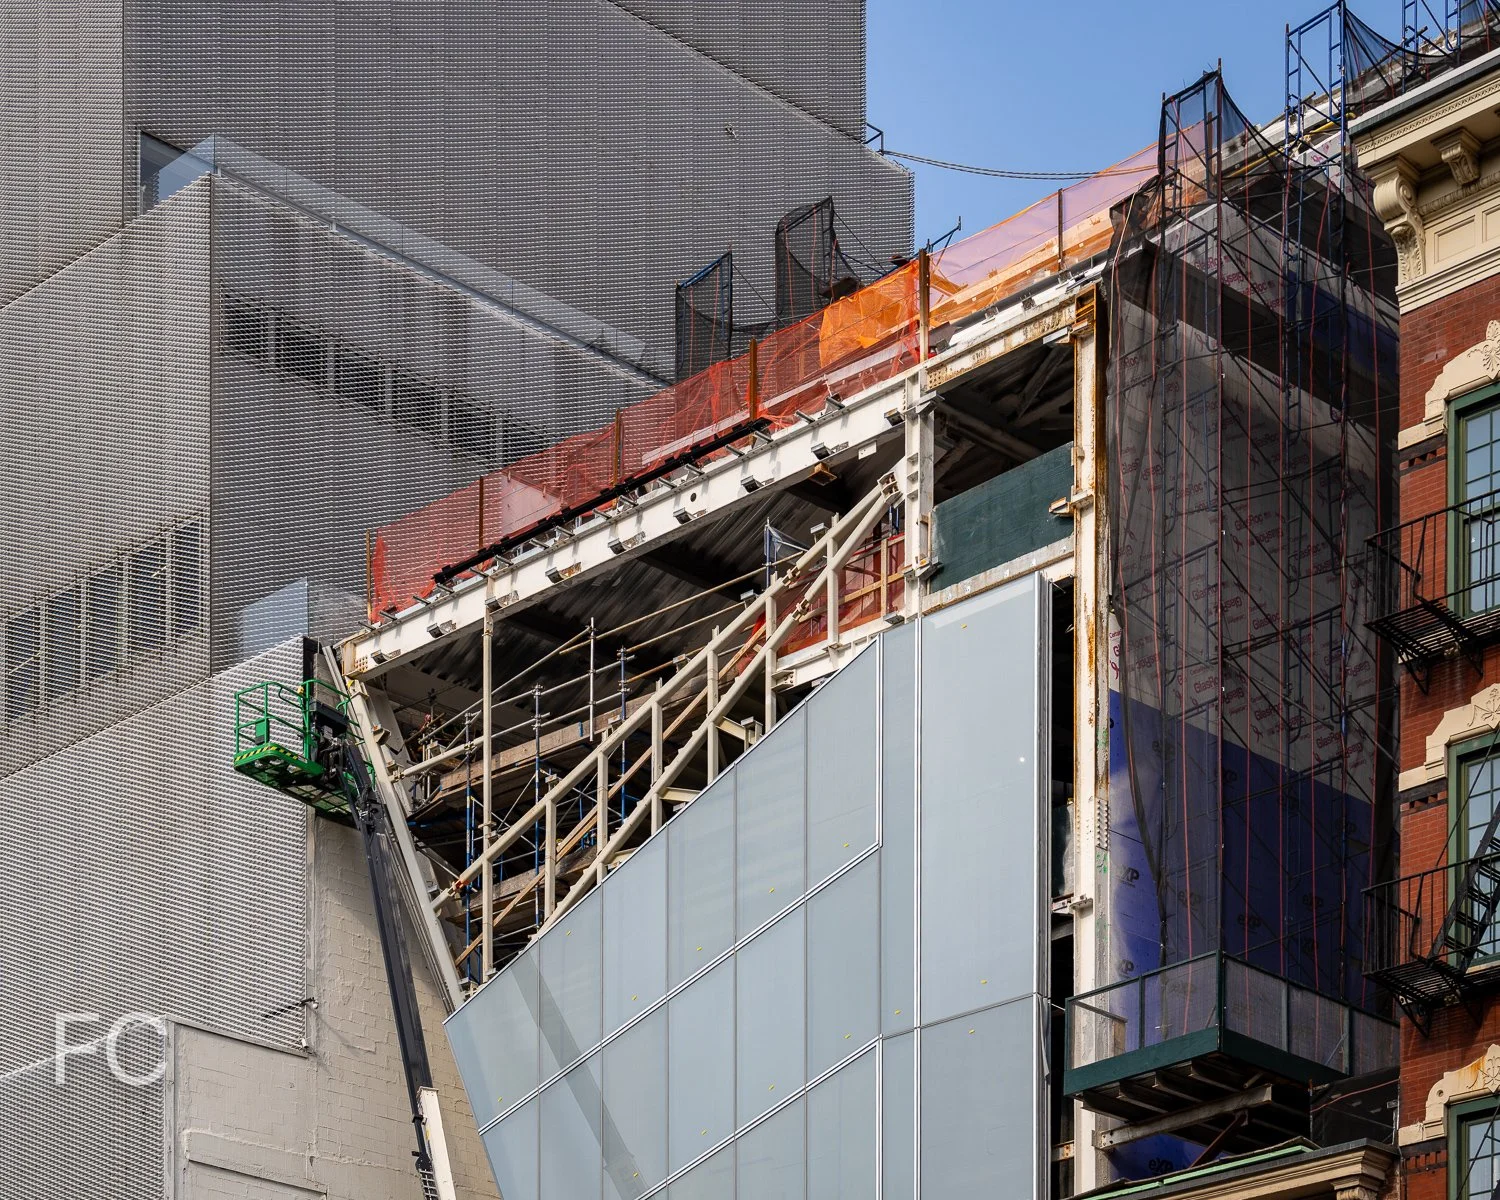
Facade installation is ongoing at the extension to the New Museum of Contemporary Art on the Lower East Side of Manhattan. Designed by Shohei Shigematsu and Rem Koolhaas of OMA, the seven story structure will sit adjacent to the 2007 SANAA flagship building and include 60,000 square feet of additional program space. The building will include three floors of galleries, additional space for the Museum’s community and education programs, a permanent home for NEW INC, and increased public amenities and improved vertical circulation.
West facade from Prince Street.
West facade from the Bowery.
Southwest corner of the flagship building (left) and the extension (right).

Close-up of the west facade.



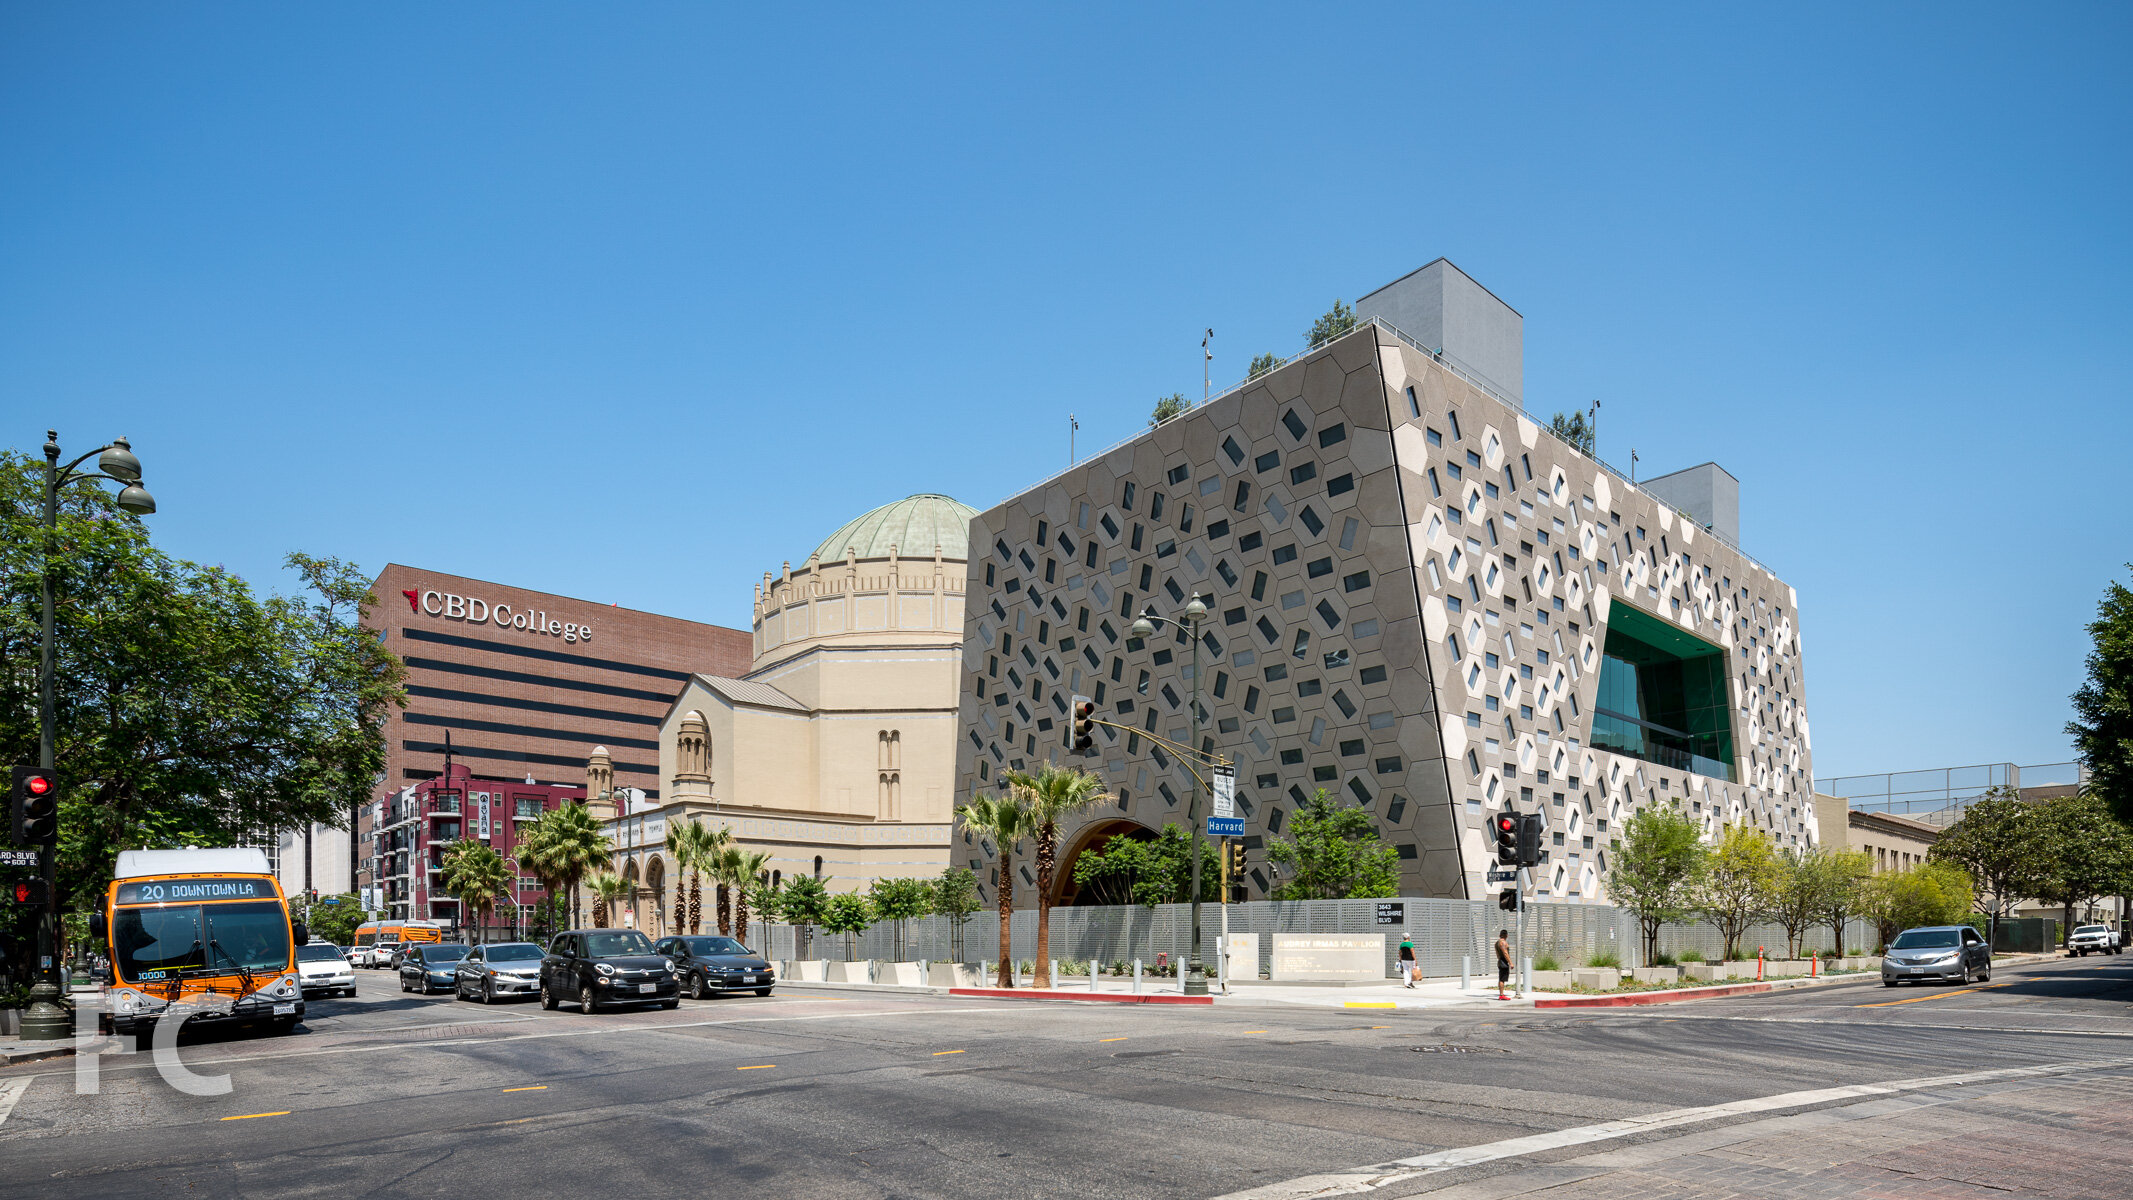
Architects: OMA NY (Design Architect), Cooper Robertson (Executive Architect); Structural Engineer: Arup; Mechanical Engineer: Arup; Facade: Front; Client: New Museum of Contemporary Art; Program: Museum; Location: Lower East Side, New York, NY; Completion: 2026.

New Museum Expansion
OMA NY · Bowery · 2026
West facade of the flagship building (left) and the extension (right).
Facade installation is underway at the extension to the New Museum of Contemporary Art on the Lower East Side of Manhattan. Designed by Shohei Shigematsu and Rem Koolhaas of OMA, the seven story structure will sit adjacent to the 2007 SANAA flagship building and include 60,000 square feet of additional program space. The building will include three floors of galleries, additional space for the Museum’s community and education programs, a permanent home for NEW INC, and increased public amenities and improved vertical circulation.
West facade from Prince Street.
Southwest corner of the flagship building (left) and the extension (right).
Close-up of the west facade.
Architects: OMA NY (Design Architect), Cooper Robertson (Executive Architect); Structural Engineer: Arup; Mechanical Engineer: Arup; Facade: Front; Client: New Museum of Contemporary Art; Program: Museum; Location: Lower East Side, New York, NY; Completion: 2026.

New Museum Expansion
OMA NY · Bowery · 2026
West facade of the flagship building (left) and the extension (right).
Superstructure has topped out at the extension to the New Museum of Contemporary Art on the Lower East Side of Manhattan. Designed by Shohei Shigematsu and Rem Koolhaas of OMA, the seven story structure will sit adjacent to the 2007 SANAA flagship building and include 60,000 square feet of additional program space. The building will include three floors of galleries, additional space for the Museum’s community and education programs, a permanent home for NEW INC, and increased public amenities and improved vertical circulation.
West facade from Prince Street.

Southwest corner of the flagship building (left) and the extension (right).
Close-up of the west facade.
Southwest corner of the flagship building (left) and the extension (right).
Close-up of the west facade.
Architects: OMA NY (Design Architect), Cooper Robertson (Executive Architect); Structural Engineer: Arup; Mechanical Engineer: Arup; Facade: Front; Client: New Museum of Contemporary Art; Program: Museum; Location: Lower East Side, New York, NY; Completion: 2026.

Grace Farms
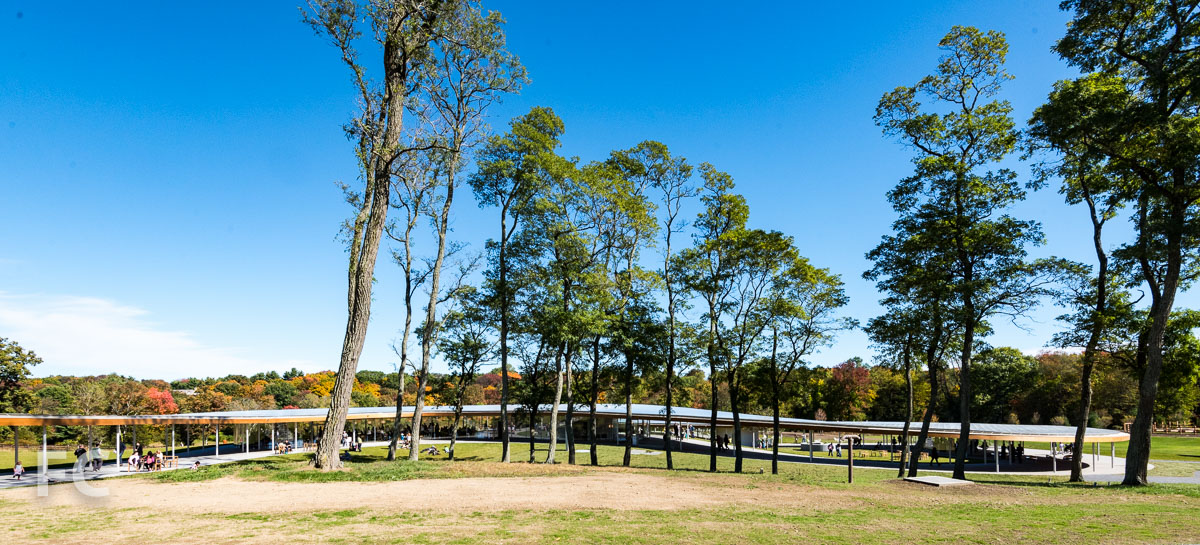
The River Building with the Sanctuary in the foreground.
Entering the River Building at the Sanctuary.
The lobby of the Sanctuary.
Sanctuary.

Sanctuary.
The view from the stage inside the sanctuary.
The stage inside the Sanctuary.
Sanctuary.
Roof structure detail inside the Sanctuary.
Perimeter structure and glass enclosure detail inside the Sanctuary.
Glass enclosure detail at the floor of the Sanctuary.
Kazuyo Sejima and Ryue Nishizawa speaking at the opening day ceremony.
Roof drainage system at the Sanctuary roof.
Looking down at the continuation of the River Building from the Sanctuary.
An artist captures the River Building on his canvas.
Looking down at the continuation of the River Building.
The stairs leading down from the Sanctuary.
Looking back towards the Sanctuary.
The Library entry.
Shelving inside the Library.
Farm 56 by Thomas Demand inside the Library.
Conference room inside the Library.
Glass enclosure detail at the Library.
Pathway.
Double Glass River by Teresita Fernandez inside the Commons.
Double Glass River by Teresita Fernandez inside the Commons.
Detail of Double Glass River by Teresita Fernandez inside the Commons.
Lighting inside the Commons.
Looking toward the Sanctuary from the Commons.
Signage on the glass enclosure of the Court.
Looking down onto the basketball court.
Looking down onto the basketball court.
Looking down onto the basketball court.
The Court.
The Court.
The River Building.
Looking towards the River Building from the Plaza and the East and West Barns.
Architects: SANAA (Design Architect) with Handel Architects (Executive Architect); Landscape Architects: OLIN; MEP Engineer and Lighting: Buro Happold; Structural Engineer: Robert Silman Associates; Building Envelope: Front; Construction Manager: Sciame; Graphics: Pentagram; Program: Church and Cultural Facilities; Location: New Canaan, Connecticut; Completion: 2015.