
685 Fifth Avenue - Mandarin Oriental Residences
Morris Adjmi Architects · SoHo · 2024
View to the northwest from the rooftop pool deck.
Residential entrance from East 54th Street.
Construction has wrapped up at the residential condo conversion at the Mandarin Oriental Residences Fifth Avenue in Midtown Manhattan from Shvo. Located at 685 Fifth Avenue, a landmark 1926 steel and concrete building that was formerly home to the Gucci headquarters, the renovation to residences was led by Marin Architects and March and White Design (MAWD) for the interiors. The existing 20-story building was expanded vertically by nine floors.
At completion, the development offers 65 residences ranging in size from studios to two-bedrooms. Residences feature Molteni kitchens with Dornbracht fixtures and Miele appliances. Bathrooms include custom vanity and cabinetry from Ellevi, MOMA design under-mount sinks, and radiant heated French Vanilla honed marble flooring.
Amenities available to residents include: a limestone clad residential lobby, spa and fitness center, rooftop pool deck, and Boulud Privé - a full floor private dining and catering experience from chef Daniel Boulud.
Residential entrance doors.
Residential lobby.
Residential lobby.
View to the northwest from the rooftop pool deck.
View to the west from the rooftop pool deck.
View to the northwest towards Mitown from the rooftop pool deck.
View to the north towards Central Park from the rooftop pool deck.
Boulud Privé
Fitness center.
Residences
Two-Bedroom
One-Bedroom
Studio
Construction Update: 503 West 24th Street - The Getty
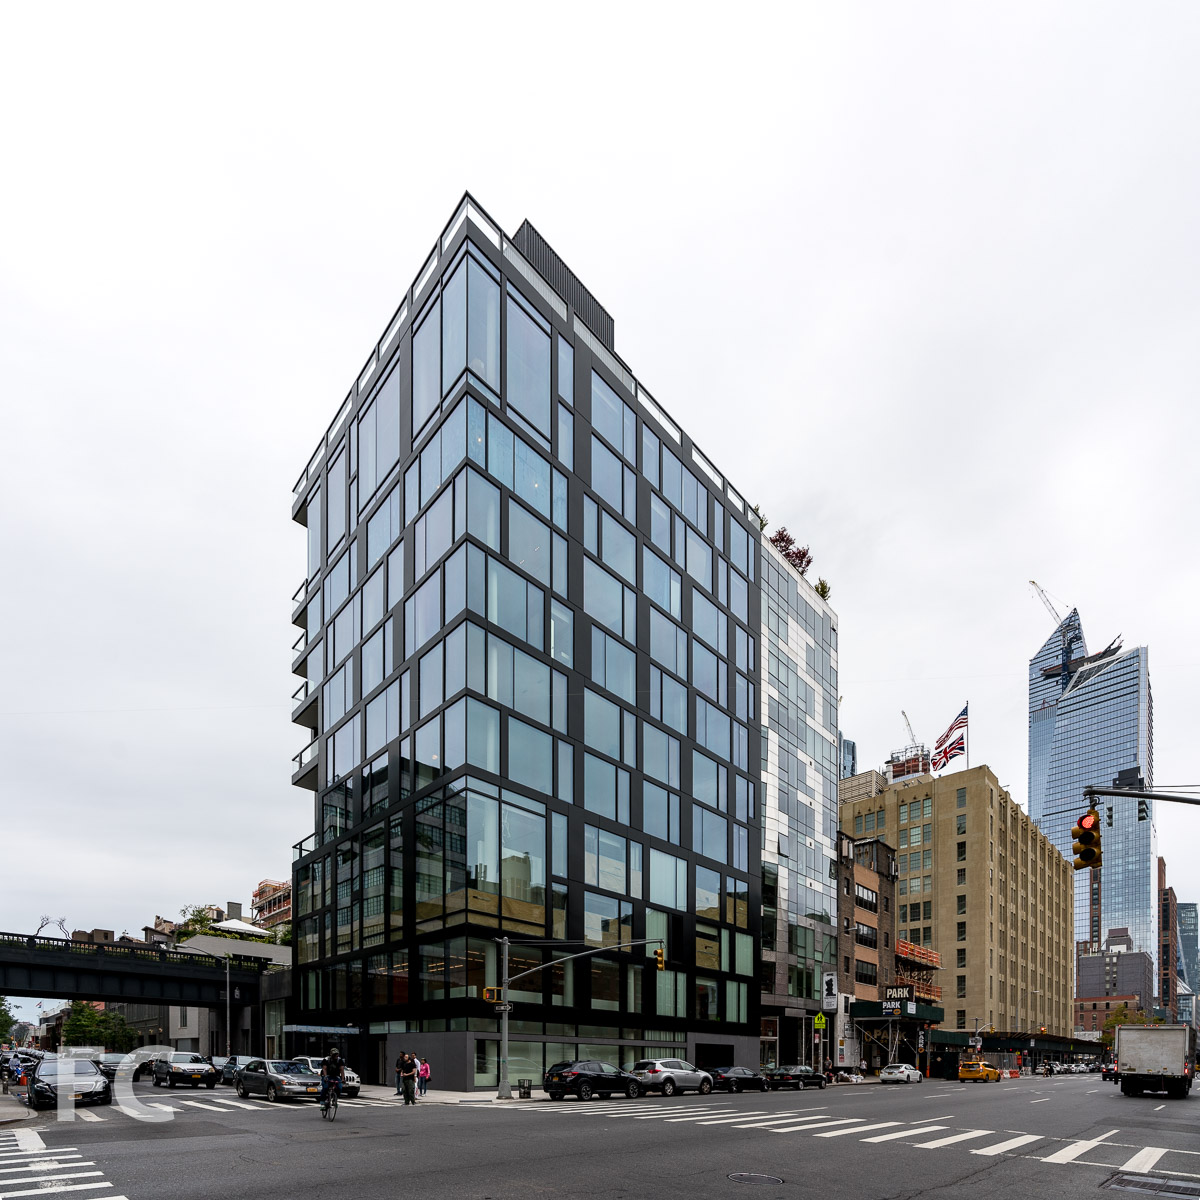
East facade from 10th Avenue.
Construction is wrapping up at The Getty, a 12-story residential condo building with a three-story Lehmann Maupin Gallery at the base. Designed by Peter Marino, the black metal and glass clad building is located adjacent to the High Line at the former site of the Getty gas station. Only six residences are on offer in the building, including a triplex penthouse.
Closeup of the east facade.
The Lehmann Maupin Gallery occupies three stories at the base, which features a 22-foot high gallery at the ground floor, gallery offices and a private viewing area at the second floor, and a black box gallery at the cellar. Works currently on view include Liza Lou on the ground floor and Do Ho Suh and Teresita Fernández in the second floor private viewing area.
Lehmann Maupin Gallery entrance.
Ground Floor Gallery
Second Floor Gallery
Cellar Gallery
Architect: Peter Marino Architects; Developers: Victor Group and Michael Shvo; Program: Residential Condo, Gallery; Location: Chelsea, New York, NY; Completion: 2018.








503 West 24th Street - The Getty
Curtain wall installation is underway at the latest condo adjacent to the High Line. The 11-story condo tower by Victor Homes and Michael Shvo is located on the site of the former Getty gas station. Peter Marino, an architect often known for his fashionable interiors for luxury brands, is responsible for the design. The tower will feature a facade of dark metal and glass at varied widths throughout. An art gallery is slated for the ground floor, a typical tenant for retail space in the neighborhood.
Architect: Peter Marino; Developer: Victor Homes and Michael Shvo ; Program: Residential, Retail; Location: High LIne, Chelsea, New York, NY; Completion: 2018.

Handel Architects · Financial District · 2027