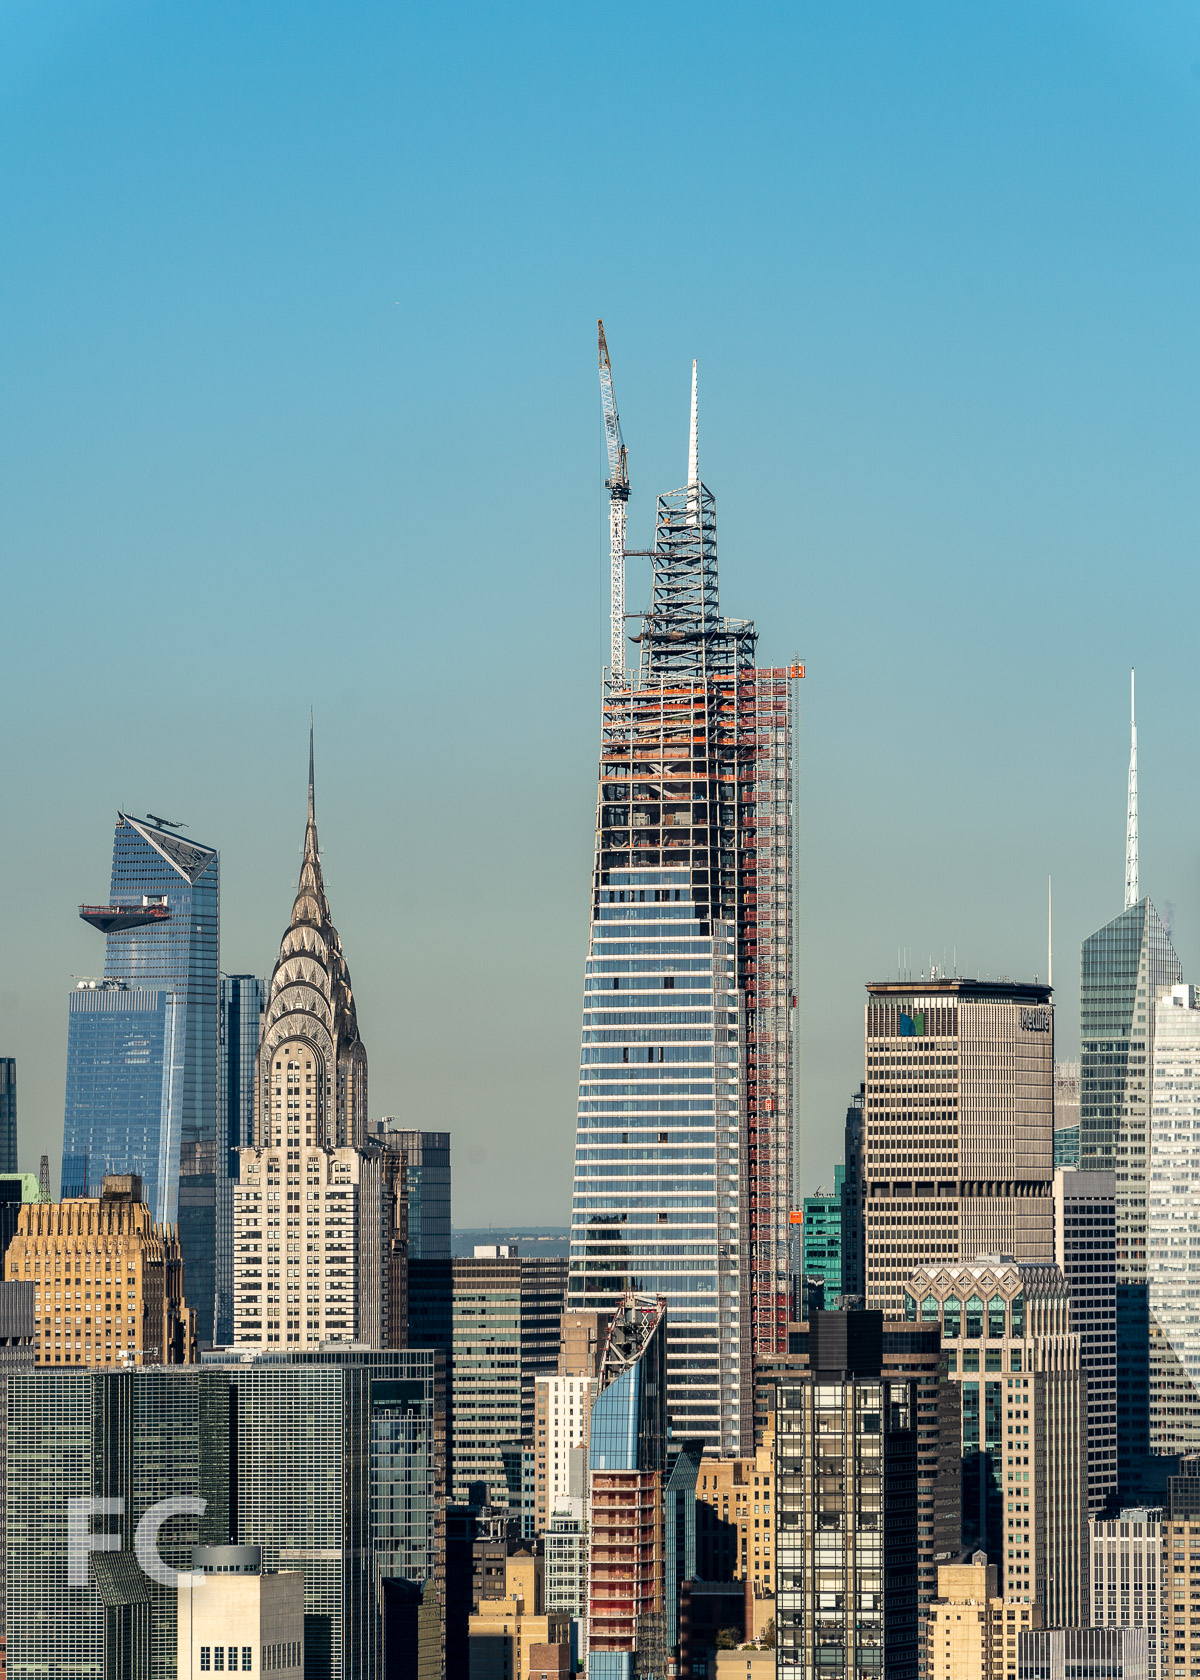
Construction Update: The Perelman Center

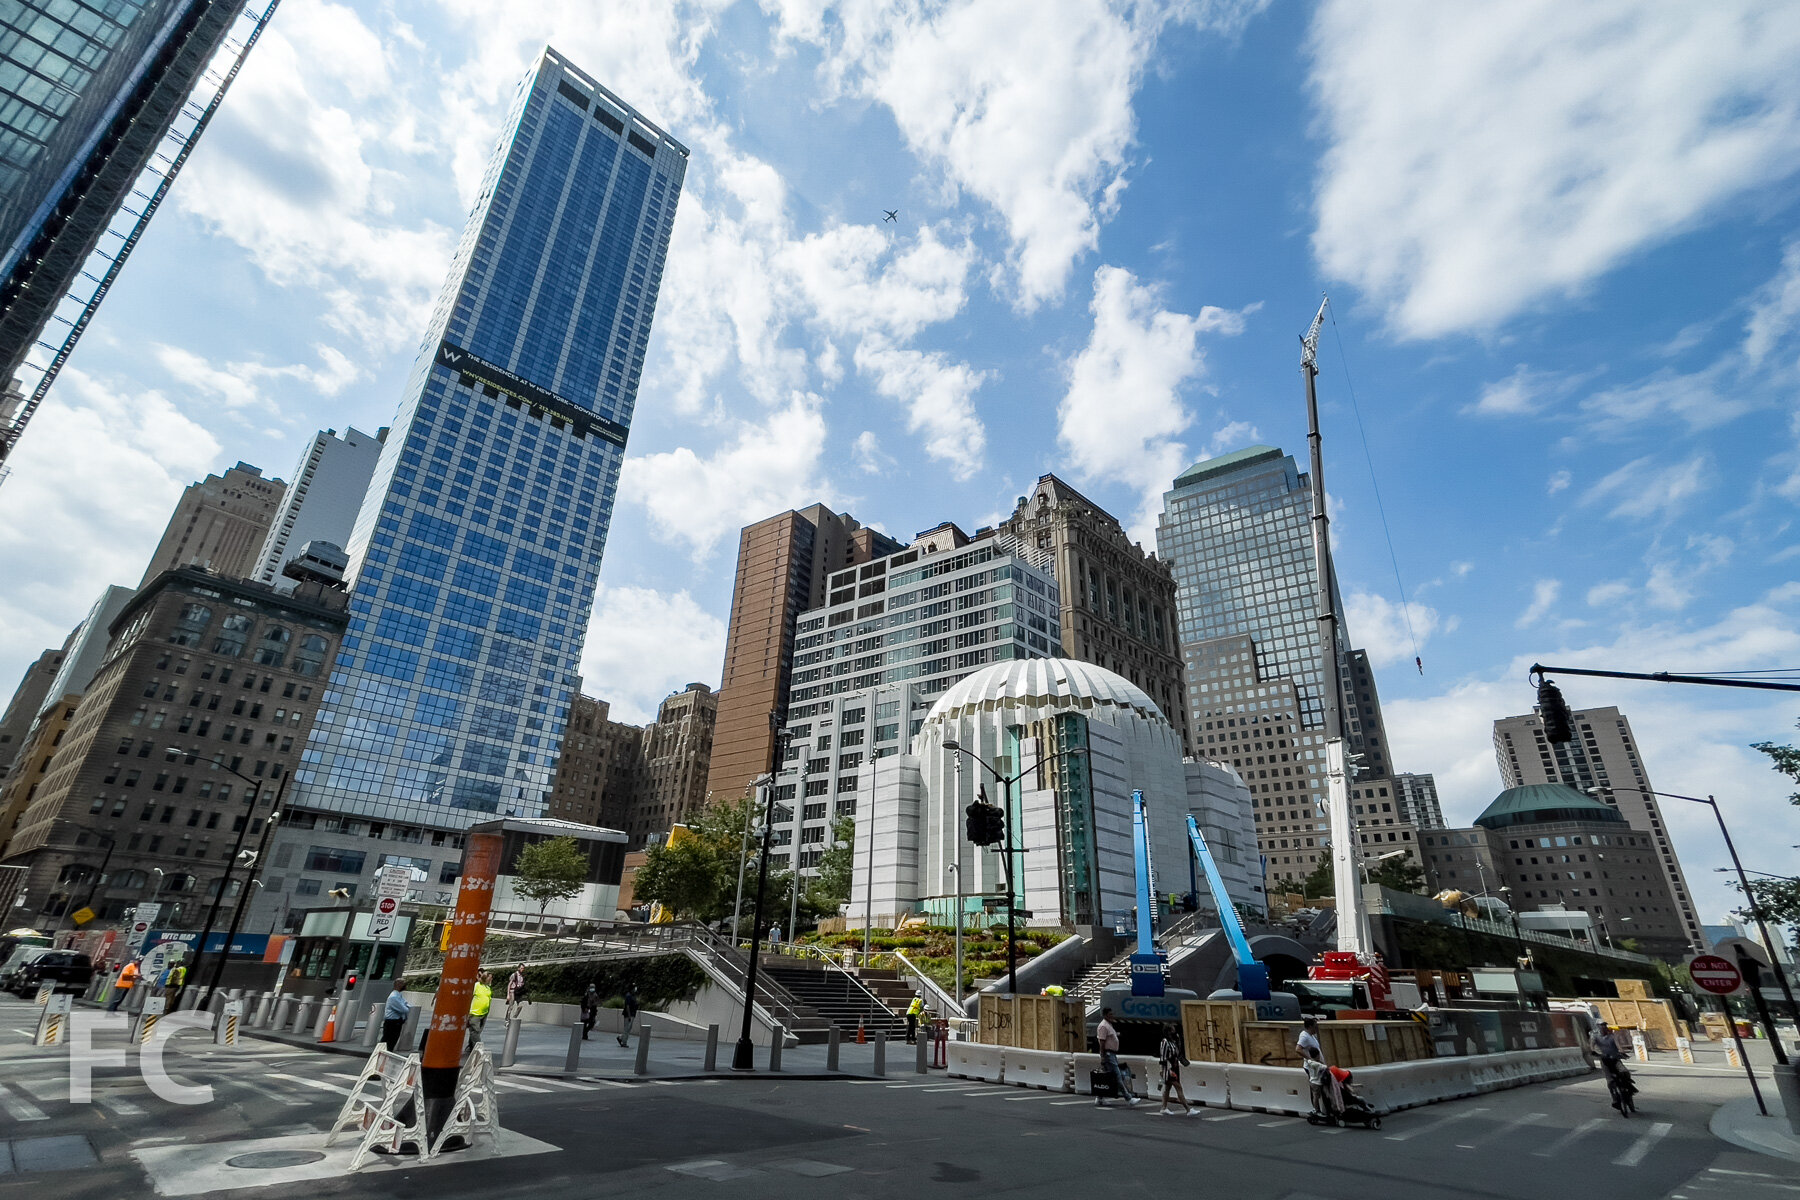
Southeast corner with 1 World Trade Center (left) and 7 World Trade Center (right) behind.

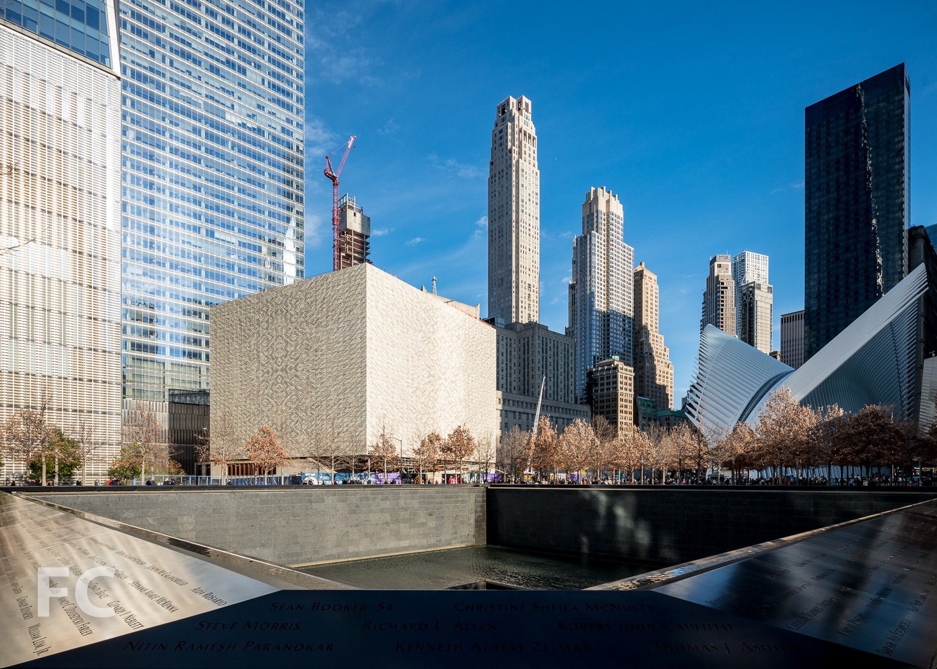
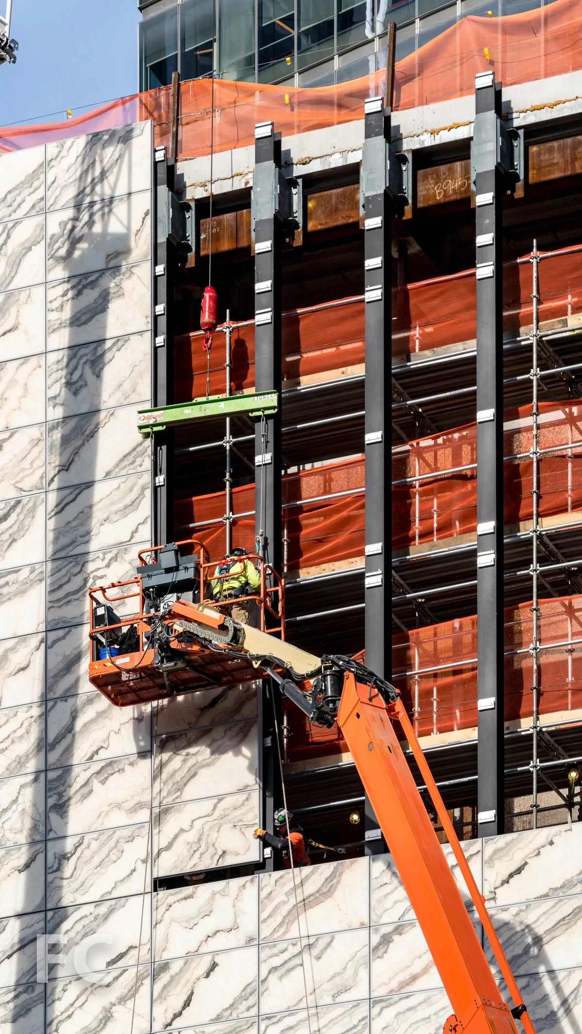
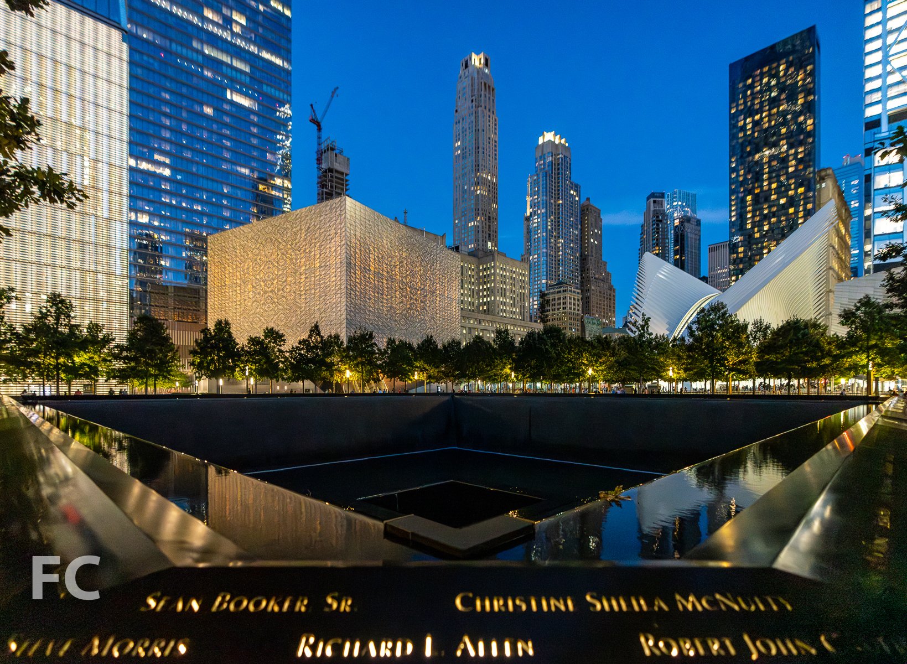
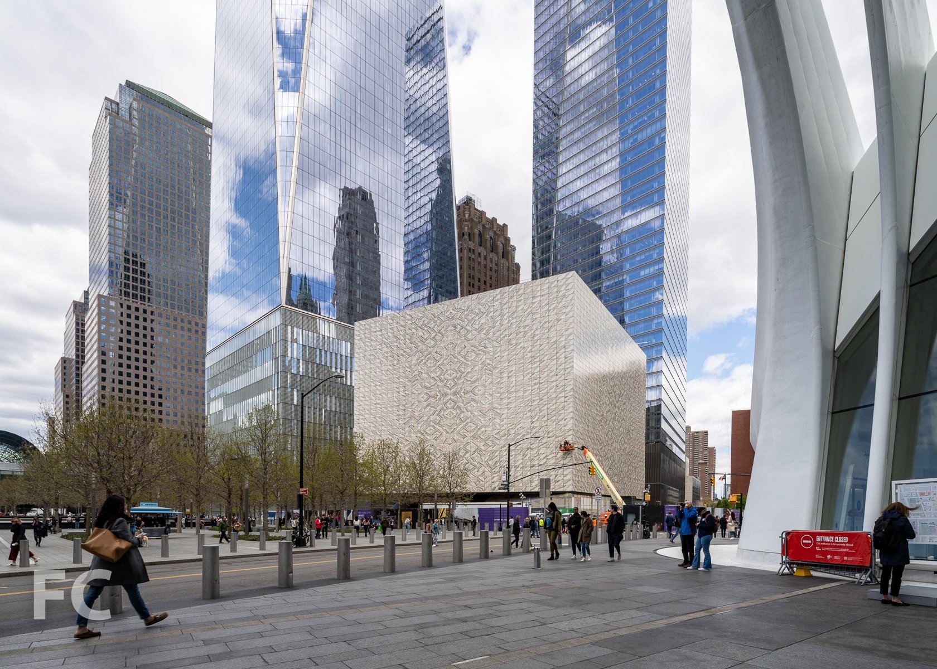
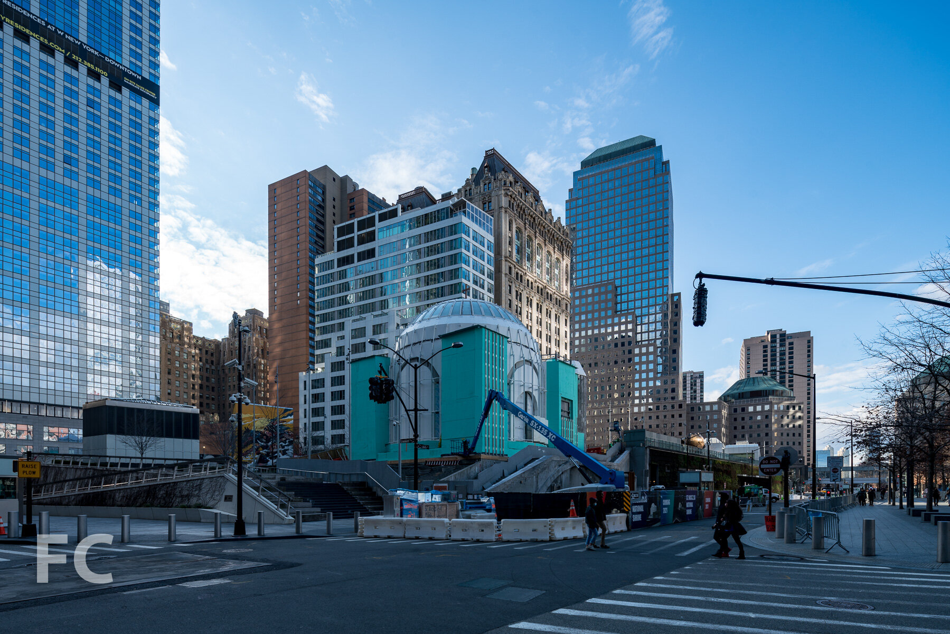
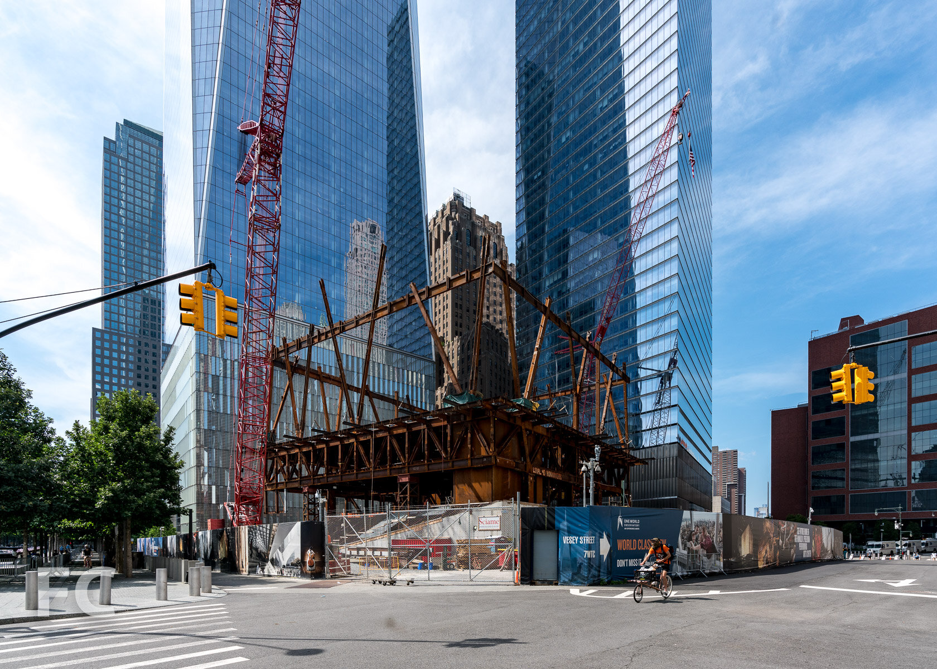
Facade installation is wrapping up at the Ronald O. Perelman Performing Arts Center at the World Trade Center. Designed by REX, the massing features a cube that is elevated and rotated above the complexity of program at and below grade. The cube will be wrapped in a facade of translucent, veined marble laminated within insulated glass. When completed, the Perelman Center will house three auditoriums to produce and premiere original works of theater, dance, music, film, and opera.
Southeast corner.
Southwest corner.
South facade of 1 World Trade Center (left) and The Perelman Center (left) from the 9/11 Memorial.
Southwest corner of The Perelman Center (center left) and the Oculus (right) from the 9/11 Memorial.
West facade.

Northeast corner.

Architect: REX (Design Architect), Davis Brody Bond (Executive Architect); Client: Ronald O. Perelman Performing Arts Center at the World Trade Center; Program: Performing Arts Center; Location: Financial District, New York, NY; Completion: 2023.

Tour: Century Plaza
Southeast corner of the site from Avenue of the Stars.
Construction is wrapping up on Next Century Partners’ Century Plaza in the Century City neighborhood of Los Angeles. The development includes the restoration of Minoru Yamasaki’s Century Plaza hotel (originally opened in 1966) and two new 44-story towers designed by Pei Cobb Freed & Partners.
Northwest corner of the site from Constellation Boulevard.
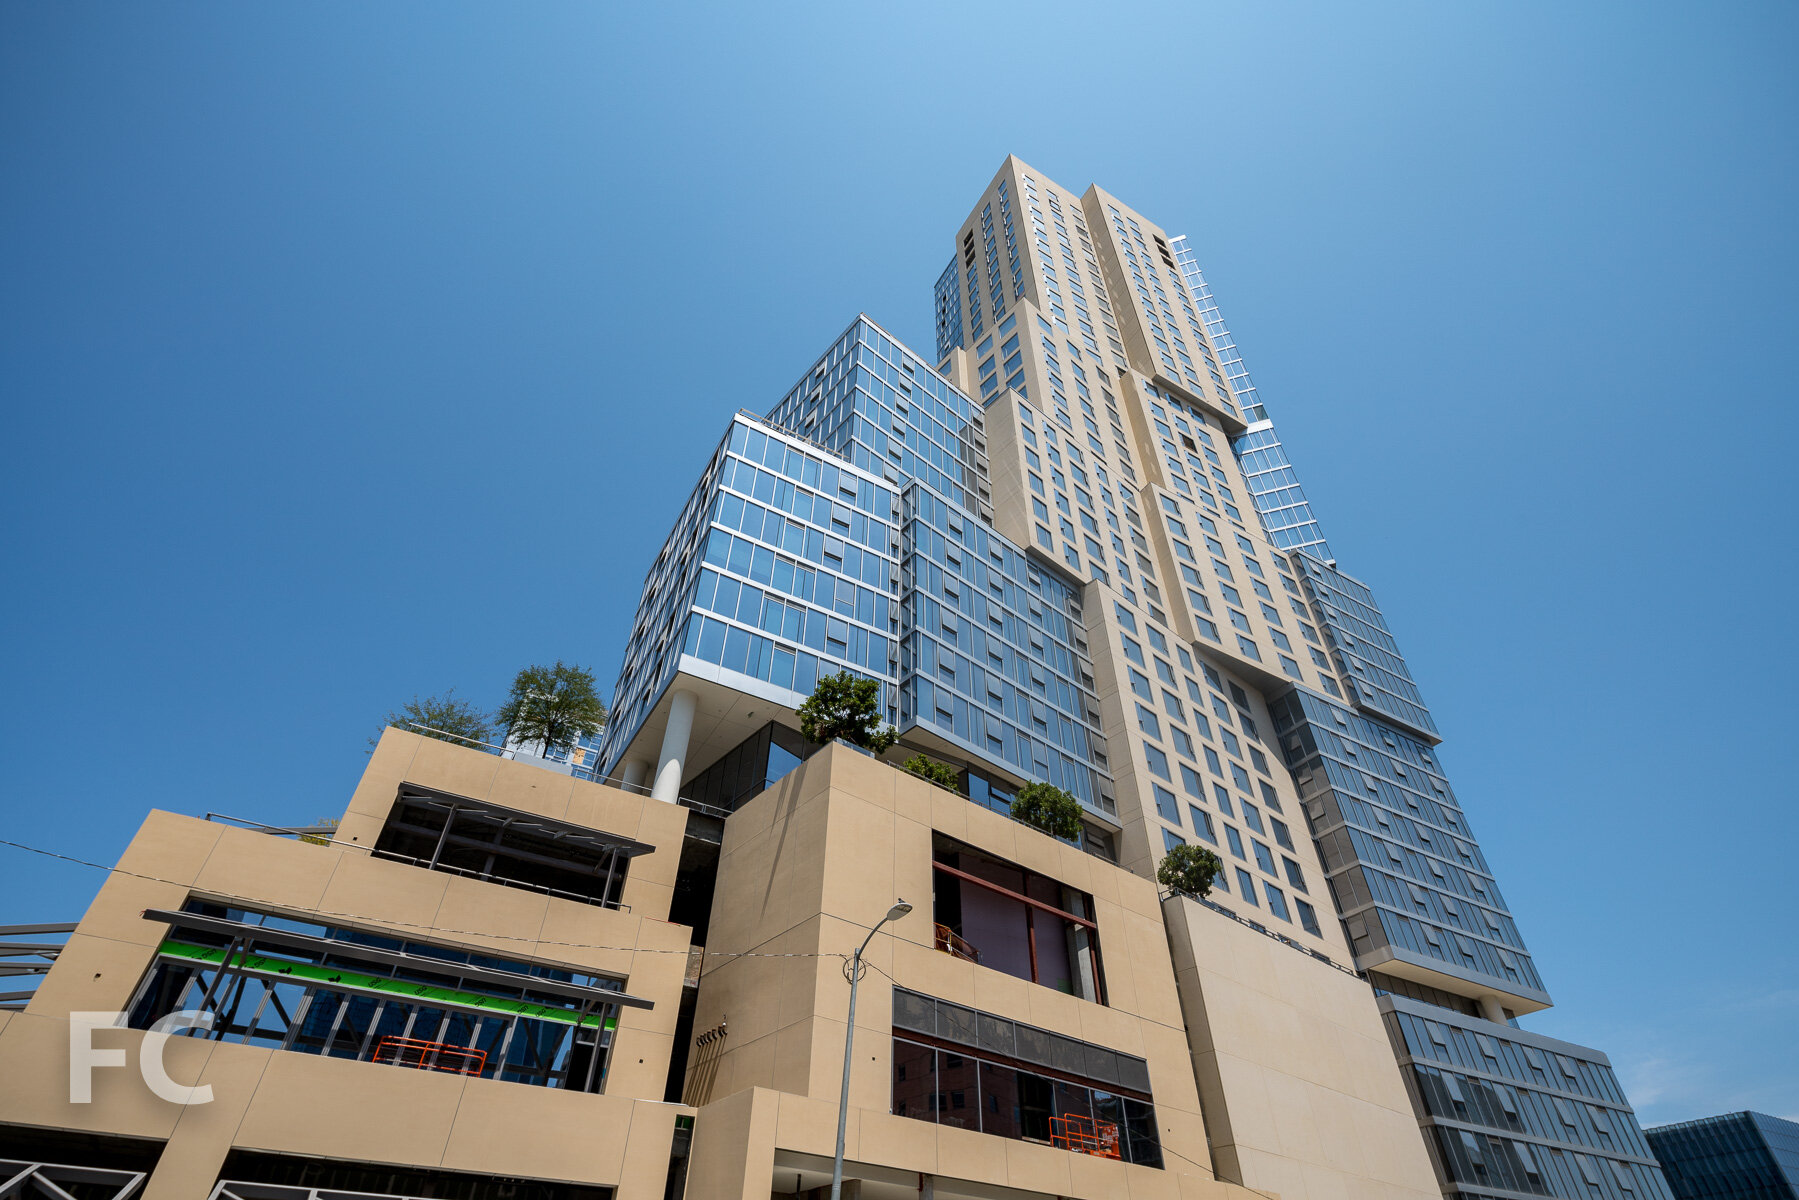
Looking up at the south facade of the towers from Solar Way.
Restoration of the 400-room Fairmont Century Plaza Hotel has been overseen by Marmol Radziner with guestrooms and public space interiors by Yabu Pushelberg. The hotel will offer a gourmet café, an American brasserie, a rooftop bar, a 14,000-square-foot spa, and two ballrooms. Along with hotel guest rooms, the restored hotel structure will also offer 63 single-story and townhouse homes designed by Yabu Pushelberg.
Entry plaza with a sculpture by Jaume Plensa.
Restored entry canopy at the Century Plaza Hotel.
Century Plaza Hotel lobby.
Hotel restaurant.
Spa.

Rooftop terrace.
The two 535-foot tall residential towers feature facades of floor-to-ceiling bent glass and glass enclosed terraces. Residents will have access to a collection of amenities that include a pool, fitness center and spa, screening room, library, game room, wine cellars, party spaces, and concierges.
Looking up at the towers (center, right) and restored hotel (right).
Architect: Pei Cobb Freed & Partners, Gensler; Interiors: Marmol Radziner (Century Plaza Hotel), Yabu Pushelberg (Tower Residences); Landscape Architect: Rios Clementi Hale Studio; Developer: Next Century Partners; Program: Hotel, Residential, Retail; Location: Century City, Los Angeles, CA; Completion: 2021.



Tour: Central Park Tower
Southeast corner of the tower.



Construction is wrapping up at Extell’s Central Park Tower, a 1,550 foot residential tower on Billionaire’s Row in Midtown. The 131-story tower is designed by Adrian Smith and Gordon Gill, architects of the world’s tallest tower, the Burj Khalifa, in Dubai. Central Park Tower stands as the second tallest tower in the United States, topped only by One World Trade Center’s spire. The tower is clad in a glass curtain wall with stainless steel fins that will reflect the sunlight to give the facade a sense of depth.
Central Park Tower on the Midtown skyline.
Central Park Tower and the Midtown skyline from Central Park.
Nordstrom’s occupies the 7-story podium, while 179 condo units are on offer in the tower above. Residents have access to the Central Park Club on floors 14 and 16 which includes a residential lounge, screening room, children’s play area, and a fitness center with cardio and strength equipment, basketball court, indoor pool, and spa. An outdoor terrace at the 14th floor features a 60-foot swimming pool, sundeck, and cabanas. Additional amenities will be available on the 100th floor.
Looking up at the south facade of the podium and the tower.
South facade of Nordstrom’s at the podium.
Looking up at the south facade of the podium.
Residential lobby entry at West 57th Street.
Residential lobby entry.
Concierge desk at the residential lobby.
Residential lobby lounge.
Residential lobby lounge.
Fitness center reception desk.
Fitness center lounge.
Fitness center.
Basketball court.
Basketball court.
Residential lounge.
Screening room.
Looking up at the south facade of the tower from the amenity deck.
Architect: Adrian Smith + Gordon Gill Architects (Design Architect), Adamson Associates Architects (Architect of Record); Interiors: Rottet Studio; Structural Engineers: WSP; Construction Management: Lendlease; Developer: Extell Development Company; Equity Partners: Shanghai Municipal Investment; Program: Residential Condo, Retail; Location: Midtown, New York, NY; Completion: 2020.




Construction Update: 56 Leonard Street - Anish Kapoor Sculpture
Construction is nearing completion on the Anish Kapoor sculpture at the base of Herzog & de Meuron’s 56 Leonard residential tower in Tribeca. The stainless steel bean-shaped form resembles Kapoor’s Cloud Gate sculpture in Chicago’s Millennium Park. The protective wrapping has been removed, revealing the mirror finish on the sculpture.
Artist: Anish Kapoor; Architects: Herzog & de Meuron with Hill West Architects; Structural Engineers: WSP; Developers: Alexico Group, Hines; Program: Residential; Location: Tribeca, New York, NY; Completion: 2017 (tower), 2021 (sculpture).











Construction Update: 40 East End
Southeast corner from East End Avenue.
Construction has wrapped up at Lightstone’s 40 East End Avenue, a 20-story residential condo tower on the Upper East Side. Designed by Deborah Berke Partners with Gerner Kronick + Valcarcel Architects, the tower is clad in precast panels with brick as the primary exterior finish material and shaped precast concrete spandrels at floor slabs. Large casement windows, many of which include Juliette balconies, allow for generous light and views. The upper penthouse floors are clad in precast concrete panels and feature a stepped massing that allows for private terraces at each floor.
Southeast corner.
Residential entry canopy.
Residential entry.
Closeup of the south facade.
Southeast corner.
Porte Cochere entrance.
Port Cochere.
Metal pattern in the door at the Porte Cochere.
Residential entrance lobby with chevron-patterned marble floors, perused white oak wall paneling with bronze inlay, and concierge desk.
Amenities
Residents have access to a collection of amenities that include a double height Parlor Lounge at the ground floor, a library, game room, fitness center, gourmet catering kitchen, and a Porte Cochere.
Parlor Lounge entrance from the lobby.
Parlor Lounge with custom upholstered furnishings, ornate chandelier, and staircase.
Marble staircase with bronze cladding in the Parlor Lounge.
Library.
Game room with foosball, billiards, table tennis, and darts.
Model Residences
The development offers 29 condo units designed by Deborah Berke Partners with natural white oak hardwood floors, millwork casing and crown molding. Kitchens feature custom high-gloss lacquer painted Italian kitchen cabinetry, hand-selected Italian Arabescato Cervaiole marble for countertops and backsplashes, and woven metal mesh panels at the upper cabinet doors.

Residential unit entry.

Master bathrooms feature a 6 foot soaking tub, walk-in shower and private water closet clad in Arabescato Cervaiole marble in a high-honed finish. Also included is a custom Italian vanity, fluted mirrored glass panels, and Waterworks Henry fixtures in polished nickel.
Architects: Deborah Berke Partners with Gerner Kronick and Valcarcel Archiects; Developer: Lightstone; Program: Residential; Location: Upper East Side, New York, NY; Completion: 2020.


Construction Tour: 60 Front Street - Olympia Dumbo

Southwest facade of the tower from the Brooklyn Bridge.
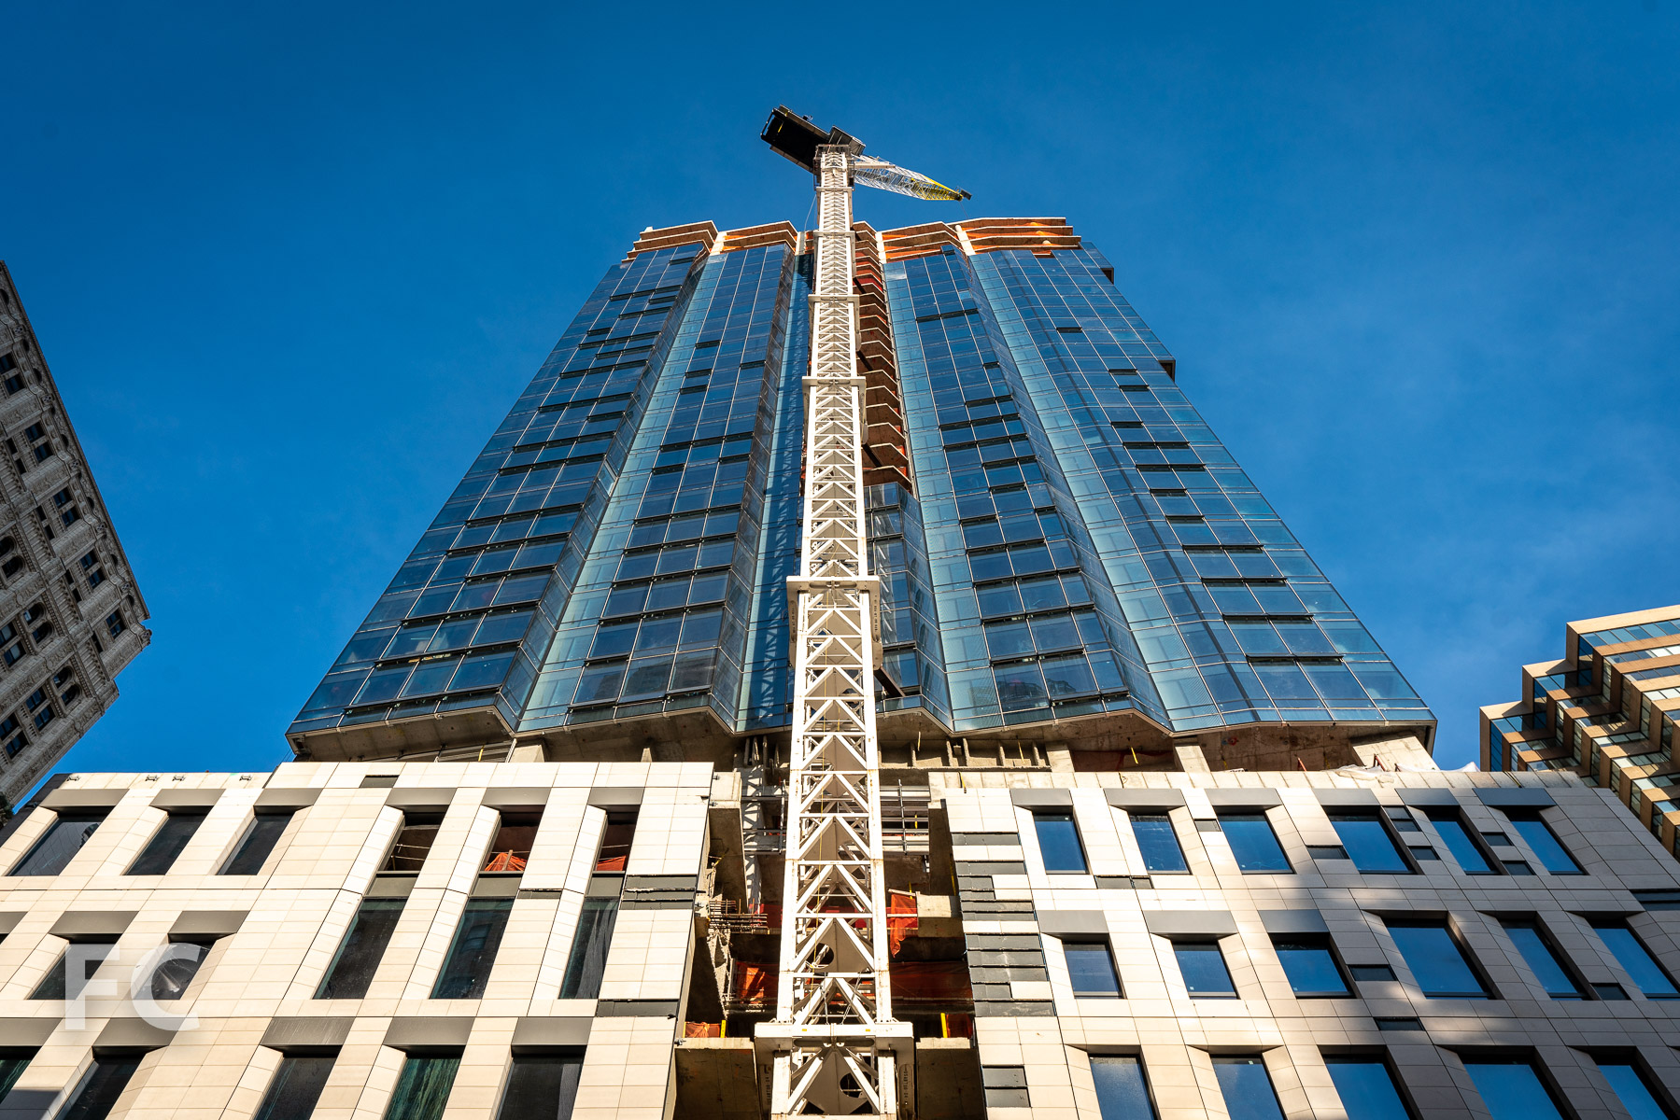
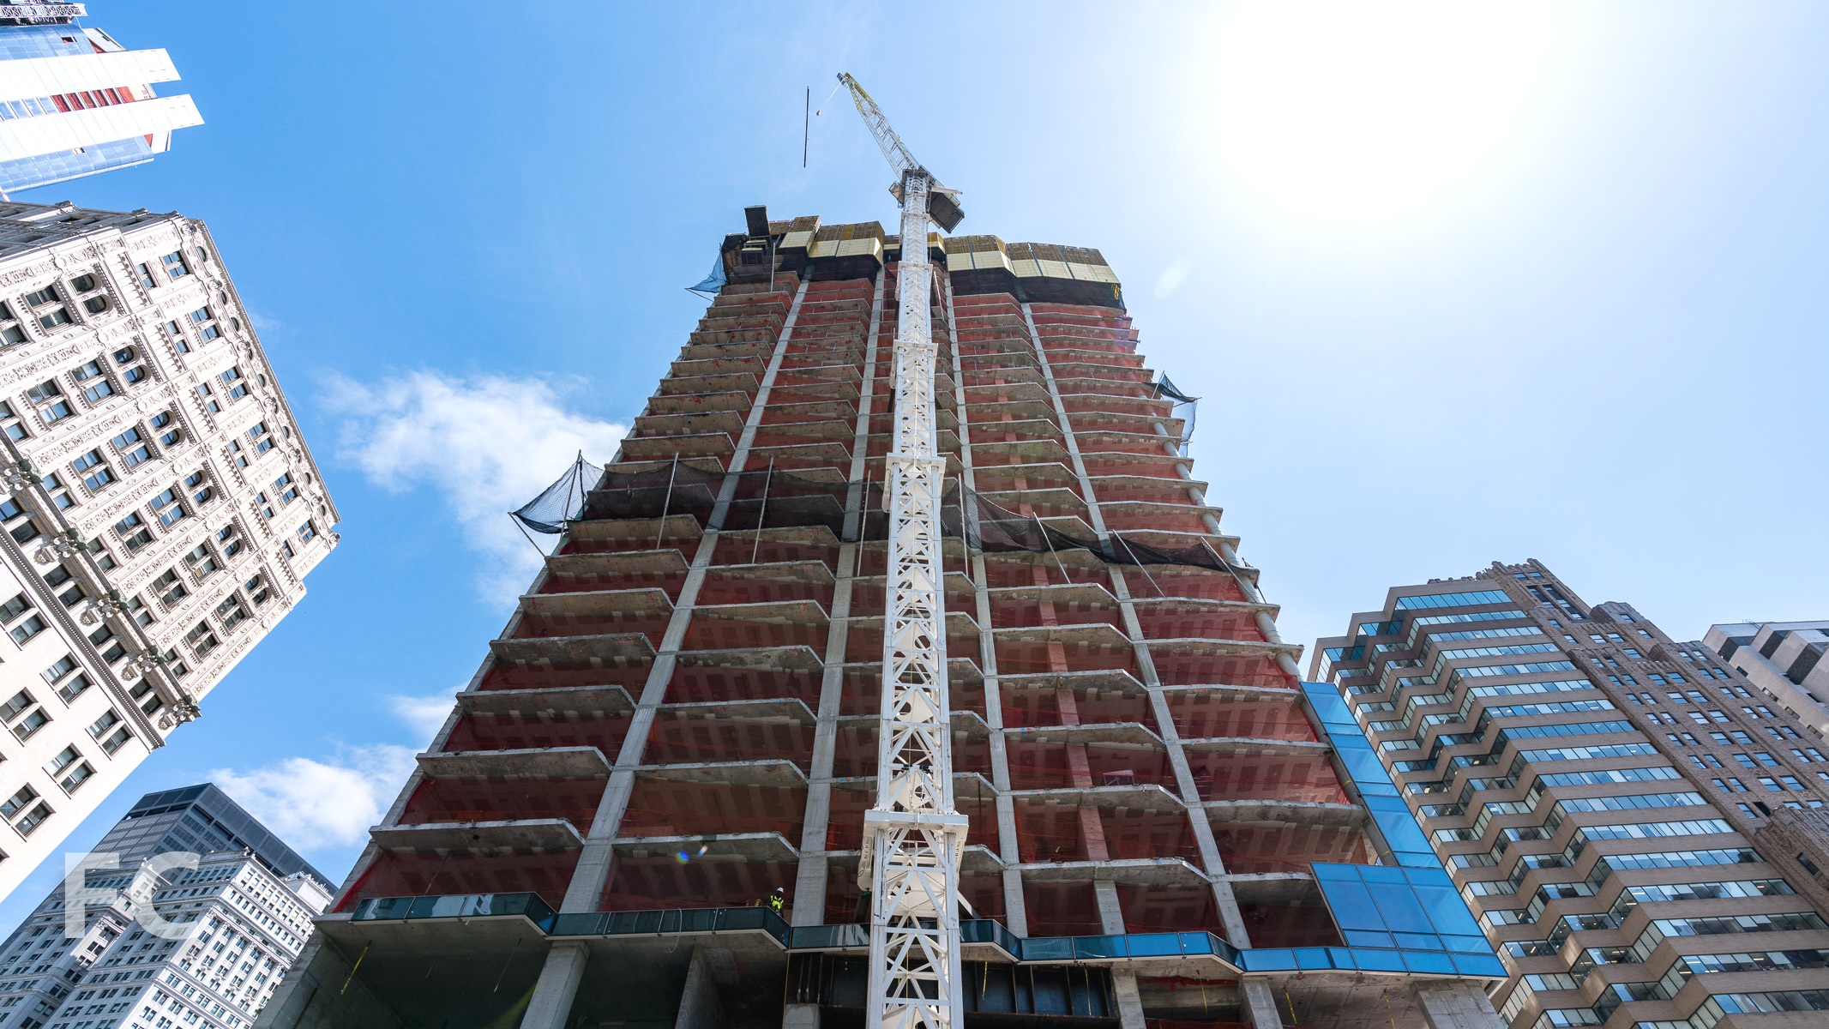
Facade installation is nearing completion at Fortis Property Group’s residential condo tower Olympia at 30 Front Street in Dumbo, Brooklyn. Designed by Hill West Architects, the 33-story tower’s massing resembles a sail and sits on a triangular shaped site. The tower is clad in large glass panels with horizontal and vertical metal panel accents. When completed, the tower will offer 76 condo units ranging in size from 1-to-5 bedrooms, many with panoramic views of the Brooklyn and Manhattan skyline.
Northwest corner of the tower from the Brooklyn Bridge.
Looking up at the north facade of the tower and podium from Front Street.
Looking up at the southwest facade of the tower from the podium terrace.
The northwest corner of the tower from the podium terrace.
Residents will have access to 38,000 square feet of indoor and outdoor amenities on three floors. The ground floor program includes a porte cochere, triple height lobby, gardens and adjacent garden lounge. At the roof of the podium amenities include a indoor lap pool, outdoor pool and hot tub, dry sauna, steam room, tennis court, and shipwreck playground. The club level will offer a fitness center, spin studio, boxing gym, two-lane bowling alley, club lounge, and lighthouse playroom.
Future indoor pool at the podium terrace.
View north towards Lower Manhattan from a full width terrace on an upper tower floor.
View north towards the Lower East Side and Hudson Yards from an upper tower floor.
View northeast towards Midtown Manhattan from an upper tower floor.
View southeast towards Downtown Brooklyn from an upper tower floor.
View south towards Cadman Plaza Park from an upper tower floor.
Sales Gallery
Interiors for the residences are designed by Workstead and feature kitchens with textured maple cabinetry, satin-finished stainless steel, and honed Fior di Bosco marble countertops and backsplashes. Many units feature full width terraces with panoramic views of the waterfront.
Kitchen.
Master bathroom vanity.

Master bathroom tub.
Secondary bathroom.
Architect: Hill West Architects; Interiors: Workstead; Landscape Architect: MPFP; Developer: Fortis Property Group; Program: Residential Condo; Location: Dumbo, Brooklyn, NY; Completion: 2022.
Construction Update: Brooklyn Tower at 9 Dekalb

View of the Brooklyn Dime Savings Bank and 9 Dekalb from Bond Street.
Superstructure has topped out at JDS Development Group’s residential supertall Brooklyn Tower at 9 DeKalb in Downtown Brooklyn. Designed by SHoP Architects, the 73-story tower sits next to the landmarked Brooklyn Dime Savings Bank. Installation of the curtain wall continues at the upper half of the tower with panels of floor-to-ceiling glass, blackened metal, and bronze colored metal.
East facade from Flatbush Avenue.
Southeast corner from Flatbush Avenue.
Architect: SHoP Architects; Developer: JDS Development Group; Program: Residential; Location: Downtown Brooklyn, Brooklyn, NY; Completion: 2022.




Construction Update: The Perelman Center
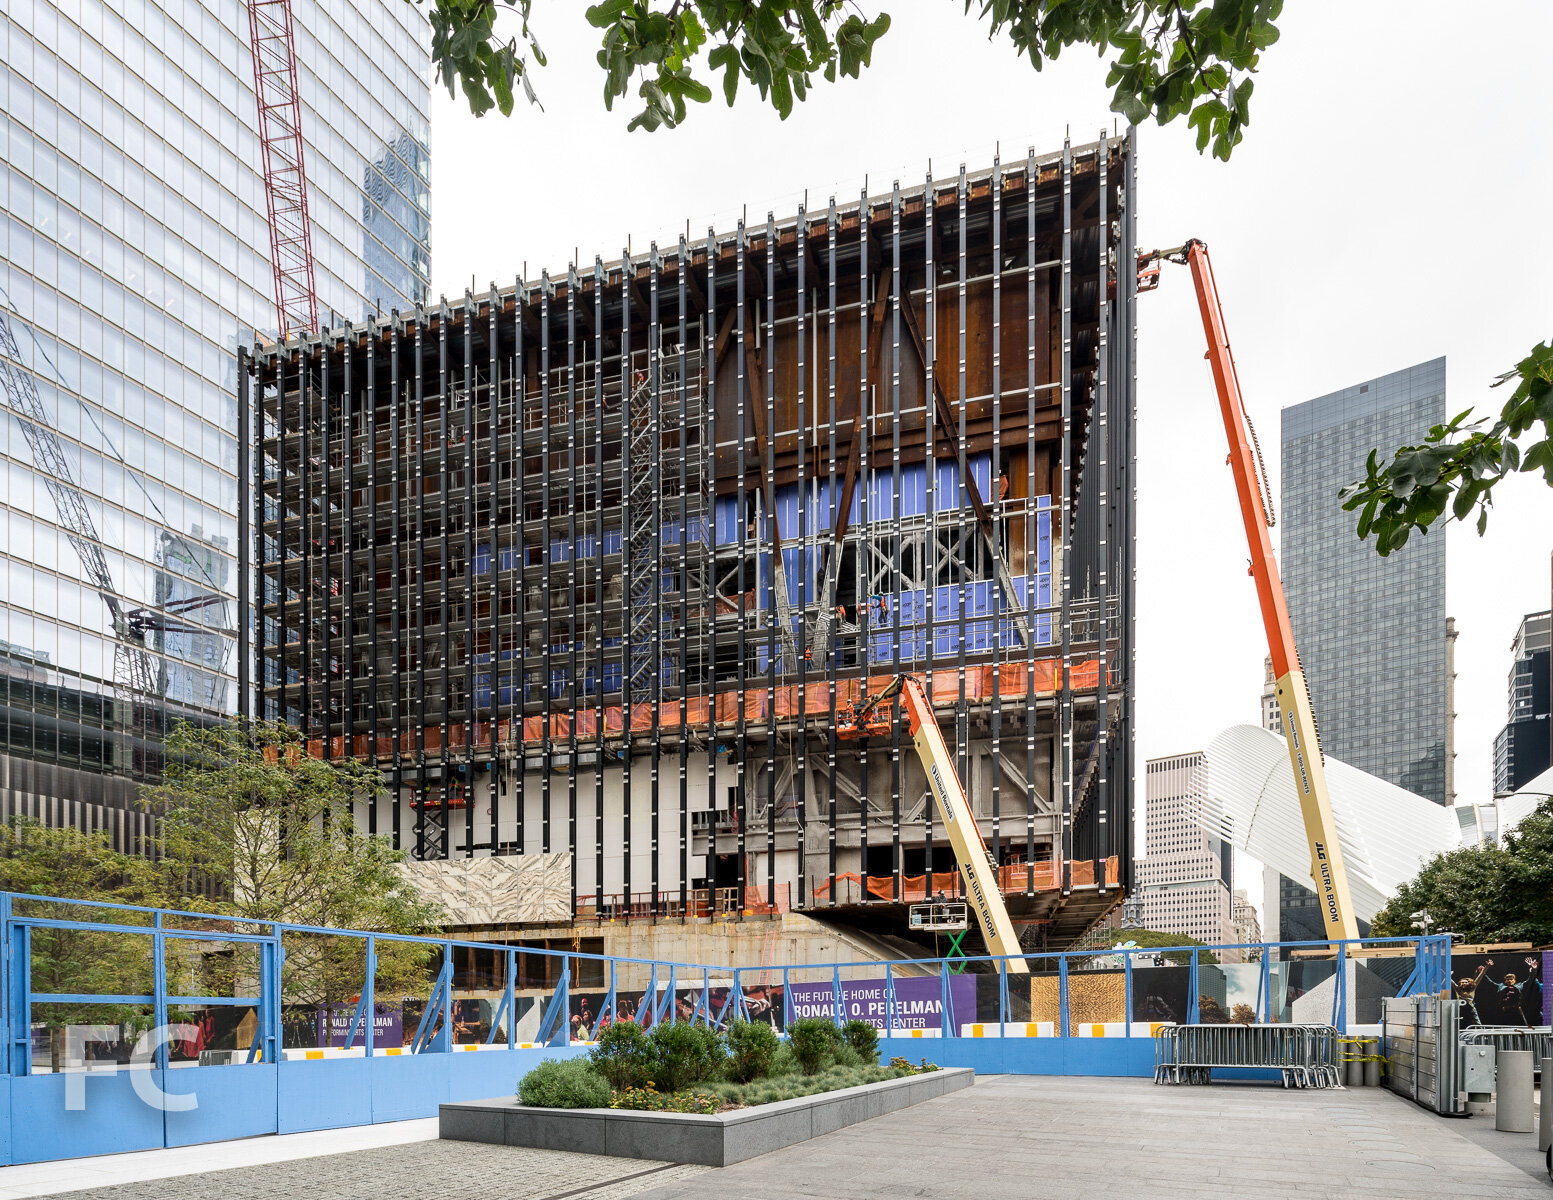
Southeast corner with 1 World Trade Center (left) and 7 World Trade Center (right) behind.


Facade installation is ongoing at the Ronald O. Perelman Performing Arts Center at the World Trade Center. Designed by REX, the massing features a cube that is elevated and rotated above the complexity of program at and below grade. The cube will be wrapped in a facade of translucent, veined marble laminated within insulated glass. When completed, the Perelman Center will house three auditoriums to produce and premiere original works of theater, dance, music, film, and opera.
Southeast corner.
Southwest corner.
South facade of 1 World Trade Center (left) and The Perelman Center (left) from the 9/11 Memorial.

Southwest corner of The Perelman Center (center left) and the Oculus (right) from the 9/11 Memorial.
West facade.

Architect: REX (Design Architect), Davis Brody Bond (Executive Architect); Client: Ronald O. Perelman Performing Arts Center at the World Trade Center; Program: Performing Arts Center; Location: Financial District, New York, NY; Completion: 2023.
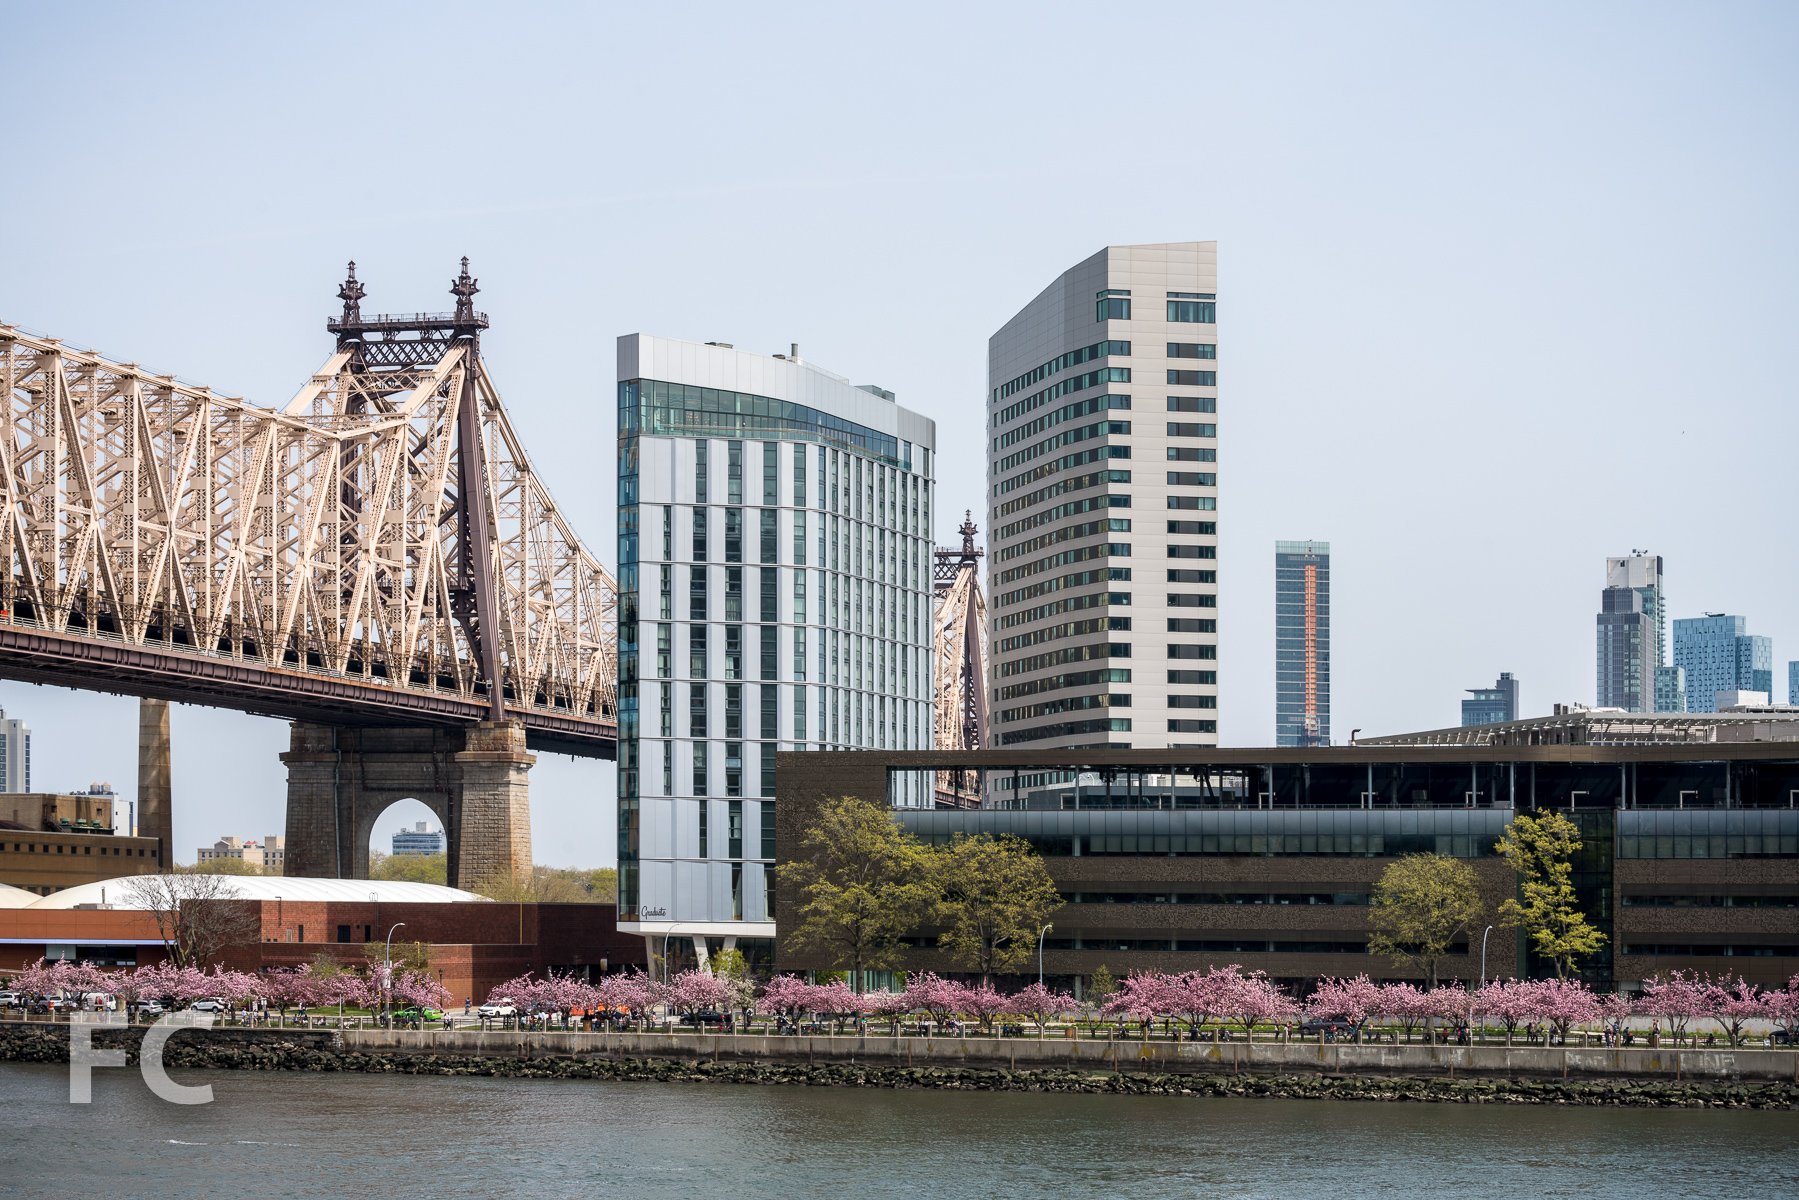
Cornell Tech Executive Education Center and Graduate Hotel
Snohetta · Roosevelt Island · 2021
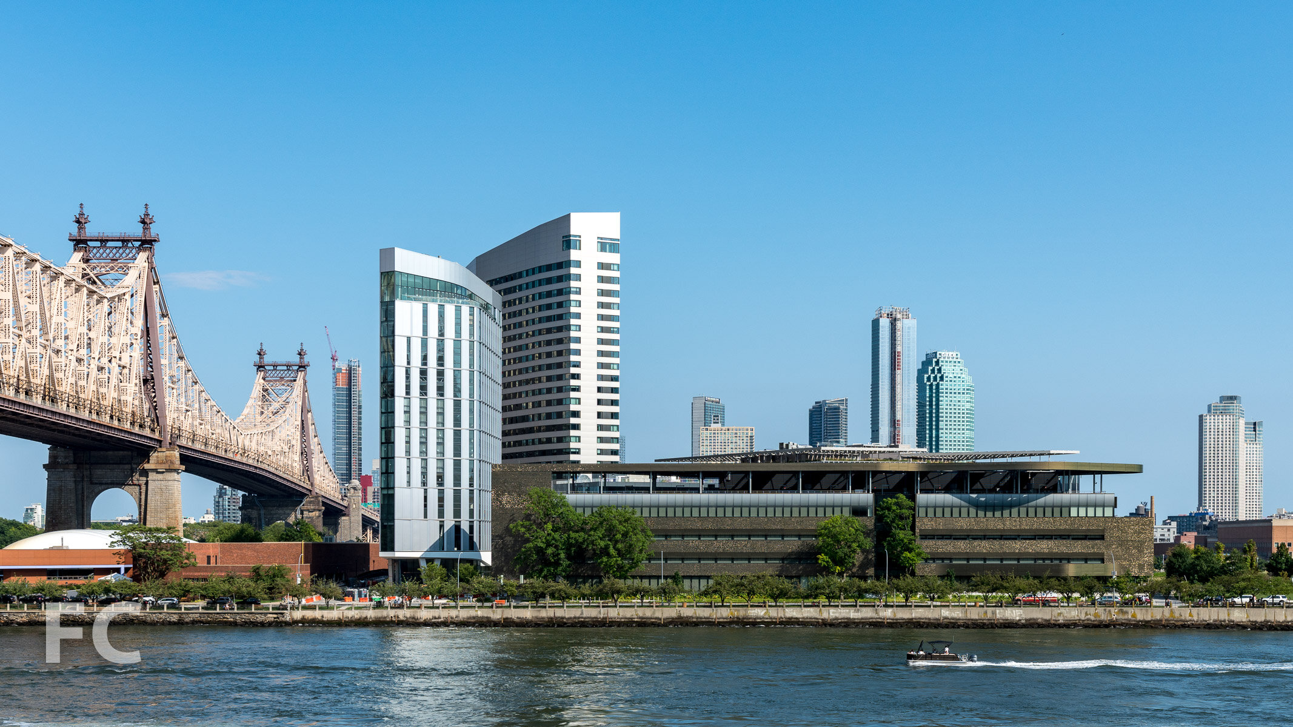
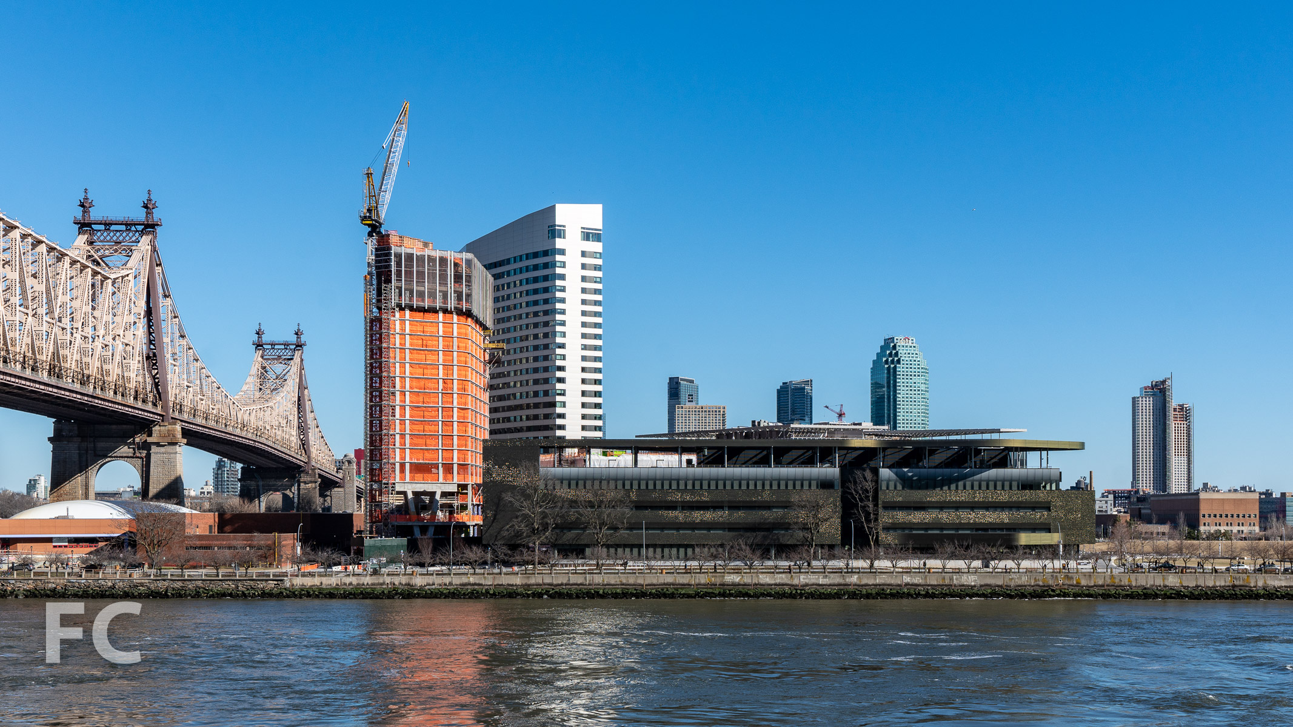
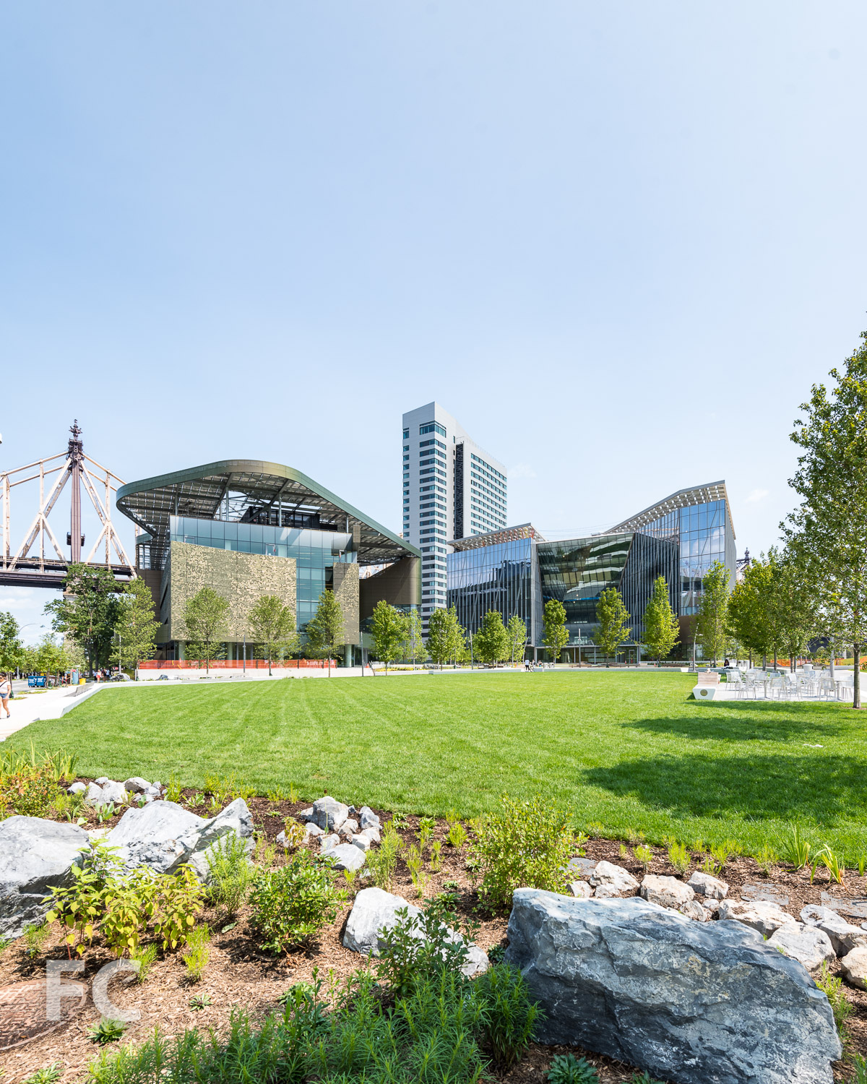
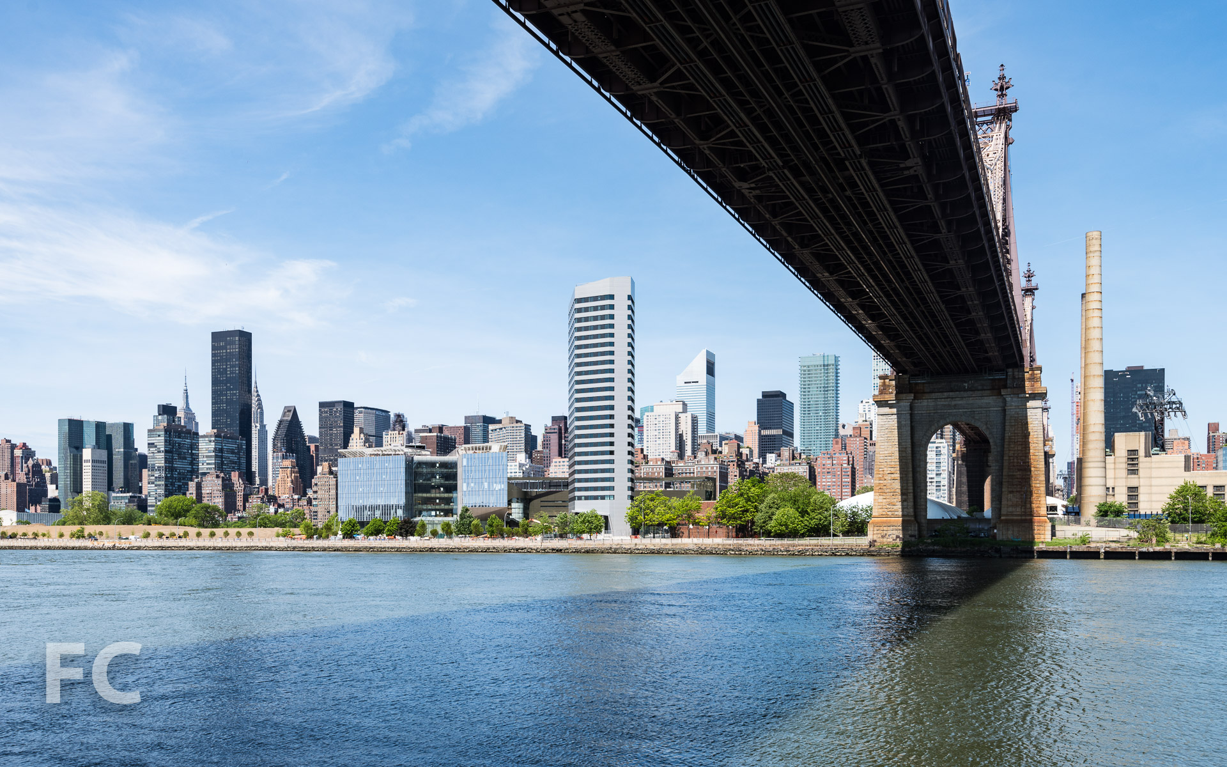
West facade of the Graduate Hotel (center left) and the House at Cornell Tech (center right).
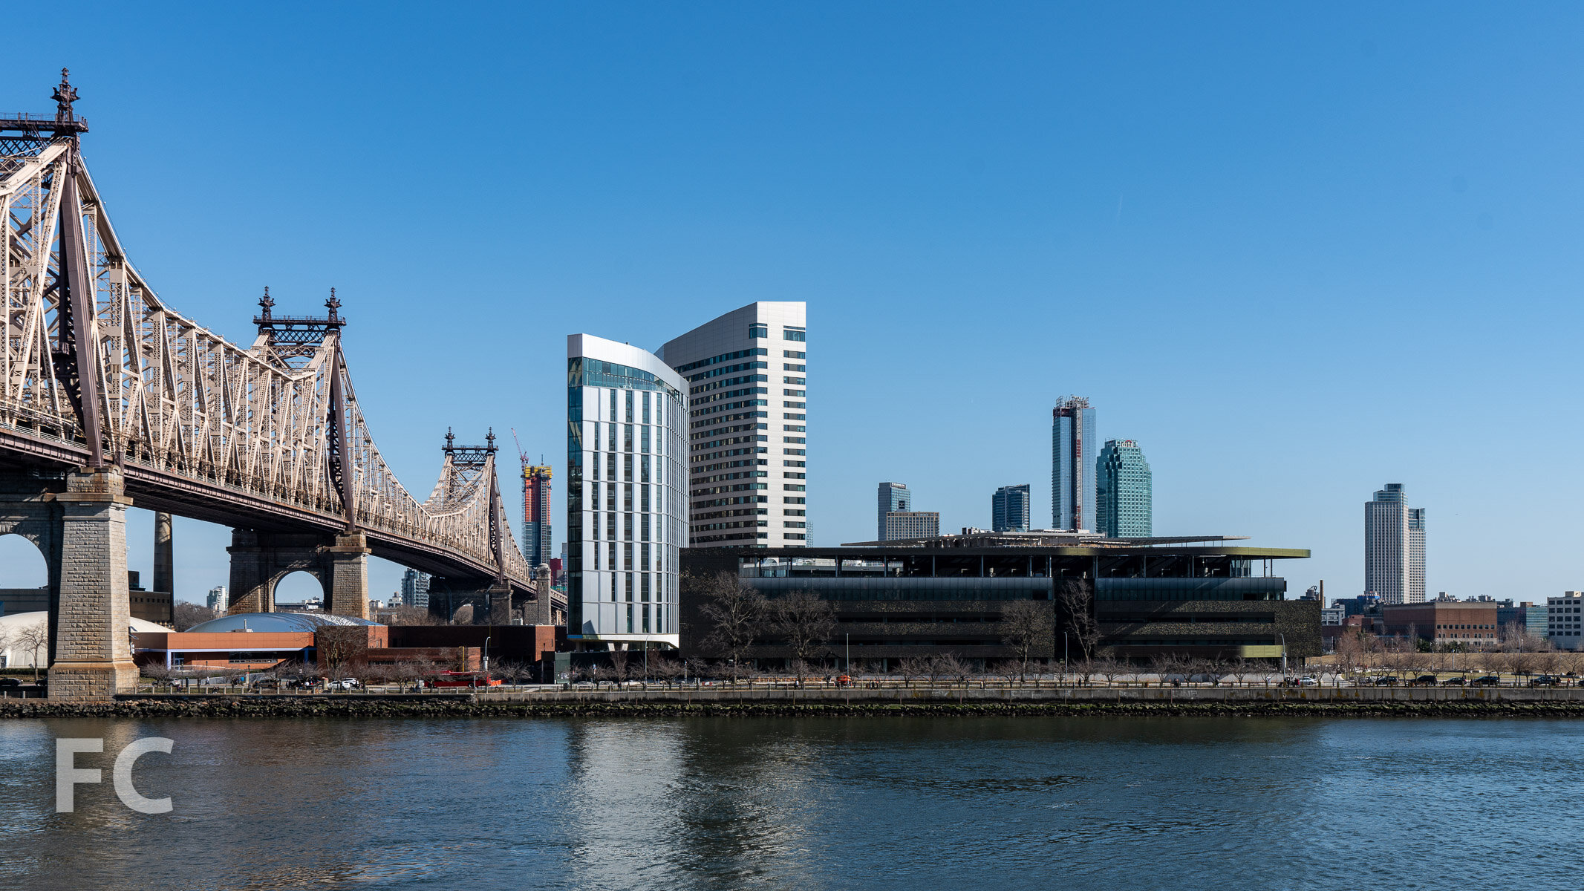
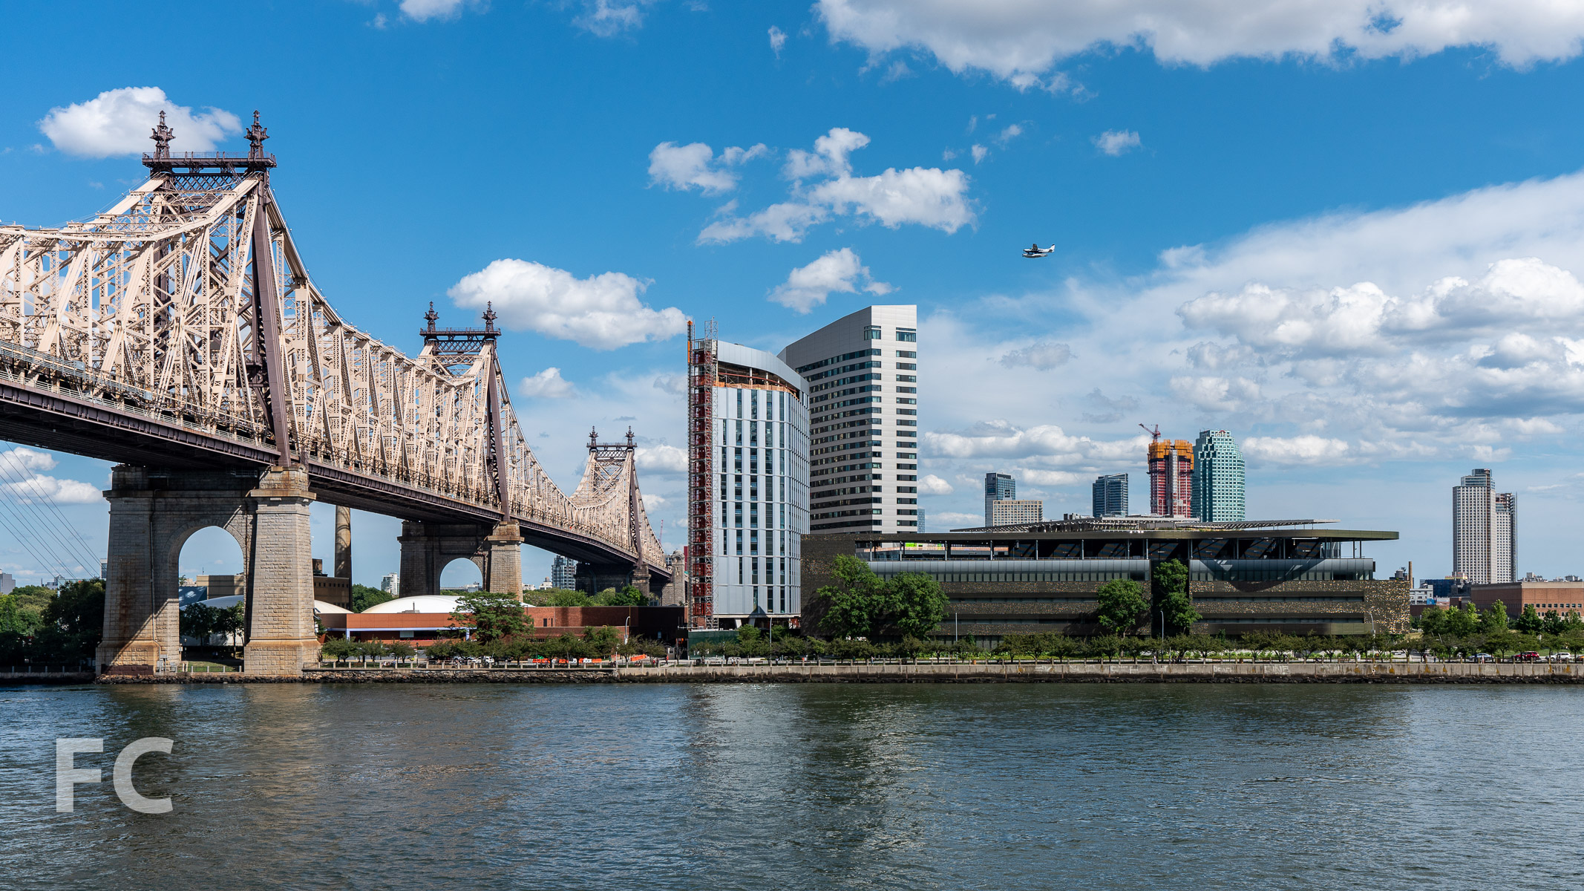
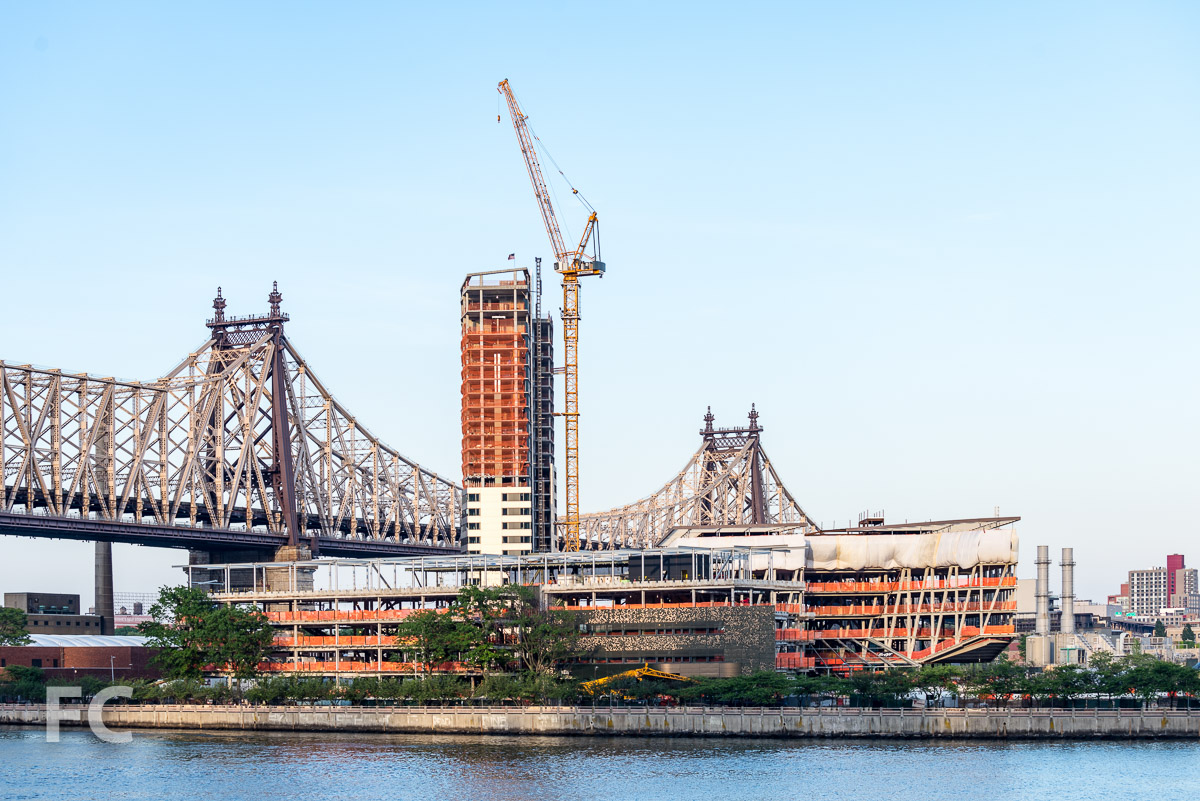
Construction has wrapped up at Cornell Tech’s Verizon Executive Education Center and Graduate Hotel. Designed by Snohetta with Stonehill Taylor, the project includes a 18-story hotel and an adjacent 4-story structure for academic conferences, executive programs and academic workshops.
The hotel is run by Graduate Hotels, a chain that operates in college towns throughout the United States. Graduate Roosevelt Island offers 196 rooms for visiting families, academics and visitors in town for campus conventions and events. Amenities include a restaurant, rooftop bar, and flexible event space.
Northwest corner from West Main Street.
Northwest corner from West Main Street.
Close-up of the north facade.
Looking up at the south facade of the hotel and the executive education center.
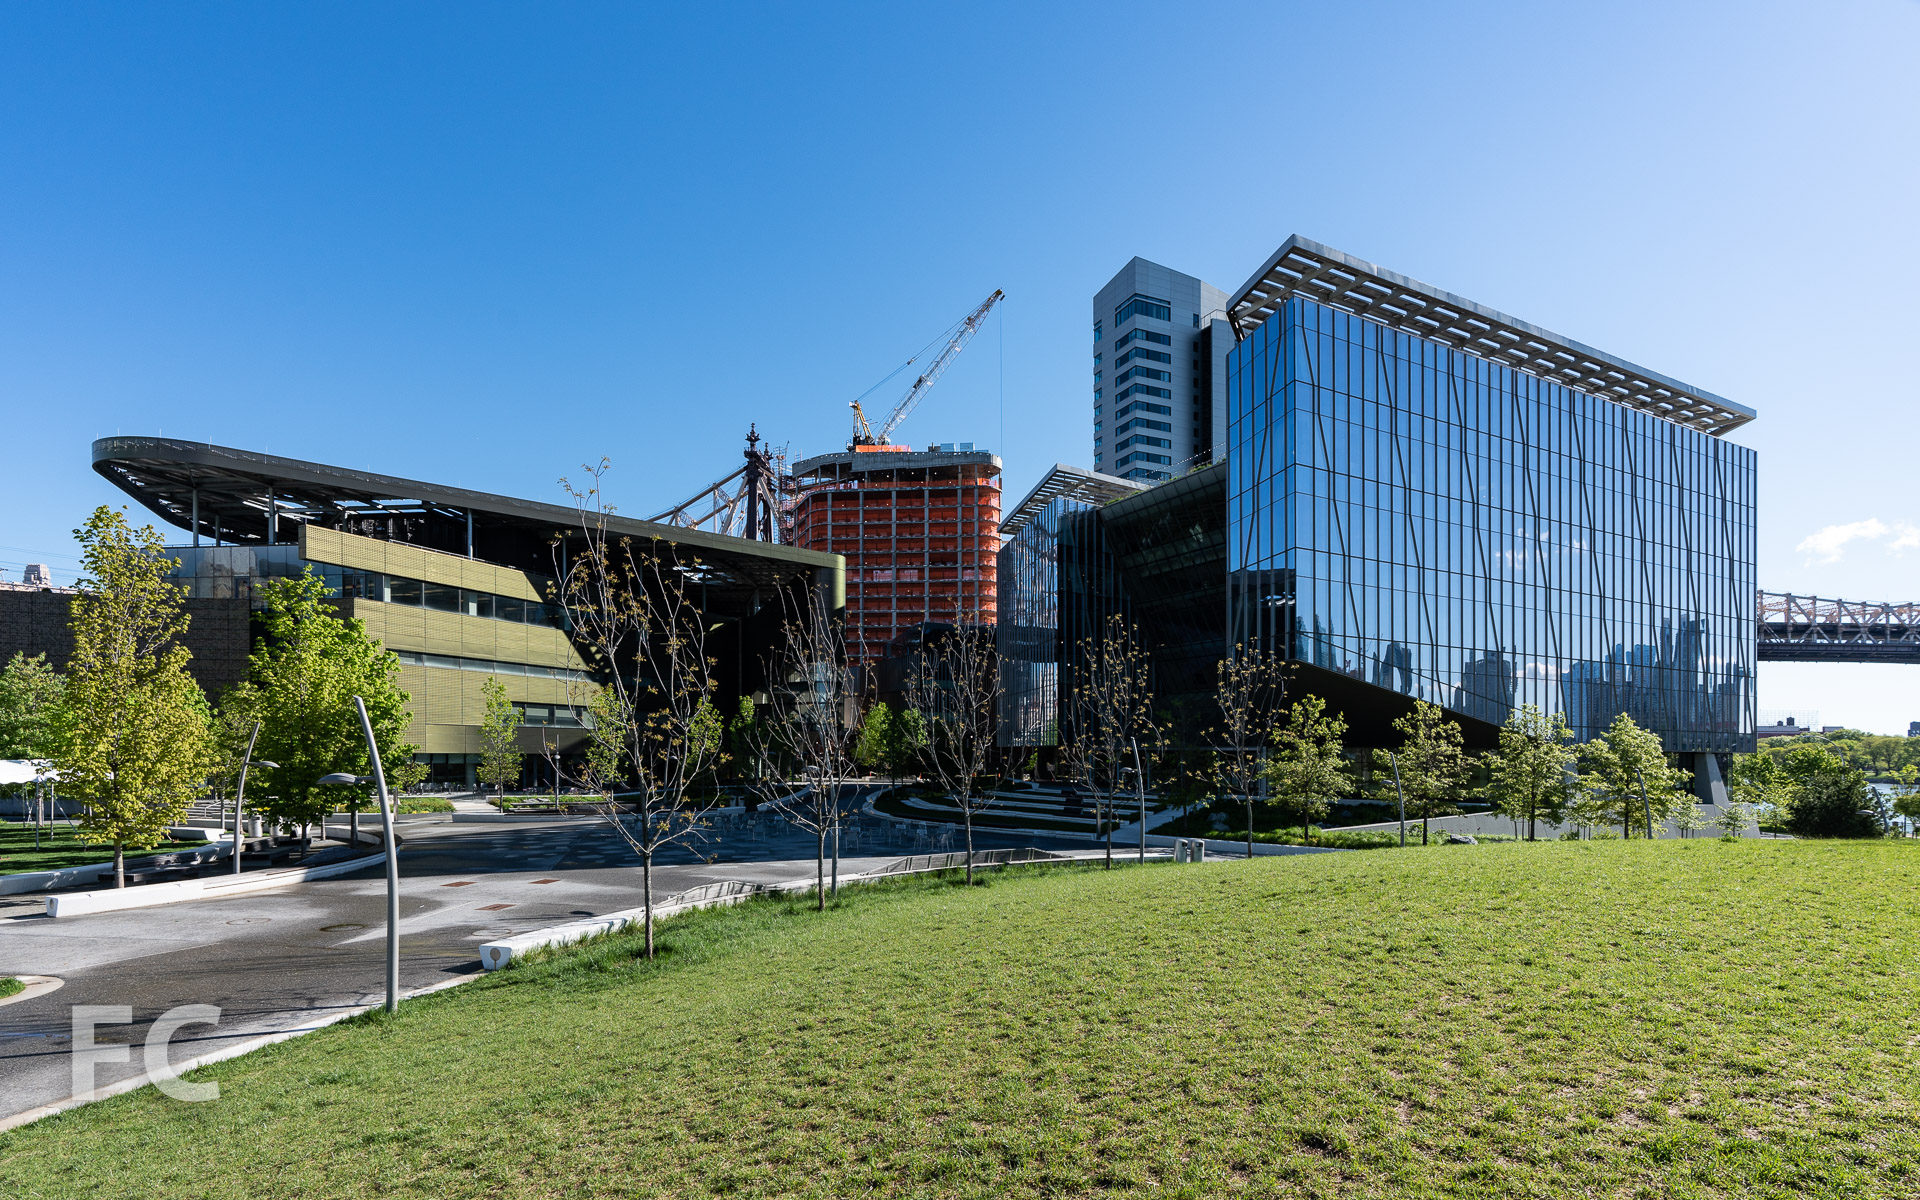
The executive education center is clad in floor to ceiling glass panels with wood and metal vertical fins for sun mitigation.
Southwest corner of the hotel (left), executive education center (center), and residential tower (right).
Hotel Lobby
Lobby with artist Hebru Brantley’s 13-foot statue Flyboy.
Hotel lobby lined with 5,000 square feet of floor-to-ceiling bookshelves.
Hotel restaurant Anything At All.
Ballroom
Minnehanonck Ballroom on the third floor.
Executive education center (left) and the Bloomberg Center (right).
Rooftop Bar and Lounge
Rooftop bar and lounge Panorama Room.
Rooftop bar.
View to the south from the rooftop terrace.
View to the west towards Midtown Manhattan.
Rooftop terrace.
Guestrooms
Typical guestroom corridor.
Architects: Snohetta with Stonehill Taylor; Client: Cornell Tech with AJ Capital Partners; Program: Hotel, Conference and Meeting; Location: Roosevelt Island, New York, NY; Completion: 2020.


Construction Tour: One Madison Avenue
View west from the level 10 terrace.
Construction is underway at the adaptive reuse of the 1983 office building by Napoleon Le Brun & Sons in the Flatiron District. Led by developer SL Green, the design adds a 26-story tower by Kohn Pedersen Fox (KPF) atop the renovated original limestone clad base.
Renovations at the podium include a repaired limestone facade with high performance structurally-glazed curtainwall replacing the aluminum windows and spandrels. As part of the renovation, 67% of the original structure has been maintained., reusing a large amount of the building’s embodied energy. The new, glass curtainwall clad tower will rise above the level 10 roof of the podium and set back from the adjacent landmarked clock tower. When completed, the development will add more than an acre of private outdoor space, which will be located at the level 10 terrace and additional terraces throughout the new tower structure.
View northwest from the level 10 terrace.
View east from the level 10 terrace.
View northwest towards Madison Square Park from the level 10 terrace.
Typical podium floor in the process of renovation.
Typical podium floor under renovation with views toward Madison Square Park.
Architect: Kohn Pedersen Fox; Developer: SL Green; Program: Office, Retail; Location: Flatiron District, New York, NY; Completion: 2023.