Construction Update: 550 Madison Avenue
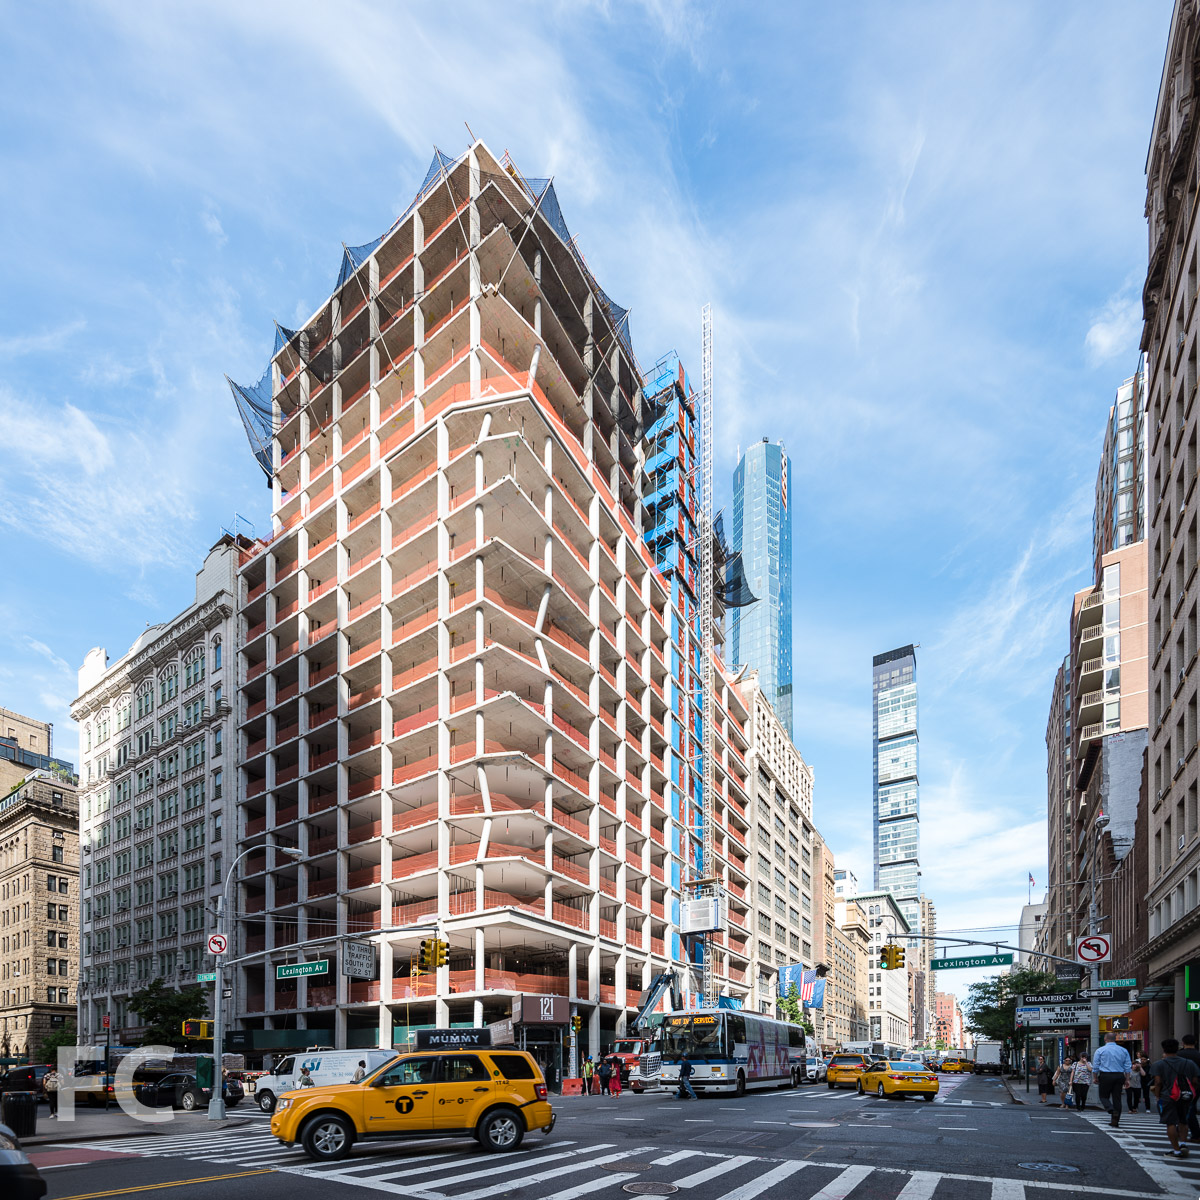

Construction is underway on the new glass canopy at the renovation to Philip Johnson’s landmarked 550 Madison office tower in Midtown by The Olayan Group, RXR Realty, Chelsfield, and CBRE. Built in 1984, the postmodern tower is getting a modern update led by Snohetta and Gensler with Rockwell Group overseeing the interiors. The renovation will keep much of the original facade while refreshing key portions of the interiors and ground floor public space. The Garden will almost double the previous public space adjacent to the lobby and feature full size trees, a water feature, artisan food kiosks, and a glass canopy. A newly designed lobby from Gensler will incorporate terrazzo, leather, bronze mesh, and the large windows at the tower’s base that will fill the space with light. The rest of the office floors will feature column free floors with high ceilings and improvements to building systems to pursue LEED Platinum and WELL Gold ratings. Rockwell designed amenities for building tenants will include a wellness and fitness center, conference facilities and lounge areas, grab and go food options, coffee and juice bars, and bike storage. At the top penthouse floors directly below the “Chippendale” roof pediment, a tenant can inhabit the three to four story space with panoramic views.
Architect: Snohetta with Gensler; Interiors: Rockwell Group; Developer: The Olayan Group, RXR Realty, Chelsfield, CBRE; Construction: AECOM Tishman; Program: Office; Location: Midtown East, New York, NY; Completion: 2022.










Construction Update: The Grand LA
Southwest corner from South Grand Avenue.
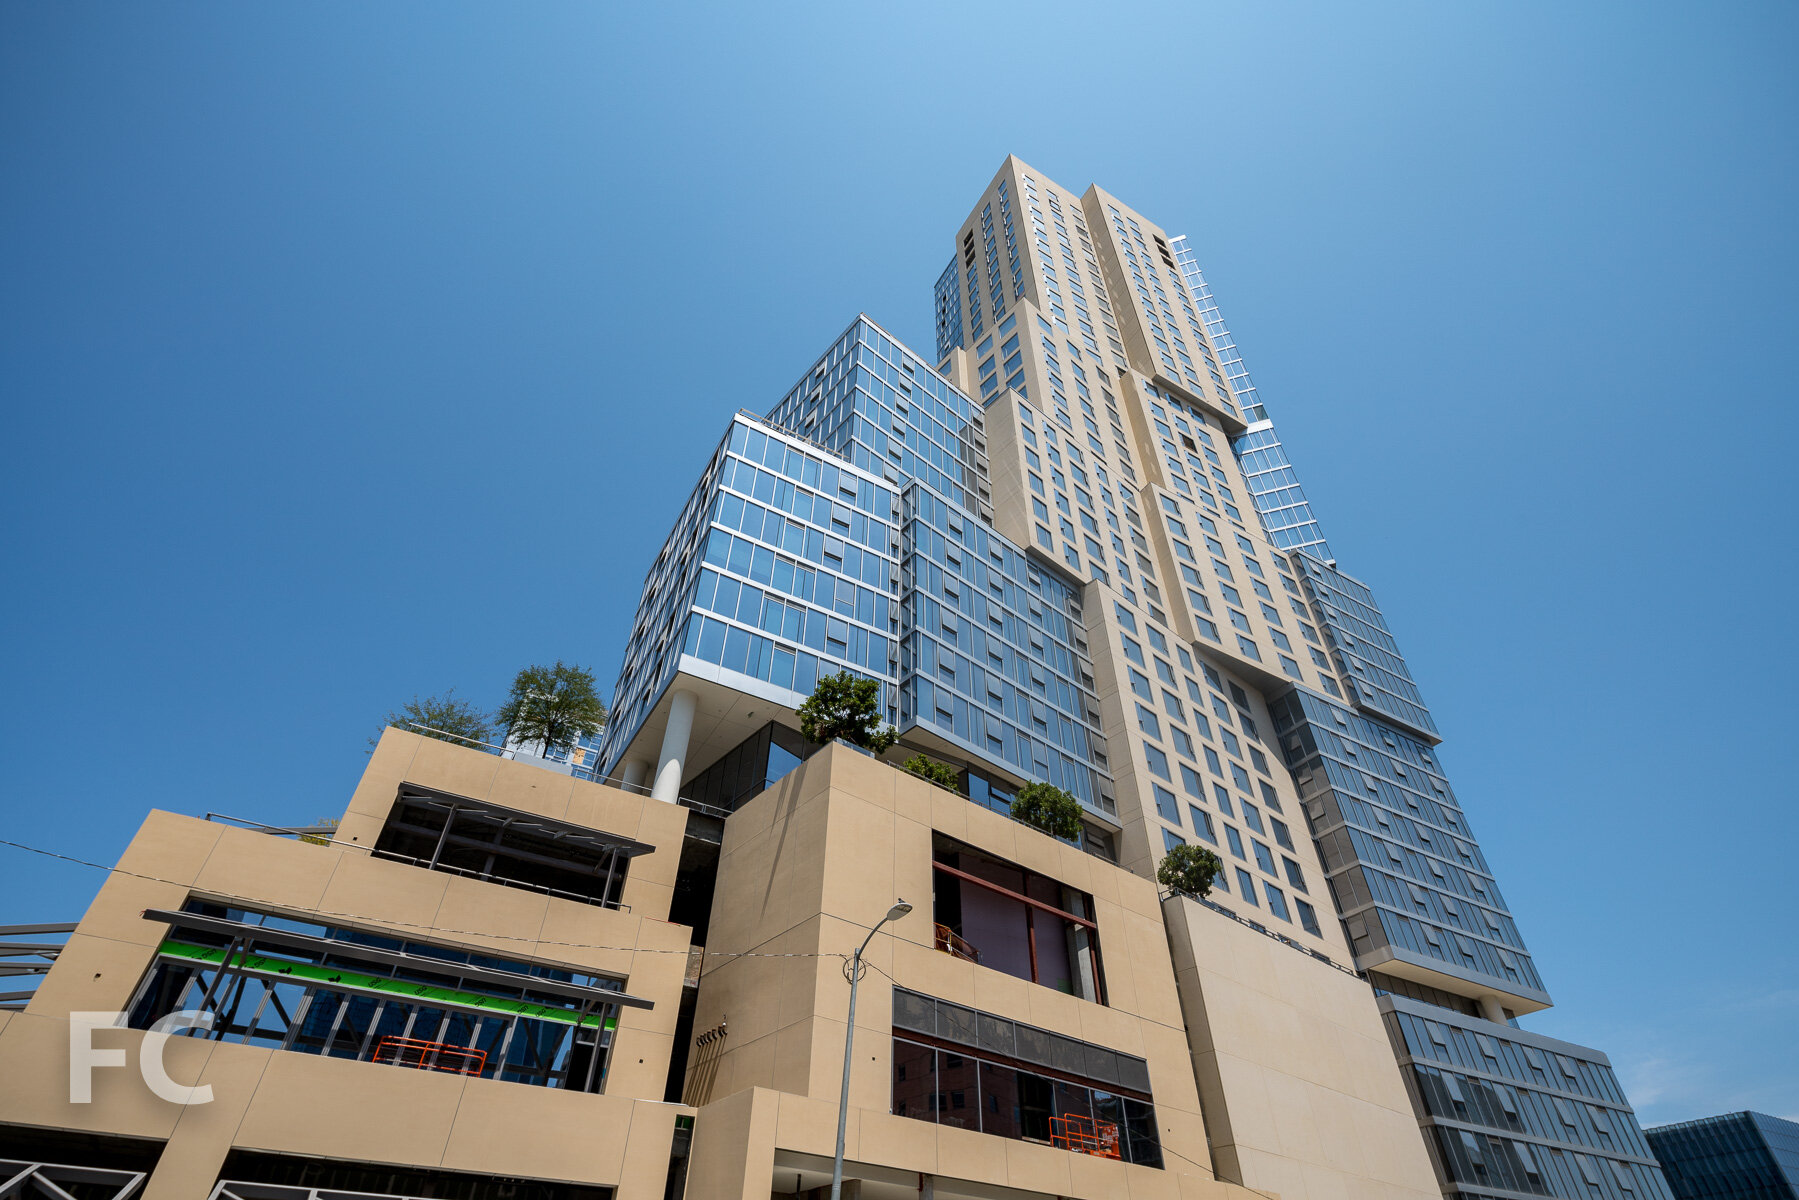
Facade installation is nearing completion at the Related Companies and China Harbour Engineering Company Ltd.’s two-tower multi-use development The Grand LA in Downtown Los Angeles. Designed by Frank Gehry of Gehry Partners, the development sits across the street from Gehry’s Walt Disney Concert Hall and includes two towers that rise to 45- and 28-stories. The project will offer 400 residences, including 89 units of affordable housing, and a 309-key luxury hotel. Retail will occupy the base of the two towers, with 176,000 square feet of shopping and restaurants on three levels of landscaped open terraces.
Looking up at the south facade of the residential tower.
Looking up at the southwest corner of the residential tower.
Southwest corner of the residential tower (right) and the hotel tower (left) from South Grand Avenue.
West facade of the residential tower.
Close-up of the residential tower.
Close-up of the residential tower.
Southwest corner of the hotel tower from South Grand Avenue.
Close-up of the hotel tower.
Close-up of the hotel tower.
West facades of the residential tower (right) and the hotel tower (left) from the Walt Disney Concert Hall.
Northwest corner of the residential tower from South Grand Avenue.
Looking up at the southeast corner of the residential tower.
Southeast corner of the residential tower (left) and the hotel tower (right) from South Hill Street.
Architect: Gehry Partners, LLP (Design Architect), AECOM (Architect of Record); Interior Design: Ingrao Inc. (Residences), Tara Bernerd & Partners (Hotel), Rockwell Group (Restaurants); Landscape Designer: OJB Landscape Architecture; Developers: Related Companies with China Harbour Engineering Company Ltd.; Program: Residential, Hotel, Retail; Location: Downtown, Los Angeles, CA; Completion: 2022.





Construction Tour: 208 Delancey Street
Southwest corner from Delancey Street.
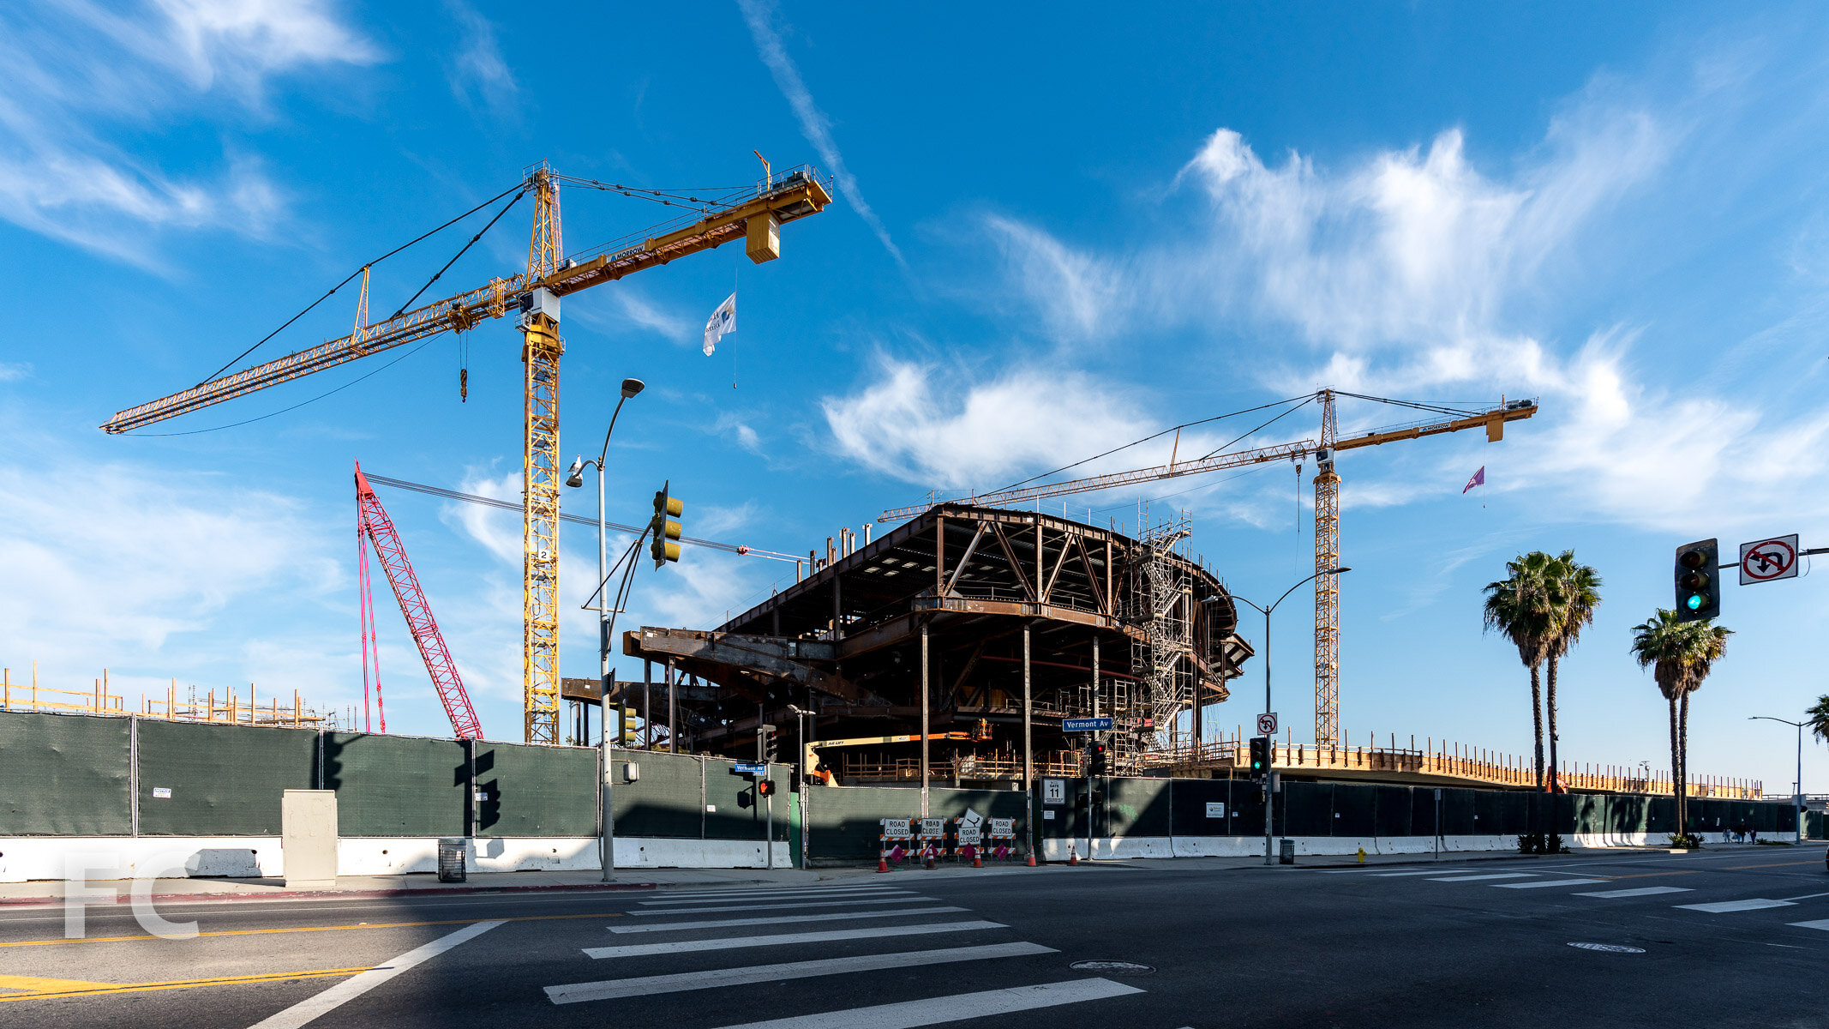
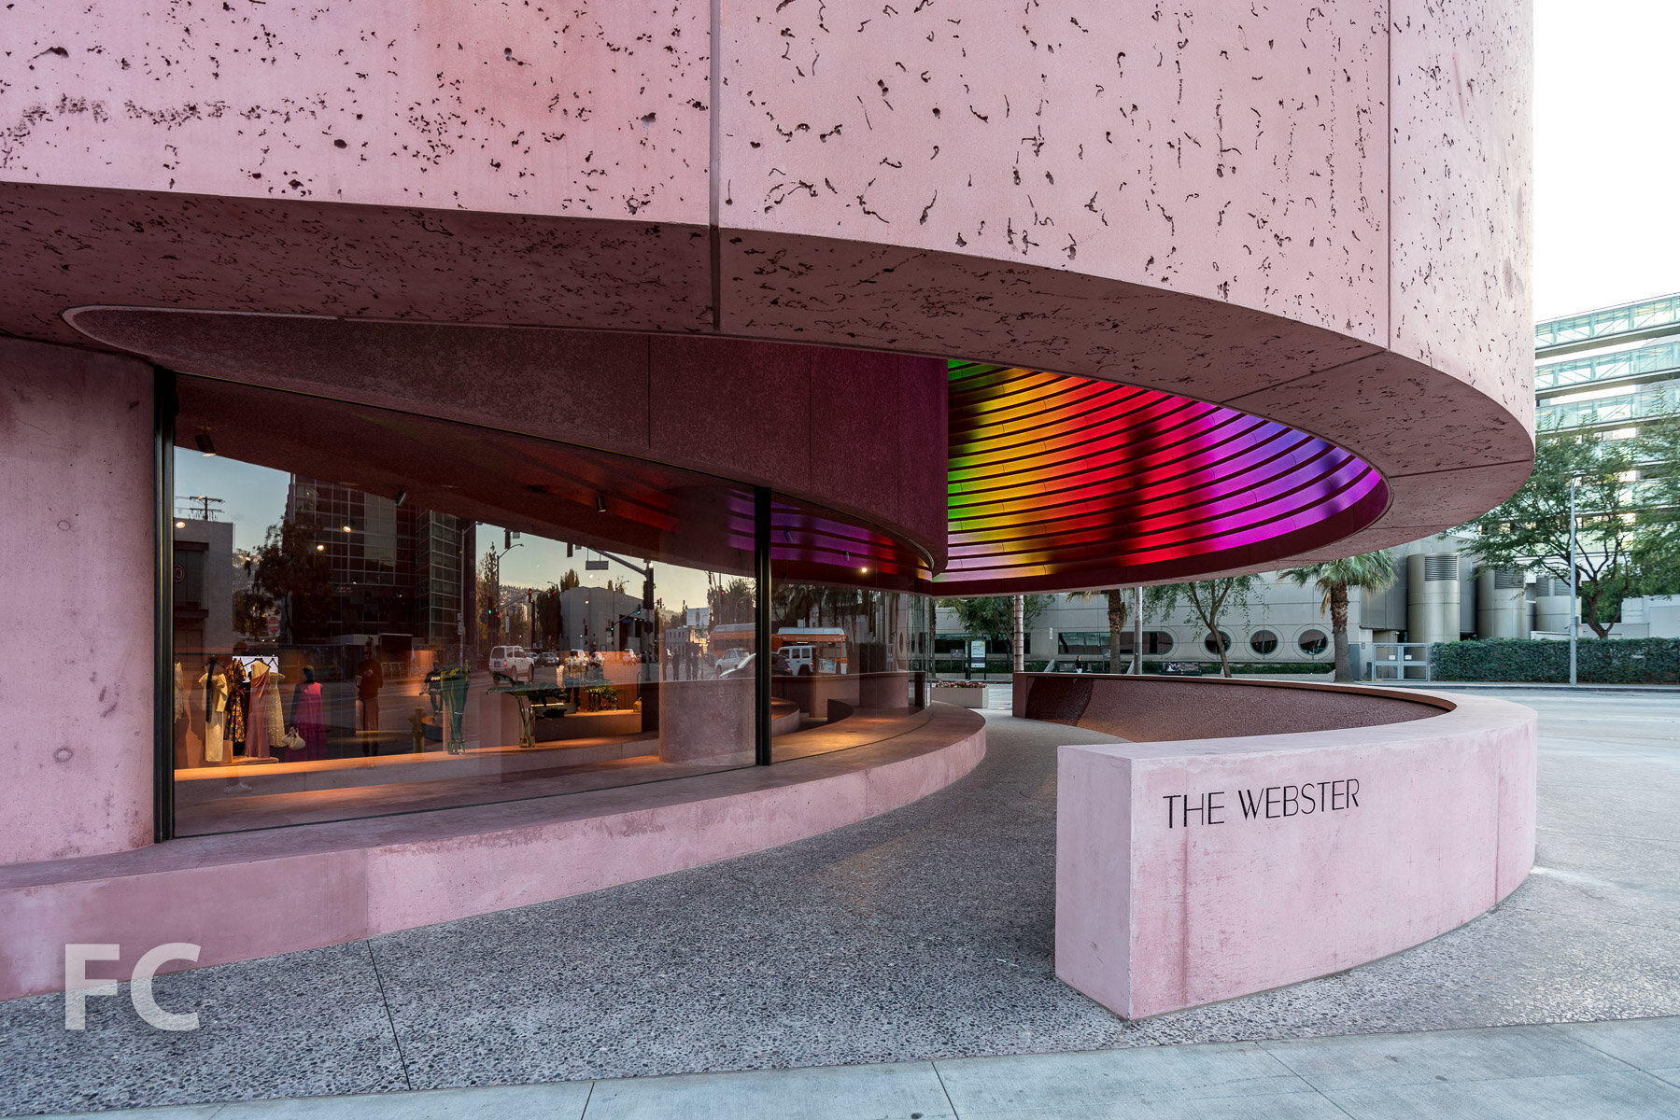
Construction is underway and sales have launched at New Empire’s residential condo building 208 Delancey on the Lower East Side of Manhattan. Designed by ODA New York, the 12-story residential building features a L-shaped massing with rounded corners that afford curved glass interior corners or outdoor terraces for many units. The facade will be clad in ribbons of glass and beige brick that reference the existing buildings of the neighborhood. Residents will have access to a collection of amenities that include a residential lobby with adjacent resident lounge and courtyard, fitness center with an outdoor meditation terrace, and a rooftop terrace with an outdoor kitchen.
Southeast corner from Delancey Street.
Southeast corner.
Looking up at a curved corner of the structure under construction.
Sales Gallery
Residential units will feature a light-toned color palette throughout. Kitchens will offer white jazz marble countertops and backsplashes, soft white lacquer and oak cabinetry, and Miele appliances. Primary bathrooms will feature a custom walnut vanity, mirrors with integrated lighting, walk-in showers, and radiant heated Blue De Savoie marble flooring. Secondary bathrooms will feature a custom white oak vanity, soaking tub, and radiant heated Montpelier Gris marble flooring.
Model Residence - One Bedroom
Model Residence - Studio
Architect: ODA New York; Developer: New Empire; Program: Residential Condo; Location: Lower East Side, New York, NY; Completion: 2022.
Construction Update: Sunset Spectacular
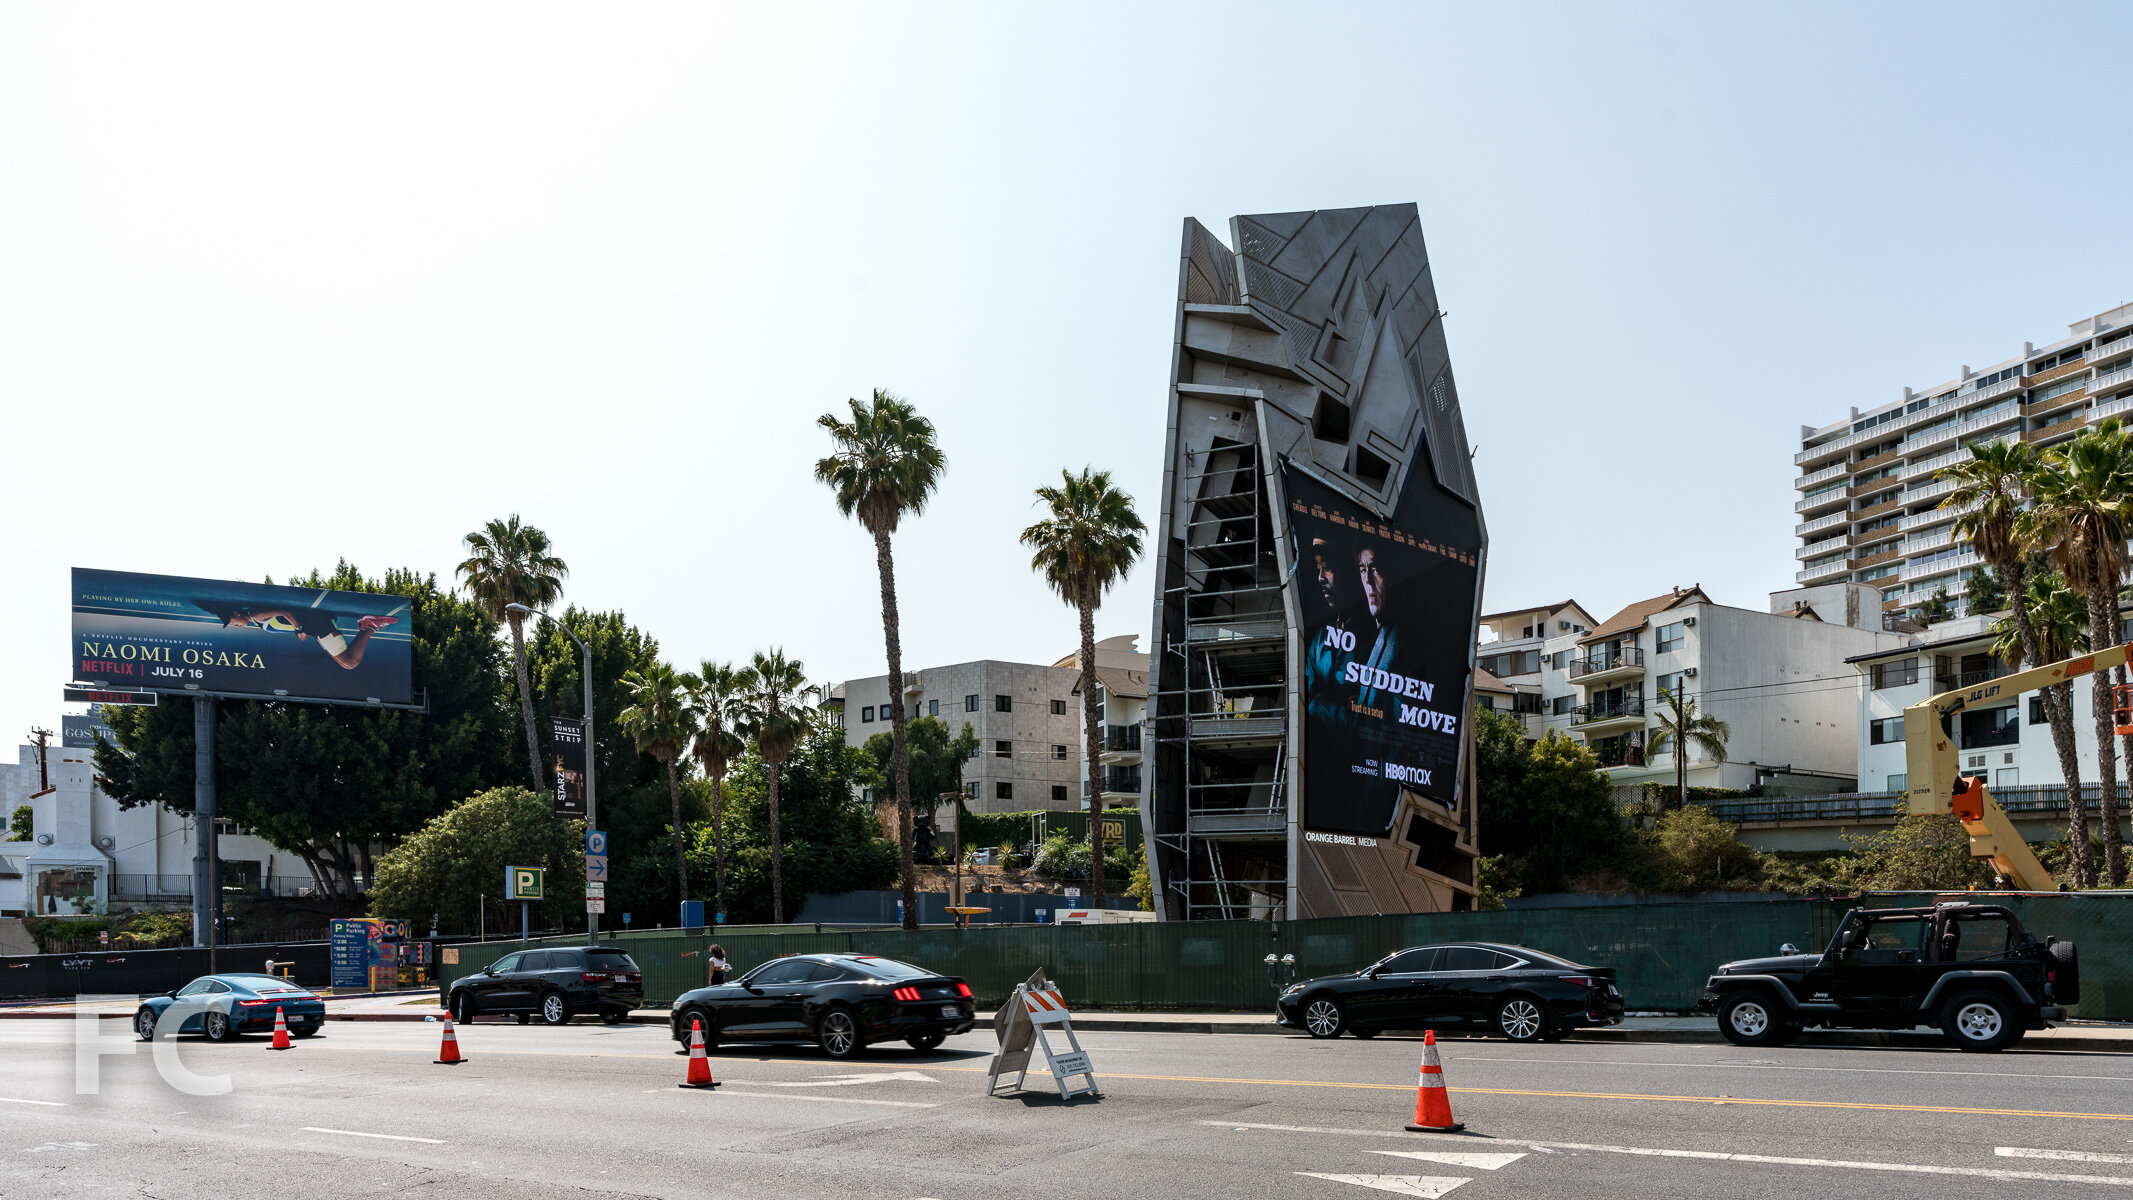
Construction is wrapping up on the three dimensional billboard structure for Orange Barrel Media and the city of West Hollywood in Los Angeles. Designed by Tom Wiscombe Architecture, the structure combines an east and west facing digital billboard with cultural space at the center. The project is clad in recyclable aluminum and includes a solar array to power the billboards. A multi-use public plaza with permeable grounds materials will surround the structure.
Architect: Tom Wiscombe Architecture; Client: Orange Barrel Media and the City of West Hollywood; Program: Advertising, Cultural; Location: West Hollywood, Los Angeles, CA.
Construction Update: Google Charleston East and Bay View Campus
Charleston East Campus
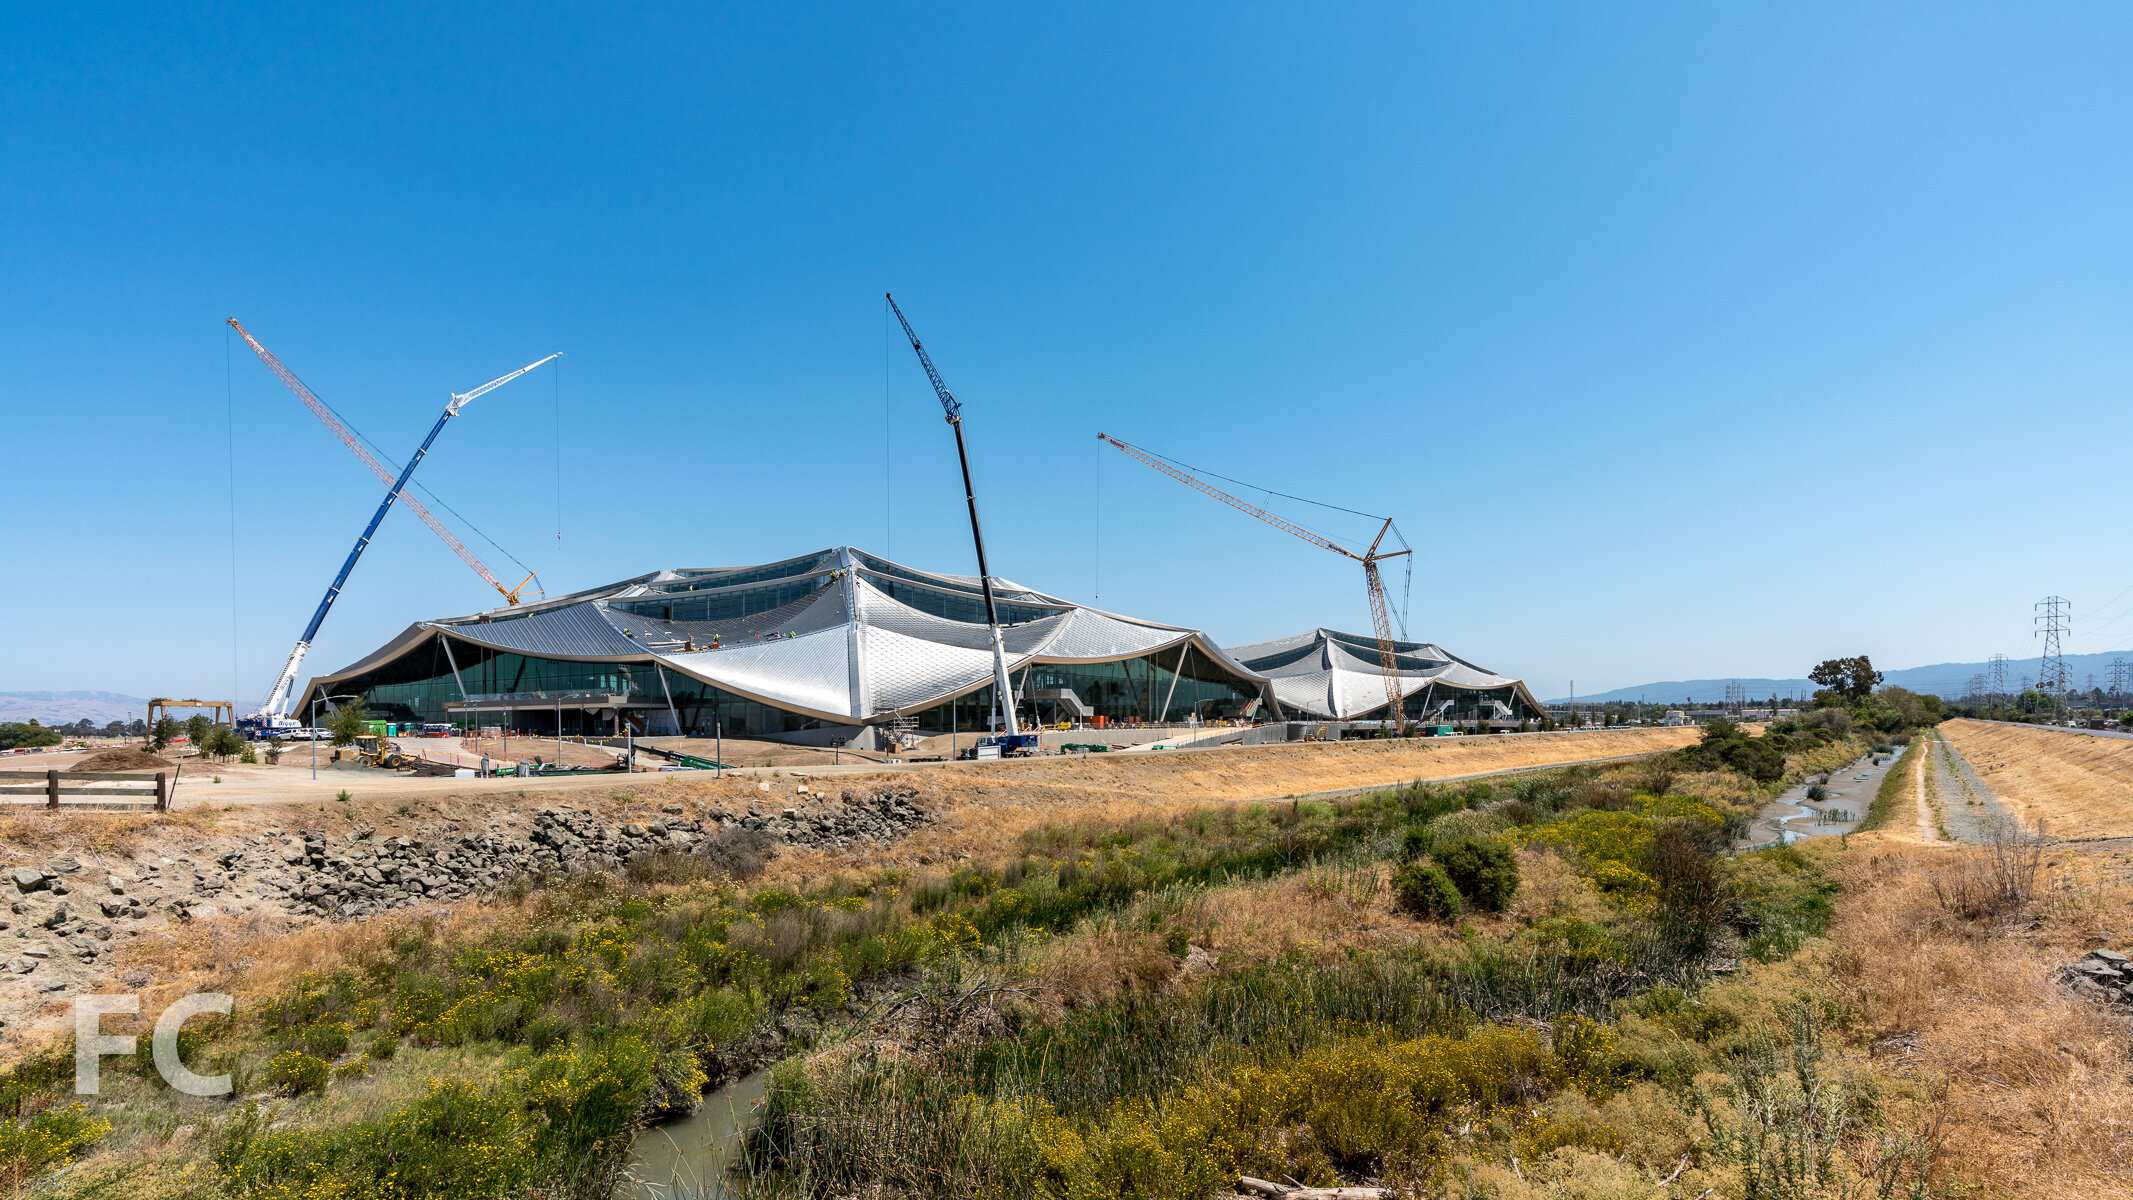
Construction is nearing completion at Google’s Charleston East campus expansion next to the original Googleplex campus in Sunnyvale, California. Designed by Bjarke Ingels Group (BIG) and Thomas Heatherwick, the 645,000 square foot campus features a hangar like canopy that allows for flexibility in locating walls and floor below. According to BIG, their strategy for the building was to “create a replicable and scalable building typology that is also adaptable and inclusive” to Google’s other potential expansion sites nearby.
Close-up of the roof with stainless steel edge profile and pv shingle installation underway.
Smile-shaped clerestories of bird-safe glass bring direct, indirect, and diffused natural light into the building.
Bay View Campus
Along with the Charleston East Campus, BIG and Heatherwick have designed three similar structures at the Bay View Campus on the grounds of the NASA Ames Research Center. Like Charleston East, these structures feature the canopy structure clad in pv shingles and clerestory glass.
Close-up of the roof clad with PV shingles.
Architects: Bjarke Ingels Group (BIG) with Thomas Heatherwick; Client: Alphabet; Program: Office; Location: Sunnyvale, Santa Clara County, CA; Completion: 2022.









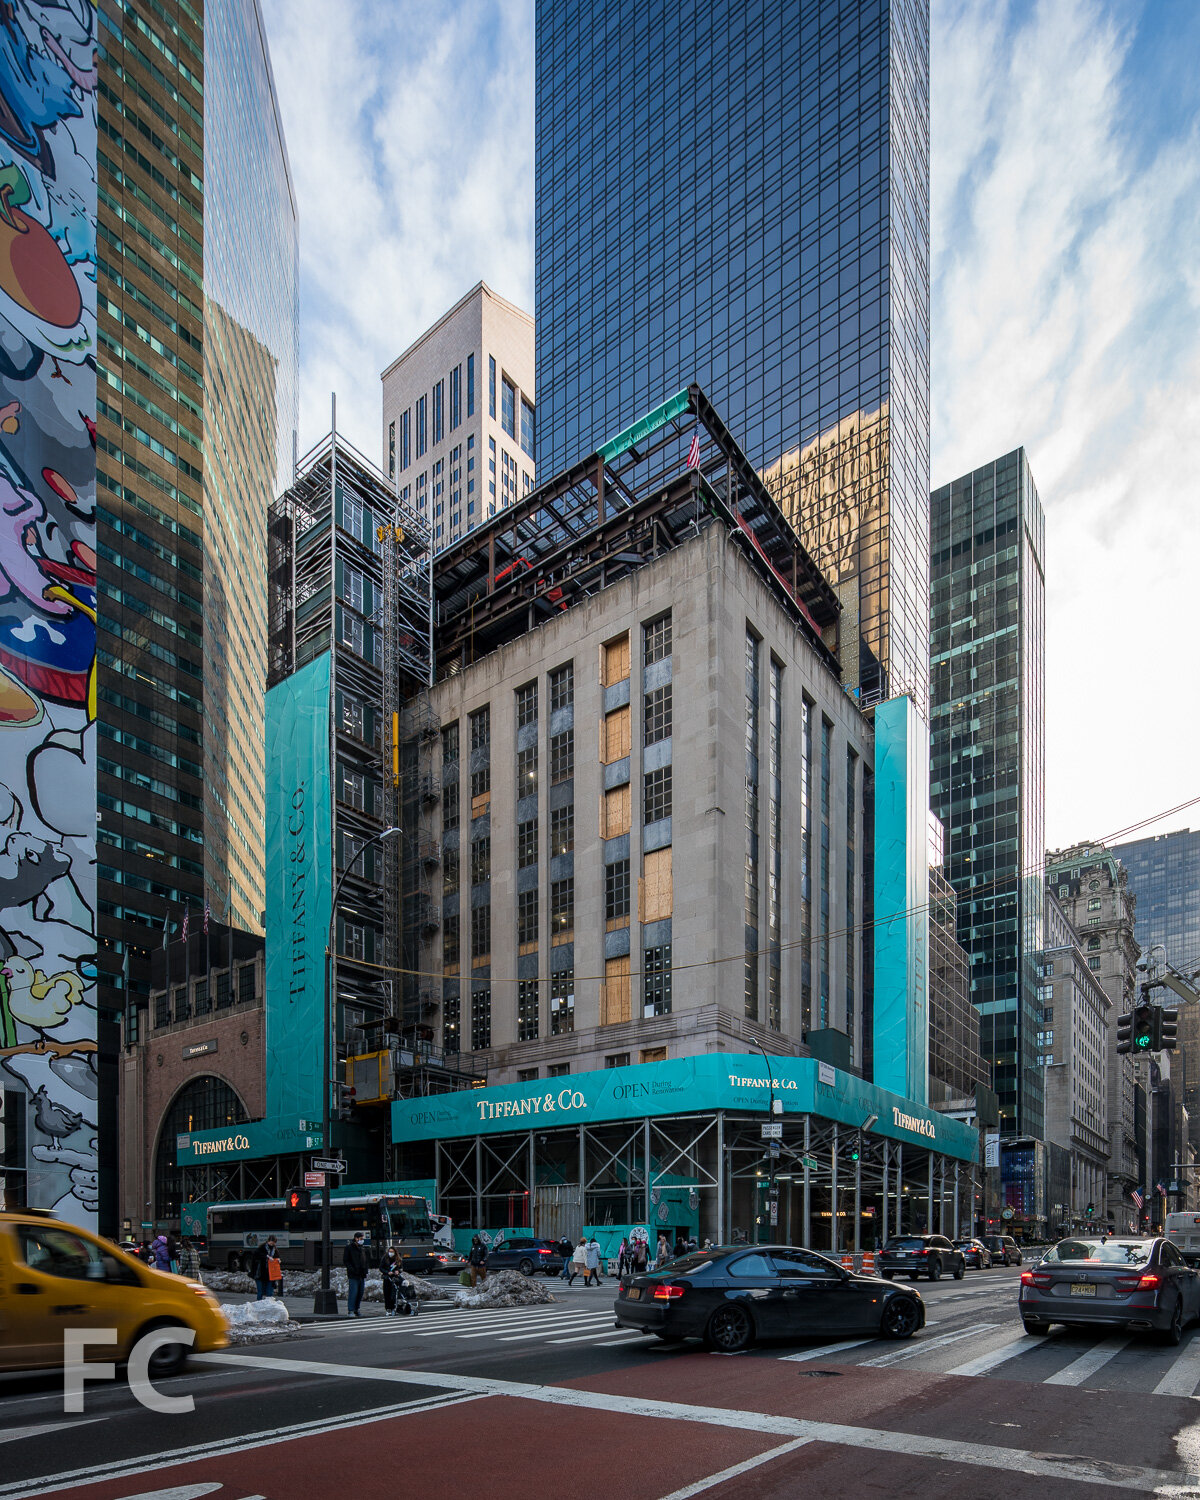
Construction Update: 727 5th Avenue - Tiffany & Co. Flagship Expansion
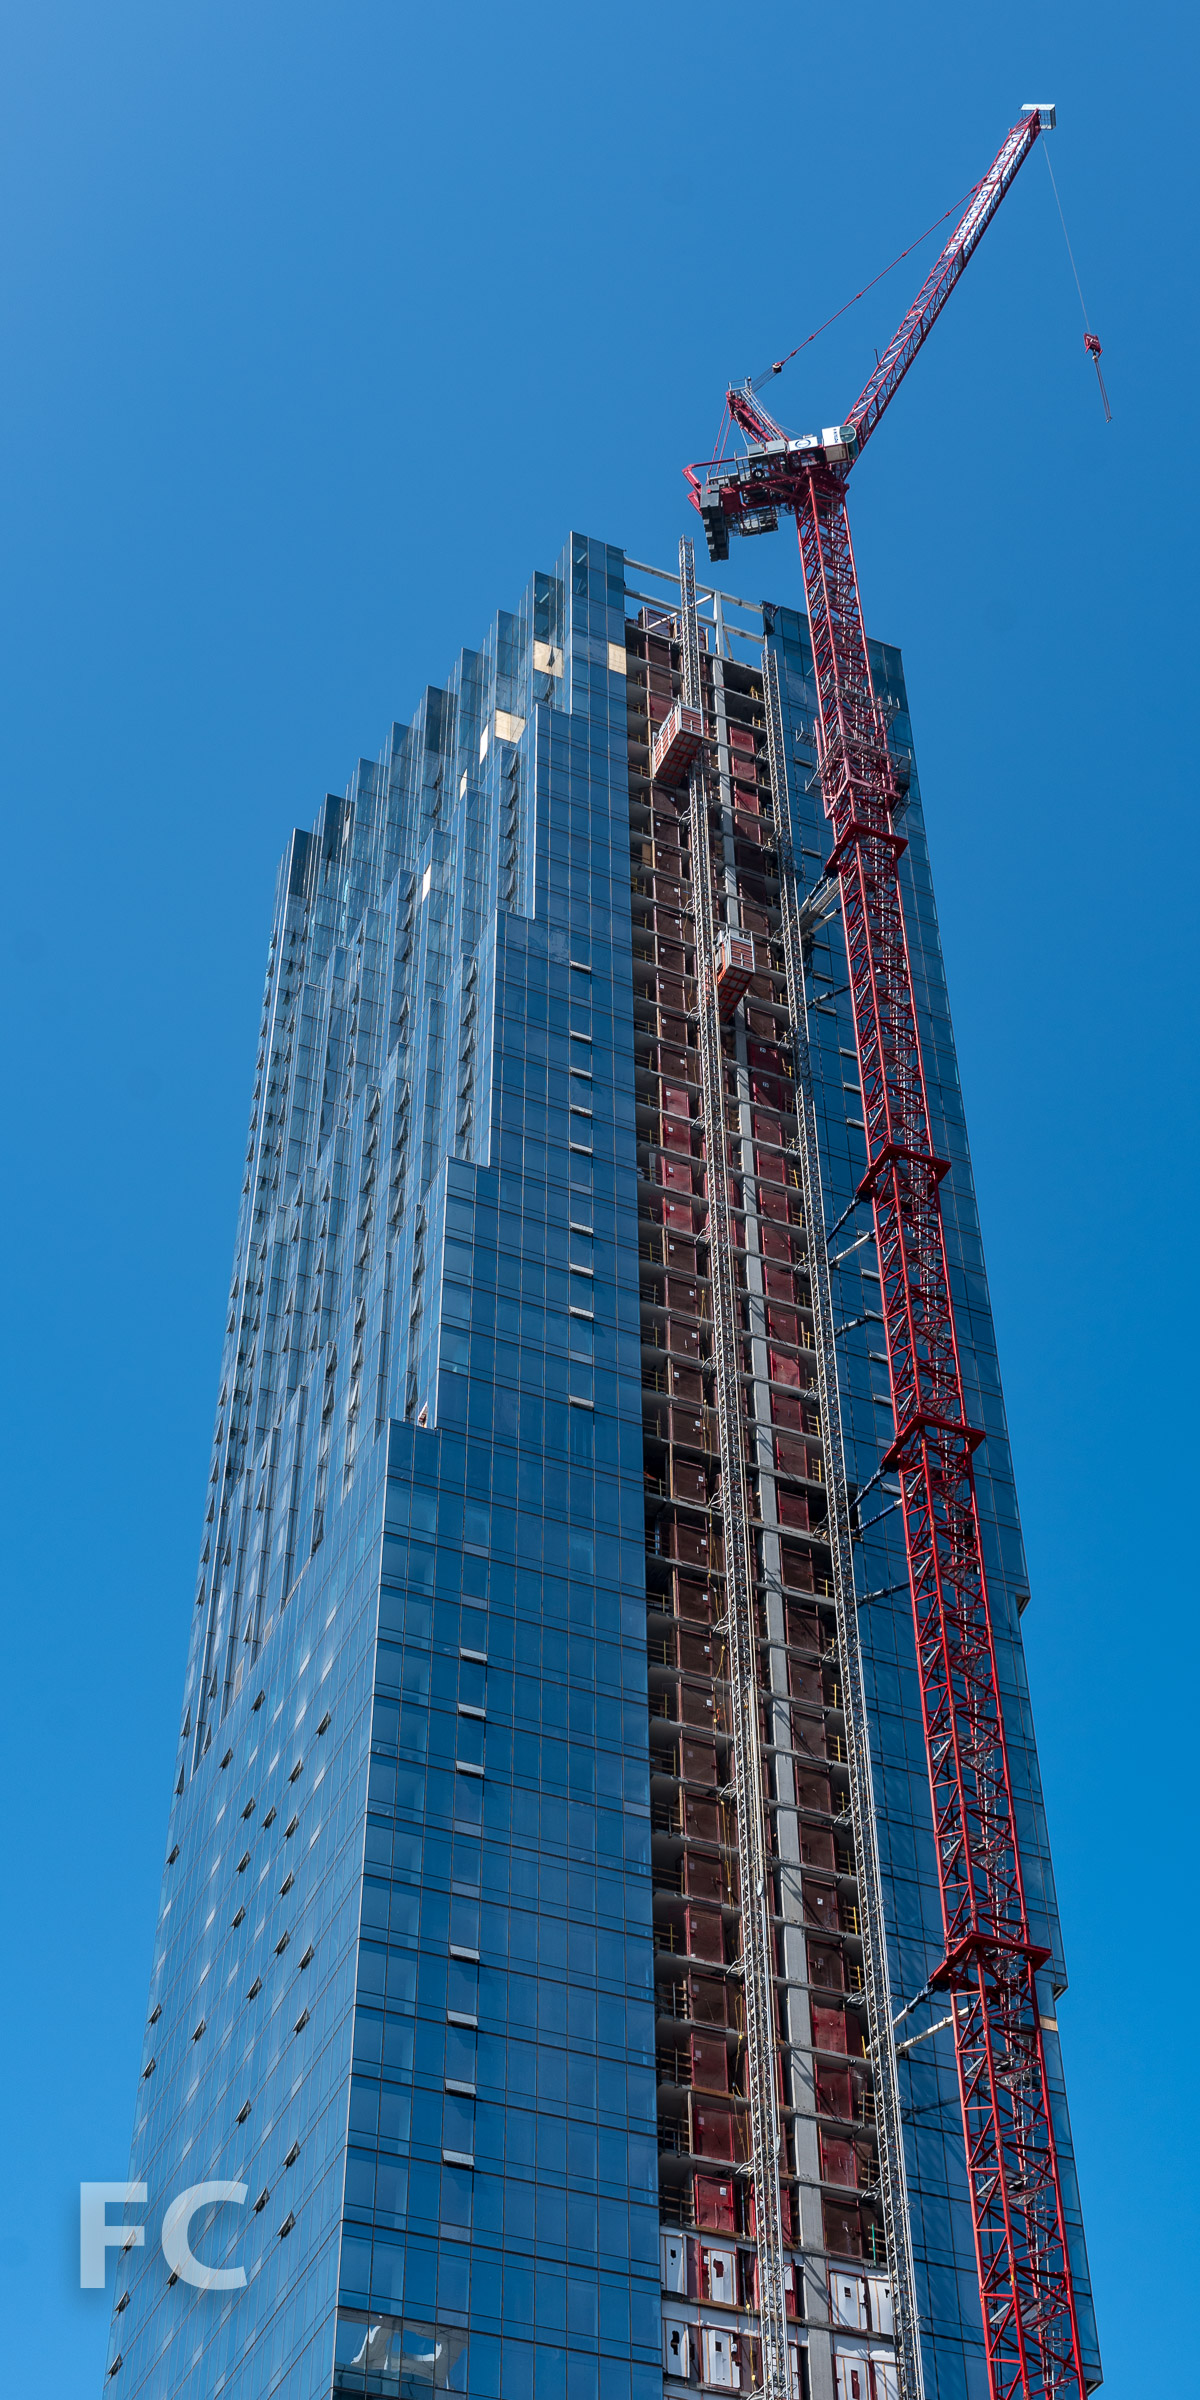
Facade installation is underway at LVMH’s renovation and expansion of the Tiffany & Co. flagship retail building on Fifth Avenue in Midtown. Designed by Shohei Shigematsu of OMA’s New York office, the project includes a renovation of the 1940 Cross & Cross designed structure at 727 Fifth Avenue and a new three-story pavilion at the top that will include exhibition, event and clienteling space. The new structure will be clad in two types of glass: flat low-e glass at floors 8 and 9 and an undulating slumped glass facade at floor 10 that resembles a soft curtain.
Architect: OMA New York; Client: LVMH; Program: Office, Retail; Location: Midtown, New York, NY; Completion: Spring 2022.
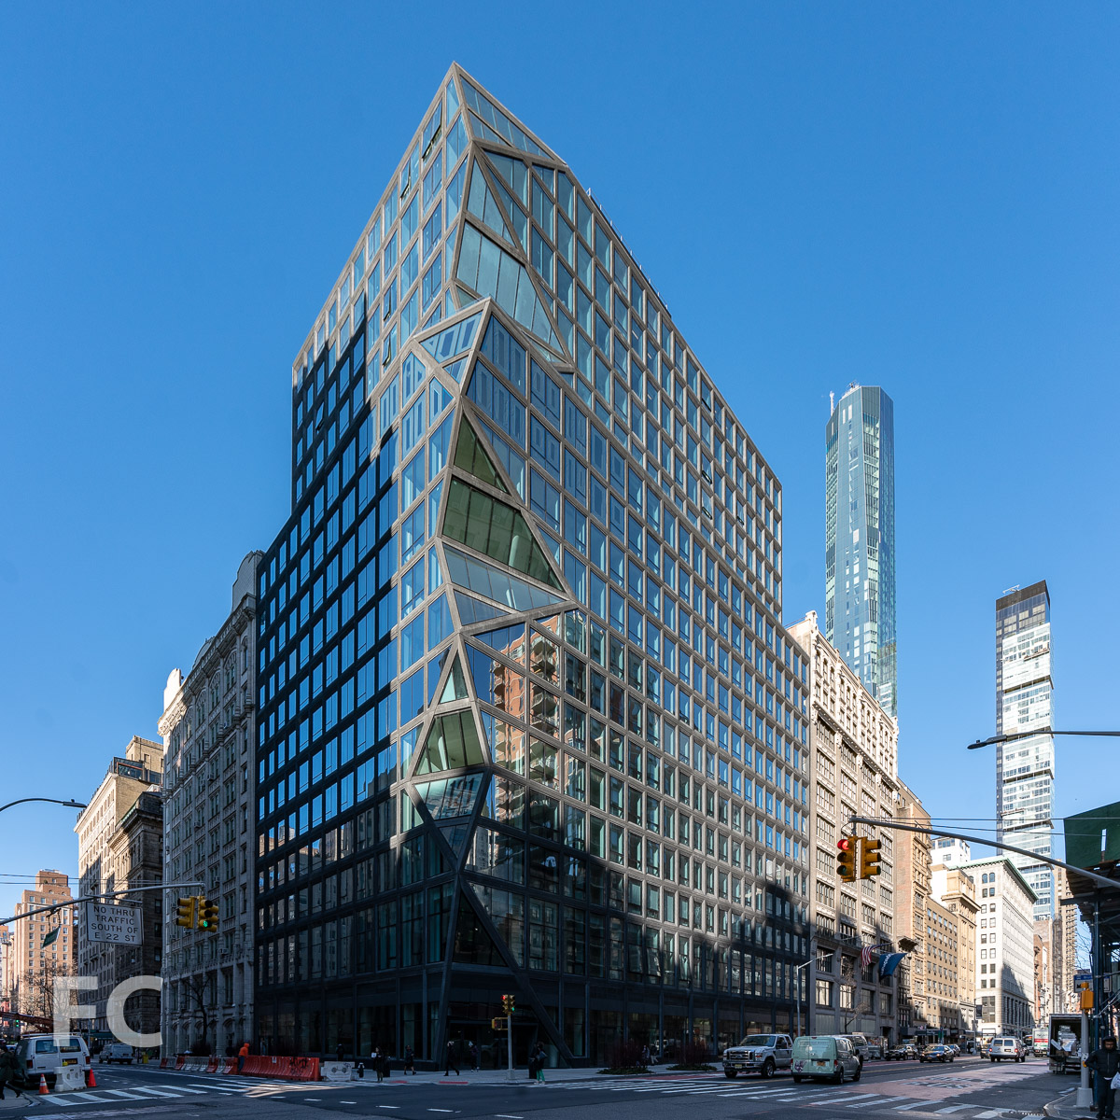
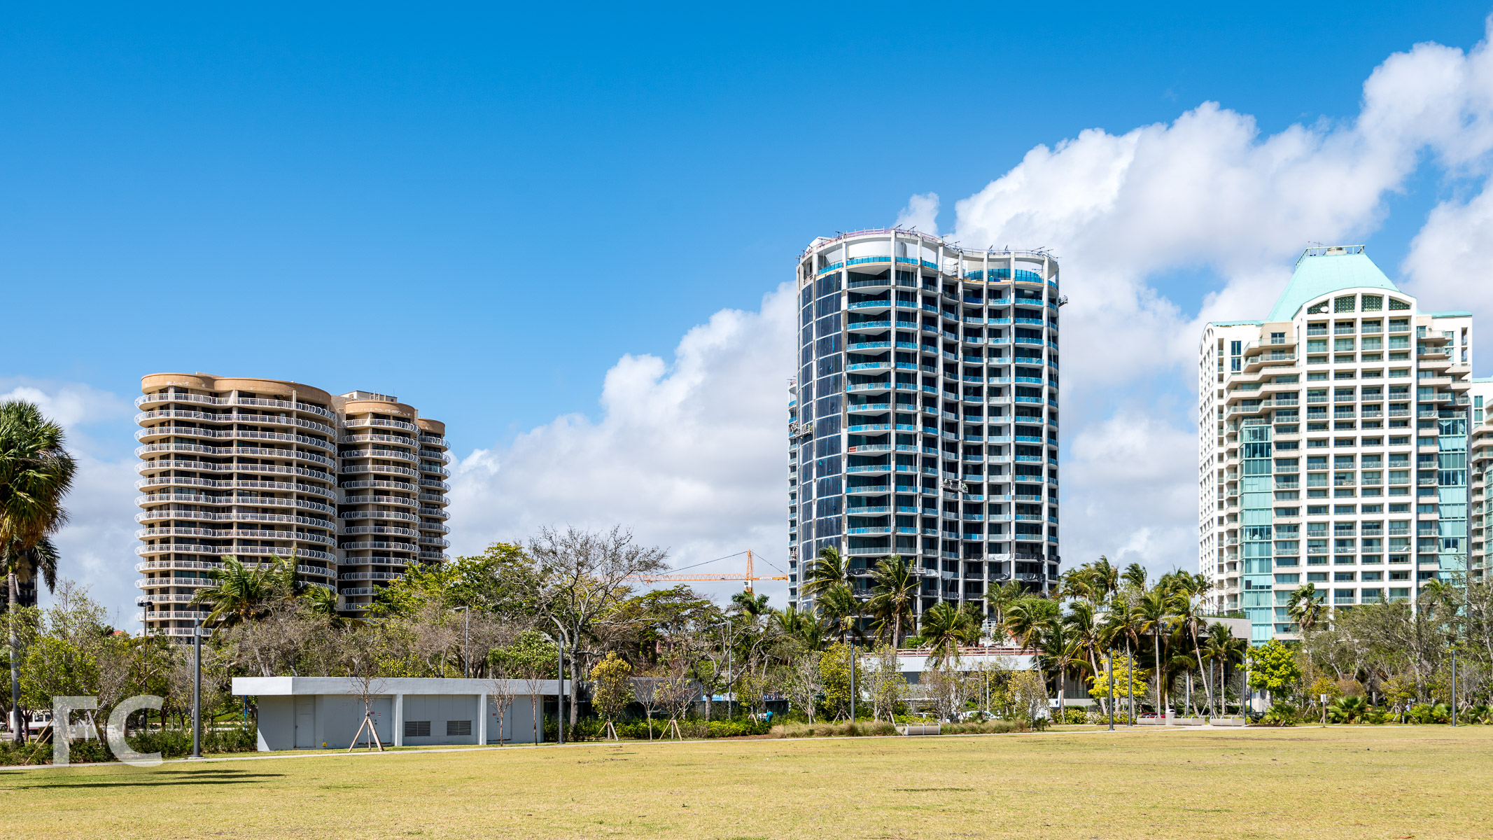
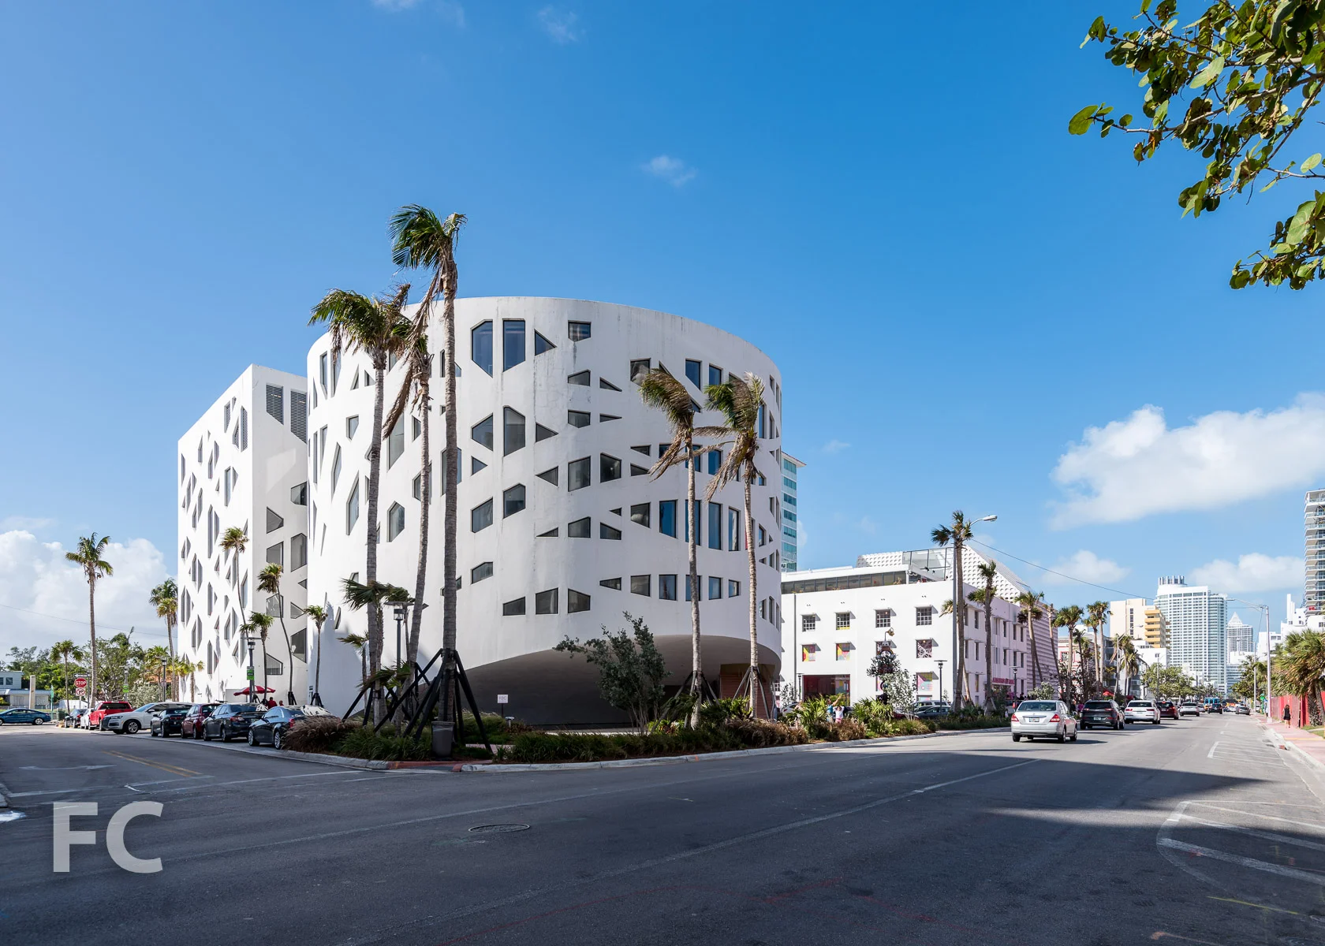


Construction Tour: 110 Charlton Street - Greenwich West
Northwest corner from Greenwich Street.
Construction has wrapped up at Greenwich West, a 27-story residential condo tower at 110 Charlton Street in the Hudson Square neighborhood of Manhattan. The tower is designed by Françoise Raynaud of Loci Anima, and features a punch window and embossed brick facade by Wienerberger brickworks in Austria. Art Deco inspired rounded brick corners soften the tower massing’s edges and windows are accented with custom pewter glazed brick frames.
Northwest corner from Greenwich Street.
Looking up at the west facade from Greenwich Street..
Southwest corner from Greenwich Street.
Residential entry.

Looking up at the north facade at the residential entry.
Concierge desk.
Residential entry lobby.
Courtyard.
Residents lounge.
Fitness center.
Model Residence
The project offers 170 condo units ranging in size from studios to 3-bedrooms. Interiors are designed by Sébastien Segers and feature wide-plank European white oak floors, hand-plastered interior walls, deep window sills topped in honed Carrara marble, and engraved doors with specially designed hardware.
Kitchens feature Miele appliances and custom Molteni&C casework of walnut, metal lacquer, and fluted mirrors. Carrara marble tops the kitchen countertop and islands, which are fabricated with marine edging.
Master bathrooms feature Carrara marble wall tiling and vanity tops, engineered-rosewood vanities, and polished nickel fixtures.
Views

View south towards the Financial District from the rooftop terrace.
VView south towards the Financial District from the rooftop terrace.
View southeast towards SoHo from the rooftop terrace.
View north towards Chelsea and Hudson Yards from the rooftop terrace.
View southwest towards Jersey City from the rooftop terrace.
View south towards Jersey City from the top floor.
Architect: Loci Anima (Design Architect), AAI Architects (Architect of Record); Interior Designer: Sébastien Segers; Landscape Architect: Patrick Blanc; Developers: Strategic Capital, Cape Advisors, Forum Absolute Capital Partners; Program: Residential Condo; Location: Hudson Square, New York, NY; Completion: 2021.
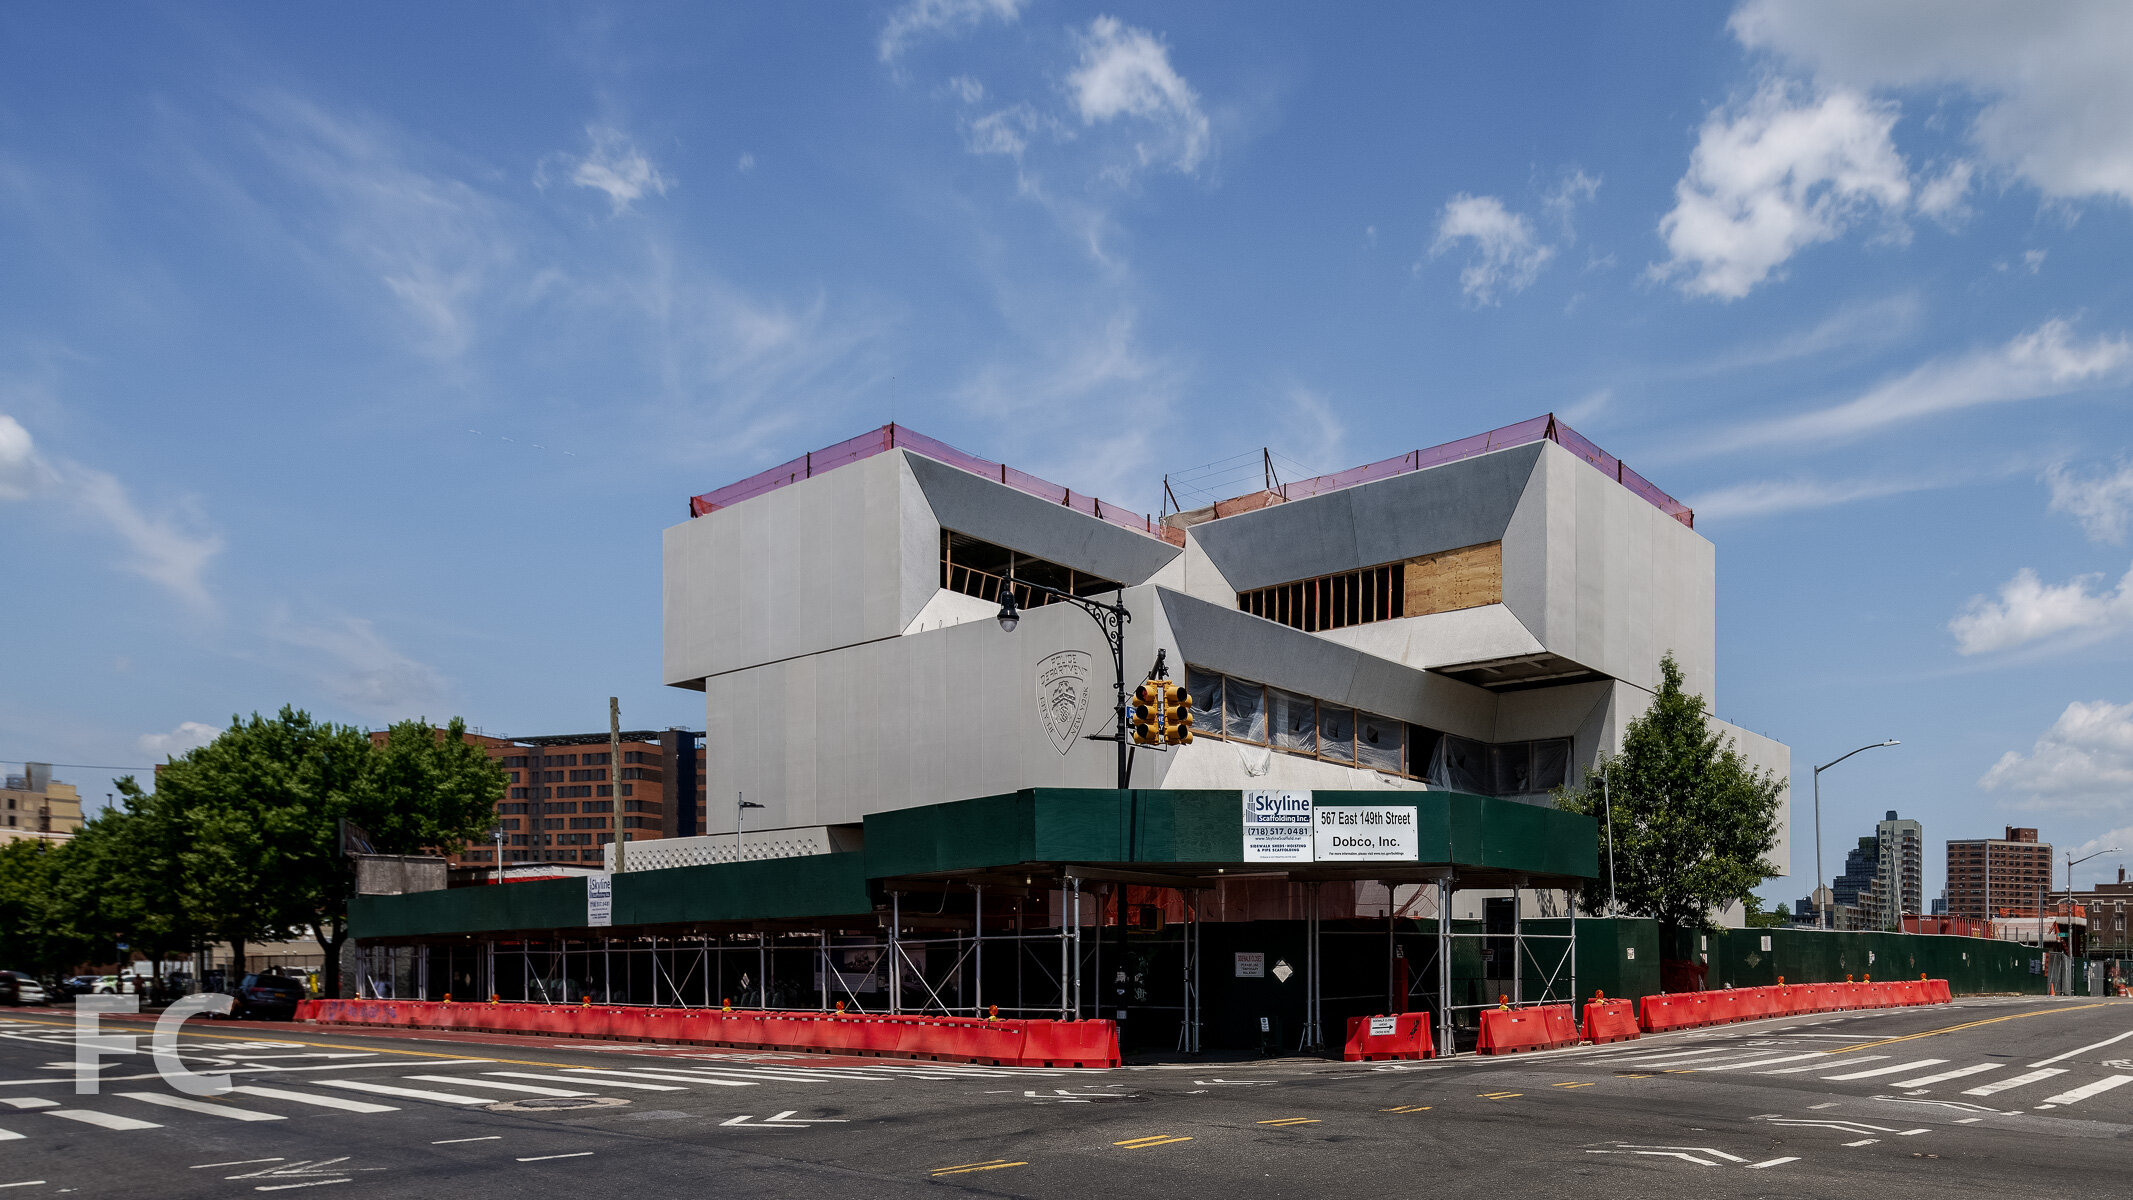
Construction Update: NYPD 40th Precinct
East facade from St Ann’s Avenue.
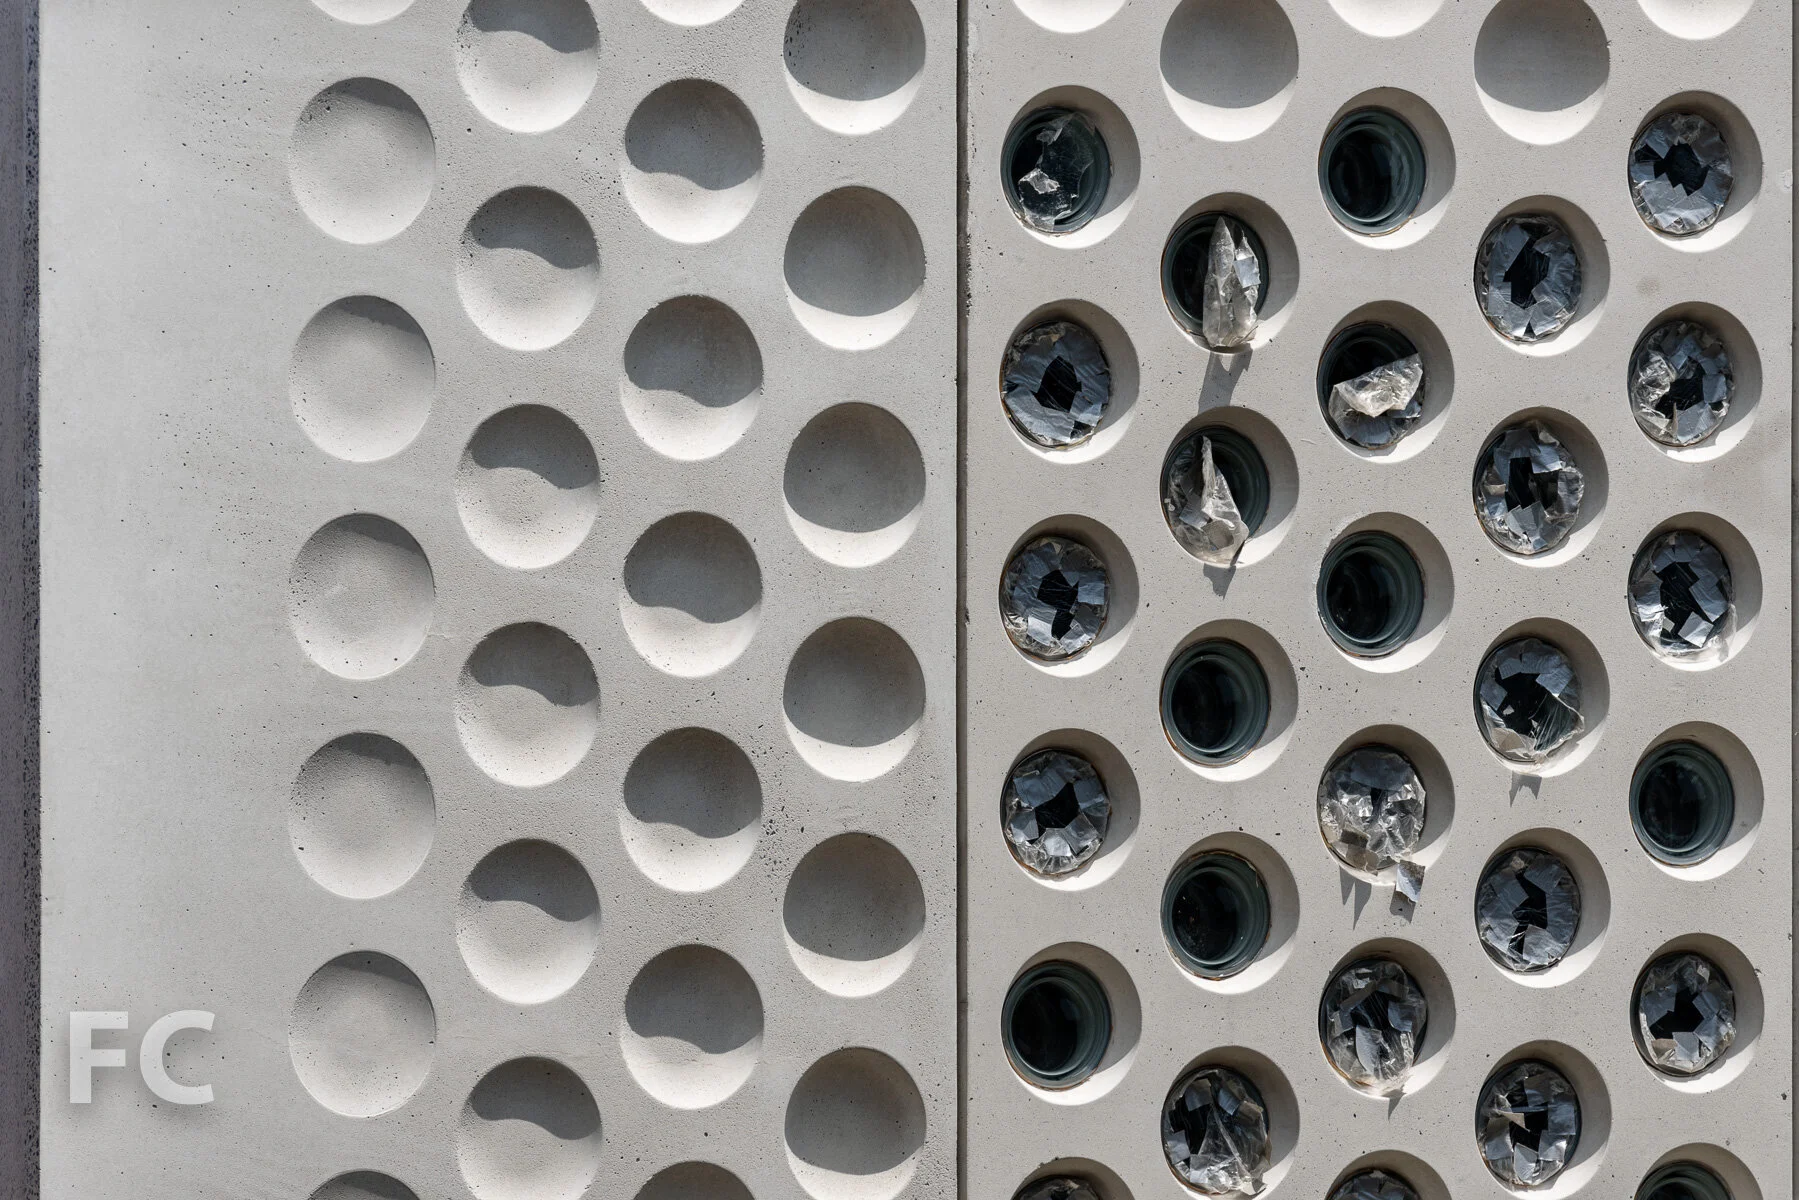
Construction is ongoing at the new 40th Precinct Station for the NYPD in the Melrose neighborhood of the Bronx. Designed by the Bjarke Ingels Group (BIG), the massing features stacked boxes, each housing a different program element for the 43,500 square foot precinct. The facade is clad in sandblasted concrete and large rectangular windows at either end of the stacked volumes. Program includes a community meeting room at street level, exercise courtyard with training areas, and the first ever green roof for an NYPD station.
Northeast corner.

Northeast corner.

Southeast corner from East 149th Street.
Close-up of the southeast corner of the facade.
South facade from East 149th Street.

Architect: Bjarke Ingels Group; Client: NYC Department of Design and Construction; Location: Melrose, Bronx, NY; Completion: 2024.

Construction Update: 40 Bleecker Street
Northwest corner.
Construction has wrapped up at 40 Bleecker, Broad Street Development’s 12-story residential condo building in NoHo. Designed by Rawlings Architects, the building’s facade features nine stories of brick and punch windows that are grouped into vertical bands every two floors. The top three floors step back to create private outdoor terraces.
Residential entry.

Lobby lounge.
Lobby lounge.
Amenities
Residents have access to a range of amenities including a 58 foot swimming pool, fitness center with exercise room and stretching studio, courtyard garden designed by Hollander Design, and private parking below ground.
Exercise room.
Stretching studio.
Looking down on the courtyard from the rooftop terrace.
Courtyard garden.
Model Residence
Interiors for the residences are designed by Ryan Korban, an AD100 interior designer working on his first residential project.


Kitchens feature sculptural cantilevered and waterfall-style statuary marble islands, cerused oak cabinetry, French oak floors, fluted burnished nickel hardware, and Miele appliances.

Bathrooms feature a custom Korban marble vanity, honed Grigio Dove stone, cerused oak veneer paneling, chevron Calacatta tiling, and polished chrome fixtures.

Rooftop Views

View north towards Midtown.
View north towards Midtown.
View northwest towards Hudson Yards.
View southwest towards SoHo and Lower Manhattan.
Architect: Rawlings Architects; Interiors: Ryan Korban; Landscape Architect: Hollander Design; Developer: Broad Street Development; Program: Residential; Location: NoHo, New York, NY; Completion: 2021.
Audrey Irmas Pavilion at Wilshire Boulevard Temple
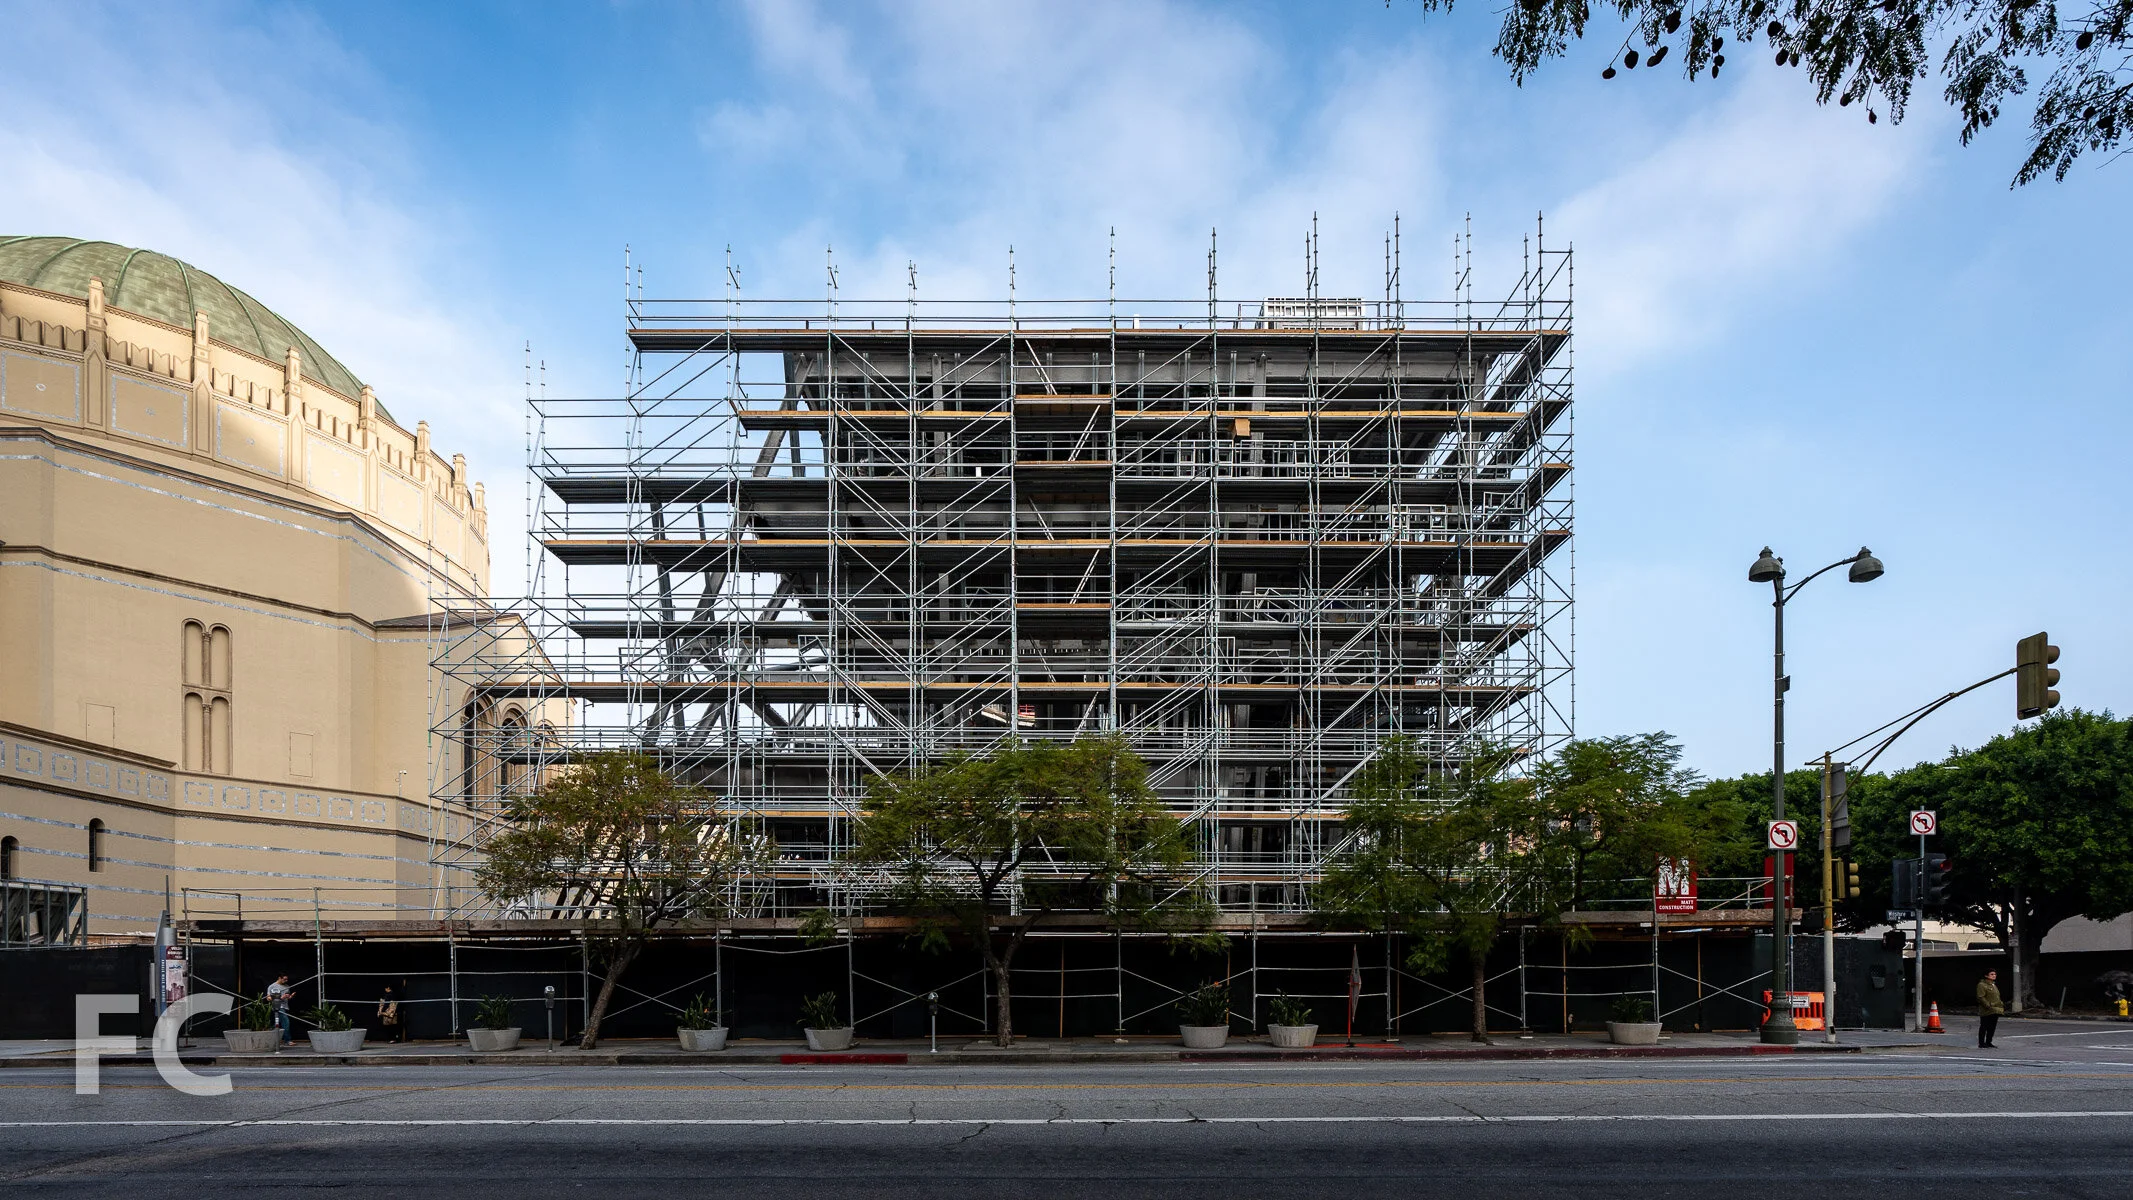
Southwest corner of the temple (left) and the new pavilion (right).
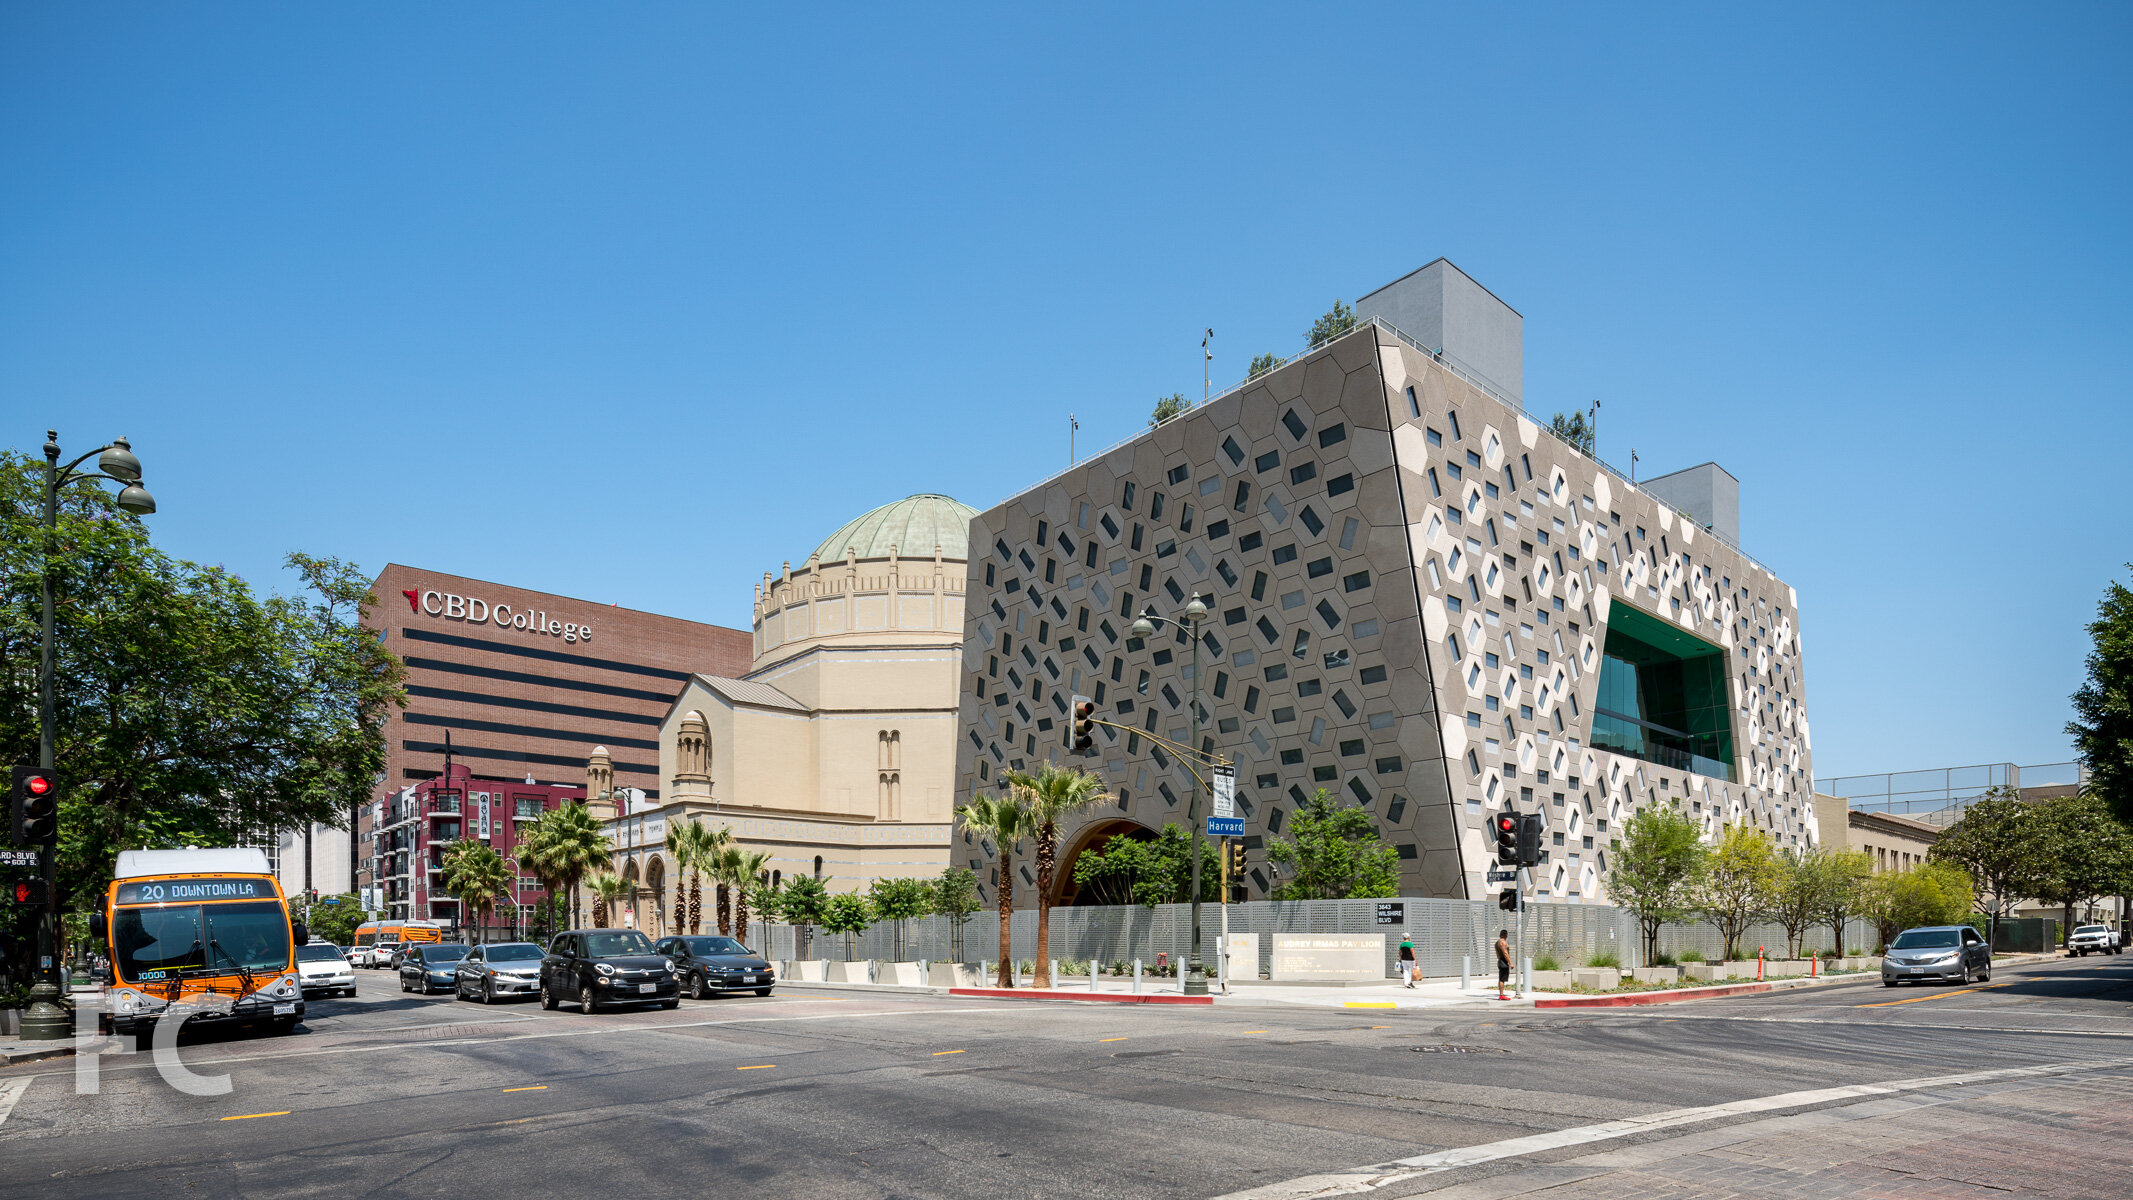
At the corner of Wilshire and Hobart Boulevard sits the Wilshire Boulevard Temple, a worship space for the oldest Jewish congregation in Los Angeles. The Moorish-style building, completed in 1929 by architect Abram M. Edelman, will soon be joined by a new multi-purpose event space for both the congregation and the surrounding city. Designed by Shohei Shigematsu of OMA New York, the Audrey Irmas Pavilion sits adjacent to the 1929 temple in a 5-story trapezoidal form that respects the landmarked building by sloping away from it, opening up a view corridor to the temple’s east facade.
South facade of the temple (left) and the new pavilion (right).
The pavilions trapezoidal massing is punctured by three distinct volumes - a main event space, a smaller multi-purpose room and a sunken garden - that frame views of the temple and the surrounding neighborhood.
Southwest corner of the Audrey Irmas Pavilion.
Exterior cladding for the pavilion pays homage to the temple dome’s octagonal tiling with hexagonal glass fiber reinforced concrete (GFRC) panels. The pavilion is clad in 1280 of these panels, which are approximately five-and-a-half feet tall and weigh 200 pounds. Rectangular windows and louver screens are inset into the hexagons and rotated in a randomized pattern that lends further texture to the facade.


South facade of the Audrey Irmas Pavilion.
The main event space on the ground floor will reference the temple’s iconic dome with its 36-foot tall arced ceiling that spans the entire width of the space. Extending north to south, the arc creates a column free space capable of hosting a variety of programs. A skylight at the ceiling will allow for views of the temple’s dome, continuing the building’s engagement with the existing structure.
Above the main event space, the second floor will offer a chapel, meeting spaces, and a west facing outdoor terrace with views to the existing temple . Offices will occupy the third floor.
Southeast corner of the Audrey Irmas Pavilion.
The fourth floor will serve as the future home of the Wallis Annenberg Center on Purposeful Aging with programming dedicated to wellness, creativity, tech exploration, social connection, community engagement, and financial security.
A sunken garden extends vertically through the pavilion floors up to the roof, furthering the vertical connection of space with circular and semi-circular slab openings. The roof terrace will feature numerous planters and olive trees

Architect: OMA New York (Design Architect), Gruen Associates (Executive Architect); Structure, MEP, Facades: Arup; Landscape Architect: Studio-MLA; Performance Space Consultants: Theatre DNA; Signage and Graphic Design: Space Agency; Civil Engineering: Rhyton Engineering; Lighting: L'Observatoire International; Client: Wilshire Boulevard Temple; Program: ; Location: Koreatown, Los Angeles, CA; Completion: Mid 2021.