
Construction Update: 212 West 93rd Street
North facade.

Construction scaffolding is starting to come down at Landsea Homes and Leyton Properties’ boutique residential condo building 212 West 93rd Street on the Upper West Side. The 14-story, 20-unit condo building is the first ground-up development in Manhattan for Landsea Homes, a California-based homebuilding company. Along with the residential program, the building will be the new home for the Shaare Zedek synagogue at the first two floors and the lower level.
Looking up at the north facade from West 93rd Street.
Design of the development is led by ODA New York and features their signature deconstructed facade driven by each home’s influence on the structural form. The facade strategically erodes or expands outward to accommodate private outdoor space for most units.
Close-up of the north facade’s upper floors.
Interiors of the one-to-four bedroom units is led by GRADE New York. Amenities will include a private rooftop terrace, fitness studio, children’s playroom, pet spa, and bike storage.
Facade detail.
Northeast corner.
Architect: ODA New York; Interiors: GRADE New York; Developer: Landsea Homes and Leyton Properties; Program: Residential Condo; Location: Upper West Side, New York, NY; Completion: 2021.









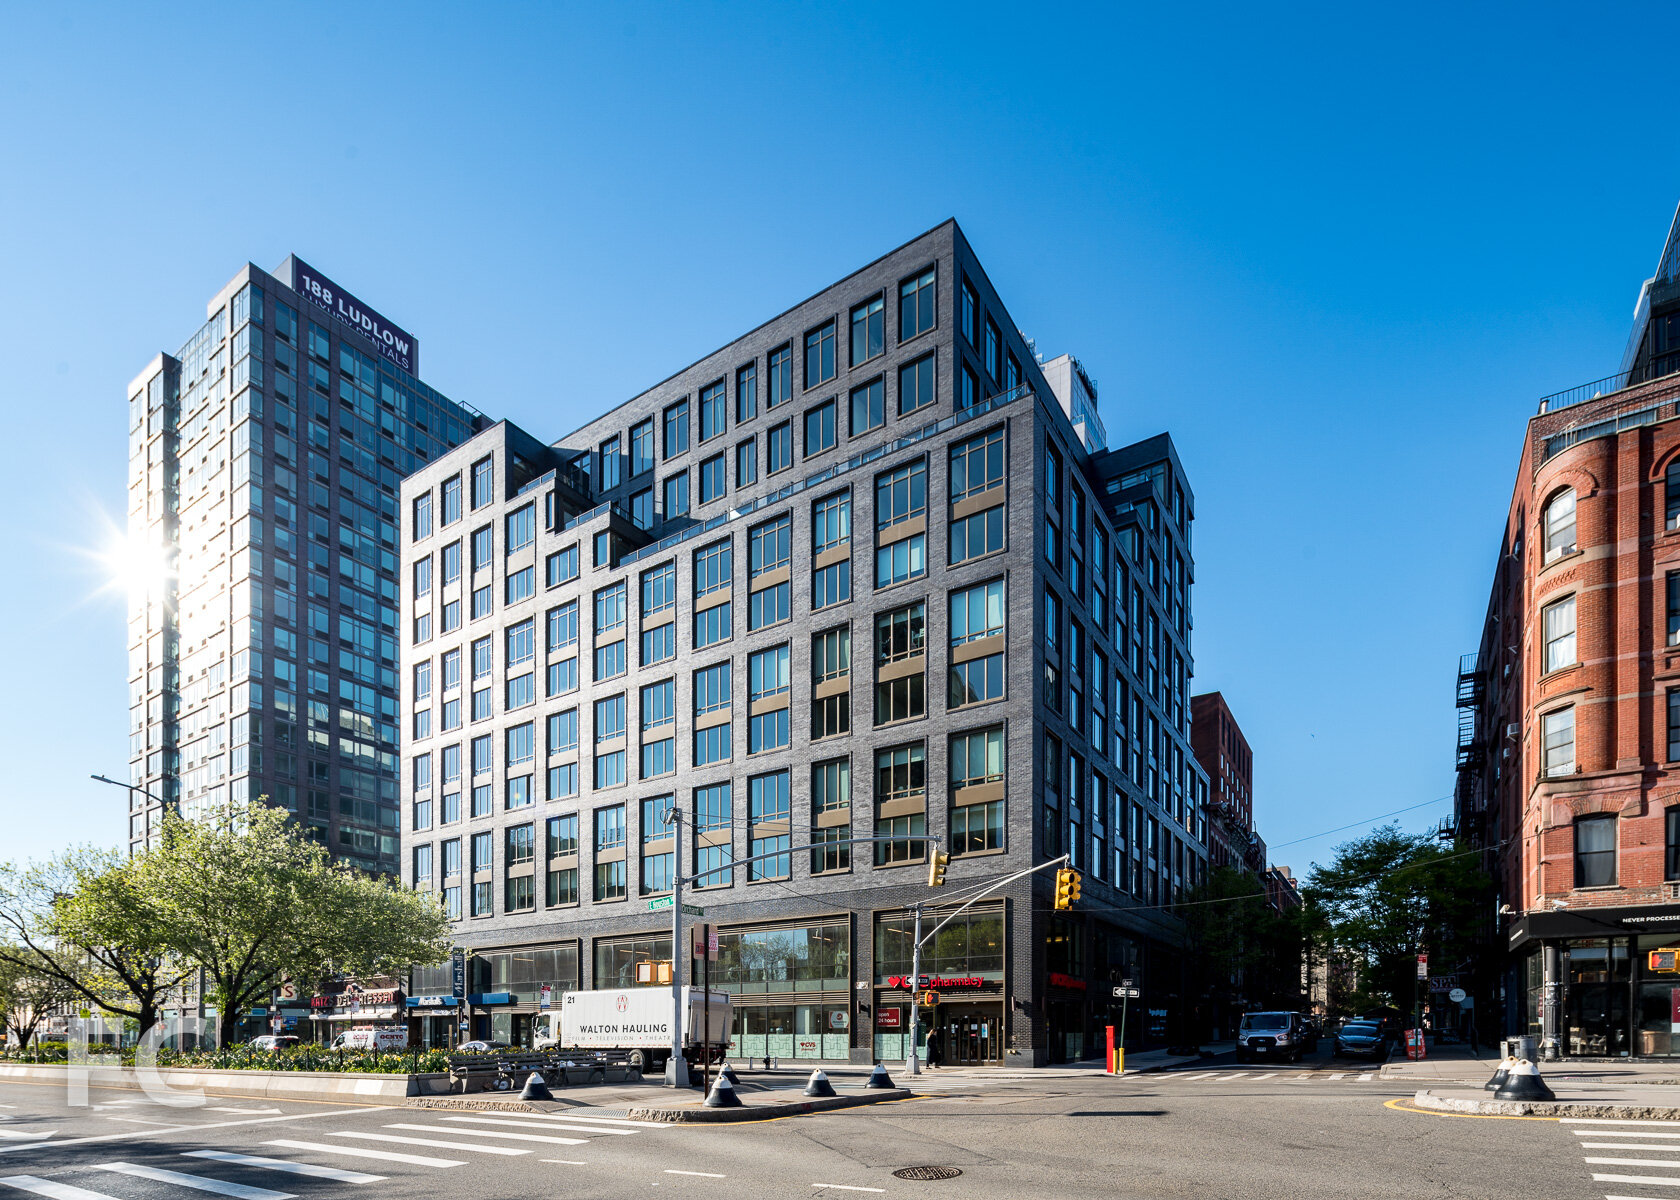
Tour: 196 Orchard Street
Northwest corner from Houston Street.
Construction has wrapped up at Magnum Real Estate Group and Real Estate Equities Corporation‘s 196 Orchard Street, a residential condominium building on the Lower East Side. Designed by Incorporated Architecture and Design with Ismael Leyva Architects, the 11-story condo building features a brick facade, with Gilded Bronze glazed Spanish brick at the lower facade and Black Diamond brick above. The facade also features large windows in a double height grid configuration with a glazed brick surround.
North facade from Houston Street.
The building includes 89 condos ranging in size from studios-to-four-bedrooms, including some with private terraces. Amenities include a 30,000 square foot Equinox gym and a 4,300 square foot landscaped rooftop terrace with two outdoor kitchens and custom seating.
North facade detail.
North facade from Houston Street.
Northeast corner from Houston Street.
Rooftop Amenity Terrace and Views
Model Residence
Architect: Ismael Leyva Architects; Interiors: Incorporated Architecture and Design; Developer: Magnum Real Estate Group and Real Estate Equities Corporation; Program: Residential, Retail; Location: Lower East Side, New York, NY; Completion: 2019.











Construction Tour: Columbia University Business School
Southwest corner of the Kravis Building (left) and the Perelman Center (right).
Facade installation is nearing completion at the new home for the Columbia Business School at the university’s Manhattanville campus. The Business School’s two new structures, known as The Ronald O. Perelman Center for Business Innovation and the Henry R. Kravis Building, are located on a site to the north of the first phase buildings by Renzo Piano. Design on the two buildings is led by Diller Scofidio + Renfro with FXCollaborative and associate architects AARRIS ATEPA Architects. James Corner Field Operations are designing a central open space which has also started to take shape with plantings starting to arrive on site.
Southwest corner of the Kravis Building (left) and the Perelman Center (right).

Looking northeast towards the Manhattanville campus, including the Business School (left), the Lenfest Center for the Arts (right), and the Jerome L. Greene Science Center (far right).
The Henry R. Kravis Building
Rendering of the Henry R. Kravis Building. Rendering by DBox.
Looking up at the south facade of the west building.
West facade of the Kravis Building.
South facade of the Kravis Building.
East facade of the Kravis Building.
West facade of the Kravis Building.
Southwest corner of the Kravis Building.
Southwest corner of the Kravis Building (left) and the Perelman Center (right).
The Commons space at the Kravis Building.
East stair under construction.
Installation of GFRG shaped ceilings underway.
The Perelman Center for Business Innovation
Rendering of the Perelman Center. Rendering by DBox.
Southwest corner of the Perelman Center.
West facade detail of the Perelman Center.
West facade of the Perelman Center.
Southwest corner of the Perelman Center.
Architects: Diller Scofidio + Renfro with FXCollaborative and AARRIS ATEPA Architects; Landscape Architect: James Corner Field Operations; Program: Education; Location: Manhattanville, New York, NY; Completion: 2021.









Construction Update: Madison House at 15 East 30th Street
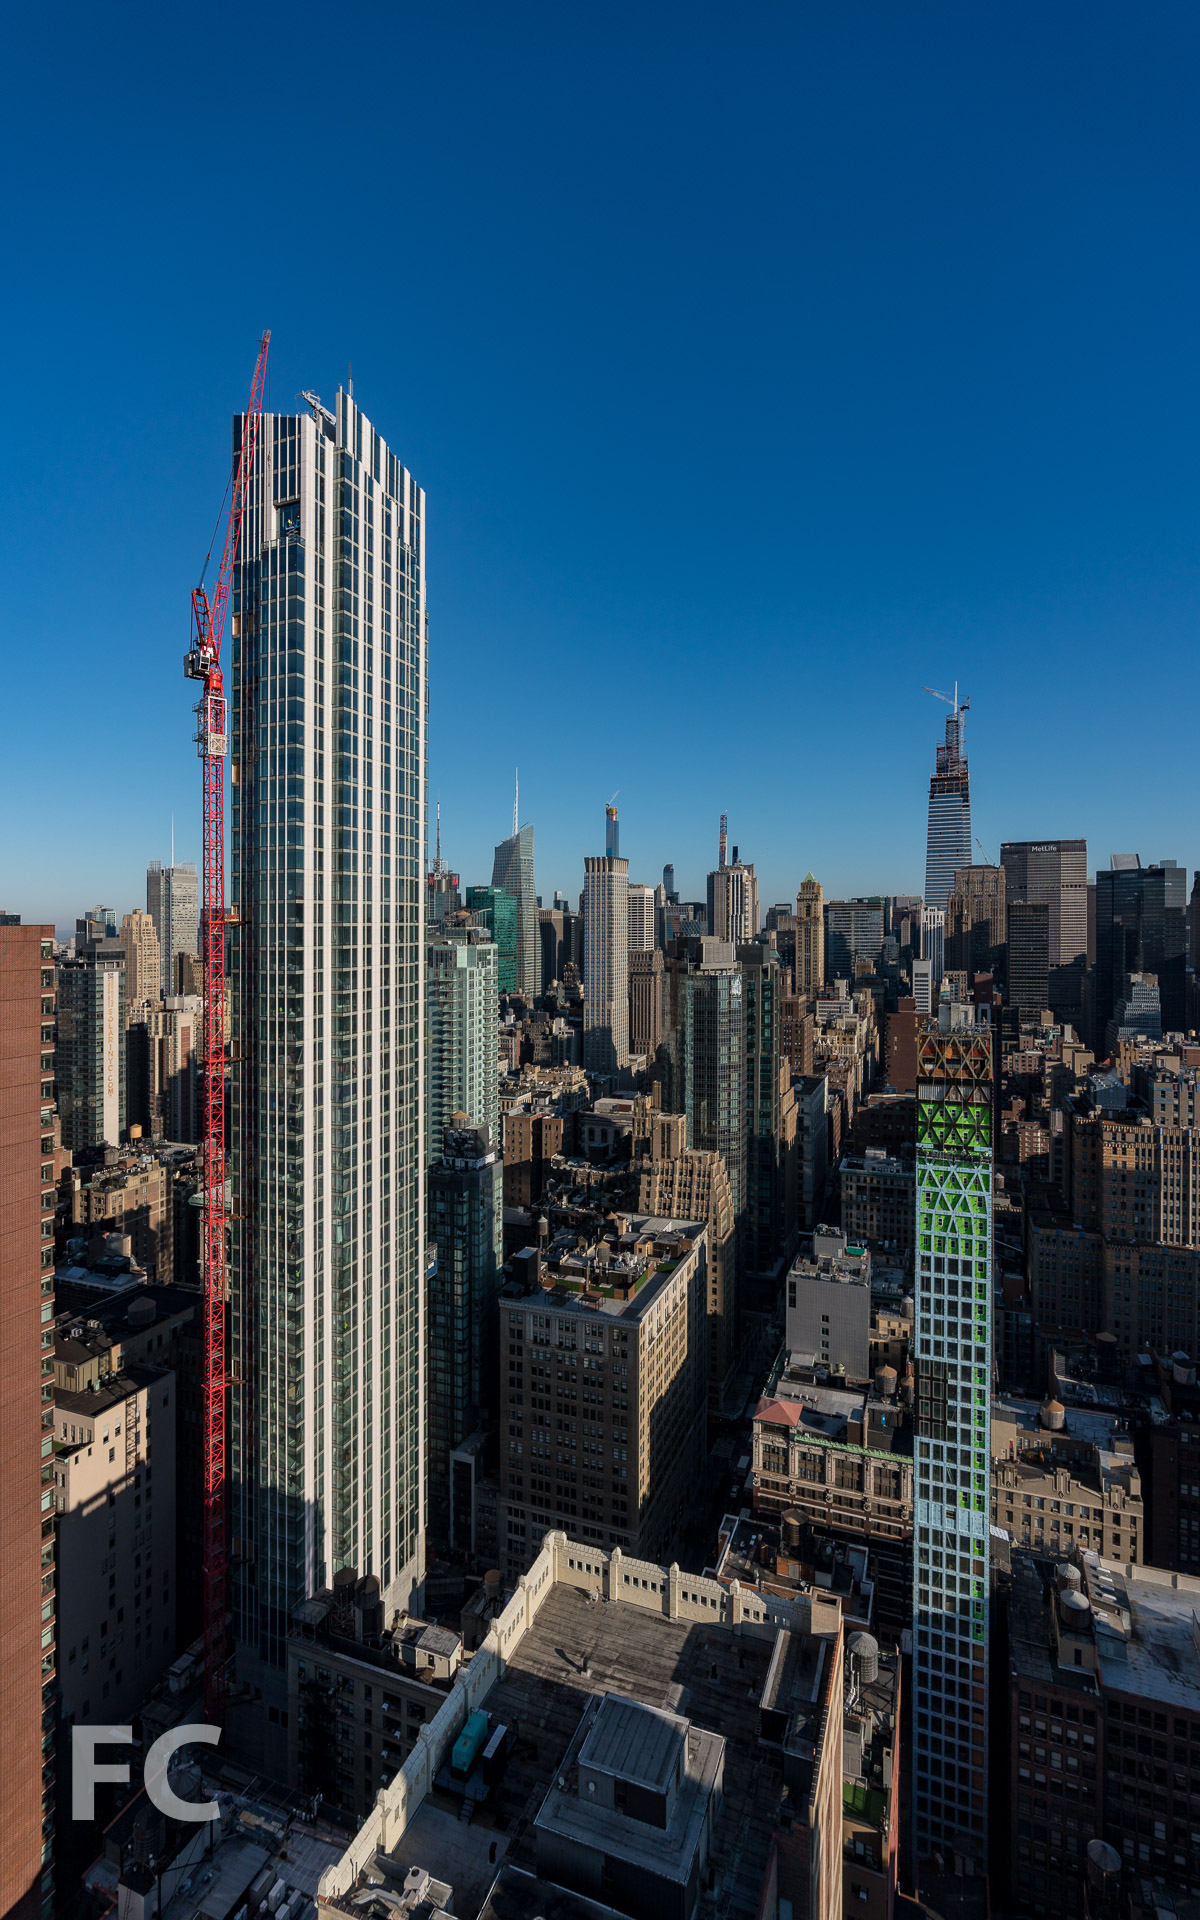



Facade installation is wrapping up at 15 E 30, a 62-story residential tower in NoMad from developers Fosun Group and JD Carlisle. Designed by Handel Architects, the tower is clad in a glass and profiled metal panel curtain wall with a striped fit pattern at the spandrel panels. At the lower floors, construction scaffolding has recently come down to reveal a decorative metal louver screen. The 805-foot-tall tower will offer 199 residential condos.
Looking up at the southeast corner.
Looking up at the south facade.
Closeup of the louver screen.
Closeup of the louver screen.
Architect: Handel Architects; Developers: Fosun Group and JD Carlisle; Program: Residential, Retail; Location: NoMad, New York, NY; Completion: 2021.

Tour: 455 5th Avenue - Stavros Niarchos Foundation Library
Northwest corner from Fifth Avenue.
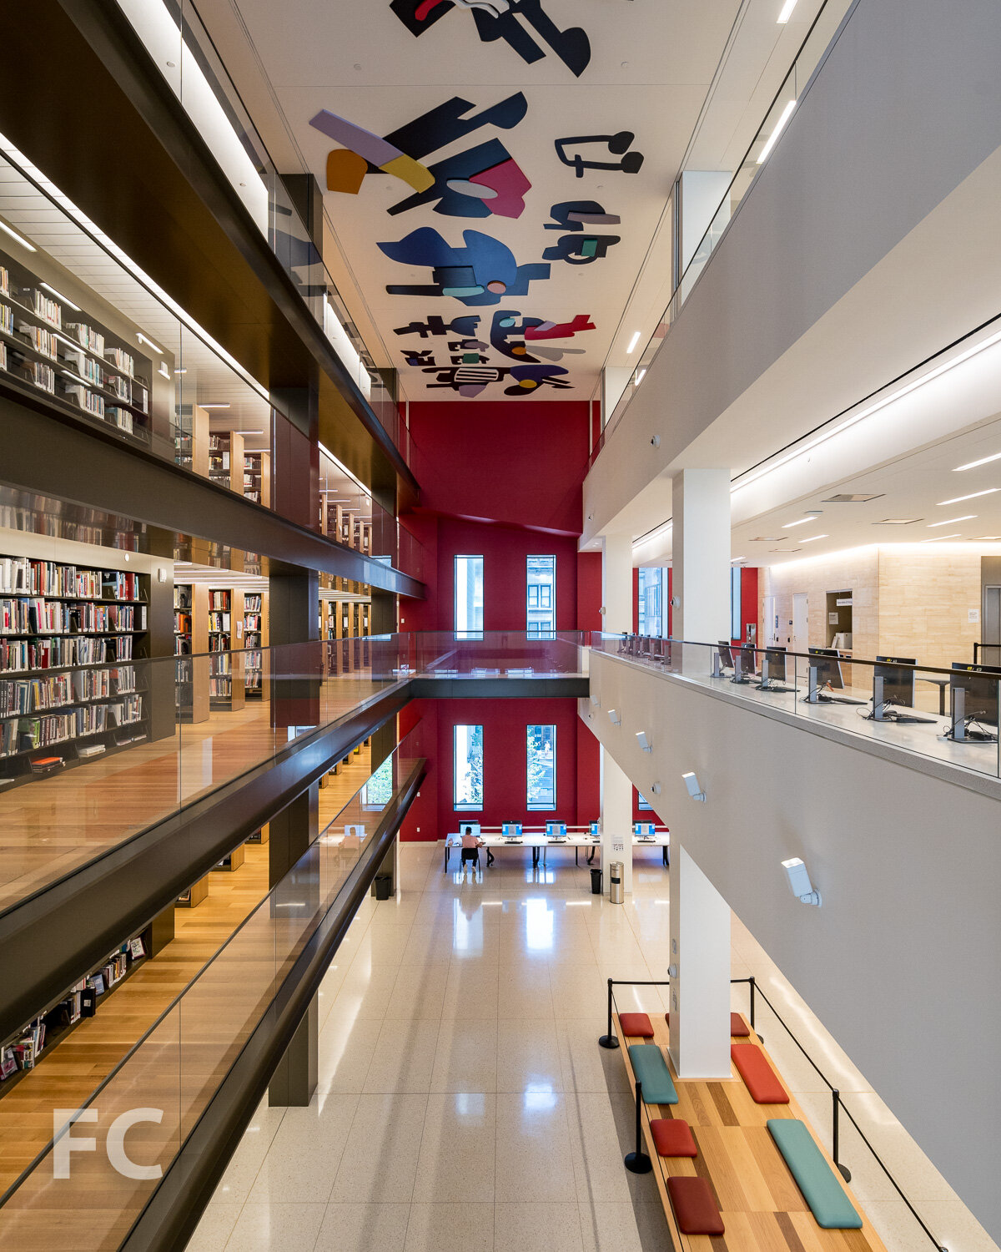
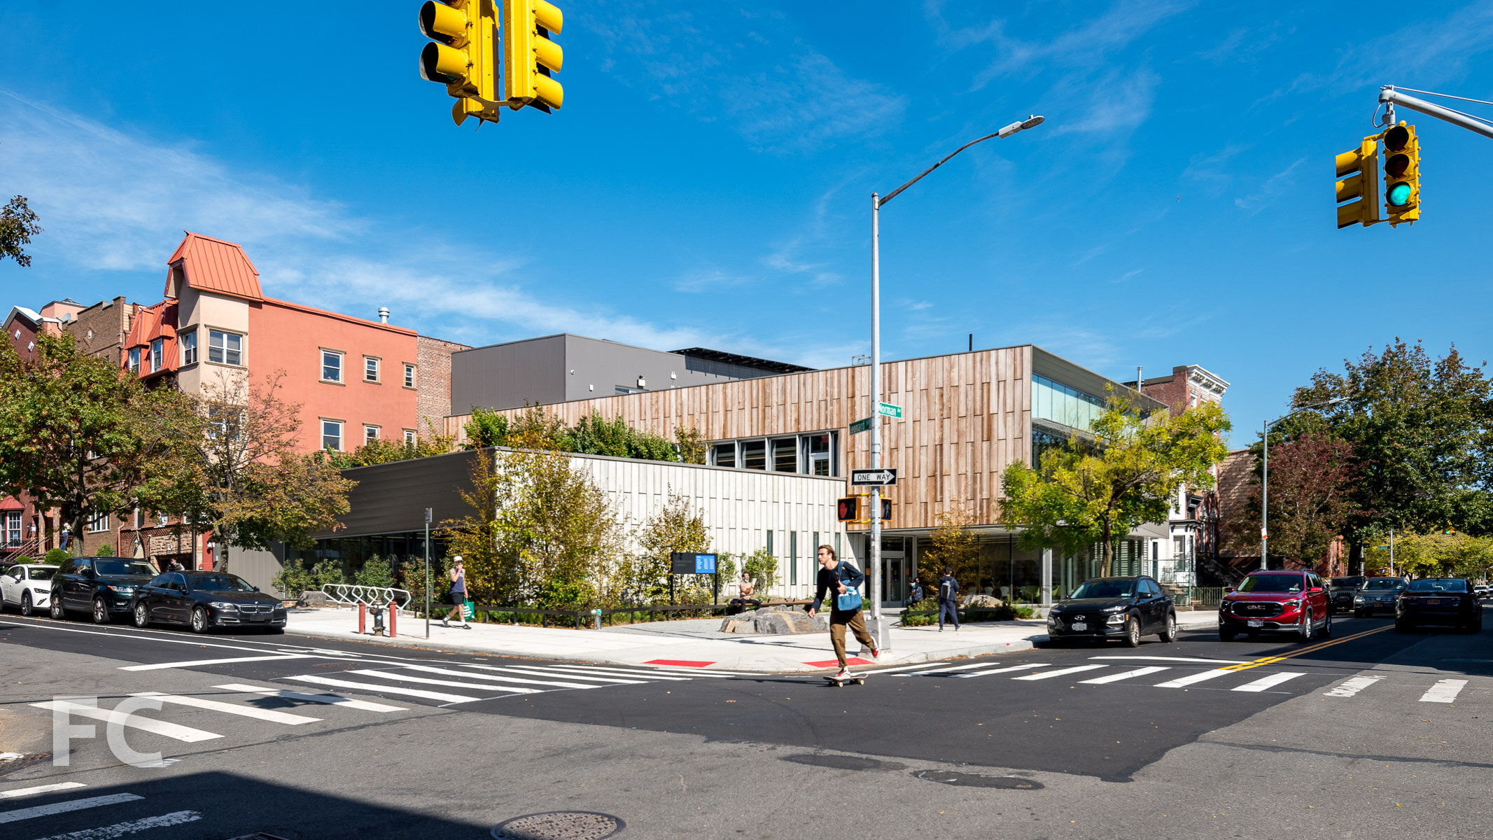
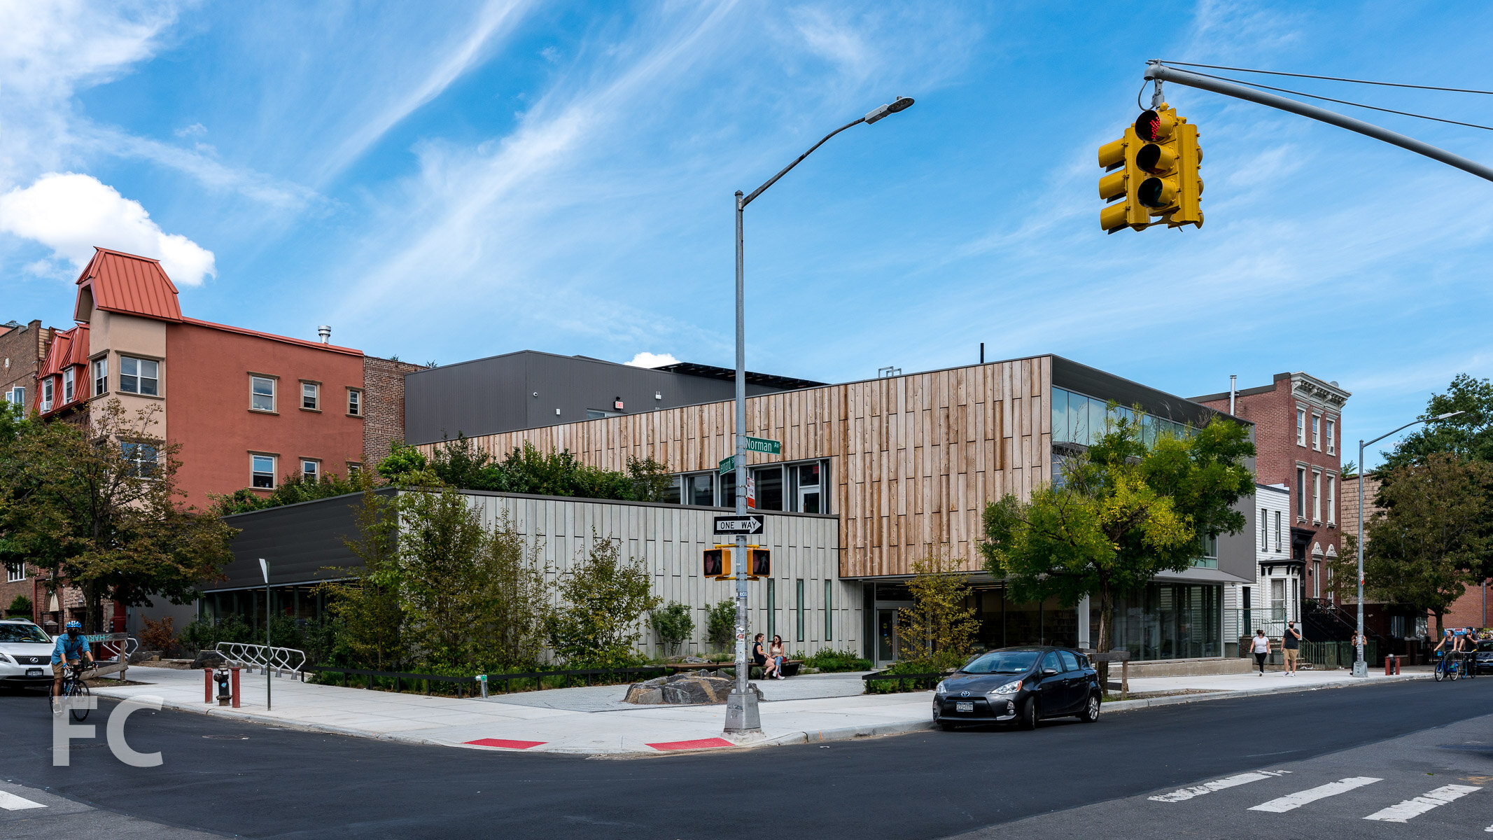
The New York Public Library’s renovation of the former Mid-Manhattan Library at the corner of 40th Street and Fifth Avenue has wrapped up and officially opened to the public. Now renamed to the Stavros Niarchos Foundation Library, the renovation of the 1970’s branch library was led by Mecanoo with Beyer Blinder Belle. Before the six-story building was repurposed as a library, it originally opened as a department store for Arnold Constable Co. in 1915.
The renovation created capacity for 400,000 books and other circulating materials, along with updates spaces for the children’s library, teens library, business library, adult learning center, 17,000 square feet of general reading and study space, 11,000 square feet of multipurpose space, and a rooftop terrace.
The Long Room is structured as a 31 foot wide and 85 foot high linear atrium between three floors of flexible reading areas and five floors of book stacks. An abstract artwork by Hayal Pozanti occupies the atrium ceiling.
The three floors of reading areas feature bespoke reading tables at a length of up to 66 feet and supported by the building’s original steel frame. Chairs at the reading tables are an exclusive design collaboration with Thos. Moser for NYPL branch libraries.
A Children’s Library and Teen Center are located on the lower level and connect to the ground floor with a staircase and large light wells.
Architects: Mecanoo with Beyer Blinder Belle Architects; Client: New York Public Library; Program: Library Renovation; Location: Midtown, New York, NY; Completion: 2021


Construction Update: 101 West 14th Street
Southeast corner.
Curtain wall installation is nearing completion at Gemini Rosemont’s 13-story residential condo building at 101 West 14th Street in Greenwich Village. Designed by ODA New York, the condo building features the architect’s signature eroded massing that affords covered balconies and stepped terraces at the upper floors. When completed, the project will offer 44 residential condo units, 21 of which will be duplexes.
Southeast corner from 6th Avenue.
Southeast corner from West 14th Street.
South facade.
Southwest corner from West 14th Street.
Residential entry under construction.
Duplex Model Residence
The building offers 44 condo units, ranging in size from 1-to-4-bedrooms, with duplex layouts for almost half of the residences. Along with floor-to-ceiling glass windows, residences also feature wide plank oak flooring, custom kitchen cabinetry by GD, Italian Fior di Bosch stone kitchen countertops and backsplashes, and Bleu de Savoie honed marble bathroom floors and showers.
Duplex Model Residence
Architect: ODA New York; Interiors: Whitehall Interiors; Facade Consultant: Laufs Engineering Design; Developer: Gemini Rosemont; Program: Residential Condo, Retail; Location: Chelsea, New York, NY; Completion: 2021.



Construction Update: 185 Grand Street - The Grand Mulberry
Northeast corner from Grand Street.
Construction scaffolding has come down at residential condo building The Grand Mulberry at 185 Grand Street in Little Italy. Designed by Morris Adjmi Architects, the seven-story building features a brick facade with a stacked running bond coursing. Custom, hand-molded domed bricks reference the traditional Italianate tenement facades throughout Little Italy. Along with offering 20 residential units, the building will also contain retail space and the Italian American Museum at the ground floor.
North facade from Grand Street.
Close-up of the northeast facade.
Close-up of the northeast facade.
Close-up of the southeast facade.
Architect: Morris Adjmi Architects; MEP Engineer: ABS Engineering; Facade Consultant: Buro Happold; Developer: Nexus Development; Program: Residential; Location: Little Italy, New York, NY; Completion: 2022.










Construction Update: 532 West 20th Street
North facade from West 20th Street..
Construction is nearing completion at residential condo tower 532 West 20th Street near the High Line in West Chelsea. DDG has led the development, design, and construction of the project, which will offer nine full floor apartments.
Northwest corner from West 20th Street..
The tower facade features a primary north facade of architectural concrete with bronze accented punched windows. A penthouse floor is clad in shingles and sets back at the northeast corner to allow for a rooftop terrace. Outdoor space is also provided to the other units from balconies on the south facade.
Northeast corner from West 20th Street.
The Warehouse at 520 West 20th Street (center) and 532 West 20th Street (right).
Northeast corner of the tower from the High Line.
Northeast corner of the penthouse from the High Line.
Architect/Developer/Builder/Property Management: DDG; Program: Residential, Gallery/Retail; Location: Chelsea, New York, NY; Completion: 2021.

Construction Update: 470 Columbus - Charlotte of the Upper West Side
Looking up at the east facade facing Columbus Avenue.
Facade installation is nearing completion at The Roe Corporation’s residential condo building Charlotte of the Upper West Side at 470 Columbus. Designed by BKSK Architects, the facade features red brick and fins of Italian-made terra-cotta with a iron-spot finish by Ceipo. These facade elements are part of the building’s overall Passive House design, which typically leads to a reduction in energy usage of up to 90 percent for heating and cooling and exceptional air quality. Each residence has its own individualized ventilation and heating and cooling system.
Looking up at the east facade facing Columbus Avenue.
Southeast corner from Columbus Avenue.
Close-up of the terra-cotta fins on the east facade.
Close-up of the iron-spot finish on the terra-cotta fins.
Architect: BKSK Architects; Interiors: Alyssa Kapito Interiors & BKSK Architects; Developer: The Roe Corporation; Program: Residential Condo; Location: Upper West Side, New York, NY; Completion: 2021.

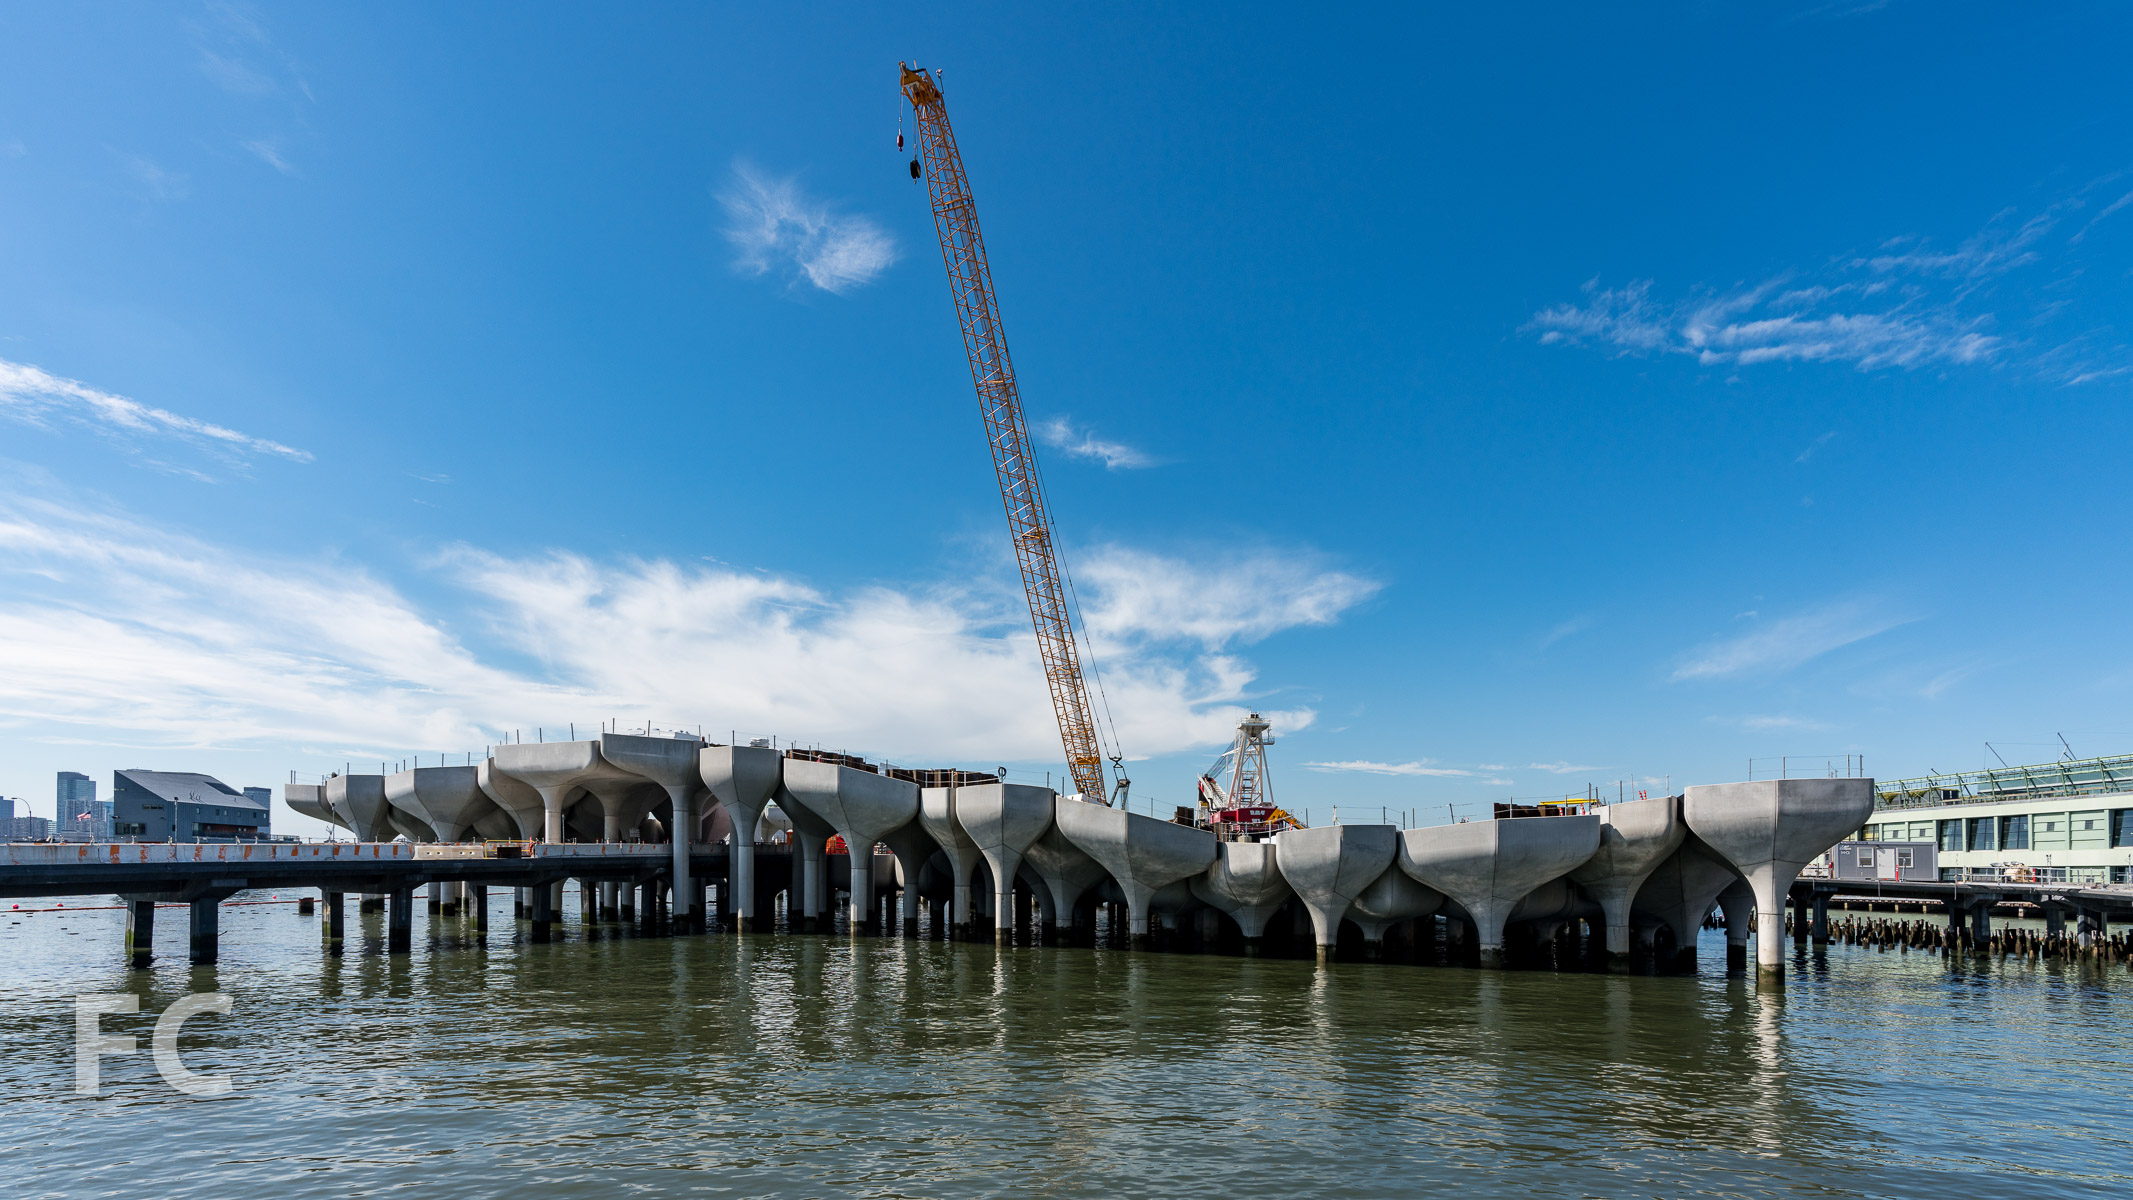
Tour: Pier 55 - Little Island
Heatherwick Studio’s park, known as Little Island, at Pier 55 in Hudson River Park has officially opened. Located near the Meatpacking District and the High Line, the design of the 2.4 acre park features an undulating field of 132 pots with plantings sitting on 280 concrete piles. At the park’s peak, the pots rise 30 feet into the air and can weigh more than 90 tons. Four to six petals of lightweight concrete combine to form each of the pots. MNLA led the landscape design, which is inspired by the textures and colors of coastal Acadia National Park in Maine. The park offers a 700-seat amphitheater for music, dance, and theater productions, along with numerous pathways and viewing platforms.

Architect: Heatherwick Studio; Landscape Architect: Mathews Nielsen Landscape Architect; Client: Hudson River Park; Program: park; Location: Meatpacking District, New York, NY; Completion: 2021.


ODA · Long Island City · 2026