
Construction Update: 185 Grand Street - The Grand Mulberry
Northeast corner from Grand Street.
Construction scaffolding has come down at residential condo building The Grand Mulberry at 185 Grand Street in Little Italy. Designed by Morris Adjmi Architects, the seven-story building features a brick facade with a stacked running bond coursing. Custom, hand-molded domed bricks reference the traditional Italianate tenement facades throughout Little Italy. Along with offering 20 residential units, the building will also contain retail space and the Italian American Museum at the ground floor.
North facade from Grand Street.
Close-up of the northeast facade.
Close-up of the northeast facade.
Close-up of the southeast facade.
Architect: Morris Adjmi Architects; MEP Engineer: ABS Engineering; Facade Consultant: Buro Happold; Developer: Nexus Development; Program: Residential; Location: Little Italy, New York, NY; Completion: 2022.










Construction Update: 532 West 20th Street
North facade from West 20th Street..
Construction is nearing completion at residential condo tower 532 West 20th Street near the High Line in West Chelsea. DDG has led the development, design, and construction of the project, which will offer nine full floor apartments.
Northwest corner from West 20th Street..
The tower facade features a primary north facade of architectural concrete with bronze accented punched windows. A penthouse floor is clad in shingles and sets back at the northeast corner to allow for a rooftop terrace. Outdoor space is also provided to the other units from balconies on the south facade.
Northeast corner from West 20th Street.
The Warehouse at 520 West 20th Street (center) and 532 West 20th Street (right).
Northeast corner of the tower from the High Line.
Northeast corner of the penthouse from the High Line.
Architect/Developer/Builder/Property Management: DDG; Program: Residential, Gallery/Retail; Location: Chelsea, New York, NY; Completion: 2021.











Construction Update: 470 Columbus - Charlotte of the Upper West Side
Looking up at the east facade facing Columbus Avenue.
Facade installation is nearing completion at The Roe Corporation’s residential condo building Charlotte of the Upper West Side at 470 Columbus. Designed by BKSK Architects, the facade features red brick and fins of Italian-made terra-cotta with a iron-spot finish by Ceipo. These facade elements are part of the building’s overall Passive House design, which typically leads to a reduction in energy usage of up to 90 percent for heating and cooling and exceptional air quality. Each residence has its own individualized ventilation and heating and cooling system.
Looking up at the east facade facing Columbus Avenue.
Southeast corner from Columbus Avenue.
Close-up of the terra-cotta fins on the east facade.
Close-up of the iron-spot finish on the terra-cotta fins.
Architect: BKSK Architects; Interiors: Alyssa Kapito Interiors & BKSK Architects; Developer: The Roe Corporation; Program: Residential Condo; Location: Upper West Side, New York, NY; Completion: 2021.

Tour: Pier 55 - Little Island
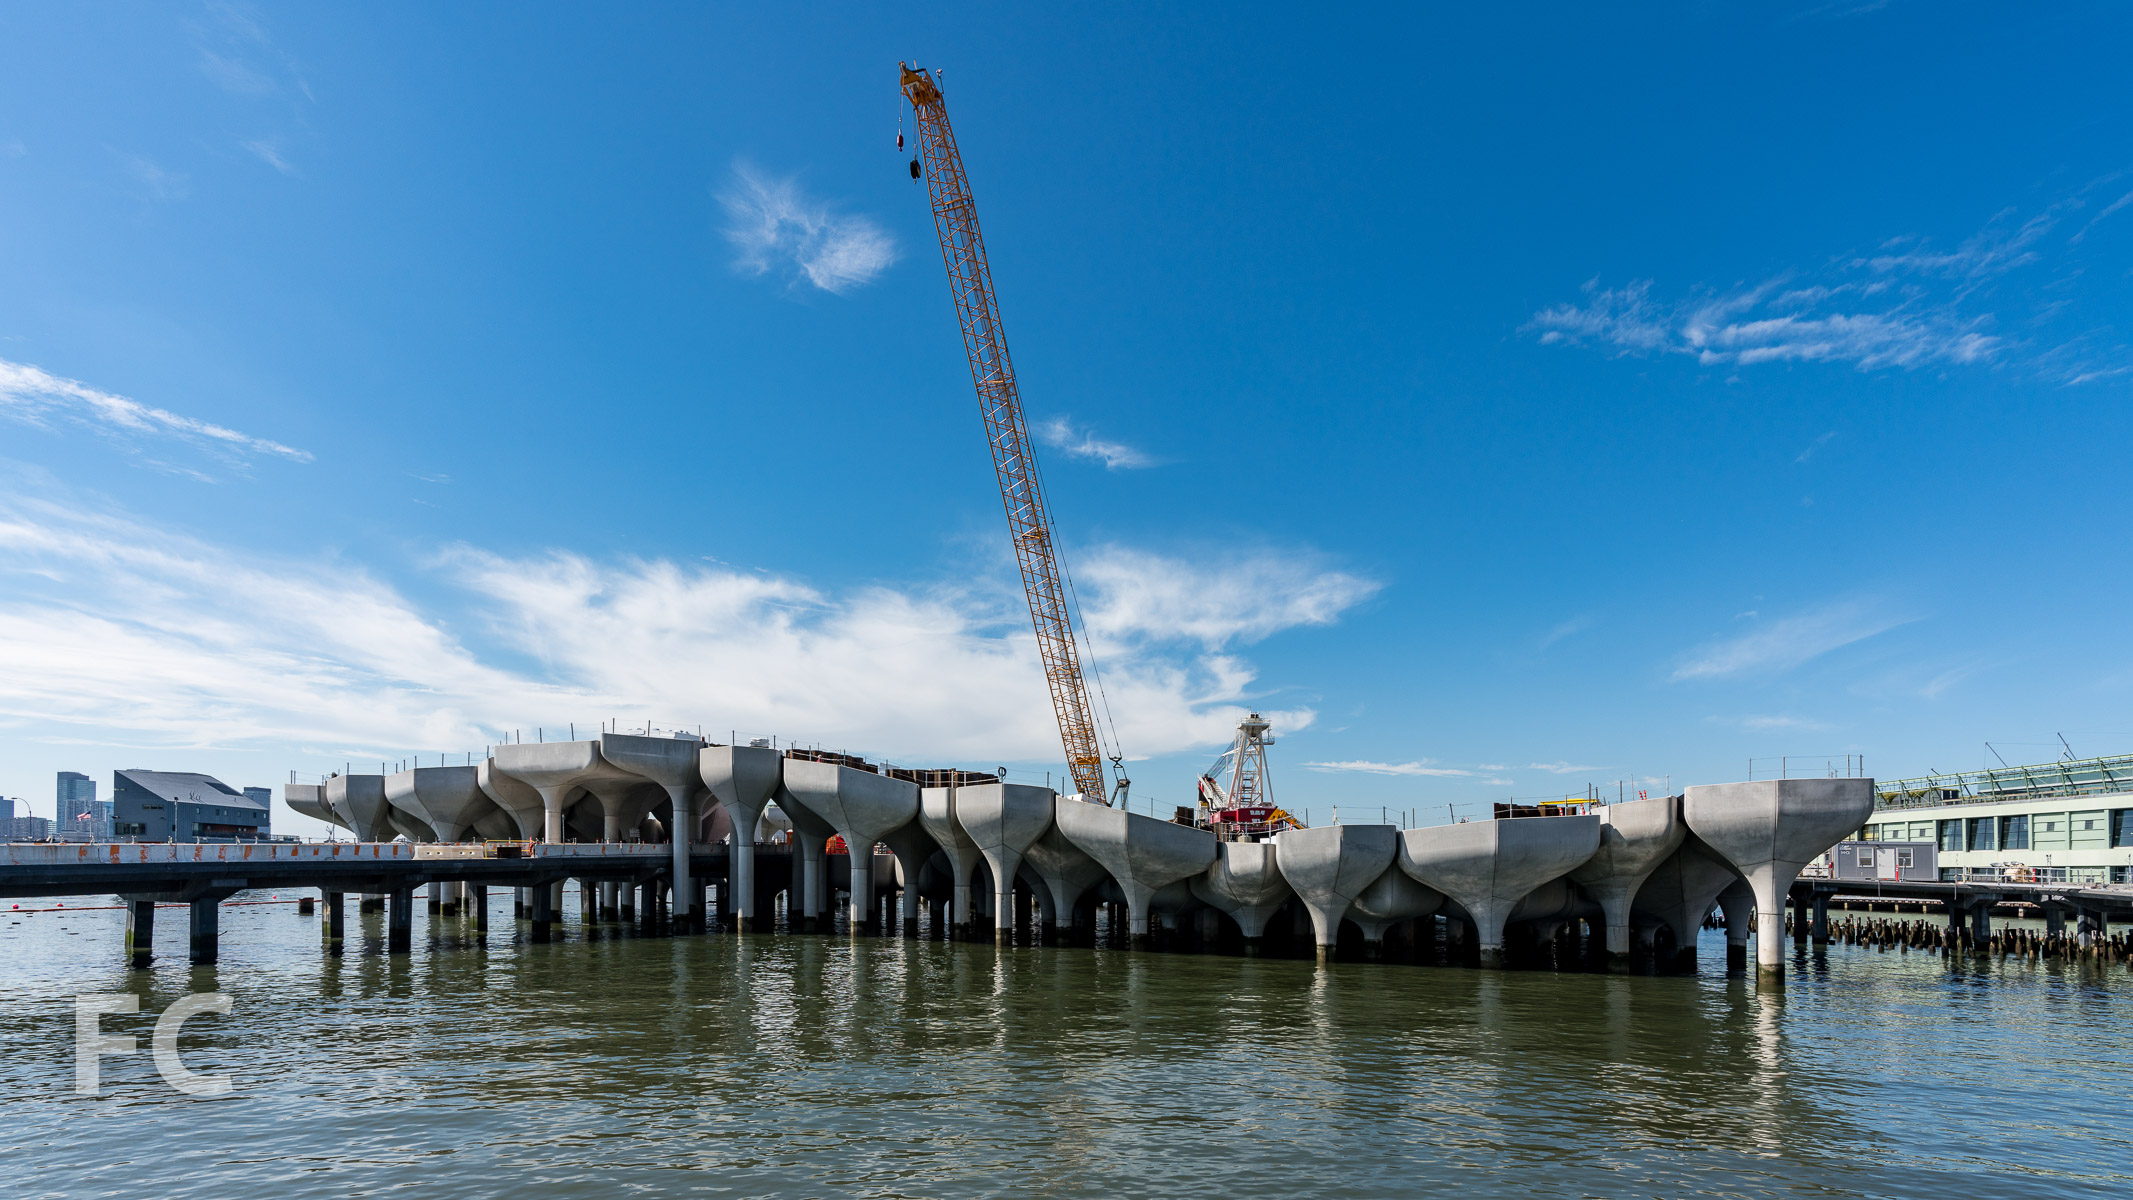
Heatherwick Studio’s park, known as Little Island, at Pier 55 in Hudson River Park has officially opened. Located near the Meatpacking District and the High Line, the design of the 2.4 acre park features an undulating field of 132 pots with plantings sitting on 280 concrete piles. At the park’s peak, the pots rise 30 feet into the air and can weigh more than 90 tons. Four to six petals of lightweight concrete combine to form each of the pots. MNLA led the landscape design, which is inspired by the textures and colors of coastal Acadia National Park in Maine. The park offers a 700-seat amphitheater for music, dance, and theater productions, along with numerous pathways and viewing platforms.

Architect: Heatherwick Studio; Landscape Architect: Mathews Nielsen Landscape Architect; Client: Hudson River Park; Program: park; Location: Meatpacking District, New York, NY; Completion: 2021.



Construction Update: 1 Eagle Street - Eagle + West
Southeast corner of Block D from West Street.
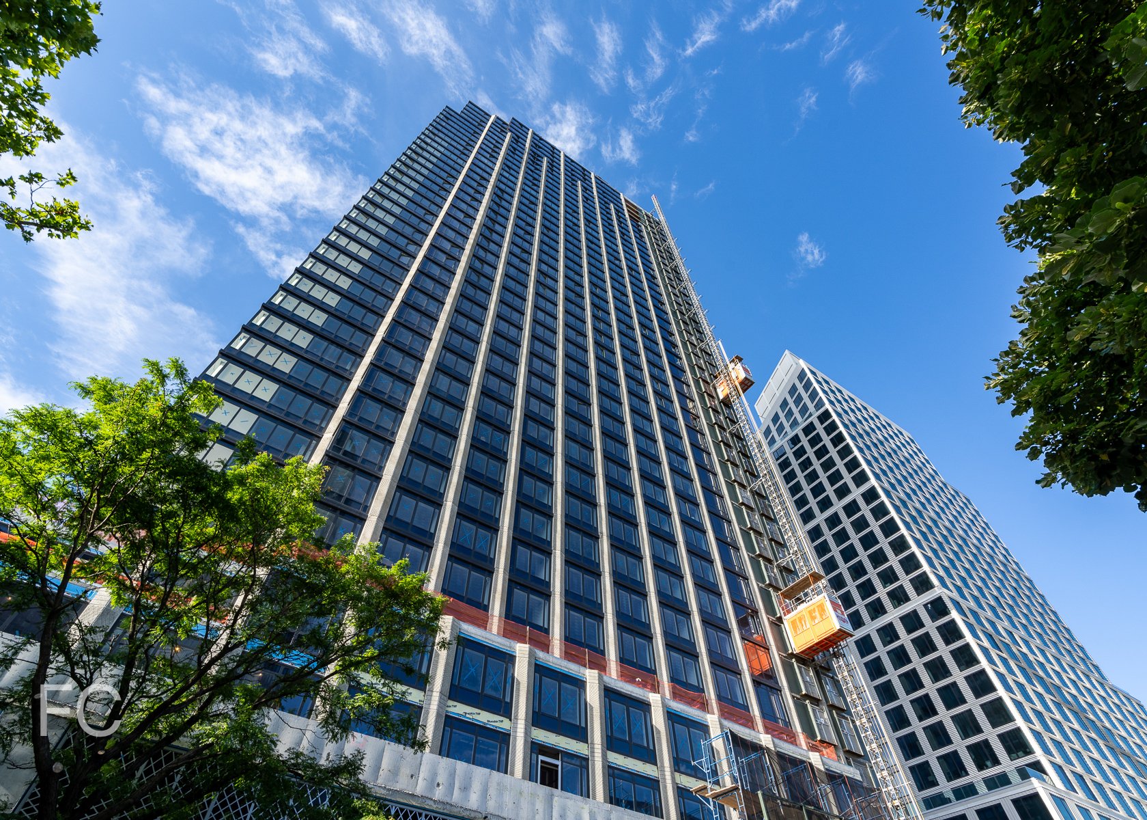
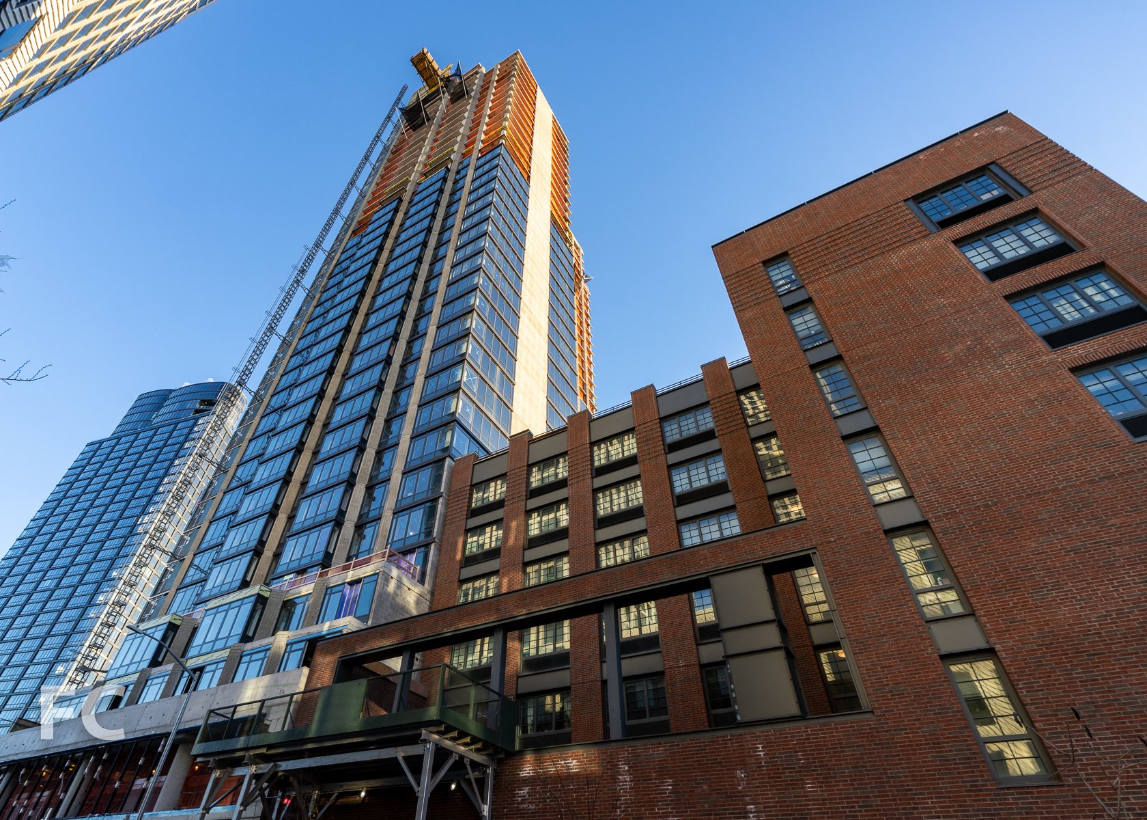
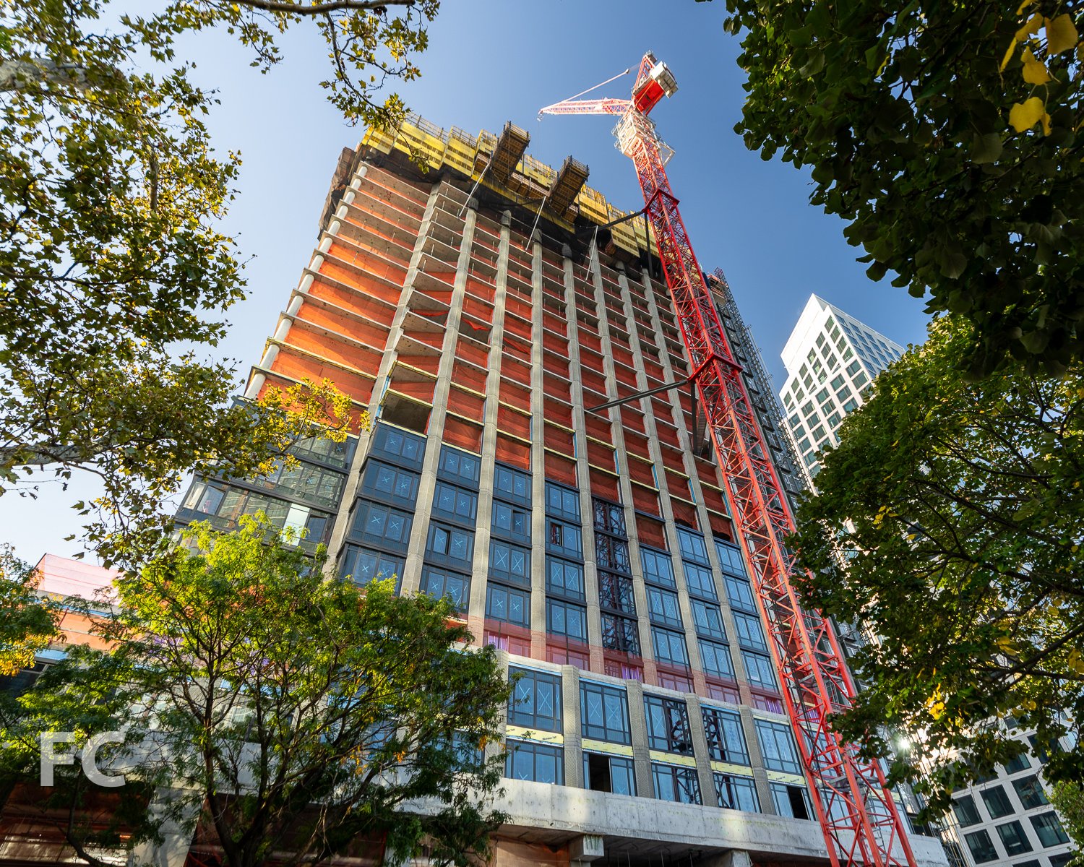
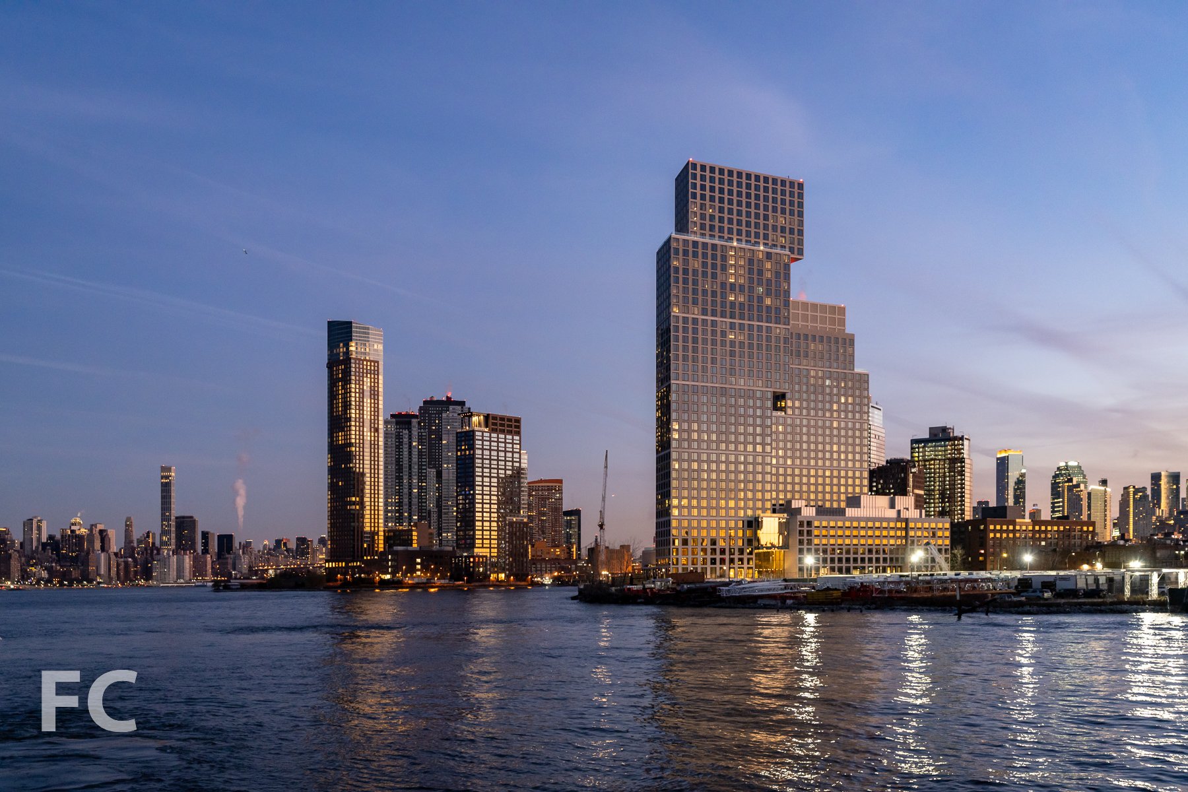
Greenpoint Landing’s fourth market rate site is Block D, a two tower development by Brookfield Properties that will offer 745 residential rental units. Designed by Jason Long of OMA New York, the 30 and 40-story towers feature a massing that recalls a ziggurat and its inverse.
Southeast corner of Block D.
Superstructure has topped out on both towers, led by concrete contractor Highbury Concrete. The form of the taller southwest tower features four inverted cantilever phases on the 14th, 21st, 28th, and 36th floor that extend the cantilever to a total of 50 feet from the base structure to the top floors. At each cantilevered phase, engineered steel truss platforms were installed to support and take the load of the cantilever during construction. Once the platforms are removed, the cantilevered slabs are supported by sloping columns designed to transfer the load back to the structure and hung columns reinforced with multi strand post tension to support the structure suspended from above, like a suspension bridge. The post tension multi strand reinforcing, protected by plastic sleeves, is pulled at the top of each column to bring them into tension to support the cantilever.
South elevation of the two towers of Block D.
The top structure of the southwest tower.
Close-up of the precast facade panels on the south facade of both towers.
Precast concrete panels with 8 foot square windows will clad the towers and are currently being installed on both towers. The precast panels feature angled planes that change orientation with each block of setbacks and cantilevers.
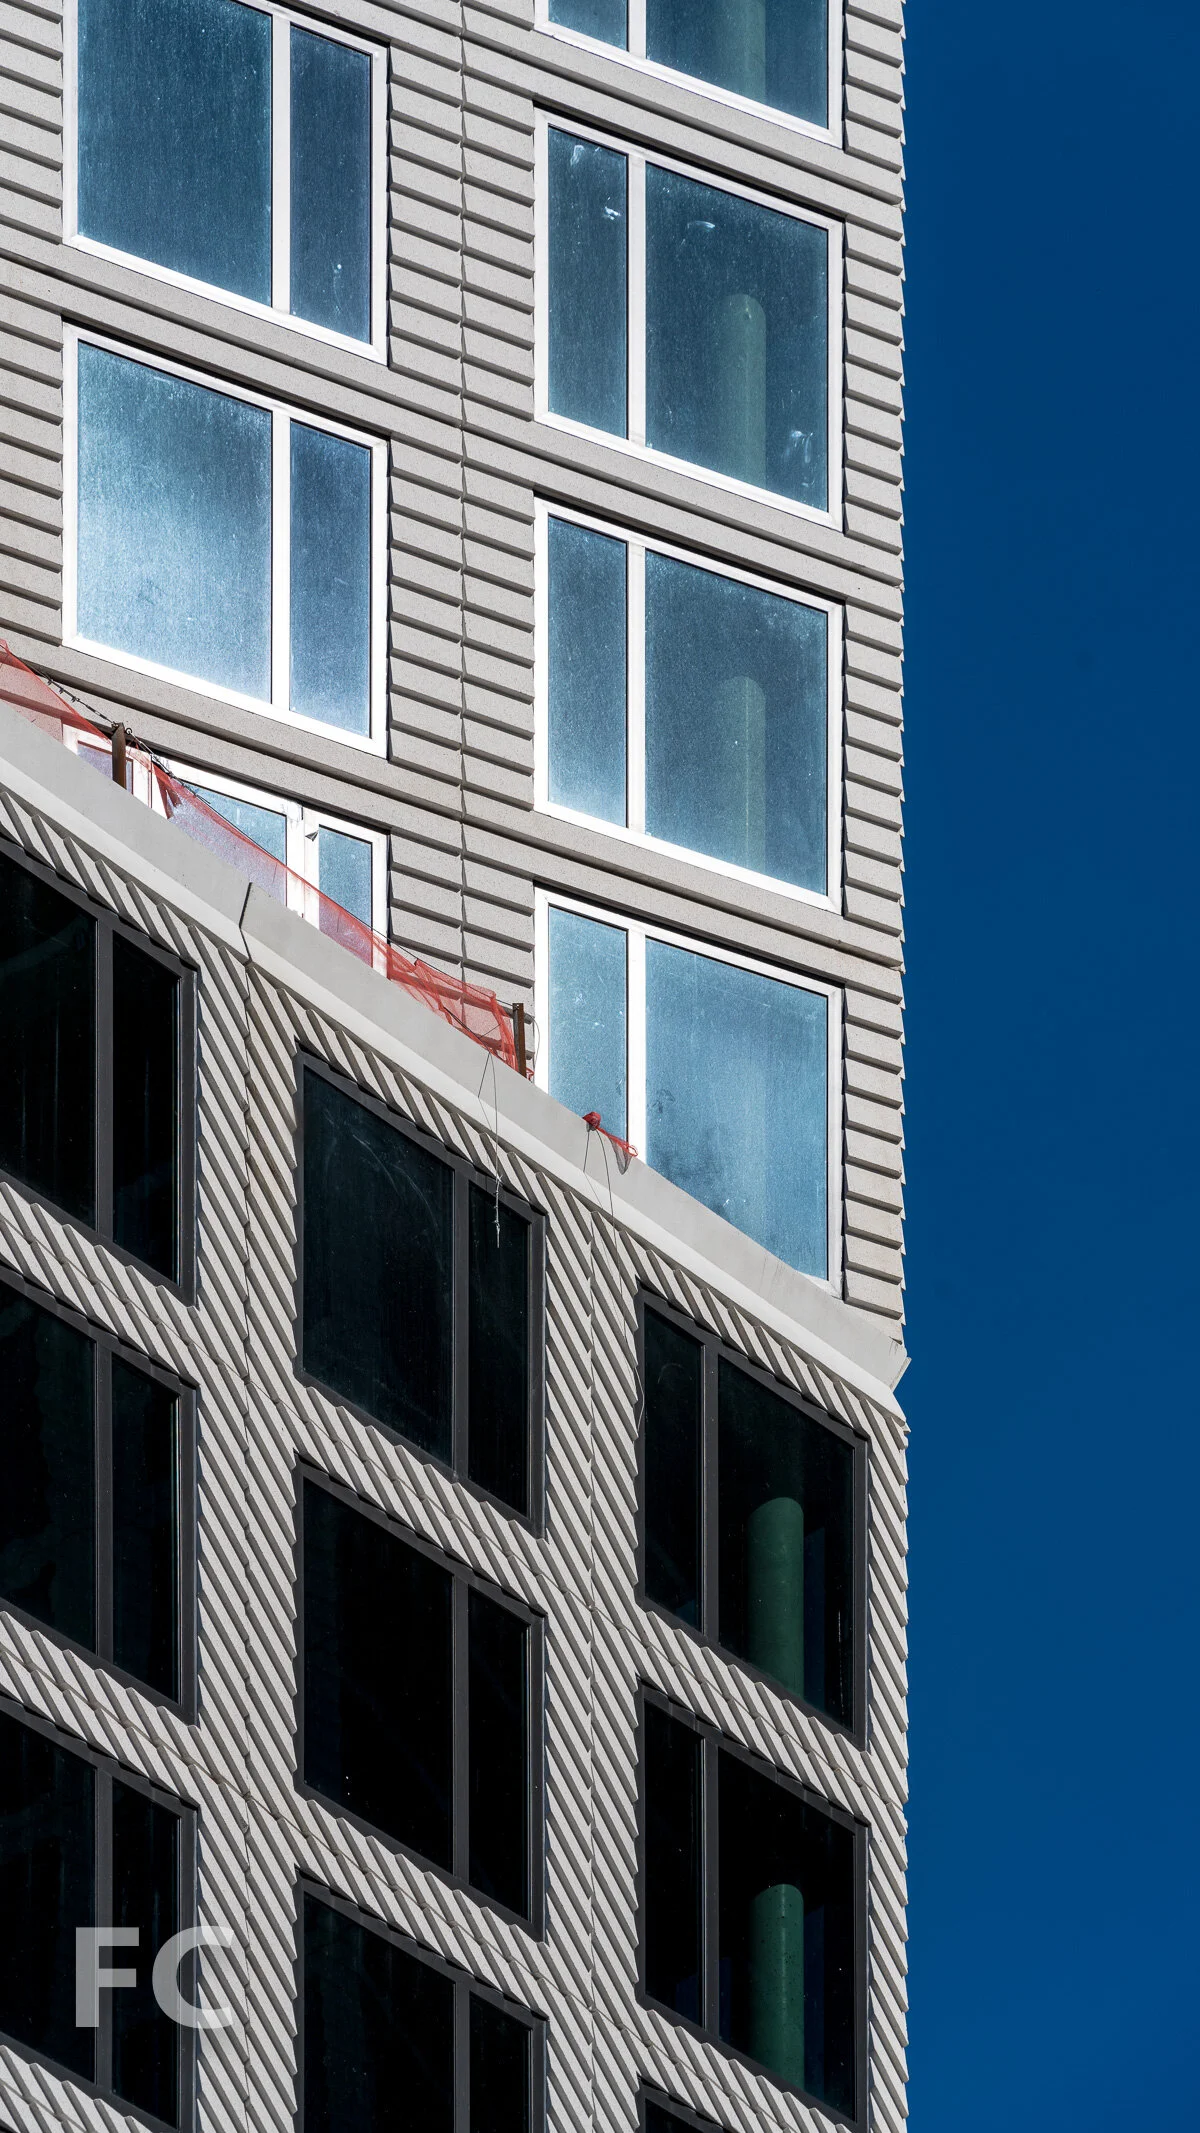
Close-up of the precast facade panels.
South elevation of both towers.
North facades of Block D.
Looking up at the north facades of Block D.
The bridge connecting both tower.
Close-up of the cantilevered structure of the southwest tower.
The towers of Greenpoint Landing, from Block D (far right) to Block G (far left).
Northwest corner of Block D.
North facades of Block D from Hunters Point South Park.
Looking up at the south facades of Block D.
Pouring the ring beams at the southwest tower.
Forming the ring beams with rebar on the southwest tower.
The top floors of the northeast tower.
Southwest corner of the northeast tower.
An upper floor at the southwest tower, looking to the northeast tower.
View of the Manhattan skyline from a residential floor at the southwest tower.
View of Hunters Point South from a residential floor at the southwest tower.
Looking up at the cantilever of the south tower (left) and the north tower (right).
The two towers are linked by a bridge that contains a pool and fitness center with Manhattan skyline views.
West facade of the northeast tower and bridge.
Underneath the connecting bridge.
Northwest corner of Block D.
The towers of Greenpoint Landing.
Greenpoint Landing Block D (right) and the towers at Hunters Point South (left).
Architect: OMA New York with Beyer Blinder Belle; Structural Engineer: DeSimone Consulting Engineers; MEP and LEED: Cosentini Associates; Facade: Thornton Tomasetti; Waterfront Landscape Architect: James Corner Field Operations; Interior and Landscape Architect: Marmol Radziner; Concrete: Highbury Concrete; Developers: Brookfield Property Partners, Park Tower Group; Program: Residential, Retail, Park; Location: Greenpoint, Brooklyn, NY.
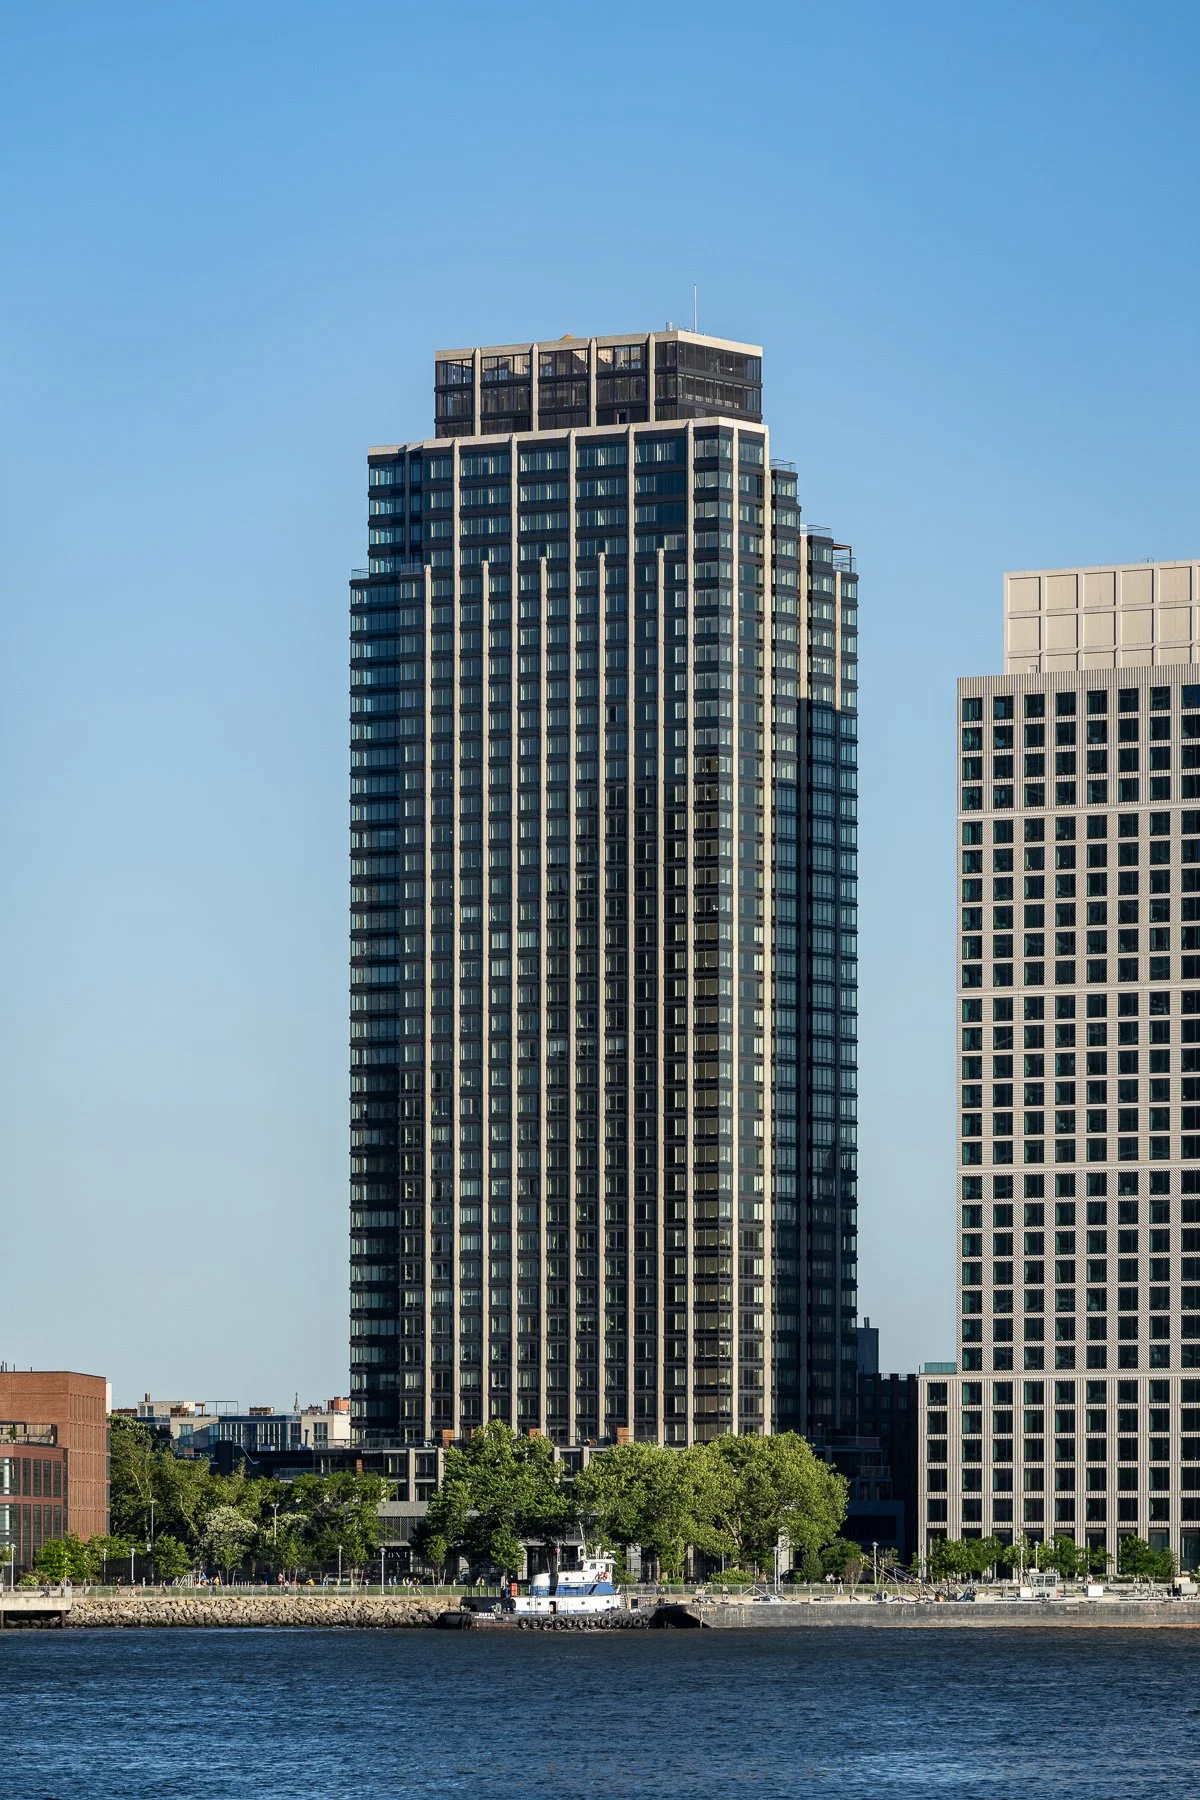



Construction Tour: Brooklyn Point
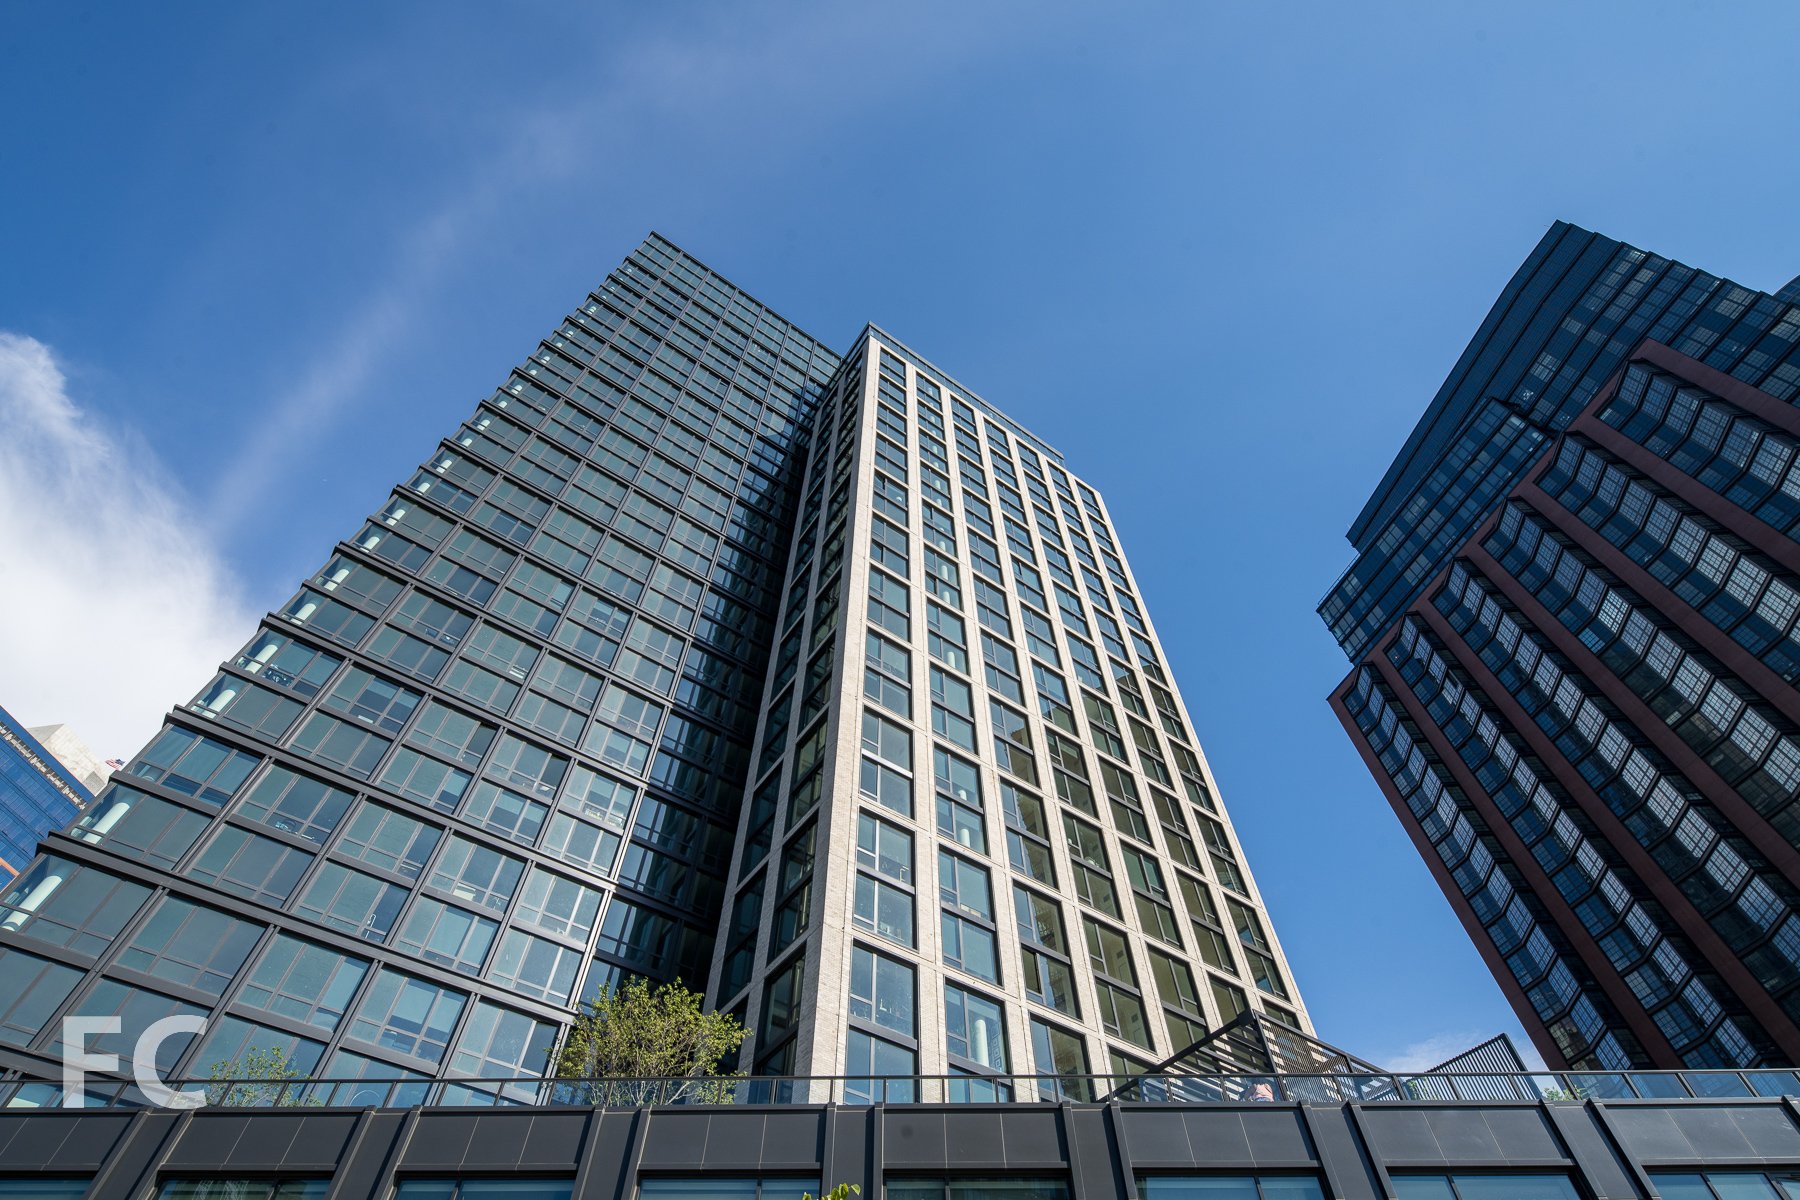



Northeast corner from Flatbush Avenue.

Construction is wrapping up at Extell’s Brooklyn Point, the 720 foot tall third tower in the City Point development in Downtown Brooklyn. Designed by Kohn Pedersen Fox (KPF), the 68-story residential condo tower sits at the northern boundary of the City Point development. The tower facade features sculpturally framed over-sized windows, offering views of the Manhattan and Brooklyn skyline and waterways.
Looking up at the east facade from Flatbush Avenue.
Tenants of the 458 luxury residences have access to over 40,000 square feet of indoor and outdoor amenities including 65’ indoor saltwater swimming pool, fitness center, indoor squash/basketball court, a park lounge at the 9th floor landscaped terrace, and the tallest residential infinity pool in the Western Hemisphere at the rooftop amenity floor.
Southeast corner of the tower.
Brooklyn Point (center) on the Downtown Brooklyn skyline.
Rooftop Pool Terrace
Looking north towards the Manhattan skyline from the pool deck.
Looking northwest from the pool deck.
Looking northeast from the pool deck.
View of the Hudson Yards skyline from the pool deck.
View of the Midtown skyline from the pool deck.
View of the East River and the Brooklyn and Queens waterfront.
Architect: Kohn Pedersen Fox; Interiors: Katherine Newman Design; Landscape Architect: Mathews Nielsen; Developer: Extell; Program: Residential, Retail; Location: Downtown Brooklyn, Brooklyn, NY; Completion: 2021.
Construction Update: 515 W 18
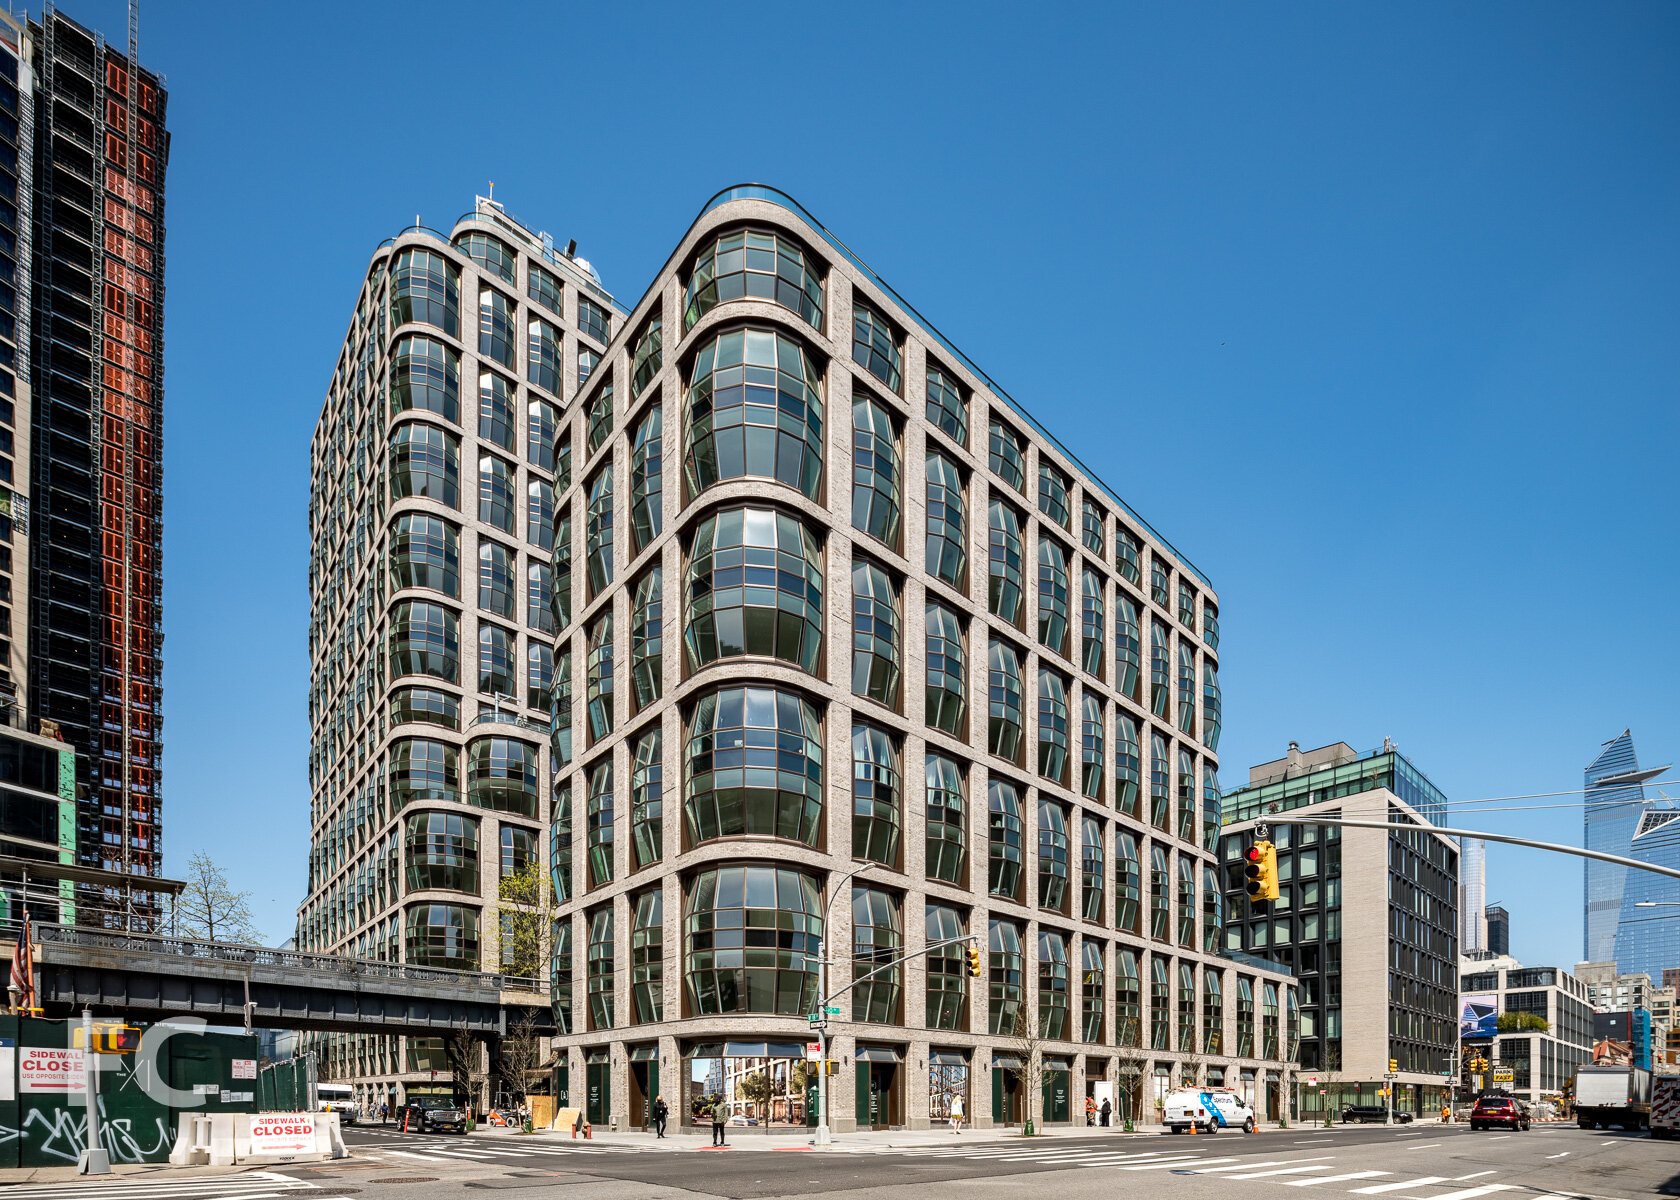
Southeast corner from 10th Avenue.
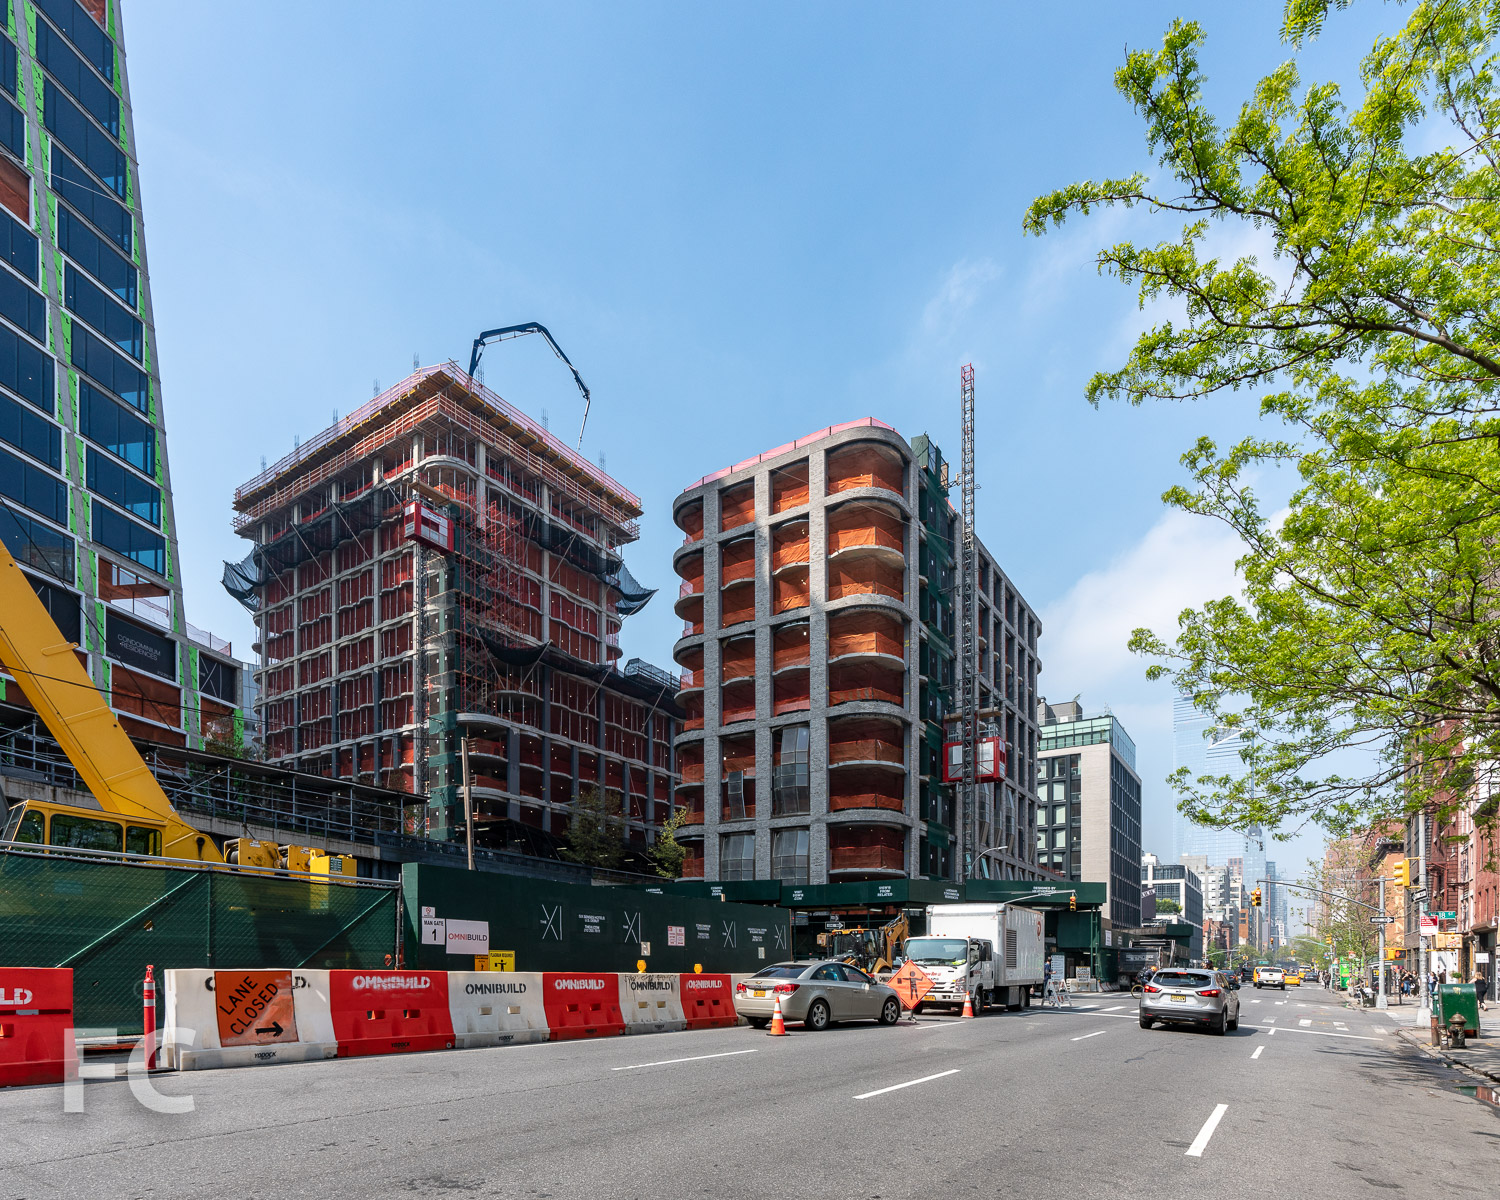
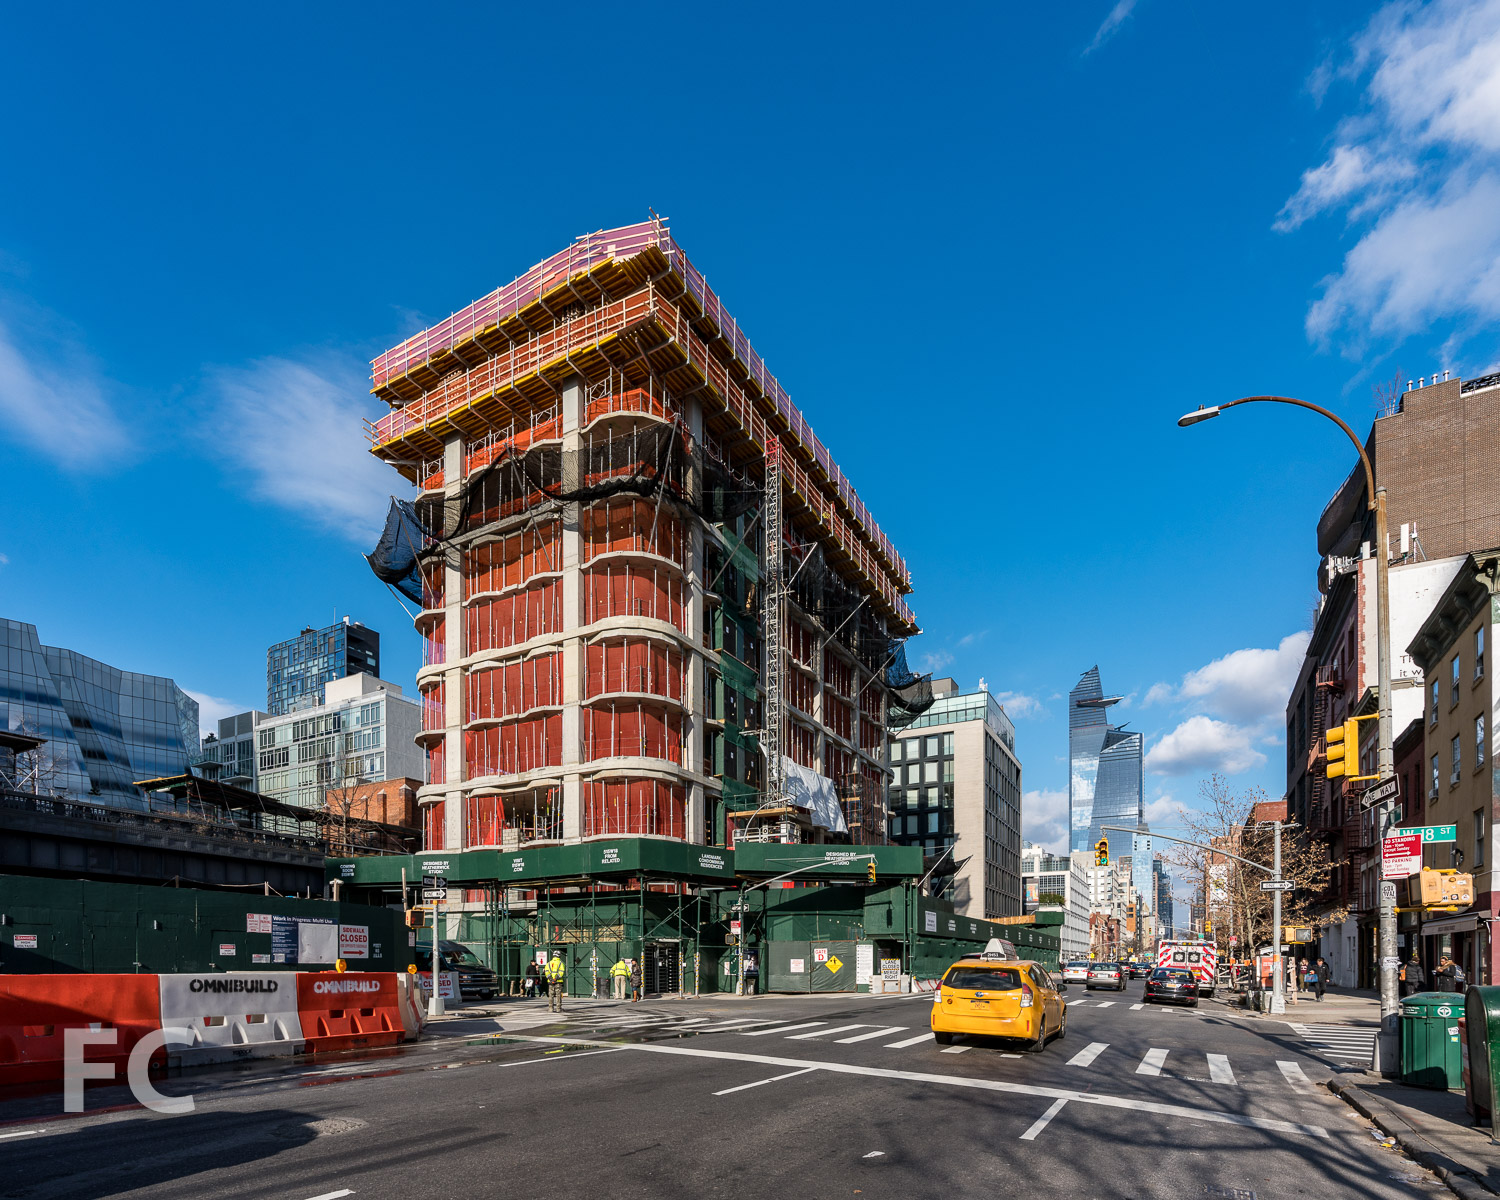
Construction is wrapping up at the east tower of Related’s two-tower residential development at the High Line in Chelsea. Designed by Thomas Heatherwick’s Heatherwick Studio, the 22-story west tower and 10-story east tower flank the High Line and connect to each other underneath the park’s elevated railroad structure. The facade features custom masonry and Heatherwick’s modern take on the bay window.
Close-up of the east facade of the east tower.
Southeast corner of the east tower (right) and the Eleventh (left).
Southeast corner of the storefront at the west building.
Residential entry underneath the High Line.
Amenities
Residents have access to a collection of amenities that include a residential lobby with High Line columns, a garden by Hollander Design, library lounge, co-working lounge, private dining room and bar, game room, screening lounge, fitness center, 75-foot long saline-system swimming pool, spa, children’s playroom, and rooftop terrace.

Residential lobby.

Fitness center.
Swimming pool with adjacent cold plunge pool, hot tub, and experiential shower.

Library lounge.
Private dining room.
Private bar adjacent to the private dining room.
Game room.
Looking south from a rooftop terrace.
Looking west towards the west tower (right) and The Eleventh (left).

Looking down on the High Line and the residential lobby located underneath.
Looking northeast towards Midtown from a rooftop terrace on the east tower.
Looking north towards Hudson Yards and Midtown from a rooftop terrace on the east tower.
Looking north along the High Line towards Hudson Yards from a rooftop terrace on the east tower.
Looking up at the east facade of the west building.
Model Residence
Lantern House will offer 180 residences across two towers, ranging in size from one-to-four bedrooms with average ceiling heights of ten-foot, nine-inches. March and White Design has overseen the design of the residential interiors. Kitchens feature convex fluted-oak cabinetry, polished Calacatta Venato and Nordic Grey marble slab countertops and backsplash, and a Waterworks faucet. Master baths feature Nestos Beige marble slab flooring/walls with polished marble countertops in Opal White or Emperador Grey, custom vanities with fluted-oak cabinetry with caramel or cocoa stain, undercounted Laufen sink, medicine cabinet with bronze metal and fluted mirror panels, and Waterworks fixtures.
Living room.
Kitchen.
Convex fluted-oak cabinetry with a caramel stain and upper cabinets with back-painted ribbed glass doors.
Close-up of the kitchen cabinets with custom-designed bronze finish hardware.
Master bedroom.
Custom vanity with fluted-oak cabinetry in a caramel stain, polished marble countertop and mirror/medicine cabinet.
Bedroom.
Architect: Heatherwick Studio (Design Architect), SLCE (Architect of Record); Interiors: March and White Design; Landscape: Hollander Design Landscape Architects; Developer: Related Companies; Program: Residential, Retail; Location: Chelsea, New York, NY; Completion: 2021.

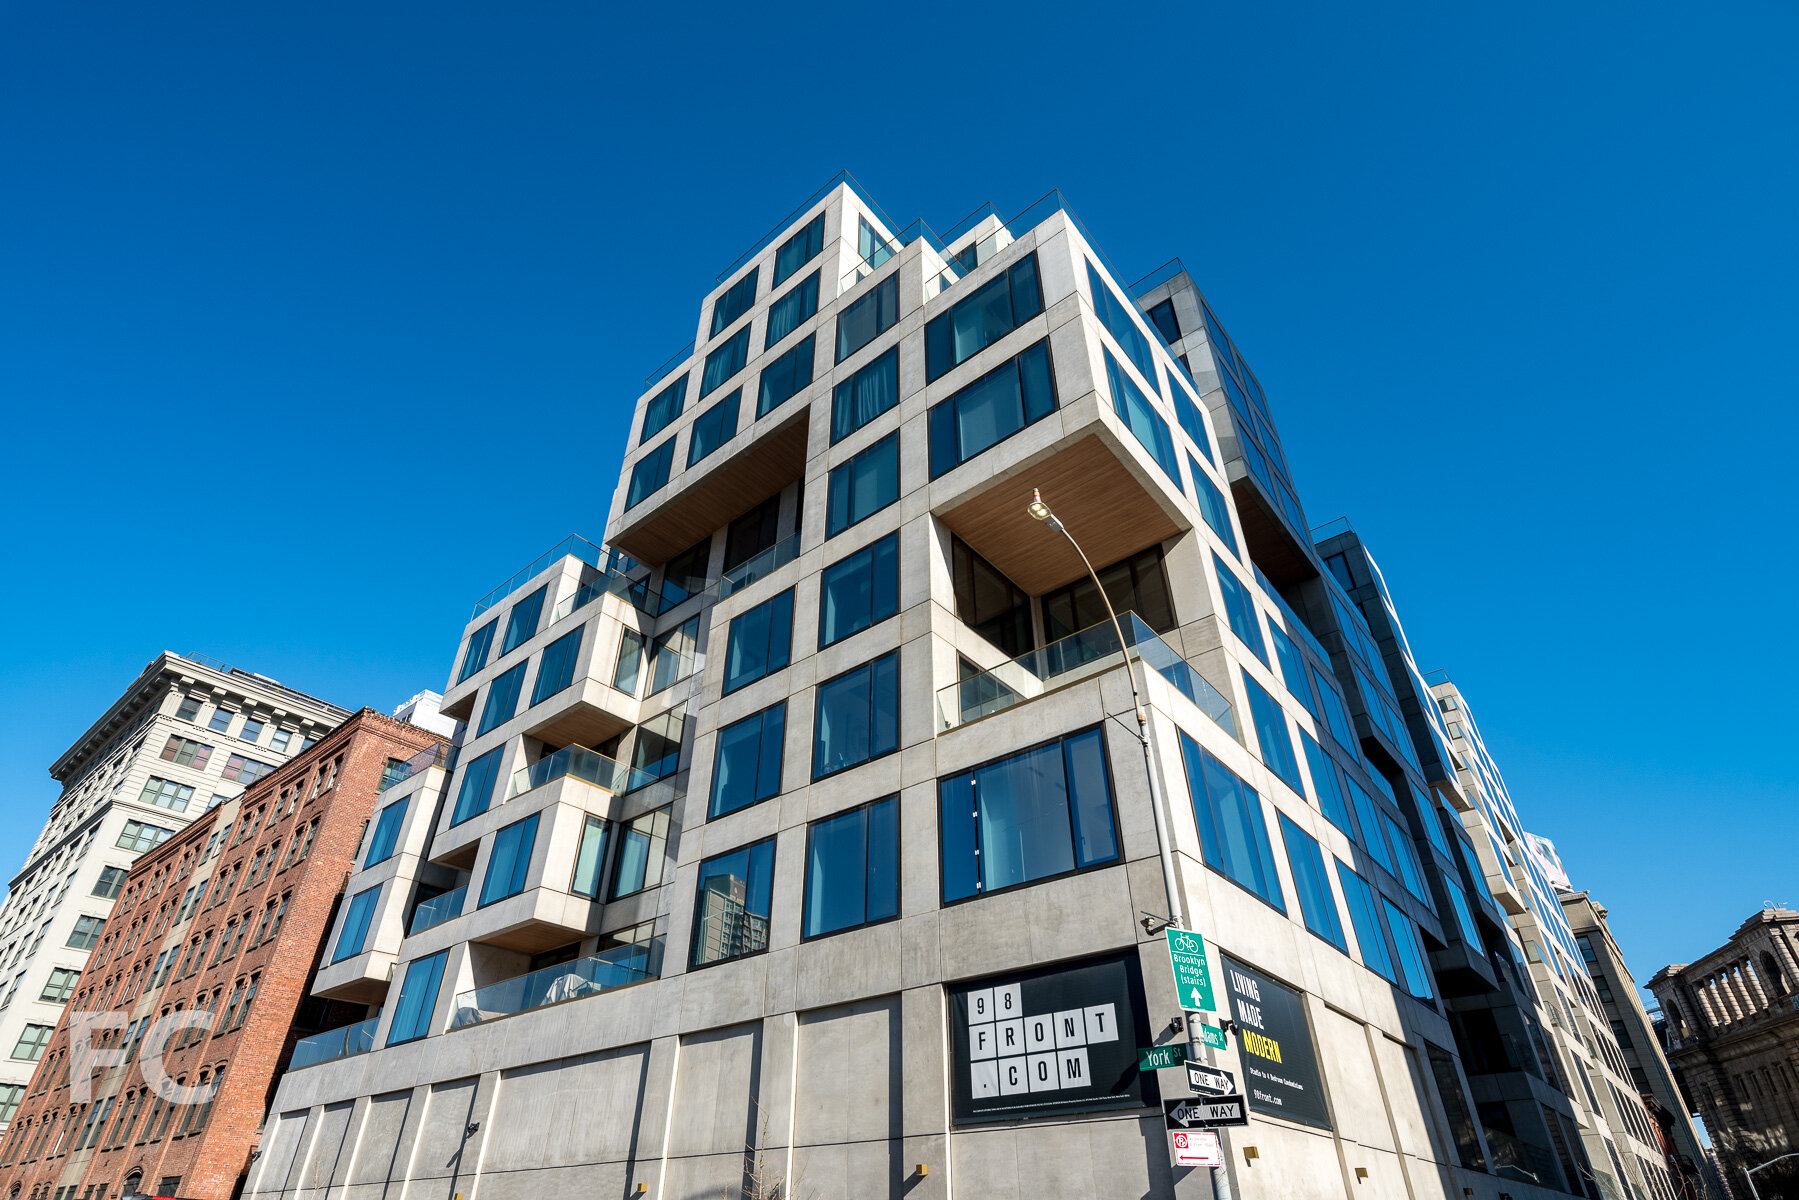
Construction Update: 98 Front Street
Southeast corner from York Street.
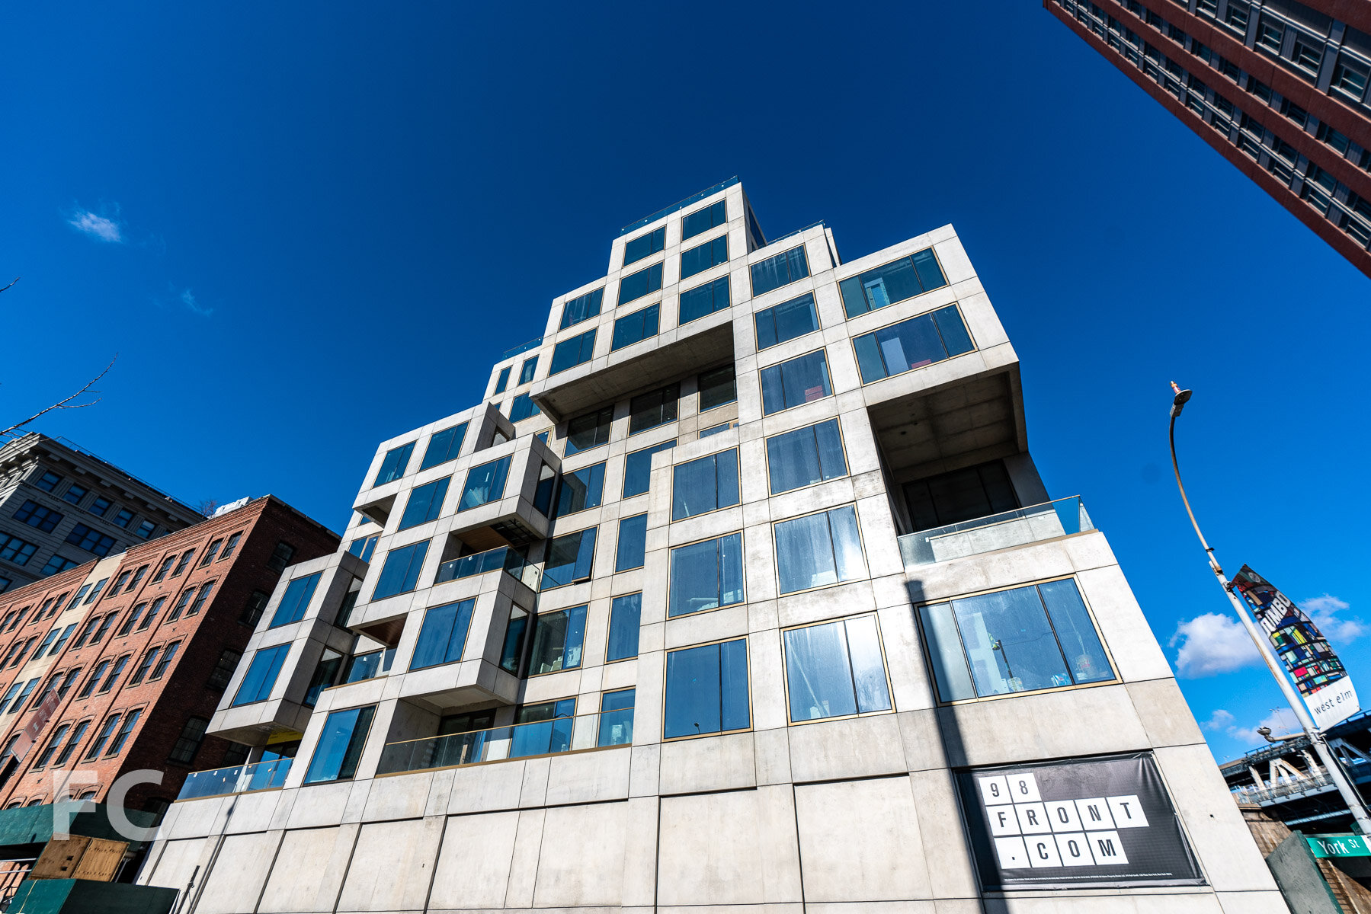
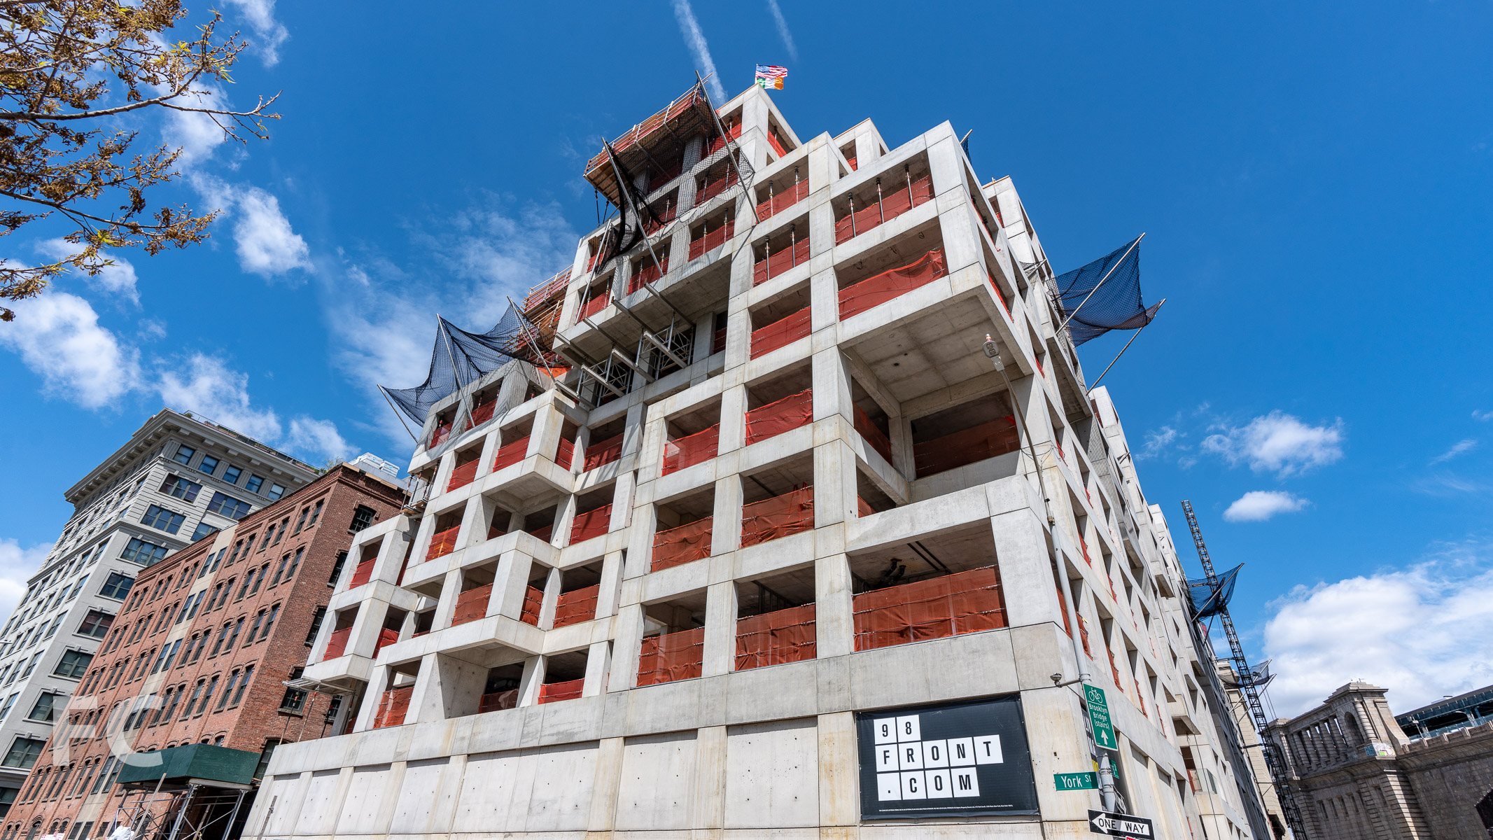
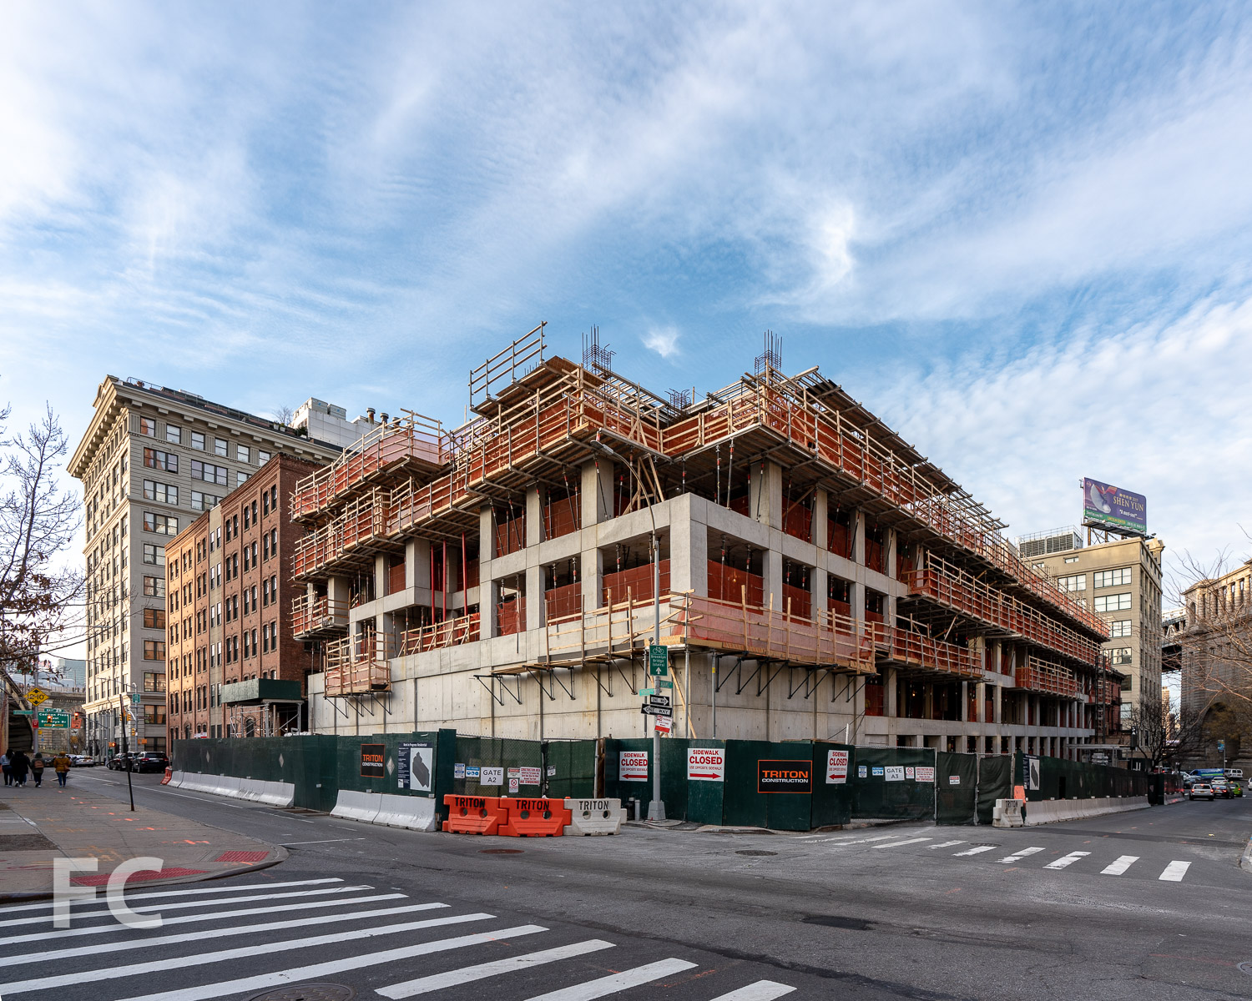
Construction has wrapped up at Hope Street Capital’s 98 Front Street residential building in the DUMBO neighborhood of Brooklyn. Designed by ODA New York, the 10-story building features the firm’s signature eroded massing in the form of poured in place concrete and square proportioned punch windows. This massing strategy allows for outdoor space in the form of terraces and void spaces throughout.
Looking up at the south facade from York Street.
Residents have access to a collection of amenities that includes a double height lobby and mailroom, residents lounge, co-working space, 7,000 square feet landscaped rooftop terrace, fitness center, indoor salt water pool and spa, steam room, children’s playroom, and bike storage.
South facade detail.
South facade.
Residential entry canopy.
Looking up from the residential entry canopy.
Residential lobby and mail room.
Mail room looking out onto a courtyard reflecting pool.
Residents lounge and co-working space.
Residents lounge.
Indoor salt water pool.
Steam room.
Looking up from the courtyard.
Rooftop Amenities
Looking north towards Lower Manhattan from the rooftop terrace.
Rooftop fitness area.
Looking down on the courtyard reflecting pool.
Model Residences
Residential units feature custom 8’8” tall Alumil windows in triple or quadruple panes for sound attenuation, white oak hardwood flooring, and Scandinavian-inspired kitchens with white oak wood cabinetry, Corian countertops, and Bosch appliances. Bathrooms include custom sinks with floating oak shelving, brushed nickel fixtures by AF New York, and large format Nordic Blanco tiles.
Architect: ODA New York; Developer: Hope Street Capital; Program: Residential, Community Facility; Location: DUMBO, Brooklyn, NY; Completion: 2020.

Construction Update: Park House at 500 W 22
East facade from 10th Avenue.
Construction scaffolding is coming down at residential condo building Park House in Chelsea by Brantwood Capital. Designed by Selldorf Architects, the building features a multi toned brick facade in shades of red and orange with large in-swing casement windows. When completed, the development will offer 10 residences adjacent to the High Line and Clement Clarke Moore Park.
Northeast corner from 10th Avenue.
Architect: Selldorf Architects; Developer: Brantwood Capital; Program: Residential Condo; Location: Chelsea, New York, NY; Completion: 2021.

Construction Tour: 1 Boerum Place

Northwest corner from Boerum Place.
Facade installation is wrapping up on residential rental tower One Boerum Place in Downtown Brooklyn from developers Avery Hall Investments, Allegra Holding, and Aria Development Group. Designed by SLCE Architects, the 22 story tower features a brick and punch window facade. When complete, the tower will offer 96 residential rental units ranging in size from 1-to-3 bedrooms. Residents will have access to a collection of amenities that include a rooftop terrace, two-story fitness center, swimming pool, entertainment lounge, children’s playroom, parking garage, and storage room.
Looking up at the west facade.
West facade.
Southwest corner from Boerum Place.
Southeast corner from Red Hook Lane.
Looking up at the southeast corner.
Looking up at the north facade from Fulton Street.
Close-up of the north facade.
Northeast corner from Fulton Street.
Close-up of the brick facade at the residential entry.
Rooftop Views
Architect: ; Developer: Avery Hall, Allegra Holding, Aria Development Group; Program: Residential, Retail; Location: Borough Hall, Brooklyn, NY; Completion: 2021