Construction Update: Amant Foundation
Southwest corner of 315 Maujer Street.
Construction is nearing completion at Amant Foundation’s art campus in East Williamsburg, Brooklyn. Designed by SO-IL, the campus spreads across four structures connected by courtyards and thoroughfares.
Close-up of the south facade of 315 Maujer Street.
315 Maujer Street
Clad in white bricks that rotate around the structure and a continuous band of aluminum louvers at the top, 315 Maujer Street houses gallery spaces and offices.
Close-up of the southwest corner of 315 Maujer Street.
South facade of 315 Maujer Street.
Close-up of the south facade of 315 Maujer Street.
East facade of 315 Maujer Street.
306 Maujer Street
Two textured concrete volumes at 306 Maujer Street house the studios and library for the artist residency program and Geza, the 1800 SF multifunction space dedicated to live events.
North facade of 306 Maujer Street.
Close-up of the northwest facade of 306 Maujer Street.
932 Grand Street
An existing marble shop has been converted into 2,000 SF of gallery space and a cafe/bookstore with a new facade of scored clay brick and semi-open galvanized steel channels.
North facade of 932 Grand Street.
Architect: SO-IL; Client: Amant Foundation; Program: Galleries, Bookstore, Cafe, Performance Space, Artist Studios; Location: East Williamsburg, Brooklyn, NY; Completion: First Half 2021.











Construction Tour: 58 Saint Marks Place

Northeast corner from 4th Avenue.
Facade installation is underway at Avdoo & Partners Development’s 12-story residential condominium building at 58 Saint Marks Place in Boerum Hill, Brooklyn. Designed by INC Architecture and Design, the development’s facade will be clad in over 8,000 terra cotta panels and 338 windows. When completed, the project will offer 100 residences ranging in size from studios to 4 bedrooms, with 39 unique residence types. Open space will be included in about 80 percent of the residences. Residents will have access to 19,000 square feet of amenities across 4 levels, including a fitness center by The Wright Fit and a communal garden designed by Terrain.
East facade from 4th Avenue.

Closeup of the terra cotta panels on the east facade.
Closeup of the terra cotta panels on the east facade.
East facade from 4th Avenue.
Southeast corner from 4th Avenue.
Sales Gallery
Building model by Grain.
Architect: INC Architecture and Design (Design Architect), Issac & Stern Architect (Architect of Record); Developer: Avdoo & Partners Development; Program: Residential Condo; Location: Boerum Hill, Brooklyn, NY; Completion: Late 2021.




Construction Update: 9 Dekalb


View of the Brooklyn Dime Savings Bank and 9 Dekalb from Bond Street.


Superstructure has reached the half way mark at JDS Development Group’s residential supertall tower 9 DeKalb in Downtown Brooklyn. Designed by SHoP Architects, the 73-story tower sits next to the landmarked Brooklyn Dime Savings Bank. Installation of the curtain wall continues at the lower floors with panels of floor-to-ceiling glass, blackened metal, and bronze colored metal.
Northeast corner.
East facade from Flatbush Avenue.
Southeast corner from Flatbush Avenue.
Architect: SHoP Architects; Developer: JDS Development Group; Program: Residential; Location: Downtown Brooklyn, Brooklyn, NY; Completion: 2022.
Construction Tour: 1 Willoughby Square

North facade from Willoughby Street.

Facade installation is wrapping up at JEMB Realty’s 1 Willoughby Square, a 34-story Class A office tower rising in Downtown Brooklyn. Designed by FXCollaborative, the 495-foot tall tower will be the firm’s new home on floors seven through nine. The facade of the tower features large 10 by 15 foot window bays, exposed concrete structure, and blue glazed brick spandrels.
Northwest corner from Willoughby Street.
Northeast corner from Albee Square West.
A school will occupy floors two through six, with office floors starting above on a setback volume. The rectangular floor plate of the office floors will be free of corner and interior columns, with concrete beams spanning between perimeter columns. Tapered beams at column connections will allow space for HVAC systems and help to minimize impacts on ceiling heights. Circulation and services will be provided by an appendage on the west side of the site, keeping the main office floor unobstructed and offering expansive views from an interior atrium adjacent to the elevator core.
Looking up at the west facade from Duffield Street.
Lobby interiors.
A typical office floor with column free spans.
Interior atrium at service core.
View north from an lower office floor.
Architect: FXCollaborative; Developer: JEMB Realty; Program: Commercial Office, School; Location: Downtown Brooklyn, Brooklyn, NY; Completion: 2021.




Construction Update: 200 Amsterdam
East facade at sunrise.
Construction is wrapping up at SJP Properties’ 200 Amsterdam, a 52-story residential tower on the Upper West Side. Designed by Elkus Manfredi Architects, the tower features a stepped massing at the east facade, allowing for terraces with Central Park facing views. Apartments facing the west will have Hudson River views. The top four floors will offer two duplex penthouses.
East facade from Central Park.
Residents will have access to numerous amenities, known as The Club at 200 and The Spa at 200. A private library, club room, lounge and private dining room, outdoor terrace, and children’s playroom will be offered at The Club at 200. Meanwhile, The Spa at 200 will offer a 75-foot saltwater pool, sauna and steam room, fitness center by Wright Fit, and a yoga and pilates studio.
200 Amsterdam amidst the Upper West Side and Hudson Yards skyline.
East facade with the crown lit.
Residential entry.
Residential entry canopy.
Ground floor facade detail.
Looking up at the crown at the east facade.
Tower Views
View southeast towards Midtown and Central Park from an upper floor.
View south towards Hells Kitchen and Hudson Yards at sunset.
View southwest towards Hells Kitchen and the New Jersey waterfront from an upper floor.
View north towards the Upper West Side from an upper floor.
View northeast towards Upper West Side, Central Park, and Upper East Side from an upper floor..
View east towards Central Park and the Upper East Side from an upper floor.
View south towards Midtown from an upper floor.
Architect: Elkus Manfredi Architects; Interiors: CetraRuddy; Developer: SJP Properties; Program: Residential; Location: Upper West Side, New York, NY; Completion: 2021.
Construction Tour: 550 Madison Avenue

East facade of 550 Madison on the Midtown skyline.
Construction is ongoing on the renovation to Philip Johnson’s landmarked 550 Madison office tower in Midtown by The Olayan Group, RXR Realty, Chelsfield, and CBRE. Built in 1984, the postmodern tower is getting a modern update led by Snohetta and Gensler with Rockwell Group overseeing the interiors. The renovation will keep much of the original facade while refreshing key portions of the interiors and ground floor public space. The Garden will almost double the previous public space adjacent to the lobby and feature full size trees, a water feature, and artisan food kiosks. A newly designed lobby from Gensler will incorporate terrazzo, leather, bronze mesh, and the large windows at the tower’s base that will fill the space with light. The rest of the office floors will feature column free floors with high ceilings and improvements to building systems to pursue LEED Platinum and WELL Gold ratings. Rockwell designed amenities for building tenants will include a wellness and fitness center, conference facilities and lounge areas, grab and go food options, coffee and juice bars, and bike storage. At the top penthouse floors directly below the “Chippendale” roof pediment, a tenant can inhabit the three to four story space with panoramic views.
East facade.
Southwest corner.
Views from the Roof
View west towards Midtown from the crown.
View west towards Central Park Tower, One57, and 111 West 57th Street from the crown.
View east towards 425 Park Avenue.
550 Madison’s crown reflected in the curtain wall of 425 Park Avenue.
432 Park Avenue framed by the crown of 550 Madison.
666 Fifth Avenue (foreground) and 30 Rockefeller Plaza (background).
30 Rockefeller Plaza.
View northwest towards Central Park and the Upper West Side from the crown.
Architect: Snohetta with Gensler; Interiors: Rockwell Group; Developer: The Olayan Group, RXR Realty, Chelsfield, CBRE; Construction: AECOM Tishman; Program: Office; Location: Midtown East, New York, NY; Completion: 2022.
Tour: 214 West 72nd Street - Parker West

Construction is nearing completion at residential condo building Parker West on the Upper West Side by developers SK Development, CB Developers and Brooklyn Standard Properties. Designed by GRADE New York, the 22-story building will offer two and three-bedroom full floor condo residences , many of which will offer views of the Hudson River. Residences feature direct elevator entry, large windows with north and south exposure, and white oak floors. Kitchens are designed with rift oak cabinetry, marble countertops, and open shelving. The master bathroom picks up the material design cues of the kitchen with warm woods, marble, and tile.
Kitchen.
Living room.
Master bedroom.
Master bathroom.
Secondary bedroom.
Secondary bathroom.
Residents will have access to a collection of amenities that includes a roof terrace with barbecue and Hudson River and skyline views, fitness center, and children’s playscape.
View west towards the Upper West Side from the rooftop terrace.
View southeast towards Midtown from the rooftop terrace.
View south towards Hells Kitchen and Hudson Yards from the rooftop terrace.
Architect: GRADE New York; Developer: CBSK and Brooklyn Standard Properties; Program: Residential Condo; Location: Upper West Side, New York, NY; Completion: 2021.

Construction Update: 555 West 38th Street
Southwest corner from 11th Avenue.
Superstructure has topped out at Rockrose Development’s residential tower 555 West 38th Street at Hudson Yards. Designed by Pelli Clarke Pelli, the 52-story tower features a mid rise base and a taller tower element at the site’s southern half. The facade consists of a blue glass curtain wall with vertical and horizontal cap accents forming a multi-story grid at the base and northern half of the tower.
Looking up at the west facade from 11th Avenue.
Looking up at the west facade from 11th Avenue.
West facade of the base of the tower from 11th Avenue.
North facade from 11th Avenue.
Southeast corner.
Architect: Pelli Clarke Pelli; Developer: Rockrose Development; Program: Residential, Retail; Location: Hudson Yards, New York, NY; Completion: 2022.
Tour: 76 Schermerhorn - The Symon

Closings have commenced at the 13-story luxury condo building The Symon in Brooklyn Heights by Lonicera Partners, Orange Management and The Davis Companies. The exteriors and interiors of The Symon are designed by New York based design firm Studio DB, who have also completed the interiors for One Clinton in Brooklyn and One Vandam in SoHo. There are 59 residences ranging in size from one-to-four-bedrooms, including three penthouse units at the top. Some residences include private outdoor space.
Residential entry.
Views of Brooklyn and Lower Manhattan from the rooftop terrace.
Model Residence
Showers are lined with Diamond tile patterns of Carrara Crema marble and Bardiglio Dark marble floor tiles.
Showers are outfitted with brass fixtures by Waterworks.
Model Residence
Model Residence
Architect: Studio DB with Colberg Architecture; Interiors: Studio DB; Developers: Lonicera Partners, Orange Management and The Davis Companies; Program: Residential Condo; Location: Boerum Hill, Brooklyn, NY; Completion: 2020.
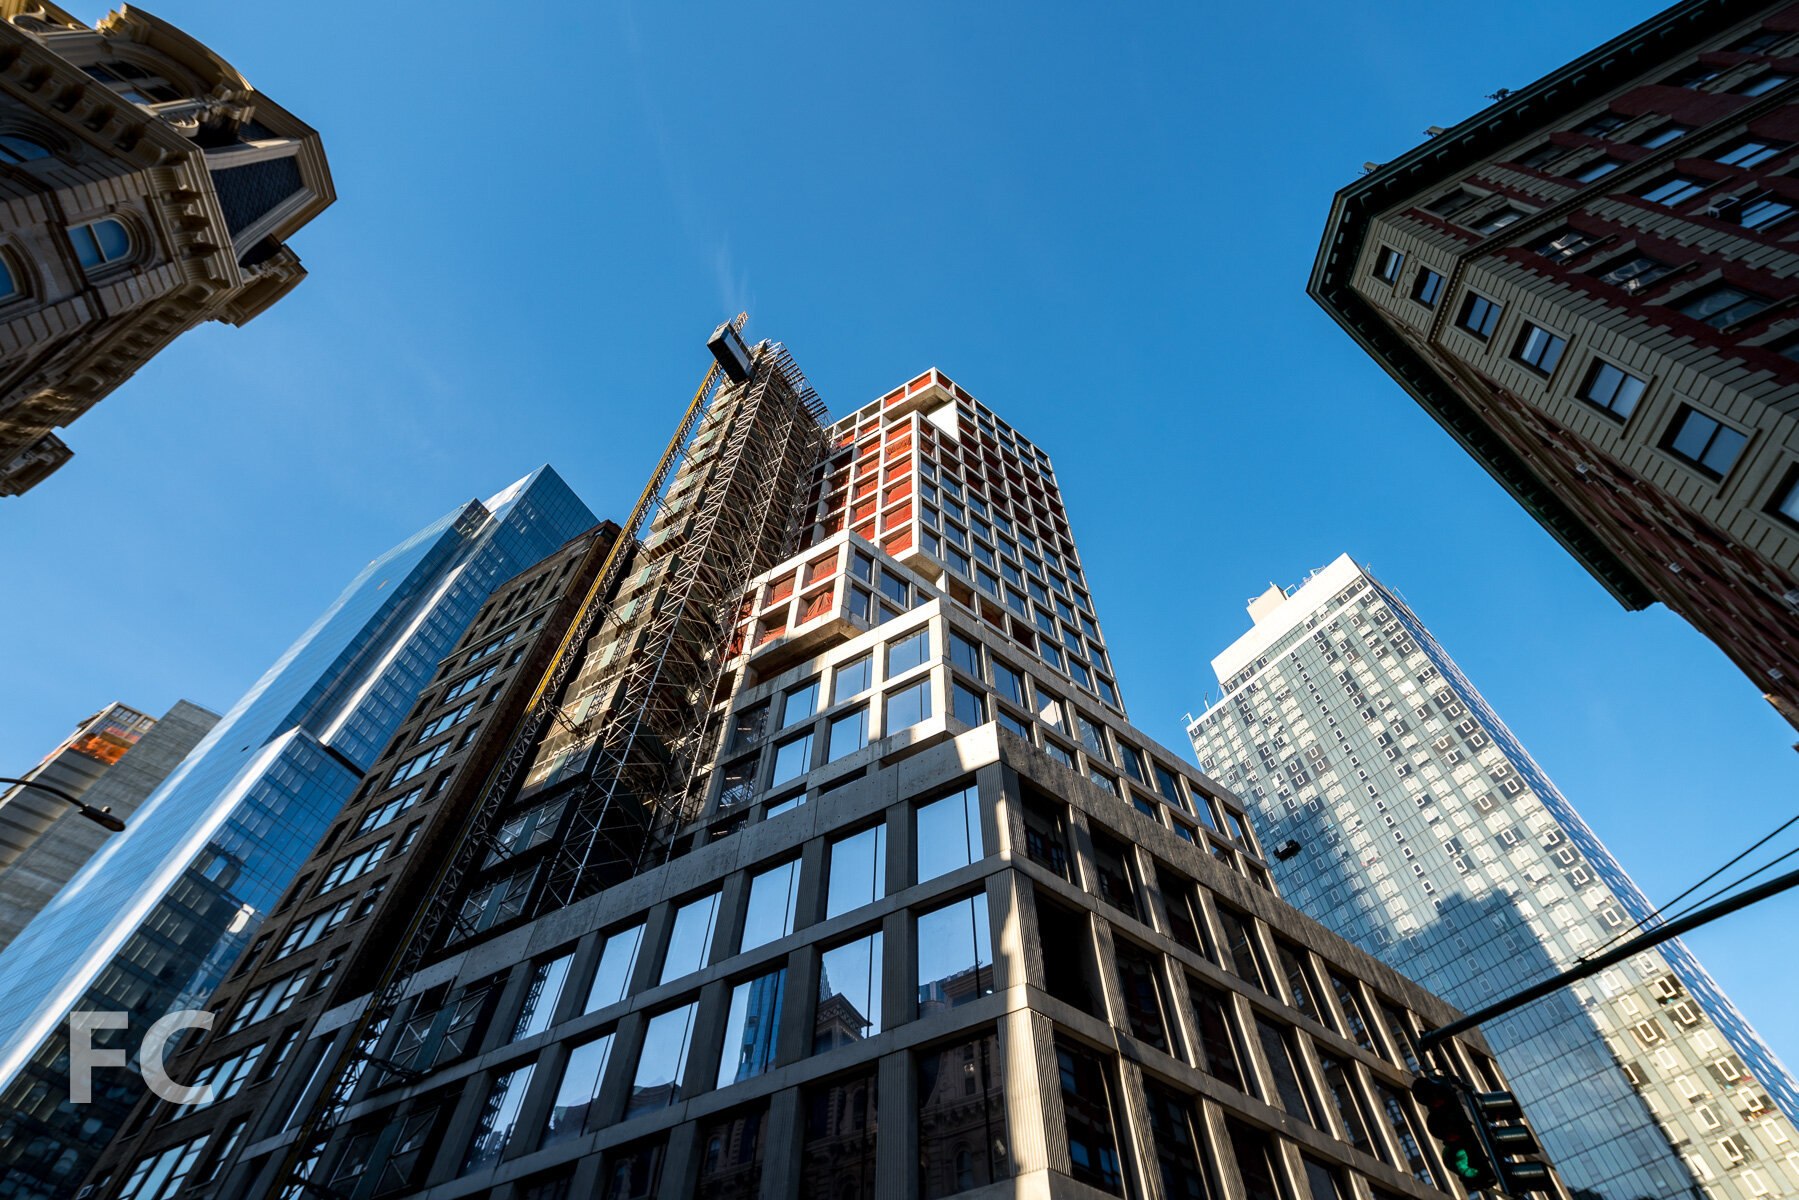
Construction Update: 1245 Broadway
Northeast corner from Broadway.

Superstructure has topped out and window installation is ongoing at GDSNY’s 23-story class A boutique office tower at 1245 Broadway in the NoMad neighborhood of Manhattan. Designed by Skidmore Owings & Merrill (SOM), the office tower’s massing features four setbacks as it ascends, with carve outs that allow for large terraces at each location. The tower’s gridded facade features an exposed textured architectural concrete superstructure and floor to ceiling triple paned windows.
Looking up at the northeast corner.
Close-up of the northeast corner of the lower tower with windows installed.
Northeast corner from West 31st Street.
Looking up at the east facade.
Architect: Skidmore Owings & Merrill (SOM); Developer: GDSNY; Program: Office, Retail; Location: NoMad, New York, NY; Completion: 2021.