Construction Update: The Perelman Center
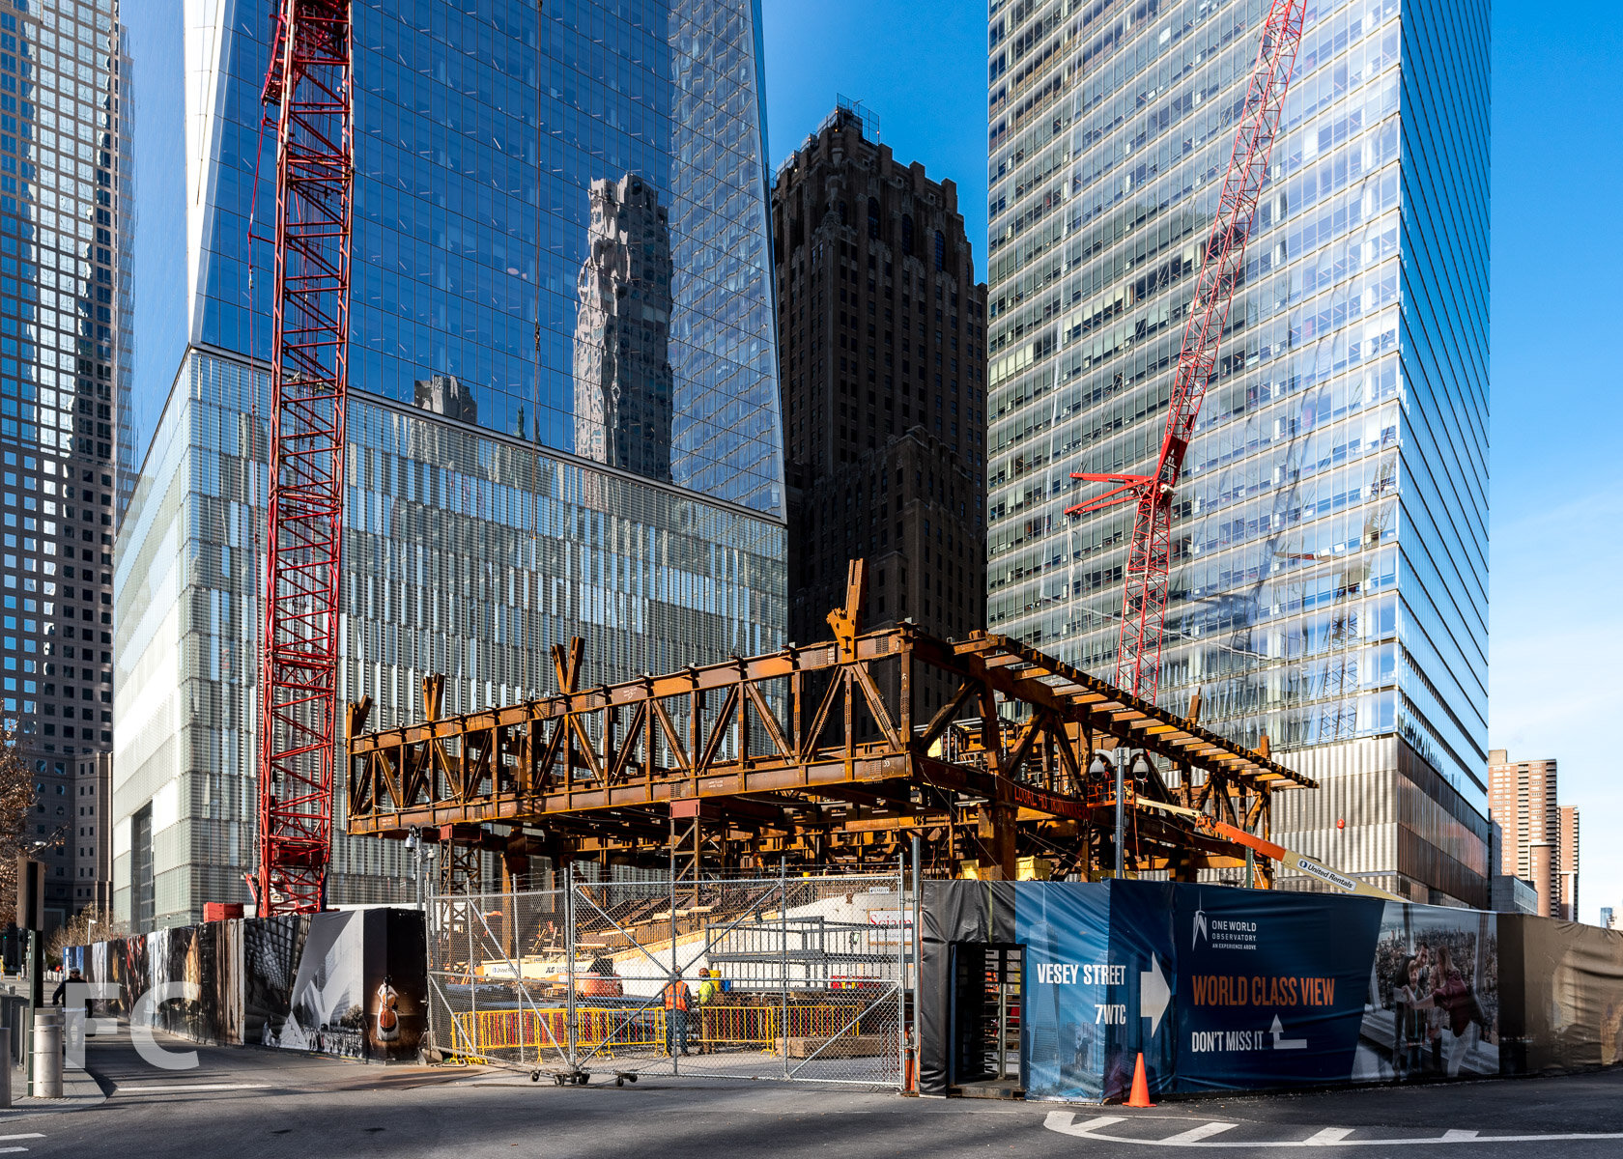
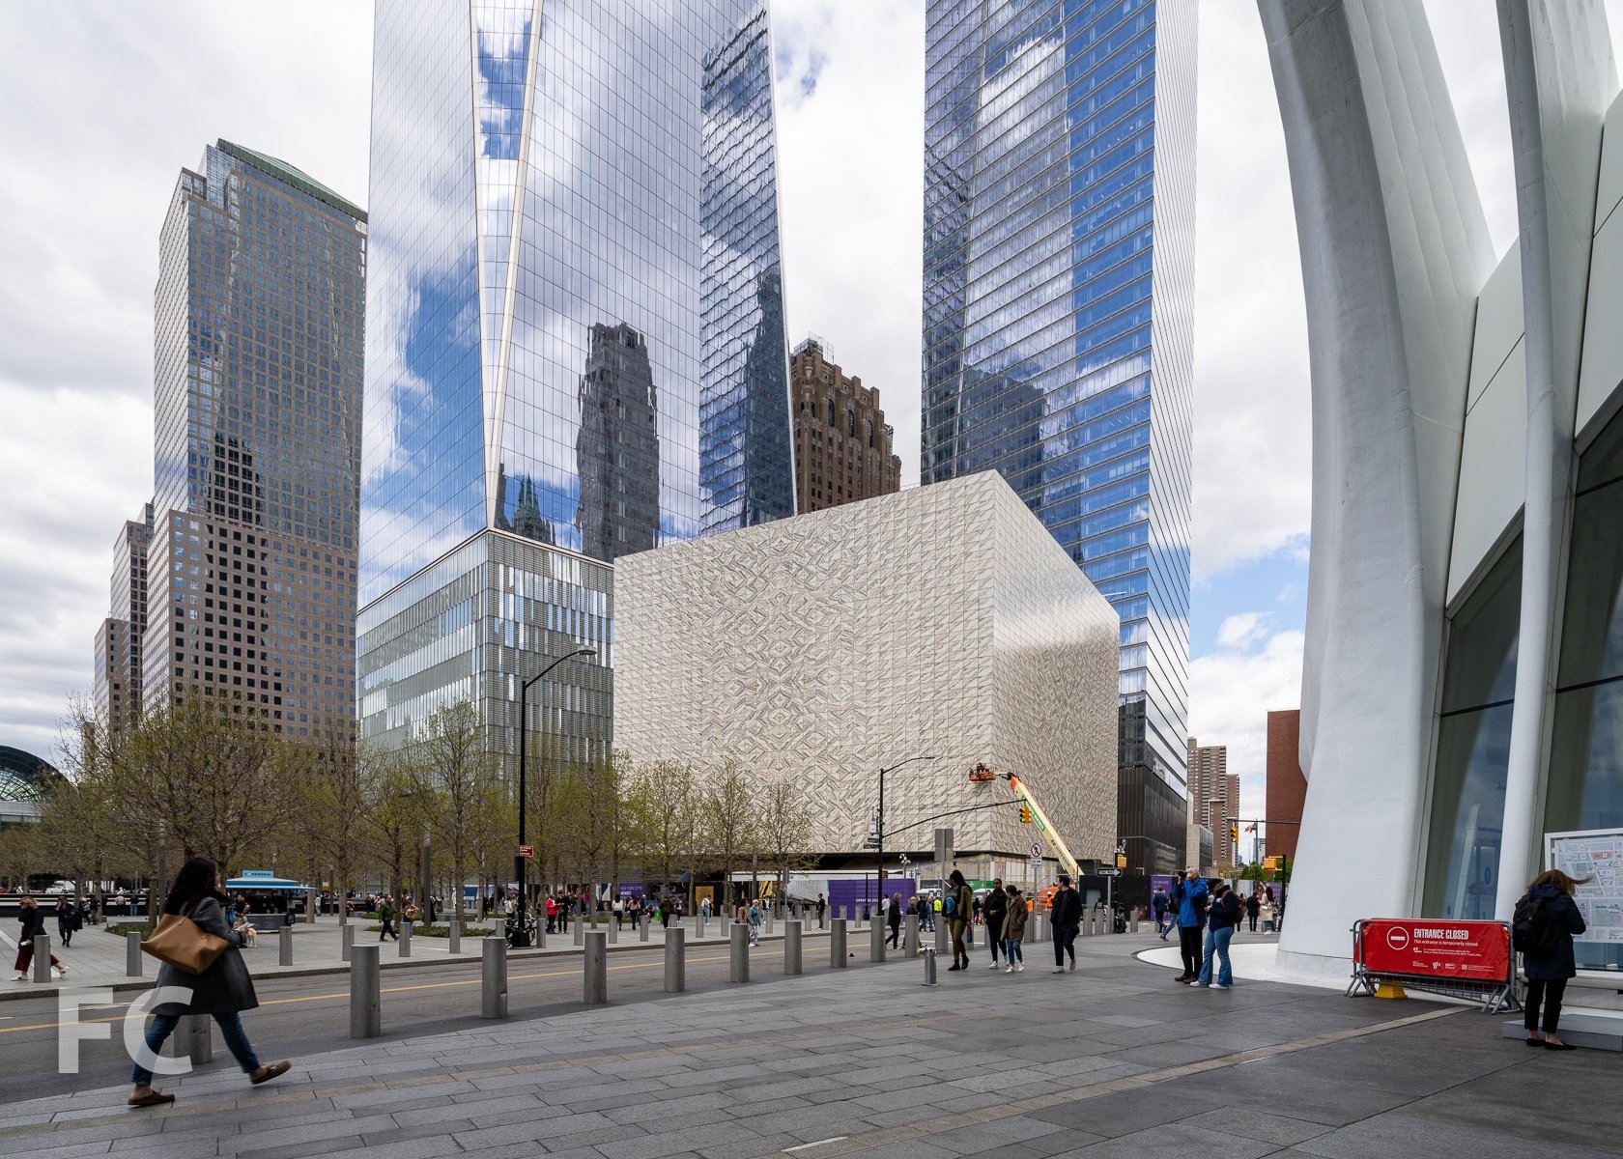
Southeast corner with 1 World Trade Center (left) and 7 World Trade Center (right) behind.
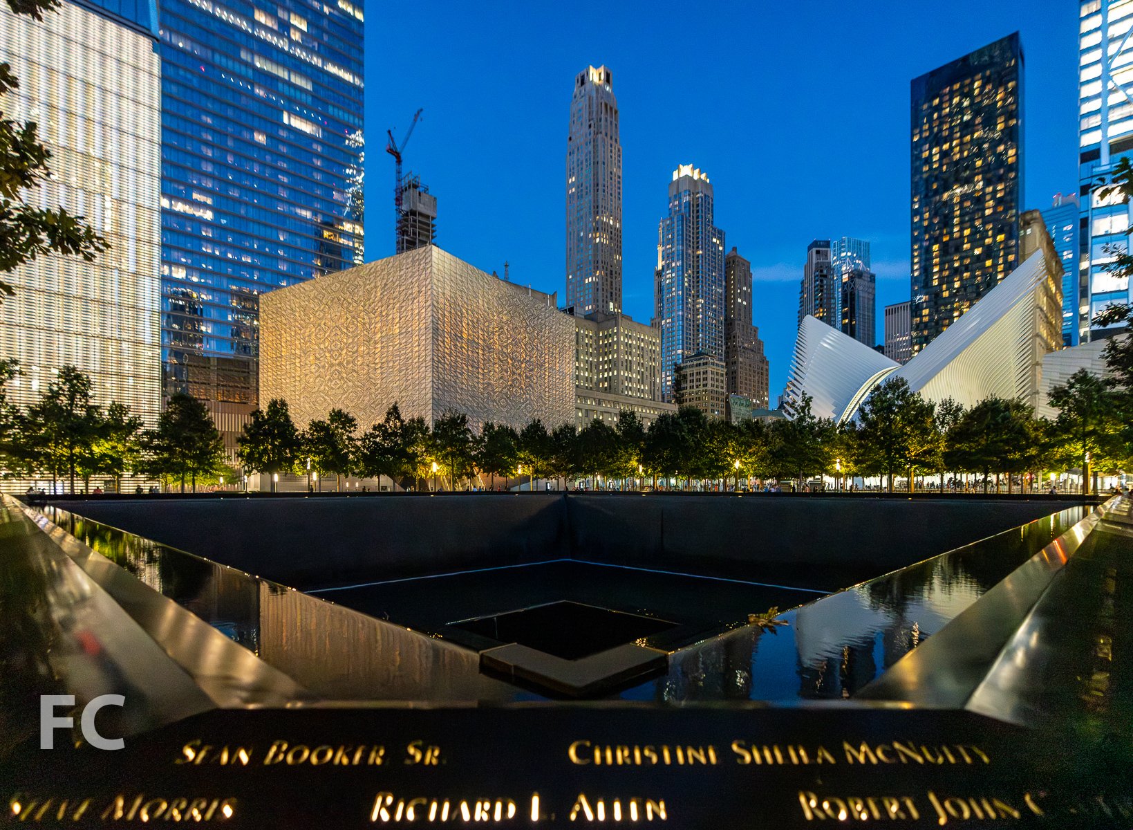
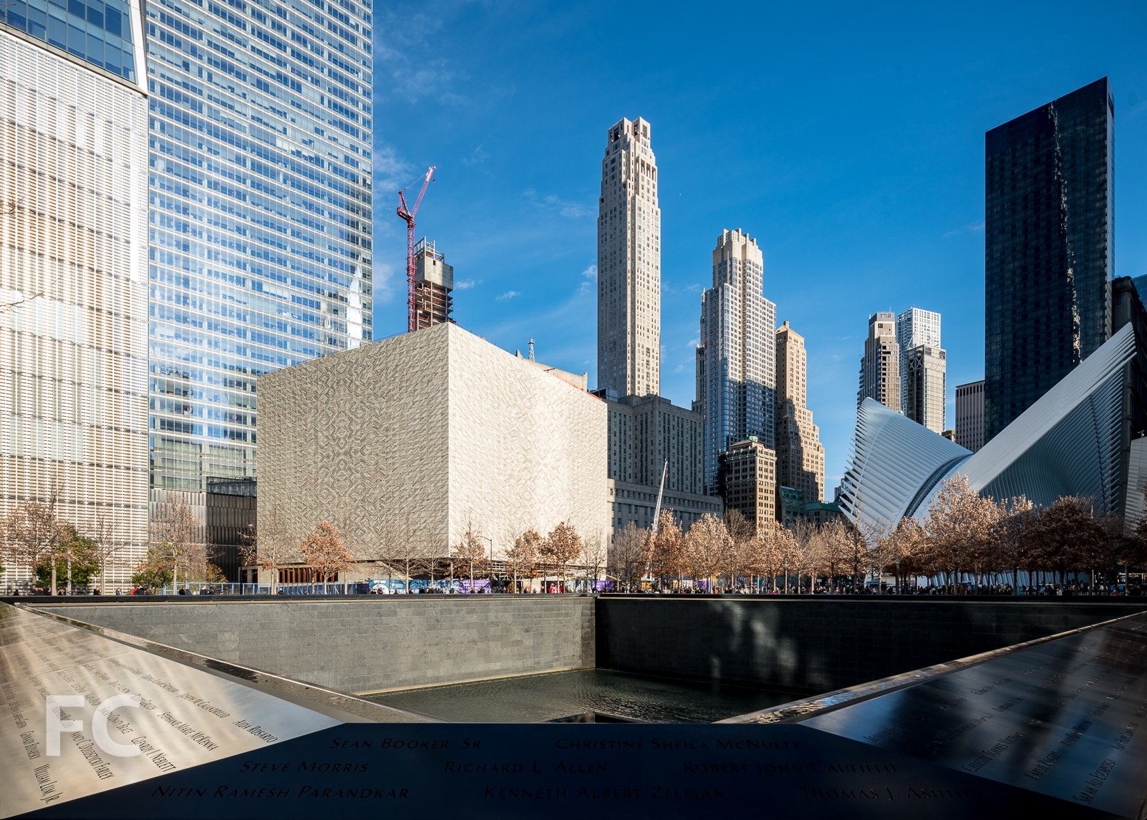
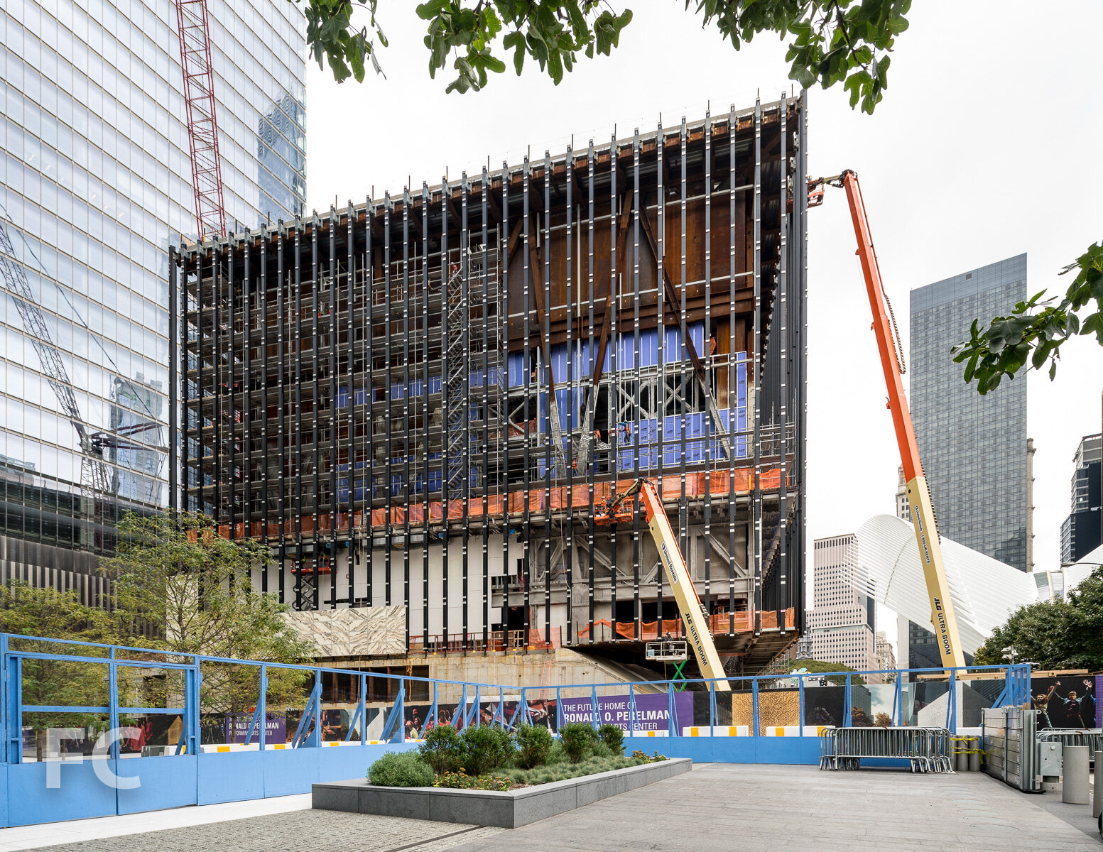
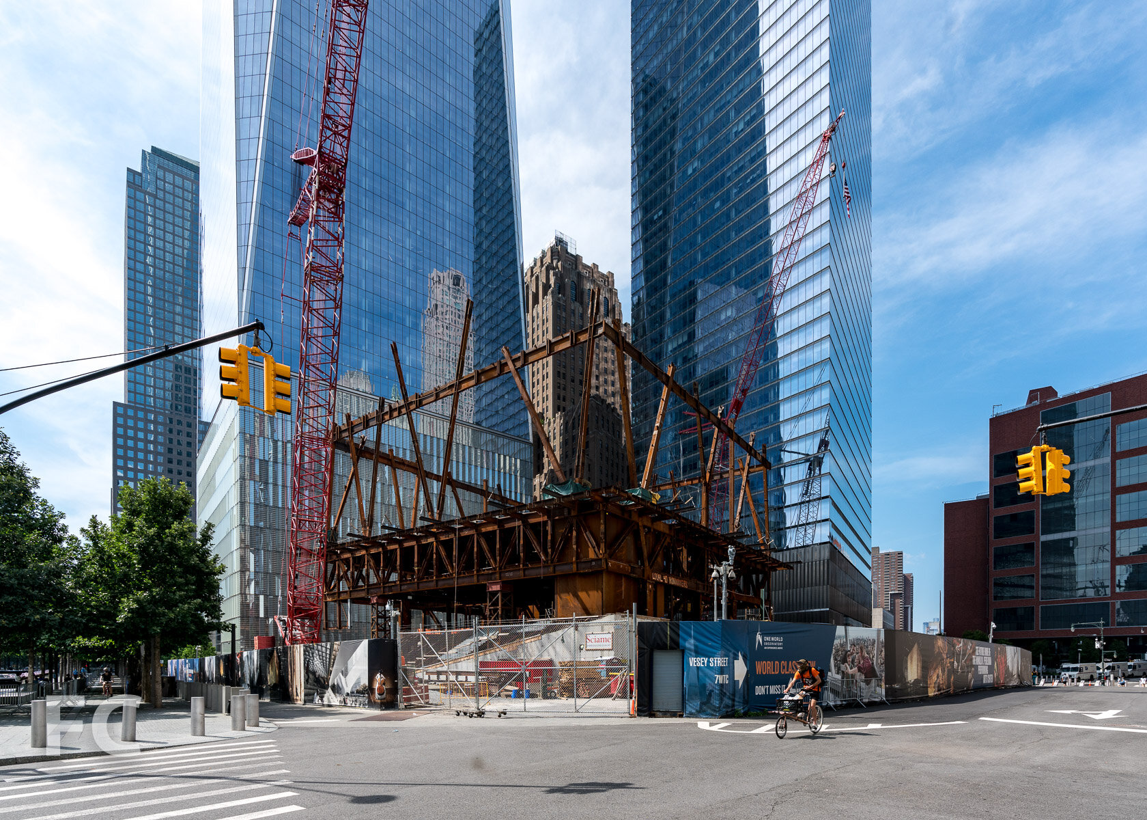
Superstructure is rising at the Ronald O. Perelman Performing Arts Center at the World Trade Center. Designed by REX, the massing features a cube that is elevated and rotated above the complexity of program at and below grade. The cube will be wrapped in a facade of translucent, veined marble laminated within insulated glass. When completed, the Perelman Center will house three auditoriums to produce and premiere original works of theater, dance, music, film, and opera.
East facade.
Northeast corner.
Northeast corner detail.
Southeast corner detail.
South facade detail.
Southeast corner detail.
Southwest corner.
Southwest corner from the 9/11 Memorial.
Architect: REX (Design Architect), Davis Brody Bond (Executive Architect); Client: Ronald O. Perelman Performing Arts Center at the World Trade Center; Program: Performing Arts Center; Location: Financial District, New York, NY; Completion: 2021.

Construction Update: Ritz Carlton Hotel - 1185 Broadway

Looking up at the southeast corner of the tower.
Facade installation is underway at Marriott International and Flag Luxury Properties’ 38-story Ritz Carlton Hotel and Residences at 1185 Broadway in NoMad. Designed by Rafael Vinoly Architects, the tower facade features a horizontal articulation with alternating bands of glass window wall and precast concrete C-shaped spandrels along the southern half. The northern half of the tower features a more solid articulation with cast-in-place and precast concrete panels and punch windows.
Looking up at the south facade of the tower.
When completed, the project will include a Ritz Carlton Hotel offering 250 guestrooms and 16 condo residences. Amenities will include a fine-dining restaurant, the 'Club Lounge' on the 29th floor, a rooftop bar, a spa and fitness center, two ballrooms, and a large public garden and open terraces.
Curtain wall detail at the southeast corner.
Looking up at the east facade.
Southeast corner from Broadway.
Architect: Rafael Vinoly Architects; Structural Engineer: DeSimone Consulting Engineers; M/E/P Engineer: AKF Group LLC; Facade Consultant: IBA Consultants; Interior Designer: Yabu Pushelberg; Landscape Architect: Future Green with Langan; Developer: Marriott International and Flag Luxury Properties; Program: Hotel, Residential Condo, Retail; Location: NoMad, New York, NY; Completion: 2021.



Construction Update: 98 Front Street
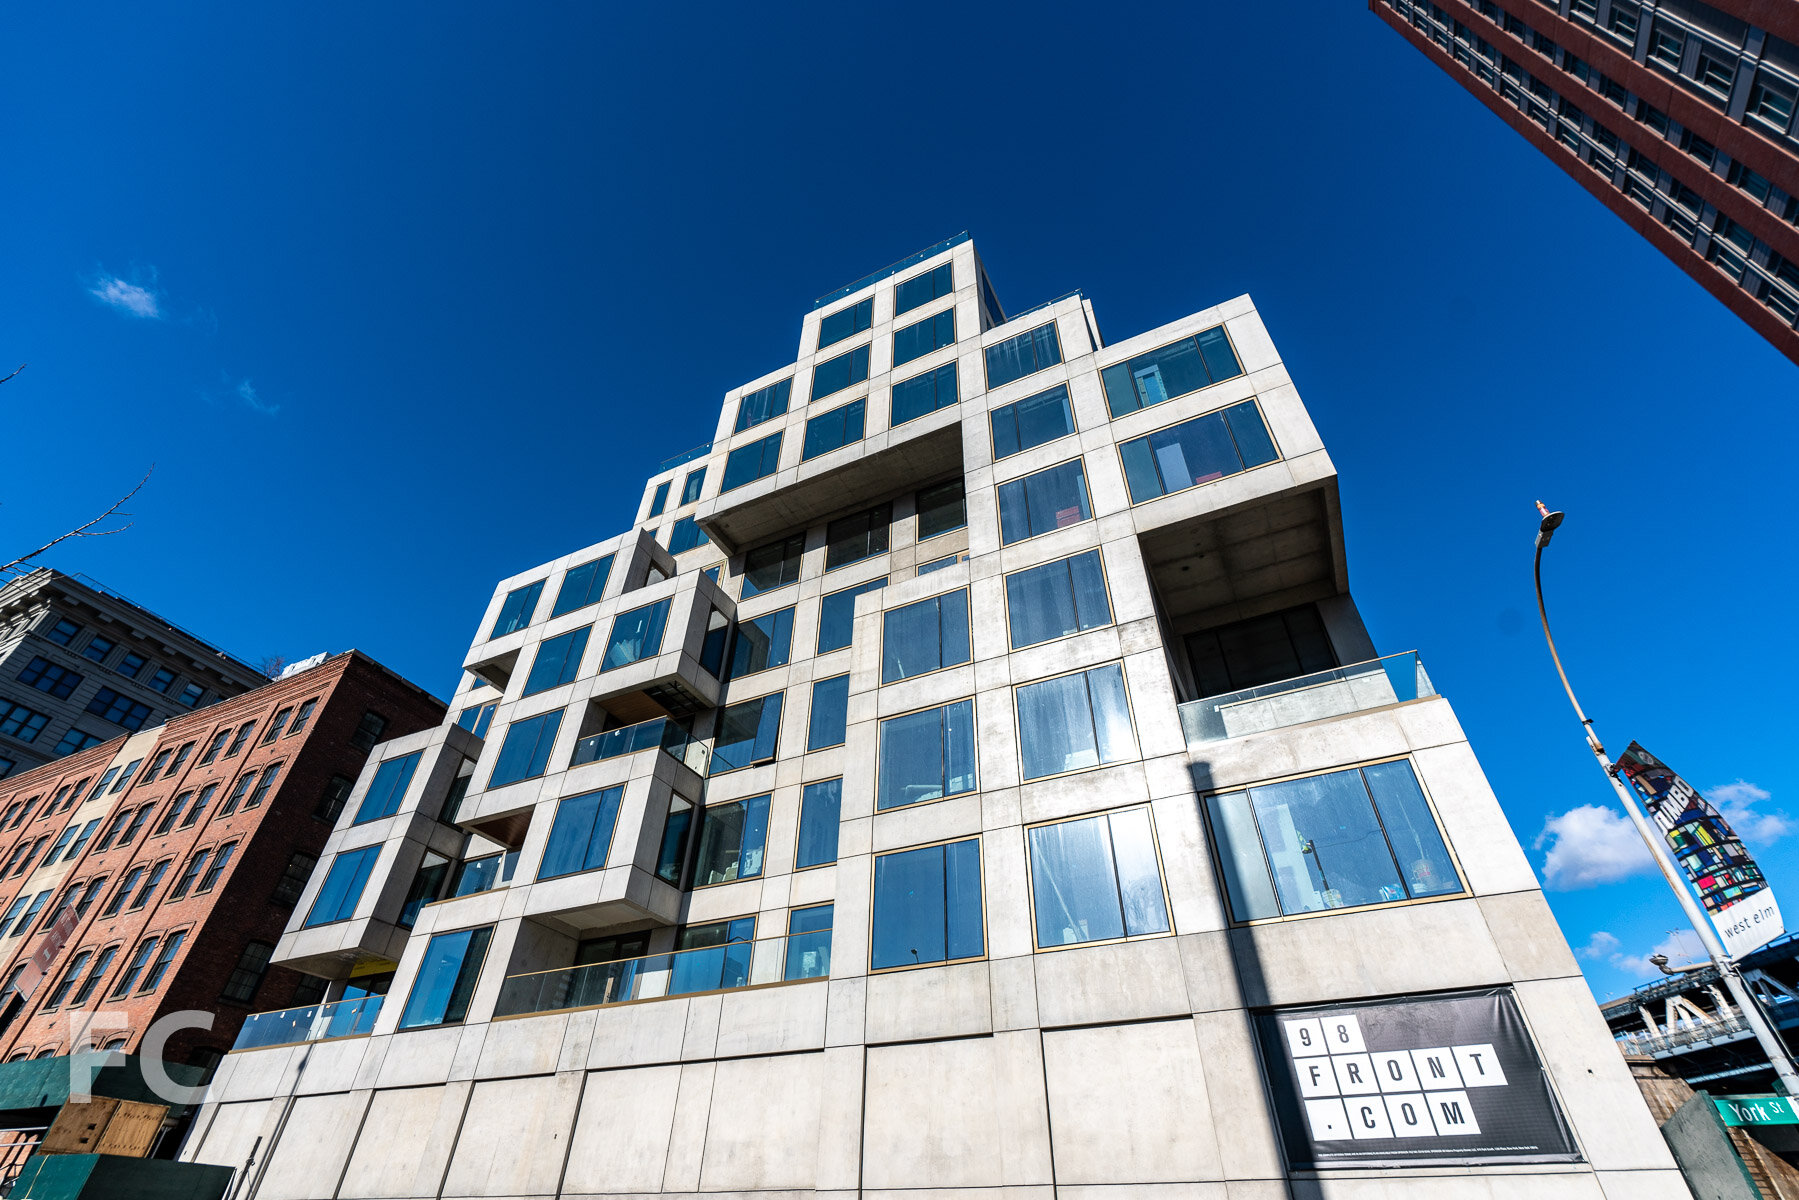
Southeast corner from York Street.
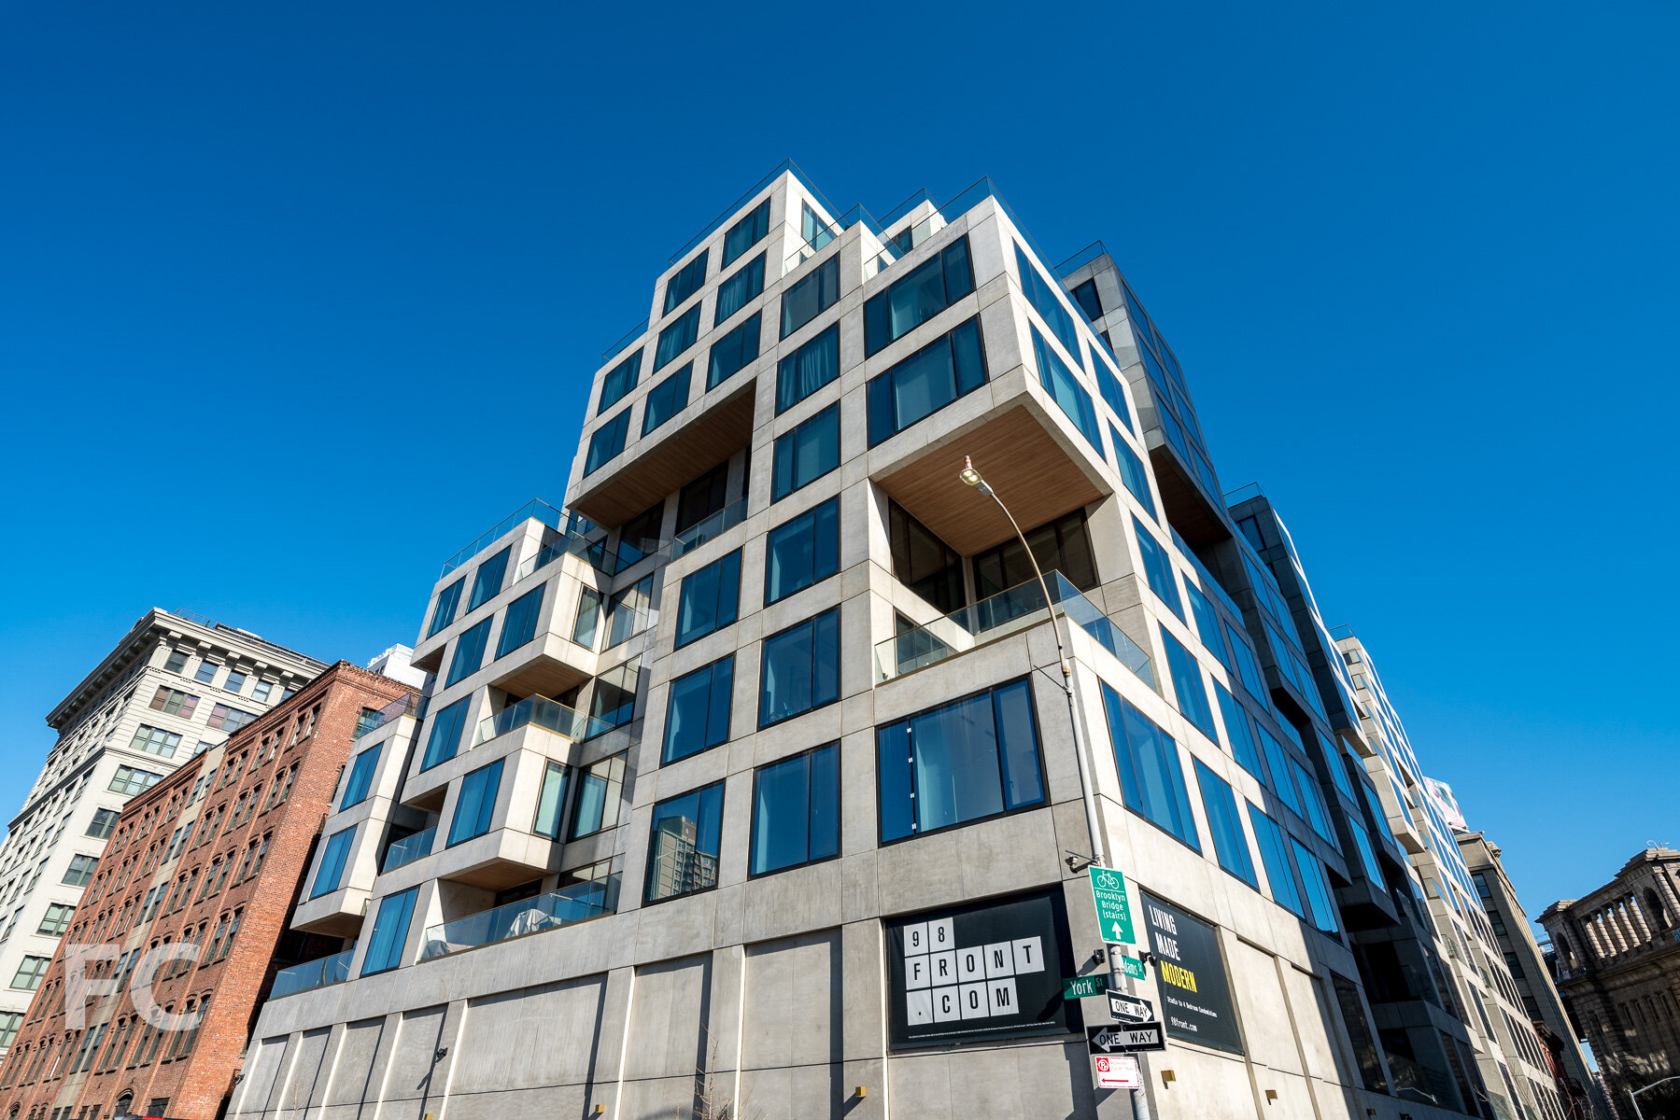
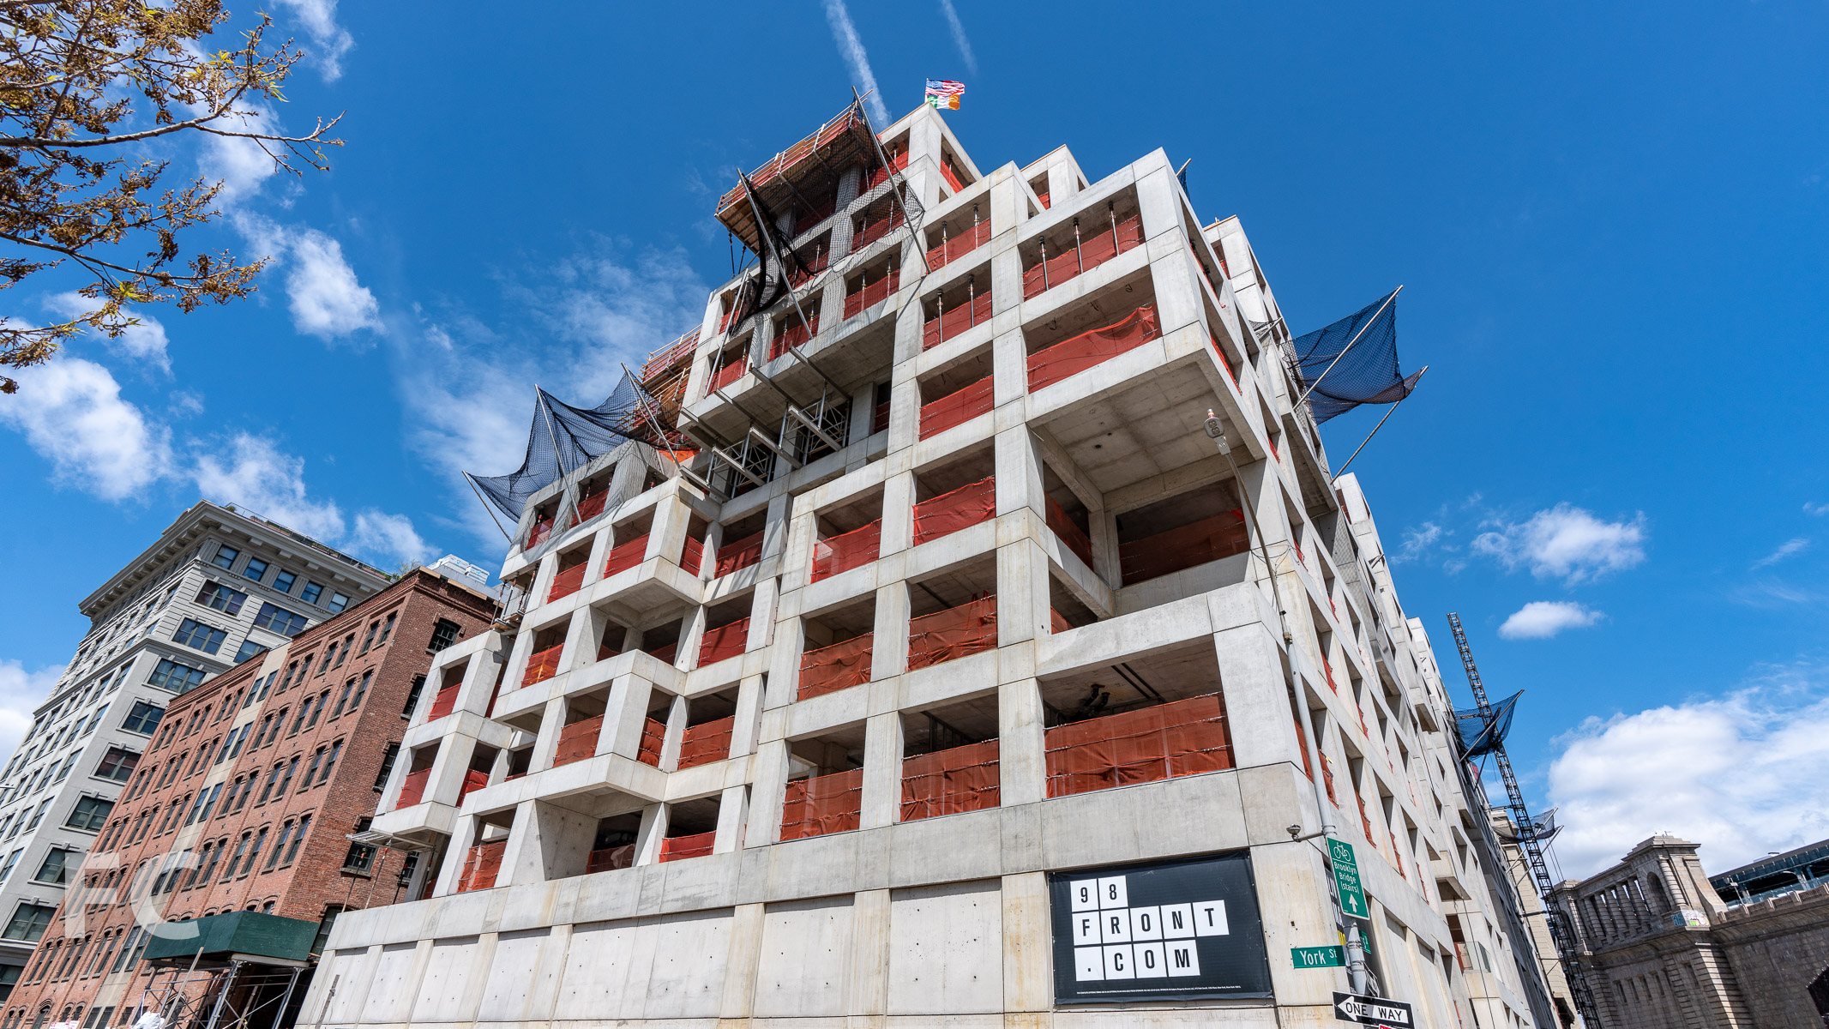
Facade installation is wrapping up at Hope Street Capital’s 98 Front Street residential building in the DUMBO neighborhood of Brooklyn. Designed by ODA New York, the 10-story building features the firm’s signature eroded massing in the form of poured in place concrete and square proportioned punch windows. This massing strategy allows for outdoor space in the form of terraces and void spaces throughout.
Looking up at the south facade from York Street.
South facade detail.
South facade.
Southwest corner of 98 Front (left).
East facade.
Northeast corner.
Architect: ODA New York; Developer: Hope Street Capital; Program: Residential, Community Facility; Location: DUMBO, Brooklyn, NY; Completion: 2020.
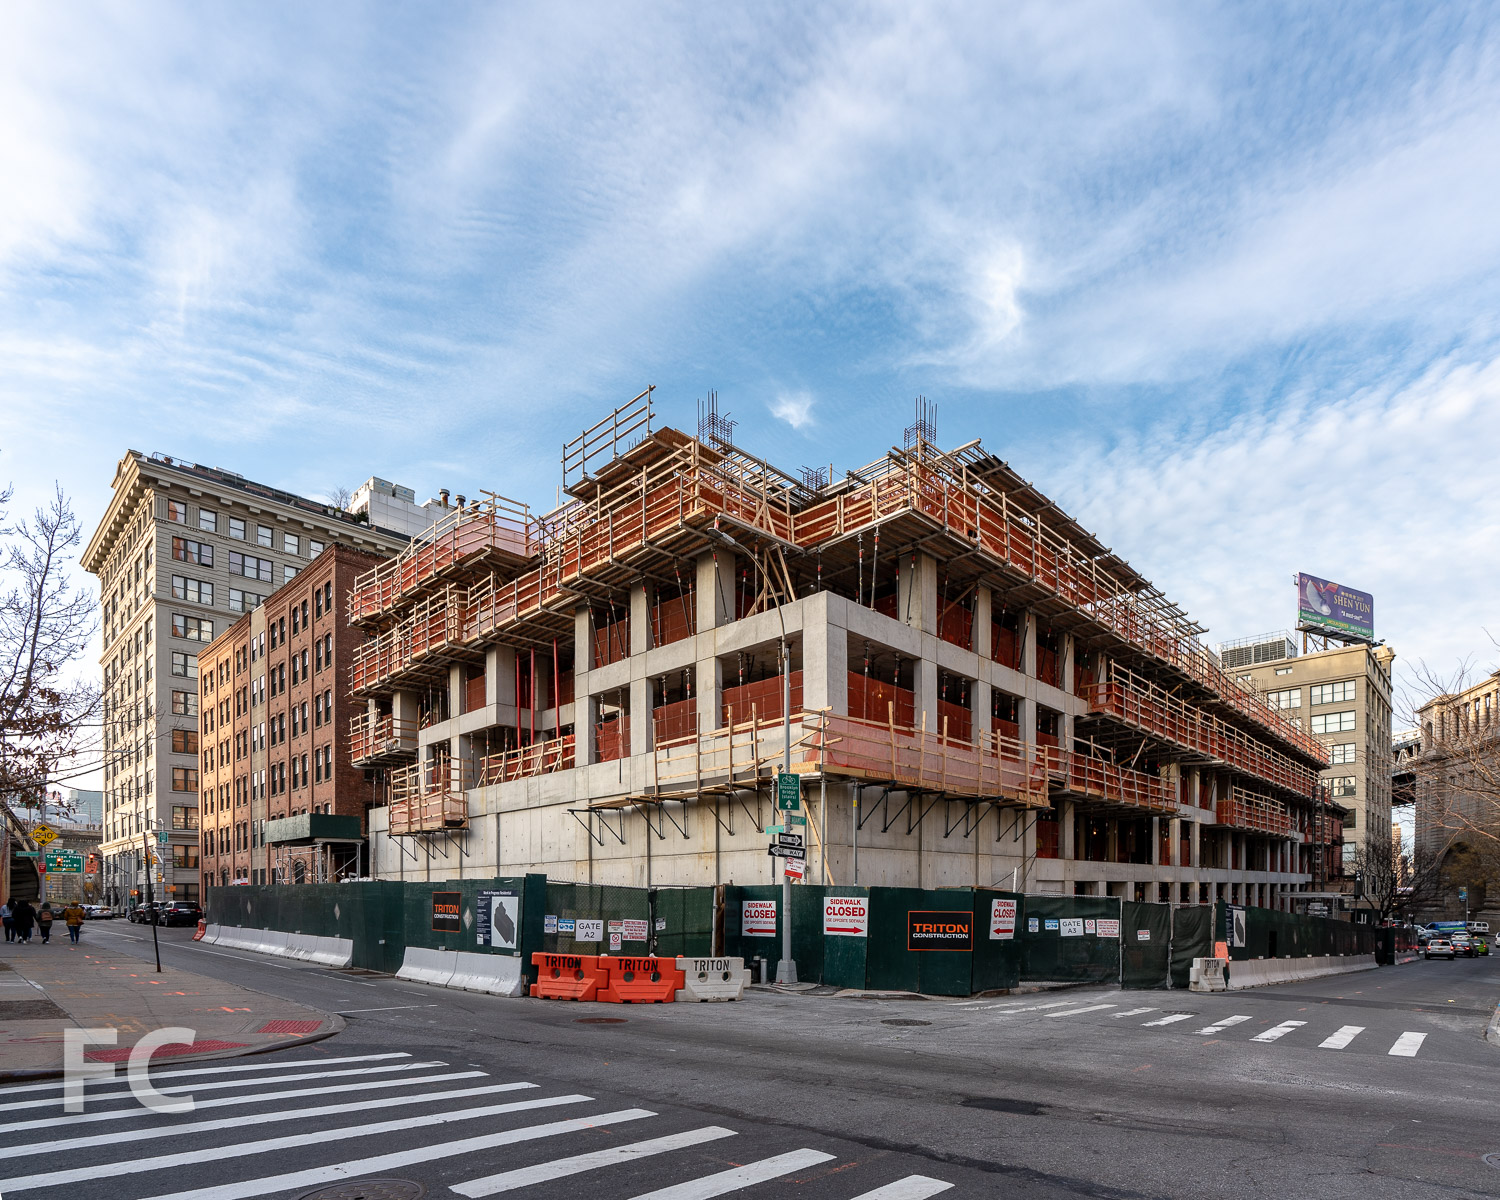

Construction Update: 158 East 126th Street - The Smile
North facade from East 126th Street.
Facade installation is nearing completion at Blumenfeld Development Group's 11-story rental building at East 126th Street in East Harlem. Bjarke Ingels Group (BIG) is in charge of the design, which features a 11-story volume fronting East 126th Street and a six-story volume that extends over the center of BDG's existing retail building on the adjacent lot fronting East 125th Street.

Along East 126th Street, the north facade gently slopes inward as it rises, creating a concave shape that contrasts with the hard street edge of neighboring buildings while allowing more sunlight to reach the street. The north facade is being clad in slender windows and blackened stainless steel panels that alter in color tone as they reflect the sunlight. The checkerboard pattern of the north facade also allows for floor to ceiling glazing in apartment units.
Looking up at the north facade.
Once completed, the rental building will offer 233 apartments in a mix of studios, one-, and two-bedrooms, with twenty percent of the units offered under the affordable housing program. Amenities for residents will include a fitness center, lounge, workspace, and a rooftop terrace with a pool and landscaping.

Southwest corner from East 125th Street.
Closeup of the southwest corner.
Looking up at the south facade from East 125th Street.
Southeast corner from East 125th Street.
Architect: Bjarke Ingels Group (BIG); Developer: Blumenfeld Development Group (BDG); Program: Residential, Retail; Location: East Harlem, New York, NY; Completion: 2020.


Construction Update: The Dime - 209 Havemeyer Street

Facade installation is nearing completion at The Dime, a 23-story mixed use tower in Williamsburg, Brooklyn, by developers Charney Construction & Development and Tavros Holdings. Designed by Fogarty Finger Architecture, the project includes a new tower adjacent to the 111 year old Dime Savings Bank. The tower features white terra-cotta and glass cladding.
West facade.
Looking up at the south facade.
A four story podium will house ground floor retail, commercial office space, and parking. In the tower above, 177 rental units will be offered, along with amenities.
Northeast corner.
Looking up at the north facade.
Architect: Fogarty Finger Architecture; Developer: Charney Construction & Development and Tavros Holdings; Program: Residential Rental, Commercial Office, Retail, Parking; Location: Williamsburg, Brooklyn, NY; Completion: 2020.



Construction Update: Essex Crossing

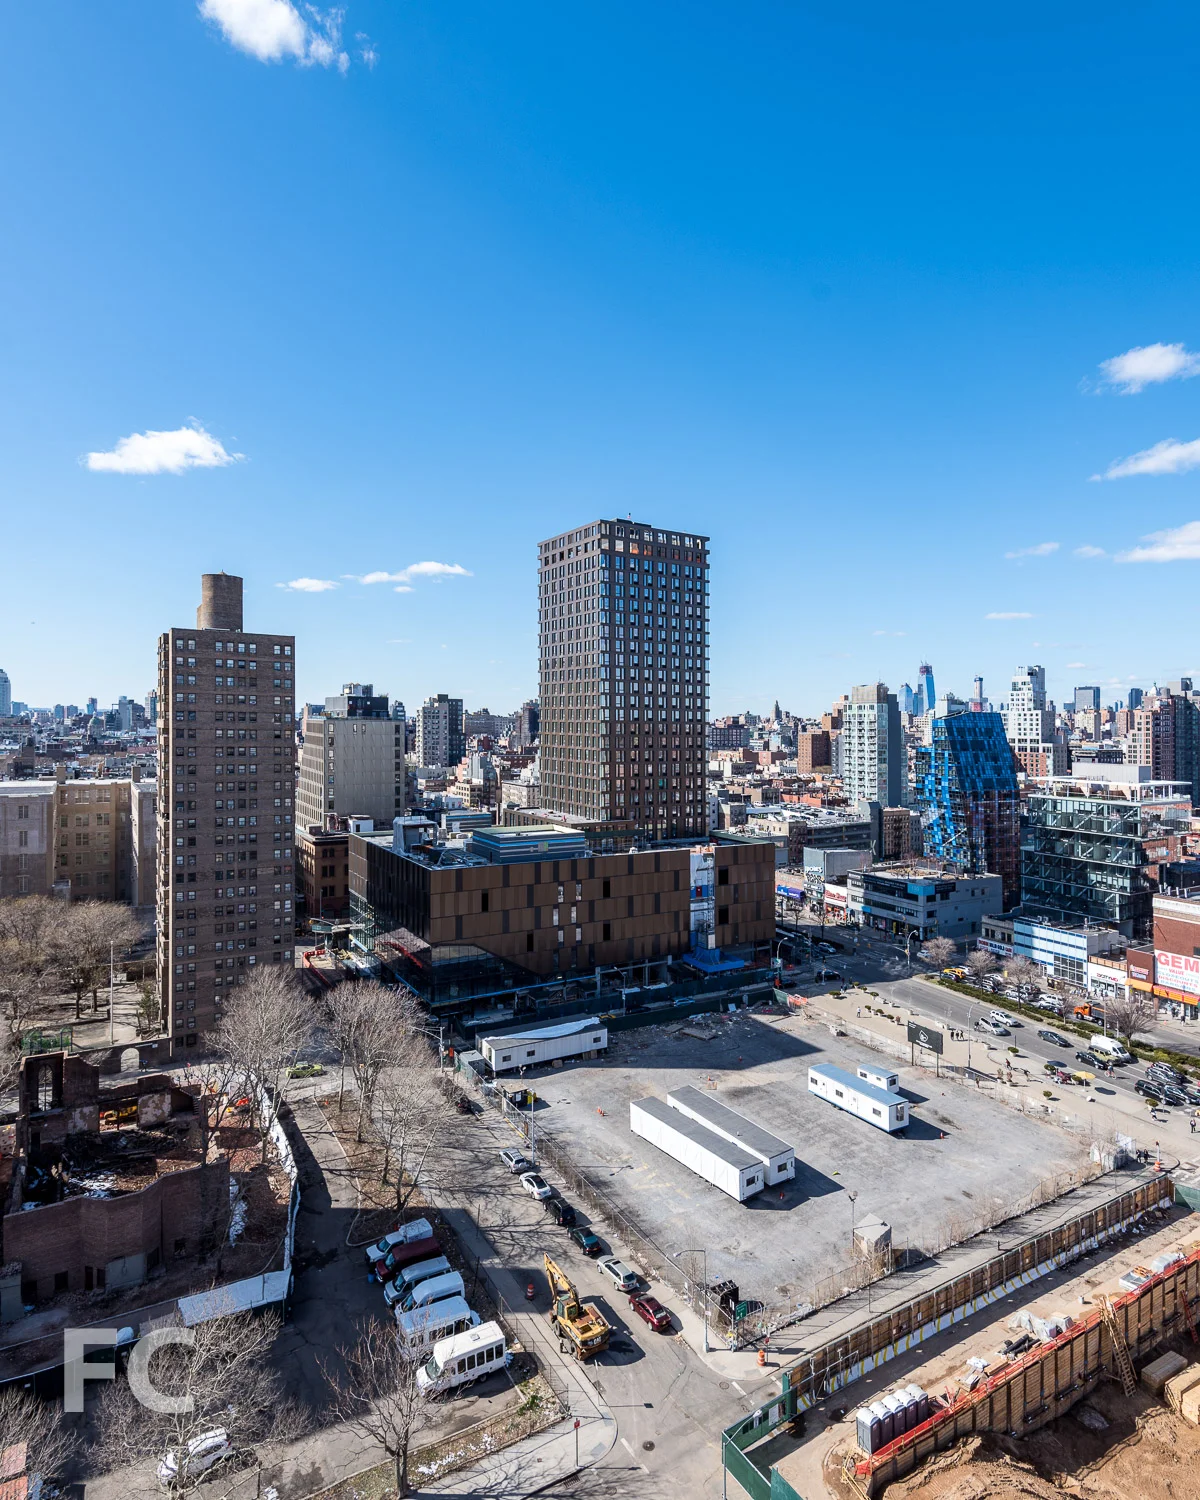

After mostly sitting vacant since 1967, a six acre area of the Lower East Side is transforming into a mixed use development with nine building sites. Now known as Essex Crossing, the $1 billion development will include residential, office, retail, cultural and community space. The mega development is overseen by a joint venture of L+M Development Partners, BFC Partners, and Taconic Investment Partners, and Goldman Sachs.
Site 3: One Essex Crossing
Site three, designed by CetraRuddy, is a 14-story mixed use building featuring office program in the podium and residential rentals in the tower above. The facade features a curtain wall of brick piers, metal spandrels, and glass. Panels are currently being installed at the office floors of the podium.
Architect: SHoP Architects (Site 1), Handel Architects (Sites 2 and 4), CetraRuddy (Site 3), Beyer Blinder Belle (Site 5); Developers: Delancey Street Associates (Taconic Investment Partners LLC, L+M Development Partners, BFC Partners, Goldman Sachs); Program: Residential, Office, Retail; Location: Essex Crossing, Lower East Side, New York, NY; Completion: 2020.




Construction Update: 301 East 80th Street - Beckford House and Tower
Southwest corner of Beckford House (left) and Tower (right).

Facade installation is nearing completion at Icon Realty Management’s Beckford House and Tower, a two tower development on the Upper East Side of Manhattan. Studio Sofield is leading the design of the project, with SLCE Architects serving as the executive architect. Both towers feature facades of hand-carved, hand-laid variegated Indiana limestone and custom-blend gray brick.
Looking up at the west facade of Beckford Tower.
The 31-story Beckford Tower will offer 72 residences ranging in size from one- to six-bedrooms.
West facade of Beckford Tower.
The 21-story Beckford House will offer 32 residences ranging in size from two- to five-bedrooms.
Southwest corner of Beckford House.

Architects: Studio Sofield (Design), SLCE Architects (Executive); Developer: Icon Realty Management; Program: Residential; Location: Upper East Side, New York, NY; Completion: 2020.











Construction Update: The Chronicles of New York City by JR
Construction is underway at the Domino development on an art installation by JR. The street artist has partnered with LOT-EK, who is behind the design of the stacked shipping containers. Details are scarce, but the project apparently is for the Brooklyn Museum, who is currently exhibiting JR’s work.







Construction Update: Eighty Seven Park
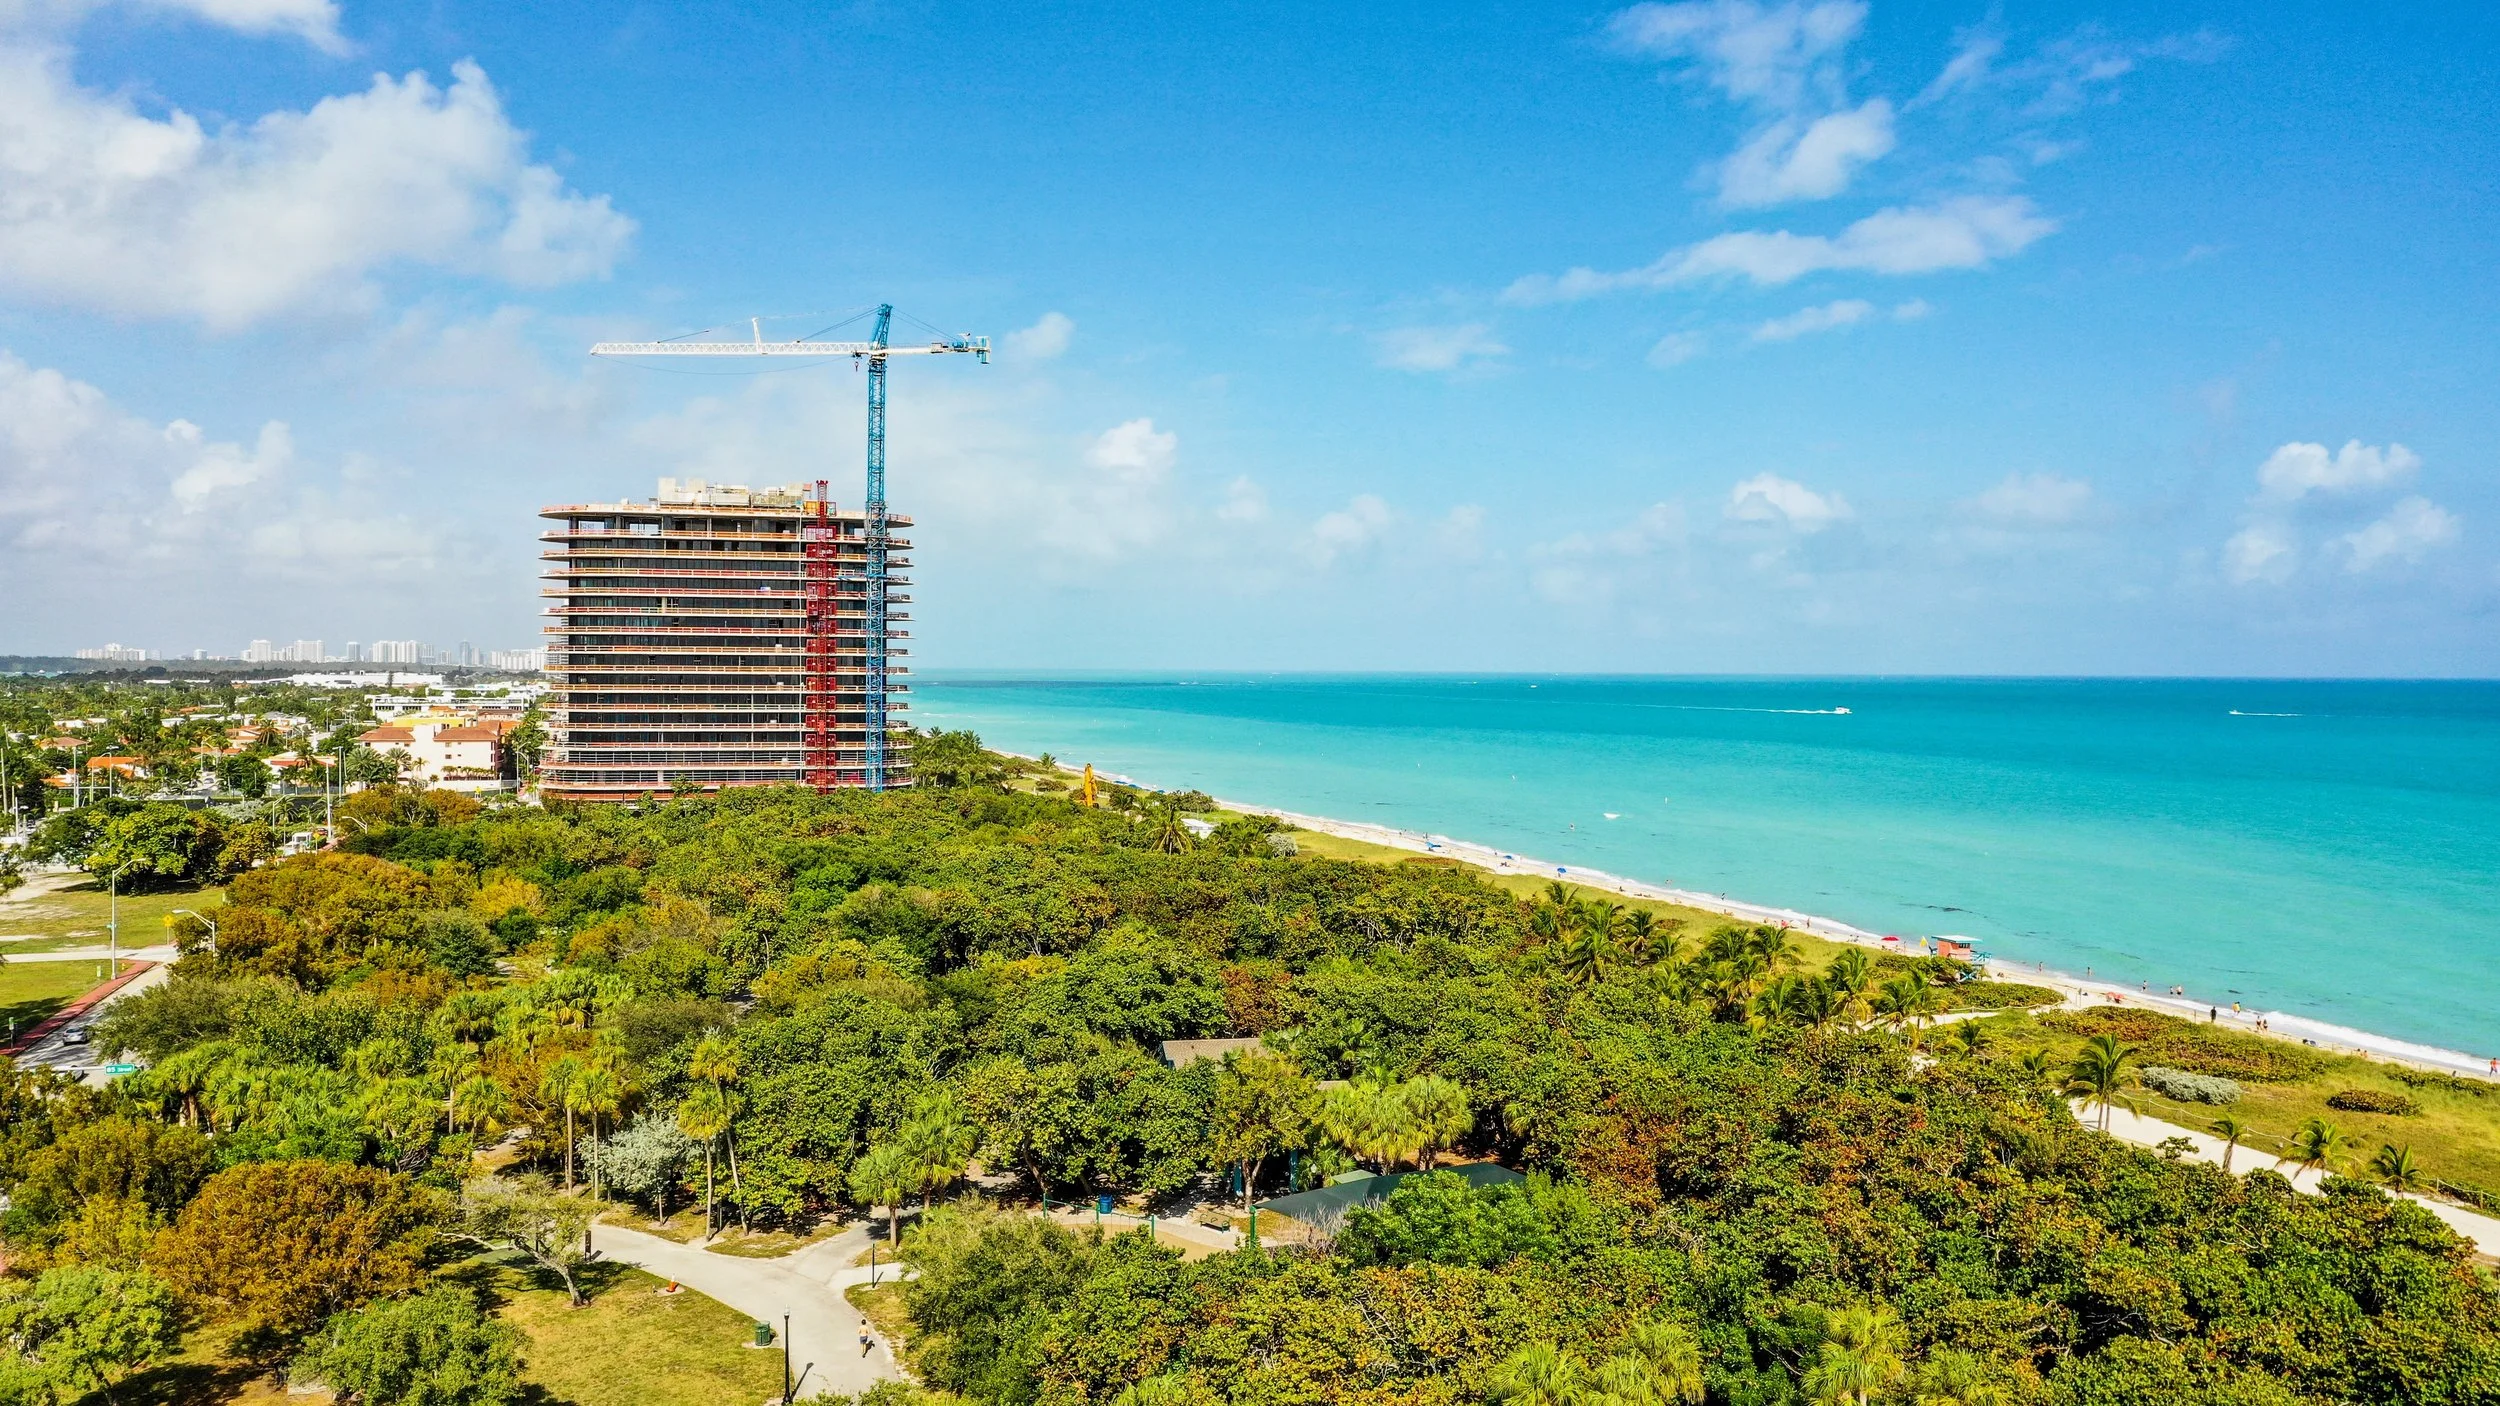


Construction is wrapping up at Terra and Bizzi & Partners’ Eighty Seven Park, an 18-story residential tower on the Surfside waterfront in Miami. Designed by Renzo Piano Building Workshop, the tower features a rectilinear form with rounded ends on the east and west facades, floor to ceiling glass, and outdoor space around the entire perimeter of each residential floor.
Sales Gallery
The tower offers 70 residences with interiors designed by RDAI. Kitchens feature oak custom cabinetry and flooring, with stone countertops and backsplashes.


Construction Update: Columbia University Business School
Southeast corner of the west building.
Facade installation is ongoing at the new home for the Columbia Business School at the university’s Manhattanville campus. The Business School’s two new structures, known as The Ronald O. Perelman Center for Business Innovation and the Henry R. Kravis Building, are located on a site to the north of the first phase buildings by Renzo Piano. Design on the two buildings is led by Diller Scofidio + Renfro with FXCollaborative and associate architects AARRIS ATEPA Architects. James Corner Field Operations are designing a central open space. Curtain wall installation is nearing completion on the west building, and installation is underway on the east building.
Southwest corner of the west (left) and east (right) buildings.
West facade of the east building.
Close-up of the southwest corner of the east building.
Looking up at the south facade of the west building.
Southwest corner of the Business School’s east (right) and west (left) building.
Southeast corner of the west building.
Looking northeast towards the Manhattanville campus, including the Business School (left), the Lenfest Center for the Arts (right), and the Jerome L. Greene Science Center (far right).
Southwest corner of the east building.
West facade of the west building.
Detail of the west building’s southwest corner.
Close-up of the west facade of the west building.
Architects: Diller Scofidio + Renfro with FXCollaborative and AARRIS ATEPA Architects; Landscape Architect: James Corner Field Operations; Program: Education; Location: Manhattanville, New York, NY; Completion: 2021.





