Construction Update: 50 Hudson Yards

Northwest corner from West 34th Street.
Superstructure is rising at 50 Hudson Yards, a 985 foot tall office tower at Hudson Yards from developers Related Companies and Oxford Properties Group. Designed by Foster + Partners, the tower will be clad in a white stone and glass facade. Tenants in the 56-story office tower include BlackRock and Facebook.
Northwest corner from Bella Abzug Park.

The Spiral (left) and 50 Hudson Yards (right) from 11th Avenue.
West facade from Bella Abzug Park.
The Spiral (left) and 50 Hudson Yards (right) from Bella Abzug Park.
Looking up at the northeast corner from 10th Avenue.
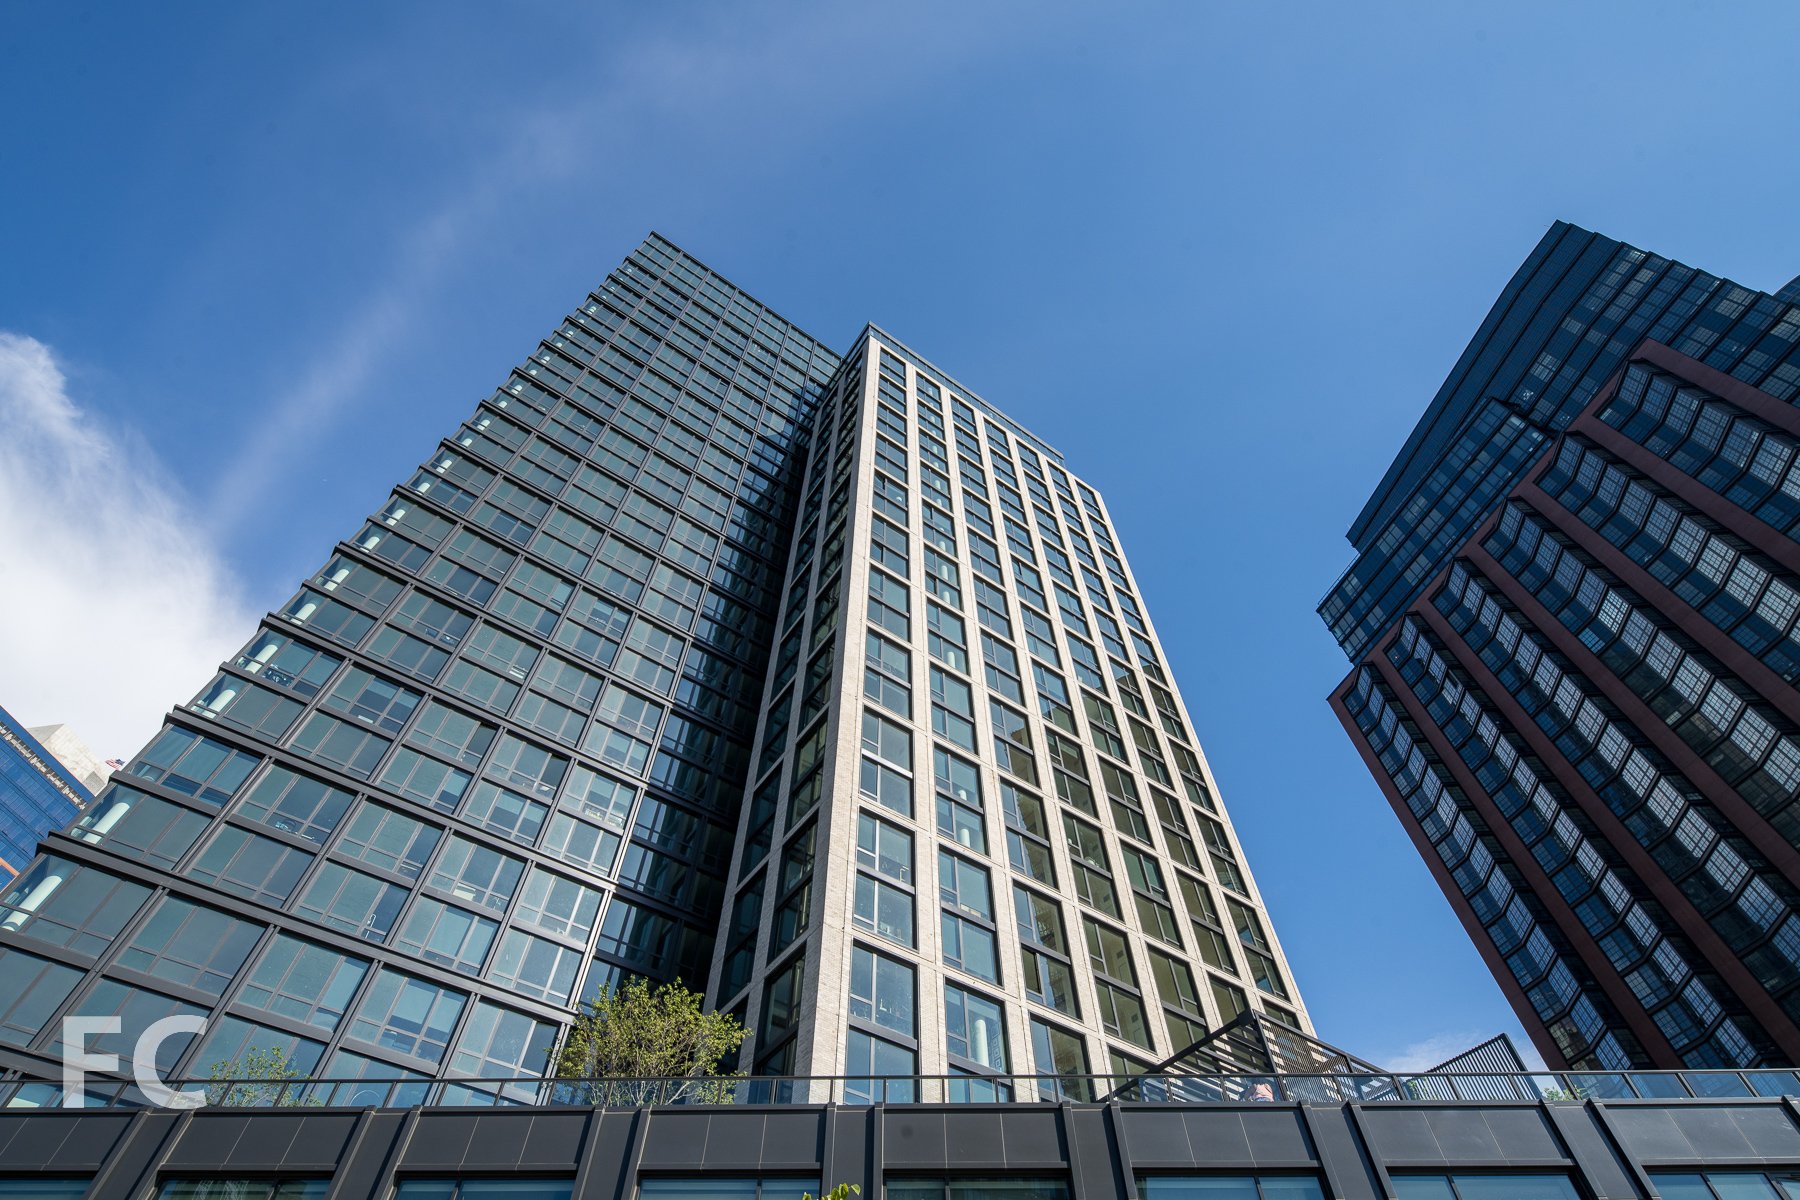
Looking up at the east facade of 30 Hudson Yards (left) and 50 Hudson Yards (right) from 10th Avenue.
Southeast corner from 10th Avenue.
Architect: Foster + Partners; Developers: Related Companies, Oxford Properties Group; Program: Office, Retail; Location: Hudson Yards, New York, NY; Completion: 2022.





Construction Update: The Spiral - 66 Hudson Boulevard
Southwest corner from West 34th Street.



Facade installation is underway at Tishman Speyer’s The Spiral, a 65-story office building at Hudson Yards in New York. Designed by Bjarke Ingels Group (BIG), the tower massing features a stepped, continuous green pathway that spirals upward from ground floor entry to the top of the tower. The eroding spiral element affords outdoor terrace space at every floor of the tower. Curtain wall panels are currently being installed at the south podium facade.
Facade installation on the south facade.
Southwest corner from Bella Abzug Park.
Looking up at the south facade.
Close-up of the south facade curtain wall panels.
West facade from Bella Abzug Park.
Looking up at the northeast corner from 10th Avenue.
Southeast corner from 10th Avenue.
Architect: Bjarke Ingels Group (BIG); Developer: Tishman Speyer; Program: Office, Retail; Location: Hudson Yards, New York, NY; Completion: 2022.








Construction Update: 30 Warren
Northwest corner.

Construction scaffolding has come down at Cape Advisors' 30 Warren, revealing the facade of the 12-story condo building in Tribeca. Designed by Parisian firm Post-Office Architectes, the 23-unit condo building is the firm's first US project. The building is clad in textured, custom-crafted architectural concrete panels and large picture windows.
Looking up at the west facade.
Close-up of the textured concrete facade panel.
West facade.
Looking up at the west facade.
Southwest corner.
Architect: Post-Office Architectes (Design Architect) with HTO Architects (Architect of Record); Developer: Cape Advisors; Program: Residential; Location: Tribeca, New York, NY; Completion: 2020.


Tour: 565 Broome Street
West façade from Watts Street.


Construction has wrapped up at 565 Broome Street, a luxury residential development in SoHo from Bizzi & Partners Development and Italian architect Renzo Piano. Two 30-story towers share a common podium and contain 115 apartments ranging in size from studios to four-bedrooms. The towers feature a glass curtain wall with rounded corners.
Looking up at the west facade from Varick Street.
Ground Floor Retail
Northwest corner from Varick Street.
Residents have access to numerous amenities including a 90-foot-tall, glass-encased lounge and conservatory, a 55-foot-long heated pool, a fitness center and spa with a sauna and steam rooms, a yoga studio, a landscaped outdoor terrace, a children’s playroom, and a private driveway with an automated parking system.
Residential Lobby

Driveway and Parking Entry
Conservatory
Indoor Swimming Pool
Fitness Center and Spa
Children’s Playroom
Architect: Renzo Piano Building Workshop; Interiors: RDAI; Developers: Bizzi & Partners Development, Aronov Development, Halpern Real Estate Ventures, Cindat Capital Management; Program: Residential; Location: SoHo, New York, NY; Completion: 2019.




Construction Tour: 130 William


Facade installation is nearing completion at Lightstone’s 130 William, a 66-story residential condo tower in the Financial District. Designed by London-based David Adjaye of Adjaye Associates, the 800 foot tall tower will offer 244 condo units ranging from studios to four bedrooms.
East facade from the East River.
The facade features hand-cast concrete panels in a dark tone that is a signature of Adjaye’s past residential projects. Roughly textured concrete transitions to a smooth concrete band that frames the bronze accented windows integrated into the panels. The bronze exterior accents will carry into the interiors with Adjaye designed faucets, showerheads, and door handles in burnished bronze.
130 William rising on the Lower Manhattan skyline.
Closeup of the northeast corner facade.
View towards Lower Manhattan from the top of 130 William.
View towards Hudson Yards from the top of 130 William.
View towards Midtown from the top of 130 William.
View towards Midtown from the top of 130 William.
View towards the Brooklyn waterfront from the top of 130 William.

View towards Downtown Brooklyn from the top of 130 William.
Architect: Adjaye Associates (Design Architect), Hill West Architects (Architect of Record); Landscape Architect: Weintraub Diaz Landscape Architecture; Developer: Lightstone; Program: Residential; Location: Financial District, New York, NY; Completion: 2020.



Construction Update: 101 West 14th Street
Southeast corner.
Superstructure has topped out at Gemini Rosemont’s 14-story residential condo building at 101 West 14th Street in Greenwich Village. Designed by ODA New York, the condo building features the architect’s signature eroded massing that affords covered balconies and stepped terraces at the upper floors. When completed, the project will offer 45 residential condo units, 21 of which will be duplexes.
East facade.
South facade.
Southwest corner.
Architect: ODA New York; Developer: Gemini Rosemont; Program: Residential Condo, Retail; Location: Greenwich Village, New York, NY; Completion: 2020.










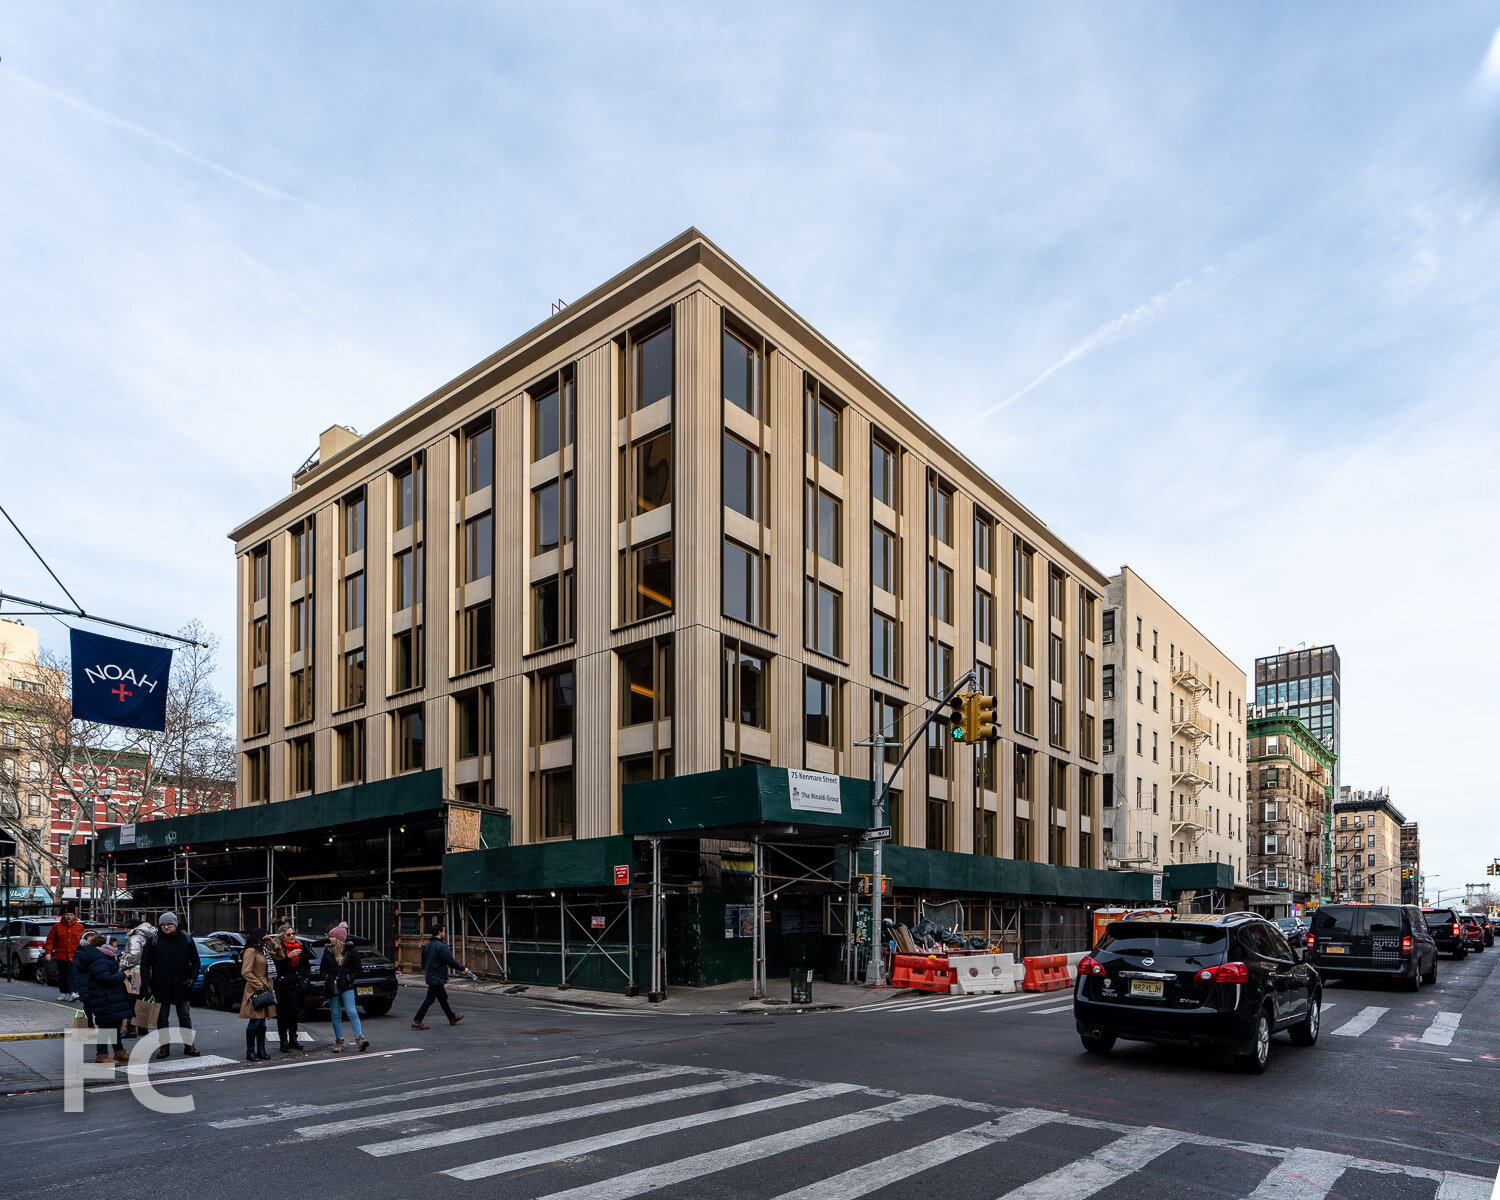
Construction Update: 75 Kenmare
South facade.
Facade installation is nearing completion at DHA Capital's 75 Kenmare, a six-story residential condo building in the NoLita neighborhood. Designed by Andre Kikoski Architect, the facade features multi-story concrete panels with vertical ridges for texture. Windows with blackened steel frames and bronze chamfer accents are arranged in vertical columns of three panels. Interiors for the 38 units will be designed by musician Lenny Kravitz of Kravitz Design, with units ranging in size from one to four bedrooms.
Detail of the south facade.
Southwest corner.
Southwest corner.
Detail of the south facade.
South facade.
Architect: Andre Kikoski Architect; Interiors: Kravitz Design; Developer: DHA Capital; Program: Residential Condo; Location: NoLita, New York, NY; Completion: 2020.











Construction Update: 1802 2nd Avenue - Inspir Carnegie Hill

Southwest corner from 2nd Avenue.
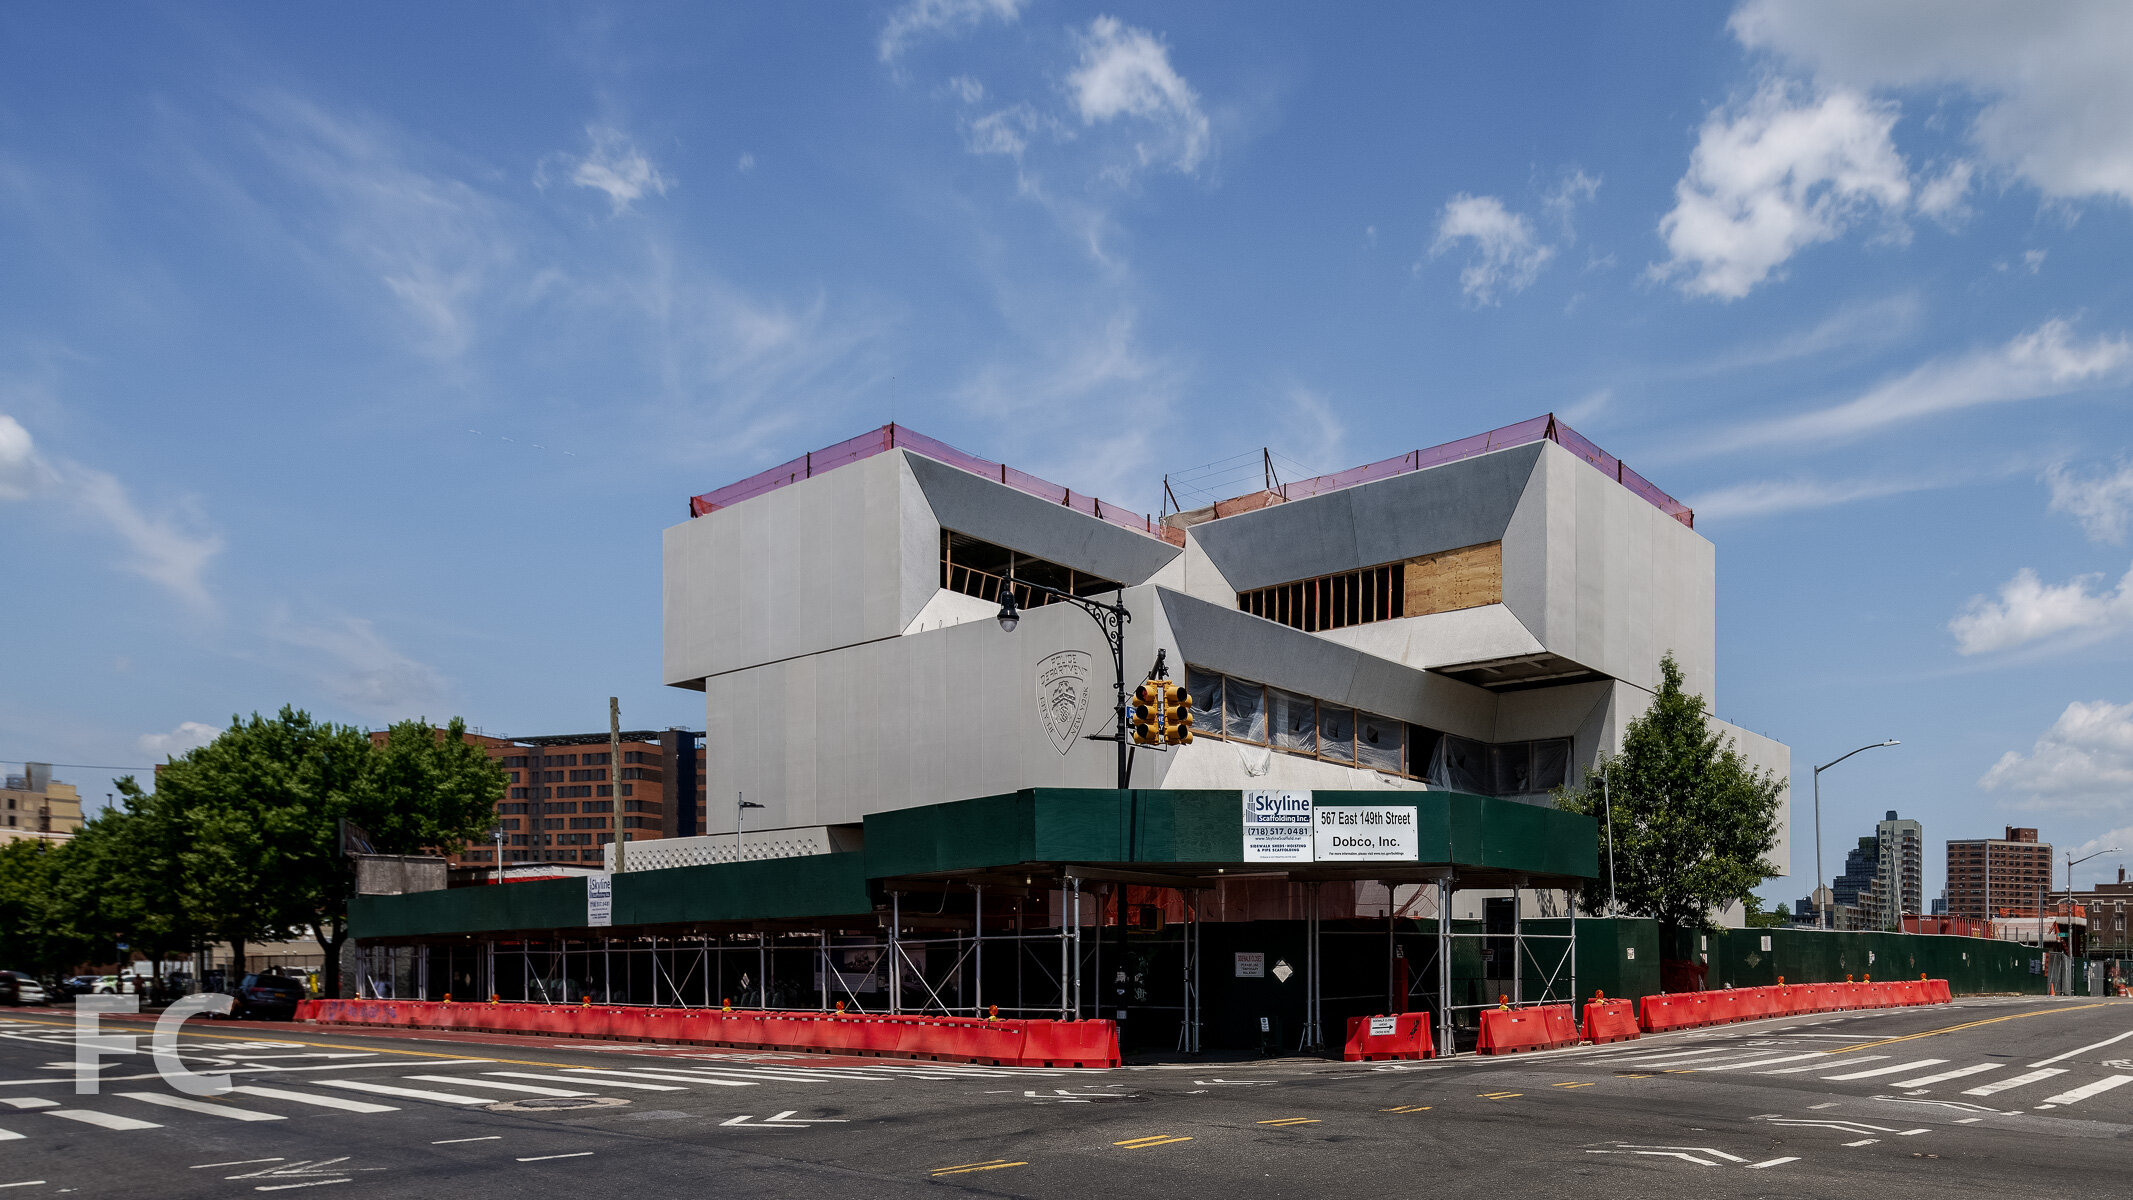

Facade installation is wrapping up at Maplewood Senior Living’s Inspir Carnegie Hill on the Upper East Side. Designed by Handel Architects, the 23-story assisted living residential tower features a board formed concrete exterior with bronze framed window wall.
West facade.
West facade from 2nd Avenue.
Close-up of the board formed concrete superstructure and window wall.
Northwest corner from 2nd Avenue.
East facade.
Architect and Interiors: Handel Architects; Developer: Maplewood Senior Living; Program: Assisted Living Residential; Location: Carnegie Hill, New York, NY; Completion: 2020.

Construction Update: 5203 and 5241 Center Boulevard

South tower.
Superstructure is rising at TF Cornerstone’s two tower residential development at Hunters Point South Parcel C. Designed by ODA New York, the two towers will offer around 1,200 apartments ranging in size from studios to two-bedrooms. Sixty percent of the units will be set aside as permanently affordable and 100 will be set aside for senior housing.
Superstructure has reached the quarter height mark at the south tower, while superstructure on the north tower is at ground level.

Architect: ODA New York (Design Architect), SLCE (Architects of Record); Developer: TF Cornerstone; Program: Residential Rental; Location: Long Island City, Queens, NY; Completion: 2021.
Construction Update: Greenpoint Landing

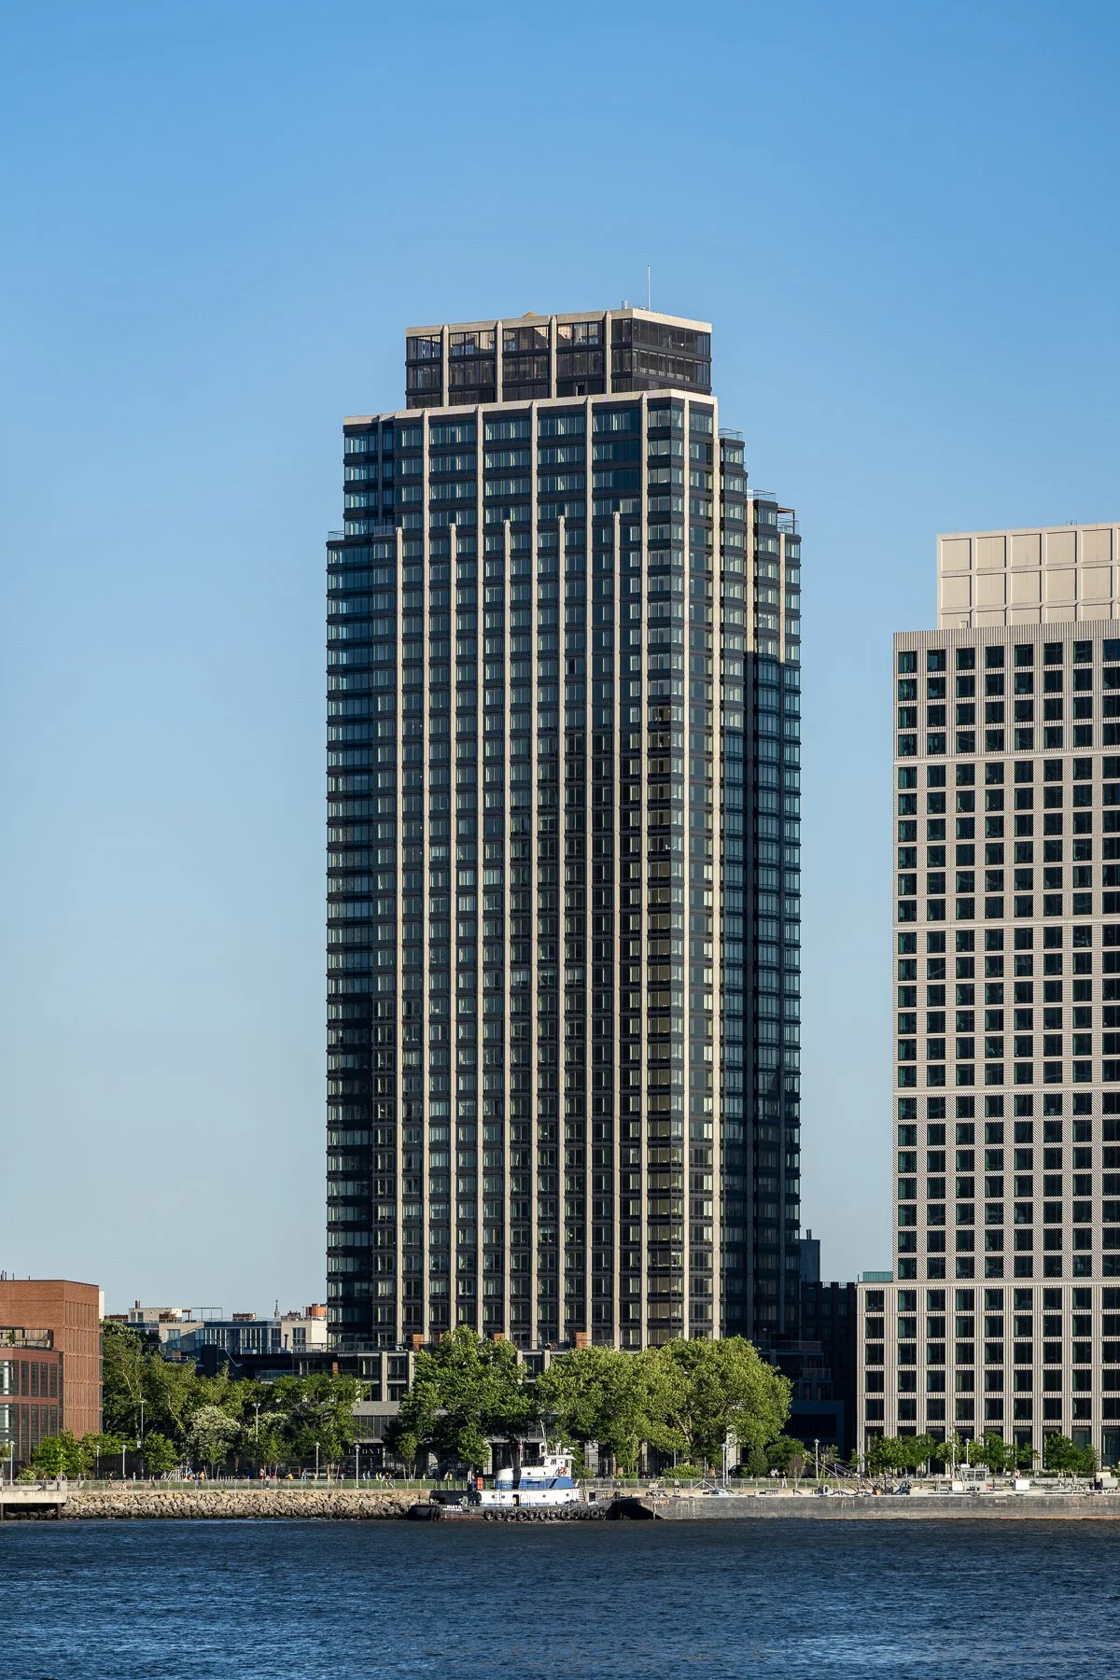
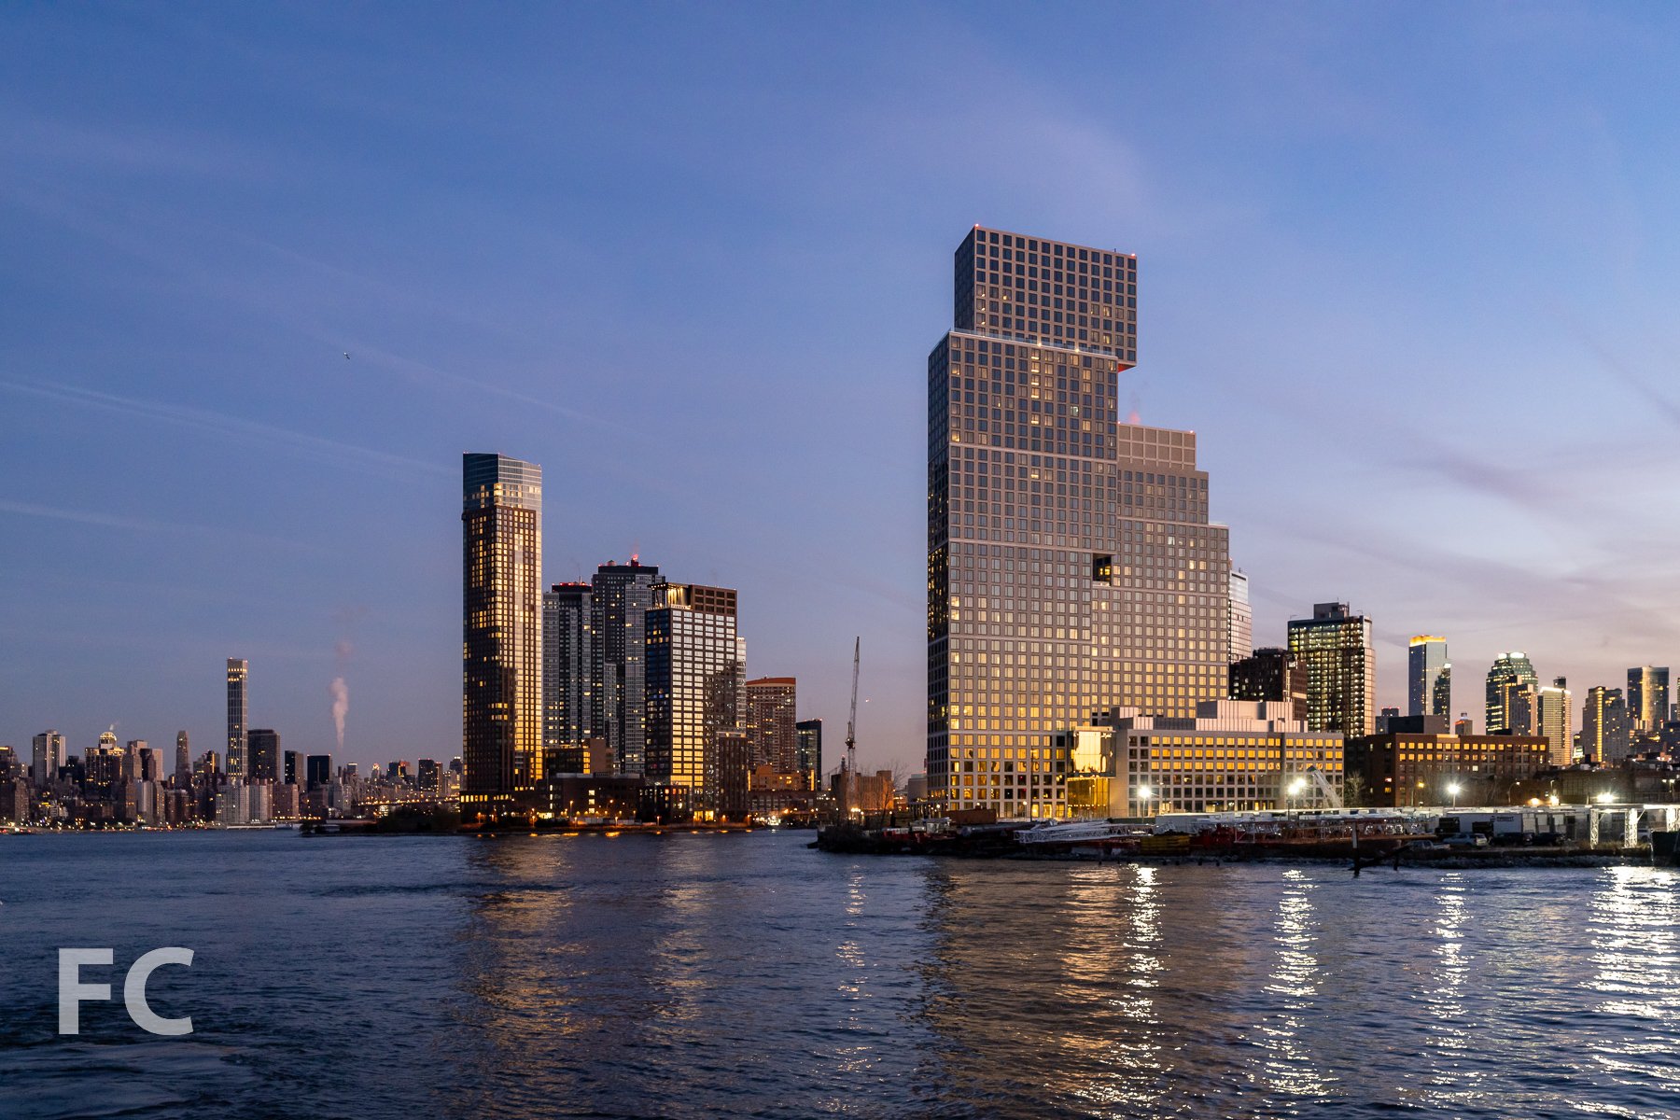
37 Blue Slip (left) and 41 Blue Slip (right) from Hunters Point South Park.
Progress continues at Greenpoint Landing, the waterfront mega project from developers Park Tower Group, Brookfield Property Partners, and L+M Development Partners. Handel Architects is responsible for the design of the master plan and all but one of the current sites completed or under construction. OMA New York is responsible for the design of the two towers at block D. The master plan will bring 10 towers and about 5,500 residential units to the Greenpoint neighborhood in Brooklyn. Approximately 1,400 of those units will be permanently affordable, some of which are already being offered through housing lotteries for the first three all-affordable low-rise buildings at or near completion. Also included in the development will be a waterfront park from James Corner Field Operations and a K-8 public school on the corner of Franklin and Dupont Street.
37 Blue Slip (left) and 41 Blue Slip (right).
37 Blue Slip (left) and 41 Blue Slip (right).
37 Blue Slip
Greenpoint Landing’s first completed market rate tower is 37 Blue Slip, a 30-story tower designed by Handel Architects. The tower stands 300 feet tall and offers 373 residential units. The materials were selected to tie the tower into the neighborhood's industrial past and the adjacent affordable buildings in the development.
Closeup of the top tower floors of 37 Blue Slip.
41 Blue Slip
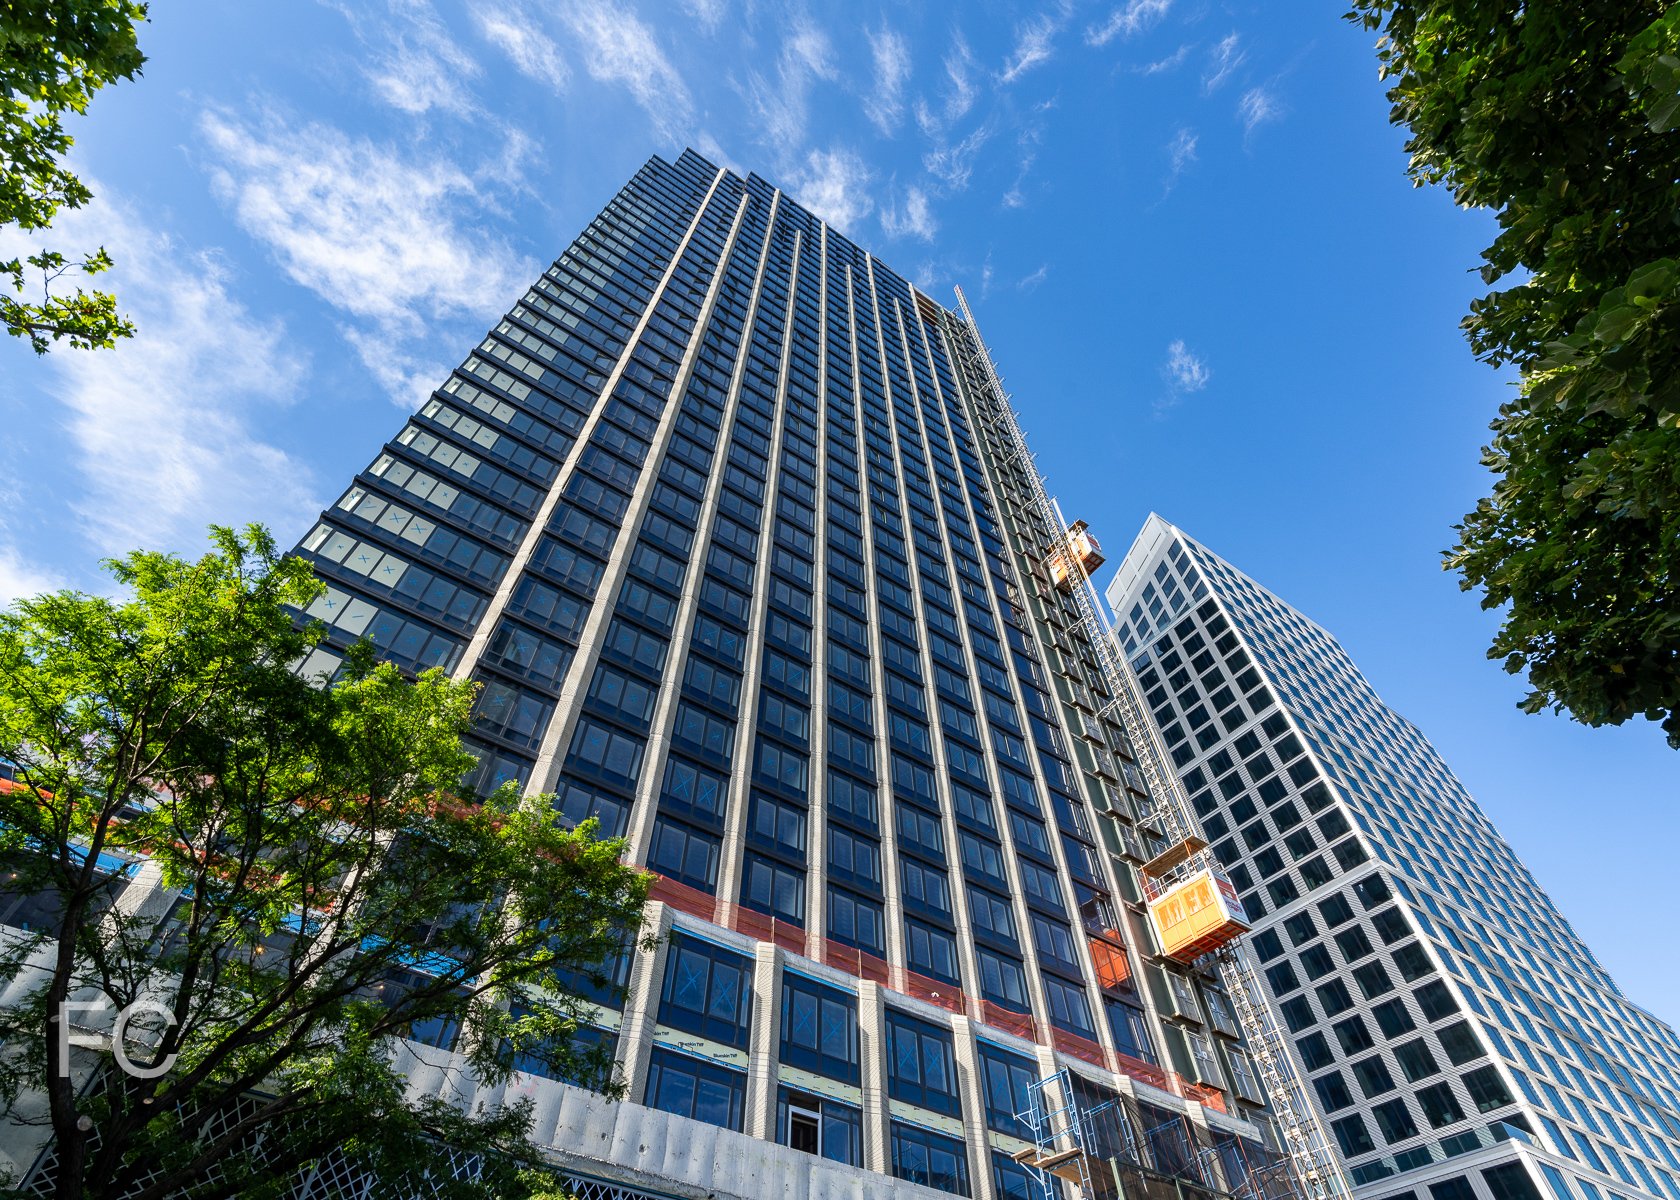
Exterior wall installation is nearing completion at Greenpoint Landing’s second market rate tower at 41 Blue Slip. Designed by Handel Architects, the tower stands 40 stories tall and is situated to the south of the first market rate tower at 37 Blue Slip.
Base of 41 Blue Slip.
37 Blue Slip (left) and 41 Blue Slip (right).
Block D
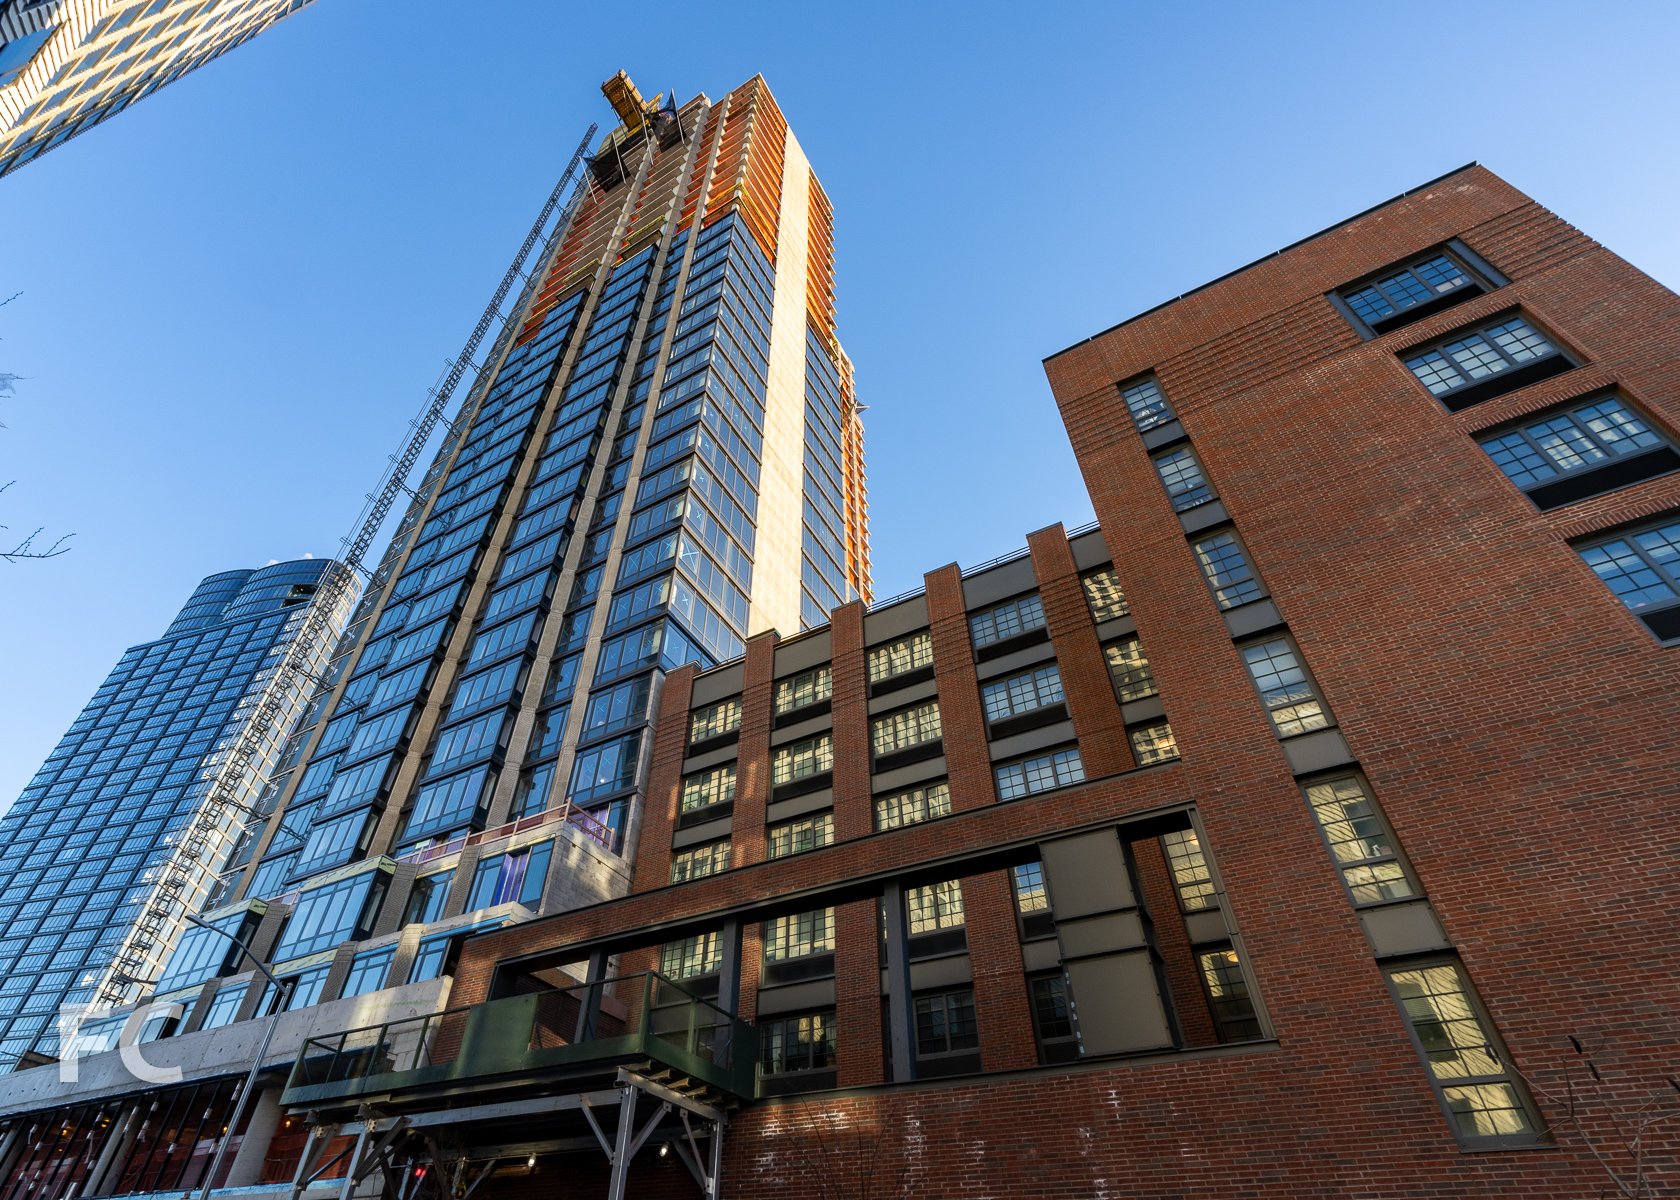
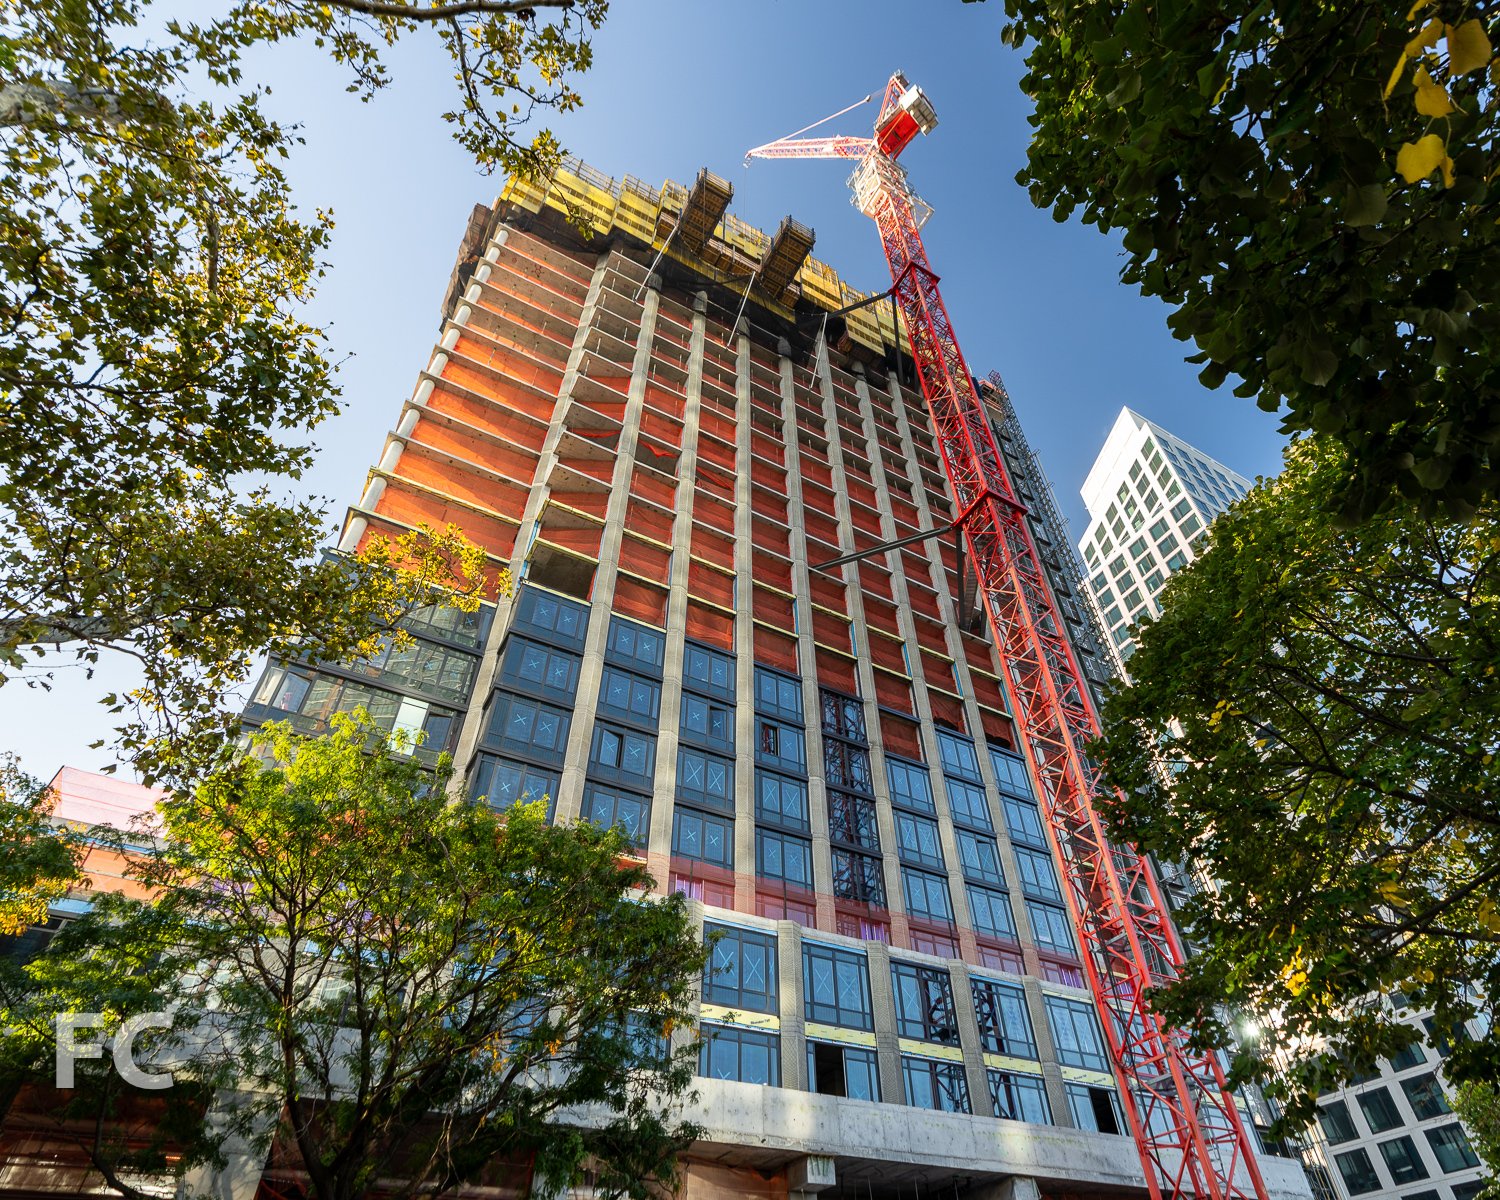

Block D, designed by OMA New York, will include two towers, one rising to 400 feet (D1) and the other at 300 feet (D2). When completed, the project will offer 745 rental units ranging in size from studios to 3-bedrooms. Thirty percent of the units will be offered under the affordable housing program. Construction on the two towers have recently broken ground.

Block D.
Architect: Handel Architects, OMA New York (Block D); Landscape Architect: James Corner Field Operations; Developers: Brookfield Property Partners (37 and 41 Blue Slip, Block D), Park Tower Group (37 Blue Slip, 41 Blue Slip, 7 Bell Slip, 5 Blue Slip, 33 Eagle Street, Block D), L+M Development Partners (7 Bell Slip, 5 Blue Slip, 33 Eagle Street; Program: Residential, Retail, Education, Park; Location: Greenpoint, Brooklyn, NY.


Foster + Partners · Midtown East · 2025