


Construction Tour: 125 Greenwich
Northwest corner of the tower and the World Trade Center site from West Street.
Superstructure has topped out at 125 Greenwich Street, the 88-story, 912-foot-tall luxury condominium tower in Lower Manhattan from Bizzi & Partners Development. Designed by Rafael Vinoly Architects, the tall, slender tower features an exposed structural concrete wall at the north and south facades, with floor-to-ceiling glass cladding the east and west facades. Curved glass panels clad the tower's four corners, allowing for panoramic views of Lower Manhattan, including the World Trade Center site.
Northwest corner of the tower from the 9/11 Memorial.
Northwest corner of the tower.
West facade of the tower from the Jersey City waterfront.
East facade of 125 Greenwich (right) and 76 Trinity Place (left) from Broadway.
West facade from Liberty Park.
When completed, the tower will offer 273 units ranging from studios to three-bedroom condominium residences. Interiors are designed by March & White, the firm's first large-scale residential development in the United States. Residents will have access to 15,000-square-feet of lifestyle and wellness amenities in a residents-only, private club called The 88, located on the top three floors of the tower. Lifestyle amenities will include a resident lounge, a screening room, and a private dining room for a seated party of 10. Wellness amenities will include a 50' lap pool with poolside chaise lounges, men's and women's locker rooms, spa, relaxation lounge, and a fully equipped fitness center with 24-hour access.
View east from an upper floor of the tower.
View north towards the World Trade Center from an upper floor of the tower.
View south towards the New York harbor from an upper floor of the tower.
View west toward Jersey City from an upper floor of the tower.
Architect: Rafael Vinoly Architects; Interiors: March & White; Developer: Bizzi & Partners Development; Program: Residential Condo; Location: Lower Manhattan, New York, NY; Completion: 2019.


Construction Update: 1802 2nd Avenue - Inspir Carnegie Hill
Southwest corner from 2nd Avenue.

Superstructure has topped out at Maplewood Senior Living’s Inspir Carnegie Hill on the Upper East Side. Designed by Handel Architects, the 23-story assisted living residential tower features a board formed concrete exterior with bronze framed window wall.
West facade from 2nd Avenue.
Close-up of the board formed concrete superstructure and window wall.
Northwest corner from 2nd Avenue.
East facade.
Architect and Interiors: Handel Architects; Developer: Maplewood Senior Living; Program: Assisted Living Residential; Location: Carnegie Hill, New York, NY; Completion: 2019.

Construction Tour: 500 West 18th Street - One High Line

West facades from the Hudson River.





Superstructure has topped out at the east tower of HFZ Capital Group's The Eleventh, a mixed use development at 76 11th Avenue. Designed by the Bjarke Ingels Group (BIG), the development consists of two twisting towers atop an 85 foot podium adjacent to the High Line. The 36-story west tower rises 400 feet and will consist of residential units and supporting amenities. A 26-story east tower, newly topped out at 300 feet, will offer a mixture of residential units on the upper floors and a Six Senses hotel on the lower floors.
East facade of the east tower.
View of the east tower rising above the High Line.
Looking up at the south facade of the east tower.
Southwest corner of the west tower (foreground) and the east tower (background).
Looking north towards Hudson Yards from the 29th floor of the west tower.
Looking south towards Lower Manhattan from the 29th floor of the west tower.
Looking northeast towards Midtown from the 29th floor of the west tower.
East tower.
Northwest corner of the east tower.
Architect: Bjarke Ingels Group (Design Architect), Woods Bagot (Architect of Record); Developer: HFZ Capital Group; Program: Residential; Location: Chelsea, New York, NY; Completion: 2019.


Construction Update: 53 West 53rd Street

South facade of 53 W 53 (right) and 111 W 57 (left) rising in Midtown.



Curtain wall installation is nearing completion at Jean Nouvel's 53W53 tower in Midtown. Planning for the tower, from developers Hines and Pontiac Land Group with financing from Goldman Sachs, began in 2006 and was unveiled to the public in November of 2007. Work on the 1050' tower should wrap up later this year, including Diller Scofidio + Renfro’s expansion of MoMA that is set to open in October at the base.

Close-up of the southeast corner of the tower.


The tower's signature identity comes from its diagrid structure, the diagonally criss-crossing of normally vertical concrete columns at the tower's perimeter. Solid metal panels break up the glass of the curtain wall, expressing the diagrid on the tower's façade.
Looking up at the south facade from West 53rd Street.
When completed, the 82-story tower will include 145 residential condo units ranging from one- to five-bedrooms, the largest of which will be a 7,892-square-foot duplex penthouse. The tower's unique shape impacts the design of each unit, ensuring that each has a unique floor plan. Interiors for the apartments and amenites are designed by Thierry Despont.
View south from an upper floor of the tower.
View south from an upper floor of the tower.
West facade of the tower on the Midtown skyline.
West facade of the tower on the Midtown skyline.
East facade of the tower on the Midtown skyline.
East facade.
Architects: Ateliers Jean Nouvel (Design Architect), SLCE (Executive Architect); Interiors: Office of Thierry Despont; Developers: Hines, Pontiac Land Group, and Goldman Sachs; Program: Residential, Retail, Musuem; Location: Midtown, New York, NY; Completion: 2019.

Construction Update: 77 Greenwich Street - Jolie
Southeast corner.
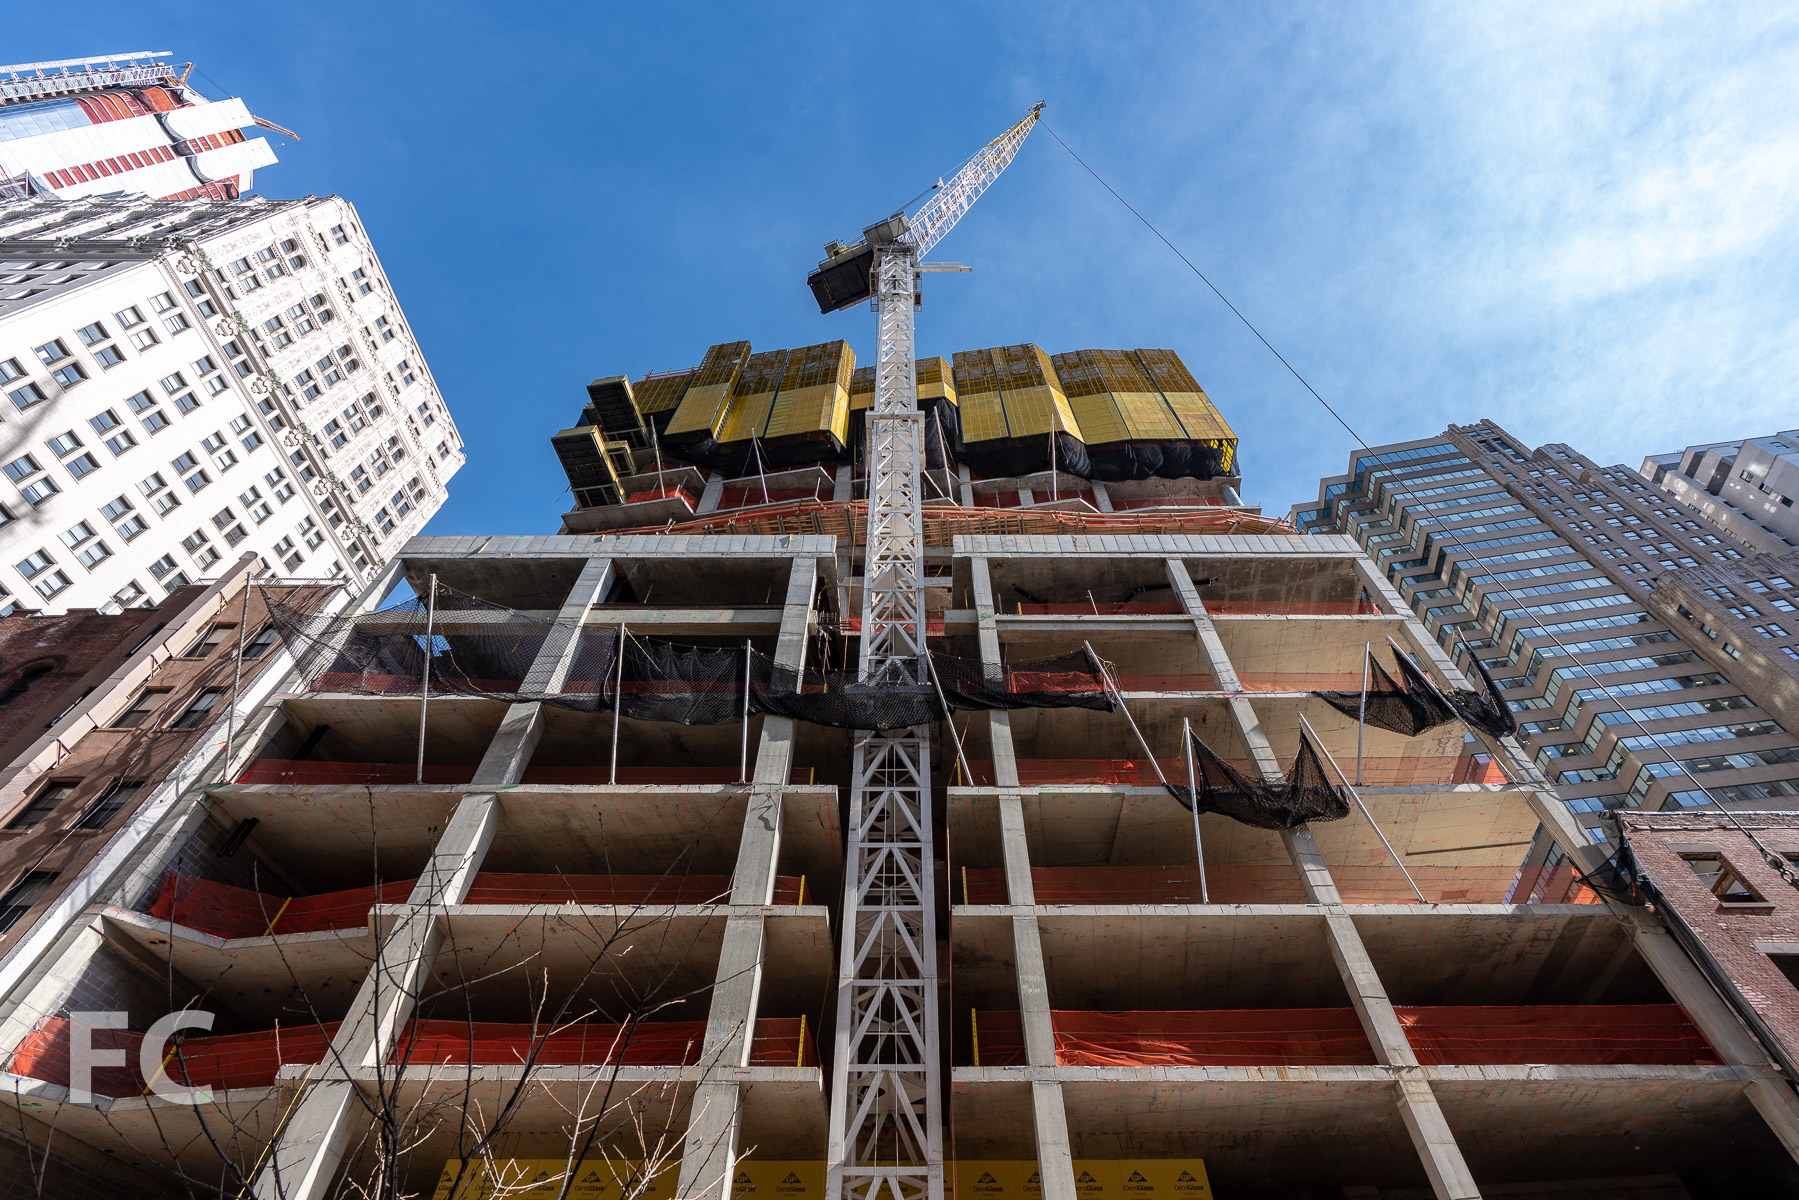
Construction is underway at Trinity Place Holdings’ 77 Greenwich, a 42-story residential condo tower in the Financial District. FXCollaborative is leading the exterior design of the 500-foot tall tower, with interiors by Deborah Berke Partners. The base of the tower will house a new elementary school that incorporates the adjacent Robert and Anne Dickey House, a landmark structure built in 1810 and currently being renovated.
Looking up at the southwest corner of the tower (left) and the Dickey House (right).
West facade of the Dickey House.
Superstructure has surpassed the one quarter mark, with concrete recently reaching residential tower floors. Starting 150 feet above street level, the residential portion of the tower will offer 90 residences ranging from 1 to 4 bedrooms. A pleated glass curtain wall will clad the tower and offer views of Lower Manhattan and the harbor.
Looking up at the east facade.
Residents’ will have access to an amenity package that includes a penthouse club level, residents lounge and private dining room with a catering kitchen, children’s playroom, a double height fitness center, and two outdoor terraces.
South facade.
Southwest corner.
Closeup of the west facade.
Future lobby under construction.
View south from a lower tower floor.
View south from a lower tower floor.
Tower crane support at a lower tower floor.
Looking down on the roof of the Dickey House.
Closeup of the facade of the Dickey House.
The roof of the Dickey House.
Foundations of the Robert & Anne Dickey House integrated into the new structure’s cellar level.
Architect: FXCollaborative; Interiors: Deborah Berke Partners; Developer: Trinity Place Holdings; Program: Residential, School, Retail; Location: Financial District, New York, NY; Completion: 2020.





Construction Update: 130 William
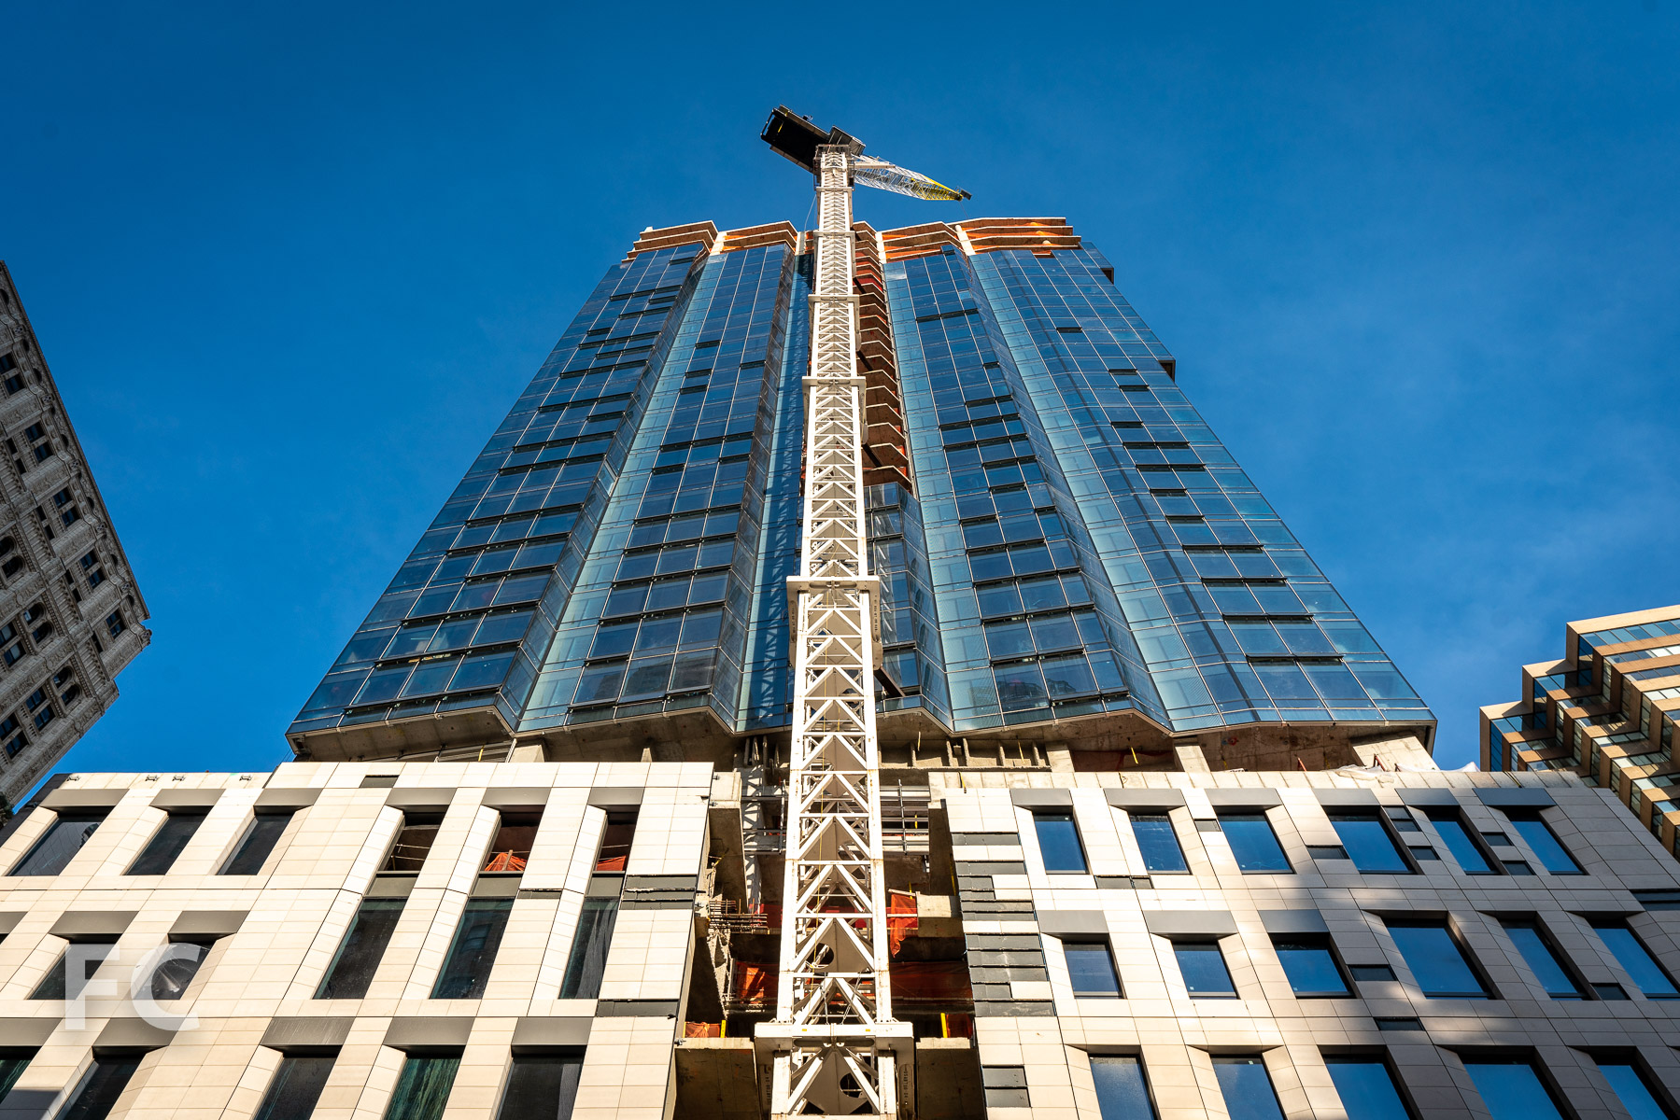
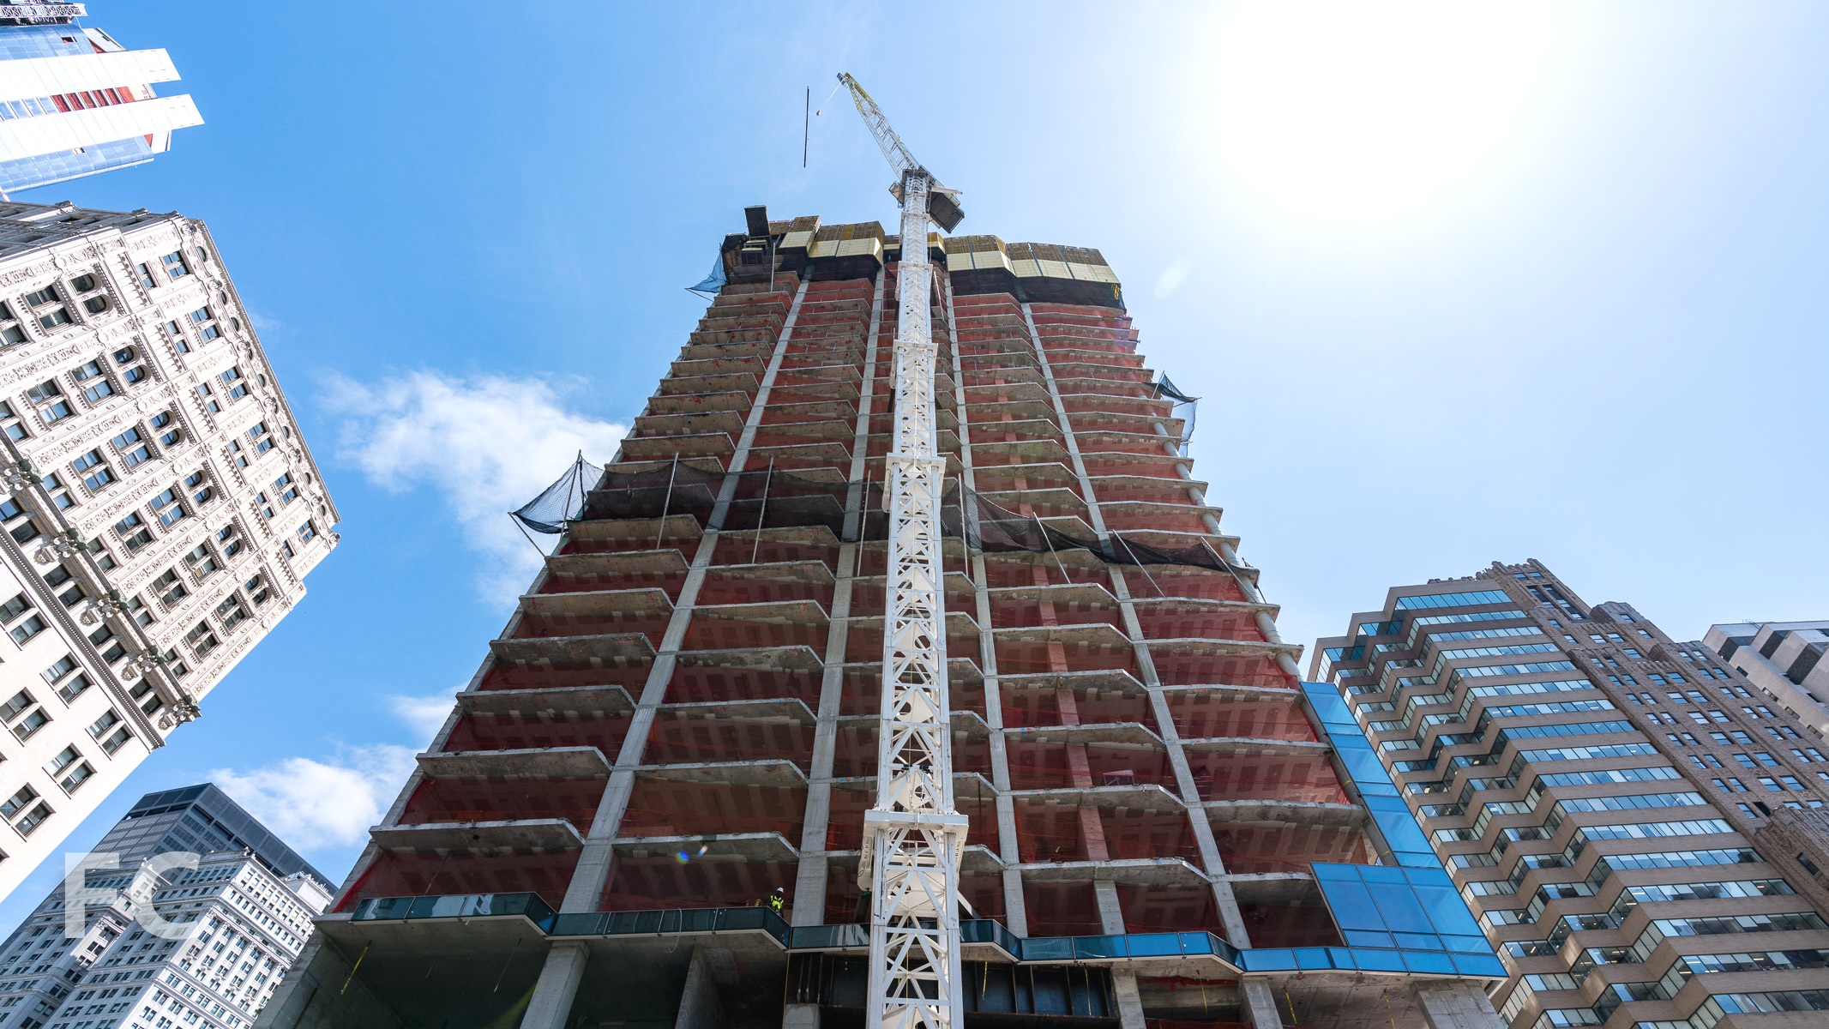


Facade installation continues at Lightstone’s 130 William, a 66-story residential condo tower in the Financial District. Designed by London-based David Adjaye of Adjaye Associates, the 800 foot tall tower will offer 244 condo units ranging from studios to four bedrooms. The facade features hand-cast concrete panels in a dark tone that is a signature of Adjaye’s past residential projects. Roughly textured concrete transitions to a smooth concrete band that frames the bronze accented windows integrated into the panels. The bronze exterior accents will carry into the interiors with Adjaye designed faucets, showerheads, and door handles in burnished bronze. Superstructure has now surpassed the two-thirds mark, with the tower likely topping out by late spring.
Looking up at the north facade from Fulton Street.
Northeast corner from Gold Street.
Closeup of the facade panels on the northeast corner.
Northwest corner of the tower.
Facade panels at the northwest corner.
Architect: Adjaye Associates (Design Architect), Hill West Architects (Architect of Record); Landscape Architect: Weintraub Diaz Landscape Architecture; Developer: Lightstone; Program: Residential; Location: Financial District, New York, NY; Completion: 2019.


Construction Update: One Vanderbilt
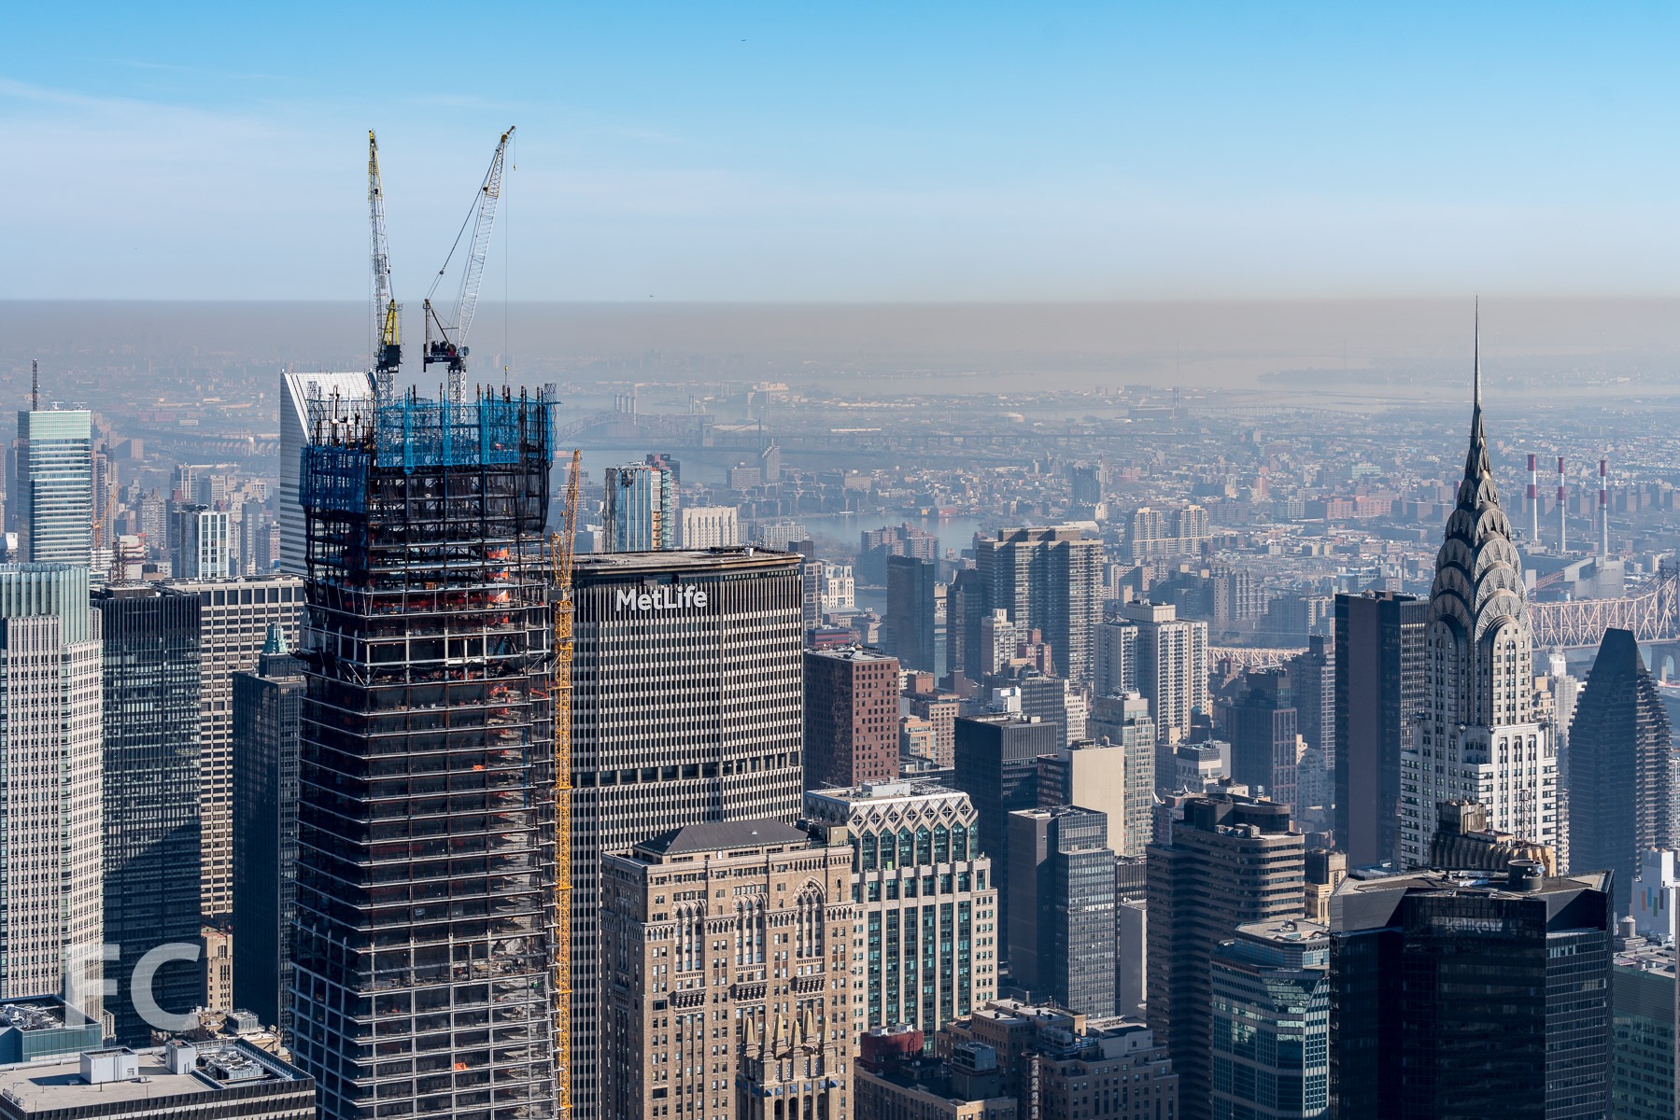
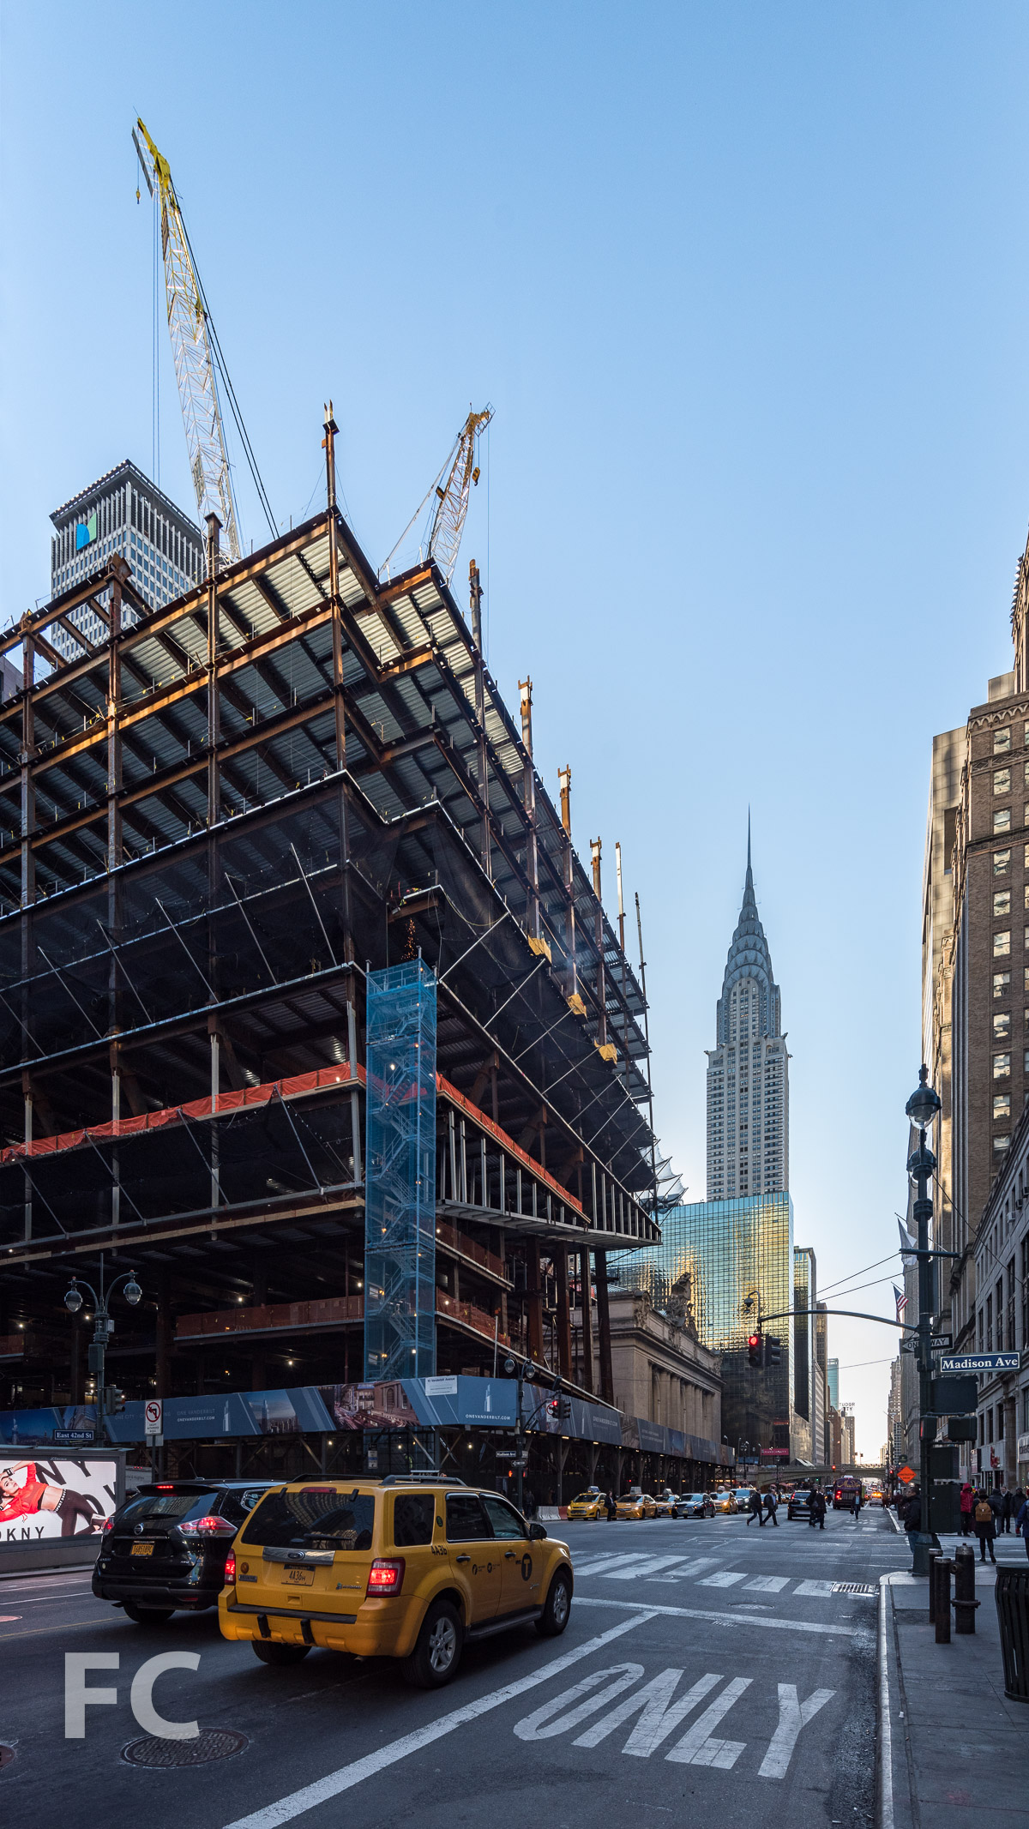
Southwest corner of the tower rising in Midtown.
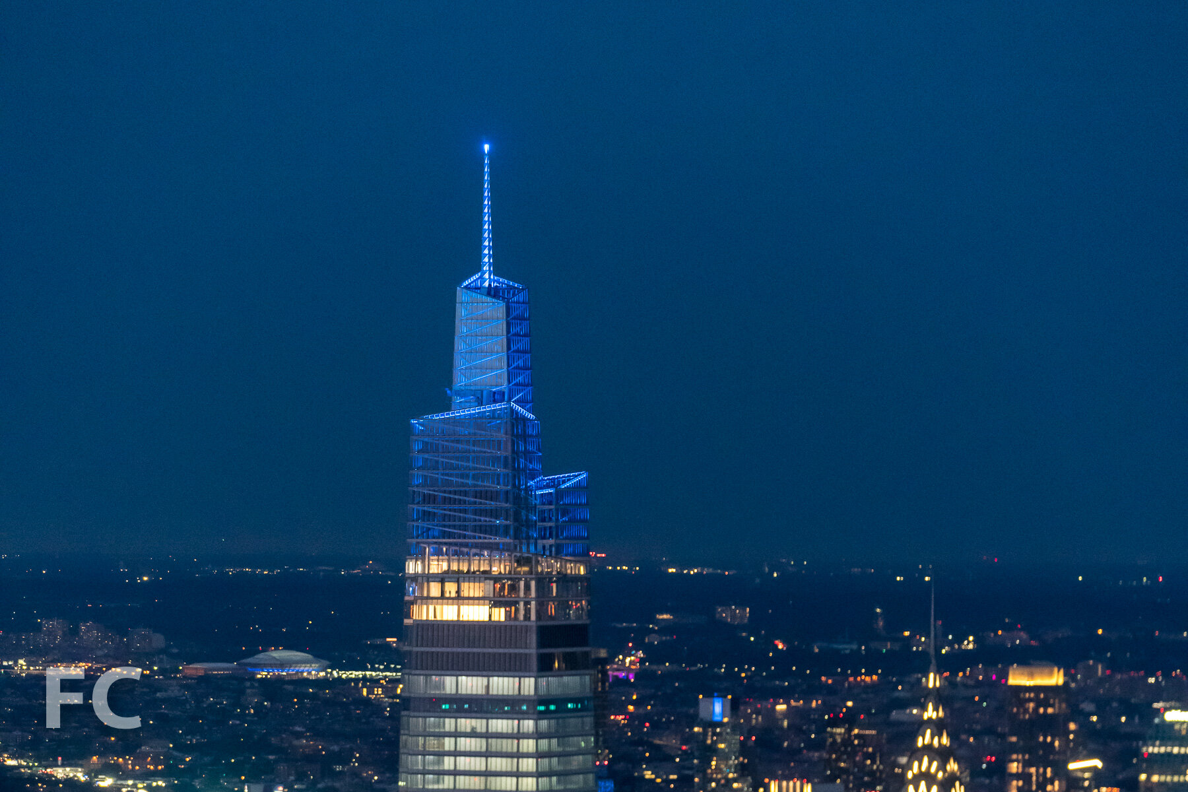
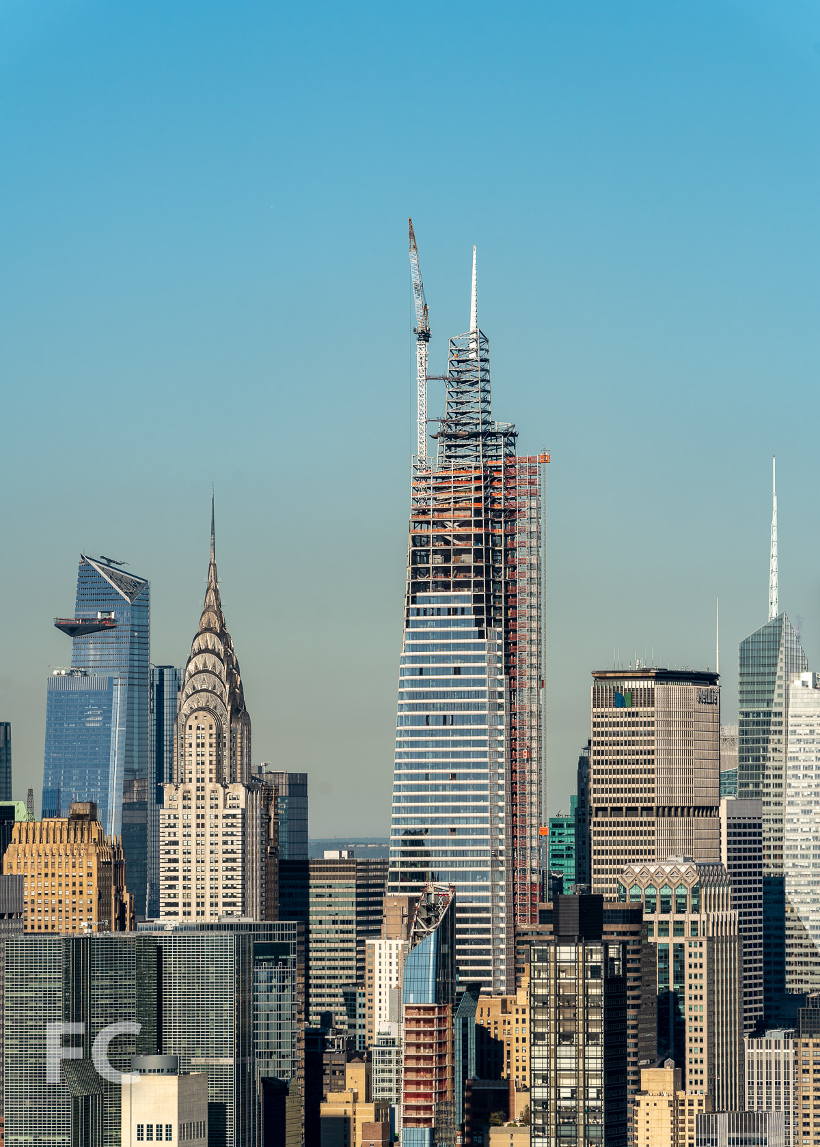
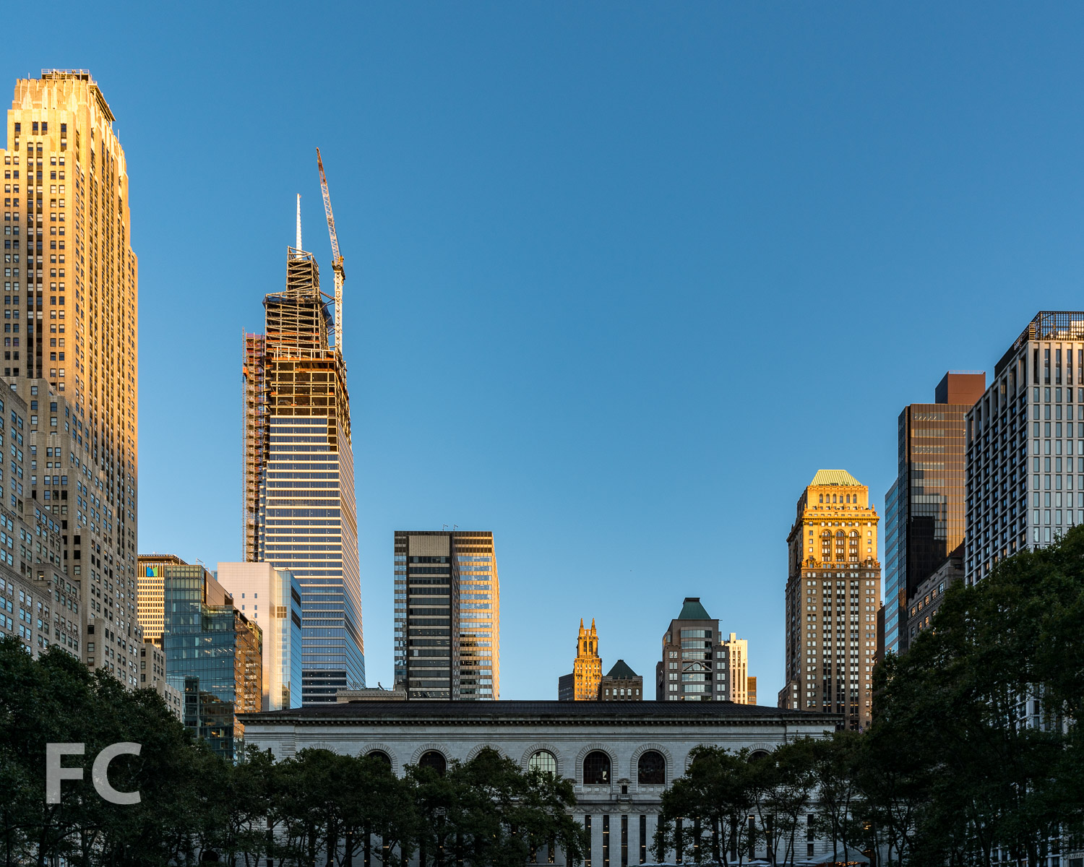
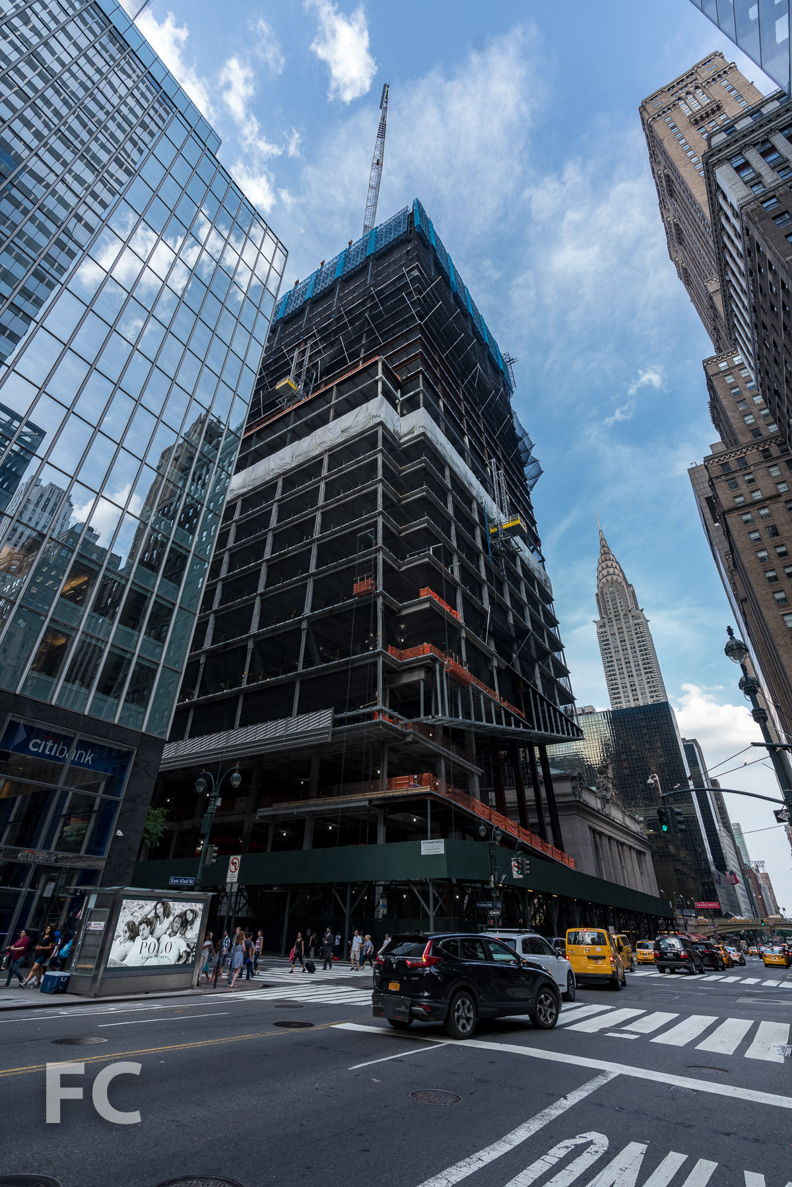
Construction continues at One Vanderbilt, SL Green's 58-story future supertall tower on a site adjacent to New York's Grand Central Terminal. Designed by KPF, the mixed-use tower will rise 1,401 feet into the Midtown skyline. The tower has officially achieved supertall status now that the steel superstructure has surpassed the 1,000 foot mark.
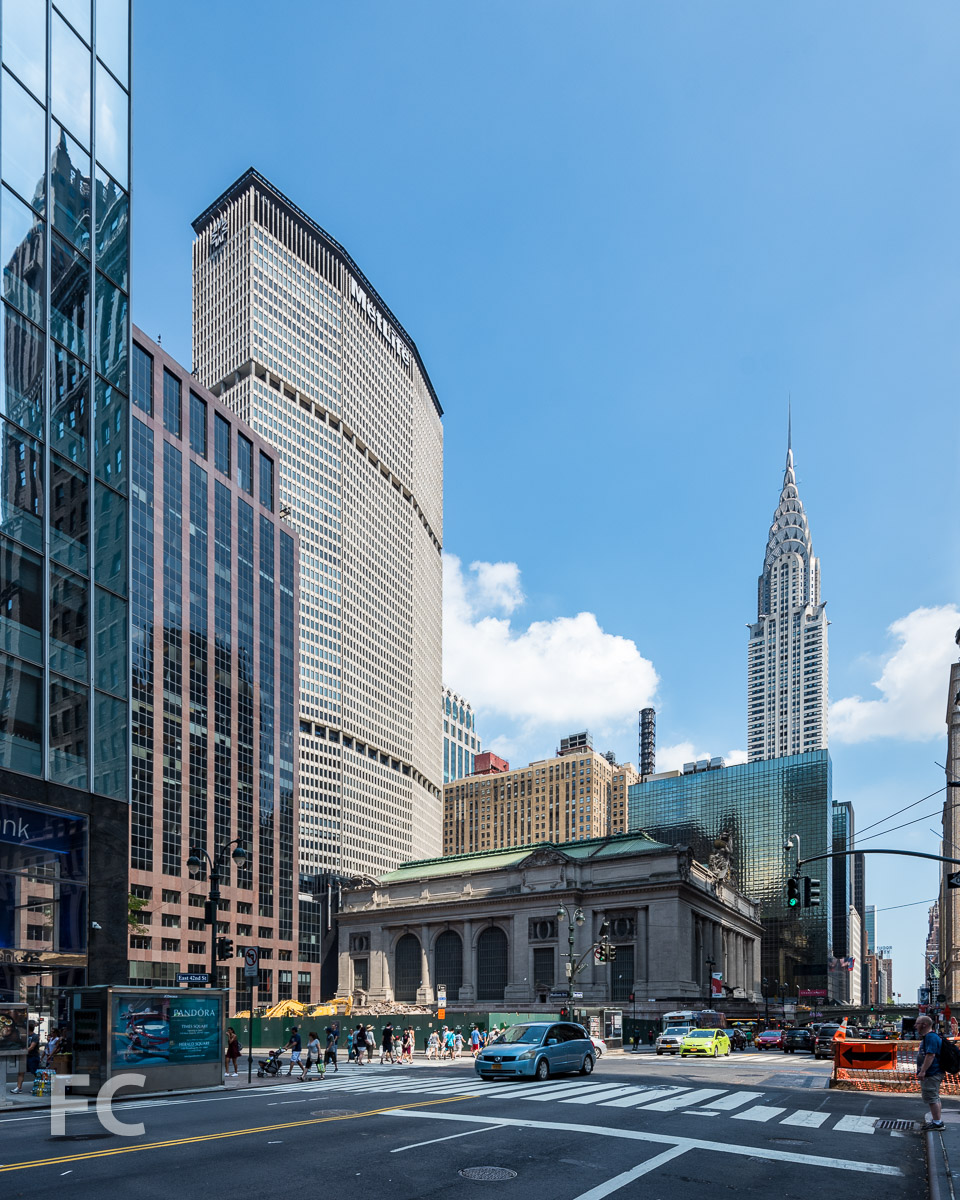
Looking up at the south facade from East 42nd Street.
Facade installation continues at the lower third section of the tower. The design of the facade features floor to ceiling glass and diagonal terracotta spandrels.
Close-up of the southwest corner of the tower.
One Vanderbilt rising on the Midtown skyline at sunset.
Architect: KPF; Developer: SL Green Realty Corporation; Development Manager: Hines; Construction: Tishman Construction; Interiors: Gensler; MEP Engineers: Jaros Baum & Bolles; Structural Engineers: Severud Associates; Program: Mixed Use, Office, Retail; Location: Midtown East, New York, NY; Completion: 2020.


Construction Update: International Spy Museum
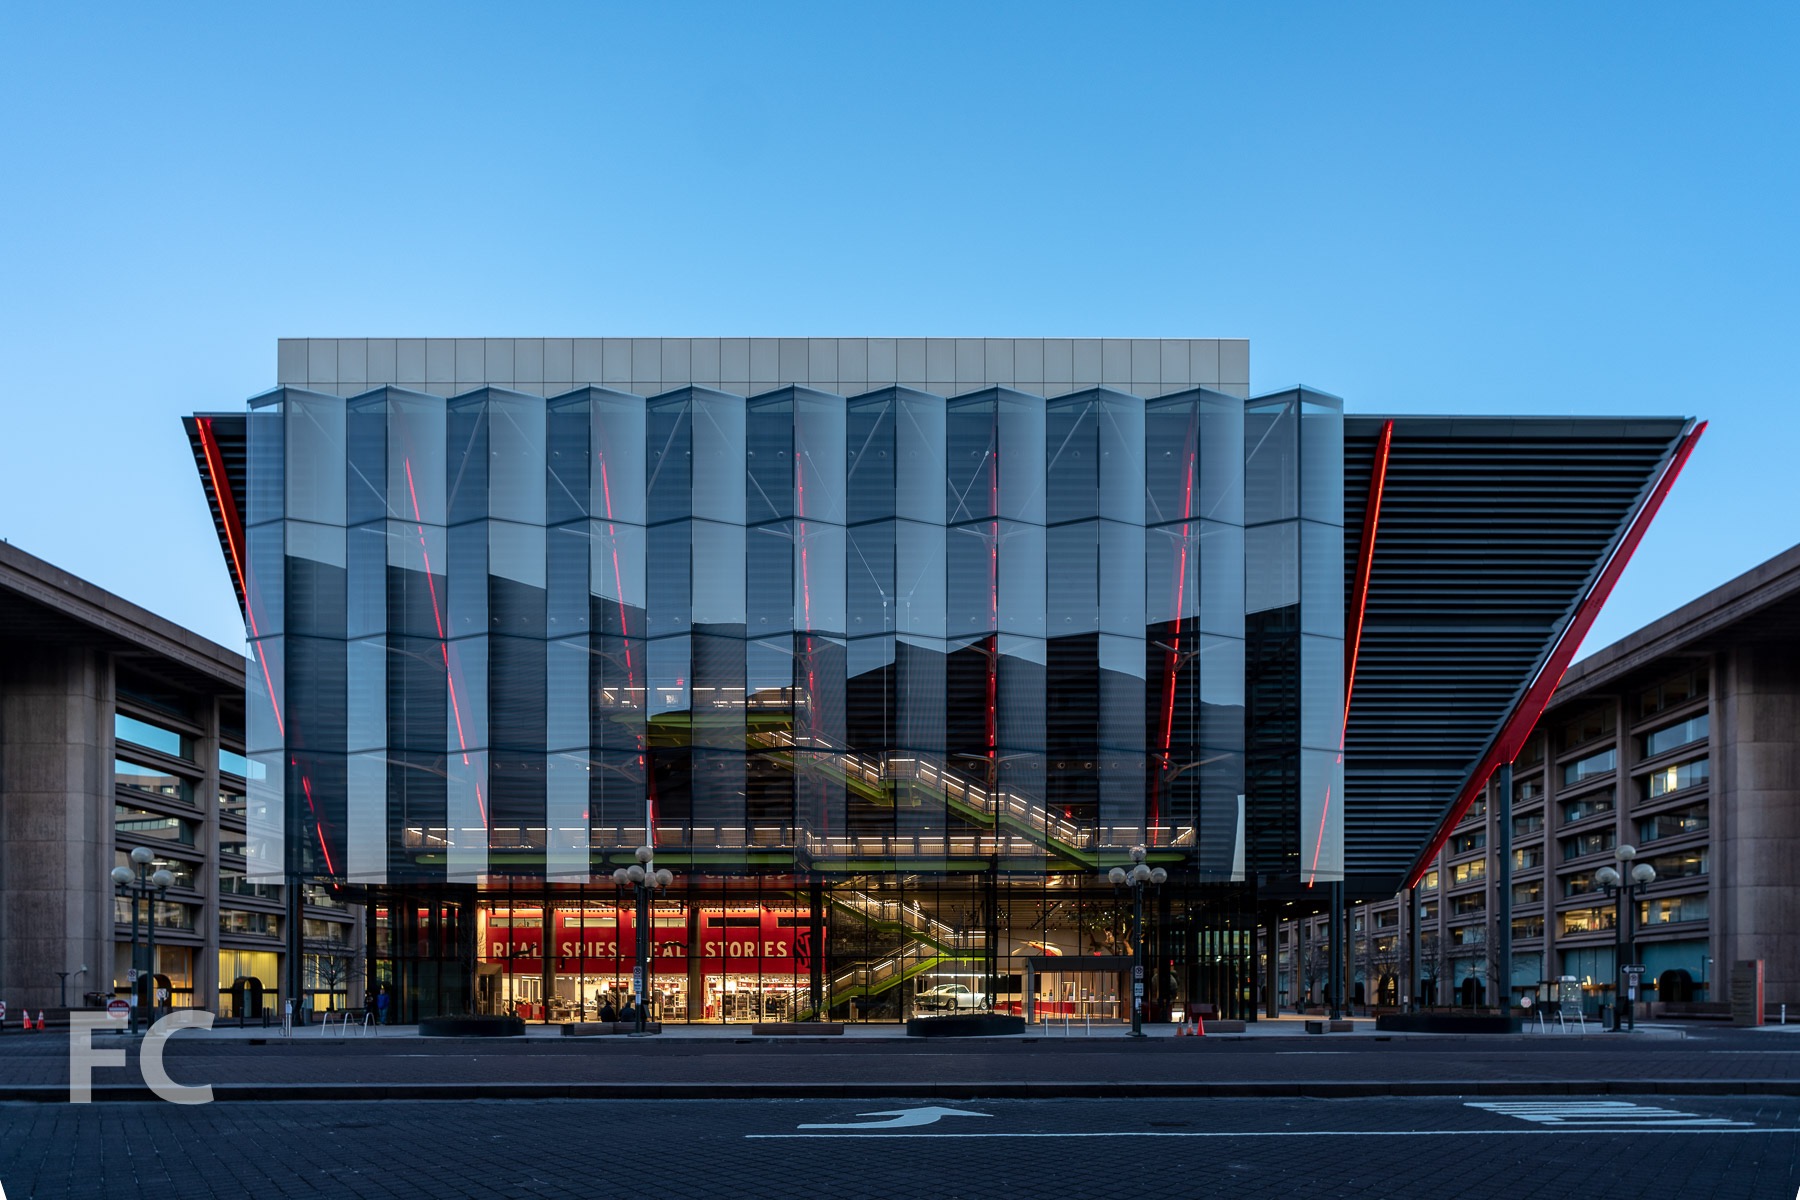
Southwest corner.
Construction has wrapped up at Rogers Stirk Harbour + Partners’ new home for the International Spy Museum in Washington, DC. Previously located in a 19th Century building in the Penn Quarter neighborhood of DC since 2002, the museum will open in its new building at L’Enfant Plaza this May. The three-story exhibition space is located in a pleated “black box” that angles out towards 10th Street and accented by red steel fins. A glass veil at the west facade encloses an atrium and double height ground floor lobby and museum store. A setback two-story event space with views of the city sits above the angled exhibition volume, the roof of which allows for a rooftop terrace.
South entry.
Ground floor lobby.
West facade.
Looking up at the west facade.
West entry.
Northwest corner.
Closeup of the north facade.



Construction Update: 15 East 30th Street

15 E 30 rising in NoMad.

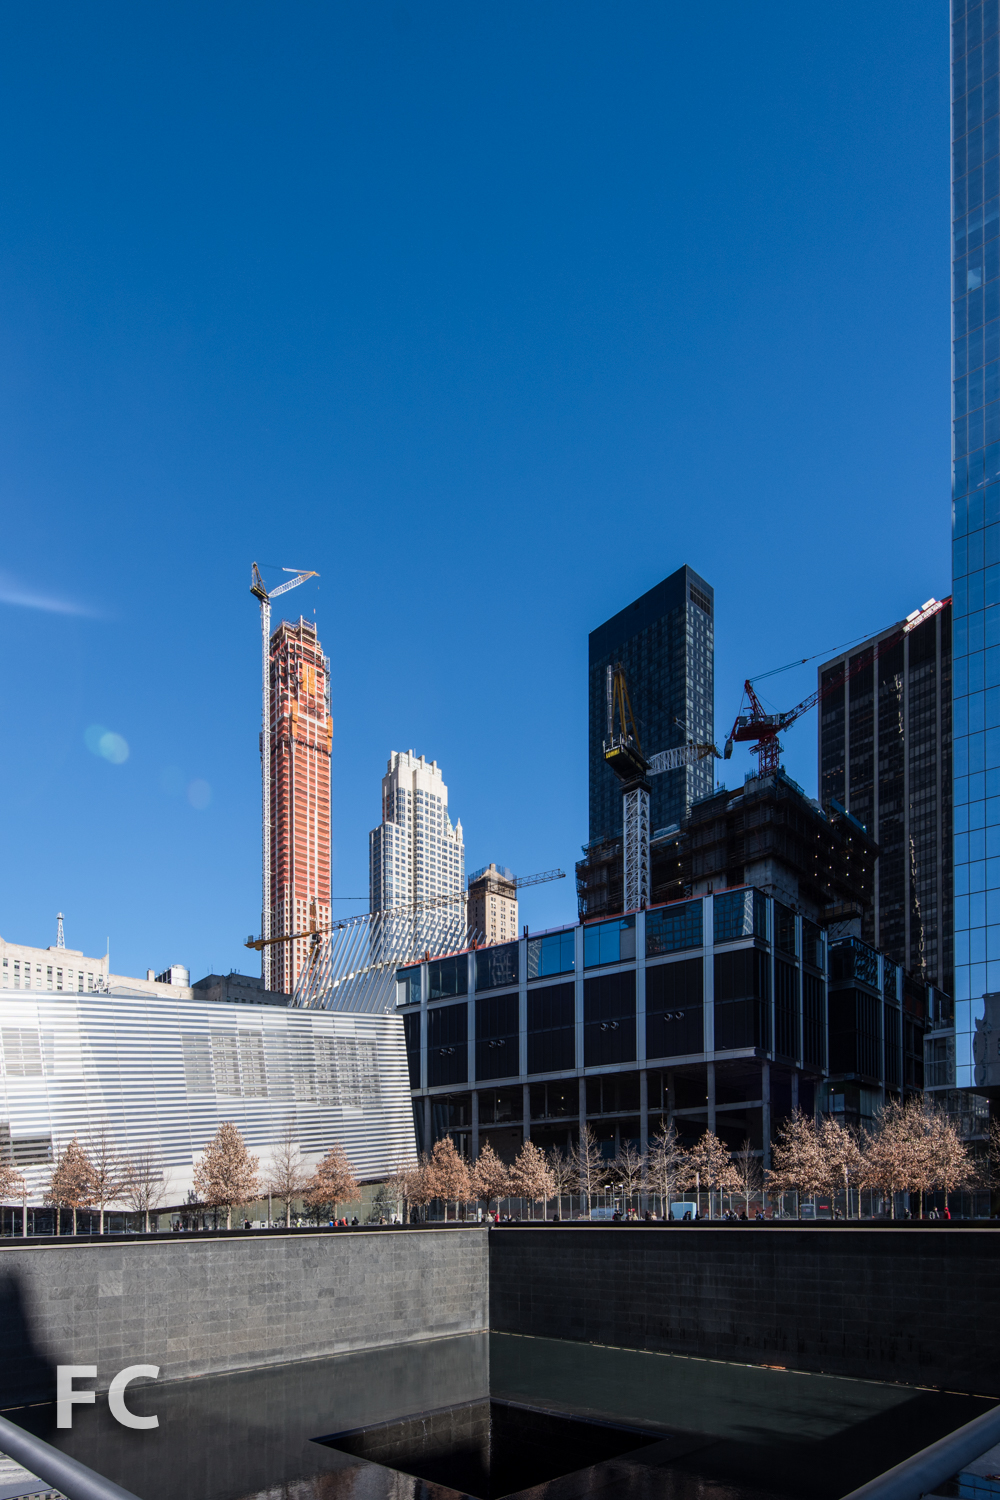


Facade installation continues at 15 E 30, a 51-story residential tower in NoMad from developers Fosun Group and JD Carlisle. Designed by Handel Architects, the 756-foot-tall tower will offer 180 residential condos. Concrete superstructure has surpassed the three quarters mark and curtain wall panels are going up on the lower residential floors.
15 E 30 (foreground) and 400 Park Avenue South (background).
Facade installation at the northwest corner of the tower.
Looking up at the southwest corner from East 30th Street.
Looking up at the south facade from East 30th Street.

Looking up at the northeast corner from Madison Avenue.
Looking up at the north facade from East 31st Street.
Architect: Handel Architects; Developers: Fosun Group and JD Carlisle; Program: Residential, Retail; Location: NoMad, New York, NY; Completion: 2020.

Construction Update: 25 Park Row

Looking up at the northeast corner of 1 Beekman (left) and 25 Park Row (right).


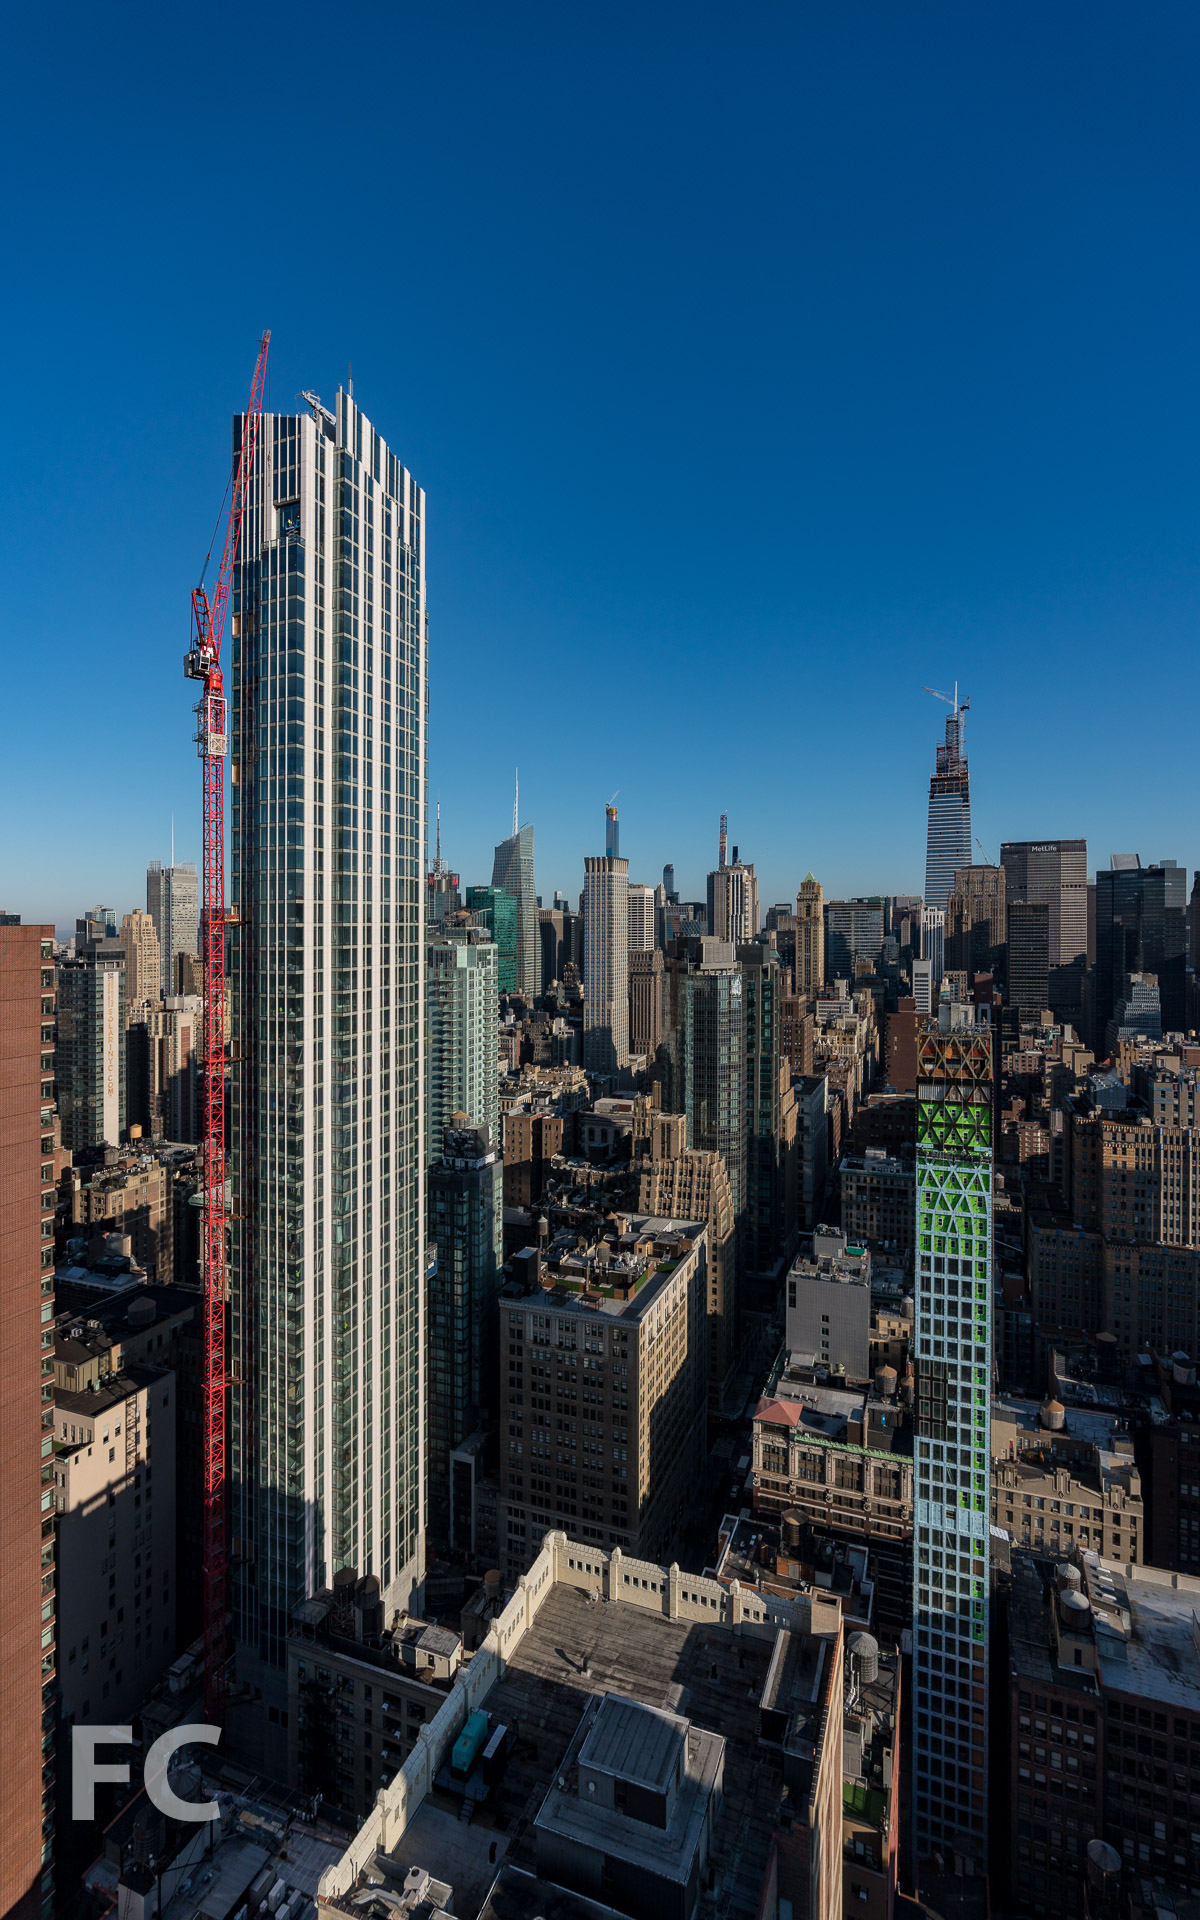



Facade installation continues at L+M Development Partners Inc. and The Family Behind J&R Music World's 25 Park Row, a 50 story residential condo tower. The tower is part of a multi-building development that replaces the J&R Music and Computer World megastore. Designed by COOKFOX Architects, the tower is clad in limestone colored panels that are likely concrete. When completed, the tower will offer 110 residential condo units with views out onto City Hall Park from large windows.
Looking up at the north facade.
Northwest corner of the tower.
North facade.
View west towards historic and present day iconic architecture from an upper floor.
View east from an upper floor.
View north towards Midtown from an upper floor.
North facade detail.
Looking up at the north facade from a private loggia.
A private loggia on the north facade.
View north towards City Hall Park from a private loggia.
Detail of a private loggia.
View west towards the World Trade Center from a private loggia.
Northwest corner of the tower rising in the Financial District.
Architect: COOKFOX Architects; Developers: L+M Development Partners and 23 Park Row Associates; Program: Residential Condominiums, Commercial; Location: Financial District, New York, NY; Completion: 2019.