
Construction Update: 130 William
Northeast corner from Gold Street.
Facade installation is underway at Lightstone’s 130 William, a 66-story residential condo tower in the Financial District. Designed by London-based David Adjaye of Adjaye Associates, the 800 foot tall tower will offer 244 condo units ranging from studios to four bedrooms. The facade features hand-cast concrete panels in a dark tone that is a signature of Adjaye’s past residential projects. Roughly textured concrete transitions to a smooth concrete band that frames the bronze accented windows integrated into the panels. The bronze exterior accents will carry into the interiors with Adjaye designed faucets, showerheads, and door handles in burnished bronze.
Looking up at the north facade from Fulton Street.
Closeup of the north facade panels.
Closeup of the north facade panels.
Closeup of the north facade panels.
Architect: Adjaye Associates (Design Architect), Hill West Architects (Architect of Record); Landscape Architect: Weintraub Diaz Landscape Architecture; Developer: Lightstone; Program: Residential; Location: Financial District, New York, NY; Completion: 2019.










Construction Update: 1 South 1st Street / 10 Grand Street
Northwest corner from River Street.
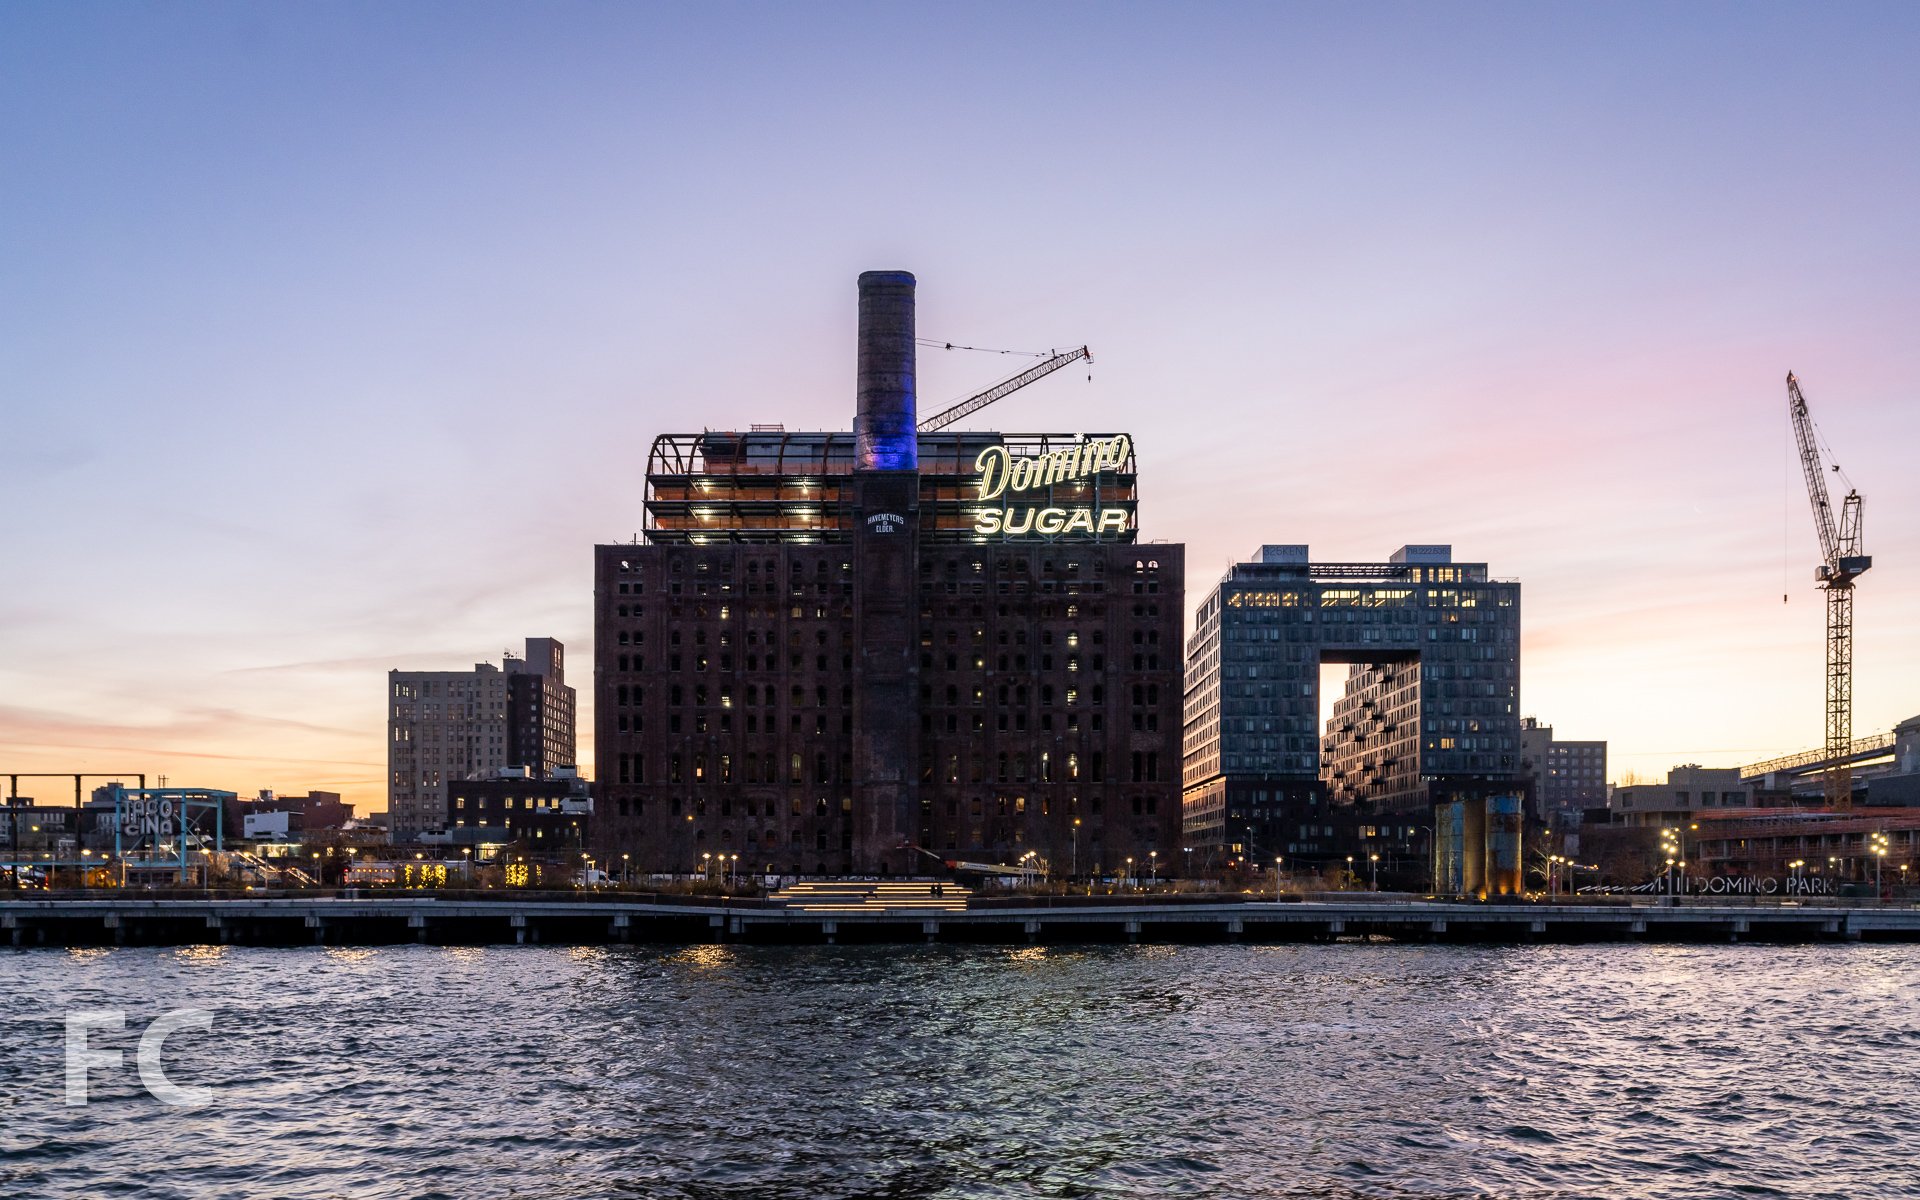
Facade installation is underway on the second residential tower of the masterplan, 260 Kent. Designed by COOKFOX Architects, the 42-story tower is located at the northern boundary of Domino Park. Along with 330 residential rental units, the mixed-use building will also contain 22-commercial floors with 150,000 square feet of office space and 13,000 square feet of retail. Superstructure has reached the twelfth floor, surpassing the one quarter height mark.
Northeast corner from Grand Street.
Closeup of the facade panels at the northeast corner of the tower.
Looking up at the east facade from Kent Avenue.
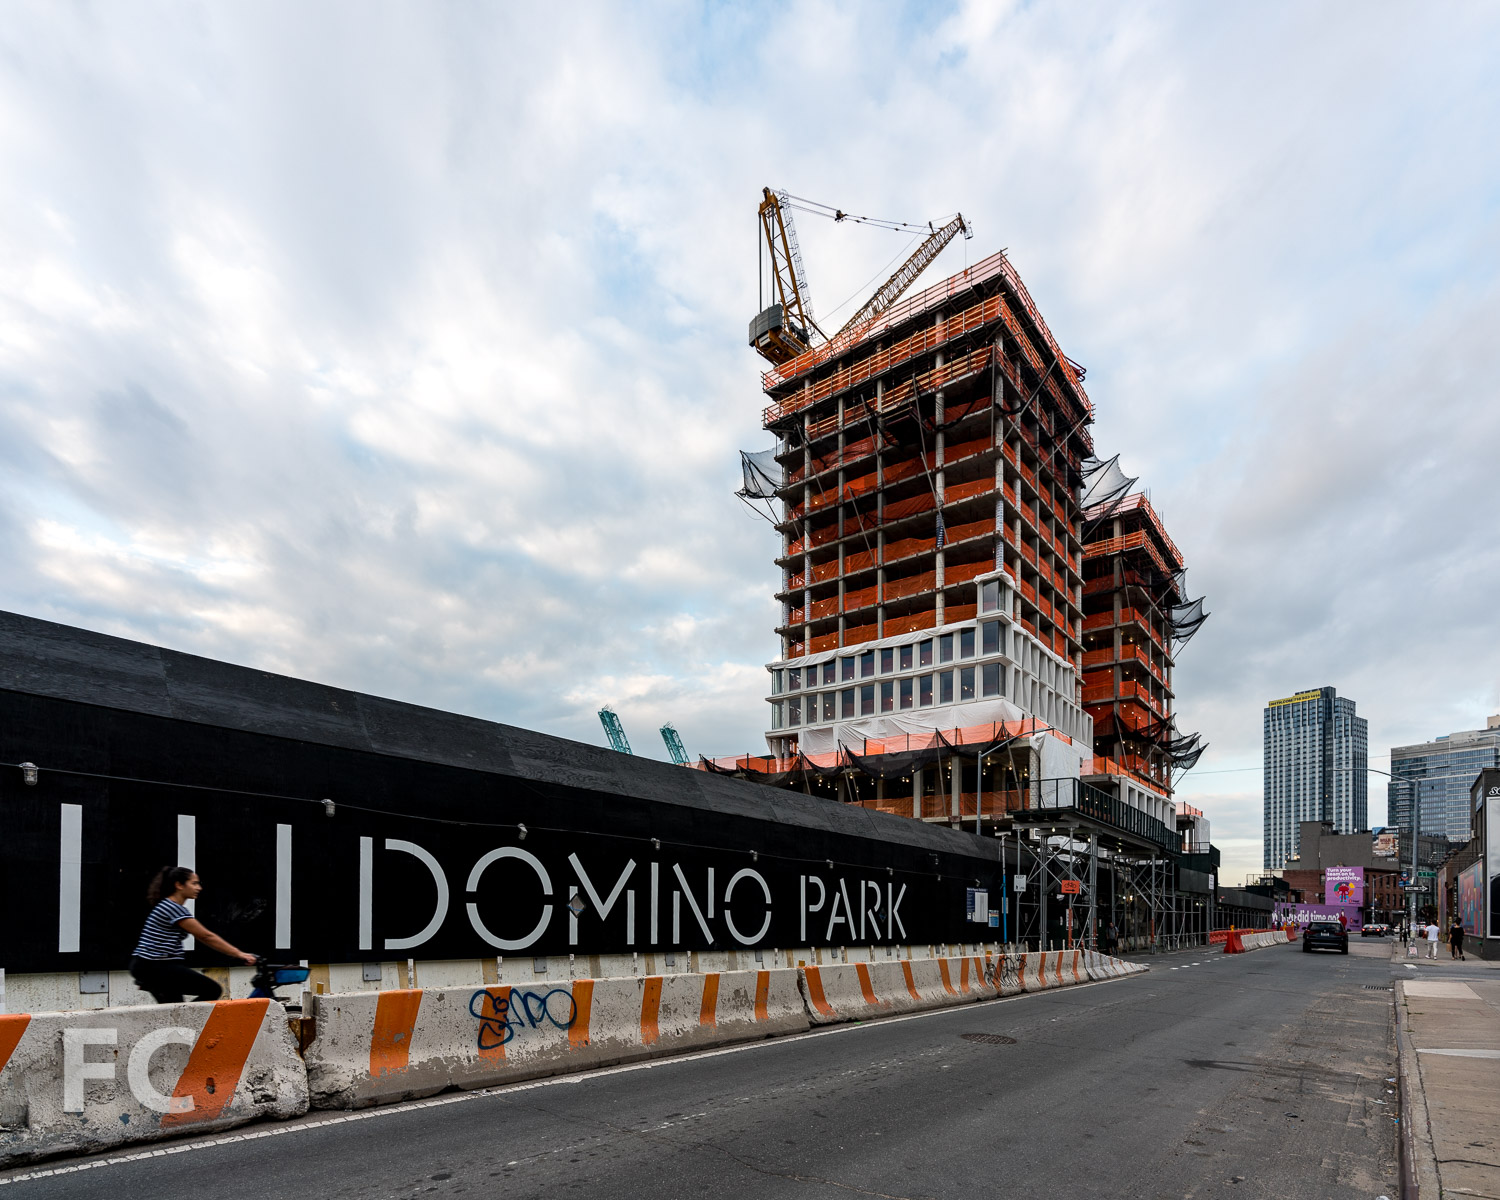
Southeast corner from Kent Avenue.
West facade from Domino Park.
Southwest corner from Domino Park.
Closeup of the facade panels at the southwest corner.
Closeup of the facade panels at the southeast corner.
West facade from the East River.
Northwest corner from the East River.
Northwest corner from the East River.
Architect: COOKFOX Architects; Developer: Two Trees Management; Location: Williamsburg, Brooklyn, NY; Completion: 2019.






Construction Update: 650 Fifth Avenue - Nike Flagship Store
Facade installation is wrapping up at the new Nike flagship store at 650 Fifth Avenue in Midtown.




Construction Tour: ML House
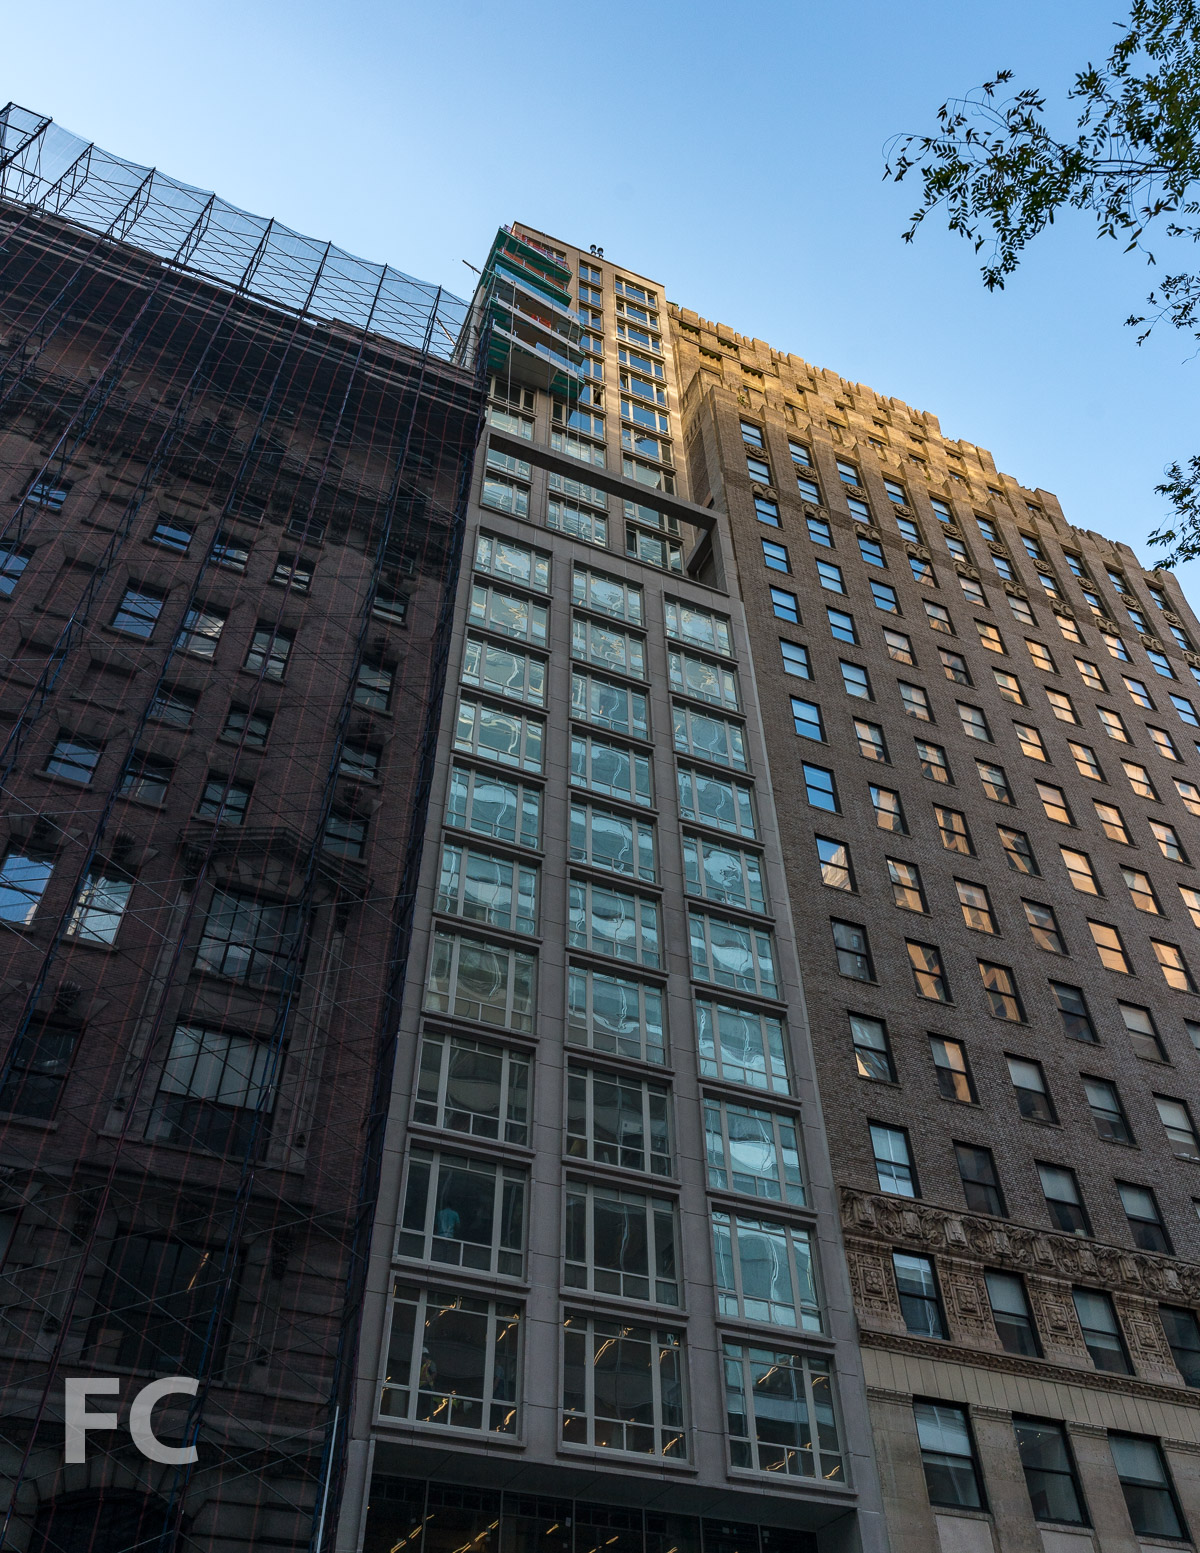
Looking up at the west facade.
Construction is wrapping up at Skyline Developers’ ML House, a luxury rental tower at Bryant Park. Designed by Gene Kaufman Architect, the 25-story tower offers studios to two-bedroom rentals, many with views onto Bryant Park. Residents will have access to a fitness center, residents lounge, and outdoor terrace.
View south from an upper floor.
View southwest from an upper floor.
View northwest from the rooftop.
View north towards Bryant Park from the rooftop.
Architect: Gene Kaufman Architect; Developer: Skyline Developers; Program: Residential Rental; Location: Bryant Park, New York, NY; Completion: Late 2018.

Construction Tour: Brooklyn Point


Northeast corner of the tower.

Facade installation is underway at Extell’s Brooklyn Point, the third tower in the City Point development in Downtown Brooklyn. Designed by Kohn Pedersen Fox (KPF), the 68-story residential condo tower will eventually rise 720 feet at the northern boundary of the City Point development. The tower will be clad in sculpturally framed oversized windows offering views of the Manhattan and Brooklyn skyline and waterways. Superstructure is nearing the halfway mark.
Looking up at the northeast corner.
Facade panels at the northeast corner.
Tenants of the 458 luxury residences will have access to over 40,000 square feet of indoor and outdoor amenities including 65’ indoor saltwater swimming pool, fitness center, indoor squash/basketball court, a park lounge at the 9th floor landscaped terrace, and the tallest residential infinity pool in the Western Hemisphere at the rooftop amenity floor.
Southeast corner of the tower from Flatbush Avenue.
Facade panels at the southeast corner.
Architect: Kohn Pedersen Fox; Interiors: Katherine Newman Design; Landscape Architect: Mathews Nielsen; Developer: Extell; Program: Residential, Retail; Location: Downtown Brooklyn, Brooklyn, NY; Completion: 2019.

Construction Update: 11 Hoyt
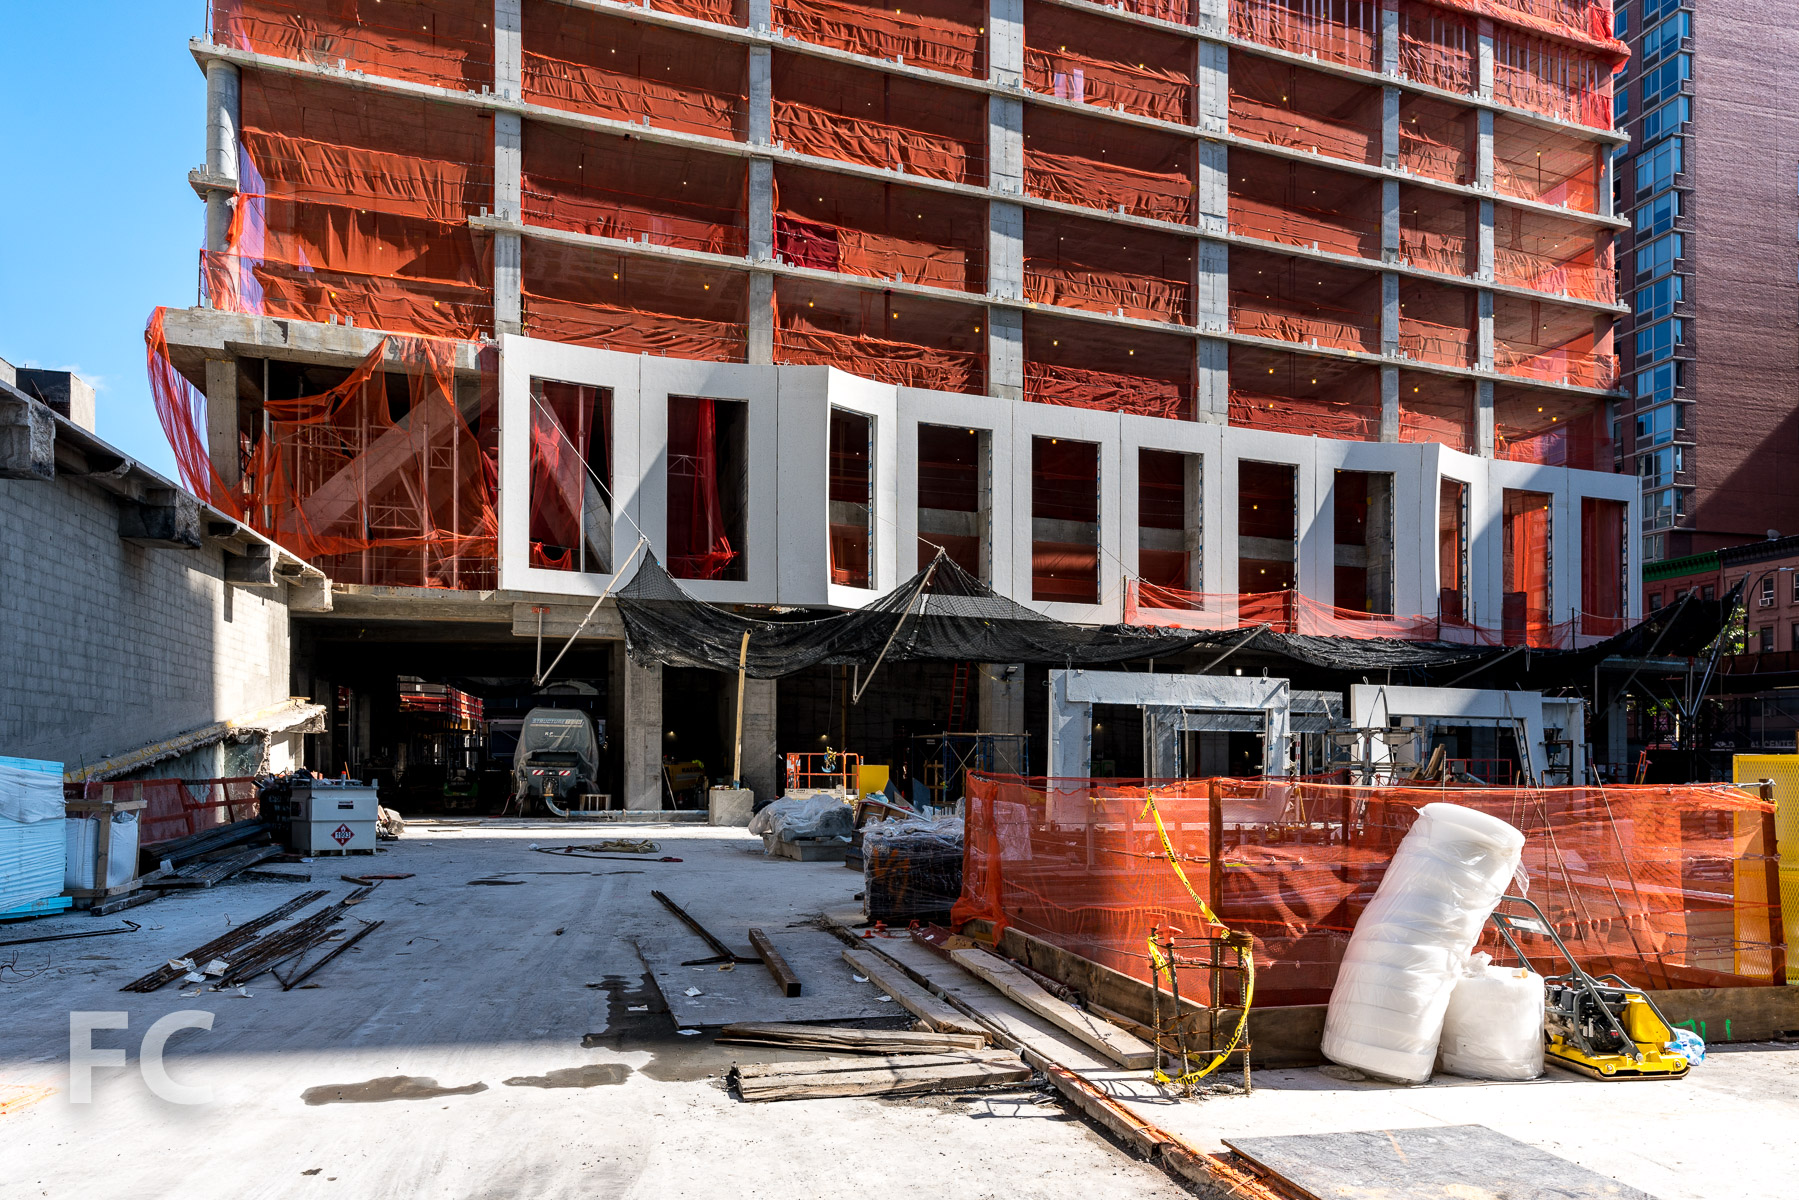
Facade installation is underway at Tishman Speyer’s 11 Hoyt residential condo tower in Downtown Brooklyn. Designed by Studio Gang Architects, the facade features precast concrete panels shaped to create the scalloped edges that migrate across the tower like waves. The scalloped panels allow for the expansion of the living space and will provide built-in seating at the eight-foot-tall windows. Sales are underway for the studio-to-four-bedroom condos.
Facade installation is underway at Tishman Speyer’s 11 Hoyt residential condo tower in Downtown Brooklyn. Designed by Studio Gang Architects, the facade features precast concrete panels shaped to create the scalloped edges that migrate across the tower like waves. The scalloped panels allow for the expansion of the living space and will provide built-in seating at the eight-foot-tall windows. Sales are underway for the studio-to-four-bedroom condos.
Facade installation is underway at Tishman Speyer’s 11 Hoyt residential condo tower in Downtown Brooklyn. Designed by Studio Gang Architects, the facade features precast concrete panels shaped to create the scalloped edges that migrate across the tower like waves. The scalloped panels allow for the expansion of the living space and will provide built-in seating at the eight-foot-tall windows. Sales are underway for the studio-to-four-bedroom condos.
Architect: Studio Gang Architects; Interiors: Michaelis Boyd Associates; Landscape Architect: Hollander Design Landscape Architects; Developer: Tishman Speyer; Program: Residential; Location: Downtown Brooklyn, Brooklyn, NY; Completion: 2019.


Construction Tour: Waterline Square


Facade installation is wrapping up at Waterline Square, the three-tower development on the Upper West Side from GID Development Group. The development's three sites are the last available of the original 5-tower Riverside Center masterplan. Each of the three towers are designed by a different high profile architecture firm and will offer rentals at the lower floors and condos starting on floor 20. Sales for the one-to-five-bedroom condo units are underway.
One (right) and Two Waterline Square (left) from Hudson River Park.
Tower One, located at the southwest corner, is designed by Richard Meier Architects. Tower Two, at the northwest corner, is designed by Kohn Pedersen Fox Associates. Tower Three, adjacent to nearly completed One West End tower, is designed by Rafael Vinoly Architects.
Waterline Square (left) and VIA (right) from the Hudson River.
One Waterline Square (10 Riverside Boulevard)
Located at the corner of West 59th Street and 12th Avenue, the Richard Meier Architects designed One Waterline Square stands 37-stories tall at the southwest corner of the development. Condo interiors will be designed by Champalimaud Design
Northeast corner of One Waterline Square.
Closeup of the northeast corner of the facade at One Waterline Square.
Southeast corner of One Waterline Square from West 59th Street.
Two Waterline Square (30 Riverside Boulevard)
The largest of the three towers, Two Waterline Square occupies the entire northern half of the development and stands 38-stories tall. Kohn Pedersen Fox Associates is the architect for the tower with condo interiors by Yabu Pushelberg.
Southeast corner of Two Waterline Square.
Southwest corner of Two Waterline Square.
Looking up at the cantilevered west facade of Two Waterline Square.
Three Waterline Square (635 West 59th Street)
The third and final tower fronts onto West 59th Street and stands 34-stories tall. Rafael Vinoly Architects is responsible for the design with condo interiors by Groves & Co.
Northwest corner of Three Waterline Square.
Cleaning rig concealed at the roof of Three Waterline Square.
Northeast corner of Three Waterline Square.
Looking up at Three Waterline Square.
One (left) and Three (right) Waterline Square.
All three towers will offer access to the Waterline Club, a combined 100,000 square feet of sports, leisure, and lifestyle amenities designed by the Rockwell Group. Amenities on offer will include an indoor tennis court, an indoor skate park, a 30-foot indoor rock climbing wall, a full basketball court, a three-lane lap pool, and studios for art, photography, recording. Also included in the development will be a three acre landscaped park designed by Mathews Nielsen Landscape Architects at the center of the site.
Architects: Richard Meier & Partners Architects (Design Architect: One Waterline Square), Kohn Pedersen Fox (Design Architect: Two Waterline Square), Rafael Vinoly Architects (Design Architect: Three Waterline Square), Hill West Architects (Executive Architect); Interiors: Champalimaud Design (One Waterline Square), Yabu Pushelberg (Two Waterline Square), Groves & Co. (Three Waterline Square); Developer: GID Development Group; Program: Residential, Retail; Location: Upper West Side, New York, NY; Completion: 2018.





Construction Tour: Asbury Ocean Club

Looking north from the beach.
Just 70 minutes south of New York on the Jersey Shore, Asbury Park is undergoing a renaissance of culture and real estate development. Adding to the recent boom in live music and restaurants, a new hotel and residential condo development from iStar is under construction at the oceanfront. The Asbury Ocean Club is part of iStar’s 10-year, multi-billion-dollar redevelopment plan for the Asbury Park oceanfront which includes the Asbury Hotel, a bowling alley and music venue at Asbury Lanes, and Monroe’s 34 condo homes.
Southeast corner from the beach.
The 17-story Asbury Ocean Club is designed by Handel Architects and occupies an oceanfront site at Ocean Avenue, between 3rd Avenue and 4th Avenue. A 54-room boutique hotel will anchor the four story podium, with the condo residences in a tower on the north half of the site.
Northwest corner from the Asbury Hotel.
Closeup of the northeast corner of the tower.
Southeast corner from Ocean Avenue.
Looking up at the east facade from Ocean Avenue.
Sales Gallery
Sales gallery entrance.
Sales gallery.
Model.
Model.
Model Residence
Residences will range from one to three bedrooms, each with ocean view outdoor terraces. Interiors feature floor-to-ceiling glass and a light palette including bleached white oak engineered hardwood flooring, white lacquered custom kitchen cabinetry by Spazzi of Spain, and polished porcelain Marvel Calacatta bathroom walls.
Living/dining room.
Kitchen.
Dining room.
Living room.
Private terrace.
Bedroom.
Bedroom.
Bathroom.
Amenities
Hotel guests and residents will share indoor-outdoor amenity spaces on the fourth floor which will include a terrace and pool, pool bar and grill, a garden pavilion, and an outdoor lounge. Other amenities will include an ocean view fitness center programmed by the Wright Fit, a yoga room with meditation terrace, spa, children’s facilities, entertainment and meeting spaces, a 17-seat cinema screening room, library and game room, event room, and storage rooms. A private members-only beach club with pool, cabanas, bar and grill, restrooms, and changing facilities will be built nearby and open in 2020.
Penthouse Rooftop
Two penthouses will include rooftop terraces with outdoor kitchens and living and dining spaces.
Looking south from the penthouse rooftop terrace.
Looking north from the penthouse rooftop terrace.
Architect: Handel Architects; Creative Lead/Design Director: Anda Andrei Design; Garden Designer: Madison Cox; Landscape Architect: Melillo + Bauer Associates; Developer: iStar; Program: Hotel, Residential Condo; Location: Asbury Park, New Jersey; Completion: 2019.

Construction Update: The JACX
South facade from Jackson Avenue.



Construction continues at Tishman Speyer's two tower office development, The JACX, at 28-01 Jackson Avenue in Long Island City, Queens. Designed by Moed de Armas & Shannon Architects, the 26-story towers will offer 1.2 million square feet of office and retail space. Superstructure is close to topping out and installation continues on the curtain wall panels of glass and horizontal terracotta bands.
South facade.
Looking up at the south facade.
Southwest corner from Jackson Avenue.
Close-up of the west facade.
Looking east along Jackson Avenue.
West facade from 42nd Road.
Northwest corner from 42nd Road.
Architect: Moed de Armas and Shannon Architects; Landscape Architect: HM White; Developer: Tishman Speyer; Program: Office, Retail; Location: Long Island City, Queens, NY; Completion: 2019.
Construction Update: Gotham East 126th Residential
North facade from East 126th Street.
Facade installation is underway at Blumenfeld Development Group's 11-story rental building at East 126th Street in East Harlem. Bjarke Ingels Group (BIG) is in charge of the design, which features a 11-story volume fronting East 126th Street and a six-story volume that extends over the center of BDG's existing retail building on the adjacent lot fronting East 125th Street.
Facade panels installed on the north facade at the second floor.

The concave shape of the north façade fronting East 126th Street will be clad in slender windows and blackened stainless steel panels that will reflect the sunlight. Once completed, the rental building will offer 233 apartments in a mix of studios, one-, and two-bedrooms, with twenty percent of the units offered under the affordable housing program.
Closeup of the facade panels.
Southeast corner from East 125th Street.
Looking up at the south facade from East 125th Street.
Architect: Bjarke Ingels Group (BIG); Developer: Blumenfeld Development Group (BDG); Program: Residential, Retail; Location: East Harlem, New York, NY; Completion: 2019.


Brent Buck Architects · Cobble Hill · 2027