Construction Update: 540 West 25th Street - Pace Gallery

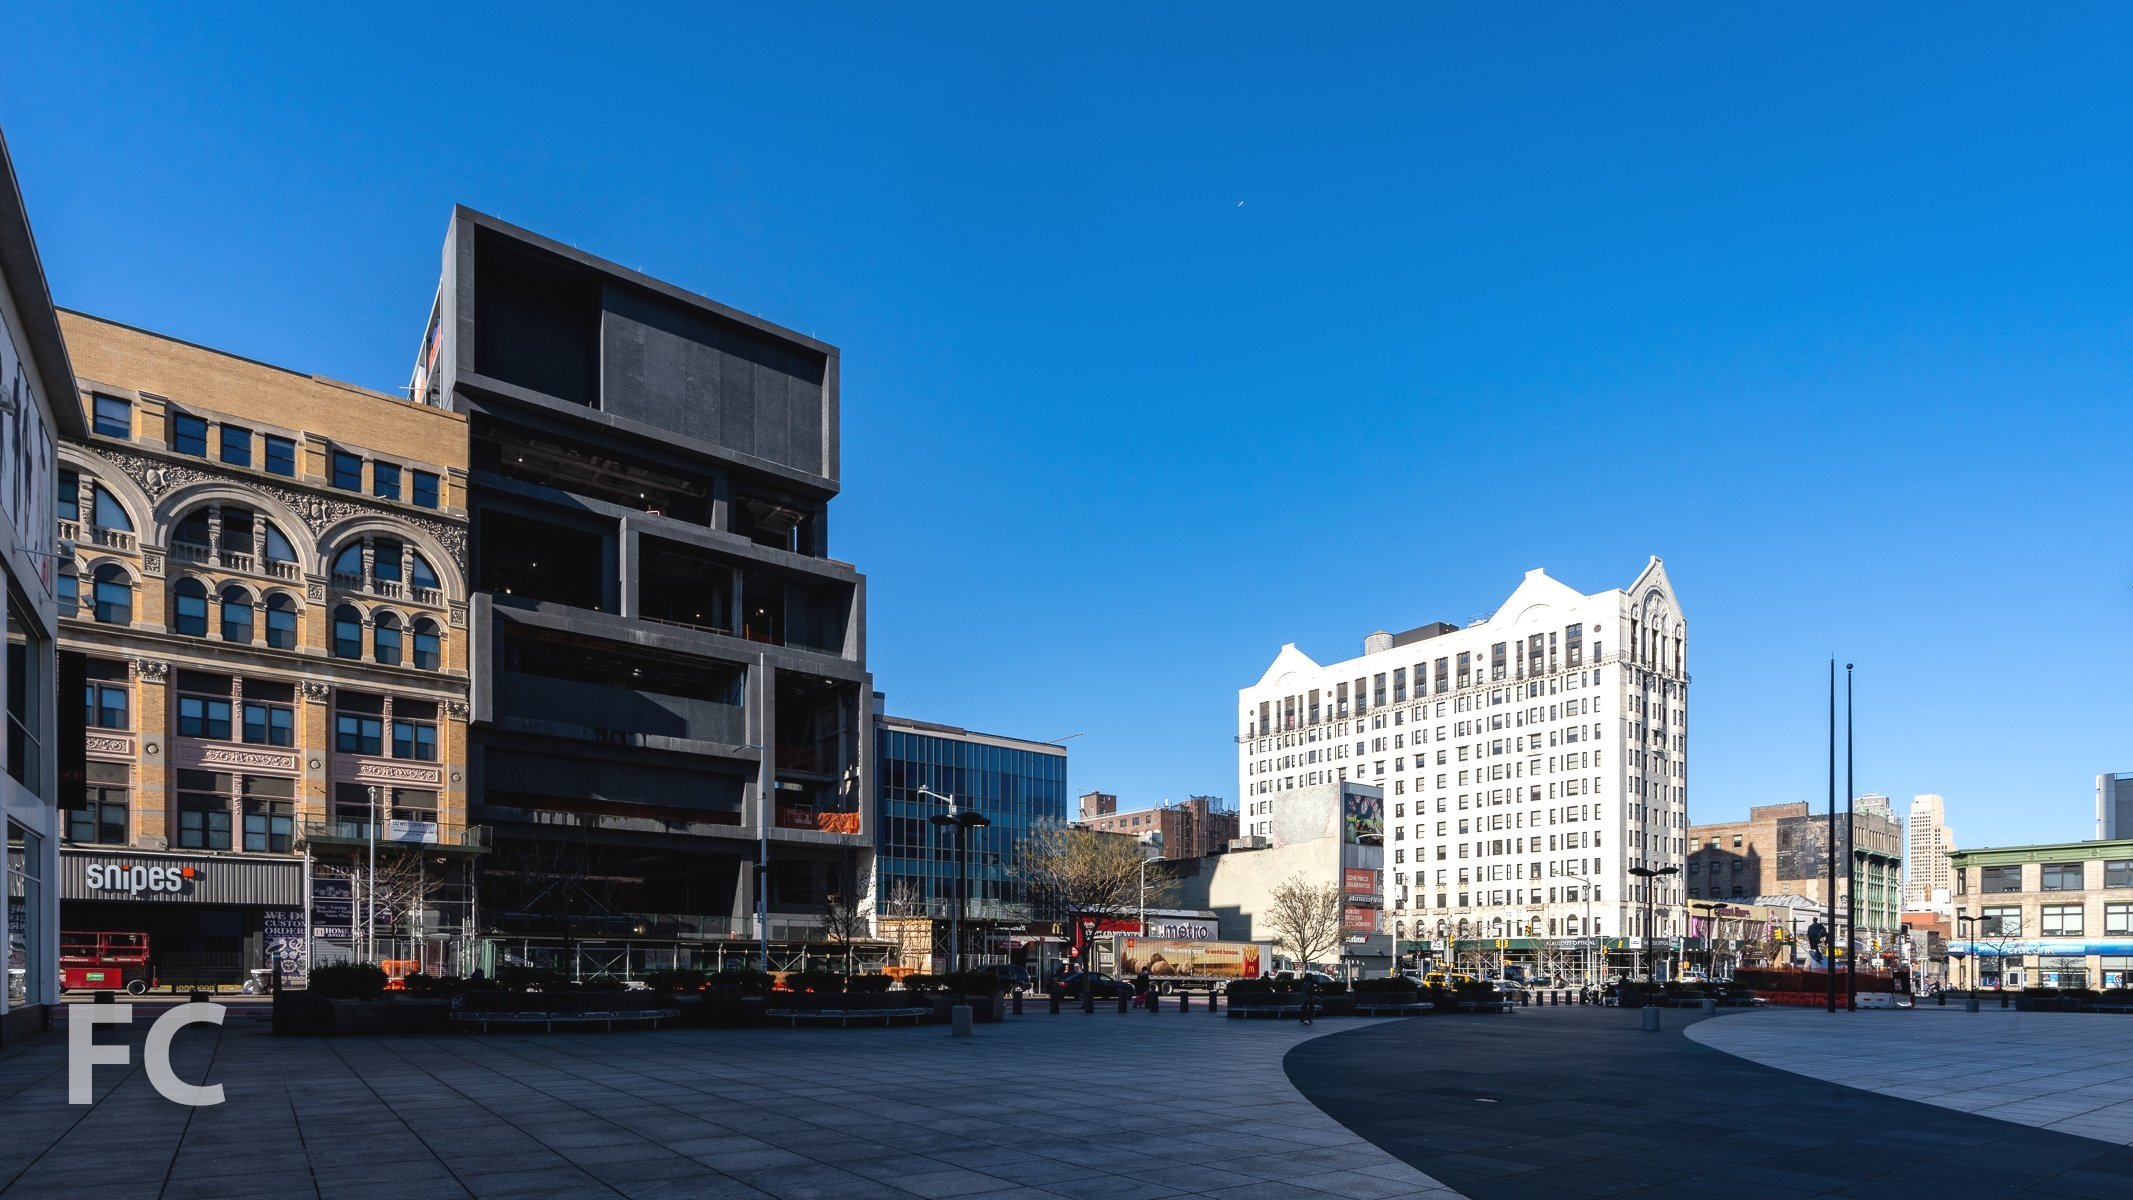
Superstructure has topped out at Pace Gallery's eight-story expansion in Chelsea, near the High Line. Designed by Bonetti/Kozerski Architecture, the 75,000 square foot development will provide art galleries, offices, event spaces and private viewing rooms. The ground floor will include a public library of Pace's 10,000 catalogued volumes and a gallery with 20 foot ceiling height. The top two floors will be suspended above a large outdoor terrace on the sixth floor, with an additional terrace on the second floor.
Facade installation is underway at the primary street facade, with large panels of black volcanic stone and large windows already cladding the lower half of the structure.
Architect: Bonetti/Kozerski Architecture; Client: Pace Gallery; Program: Gallery, Office; Location: Chelsea, New York, NY; Completion: 2019.









Tour: 88 and 90 Lexington Avenue

Southeast corner of 88 Lexington.

Construction is wrapping up at HFZ Capital Group's rental to condo conversion at 88 and 90 Lexington Avenue, in the NoMad neighborhood. This two-building project consists of a 19-story pre-war building from 1927 and shorter, 13-story tower from 1958, both of which served as offices for Blue Cross and Blue Shield originally. Workshop/APD has overseen the design of the project, which includes the interior renovation of the pre-war tower at 88 Lexington and a complete overhaul of the interior and exterior of the 1958 tower at 90 Lexington.
Looking up at the east facade of 88 Lexington.
Facade detail at 88 Lexington.
Northeast corner of 90 Lexington.
Looking up at the east facade of 90 Lexington.
Facade details at 88 (left) and 90 Lexington (right).
Residential lobby.
Concierge desk at the residential lobby.
Entryway to 90 Lexington from the residential lobby.
Amenities
Residents of both towers have access to over 8,000 square feet of amenities including lobby, screening room, residents' lounge, gym and locker rooms, children's play room, and a 60-foot swimming pool.
Looking down onto the pool from the ground floor lounge at 90 Lexington.
Stair down to the amenity floor.
Pool with view to ground floor lounge at 90 Lexington.
Pool.
Pool.
Pool ceiling detail.
Residents' lounge.
Children's playroom.
Model Residence: 88 Lexington
Workshop/APD have designed and staged model units in 88 Lexington that showcase the renovation, with open plan living areas and high ceilings left over from the building's past life as an office building. Large windows, newly replaced, allow for well lit rooms throughout.
Living and dining room.
Living room.
Kitchen.
Master bedroom.
Master bathroom.
Model Residence: 90 Lexington
At 90 Lexington, the new stone and glass façade creates a unique residential experience from the adjacent tower. These units will provide expansive views from near floor-to-ceiling windows, giving the spaces a contemporary feel.
Kitchen.
Kitchen.
Living room.
Master bedroom.
Architect: Workshop/APD; Developer: HFZ Capital Group; Sales and Marketing: Corcoran Sunshine Marketing Group; Program: Residential, Retail; Location: NoMad, New York, NY; Completion: 2016.
Construction Update: The Eleventh
West facade of the west tower.




Construction proceeds at HFZ Capital Group's The Eleventh, a mixed use development at 76 11th Avenue. Designed by the Bjarke Ingels Group (BIG), the development consists of two twisting towers atop an 85 foot podium adjacent to the High Line. The 34-story west tower will rise 400 feet and consist of residential units and supporting amenities. A 25-story east tower will rise 300 feet and consist of a mixture of residential units on the upper floors and a Six Senses hotel on the lower floors. Currently, the west tower's superstructure is close to topping out and installation has begun on the the first of its window units, while the east tower will soon start to rise.
Northeast corner of the site from 10th Avenue.
Close-up of the northeast corner of the west tower.
Signage on the west tower.
East facade of the west tower from 10th Avenue.
Close-up of windows installed at the west tower.
Close-up of a window installed at the northwest corner of the west tower.
Southeast corner of the site from 10th Avenue.
Looking up at the north facade of the west tower.
Northeast corner of the west tower from the High Line.
Architect: Bjarke Ingels Group (Design Architect), Woods Bagot (Architect of Record); Developer: HFZ Capital Group; Program: Residential; Location: Chelsea, New York, NY; Completion: 2019.
Construction Update: 277 Mott Street

Looking up at the east facade on Mott Street.
Facade installation is wrapping up at 277 Mott Street, a seven story retail building in the Nolita neighborhood of Manhattan from Karl Kopp. Designed by Toshiko Mori Architects, the structure is clad in alternating vertical piers of glass and CNC milled stone on the facade fronting Mott Street. The mostly transparent rear yard facade will showcase the monumental stair that serves as the primary vertical circulation, with views out to a garden.
Close-up of the CNC milled stone and glass facade on Mott Street.
Looking up at the east facade on Mott Street.
Architect: Toshiko Mori; Program: Retail; Location: Nolita, New York, NY; Completion: 2018.


Construction Update: 211 Schermerhorn
Looking up at the south facade from Schermerhorn Street.
Superstructure is rising at 211 Schermerhorn, a 14-story residential condo tower in the Boerum Hill neighborhood of Brooklyn from developers Oestreicher Properties, GPB Capital, and Hornig Capital Partners. Designed by Morris Adjmi Architects, the mid-block tower's superstructure has reached the half-way mark. Handmade European brick and industrial style windows will soon begin to clad the tower.
When completed, the tower will offer 48 one- to three-bedroom condominiums, many with private balconies.
Architect: Morris Adjmi Architects; Developer: Oestreicher Properties, GPB Capital, Hornig Capital Partners; Program: Residential; Location: Boerum Hill, Brooklyn, NY; Completion: 2019.










Construction Tour: 15 and 50 Bridge Park Drive


South façade of 15 Bridge Park Drive (right) and 50 Bridge Park Drive (left).
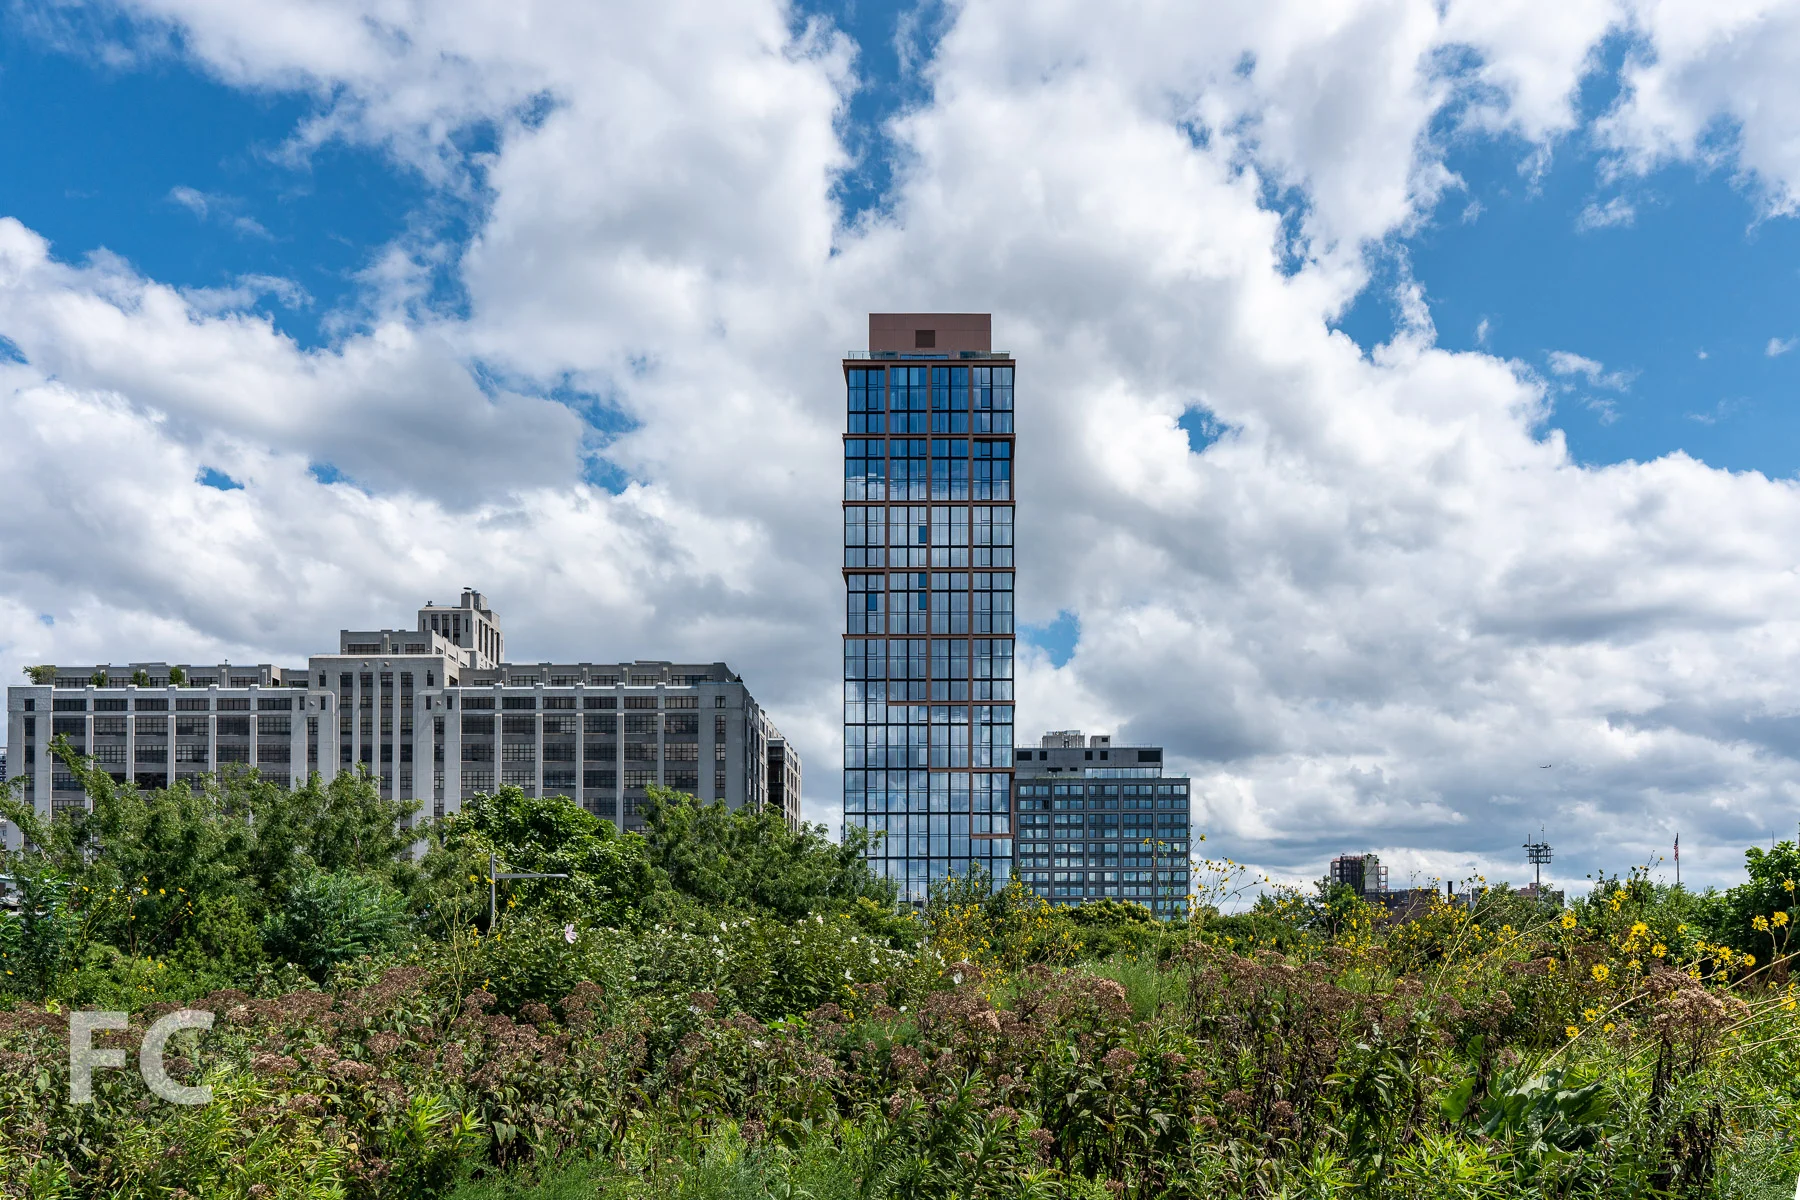

Construction is ongoing at 15 and 50 Bridge Park Drive, a pair of towers by developers RAL Companies, Oliver's Realty Group, and Vanke US that anchor the southern boundary of Brooklyn Bridge Park. Designed by ODA New York, the towers have topped out at 28 (50 Bridge Park Drive) and 15 stories (15 Bridge Park Drive). Installation of the precast panel facade is wrapping up at 15 Bridge Park Drive, while the metal and glass curtain wall of 50 Bridge Park Drive has surpassed the two-thirds mark.
Southeast corner of 50 Bridge Park Drive.
When completed, 50 Bridge Park Drive, also known as Quay Tower, will offer 126 residences ranging in size from two to five bedrooms.
Close-up of the southeast corner of 50 Bridge Park Drive.
Southwest corner of 50 Bridge Park Drive.
Close-up of the west facade of 50 Bridge Park Drive.
Southwest corner of 50 Bridge Park Drive.
West façade of 15 Bridge Park Drive (far right) and 50 Bridge Park Drive (right) from Pier 6 at Brooklyn Bridge Park.
Northwest corner of 50 Bridge Park Drive from Pier 5 of Brooklyn Bridge Park.
Close-up of the northwest corner of 50 Bridge Park Drive.
View northwest from the top floor of 50 Bridge Park Drive.
Looking down on Pier 6 from the top floor of 50 Bridge Park Drive.
View southwest towards Governors Island and the Statue of Liberty from the top floor of 50 Bridge Park Drive.
View east towards Downtown Brooklyn from the top floor of 50 Bridge Park Drive.
Curtain wall panels awaiting installation at 50 Bridge Park Drive.
View north from a mid tower residence at 50 Bridge Park Drive.
View northwest from a mid tower residence at 50 Bridge Park Drive.
View west from a mid tower residence at 50 Bridge Park Drive.
Architect: ODA New York; Developers: RAL Companies, Oliver's Realty Group, Vanke US; Program: Residential; Location: Brooklyn Bridge Park, Brooklyn, NY; Completion: 2019.


Tour: 602 Surf Avenue - New York Aquarium

As of June 30, the New York Aquarium's new pavilion has opened at their Coney Island based museum. Built to house the new exhibit, “Ocean Wonder: Sharks!,” the pavilion fronts the Coney Island boardwalk. Design of the pavilion was led by a group comprising the Wildlife Conservation Society's in-house architect, Edelman Sultan Knox Wood Architects of New York, Doyle Partners of New York, and the Portico Group of Seattle. The pavilion's exterior design features precast concrete and a 1,100-foot “shimmer wall” made of tens of thousands of aluminum pieces.
Architects: Wildlife Conservation Society, Edelman Sultan Knox Wood Architects, Doyle Partners, and the Portico Group; Client: Wildlife Conservation Society; Program: Museum; Location: Coney Island, Brooklyn, NY; Completion: 2018.




Construction Tour: 125 Greenwich
Northwest corner of the tower and the World Trade Center site from West Street.

Superstructure is rising at 125 Greenwich Street, the 88-story, 912-foot-tall luxury condominium tower in Lower Manhattan from Bizzi & Partners Development. Designed by Rafael Vinoly Architects, the tall, slender tower features an exposed structural concrete wall at the north and south facades, with floor-to-ceiling glass cladding the east and west facades. Curved glass panels clad the tower's four corners, allowing for panoramic views of Lower Manhattan, including the World Trade Center site. Currently, the tower's superstructure is nearing the half-way mark, while curtain wall installation is nearing the one-third mark.
Northwest corner of the tower from the 9/11 Memorial.
Northwest corner of the tower.
Close-up of the northwest corner with curtain wall installed.
West facade from Liberty Park.
West facade from Liberty Park.
Looking up at the west facade from Greenwich Street.
Close-up of the southeast corner of the tower.
Looking up at the southwest corner of the tower.
Close-up of the southeast corner of the tower.
Close-up of the southeast corner of the tower.
Framing out the slab of the 45th floor.
View of the World Trade Center site from the tower.
View north from the tower.
When completed, the tower will offer 273 units ranging from studios to three-bedroom condominium residences. Interiors are designed by March & White, the firm's first large-scale residential development in the United States. Residents will have access to 15,000-square-feet of lifestyle and wellness amenities in a residents-only, private club called The 88, located on the top three floors of the tower. Lifestyle amenities will include a resident lounge, a screening room, and a private dining room for a seated party of 10. Wellness amenities will include a 50' lap pool with poolside chaise lounges, men's and women's locker rooms, spa, relaxation lounge, and a fully equipped fitness center with 24-hour access.
Looking towards the World Trade Center site from the curtain wall installed on the 25th floor.
Looking towards the east from the curtain wall installed on the 25th floor.
Curtain wall panel awaiting installation at the northeast corner of the tower.
Window installed at the south concrete wall.

Close-up of the curtain wall and windows installed on the south facade.
Architect: Rafael Vinoly Architects; Interiors: March & White; Developer: Bizzi & Partners Development; Program: Residential Condo; Location: Lower Manhattan, New York, NY; Completion: 2019.




Construction Update: 150 Rivington
Southwest corner from Suffolk and Rivington Street.

Facade installation is nearing completion at Cogswell Lee Development's 150 Rivington, a residential condo building on the Lower East Side. The 7-story building replaces the former Streit’s Matzo Factory that opened on the site in 1925.
Designed by Gluck+, the building is clad in a skin of floor-to-ceiling glass and 265 custom cast panels. When completed, the building will offer 45 residential condo units.
Close-up of the glass and custom cast curtain wall panels on the west facade.
Architect: Gluck+; Developer: Cogswell Lee Development; Program: Residential Condo; Location: Lower East Side, New York, NY; Completion: 2019.

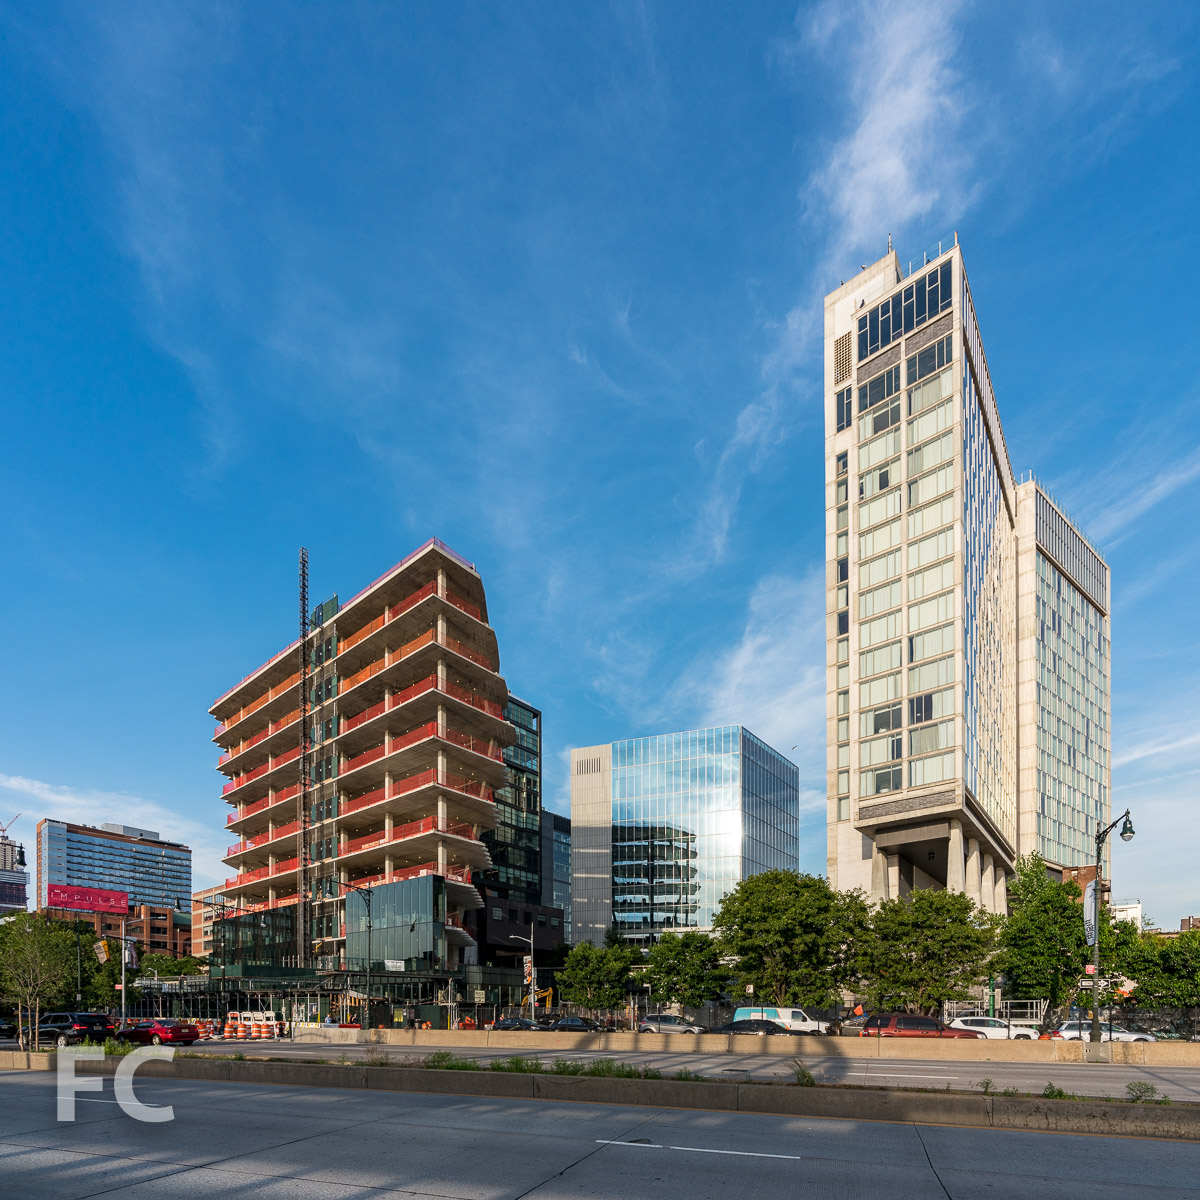
Construction Update: 40 10th Avenue
Northwest corner.
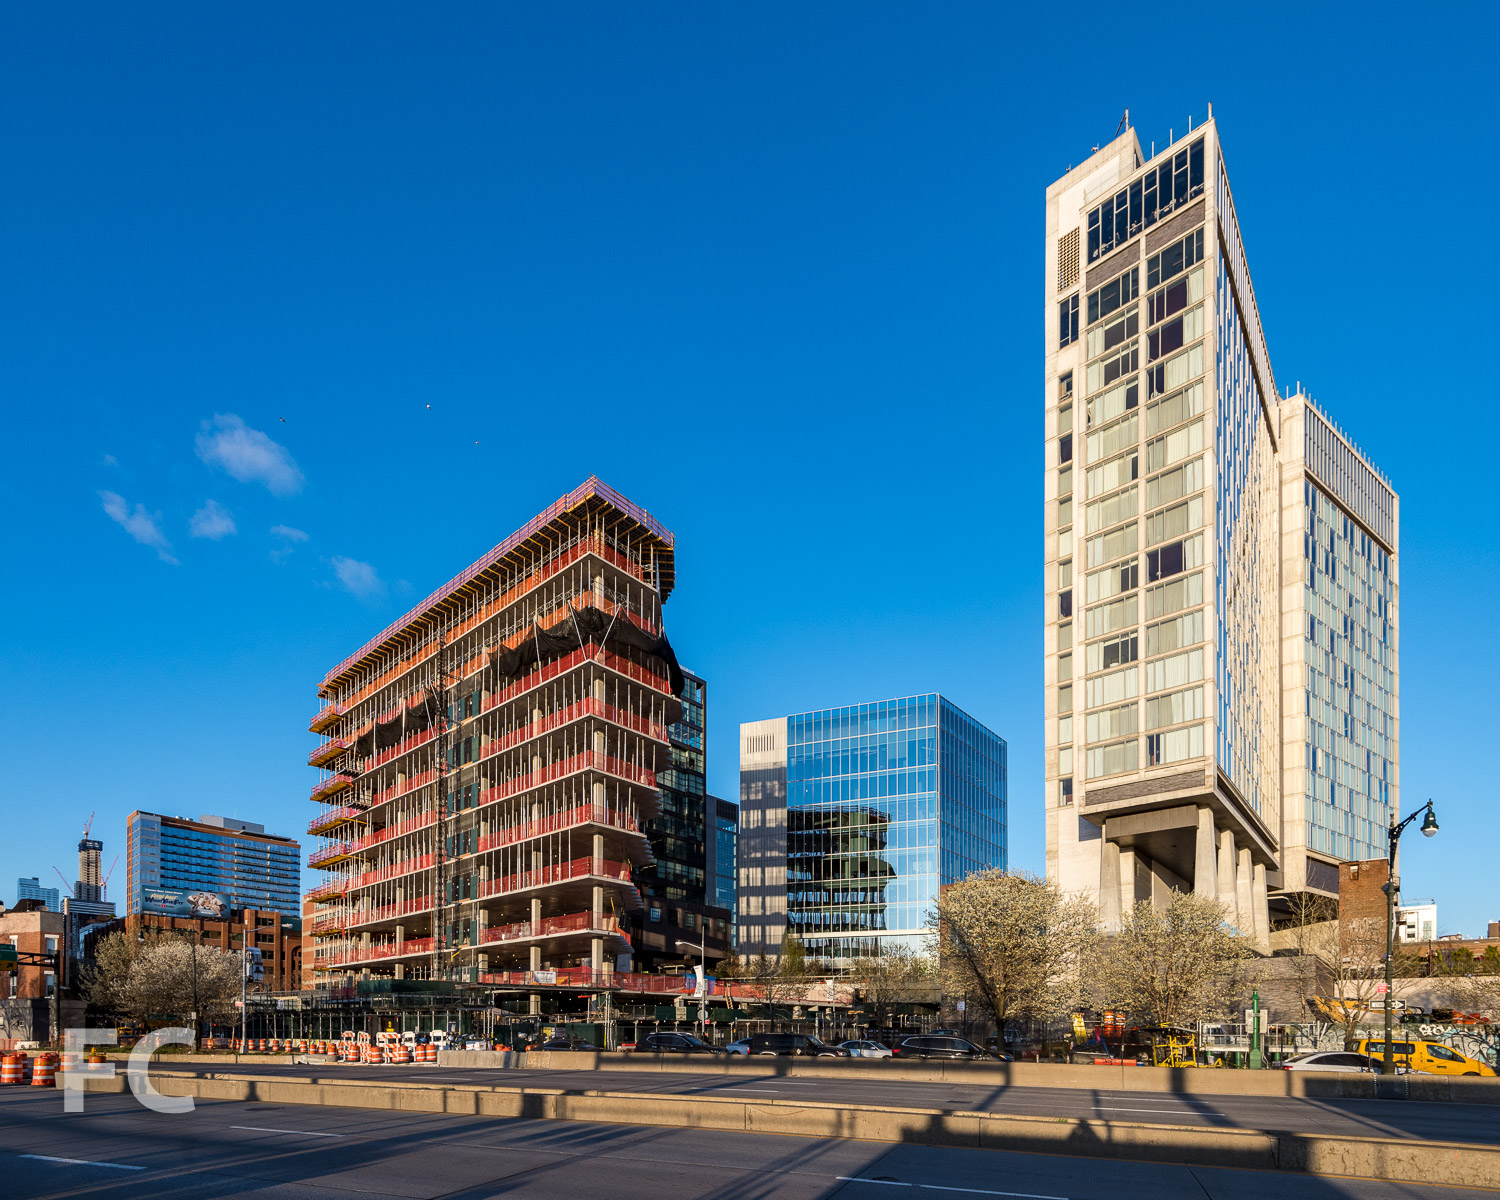
Facade installation is underway at Aurora Capital and William Gottlieb Real Estate's 40 Tenth Avenue, the 10-story, 140,000 square foot spec office building adjacent to the High Line at West 13th Street. Design of the tower is led by Jeanne Gang of Studio Gang and uses the firm's strategy of "solar carving" which, according to their website, "uses incident angles of the sun’s rays to sculpt a building’s form." The northwest and southeast corner of the rectangular tower massing will be carved away by this principle to produce a faceted façade and allow more sunlight to reach the adjacent green space of the High Line and the street.
Looking up at the west facade.
North facade from the High Line.
Southwest corner.
Southwest corner.
Southeast corner from Washington Street.
Architect: Studio Gang; Developer: Aurora Capital and William Gottlieb Real Estate; Program: Office, Retail; Location: Meatpacking District, New York, New York; Completion: March 2019.



Brent Buck Architects · Cobble Hill · 2027