Tour: 602 Surf Avenue - New York Aquarium

As of June 30, the New York Aquarium's new pavilion has opened at their Coney Island based museum. Built to house the new exhibit, “Ocean Wonder: Sharks!,” the pavilion fronts the Coney Island boardwalk. Design of the pavilion was led by a group comprising the Wildlife Conservation Society's in-house architect, Edelman Sultan Knox Wood Architects of New York, Doyle Partners of New York, and the Portico Group of Seattle. The pavilion's exterior design features precast concrete and a 1,100-foot “shimmer wall” made of tens of thousands of aluminum pieces.
Architects: Wildlife Conservation Society, Edelman Sultan Knox Wood Architects, Doyle Partners, and the Portico Group; Client: Wildlife Conservation Society; Program: Museum; Location: Coney Island, Brooklyn, NY; Completion: 2018.




Construction Tour: 125 Greenwich
Northwest corner of the tower and the World Trade Center site from West Street.

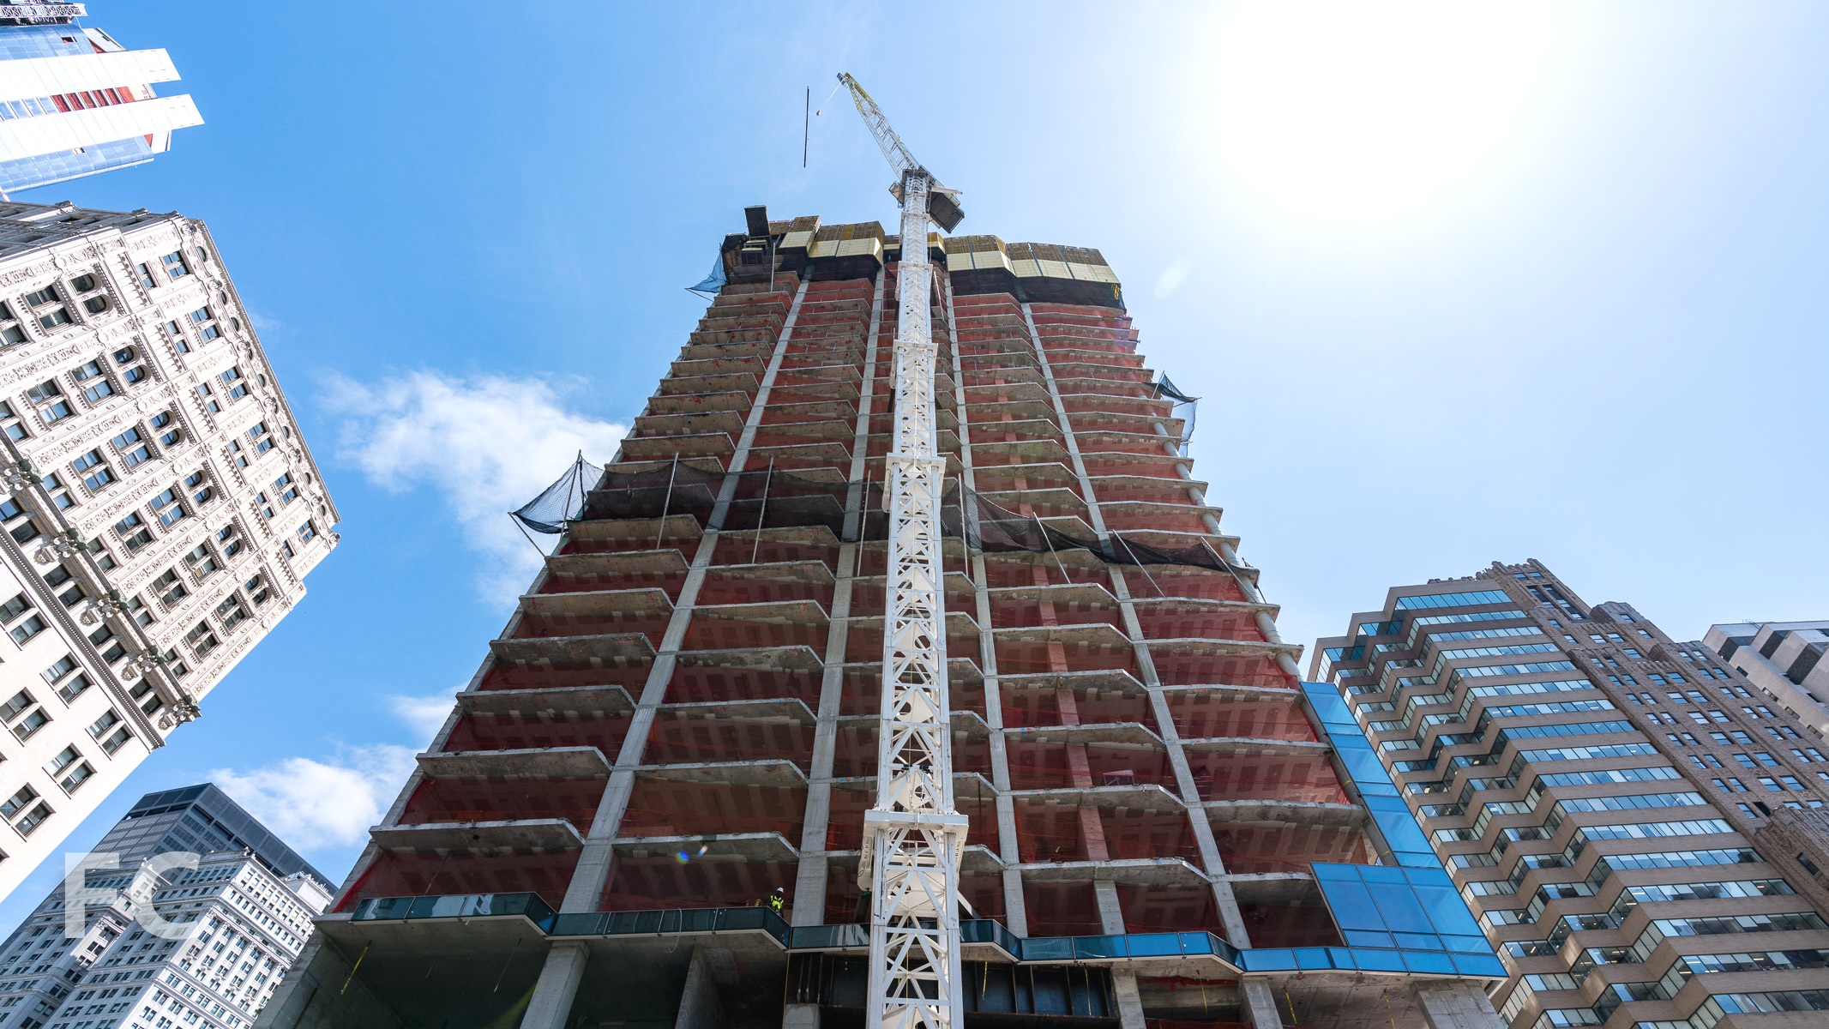
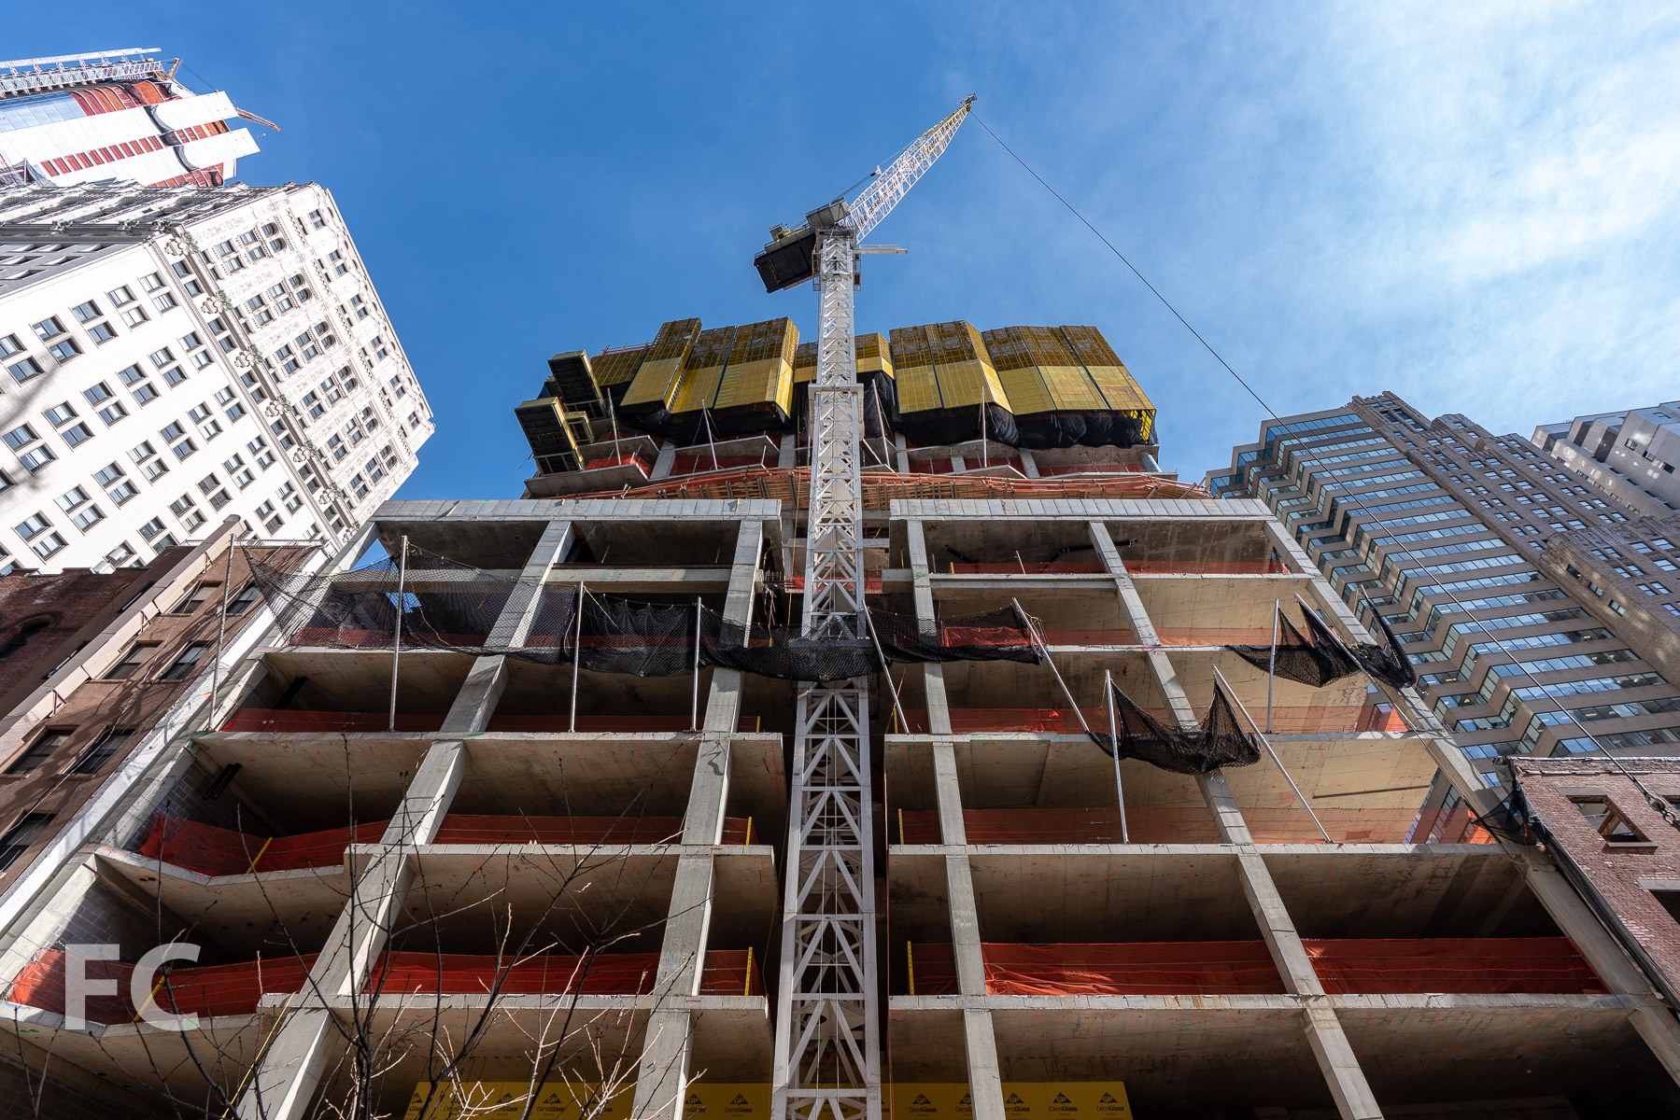
Superstructure is rising at 125 Greenwich Street, the 88-story, 912-foot-tall luxury condominium tower in Lower Manhattan from Bizzi & Partners Development. Designed by Rafael Vinoly Architects, the tall, slender tower features an exposed structural concrete wall at the north and south facades, with floor-to-ceiling glass cladding the east and west facades. Curved glass panels clad the tower's four corners, allowing for panoramic views of Lower Manhattan, including the World Trade Center site. Currently, the tower's superstructure is nearing the half-way mark, while curtain wall installation is nearing the one-third mark.
Northwest corner of the tower from the 9/11 Memorial.
Northwest corner of the tower.
Close-up of the northwest corner with curtain wall installed.
West facade from Liberty Park.
West facade from Liberty Park.
Looking up at the west facade from Greenwich Street.
Close-up of the southeast corner of the tower.
Looking up at the southwest corner of the tower.
Close-up of the southeast corner of the tower.
Close-up of the southeast corner of the tower.
Framing out the slab of the 45th floor.
View of the World Trade Center site from the tower.
View north from the tower.
When completed, the tower will offer 273 units ranging from studios to three-bedroom condominium residences. Interiors are designed by March & White, the firm's first large-scale residential development in the United States. Residents will have access to 15,000-square-feet of lifestyle and wellness amenities in a residents-only, private club called The 88, located on the top three floors of the tower. Lifestyle amenities will include a resident lounge, a screening room, and a private dining room for a seated party of 10. Wellness amenities will include a 50' lap pool with poolside chaise lounges, men's and women's locker rooms, spa, relaxation lounge, and a fully equipped fitness center with 24-hour access.
Looking towards the World Trade Center site from the curtain wall installed on the 25th floor.
Looking towards the east from the curtain wall installed on the 25th floor.
Curtain wall panel awaiting installation at the northeast corner of the tower.
Window installed at the south concrete wall.

Close-up of the curtain wall and windows installed on the south facade.
Architect: Rafael Vinoly Architects; Interiors: March & White; Developer: Bizzi & Partners Development; Program: Residential Condo; Location: Lower Manhattan, New York, NY; Completion: 2019.




Construction Update: 150 Rivington




Southwest corner from Suffolk and Rivington Street.

Facade installation is nearing completion at Cogswell Lee Development's 150 Rivington, a residential condo building on the Lower East Side. The 7-story building replaces the former Streit’s Matzo Factory that opened on the site in 1925.

Designed by Gluck+, the building is clad in a skin of floor-to-ceiling glass and 265 custom cast panels. When completed, the building will offer 45 residential condo units.
Close-up of the glass and custom cast curtain wall panels on the west facade.
Architect: Gluck+; Developer: Cogswell Lee Development; Program: Residential Condo; Location: Lower East Side, New York, NY; Completion: 2019.

Construction Update: 40 10th Avenue
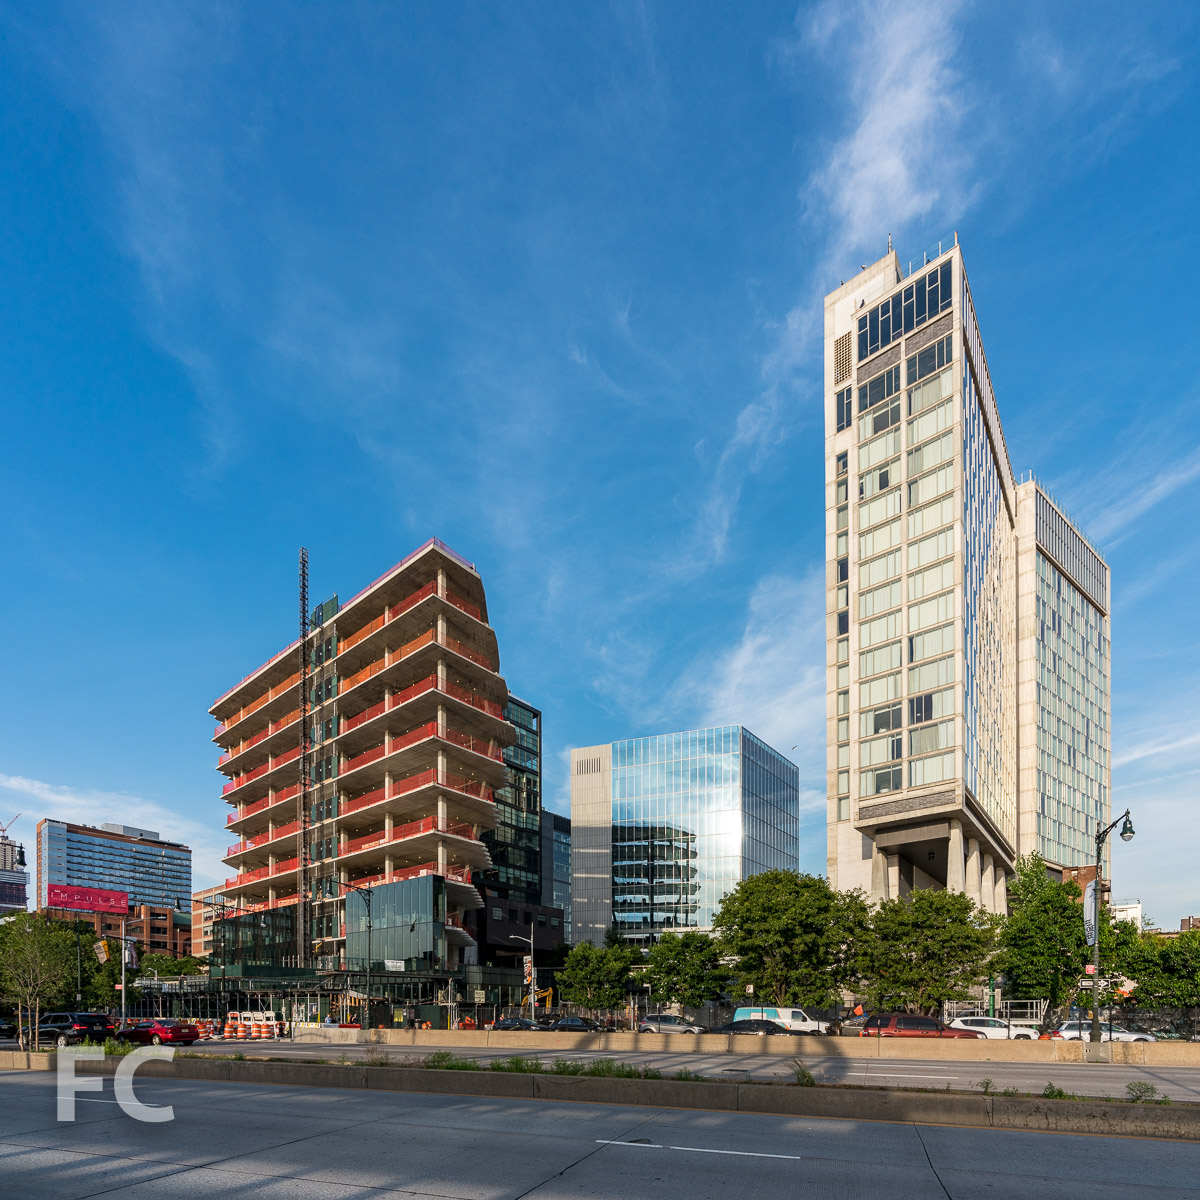
Northwest corner.
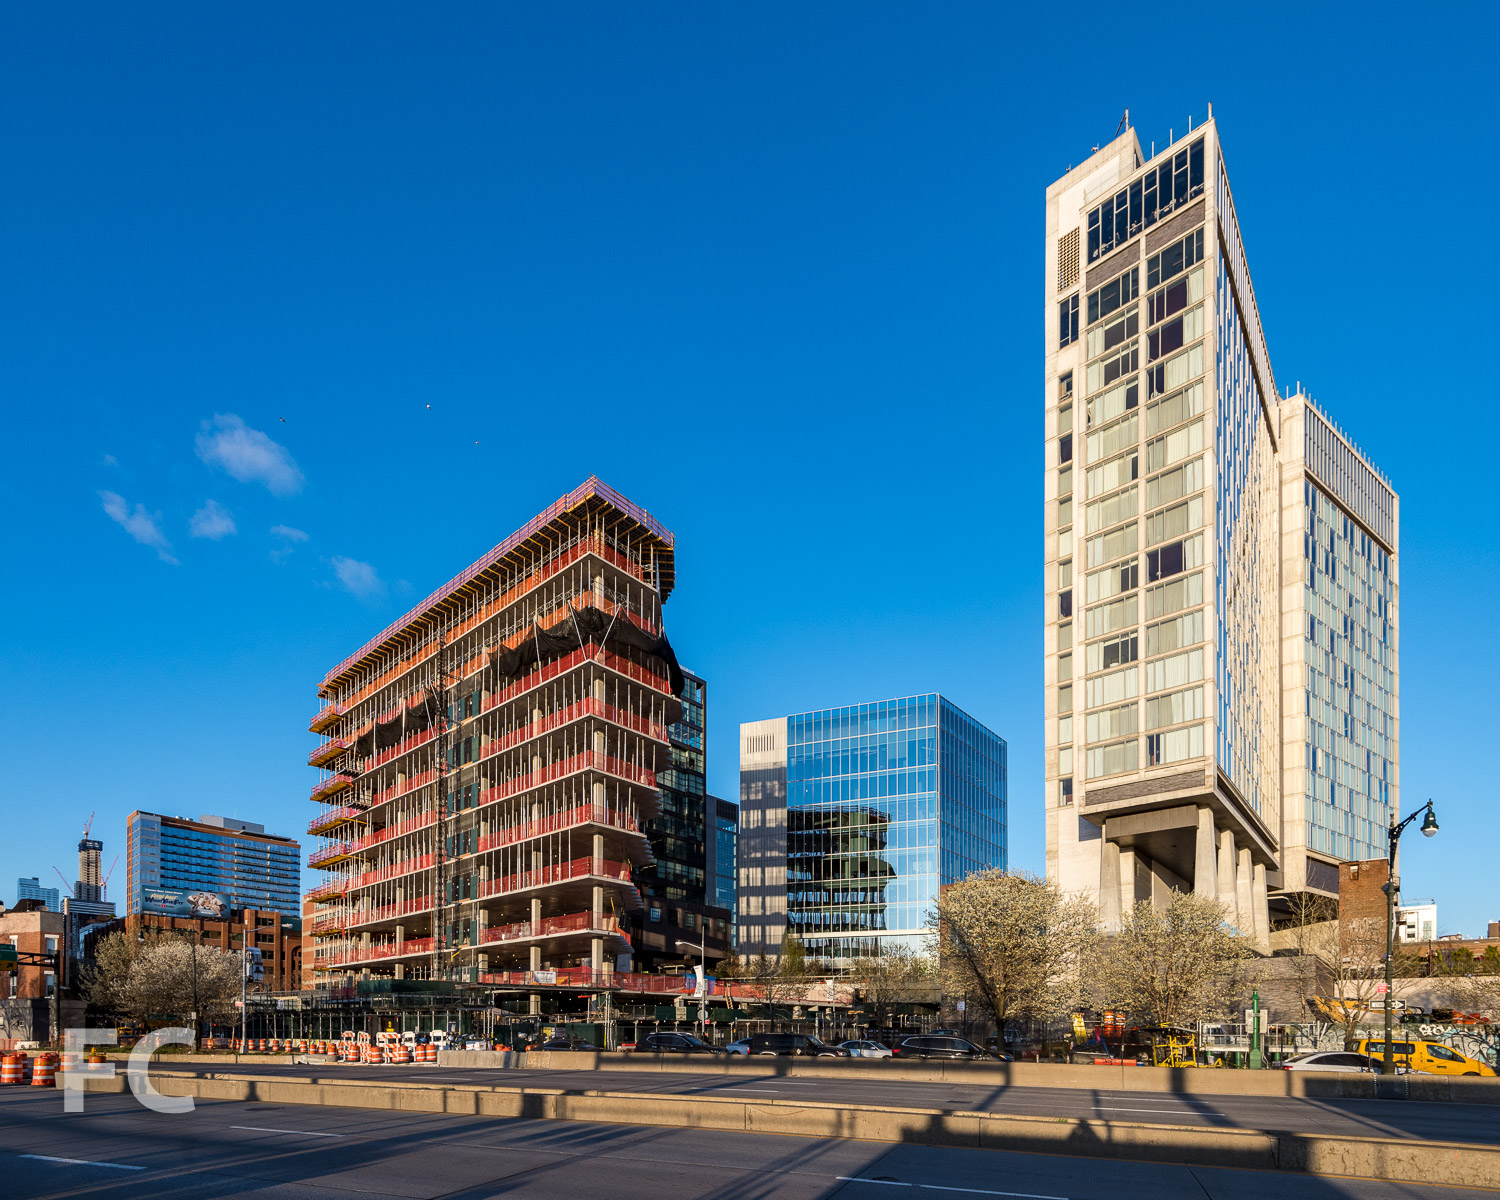
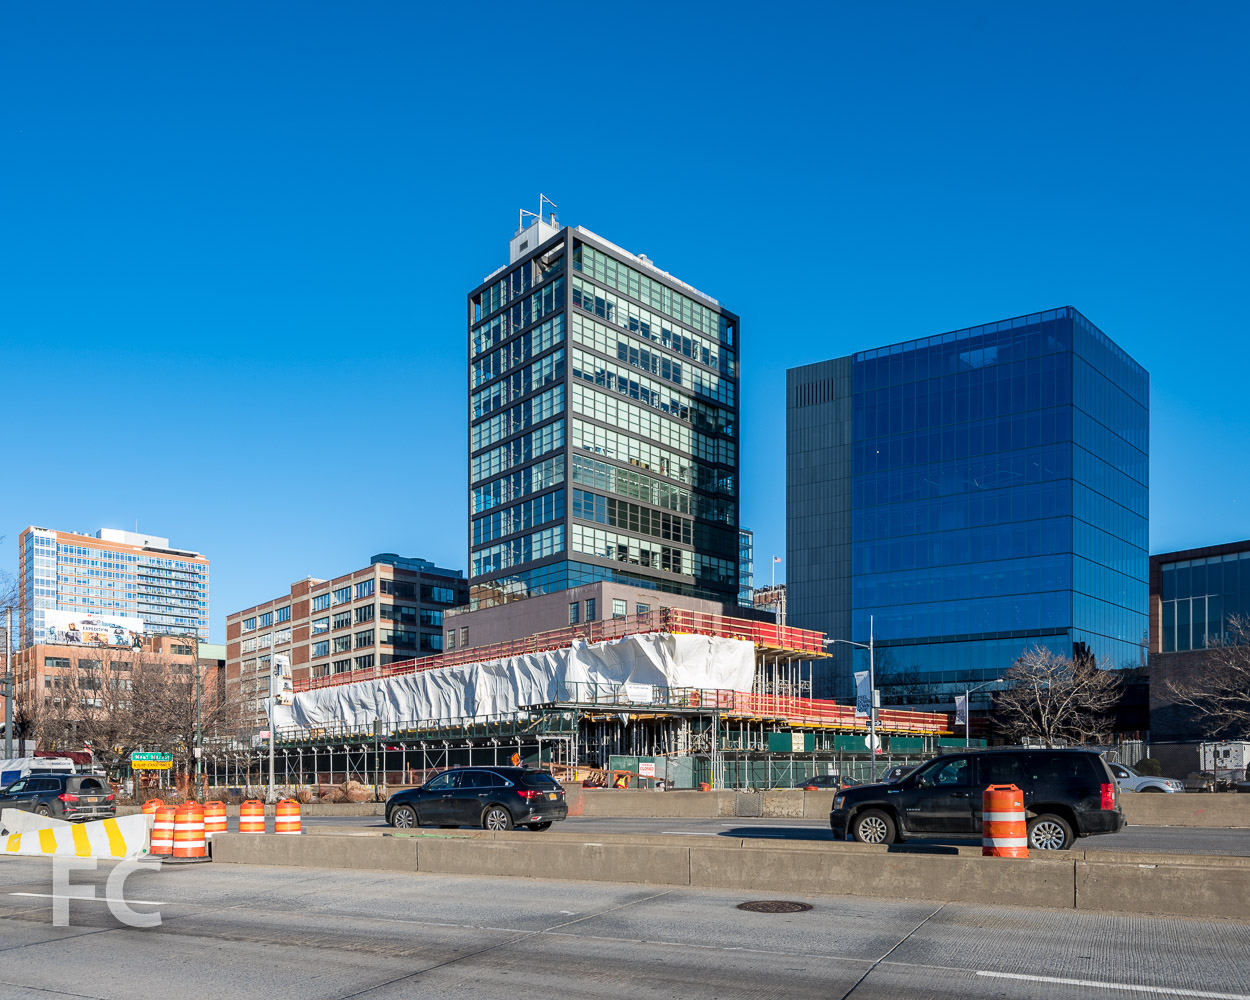
Facade installation is underway at Aurora Capital and William Gottlieb Real Estate's 40 Tenth Avenue, the 10-story, 140,000 square foot spec office building adjacent to the High Line at West 13th Street. Design of the tower is led by Jeanne Gang of Studio Gang and uses the firm's strategy of "solar carving" which, according to their website, "uses incident angles of the sun’s rays to sculpt a building’s form." The northwest and southeast corner of the rectangular tower massing will be carved away by this principle to produce a faceted façade and allow more sunlight to reach the adjacent green space of the High Line and the street.
Looking up at the west facade.
North facade from the High Line.
Southwest corner.
Southwest corner.
Southeast corner from Washington Street.
Architect: Studio Gang; Developer: Aurora Capital and William Gottlieb Real Estate; Program: Office, Retail; Location: Meatpacking District, New York, New York; Completion: March 2019.



Construction Update: Koch Center for Cancer Care


Facade installation is nearing completion at the Koch Center for Cancer Care, which will feature two science and medical facilities sharing a single site on the Upper East Side waterfront. Memorial Sloan Kettering will offer outpatient treatment programs with its 750,000-square-feet cancer care facility. CUNY-Hunter College will house academic science and nursing facilities in their 336,000-square-foot Science and Health Professions building.
The building massing breaks down what would be a dense extruded volume into a series of smaller, interconnected chunks. Voids in the overall massing allow for outdoor terraces.
The facade features terra cotta and glass panels of varying sizes that create a vertically oriented pattern. Vertical terra cotta fins of varying depths also contribute to the pattern while offering shade and mitigating the effects of solar heat gain and glare.
Architect: Ennead Architects with Perkins Eastman; Structural Engineer: Thornton Tomasetti; MEP Engineer: Jaros Baum & Bolles; Curtainwall Consultant: Entek Engineering, LLC, Heintges & Associates; Client: Memorial Sloan Kettering Cancer Center, CUNY-Hunter College; Program: Outpatient Cancer Care and Research; Location: Upper East Side, New York, NY; Completion: 2019.

Construction Update: 116 University Place
Northeast corner from East 13th Street and University Place.

Construction is wrapping up at Ranger Properties and KD Sagamore Capital's 116 University Place near Union Square. Designed by Morris Adjmi Architects, the 6-story residential condo building features a brick facade with large punch windows surrounded by stepped brick. Five full floor condo units will be located above a ground floor residential entry and commercial space.
Close-up of the east facade.
East facade from University Place.
Architect: Morris Adjmi Architects; Developer: Ranger Properties and KD Sagamore Capital; Program: Residential; Location: Union Square, New York, NY; Completion: 2018.










Construction Tour: 21 East 12th Street

Northeast corner from East 13th Street and University Place.
Façade installation is nearing completion at William Macklowe Company's 21 E 12, the 22-story residential condo tower in Greenwich Village. Designed by Selldorf Architects, the tower's façade features precast panels of light colored cast stone and punched casement windows. For the duplex penthouse units on the top two floors, the tower sets back and will be clad with a floor to ceiling glass curtain wall.
Close-up of the east facade.
Southeast corner from University Place and East 12th Street.
View south towards Lower Manhattan from the penthouse.
View southwest towards the West Village and Jersey City from the penthouse.
View northwest towards Hudson Yards from the penthouse.
View north towards Midtown from the penthouse.
View east from the penthouse.
Architect: Selldorf Architects (Design Architect), SLCE (Architect of Record); Developer: William Macklowe Company with Goldman Sachs; Program: Residential, Retail; Location: Greenwich Village, New York, NY; Completion: Late 2018.

Tour: 50 West 30th Street - The NOMA


Construction has wrapped up at Alchemy Properties' 24-story residential condo tower The NOMA in the NoMad neighborhood. Designed by FXCollaborative, the tower features a facade of brick and industrial style window wall that ties the building to its surrounding context.
Close-up of the northwest corner of the tower's facade.
Looking up at the north facade of the tower.
Close-up of the northeast corner of the tower's facade.
Looking south from a private terrace.
View of Lower Manhattan from a private terrace.
View north towards Midtown from a private terrace.
View west towards Hudson Yards from a private terrace.
Amenities for the residents include a landscaped terrace, a library, and a fitness center.
Amenity terrace.
Model Residence
Living room.
Kitchen.
Master bedroom.
Residential lobby chandelier.
Architect: FXCollaborative; Developer: Alchemy Properties; Program: Residential, Retail; Location: NoMad, New York, NY; Completion: 2017.





Tour: Hunters Point South Park - Phase Two
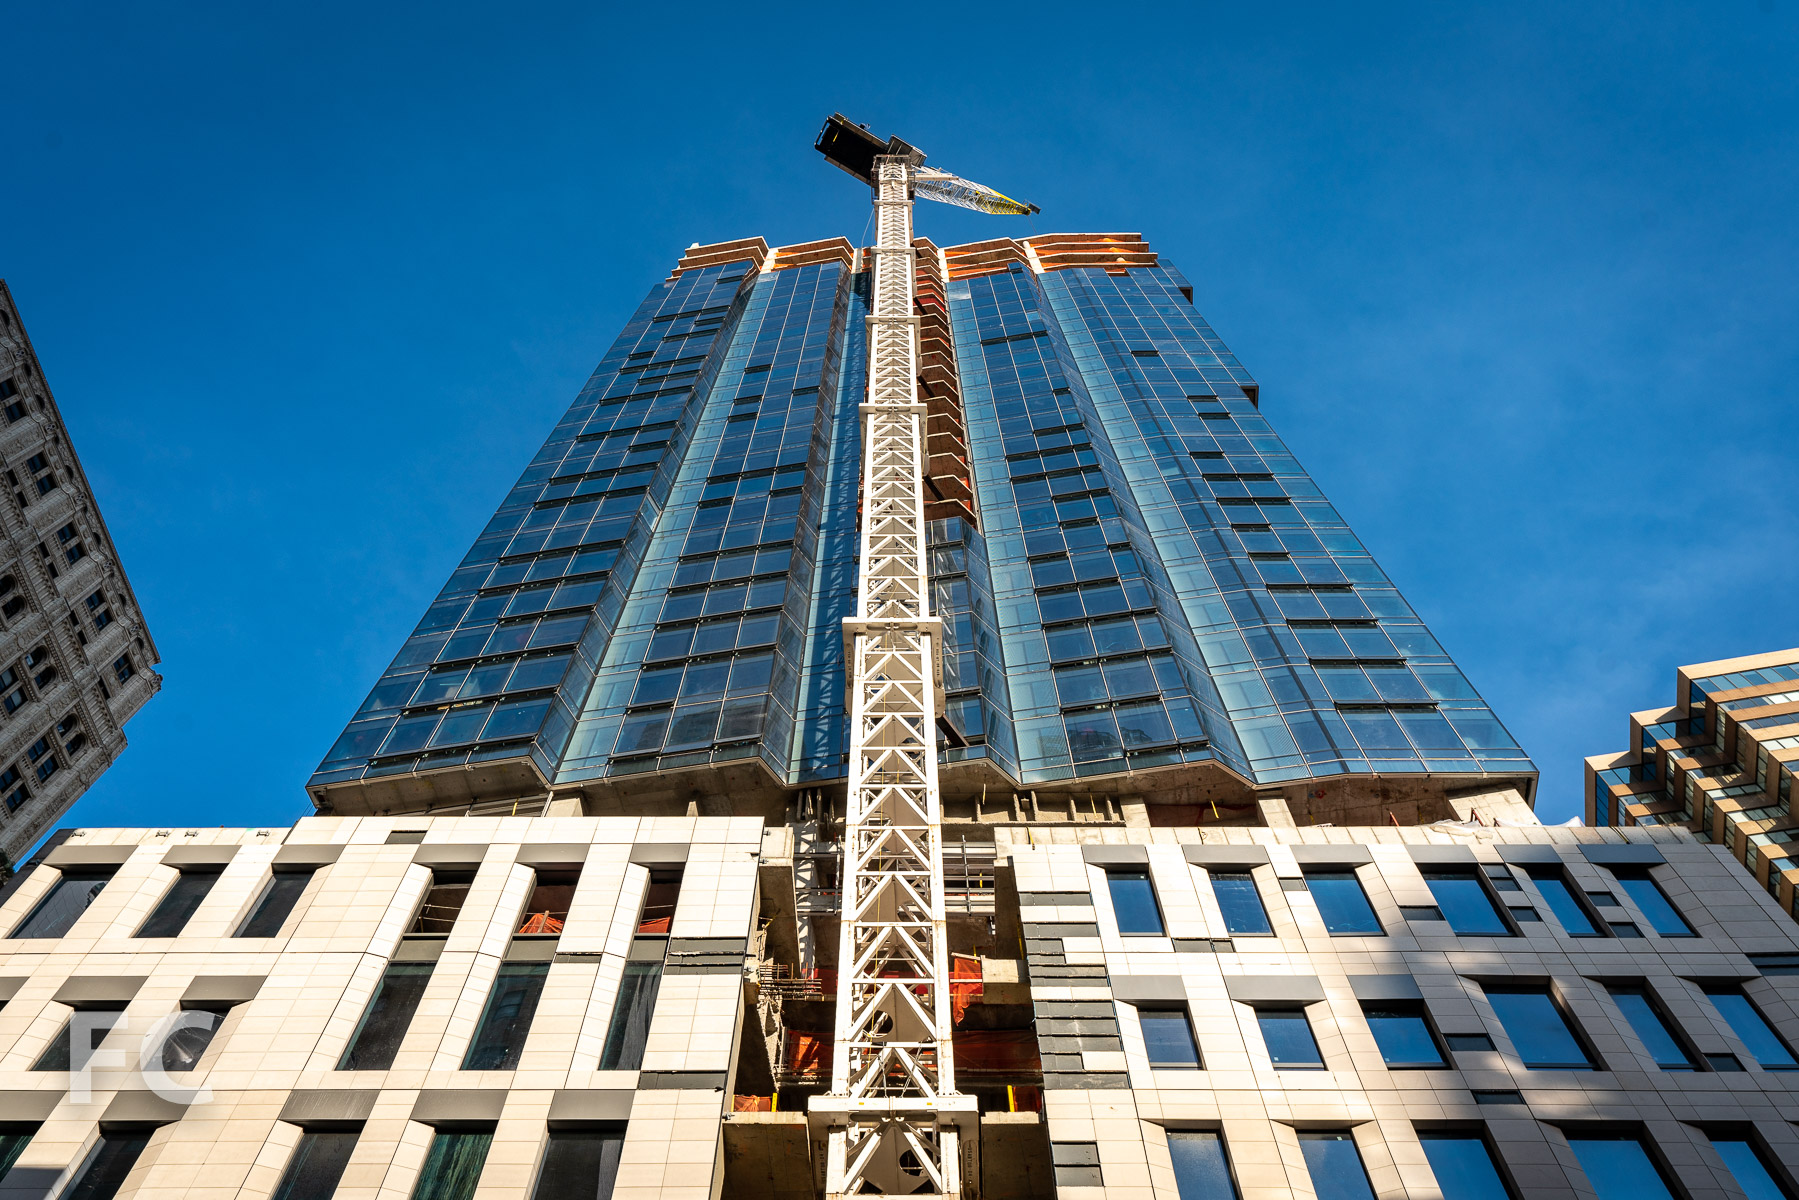


Yet another park has opened in the five boroughs with the completion of the second phase of the Hunters Point South Park on the Queens waterfront. Design of the open space and park was led by Weiss/Manfredi and Thomas Balsley Associates, with ARUP serving as an infrastructure consultant. The 30-acre park sits adjacent to multiple sites for future residential towers that will offer affordable and market rate residential units.

The first phase of market rate towers at Greenpoint Landing.
Landscape Architect: SWA/Balsley with Weiss/Manfredi; Infrastructure Consultant: ARUP; Program: Park; Location: Hunters Point South, Queens, New York; Completion: 2018.
Tour: Swiss Institute

Construction has wrapped up at the new East Village home of the Swiss Institute, a New York-based non profit dedicated to contemporary art. Renovation of the 7,500 sf former bank building was led by Selldorf Architects and offers spaces for exhibitions, projects and public programs, a library, a bookstore, and a public rooftop. The opening exhibition, "Readymades Belong to Everyone," is the third edition of SI's Architecture and Design series.
Northwest corner from 2nd Avenue.
North facade from St Marks Place.
Entry on 2nd Avenue.
Bookstore operated by Printed Matter.
Ground floor gallery.
Ground floor gallery.
Ground floor gallery.
Stairwell with window looking onto the reading room.
Reading room entrance on the second floor.
Reading room.
Reading room.
Rooftop space.
View of the corner of 2nd Avenue and St Marks Place from the rooftop space.
Lower level gallery.
Architect: Selldorf Architects; Client: Swiss Institute; Program: Museum; Location: East Village, New York, NY; Completion: 2018.