Building Tour: 285 West 110th Street - Circa Central Park
Southeast corner from West 110th Street.

At the northwest corner of Central Park, construction is complete at the final site surrounding Frederick Douglass Circle, Circa Central Park. Designed by FXCollaborative, the 11-story, 38-unit residential condo building at 285 West 110th Street replaces a former gas station. Developer Artimus Construction has helmed numerous projects in Morningside Heights and the larger Harlem neighborhood, including 5th on the Park and the renovation of the Corn Exchange Building.
South facade from Frederick Douglass Circle Plaza.
FXCollaborative's design features a massing that follows the concave curve of the site's southern perimeter and steps down from west to east with cascading private terraces. A faceted glass curtain wall on the southern facade affords ample light and Central Park views while the vertical and horizontal fins mitigate solar heat gain in the units. When viewed from the west, the vertical fins appear orange, while a view from Central Park reveals a green tone on the opposite side. Floor slabs are expressed on the facade with white metal spandrel panels that include thickened c-channel profiles.
South facade.
Looking up at the south facade.
Southwest corner.
On the northern half of the site, the facade shifts to a punch window and brick wall assembly that references the neighboring masonry structures. Two gray tones of brick clad the two main volumes of the northern massing, with a darker blend at the lower volume and a lighter blend at the upper volume on the northwest corner.
West facade from Frederick Douglass Boulevard.
Residential entry.
Residential lobby.
Skylight in the residential lobby.
Model Residence
Residences feature custom Italian kitchen cabinetry, Kohler fixtures, Bosch appliances, and brushed oak flooring. Master baths feature polished white marble tile on floors and walls, Duravit bathtubs and vanities, and Grohe fixtures.
Kitchen.
Dining.
Living room.
Looking south towards Central Park from the private balcony.
Looking southwest towards Frederick Douglass Circle Plaza from the private balcony.
South facade.
Master bedroom.
View of the courtyard from the master bedroom's private balcony.
Master bath.
Secondary bedroom.
Secondary bath.
Amenities
Residents will have access to a full slate of amenities including: resident's lounge, gym, children's playroom, study room, landscaped courtyard, common roof deck terrace, residential and bike storage, a bike share program, on-site parking, electric car charging stations, and dog washing and grooming stations.
View to the south from the rooftop terrace.
View to the northwest from the rooftop terrace.
Resident's lounge.
Resident's lounge.
Resident's lounge.
Courtyard.
Looking up from the courtyard.
Children's playroom.
Architect: FXCollaborative (formerly FXFOWLE); Developer: Artimus Construction; Program: Residential; Location: Morningside Heights, New York, NY; Completion: 2017.


Construction Update: 115 Delancey

West façade from Delancey Street.

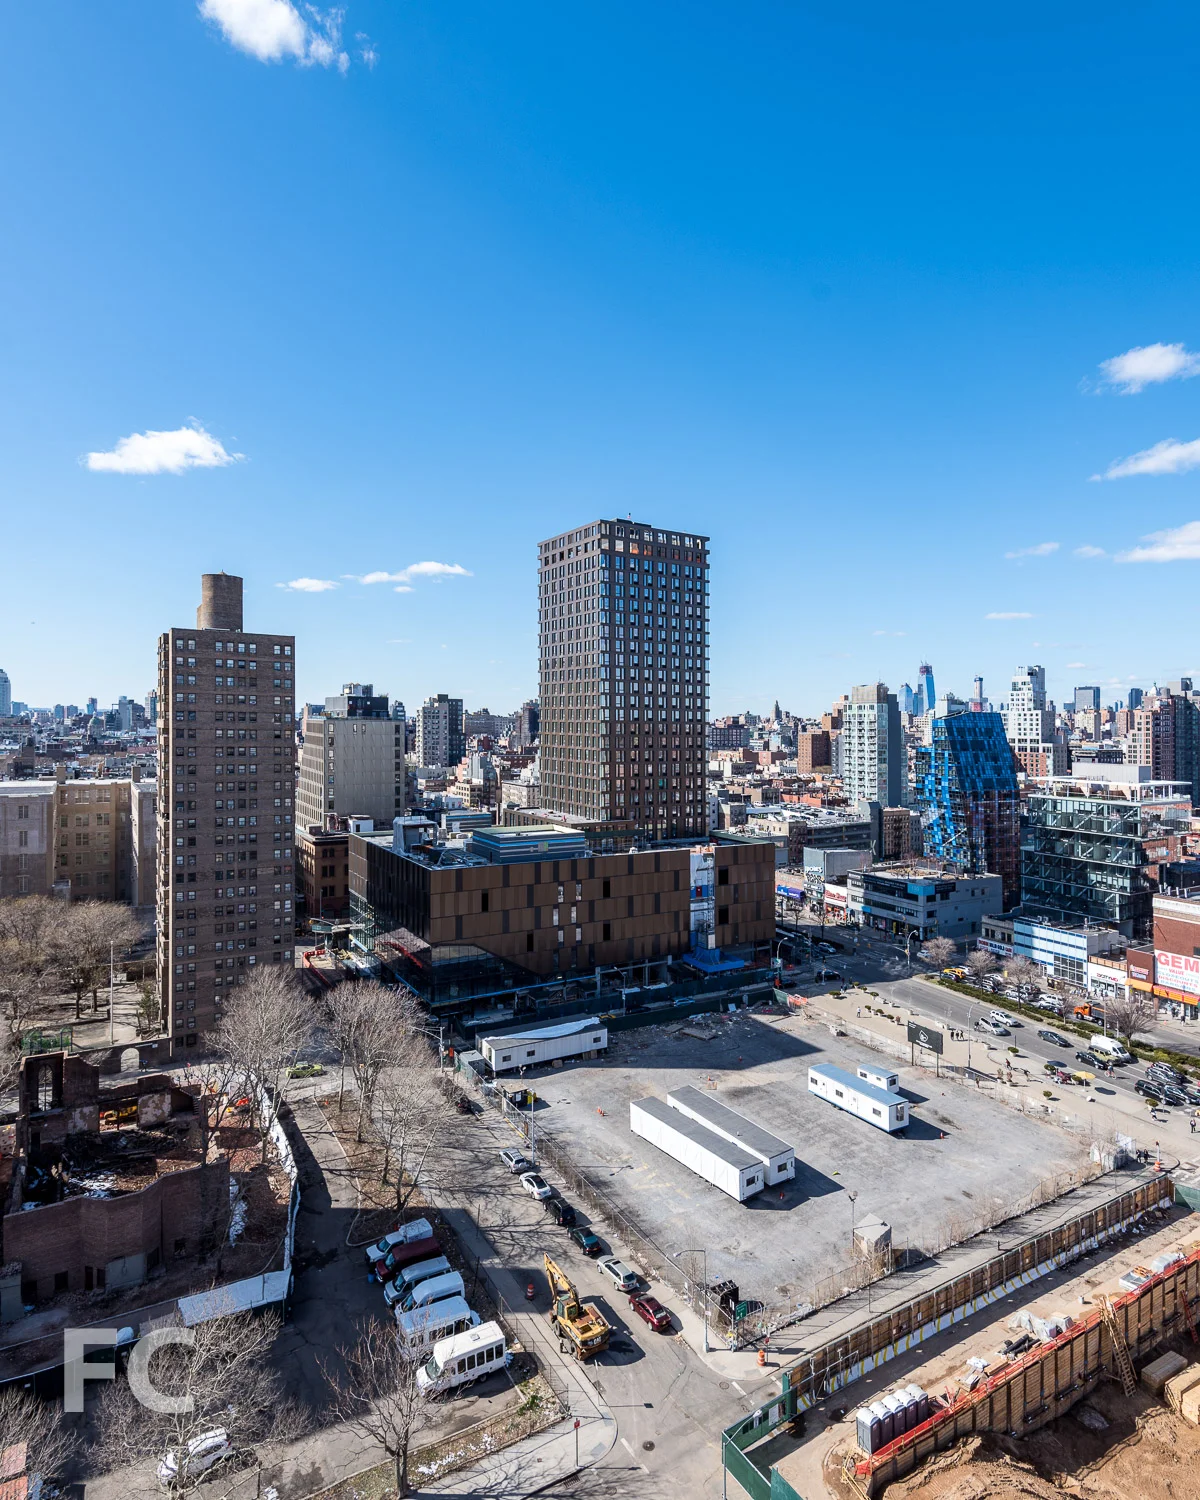
Curtain wall installation is nearing completion at 115 Delancey, a mixed-use tower in the 9-site Essex Crossing development on the Lower East Side. The design by Handel Architects features a 24-story tower with a five-story podium that will houses part of the Essex Street Market. Along with the market space and 195 rental units, half of which will fall under the affordable housing program, the tower will also house a 14-screen movie theater, an urban farm on the podium roof, and amenities for the residents.
Northwest corner from Essex Street.
Close-up of the west façade.
Looking up at the west façade.
Southwest corner from Broome Street.
Developers: Delancey Street Associates (Taconic Investment Partners LLC, L+M Development Partners, BFC Partners, Goldman Sachs); Location: Essex Crossing, Lower East Side, New York, NY; Completion: 2018.




Construction Update: 15 and 50 Bridge Park Drive

Northeast corner of 50 Bridge Park Drive.



Construction is underway at 15 and 50 Bridge Park Drive, a pair of towers by developers RAL Companies, Oliver's Realty Group, and Vanke US that anchor the southern boundary of Brooklyn Bridge Park. Designed by ODA New York, the towers will rise to 28 (50 Bridge Park Drive) and 15 stories (15 Bridge Park Drive) and feature a metal and glass facade in the firm's signature boxy style. Superstructure is nearly topped out at 15 Bridge Park Drive, while the taller 50 Bridge Park Drive tower, recently named Quay Tower, is just starting to rise above ground.
Northwest corner of 15 Bridge Park Drive.

West facade of 15 Bridge Park Drive.
Southwest corner of 15 Bridge Park Drive.
South façade of 15 Bridge Park Drive.
Southeast corner of 15 Bridge Park Drive.
Southeast corner of 15 Bridge Park Drive.
Architect: ODA New York; Developers: RAL Companies, Oliver's Realty Group, Vanke US; Program: Residential; Location: Brooklyn Bridge Park, Brooklyn, NY; Completion: 2019.










Construction Update: 111 Murray Street
Northwest corner of the tower.

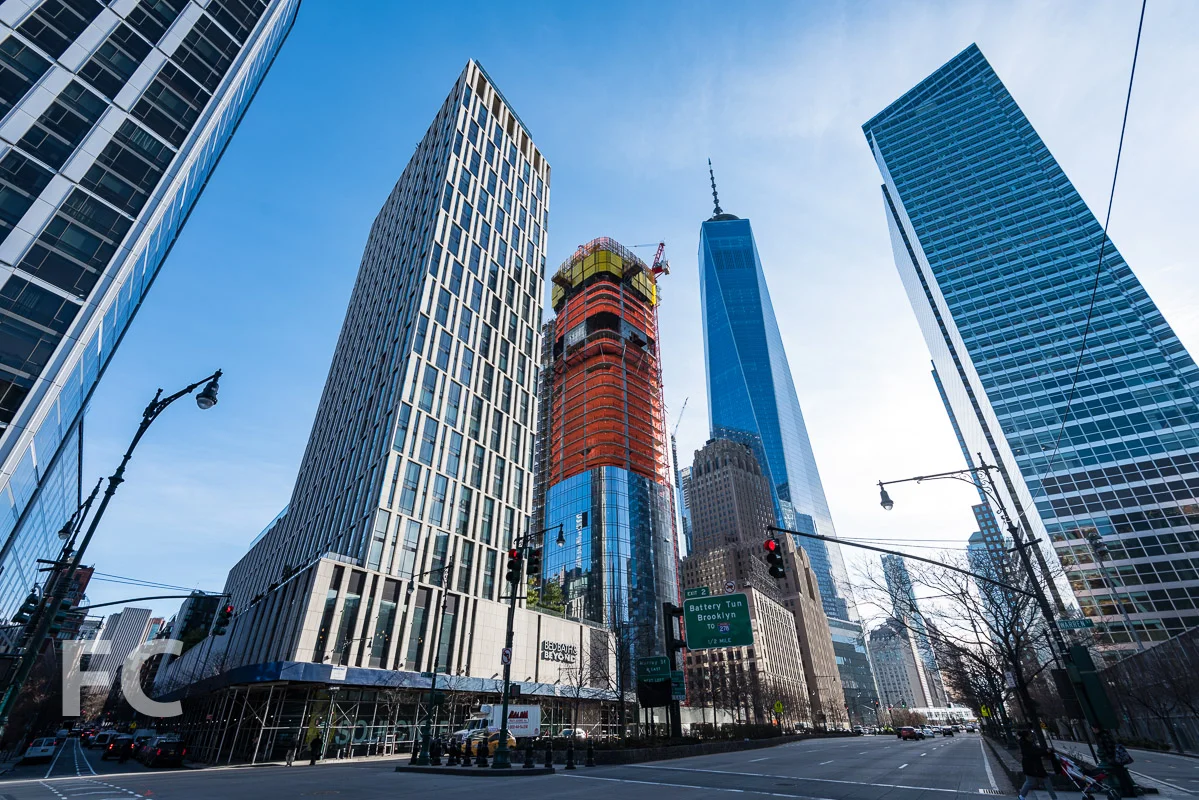

Facade installation is wrapping up at 111 Murray Street, the 64-story residential tower from developers Fisher Brothers, Witkoff, and New Valley. Designed by Kohn Pedersen Fox, the 792-foot-tall tower features a curved form that flares outward as it rises.
Looking up at the northwest corner of the tower.
The exterior of the tower is sheathed in a glass curtain wall, with curved glass panels at the northwest and southeast corners.
West facade of the tower.
Looking up at the south facade.
Southeast corner at the residential entry.
Southeast corner of the tower.
Close-up of the facade at the ground floor.
Close-up of the southwest corner of the tower.
East facade of the tower.
Close-up of the southeast corner of the tower.
Architects: KPF (Design Architect), Hill West Architects (Architects of Record); Interiors: MR Architecture + Decor and Rockwell Group; Landscape Architect: Edmund Hollander Landscape Architects; Developers: Fisher Brothers, Witkoff, and New Valley; Program: Residential; Location: Tribeca, New York, NY; Completion: 2018.


Construction Update: 21 East 12th Street

Façade installation is underway at William Macklowe Company's 21 E 12, the 22-story residential condo tower in Greenwich Village. Designed by Selldorf Architects, the tower's façade features precast panels of light colored cast stone and punched casement windows.
Looking up at the east façade.
Architect: Selldorf Architects (Design Architect), SLCE (Architect of Record); Developer: William Macklowe Company with Goldman Sachs; Program: Residential, Retail; Location: Greenwich Village, New York, NY; Completion: Late 2018.





Construction Update: 123 Melrose Street - The Denizen Bushwick
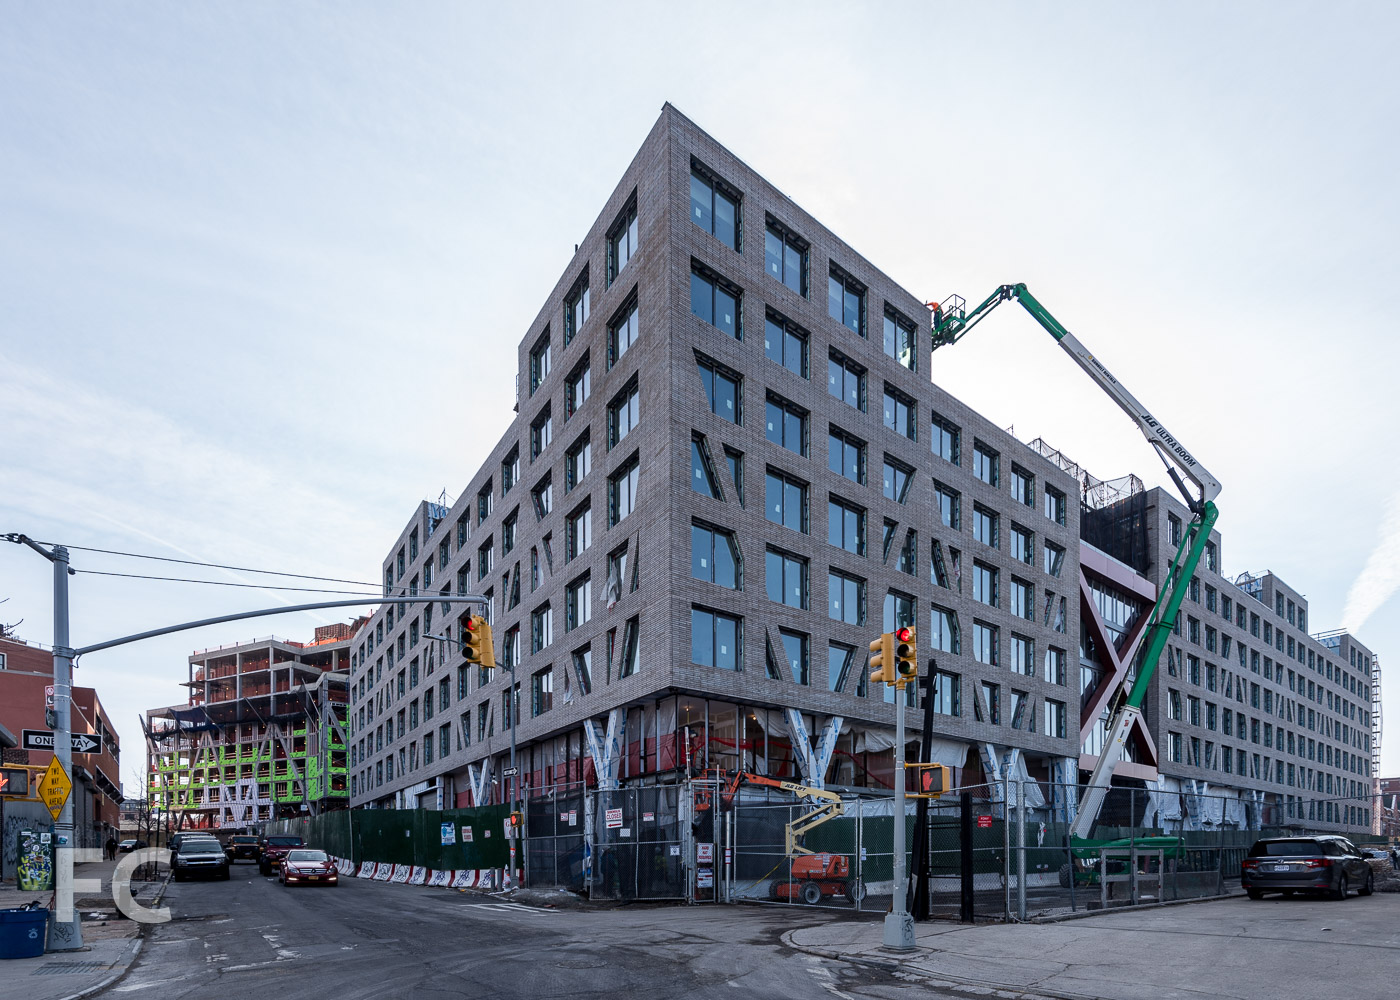
Southwest corner of the south block from Stanwix Street.
Construction progress continues on 123 Melrose, the two block development from All Year Management at the southern end of the Rheingold Brewery complex in the Bushwick neighborhood of Brooklyn. The ODA designed development will bring 1,000,000-square-feet of residential over two blocks, bisected by a 17,850-square-foot public park. Twenty percent of the residential units will be offered under the city's affordable housing program.
Southwest corner of the south block from Stanwix Street.
Concrete superstructure has now topped out on the south block building and brick and window installation is nearing completion on the north block building. The superstructure for both buildings features cross bracing at the perimeter which will be expressed on the façade.
Looking up at the south façade of the south block from Melrose Street.
Southeast corner of the south block from Evergreen Avenue.
Southeast corner of the north block from Evergreen Avenue.
Northeast corner of the south block from Evergreen Avenue.
Looking up at the east façade of the north block from Evergreen Avenue.
Northeast corner of the north block from Evergreen Avenue.
Looking up at the north façade of the north block from Noll Street.
Close-up of the metal clad concrete cross bracing.
Northwest corner of the north block from Stanwix Street.
Looking up at the west façade of the north block Stanwix Street.
South façade of the north block.
Architect: ODA; Developer: All Year Management; Program: Residential; Location: Bushwick, Brooklyn, NY; Completion: 2018.

Construction Update: 10 Montieth
West façade from Bushwick Avenue.
Construction is ongoing at 10 Montieth, the nine-story residential complex from the Rabsky Group that will occupy a portion of the former Rheingold Brewery site in Brooklyn's Bushwick neighborhood. The project is designed by ODA, architects of another large residential project under construction on an adjacent brewery parcel at 123 Melrose.
Northwest corner from Bushwick Avenue.

The project's massing is defined by its sloping roof that ramps up and down by several stories over the length of the full-block site. The sloped roof will accommodate a farm, lounge space, and running paths while allowing sunlight into the central courtyards. A dynamic scattering of balconies and bay windows will lend a further sense of movement to the façade.
When completed sometime in 2018, the residential complex will offer 392 units in a range of studios to one- and two-bedrooms.
Looking up at the north facade from Montieth Street.

Close-up of the north facade.
North facade from Flushing Avenue.

Southeast corner from Stanwix Street.
Close-up of the east facade.
South facade.
Looking up at the south facade from Forrest Street.
Architect: ODA; Developer: Rabsky Group; Program: Residential Rentals; Location: Bushwick, Brooklyn, NY; Completion: 2018.



Construction Update: 45 Park Place
Looking west along Park Place towards the southeast corner of the site.
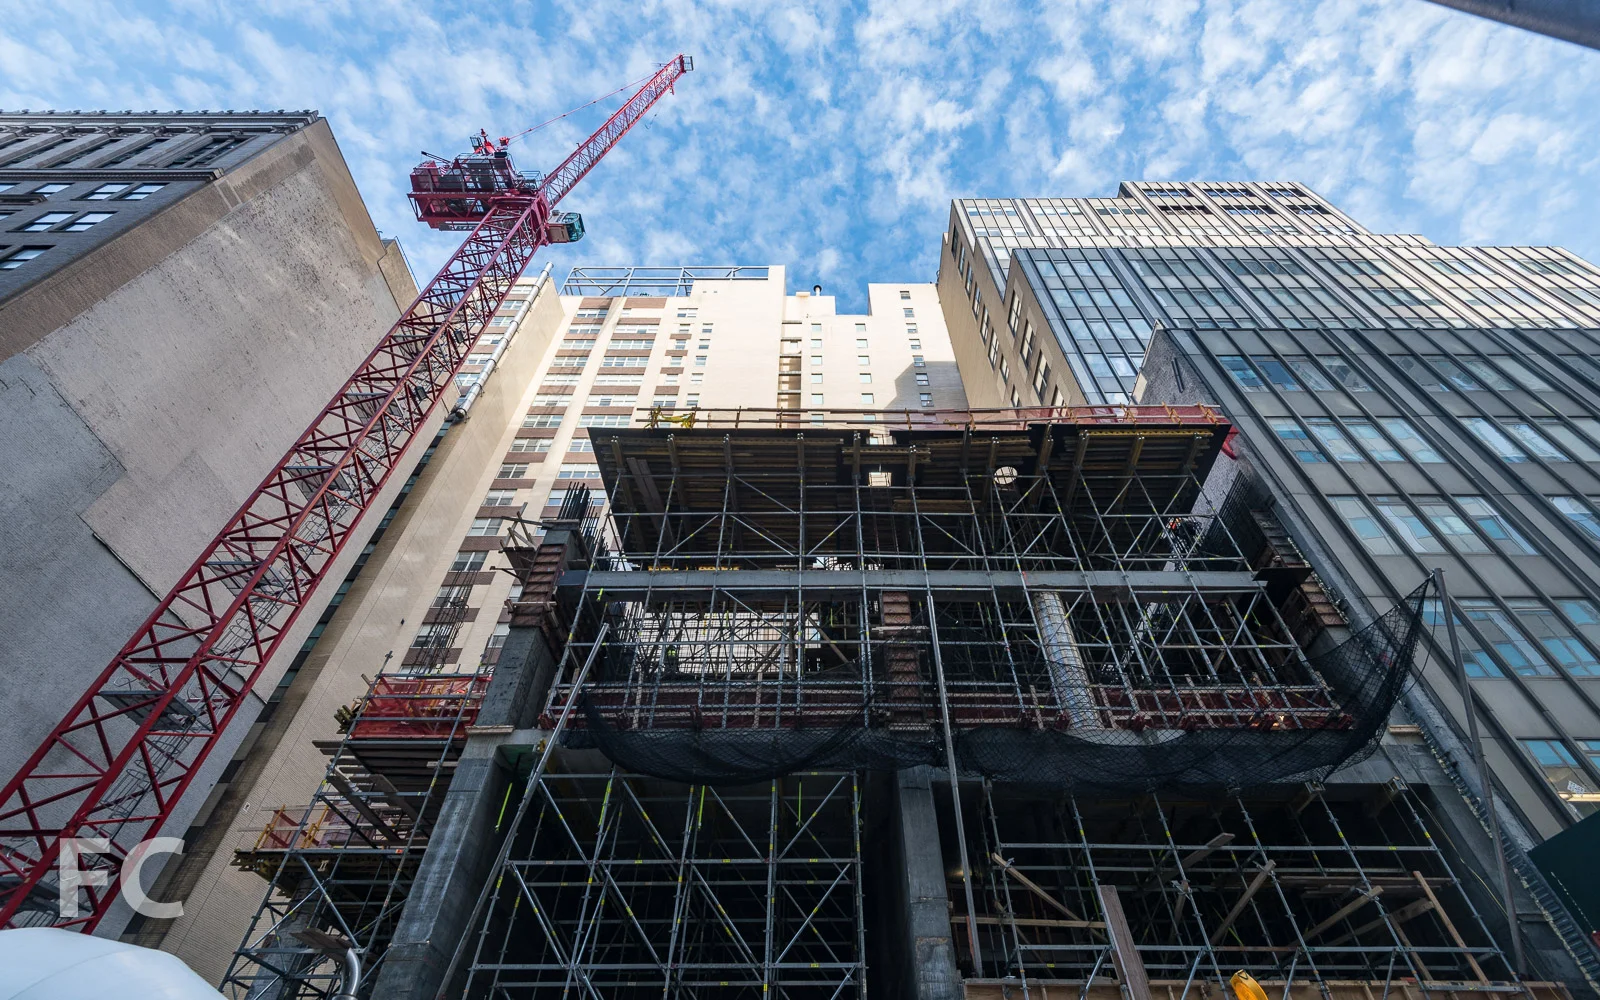
Superstructure is rising at 45 Park Place, the 43-story residential condo tower in Tribeca from Sharif El-Gamal’s Soho Properties. Designed by Michael Abboud of SOMA, the tower will feature a massing with several setbacks and a glass curtain wall. When completed, the tower will offer 50 residential condo units, with full floor units on the upper floors.
Looking up at the south façade.
Southwest corner from Park Place.
Architect: SOMA (Design Architect), Ismael Leyva Architects (Architect of Record); Developer: Soho Properties; Program: Residential Condo, Retail; Location: Tribeca, New York, NY; Completion: 2019.











Construction Tour: 320 and 360 Wythe
East facade of 320 Wythe.
Construction is underway on 320 and 360 Wythe Avenue, two heavy timber buildings in the Williamsburg neighborhood of Brooklyn. Designed by Flank, a design and development firm, the two buildings are the first brick and beam structures to be built in New York City in nearly a century.
East facade of 320 Wythe.
Both buildings are built with a heavy timber structure on a concrete foundation, with 320 Wythe's three-story timber structure completed in a matter of weeks. In the coming weeks, the brick facade will be installed, which is required to be independently supported off a secondary structure.
Southeast corner at 320 Wythe.
View to the north from the rooftop of 320 Wythe.
Third floor interior of 320 Wythe.
Ground floor at 320 Wythe.
360 Wythe
Looking south on Wythe Avenue towards 360 Wythe.
Foundation work is currently underway on the larger four-story structure of 360 Wythe, which will offer retail, office, and residential square footage.
Northeast corner of the 360 Wythe site.
Foundation work ongoing at 360 Wythe.
Southeast corner of the 360 Wythe site.
Architect/Developer: Flank; Program: Office, Retail, Residential (360 Wythe only); Location: Williamsburg, Brooklyn, NY; Completion: 2018.





Construction Update: 89 Grand Street
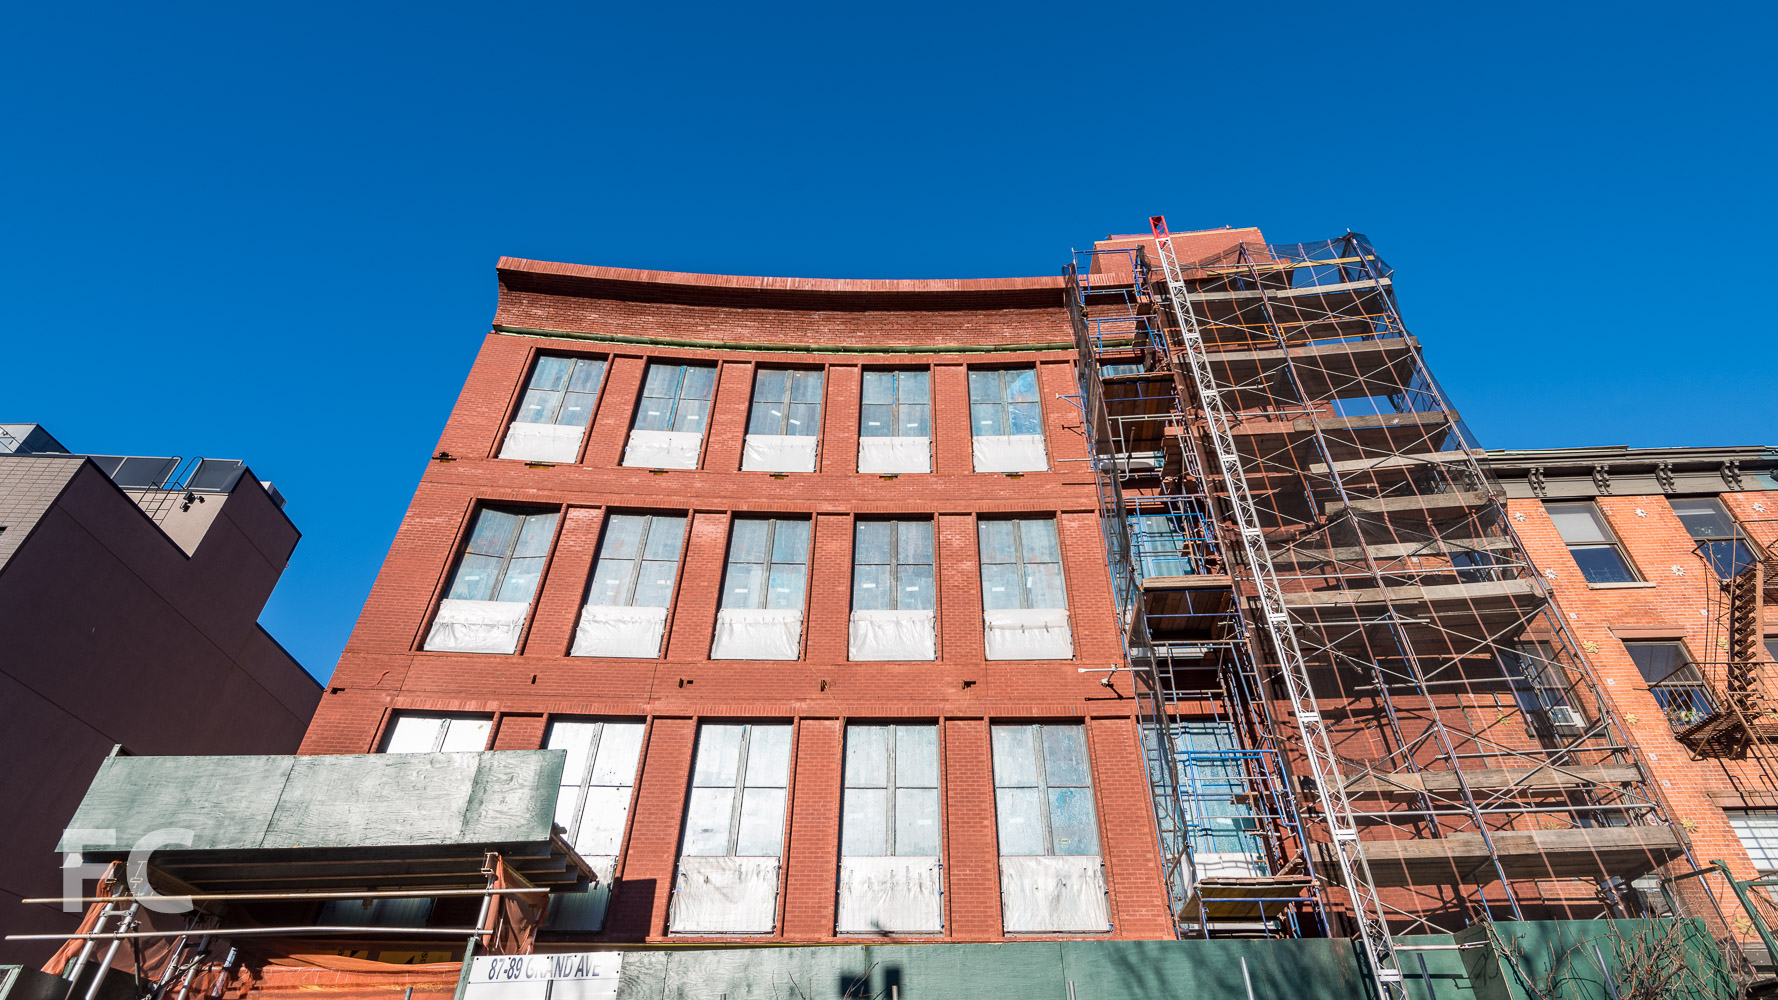
Façade installation is wrapping up at 89 Grand Street, the five-story mixed use building in the Williamsburg neighborhood of Brooklyn. Designed by Morris Adjmi Architects, the Grand Street façade features a slight curve clad with red brick and industrial style windows. Ornate grillwork in front of the windows has yet to be revealed. The building will offer only three residential units with two units on the second floor and a triplex on floors three to five. Retail will be offered on the ground floor, along with community facility space and parking.
Architect: Morris Adjmi Architects; Program: Residential, Retail, Community Space; Location: Williamsburg, Brooklyn, NY; Completion: 2018.








