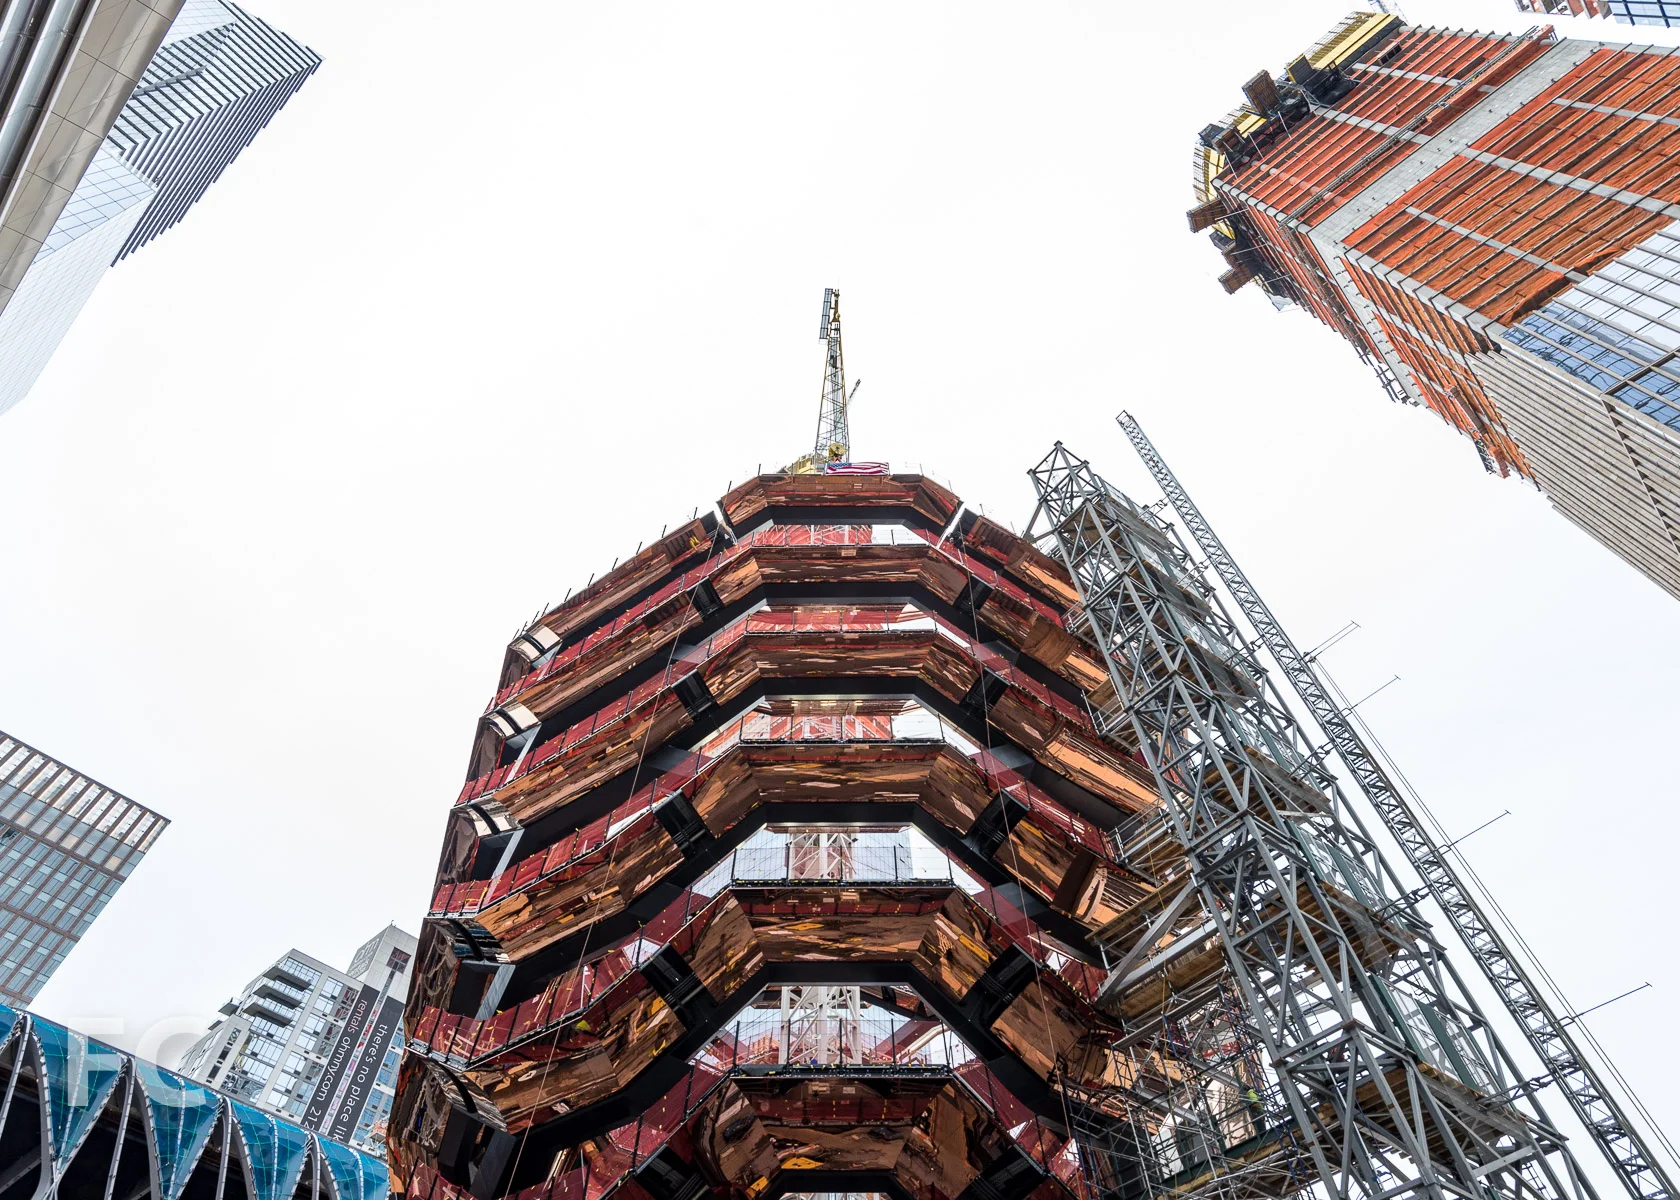
Construction Update: Vessel at Hudson Yards
Vessel seen from 11th Avenue with 10 Hudson Yards beyond.
Eight months after the start of construction, the final piece of Thomas Heatherwick's Vessel has been installed at the Hudson Yards' future Public Square and Gardens. The $200 million dollar sculpture stands 150 feet tall and is constructed of 154 Italian-made stair modules, totaling 2,500 steps and 80 landings. Each stair module is constructed of a structural painted steel frame with an underside clad in polished copper-colored steel.
By 2019, the sculpture will serve as the centerpiece of the five acre Public Square and Gardens, designed by Nelson Byrd Woltz Landscape Architects.
The final stair module.
Preparing the final stair module for the lift.
The final module lifted into place.
Inside Vessel from the 13th floor.
Looking up at the underside of a stair module.
Looking down into Vessel.
Designer: Thomas Heatherwick of Heathewick Studio; Location: Hudson Yards, New York, NY; Completion: 2018.











Construction Tour: 570 Broome
Southeast corner of the tower.
Superstructure has topped out at 570 Broome, the 25-story residential condo tower in the West SoHo neighborhood. Designed by Tahir Demircioglu of Builtd, the tower will feature large windows and high ceilings similar to the historic architecture of the neighborhood, once known as the Printing District. Having hit the topping out milestone, the building is set to begin closings in the second half of 2018.
Southwest corner of the tower.
SOM will lead the design of the interiors for 54 condo units, ranging in size from one to three bedrooms. The tower's amenity spaces will also be designed by SOM, including the lobby which will feature a custom crafted gilded light installation spanning the ceiling. Other amenities will include a private entry garden, fitness center, resident's lounge, landscaped outdoor terrace, and bike and private storage.
View to the south towards Lower Manhattan.
View to the east towards SoHo and the Lower East Side.
View to the north towards Midtown.
View to the southwest towards the Hudson River waterfront.
Southwest corner view.
View to the southeast from a private terrace.
Looking up at the south facade.
Architect: Builtd; Interiors: SOM; Program: Residential; Location: West SoHo, New York, NY; Completion: 2018.










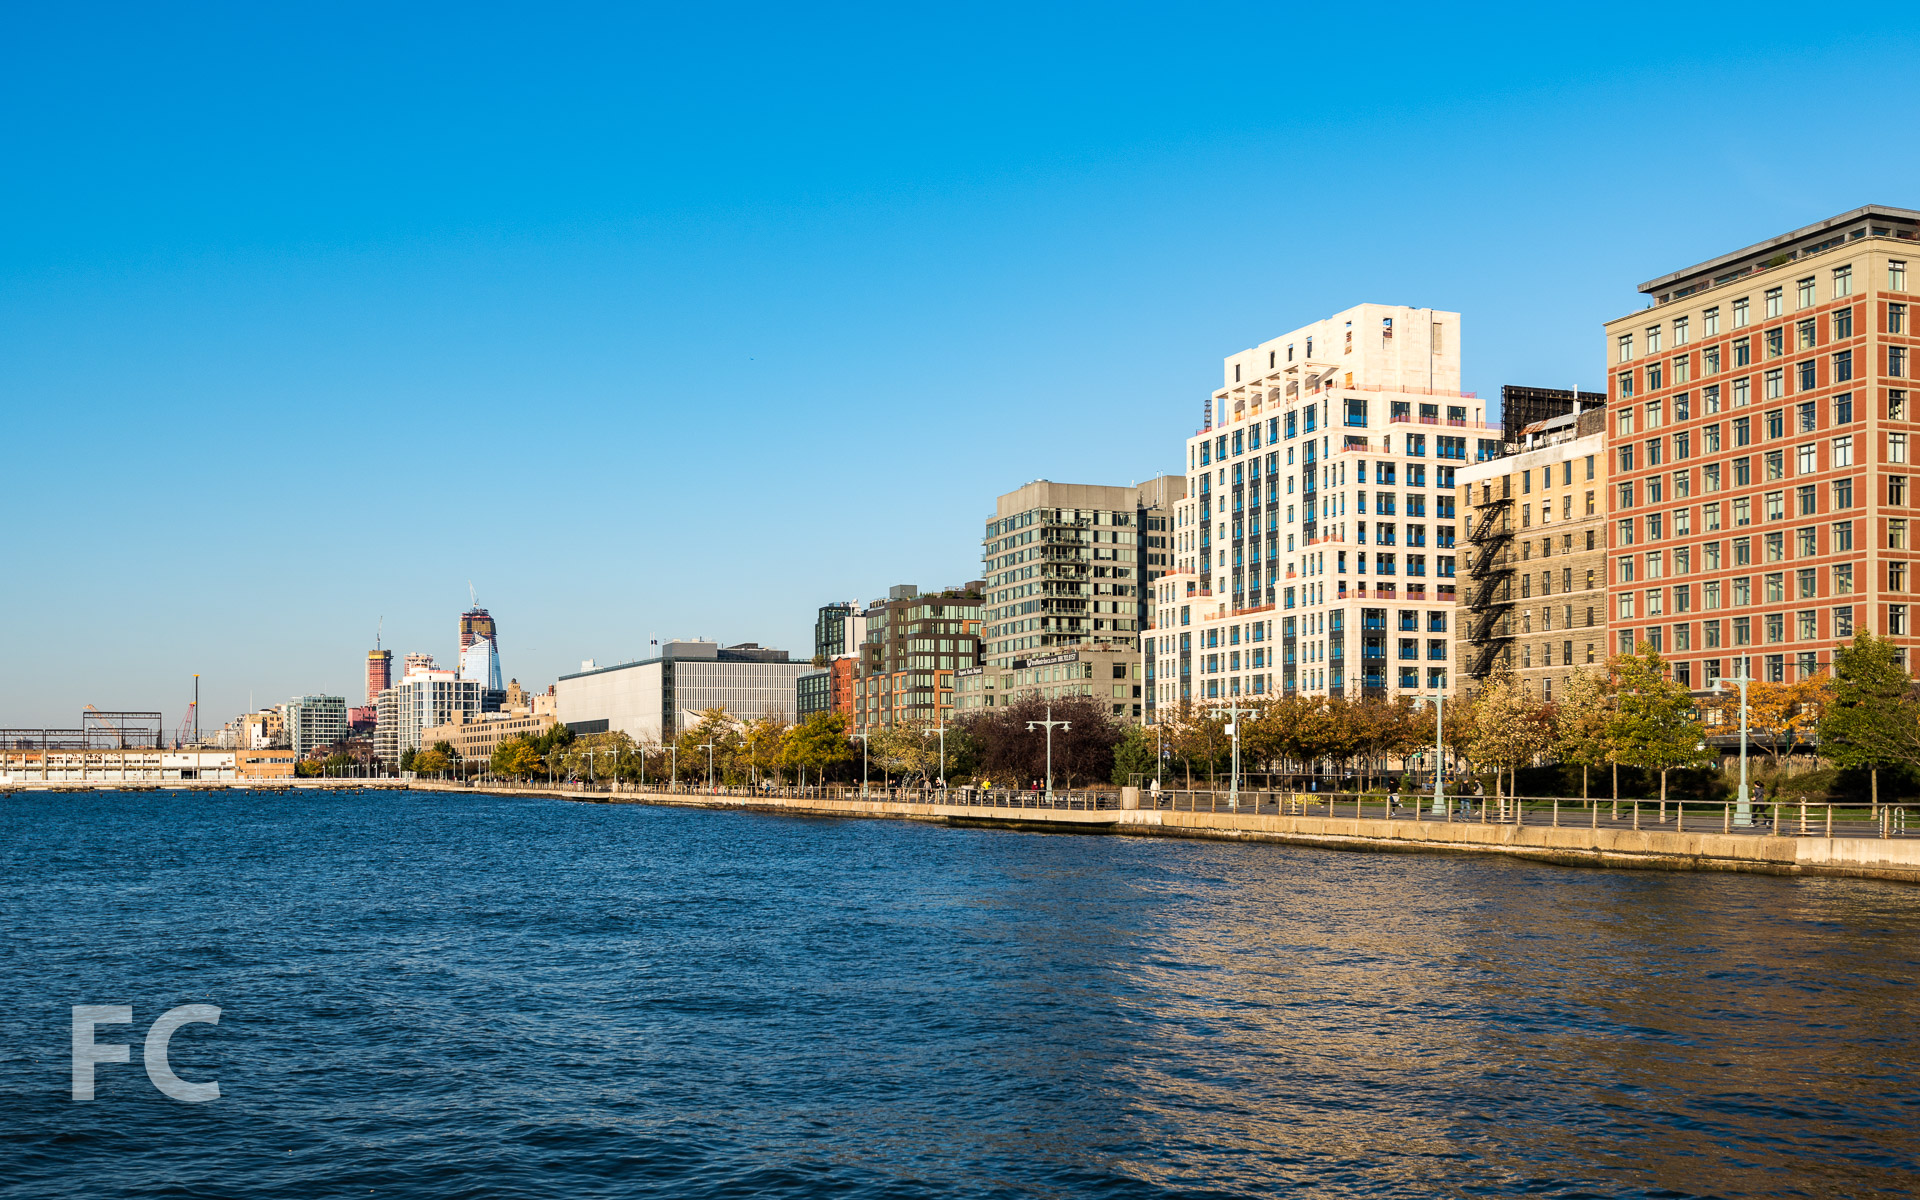
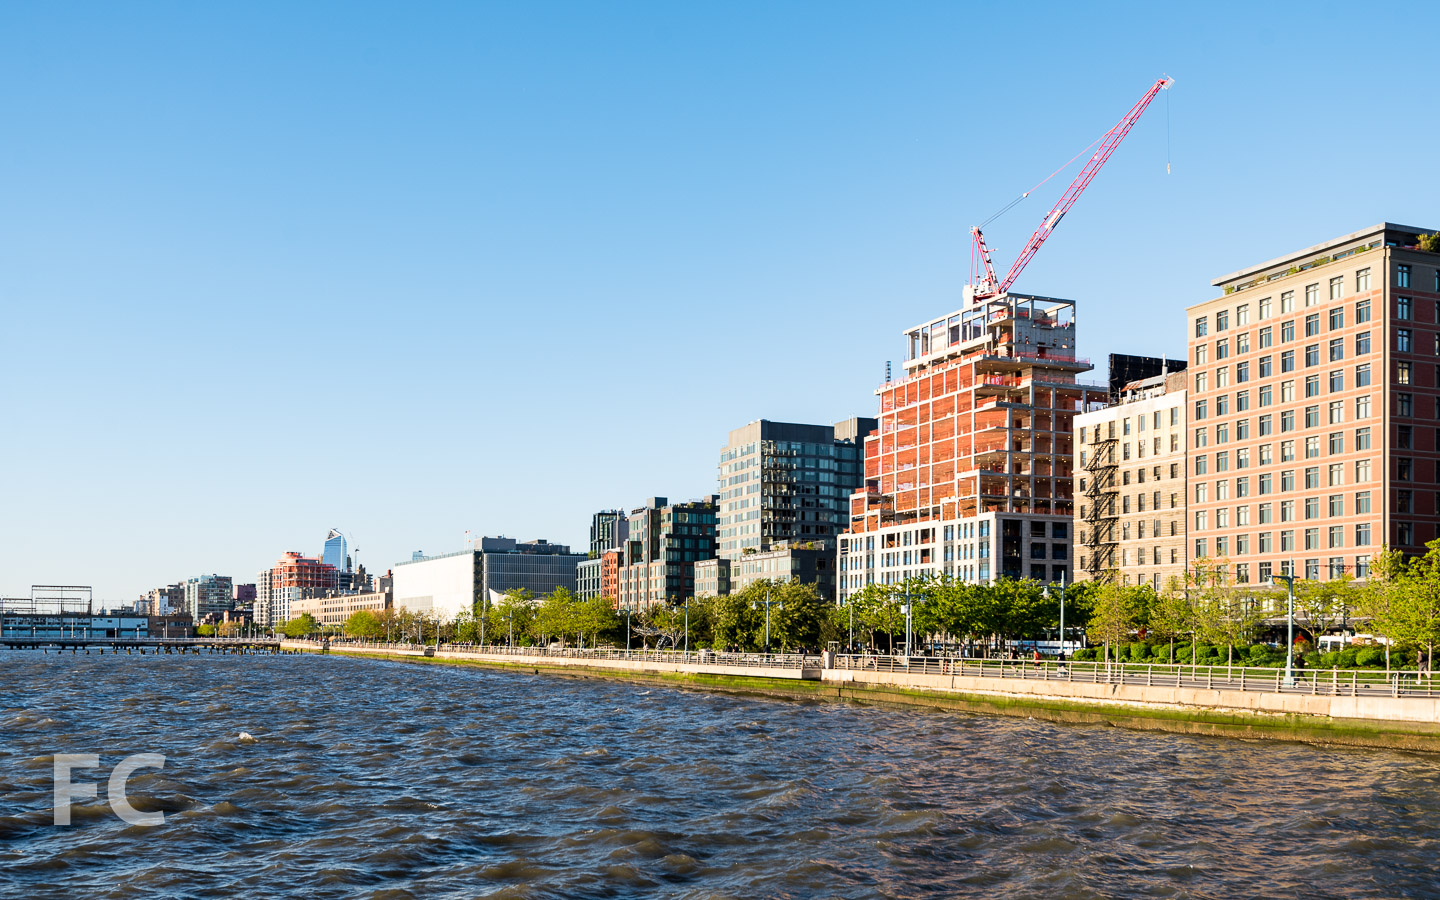
Construction Tour: 70 Vestry
Construction work on the exterior wall is nearly complete at 70 Vestry, Related Companies's 14-story, 46-unit luxury residential condo tower on the Tribeca waterfront. Design of the building is by Robert A.M. Stern Architects and employs the firm's signature blend of materials and details that evoke pre-war New York elegance and modern luxury. Massing of the 14-story building follows a c-shaped structure with setbacks starting on the seventh floor, affording many units a gracious private outdoor terrace. The tower wraps around a central courtyard and porte-cochere. Construction on the courtyard should be complete by February of 2018.
Northwest corner.
Northwest corner from Hudson River Park.
The building's façade is clad in Beaumaniere limestone from a quarry in the French countryside south of Paris. Decorative metalwork ties the project into its Tribeca neighborhood context, where warehouse lofts are prevalent. Oversized casement windows offer panoramic views of the Hudson, including views of Hudson River Park and the iconic Statue of Liberty.
West façade from Hudson River Park.
Southwest corner.
Close-up of the southwest corner.
Apartments in the building range in size from two- to seven-bedrooms and 1,700- to 7,000-square-feet. Two duplex penthouse apartments will be offered on the top two floors. Amenities for the building total 12,000-square-feet and include a lounge, dining suite, children's playroom, fitness center, swimming pool, and a water feature on the eastern wall of the courtyard. Completion of the amenities and the first move-ins are slated for the spring of 2018.
View northeast from the rooftop terrace towards SoHo and Midtown.
View east from the rooftop terrace towards SoHo.
View north from the rooftop terrace towards Hudson River Park and Greenway.
View west from the rooftop terrace towards the Jersey City skyline.
View southwest from the rooftop terrace towards the Statue of Liberty.
Facade detail.
Rooftop terrace pergola.
Architects: Robert A.M. Stern Architects (Design), Ismael Leyva Architects (Record); Interior Design: Daniel Romualdez Architects; Landscape Architect: Zion Breen & Richardson Associates; Developer: Related Companies; Program: Residential Condo; Location: Tribeca, New York, NY; Completion: 2018.

Building Tour: 550 Vanderbilt
West facade.
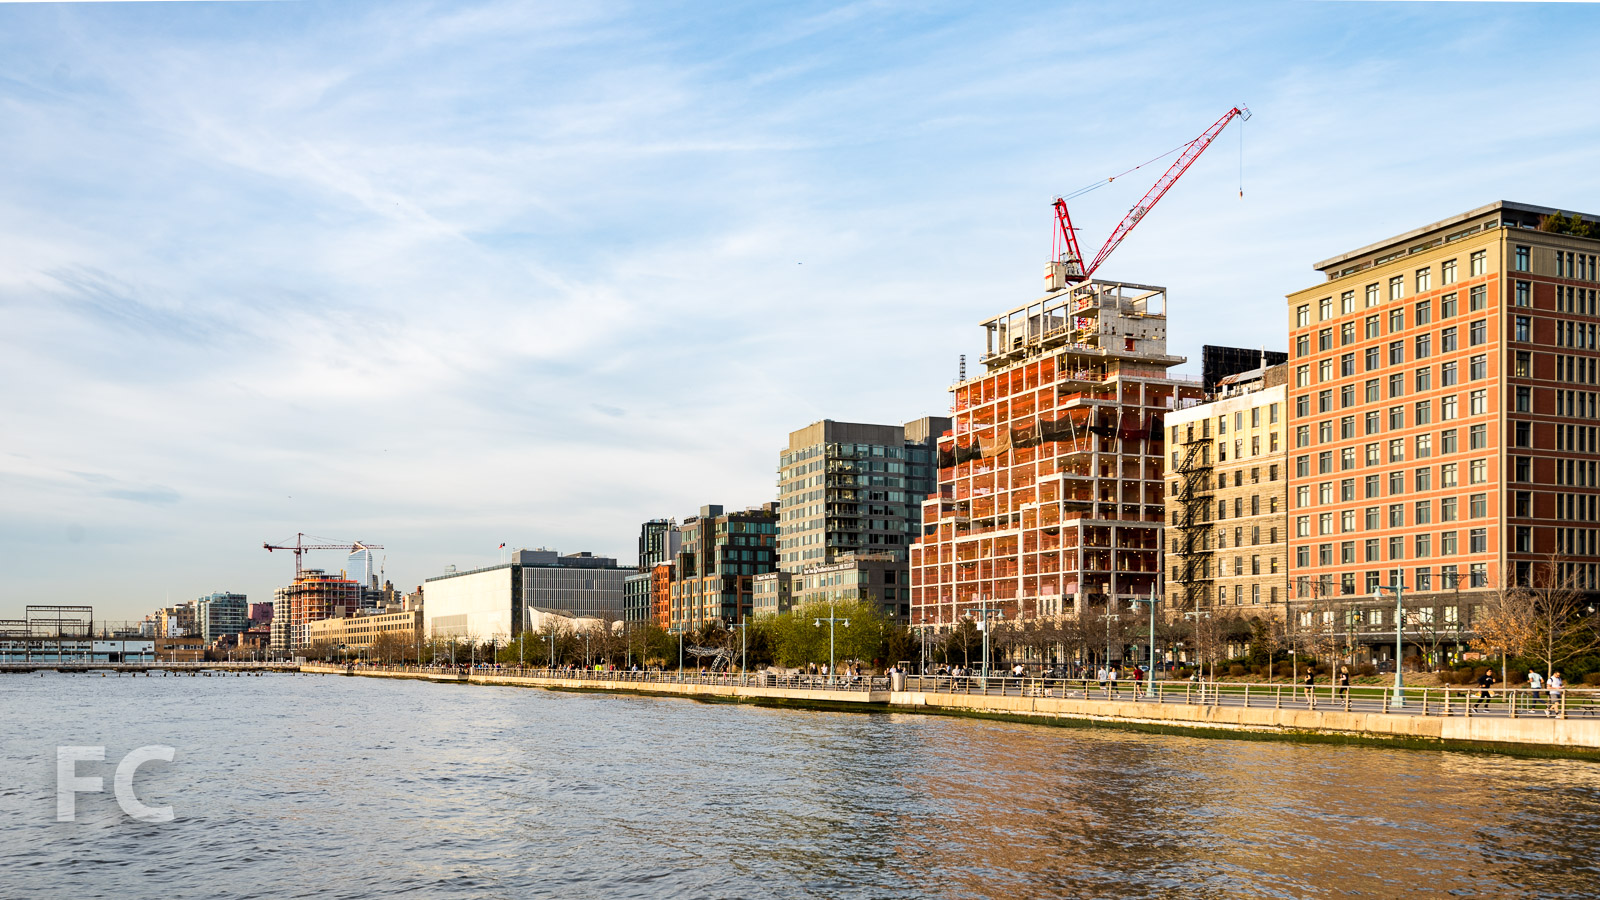



Construction has wrapped up at 550 Vanderbilt, the first of four condo towers to be built at the Pacific Park mega development. Developed by Greenland Forest City Partners and designed by COOKFOX Architects, the 17-story tower is located at the eastern most fringe of the Pacific Park development. The massing of the building references the existing structures on Dean Street, matching their 60' street wall and confining the larger tower to the Vanderbilt and Pacific Street corner of the site.
Southwest corner from Dean Street.
Residential entry.
Residential lobby.
Model Residence
The 17-story tower offers 278 luxury condo units ranging from studios to four-bedrooms. Residences feature wide plank white-washed hardwood flooring and 10 foot ceilings. Kitchens offer grey lacquer custom cabinetry, Carrara marble countertop and backsplash, and Miele appliances. Some units will also feature private roof terraces in addition to the larger communal roof deck.
Living room.
Kitchen.
Bedroom.
Bathroom.
Amenities
Amenities in the building include a rooftop terrace designed by Terrain NYC, resident's lounge, library, children's playroom, private event space, fitness center, and courtyard.
Roof deck.
Roof deck.
Rooftop garden.
Rooftop garden.
West facade.
View north towards Midtown.
Library.
Library.
Play room.
Detail of play room wallpaper.
Fitness center.
Courtyard
A central courtyard designed by Thomas Balsley Associates will tie into the future 8-acre park that will flow through the larger development. Views to the courtyard have been designed into many of the amenity spaces.
Courtyard.
Looking up at the west facade from the courtyard.
Northwest corner from Atlantic Avenue.
Architects: COOKFOX Architects; Landscape Architect: Terrain NYC, Thomas Balsley Associates; Developers: Greenland Forest City Partners (Greenland Group and Forest City Ratner Companies); Program: Residential Condo; Location: Pacific Park, Brooklyn, NY; Completion: 2017.

Construction Update: 152 Elizabeth Street

North façade from Kenmare Street.
Exterior construction is wrapping up at developers Sumaida + Khurana and Nahla Capital's 152 Elizabeth in the Nolita neighborhood of Manhattan. Designed by Pritzker Prize-wining architect Tadao Ando, the 7-story, 7-unit residential condo project features his signature concrete minimalist aesthetic. Most of the construction scaffolding has come down at the site, revealing the concrete panels, a signature material of Ando's work.
Northwest corner from Elizabeth Street.
North façade from Kenmare Street.
Northeast corner from Kenmare Street.
Northeast corner from Bowery.
Southwest corner from Elizabeth Street.
Looking up at the northwest corner from Elizabeth Street.
Architect: Tadao Ando; Interiors: Gabellini Sheppard Associates; Developers: Sumaida + Khurana and Nahla Capital; Program: Residential; Location: Nolita; Completion: 2018.


Construction Update: 111 W 57

Looking up at the south facade from West 57th Street.
Construction is progressing at JDS Development Group's supertall Midtown residential tower at 111 West 57th Street. Designed by SHoP Architects, the 1,428-foot tower will offer 60 residential condos when it wraps up construction some time in 2019. Currently, concrete superstructure has surpassed the 30th floor and the terra-cotta, bronze, and glass curtain wall has been installed on about 10 floors.
Close-up of the east terra-cotta and glass facade.
Looking up at the east facade.
Close-up of the east terra-cotta and glass facade.
Close-up of the east terra-cotta and glass facade.
Southeast corner of the tower.
Architect: SHoP Architects; Developer: JDS Development Group; Program: Residential; Location: Midtown, New York, NY; Completion: 2019.



Building Tour: 155 West 11th Street - The Greenwich Lane
Southwest corner of 155 West 11th Street.
Construction is complete at the Greenwich Lane, the five building and five townhouse development from the Rudin family and the Ofer family's Global Holdings, Inc. The development is located on the site of the old St. Vincent's Hospital in Greenwich Village. FXFOWLE led the design of the project, blending the converted former hospital buildings with a new tower and townhouses. Across the street, the new West Village Park, funded by the developers, hosts the newly completed New York City AIDS Memorial.
West facade of 160 West 12th Street (left) and 155 West 11th Street (right) with the New York City AIDS Memorial and St. Vincent's Triangle Park in the foreground.
Looking up at the west facade of 155 West 11th Street
Looking up at the south facade of 155 West 11th Street.
Southeast corner of 155 West 11th Street.
Looking up at the south façade of 155 West 11th Street.
Southeast corner of 155 West 11th Street.
Southwest corner of 145 West 11th Street.
Looking up at the south façade of 145 West 11th Street.
Residential entry at 145 West 11th Street.
Model Residences
Interiors at the Greenwich Lane are designed by Thomas O'Brien and include dark stained red oak floors, custom moldings and trims, floor-to-ceiling windows, and a direct elevator entrance.
Master bath with a terrace and east facing skyline view.
Midtown skyline view from the terrace.
Northeast view from the terrace.
Southeast view from the terrace.
View of the central courtyard from the terrace.
Bedroom with a west facing view.
View of St. Vincent's Triangle Park and the New York City AIDS Memorial from a terrace.
Northwest view towards St. Vincent's Triangle Park and the New York City AIDS Memorial.
Kitchen with west facing terrace beyond.
Kitchen.
Master bedroom.
Master bathroom.
Master bathroom.
Central Courtyard
At the center of the development, a courtyard designed by M. Paul Friedberg & Partners provides shared open space for each building's inhabitants.
reflecting pool, limestone benches, and an allée lines with birch trees
Architects: FXFOWLE; Interiors: Thomas O'Brien; Landscape Architect: M. Paul Friedberg & Partners; Developers: The Rudin Family with Global Holdings; Program: Residential; Location: West Village, New York, NY; Completion: 2016.

Construction Update: 388-390 Greenwich Street
Construction is underway on the renovation of 388-390 Greenwich Street tower. Located at the Hudson River waterfront in Tribeca, the 1988 structures serve as the headquarters for Citigroup. Design of the exterior renovation portion of the project is led by SOM and includes a full glass reclad of the 10-story building at 390 Greenwich Street and the partial reclad of the adjacent 39-story tower at 388 Greenwich Street. Renovation of the interiors for both buildings is led by Gensler.


Architects: SOM and Gensler; Program: Office; Location: Tribeca, New York, NY; Completion: 2018.
Construction Update: Manhattan West

Northeast corner of 1 Manhattan West.
Construction continues at Brookfield Properties' Manhattan West, the six building mixed use mega-development adjacent to the new Hudson Yards neighborhood. The latest component of the project to begin construction, One Manhattan West, continues to rise. Designed by Skidmore, Owings and Merrill (SOM), the 67-story tower will offer 2.1 million square feet of office space when it opens in 2019. Curtain wall installation has begun on the lower office floors above the lobby. A slightly smaller 62-story office tower at Two Manhattan West, also designed by SOM, will follow in 2021 on an adjacent site to the south.
Close-up of the curtain wall at the northeast corner of 1 Manhattan West.
5 Manhattan West

Southwest corner from 10th Avenue.

Construction is wrapping up at 5 Manhattan West, a 1969 Brutalist office building renovated by REX. The original precast concrete façade was removed and replaced with pleated glass curtain wall panels that restore floor area lost in the original sloped design. Occupation in the zone adjacent to the facade was previously impeded by the sloped walls.
Looking up at the west façade from 10th Avenue.
Entry.
Work is also wrapping up on the Field Operations designed elevated open space at the perimeter of 5 Manhattan West.
Looking up at the southwest corner.
Architects: REX (Five Manhattan West), SLCE (401 West 31st Street [Architect of Record], SOM (401 West 31st Street [Design Architect], 1 Manhattan West, Master Plan Architect); Landscape Architects: James Corner Field Operations; Developer: Brookfield; Program: Office, Residential, Retail; Location: Hudson Yards District, New York, NY; Completion: 2017 (Five Manhattan West, 401 West 31st Street); 2020 (One and Two Manhattan West).






Construction Tour: 565 Broome Street
West façade from Watts Street.






Concrete superstructure has topped out at 565 Broome Street, a luxury residential development in SoHo from Bizzi & Partners Development and Italian architect Renzo Piano. Two 30-story towers will share a common podium and contain 115 apartments ranging in size from studios to four-bedrooms. The towers will feature a glass curtain wall with rounded corners, much of which has already been installed on the lower third of the two towers.
Southwest corner from Varick Street.
Looking up at the northwest corner of the tower from Broome Street.
Looking up at the north façade from Broome Street.
West façade from Broome Street.
View of Lower Manhattan from the rooftop terrace.
View of Lower Manhattan from the rooftop terrace.
View to the west from the rooftop terrace.
View to the north from the rooftop terrace.
Close-up of the rounded corner of a concrete slab.
West terrace at the 11th floor setback.
Looking up at the tower from the 11th floor terrace.
An outdoor pool under construction on the 11th floor terrace.
Amenity space under construction.
Amenity space under construction.
View to the west from the future amenity lounge.
Looking south from the future amenity lounge.
Looking up from the future interior landscaped lounge.
Looking east on Watts Street.
Looking east from Pier 34.
Architect: Renzo Piano Building Workshop; Interiors: RDAI; Developers: Bizzi & Partners Development, Aronov Development, Halpern Real Estate Ventures, Cindat Capital Management; Program: Residential; Location: SoHo, New York, NY; Completion: 2018.