Construction Update: The Fitzroy

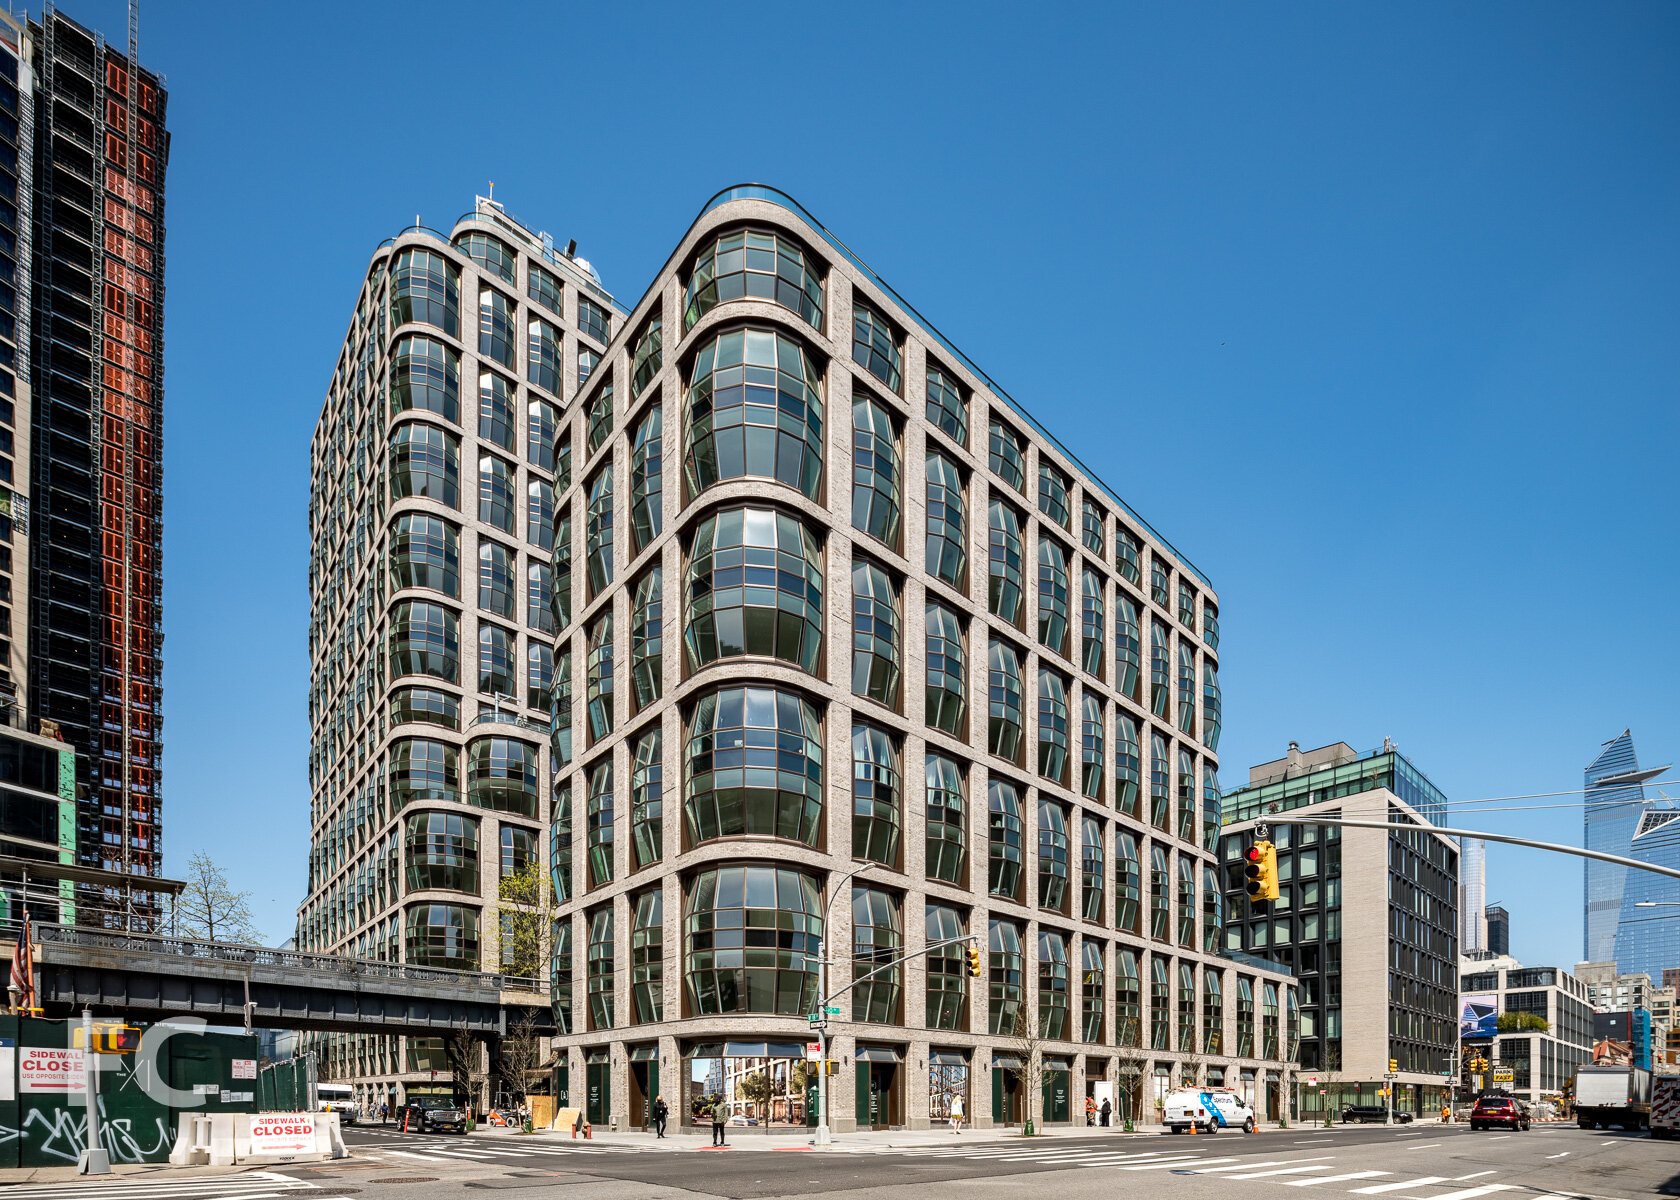

North facade from West 24th Street.


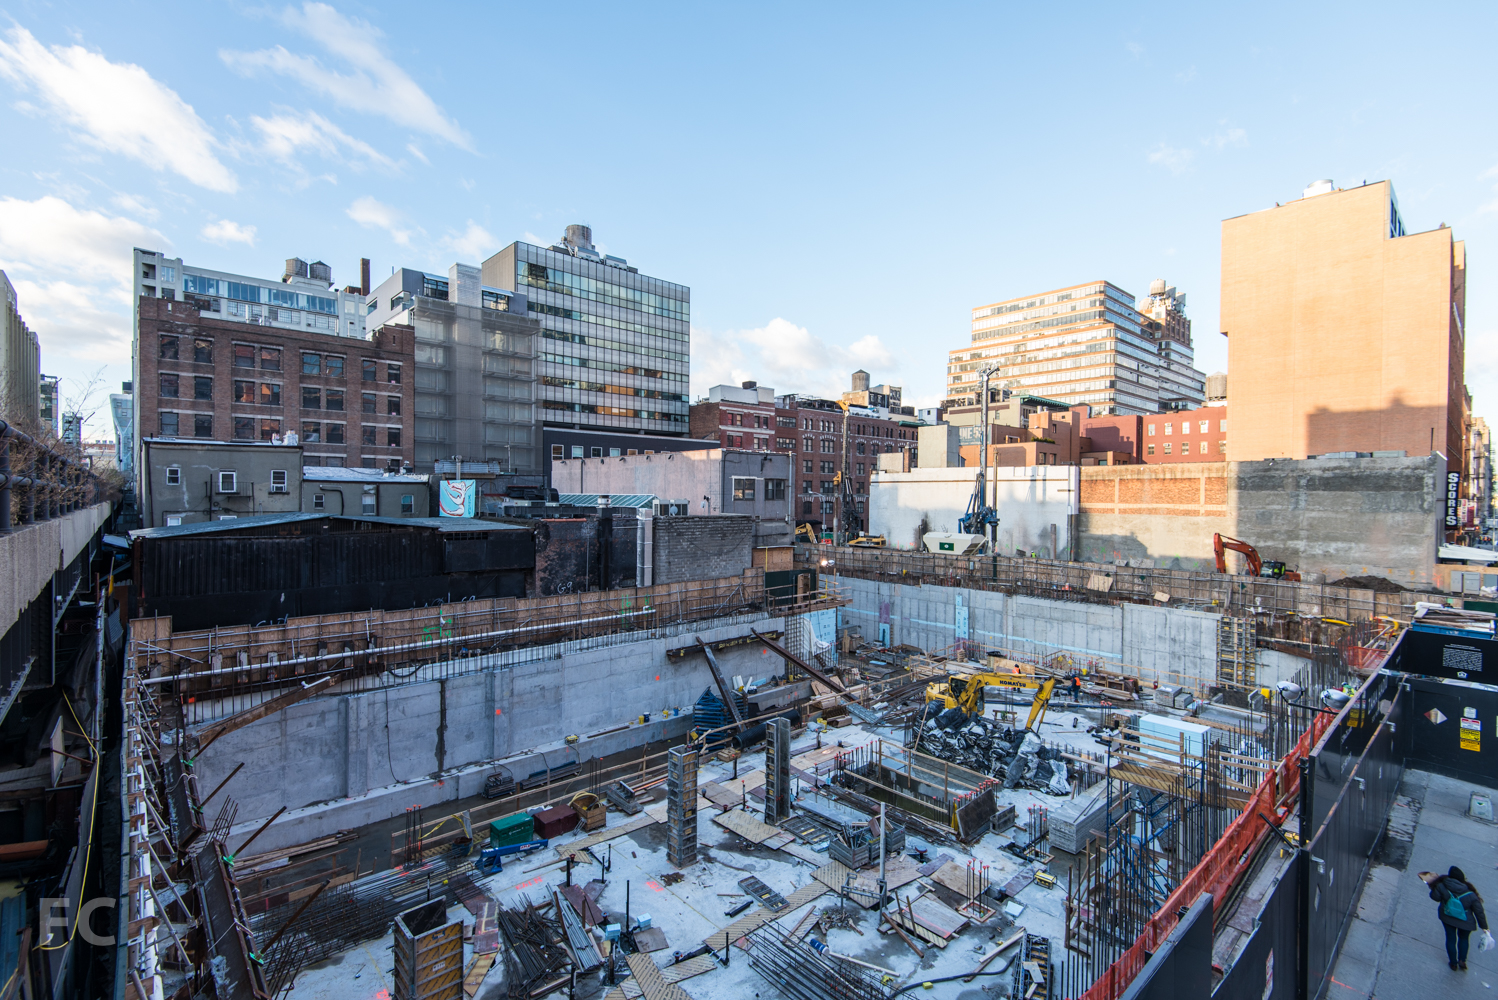
Concrete superstructure has reached the sixth floor at The Fitzroy, JDS Development Group and Largo Investments' 10-story luxury condo tower adjacent to the High Line. Roman and Williams are responsible for the design, which they claim was inspired by the iconic New York architecture of the early 20th Century. The facade will feature green terracotta panels with large copper-clad oak windows. When completed, the project will include 14 homes ranging from two- to five-bedrooms.
Looking up at the north façade from West 24th Street.

View from the High Line.
South facade from the High Line.
Architect: Roman and Williams; Developer: JDS Development Group and Largo Investments; Program: Residential; Location: Chelsea, New York, NY; Completion: 2018.





Construction Update: Columbia University Manhattanville Campus
Southeast corner of the Science Center.
Two of the phase one buildings at Columbia University's Manhattanville campus have completed construction and are now open. Renzo Piano's firm has overseen the design of both the Jerome L. Greene Science Center and the Lenfest Center for the Arts. The 9-story, 450,000 square-foot science center will bring together researchers from across the University including the Columbia University Medical Center, the Faculty of Arts and Sciences, and the Fu Foundation School of Engineering and Applied Science. The ground floor will house the Center for Education and Outreach, a public education center focused on brain science that will serve the general public and K-12 schools.
Looking west towards the Academic Conference Center (left) and the Science Center (right).
Looking up at the south façade of the Science Center.
Ground floor façade of the Science Center.
The newly completed Lenfest Center for the Arts, also designed by the Renzo Piano Building Workshop (RPBW), sits to the west of the Science Center and houses galleries, performance spaces, a screening room, and offices in an eight-story structure. A unitized panel system of white metal and glass clads the exterior, a similar look to the firm's Whitney Museum at the High Line.
Looking up at the Center for the Arts (left) and the Science Center (right).
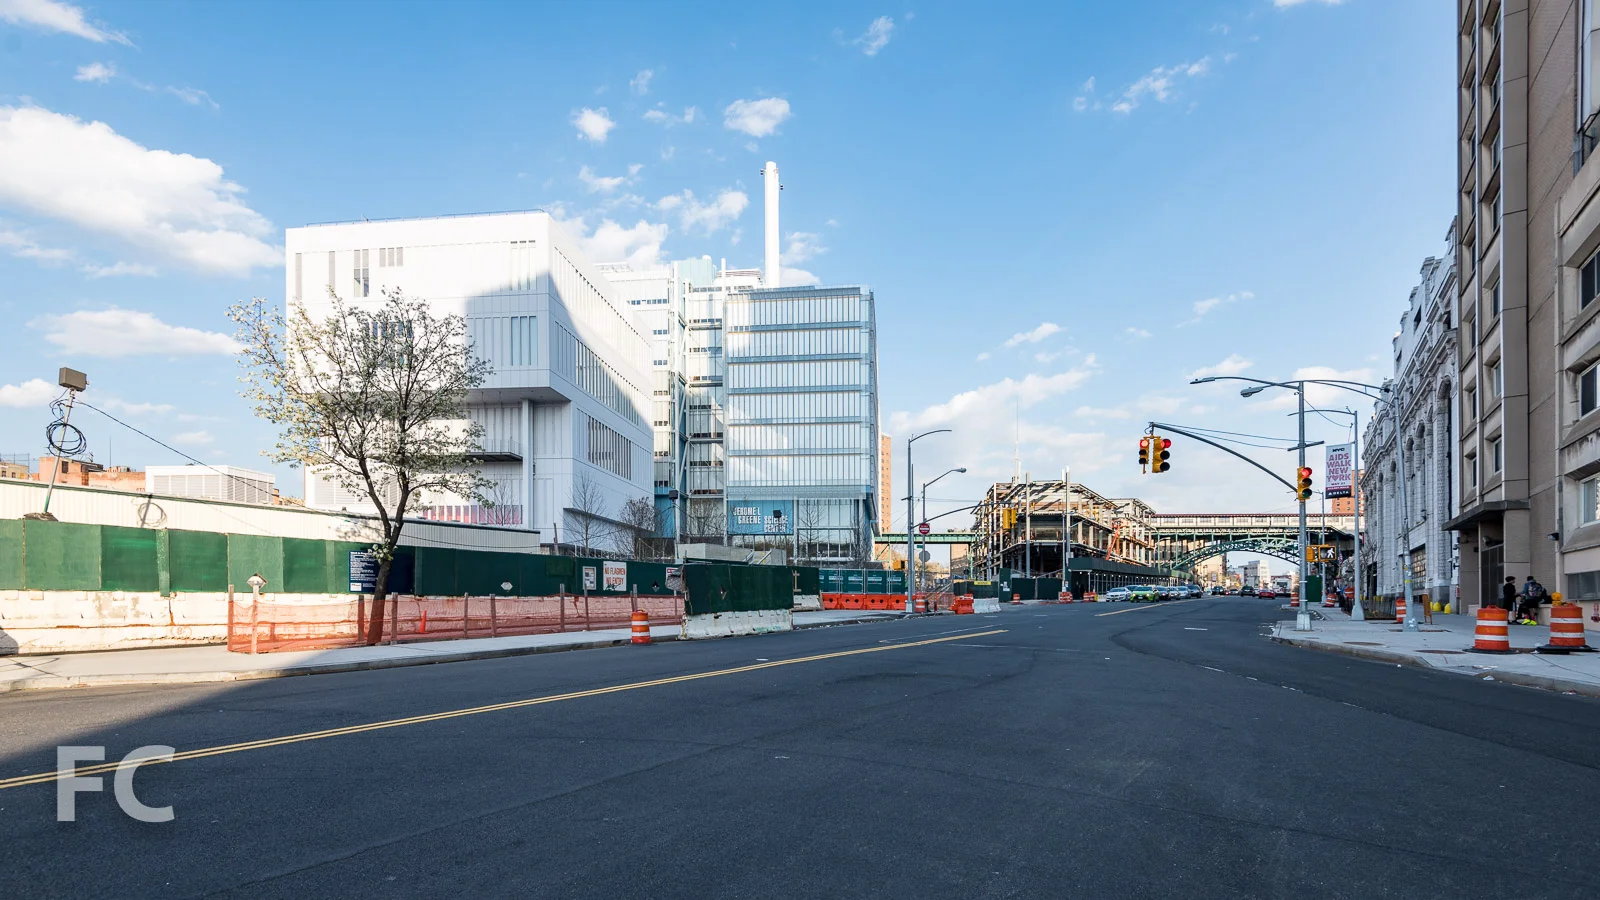
Looking east towards the Center for the Arts (left), the Science Center (center), and the Academic Conference Center (right).
Steel superstructure has topped out at the third RPBW building in Columbia University's master plan for the Manhattanville campus, the Academic Conference Center. Located south of the Science Center, it will house a 400-seat auditorium and state-of-the-art seminar and meeting rooms inside a five-story structure.
Southeast corner of the Academic Conference Center.
South façade of the Academic Conference Center.
Steel superstructure of the Academic Conference Center.
Looking east towards the Manhattanville Expansion campus.
Preliminary excavation work is underway at the site of the future Business School, a two building design from Diller Scofidio + Renfro with FXFOWLE.
Construction site of the future Business School.
Architects: Renzo Piano Building Workshop with Davis Brody Bond LLP (Science Center and Center for the Arts), RPBW with Dattner Architects (Academic Conference Center); Program: Education; Location: Manhattanville, New York, NY; Completion: 2017 (Science Center and Center for the Arts), 2018 (Academic Conference Center).








Construction Update: 412 W 15

Northeast corner of 412 W 15.
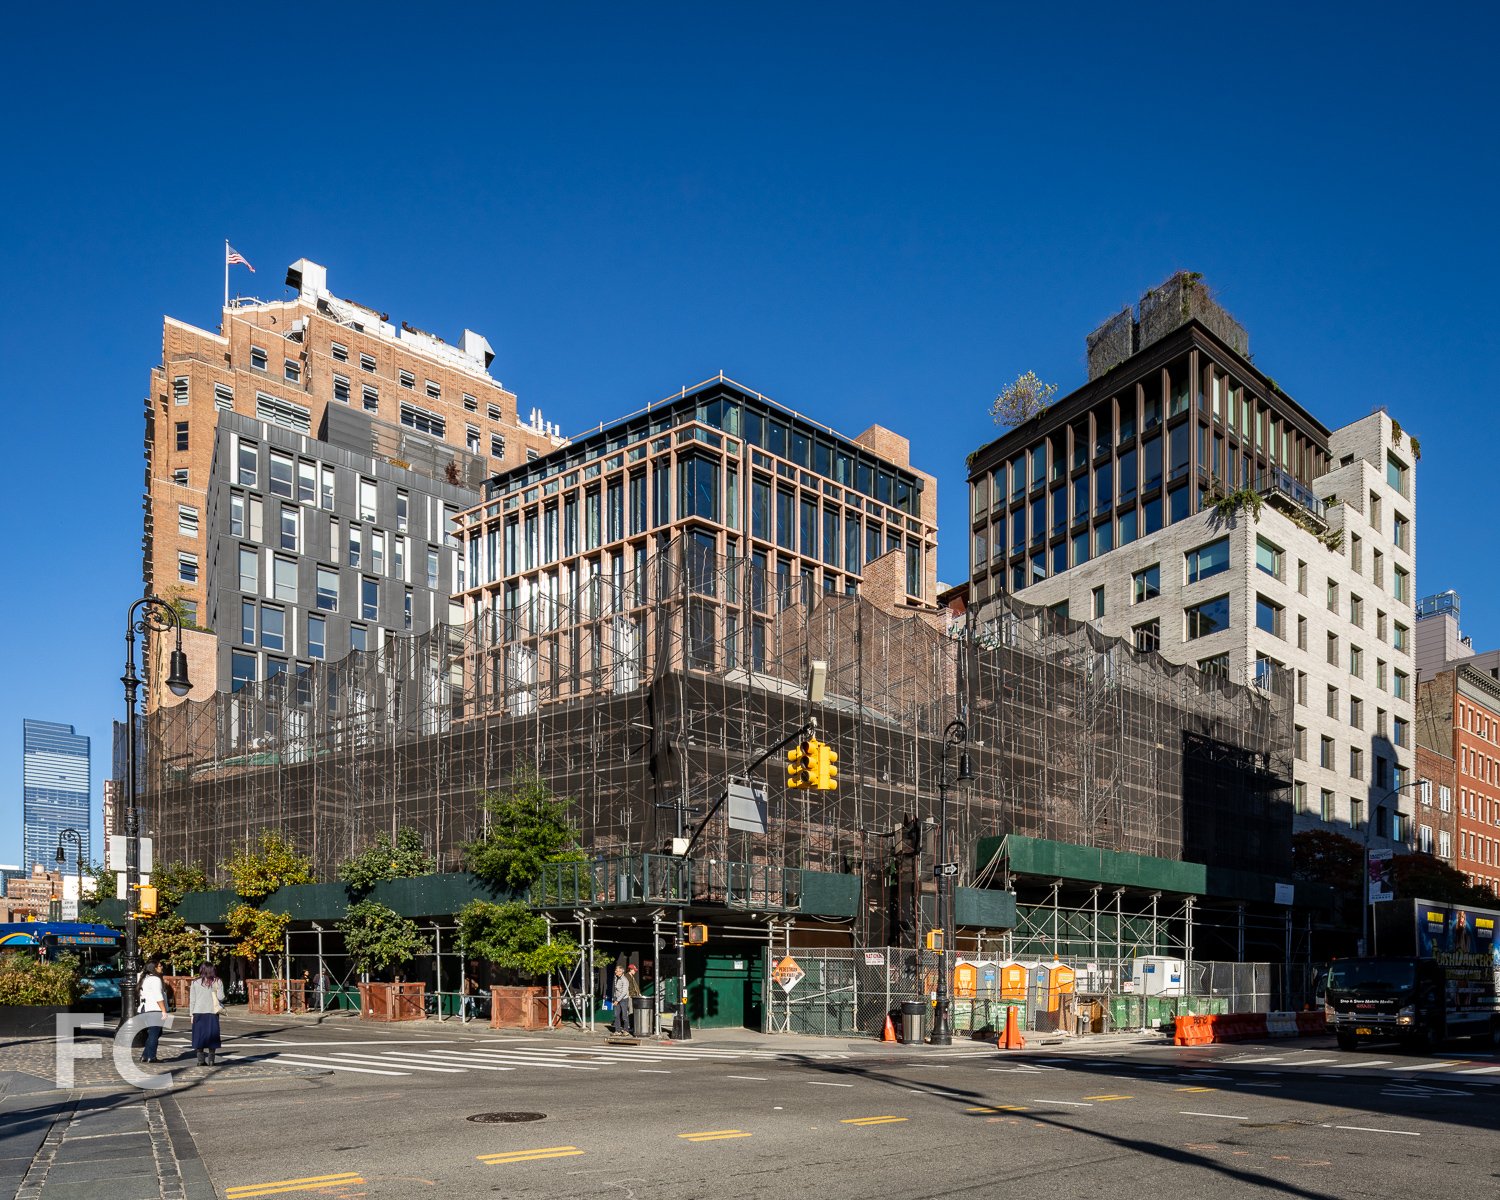
Construction is wrapping up on the exterior enclosure at 412 West 15th Street, an 18-story office tower in the Meatpacking District from Rockpoint Group. CetraRuddy is responsible for the design of the tower, which brings 108,469 square feet of commercial space to the booming neighborhood surrounding the High Line. The glass and metal panel façade contrasts with the predominantly brick-clad stock of low rise industrial buildings. A triangulated pattern for the metal panel cladding at the western third of the tower seeks to provide some visual interest to the circulation and back-of-house core.
Looking up at the north façade of 412 W 15.
Northwest corner of 412 W 15.
Close-up of the north façade of 412 W 15.

Architect: CetraRuddy; Developer: Rockpoint Group; Program: Office, Retail; Location: Meatpacking District, New York, NY; Completion: Late 2017.




Construction Update: 61 9th Avenue
East façade from 9th Avenue.
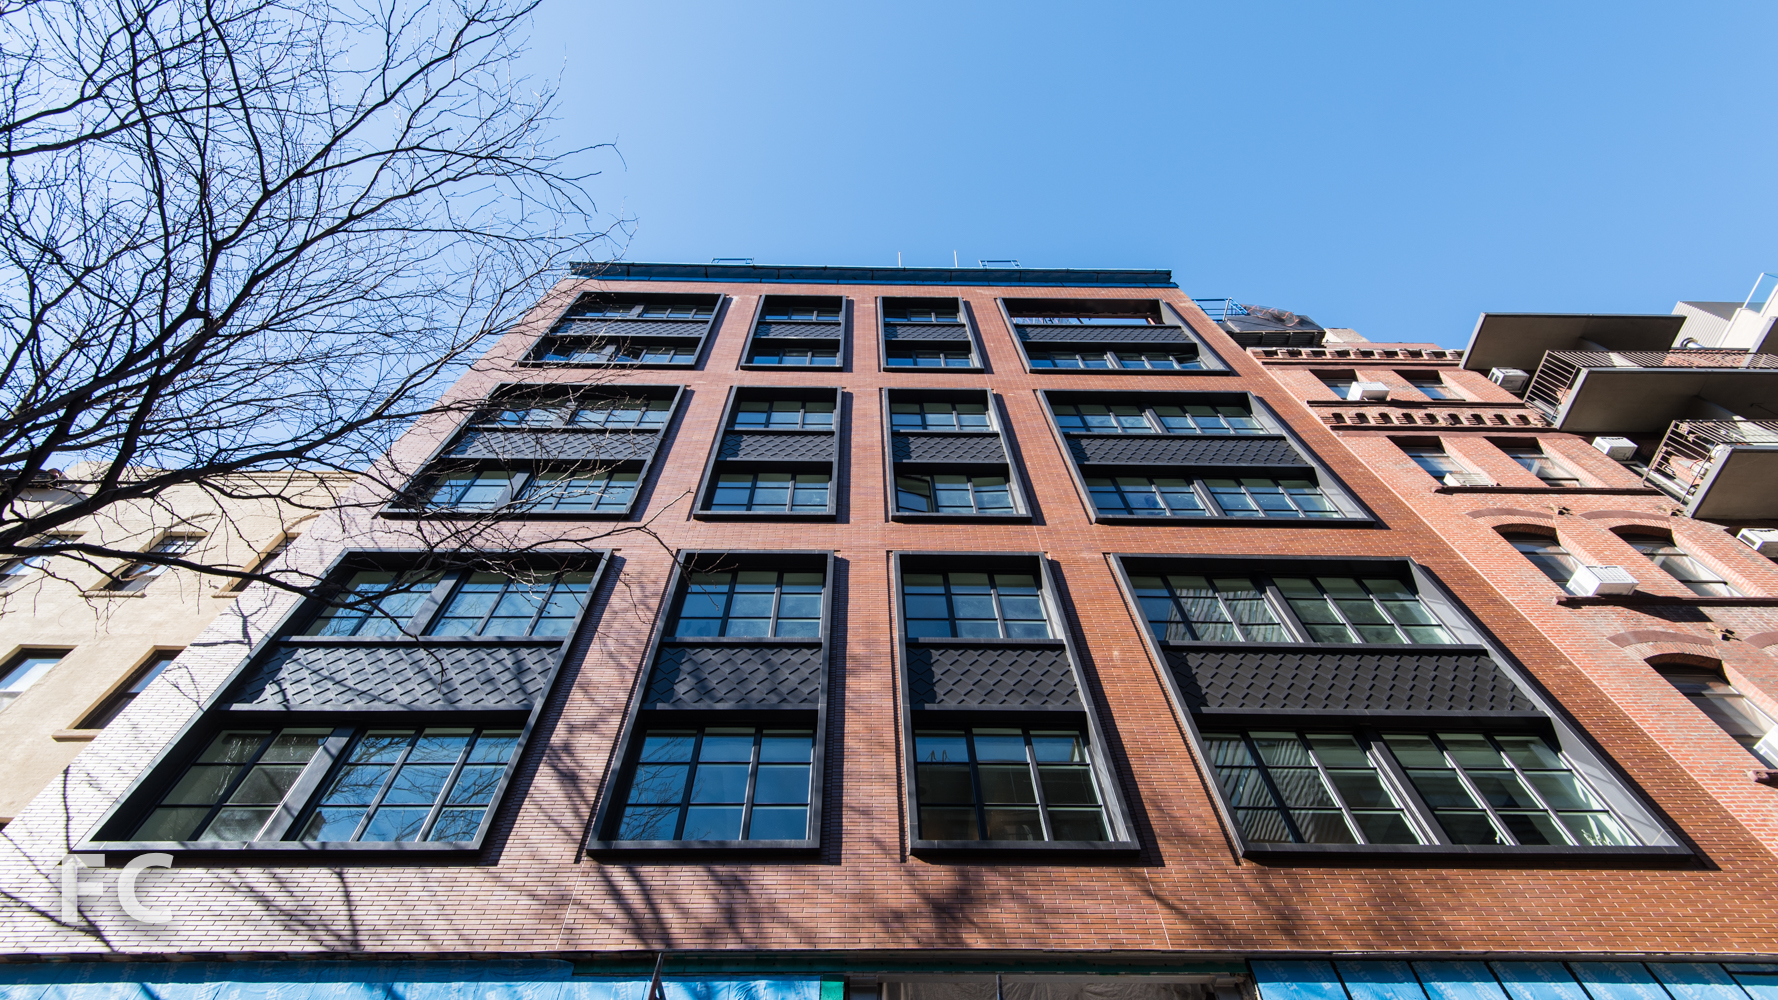
Superstructure is approximately two-thirds complete at 61 9th Avenue, a 170,000 square foot, nine-story office and retail building in the Meatpacking District from developers Vornado Realty Trust and Aurora Capital Associates. The office building sits at the corner of 9th Avenue and West 15th Street, joining the long list of new development sparked by the nearby High Line. Designed by Rafael Vinoly Architects, the massing features a rectangular volume that combines eroded corners and upper floor setbacks to provide numerous outdoor terraces on nearly every floor. With its exterior composition of precast concrete panels cladding the exterior structure and large square windows, the project's façade will be reminiscent of the architect's high profile tower at 432 Park Avenue.
East façade from 9th Avenue.
Southeast corner from West 14th Street.

Looking up at the north façade from West 15th Street.
Northwest corner from West 15th Street.
Architect: Rafael Vinoly Architects; Developer: Vornado Realty Trust and Aurora Capital Associates; Program: Office, Retail; Location: Meatpacking District, New York, NY; Completion: 2018.



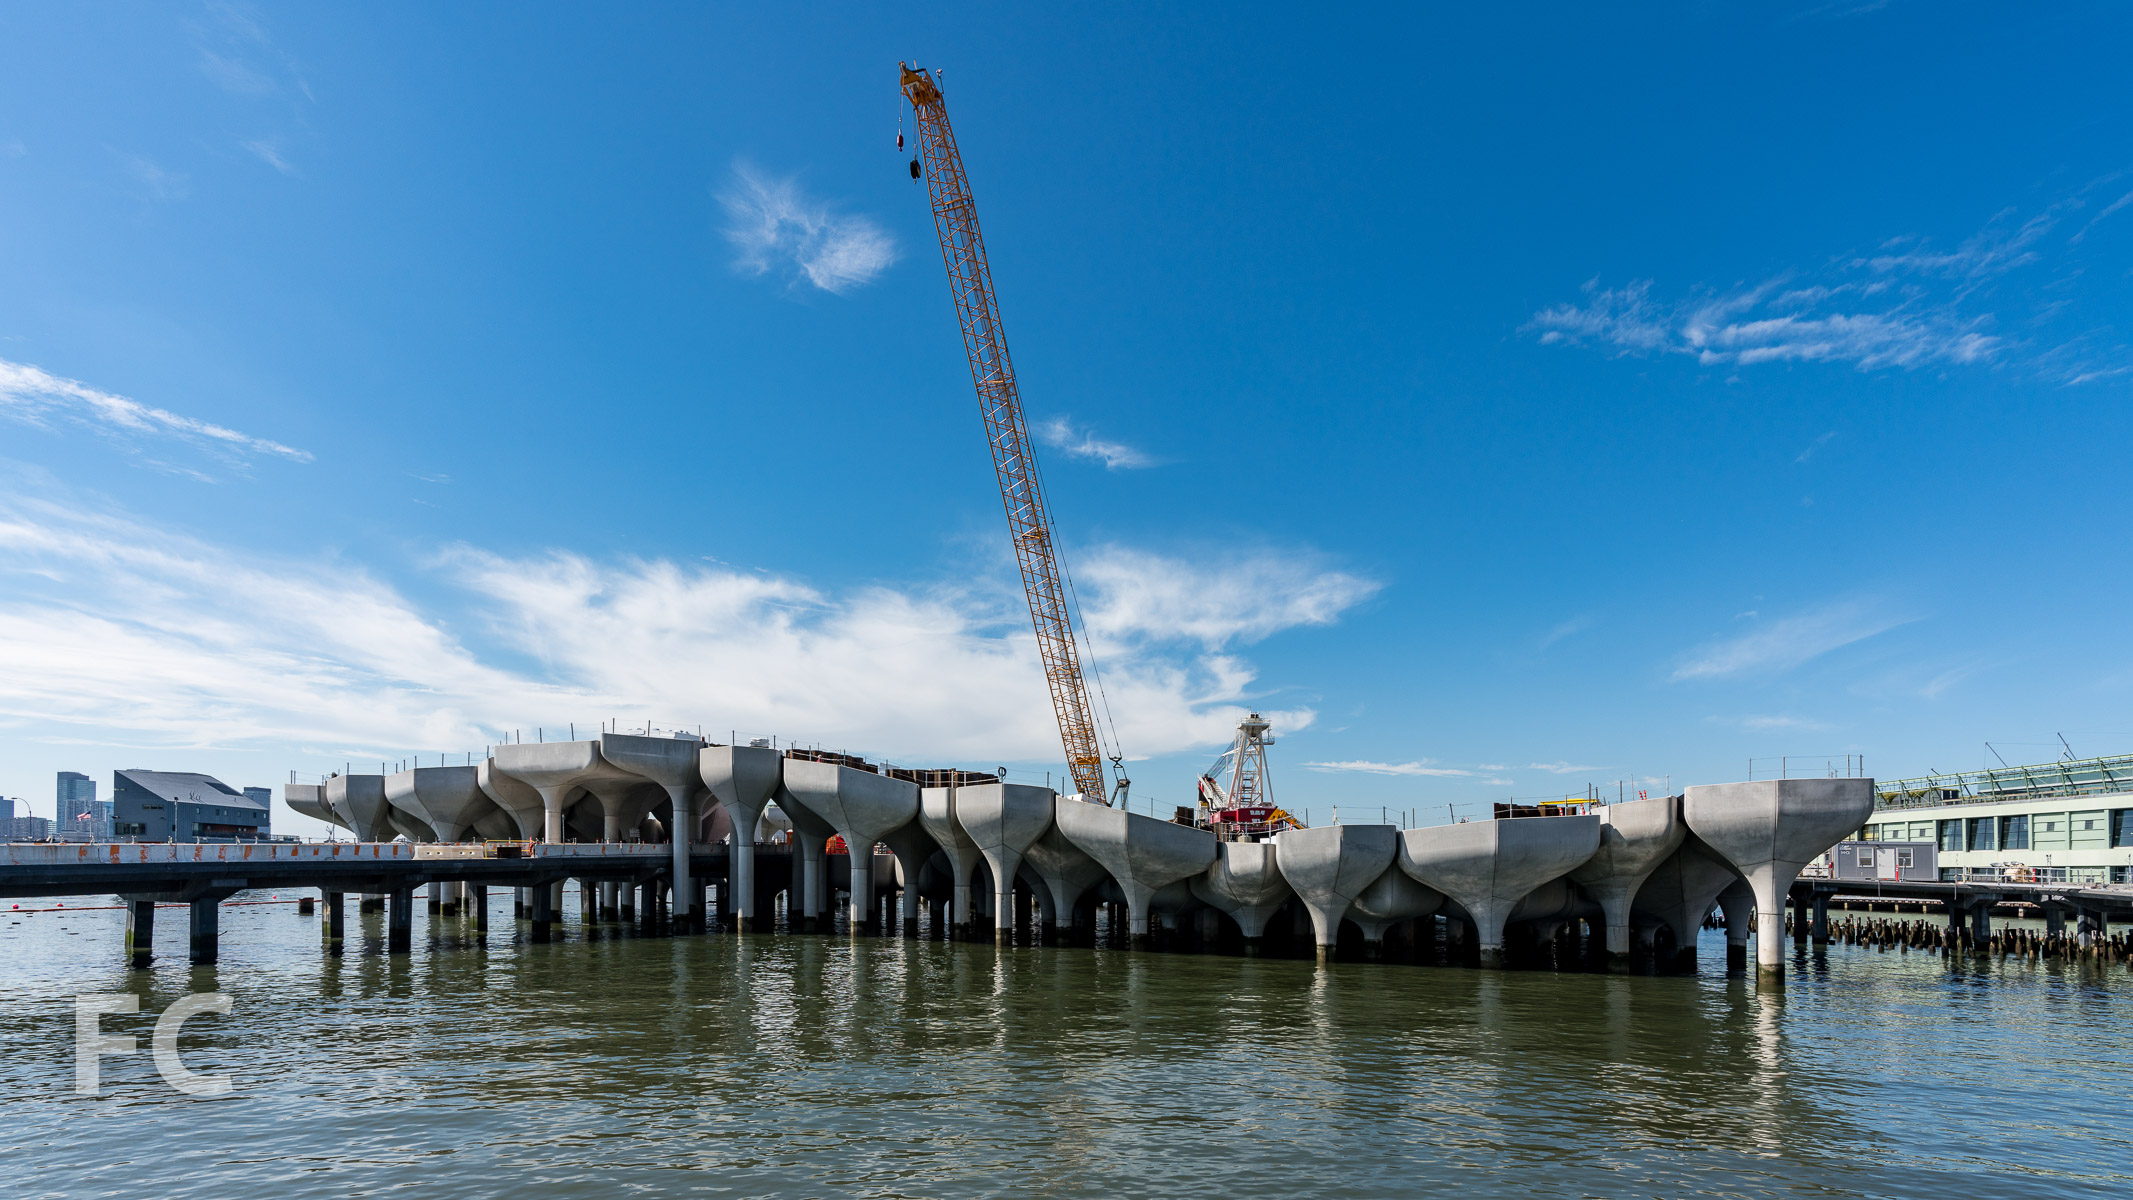





Construction Update: Hudson Yards
South facade of 10 Hudson Yards from the High Line.

Hudson Yards towers rising in Chelsea.
Looking up at the east facade of 10 Hudson Yards (left) and the retail podium (center).
Southeast corner of the retail podium and 30 Hudson Yards.
Looking up at the east facade of the retail podium (left) and 30 Hudson Yards (right).
Northeast corner of 30 Hudson Yards.
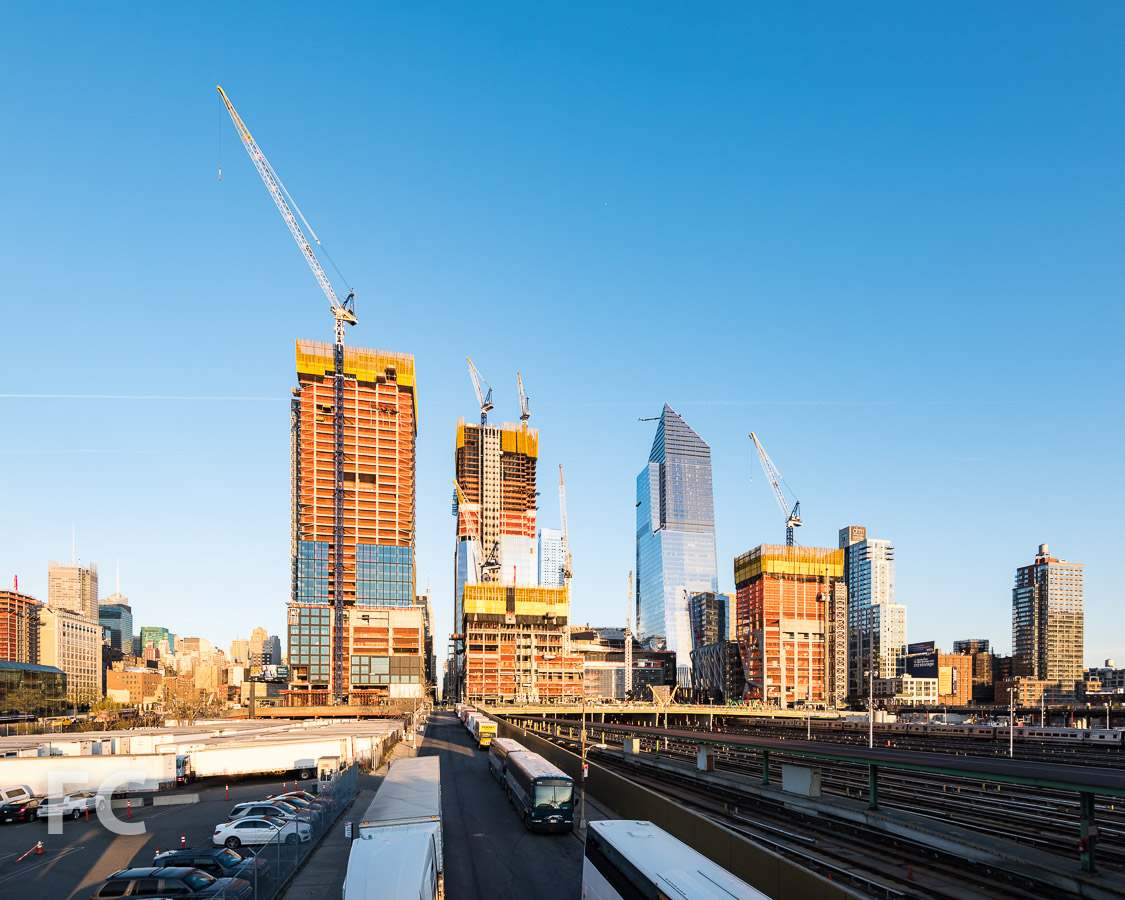
The towers of Hudson Yards' eastern rail yard viewed from the High Line.
The towers of Hudson Yards' eastern rail yard viewed from the High Line.
Southwest corner of 10 Hudson Yards.
Looking up at the south facade of 15 Hudson Yards (left) and the Shed (center).
View of 10 Hudson Yards (left), the Shed (center), and 15 Hudson Yards (right) from 11th Avenue.
View of 30 Hudson Yards (left), the retail podium (center), 10 Hudson Yards (right), and the Shed (far right) from 11th Avenue.
View of the northwest corner of 55 Hudson Yards (left), 35 Hudson Yards (center), and 15 Hudson Yards (right) from 11th Avenue.
Looking up at the east facade of 55 Hudson Yards.
Looking up at the north facade of 55 Hudson Yards.
Looking south towards the rising towers of Hudson Yards from 11th Avenue.
Close-up of 30 Hudson Yards.
Architects: KPF (10 Hudson Yards, 30 Hudson Yards, 55 Hudson Yards, Retail), Diller Scofidio + Renfro in collaboration with Rockwell Group (15 Hudson Yards, The Shed), Ismael Leyva Architects (15 Hudson Yards - Architect of Record), KRJDA (55 Hudson Yards); Developers: Related Companies, Oxford Properties Group; Program: Office, Retail; Location: Hudson Yards, New York, NY; Completion: 2016 (10 Hudson Yards), 2017 (55 Hudson Yards), 2018 (15 Hudson Yards, 35 Hudson Yards, Retail, Public Square), 2019 (30 Hudson Yards).









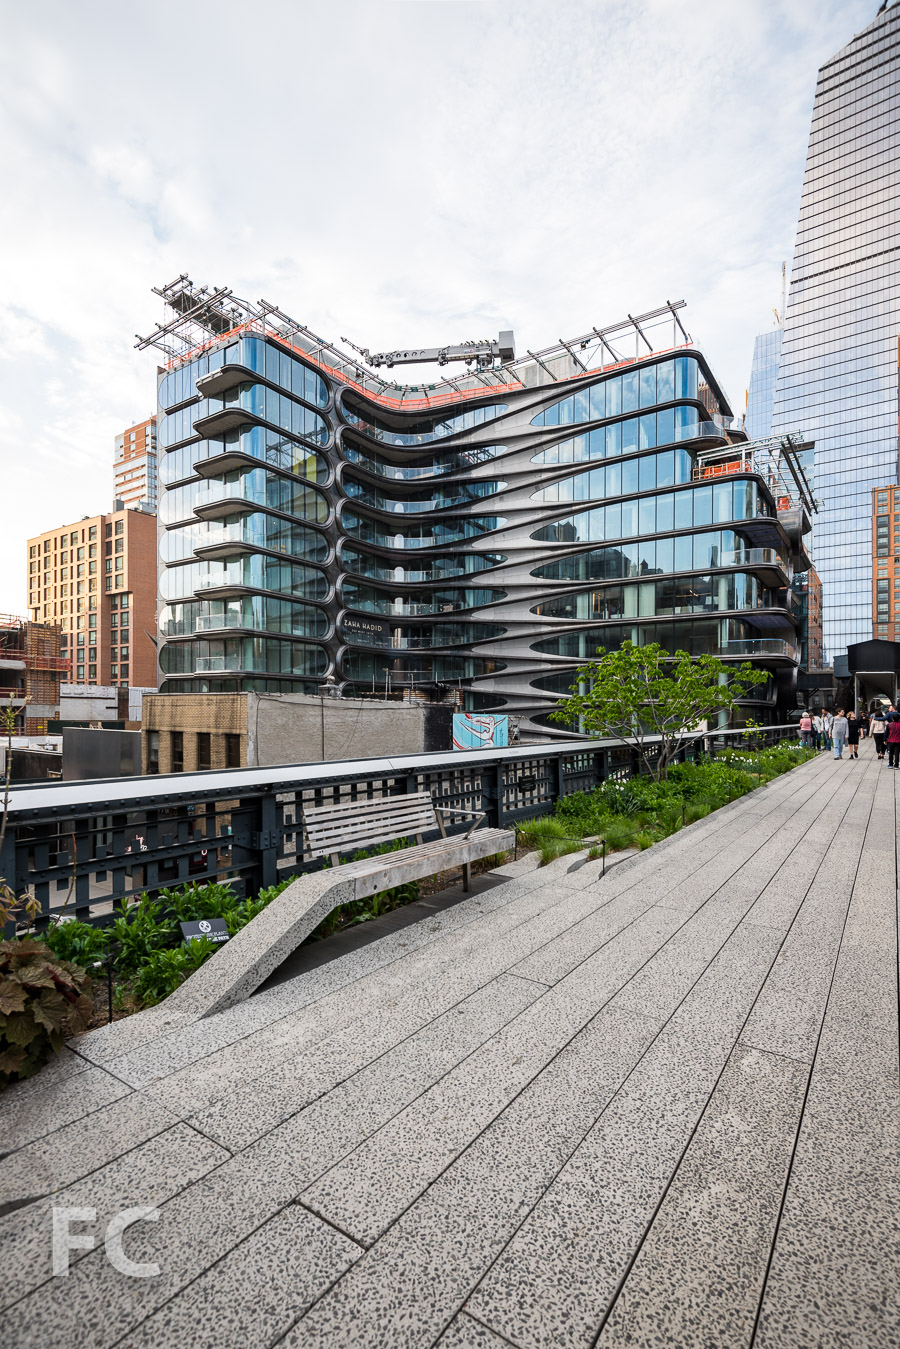

Construction Update: 520 West 28th Street
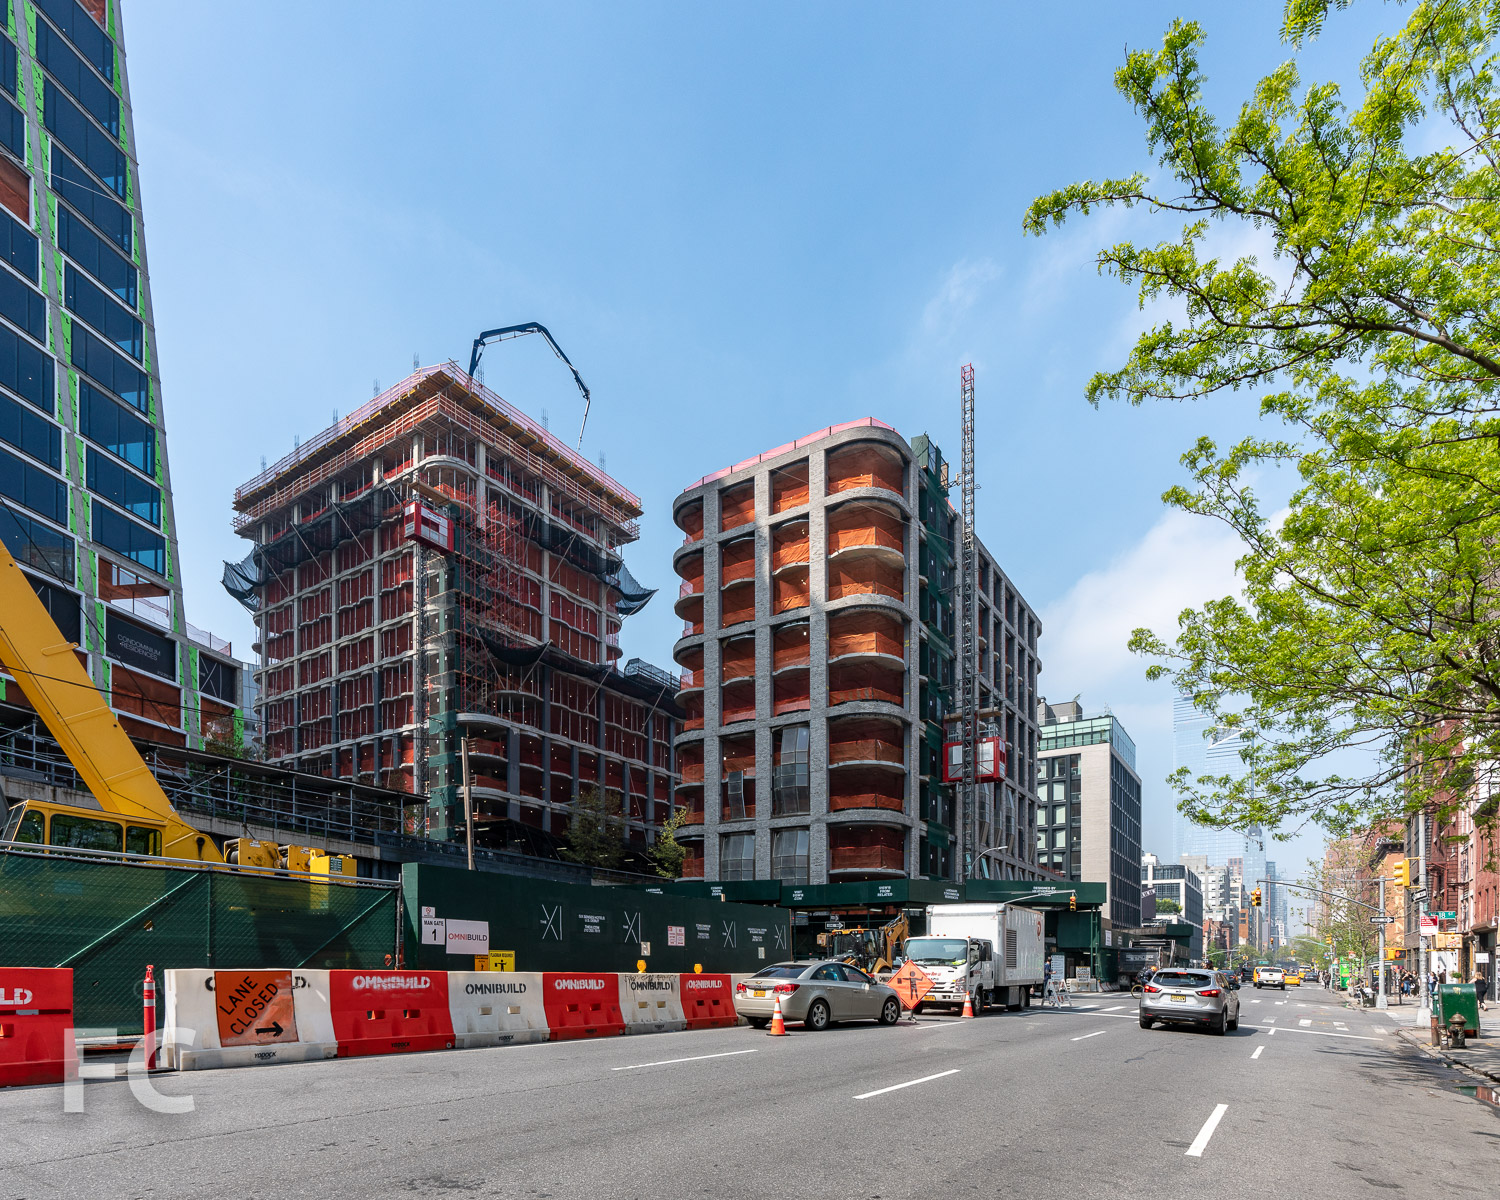
Northeast corner.
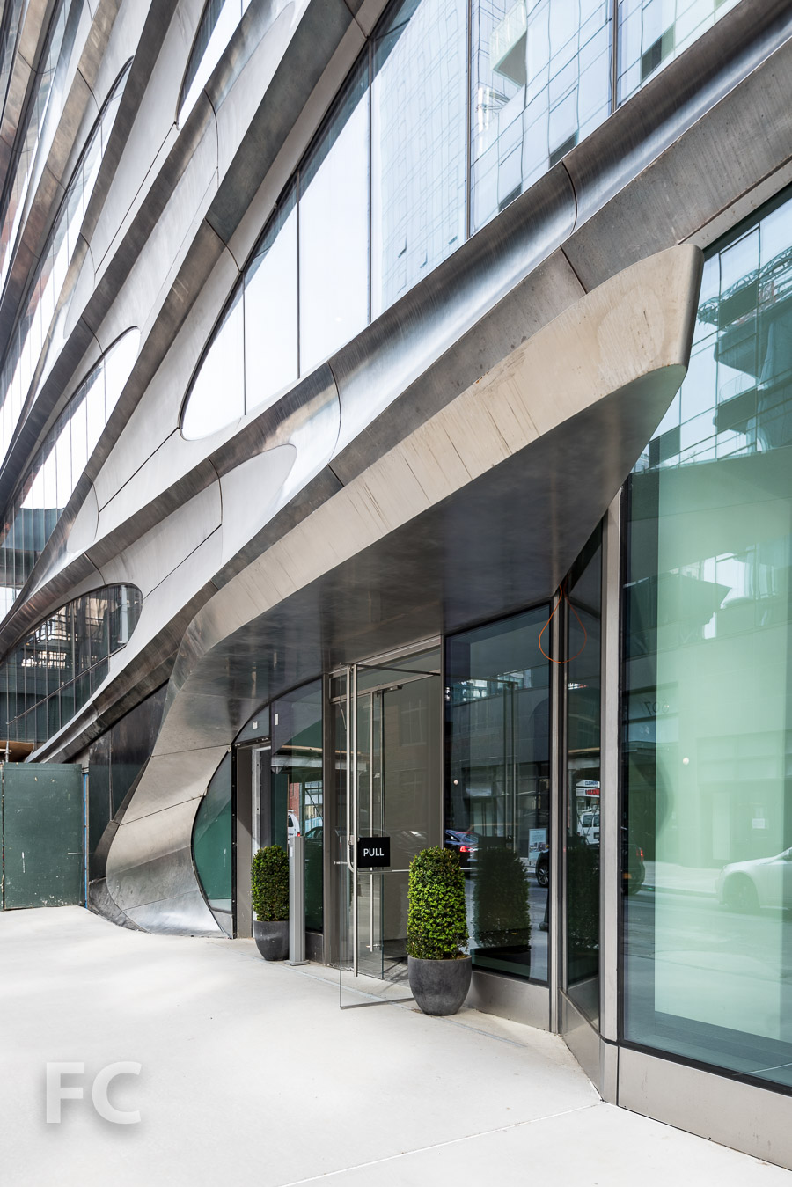
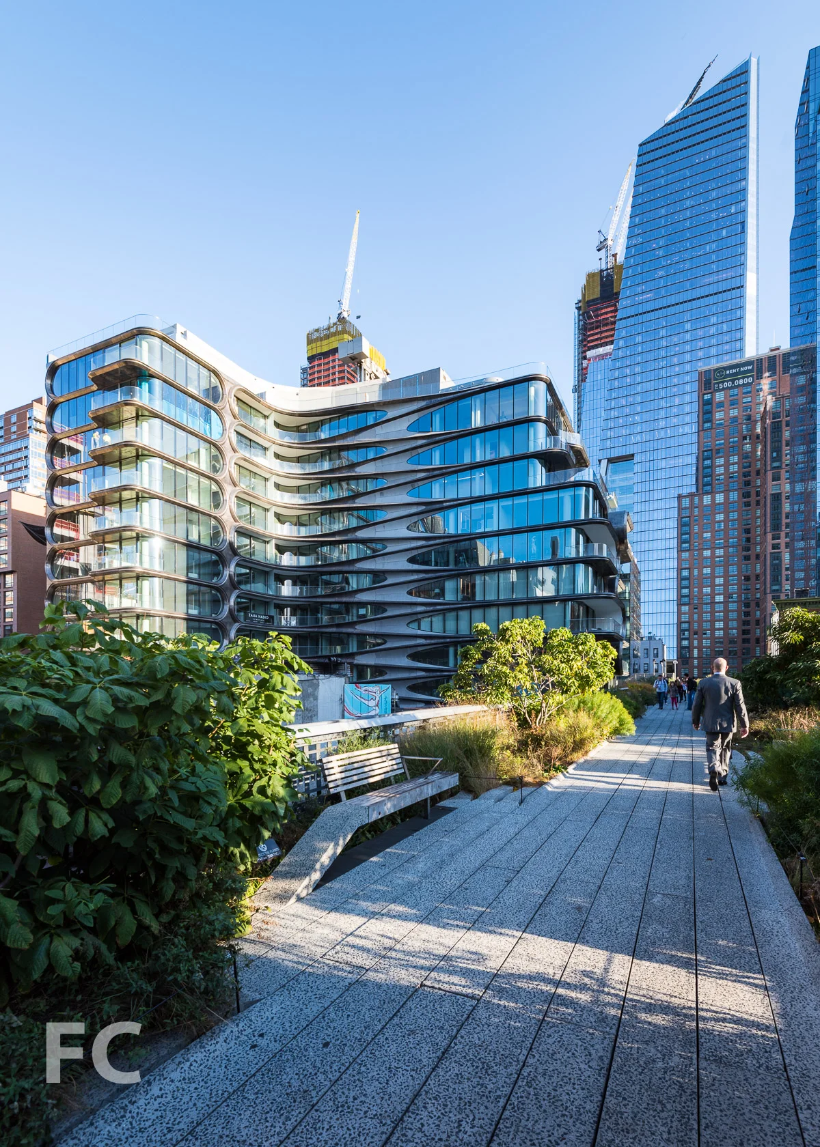
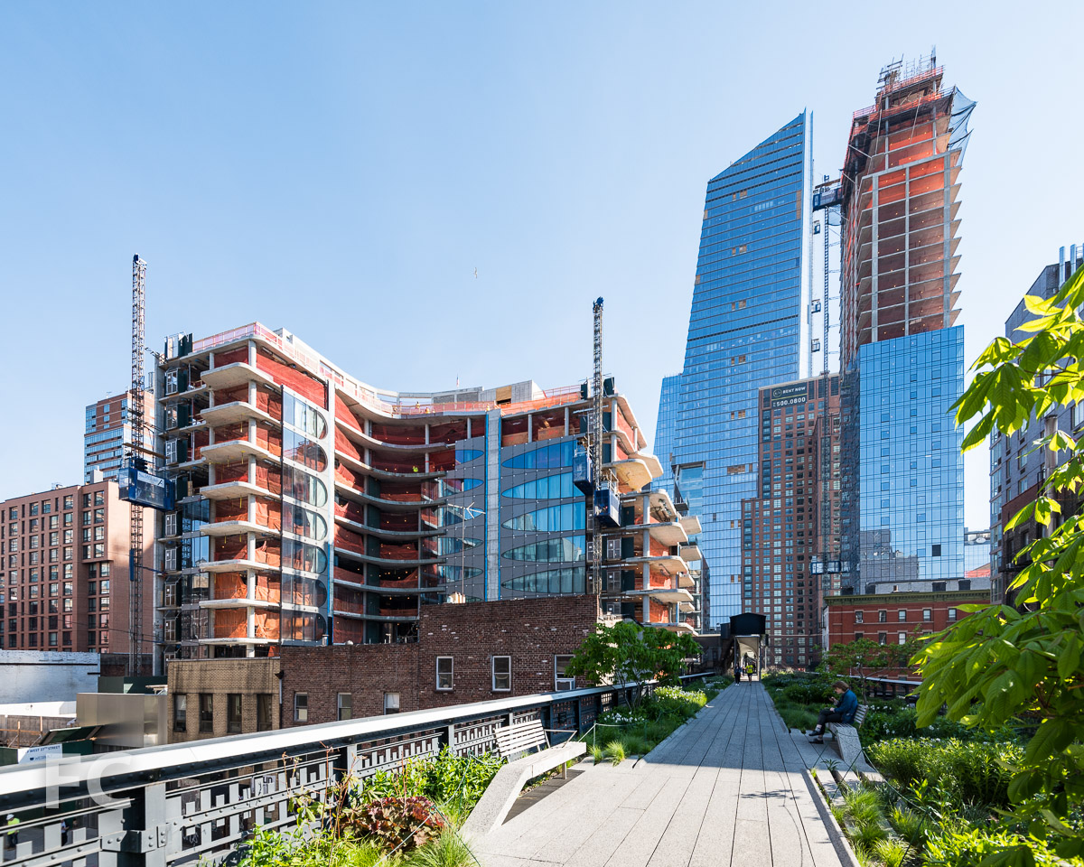
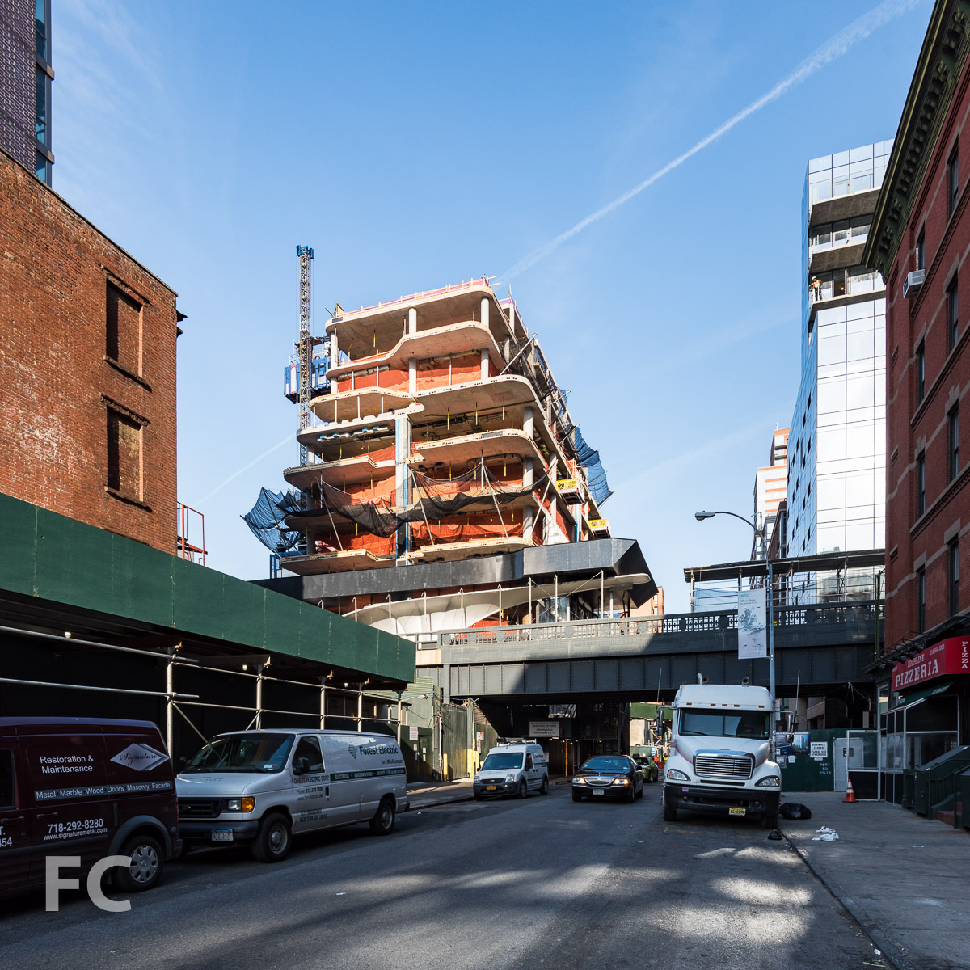

Façade installation nears completion at Related's 520 W 28 residential condo tower. Designed by Zaha Hadid Architects, the 11-story, 40-unit condo flanks the western edge of the High Line at 28th Street. The façade features a hand-rubbed metal screen that functions as a finished cover for the concrete slabs and the spandrel glass portions of the window wall. Hadid uses the slab covering as an opportunity to express and emphasize the softened edges at the corners and create the building's signature element of floors that meld with walls. The intricacy of their shapes require a technological artisanry, as they are formed by unique, laser cut pieces.
East facade from the High Line.
Close-up of the east facade.
North facade from the High Line.
Close-up of the north facade and residential entry canopy.
Residential lobby entry.
Residential lobby entry canopy.
Close-up of the residential entry metal facade.
Residential lobby.
Looking up at the north facade.
North facade.


Construction Update: 100 Norfolk

Southwest corner from Delancey Street.
Scaffolding is coming down at 100 Norfolk, a residential tower on the Lower East Side from developers Adam America Real Estate, The Naveh Shuster Group, and The Horizon Group. The steel and glass tower is designed by ODA with their signature boxy style. A glimpse of the floor to ceiling glass and diagonal structural elements is possible now that the construction scaffolding has been removed at the upper west façade.
Looking east on Delancey Street.
Close-up of the west façade.
Architect: ODA; Developers: Adam America Real Estate, The Naveh Shuster Group, The Horizon Group; Program: Residential; Location: Lower East SIde, New York, NY; Completion: 2017.










Construction Update: 53 West 53rd Street
Southwest corner from 6th Avenue.






Concrete superstructure and curtain wall installation continues on the iconic diagrid of Jean Nouvel's 53W53 tower in Midtown. Planning for the tower, from developers Hines and Pontiac Land Group with financing from Goldman Sachs, began in 2006 and was unveiled to the public in November of 2007. Since then, there has been a height reduction from 1250' down to 1050' and Diller Scofidio + Renfro have been tapped to design the tower's included expansion of MoMA.
Looking up at the southeast corner from West 53rd Street.
The tower's signature identity comes from its diagrid structure, the diagonally criss-crossing of normally vertical concrete columns at the tower's perimeter. Solid metal panels break up the glass of the curtain wall, expressing the diagrid on the tower's façade.
Northwest corner from 6th Avenue.
Looking up at the north façade at West 54th Street.
Looking west along East 54th Street.
Close-up of the concrete superstructure at the east façade.
When completed, the 82-story tower will include 145 residential condo units ranging from one- to five-bedrooms, the largest of which will be a 7,892-square-foot duplex penthouse. The tower's unique shape impacts the design of each unit, ensuring that each has a unique floor plan. Interiors for the apartments and amenites are designed by Thierry Despont.
Sales Gallery
Sales Gallery Signage.
Sales gallery entry.
Façade mock-up.
Operable window located at metal panel.
Close-up of the operable window façade element.
Living room.
Living/Dining room.
Kitchen.
Kitchen.
Master bedroom.
Master bedroom.
Master bathroom.
Master bathroom.
Architects: Ateliers Jean Nouvel (Design Architect), SLCE (Executive Architect); Interiors: Office of Thierry Despont; Developers: Hines, Pontiac Land Group, and Goldman Sachs; Program: Residential, Retail, Musuem; Location: Midtown, New York, NY; Completion: November 2018.

Building Tour: 50 West Street
Northwest corner from West Thames Park.

Recently, I took a tour of 50 West, Time Equities' 64-story residential tower wrapping up construction in Lower Manhattan. Designed by Helmut Jahn, the 780-foot tower features rounded corners which allow for panoramic views, especially from the double height living spaces at the tower's southwest corner. Glass curtain wall panels with stainless steel spandrel panels clad the tower, with curved panels at the corners. At the top of the tower, a private rooftop observatory and terrace features expansive views of the New York Harbor. The plaza at the base of the tower will be the entry point for the new West Thames Street Pedestrian Bridge to be built in the near future.
Close-up of the tower's curtain wall at a rounded corner.
Looking north along the Hudson River Greenway.
Looking north from Battery Park.
Lobby

Lobby.
Lobby.
Rooftop Terrace
View of Lower Manhattan from the rooftop terrace.
View east towards Lower Manhattan and Brooklyn from the rooftop terrace.
View south from the rooftop terrace.
Vew west towards Jersey City from the rooftop terrace.
View north from the penthouse.

The completed tower will feature 191 condo units, some of which will offer duplexes with double height living rooms. Four floors of amenities will include a pool, private fitness center, an entertainment floor, a landscaped rooftop observatory, and office condominiums on the third floor available for purchase by the residents.
Unit 16B
Unit 16B features 3 bedrooms and 3.5 bathrooms in a 2300 square foot floor plate, including a double height great room at the tower's southeast facing rounded corner.
Great room.
Kitchen.
Master bedroom.
Master bathroom.
Secondary bathroom.
Unit 16D
Unit 16D features 3 bedrooms and 3 bathrooms in a 2400 square foot duplex, including a double height living/dining room at the tower's northwest facing rounded corner.
Living/dining room.
Bedroom.
Sales Gallery
Architects: Jahn; Interiors: Thomas Juul-Hansen; Developers: Time Equities Inc.; Program: Residential; Completion: 2016.

Construction Update: Delancey & Essex Street Garage
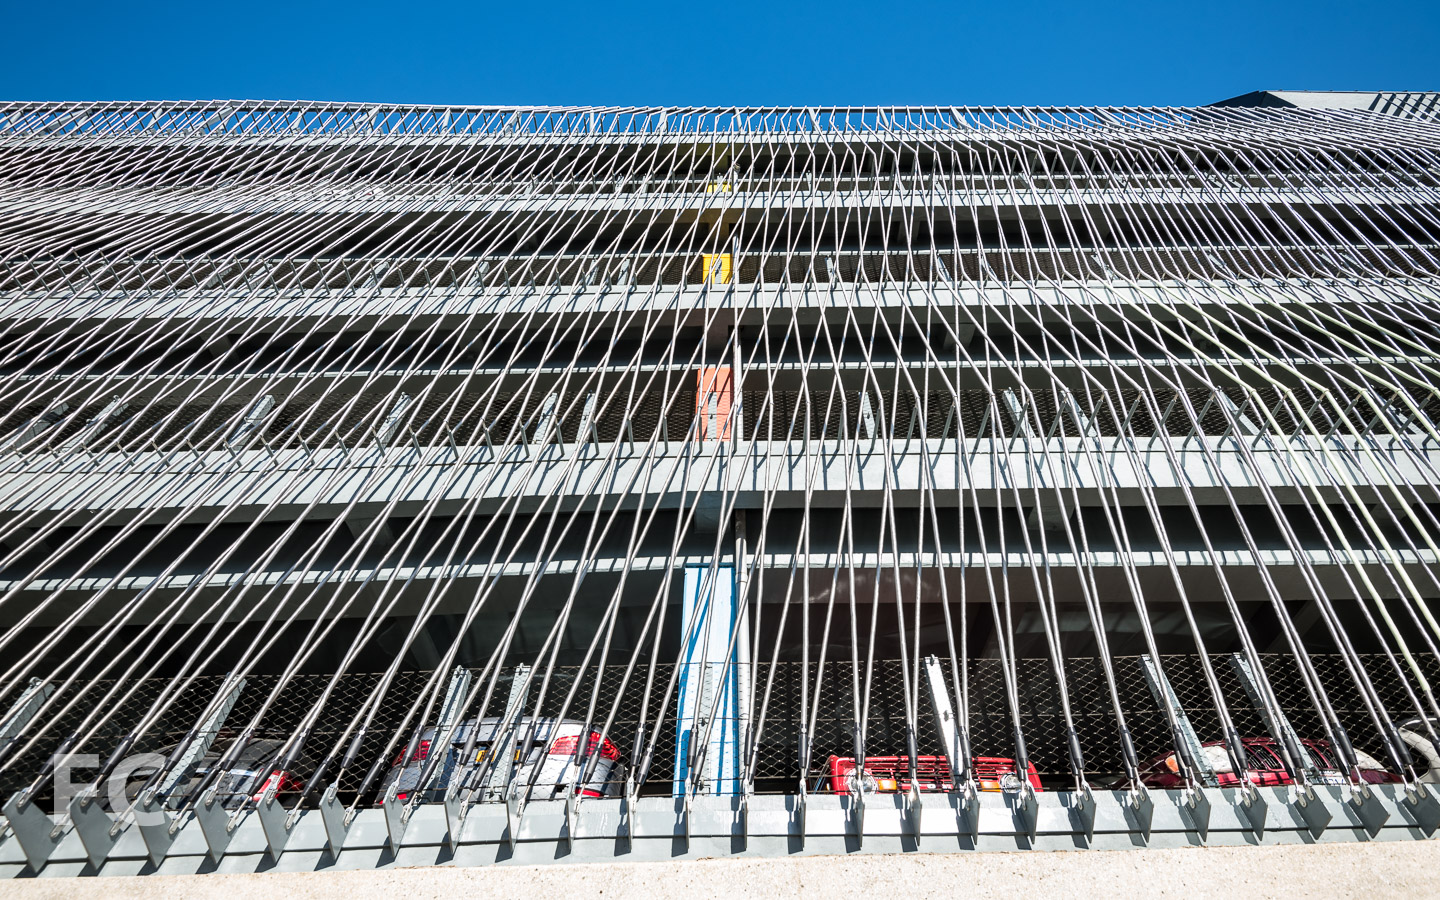
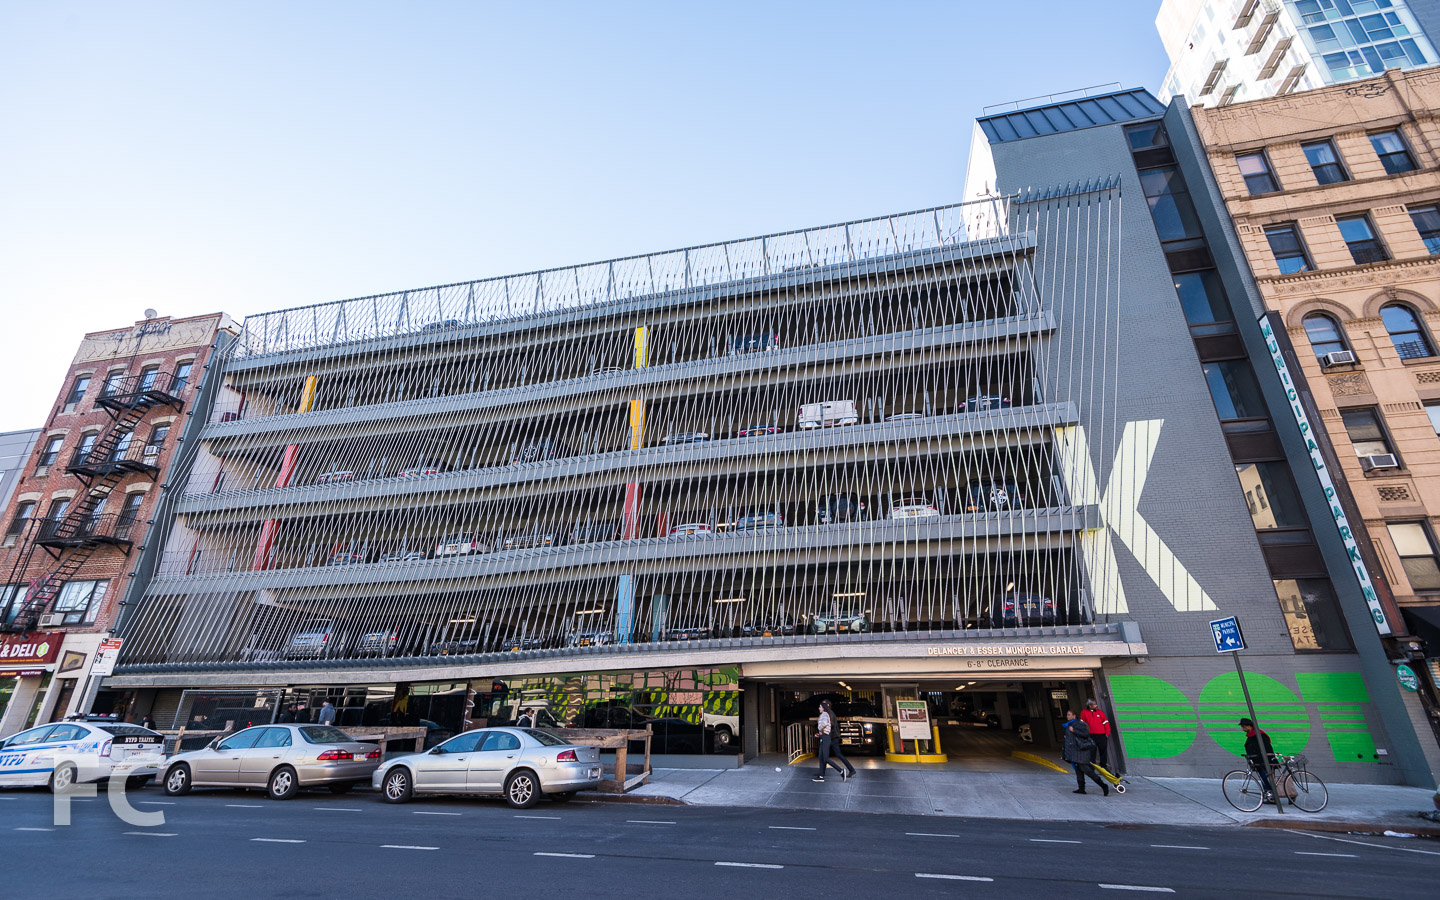
Construction has wrapped up at the renovated Delancey and Essex Municipal Parking Garage, a five-story concrete structure from the late 1970's that spans a mid block site on the Lower East Side. The NYC Department of Transportation project received a new cable façade on the second to fifth floors consisting of two layers of 1/14″ diameter cable in a weave like pattern. A 17-foot-tall DOT super graphic of the word "PARK" has been painted on the main façade at Essex Street using rubberized paint.
Architect: Michielli + Wyetzner Architects; Client: NYC Department of Transportation; Program: Parking Garage; Location: Lower East Side, New York, NY; Completion: 2016.