
Cornell Tech Campus
Superstructure rises at all building sites in the first phase of Cornell University's tech-focused new campus on Roosevelt Island in New York.
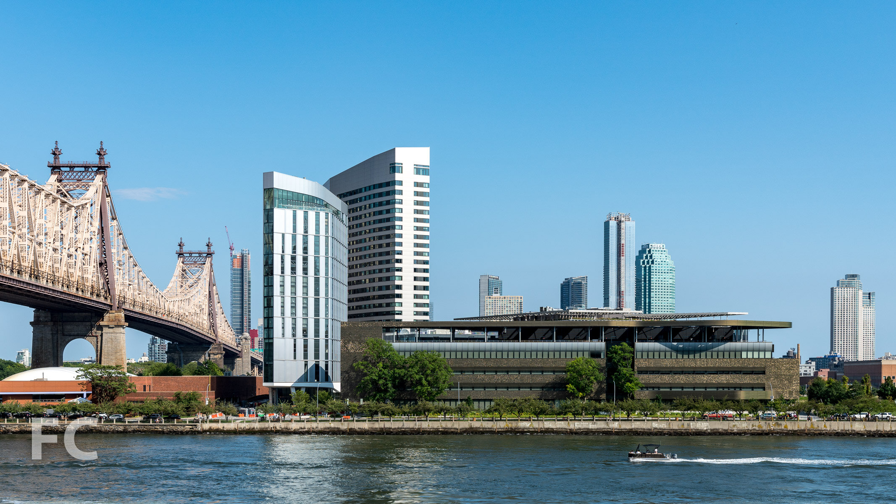
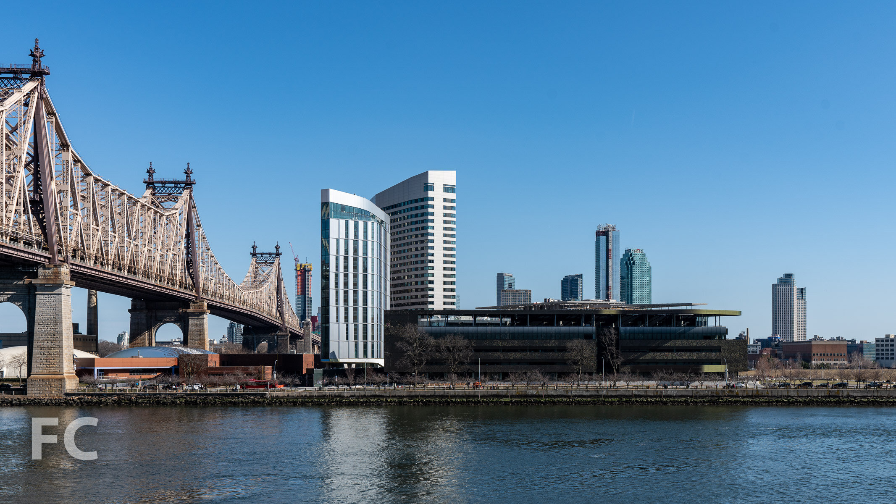
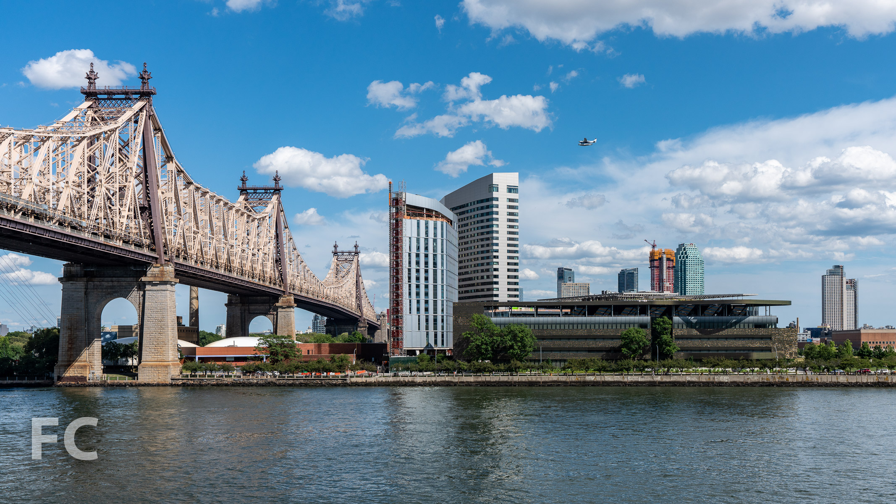
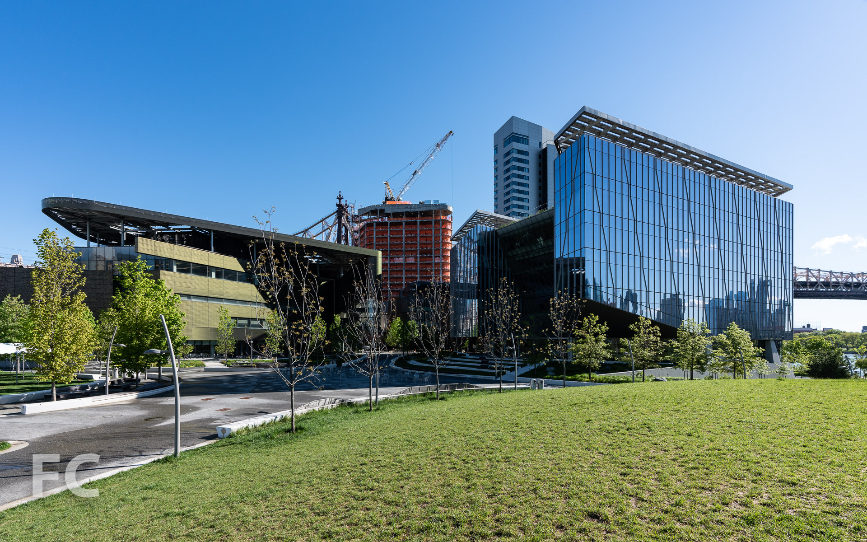
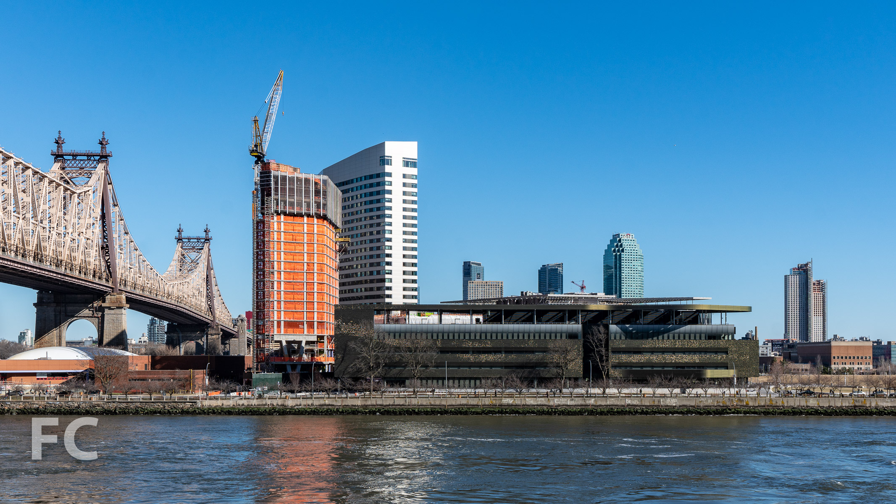
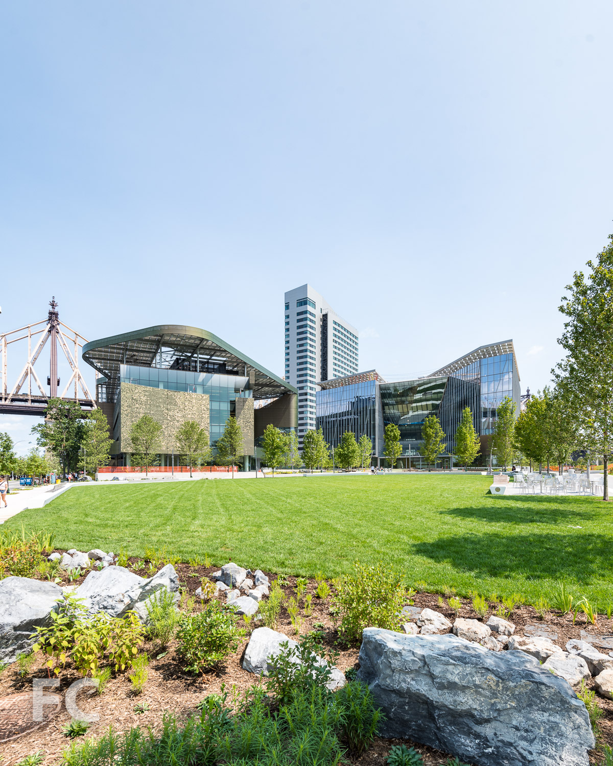
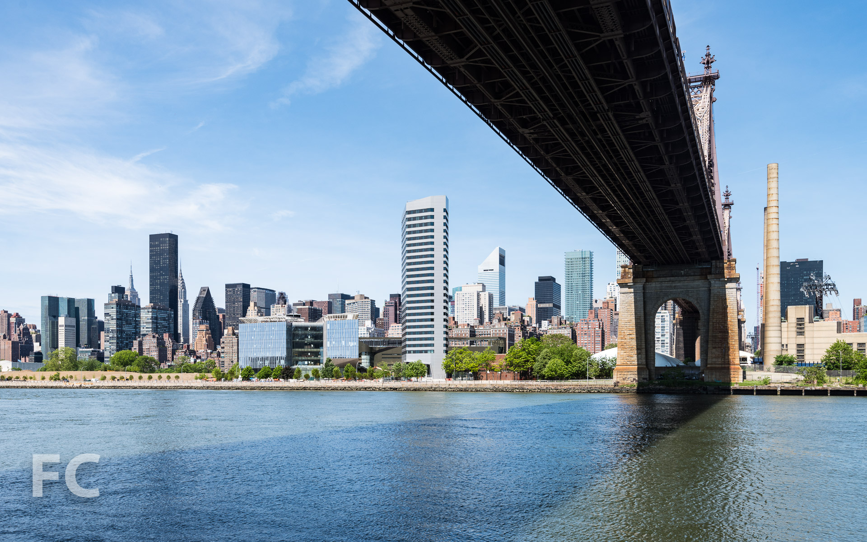
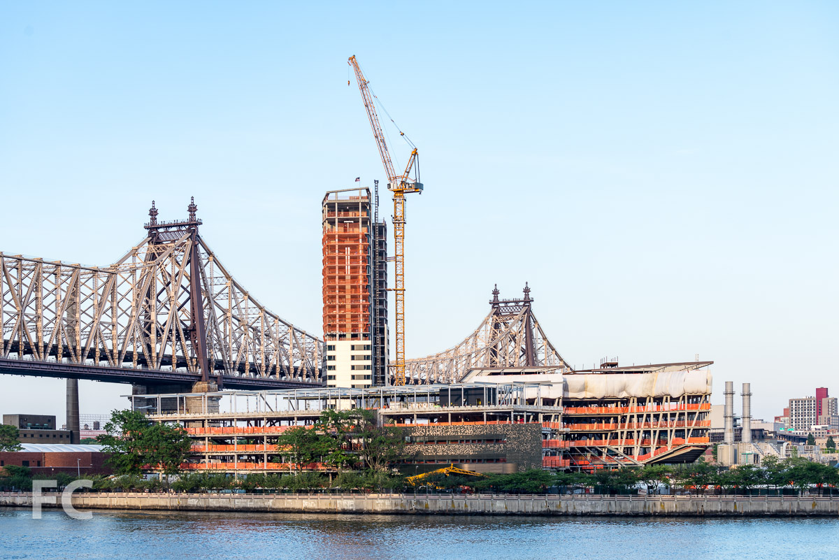
Superstructure has started to rise at the phase one sites of Cornell's new tech campus on Roosevelt Island. The site is located to the south of the Ed Koch Queensboro Bridge and was formerly home to the Goldwater Hospital, which housed 2,106 beds. Included in the first phase of construction is an academic building by Morphosis, a corporate co-location building by Weiss/Manfredi, a residential tower by Handel Architects, a meeting center for the academic and tech community, a central utility building by SOM, and a campus plaza by Field Operations.
Located on a triangular site at the northwest corner of the campus, the four-story, 160,000-square-foot Bloomberg Center will house the school's initial academic functions. Bronze toned metal panels will clad the exterior, while a roof covered in photovoltaic panels crowns the top floor. The building has been designed with the goal of achieving Net-Zero energy consumption and a LEED Platinum certification. Superstructure has reached the fourth floor, making topping out eminent.
To the east of the Bloomberg Center, the Bridge at Cornell Tech serves as a corporate co-location building. The Weiss/Manfredi designed building will provide space for new and established companies to work on innovative projects. Superstructure has reached the second floor.
Aerial view of the Phase One campus from the Roosevelt Island tram.
Aerial view of the Phase One campus from the Roosevelt Island tram.
Aerial view of the Phase One campus from the Roosevelt Island tram.
Northwest corner of the Bloomberg Center by Morphosis.
At the northern boundary of the site lies the Central Utility Plant and the residential tower. The one story utility building features a sawtooth facade, clad in metal panels, that faces the North Loop Road. An unoccupiable green roof covers the top. The Hudson Companies' 26-story, 270-foot-tall residential tower stands adjacent to the utility building and will provide 350 residential units to mostly graduate students. Handel Architects has designed the tower to the Passive House sustainability standards, making it the world's tallest project to use such standards. The Central Utility Plant has topped out, while the residential tower has reached its second floor.
North facade of the Central Utility Plant by SOM.
Northwest corner of the Central Utility Plant.
North facade of the Central Utility Plant by SOM.
Northeast corner of the Phase One campus with the Residential Building (center) and the Central Utility Plant (right).
Northeast corner of the Residential Building by Handel Architects.
Work on the first phase of the campus is schedule for completion by 2017.
Architects: SOM (Master Plan, Central Utility Plant), Morphosis (The Bloomberg Center), Weiss/Manfredi (The Bridge at Cornell Tech), Handel Architects (Residential Tower); Landscape Architects: Field Operations (Campus Plaza); Program: Education, Office, Residential, Open Space; Location: Roosevelt Island, New York, NY; Completion: 2017.

45 East 22nd Street - Madison Square Park Tower
Take an exclusive tour of the Flatiron's future tallest tower from developer Bruce Eichner and KPF.

Not to be outdone by the bevy of skyscraper construction underway throughout Manhattan, the Flatiron District is getting its own high profile tower at 45 East 22nd Street. Developer Bruce Eichner of The Continuum Company has returned to New York with his 65-story, 777-foot tower rising near Madison Square Park and the recent One Madison. The tower, designed by Kohn Pedersen Fox, will eclipse the 618-foot-tall One Madison when it tops out next year.
Nestled mid block amongst the low-rise masonry and stone buildings typical of the Flatiron District, the tower's five-story base will be clad in granite. A quarry was found in China that produces a granite identical to that of Cass Gilbert's United States Custom House in Lower Manhattan from 1907. The granite coursing and bronze detailing of the entry doors and canopy will tie into the neighborhood context and welcome the tower's residents and guests.
From the 75-foot wide granite base, the glass tower will rise towards its 777-foot apex, tapering outward on the western facade to a final width of 125 feet. The tower's floor-to-ceiling glass cladding will offer panoramic views of New York and New Jersey. Eighty-three residences will be offered in a variety of configurations from simplex, duplex, full-floor and penthouse homes. Interiors designed by Martin Brudnizki Design Studio will take inspiration from the Art Deco and Moderne precedents of the neighborhood.
Residents will have access to five floors of amenities in the granite-clad base, including a library, fitness center, children's playroom, living room, and billiard's room. The Upper Club at the 54th floor will offer an entertainment suite with catering and demonstration kitchens for all residents.
Currently, the concrete superstructure has reached the 28th floor, slightly under the half way mark. Curtain wall installation is following behind superstructure's progress, having reached the ninth floor. Completion of the tower is slated for late 2016.
45 E 22 (left) among the iconic towers of the Flatiron District.
Southwest corner from East 22nd Street.
Curtain wall installation on the west facade.
Southwest corner from East 22nd Street.

Looking up at the south facade from East 22nd Street.
Southeast corner from East 22nd Street.
Southeast corner from Park Avenue South.
Southeast corner of the tower.
Looking south toward Lower Manhattan from the 24th floor.
Looking west from the 24th floor with One Madison in the foreground (right).
Looking northwest towards Madison Square Park from the 24th floor
Looking east from the 24th floor.
Looking northeast from the 24th floor.
Curtain wall installation underway at the southwest corner of the 9th floor.
Curtain wall installed at the 9th floor.
Looking west along East 22nd Street from the 9th floor.
The sloped west curtain wall of the 8th floor.
Update: Newly released renderings of the full floor residential interiors:
Rendering of a living and dining room.
Rendering of a corner living room.
Rendering of the kitchen and dining area.
Architect: Kohn Pedersen Fox Associates (KPF); Interior Architect: Martin Brudnizki Design Studio; Landscape Architect: Oehme van Sweden; Developer: The Continuum Company; Program: Residential; Location: Flatiron District, New York, NY; Completion: 2016.




5 Franklin Place



Construction is nearing completion at Elad Group's 5 Franklin Place in the Tribeca neighborhood of Manhattan. The 20-story, 53-unit residential tower was designed by ODA with a massing that features a cantilever over the adjacent six story building and several setbacks at the top five floors. Frames of dark grey brick break down the east facade into three-and-a-half bays and span every two floors vertically. Glass window wall with dark metal slab covers infill the brick frame. Further facade texture is provided by the herringbone pattern on the south brick party wall.
Residential units range in size from open lofts to 1-to-4 bedrooms. Residents will have access to a children's playroom, exercise room, rooftop pool and lounge, and a private garage. The ground floor will house a residential lobby and 3000 SF of retail.
Southeast corner from Broadway.
Southeast corner from Broadway.
East facade from Broadway.
Looking up at the east facade from Broadway.
East facade detail.
Looking up at the east facade from Broadway.
Northeast facade detail.
Northeast corner from Broadway.
Northeast corner from the intersection of Broadway and White Street.
Architect: ODA; Interiors: Escobar; Developer: Elad Group; Program: Residential, Retail; Location: Tribeca, New York, NY; Completion: 2015.













27 Wooster
Construction looks to be wrapping up at 27 Wooster, the 9-story, 16-unit residential building in the SoHo neighborhood of Manhattan. The KPF designed building employs operable French doors with railings of perforated metal and glass that allow for light, air, and privacy. White and black metal accents on the Wooster and Grand Street facades reference the monochromatic tendencies of the historic neighboring buildings. A dark grey brick covers the interior facing walls. The top of the building is crowned with a glass-enclosed 6,700 square foot penthouse with five bedrooms and four bathrooms. An adjacent 3,140 square foot terrace features a 33 foot long private pool. Interiors are designed by the ever popular Thomas Juul-Hansen.
Architect: KPF; Ineriors: Thomas Juul-Hansen; Developer: 27 Wooster LLC (Axel Stawski and Anthony Leichter); Program: Residential, Retail; Location: SoHo, New York, NY; Completion: 2015.
Manhattan West




Installation of the pleated glass curtain wall has wrapped up on the west facade at 450 West 33rd Street, also known as 5 Manhattan West. Developed by Brookfield Office Properties, the renovation of the 1969 Brutalist office building at 5 Manhattan West is one component of the larger Manhattan West mega project. Architecture firm REX is overseeing the office renovation which will replace the original precast concrete façade with glass curtain wall panels. The reclad began on the flat east facade this past summer, before moving on to the pleated west facade. Work now looks set to begin on the pleated south facade.
Northwest corner of 5 Manhattan West from 10th Avenue.
Detail of northwest corner of 5 Manhattan West.
West facade of 5 Manhattan West from 10th Avenue.
Detail of west facade of 5 Manhattan West.
Detail of southwest corner of 5 Manhattan West.
Detail of northwest corner of 5 Manhattan West.
Southwest corner of 5 Manhattan West (left) and 401 West 31st Street (right) from 10th Avenue.
Southwest corner of 5 Manhattan West (left) and 401 West 31st Street (right) from 10th Avenue.
South facade of 5 Manhattan West from West 31st Street.

Along with fully modernizing Five Manhattan West, two new office towers and one residential tower will be constructed on a platform over the rail lines that occupy the site. Situated adjacent to 5 Manhattan West, Brookfield's 62-story, 844-units residential tower at 401 West 31st Street is steadily rising. Superstructure has reached the 19th floor and installation of the glass curtain wall has started at the fourth floor. The design of the curtain wall includes a horizontal mullion cap at the intermediate mullion directly above the integrated louver for the PTAC units. Design of the tower is by SOM, architects for the two office towers set to eventually rise to the east, with SLCE Architects serving as Architect of Record. Completion of 5 Manhattan West and 401 West 31st Street is slated for 2016.
Southwest corner of 401 West 31st Street from 10th Avenue.
Southwest corner of 401 West 31st Street from West 31st Street.
Curtain wall detail at the southwest corner of 401 West 31st Street.
Southeast corner of 401 West 31st Street (left) and 5 Manhattan West (right) from West 31st Street.
Northeast corner of 401 West 31st Street (left) and the east facade of 5 Manhattan West.
North facade of 401 West 31st Street.
Curtain wall detail at the northeast corner of 401 West 31st Street.
Architects: REX (Five Manhattan West), SLCE (401 West 31st Street [Architect of Record], SOM (401 West 31st Street [Design Architect], 1 Manhattan West, Master Plan Architect); Landscape Architects: James Corner Field Operations; Developer: Brookfield; Program: Office, Residential, Retail; Location: Hudson Yards District, New York, NY; Completion: 2016 (Five Manhattan West, 401 West 31st Street).





Brooklyn Bridge Park - Pier 6
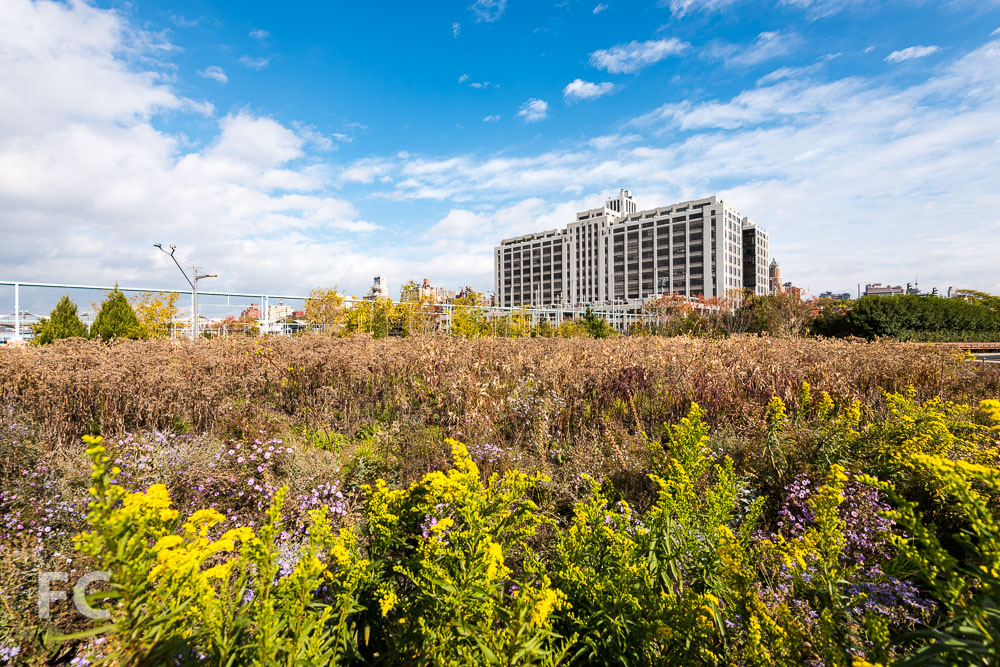
Though much recent discussion about Pier 6 has focused on the two proposed residential towers, work has been ongoing to complete the park lands at the western edge of the pier. This past weekend, the remaining 3.5 acres of the pier's landscape opened to the public. Containing large expanses of grassy lawns and flower meadows accessible by meandering paths, this half of the pier provides passive recreation space in contrast to the active sports fields and playgrounds of the easterly half. Pier 6's landscape was designed by Michael Van Valkenburgh Associates, the team responsible for the park's other phases. Construction has yet to start on BIG's pavilion that would occupy the western edge of the pier.
Pier 6 from the Brooklyn Bridge Park greenway.
View of Lower Manhattan from the end of Pier 6.
Landscape Architects: Michael Van Valkenburgh Associates; Program: Park; Location: Brooklyn Bridge Park, Brooklyn, NY; Completion: Fall 2015.

City Tower at City Point




Leasing has begun at City Tower, the market rate rental tower from The Brodsky Organization in Downtown Brooklyn. Designed by COOKFOX Architects, the 48-story, 335,000-square-foot tower is the second of three planned towers for the City Point development site. The tower features a stepped form with setbacks that afford expansive views of Brooklyn, Manhattan, and Queens. An off-white unitized terra cotta panel system clads the tower, changing in tone with the time of day and complementing the unitized metal panel façade of its neighboring affordable tower.
Looking north on Flatbush Avenue at Fulton Street.
At the intersection of Flatbush and DeKalb Avenues.
Southeast corner from University Place.
East façade detail.
East elevation from University Place.
Looking up at the east façade from Flatbush Avenue.
East façade detail.
North elevation from the intersection of Flatbush Avenue and Willoughby Street.
Northwest corner from the intersection of Willoughby Street and Albee Square West.
Looking north on Fulton Street.
Rentals range from studios to two-bedrooms. Panelized kitchens feature custom cabinetry and appliances by Blomberg, Bertazzoni, Bosch and Grohe and Kohler fixtures. Bathrooms also feature Grohe and Kohler fixtures along with afloating vanity. Five-inch-wide oak plank flooring ties the interior spaces together.
Architects: COOKFOX Architects; Developers: The Brodsky Organization (City Tower); Program: Residential, Retail; Location: Downtown Brooklyn, NY; Completion: 2016.

XOCO 325

In the heart of SoHo, the latest project from developer DDG has started to reveal itself to the neighborhood. Marketed under the name XOCO 325, the nine-story, 21-unit residential condo and retail development at 325 West Broadway is built on the site of a former chocolate factory. Tapping into the site's history, the development's name integrates the Catalan word for chocolate, xoco.

Earlier this week the project shed its construction scaffolding, unveiling its signature cast-aluminum facade. Referencing the historic neighborhood's cast-iron facades, XOCO 325's screen floats above the future ground floor retail space and creates a space for vertical gardens in front of the glass window wall. The design of the screen evokes the imagery of bones or joints. Burlap was integrated into the formwork at the street facing side of the screen, providing a unique pattern for each unit. On the opposite, unit-facing side of the screen, an imprint of a worker's hand was CNC milled into the formwork to provide further texture.
West facade from West Broadway.
Looking up at the west facade.
West facade detail.
Southwest corner from West Broadway.
Residents will enter a lobby featuring sculptural walls of plaster and board-formed concrete with floors of bluestone. The equally organic form of the concierge desk is made of in-situ cast-concrete.
Residential lobby and concierge desk under construction.
Lobby ceiling detail.
Lobby wall detail.
A courtyard garden occupies the space between XOCO 325 and the landmarked 25 Wooster, currently under renovation by DDG as well. Continuing the organic language of the facade's screen and the residential lobby, a naturally lit fitness studio of glass and formed concrete nestles into the ground amidst a rolling hill and stone found on site.
Courtyard garden and fitness center.

Fitness center detail.
Fitness center detail.
Courtyard garden and fitness center.
Fitness center under construction.
Fitness center under construction.
Fitness center skylight under construction.
Courtyard facade still under construction scaffolding.
Ground floor construction workshop.
Penthouse view looking north.
Cast aluminum facade screen from the penthouse terrace.
Facade screen detail.
Burlap imprint on the street face of the facade screen.
Hand imprint on the interior face of the facade screen.
Facade screen detail at slab edge.
Slate shingled facade of the penthouse.
Slate shingle detail.
Residential corridor.
DDG's organic language and attention to craftsmanly details extends into the building's 21 residences. Walls often eschew hard edges, instead flowing seamlessly into ceilings. Round edged soffits cut into kitchen ceilings for additional height. A custom designed island in the kitchen integrates the formed concrete found in the public spaces. It is an onslaught of detail in the age of generic buildings that value engineer out such character-bestowing touches.
Entry corridor.
Living room.
Living room soffit to conceal sprinklers and air conditioning vents.
Kitchen.
Kitchen.
Kitchen island detail.
Kitchen island detail.
Custom cabinetry pulls.
Custom cabinetry detail.
Dining room.
Powder room.
Master bedroom.
Master bedroom.
Detail of entry to outdoor terrace.
View of façade screen and hanging garden from the outdoor terrace.
Façade screen detail.
Master bathroom vanity.

Master bathroom shower and free standing tub.
Window niche in master bathroom.
Second bedroom.
Second bedroom.
Wallpaper detail in second bedroom.
Once again, the unique structure of DDG as developers that also control design and construction has led to a well crafted building with a unique perspective on form and materials. This site looks forward to DDG's furtherance of the combined developer/architect/contractor model and the potential to influence the status quo in the New York market.
Architect/Developer: DDG; Program: Residential, Retail; Location: SoHo, New York, NY; Completion: 2016.


205 East 92nd Street
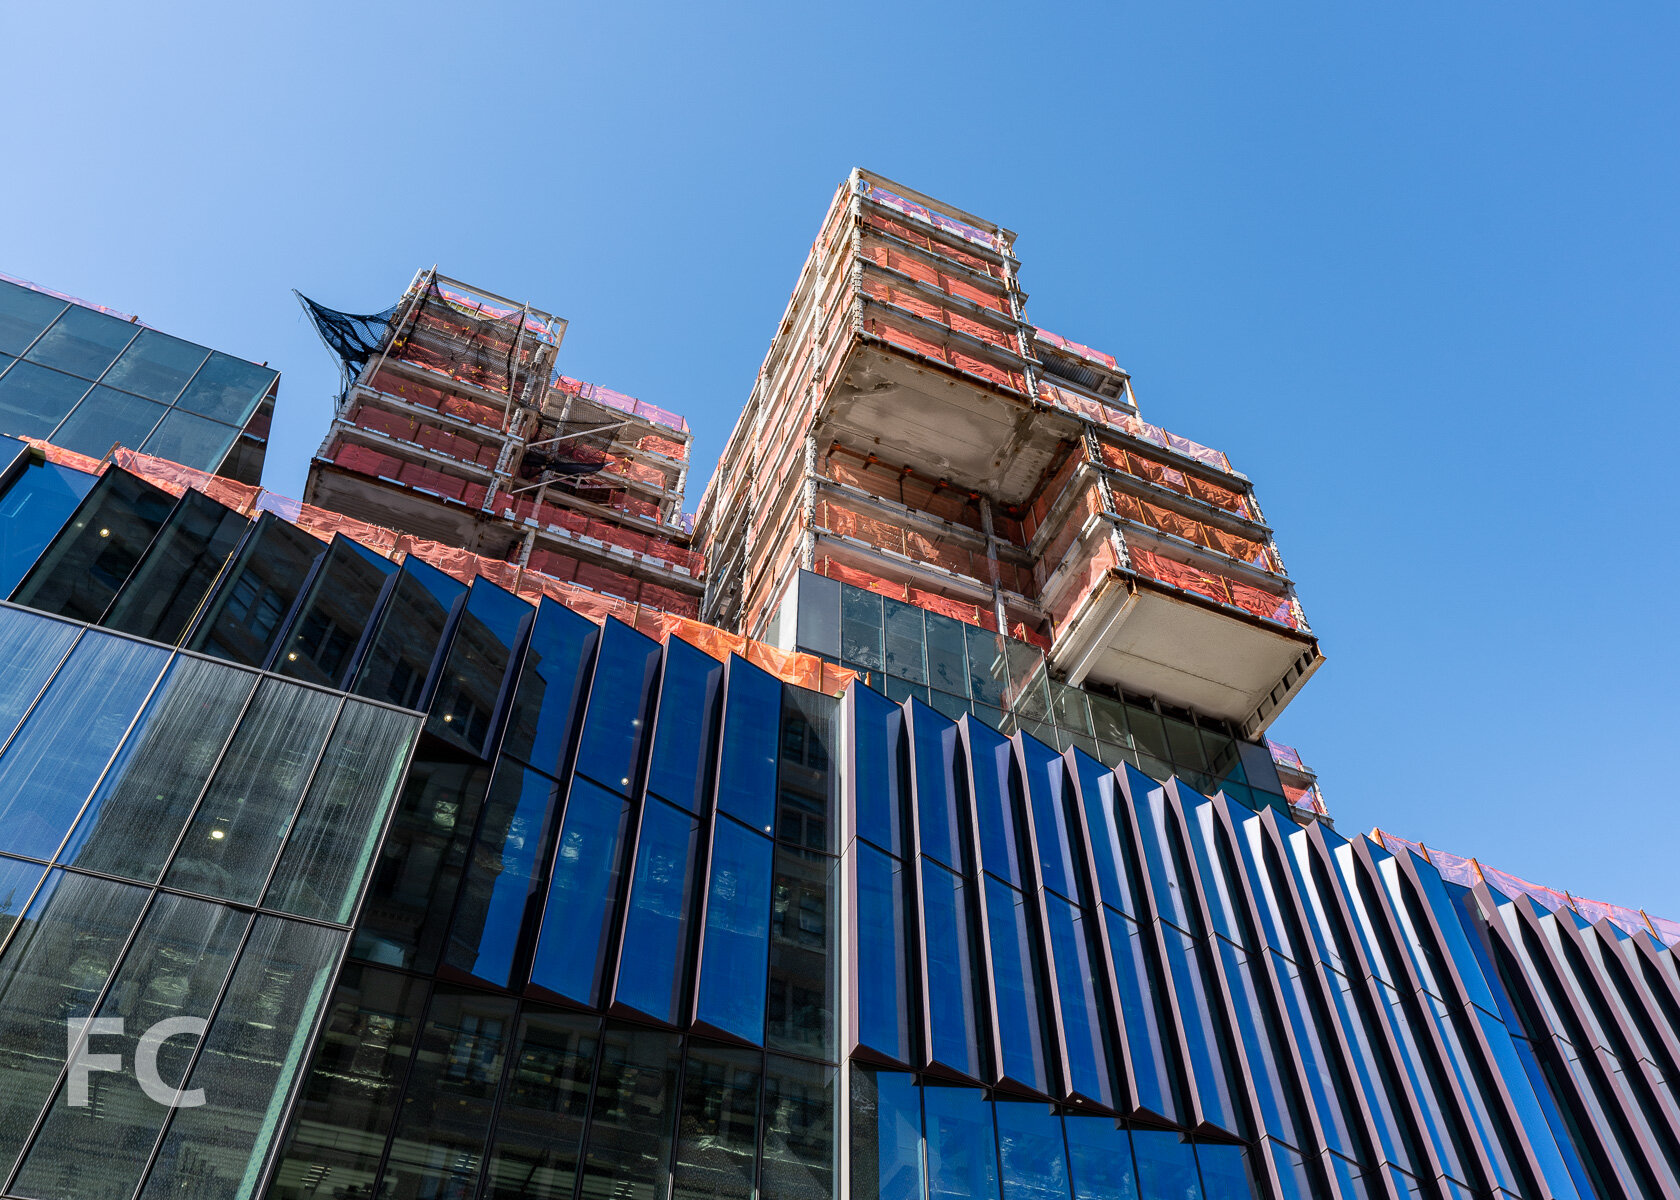



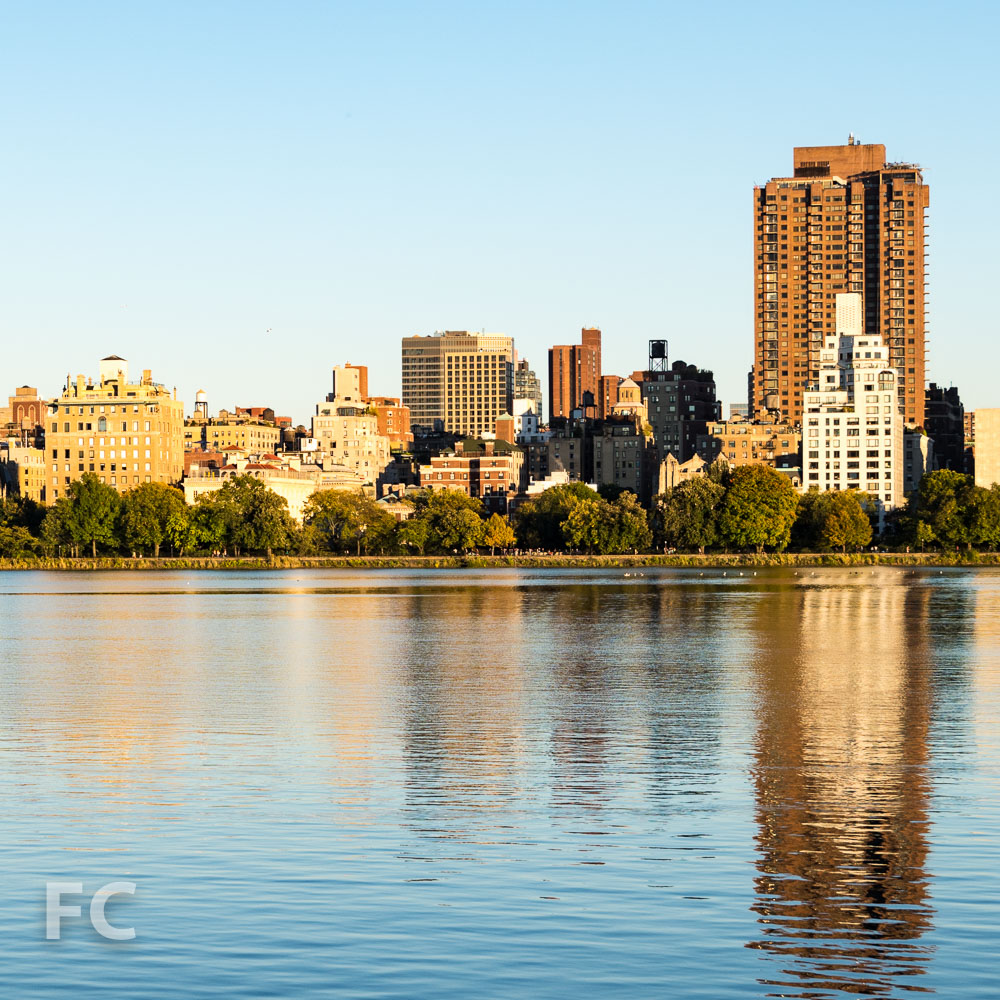
Installation of the exterior wall has reached substantial completion at Related's residential tower, 205 East 92nd Street, on the Upper East Side of Manhattan. The tower's facade is composed of a light beige brick, denser at the podium then transitioning to pier elements in the tower, and glass window wall in both large horizontal bands and two-story elements that punch through the brick façade. Designed by Handel Architects, the tower accommodates 230 residential units while the podium houses amenities for the residents, 33,000 square-feet of retail, and an outpost of the Winward School. Completion is expected sometime in 2016.
Northwest corner from Third Avenue and East 93rd Street.
Northwest corner from East 93rd Street.
West façade from Third Avenue.
Southwest corner from Third Avenue and East 92nd Street.
Southeast corner from East 92nd Street.
Residential entry on East 92nd Street.
Looking up at the east façade of the tower.
The school entry on East 93rd Street.
The fins of the school's north façade on East 93rd Street.
Northwest corner of the tower from Samuel Seabury Playground.
205 East 92nd Street in the Upper East Side skyline from the Central Park Reservoir.
Architect: Handel Architects; Developer: Related Companies; Program: Residential Rental, School; Location: Upper East Side, New York, NY; Completion: 2016.
550 Vanderbilt
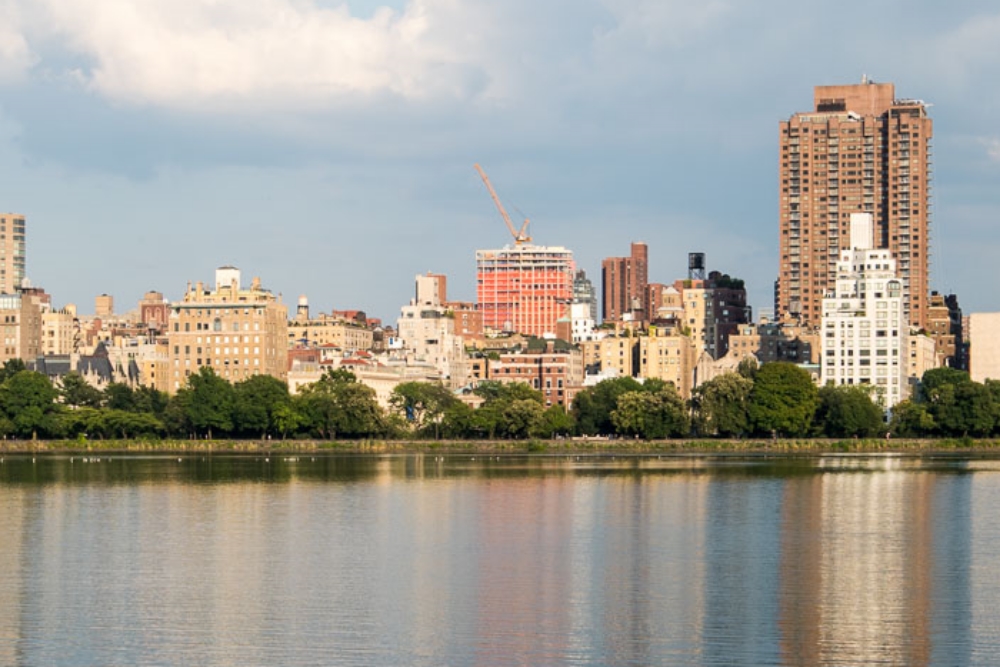
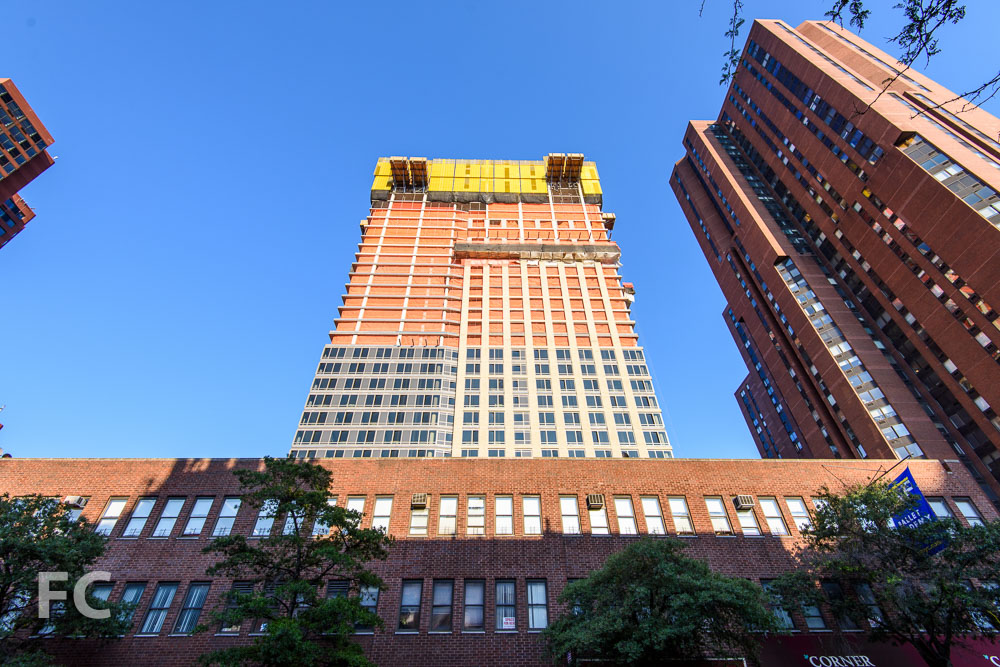




Superstructure has reached the eighth floor at the rapidly rising 550 Vanderbilt, the first of four condo towers to be built at the Pacific Park mega development. Developed by Greenland Forest City Partners and designed by COOKFOX Architects, the 17-story tower will offer 278 luxury condo units ranging from studios to four-bedrooms.
Located at the eastern most fringe of the larger Pacific Park development, the massing of the building references the existing structures on Dean Street, matching their 60' street wall. The 8-acre future park, designed by Thomas Balsley Associates, will be a feature element for the tower, with residences and amenity spaces designed to showcase the park views. One such amenity, an eighth floor landscaped roof terrace, will offer residents views to the park and the Brooklyn skyline. Some units will also feature private roof terraces in addition to the larger communal roof deck. Other amenities in the building include a resident's lounge, library, children's playroom, private event space, and a fitness center.
West facade from Carlton Avenue.
Southwest corner from Dean Street.
West façade from the site of the future park.
Southwest corner.
Courtyard at the west façade.
Looking west towards the future park and the rest of the Pacific Park development sites under construction.
Looking north towards rapidly rising Downtown Brooklyn.
Looking southeast from a lower floor under construction.
Southeast corner.
Southeast corner from Dean Street and Vanderbilt Avenue.
Southeast corner from Dean Street.
East façade from Vanderbilt Avenue.
North façade from Vanderbilt Avenue.
North façade from Atlantic Avenue.
Aerial view of the construction site for 550 Vanderbilt and the adjoining park.
Architects: COOKFOX Architects; Developers: Greenland Forest City Partners (Greenland Group and Forest City Ratner Companies); Program: Residential Condo; Location: Pacific Park, Brooklyn, NY; Completion: 2016.





Snohetta · Roosevelt Island · 2021