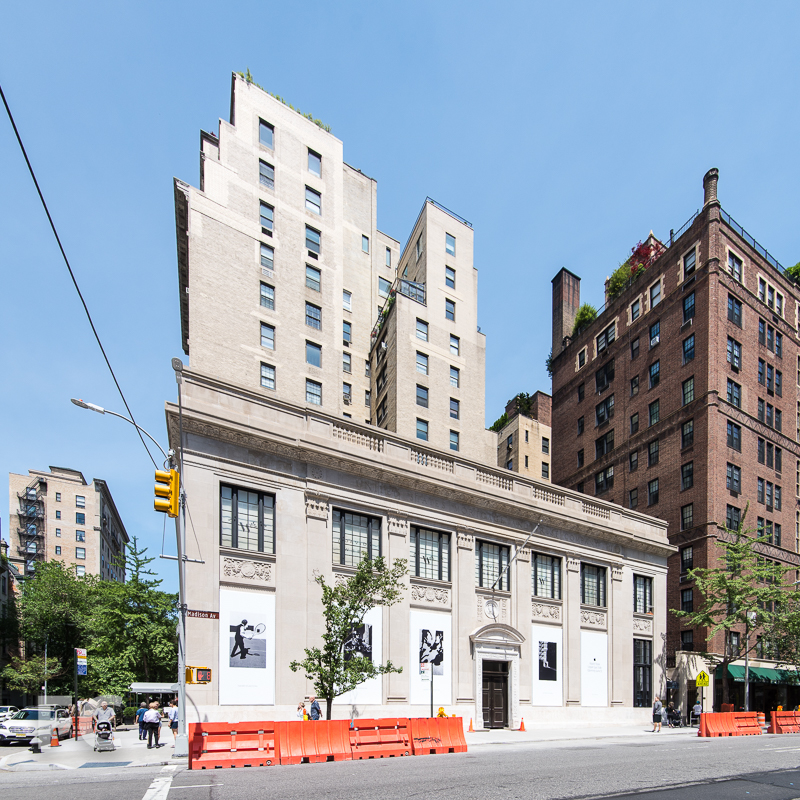
940 Madison Avenue - Apple Store - Upper East Side
The latest Apple Store in New York is set to open this Saturday in the Upper East Side neighborhood of Manhattan, at 940 Madison Avenue. In typical Apple fashion, the new store is located in a historic structure, the U.S. Mortgage & Trust Co. building, a two-story neo-Classical structure originally constructed in 1921 and designed by architect Henry O. Chapman, of Barney & Chapman. The 12,580-square-foot building features a limestone facade which looks to have been cleaned as part of the renovation. The entrance features Knoxville marble with bronze entry doors. Inside, supposedly Apple has kept the original tenant's bank vault, perhaps to store those fancy gold watches. Prior tenants included fashion brand V.B.H. which occupied a Peter Marino renovated space. The building still retains its fashion retail heritage as it houses jeweler David Webb, at the last northern bay and the second floor. Tthere is no word yet on whether Apple will eventually take over the entire building. A grand opening for the store has been set for this Saturday.
Southeast corner from Madison Avenue.
East facade from Madison Avenue.
Northeast corner from Madison Avenue.
Main entry on the east facade.
Entry door detail.
Exterior ornamentation at the entry door.
Cornerstone at the southeast corner.
Window detail at the east facade for the existing retail tenant.
Architects: Bohlin Cywinski Jackson; Program: Retail; Location: Upper East Side, New York, NY; Completion: June 13, 2015.





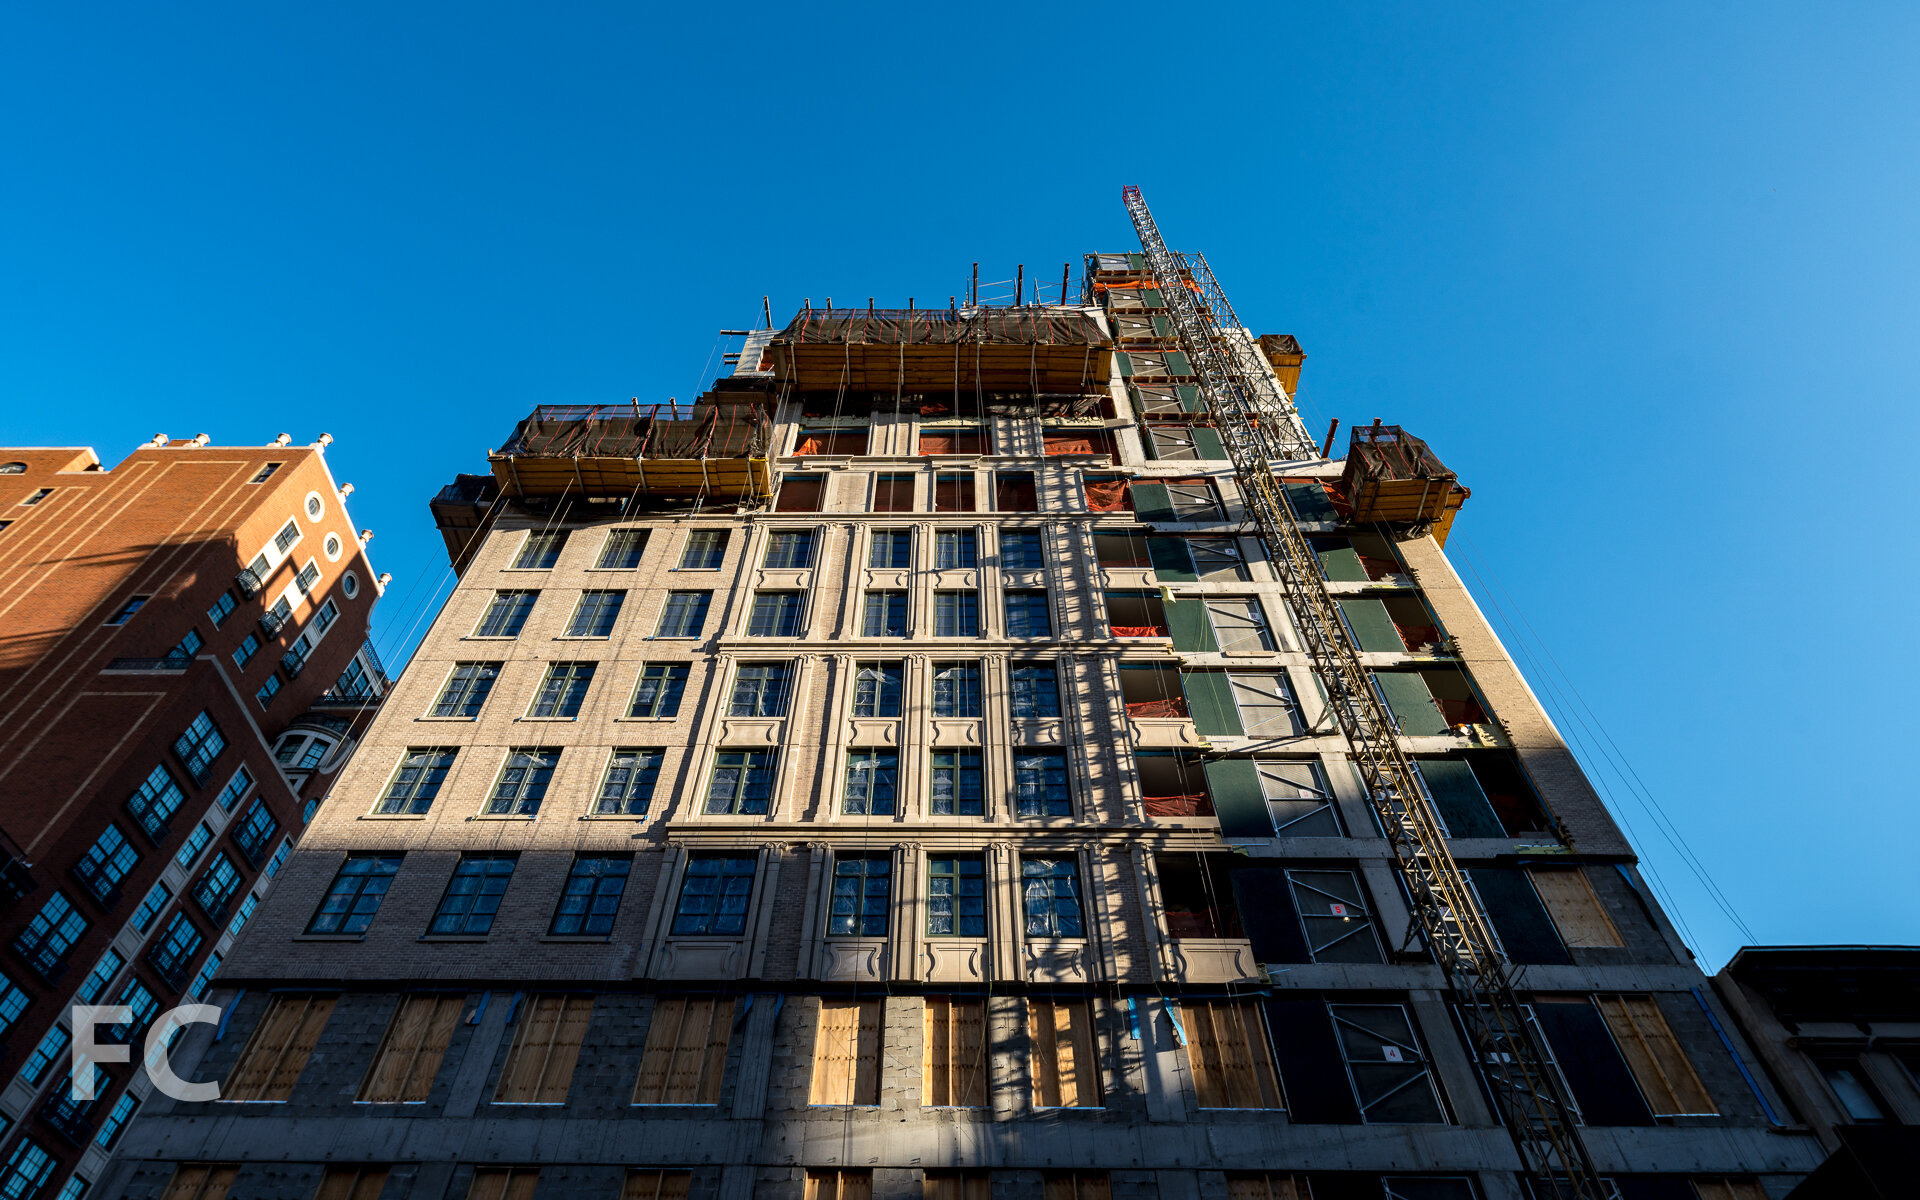

215 Chrystie
After many months of foundation work and stop work orders, construction has resumed at Ian Schrager and the Witkoff Group's 215 Chrystie Street, a hotel and condo tower. Located in the heart of New York's Bowery neighborhood, the 314 foot tall tower will bring 370 hotel rooms under the PUBLIC brand at the lower levels and 11 condos on the upper 7 floors. The tower is designed by Pritzker Prize winning firm Herzog & de Meuron with Beyer Blinder Belle serving as the Architect of Record. Interiors on the luxury condos will be designed by John Pawson, with both half floor and full floor units. According to Curbed, eight of the eleven condos have already sold. The top of the tower will be capped with a three story mechanical penthouse. Completion is slated for the fourth quarter of next year.
Southeast corner from Chrystie Street.
East facade from Chrystie Street.
Southeast corner of the site.
East facade.
Site signage.
Architects: Herzog & de Meuron (Design Architect), Beyer Blinder Belle (Architect of Record); Interiors: John Pawson; Developers: Ian Schrager with the Witkoff Group; Program: Hotel, Condo; Location: Bowery, New York, NY; Completion: Late 2016.




626 First Avenue
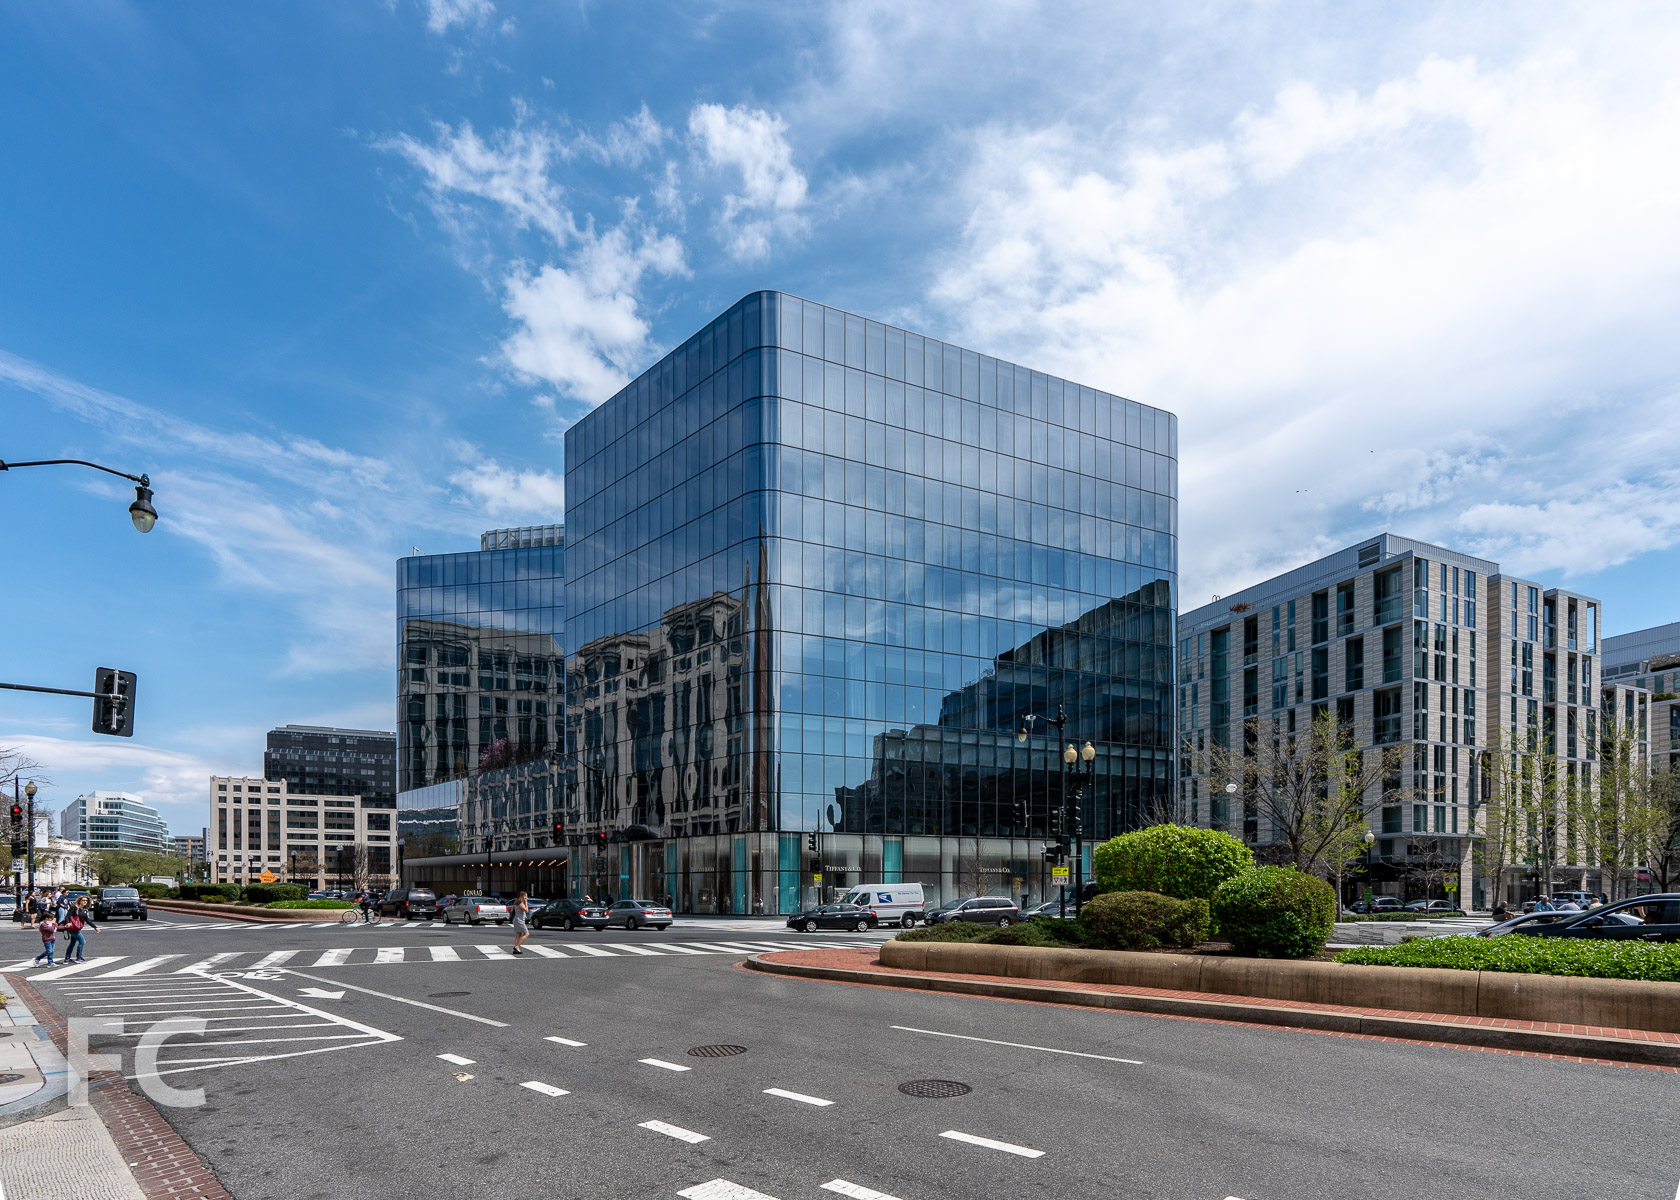





Facade installation is underway at JDS Development Group's 626 First Avenue, a two tower rental site in the Murray Hill neighborhood of Manhattan. The project is one of many currently under construction in New York by SHoP Architects, a firm that has proven to be innovators of both form and facade. Here they have employed 41 and 49 story towers that slope towards each other, with a connecting sky bridge that houses an indoor pool and lounge. Currently, superstructure has reached the twelfth floor on the northwest tower, while the southeast tower lags behind at the third floor. The two towers will be clad in glass curtain wall on the east and west facades, while the more solid north and south walls feature openings set amongst copper cladding. Both facade types are now present on site, with installation of facade panels on the second floor of the northwest tower on the three primary facades. The design of the glass panels is fairly typical, with glass spanning from slab to slab without a visible spandrel panel. The less common opaque copper panels look to be a stunning feature that will help the building stand out on its waterfront location. Construction is scheduled to finish by early 2017.
P.S. 281 at the southwest corner of the site from First Avenue.
West facade of P.S. 281 (right) and the northwest tower (left).
The northwest tower (left) and P.S. 281 (right) from First Avenue.
Northwest tower's facade.
Northwest tower's facade.
North facade of the northwest tower.
Northeast corner of the northwest tower.
East facade of the northwest tower.
Northwest tower.
North facade of the southeast tower.
Southeast corner of the site from East 35th Street.
Looking north from East 35th Street.
Southwest corner of the site from East 35th Street.
Architects: SHoP Architects; Landscape Architects: SCAPE; Structural Engineers: WSP; Developer: JDS Development Group; Program: Residential, Retail; Location: Murray Hill, New York, NY; Completion: 2017.







Columbia University Manhattanville Campus
Exterior wall installation is wrapping up on the Lenfest Center for the Arts, the second building under construction for the first phase of Columbia University's Manhattanville Campus expansion. Designed by the Renzo Piano Building Workshop (RPBW), the building is clad in a unitized white metal panel and glass, similar to the architect's new Whitney Museum facade. The building will house galleries, performance spaces, a screening room, and offices in an eight-story structure.
Adjacent to the Center for the Arts, RPBW's Jerome L. Greene Science Center continues with interior work as it heads towards an opening sometime next year. Meanwhile, the triangular site to the south awaits the start of construction on the Academic Conference Center. The third building from RPBW will house a 400-seat auditorium and state-of-the-art seminar and meeting rooms in a five-story structure.
South facade of the Science Center from the 125th Street subway station.
South facade of the Science Center (right) and the Center for the Arts (left) from West 125th Street.
South facade of the Center for the Arts.
Southwest corner of the facade for the Center for the Arts.
Southwest corner of the Science Center (right) and the Center for the Arts (left) from West 125th Street.
Southwest corner of the Science Center (right) and the Center for the Arts (left) from West 125th Street.
Northwest corner of the facade for the Center for the Arts.
Southwest corner of the Science Center (right) and the Center for the Arts (left) from Riverside Drive.
West facade of the Science Center (right) and the Center for the Arts (left) from Riverside Drive.
Northwest corner of the Science Center (right) and the Center for the Arts (left) from Riverside Drive.
View of the Manhattanville Campus from Riverside Drive.
Architects: Renzo Piano Building Workshop with Davis Brody Bond LLP (Science Center and Center for the Arts), RPBW with Dattner Architects (Academic Conference Center); Program: Education; Location: Manhattanville, New York, NY; Completion: 2016.










335 E 27 - Carmel Place


Stacking has reached the fourth floor at Carmel Place, the 10-story micro units development from Monadnock Development in the Kips Bay neighborhood of Manhattan. Designed by nARCHITECTS, the project is the first micro units apartment building in New York and consists of 55 studio apartments for both market rate and affordable tenants. Each apartment is one module, all of which were fabricated at the Brooklyn Navy Yard. Even by New York apartment standards these studios will be tiny, offering only 260 to 360 square feet of space. Due to current zoning laws that restrict apartments of less than 400 square feet, the project required former Mayor Bloomberg to waive those regulations. To mitigate the tight quarters, apartments have been designed with 9'-8" tall ceilings to increase natural light and amenities that provide for communal activities and storage have been spread throughout the building's 66 modules. Stacking should continue through June with full building completion expected by late fall.
Southwest corner from Mount Carmel Place.
Module on site preparing to be lifted for stacking.
Northwest corner from Mount Carmel Place.
Module on site awaiting its placement.
Detail of the modules on the west facade.
Southwest corner of the stacked tower.
Southeast corner of the stacked tower.
Architect: nARCHITECTS; Module Manufacturer: Capsys; Developer: Monadnock Development; Program: Residential; Location: Kips Bay, New York, NY; Completion: Late Fall 2015.


1 World Trade Center - One World Observatory
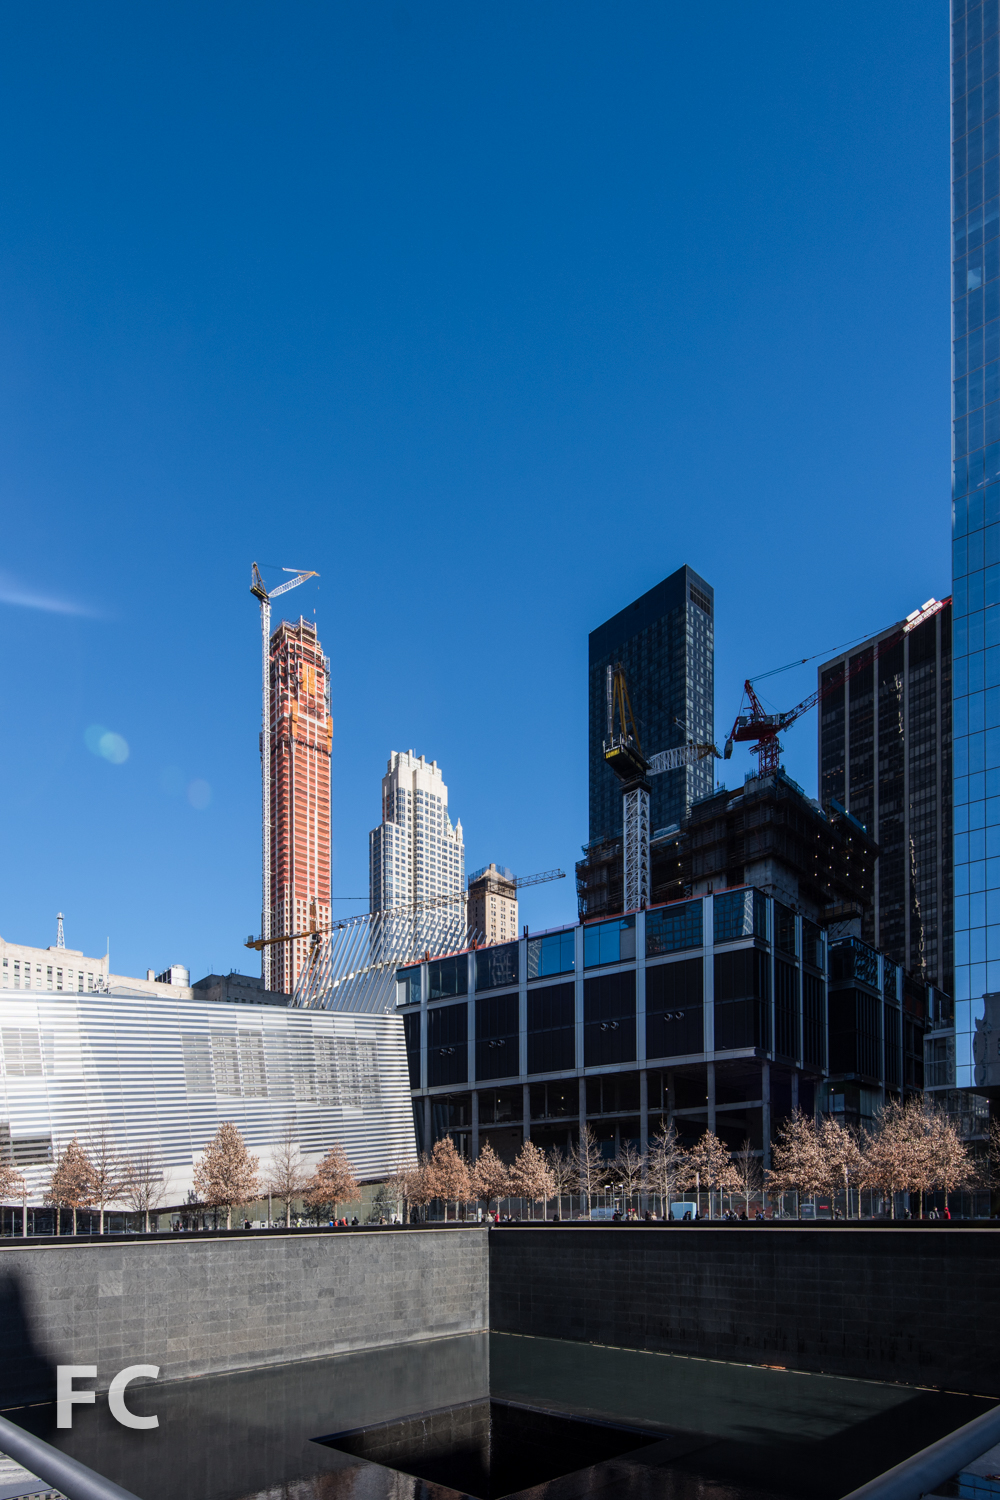

In yet another milestone at the World Trade Center site, the observatory at One World Trade Center opened to the public last Friday. Known as One World Observatory, the attraction reinstates views lost due to the tragic events of September 11. Almost 14 years later, the public can once again view the city from its highest point.
One World Observatory entry canopy.
Like much else in New York, the opening day was marred by long lines. Although those in line had timed tickets, those times came and went before you could even enter the building. Once inside, there were more lines as you waited to pass through the security screening. At least a pat down wasn't required. After passing through security, it's on to more lines as you make your way through corridors with a brief exhibit about the building. This exhibit feels like a lost opportunity to actually discuss the design and construction of the tower with more engaging content like models, renderings, and extensive construction photos.
Stairs down to observatory entrance.
One World Observatory entry from the World Trade Center Transit Hub.
Ticket counter.
Observatory entrance.
Almost an hour after the time designated on the ticket, its actually time to enter the "skypod" elevator that takes you to the 102nd floor in less than a minute. The animation on three of the interior panels plays like a time lapse in Google Earth, illustrating Lower Manhattan's evolution from the time of the earliest European settlers to present day. It's very well done but hard to experience while crammed into an elevator.
Elevator vestibule.
Time lapse animation inside the elevator cab.
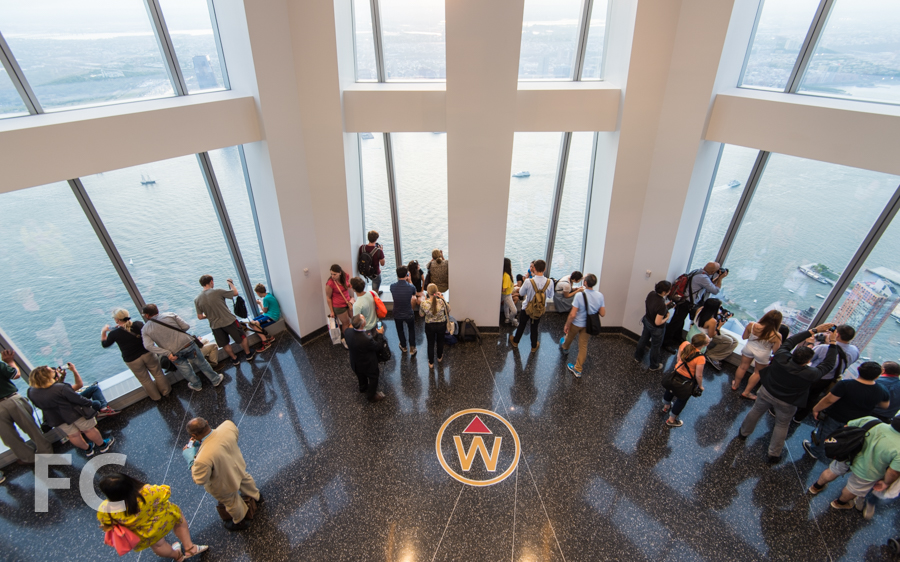
Arriving at the 102nd floor, there is yet another video presentation to watch on a screen composed of panels extruded in and out a few inches. Scenes of New York life play for several minutes before finally the screen moves upwards into the ceiling, revealing a dramatic view towards Midtown. This is but a teaser for what awaits below on floor 100, where visitors can see the entire city from double height glass. Unlike other observatories in the city, you are always viewing the city from inside, which means your photos will have to contend with reflections on the windows, exacerbated by the sloped facade and unfortunate placement of mechanical ventilation grills at the foot of each window. Even so, the views are spectacular, revealing old favorites, recent additions to the skyline, and the scores of new construction underway in the city. Nearby, you get up close views of the rest of the World Trade Center Site, Herzog & de Meuron's 56 Leonard and Robert Stern's 30 Park Place. Further afield, the rapid development of Brooklyn's waterfront parks and downtown towers are on display. Looking to Midtown, the eye dances from Riverside Park,to the Hudson Yards district, to Times Square, and up to 432 Park Avenue's slender tower rising above it all.
First glimpse of the views.
Lower Manhattan with the Transit Hub, 3 WTC, and 4 WTC (center).
56 Leonard.
30 Park Place.
Governors Island.
Downtown Brooklyn and Brooklyn Bridge Park along the waterfront.
View towards Midtown.
The west side of Manhattan.
The Jersey City waterfront.
There are many touristy attractions on the observation floors that try to complement the experience but only feel like distractions. City Pulse, a ring of touch screens that present images of the city and real time information from social sites, attempts to act as a tour guide that's tapped into the web. It's presence feels distracting, unnecessary and actually hinders visitors who line up around it to get to the windows behind. What would be more useful is if the cell service at the observatory level was a bit stronger so the visitor could actually share their experiences on social sites more easily. Service was often spotty at best. Among the other offerings, there is a restaurant and gift shop if you need to take a break from the views. After you have taken in every conceivable angle of the city and head back down the elevator, another animation shows the visitor what the area will look like with the full World Trade Center site master plan built out, including the old design for Tower 5.
The City Pulse kiosk at the south viewing station.
The City Pulse kiosk at the north viewing station.
The Sky Portal attraction.
Undoubtedly, in the weeks and months to come the kinks will get worked out and visitors will have a smoother visit. Its wonderful to once again see this area of the city from such heights and given the pace of development, it will be an ever changing vista.



205 East 92nd Street

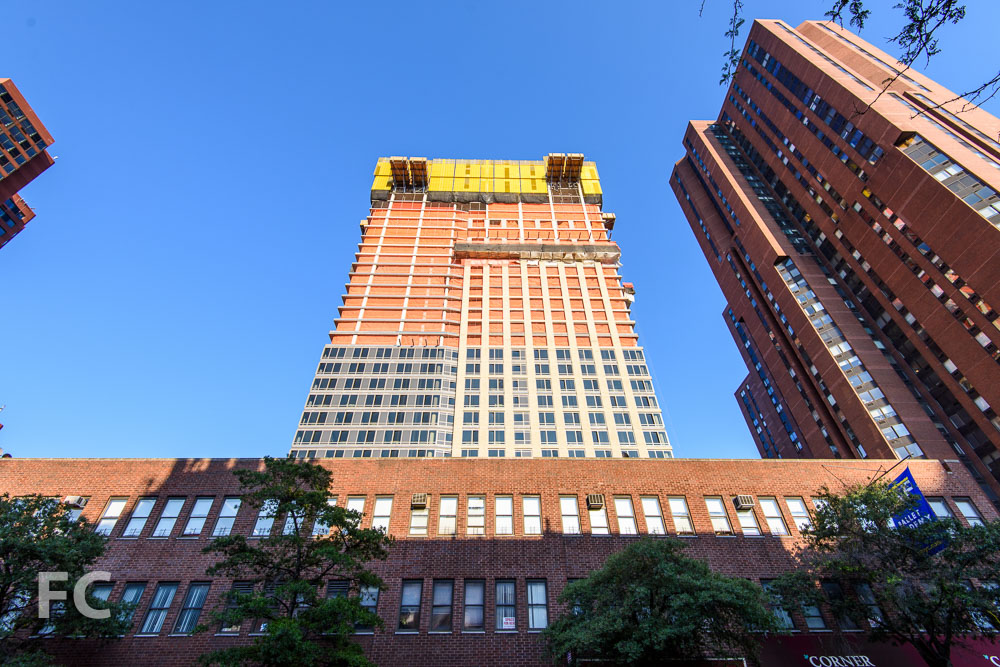
Superstructure has reached the half-way mark at Related's 205 East 92nd Street, a 36-story, 230-unit residential rental tower in the Yorkville neighborhood on the Upper East Side of Manhattan. Installation of the brick and glass facade has also begun, with brick reaching the full height of the seven-story podium. The light beige brick will certainly stand out against the red brick of the neighboring buildings. Windows are currently being installed on the northeast corner of the podium. Along with the residential amenities, the podium will house an outpost of the Windward School. The tower is designed by Handel Architects and should be completed sometime next year.
Southwest corner from Third Avenue.
West facade from Third Avenue.
Northwest corner from Third Avenue.
Window detail at the northwest corner of the podium.
Northeast corner from East 93rd Street.
Southeast corner from East 92nd Street.
South facade from East 92nd Street.
Architects: Handel Architects; Developer: Related; Program: Residential; Location: Upper East Side, New York, NY; Completion: 2016.



11 North Moore
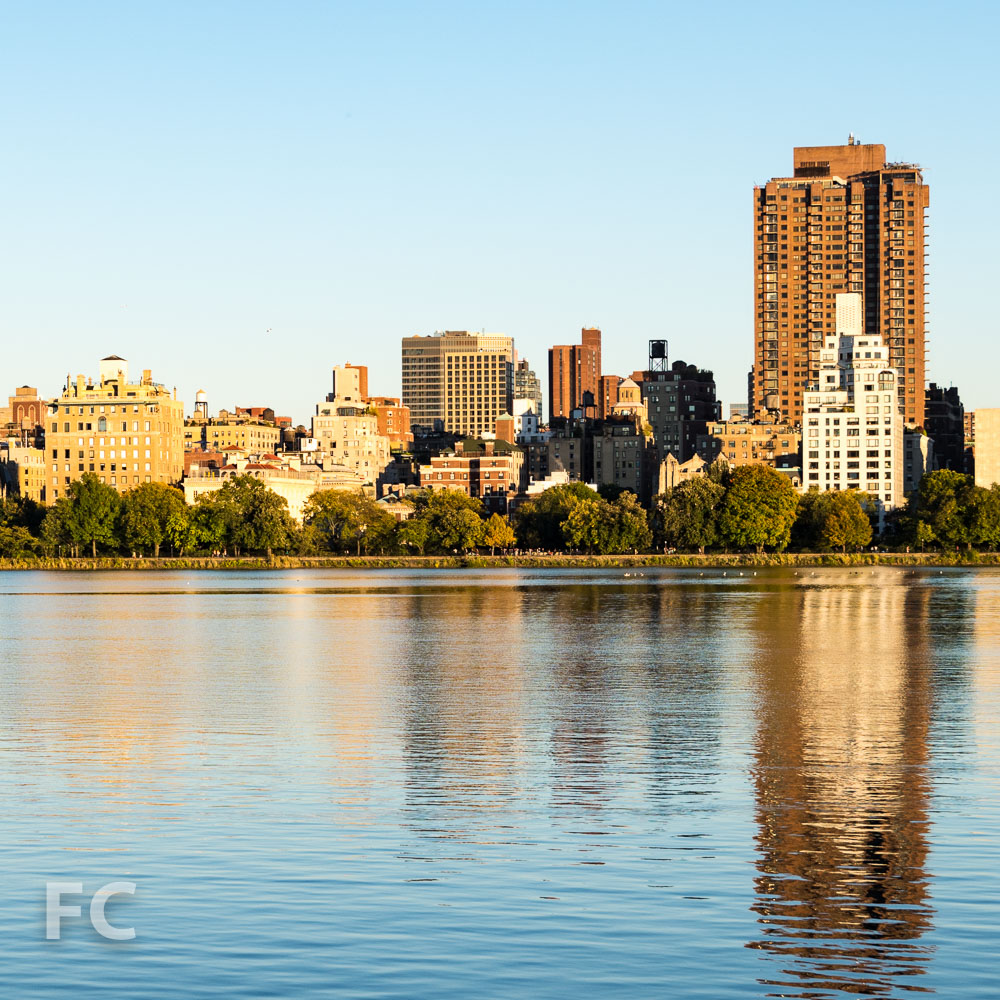
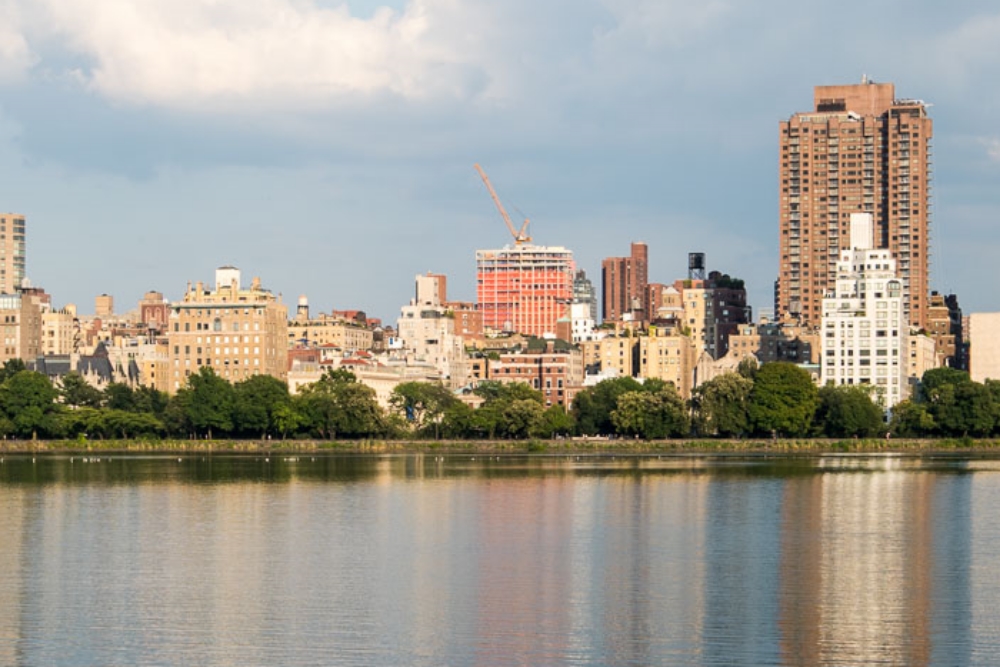

Construction scaffolding is finally coming down at VE Equities' 11 North Moore in Tribeca, revealing its light tan cast concrete facade. Jointly designed by Morris Adjmi Architects and frequent collaborator Aldo Andreoli of AA Studio, the facade features a grid of 6’3” x 10’10” picture windows that affords generous views.
The 11-story condo building features 18 residences ranging from three bedrooms up to six bedrooms, with four duplex penthouses on the uppermost floors. While all penthouses feature outdoor terraces, the grand penthouse will feature a private pool, an increasingly popular amenity for new penthouses.
Amenity spaces have been designed by Sawyer|Berson and include the corner lobby and a library which overlooks a courtyard garden. Other amenities include a fitness center, private storage, and bicycle/stroller storage.
Northwest corner from Varick Street.
Detail of the facade at the northwest corner.
West facade from Varick Street.
Southwest corner from North Moore Street.
Southwest corner from Varick Street.
Architects: Adjmi & AA Studio; Developer: VE Equities; Public Spaces and Garden: Sawyer|Berson; Program: Residential; Location: Tribeca, New York, NY; Completion: 2015.









City Point



Exterior wall installation is wrapping up at COOKFOX's City Point phase two towers. Phase Two includes a 19-story, 225,000 square foot affordable housing tower clad in a unitized metal panel system and a 30-story, 335,000 square foot market-rate housing tower clad in a unitized terra cotta panel system. The design of the taller tower features a stepped form with setbacks at floors 5,11,18, and 24. In total, the two towers will bring 690 residential units to the neighborhood when completed.
Southeast corner from Flatbush Avenue.
Detail of the east facades of the Phase Two towers.
The northeast corner of Phase Two from Flatbush Avenue.
East facade of Phase Two from Flatbush Avenue.
The northeast corner of Phase Two from Flatbush Avenue.

A podium with 660,000 square feet of retail is also included in phase two of the project. Exterior wall on the podium is also close to finishing, with most of the work left on the northern portion of the facade.Tenants for the retail portion will include Century 21, CityTarget, Alamo Drafthouse, various other smaller scale shops, and a food market. A central street will run through the ground floor retail and allow a public connection between Flatbush Avenue and Gold Street.
City Point Phase One (foreground) completed and Phase Two (background) under construction, from Fulton Street.
City Point Phase One (foreground) completed and Phase Two (background) under construction, from Albee Square West.
West facade of the Phase Two retail podium from Albee Square West.
West facade of the Phase Two retail podium.
Detail of the terra cotta facade at the retail podium.
West facade of the Phase Two retail podium.
The northwest corner of Phase Two from Albee Square West.
Mechanical penthouse of the Phase Two market rate tower.
Detail of the Phase Two terra cotta facade.
Detail of the Phase Two terra cotta facade.
Detail of the Phase Two terra cotta facade.
Looking down on the Dime Savings Bank.
View from a corner unit in the market rate tower.
View from the top floor of the market rate tower.
The west facade of the market rate (left) and affordable (right) towers from the amenity roof deck.
Basketball court and fitness center pavilion.
Basketball court and fitness center pavilion.
View from the basketball court.
The affordable tower.
Detail of the affordable tower's facade.
Phase Three will be developed later and would include a third tower, the tallest of the development, for office and residential.
Architects: COOKFOX Architects; Developers: The Brodsky Organization, Acadia Realty Trust, Washington Square Partners; Program: Retail, Residential; Location: Downtown Brooklyn, NY; Completion: 2016.

100 E 53






Superstructure continues to rise at One Hundred East Fifty Third Street, a residential tower adjacent to the famed Seagram Building in the Midtown East neighborhood of Manhattan. Developed by RFR and Hines, the project has been long in the planning stages but is now steadily rising. The 61-story, 94-unit tower has been designed by Norman Foster of Foster + Partners, the Pritzker Prize winning architect of other notable New York towers, including the Hearst Tower and 50 UN Plaza.
The building's concrete superstructure has reached the sixth floor, with the completed slabs hinting at the design of the pleated exterior envelope to come. A close up rendering of the facade on the construction fence reveals the pleated glass curtain wall's appearance.
Southeast corner from Lexington Avenue.
Southeast corner from Lexington Avenue.
Detail of the east facade.
East elevation from Lexington Avenue.
Northeast corner from Lexington Avenue.
Looking west from East 53rd Street.
Architects: Foster + Partners (Design Architects), SLCE Architects (Executive Architects); Interior Design: William T. Georgis; Owners: RFR, Vanke; Developers: RFR, Hines; Program: Residential, Retail; Location: East Midtown, New York, NY; Completion: 2017.