
525 6th Avenue - The Village West
BKSK Architects · West Village · 2026
Northeast corner from 6th Avenue and West 14th Street.
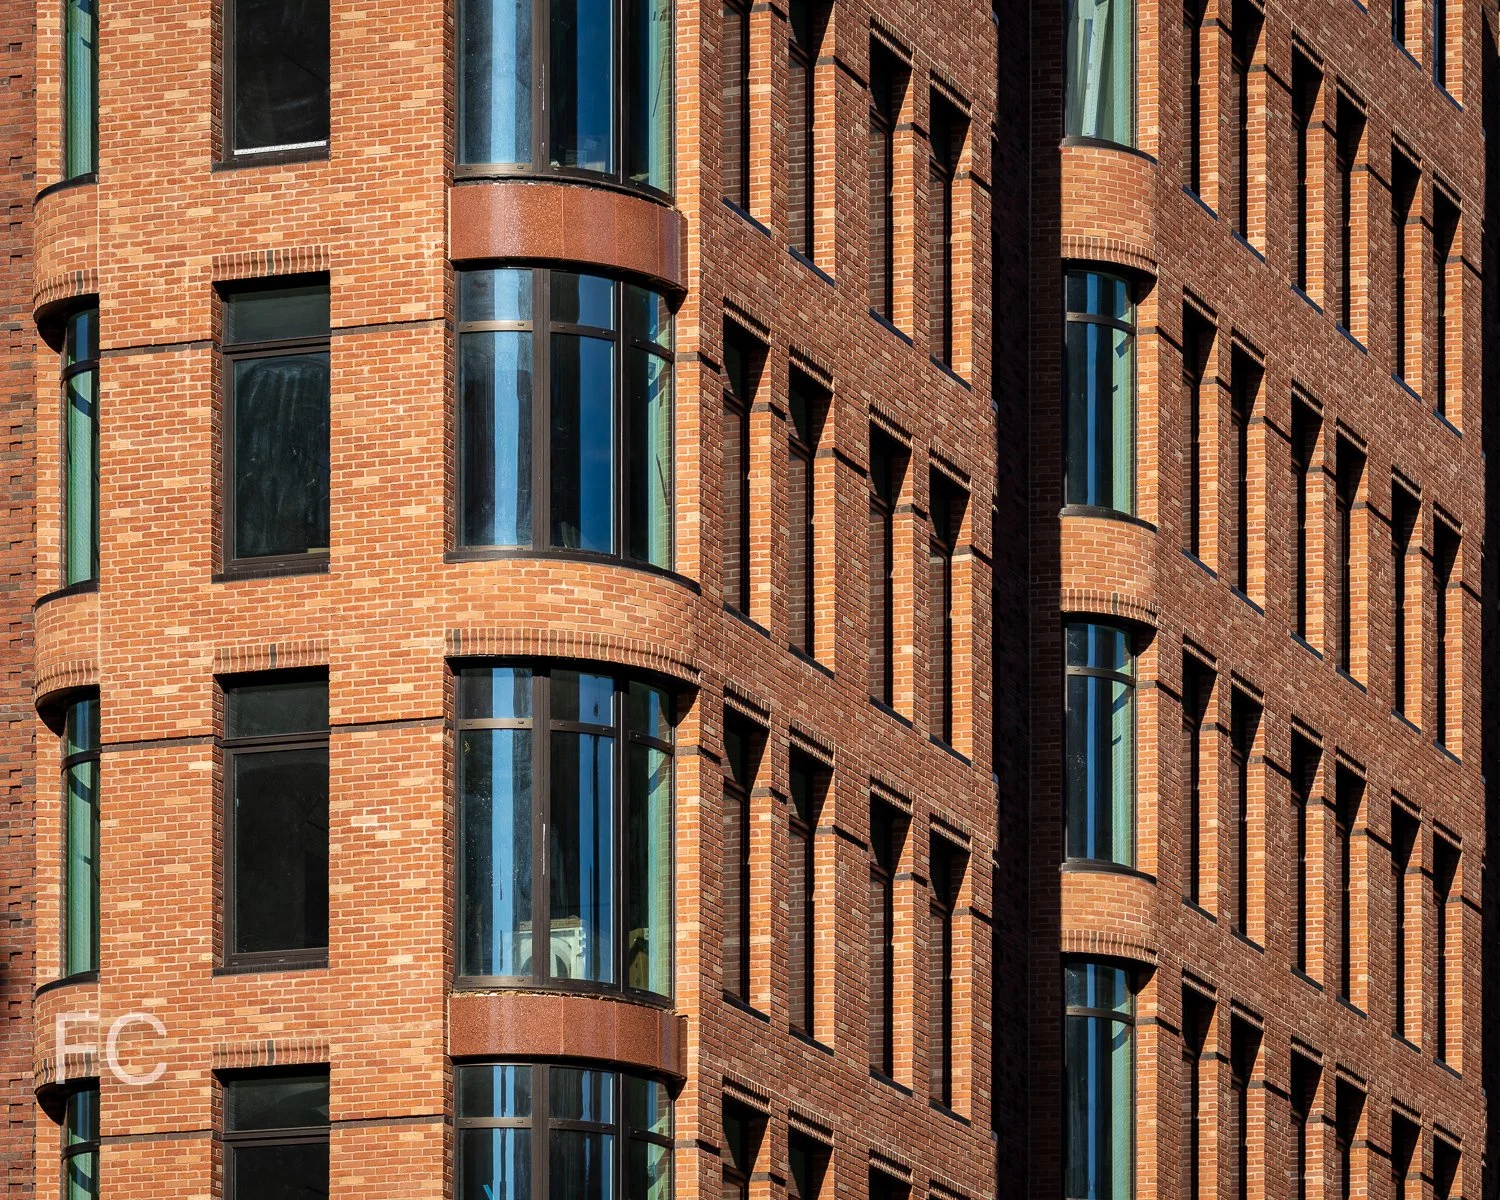
Facade installation is nearing completion at Izaki Group Investments’s 14-story residential condo tower The Village West at 525 6th Avenue in the West Village neighborhood of Manhattan. Designed by BKSK, the multi-tiered tower features red brick and accents of green brick and terra cotta. The tower massing introduces numerous steps that provide opportunities for private terraces. Insets along the street elevations create additional corner units with curved bay windows.
North facade from West 14th Street.
When completed, the project will offer 68 residences ranging in size from 1- to 3-bedrooms.
Northwest corner from 6th Avenue.
Northwest corner from 6th Avenue.
Northwest corner from West 14th Street.
East facade from 6th Avenue.

Looking up at the east facade.
Southeast corner from 6th Avenue.
Architect: BKSK; Developer: Izaki Group Investments; Program: Residential Condo, Retail; Location: West Village, New York, NY; Completion: 2026.


1 Java Street
Marvel Architects · Greenpoint · 2026
Southwest corner of the tower from the pier at WNYC Transmitter Park.
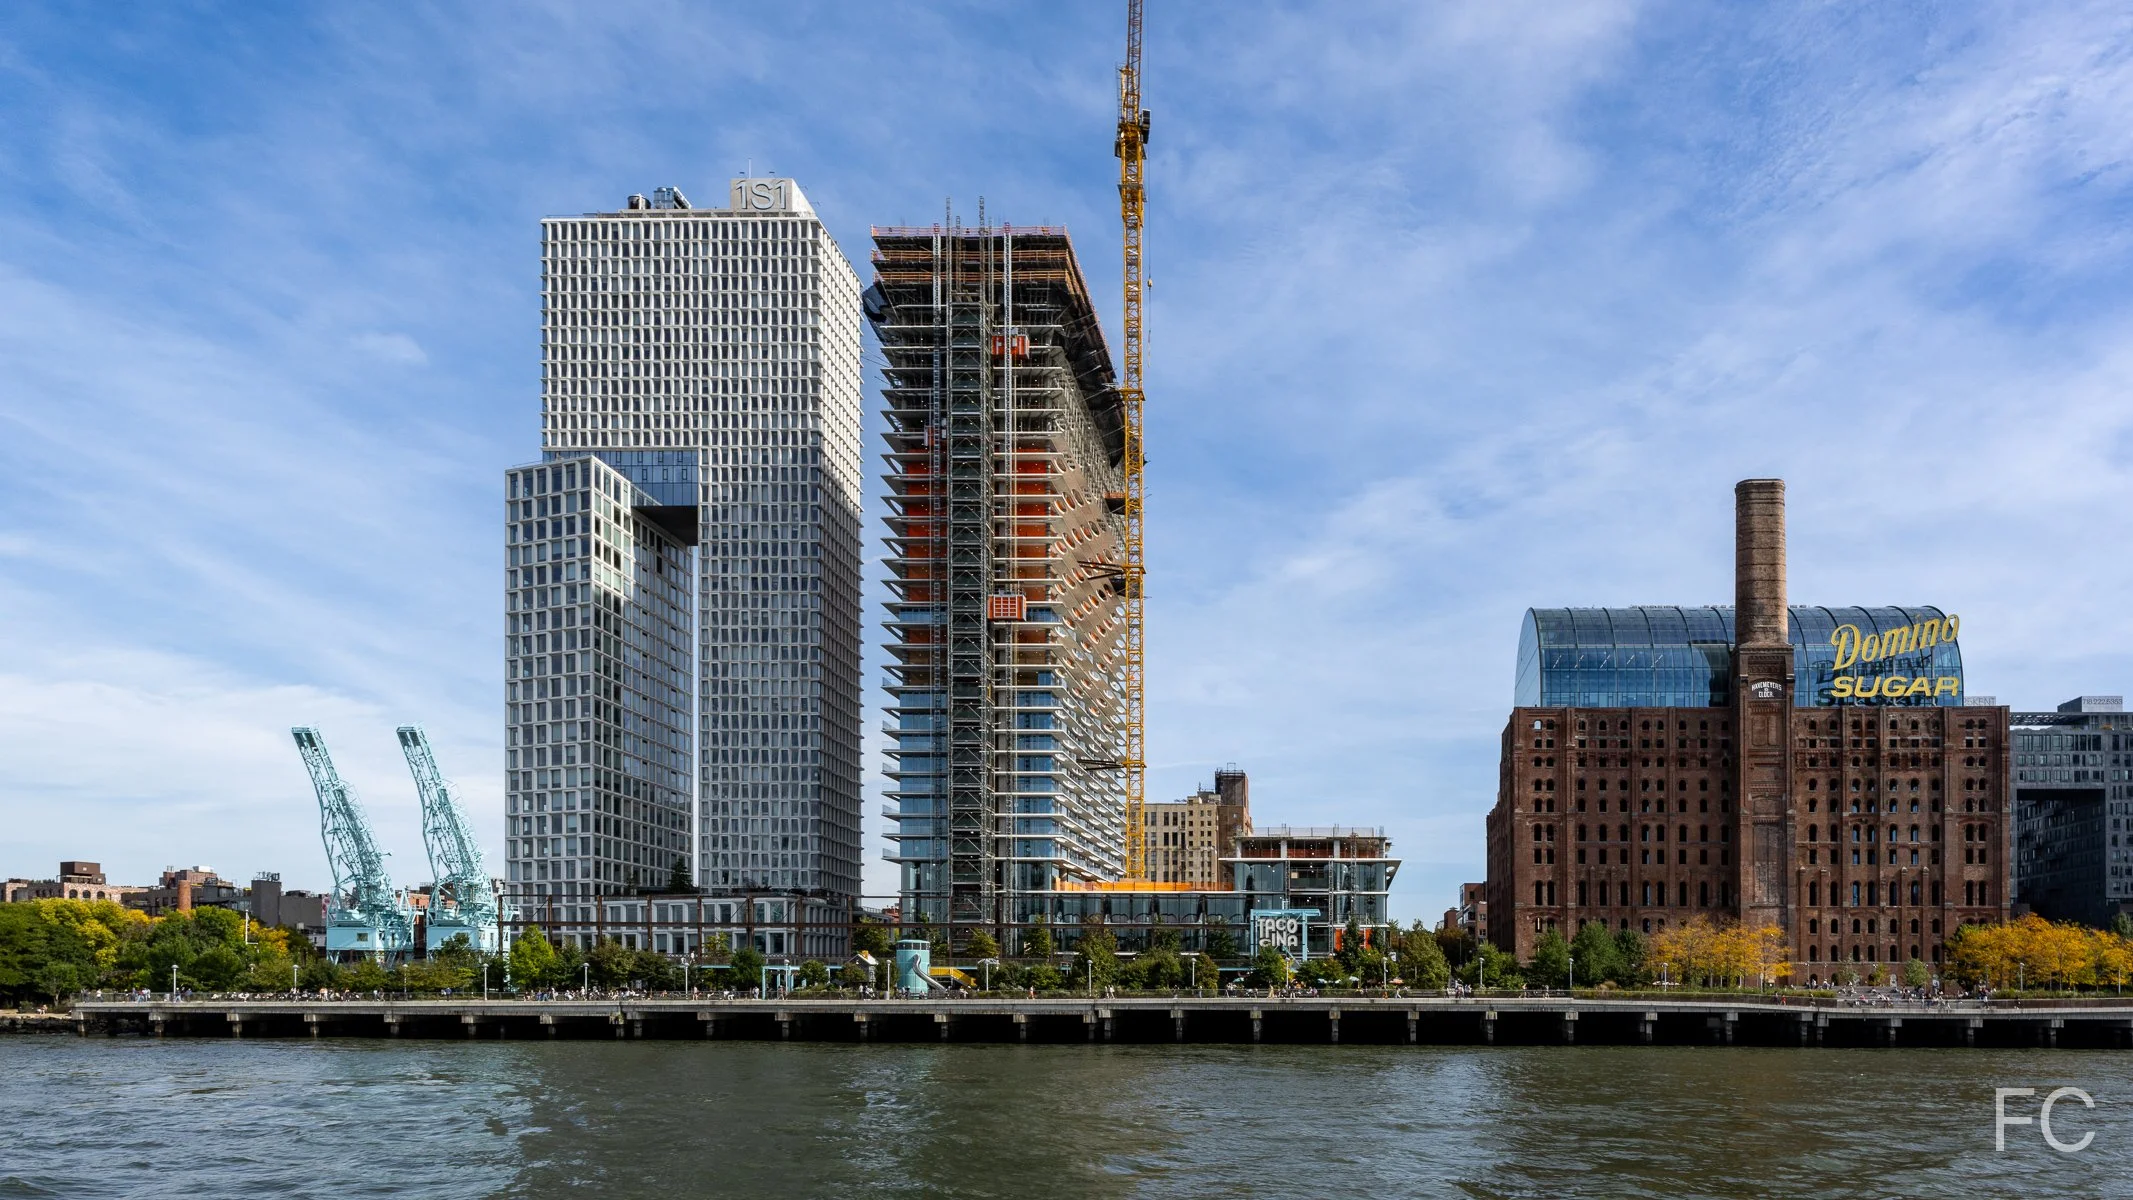
Construction is nearing completion at Lendlease and Aware Super’s two-tower residential development 1 Java on the Greenpoint waterfront. Designed by Marvel Architects, the 834 rental unit development includes a 37-story tower at the southwest corner of the site and a shorter 20-story tower at the northeast corner. The north tower is clad in medium grey precast panels and punch window, while the south tower is clad in white and beige precast panels. with punch window. An adjacent low-rise residential podium between 5- and 8-stories occupies the eastern half of the block. The podium is broken down into sections with varying shades of red brick and articulation.
Southwest corner of the tower.
West facade of the towers from the Greenpoint ferry terminal pier.
Northwest corner of the towers along with the Greenpoint (left) and the Huron (far left).
Northeast corner from the intersection of West and India Streets.
Looking up at the south facade of the southwest tower.
Southeast corner from West and Java Streets.
Architect: Marvel Architects; Interiors: Marvel Architects, INC Architecture and Design, Creme; Construction Manager: Lendlease; Developer: Lendlease with Aware Super; Program: Residential Rental; Location: Greenpoint, Brooklyn, NY; Completion: 2025.

349 West 51st Street - Linden Lane
Architecture Outfit · Hell’s Kitchen · 2025
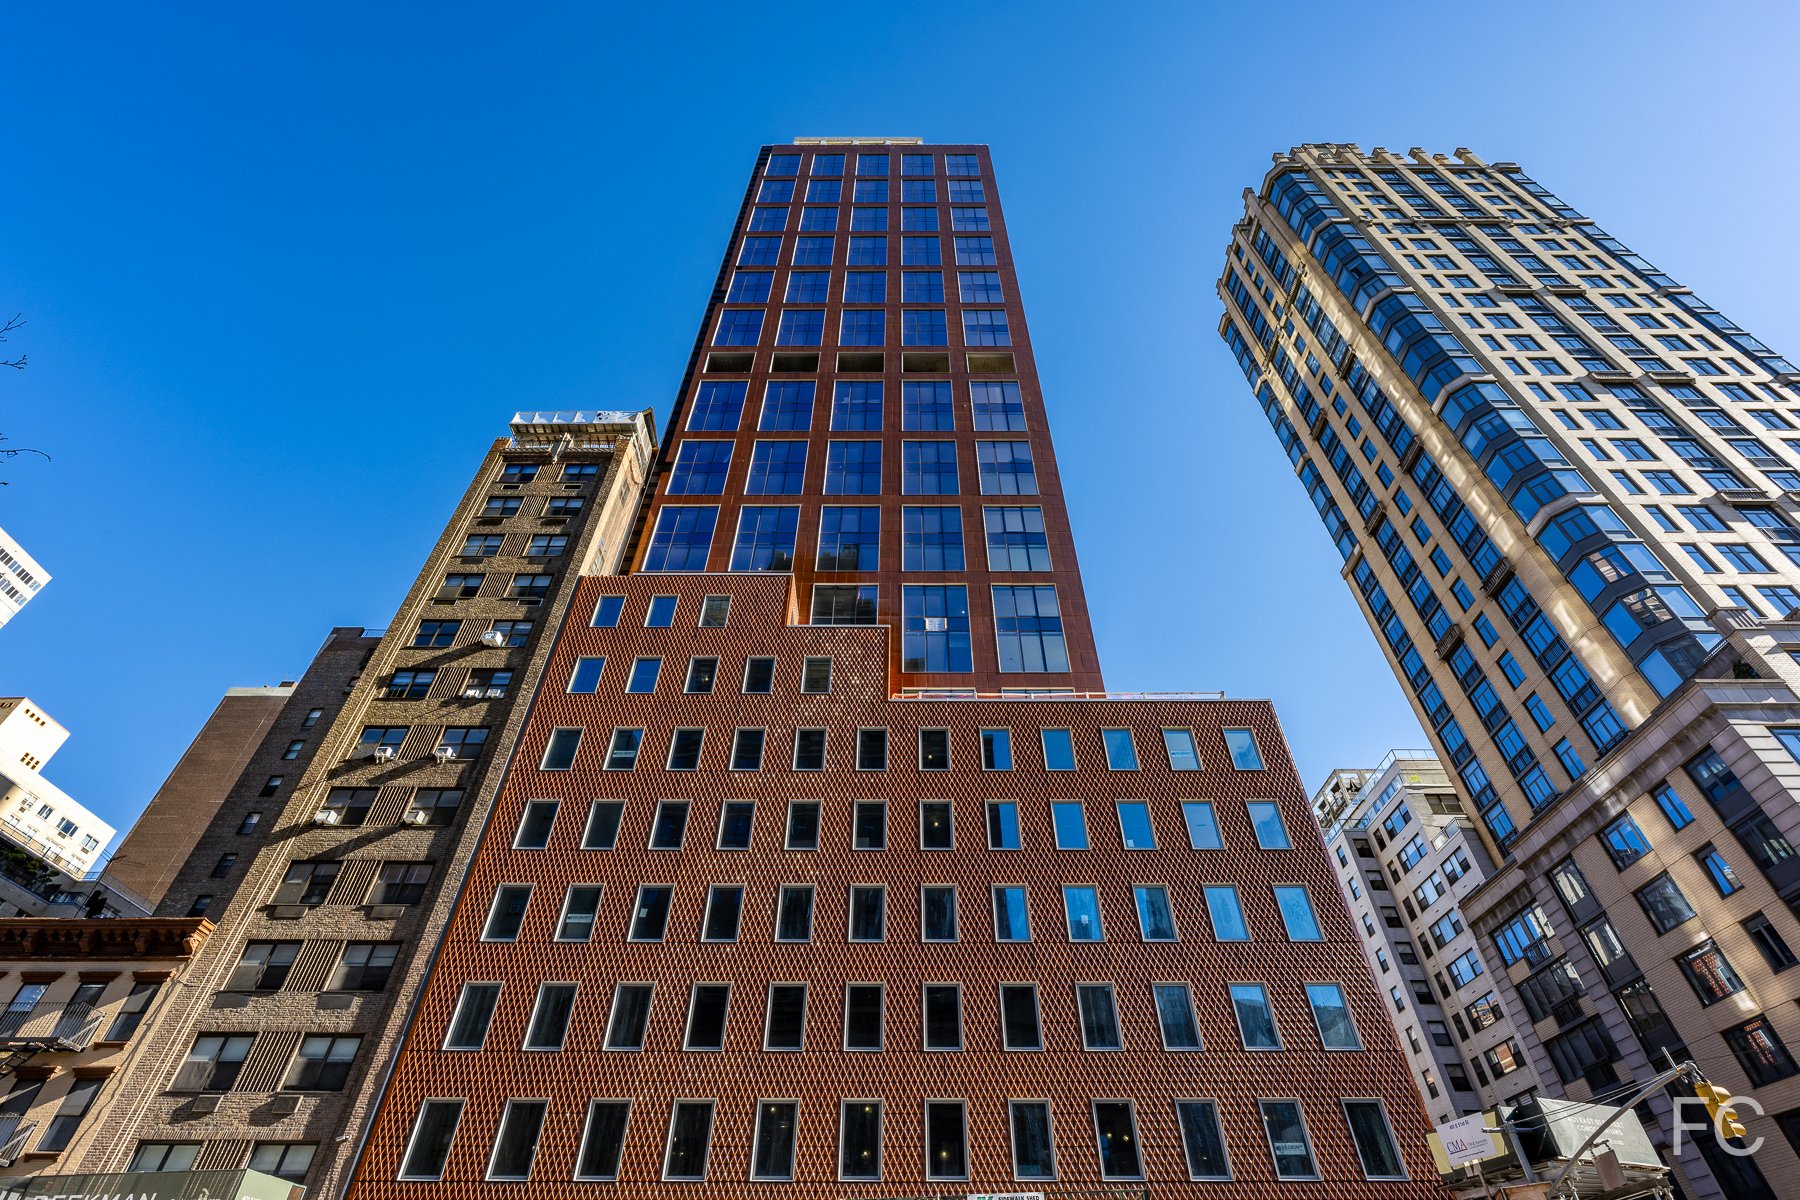
Construction is nearing completion at Cadence Property Group’s residential condo building Linden Lane at 349 West 51st Street in the Hell’s Kitchen neighborhood of Manhattan. Designed by Architecture Outfit, the 7-story through-block development features a custom blend of Norman-style Coppertone Velour brick and custom windows by AWM Windows along West 52nd Street facade. The courtyard facade introduces dark-toned Alfrex Rainscreen metal panels with large windows and private balconies.
When completed, the development will offer 32 residences ranging in size from one- to three-bedrooms. Layouts are varied and include duplex one-bedrooms, garden triplexes, and four penthouses with private terraces. A landscaped entryway and courtyard designed by LaGuardia Design Group will greet residents at the West 51st Street entry. Along with birch trees and seasonal plantings, a sculpture by artist Albert Dicruttalo will occupy this space.
Resident amenities will include a fitness center, yoga studio, meditation garden, co-working space, courtyard, and rooftop terrace with outdoor kitchenette, barbecue, lounge seating and dining areas.
Architect: Architecture Outfit; Landscape Architect: LaGuardia Design Group; Developer: Cadence Property Group; Program: Residential Condo; Location: Hell’s Kitchen, New York, NY; Completion: Late 2025.

201 East 23rd Street - The Willow
COOKFOX Architects · Kips Bay · 2026
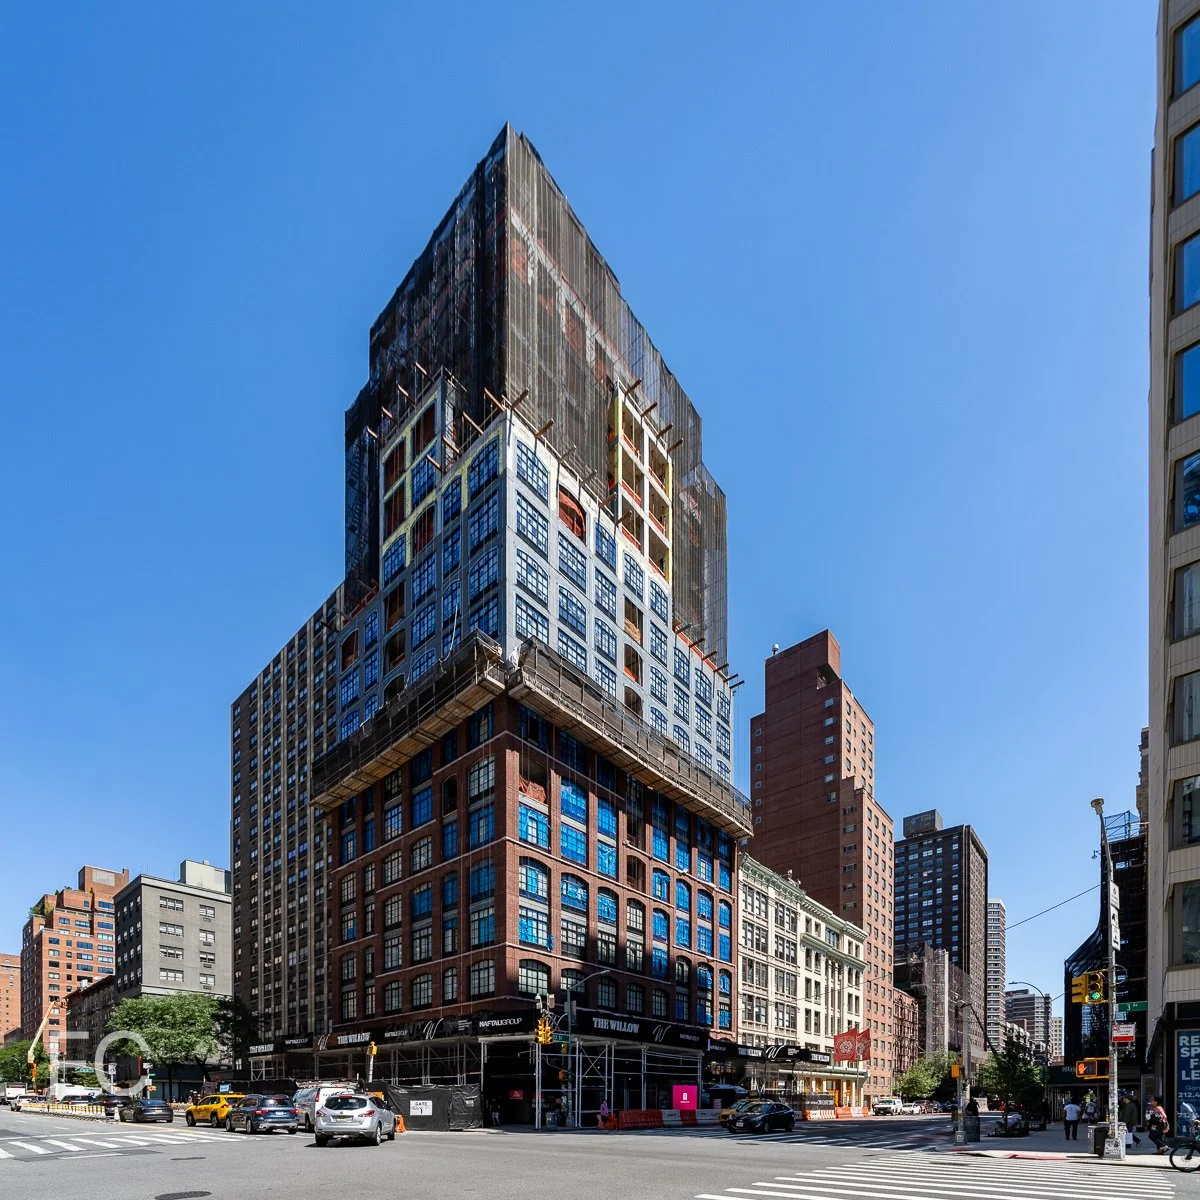
Southwest corner from East 23rd Street.
Facade installation is ongoing at Naftali Group’s 19-story residential tower The Willow in the Gramercy neighborhood of Manhattan. Designed by COOKFOX Architects, the tower’s facade features red brick and industrial styled punch windows cladding a massing that includes numerous setback terraces and partially enclosed loggias. Facade details include segmental arches formed by soldier coarse brick, commonly found in industrial buildings.
Southwest corner from Third Avenue and East 23rd Street.
When completed, the development will offer 69 residences ranging in size from one to three-bedrooms and a four-bedroom penthouse residence at the top of the tower. Residents will have access to a collection of amenities designed by Rockwell Group that includes a rooftop terrace, Mermaid Room, fitness center with sauna, library, cinema, children’s playroom, music room, and garden courtyard..
Southwest corner from Third Avenue and East 23rd Street.
Close-up of the southwest corner of the facade.

Rooftop Views
View northwest towards Midtown.
View north towards Midtown.
View west towards NoMad.
View south towards Lower Manhattan.
View southwest towards Williamsburg, Brooklyn.
Architect: COOKFOX Architects; Interiors: Rockwell Group; Developer: Naftali Group; Program: Residential; Location: Kips Bay, New York, NY; Completion: 2026.

Solar One Environmental Education Center
BIG · Kips Bay · 2025
Construction is nearing completion on the Solar One Environmental Education Center at Stuyvesant Cove Park, part of the East Side Coastal Resiliency Project. Situated at the northern end of the park, the BIG designed two-story structure will house educational programming for Solar One, a leading sustainable energy non-profit. The building will house afterschool and summer camp programs, classroom space, presentation and lecture space, and a rentable hosting site for indoor community events, celebrations, workshops, and other opportunities. One major sustainable feature of the project will be the off-the-grid solar electricity generation from the rooftop 38kW solar array and battery storage.
East facade from the East River.
East facade of the Solar One Center and Stuyvesant Cove Park from the East River.
Southeast corner from the East River.
South facade from Stuyvesant Cove Park.
South and east facades from Stuyvesant Cove Park.
Close-up of the facade.
Architect: Bjarke Ingels Group; Program: Education; Location: Lower East Side, New York, NY; Completion: 2025.


Wagner Park Pavilion
Thomas Phifer and Partners · Battery Park City · 2025
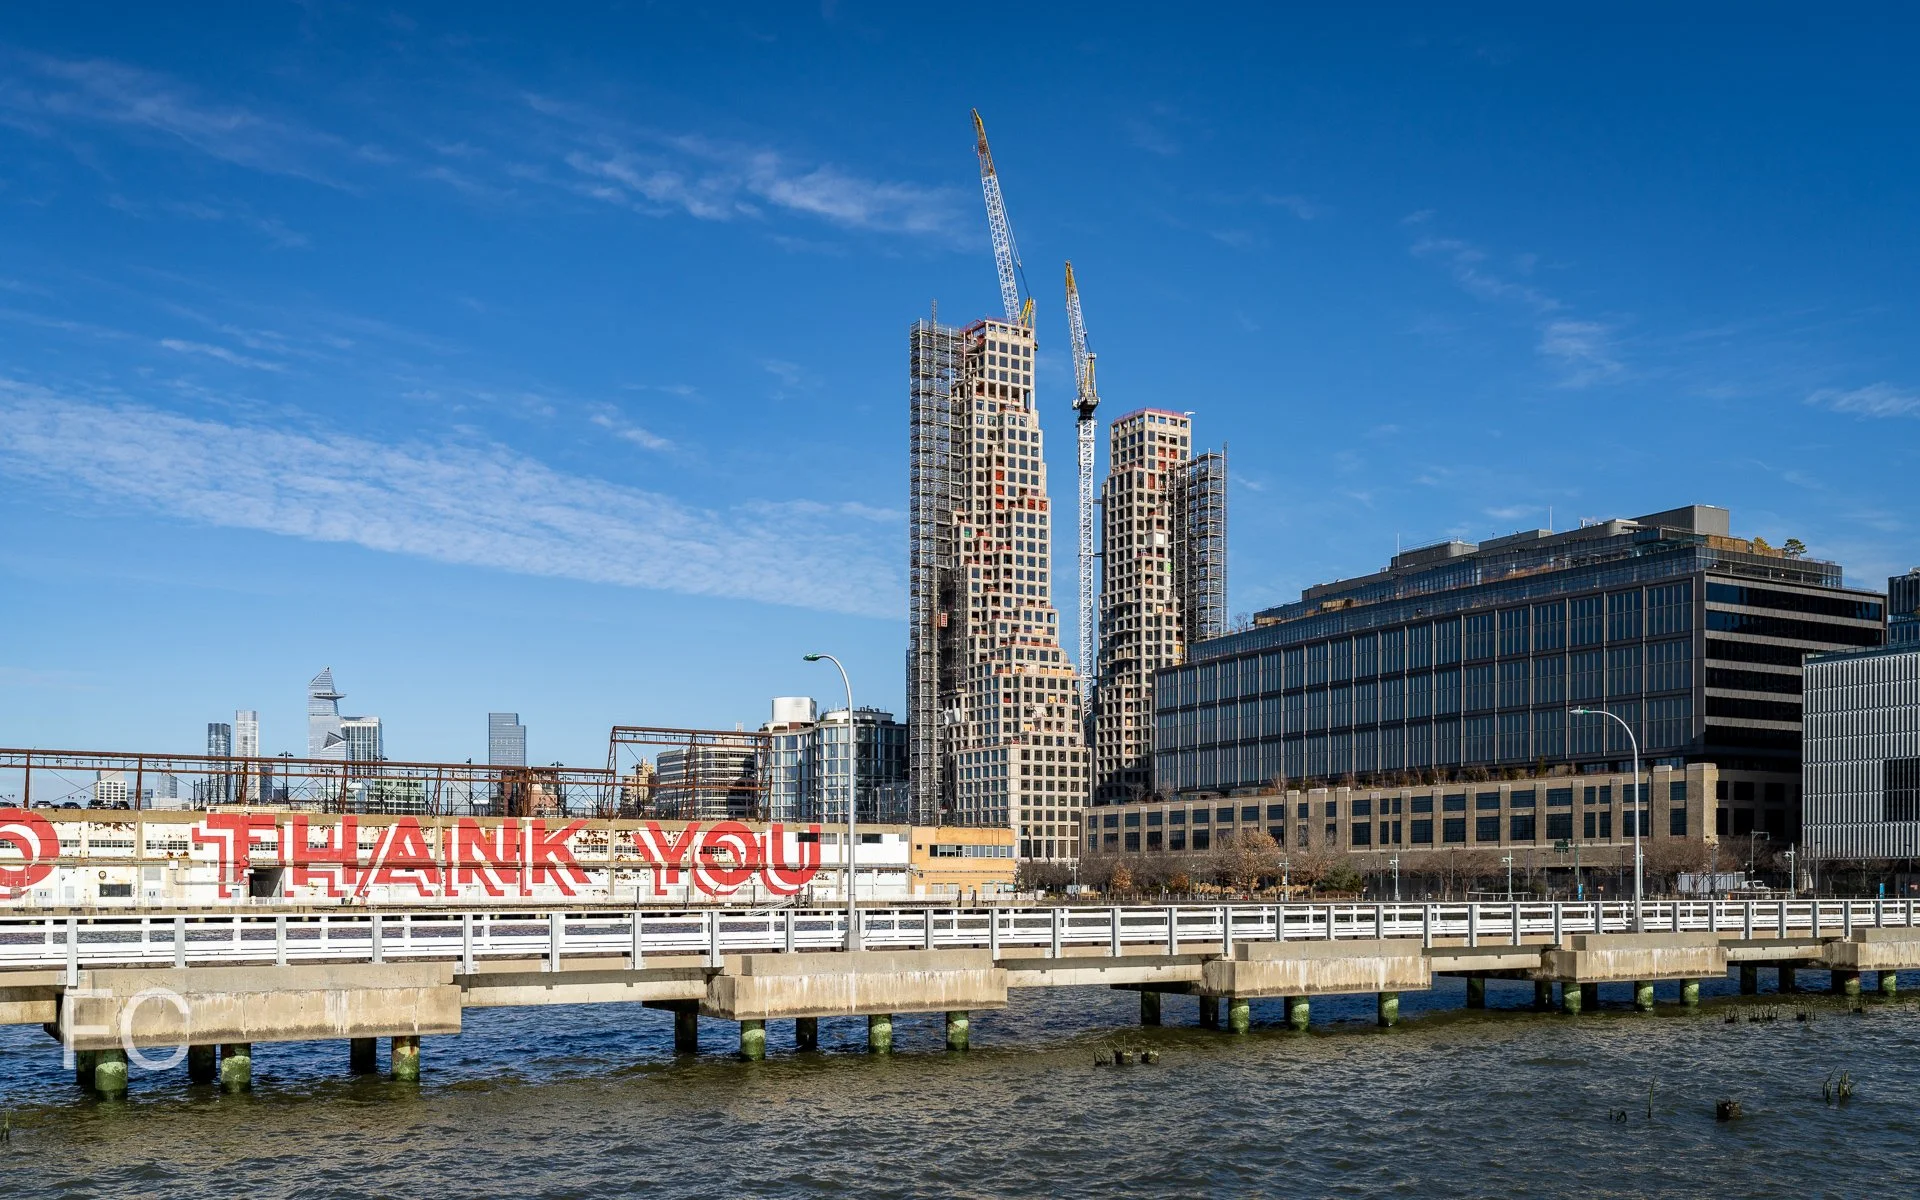
Construction is wrapping up at the Wagner Park Pavilion, part of the South Battery Park City Resiliency Project to construct a perimeter storm and flood protection system along the park’s boundary. In the wake of the millions in damages the park sustained from Hurricane Sandy in 2012, the Battery Park City Authority has undertaken a redesign of the park to help with future flooding. The level of the landscape and structures is raised from the previous park’s design, including the new Wagner Park Pavilion and Robert F. Wagner Park at the southern boundary. Designed by Thomas Phifer and Partners, the fully accessible pavilion will house a community room, restaurant, public restrooms, park storage, and a roof deck (opening later this fall) with views of the Hudson River and the Statue of Liberty. The project hopes to achieve ILFI Net-Zero Carbon Certification with sustainable features that will include geothermal heating and cooling, stormwater reclamation systems, LED lighting, and a highly insulated building envelope.
Facade fronting onto Battery Place.
Facade detail.
Facade detail.
Facade detail.
Facade detail.
Facade detail.
Facade detail.
West entry to the park and pavilion.
West facade of the pavilion.
South facade of the pavilion.
South facade of the pavilion from the stepped seating in the park.
South facade of the pavilion and the stepped seating from the park’s southern boundary.
South perimeter of the pavilion.
Architect: Thomas Phifer and Partners; Structural Engineer, Landscape Design, and Project Management: AECOM; MEP Engineering: Milhouse; Envelope: SGH; Program: Park Amenities; Location: Battery Park City, New York, NY; Completion: 2025.

New Museum Expansion
OMA NY · Bowery · 2026
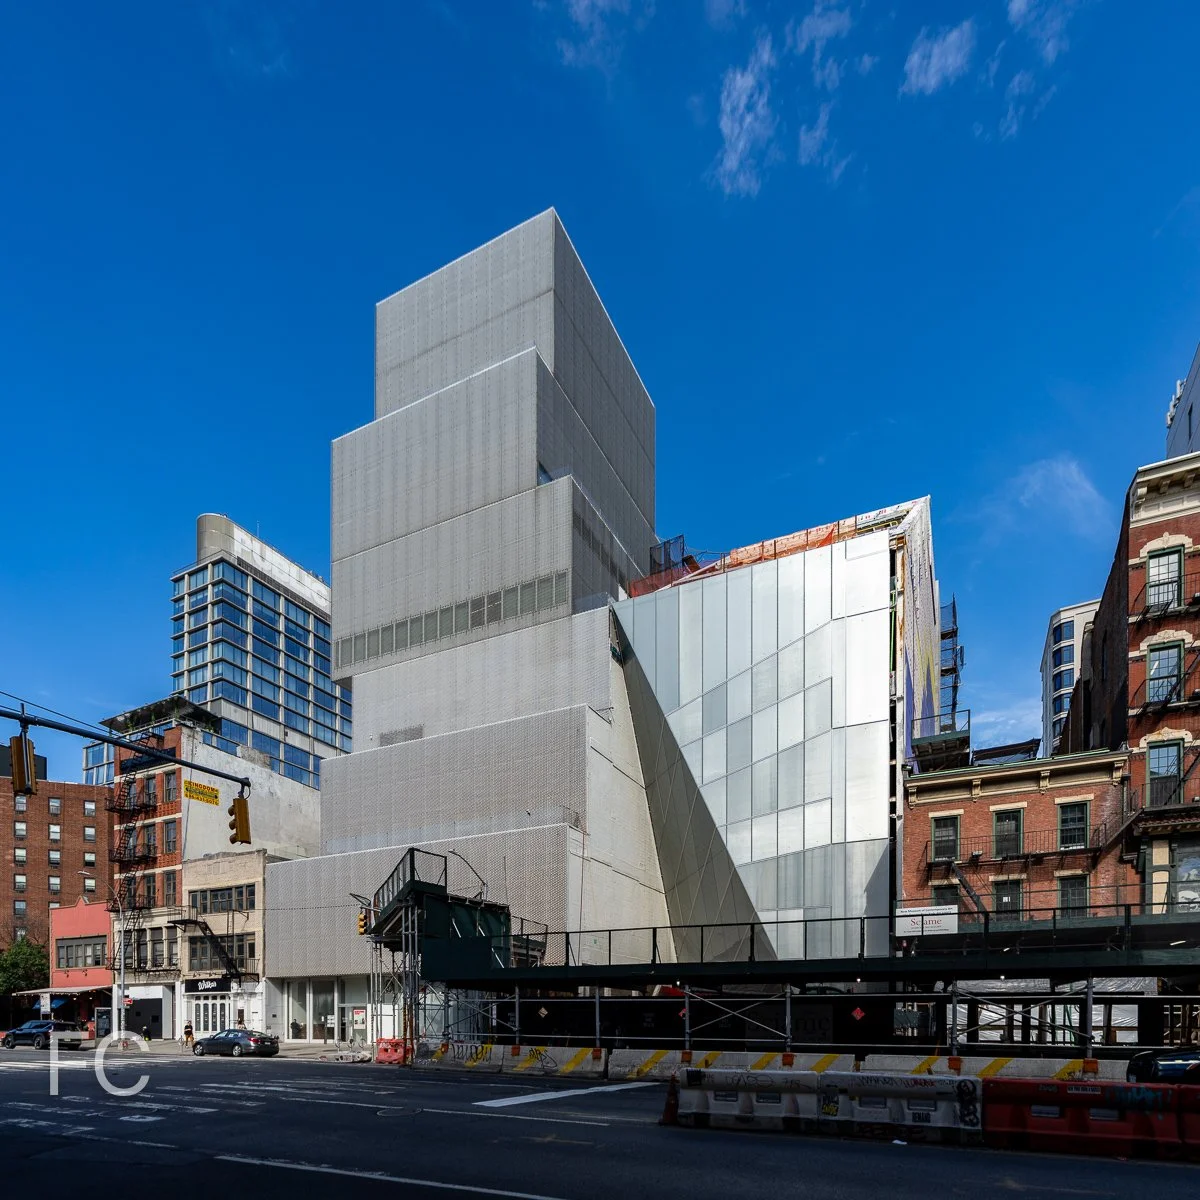
West facade of the flagship building (left) and the extension (right).
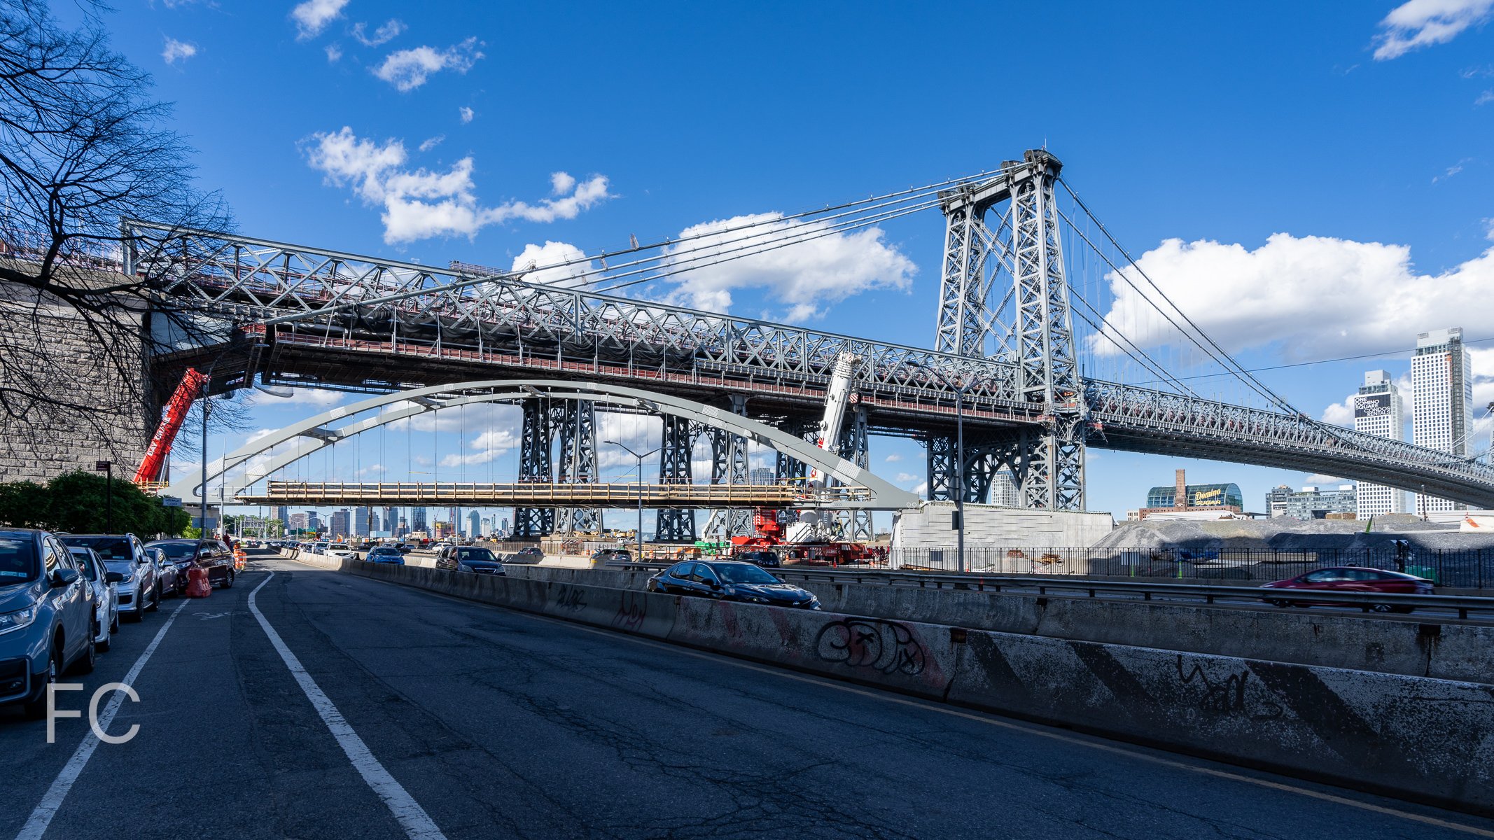
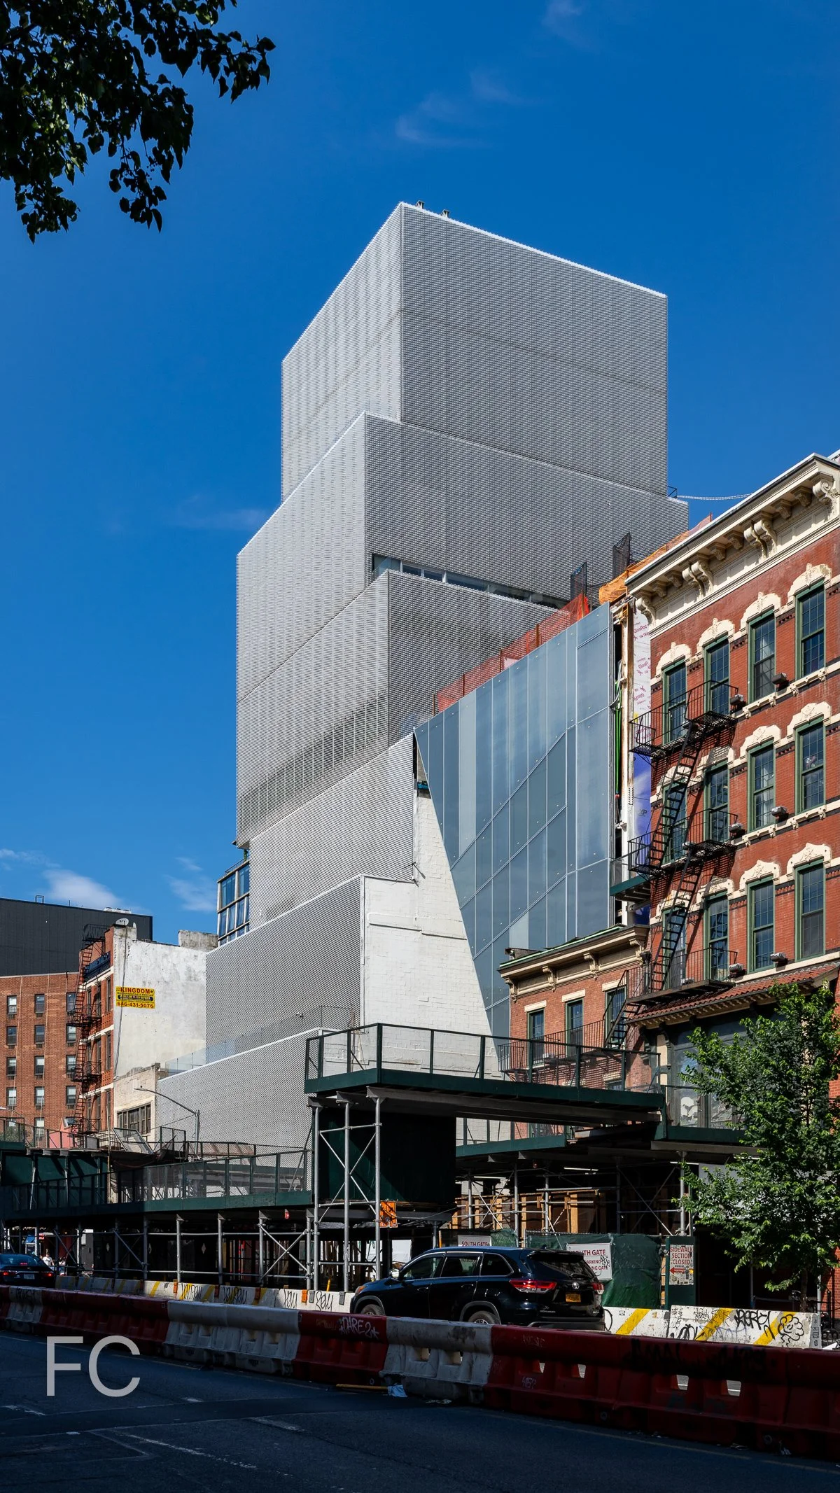
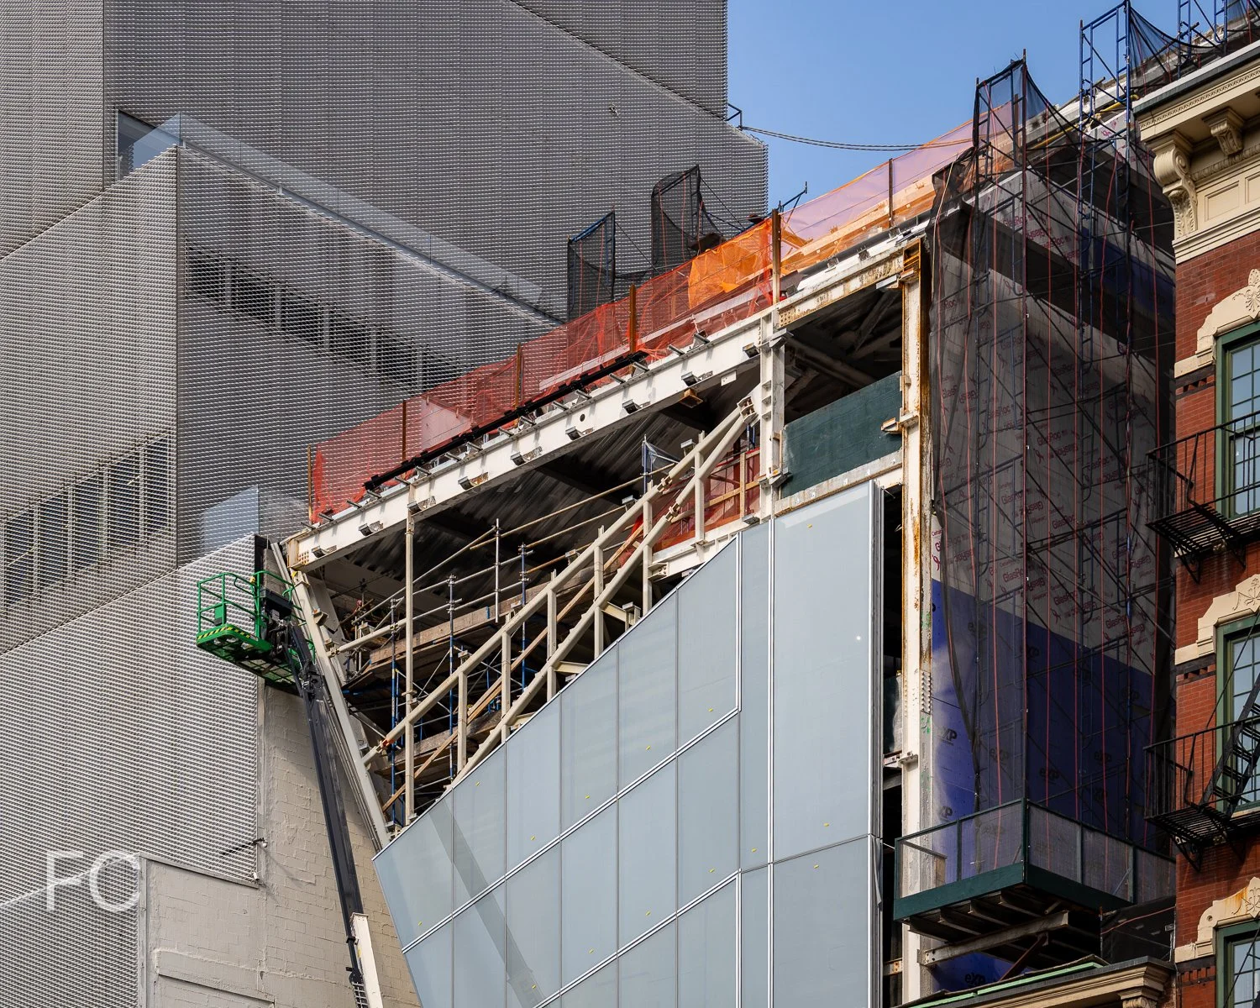
Facade installation is ongoing at the extension to the New Museum of Contemporary Art on the Lower East Side of Manhattan. Designed by Shohei Shigematsu and Rem Koolhaas of OMA, the seven story structure will sit adjacent to the 2007 SANAA flagship building and include 60,000 square feet of additional program space. The building will include three floors of galleries, additional space for the Museum’s community and education programs, a permanent home for NEW INC, and increased public amenities and improved vertical circulation.
West facade from Prince Street.
West facade from the Bowery.
Southwest corner of the flagship building (left) and the extension (right).

Close-up of the west facade.



Architects: OMA NY (Design Architect), Cooper Robertson (Executive Architect); Structural Engineer: Arup; Mechanical Engineer: Arup; Facade: Front; Client: New Museum of Contemporary Art; Program: Museum; Location: Lower East Side, New York, NY; Completion: 2026.

644 East 14th Street - The East
Fischer + Makooi Architects · East Village · 2025
Aerial view of the northeast corner of the tower.
Facade installation is wrapping up at Madison Realty Capital’s residential rental tower at 644 East 14th Street in the Alphabet City area of the East Village. Designed by Fischer + Makooi Architects, the 24-story tower features a facade of floor-to-ceiling window wall and terracotta panels in a two-toned pattern that emphasizes the structure’s verticality. The development will offer 196 rental units ranging in size from studio to 2-bedroom, with a portion set aside under the affordable housing program.
Northeast corner from Avenue C.
Looking up at the north facade from East 14th Street.
Southeast corner from Avenue C.
Northwest corner from East 14th Street.
Architect: Fischer + Makooi Architects; Developer: Madison Realty Capital; Program: Residential Rental, Retail; Location: East Village, New York, NY; Completion: 2025.

Bergen Brooklyn
Frida Escobedo · Boerum Hill · 2026
Close-up of a portion of the south facade from Bergen Street.
Facade installation is nearing completion at Avdoo & Partners’ Bergen Brooklyn at 323 Bergen Street in the Boerum Hill neighborhood of Brooklyn. Designed by Frida Escobedo, the 7-story residential condominium development features two crenelated solid volumes separated by a glass structure at the center of the nearly block long development. The primary residential volumes are clad in light tan hand-made cast concrete that varies in articulation from solid smooth horizontal panels to sawtoothed vertical piers.
Looking up at a portion of the south facade from Bergen Street.
Architect: Frida Escobedo; Interior Design: Workstead; Master Planning & Landscape Design: DXA Studio & Patrick Cullina; Developer: Avdoo & Partners; Program: Residential; Location: Brooklyn, NY; Completion: 2026.

80 Clarkson and 570 Washington
COOKFOX Architects · West Village · 2026
Northwest corner of 80 Clarkson (center) and Google Hudson Square (right).
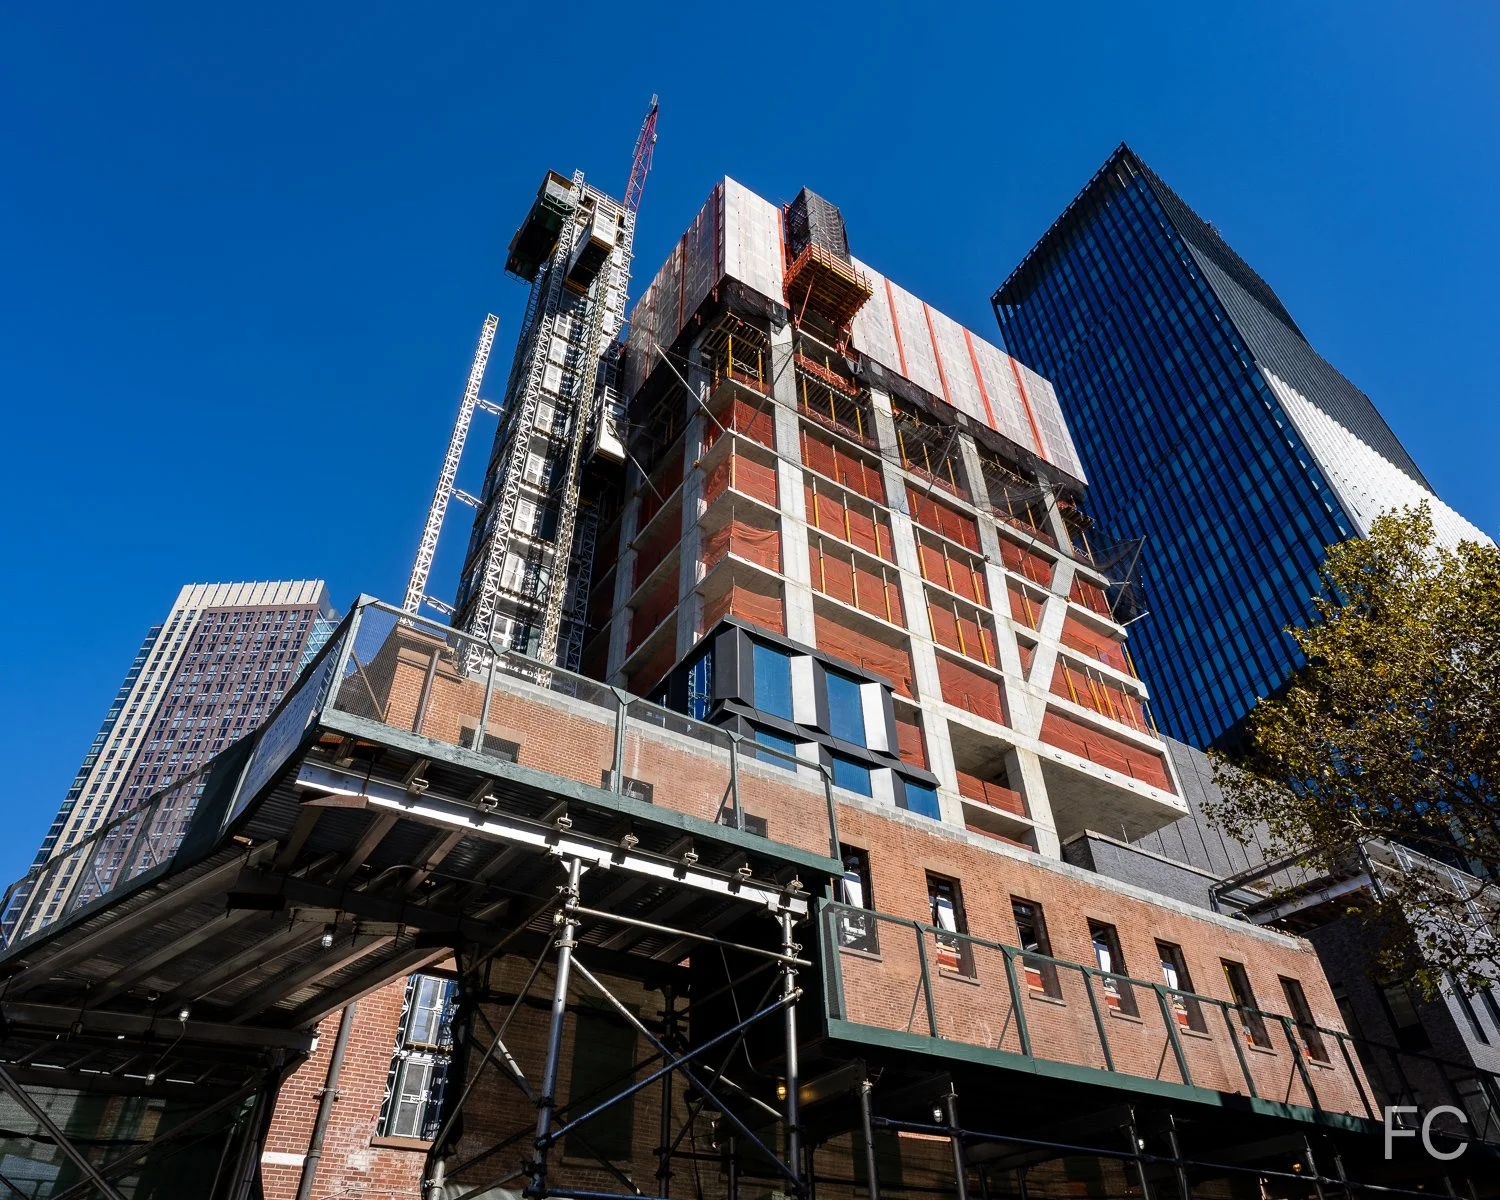
Concrete superstructure is close to topping out at 80 Clarkson, a two-tower residential development adjacent to the recently opened Google headquarters at the former St. John’s Terminal. The project is led by a group of developers including Zeckendorf Development, Atlas Capital Group, and The Baupost Group. COOKFOX Architects is leading the design of the 45- and 37-story towers, which will offer 113 residential condo residences with nearly 37,000 square feet of ground floor retail space and parking for 69 vehicles.
West facade of 80 Clarkson.
Southwest corner of 80 Clarkson from West Street, with 570 Washington rising at the east boundary of the site.
West facade of 80 Clarkson from West Street.
Northwest corner of 80 Clarkson from West Street.
Looking up at the north facade.

Looking up at the north facades of 570 Washington (left) and 80 Clarkson (right).
Close-up of the north facade of 80 Clarkson (center, right) and 570 Washington (center).
Construction on the adjacent 19-story senior housing tower at 570 Washington is also well underway, with facade installation wrapping up soon. When completed, this tower will offer 175 residences under the Affordable Independent Residences for Seniors (AIRS) program and approximately 3,300 square feet of ground floor retail.
East facade of 570 Washington from West Houston Street.
Looking up at the east facade of 570 Washington.
South facade of 80 Clarkson (center) and the west facade of Google’s Hudson Square offices (right).
Architect: COOKFOX Architects (Design Architect), SLCE Architects (Executive Architect); Developer: Zeckendorf Development, Atlas Capital Group, and The Baupost Group; Program: Residential Condo, Affordable Senior Housing, Retail; Location: West Village, New York, NY; Completion: Early 2026.
COOKFOX Architects · West Village · 2026