
235 West 75th Street
Pembrooke & Ives · Upper West Side · 2025
Southeast corner from Broadway.
Construction is ongoing at the penthouse additions atop CIM Group’s The Astor, a three-tower development on the Upper West Side that were completed between 1901 and 1915 for William Waldorf Astor. A new penthouse structure is being built atop each of the three towers, with interiors by Pembrooke & Ives and private outdoor space.

Southeast corner from Broadway.
Close-up of the southeast corner of the north and middle towers.
Northeast corner from Broadway.
Close-up of the northeast corner.
Penthouse Views
View to the south towards Midtown from the north tower's penthouse.
View to the south towards Midtown from the north tower's penthouse.
View to the east from the north tower's penthouse.
View to the west from the north tower's penthouse.
View to the north from the north tower's penthouse.
South tower penthouse.
Middle tower penthouse.
Architects: Pembrooke & Ives (Design Architect), BP Architects (Executive Architect); Developer: CIM; Program: Residential Condo; Location: Upper West Side, New York, NY; Completion: 2025.

Obama Presidential Library
Tod Williams Billie Tsien · Jackson Park · Chicago · 2026
South facade of the Obama Presidential Museum.
Construction is ongoing at the Obama Presidential Library in Jackson Park on the South Side of Chicago. Designed by Tod Williams Billie Tsien Architects + Partners, the 19-acre campus will include a museum; a branch of the Chicago public library; an auditorium; a fruit and vegetable garden; and a facility for athletics, programs, and events.
Southwest corner of the Obama Presidential Museum (left) and the forum building (right).
The form of the Obama Presidential Museum was inspired by the idea of four hands coming together, embodying the notion that many hands shape a place. Tapestry granite, mined in New Hampshire, will clad the structure and has started to be installed on the lower levels.
Close-up of the museum's Tapestry granite panel facade.
Close-up of the museum's Tapestry granite panel facade.
West facade of the Obama Presidential Museum.
Northwest corner of the Obama Presidential Museum.
North facade of the Obama Presidential Museum.
North facade of the Obama Presidential Museum.
Architect: Tod Williams Billie Tsien Architects + Partners (Museum, Forum, and Library), Moody Nolan (Athletics and Events Center); Structural Engineer: Thornton Tomasetti; MEP Engineer: Altieri Sebor Wieber; Facade Consultant: Heintges; Landscape Architect: Michael Van Valkenburgh Associates; Program: Museum, Library, Auditorium, Winter Garden, Athletics and Events Center; Location: Jackson Park, Chicago, IL; Completion: First Half of 2026.

589 Fulton Street - The Brook
Beyer Blinder Belle · Downtown Brooklyn · 2025
Southeast corner from the intersection of Fulton Street and Flatbush Avenue.
Facade installation is progressing at Witkoff Group and Apollo Global Management’s 51-story residential rental tower The Brook at 589 Fulton Street. Designed by Beyer Blinder Belle, the 575-foot-tall tower’s facade features a curtain wall of floor-to-ceiling windows and light bronze toned metal panel. When completed, the development will offer 591 rental units and two floors of amenities for the residents.
Looking up at the southeast corner.
Looking up at the east facade.
Close-up of the curtain wall facade.
Close-up of the curtain wall facade.
Close-up of the tower crown’s southeast facade.
Looking up at the east facade.
Northeast facade from University Place.
Southwest facade from Hanover Place.
Close-up of the tower crown’s curtain wall facade.
Tower Views
View to the north towards the East River waterfront.

View to the north towards Lower Manhattan and Midtown.
View to the southwest towards Gowanus.
Architect: Beyer Blinder Belle; Interiors: Bonetti Kozerski; General Contractor: Suffolk Construction; Developers: Witkoff Group and Apollo Global Management; Program: Residential; Location: Downtown Brooklyn, Brooklyn, NY; Completion: Second Half of 2025.
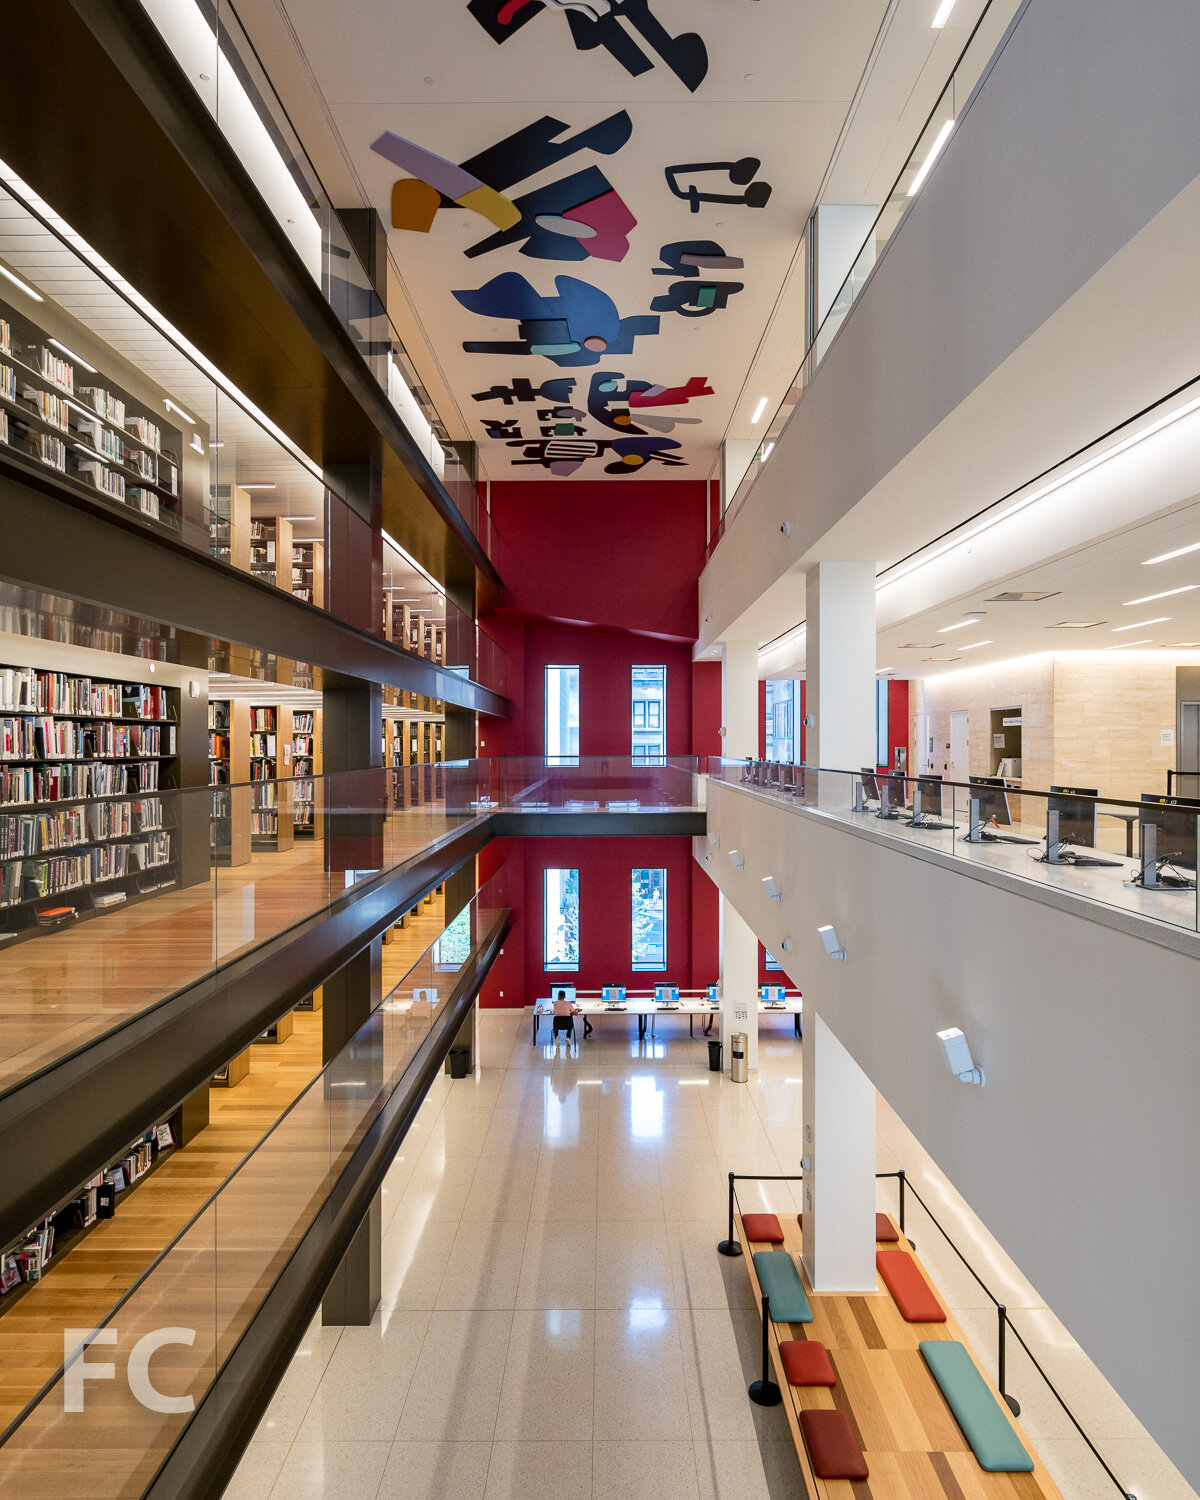
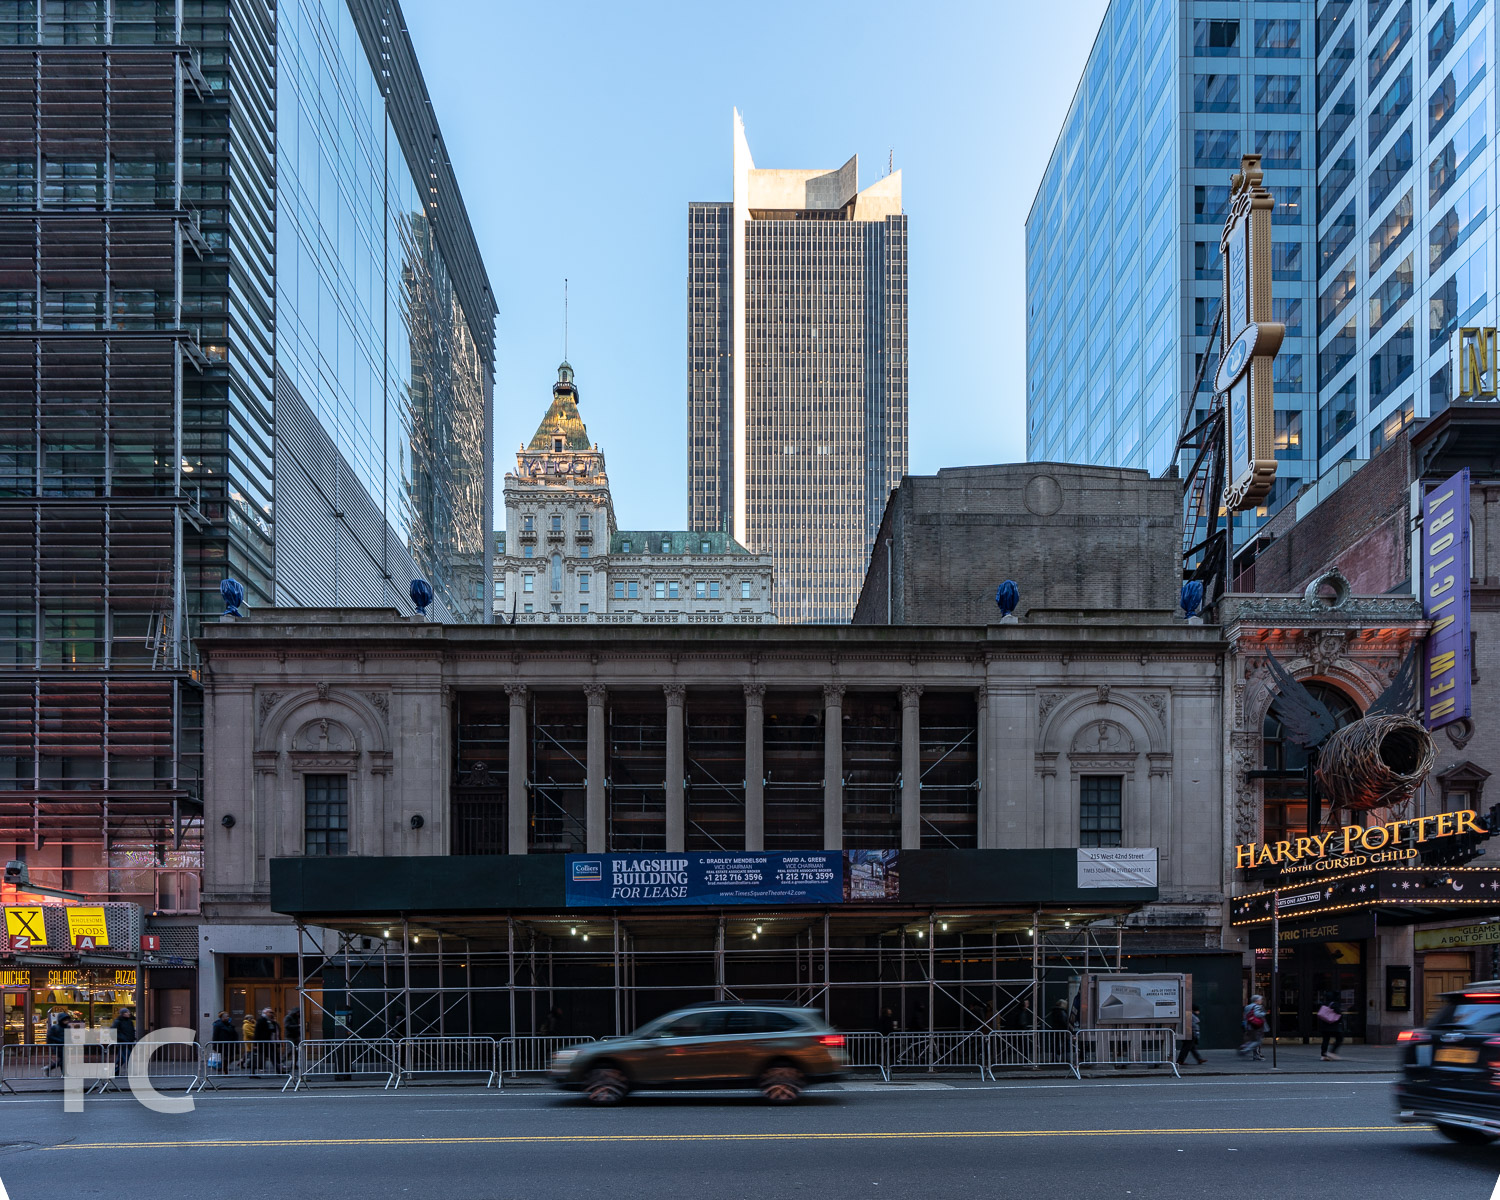

29 Huron Street - The Huron
Morris Adjmi Architects · Greenpoint · 2024
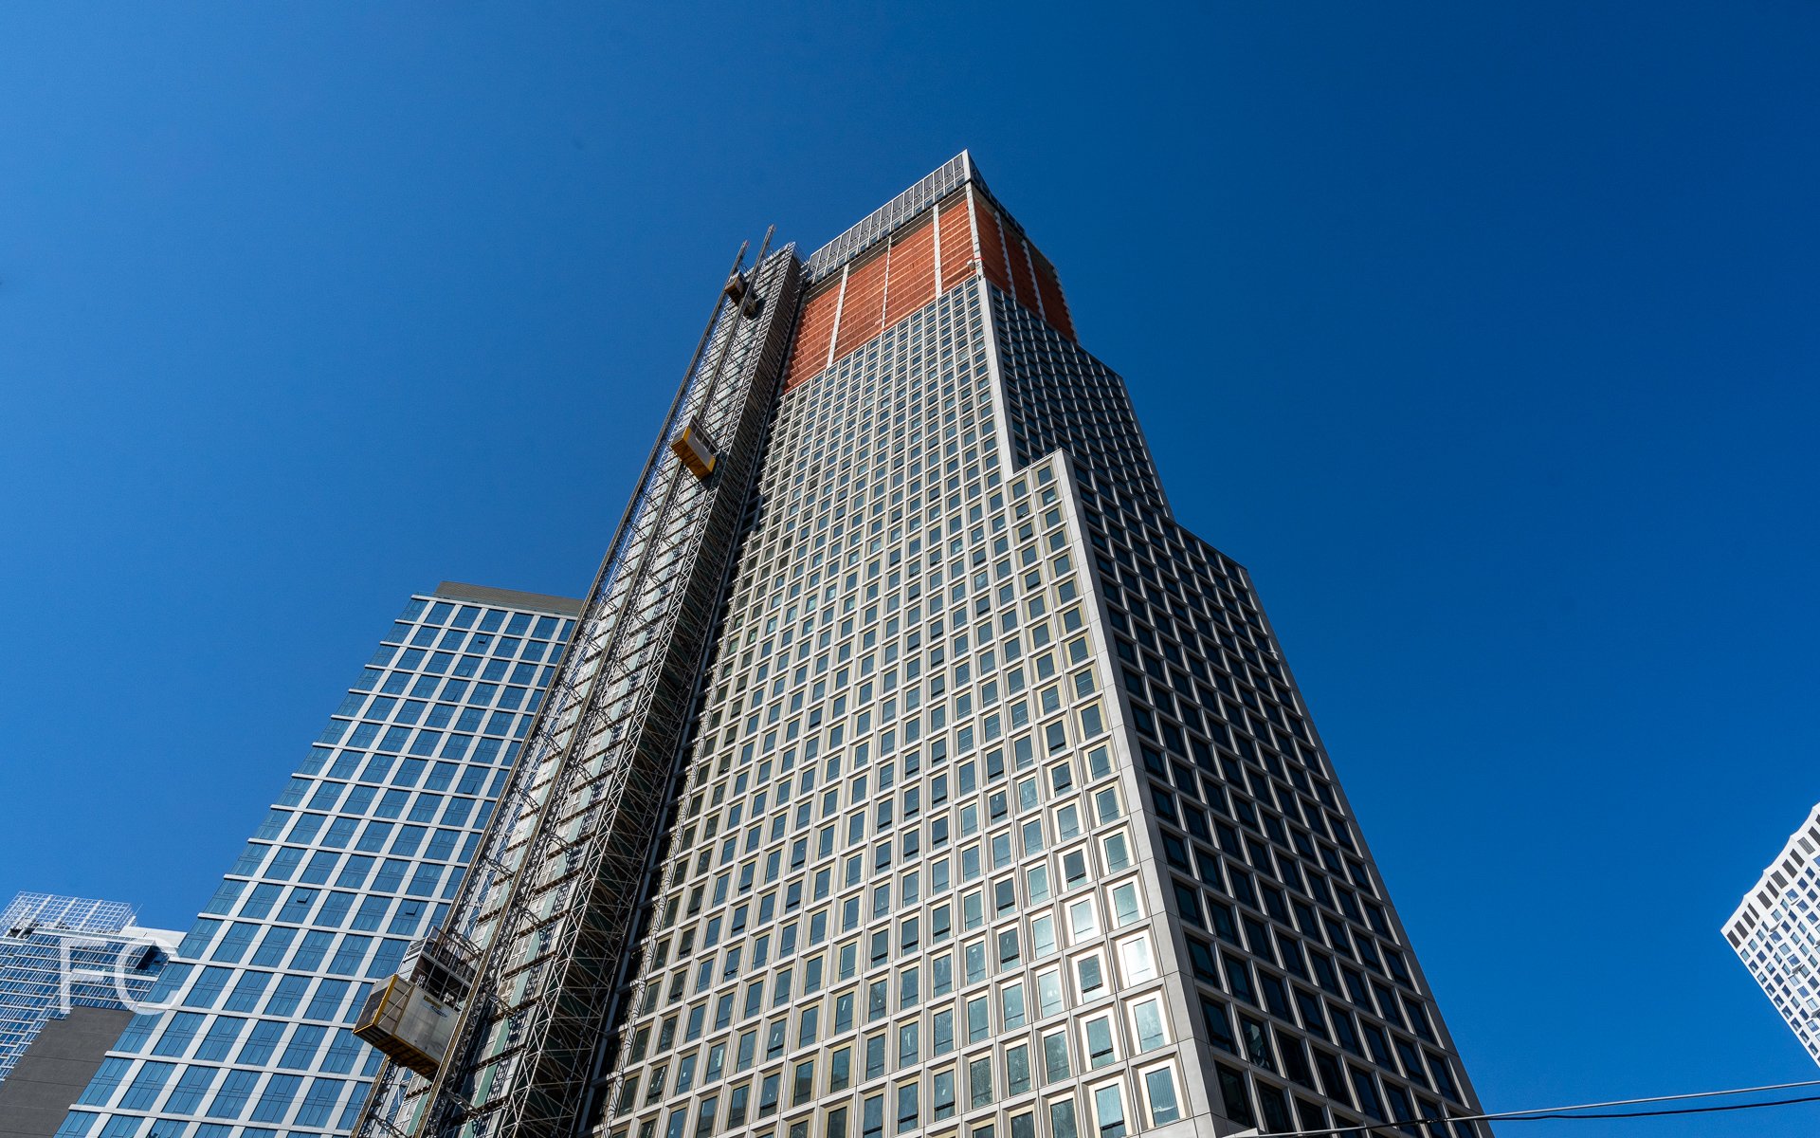
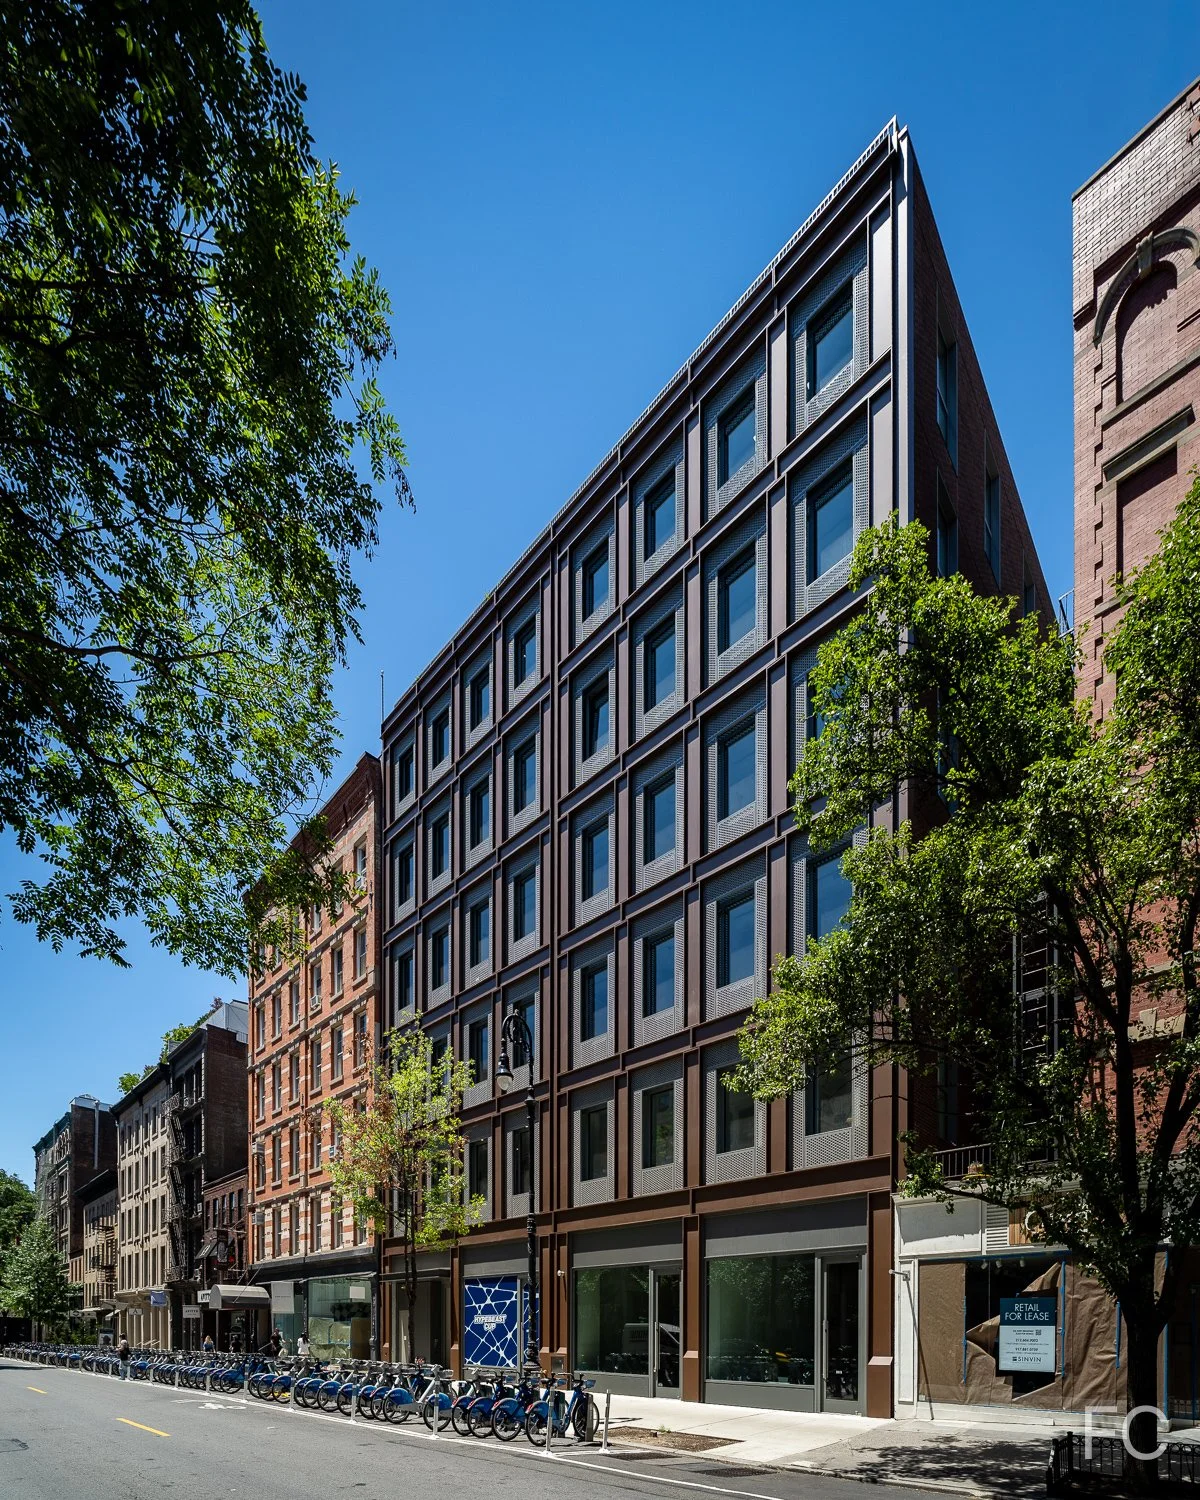
Southeast corner from West Street.
Facade installation is nearing completion at Quadrum Global’s residential development The Huron on the Greenpoint waterfront in Brooklyn. Designed by Morris Adjmi Architects, the project features two 13-story residential towers with a two-story base of amenities. The towers are clad in a gridded facade of industrial style window wall and I-beam profiled metal panel at slab edges and piers that take their cues from the neighborhood’s industrial past. A dark red brick clads the base that includes a shared lobby at mid-block.

Residential Lobby
Amenities
Residents will have access to a range of amenities including a pool, gym, yoga studio, sauna, co-working space, catering kitchen, and outdoor playground. At the roof, amenities will include a shared garden, movie screening area, and grills.


Architect: Morris Adjmi Architects; Developer: Quadrum Global; Program: Residential; Location: Greenpoint, Brooklyn, NY; Completion: 2024.
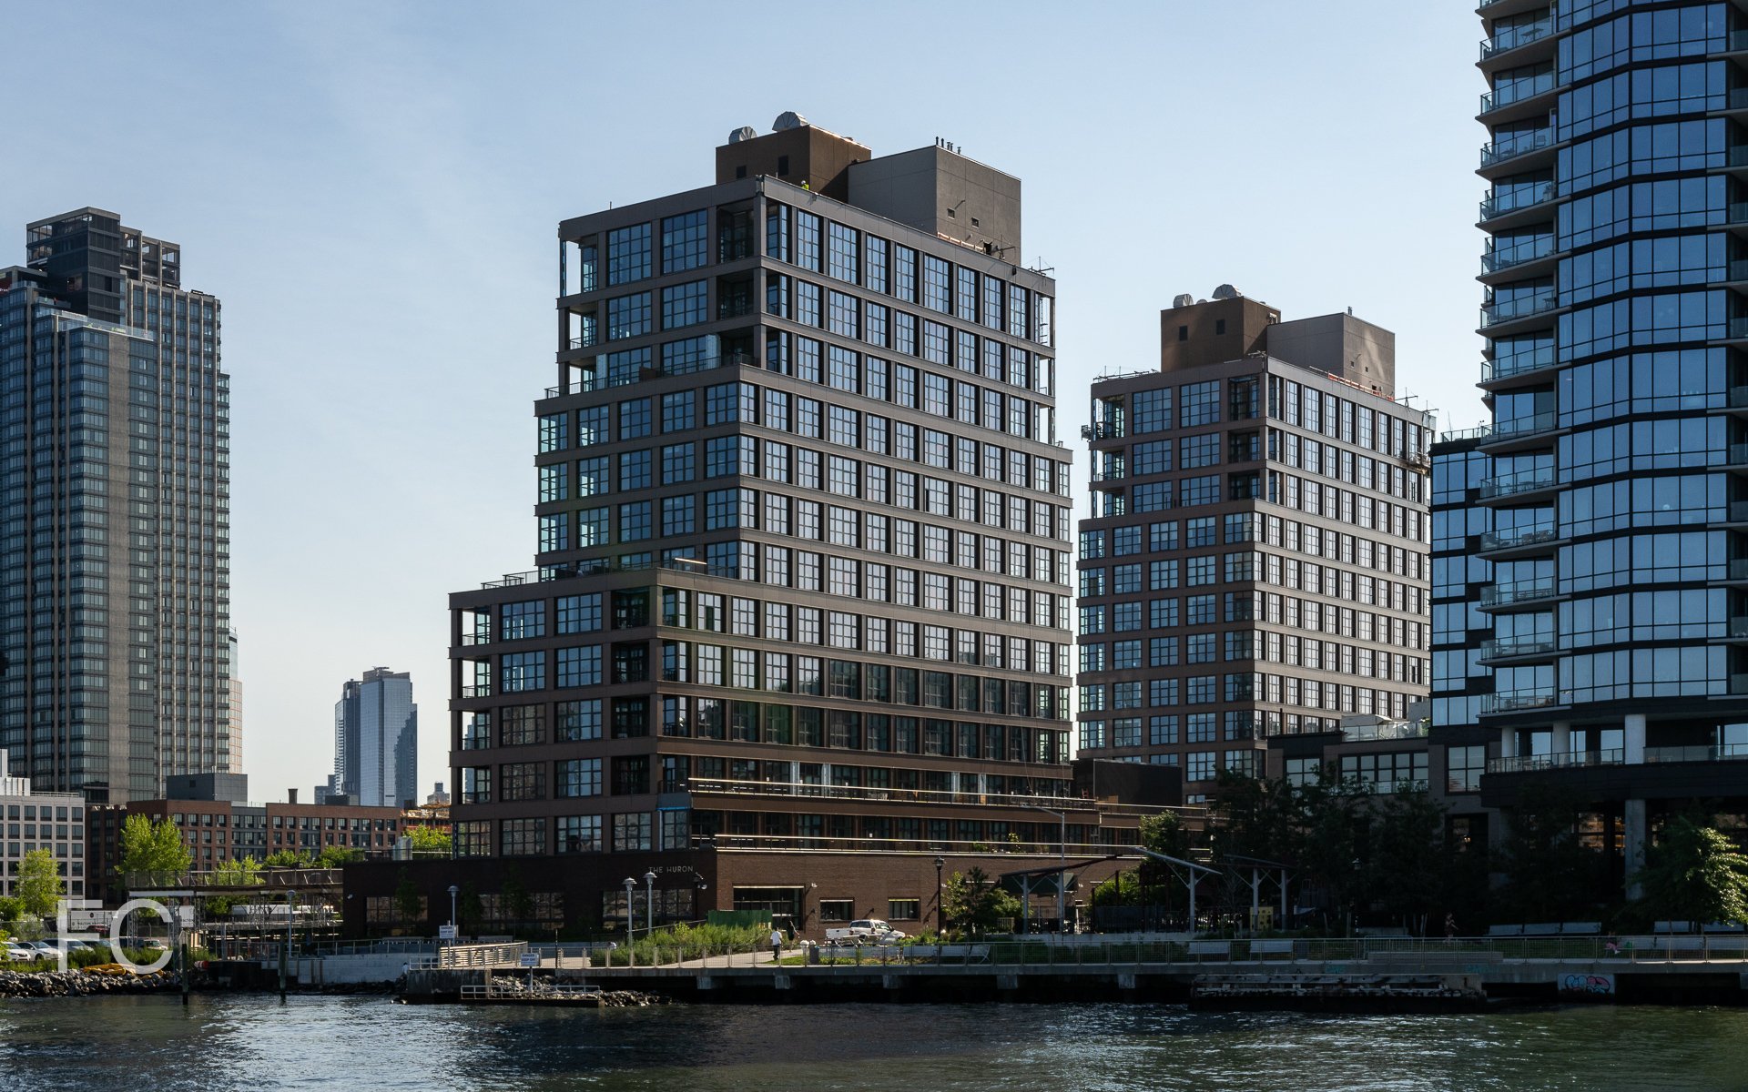
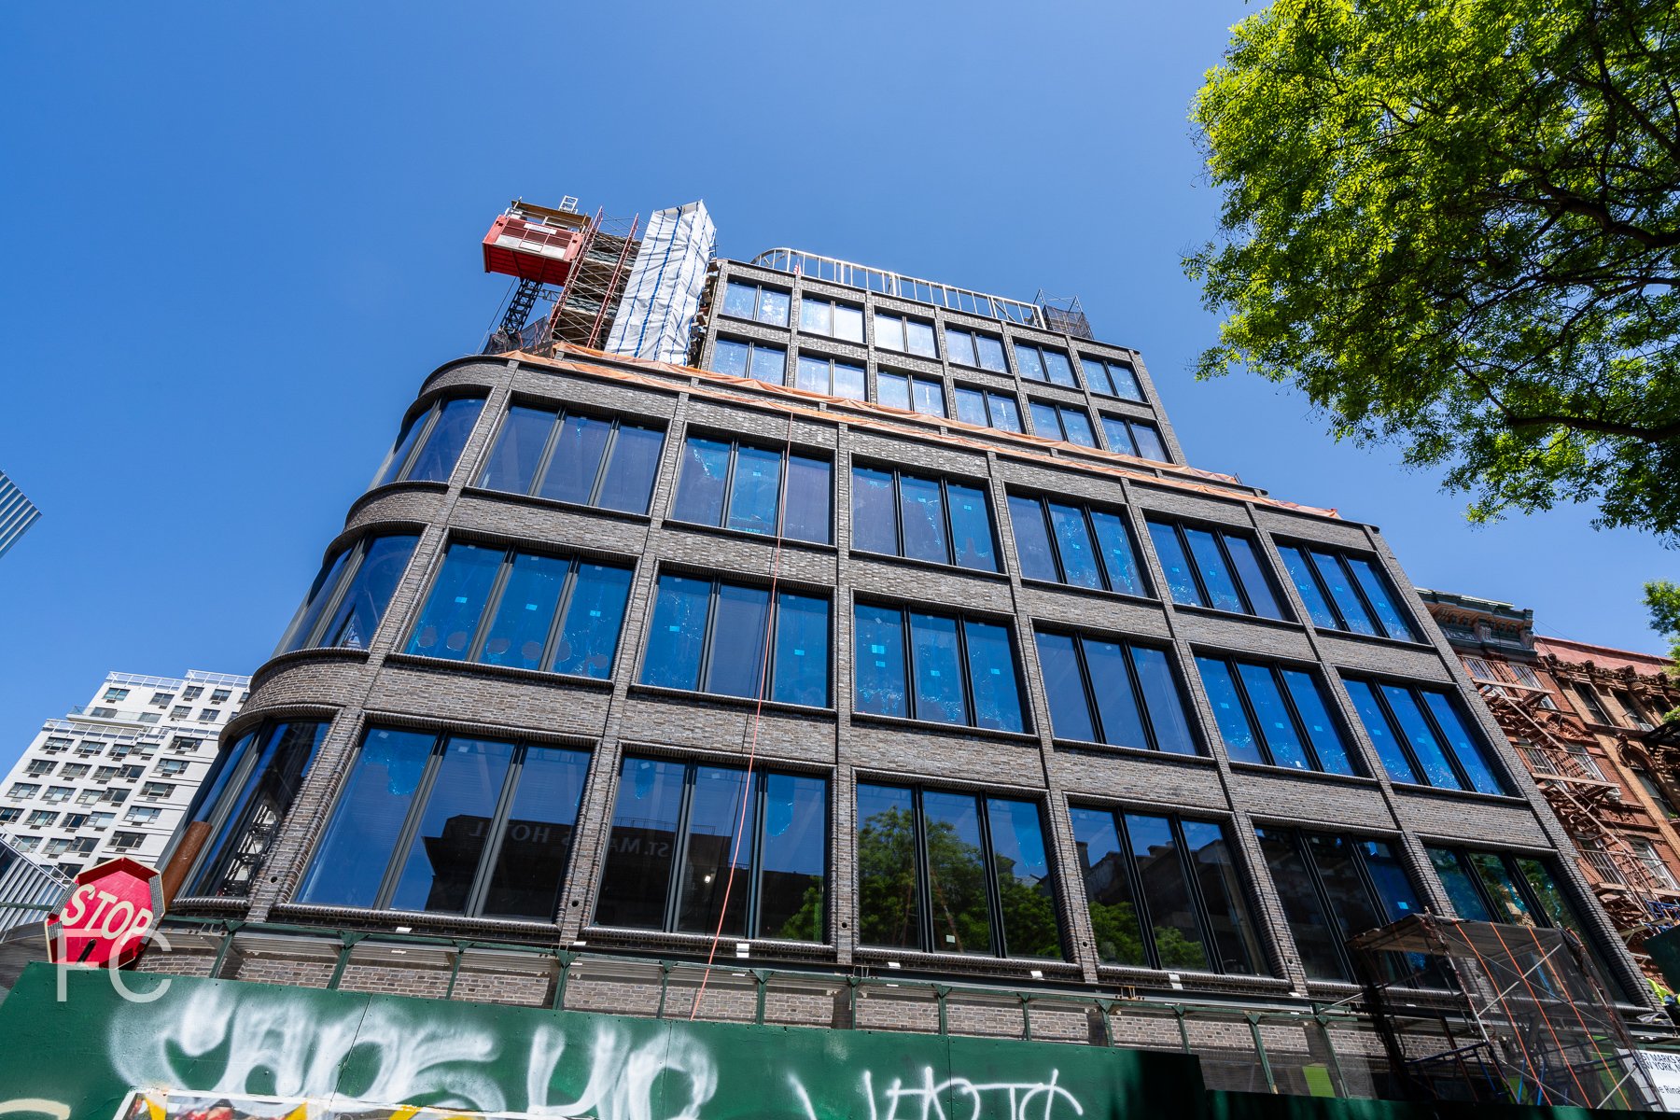

601 Baltic
Grid Group · Boerum Hill · 2023
Construction has wrapped up at residential condo building 601 Baltic in the Boerum Hill neighborhood of Brooklyn. Designed and developed by Grid Group, the 10-story building features a brick facade with oversize casement windows and metal fin accents. The development offers 21 condo residences ranging in size from two- to three-bedrooms, with many including private outdoor space. Residents will have access to an amenity package that includes a rooftop terrace, fitness studio, attended lobby, and private storage.
Model Residences

Rooftop Views
View to the northwest towards Downtown Brooklyn and Lower Manhattan.
View to the northeast towards Pacific Park.
Developer/Architect/Builder: Grid Group; Program: Residential Condo; Location: Boerum Hill, Brooklyn, NY; Completion: 2023.

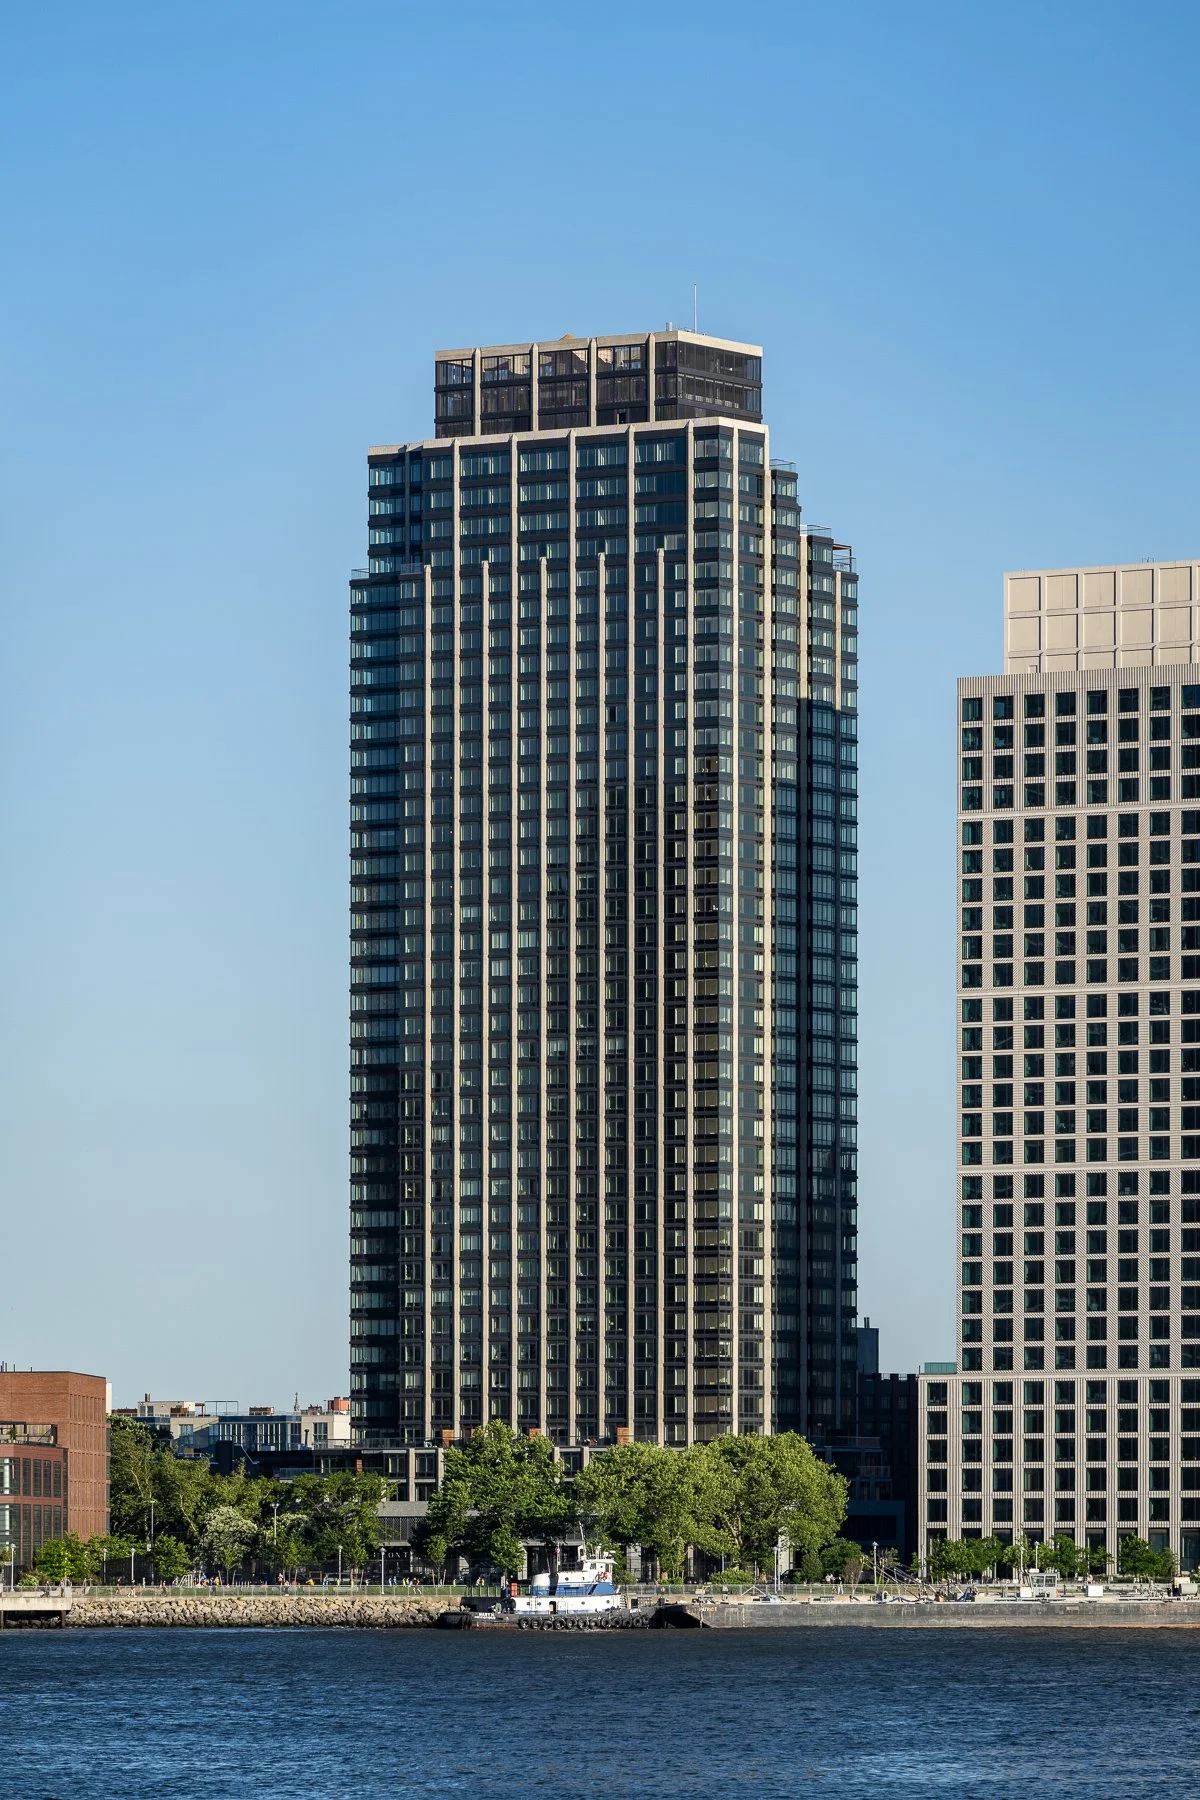
16 Dupont Street
Gerner Kronick + Valcarel · Greenpoint · 2024
North facade.
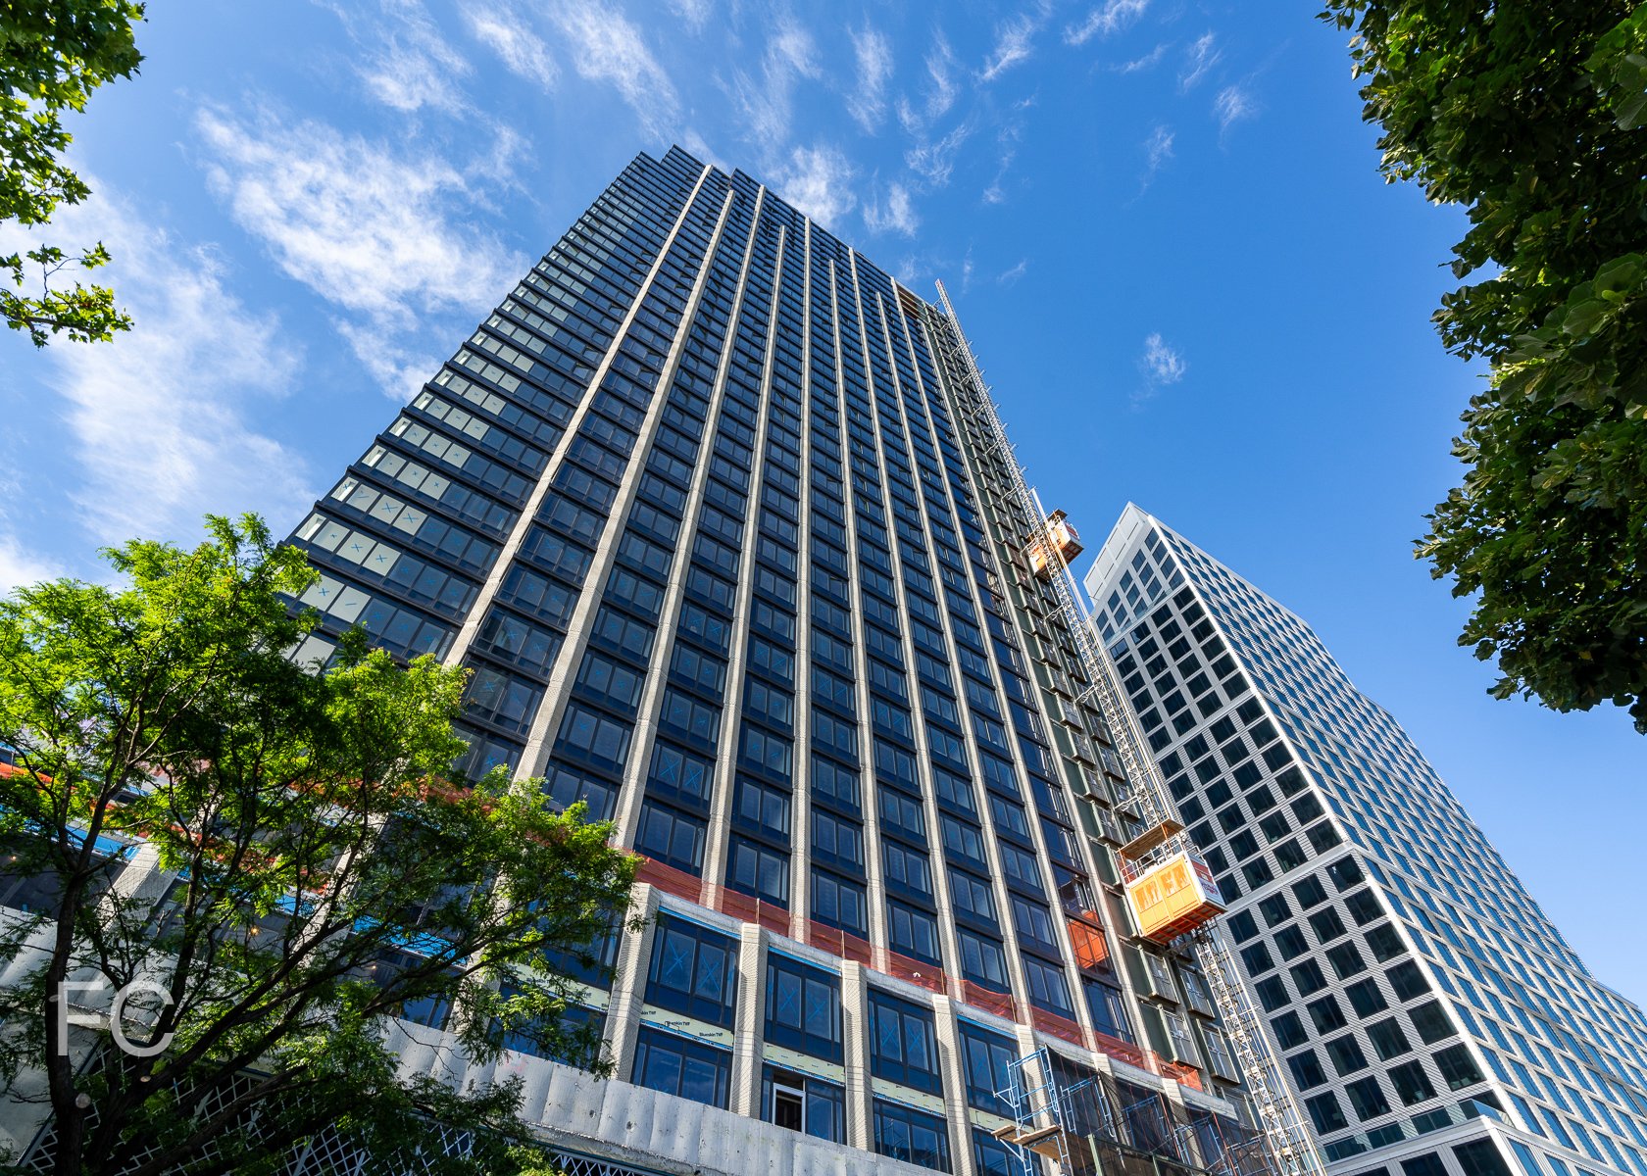
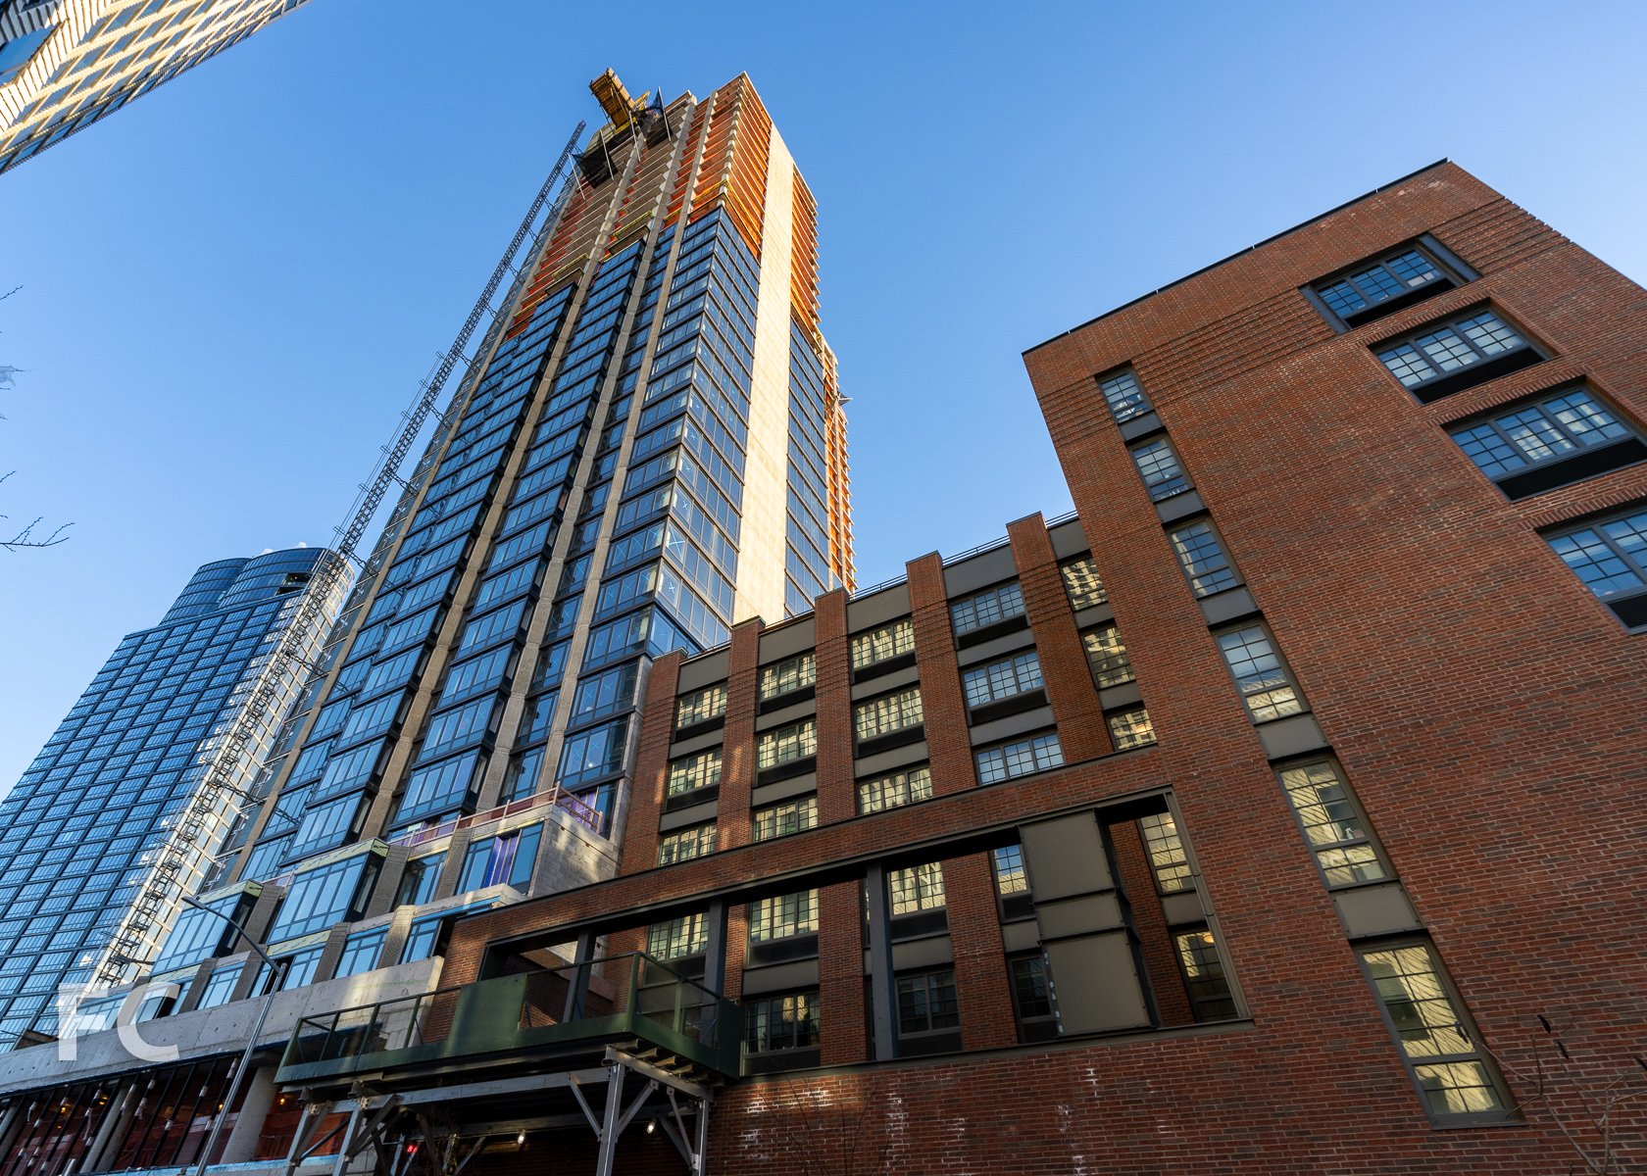
Facade installation is wrapping up at 40-story residential rental tower 16 Dupont at Greenpoint Landing by Rockefeller Group and Park Tower Group. Designed by Gerner Kronick + Valcarel (GKV), the facade features piers of textured cast-in-place concrete with a geometric pattern. Dark toned window wall glazing with metal spandrel covers clads the space between the concrete piers.
Closeup of the north facade of the tower crown.
When completed, the development will offer 381 rental units, ranging in size from studios to three-bedroom residences. Amenities will include a rooftop pool and fitness center. The tower will also contain 2,548 square feet of commercial space and an enclosed parking garage for 138 vehicles.
Two Blue Slip (left), 16 Dupont (center), and Eagle + West (right).
Northeast corner of 16 Dupont (left) and Eagle + West (right) from Commercial Street.
Looking up at the north facade.
Looking up at the north facade.
Rooftop Views
View to the west towards Midtown Manhattan.
View to the northwest towards Midtown Manhattan and Hunters Point South.
View to the south towards Greenpoint and Lower Manhattan.
View to the east towards Greenpoint and Long Island City.
Looking up at the east facade.
Close-up of the concrete facade panels at the shear wall on the east facade.
View to the northwest towards Midtown from a lower terrace floor.
Northwest corner of 16 Dupont (left) and Eagle + West (right).
Northwest corner of the tower.
Southwest corner of Eagle + West (left) and 16 Dupont (right).
Southwest corner of the tower.
Architect: Gerner Kronick + Valcarel (GKV); Interiors: Workstead; General Contractor: Monadnock Construction; Developers: Park Tower and Rockefeller Group; Program: Residential Rental, Retail; Location: Greenpoint, Brooklyn, NY; Completion: 2025.

262 Fifth Avenue
Meganom · NoMad · 2026
Looking up at the northeast corner.
Facade installation is ongoing at Five Points Development’s 56-story residential condo tower at 262 Fifth Avenue in Nomad, Manhattan. Designed by Meganom with SLCE Architects, the 860-foot tall tower will offer 26 residential units. Curtain wall is currently being installed at the lower floors, including glass on the north and south facades and opaque panels on the shear wall at the east.

North facade from Fifth Avenue.
Closeup of the north facade.
Architects: Meganom (Design Architect), SLCE Architects (Executive Architect); Developer: Five Points Development; Program: Residential Condo; Location: Nomad, New York, NY; Completion: 2025.

New Museum Expansion
OMA NY · Bowery · 2026
Northwest corner of the flagship building (center) and the extension (right).
Superstructure is rising at the extension to the New Museum of Contemporary Art on the Lower East Side of Manhattan. Designed by Shohei Shigematsu and Rem Koolhaas of OMA, the seven story structure will sit adjacent to the 2007 SANAA flagship building and include 60,000 square feet of additional program space. The building will include three floors of galleries, additional space for the Museum’s community and education programs, a permanent home for NEW INC, and increased public amenities and improved vertical circulation.
Northwest corner of the flagship building (left) and the extension (right).
West facade of the flagship building (left) and the extension (right).
Southwest corner of the flagship building (left) and the extension (right).
Southwest corner of the flagship building (left) and the extension (right).
Architects: OMA NY (Design Architect), Cooper Robertson (Executive Architect); Structural Engineer: Arup; Mechanical Engineer: Arup; Facade: Front; Client: New Museum of Contemporary Art; Program: Museum; Location: Lower East Side, New York, NY; Completion: 2025.

East Side Coastal Resiliency Project
BIG · Lower East Side · 2025
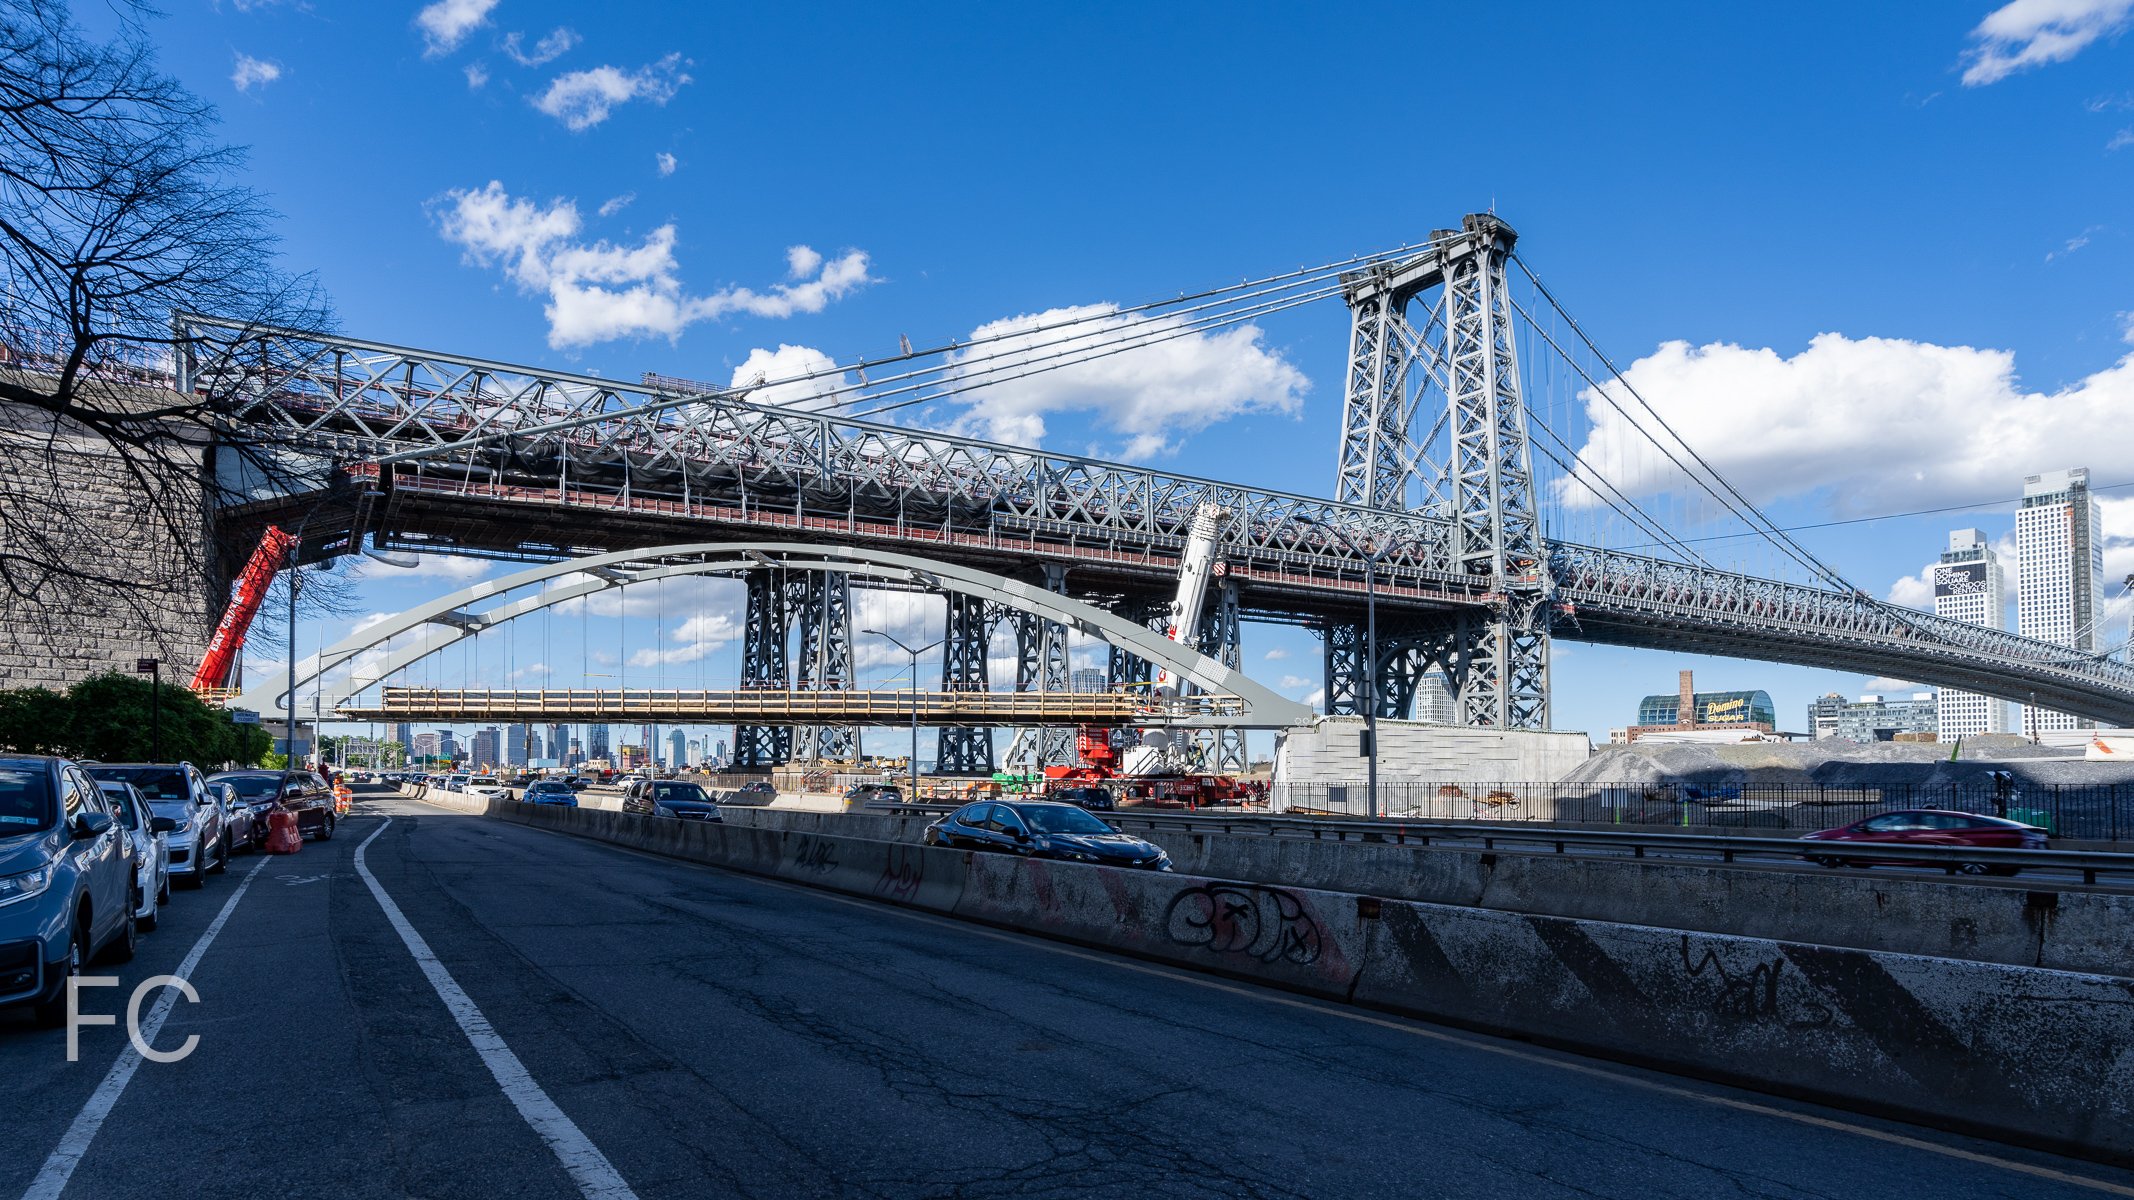
Construction is progressing on the East Side Coastal Resiliency Project, where the first of three new pedestrian bridges to span the FDR highway has been lifted into place. Situated adjacent to the Williamsburg Bridge at Delancey Street, the BIG designed steel bridge will allow for pedestrians to access the renovated waterfront park that will help protect Lower Manhattan from future flooding.

Architect: Bjarke Ingels Group; Landscape Architect: Mathews Nielsen Landscape Architects; Program: Park; Location: Lower East Side, New York, NY; Completion: 2025.


11 Ocean Parkway - One Park Point
FXCollaborative · Park Slope · 2024
Northeast facade from Machate Circle.
Construction is wrapping up on Focus Property Group’s residential rental building One Park Point at 11 Ocean Parkway in the Windsor Terrace neighborhood of Brooklyn. Designed by FXCollaborative, the 13-story residential building sits adjacent to Machate Circle at the southwest boundary of Prospect Park and features a massing that adapts to the curve of the circle. The facade is composed of tan, orange, and grey brick and large punch windows.
East facade from Coney Island Avenue.
East facade from Coney Island Avenue.
Looking up at the northeast facade.
Close-up of the northeast facade of brick and punch window.

Close-up of the northeast facade of brick and punch window.
Residential lobby.

Lobby lounge.
Residents will have access to approximately 20,000 square feet of amenities designed by INC and Woods Bagot, including a residents lounge, fitness center with yoga room, library, kids room, landscaped inner courtyard, and two levels of rooftop terraces on the 12th and 13th floor.

Rooftop terrace.
View north towards Lower Manhattan and Downtown Brooklyn.
Looking down on the inner courtyard under construction.
Model Residences
The development will offer 375 residential units in either one- or two-bedroom units designed by INC Architecture and Design.
Architect: FXCollaborative; Interiors: INC Architecture & Design, Woods Bagot; Developer: Focus Property Group; Program: Residential; Location: Windsor Terrace, Brooklyn, NY; Completion: 2024.
KPF · Midtown East · 2027