
278 8th Avenue
FXCollaborative · Chelsea · 2024
Southwest corner from 8th Avenue and West 23rd Street.
Facade installation has wrapped up at 278 8th Avenue, a 14-story residential rental building by JJ Operating and Alchemy-ABR Investment Partners in the Chelsea neighborhood of Manhattan. Designed by FX Collaborative Architects, the facade features beige brick and varying grids of window wall with metal panel accents.
South facade from 8th Avenue.
Closeup of the south facade.

Southwest corner from 8th Avenue and West 23rd Street.
Closeup of the south facade.
The development offers 190 residences ranging in size from studios to 3-bedrooms.
Looking up at the west facade from 8th Avenue.
Northwest corner from 8th Avenue.
Looking up at the west facade from 8th Avenue.
Looking up at the north facade from West 24th Street.
Northwest corner from 8th Avenue.
Closeup of the west facade.
Residential entry at West 24th Street.
Residential Amenities
Concierge desk.
Resident amenities include a lounge, fitness center, rooftop terrace, and a terrace at the second floor.
Residential lobby.
Residential lobby lounge.
Residential lounge.
Residential lounge.
Fitness center.
Fitness center.
Model Residences
Architect: FX Collaborative Architects; Developers: JJ Operating & Alchemy-ABR Investment Partners; Program: Residential, Retail; Location: Chelsea, New York, NY; Completion: 2024.

1 Java Street
Marvel Architects · Greenpoint · 2026
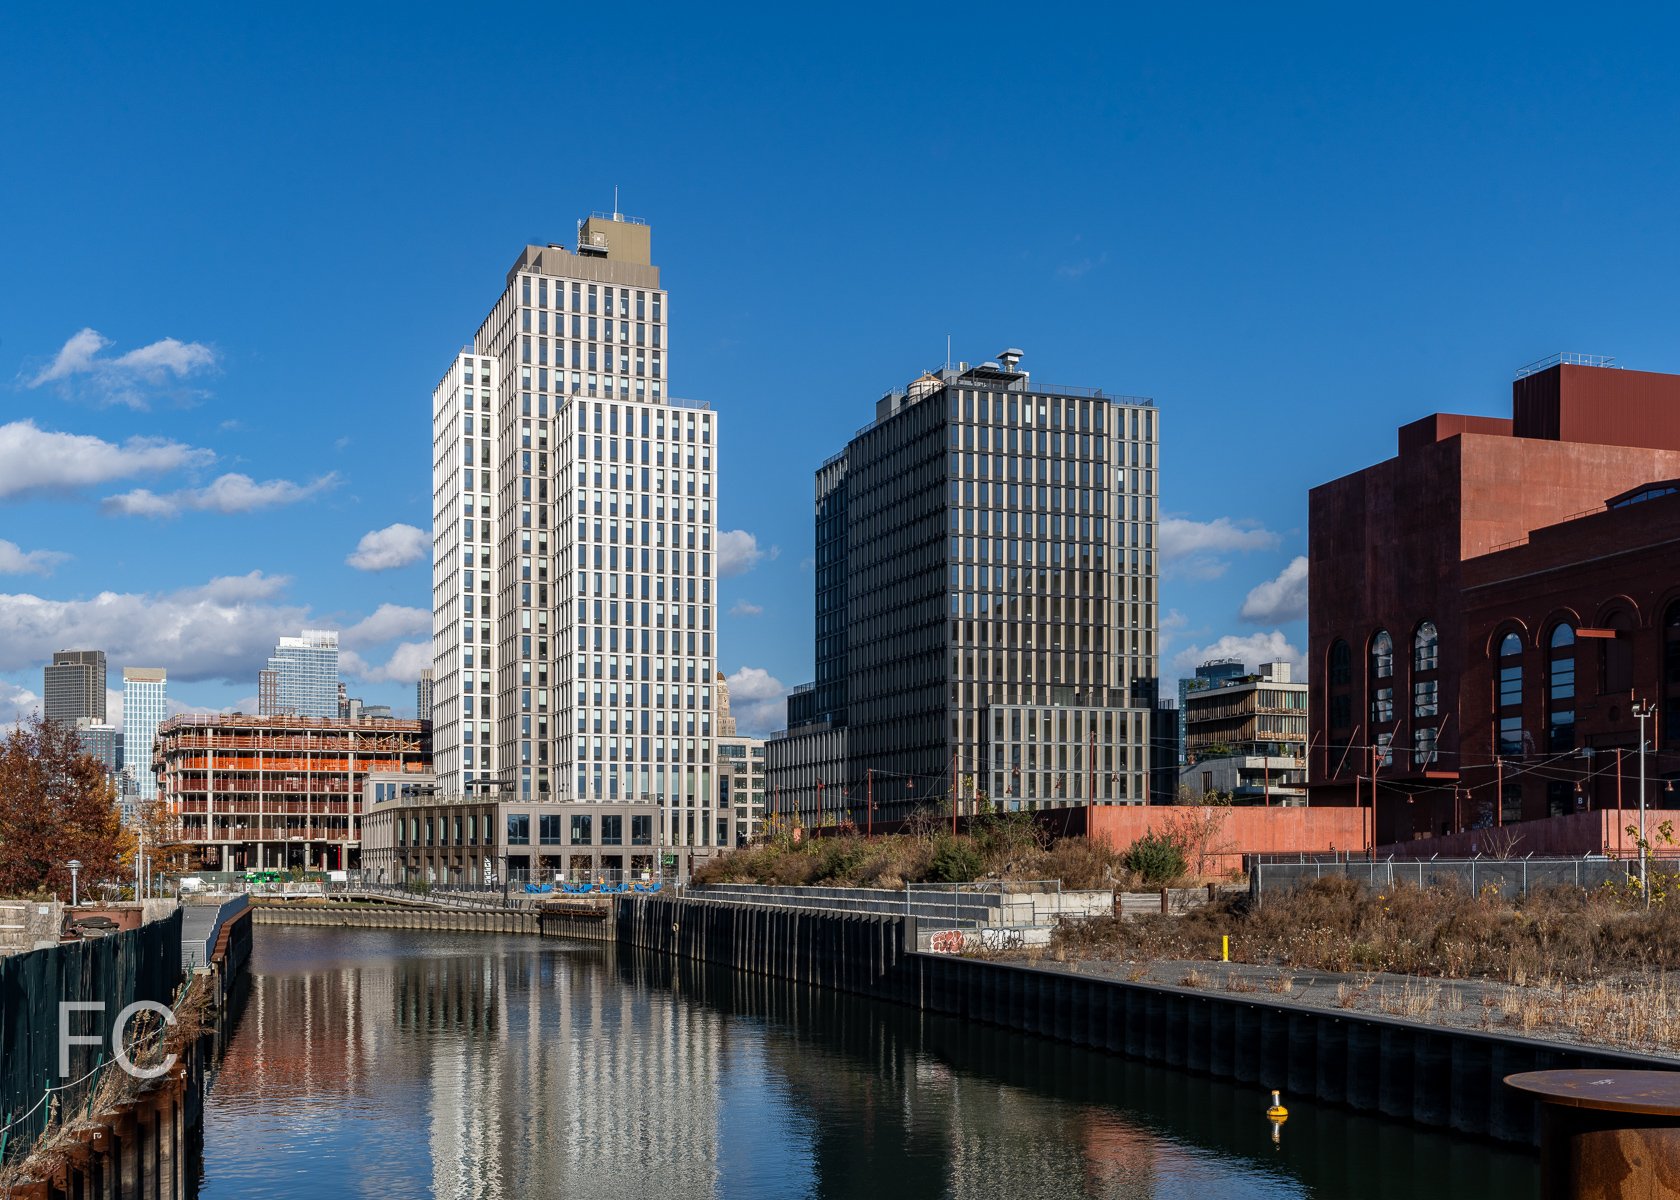
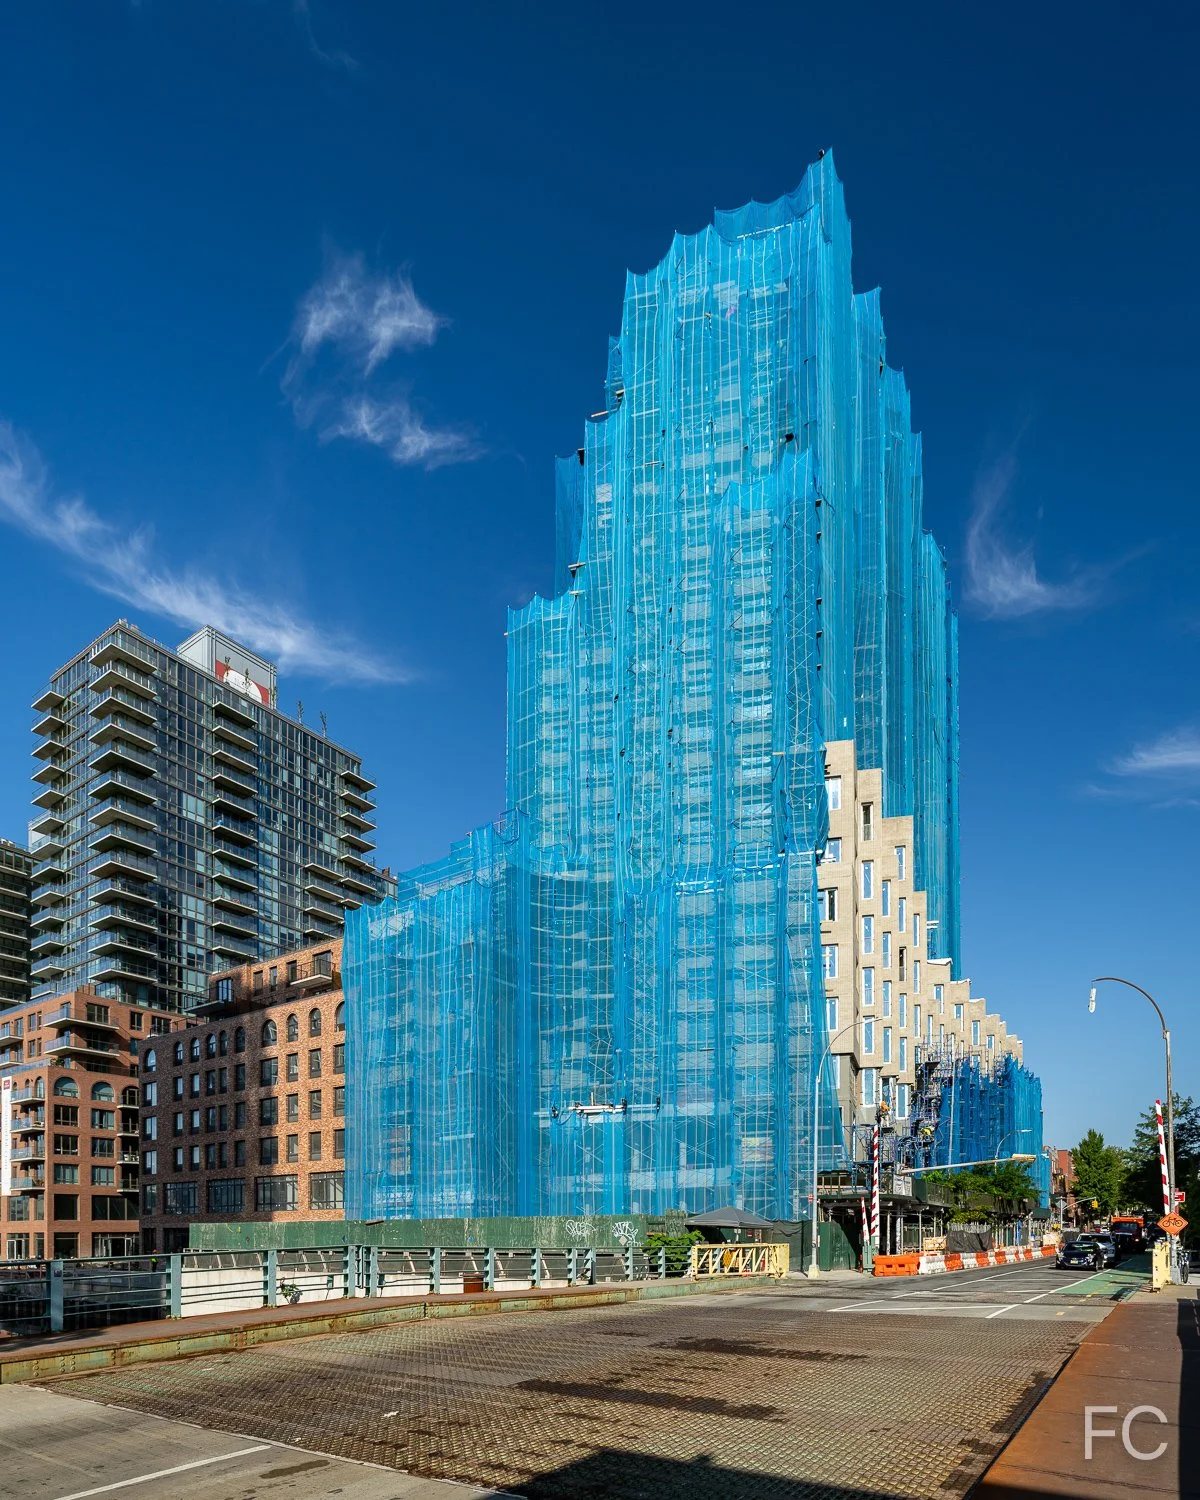
Southwest corner of the tower from the pier at WNYC Transmitter Park.
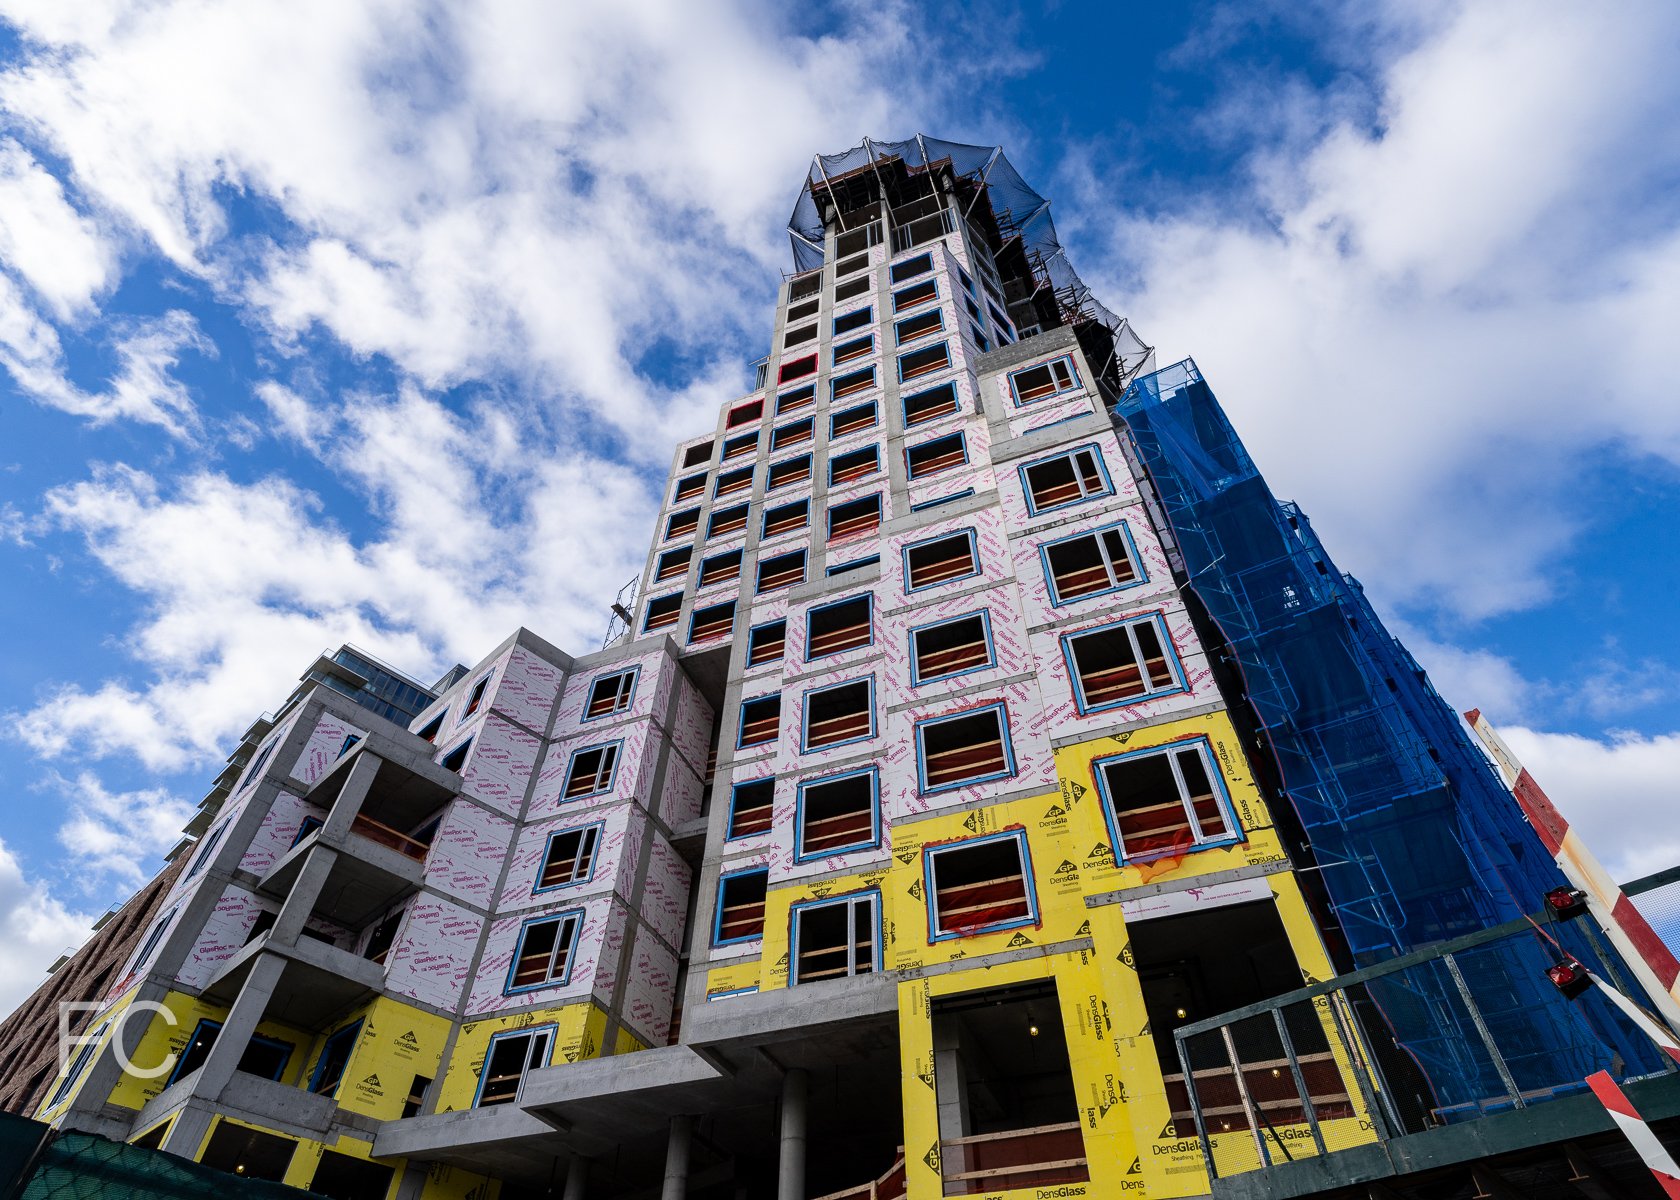
Superstructure has started to rise at Lendlease and Aware Super’s two-tower residential development on the Greenpoint waterfront. Designed by Marvel Architects, the 834 rental unit development includes a 37-story tower at the southwest corner of the site and a shorter tower at the northeast corner. The southwest tower sits on 3-story sloped columns that are already visible as the tower superstructure surpasses the sixth floor.
Southwest corner of the tower.

West facade of the towers from the Greenpoint ferry terminal pier.
Close-up of the sloped columns at the base of the tower.
Northeast corner from the intersection of West and India Streets.
Southeast corner from West and Java Streets.
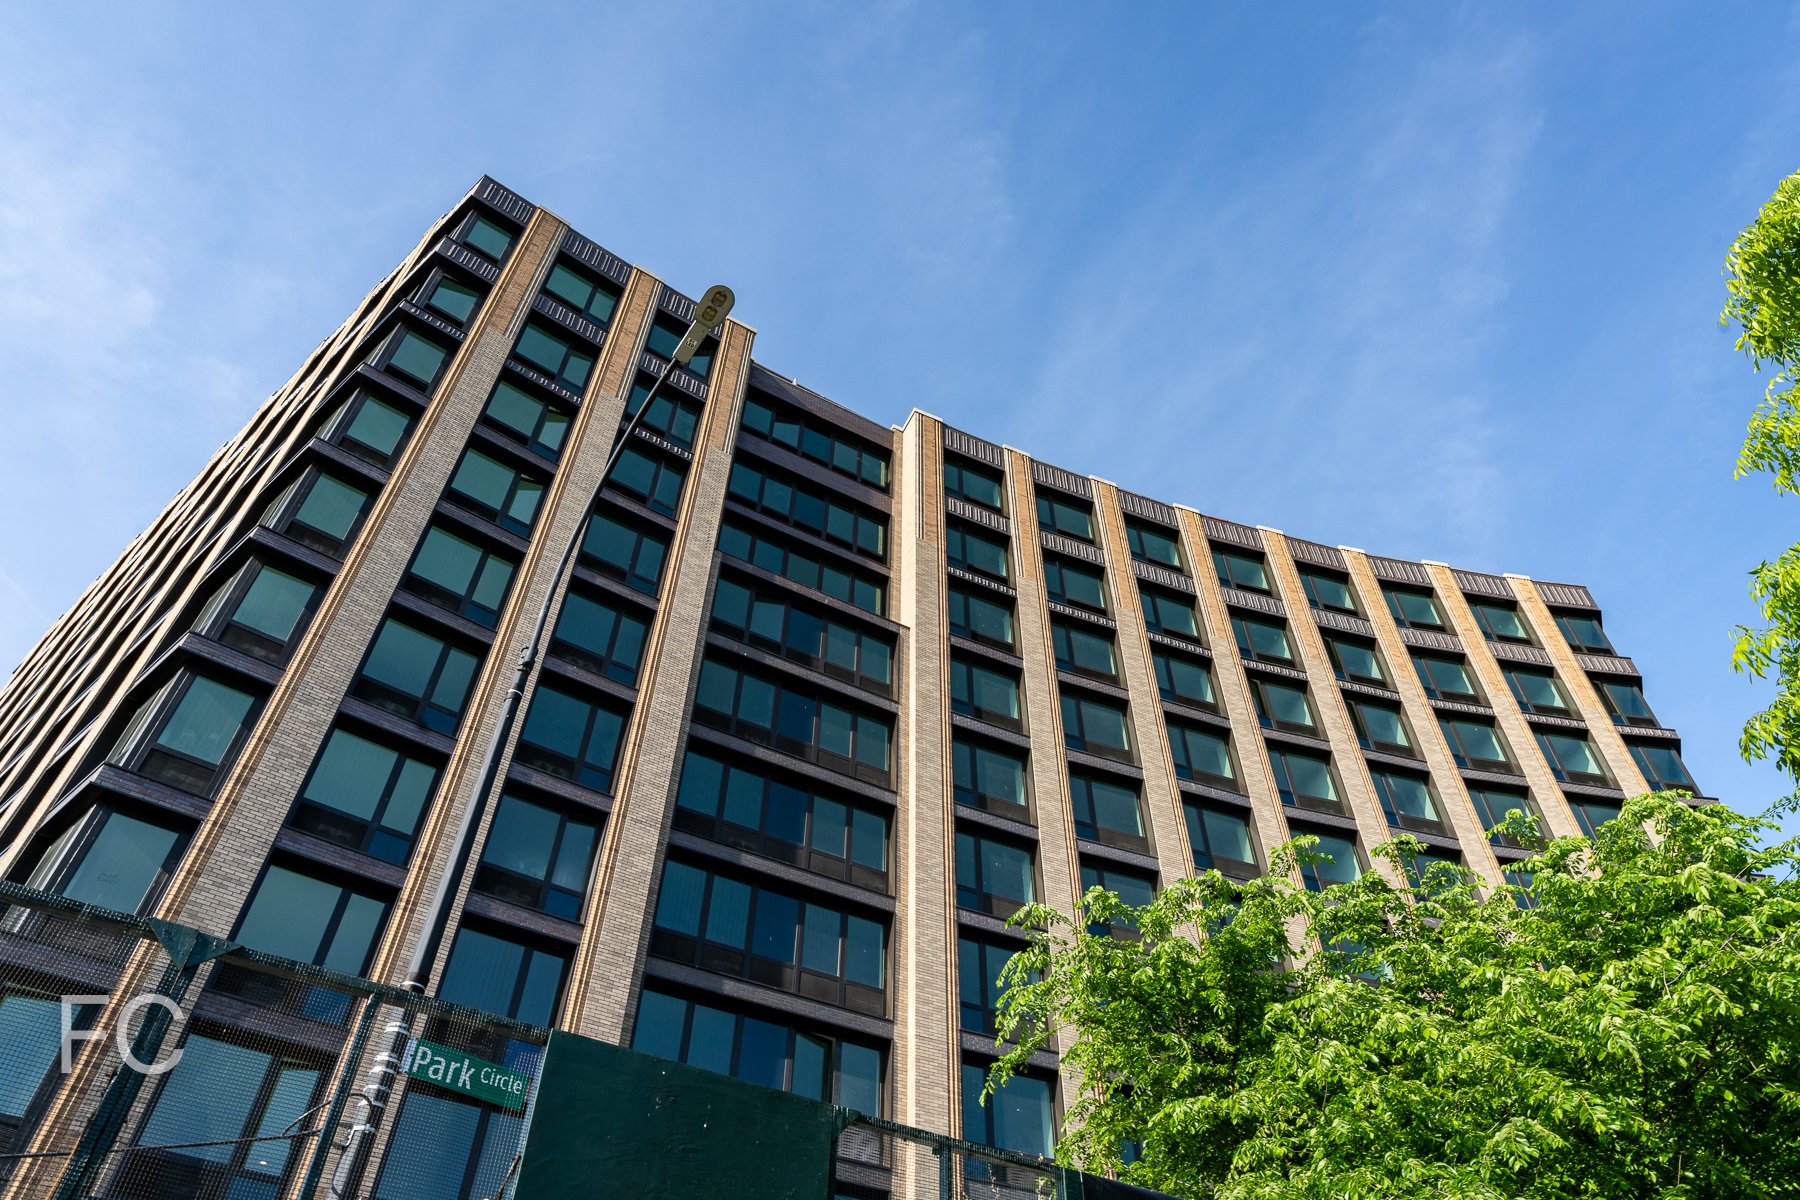
Looking up at the south facade Java Street.
West facade of the podium from Java Street.
Looking up at the southwest corner of the podium.
Architect: Marvel Architects; Interiors: Marvel Architects, INC Architecture and Design, Creme; Developer: Lendlease with Aware Super; Program: Residential; Location: Greenpoint, Brooklyn, NY; Completion: 2025.
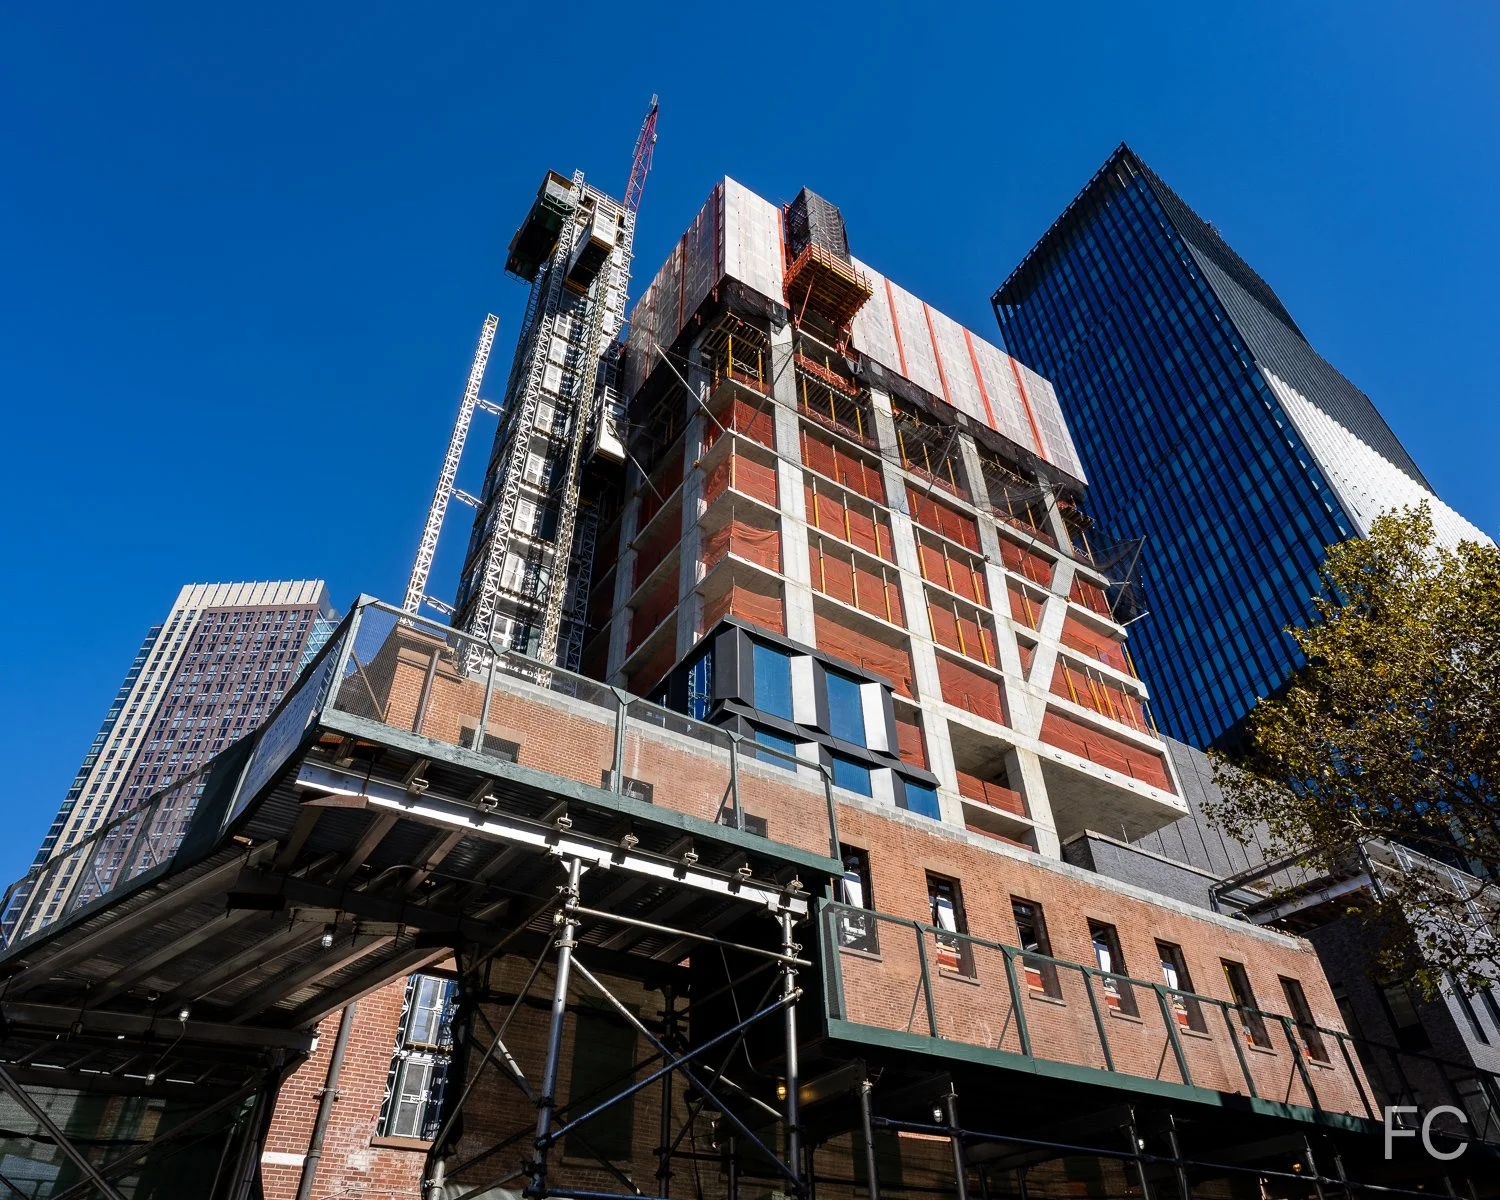

470-490 Kent - Willliamsburg Wharf
West facade of 480-484 Kent Avenue (left) and 490 Kent Avenue (right).
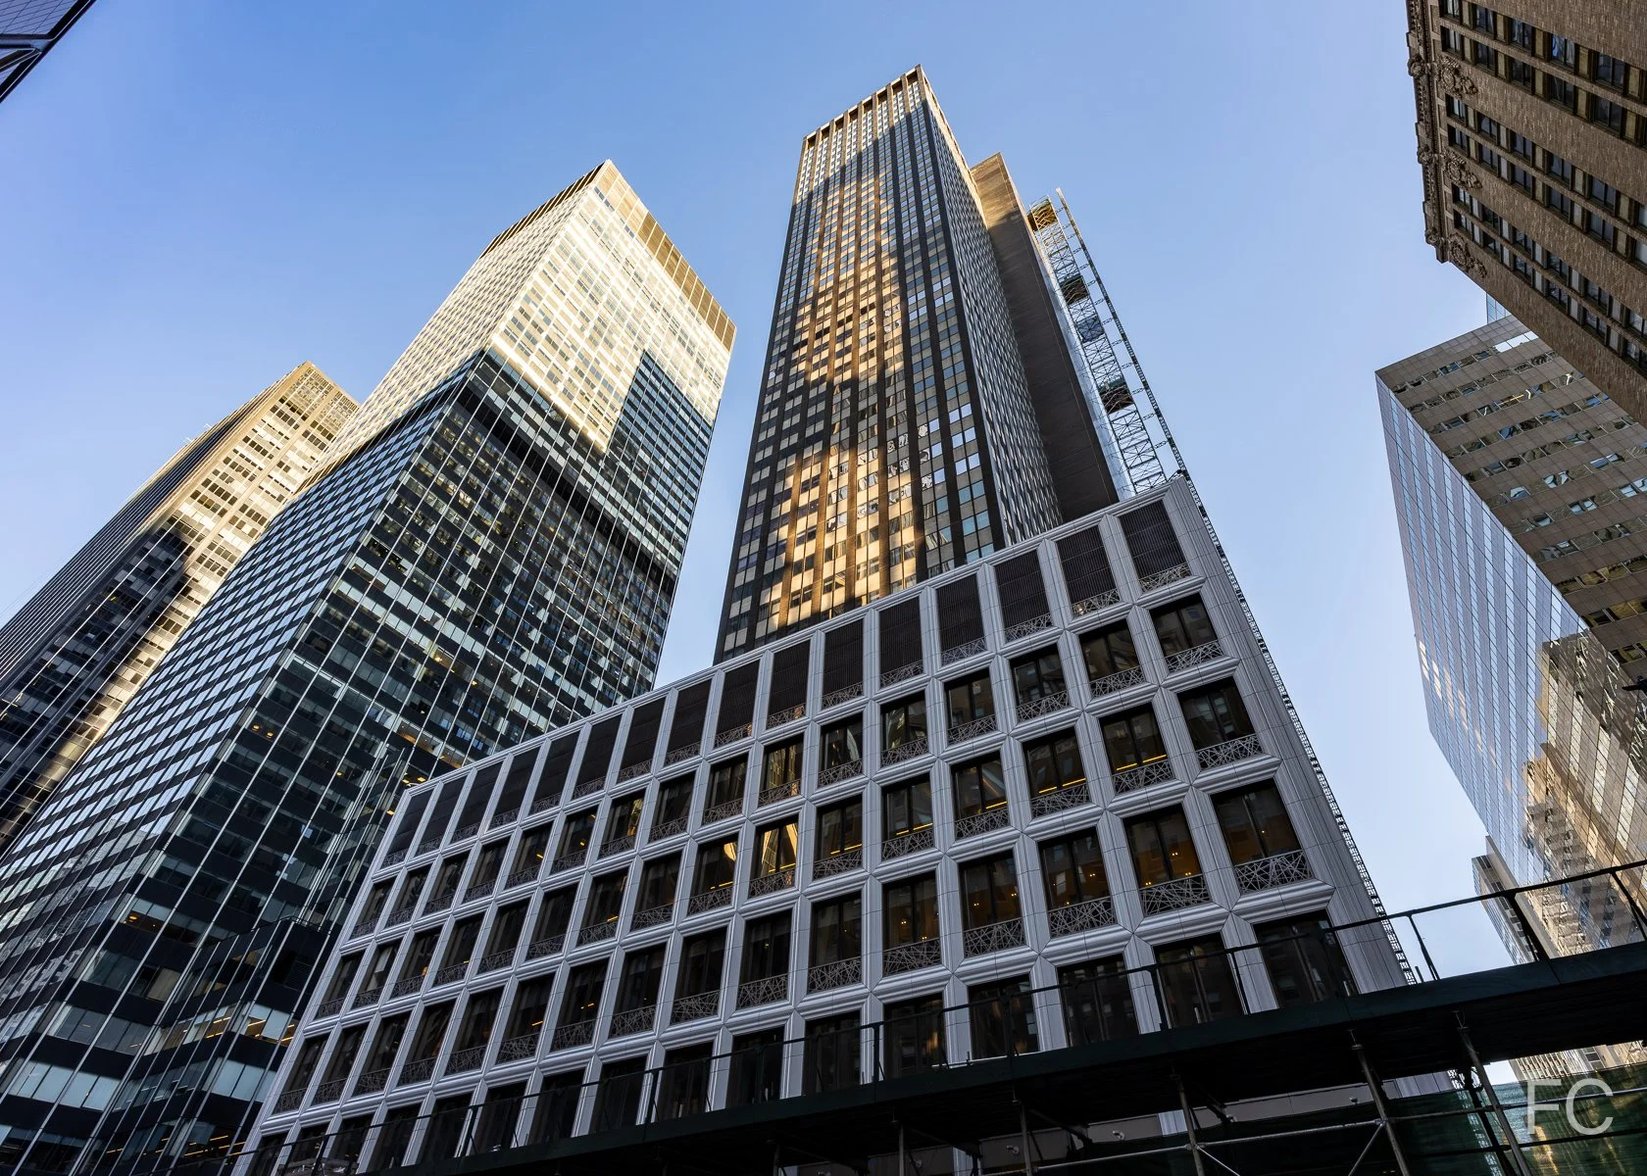
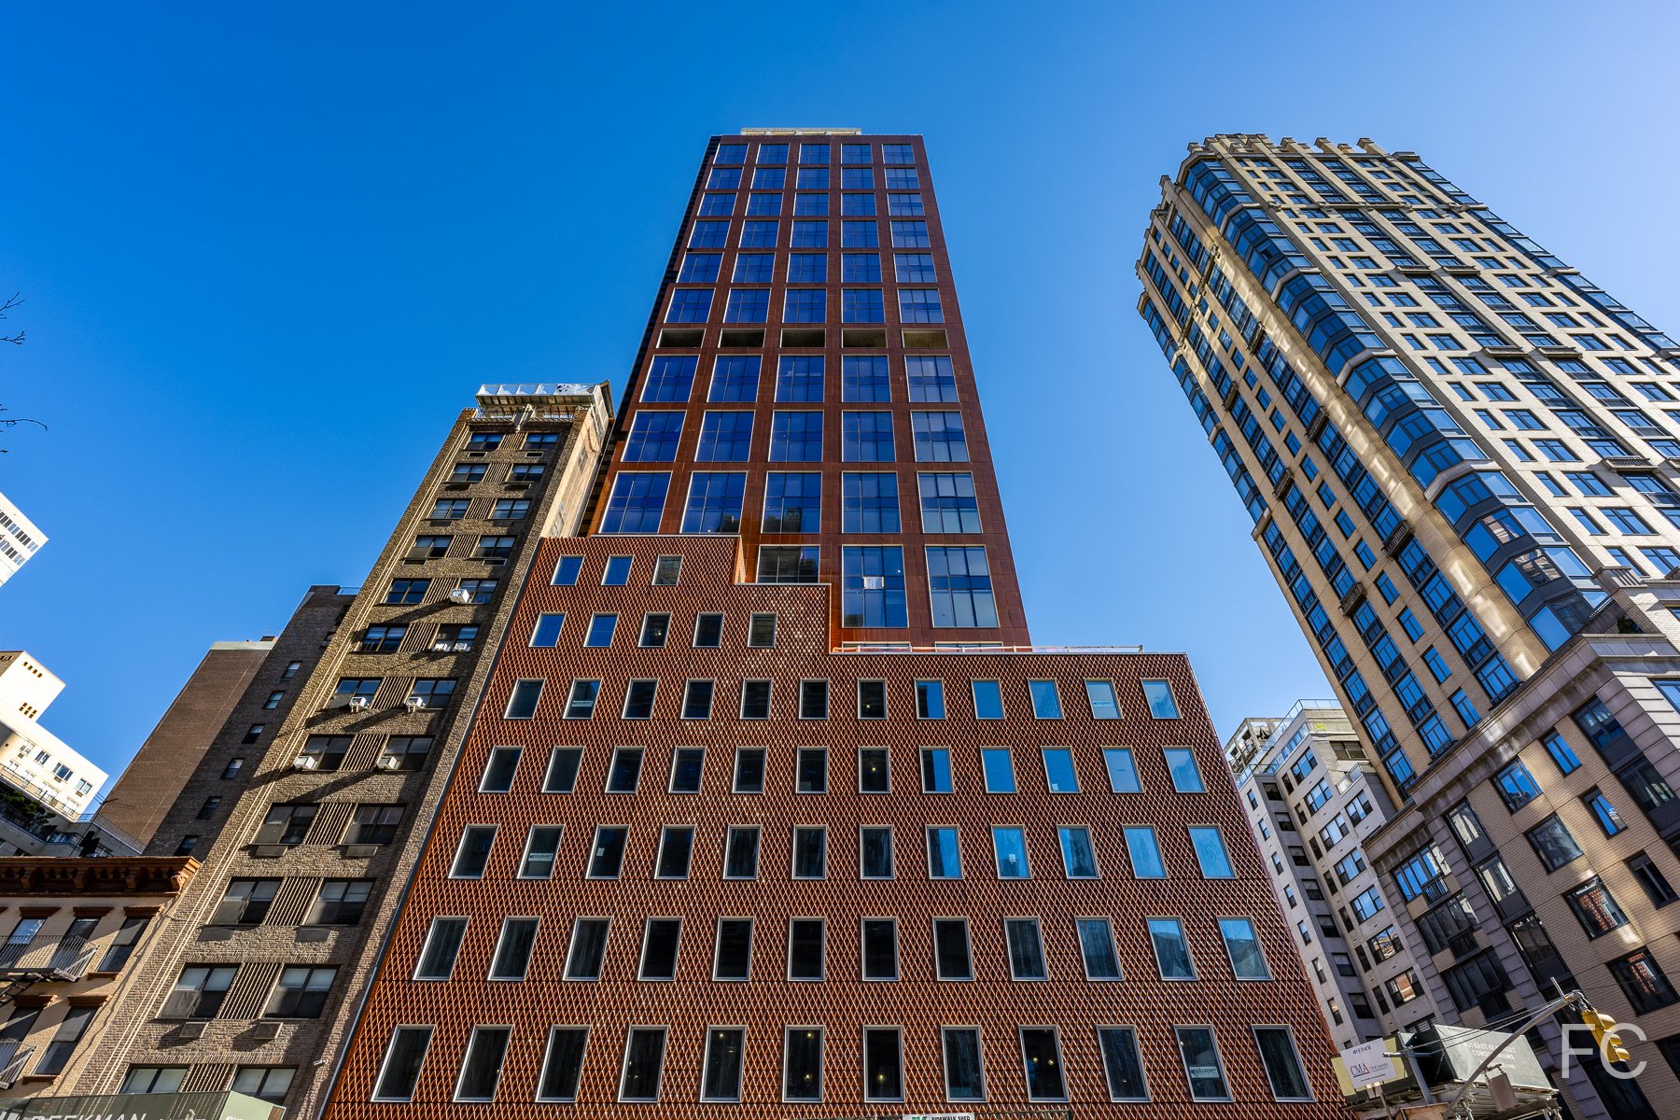
Facade installation is ongoing at Naftali Group and Access Industries’ three-tower development at 470-490 Kent on the Williamsburg waterfront in Brooklyn. Designed by Brandon Haw Architecture LLP with Hill West Architects, the 683,883 square foot development will offer 607 residential units and 18,482 square feet of commercial space. Curtain wall installation is wrapping up on the last quarter of the first two towers at 480-484 Kent Avenue, a 21-story tower, and 490 Kent Avenue, a 22-story tower. The final 22-story tower at 470 Kent Avenue has yet to rise above ground.
Close-up of the west facade of 480-484 Kent Avenue (left) and 490 Kent Avenue (right).

Northwest corner of 480-484 Kent Avenue.
Close-up of the tower crown of 480-484 Kent Avenue.
Close-up of the facade of 480-484 Kent Avenue.

Close-up of the podium facade of 480-484 Kent Avenue.
Close-up of the facade of 490 Kent Avenue.
Architect: Brandon Haw Architecture with Hill West Architects; Developer: Naftali Group and Access Industries; Program: Residential; Location: Williamsburg, Brooklyn, NY; Completion: 2025.

29 Huron Street - The Huron
Southeast corner from West Street.
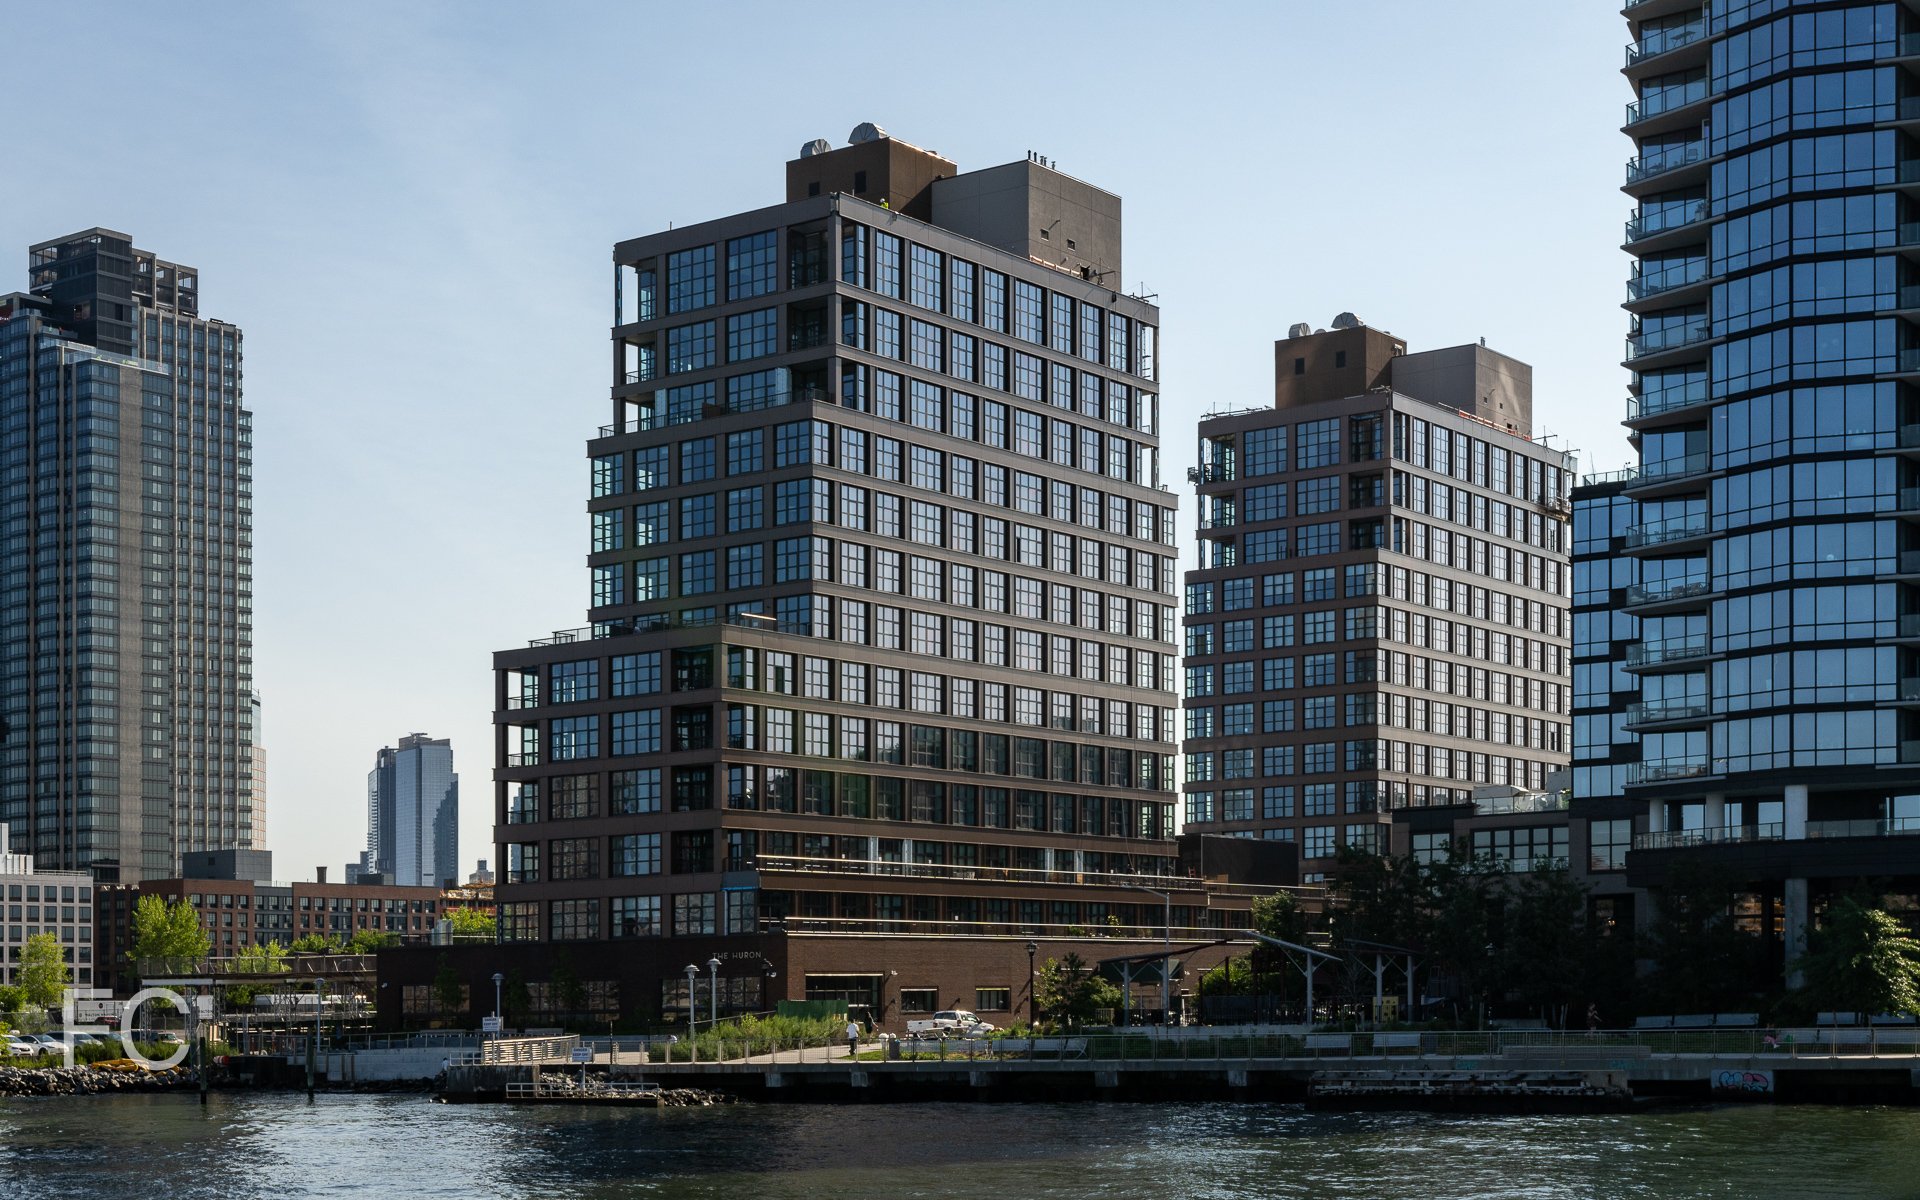
Facade installation is nearing completion at Quadrum Global’s residential development The Huron on the Greenpoint waterfront in Brooklyn. Designed by Morris Adjmi Architects, the project features two 13-story residential towers with a two-story base of amenities. The towers are clad in a gridded facade of industrial style window wall and I-beam profiled metal panel at slab edges and piers that take their cues from the neighborhood’s industrial past. A dark red brick clads the base that includes a shared lobby at mid-block.
Looking up at the southeast corner.
Looking up at the south facade.
Close-up of the south facade.
Close-up of the south facade.
Southwest corner.
Southwest corner from the East River.
Northwest corner from the East River.
Residential Lobby
Residents will have access to a range of amenities including a pool, gym, yoga studio, sauna, co-working space, catering kitchen, and outdoor playground. At the roof, amenities will include a shared garden, movie screening area, and grills.
Model Residences
Architect: Morris Adjmi Architects; Developer: Quadrum Global; Program: Residential; Location: Greenpoint, Brooklyn, NY; Completion: 2024.
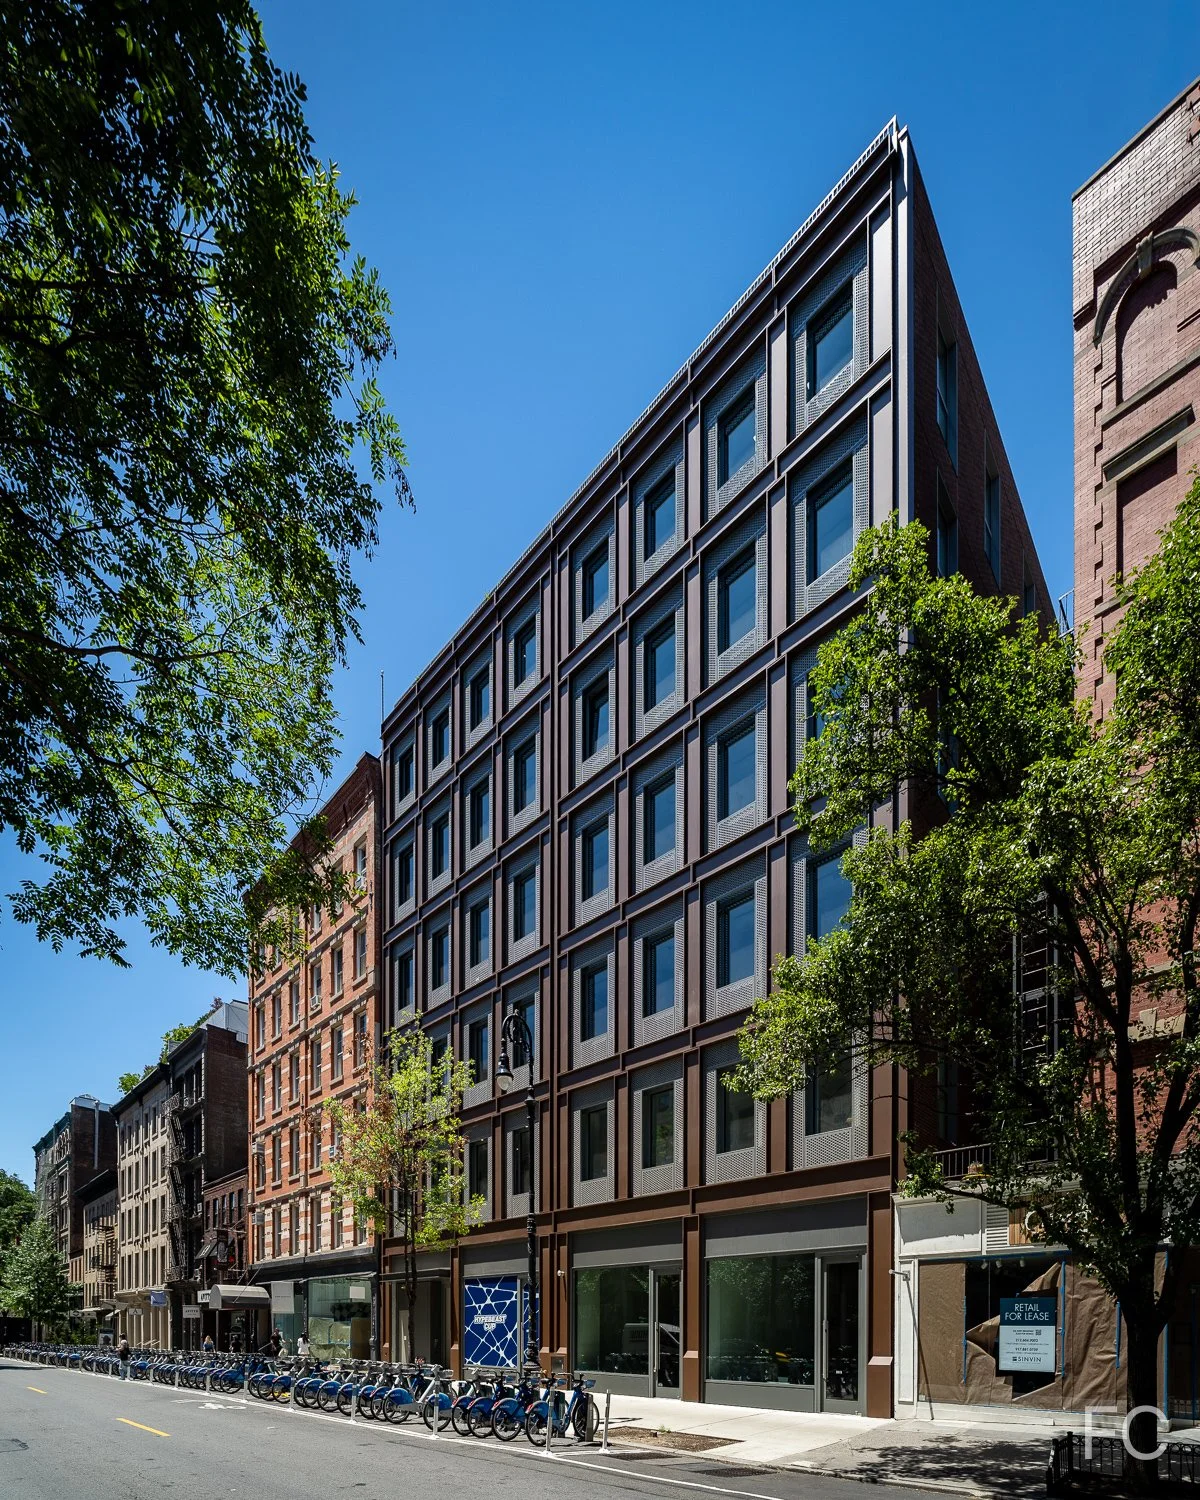
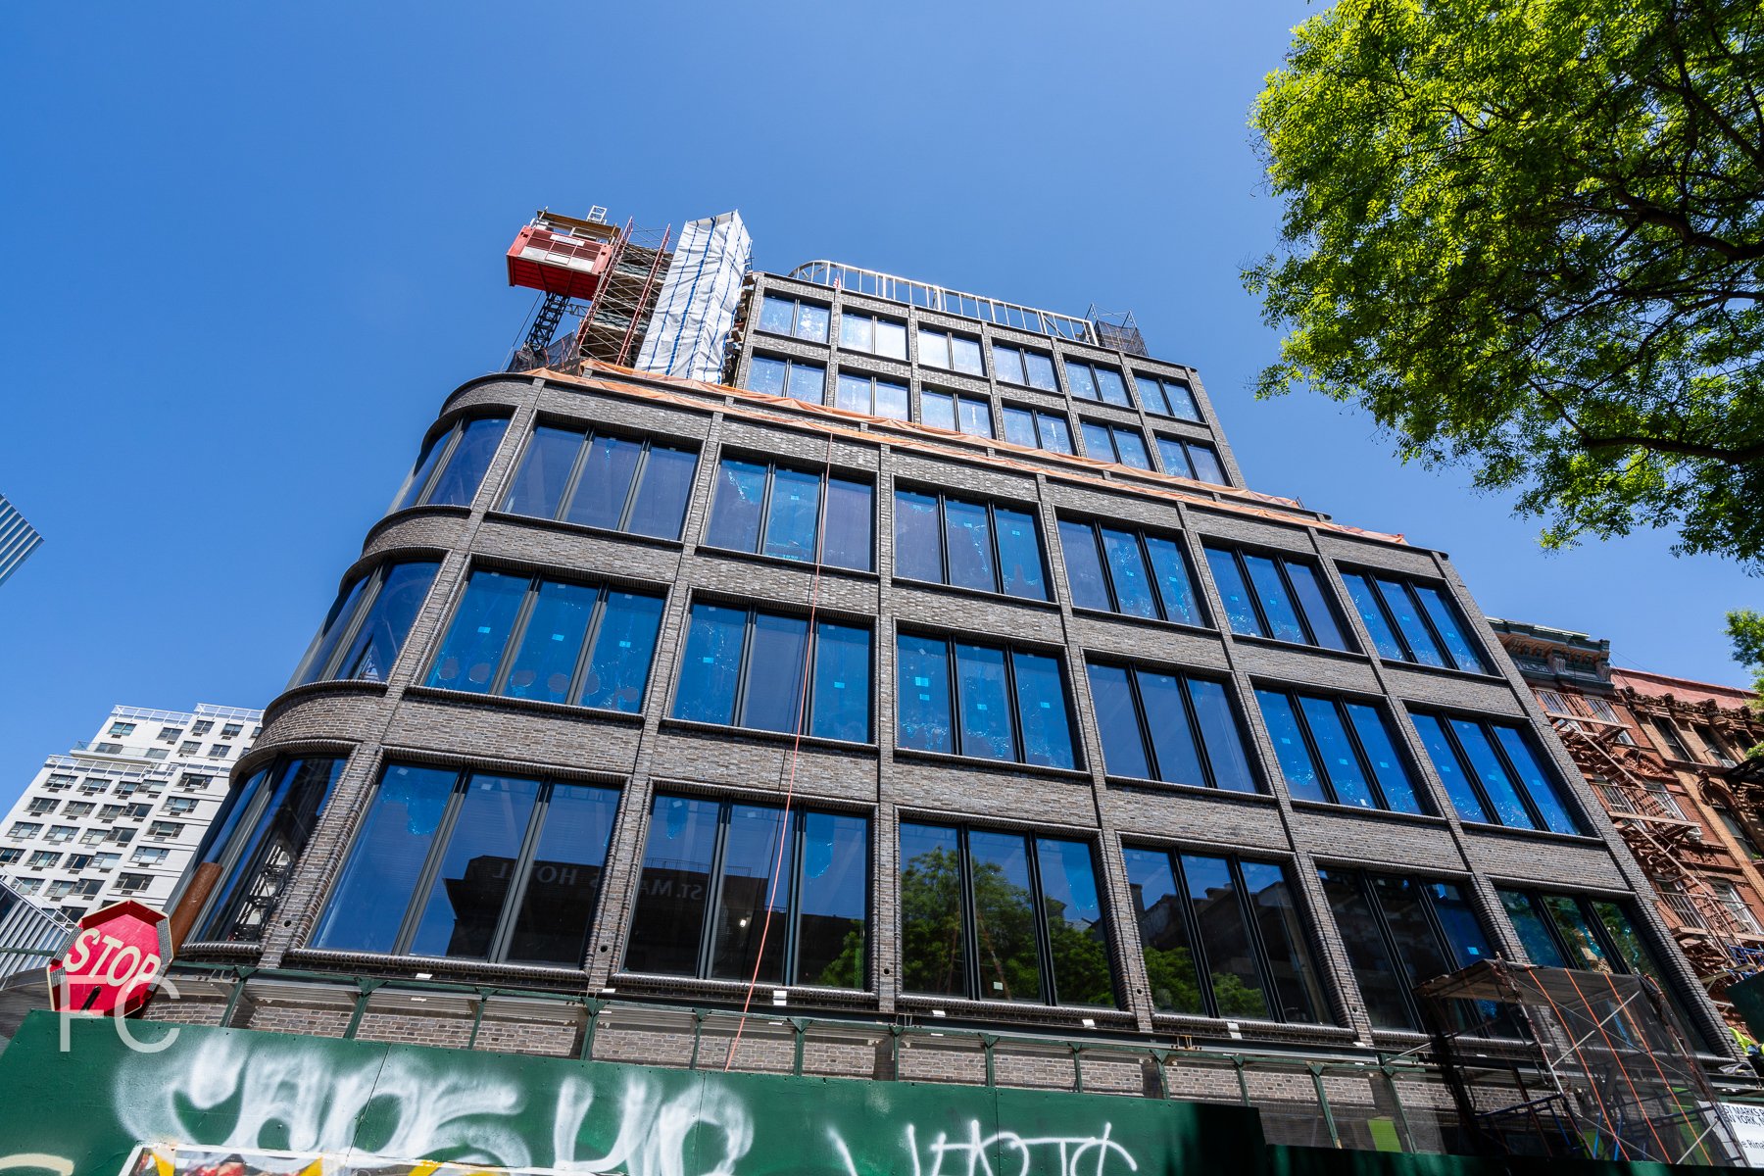

360 Bowery
Northeast corner from Bowery.
Exterior wall installation is wrapping up at CBSK Ironstate and AECOM-Canyon Partners’ 114,000 square foot commercial office tower at 360 Bowery in the NoHo neighborhood of Manhattan. Designed by Morris Adjmi Architects, the 22-story tower is clad in a curtain wall that features corrugated GFRC spandrel panels.
The tower’s stepped massing allows for multiple floors with outdoor terraces. On floor 7, the 360 Club will offer a full floor of amenities that includes fitness center, two boardrooms, and a lounge that all front onto a large outdoor terrace.


Architect: Morris Adjmi Architects; Developer: CBSK Ironstate, AECOM-Canyon Partners; Program: Office;

144 Vanderbilt
Southeast corner from Vanderbilt Avenue.
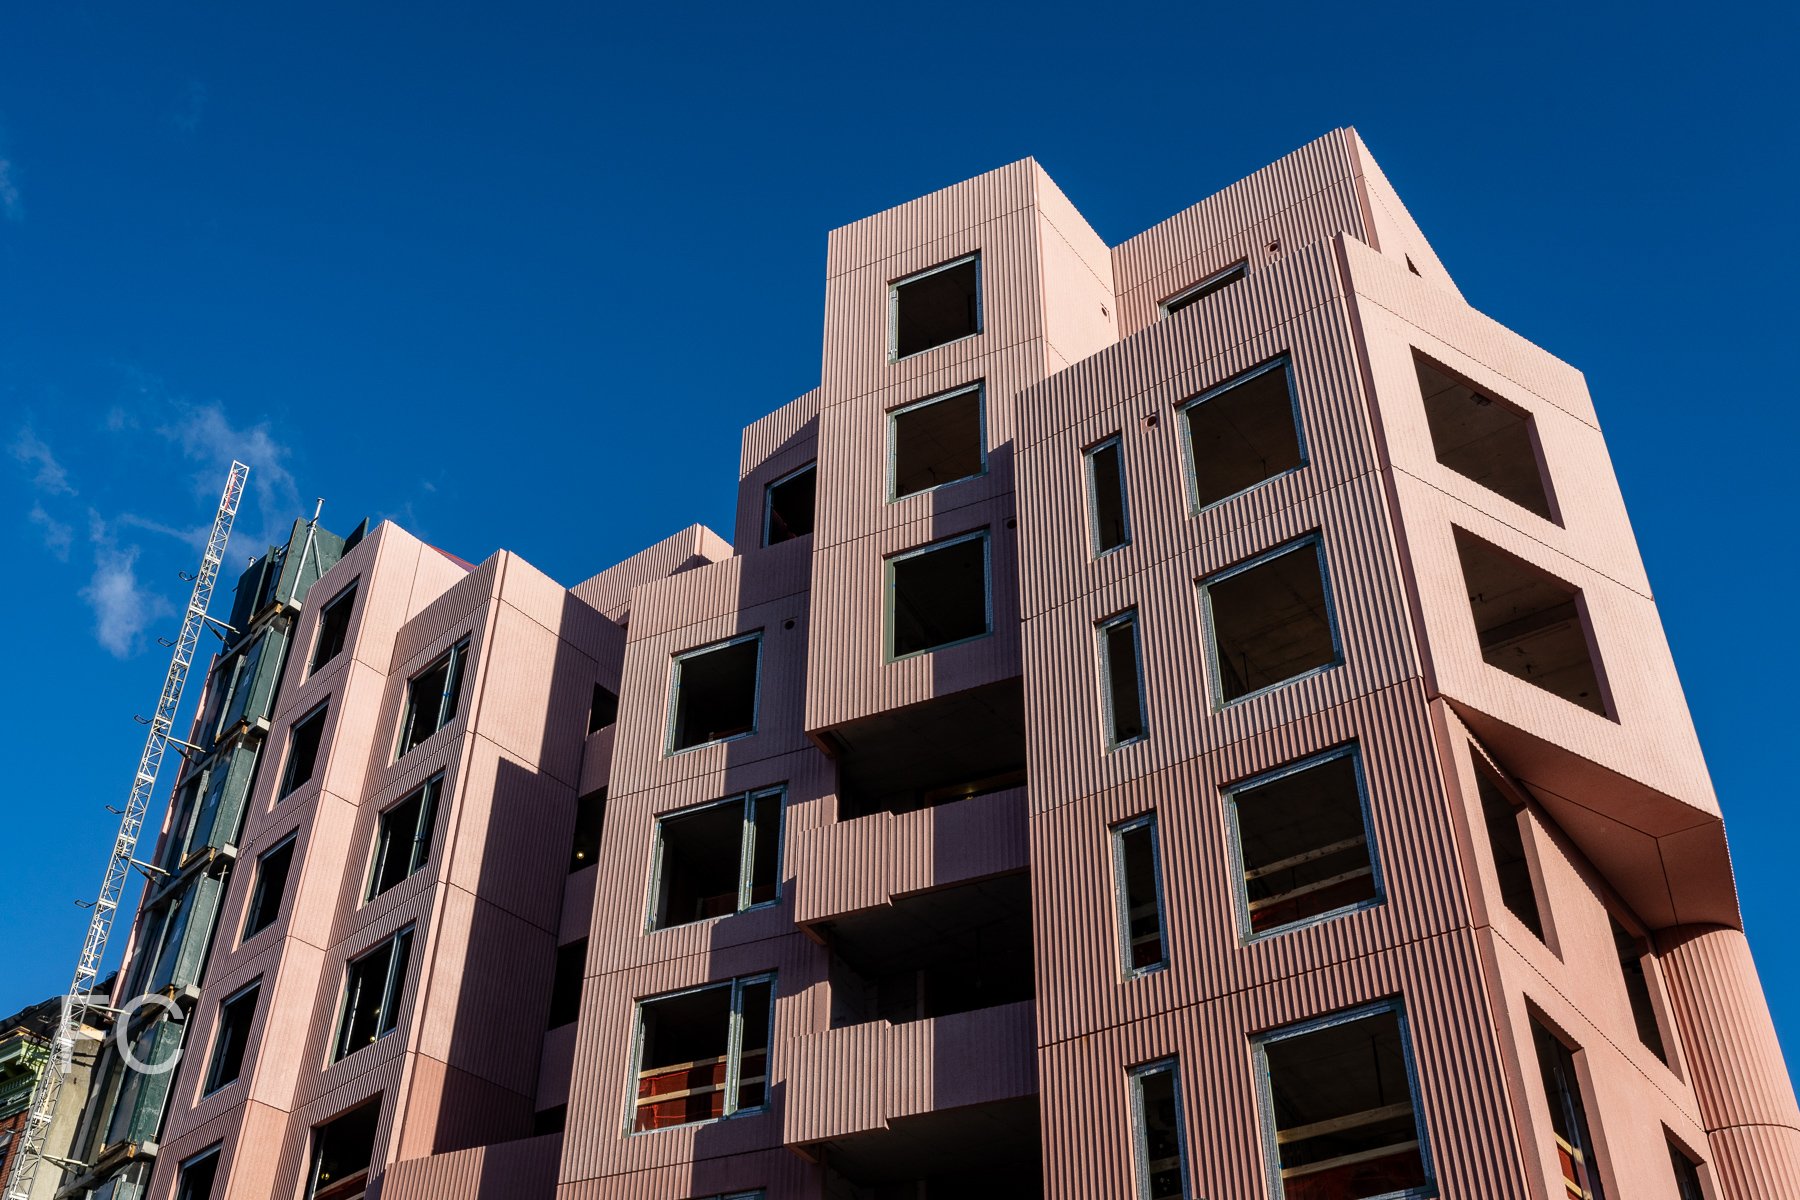
Installation of precast panels has finished at Tankhouse’s eight-story residential building at 144 Vanderbilt Avenue in the Clinton Hill neighborhood of Brooklyn. The development is designed by Solid Objectives with Kane Architecture and Urban Design, the third such collaboration between developer and architect. Gate Precast is the manufacturer of the pink hued precast concrete panels, which come in two shades and surface treatments.
When completed, the development will offer 25 residential units in 21 different unit types, including townhomes, flats, split-level units, and duplexes. As with the other two collaborations between SO-IL and Tankhouse, each unit will have considerable outdoor space and exterior circulation from vertical circulation to unit entry.
Residents will have access to amenities that include coworking/lounge space, gym, kids room, shared rooftop garden, and subcellar parking. Amenities will be arranged around two sunken courtyards.
Northeast corner from Vanderbilt Avenue.


Architects: SO-IL (Design Architect), Kane Architecture and Urban Design (Executive Architect); Structural Engineer: Silman; MEP Engineer: ABS; Envelope: Entuitive; Lighting: ONP; Developer: Tankhouse; Program: Residential; Location: Clinton Hill, Brooklyn, NY; Completion: 2024.

Wildflower Studios
Southwest corner.
Facade installation is nearing completion at Wildflower Studios’ film production campus in Astoria, Queens. Designed by Bjarke Ingels Group, the 775,042 square foot complex will house 11 sound stages, production-support areas, public and private offices, fitness room, cafes, and lounges across 5.25 acres. There will also be a waterfront esplanade open to the public.
Southeast corner from 19th Avenue.
South facade from 19th Avenue.
South facade from 19th Avenue.
Southwest corner from 19th Avenue.
Southwest corner and future esplanade under construction.
West facade.
Close-up of the west facade.
Close-up of the west facade.
Close-up of the west facade.
Architect: Bjarke Ingels Group; Client: Wildflower Studios; Program: Film Studios; Location: Astoria, Queens, NY; Completion: 2024.

Construction Update: Pearl House at 160 Water Street
Construction is nearing completion at Vanbarton Group’s Pearl House, an office-to-rental conversion in the Seaport district in Lower Manhattan. Led by Gensler, this is the city’s largest office-to-residential conversion to date. Interventions to the existing office tower include altering building cores, retrofitting operable windows, and new floors on top of the existing structures.
When completed, the development will offer over 30,000 square feet of indoor and outdoor private club-inspired amenities over three floors. The lobby will feature a sculptural brass staircase along with lounges and a reception desk. The concourse level below will offer a Technogym, bowling alley, sports simulator, game room, craft-making workspace, children’s playroom, children’s playroom, pet grooming salon, spa, and interconnected social lounges. Floor 28 will feature a terrace, lounges, co-working space, a player’s lounge with a sports book room, a full size bar, and chef’s kitchen.
Lobby lounge.
Lower Manhattan view from the 28th floor amenity terrace.
Midtown Manhattan view from the 28th floor amenity terrace.
Residences will range in size from studios, to 1- and 2-bedroom apartments. The Gensler-designed residences feature custom kitchens with stone countertops, integrated appliances, and bathrooms with Italian porcelain tile.
Architect: Gensler; Developer: Vanbarton Group; Program: Residential; Location: Seaport District, New York, NY; Completion: 2024.

Construction Update: 550 Washington Street - Google NYC - St. John's Terminal
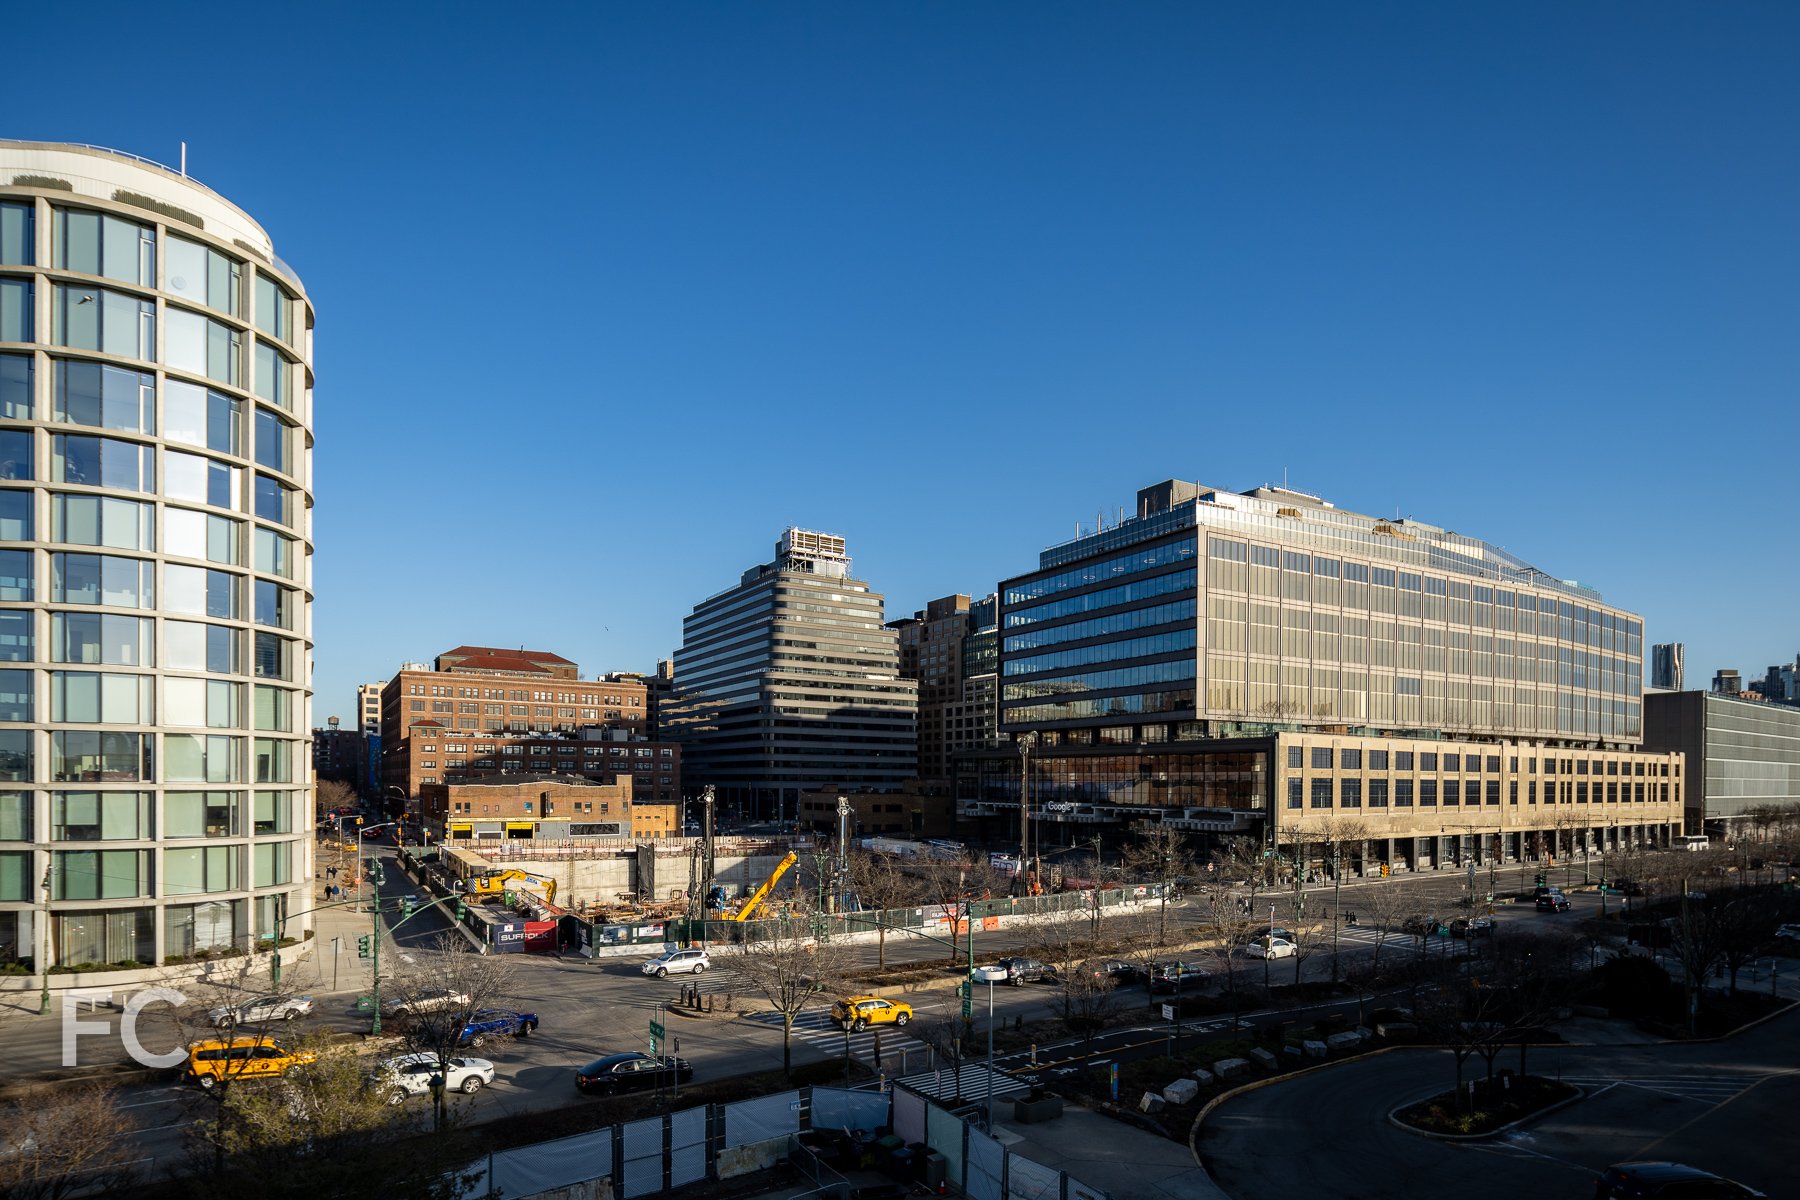
Northeast corner.
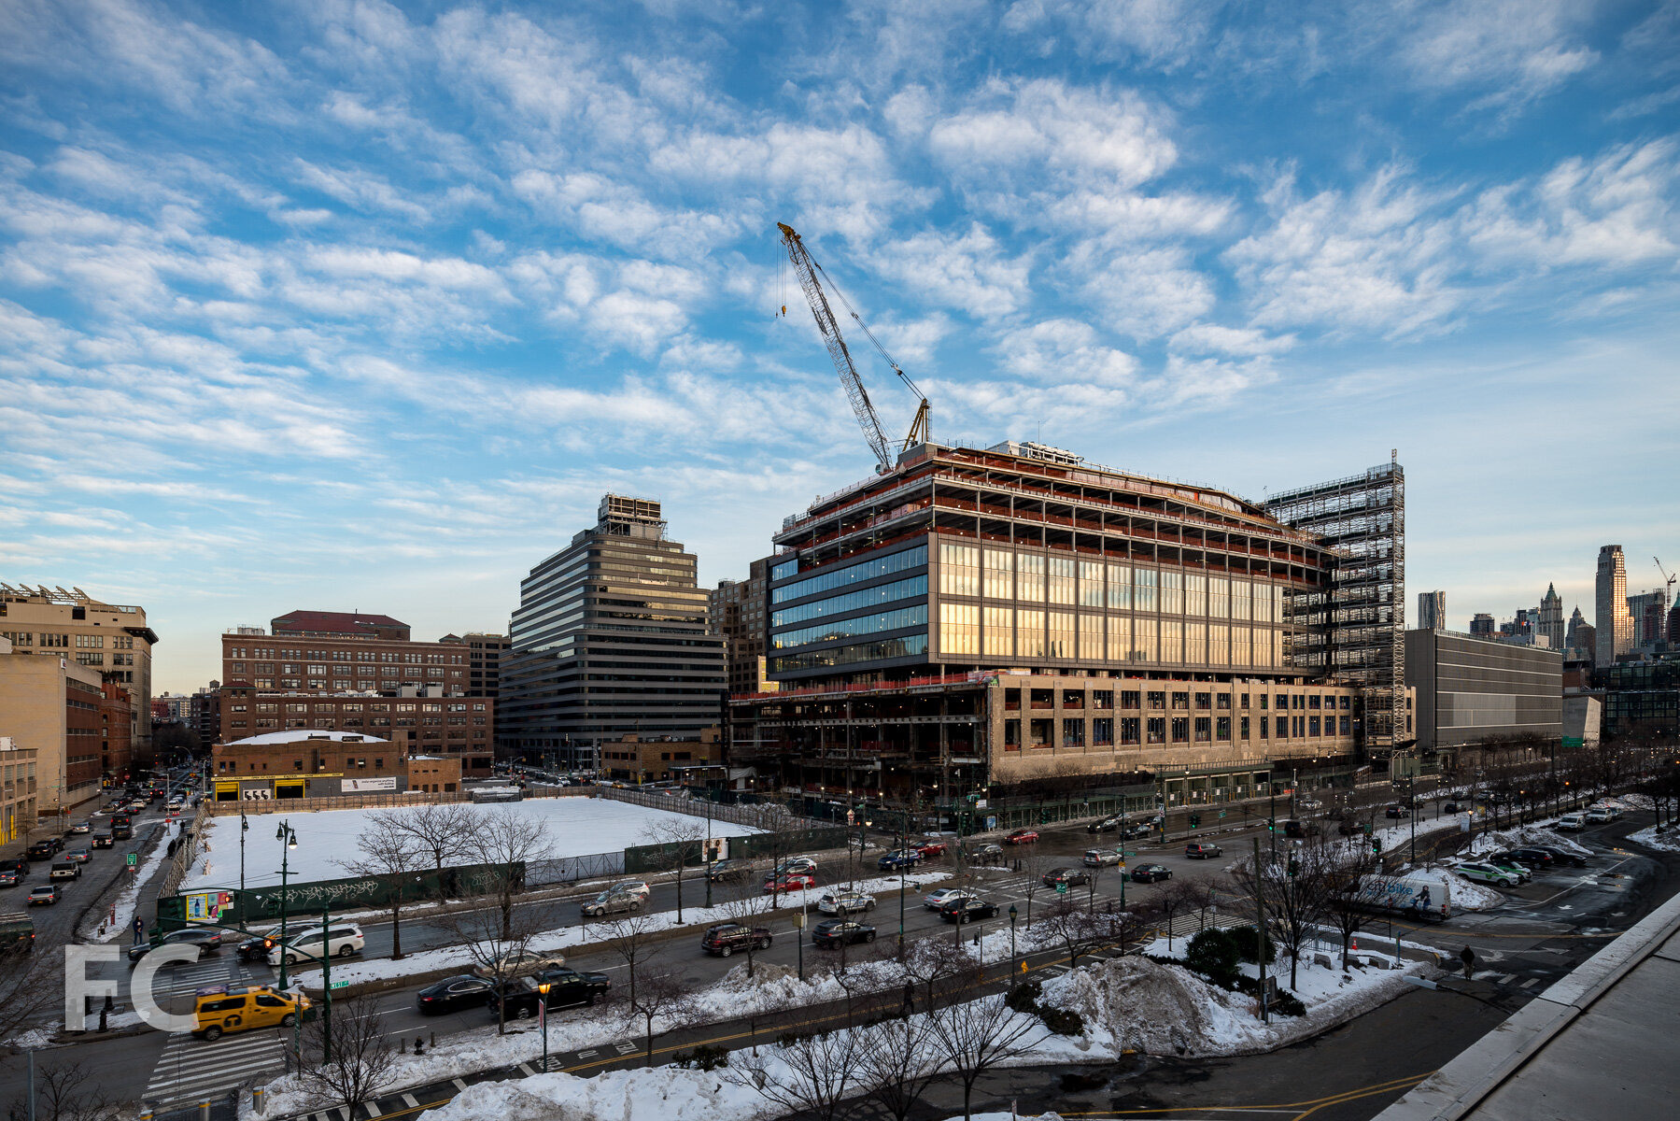
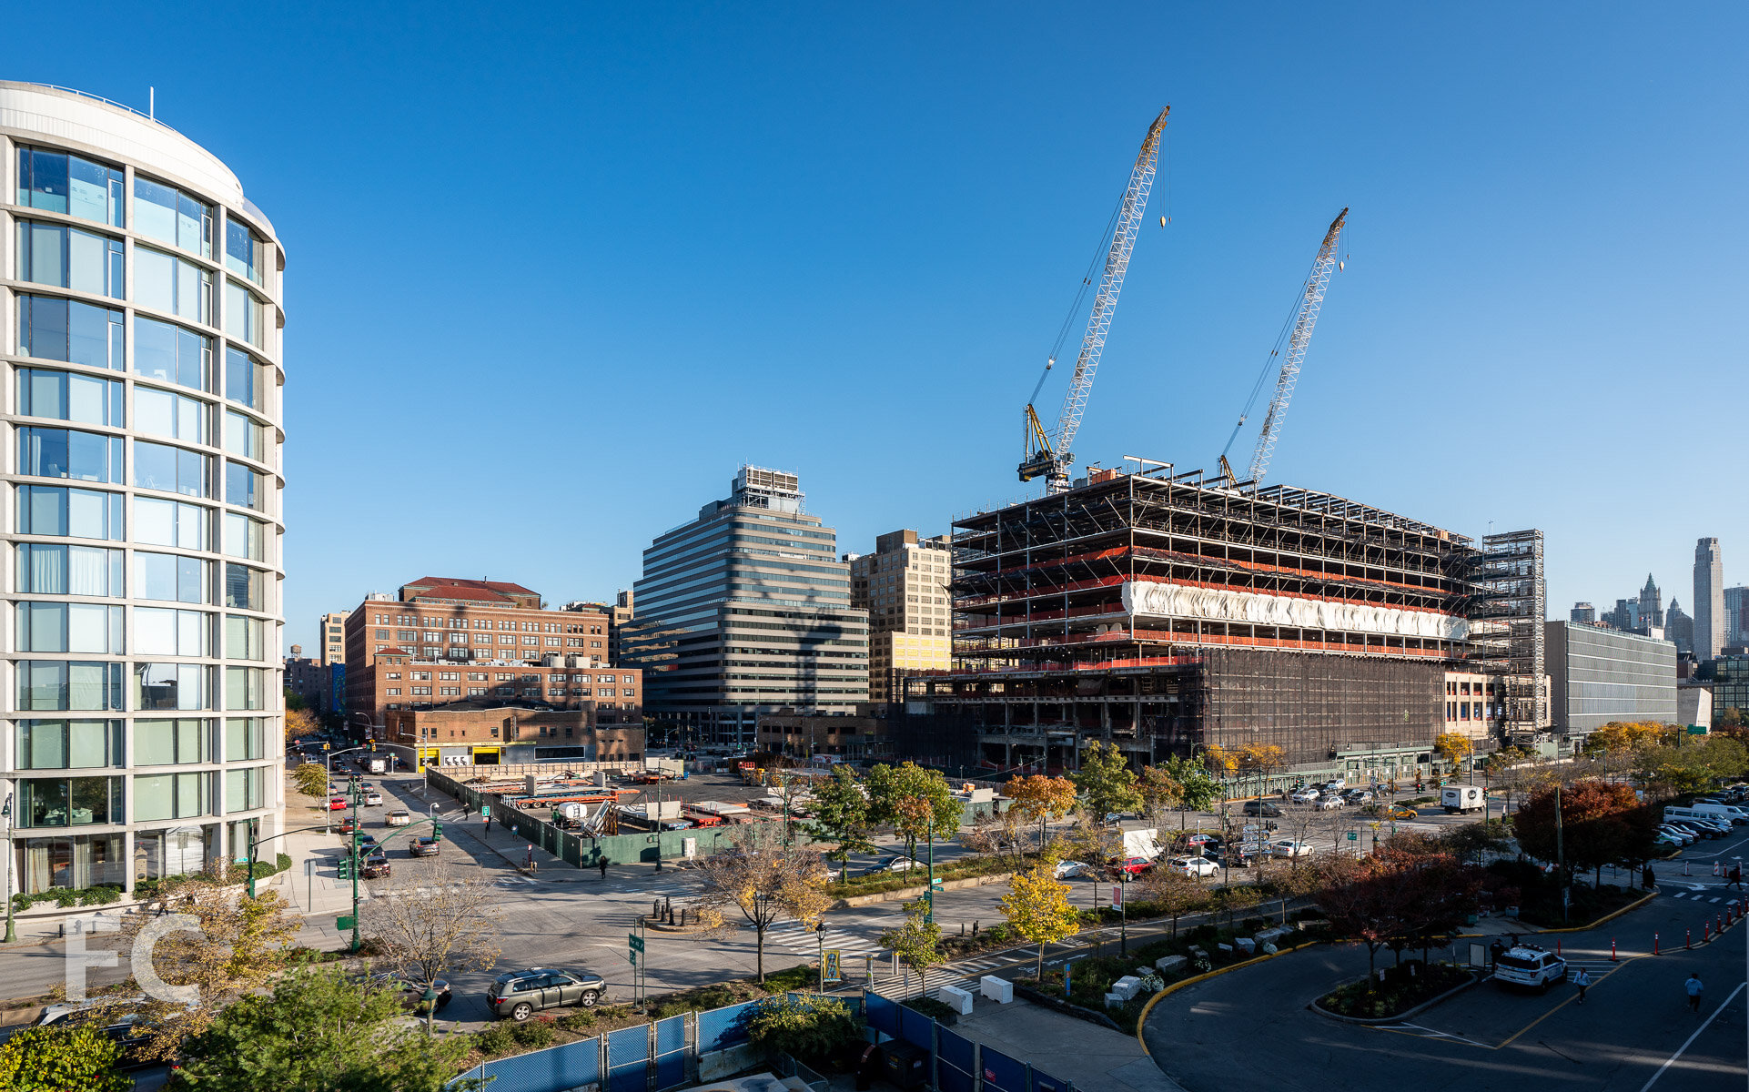
Construction has wrapped up at Oxford Properties’ conversion of St. John’s Terminal, originally constructed in 1934, into the offices of Google at 550 Washington Street on the west side of Manhattan. Led by COOKFOX Architects, the project re-imagines the former terminus of the New York Central Railroad’s West Side viaduct into 1.3 million square feet of office space for Google. Nine new floors have been added atop the existing structure that stretched for two city blocks.
Northwest corner from Washington Street.
Northwest corner from West Street.
Northwest corner from West Street.
Southwest corner from West Street.

Close-up of the curtain wall panels at the west facade.
80 Clarkson and 570 Washington
Foundation work is underway at the adjacent site which will feature two residential towers from developers Zeckendorf Development, Atlas Capital, and The Baupost Group. Designed by COOKFOX Architects with SLCE Architects, the 36-story tower at 80 Clarkson Street will offer 271 condo units, while the 29-story tower at 570 Washington Street will offer 169 affordable senior apartments. The towers will rise on what was once the northern half of the St. John’s Terminal structure, which was demolished in 2019.
Architects (550 Washington): COOKFOX Architects, Adamson Associates, and Gensler (Interiors); Structural Engineer (550 Washington): Gilsanz Murray Steficek; Landscape Architect (550 Washington): Future Green Studio; General Contractors (550 Washington): Structure Tone and Turner Construction; Developers: Oxford Properties Group (550 Washington); Zeckendorf Development, Atlas Capital, and The Baupost Group (80 Clarkson and 570 Washington); Program: Office (550 Washington), Residential Condo (80 Clarkson), Senior Housing (570 Washington); Location: Hudson Square, New York, NY; Completion: 2024 (550 Washington); 2026 (80 Clarkson and 570 Washington).


Construction Update: 262 Fifth Avenue
Looking up at the northeast corner.
Superstructure is nearing topping out at Five Points Development’s 56-story residential condo tower at 262 Fifth Avenue in Nomad, Manhattan. Designed by Meganom with SLCE Architects, the 860-foot tall tower will offer 26 residential units. A mockup of some portion of the exterior wall appears to be installed at the base of the tower’s north facade.
Facade mockup installed on the north facade.
Looking up at the east facade.
East facade of the tower.
North facade from Fifth Avenue.
Closeup of the north facade.
Architects: Meganom (Design Architect), SLCE Architects (Executive Architect); Developer: Five Points Development; Program: Residential Condo; Location: Nomad, New York, NY; Completion: 2025.
FXCollaborative · Long Island City · 2028