
Construction Update: 270 Park Avenue
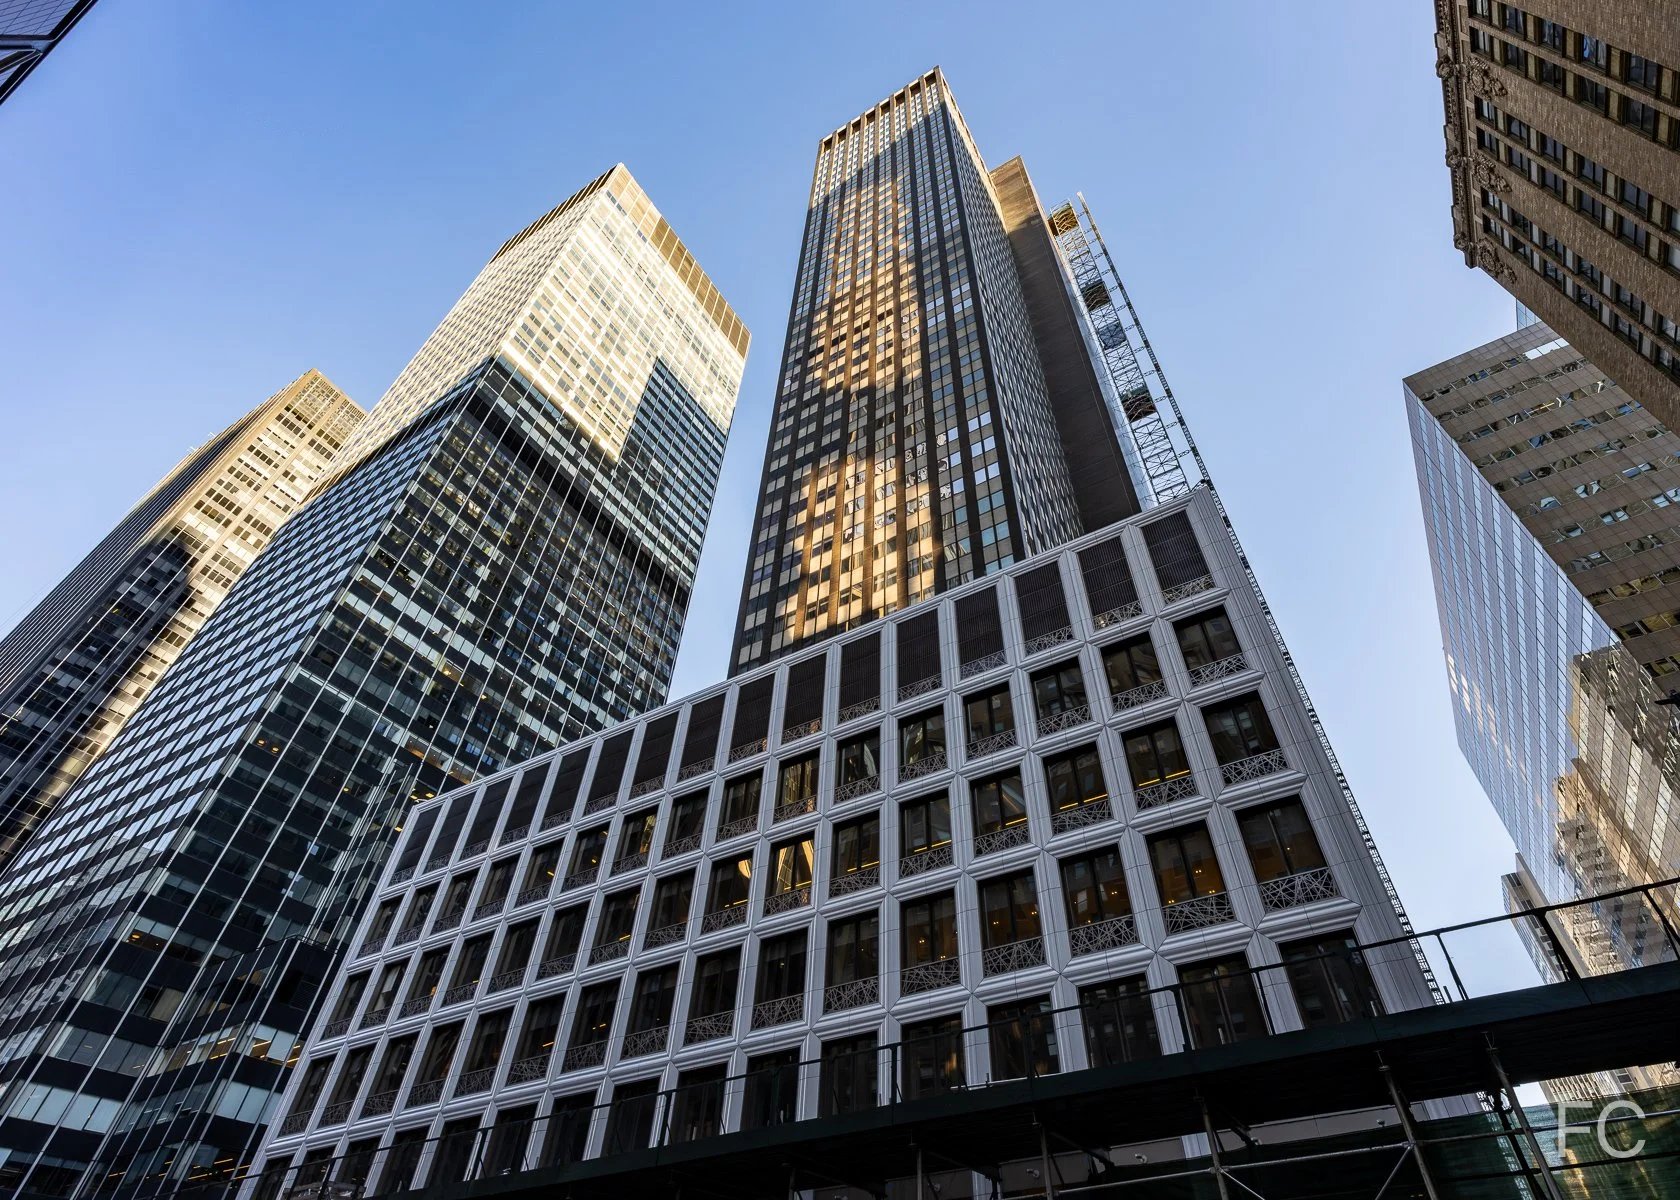
Superstructure is close to topping out on the crown at office tower 270 Park Avenue, the future headquarters of JPMorgan Chase in Midtown East. Designed by Foster + Partners, the supertall tower will rise to 1,388 feet and will offer 2.5 million square feet of office space for 15,000 employees. The form of the tower gradually steps back at the east and west facades and tapers on all four sides. At the ground floor, diagonal columns rise up to support the large trading room floors above. Facade installation is also ongoing, with curtain panels surpassing the tower’s halfway mark.
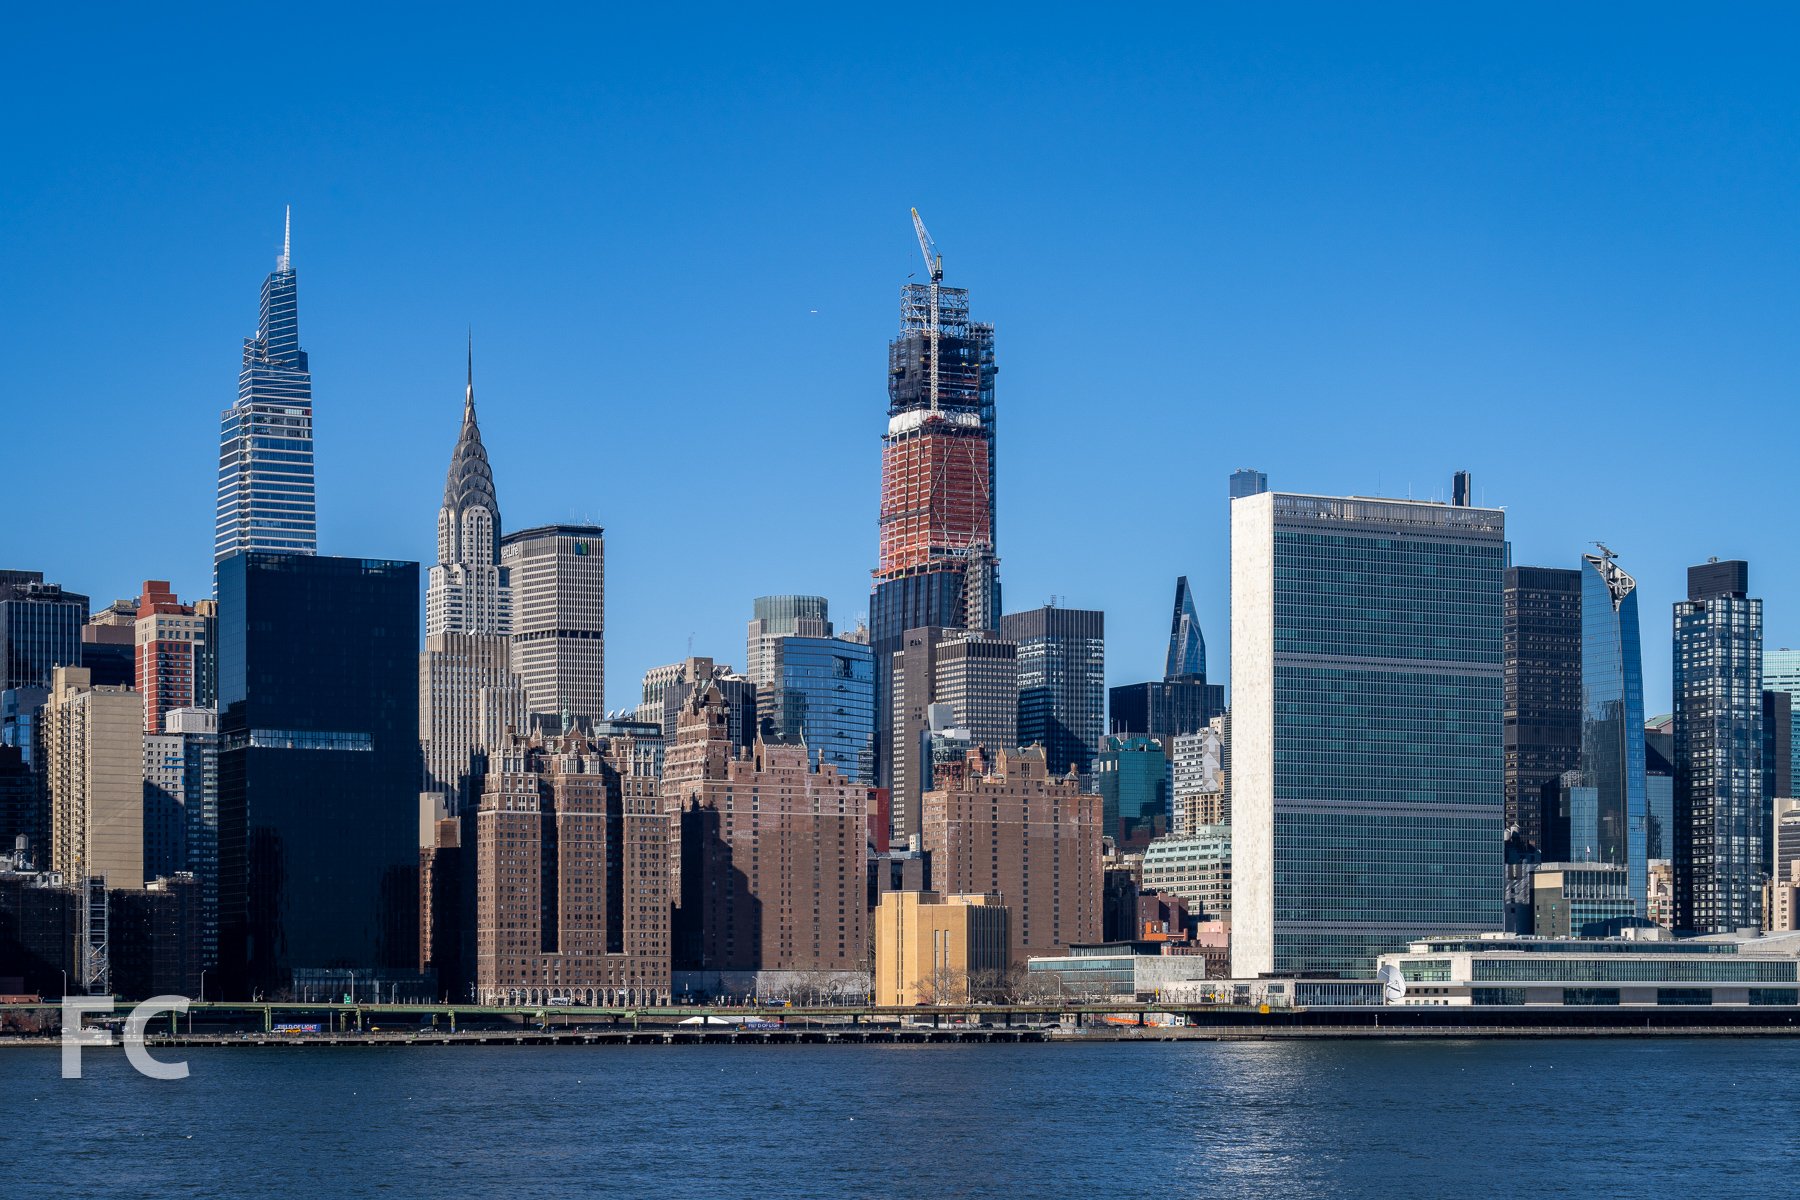
Looking up at the south facade.
Architects: Foster + Partners with Adamson Associates; Client: JPMorgan Chase; Structural Engineer: Severud Associates; Developer: Tishman Speyer; Program: Office; Location: Midtown East, New York, NY; Completion: 2025.
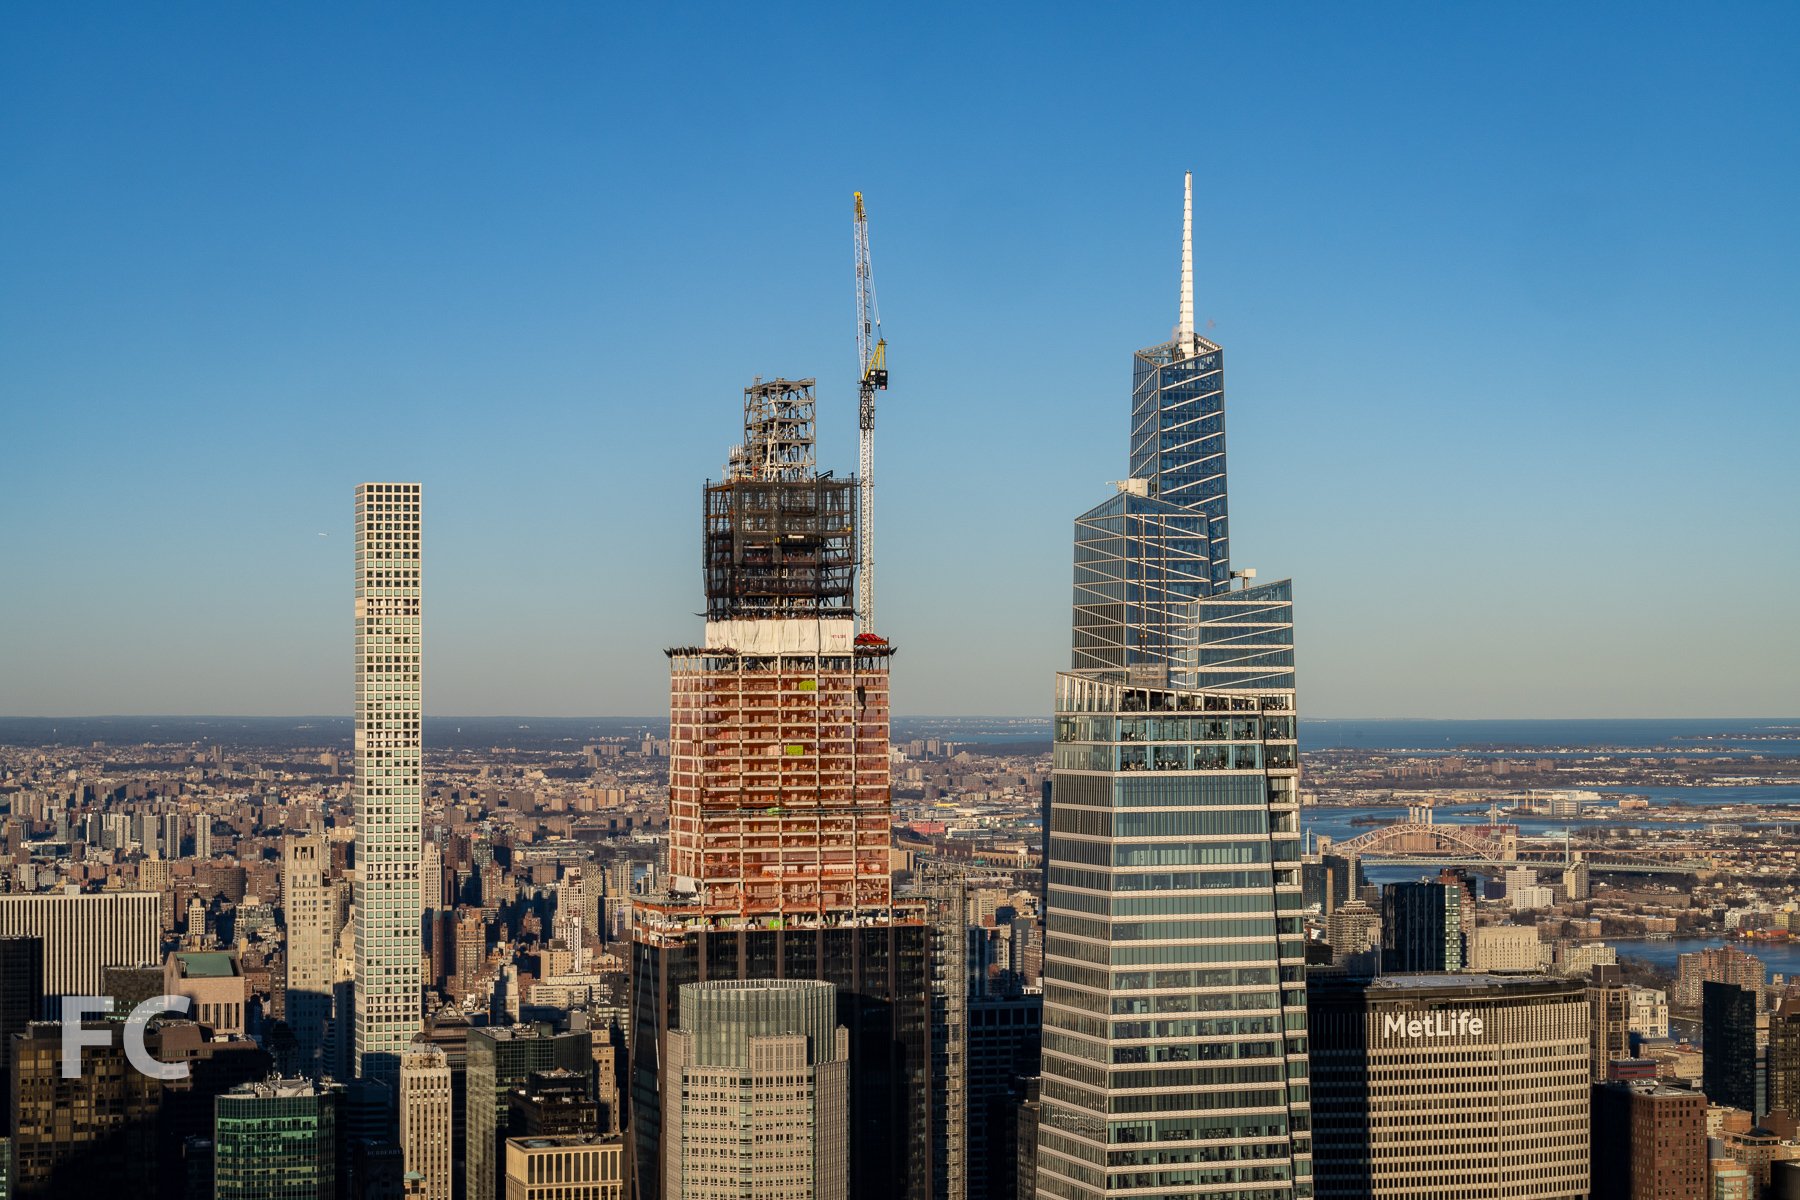


Construction Update: One Domino Square at 346 Kent Avenue
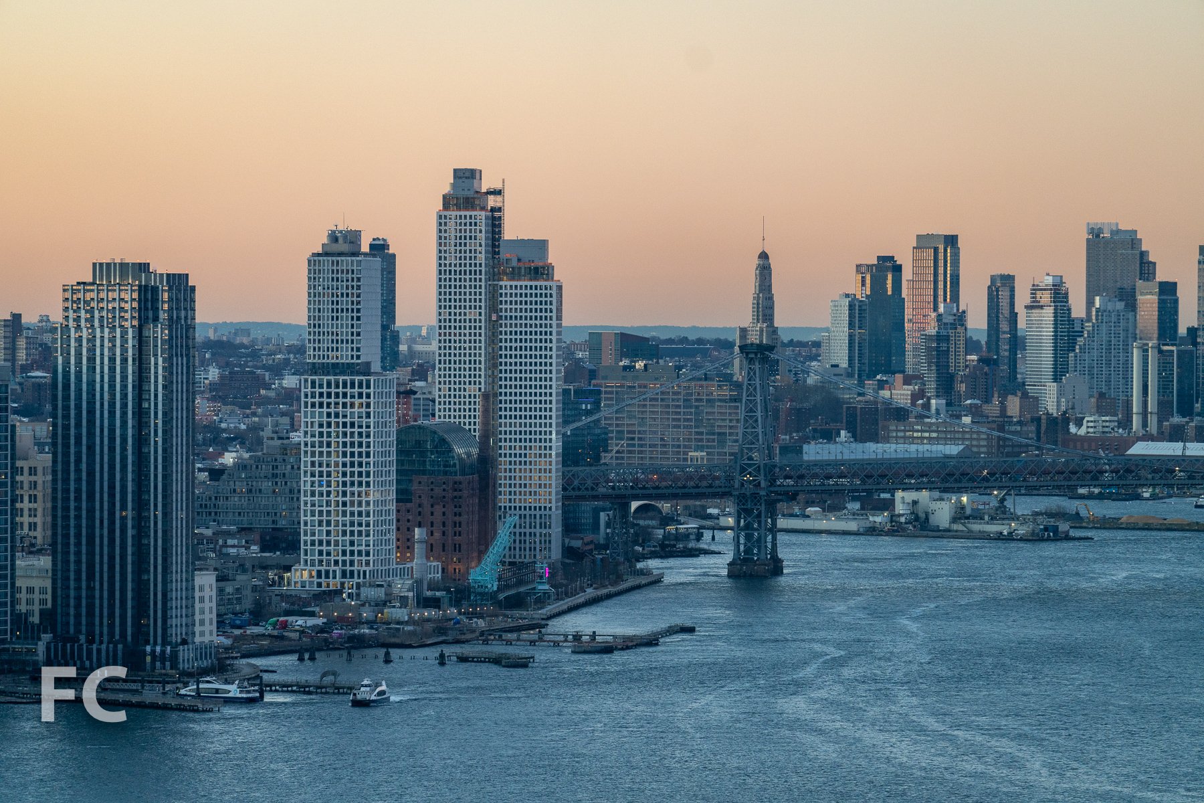
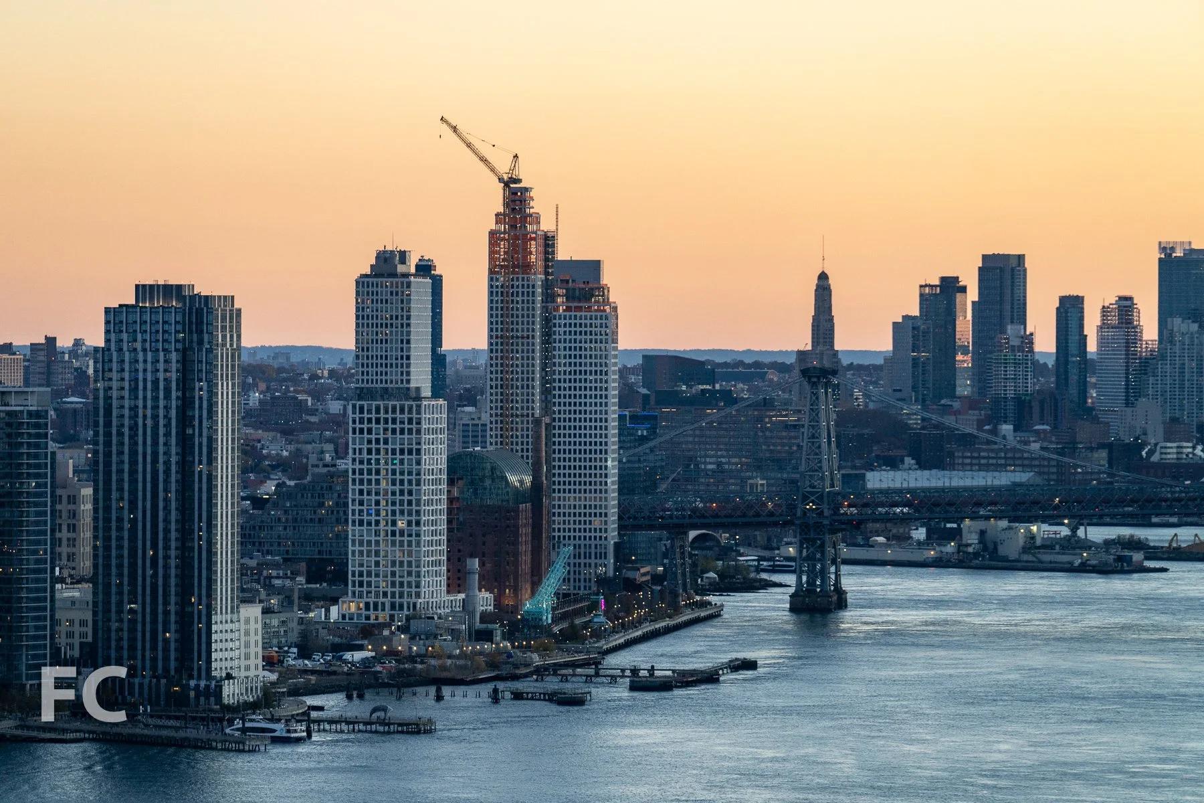
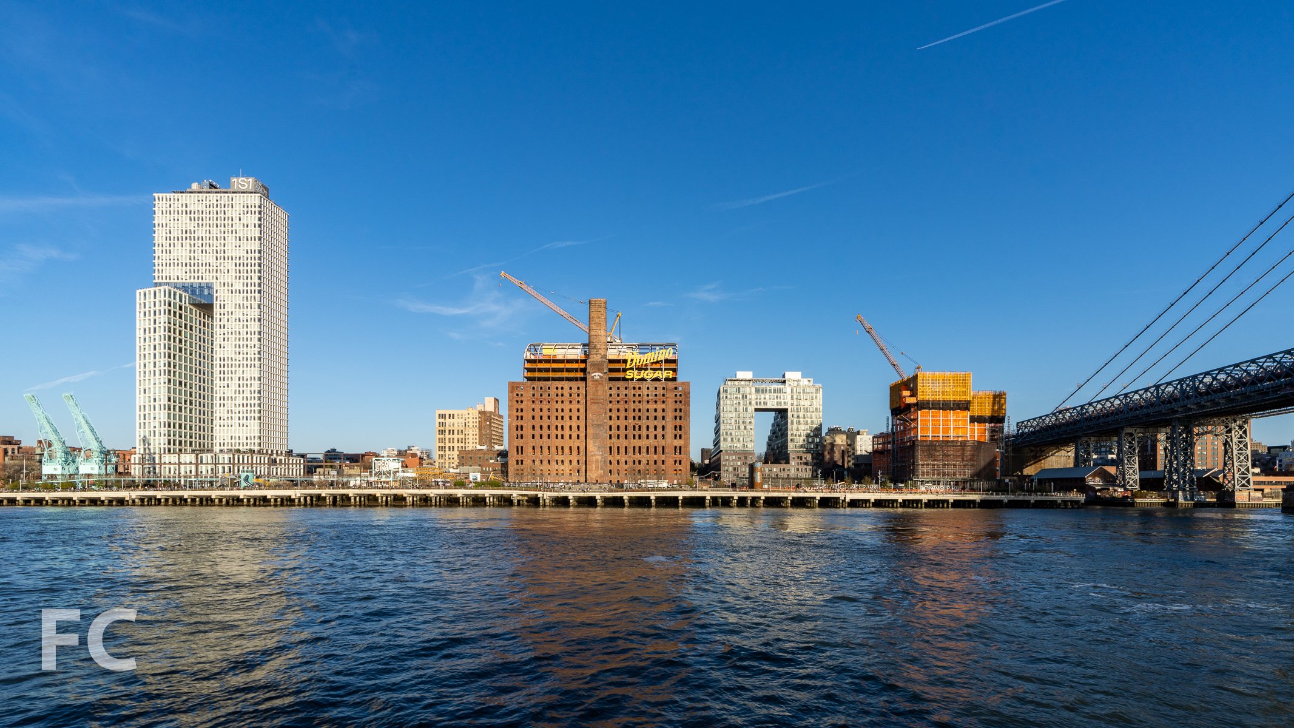
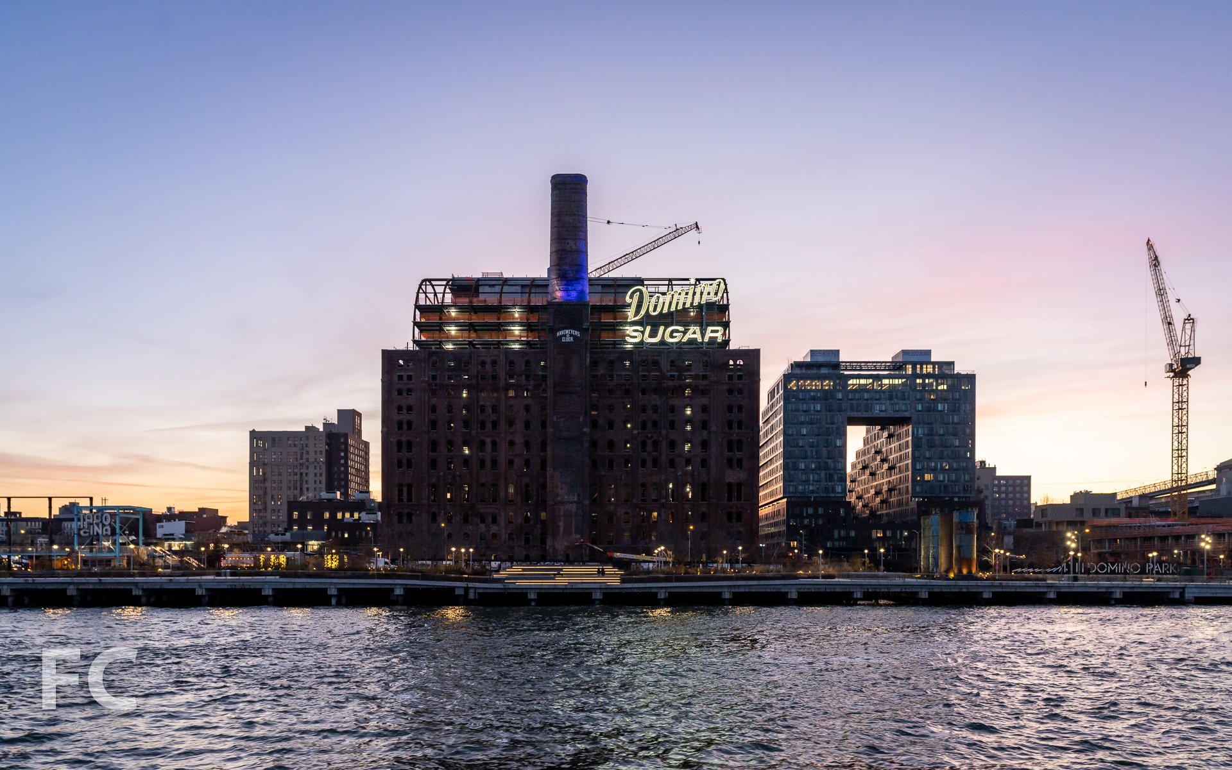
Curtain wall installation is nearing completion at Two Trees’ One Domino Square, a two-tower residential development at 346 Kent Avenue that anchors the southern edge of the Domino Sugar development in Williamsburg. Designed by Selldorf Architects, the project massing includes a 7-story podium with 39 and 52-story towers rising above. The project will offer 700,000 square feet of space divided among residential rental and condo units and ground floor retail. Units will be offered in a range that includes studios, one-, two-, three-, and four-bedrooms. Residents of both towers will have access to shared indoor and outdoor amenities such as terraces, lounge areas, fitness, a wellness center and pools.
The towers are clad in a curtain wall of iridescent porcelain tile panels with large glass openings, while the podium is clad in granite with acid-etched glass spandrels and taller glass openings.
Southeast corner of 346 Kent Avenue.
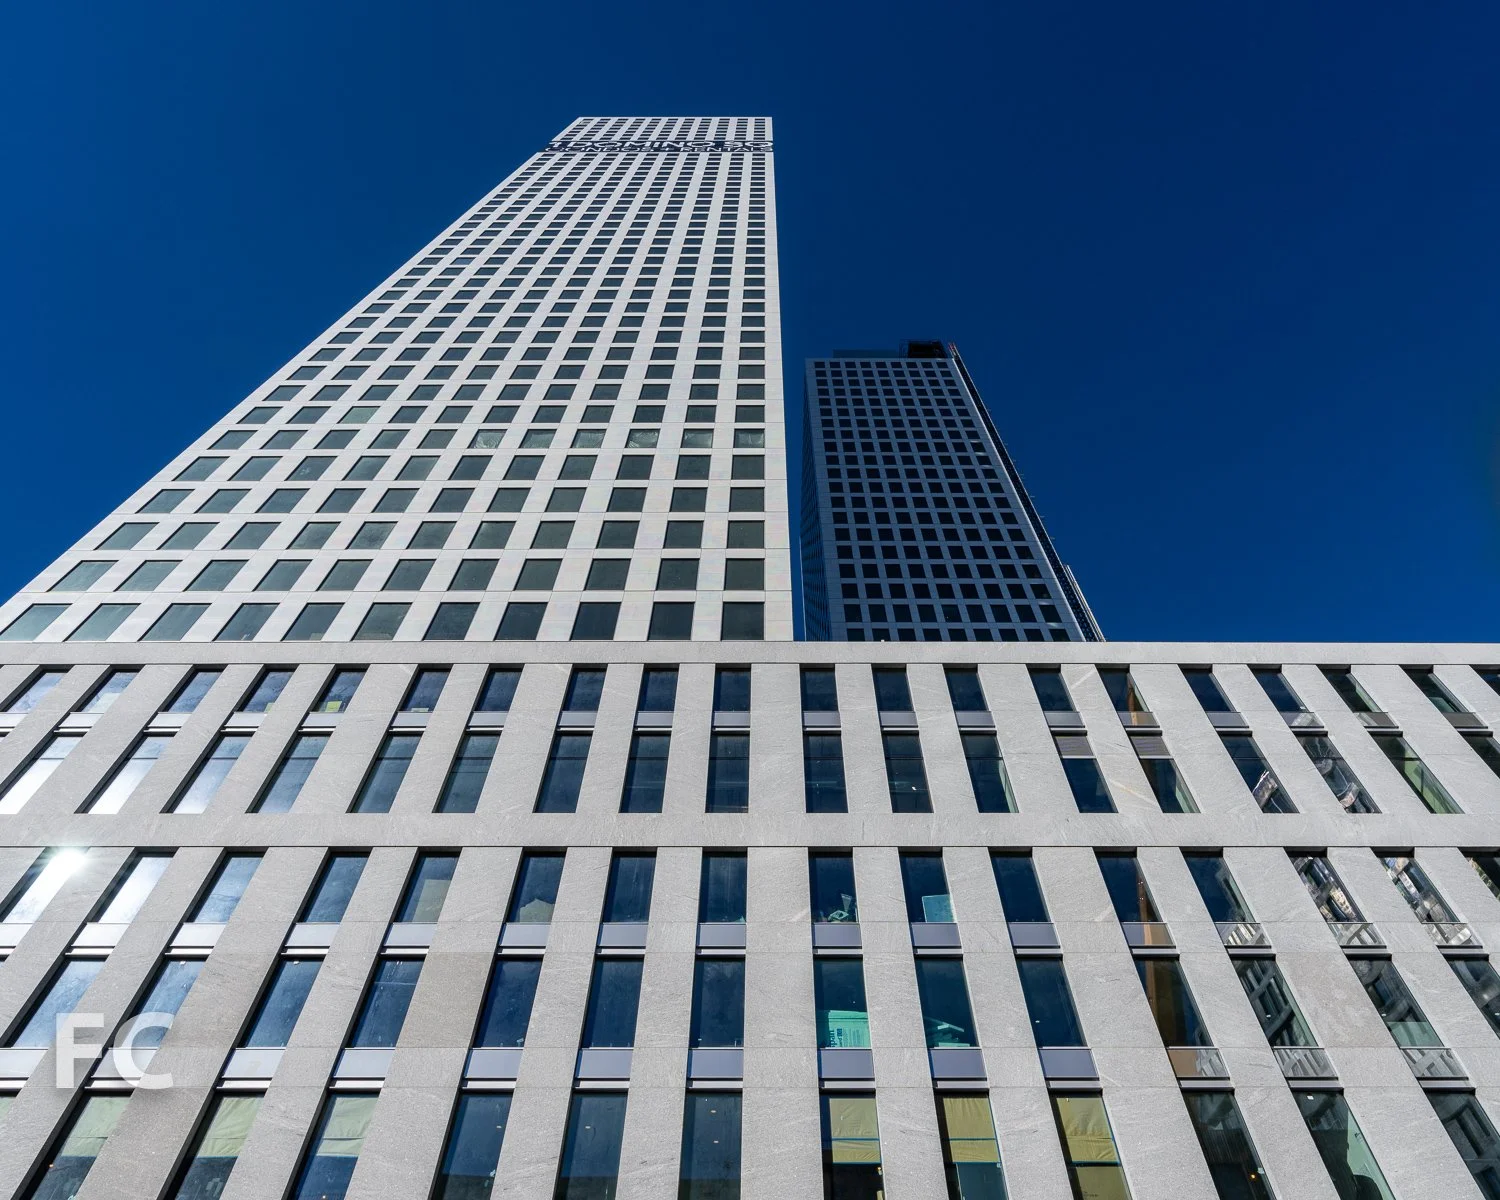
Looking up at the east facade of 346 Kent Avenue.
Looking up at the south facade of 346 Kent Avenue.
Architect: Selldorf Architects; Developer: Two Trees Management; Program: Residential Rental and Condo, Retail; Location: Williamsburg, Brooklyn, NY; Completion: 2024.
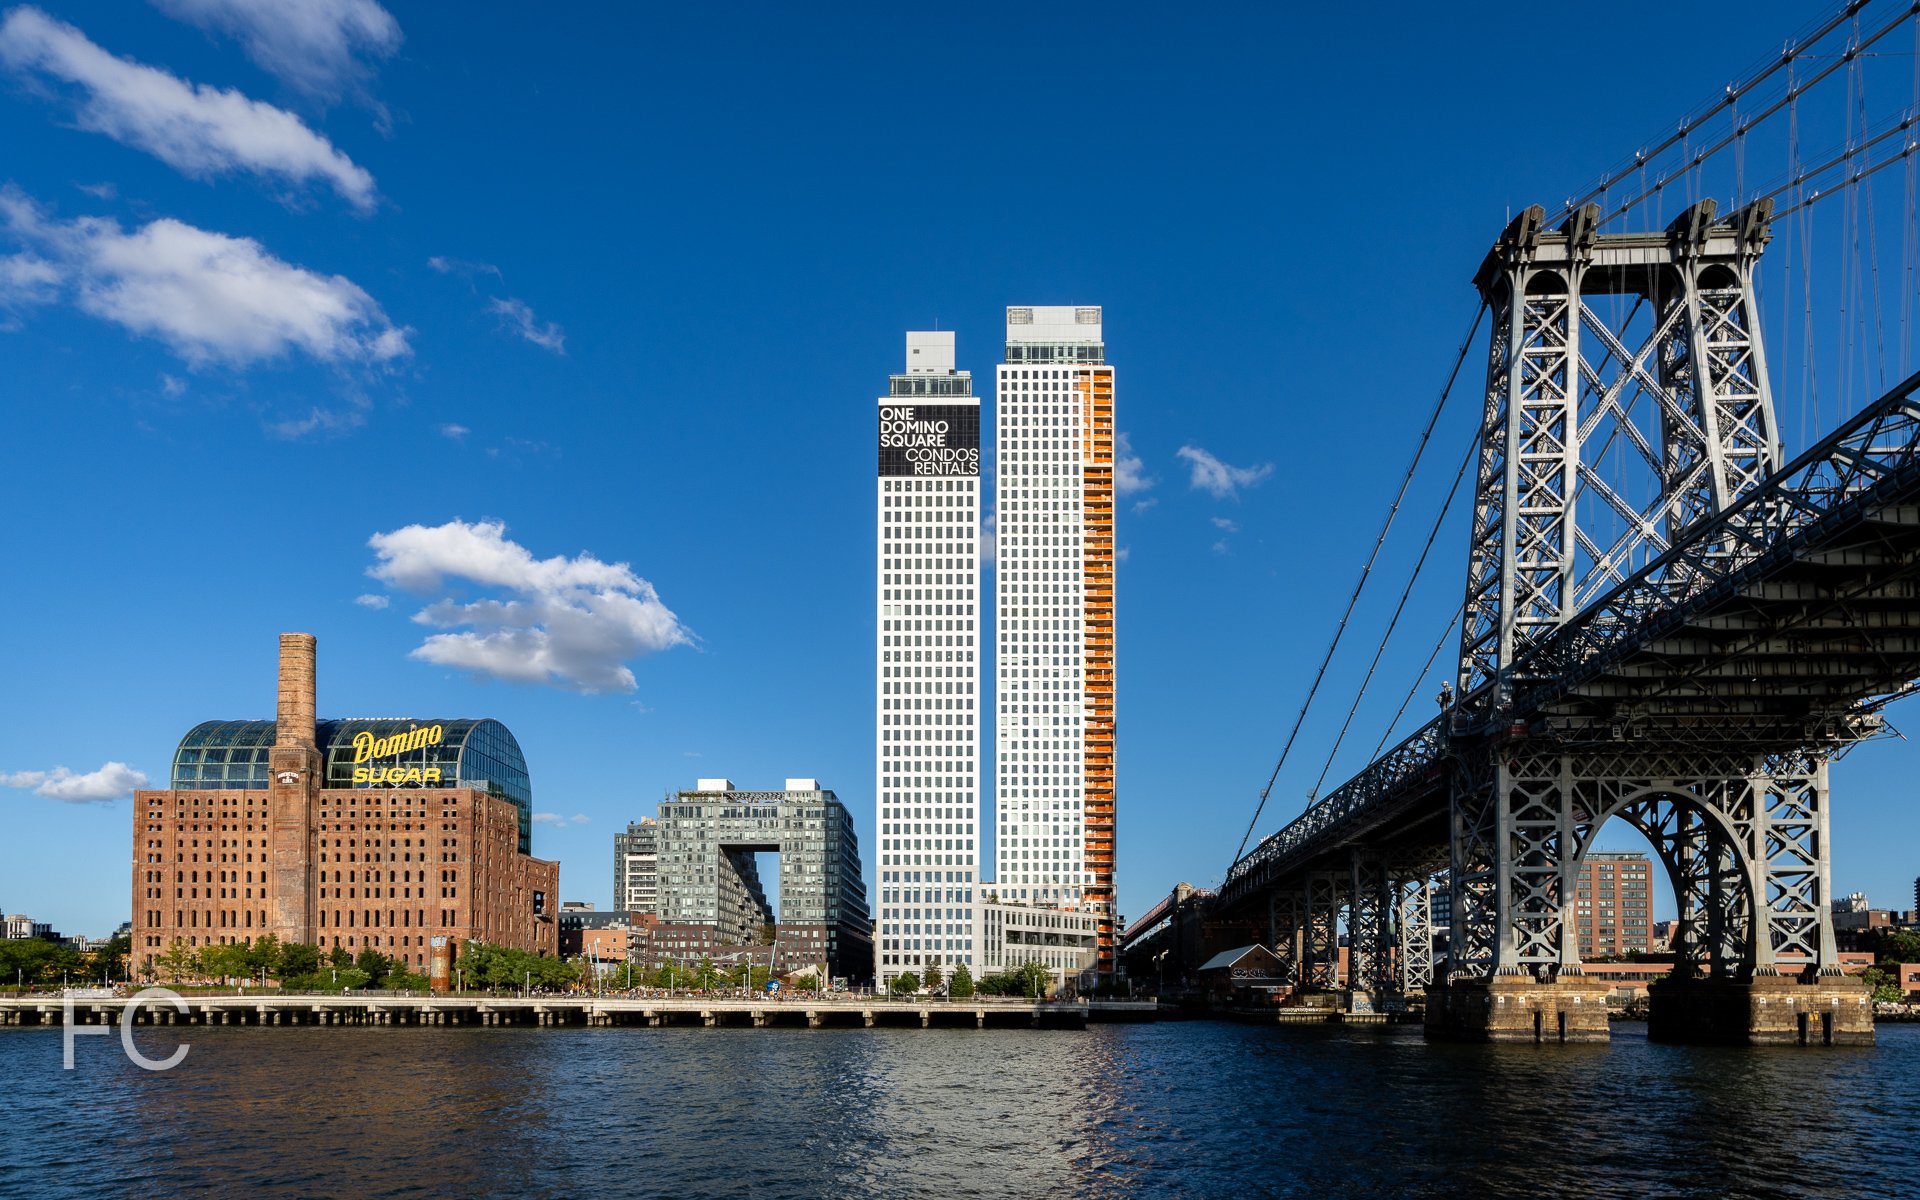




Construction Update: 16 Dupont Street
North facade.
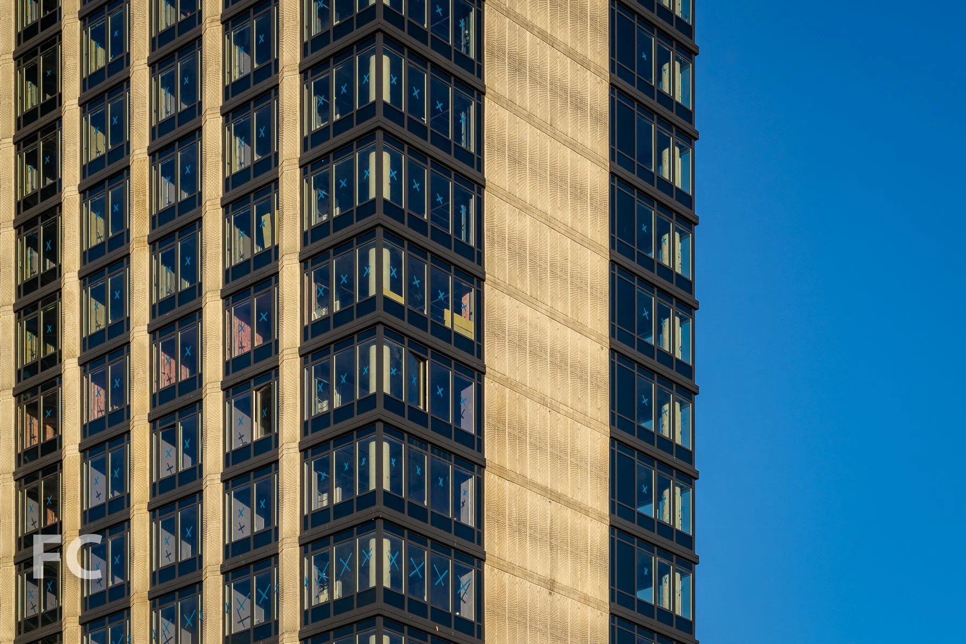
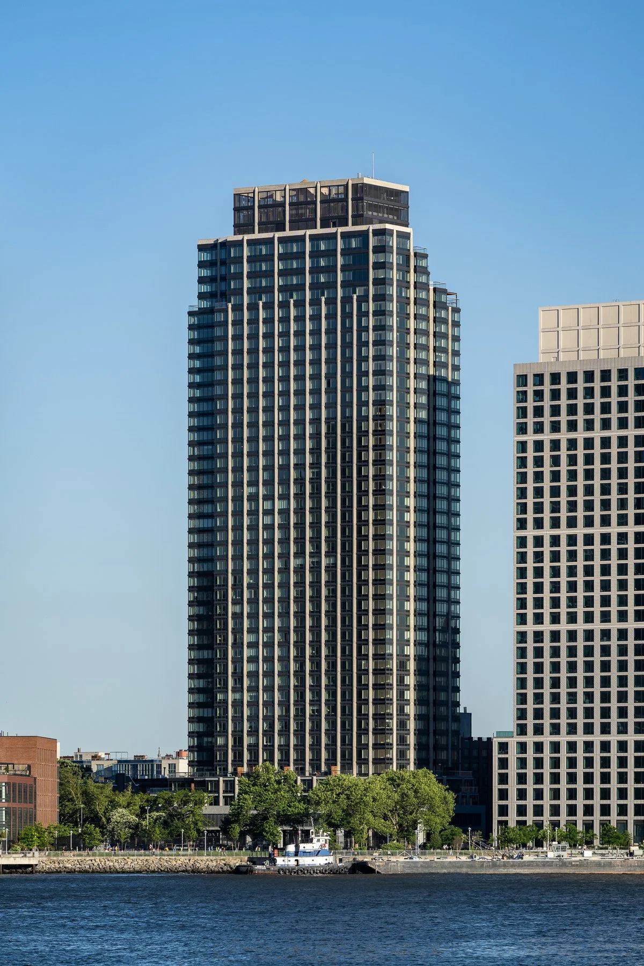
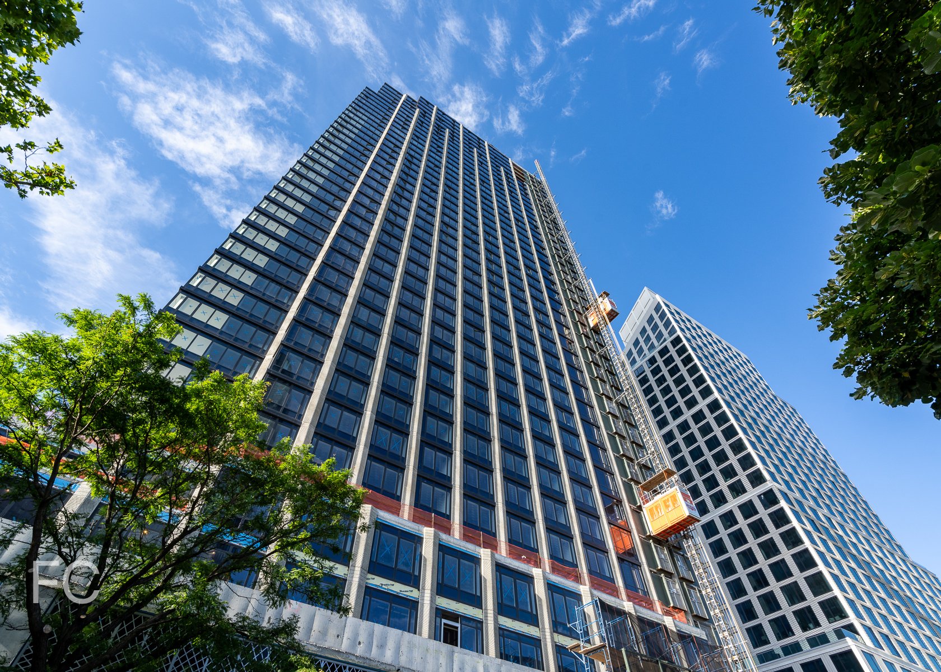
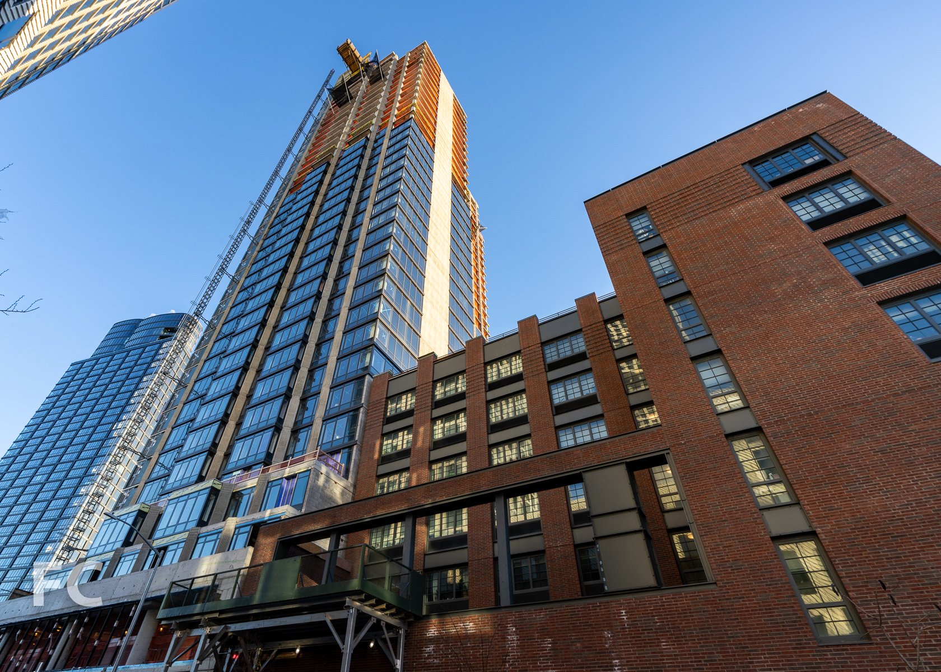
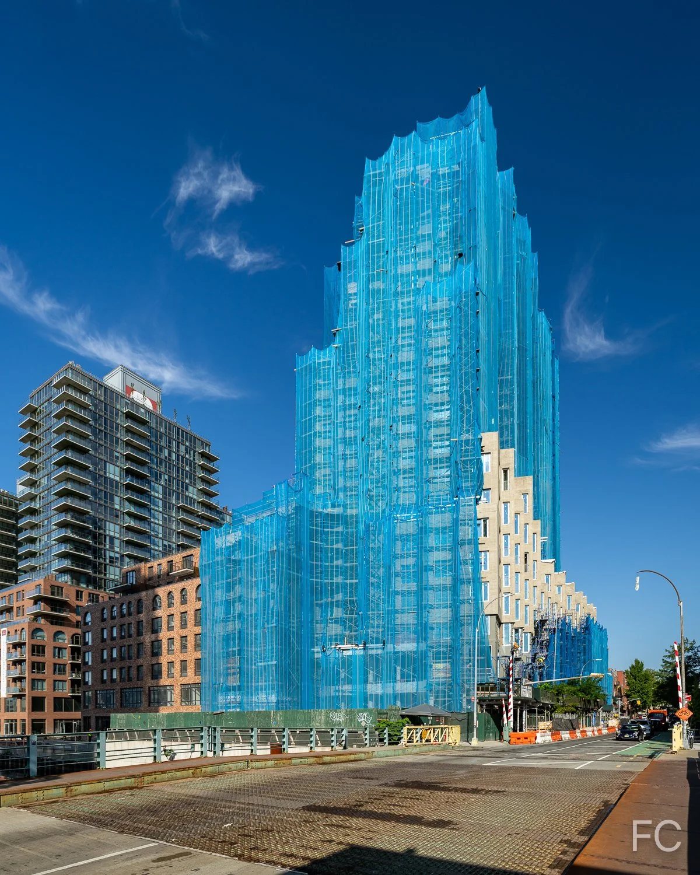
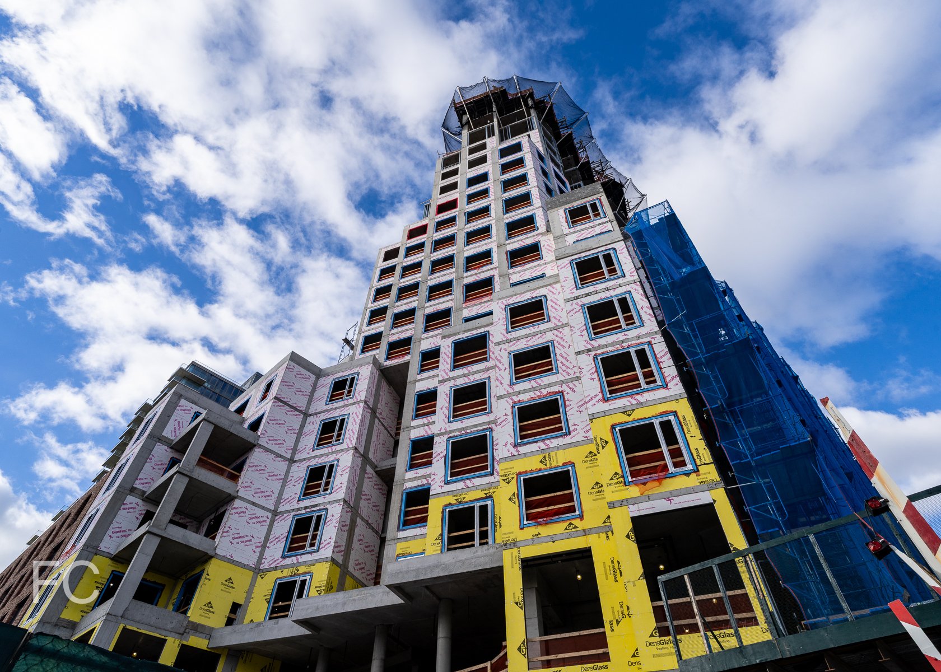
Superstructure has topped out at 40-story residential rental tower 16 Dupont at Greenpoint Landing by Rockefeller Group and Park Tower. Designed by Gerner Kronick + Valcarel (GKV), the facade features piers of textured cast-in-place concrete with a geometric pattern. Dark toned window wall glazing with metal spandrel covers clads the space between the concrete piers. Facade installation has recently surpassed the halfway mark.
When completed, the development will offer 378 rental units, along with 2,548 square feet of commercial space, and an enclosed parking garage for 138 vehicles.
Two Blue Slip (left), 16 Dupont (center), and Eagle + West (right).
Looking up at the west facade.
South facade.
Close-up of the south facade.
Architect: Gerner Kronick + Valcarel (GKV); General Contractor: Monadnock Construction; Developers: Park Tower and Rockefeller Group; Program: Residential Rental, Retail; Location: Greenpoint, Brooklyn, NY; Completion: 2025.

Construction Tour: 144 Vanderbilt
Southeast corner from Vanderbilt Avenue.
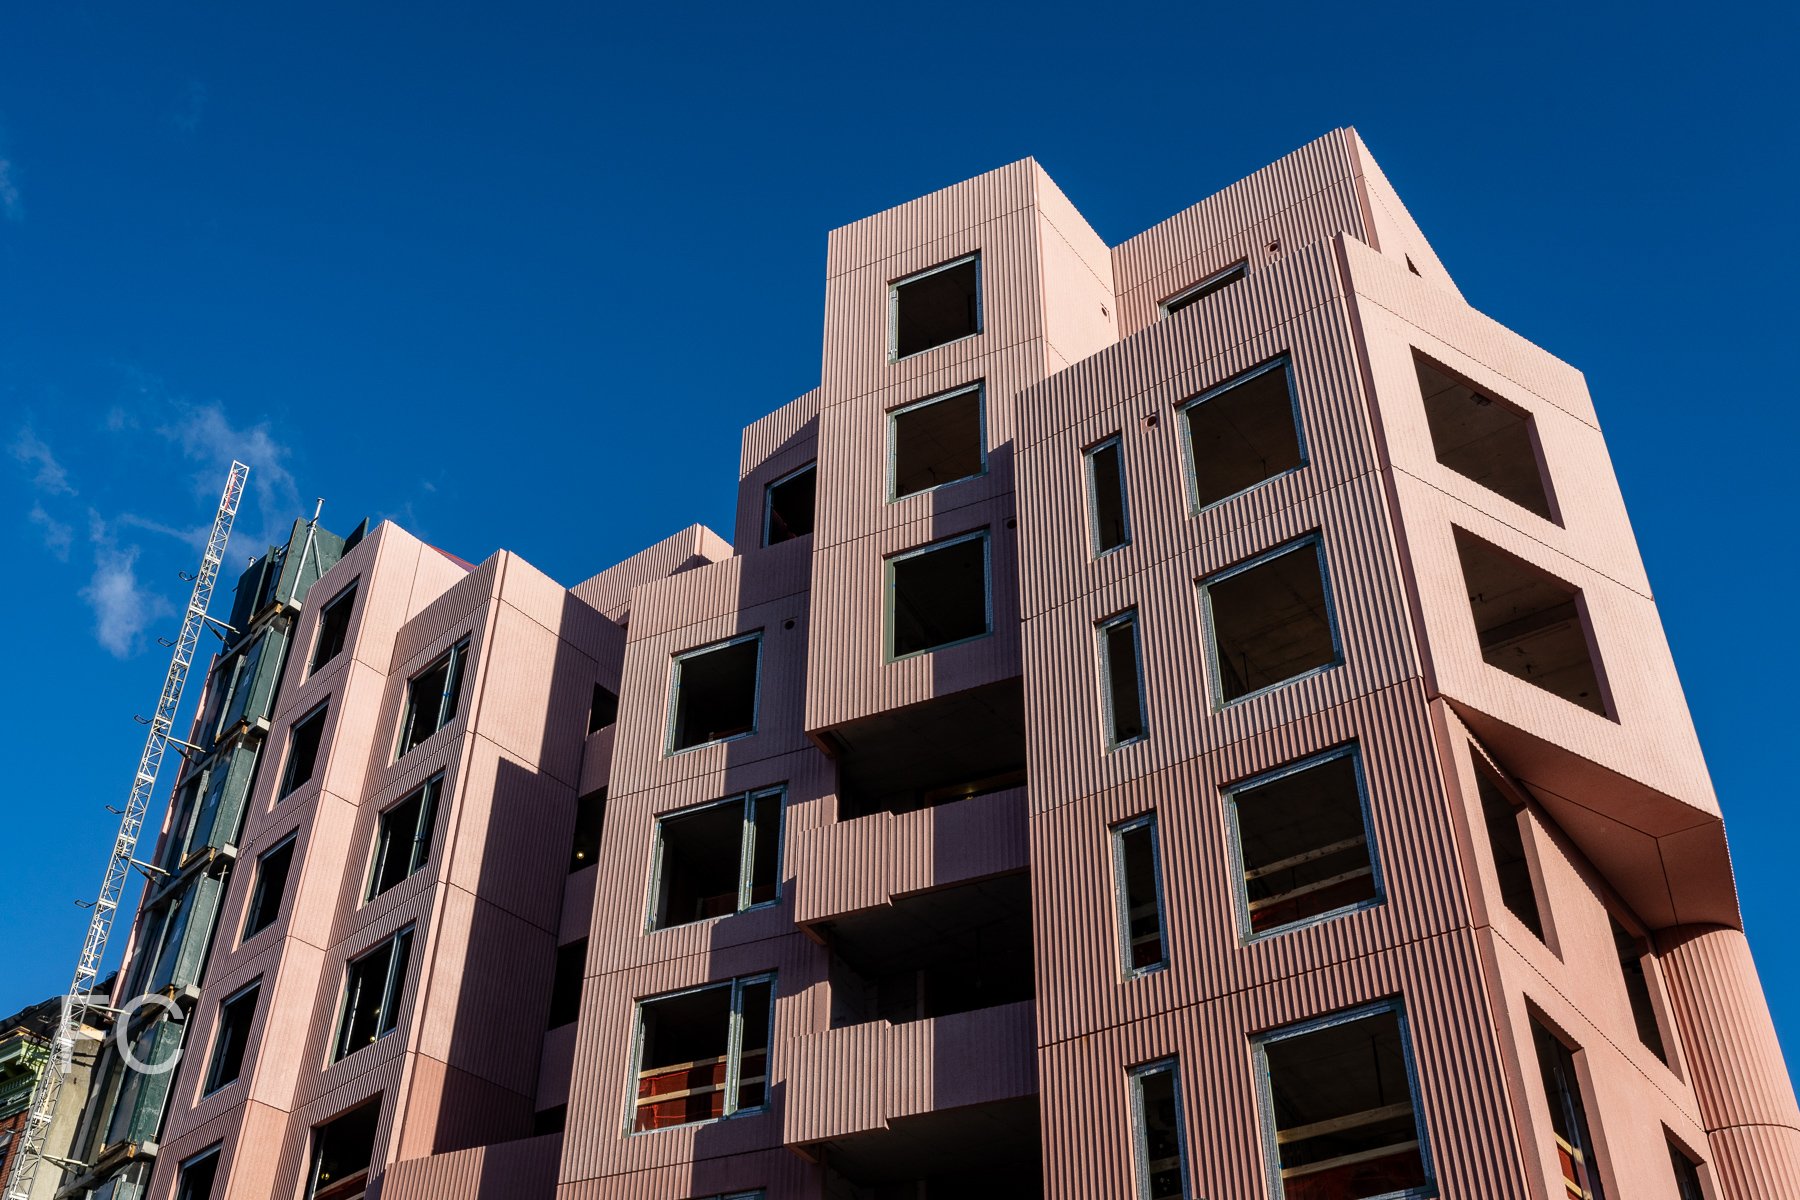
Installation of precast panels is underway at Tankhouse’s eight-story residential building at 144 Vanderbilt Avenue in the Clinton Hill neighborhood of Brooklyn. The development is designed by Solid Objectives with Kane Architecture and Urban Design, the third such collaboration between developer and architect. Gate Precast is the manufacturer of the pink hued precast concrete panels, which come in two shades and surface treatments.
Rendering of the southeast corner by SO-IL.
When completed, the development will offer 25 residential units in 21 different unit types, including townhomes, flats, split-level units, and duplexes. As with the other two collaborations between SO-IL and Tankhouse, each unit will have considerable outdoor space and exterior circulation from vertical circulation to unit entry.
Residents will have access to amenities that include coworking/lounge space, gym, kids room, shared rooftop garden, and subcellar parking. Amenities will be arranged around two sunken courtyards.
Northeast corner from Vanderbilt Avenue.
Close-up of the precast concrete panels in two shades of pink and two different surface treatments.
Architects: SO-IL (Design Architect), Kane Architecture and Urban Design (Executive Architect); Structural Engineer: Silman; MEP Engineer: ABS; Envelope: Entuitive; Lighting: ONP; Developer: Tankhouse; Program: Residential; Location: Clinton Hill, Brooklyn, NY; Completion: 2024.

Construction Update: National Black Theater and Ray Harlem at 2033 Fifth Avenue
Southeast corner from East 125th Street.
Facade installation is ongoing at the mixed-use development Ray Harlem at 2033 Fifth Avenue in the East Harlem neighborhood of New York. The development is a joint venture between LXMD (an affiliate of L+M Development Partners) and Ray, a new real estate venture from art patron and philanthropist Dasha Zhukova that combines culturally inspired apartment buildings with publicly accessible art spaces. As the inaugural project of the Ray venture, the development includes a 222-unit residential rental tower sitting atop a podium with 27,000 square feet of space for the National Black Theater, a ground floor community space to be open to the public, and retail. The National Black Theater has been in operation since 1968. Design of the project is led by Handel Architects and Frida Escobedo Architects.
Close-up of the southwest corner.
Ray Harlem’s brick facade features a pink-red hue that references the Osun-Osogbo Sacred Grove in Nigeria. Brick installation is nearly finished on the residential tower, and window installation has surpassed the halfway mark.
Looking up at the south facade.
Southwest corner from Fifth Avenue.
Southwest corner from East 125th Street.
Close-up of the southwest corner.
Architects: Handel Architects and Frida Escobedo Architects; Developers: Ray and LMXD; Program: Residential, Theater, Retail; Location: East Harlem, New York, NY; Completion: Late 2024 (Residential), 2026 (Theater).

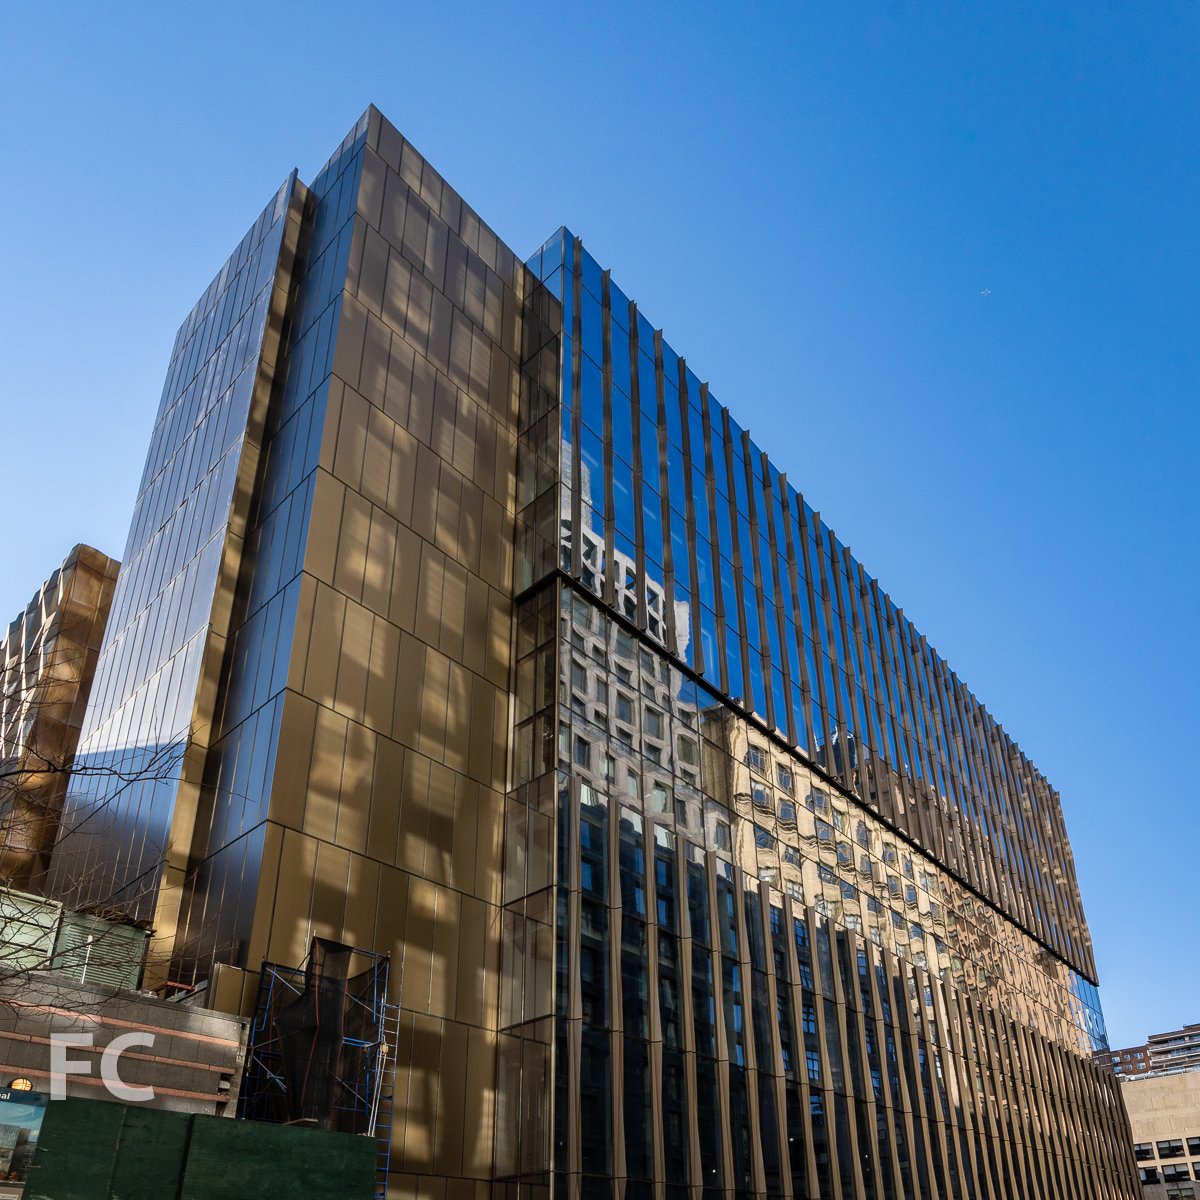
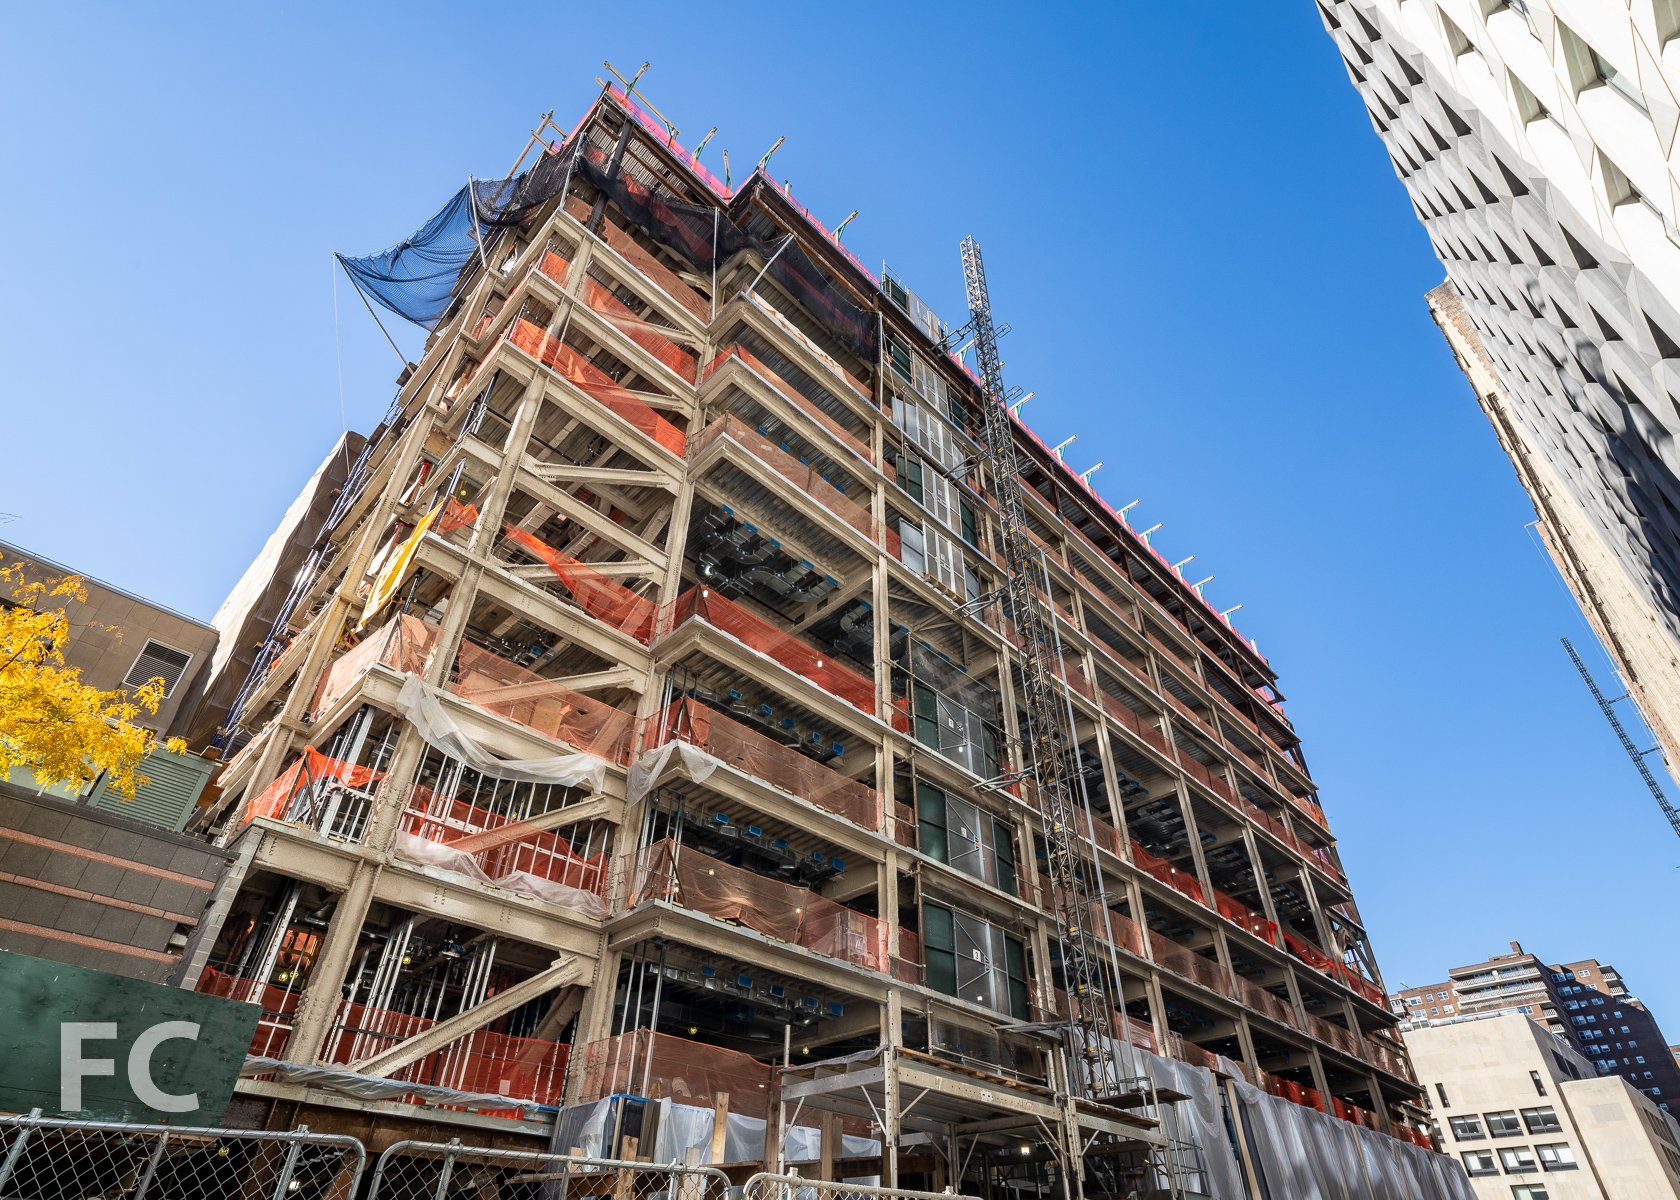
Construction Update: FIT New Academic Building
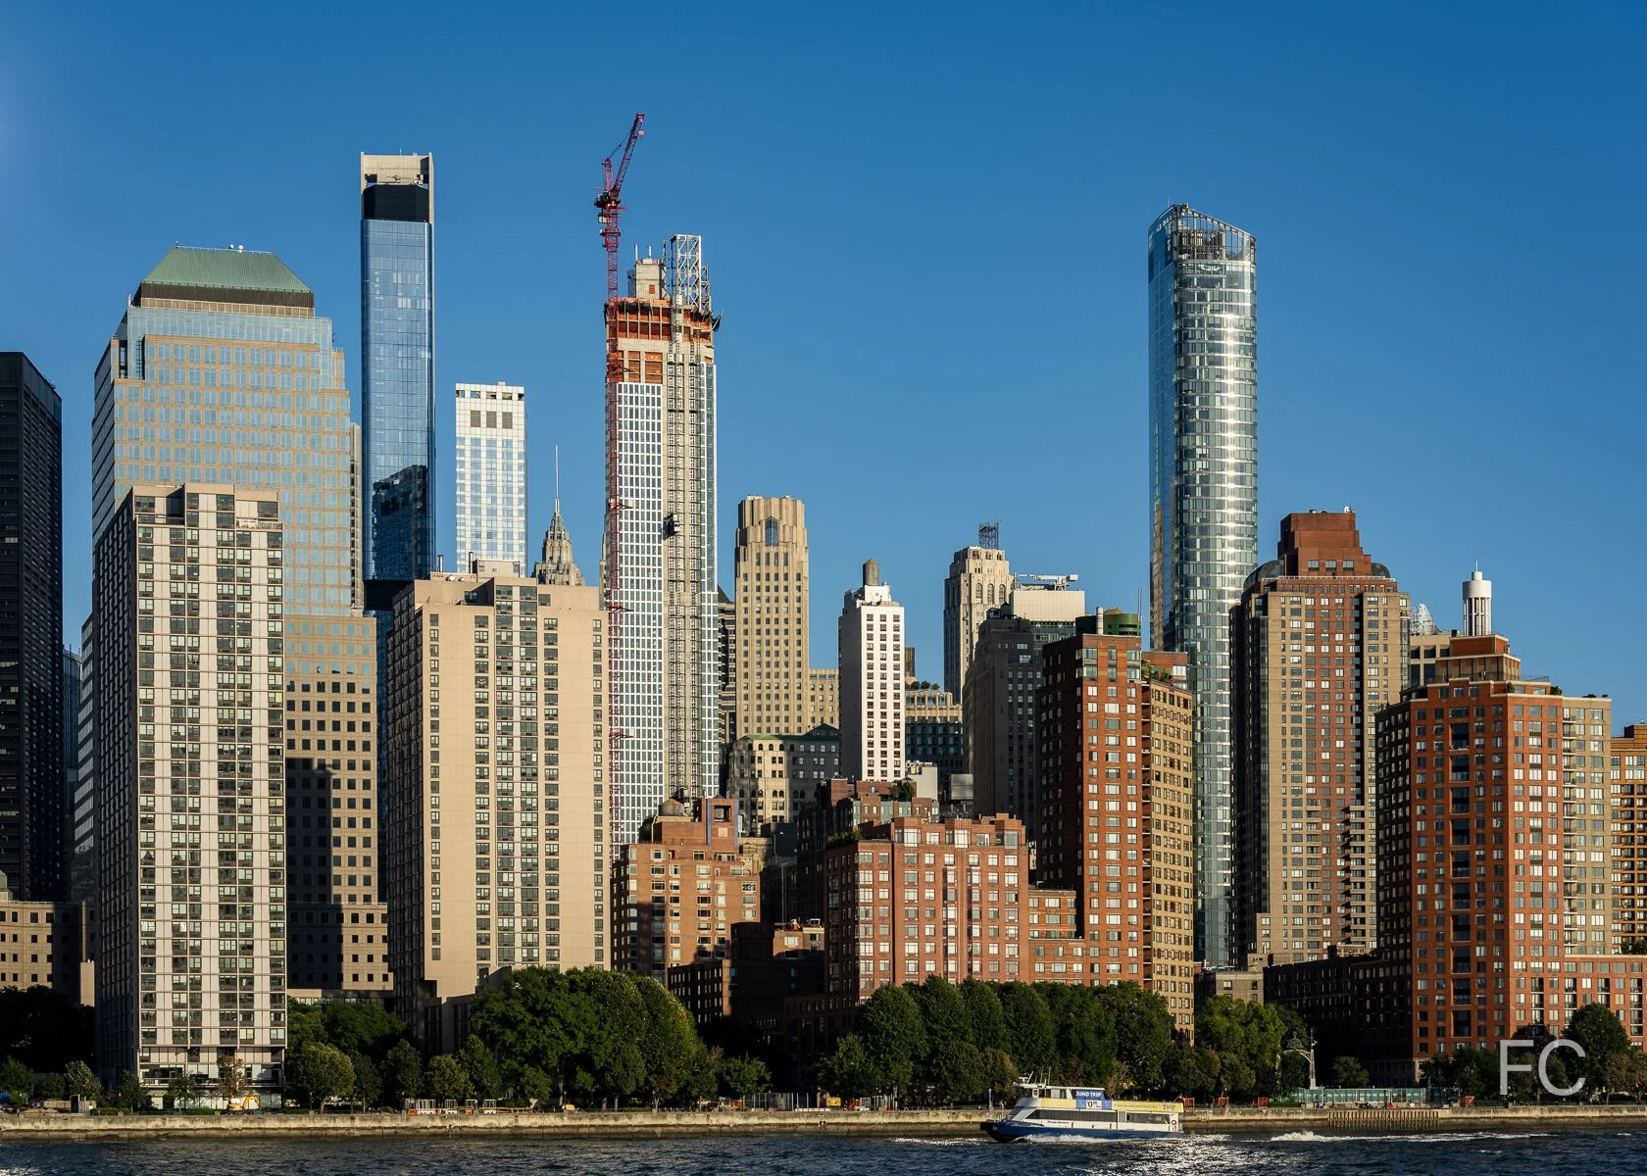
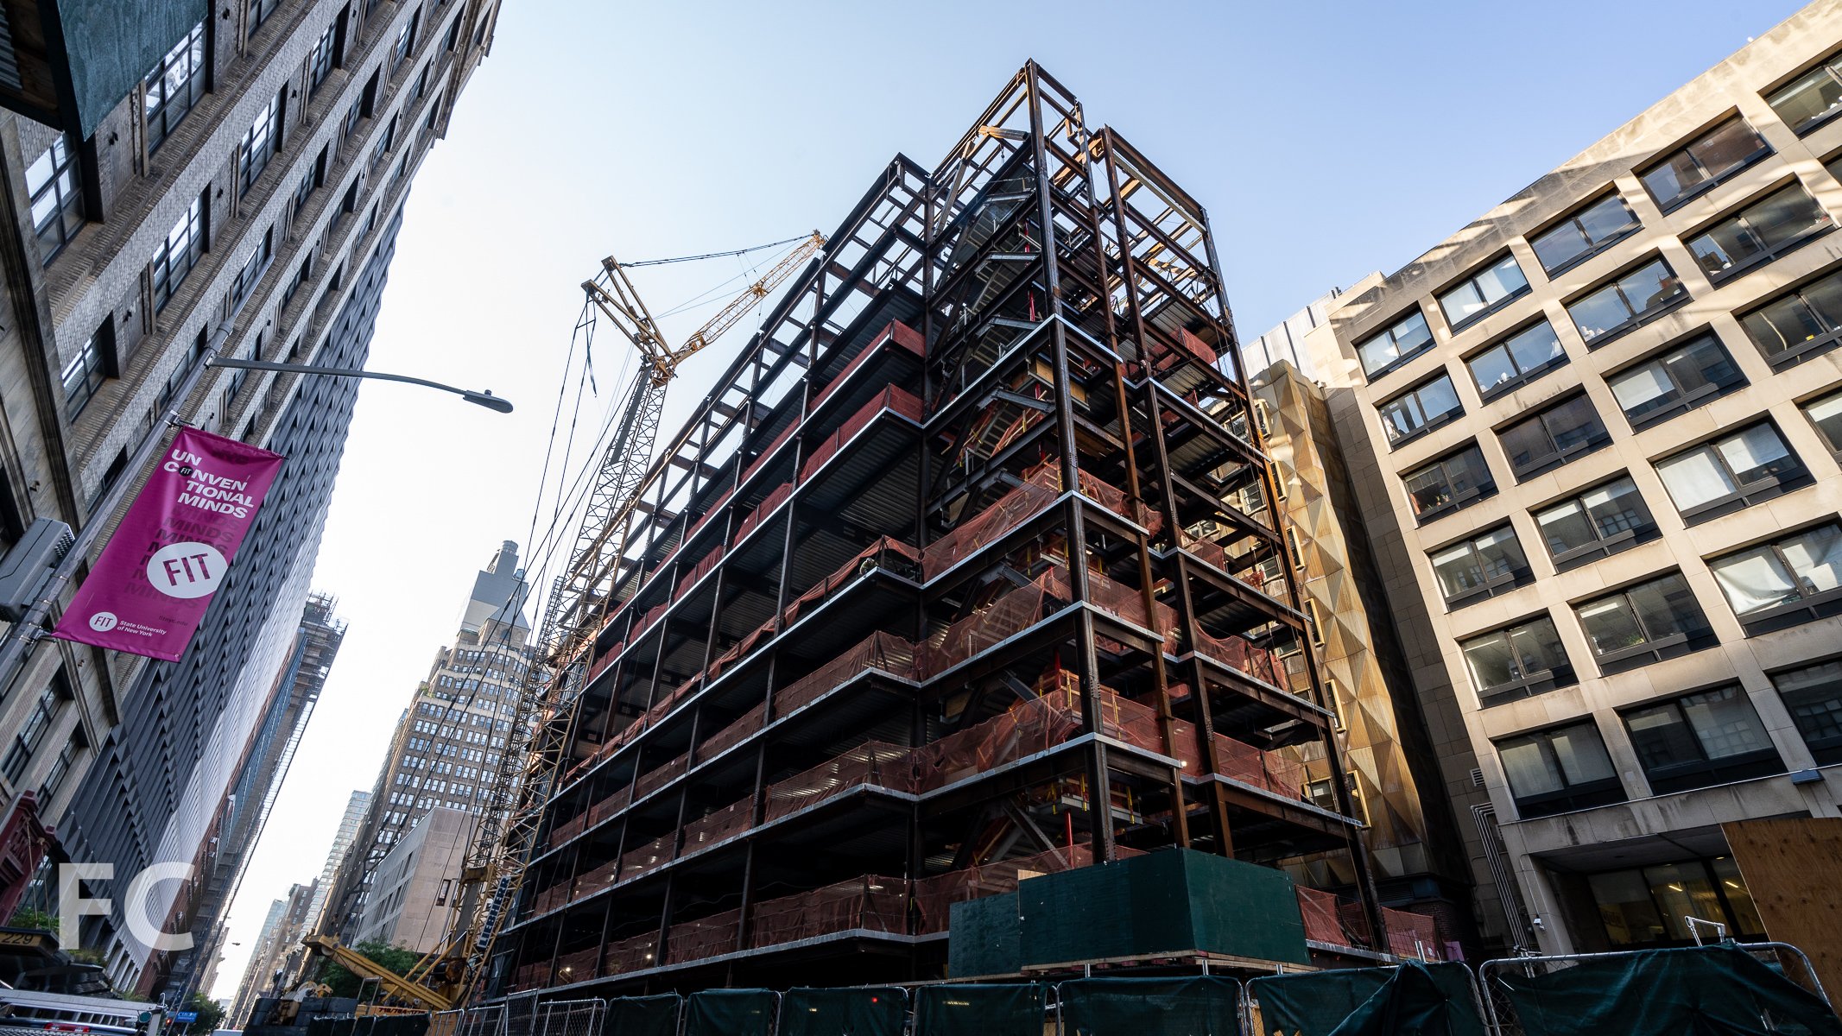
Curtain wall installation is nearing completion at the Fashion Institute of Technology’s new academic building on the Garment District campus. Designed by SHoP Architects, the 9-story building will contain classrooms, administrative offices, review and exhibition spaces, and a center for student life.
Northeast corner from West 28th Street.

Looking up at the north facade from West 28th Street.
Northwest corner from West 28th Street.
Architect: SHoP Architects; Client: Fashion Institute of Technology; Program: Education; Location: Garment District, New York, NY; Completion: 2024.

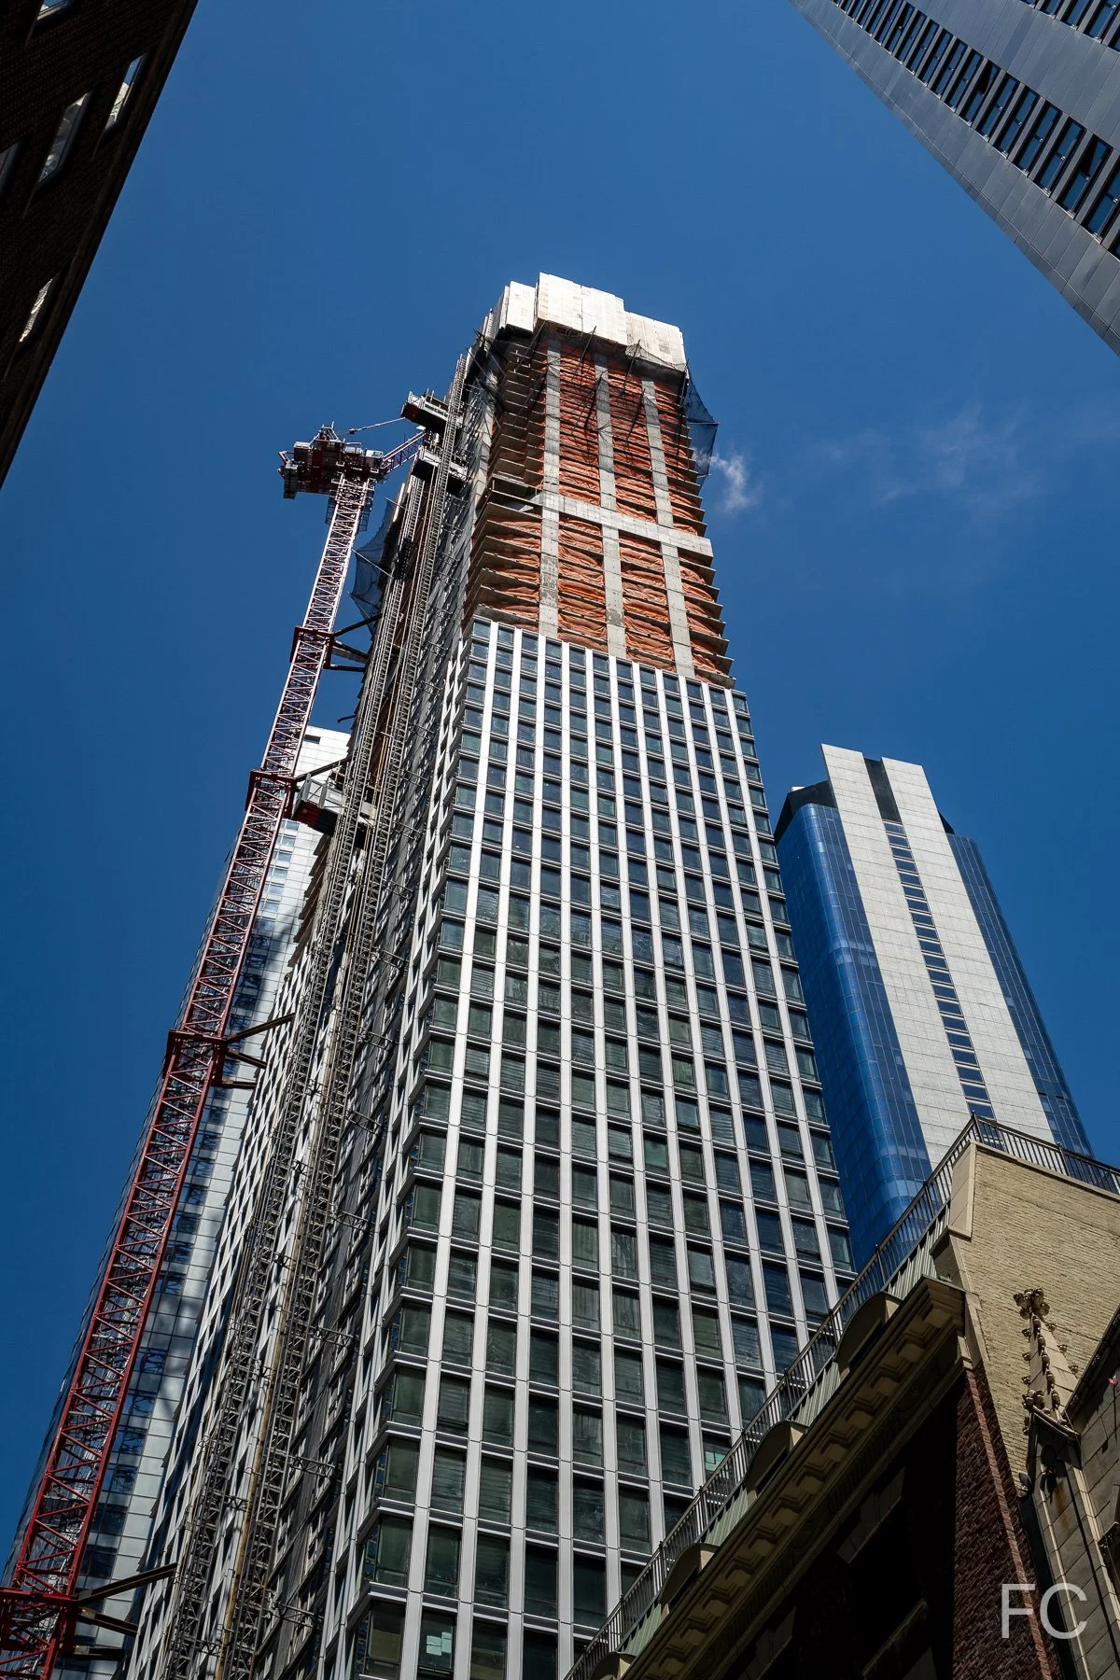
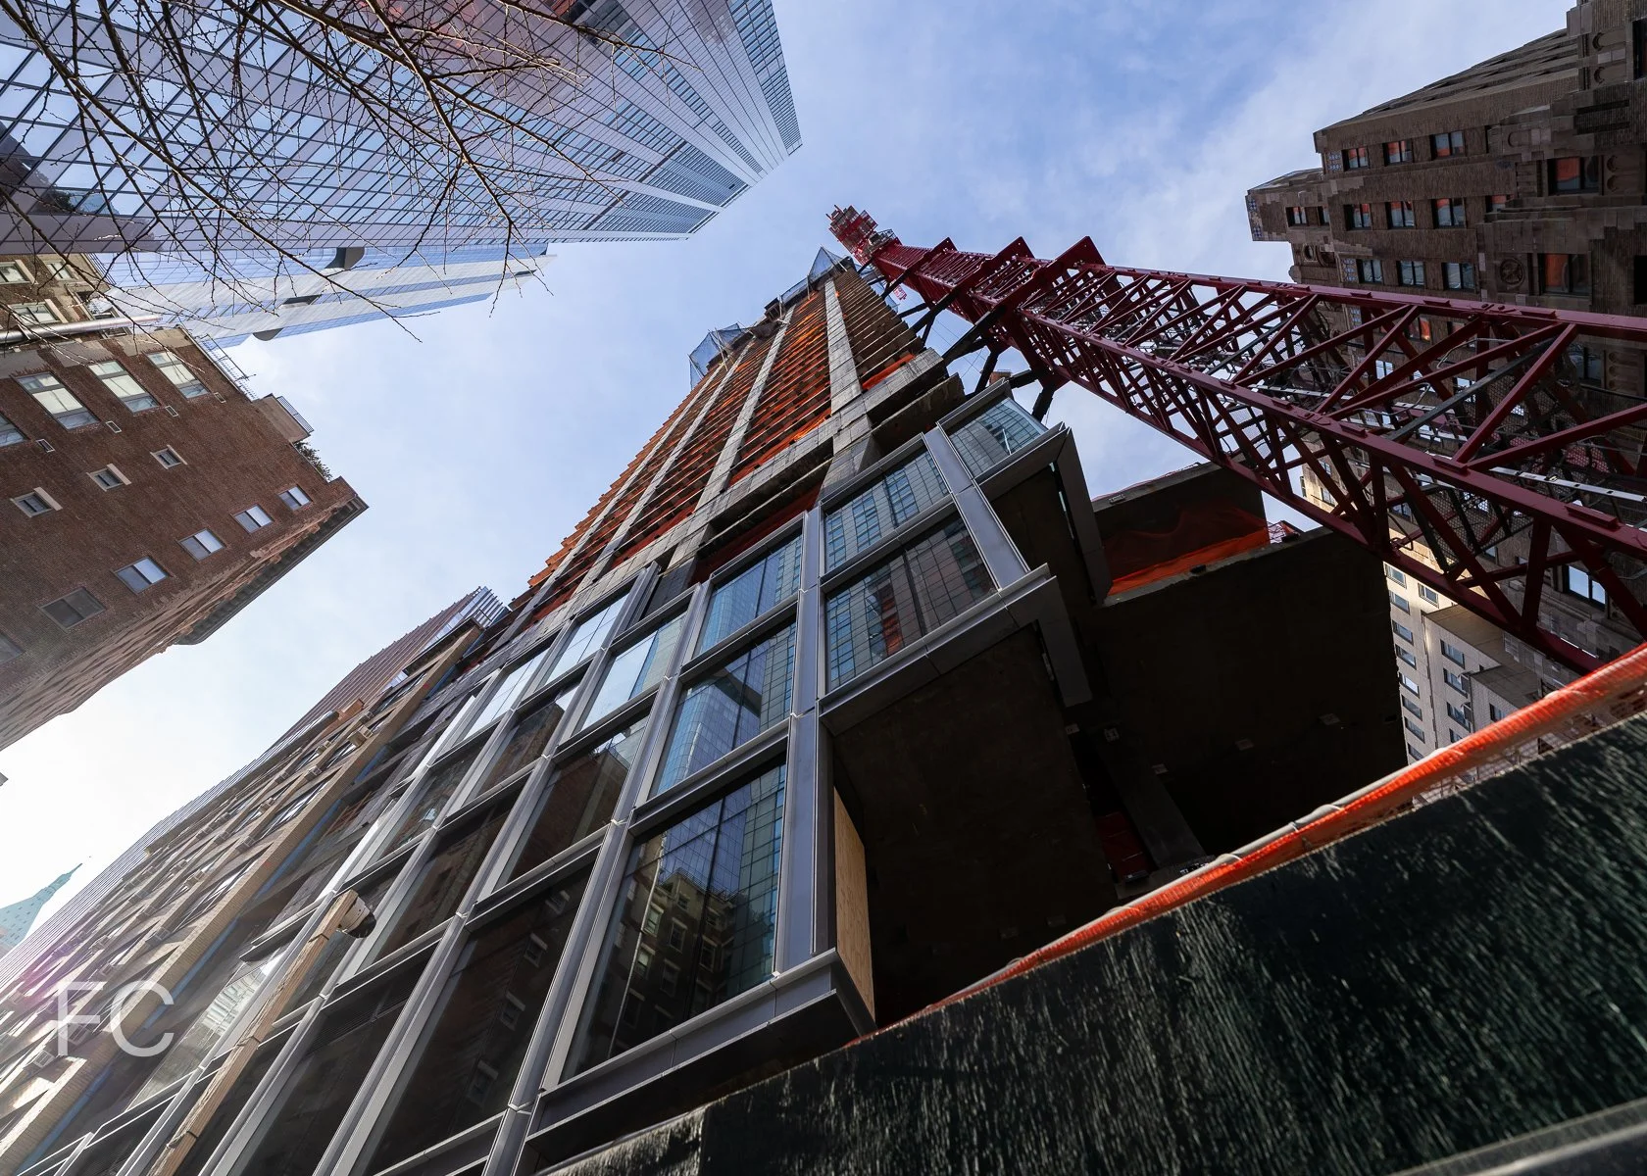
Construction Update: 50 West 66th Street
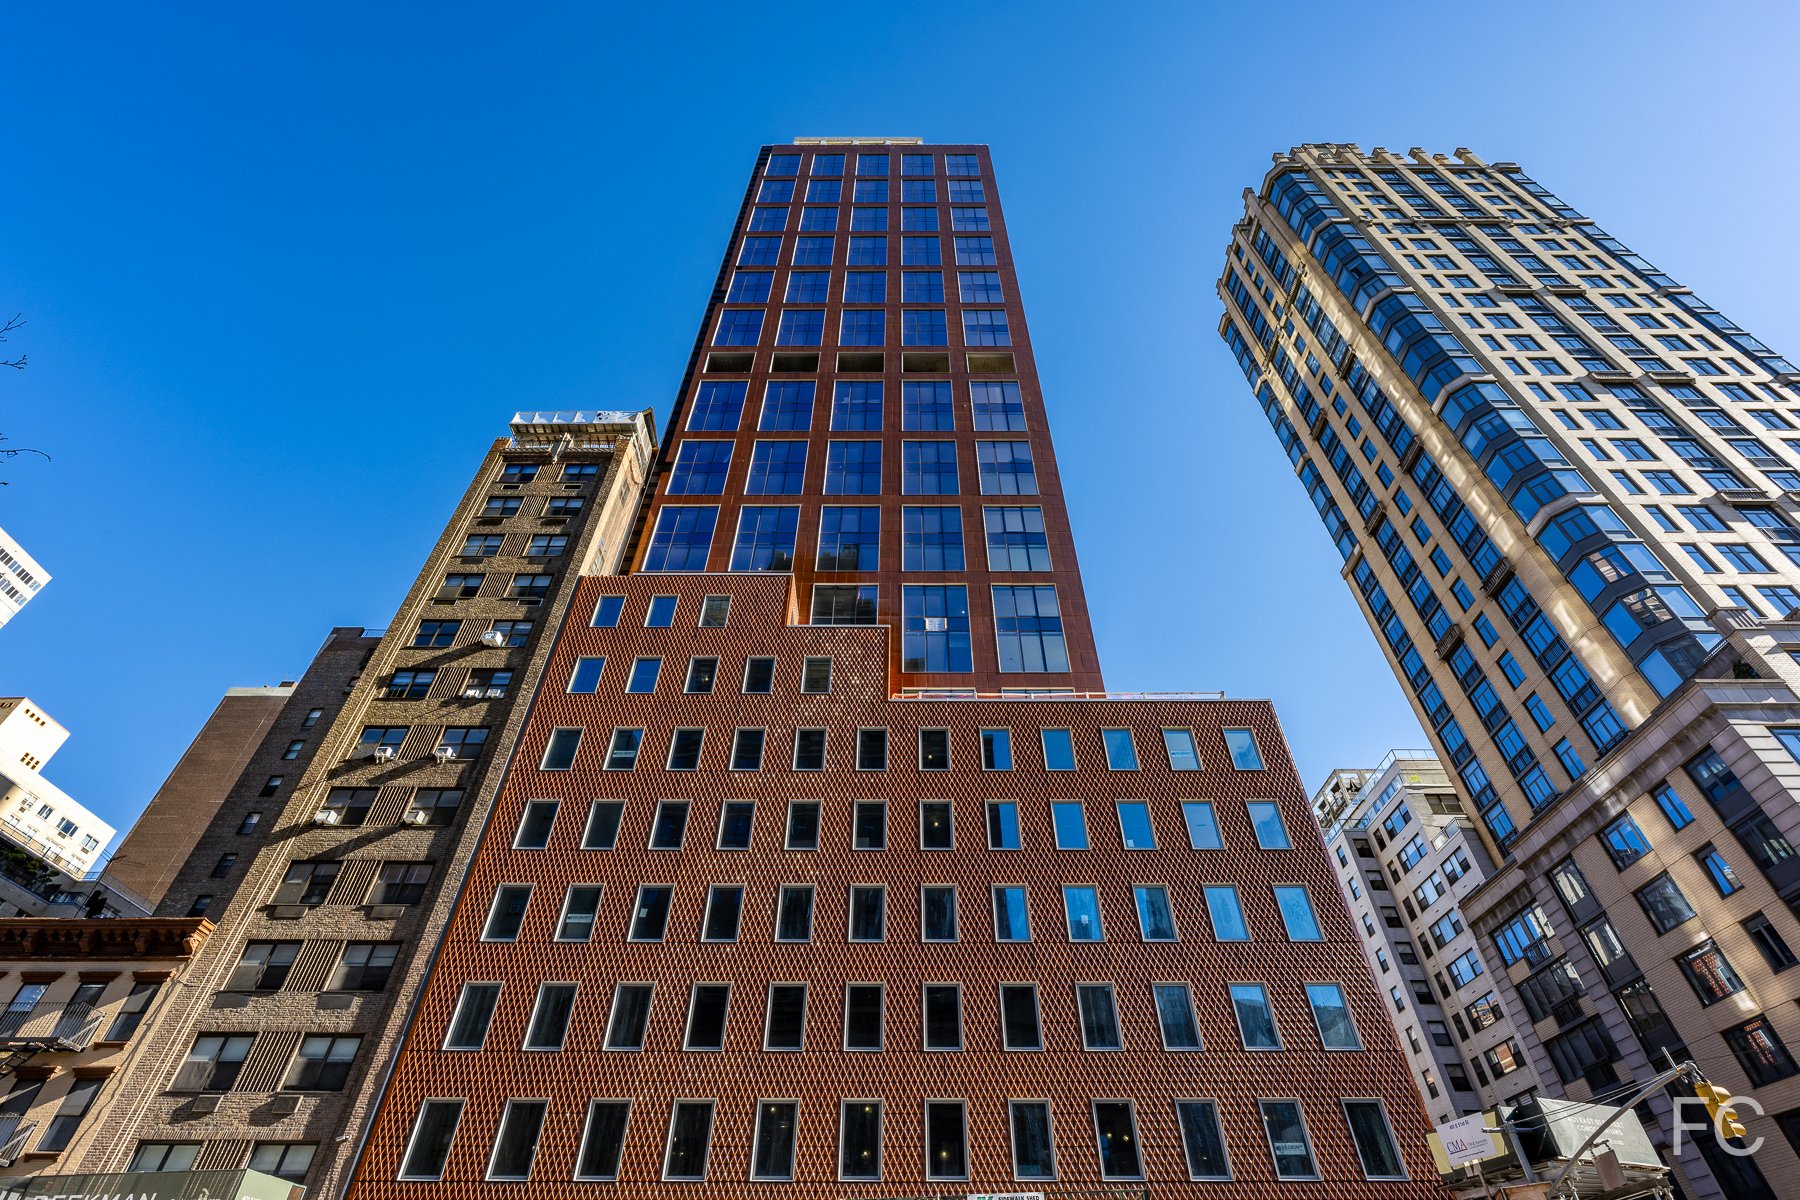
Facade installation is ongoing at Extell and Tennor Holding B.V.’s 69-story residential condo tower on the Upper West Side. Designed by Snohetta, the tower features a 15-story podium clad in a curtain wall with a grid of two-story glass openings. A shared amenity terrace will be located on the 16th floor and marks the transition to a slender tower above that is clad with a more predominantly glass curtain wall panel with thin bronze grid.
Southwest corner from West 66th Street.
Looking up at the south facade from West 66th Street.
Northwest corner from West 67th Street.
Looking up at the north facade from West 67th Street.
Architect: Snohetta (Design Architect) with SLCE (Executive Architect); Interiors: AB Concept and Shamir Shah Design; Developer: Extell and Tenner Holding B.V.; Program: Residential Condo; Location: Upper West Side, New York, NY; Completion: 2024.

Construction Update: 450 11th Avenue
Northwest corner from 11th Avenue.
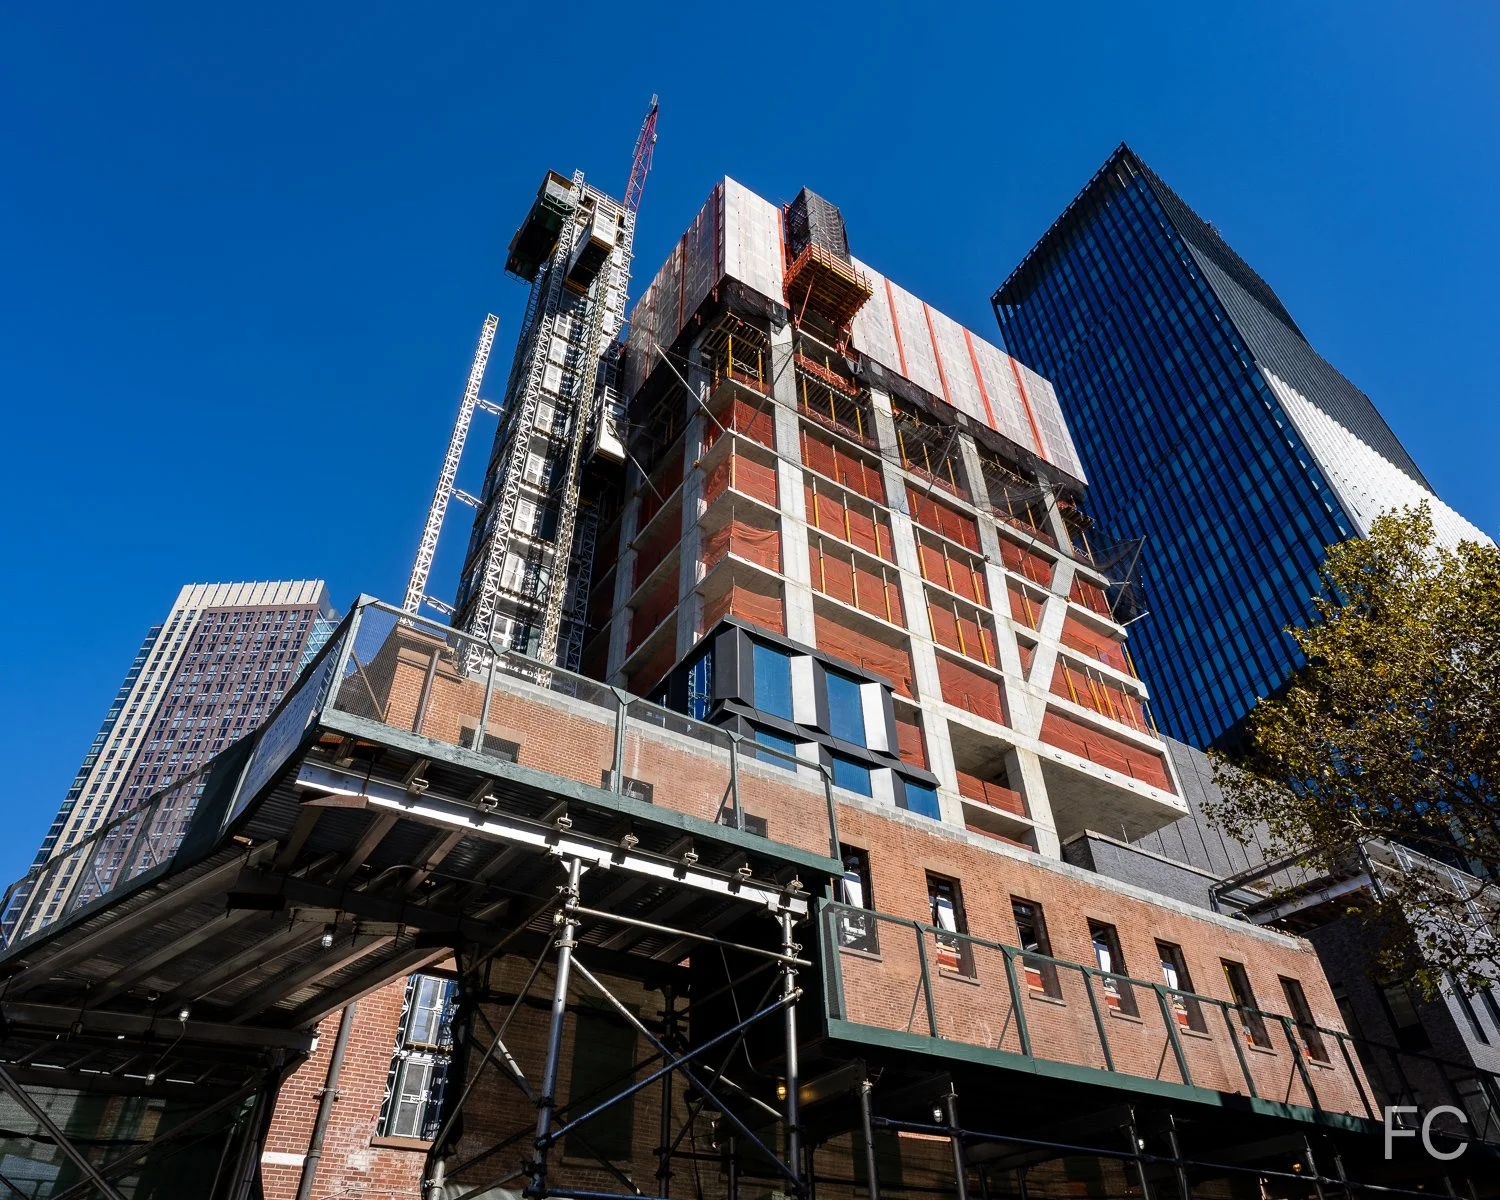
Facade installation is nearing completion at Marx Development Group’s 51-story Aloft Hotel adjacent to Hudson Yards. Designed by DSM Design Group, the 642-foot tall tower is clad in a glass curtain wall from Custom Metalcrafters that is divided into alternately angled 2-story sections. When completed, the project will offer 379 guest rooms, a restaurant and bar, ballroom, and business center.
Closeup of the north facade.
Closeup of the tower crown.
West facade from 11th Avenue.
Closeup of the west facade.
Looking up at the northwest corner.
Closeup of the northwest corner.
Southwest corner from 11th Avenue.
Closeup of the west facade.
Architect: DSM Design Group, Moshe Zur Architects; Developer: Marx Development Group; Program: Hotel; Location: Hudson Yards, New York, NY; Completion: 2024.

Construction Update: 25-01 Queens Plaza North
Southwest corner from the Queensboro Plaza subway platform.
Superstructure is rising at Grubb Properties’ residential rental tower at 25-01 Queens Plaza North in Long Island City. Designed by Handel Architects, the 26-story building sits adjacent to the Queensboro Plaza elevated subway station and will be clad in a dark grey brick with punch window and window wall. Concrete superstructure has nearly reached the larger 11-story podium volume, with the more slender tower volume to rise above the 12th floor rooftop terrace.
South facade from the Queensboro Plaza subway platform.
Southeast corner from Queens Plaza South.
Close-up of the southeast corner.
Architect: Handel Architects; Developer: Grubb Properties; Program: Residential Rental, Retail; Location: Long Island City, Queens, NY; Completion: 2025

Construction Update: 505 State Street
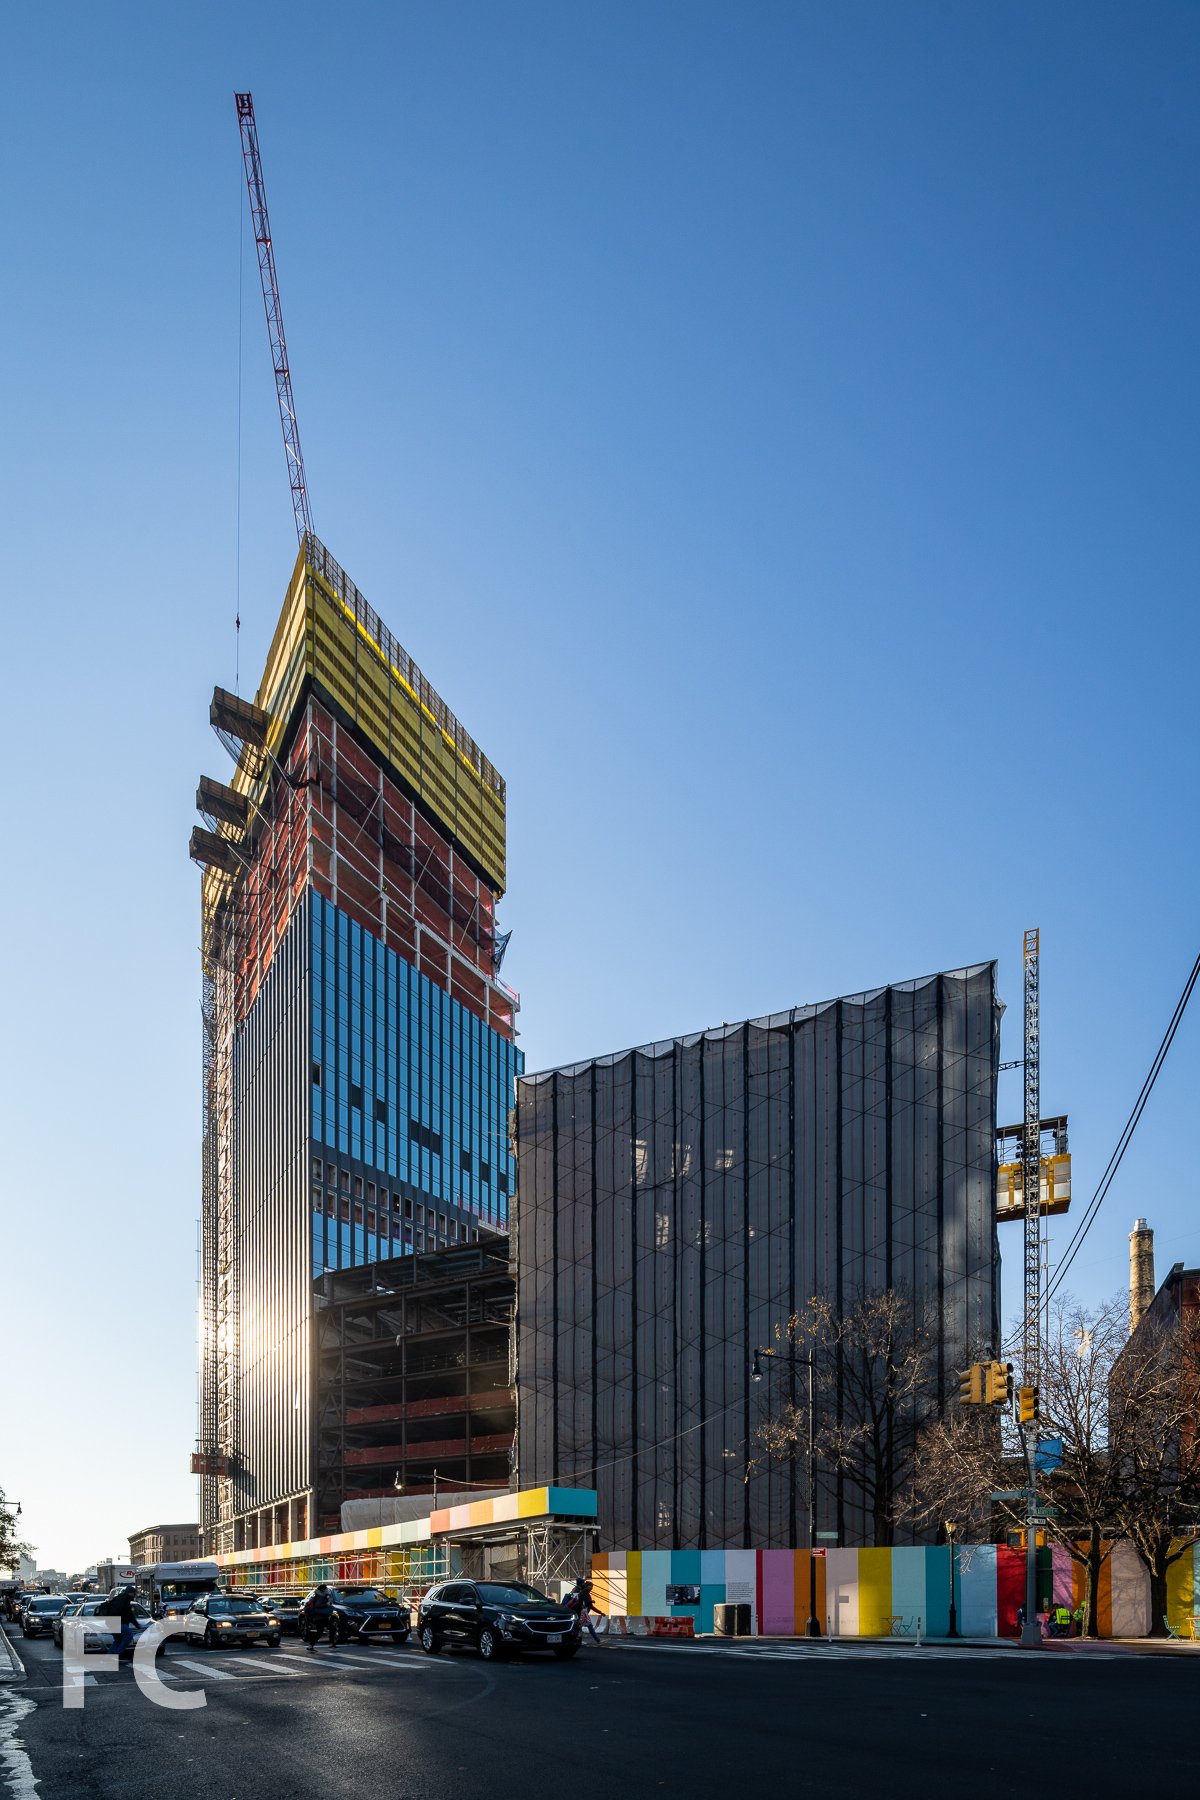
Southeast corner from Flatbush Avenue.
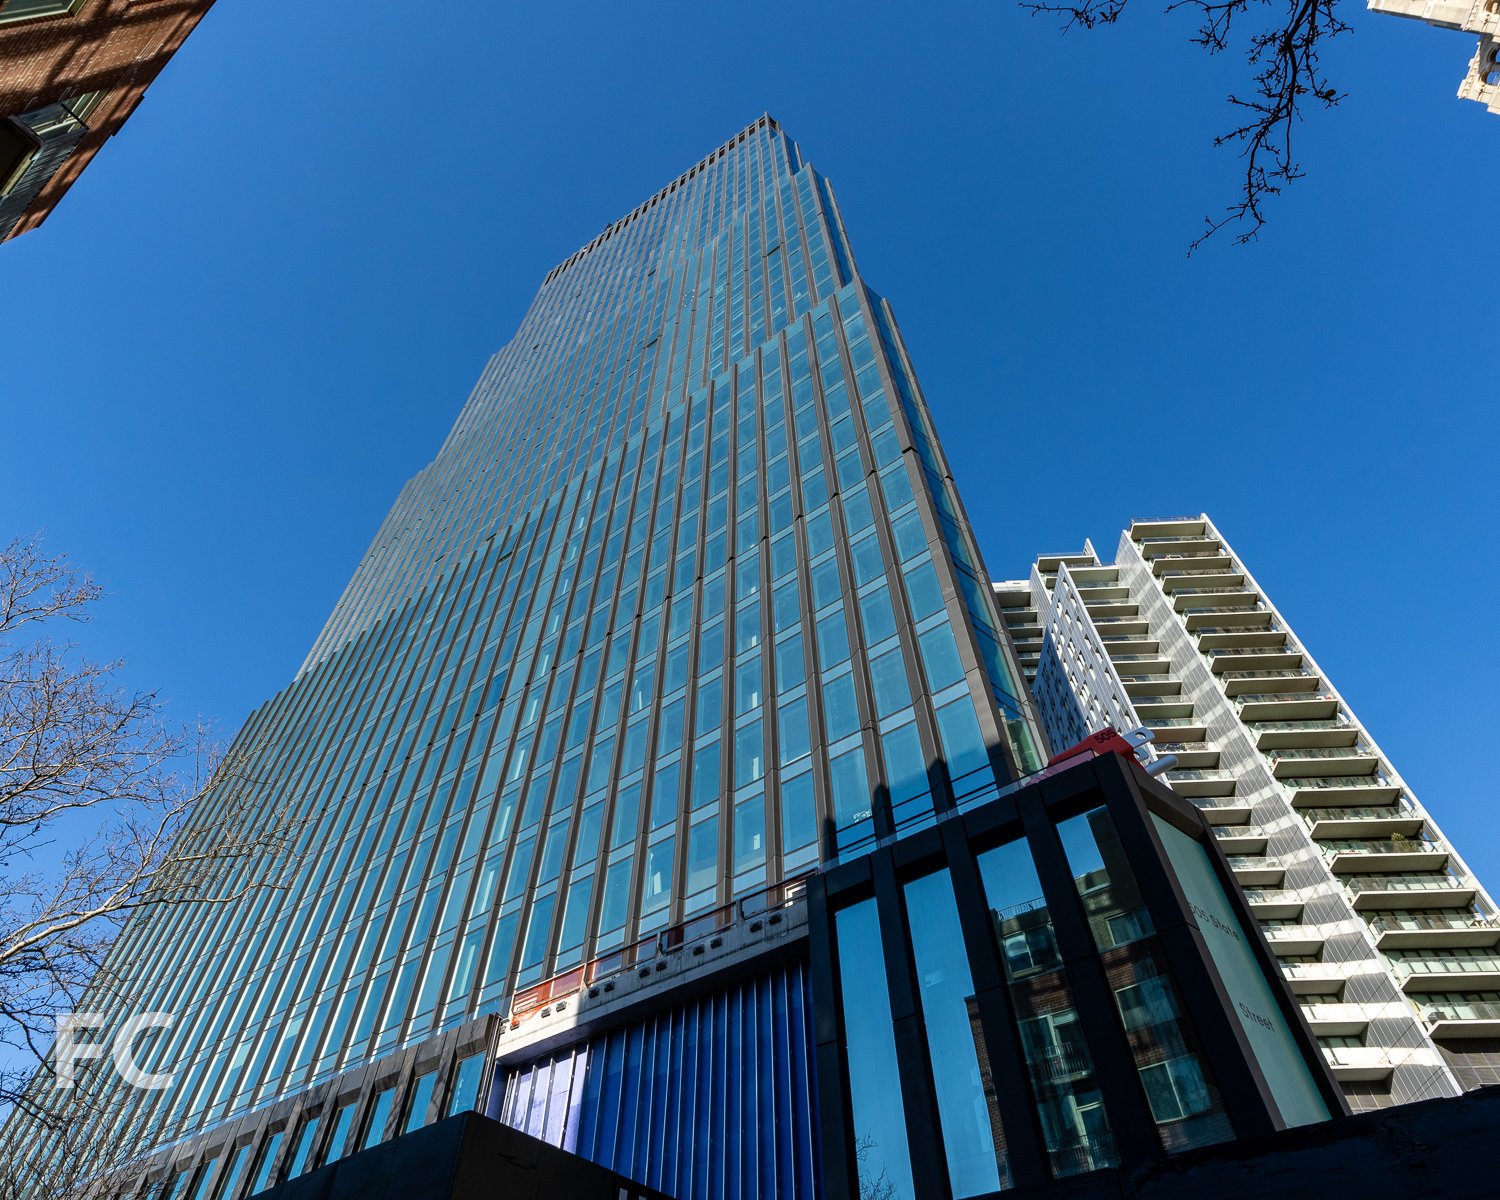
Curtain wall installation is wrapping up at Alloy’s 100 Flatbush residential tower in Downtown Brooklyn. Designed and developed by Alloy, the tower is the first of two that will rise on the block. It will be the city’s first all-electric tower, using electricity instead of oil or gas to power, heat, and cool the 440 residential rental units.
Looking up at the south facade from State Street.
The first tower, 100 Flatbush, sits at the southern end of the triangular block and takes its flatiron massing form from the block’s shape. Curtain wall clad’s the 44-story tower with panels that include a large glass pane and a vertical shaped pier.
Looking up at the east facade from Flatbush Avenue.
Looking up at the east facade from Flatbush Avenue.
Northeast corner from Flatbush Avenue.
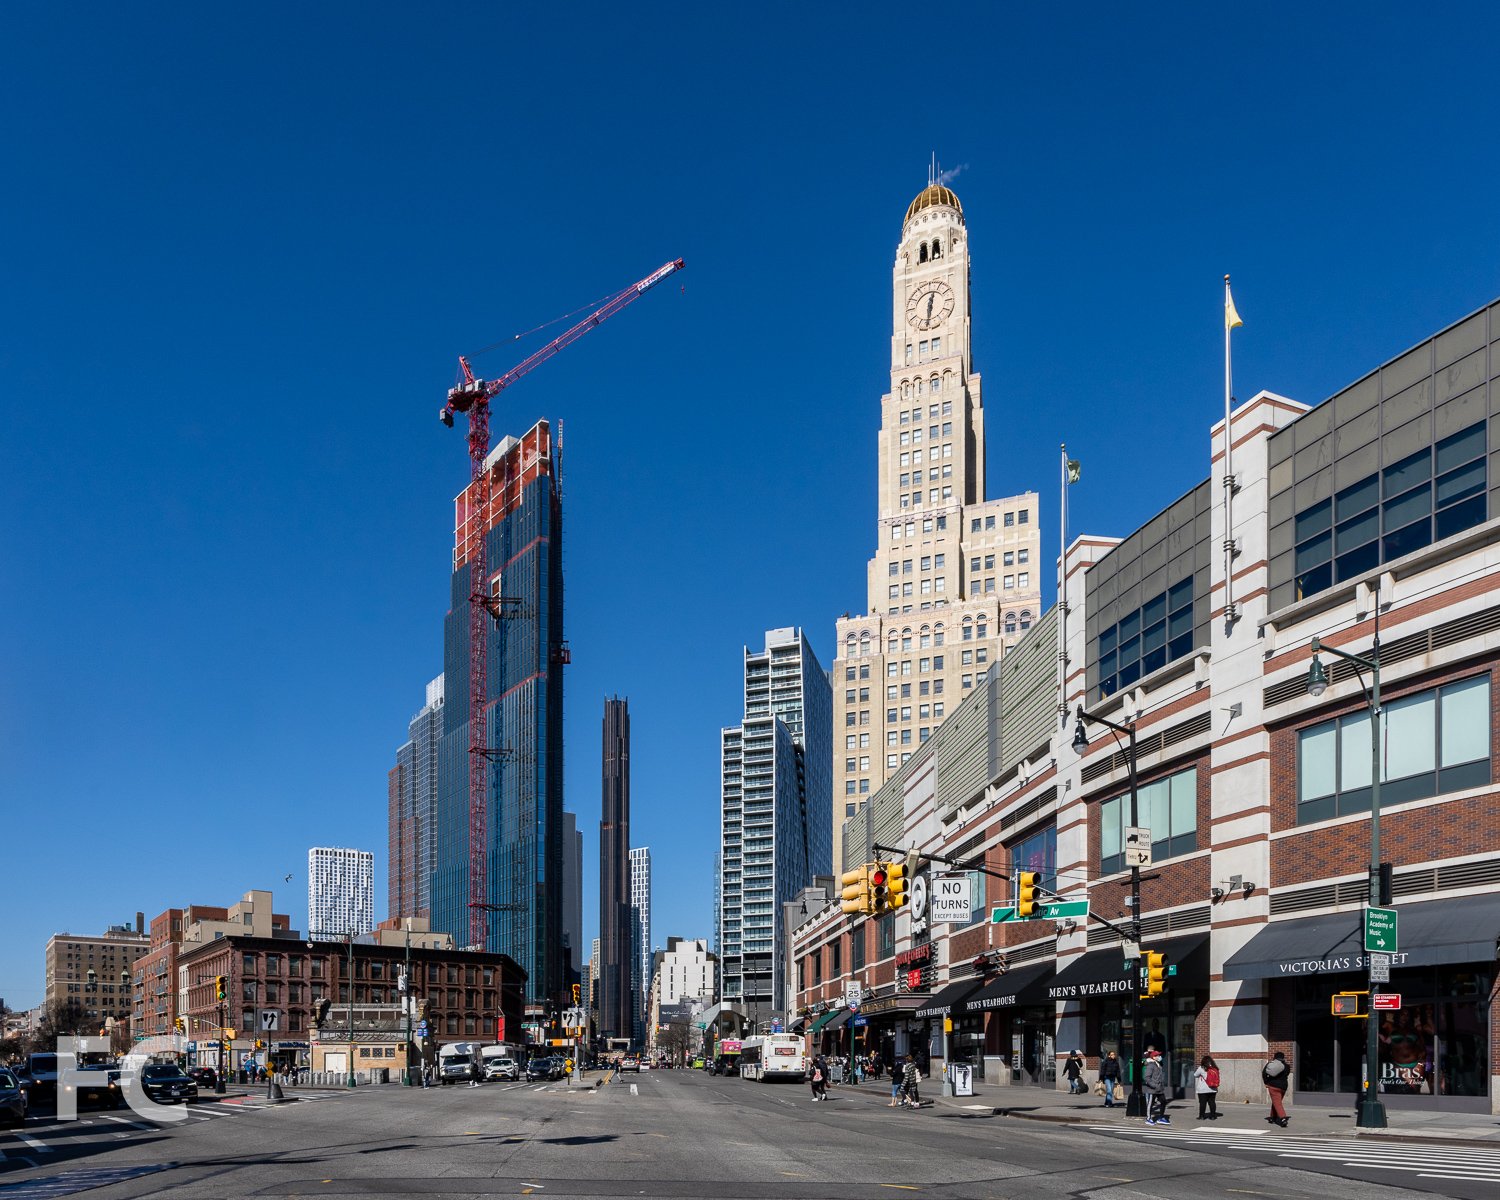
Southeast corner terrace with a view of the Williamsburgh Savings Bank Tower, now known as One Hanson Place.
Looking up at the facade at the southeast corner.
Looking up at the south facade.
Looking up at the south facade.
Looking up at the south facade.
Rooftop Terrace Views
View looking west towards Downtown Brooklyn.
View looking north towards Midtown.
View looking north towards Hudson Yards.
View looking south towards Boerum Hill.
View looking southeast towards Pacific Park.
Williamsburgh Savings Bank Tower, now known as One Hanson Place.

View looking north towards the Brooklyn waterfront and Queens.
Design Architect: Alloy; Structural Engineers: Silman, MKA; MEP Engineer: Cosentini; Interiors: INC Architecture; Developer: Alloy; Program: Residential, Retail, Public Schools; Location: Downtown Brooklyn, New York; Completion: 2024 (First Residential Tower).
Foster + Partners · Midtown East · 2025