Tour: 39 West 23rd Street - Flatiron House
Southeast corner from West 23rd Street.
Construction is wrapping up at Anbau’s Flatiron House, a residential condo tower in the Flatiron District. Designed by COOKFOX Architects, the mid-block development consists of two buildings connected by a central garden. The Tower is the taller volume fronting West 23rd, while the Loft building fronts West 24th Street.
Looking up at the south facade from West 23rd Street.
The tower facade features a grid of Indiana limestone with ornate metal railing and irrigated loggias in front of floor to ceiling window wall. COOKFOX has collaborated with landscape architects Future Green Studio on the planted loggias, which will contain lowbush blueberry, alpine strawberry, thyme, oregano, and lavender.
Close-up of the southeast corner of the tower.
Close-up of the south tower facade.
Looking up at the south facade from West 23rd Street.
Residents will have access to amenities that include a central garden, resident lounge, game room, and a gym with yoga/stretching studio.
Looking up at the southwest corner of the tower from West 23rd Street.
Model Residences
The Tower’s 37 residences range in size from one to four-bedrooms, while the seven full-floor residences in the Loft vary from one to five-bedrooms. Within the residences, kitchens feature rift oak and ribbed glass custom cabinetry, Calacatta Lincoln marble countertop and backsplash, and appliances from Bosch and Gaggenau. Master bathrooms feature mosaic marble tile flooring, Arabescato Vagli marble countertop with custom walnut and bronzed vanity, custom medicine cabinet, and Kohler bathtub.
View south towards Lower Manhattan from an upper tower floor.
View north towards Midtown from an upper tower floor.
View southwest towards Lower Manhattan from an upper tower floor.
Architect: COOKFOX Architects; Landscape Architect: Future Green Studio; Developer: Anbau; Program: Residential Condo; Location: Flatiron District, New York, NY; Completion: 2022.


Construction Update: The Huron at 29 Huron Street
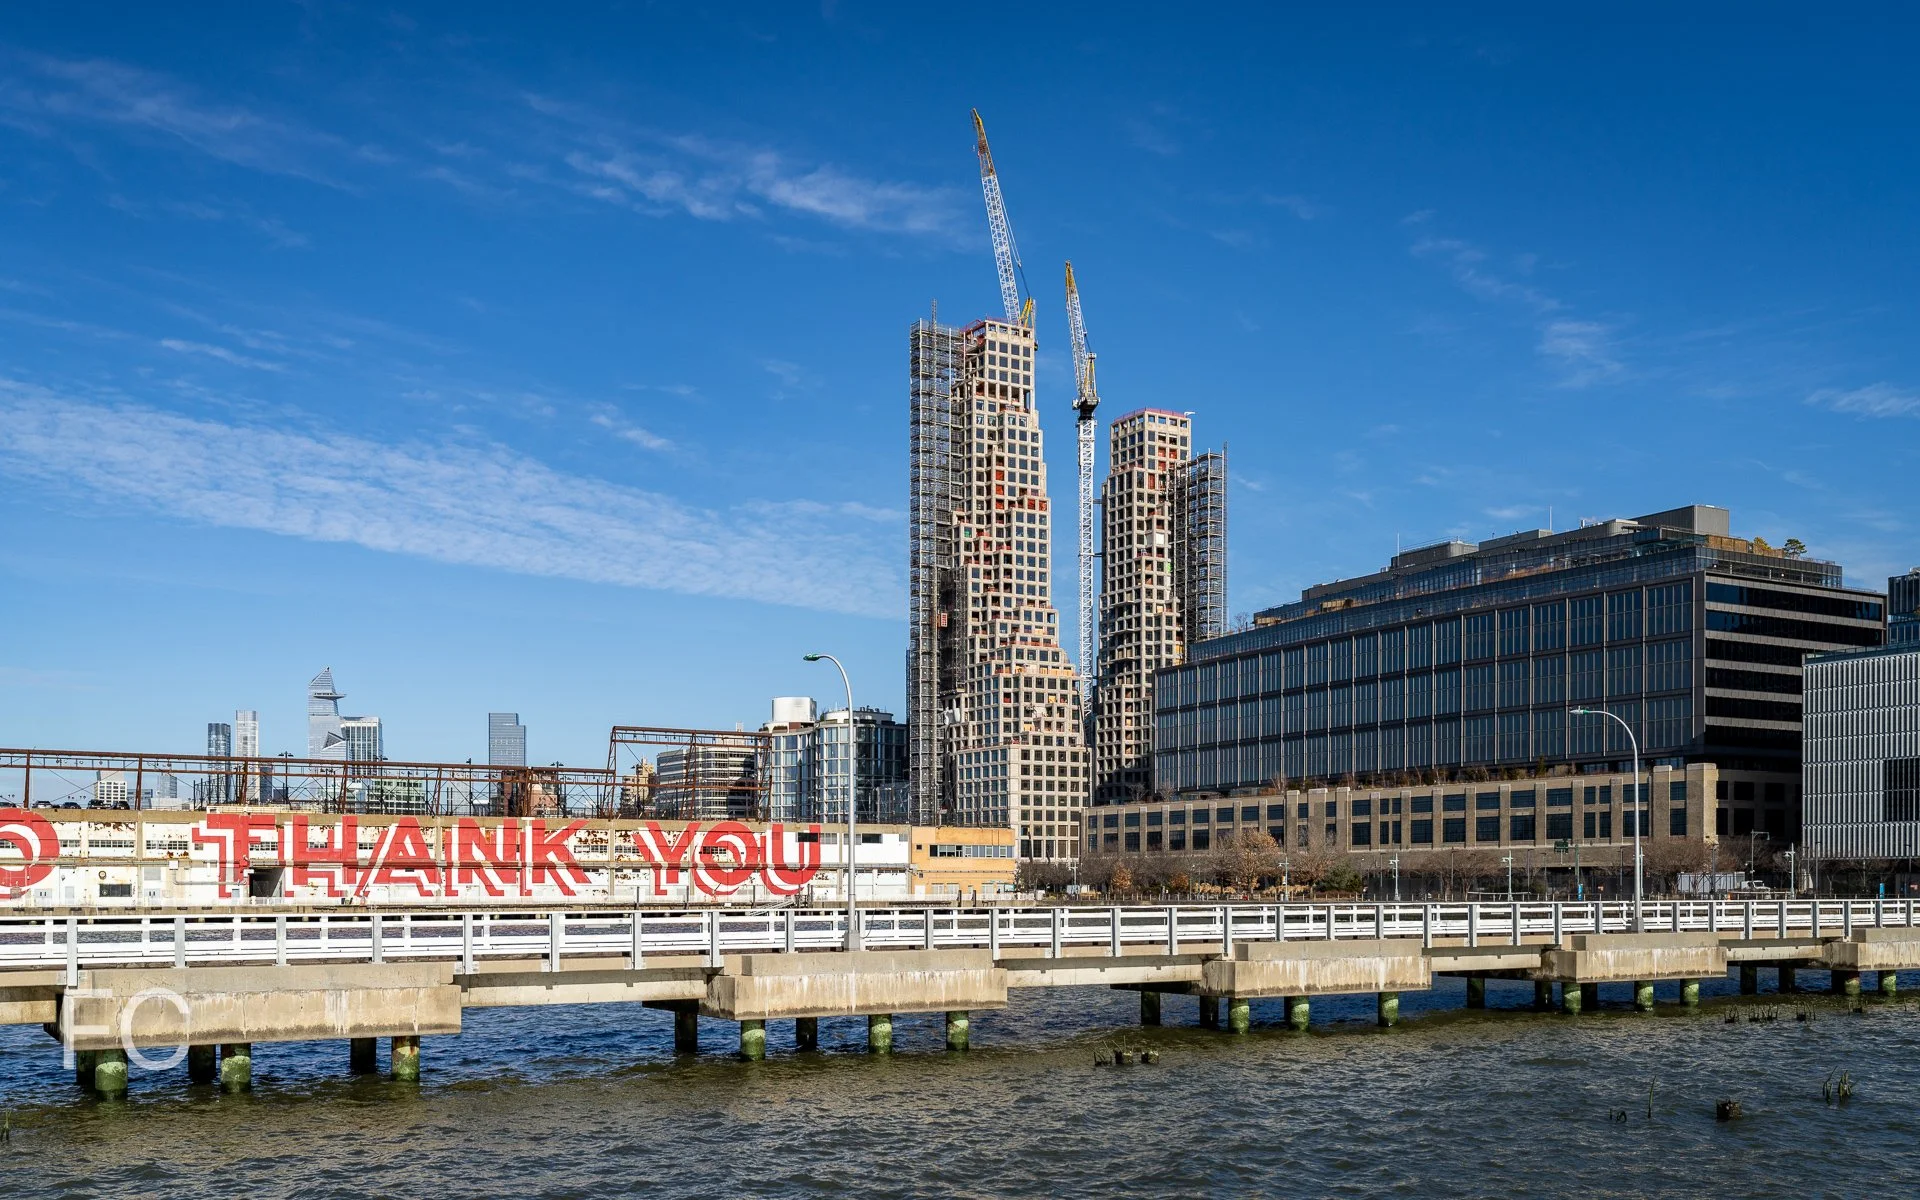
Southeast corner from West Street.
Superstructure has topped out at Quadrum Global’s residential development The Huron on the Greenpoint waterfront in Brooklyn. Designed by Morris Adjmi Architects, the project features two 13-story residential towers with a two-story base of amenities. The towers will be clad in a gridded facade of industrial style window wall and I-beam profiled metal panel at slab edges and piers that take their cues from the neighborhood’s industrial past. A dark red brick will clad the base that includes a shared lobby at mid block.
Looking up at the south facade.
Looking up at the southwest corner.
Southwest corner.
Rendering of the southwest corner by Redundant Pixel.
Podium brick mock-up.
Residential will have access to a range of amenities including a pool, gym, yoga studio, sauna, co-working space, catering kitchen, and outdoor playground. At the roof, amenities will include a shared garden, movie screening area, and grills.
Future indoor pool under construction.
Looking up at the north facade from a lower terrace.
View of the west facade of the east tower from the west tower.
West facade of the east tower.
View northwest towards Midtown from the penthouse of the west tower.
View north towards Midtown and the Greenpoint waterfront from the penthouse of the west tower.
Looking up through the terrace opening at the penthouse of the west tower.
View south towards Williamsburg, Downtown Brooklyn, and Lower Manhattan from the penthouse of the west tower.
View northwest towards Midtown and the Greenpoint waterfront from the mid terrace.
Architect: Morris Adjmi Architects; Developer: Quadrum Global; Program: Residential; Location: Greenpoint, Brooklyn, NY; Completion: 2023.



Tour: Astoria West

West facade from the East River
Construction is wrapping up at Cape Advisors’ residential rental development Astoria West on the Astoria waterfront in Queens. Designed by Fogarty Finger, the three building development occupies most of a full block and offers over 500 rental units in over 520,000 square feet. The eight story structures are clad in warm grey brick, metal panel, and stucco.
Northwest corner from Vernon Boulevard.
Close-up of the northwest corner.
Close-up of the west facade.
West facade from Vernon Boulevard.
West facade from Vernon Boulevard.
West facade from Vernon Boulevard.
Southwest corner from 31st Avenue.
Northeast corner from 30th Drive and 12th Street.
Northwest corner from Vernon Boulevard.
Looking up at the north facade.
Residential lobby entrance from 30th Drive.
Amenities
Residents have access to a package of amenities that include a private resident rooftop pool club, a landscaped courtyard garden, fitness center, golf simulator lounge, co-working lounge, media and billiard room, and a riverfront cafe and bar.
Rooftop outdoor lounge.
Rooftop pool deck.
Residences
The development offers a mix of residential units including studios and 1- to 2-bedroom apartments. Kitchens feature custom walnut cabinetry, blush quartz countertops, and Blomberg appliances. Bathrooms feature custom vanities and medicine cabinets, and Gre Bianco ceramic tiled flooring.
Architect: Fogarty Finger; Landscape Architect: MPFP; Developer: Cape Advisors; Program: Residential Rental, Retail; Location: Astoria, Queens, NY; Completion: 2022.


Construction Update: Sendero Verde

Northwest corner of the phase two tower from East 112th Street.
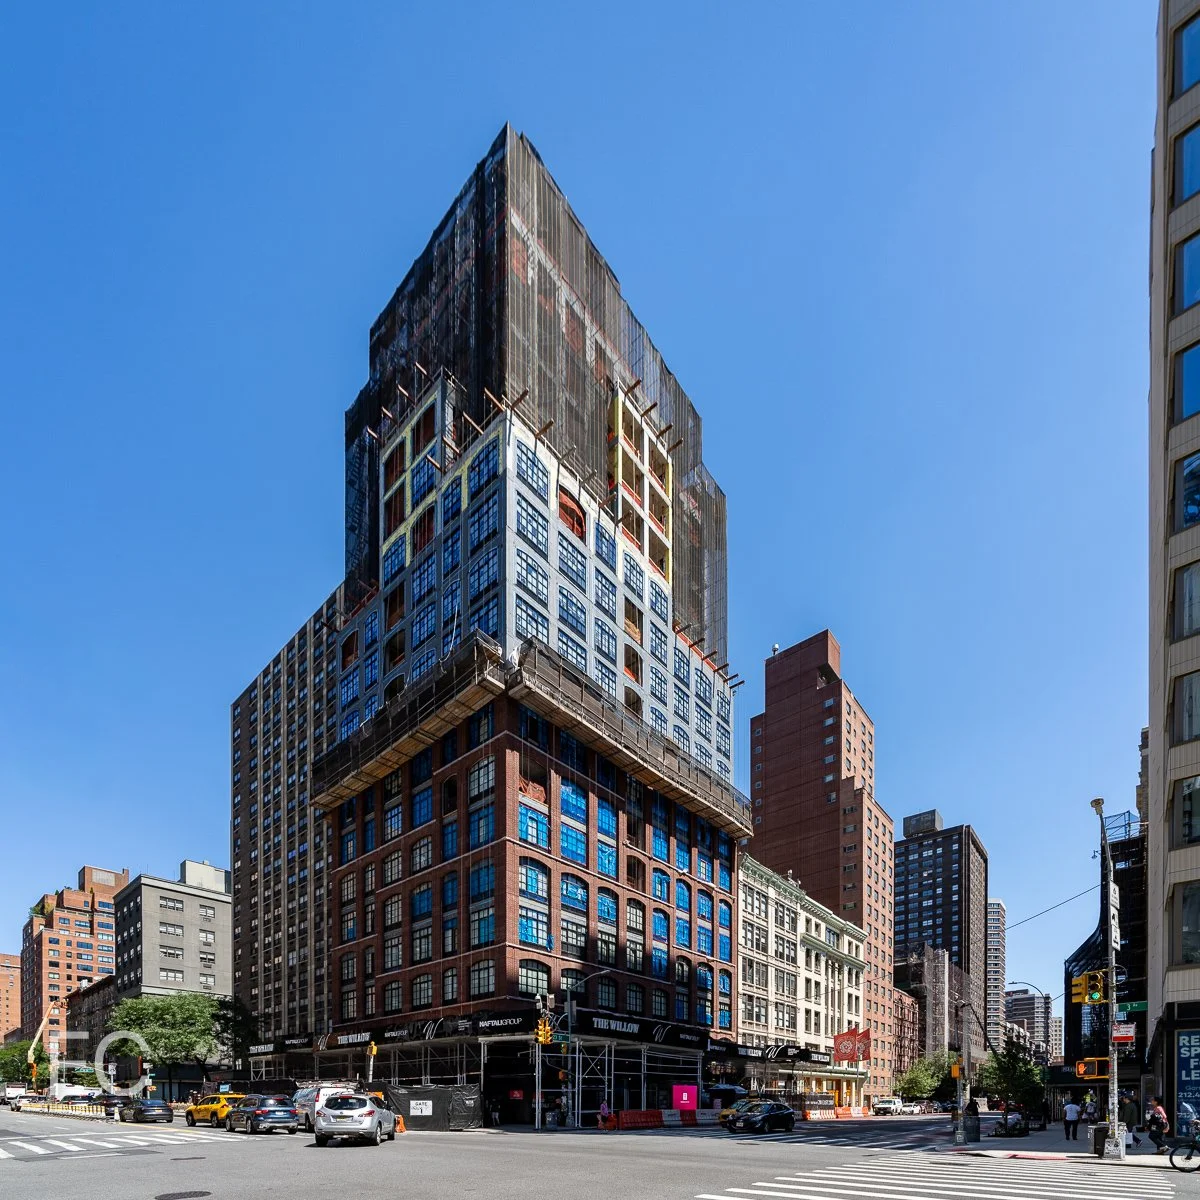
Superstructure has reached the half way mark at the phase two tower at affordable housing development Sendero Verde in East Harlem by developers Jonathan Rose Companies, L+M Development Partners, and Acacia Network. Designed by Handel Architects, the 34-story phase two tower sits at the northwest corner of the full block development. The tower is adjacent to the 10 and 15-story phase one buildings nearing completion at the eastern half of the block. When complete, the entire Sendero Verde complex will offer 695 affordable rental units and become the largest fully affordable Passive House development in the world.
Looking up at the phase two tower from Madison Avenue.
Along with the nearly 700 affordable residential units, the development will also offer community space for Union Settlement Association, a school with gymnasium, an 18,000 square foot courtyard, and pre-existing community gardens relocated to the new open space.
Southwest corner of the phase two tower (left) and phase one buildings (right) from Madison Avenue.
Architect: Handel Architects; Developer: Jonathan Rose Companies, L+M Development Partners, Acacia Network; Program: Residential; Location: East Harlem, New York, NY; Completion: 2023.



Construction Update: PENN 2
Northeast corner of PENN2 in the fall of 2020, prior to the reclad.

Facade installation is ongoing at commercial tower PENN 2 at Two Penn Plaza in Midtown by developer Vornado Realty Trust. The 1968 tower is undergoing an extensive renovation by MdeAS Architects that includes a recladding of the exterior with an updated curtain wall. Along with floor-to-ceiling glass, the new facade will feature corner loggias at the northwest and southwest corners, an extended base towards 7th Avenue, and a triple height lobby. Other amenities for the tower will include a 280-person town hall, casual lounges, rooftop pavilion, outdoor green space, and over an acre of outdoor terraces.

Looking up at the east facade of PENN 2 from 7th Avenue.
East facade of PENN 2 from West 32nd Street.
Architect: MdeAS Architects; Developer: Vornado Realty Trust; Program: Commercial Office; Location: Penn District, Midtown, New York; Completion: 2023.









Construction Update: 505 State Street
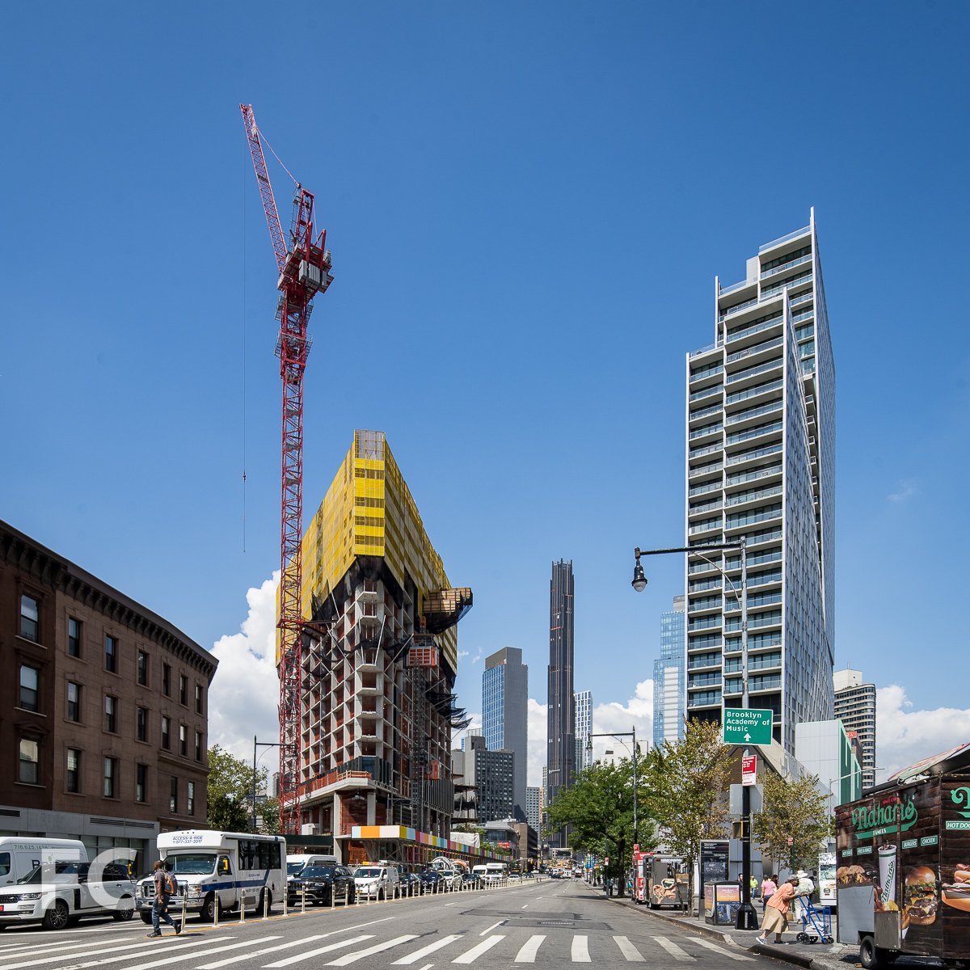
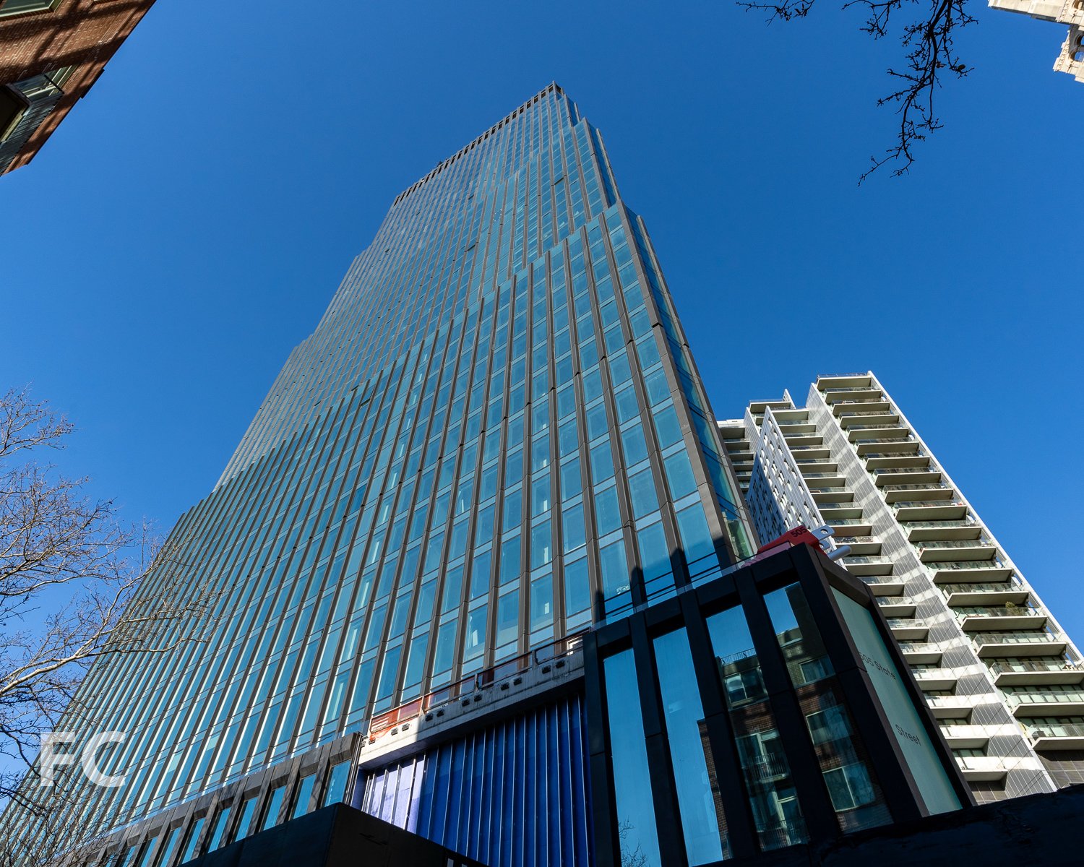
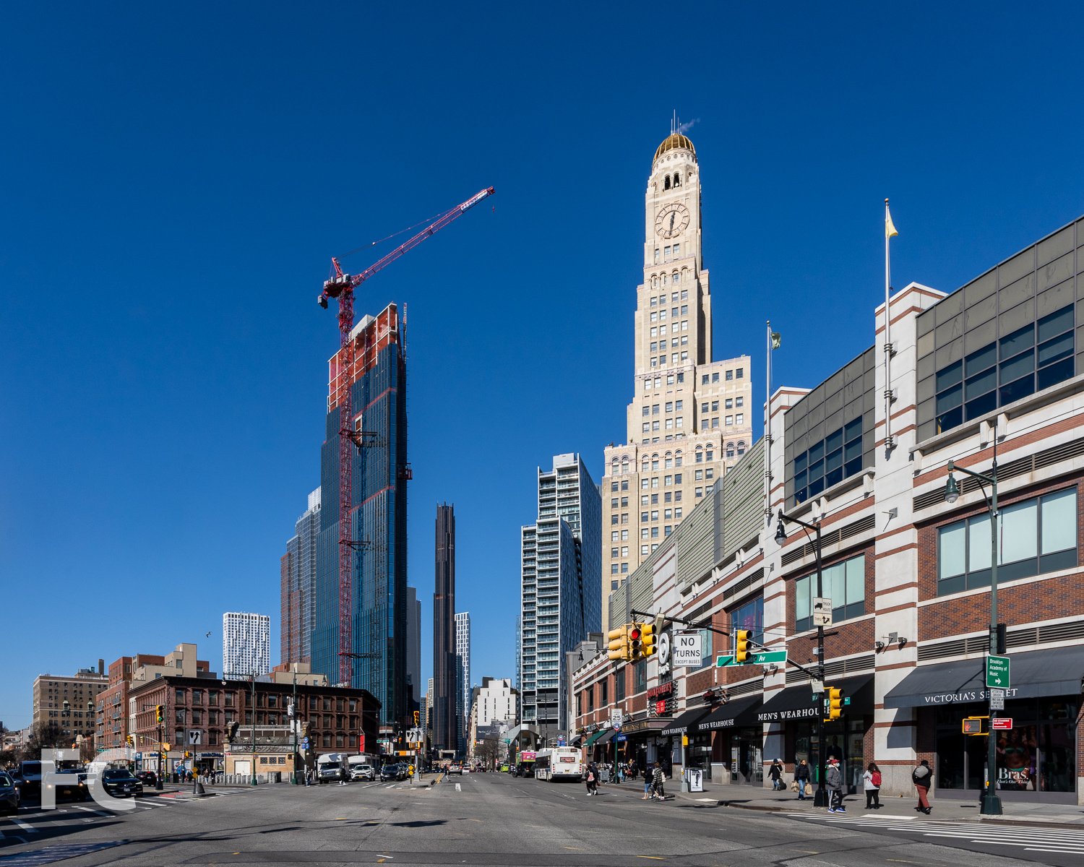
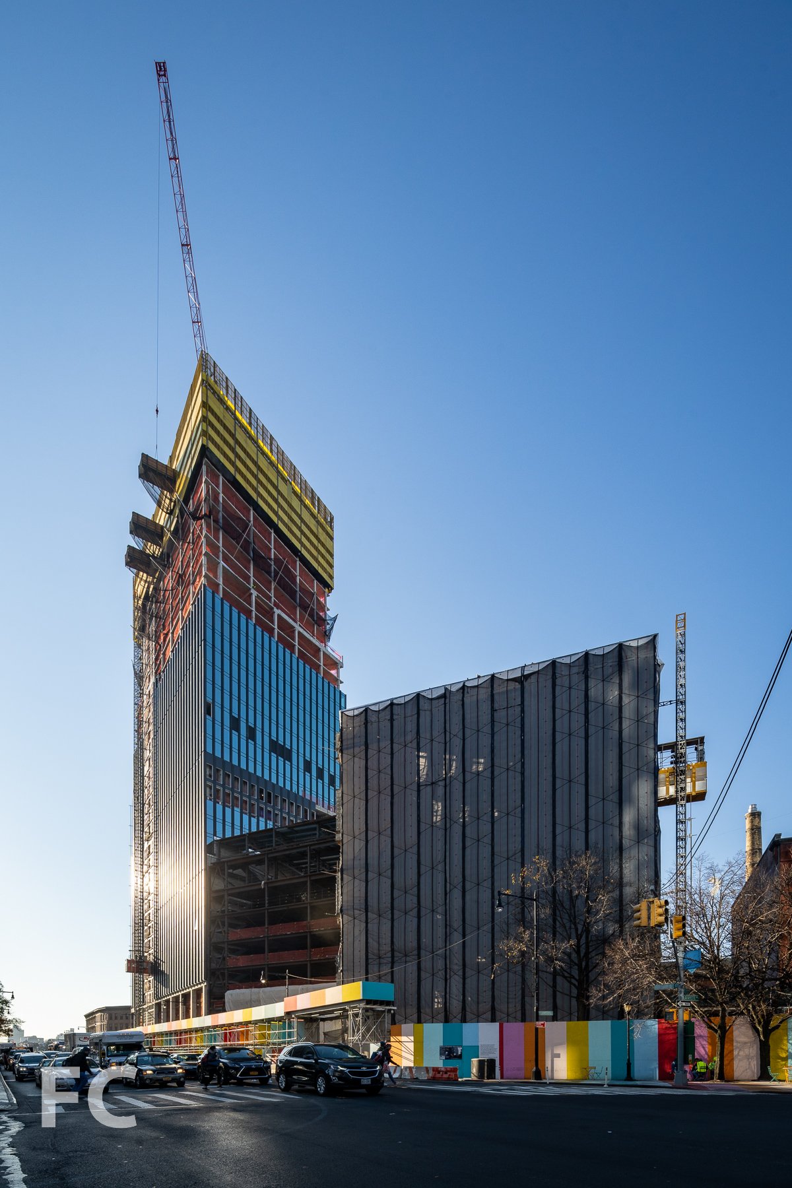
Curtain wall installation is underway at Alloy’s 505 State Street residential tower in Downtown Brooklyn. Designed and developed by Alloy, the tower is the first of two that will rise on the block. It will be the city’s first all-electric tower, using electricity instead of oil or gas to power, heat, and cool the 440 residential rental units.
The first tower, 505 State Street, sits at the southern end of the triangular block and takes its flatiron massing form from the block’s shape. Curtain wall clad’s the tower with panels that include a large glass pane and a vertical shaped pier.
Alloy is also developing two public schools, the city’s first to be designed to Passive House standards, at the center of the site. ARO is leading the design of the two schools, which will be clad in brick. Steel superstructure is rising for the first of the two schools.
Design Architect: Alloy, ARO (Schools); Executive Architect: Ismael Leyva Architects (Schools); Structural Engineers: Silman (Residential Tower, Schools), MKA (Residential Tower); MEP Engineer: Cosentini (Residential Tower, Schools); Interiors: INC Architecture (Residential Tower); Developer: Alloy; Program: Residential, Retail, Public Schools; Location: Boerum Hill, New York; Completion: 2024 (First Residential Tower).
Tour: Maverick at 215 West 28th Street
Southeast corner from West 28th Street.

Construction has wrapped up at HAP Investment’s Maverick, a 21-story residential rental and condo building in the Chelsea neighborhood of Manhattan. Designed by DXA Studio, the development features a facade divided into two halves defined by a dark and a light faceted precast concrete panel. The development’s darker half at 225 West 28th Street offers 112 residential rentals, while the lighter half at 215 West 28th Street offers 87 residential condo units. Residents have access to a range of amenities including a fitness center with 60-foot-long indoor pool, steam and sauna room, library, lounge, billiards parlor, children’s playroom, and a rooftop cabana park.
Looking up at the south facade of 225 (left) and 215 (right) West 28th Street..
Close-up of the south facade of 225 (left) and 215 (right) West 28th Street.
Close-up of the south facade.
Looking up at the south facade.
Residential condo entry storefront at 215 West 28th Street.
Rooftop Amenity Space
View west towards Hudson Yards from the rooftop park.
View north towards Midtown from the rooftop park.
View south towards Lower Manhattan from the rooftop park.
Architect: DXA Studio; Developer: HAP Investments; Program: Residential Rental and Condo; Location: Chelsea, New York, NY; Completion: 2022.

Construction Update: 57 Marcus Garvey Boulevard - Atrium at Sumner
Northwest corner from Marcus Garvey Boulevard.
Window installation is underway at the Atrium at Sumner, an affordable senior housing development in the Bedford-Stuyvesant neighborhood of Brooklyn. Designed by Studio Libeskind, the 10-story structure sits on vacant land on the NYCHA Sumner Houses campus. When completed, the development will provide approximately 190 units, along with an indoor garden, a central atrium, and a multi-use performing arts space at the ground floor.
Northwest corner from Marcus Garvey Boulevard.
Northwest corner from Marcus Garvey Boulevard.
Southwest corner from Marcus Garvey Boulevard.
East facade.
North facade.
Architect: Studio Libeskind; Structural Engineer: LERA Consulting Structural Engineers; Mechanical Engineer: FISKAA Engineering; Client: Selfhelp Community Services, RiseBoro Community Partnership, Urban Builders Collaborative/Lettire; Program: Residential, Community Center; Location: Bedford-Stuyvesant, Brooklyn, NY; Completion: 2023.
Construction Update: The Studio Museum of Harlem
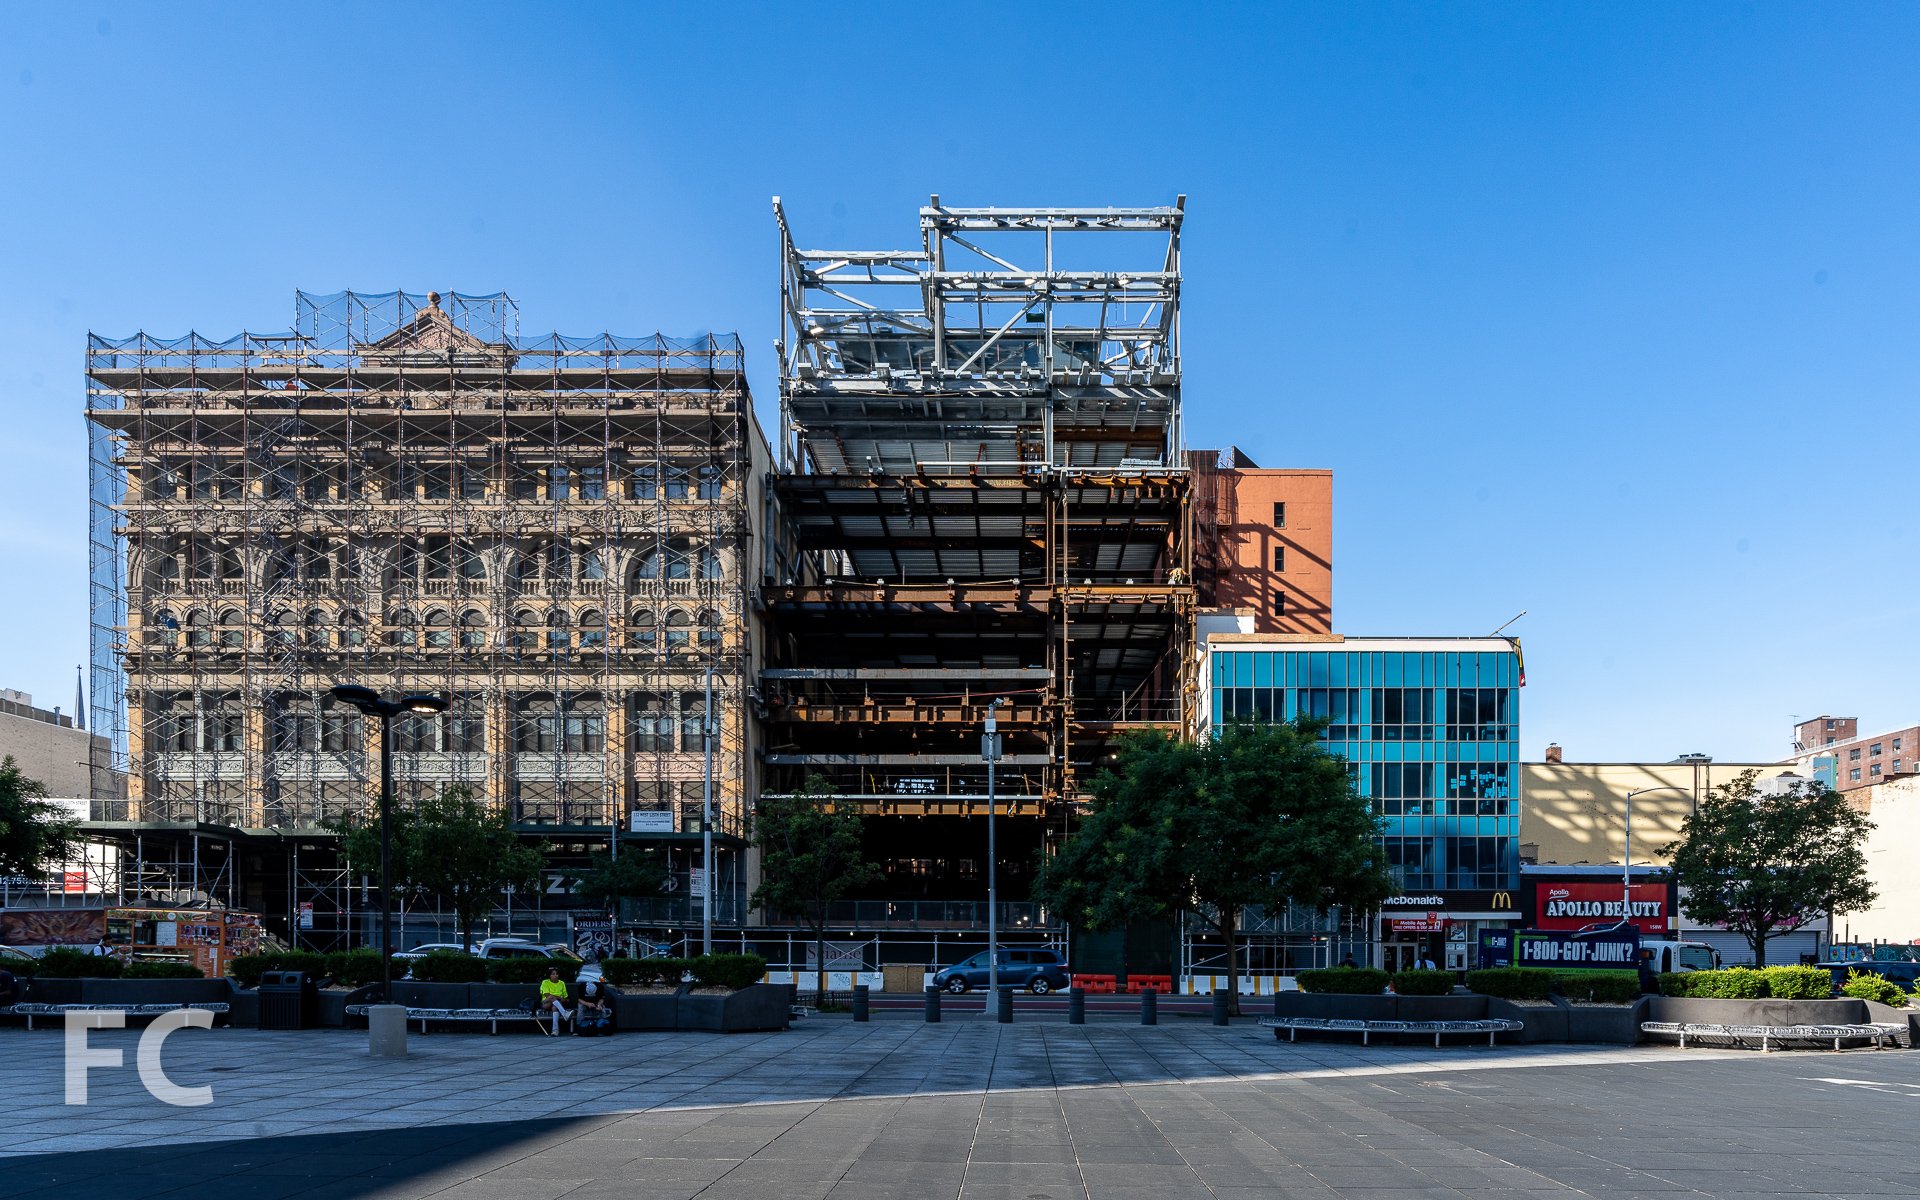
North facade from West 125th Street.

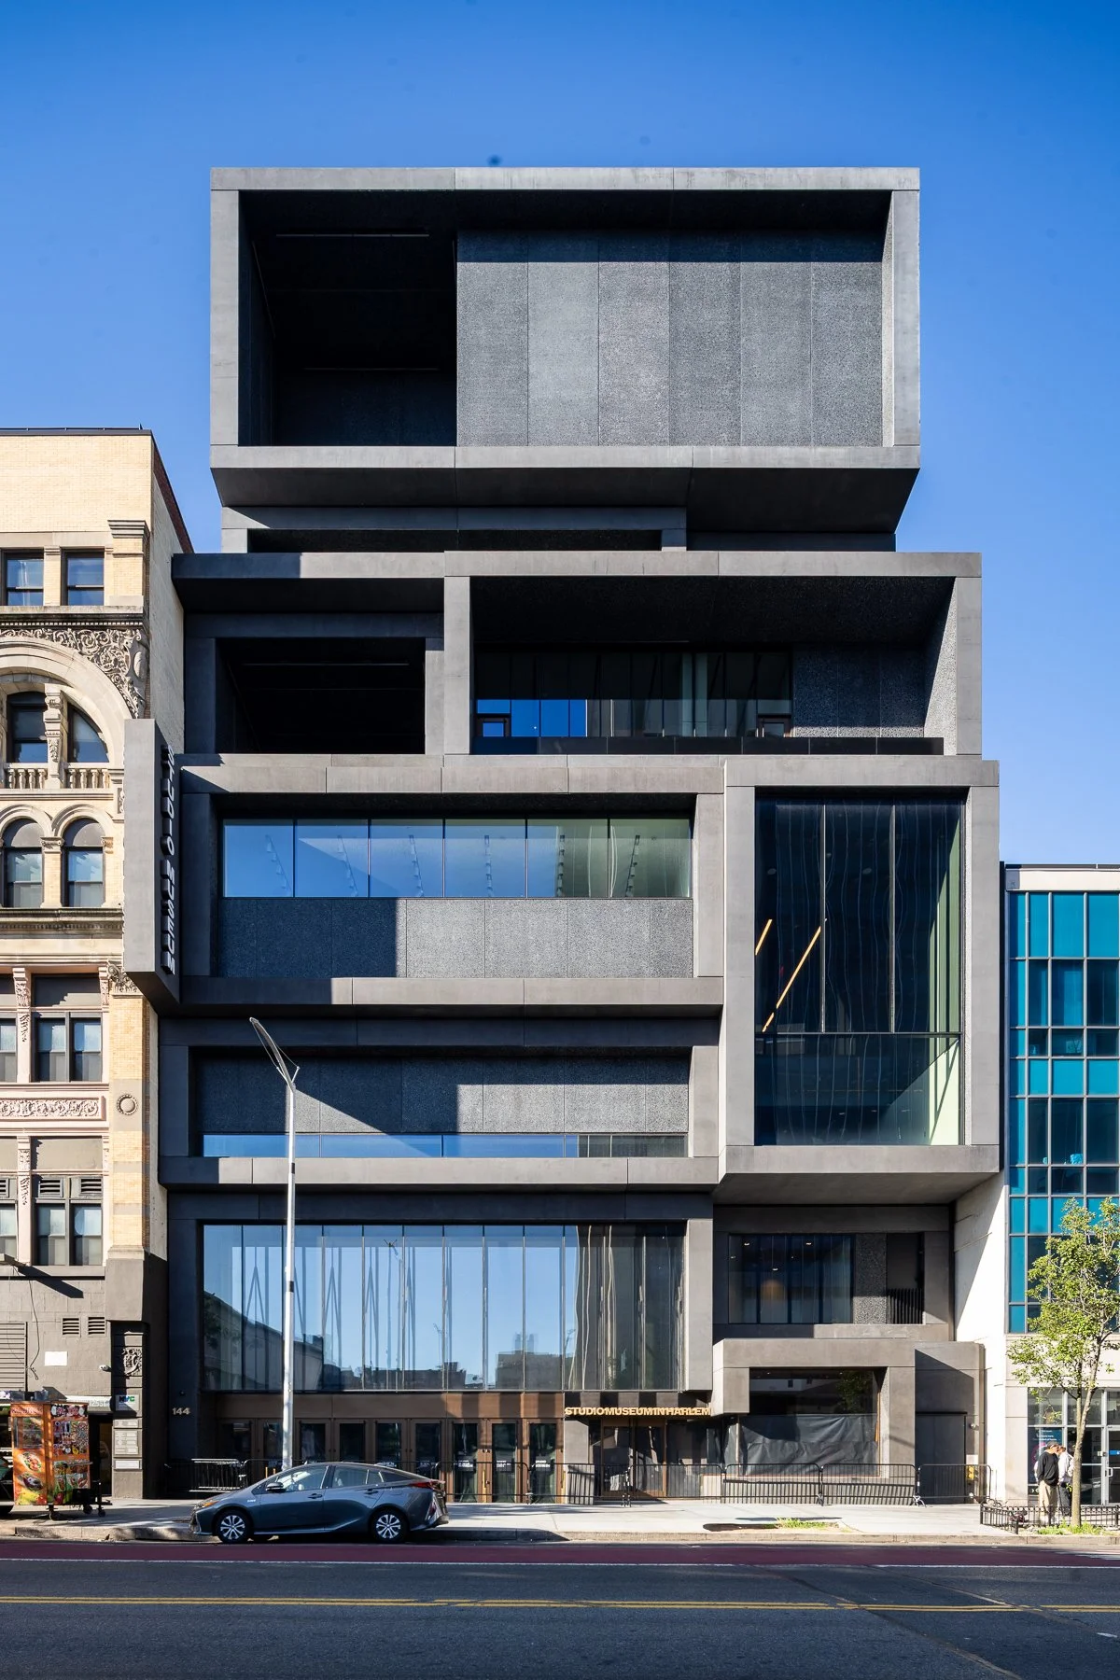
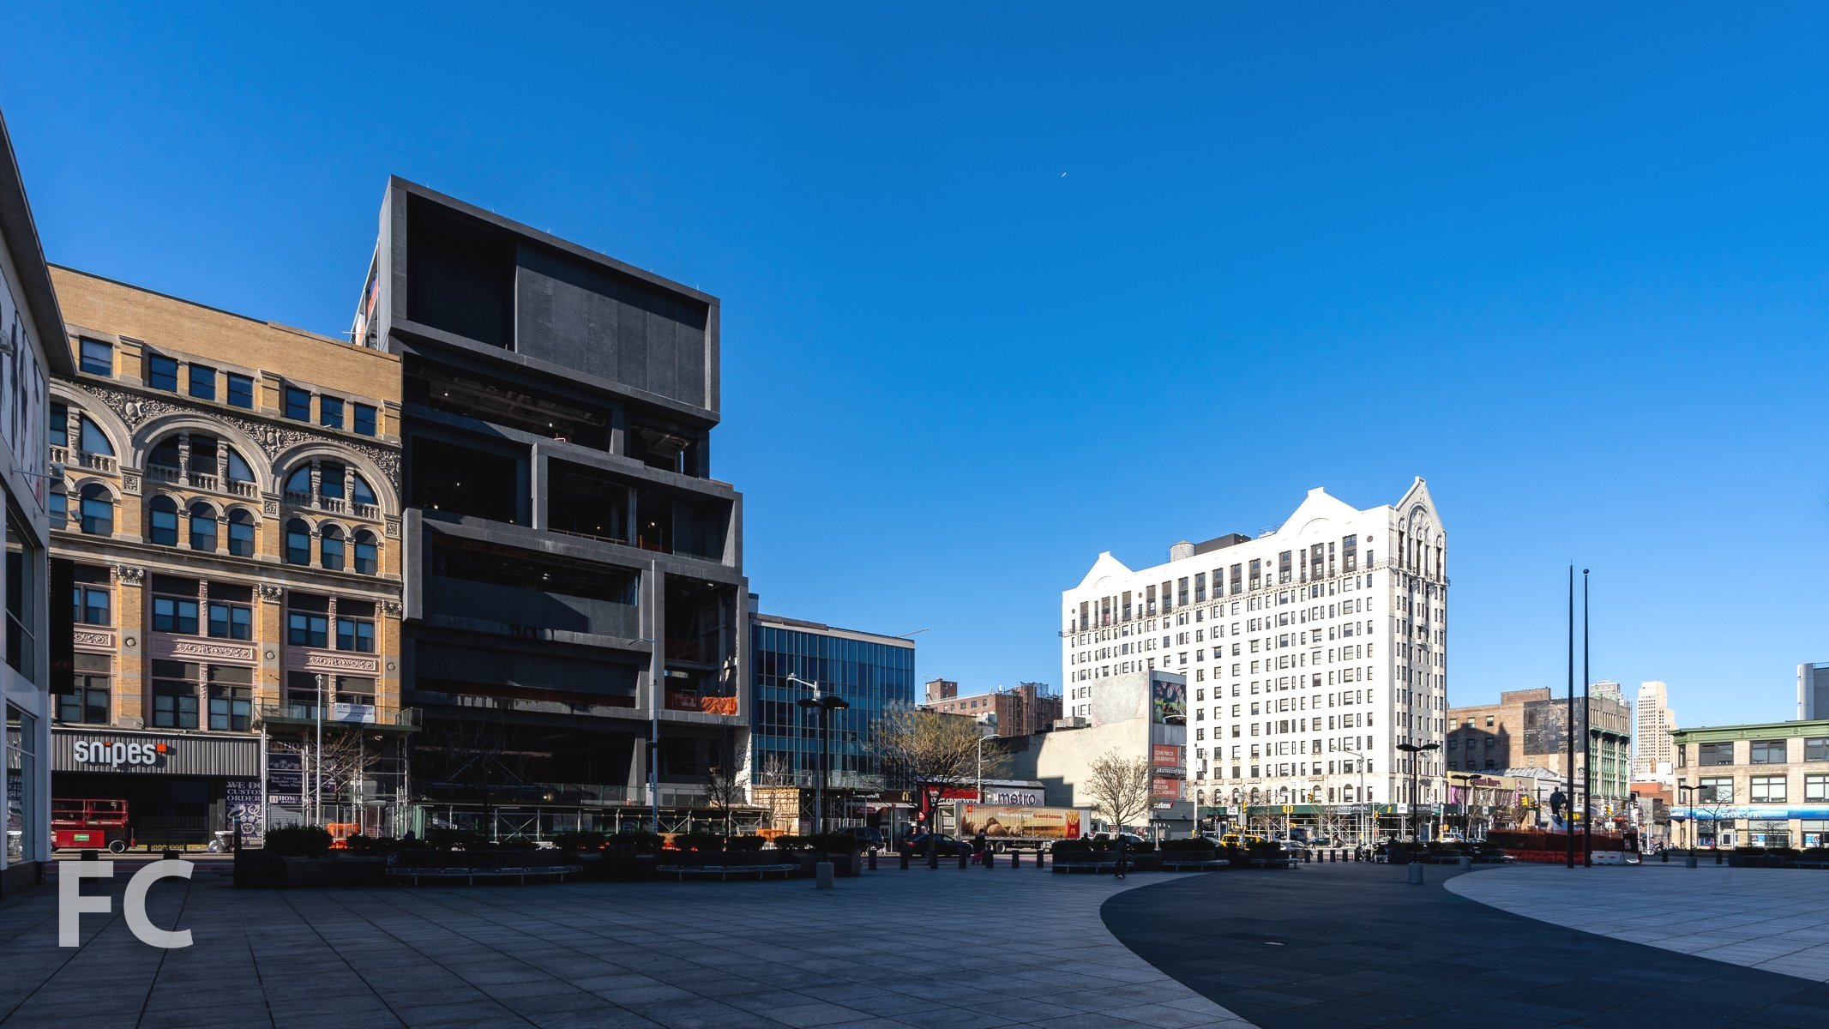
Steel superstructure is nearing completion at the new 82,000 square foot home for The Studio Museum in Harlem. Designed by Adjaye Associates, the massing of the museum features a stack of one and two-story volumes with large apertures that allow the public to glimpse the activity within.
Northwest corner from West 125th Street.
South facade from West 125th Street.
South facade from West 125th Street.
Architects: Adjaye Associates (Design Architect), Cooper Robertson (Architect of Record); Construction Manager: Sciame Construction with McKissack & McKissack; Client: The Studio Museum in Harlem; Program: Museum; Location: Harlem, New York, NY; Completion: 2024.

Construction Update: FIT New Academic Building


Superstructure has topped out at the Fashion Institute of Technology’s new academic building on the Garment District campus. Designed by SHoP Architects, the 9-story building will contain classrooms, administrative offices, review and exhibition spaces, and a center for student life.
Rendering by SHoP Architects.
Architect: SHoP Architects; Client: Fashion Institute of Technology; Program: Education; Location: Garment District, New York, NY; Completion: 2023.