Construction Update: Sendero Verde
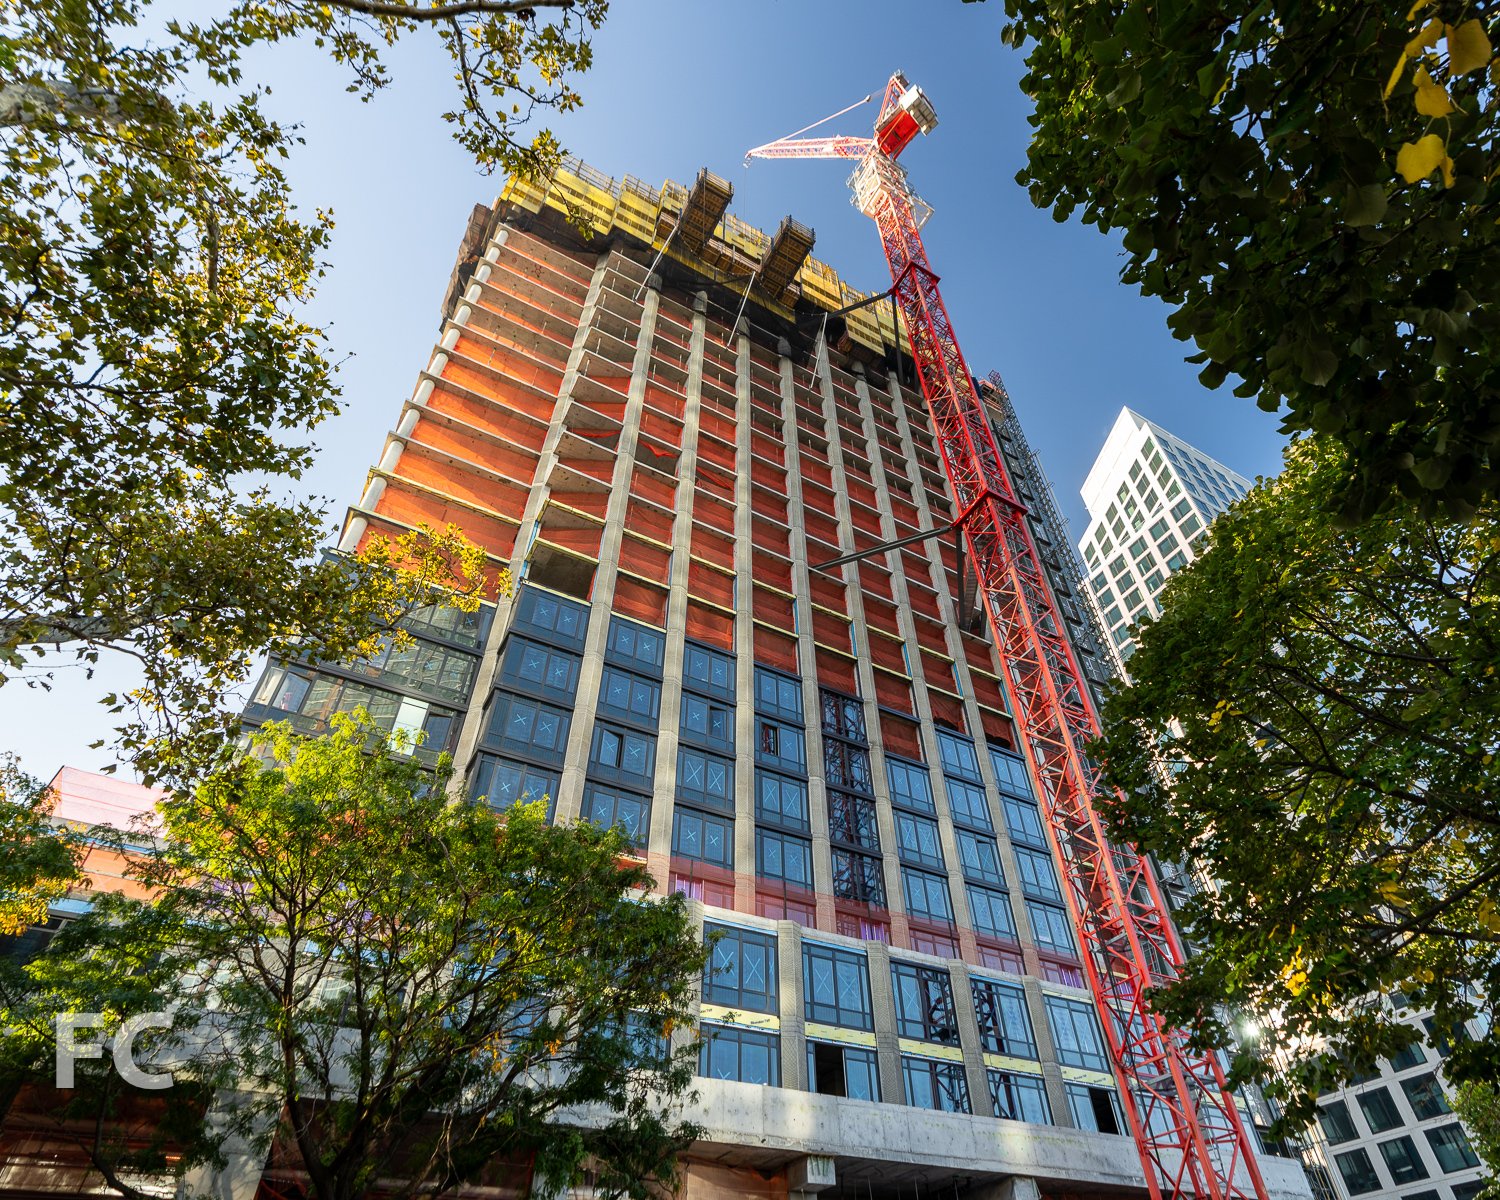


Northwest corner of the phase two tower from East 112th Street.
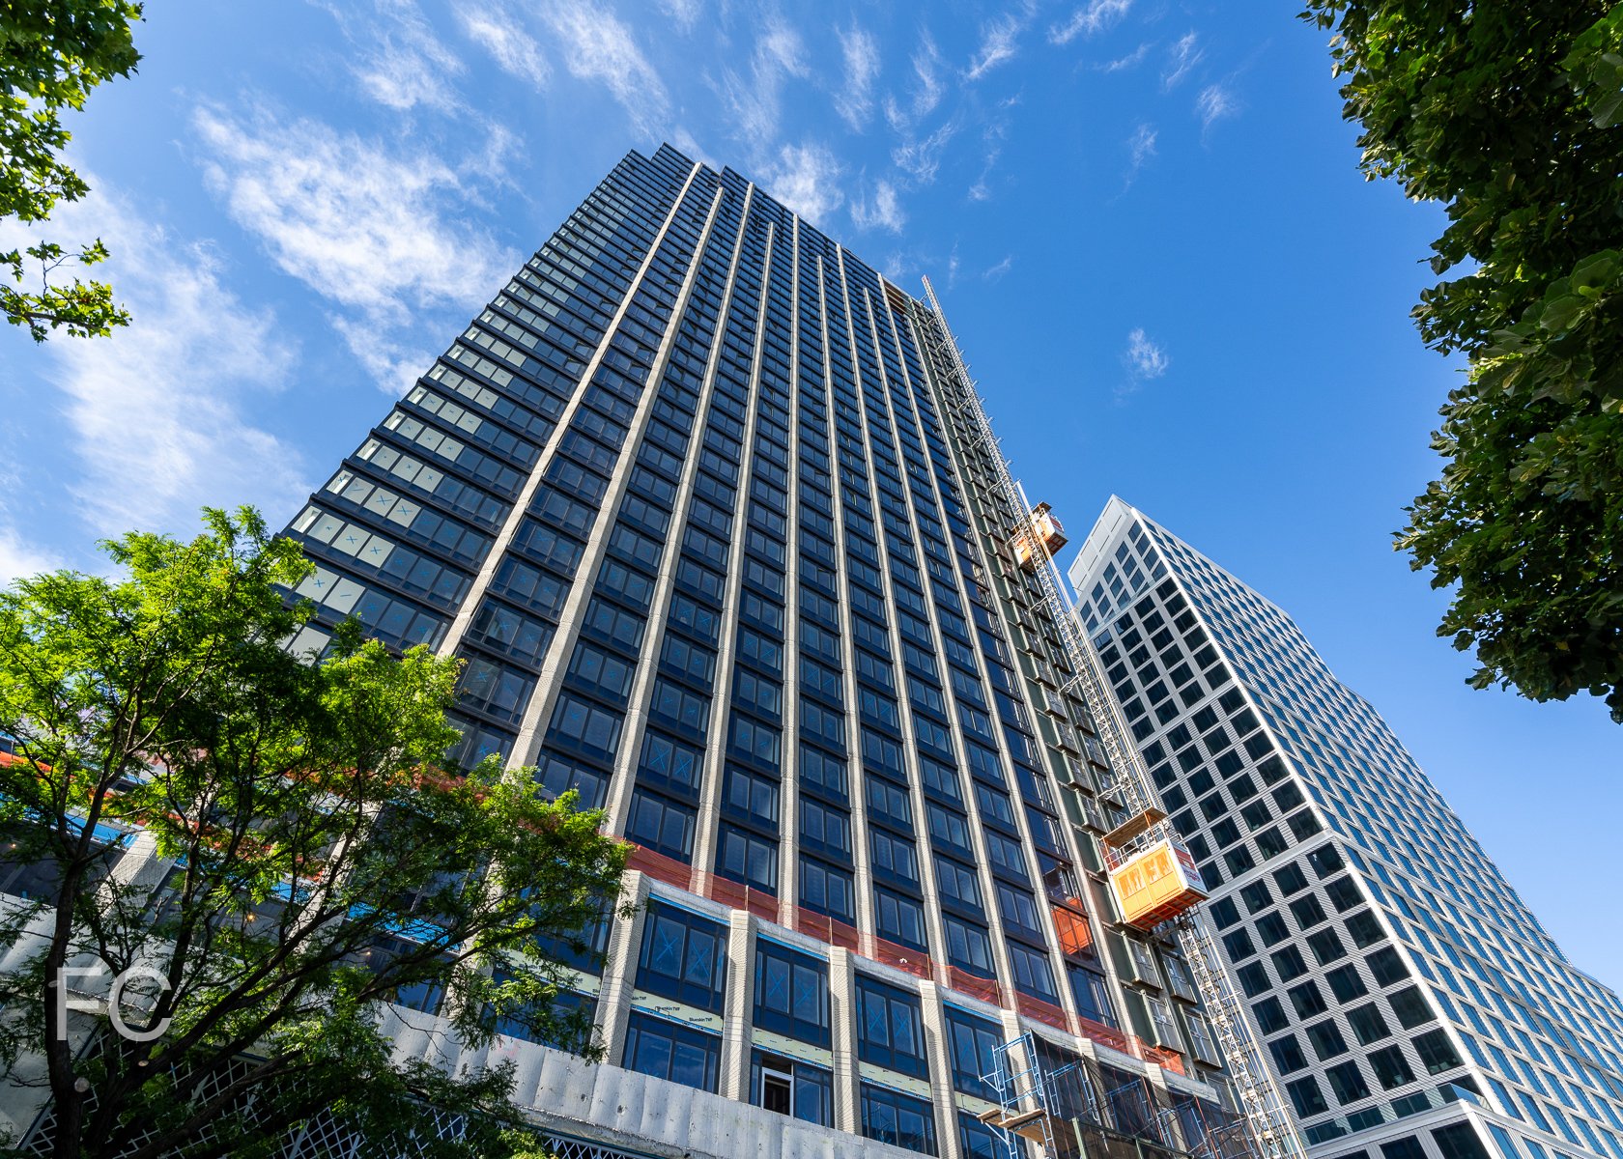
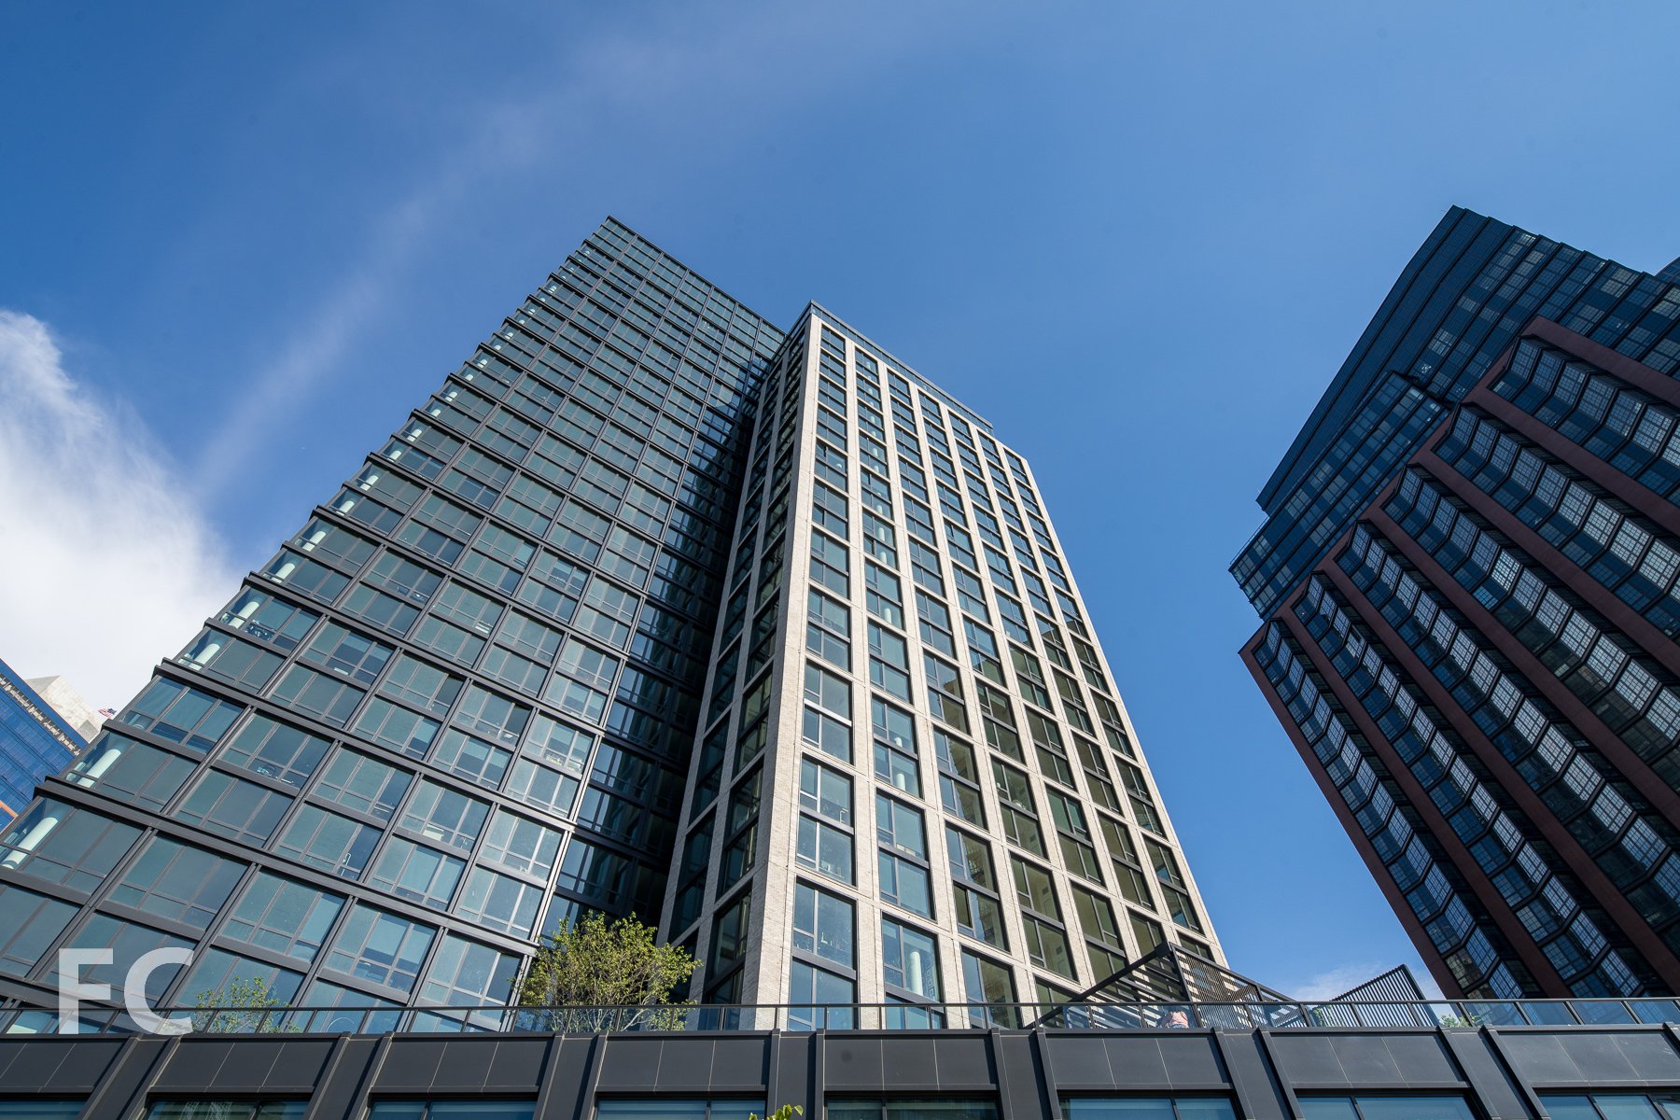


Superstructure is rising at the phase two tower at affordable housing development Sendero Verde in East Harlem by developers Jonathan Rose Companies, L+M Development Partners, and Acacia Network. Designed by Handel Architects, the 34-story phase two tower sits at the northwest corner of the full block development. The tower is adjacent to the 10 and 15-story phase one buildings nearing completion at the eastern half of the block. When complete, the entire Sendero Verde complex will offer 695 affordable rental units and become the largest fully affordable Passive House development in the world.
Looking up at the phase two tower from Madison Avenue.
Along with the nearly 700 affordable residential units, the development will also offer community space for Union Settlement Association, a school with gymnasium, an 18,000 square foot courtyard, and pre-existing community gardens relocated to the new open space.
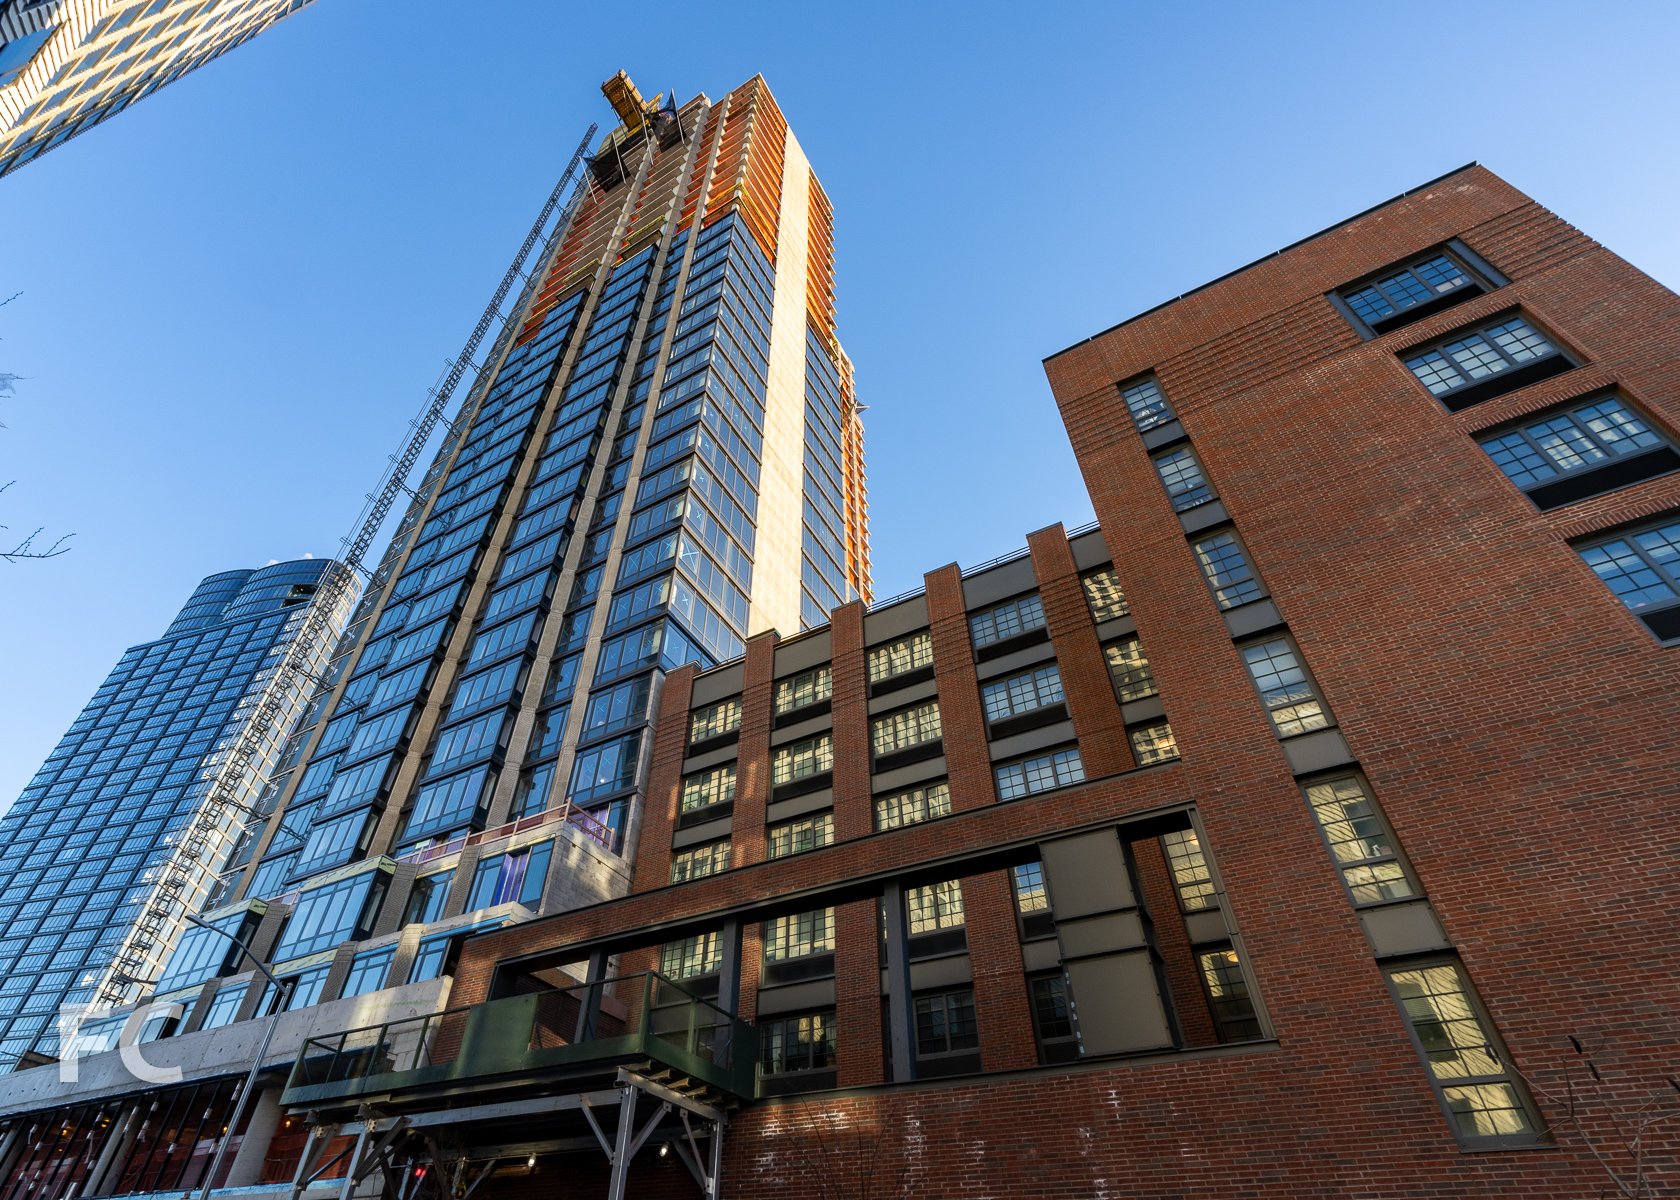

Southwest corner of the phase two tower (left) and phase one buildings (right) from Madison Avenue.
Southwest corner of the phase two tower (left) and phase one buildings (right) from Madison Avenue.
Residential entry of phase one from East 111th Street.
Looking up at the south facade of the phase one building from East 111th Street.
Close-up of the phase one facade.
Southeast corner of the phase one buildings from Park Avenue.
Looking up at the southeast corner of the phase one building from Park Avenue.

Southeast corner of the phase one building.
Architect: Handel Architects; Developer: Jonathan Rose Companies, L+M Development Partners, Acacia Network; Program: Residential; Location: East Harlem, New York, NY; Completion: 2023.




Tour: 10 East 29th Street - Anagram NoMad
Concierge desk in the residential lobby.
Construction has wrapped up at Global Holdings Management Group’s renovation of residential rental tower Anagram NoMad at 10 East 29th Street in the NoMad neighborhood of Manhattan. The renovation of the 50-story tower, built in 1999, was led by Fogarty Finger.
Entry lounge in the residential lobby.
Residents have access to a range of amenities that includes a ground floor residents lounge (The Library), a co-working space (The Office), residents only coffee shop (The Cafe), and full-service gym and yoga studio (The Gymnasium). At the roof, residents have access to an indoor lounge with a game room and an outdoor deck (The Top).
The Library, a ground floor residents lounge.
The Office, a co-working space.
The Office.
The Cafe, a coffee shop and lounge for residents.
The Cafe.
The Cafe.
The Gymnasium, a full-service gym and yoga studio for residents.
The Gymnasium.
Yoga studio at The Gymnasium.
The Top, an indoor and outdoor rooftop lounge for residents.

View south towards NoMad and Lower Manhattan from The Top.
Elevator cab.
Elevator lobby and residential corridor.
Residential units range in size from studios to 3-bedroom residences. Kitchens feature Bosch appliances and Piatra Grey Caesarstone countertops and backsplashes. Bathrooms offer oversized mirrors, Kohler fixtures, Caesarstone countertops and vanities, and Porcelain Grey tile wet wall and flooring.
Living room and bedroom in a residential unit.
Residential kitchen.
Primary bathroom.
Architect: Fogarty Finger; Developer: Global Holdings Management Group; Program: Residential Rental Renovation; Location: NoMad, New York, NY; Completion: 2021.

Construction Update: Brooklyn Tower at 9 Dekalb

View of the Brooklyn Dime Savings Bank and Brooklyn Tower from Bond Street.



Facade installation is nearing completion at JDS Development Group’s residential supertall Brooklyn Tower at 9 DeKalb in Downtown Brooklyn. Designed by SHoP Architects, the 93-story tower rises 1,066 feet and sits next to the landmarked Brooklyn Dime Savings Bank built in 1929.
Looking up at the southwest corner of Brooklyn Dime Savings Bank and Brooklyn Tower.
Looking up at Brooklyn Tower from Fleet Street.
SHoP Architects’ massing design of interlocking hexagonal extruded volumes draws on the hexagon motif of the adjacent bank’s floors and ceiling ornamentation. Curtain wall panels of floor-to-ceiling glass, blackened metal, and bronze colored metal clad the tower.
East facade from Flatbush Avenue.
Southeast corner of Brooklyn Tower from Flatbush Avenue.
Southeast corner from Flatbush Avenue.
Closeup of the Brooklyn Tower’s crown.
Northeast corner from Flatbush Avenue.

Northeast corner from Flatbush Avenue.
Looking up at the southwest corner of Brooklyn Tower from the roof of the Brooklyn Dime Saving Bank.
Closeup of the Brooklyn Dime Savings Bank.
Roof of the Brooklyn Dime Saving Bank.
Closeup of the Brooklyn Tower facade.
The tower offers 150 residential condos on the 53rd floor and above, with units ranging in size from studios to 4-bedrooms. Below the 53rd floor, the tower will offer 400 residential rental units, with 120 of those units falling under the affordable housing program.

View northwest towards Lower Manhattan from the top of Brooklyn Tower.
View of Hudson Yards from the top of Brooklyn Tower.
View of Midtown from the top of Brooklyn Tower.
View northeast towards the East River waterfront from the top of Brooklyn Tower.

View of Greenpoint Landing and Hunters Point South from the top of Brooklyn Tower.
View of Downtown Brooklyn from the top of Brooklyn Tower.
Brooklyn Tower on the Brooklyn skyline.
Architect: SHoP Architects; Residential Interiors: Gachot Studios; Amenities Interiors: Woods Bagot; Landscape Designer: HMWhite; Developer: JDS Development Group; Program: Residential; Location: Downtown Brooklyn, Brooklyn, NY; Completion: 2022.

Construction Update: 141 Willoughby
East facade from Flatbush Avenue.

Facade installation is nearing completion at Savanna Real Estate’s office tower 141 Willoughby in Downtown Brooklyn. Designed by Fogarty Finger, the tower’s facade features a curtain wall of floor-to-ceiling glass and bronze toned metal panel. The expression of the horizontal banding between glazing increases in height from the ground floor to the roof, ranging from one floor to five floors between the horizontal bands of bronze.
Looking up at the east facade.
Southeast corner from Flatbush Avenue.
Southeast corner from Flatbush Avenue.

Closeup of the east facade.
Architect: Fogarty Finger (Design Architect), SLCE (Executive Architect); Developer: Savanna Real Estate; Program: Office, Retail; Location: Downtown Brooklyn, Brooklyn, NY; Completion: Early 2023.
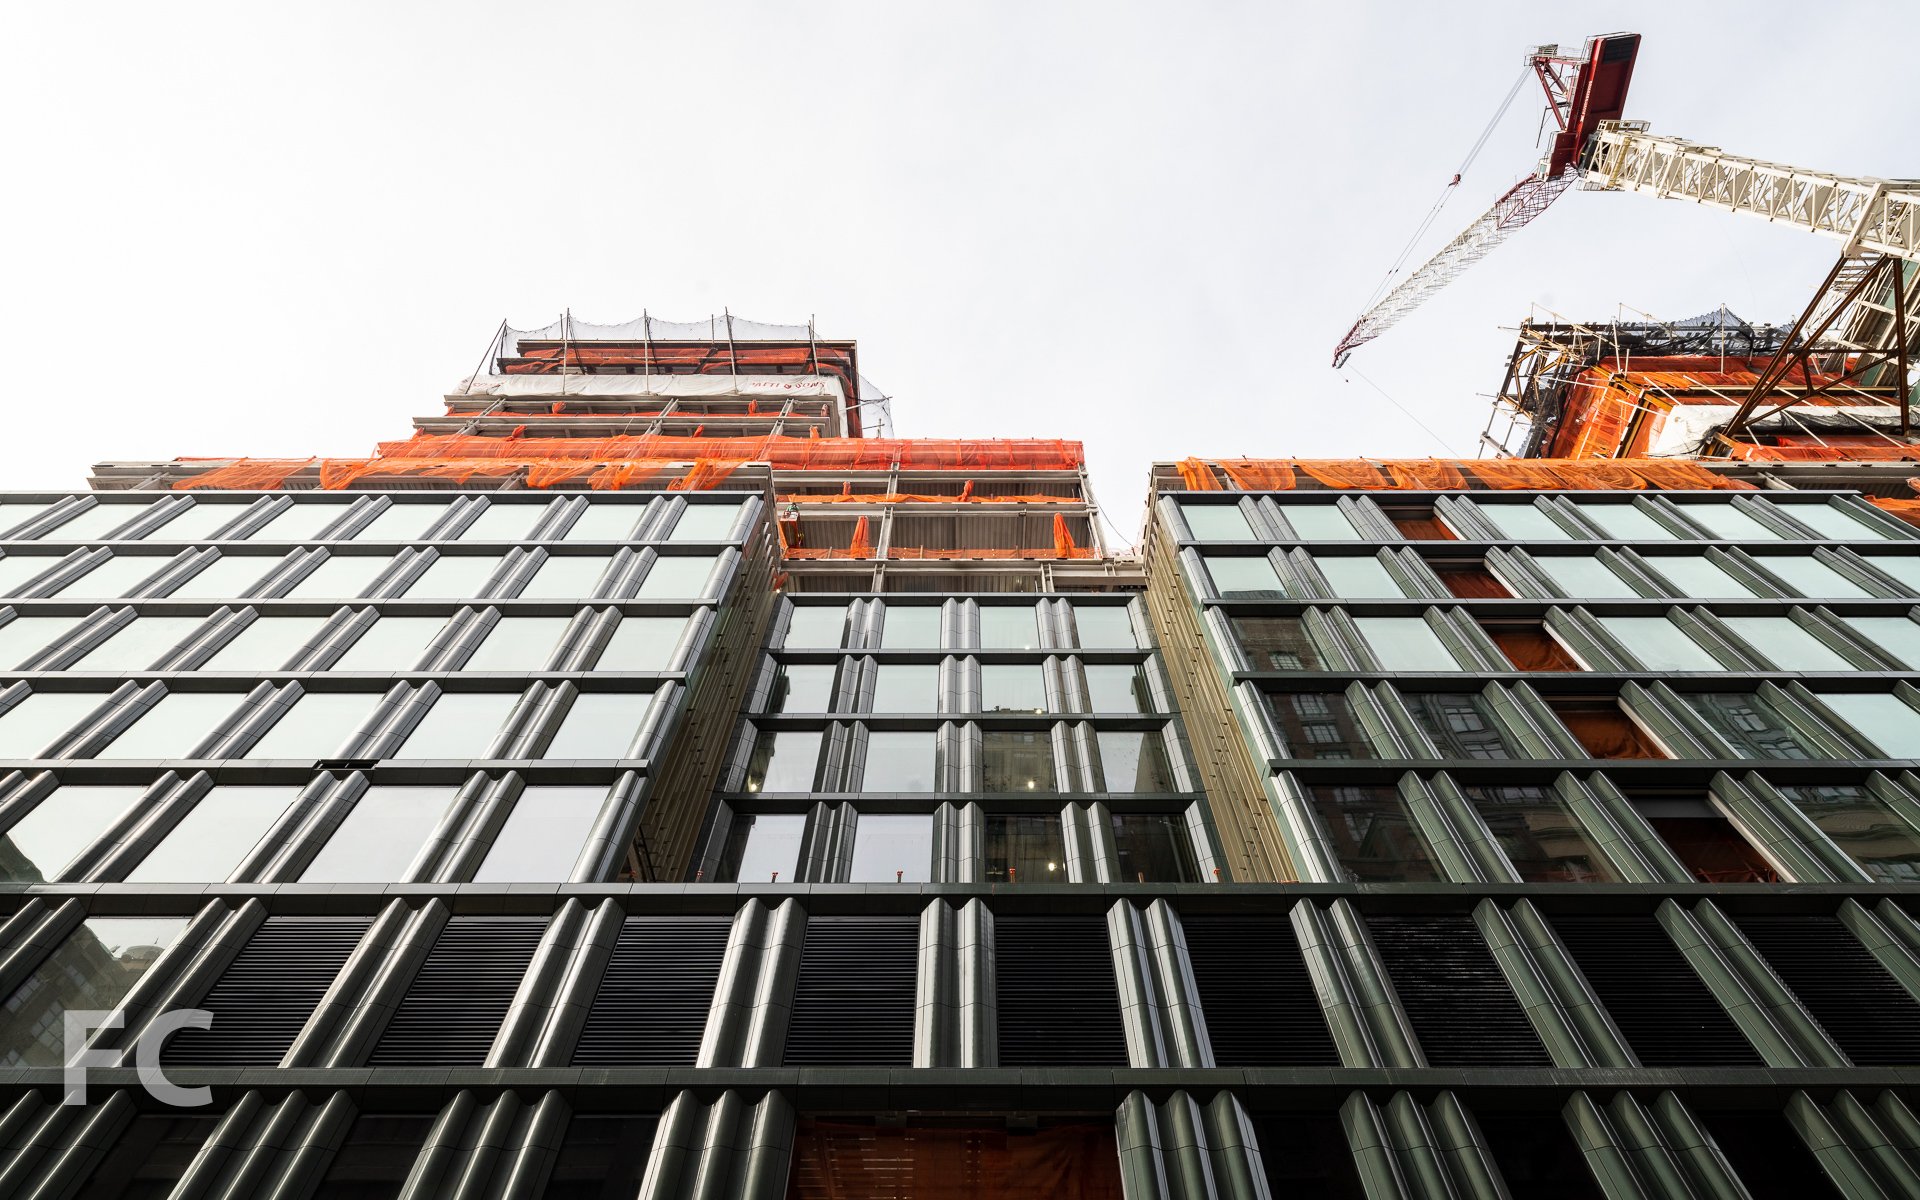
Construction Update: 4 Hudson Square - Disney NYC Headquarters
Northeast corner from Varick Street.
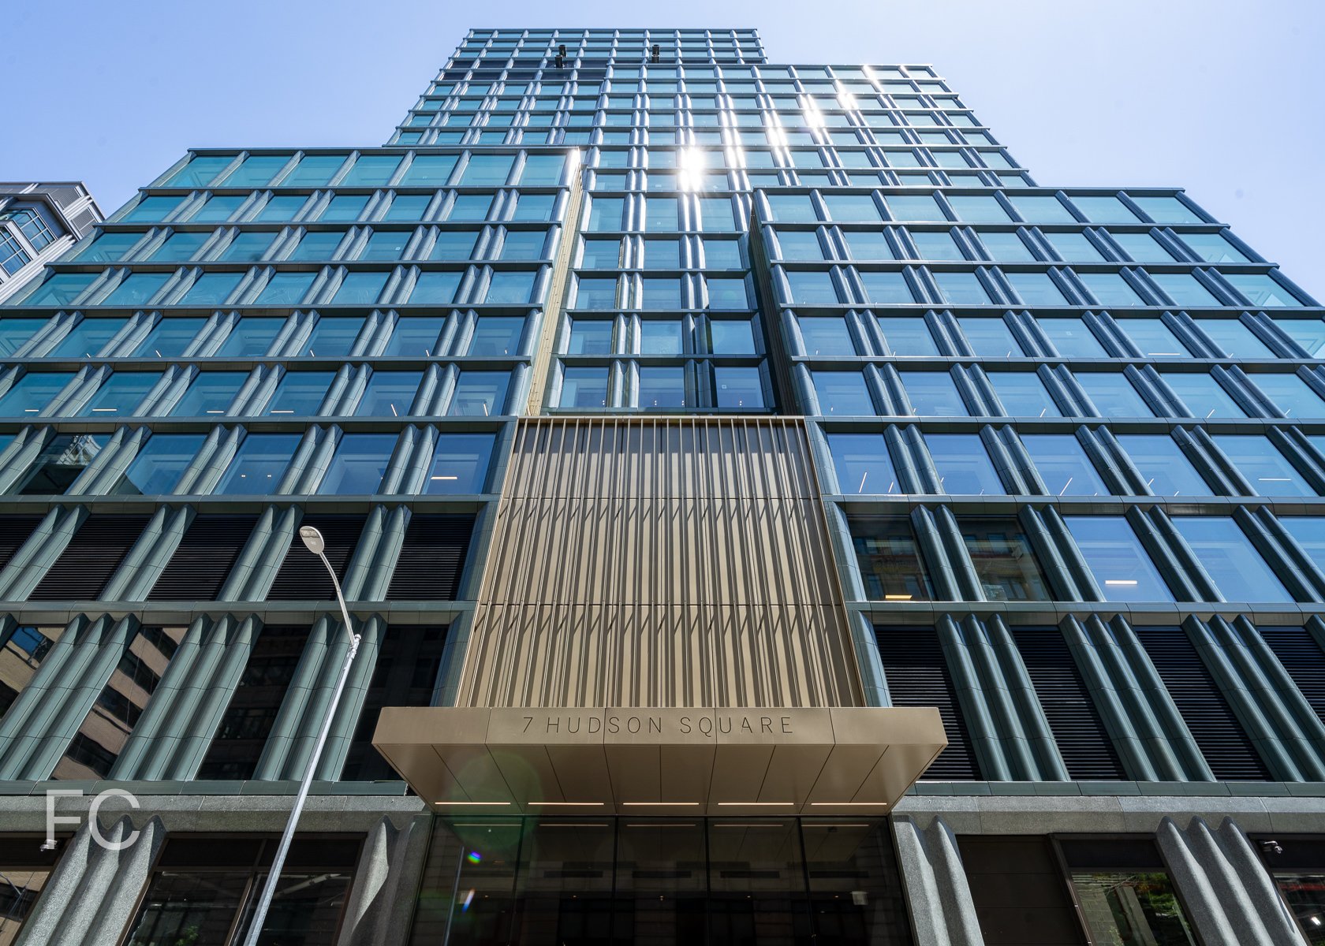
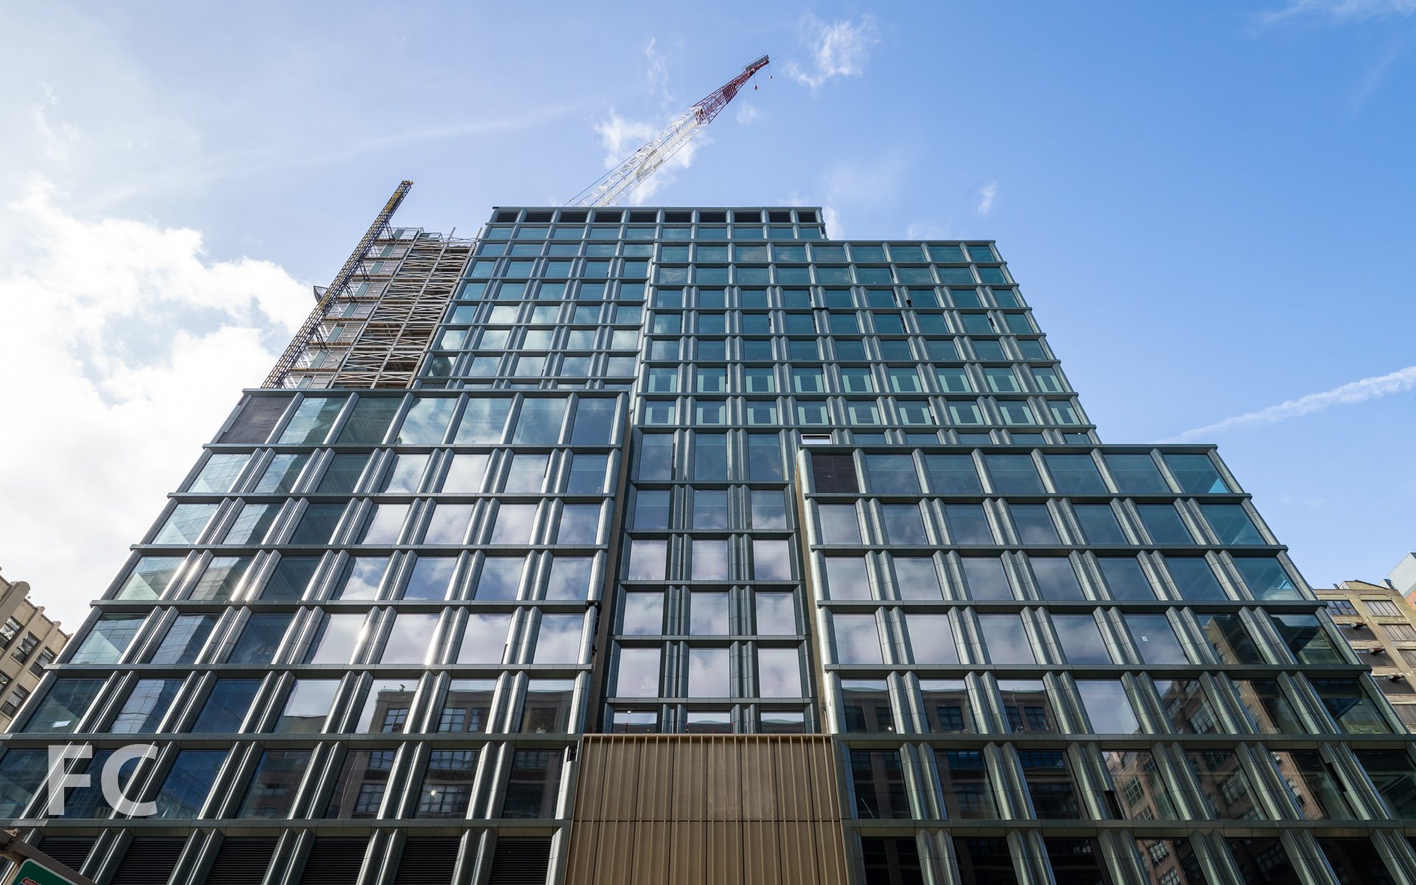
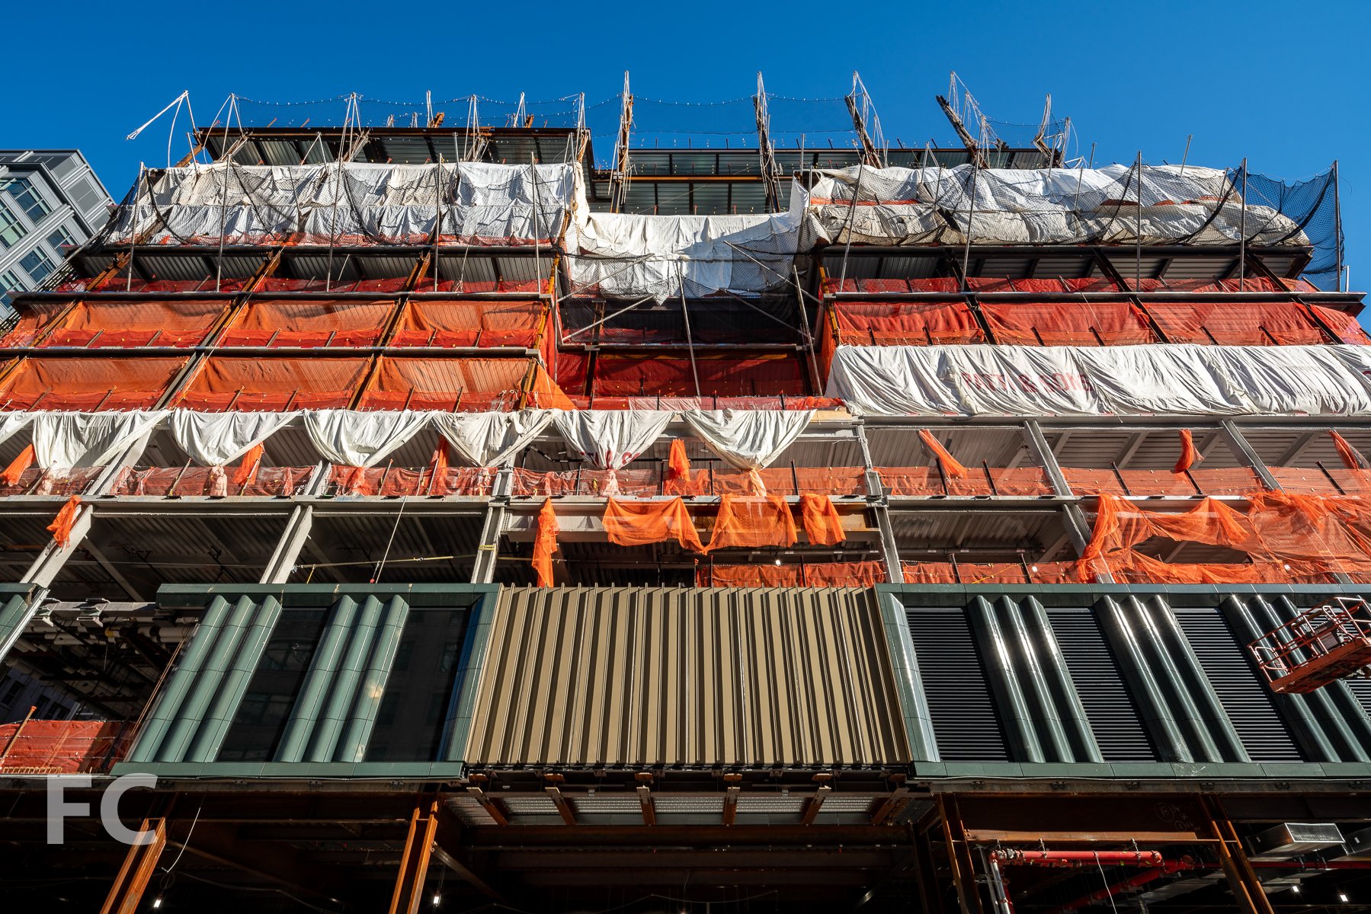
Facade installation is ongoing at The Walt Disney Company’s 22-story New York headquarters at 4 Hudson Square in Lower Manhattan. Designed by Skidmore Owings & Merrill (SOM), the full block development features a massing with setbacks that afford terraces for employees and two towers. In total, the development will include 1.2 million gross square feet with floor plates up to 85,000 square feet.
Close-up of the terra-cotta and glass facade at the northeast corner.
In dialog with the neighborhood’s masonry and stone material palette, the development features a facade of double- and triple-columned green terracotta panels, large picture windows, and bronze toned metal accents.
Closeup of the north facade.
Architect: Skidmore Owings & Merrill; Structural Engineer: Thornton Tomasetti; MEP Engineer: Jaros, Baum & Bolles; Facade Consultant: R.A. Heintges & Associates; Client: The Walt Disney Company; Program: Office, Retail; Location: Hudson Square, New York, NY; Completion: 2023.




Construction Update: The Studio Museum of Harlem
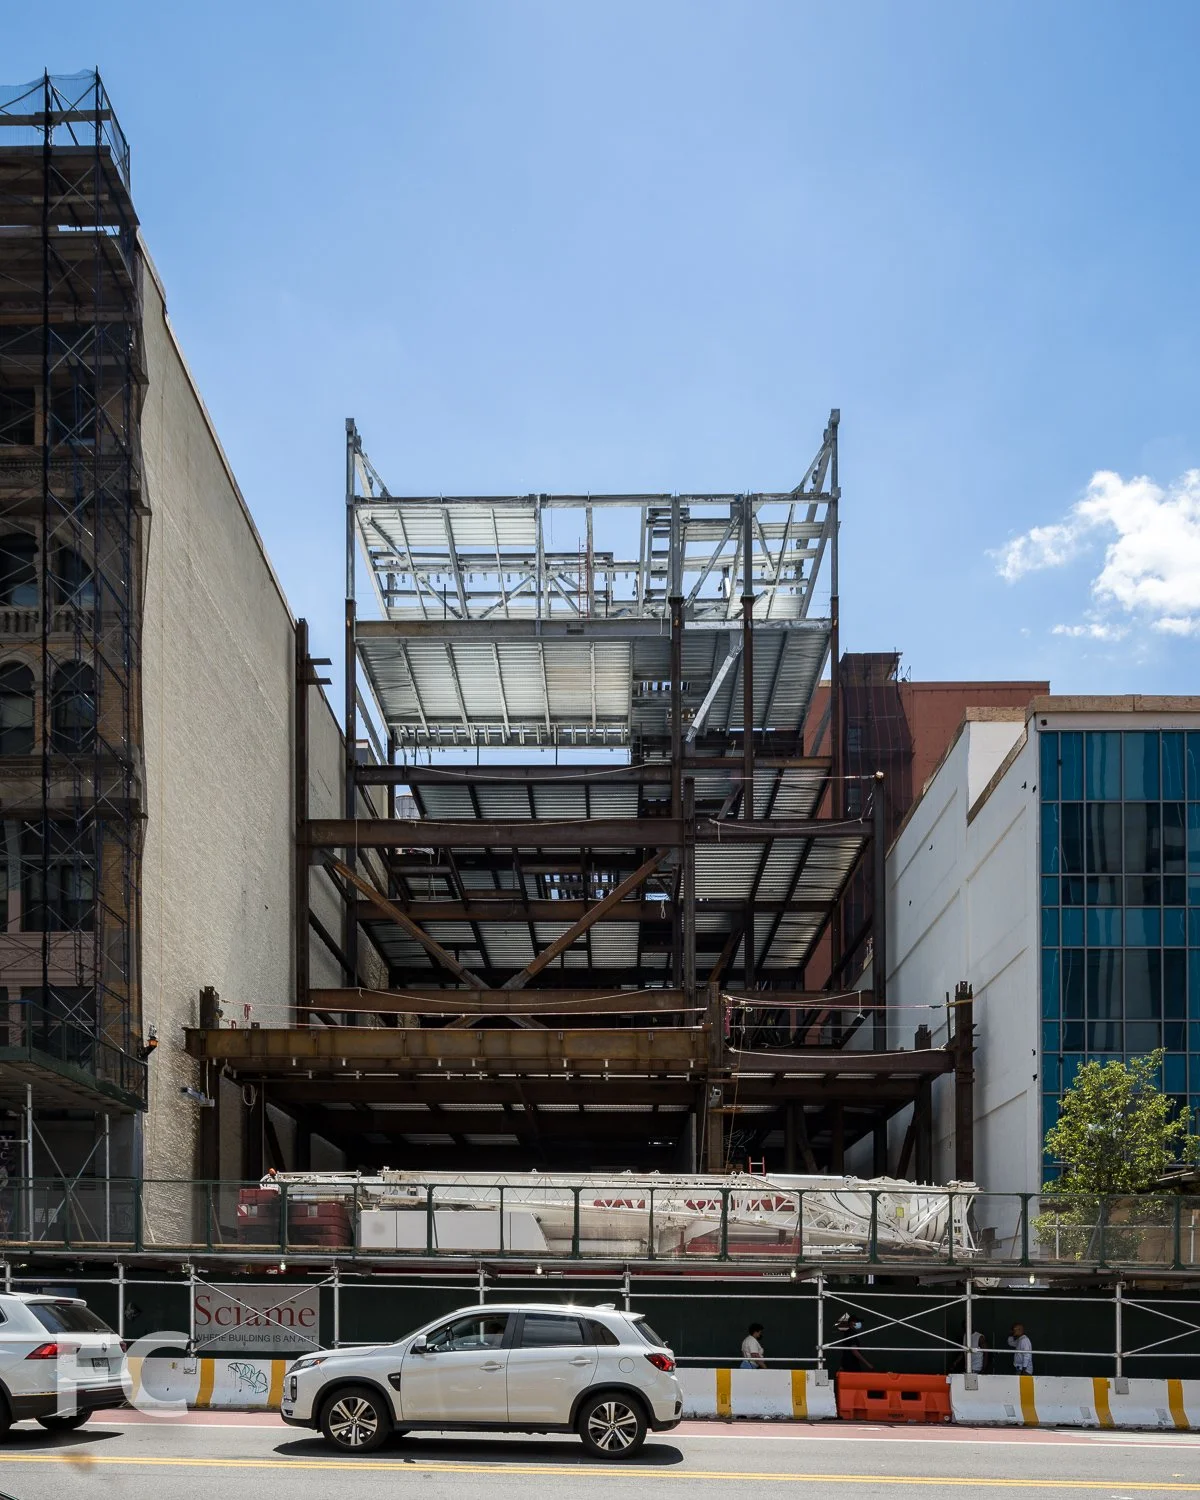
North facade from West 125th Street.
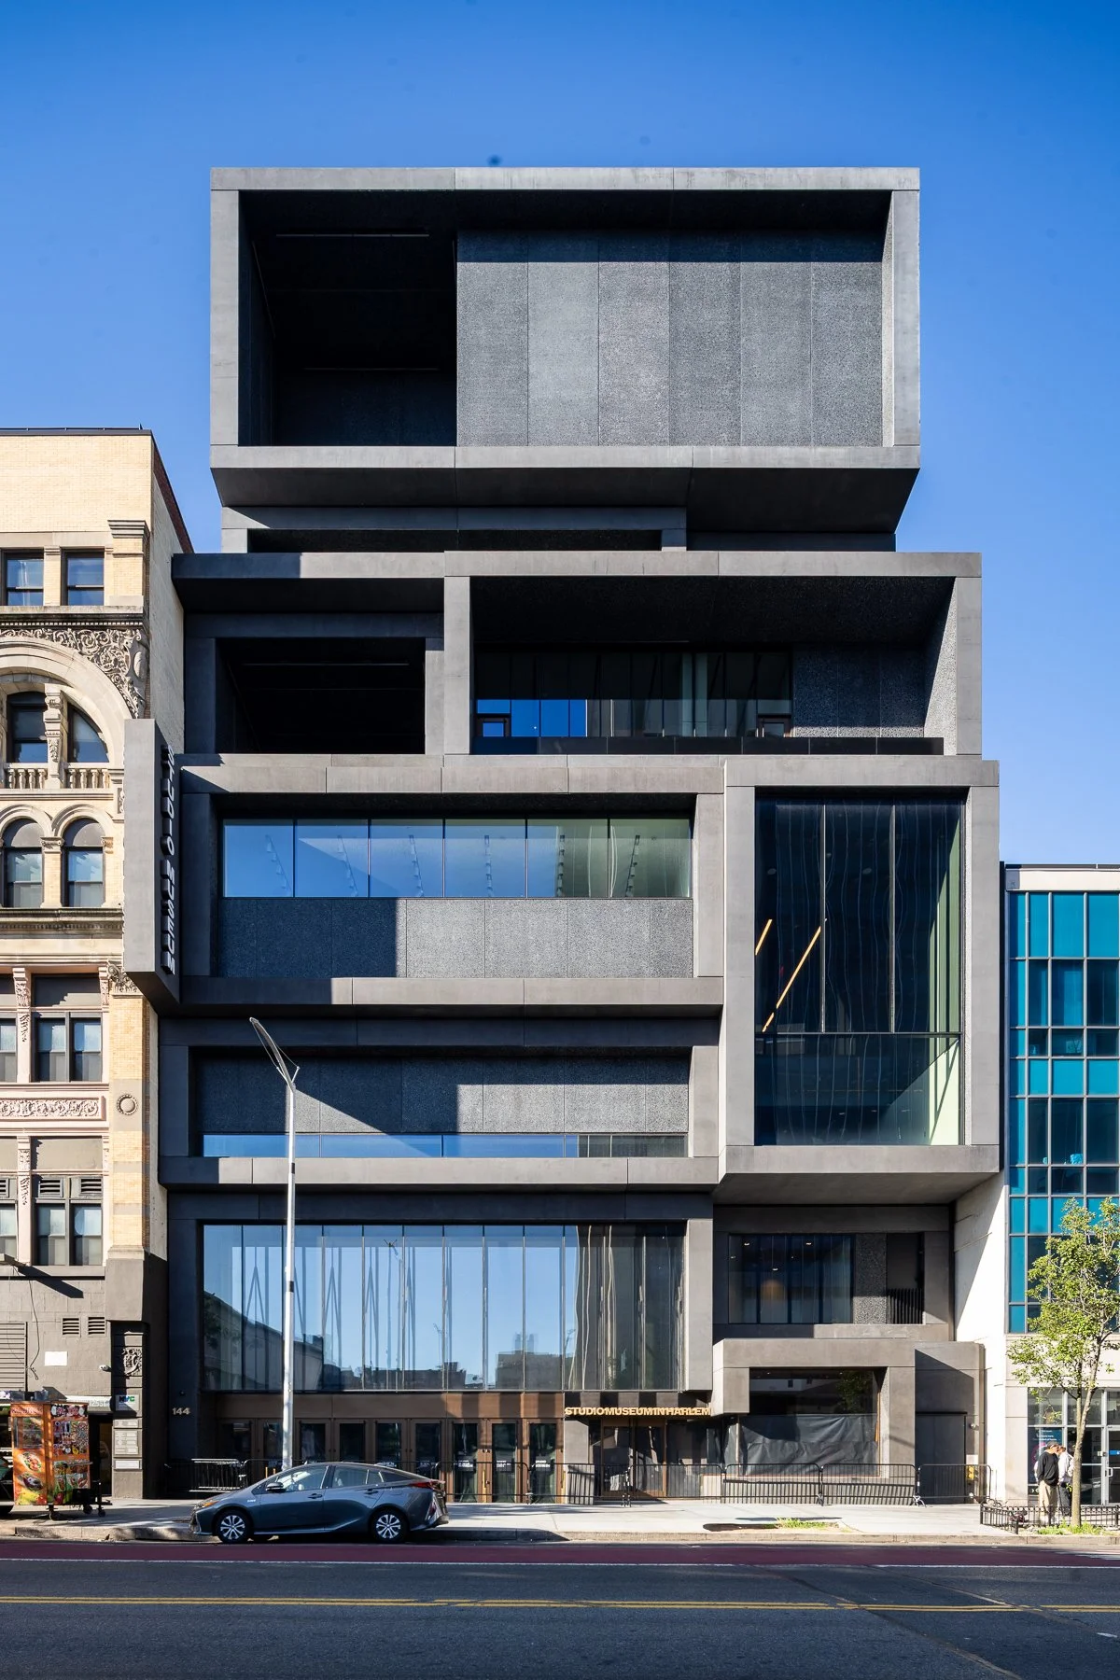
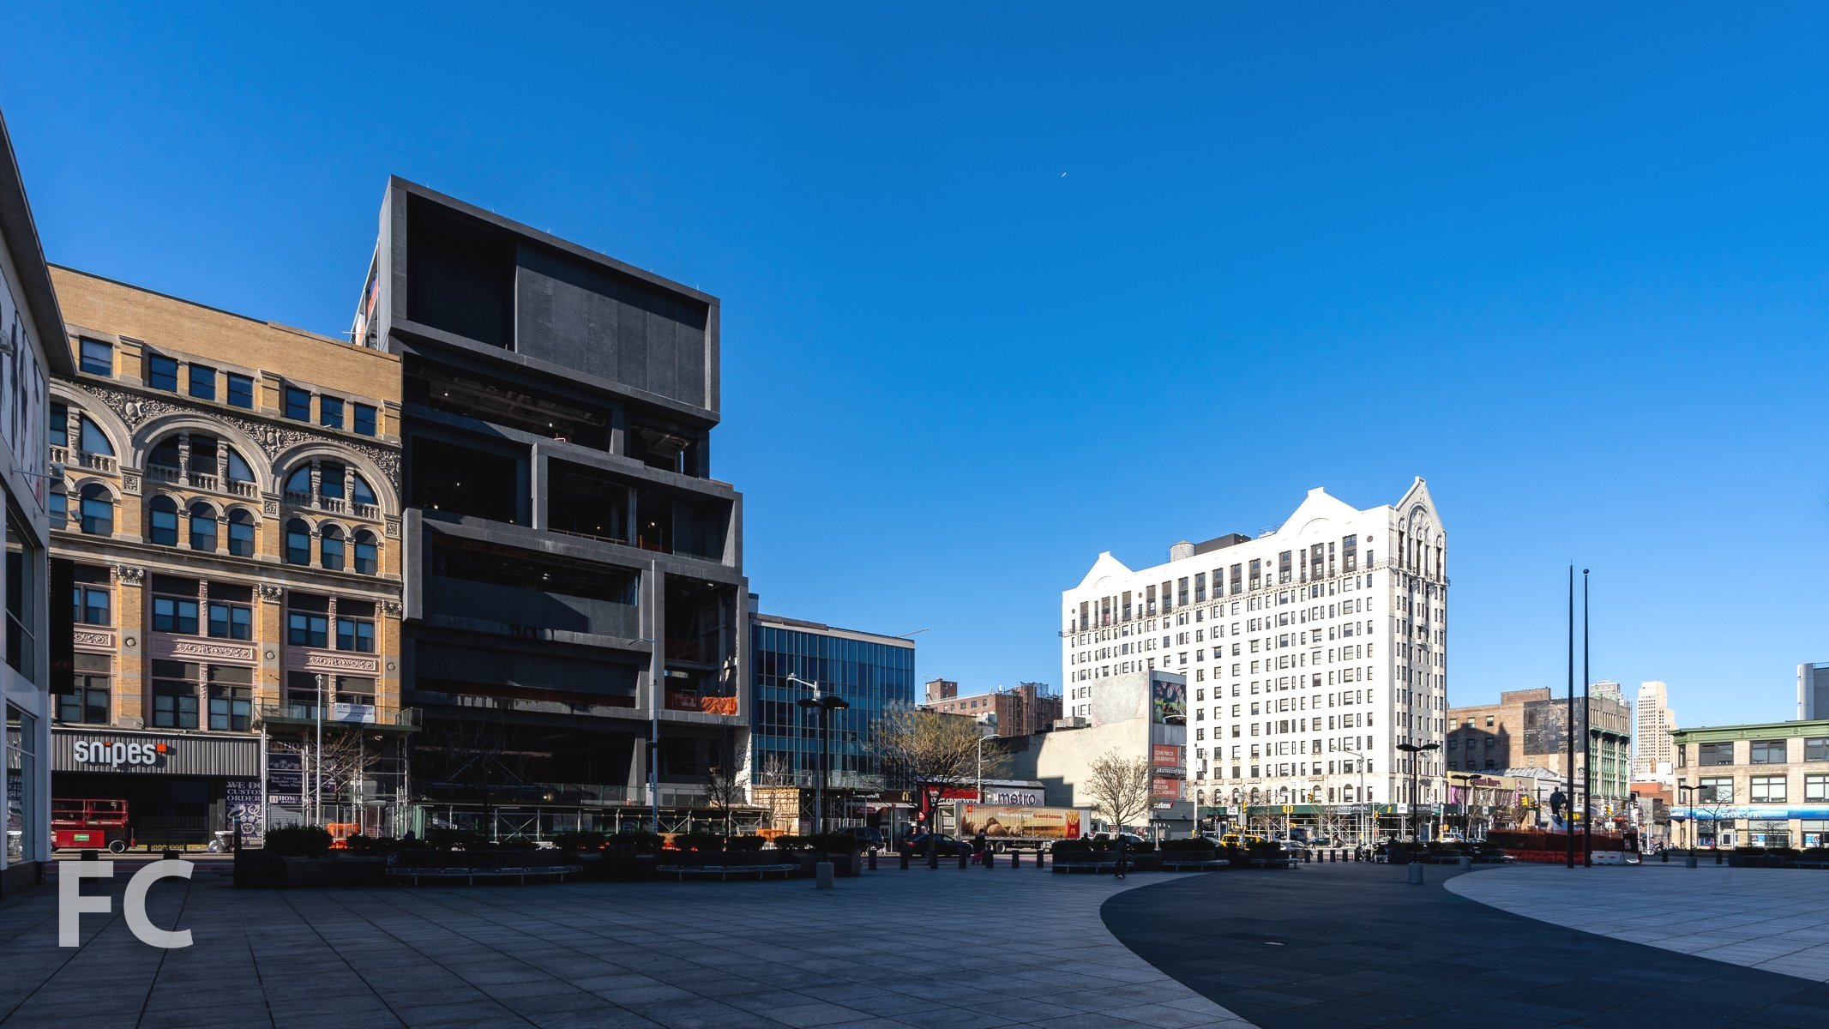
Construction is ongoing at the new 82,000 square foot home for The Studio Museum in Harlem, with the steel superstructure nearing topping out. Designed by Adjaye Associates, the massing of the museum features a stack of one and two-story volumes with large apertures that allow the public to glimpse the activity within.
Northwest corner from West 125th Street.
South facade from West 125th Street.
South facade from West 125th Street.
Architects: Adjaye Associates (Design Architect), Cooper Robertson (Architect of Record); Construction Manager: Sciame Construction with McKissack & McKissack; Client: The Studio Museum in Harlem; Program: Museum; Location: Harlem, New York, NY; Completion: 2024.


Construction Update: Pier 97
Construction is underway on the renovation of Pier 97 at Hudson River Park, a conversion of the pier to park space. Designed by !melk, the pier park will feature a playground with water spray features, a synthetic turf field, a sloping sun lawn, sculptural shade structures, an elevated walkway with seating, an “all-ages” slide and a sunset deck complete with bistro tables, chaise lounges and two-tiered walls with seating. A comfort station located north of Pier 97 will include solar panels on the roof along with a food concession, public restrooms and a park maintenance area.
Landscape Architect: !melk; Client: Hudson River Park Trust; Program: Park; Location: Hell’s Kitchen, New York, NY; Completion: 2023.



Construction Update: High Line Moynihan Connector
Woodland Bridge from the High Line.
Construction is underway on the High Line Moynihan Connector, an elevated public-pedestrian pathway linking the High Line’s Spur at West 30th Street and 10th Avenue with Moynihan Station. The project is led by a public-private partnership between Empire State Development (ESD), Friends of the High Line, and Brookfield Properties. SOM and James Corner Field Operations are jointly responsible for the design of the elevated pathway. Currently under construction, the 600 foot long Woodland Bridge will run along West 30th Street and feature deep soil beds with trees lining the pedestrian path. At the eastern end of the bridge, a second 600 foot long bridge, the Timber Bridge, will run north along Dyer Avenue to the public plaza at Manhattan West. That bridge’s design will feature a Warren truss made of sustainably sourced wood. Completion of the connector is set for the spring of 2023.
Woodland Bridge from West 30th Street.
Closeup of the Woodland Bridge structure.
Closeup of the Woodland Bridge structure.
Woodland Bridge from West 30th Street.
Woodland Bridge from West 30th Street.
Closeup of the Woodland Bridge structure.
Woodland Bridge from The Spur at the High Line.
Architect: SOM; Landscape Architect: Field Operations; Client: Empire State Development (ESD), Friends of the High Line, and Brookfield Properties; Program: Park; Location: Hudson Yards, New York, NY; Completion: Spring 2023.

Construction Update: 180 East 88th Street
Construction has wrapped up at residential condominium tower 180 East 88th Street on the Upper East Side. Developed and designed by Joe McMillan’s DDG with partner Global Holdings, the 50-story tower features a facade of nearly 600,000 handmade Kolumba brick from Petersen Tegl. Concrete arches accent the middle and the top of the tower.
East facade of the tower from 3rd Avenue.
Residential entry from 3rd Avenue.
East facade of the tower crown.
Mid-tower arches.
Looking up at the north facade.
Residential entry from East 88th Street.
Residential lobby.
Model Residence
Inside, the tower offers 46 half and full floor condominiums ranging in size from lofts to five-bedroom homes, as well as a triplex penthouse. Residences feature elliptical entry galleries, custom wainscoting, coved ceilings, wide plank Austrian white oak flooring, and picture rails. Kitchens feature custom designed white lacquer cabinetry by Molteni & C Dada, honed statuario marble slab countertops and backsplash with brass inlays, wine refrigerators, Gaggenau appliance packages, stone-crafted kitchen islands, Fantini fixtures in natural brass, and custom bronze kitchen hoods.
Elliptical entry gallery.
Living room and kitchen.
Kitchen island detail.

Primary bathroom.
Powder room.
Residential Amenities
Residents have access to a wide assortment of amenities on eight floors including a residents’ lounge, game room, children’s playroom, wine room, private fitness and yoga studio, and a partial indoor basketball court and soccer pitch.
Residents’ lounge.
Game room.
Children’s playroom.
Wine room.
Private fitness.
Yoga studio.
Indoor basketball court.
Architect: Joe McMillan’s DDG (Design Architect), HTO Architects (Executive Architect); Developer: DDG; Program: Residential Condominium; Location: Upper East Side, New York, NY; Completion: 2020.





Construction Update: 1 Eagle Street - Eagle + West
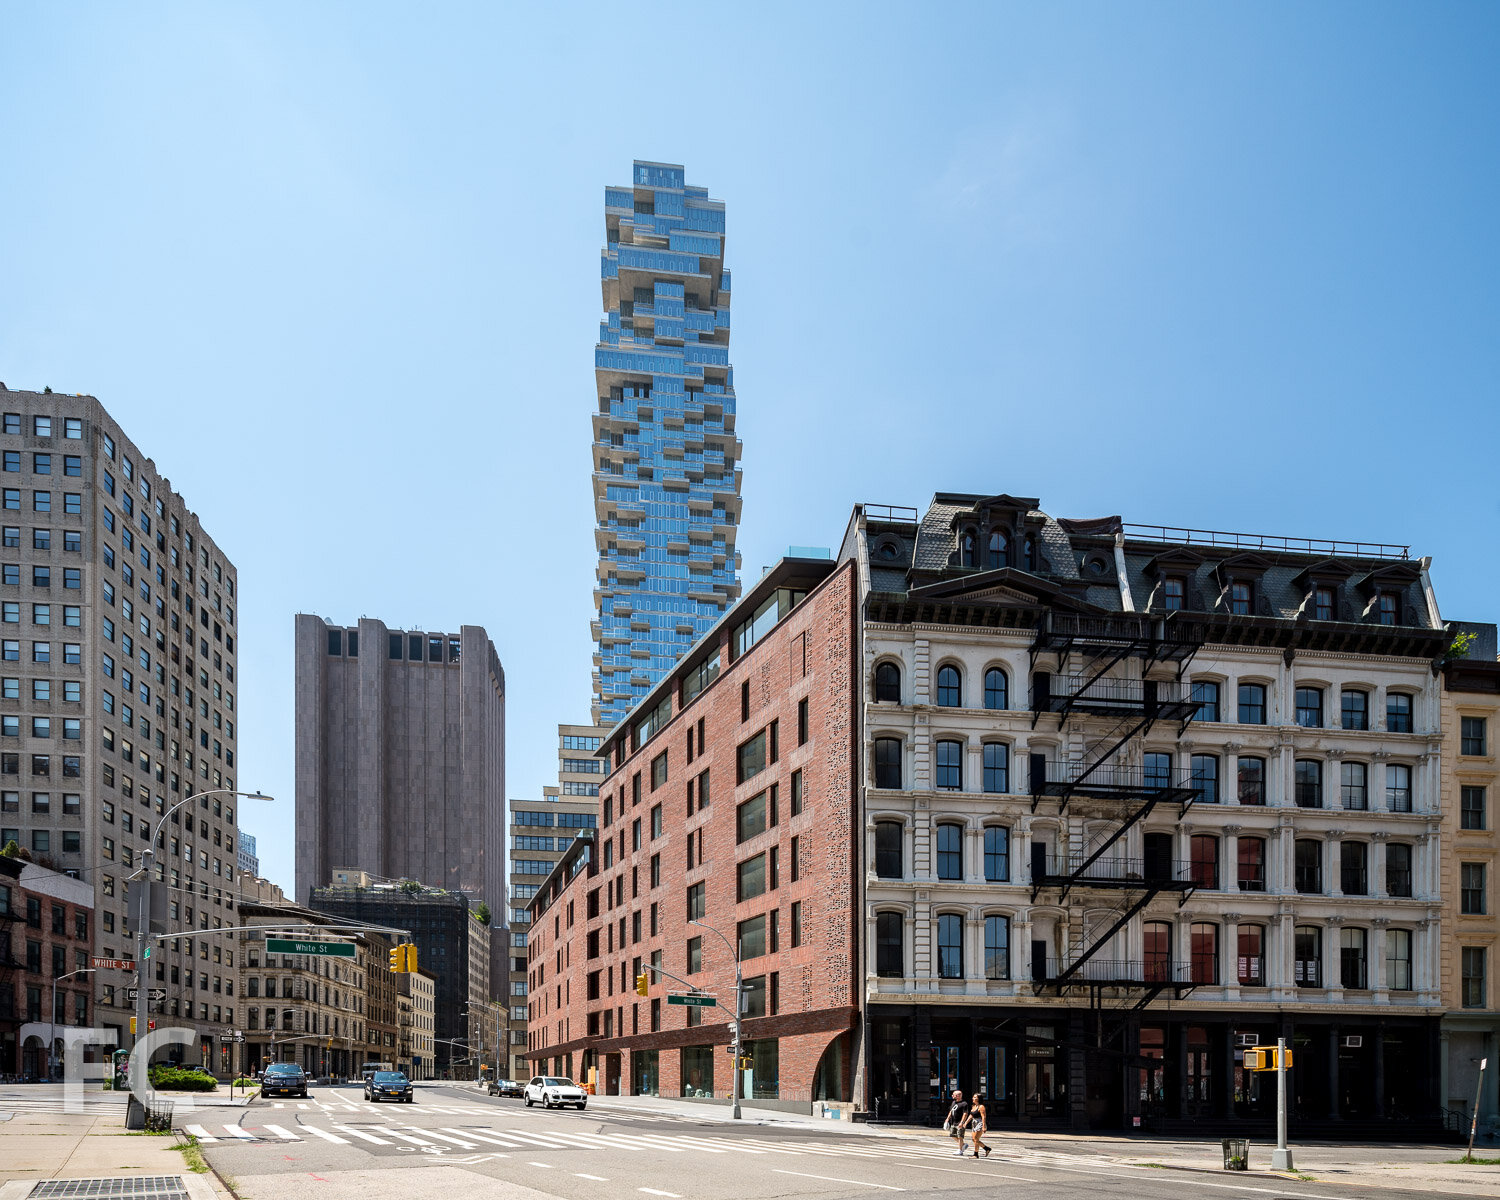
Southeast corner from West Street.
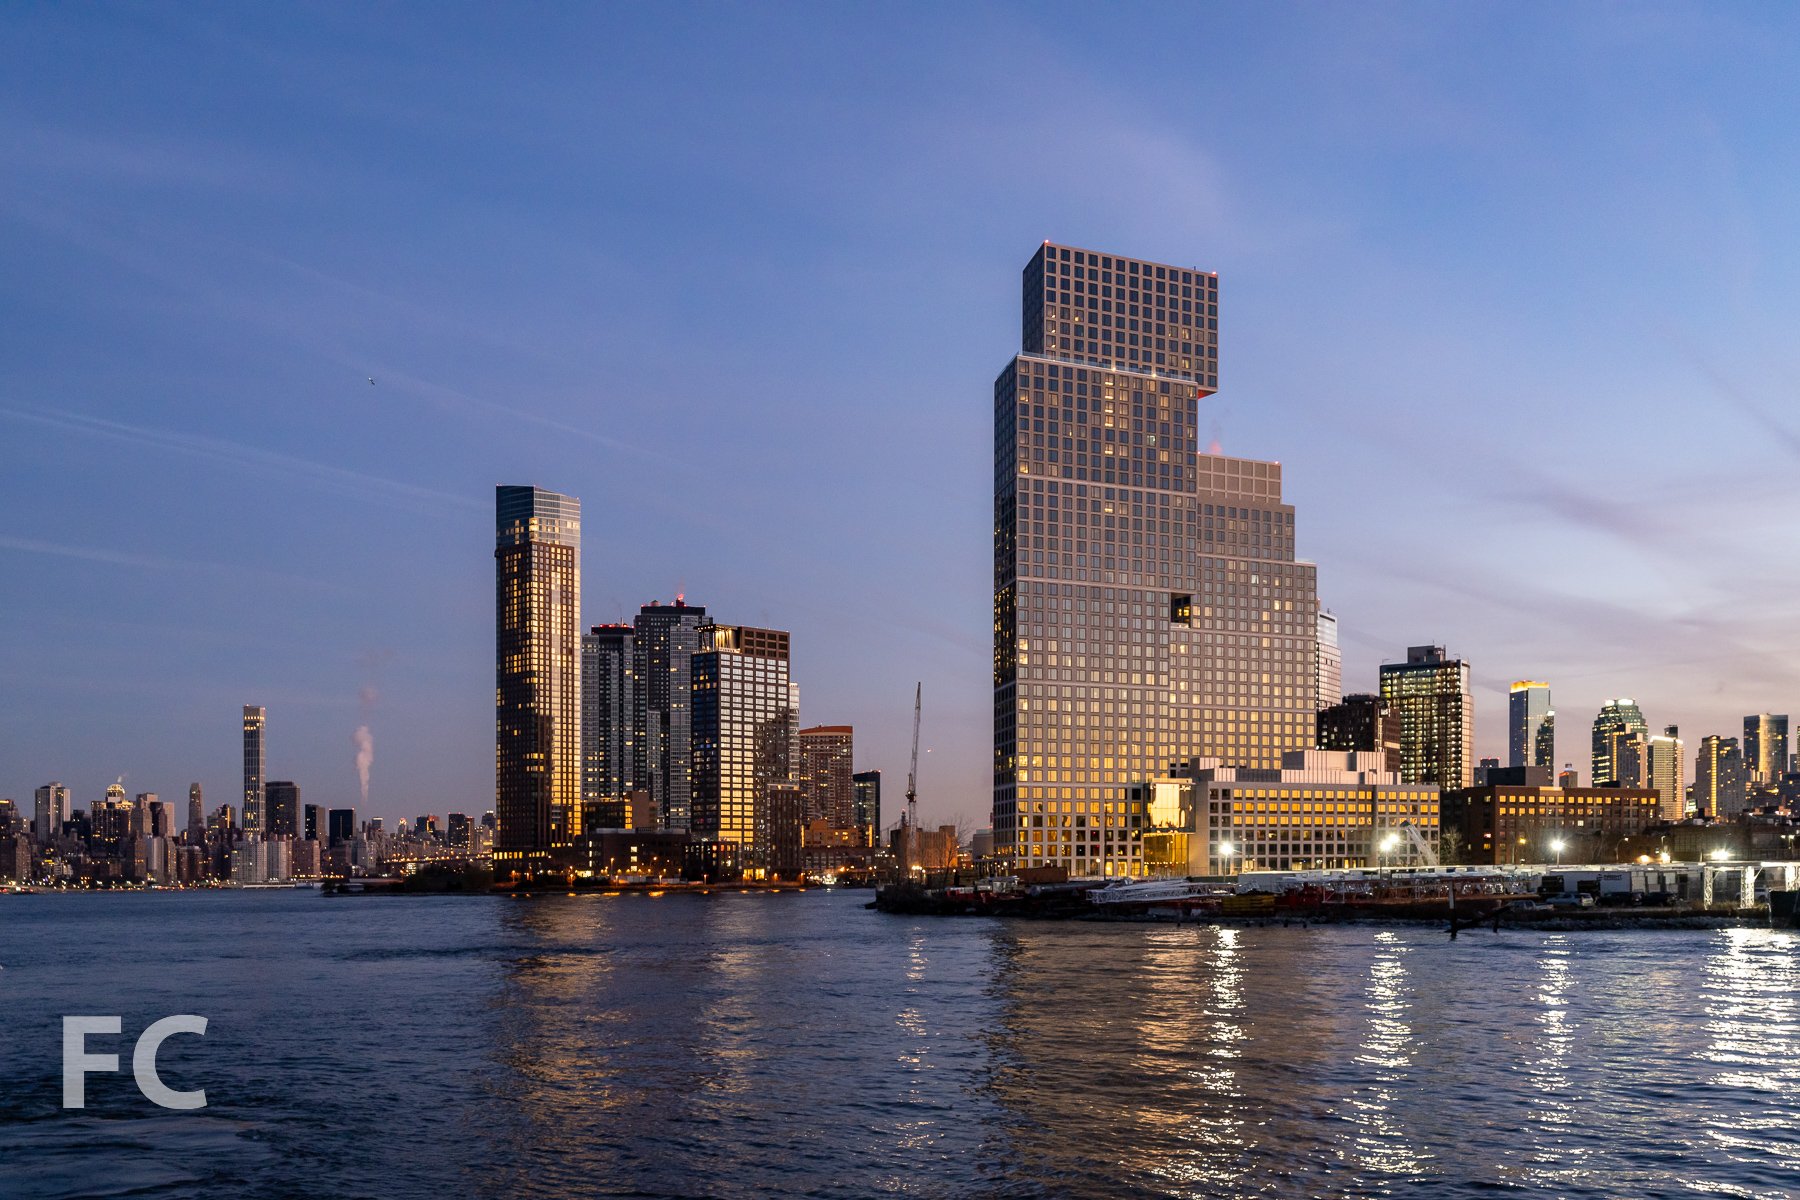
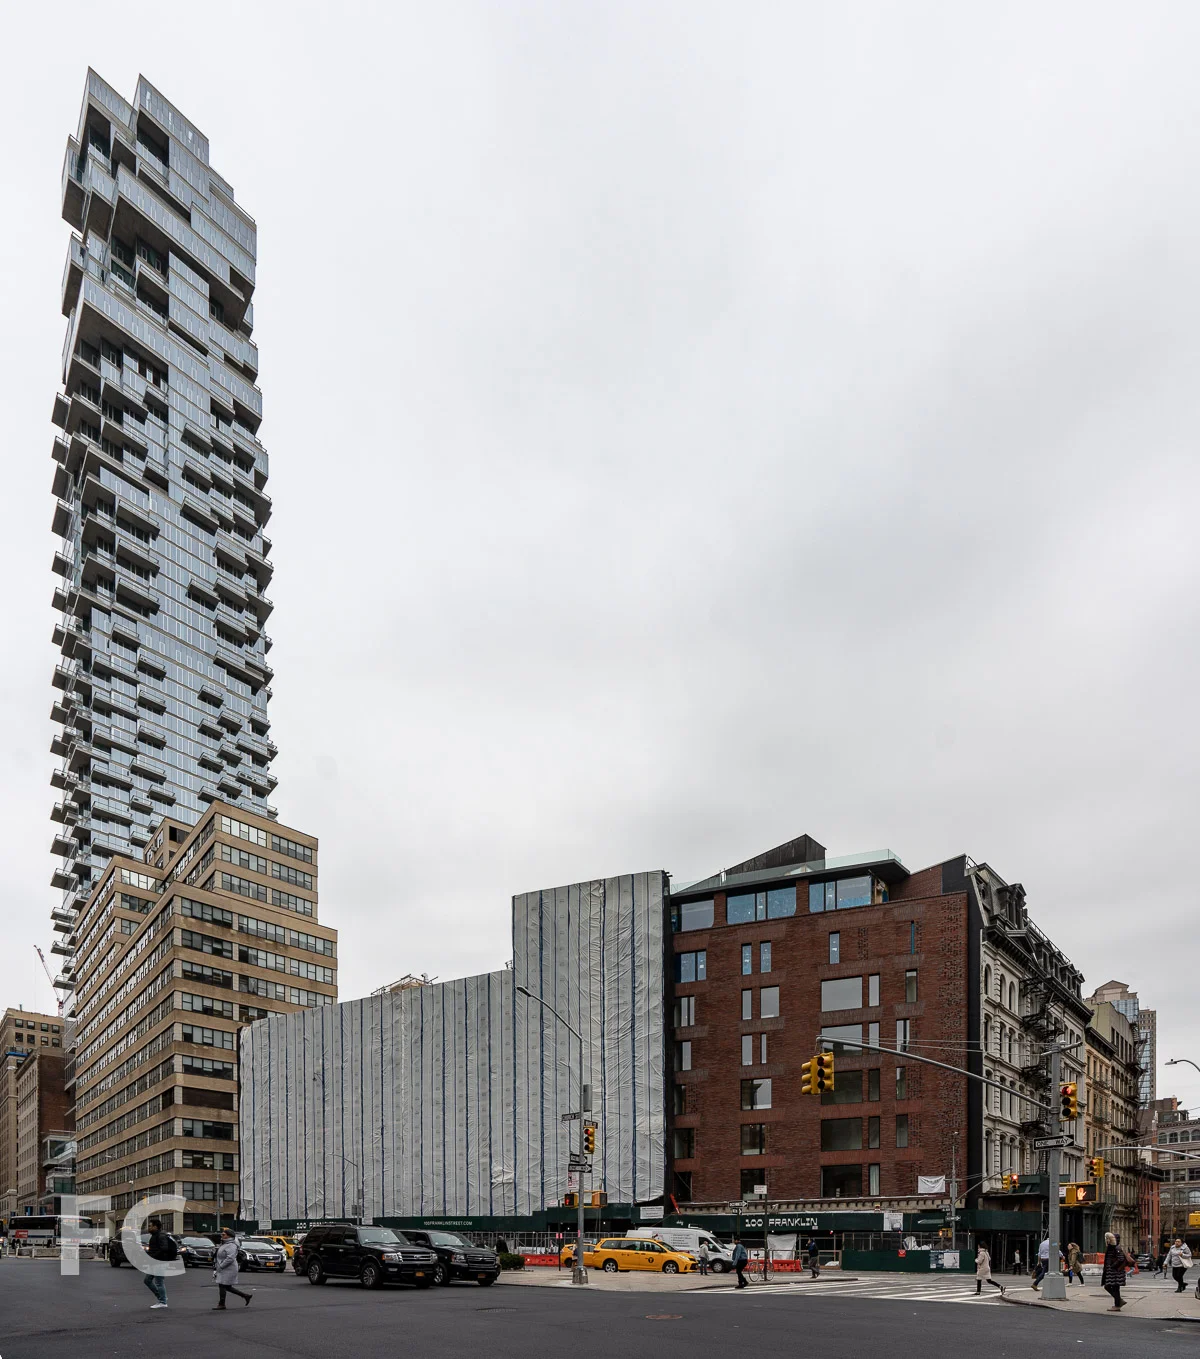
Exterior wall installation is wrapping up at Greenpoint Landing’s fourth market rate site Eagle and West, a two tower development by Brookfield Properties that will offer 745 residential rental units. Designed by Jason Long of OMA New York, the 30 and 40-story towers feature a massing that recalls a ziggurat and its inverse.
Southeast corner.
The form of the taller southwest tower features four inverted cantilever phases on the 14th, 21st, 28th, and 36th floor that extend the cantilever to a total of 50 feet from the base structure to the top floors. At each cantilevered phase, engineered steel truss platforms were installed to support and take the load of the cantilever during construction. Once the platforms are removed, the cantilevered slabs are supported by sloping columns designed to transfer the load back to the structure and hung columns reinforced with multi strand post tension to support the structure suspended from above, like a suspension bridge. The post tension multi strand reinforcing, protected by plastic sleeves, is pulled at the top of each column to bring them into tension to support the cantilever.
South facade.
Precast concrete panels with 8 foot square windows clad the towers and feature angled planes that change orientation with each block of setbacks and cantilevers.
Close-up of the precast facade panels.
North facade from Greenpoint Landing’s waterfront park.
The two towers are linked by a bridge that contains a pool and fitness center with Manhattan skyline views.
Looking up at the north facades of Block D.
Residential entry with canopy.
Residential reception desk under construction.
Amenity lounge under construction.


Looking up at the east facade and the hanging platform for the overhang cladding.
Close-up of the overhang cladding and facade maintenance track.

View west towards Midtown Manhattan from the south tower terrace.
Greenpoint Landing’s waterfront towers.
North facade from Hunters Point South Park.
Northeast corner.
Architect: OMA New York with Beyer Blinder Belle; Structural Engineer: DeSimone Consulting Engineers; MEP and LEED: Cosentini Associates; Facade: Thornton Tomasetti; Waterfront Landscape Architect: James Corner Field Operations; Interior and Landscape Architect: Marmol Radziner; Concrete: Highbury Concrete; Developers: Brookfield Property Partners, Park Tower Group; Program: Residential, Retail, Park; Location: Greenpoint, Brooklyn, NY; Completion: 2022.