Construction Tour: One Madison Avenue
View west from the level 10 terrace.

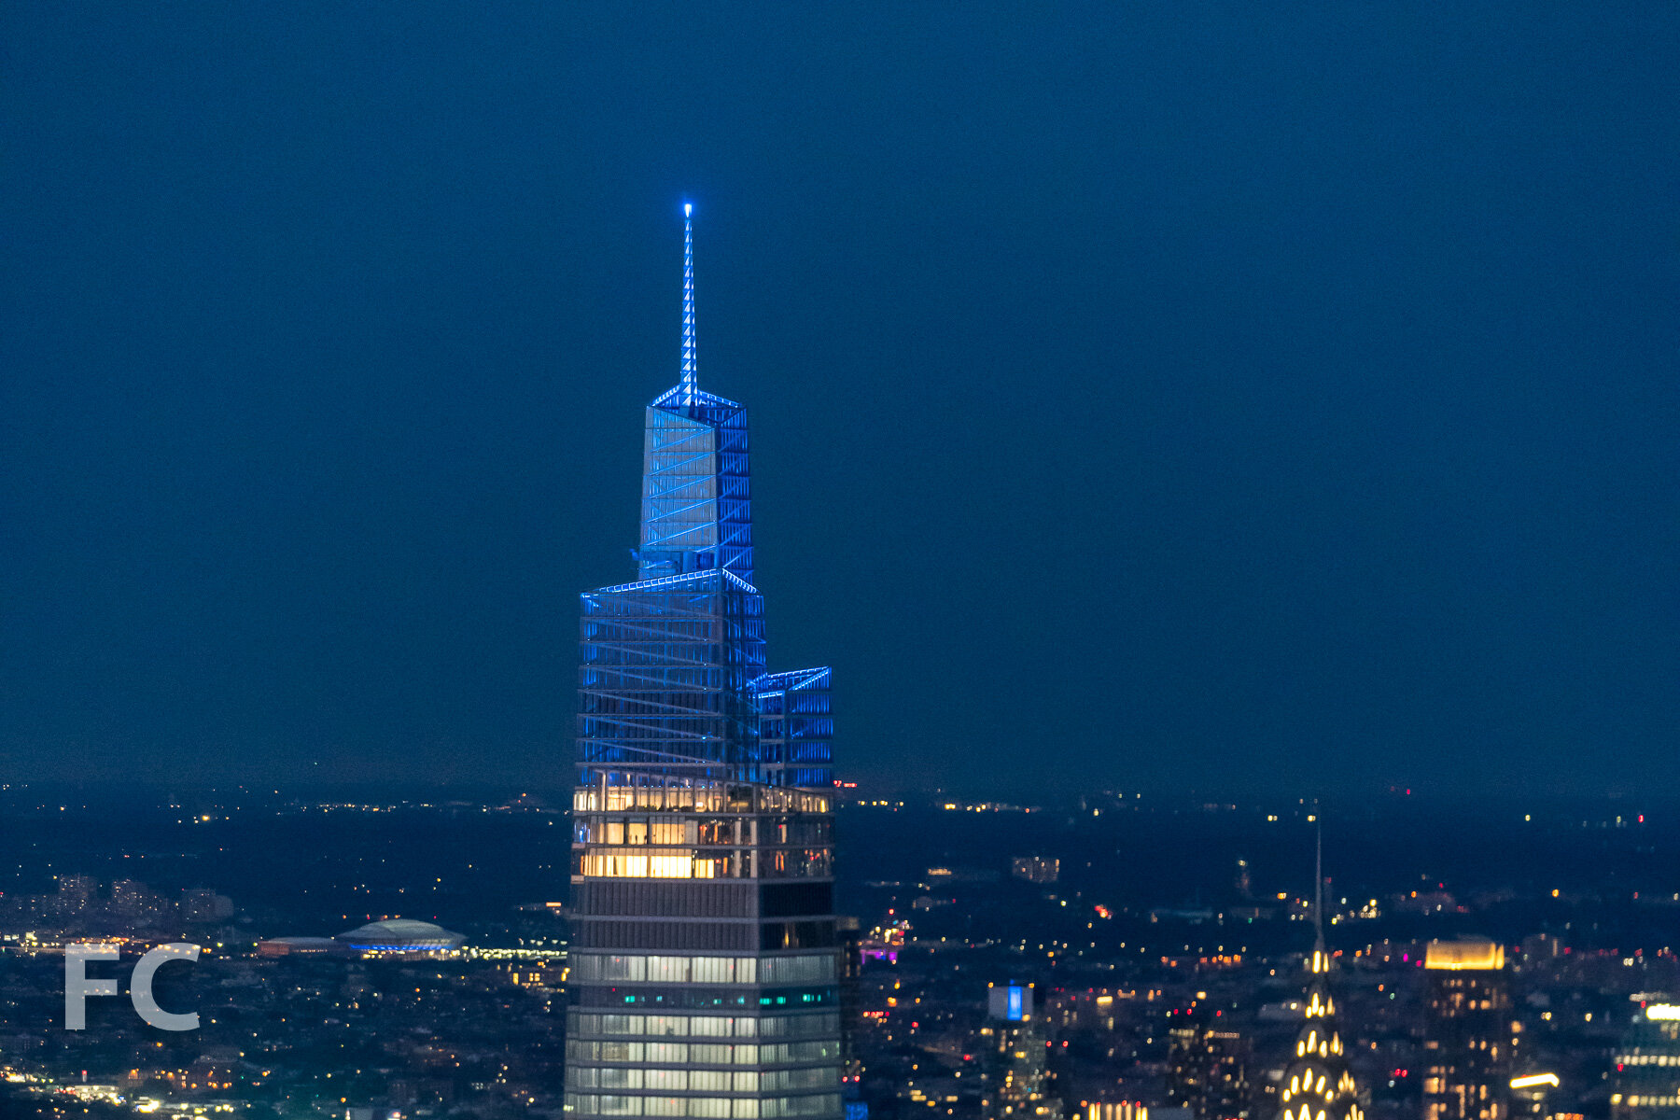
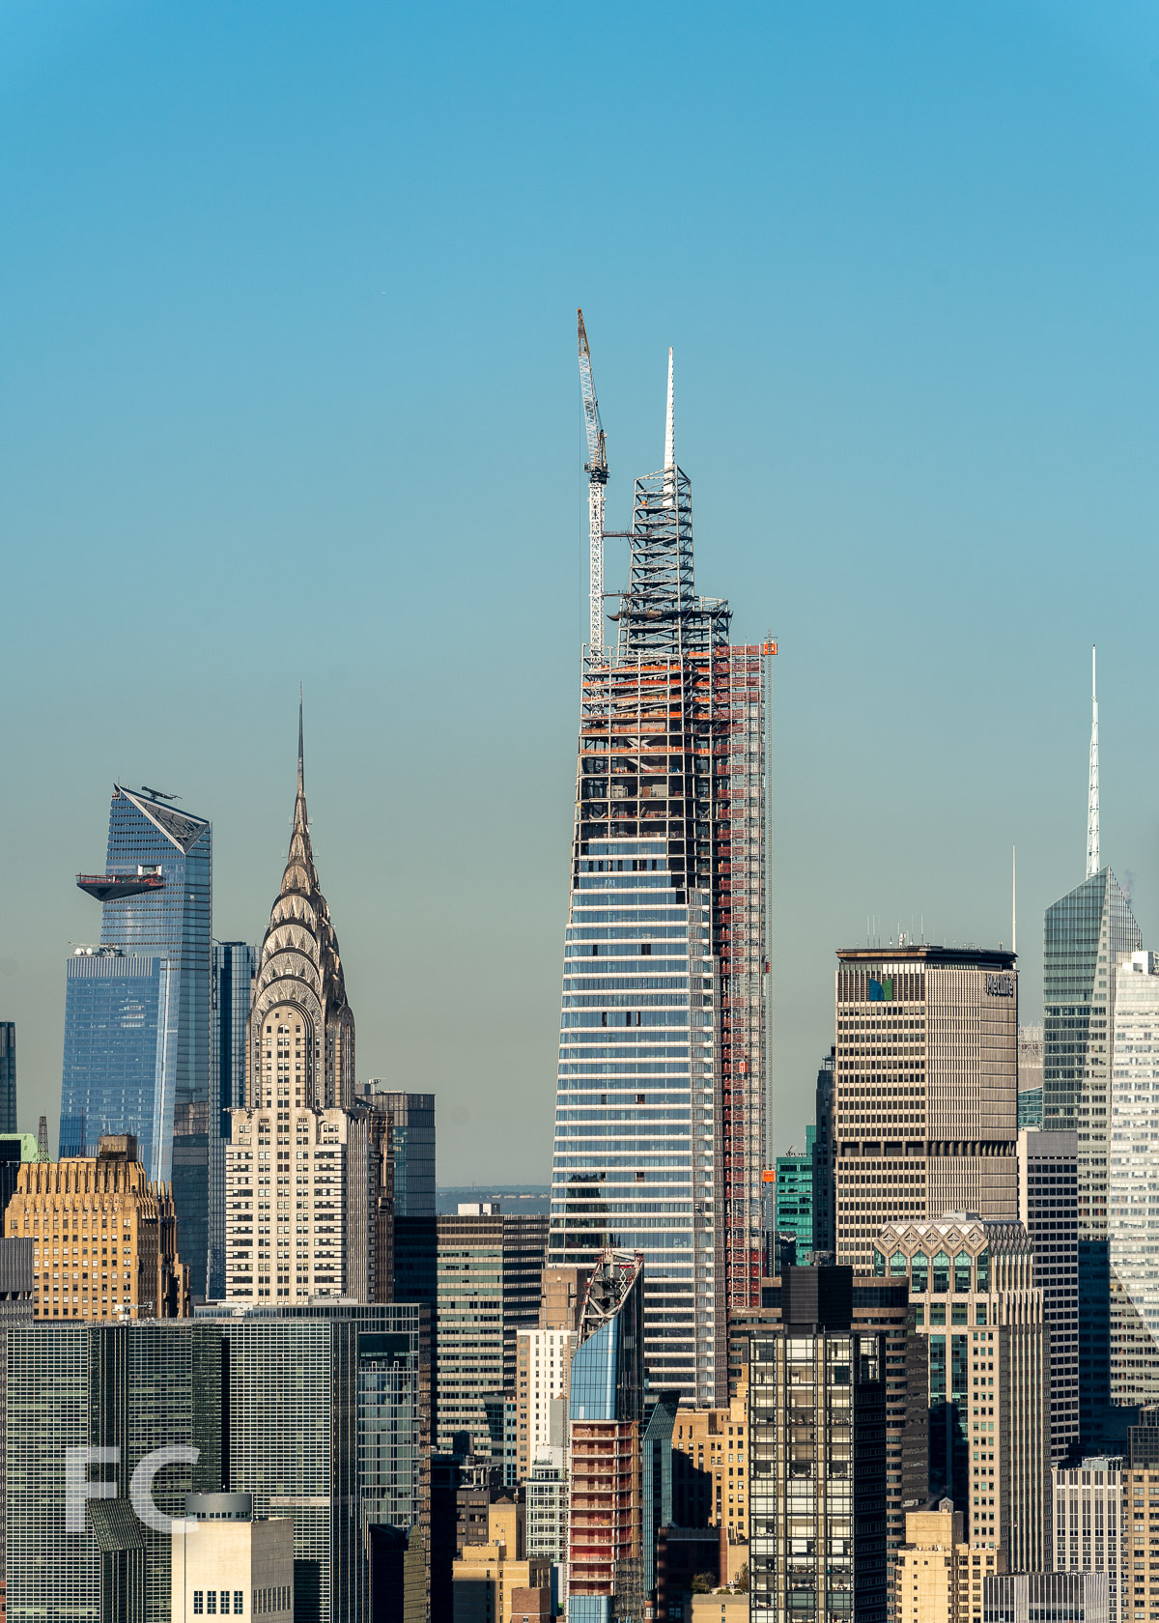
Construction is underway at the adaptive reuse of the 1983 office building by Napoleon Le Brun & Sons in the Flatiron District. Led by developer SL Green, the design adds a 26-story tower by Kohn Pedersen Fox (KPF) atop the renovated original limestone clad base.
Renovations at the podium include a repaired limestone facade with high performance structurally-glazed curtainwall replacing the aluminum windows and spandrels. As part of the renovation, 67% of the original structure has been maintained., reusing a large amount of the building’s embodied energy. The new, glass curtainwall clad tower will rise above the level 10 roof of the podium and set back from the adjacent landmarked clock tower. When completed, the development will add more than an acre of private outdoor space, which will be located at the level 10 terrace and additional terraces throughout the new tower structure.
View northwest from the level 10 terrace.
View east from the level 10 terrace.
View northwest towards Madison Square Park from the level 10 terrace.
Typical podium floor in the process of renovation.
Typical podium floor under renovation with views toward Madison Square Park.
Architect: Kohn Pedersen Fox; Developer: SL Green; Program: Office, Retail; Location: Flatiron District, New York, NY; Completion: 2023.





Construction Update: 56 Leonard Street - Anish Kapoor Sculpture
Construction is nearing completion on the Anish Kapoor sculpture at the base of Herzog & de Meuron’s 56 Leonard residential tower in Tribeca. The stainless steel bean-shaped form resembles Kapoor’s Cloud Gate sculpture in Chicago’s Millennium Park.
Artist: Anish Kapoor; Architects: Herzog & de Meuron with Hill West Architects; Structural Engineers: WSP; Developers: Alexico Group, Hines; Program: Residential; Location: Tribeca, New York, NY; Completion: 2017 (tower), 2021 (sculpture).










Construction Update: Gotham Point at Hunters Point South

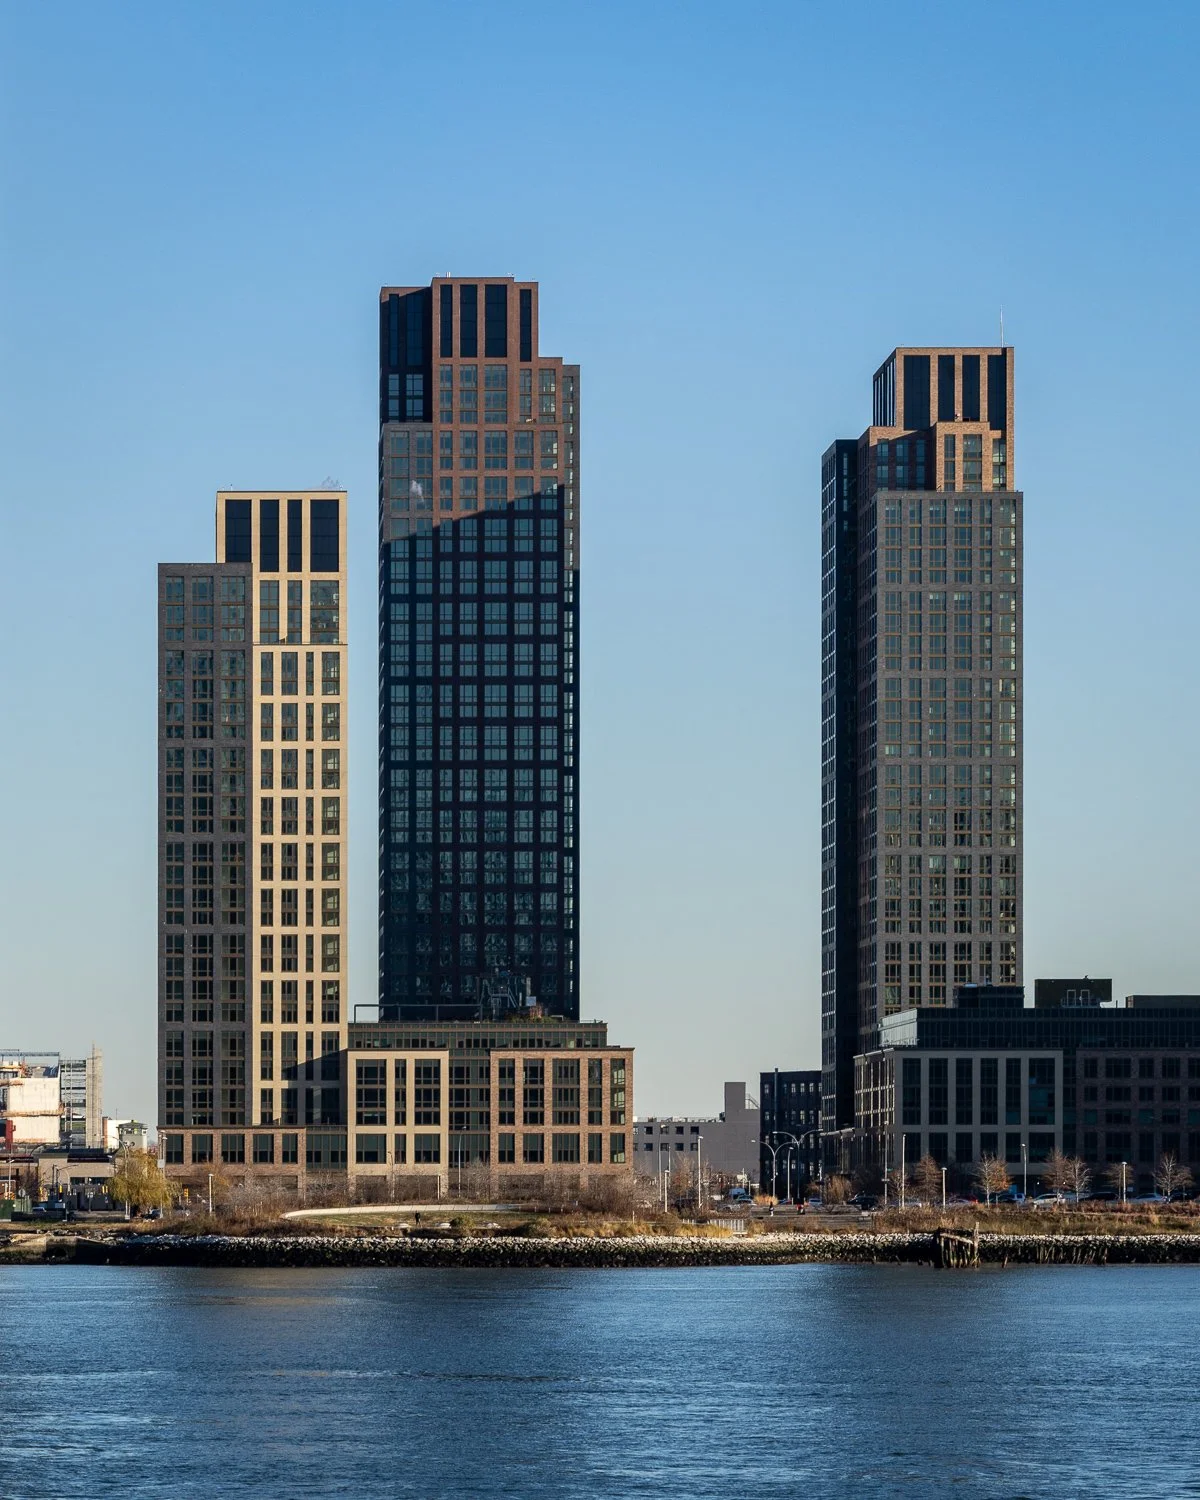

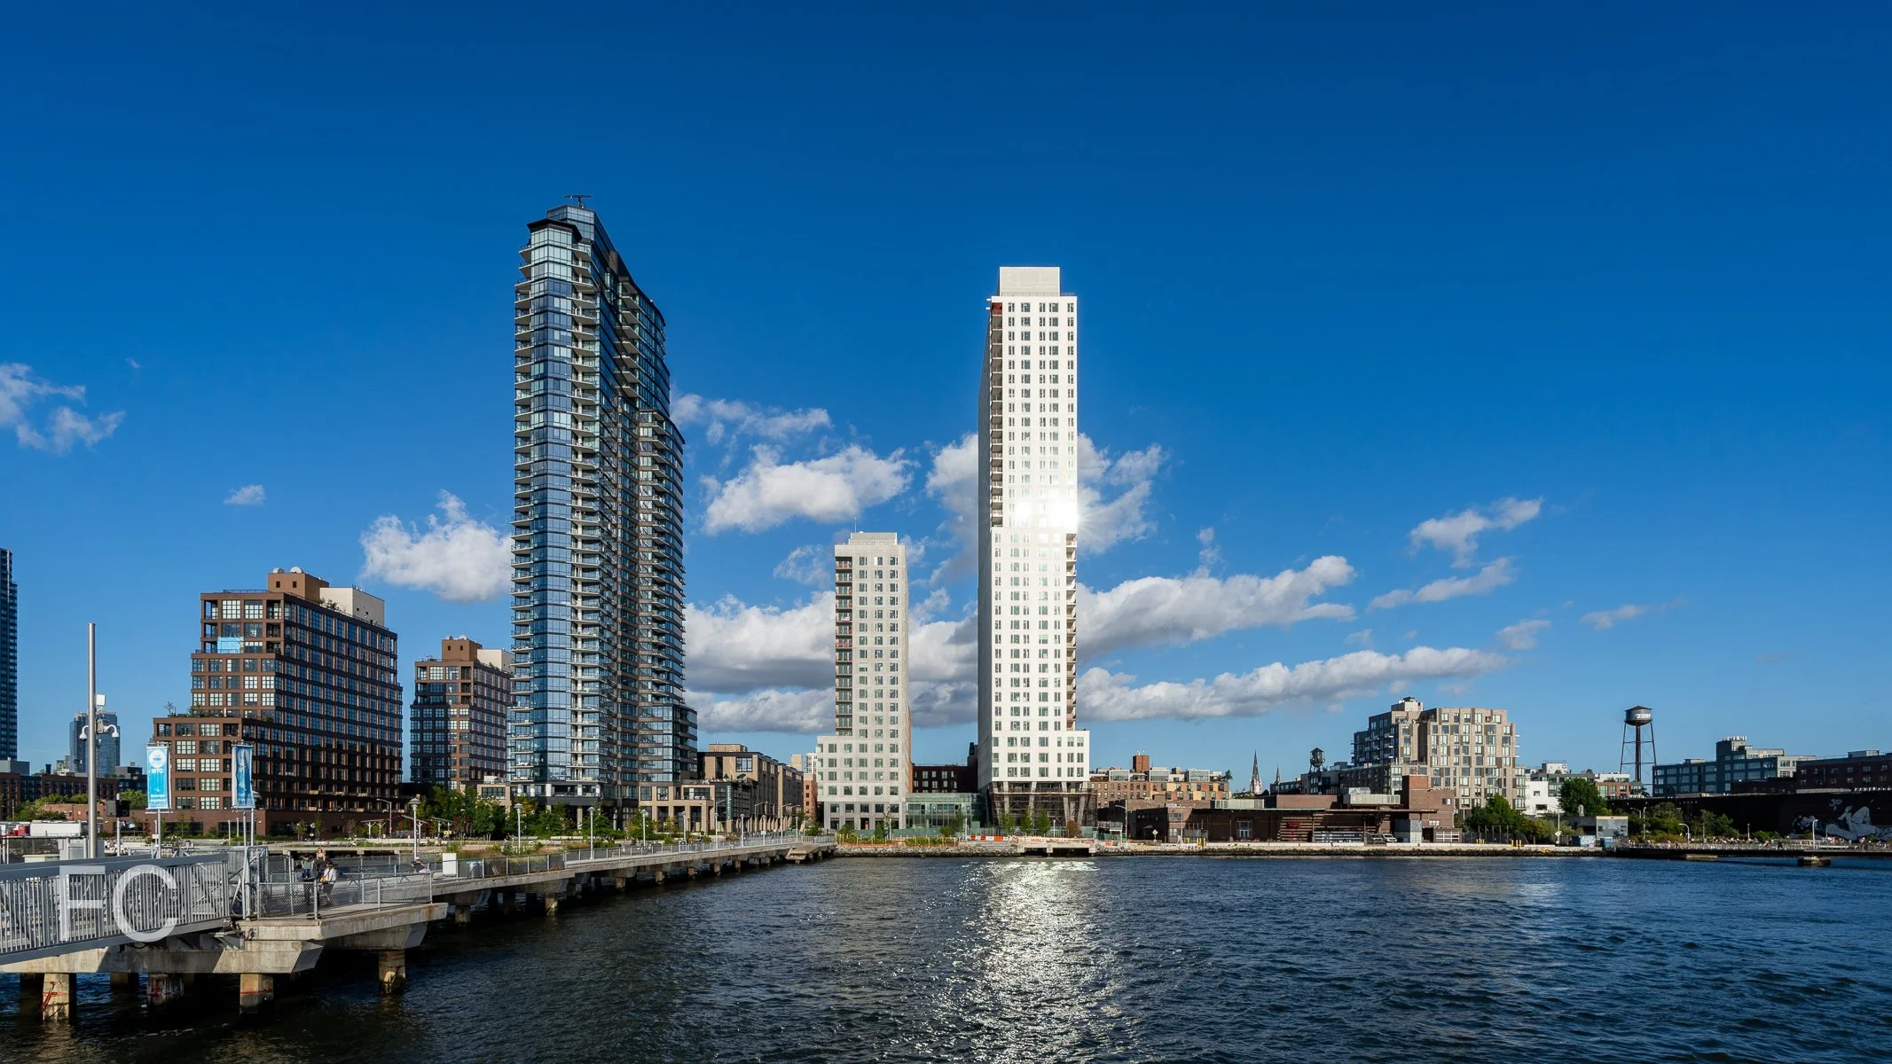
Gotham Point North Tower (left) and South Tower (center) at Hunters Point South, with One Bell Slip (right) from Greenpoint Landing.





Superstructure is close to topping out at Gotham Point’s 56-story, 689 unit residential rental tower on the southern tip of the Hunters Point South development. The north tower is one of two designed by Handel Architects for Gotham that will offer a mix of affordable and market rate units. Along with ground floor retail and a below grade parking garage, the north tower will offer a publicly accessible rooftop farm. Additionally, Riseboro Community Partnership will manage an 11-story wing of 98 senior independent living units in the north tower.
Gotham Point North Tower (center) and South Tower (right) at Hunters Point South.
Gotham Point’s north tower (left), 5203 Center Boulevard (center), and the south tower (right) at Hunters Point South.
Looking up at the north facade of the north tower.
Close-up of the podium of the north tower.
Northwest corner of the north tower’s crown under construction.
Northwest corner of the south tower.
Facade installation is nearing completion at the 33-story south tower, which will offer 443 rental units along with a ground floor retail space designated for the Flux Factory and a publicly accessible community boathouse.
Northwest corner of the south tower’s crown.
Looking up at the north (left) and south (right) tower.
Northeast corner of the south tower.
Looking up at the north facade of the south tower.
Architect: Handel Architects; Developer: Gotham; Program: Residential Rental, Retail; Location: Long Island City, Queens, NY; Completion: 2022.



Construction Update: The Perelman Center
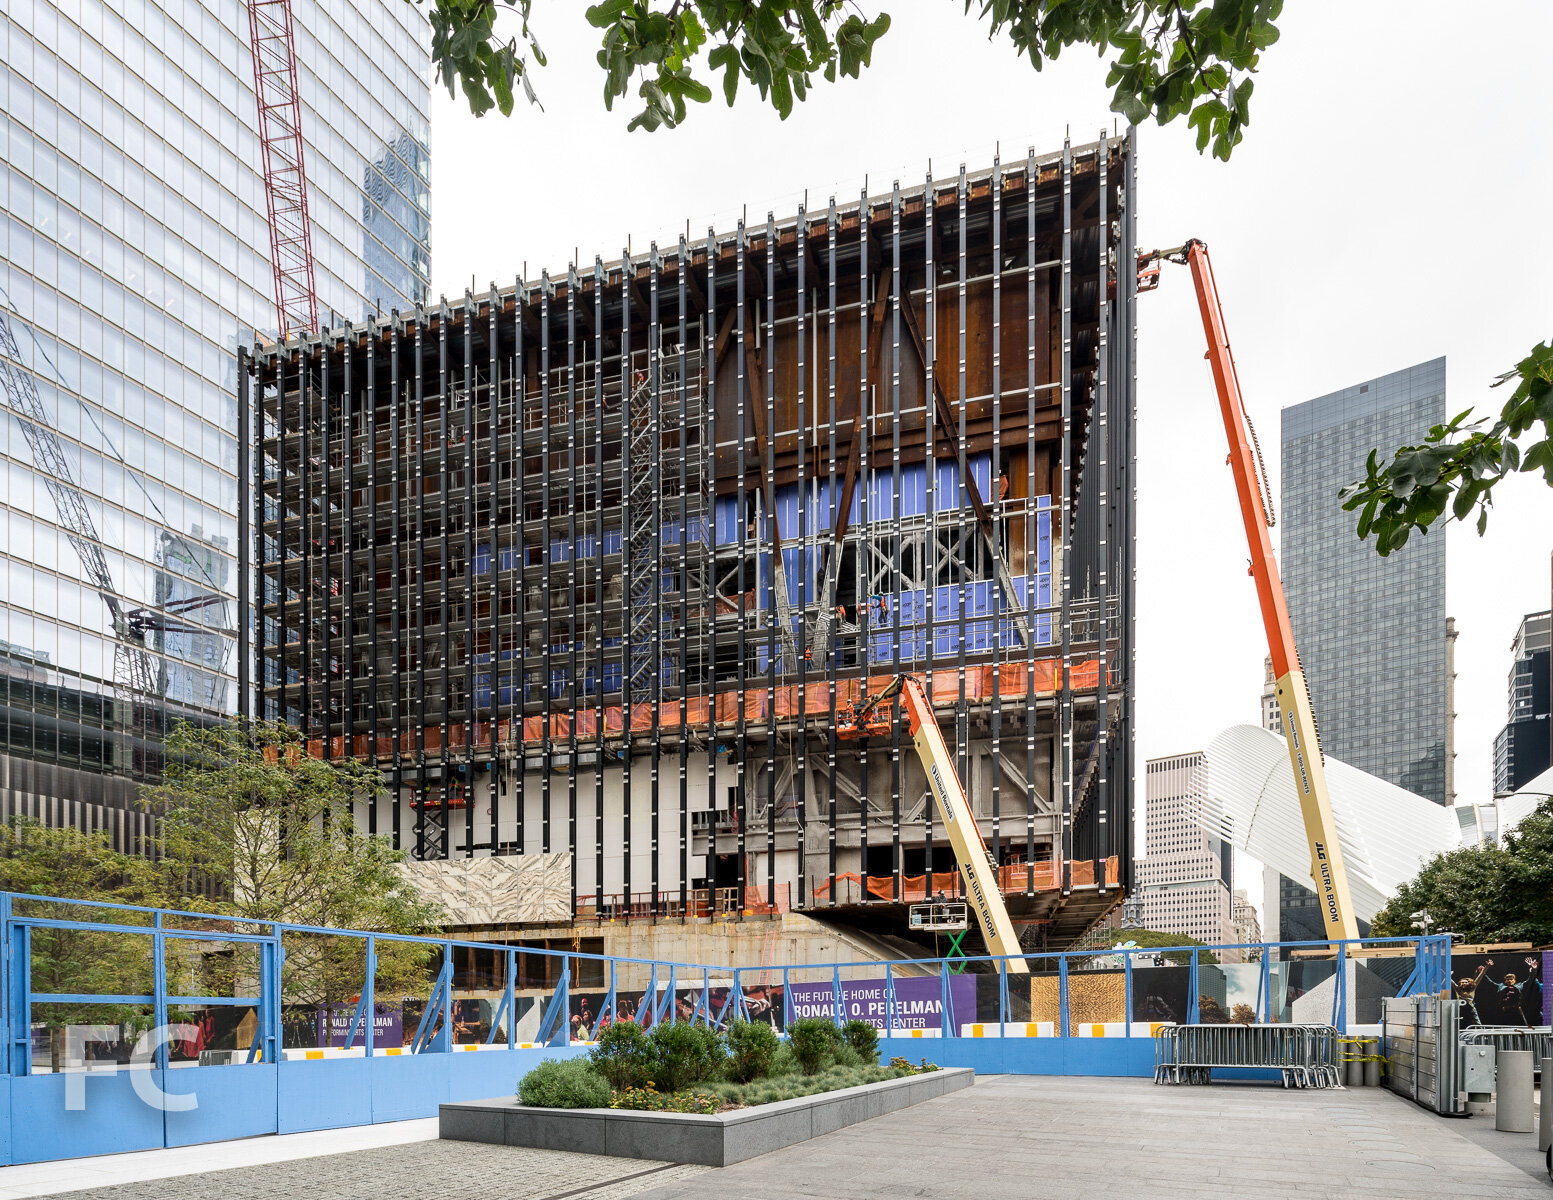
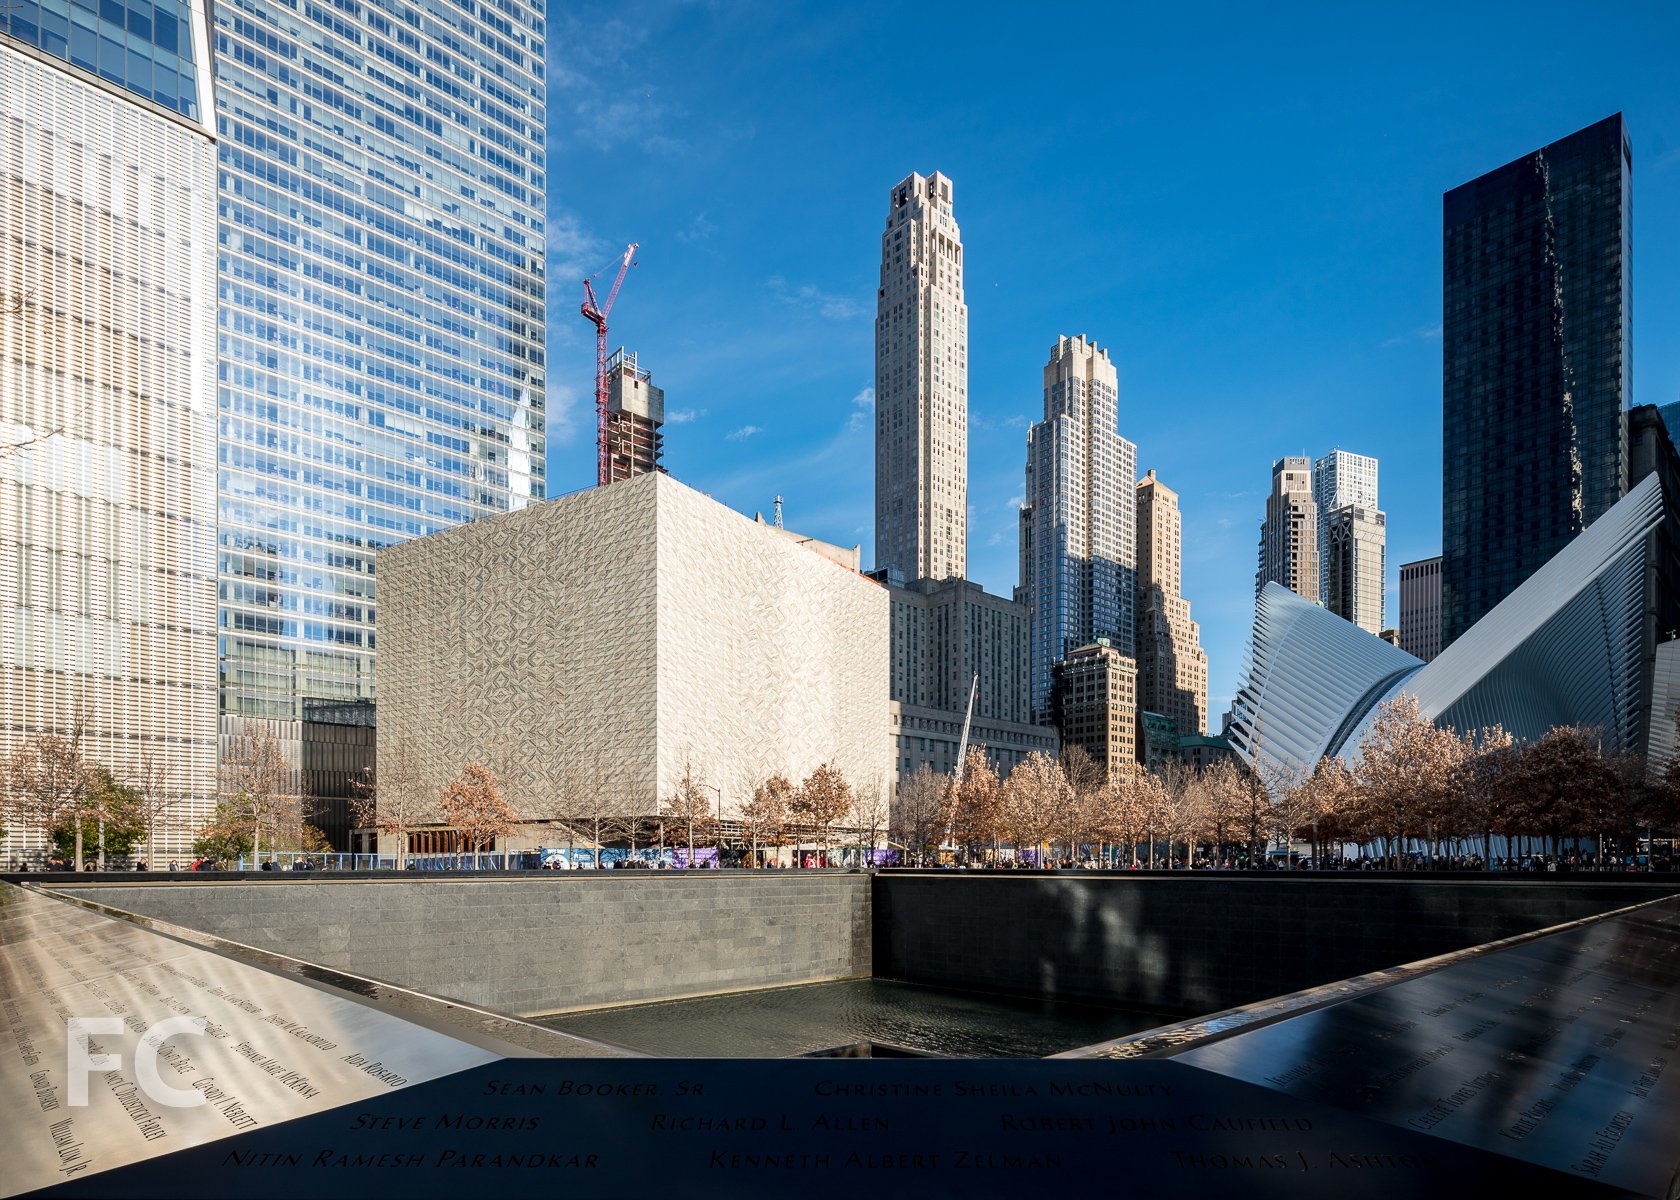
West facade.
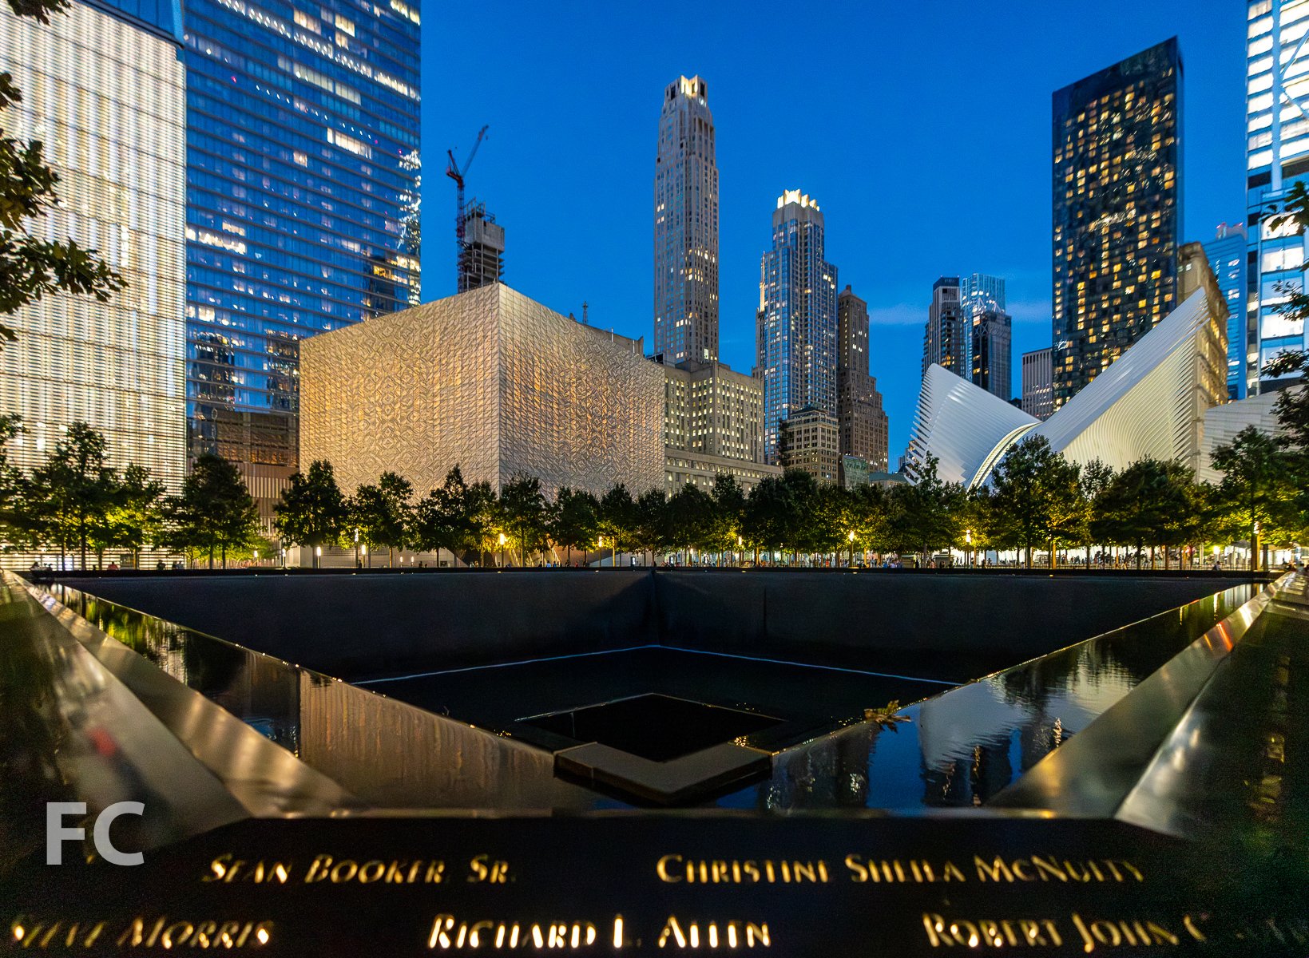
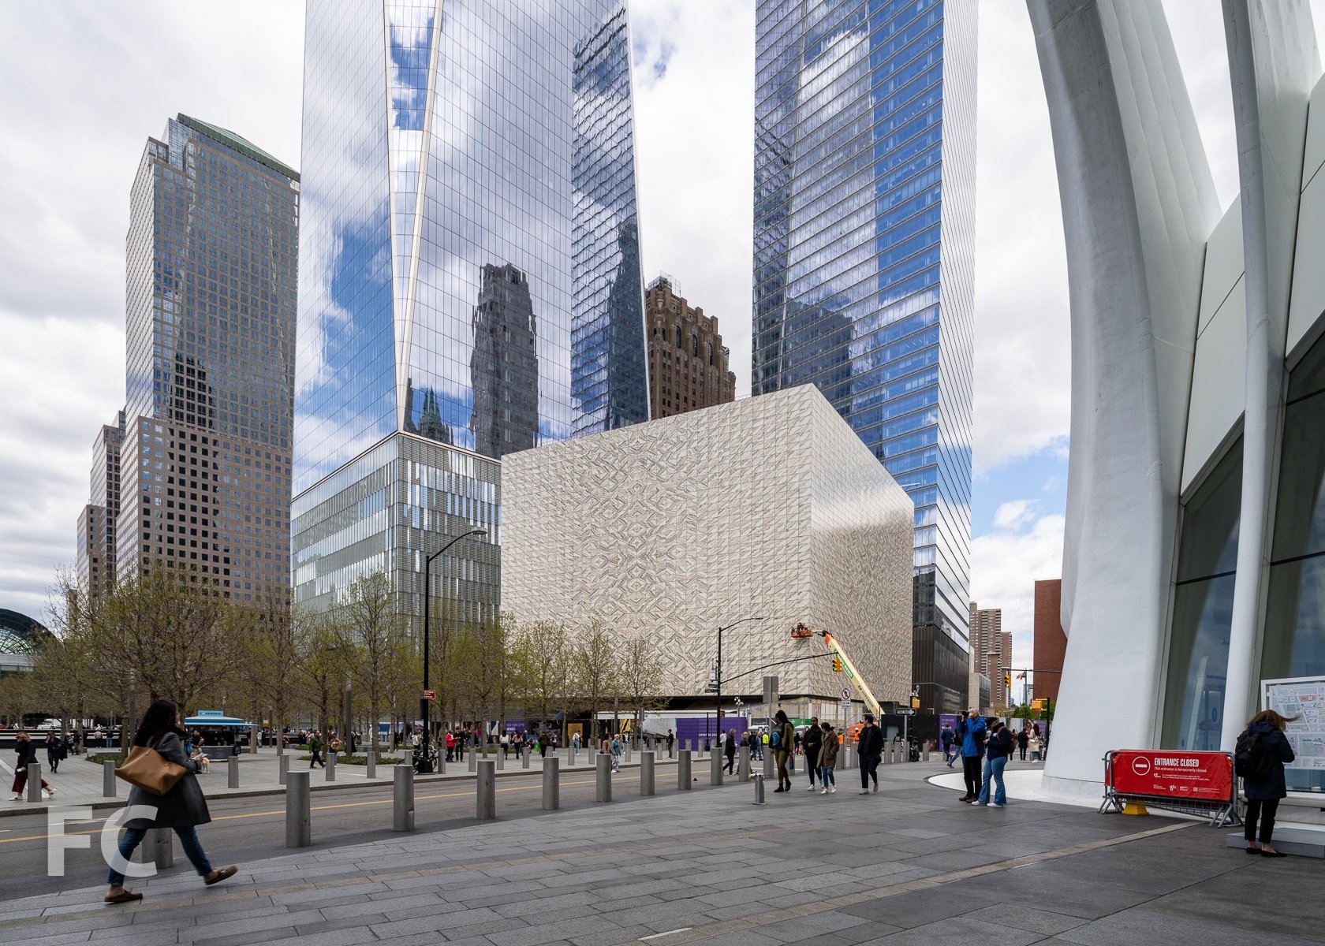
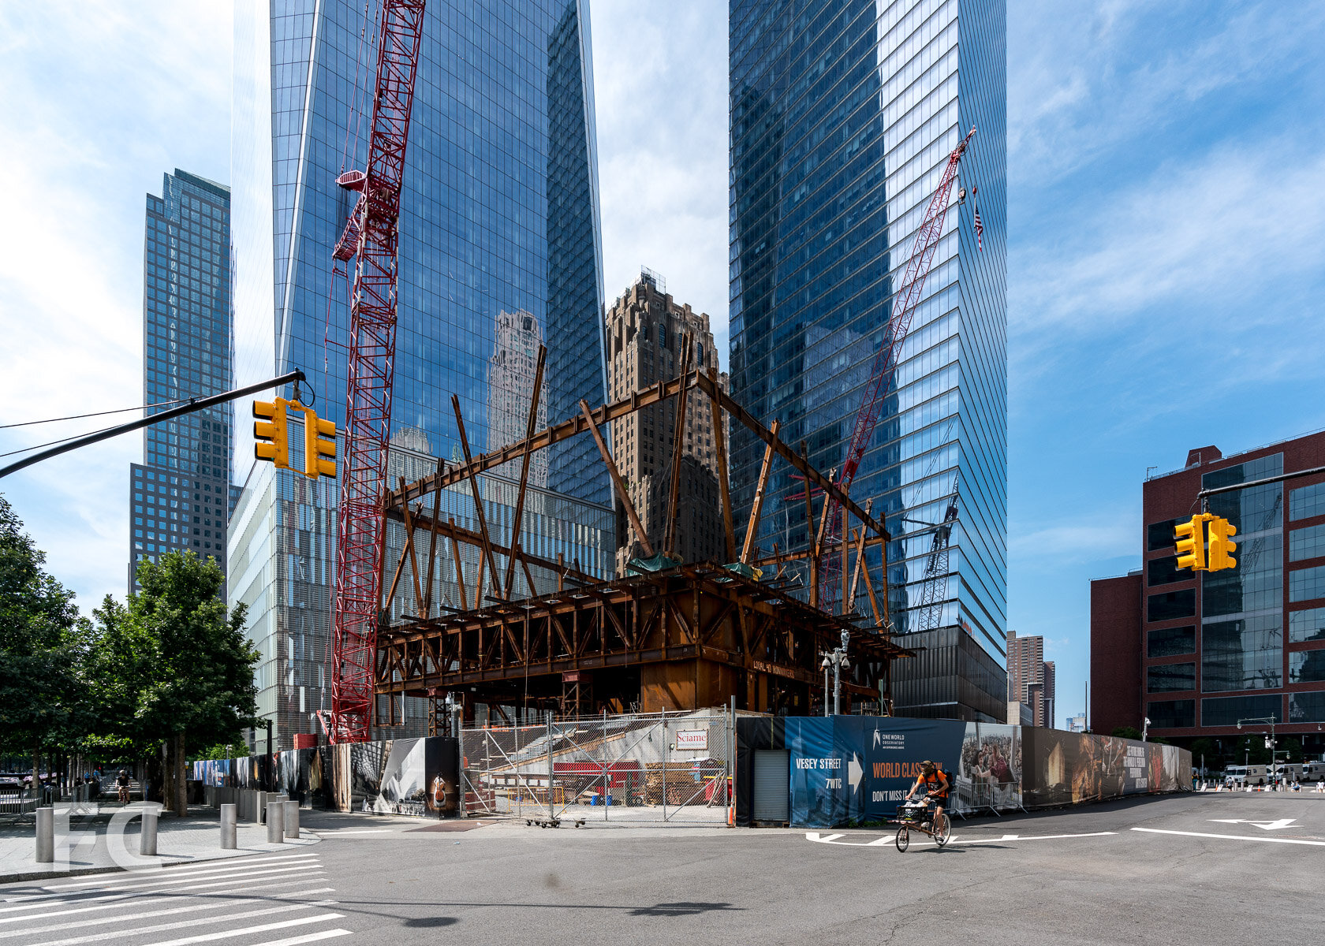
Facade installation is underway at the Ronald O. Perelman Performing Arts Center at the World Trade Center. Designed by REX, the massing features a cube that is elevated and rotated above the complexity of program at and below grade. The cube will be wrapped in a facade of translucent, veined marble laminated within insulated glass. When completed, the Perelman Center will house three auditoriums to produce and premiere original works of theater, dance, music, film, and opera.
Southwest corner.
Southeast corner with 1 World Trade Center (left) and 7 World Trade Center (right) behind.
Northwest corner.
Architect: REX (Design Architect), Davis Brody Bond (Executive Architect); Client: Ronald O. Perelman Performing Arts Center at the World Trade Center; Program: Performing Arts Center; Location: Financial District, New York, NY; Completion: 2023.

Construction Update: 5203 and 5241 Center Boulevard


Construction has wrapped up at the first of TF Cornerstone’s two residential rental towers at Hunters Point South. Designed by ODA New York, the two towers will offer around 1,200 apartments ranging in size from studios to two-bedrooms. Sixty percent of the units will be set aside as permanently affordable and 100 will be set aside for senior housing.
5241 Center Boulevard
The completed 46-story south tower at 52-41 Center Boulevard offers 394 residential rental units within its 383,000 square feet of space. Residents have access to a suite of amenities including a third floor amenity terrace that connects to a fitness center, clubroom with co-working and lounge space, and a laundry room.
Southwest corner of the north (left) and south tower (right) from Hunters Point South Park.
Looking up at 52-03 (left) and 52-41 (right) Center Boulevard.
Southwest corner of the podium of 52-41 Center Boulevard.
West facade of the podium of 52-41 Center Boulevard.
North facade of the podium of 52-41 Center Boulevard.
Model Residence
5203 Center Boulevard
Construction is also nearing completion at the 56-story north tower at 52-03 Center Boulevard. When completed, the tower will offer 800 residential rental units within its 774,600 square feet of space, with 534 of those units designated affordable.

Architect: ODA New York (Design Architect), SLCE (Architects of Record); Developer: TF Cornerstone; Program: Residential Rental; Location: Long Island City, Queens, NY; Completion: 2021.







Construction Tour: 58 Saint Marks Place



Facade installation is nearing completion at Avdoo & Partners Development’s 12-story residential condominium building at 58 Saint Marks Place in Boerum Hill, Brooklyn. Designed by INC Architecture and Design, the development’s facade is clad in over 8,000 terra cotta panels and 338 windows. When completed, the project will offer 100 residences ranging in size from studios to 4 bedrooms, with 39 unique residence types. Open space will be included in about 80 percent of the residences. Residents will have access to 19,000 square feet of amenities across 4 levels, including a fitness center by The Wright Fit and a communal garden designed by Terrain.
Northeast corner from 4th Avenue.
East facade from 4th Avenue.
Townhouse interior under construction.
East facade from 4th Avenue.
Southeast corner from 4th Avenue.
View to the northwest towards Downtown Brooklyn from the rooftop.
View to the northwest towards Lower Manhattan from the rooftop.
Architect: INC Architecture and Design (Design Architect), Issac & Stern Architect (Architect of Record); Developer: Avdoo & Partners Development; Program: Residential Condo; Location: Boerum Hill, Brooklyn, NY; Completion: Late 2021.





Construction Update: St. Nicholas Greek Orthodox Church and National Shrine
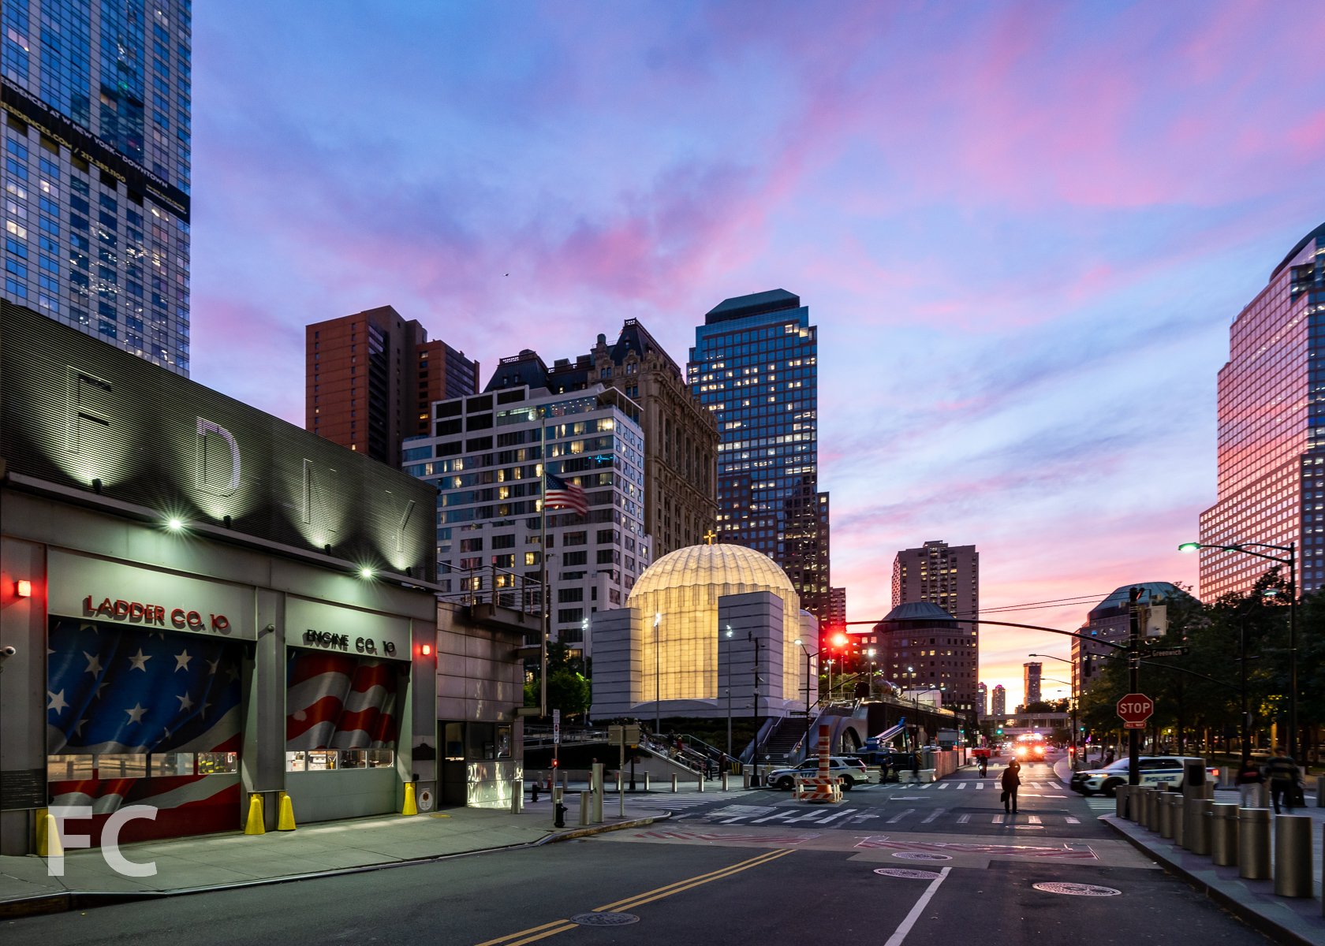
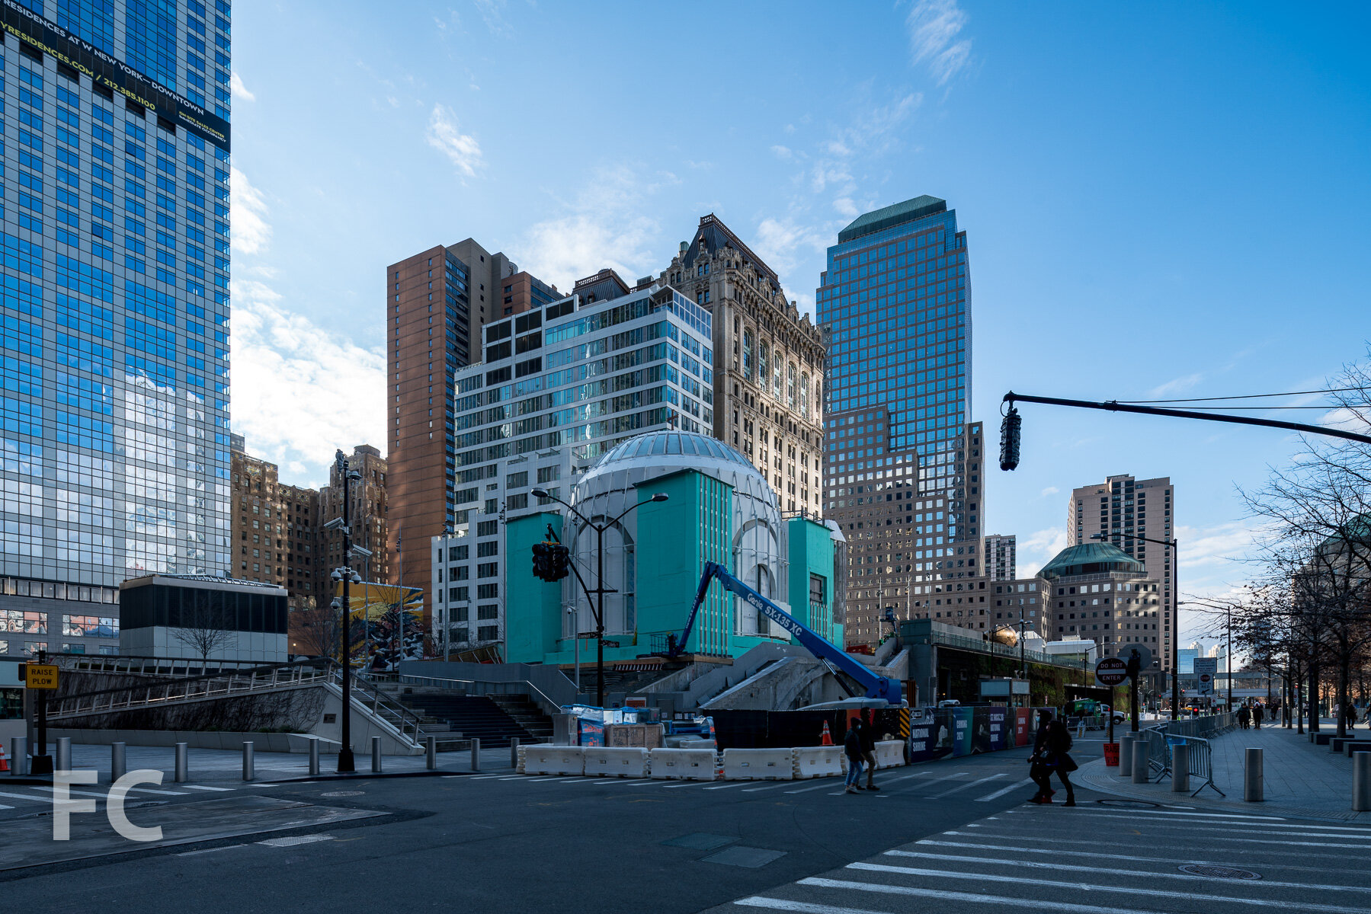
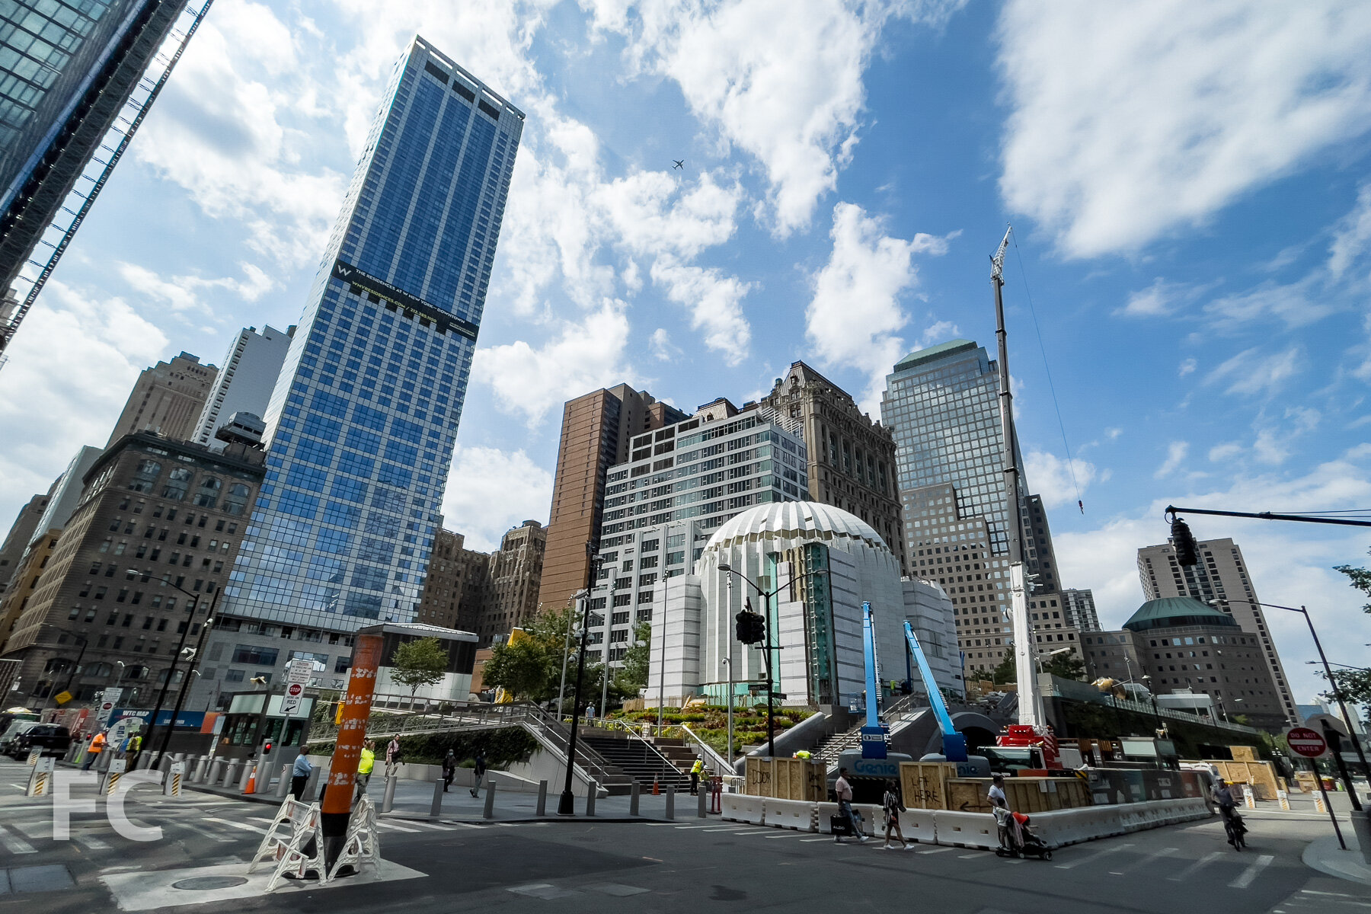
Northeast corner from Greenwich Street.
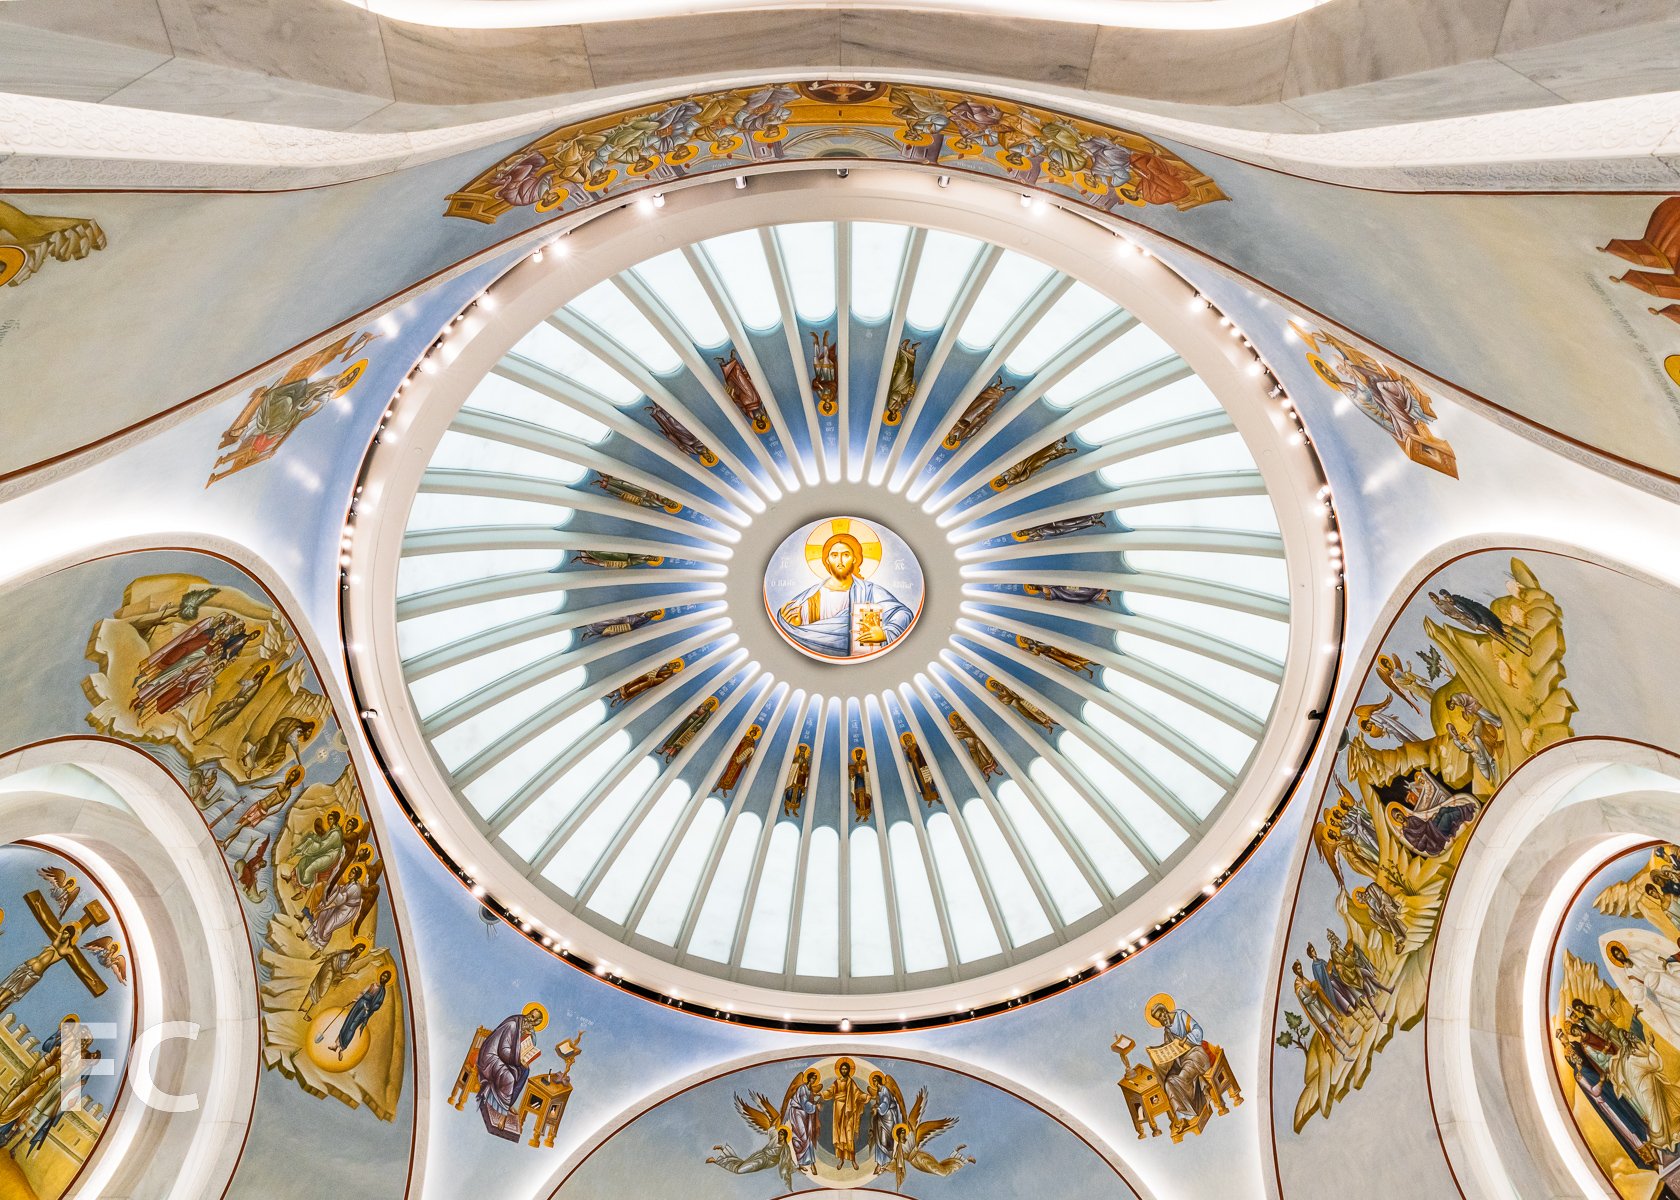
Facade installation is nearing completion at the St. Nicholas Greek Orthodox Church at the eastern end of Liberty Park at the World Trade Center site. Designed by Santiago Calatrava, architect for the nearby World Trade Center Transportation Hub, the new structure replaces the church’s previous home in a row house that was destroyed on 9/11. The church is located on a 4 foot thick concrete mat slab twenty-five feet above street level, with the World Trade Center Vehicle Security Center directly below. The reinforced concrete structure is clad in panels of white translucent marble encased in laminated glass, which will glow at night from a light source behind the panels. A dome made of 40 steel ribs spanning 55 feet caps the church’s structure.
North facade from Liberty Street.
Architect: Santiago Calatrava; Structural Engineer: Thornton Tomasetti; Program: Church; Location: Lower Manhattan, New York, NY; Completion: 2021.

Construction Tour: 1 Wall Street


Construction is ongoing at the conversion of One Wall Street, the landmark fifty-story limestone Art Deco tower located on an entire block at the intersection of Broadway and Wall Street in the Financial District. Developer Macklowe Properties is converting the Ralph Walker designed office tower into residential condo and rental units with retail at the base. The tower was completed in 1931 and then expanded in 1963, bringing its total gross floor area to 1.1 million square feet.
When completed, the project will offer 566 residential condominium units and a range of amenities totaling over 100,000 square feet.
A five story addition at the south side of the tower, which will house additional residential units as well as an indoor swimming pool and rooftop terrace, is nearing completion. The concrete slabs poured for these floors are cobiax slabs that employ voids to reduce the amount of concrete used while maintaining the concrete’s strength. This method also allows for larger spans without beams and reduces the distortion of the ceiling.
At the base of the project, existing masonry has been removed and the floor plate expanded for a 44,000 square foot Whole Foods and two additional retail tenants. This new stepped volume is clad in a glass curtain wall, with a pleated design that mimics the limestone facade of the original tower.
Architect: Robert A.M. Stern Architects (Design Architect), SLCE Architects (Architect of Record); Developer: Macklowe Properties; Program: Residential Condo and Rental, Retail; Location: Financial District, New York, NY; Completion: 2022.
Construction Update: 550 Madison Avenue

Construction is underway on the new glass canopy at the renovation to Philip Johnson’s landmarked 550 Madison office tower in Midtown by The Olayan Group, RXR Realty, Chelsfield, and CBRE. Built in 1984, the postmodern tower is getting a modern update led by Snohetta and Gensler with Rockwell Group overseeing the interiors. The renovation will keep much of the original facade while refreshing key portions of the interiors and ground floor public space. The Garden will almost double the previous public space adjacent to the lobby and feature full size trees, a water feature, artisan food kiosks, and a glass canopy. A newly designed lobby from Gensler will incorporate terrazzo, leather, bronze mesh, and the large windows at the tower’s base that will fill the space with light. The rest of the office floors will feature column free floors with high ceilings and improvements to building systems to pursue LEED Platinum and WELL Gold ratings. Rockwell designed amenities for building tenants will include a wellness and fitness center, conference facilities and lounge areas, grab and go food options, coffee and juice bars, and bike storage. At the top penthouse floors directly below the “Chippendale” roof pediment, a tenant can inhabit the three to four story space with panoramic views.
Architect: Snohetta with Gensler; Interiors: Rockwell Group; Developer: The Olayan Group, RXR Realty, Chelsfield, CBRE; Construction: AECOM Tishman; Program: Office; Location: Midtown East, New York, NY; Completion: 2022.
Construction Update: The Grand LA
Southwest corner from South Grand Avenue.
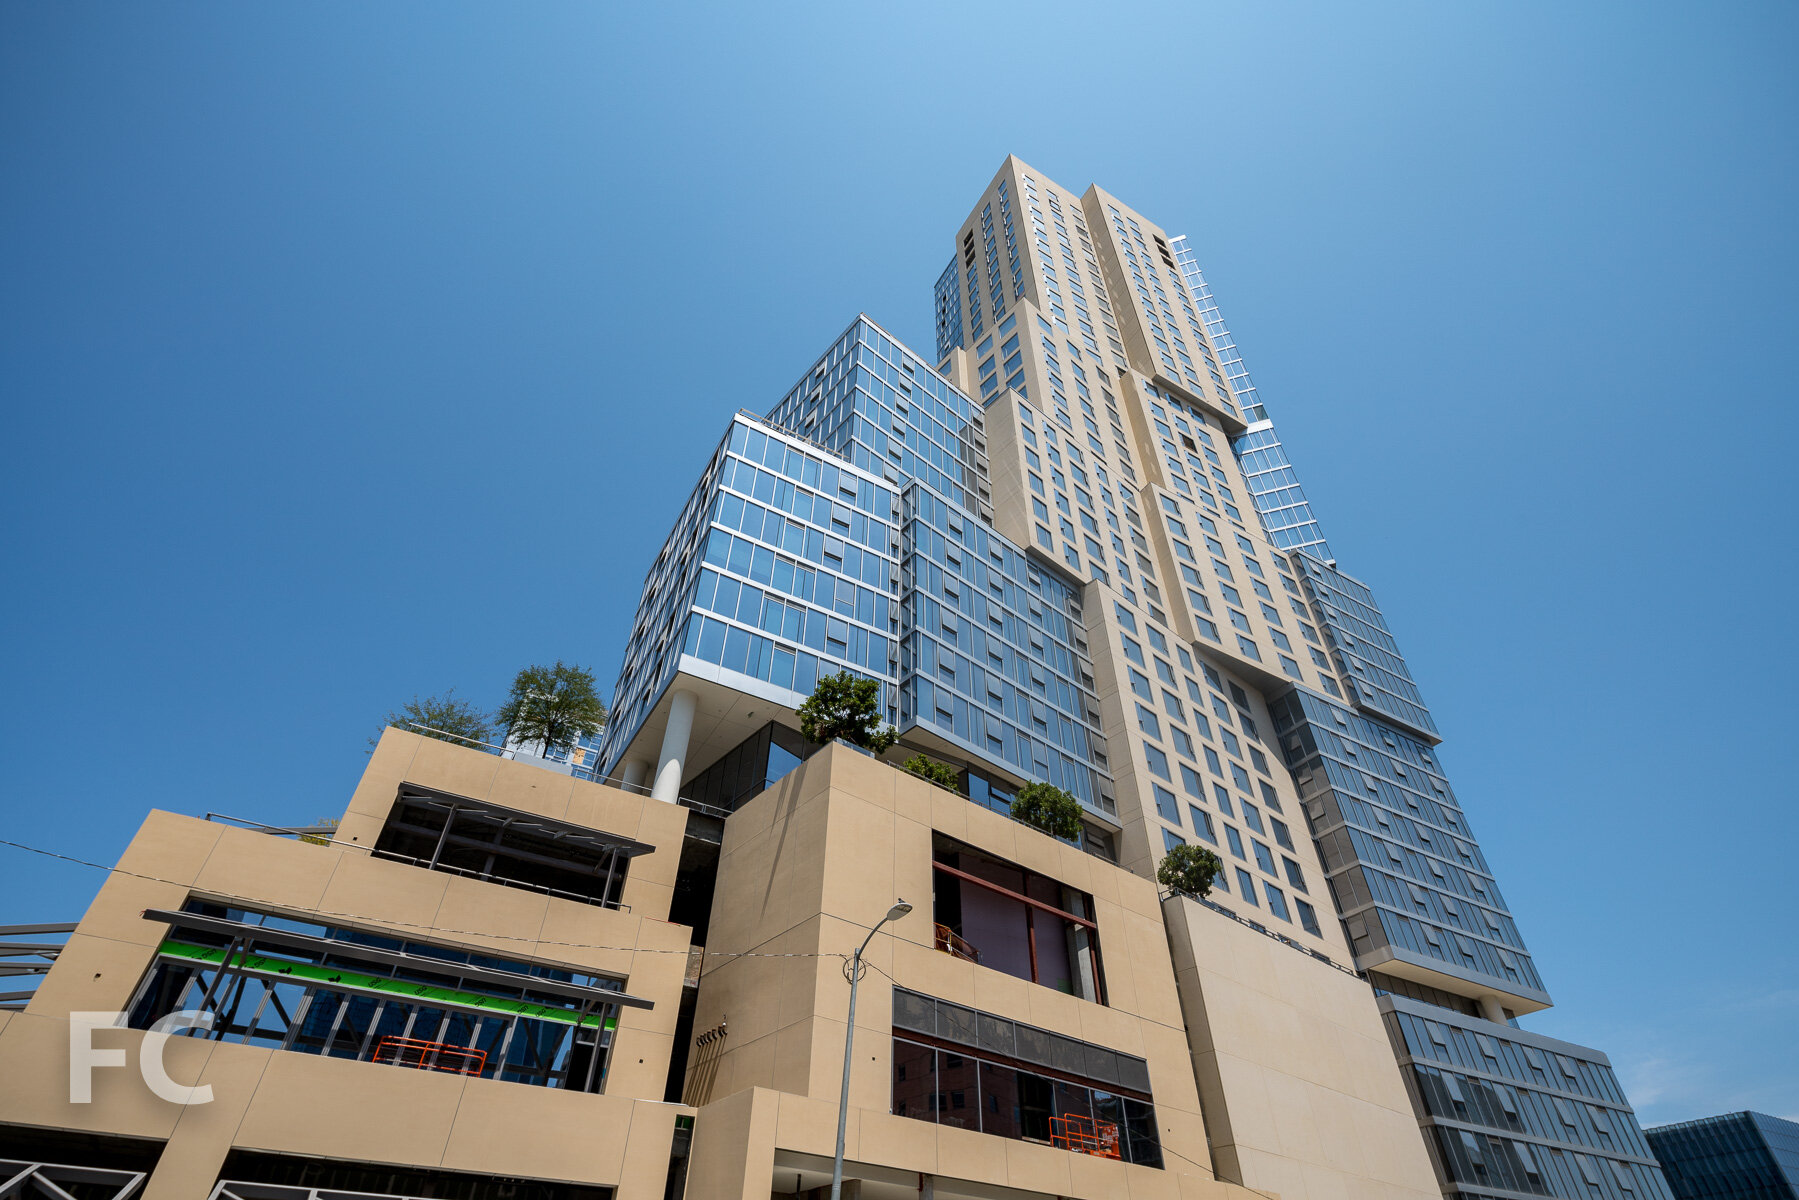
Facade installation is nearing completion at the Related Companies and China Harbour Engineering Company Ltd.’s two-tower multi-use development The Grand LA in Downtown Los Angeles. Designed by Frank Gehry of Gehry Partners, the development sits across the street from Gehry’s Walt Disney Concert Hall and includes two towers that rise to 45- and 28-stories. The project will offer 400 residences, including 89 units of affordable housing, and a 309-key luxury hotel. Retail will occupy the base of the two towers, with 176,000 square feet of shopping and restaurants on three levels of landscaped open terraces.
Looking up at the south facade of the residential tower.
Looking up at the southwest corner of the residential tower.
Southwest corner of the residential tower (right) and the hotel tower (left) from South Grand Avenue.
West facade of the residential tower.
Close-up of the residential tower.
Close-up of the residential tower.
Southwest corner of the hotel tower from South Grand Avenue.
Close-up of the hotel tower.
Close-up of the hotel tower.
West facades of the residential tower (right) and the hotel tower (left) from the Walt Disney Concert Hall.
Northwest corner of the residential tower from South Grand Avenue.
Looking up at the southeast corner of the residential tower.
Southeast corner of the residential tower (left) and the hotel tower (right) from South Hill Street.
Architect: Gehry Partners, LLP (Design Architect), AECOM (Architect of Record); Interior Design: Ingrao Inc. (Residences), Tara Bernerd & Partners (Hotel), Rockwell Group (Restaurants); Landscape Designer: OJB Landscape Architecture; Developers: Related Companies with China Harbour Engineering Company Ltd.; Program: Residential, Hotel, Retail; Location: Downtown, Los Angeles, CA; Completion: 2022.