Construction Update: 515 W 18
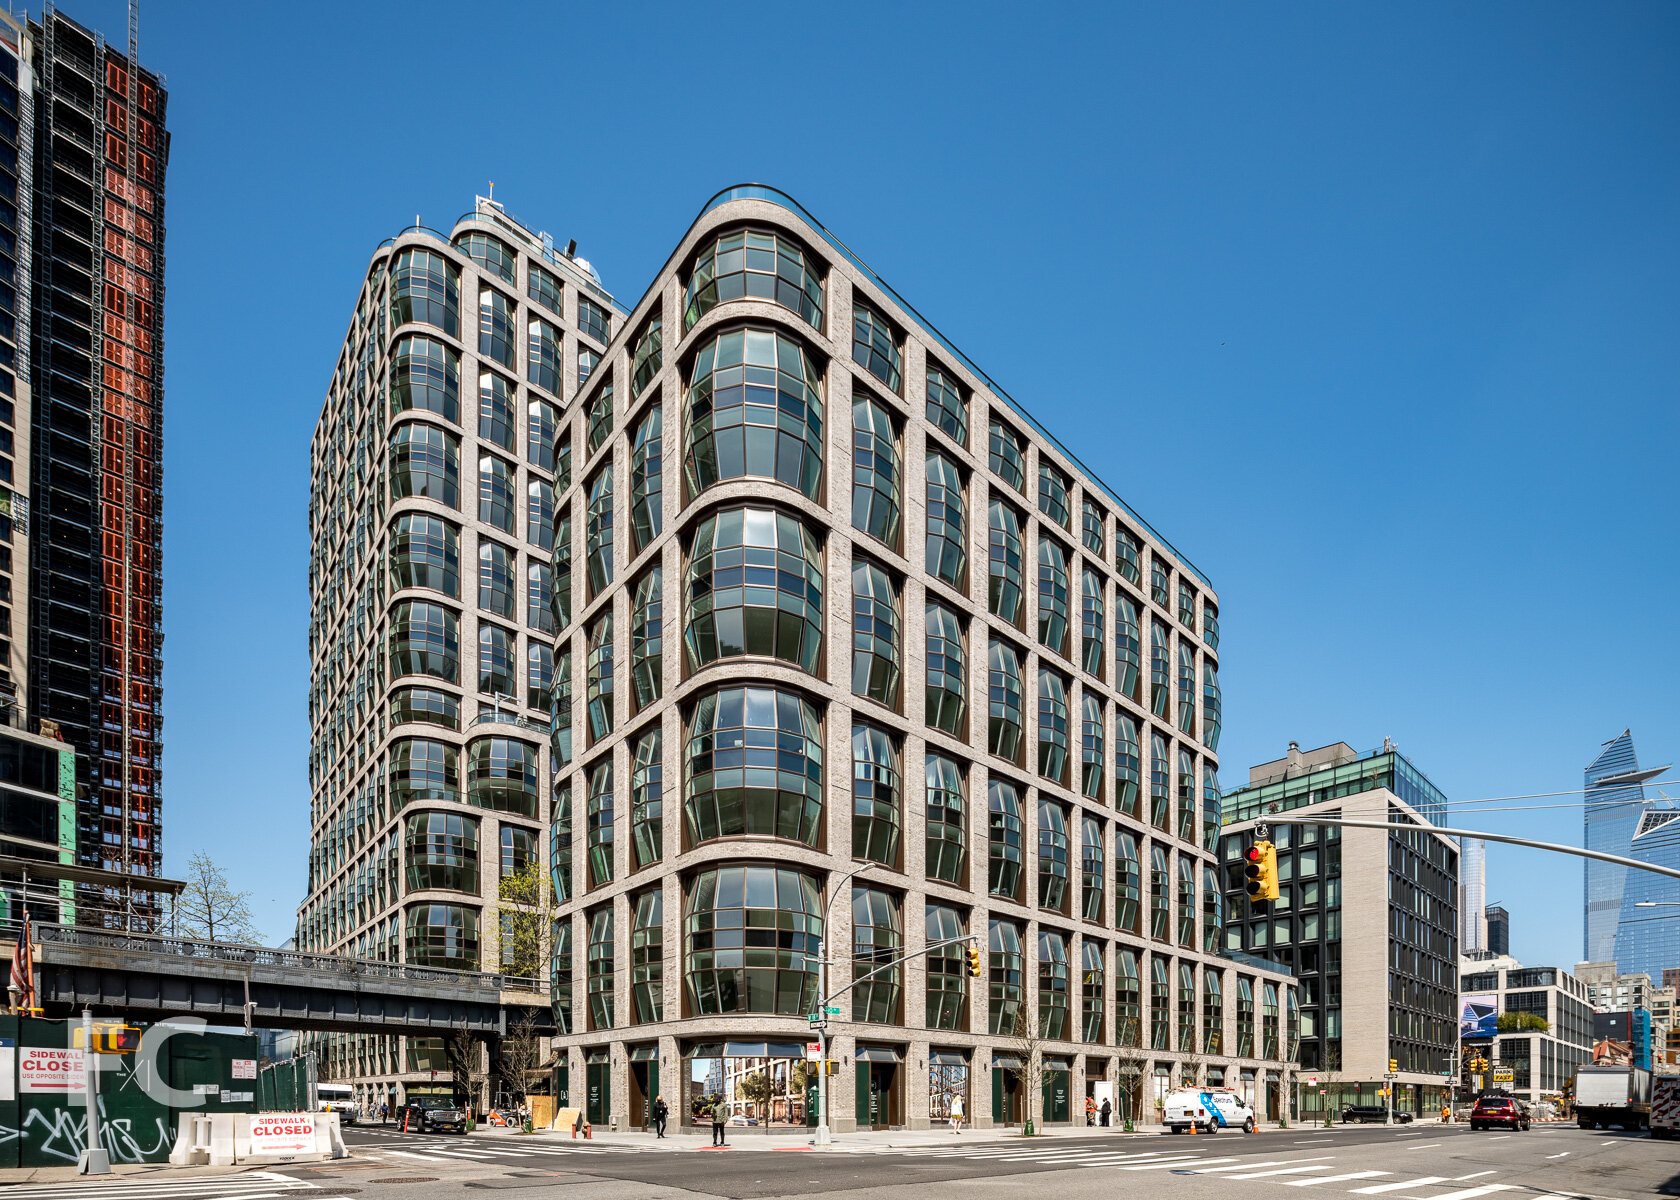
Southeast corner from 10th Avenue.
Construction is wrapping up at the east tower of Related’s two-tower residential development at the High Line in Chelsea. Designed by Thomas Heatherwick’s Heatherwick Studio, the 22-story west tower and 10-story east tower flank the High Line and connect to each other underneath the park’s elevated railroad structure. The facade features custom masonry and Heatherwick’s modern take on the bay window.
Close-up of the east facade of the east tower.
Southeast corner of the east tower (right) and the Eleventh (left).
Southeast corner of the storefront at the west building.
Residential entry underneath the High Line.
Amenities
Residents have access to a collection of amenities that include a residential lobby with High Line columns, a garden by Hollander Design, library lounge, co-working lounge, private dining room and bar, game room, screening lounge, fitness center, 75-foot long saline-system swimming pool, spa, children’s playroom, and rooftop terrace.

Residential lobby.

Fitness center.
Swimming pool with adjacent cold plunge pool, hot tub, and experiential shower.

Library lounge.
Private dining room.
Private bar adjacent to the private dining room.
Game room.
Looking south from a rooftop terrace.
Looking west towards the west tower (right) and The Eleventh (left).

Looking down on the High Line and the residential lobby located underneath.
Looking northeast towards Midtown from a rooftop terrace on the east tower.
Looking north towards Hudson Yards and Midtown from a rooftop terrace on the east tower.
Looking north along the High Line towards Hudson Yards from a rooftop terrace on the east tower.
Looking up at the east facade of the west building.
Model Residence
Lantern House will offer 180 residences across two towers, ranging in size from one-to-four bedrooms with average ceiling heights of ten-foot, nine-inches. March and White Design has overseen the design of the residential interiors. Kitchens feature convex fluted-oak cabinetry, polished Calacatta Venato and Nordic Grey marble slab countertops and backsplash, and a Waterworks faucet. Master baths feature Nestos Beige marble slab flooring/walls with polished marble countertops in Opal White or Emperador Grey, custom vanities with fluted-oak cabinetry with caramel or cocoa stain, undercounted Laufen sink, medicine cabinet with bronze metal and fluted mirror panels, and Waterworks fixtures.
Living room.
Kitchen.
Convex fluted-oak cabinetry with a caramel stain and upper cabinets with back-painted ribbed glass doors.
Close-up of the kitchen cabinets with custom-designed bronze finish hardware.
Master bedroom.
Custom vanity with fluted-oak cabinetry in a caramel stain, polished marble countertop and mirror/medicine cabinet.
Bedroom.
Architect: Heatherwick Studio (Design Architect), SLCE (Architect of Record); Interiors: March and White Design; Landscape: Hollander Design Landscape Architects; Developer: Related Companies; Program: Residential, Retail; Location: Chelsea, New York, NY; Completion: 2021.


Construction Update: Park House at 500 W 22
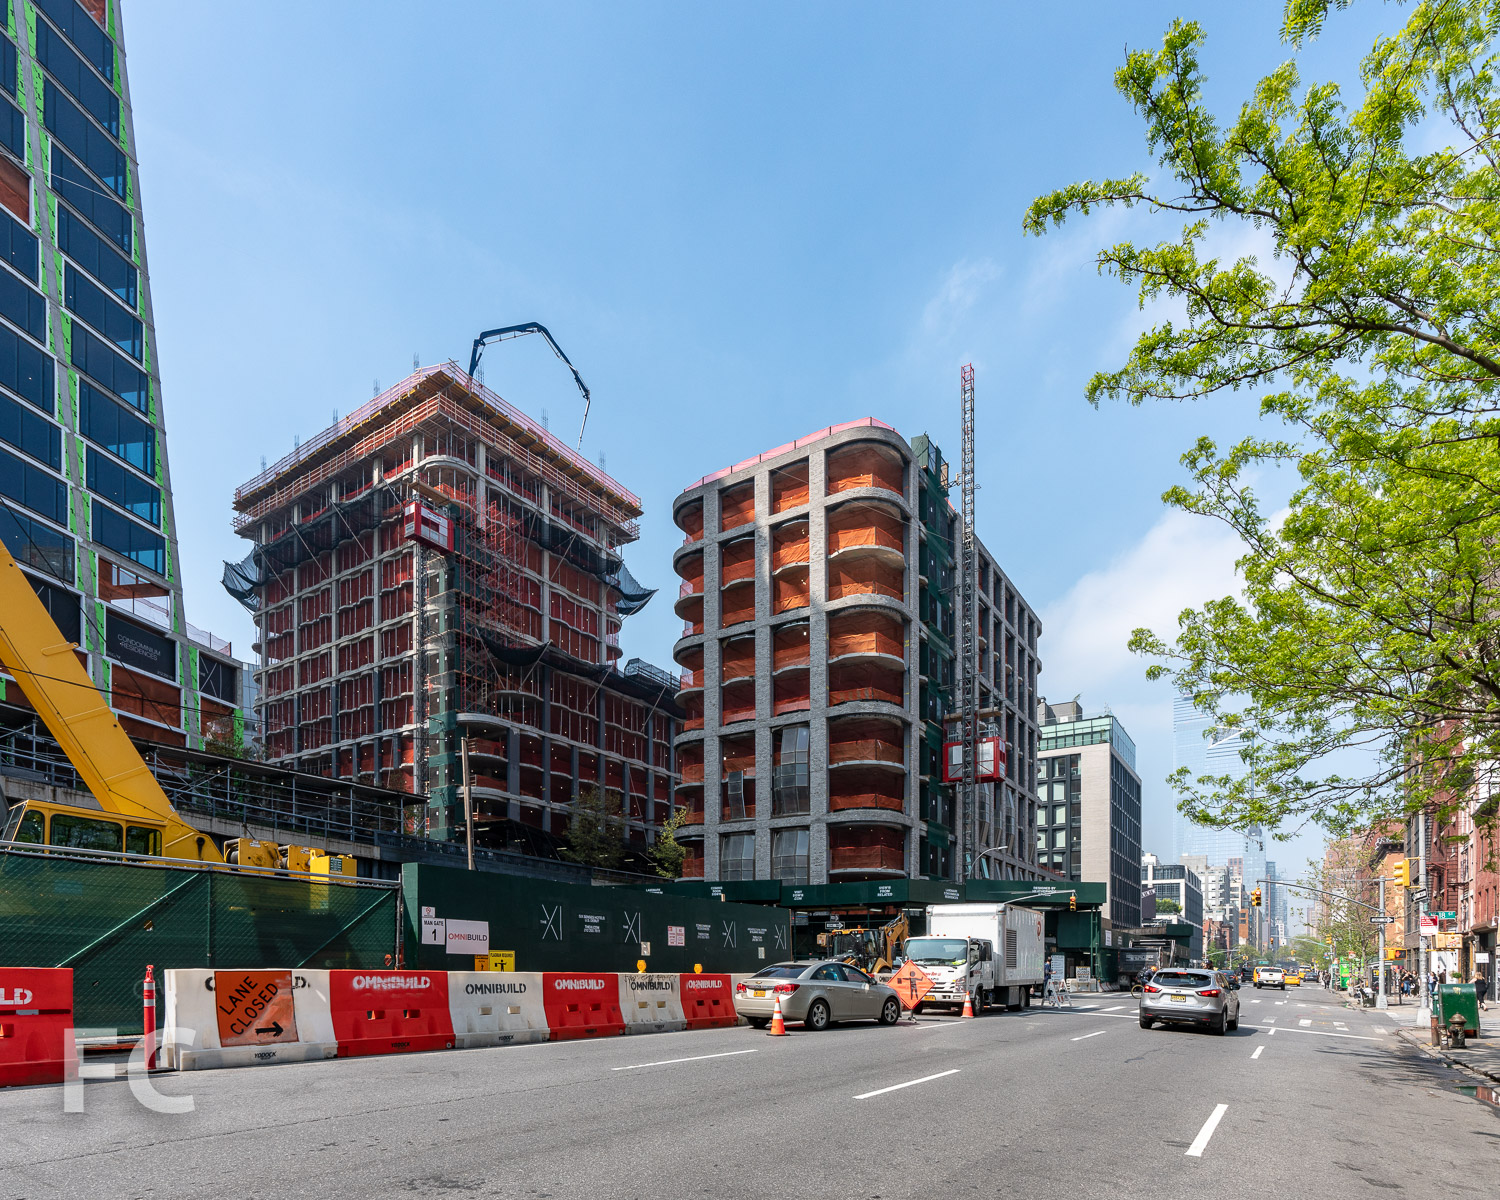
East facade from 10th Avenue.
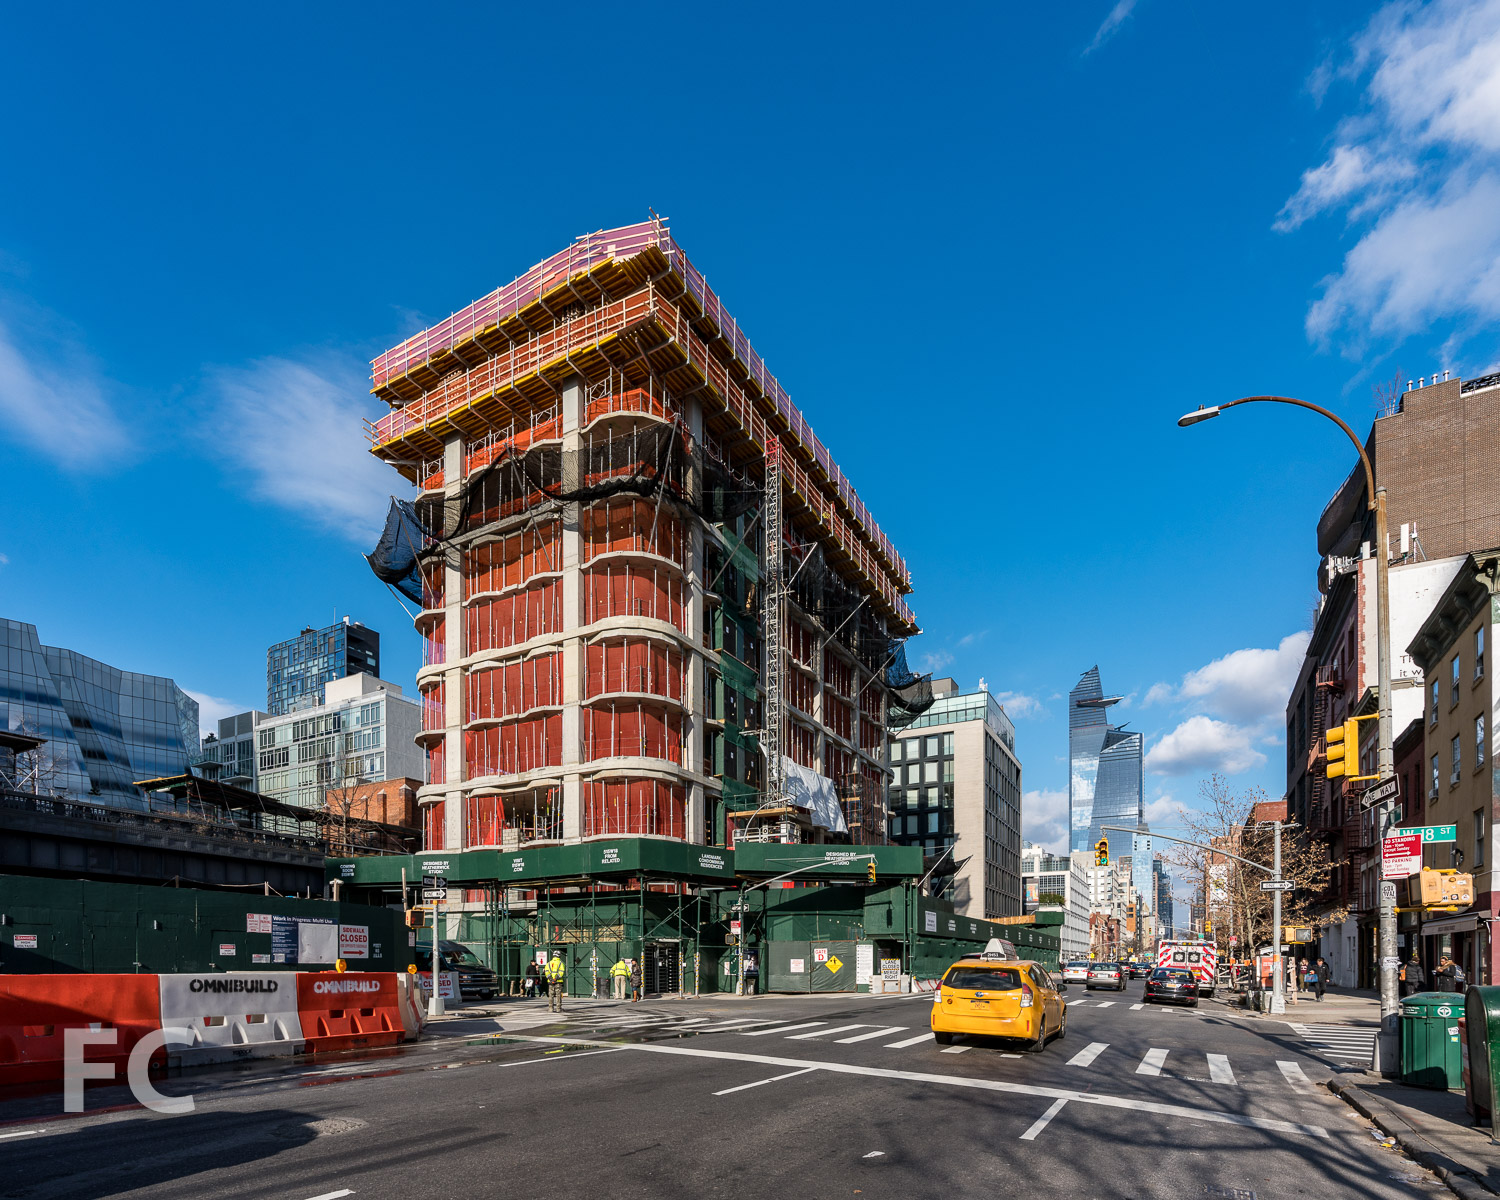
Construction scaffolding is coming down at residential condo building Park House in Chelsea by Brantwood Capital. Designed by Selldorf Architects, the building features a multi toned brick facade in shades of red and orange with large in-swing casement windows. When completed, the development will offer 10 residences adjacent to the High Line and Clement Clarke Moore Park.
Northeast corner from 10th Avenue.
Architect: Selldorf Architects; Developer: Brantwood Capital; Program: Residential Condo; Location: Chelsea, New York, NY; Completion: 2021.











Construction Tour: 1 Boerum Place

Northwest corner from Boerum Place.
Facade installation is wrapping up on residential rental tower One Boerum Place in Downtown Brooklyn from developers Avery Hall Investments, Allegra Holding, and Aria Development Group. Designed by SLCE Architects, the 22 story tower features a brick and punch window facade. When complete, the tower will offer 96 residential rental units ranging in size from 1-to-3 bedrooms. Residents will have access to a collection of amenities that include a rooftop terrace, two-story fitness center, swimming pool, entertainment lounge, children’s playroom, parking garage, and storage room.
Looking up at the west facade.
West facade.
Southwest corner from Boerum Place.
Southeast corner from Red Hook Lane.
Looking up at the southeast corner.
Looking up at the north facade from Fulton Street.
Close-up of the north facade.
Northeast corner from Fulton Street.
Close-up of the brick facade at the residential entry.
Rooftop Views
Architect: ; Developer: Avery Hall, Allegra Holding, Aria Development Group; Program: Residential, Retail; Location: Borough Hall, Brooklyn, NY; Completion: 2021

Construction Update: 124 West 16 Street and 246 West 16th Street
Northwest corner of 124 West 16th Street.
Construction has wrapped up on two residential condo developments in Chelsea by Grid Group, 124 West 16th Street and 246 West 16th Street.
124 West 16th Street
Designed by DHD Architecture + Interior Design, 124 West 16th Street features a facade of hand laid bluestone quarried in New York and Pennsylvania and milled to thousands of custom sizes. The project is situated next to and over the French Evangelical Church, a partner in the development. Residents have access to a rooftop terrace with pool deck, lounge seating, and views to Lower Manhattan and Midtown. Earlier this year the development sold out, within a year of its official launch.
Close-up of the bluestone and glass facade.
Looking up at the north facade from West 16th Street.
Residential entry at West 16th Street.
View north towards Hudson Yards and Midtown from the rooftop pool deck.
246 West 16th Street
Designed by Gluck+, 246 West 16th Street features a facade of oversized windows and Sterling Grey bricks, with a two-story storefront of mahogany wood. The site was once the office of builder R.H. Casey in the early 1900s, and fittingly Grid Group has located their offices in the lower floors. Four full floor apartments are located above the storefront office space.
North facade from West 16th Street.
Looking up at the north facade.
Closeup of the brick and glass at the north facade.
Mahogany storefront with signage for the Grid Group offices.
246 West 16th Street - Model Residence
Architects: DHD Architecture + Interior Design (124 West 16th Street), Gluck+ (246 West 16th Street); Developer: Grid Group; Program: Residential Condo; Location: Chelsea, New York, NY; Completion: 2020.

Construction Update: 199 Chrystie Street
Northeast corner from Chrystie Street.
Facade installation is nearing completion at 14-story residential condo building 199 Chrystie on the Lower East Side of New York. Designed by Thomas Juul-Hansen, the facade features a glass and metal east facade that articulates the 14 interlocking residential units. The lower units range in size from 1-to-3 bedrooms, while a pair of 6 bedroom penthouse units occupy the upper floors.
East facade from the Stanton Street Courts at Sara D. Roosevelt Park.
Close-up of the east facade.
Looking up at the east facade from Chrystie Street.
East facade from Chrystie Street.
Architect: Thomas Juul-Hansen; Developer: KD Sagamore Capital LLC (KDS); Program: Residential Condo; Location: Lower East Side, New York, NY; Completion: 2021.
Construction Update: David Hammons' Days End at Hudson River Park

Construction is nearing completion on David Hammons’ Days End permanent installation in Hudson River Park’s Gansevoort Peninsula for the Whitney Museum of American Art and the Hudson River Park Trust. Inspired by Gordon Matta-Clark’s 1975 artwork also titled Days End, the open structure follows the outline of the Pier 52 shed that Matta-Clark cut five openings into. The sixth and final frame was installed this past weekend.
Artist: David Hammons; Client: Whitney Museum of American Art and Hudson River Park Trust; Location: Hudson River Park, New York, NY; Completion: 2021.
Tour: 3 Court Square - Skyline Tower
West facade of Skyline Tower (center) and One Court Square (right).

Construction is nearing completion at Skyline Tower, a 778-foot-tall residential condo tower at Three Court Square in Long Island City, from developers Risland Holdings LLC, FSA Capital, and United Construction & Development Group. The 67-story tower surpasses neighboring One Court Square as the tallest tower in Queens. Designed by Hill West Architects, the tower features a curtain wall of floor-to-ceiling glass with corner balconies.
View of Skyline Tower on the Long Island City skyline from Roosevelt Island.
West facade of Skyline Tower from 44th Drive.
Leading brokerage Modern Spaces is the exclusive sales and marketing firm for the project, and began the first set of closings at the building in February. Skyline Tower is over 45% sold.
South facade of the podium from 44th Drive.
Looking up at the double height entrance.
Lobby lounge.
Lobby lounge.
Mailroom.
Elevator lobby.
Model Residences
The tower offers 802 condo residences ranging in size from studios to four-bedroom penthouses, with 155 units offering outdoor terraces. Kitchens feature a quartz slab countertop and backsplash, along with Bosch appliances. Bathrooms feature white marble, porcelain, and bronze fixtures from Kohler.
Modern Spaces created a model studio unit furnished with an Ori Cloud Bed, a piece of furniture that offers a more spacious alternative to accommodating a bed and couch in the same living area. The bed raises into a drop ceiling element, revealing a couch that serves as the bed’s headboard. Ori’s Pocket Closet is located at the foot of the bed, allowing for a bookcase/TV stand that slides away from the wall to reveal a closet.
Ori Cloud Bed in the down position.
Ori Cloud Bed in the up position.
Views
Looking west towards Midtown from the top floor.
Looking southwest towards Lower Manhattan.
Subway Entrance
As part of the new tower’s construction, the developer’s built a new, accessible entrance to the Court Square-23rd Street E/M subway station’s Manhattan-bound platform.
Architect: Hill West Architects; Interiors: Whitehall Interiors; Developers: Risland Holdings LLC, FSA Capital, and United Construction & Development Group; Sales and Marketing: Modern Spaces; Program: Residential Condominium, Retail; Location: Long Island City, Queens, NY; Completion: 2021.
Construction Update: David Hammons' Days End at Hudson River Park

Construction is underway on David Hammons’ Days End permanent installation in Hudson River Park’s Gansevoort Peninsula for the Whitney Museum of American Art and the Hudson River Park Trust. Inspired by Gordon Matta-Clark’s 1975 artwork also titled Days End, the open structure follows the outline of the Pier 52 shed that Matta-Clark cut five openings into.
Artist: David Hammons; Client: Whitney Museum of American Art and Hudson River Park Trust; Location: Hudson River Park, New York, NY; Completion: 2021.
Construction Tour: Front & York
Aerial view from the south.

Facade installation is nearing completion at Front and York, a 21-story residential development by CIM Group and LIVWRK at 85 Jay Street. Designed by Morris Adjmi Architects, the 1.2-million-square-feet project features an 8-story podium and a tower at the northeast and southwest corner of the massive Brooklyn site. Rental apartments will be located in the podium, while one-to-four-bedroom condo units will occupy the two towers.
Rendering.
Aerial view from the south.
Southwest corner.
South facade.
South facade.
Custom Glen-Gery bricks and divided light windows clad the podium and towers. A scalloped, custom molded GFRC superframe, handcrafted in the Hudson Valley, overlays the facade in a 6 bay tall grid.
Southeast corner.
View southwest from the northeast tower.
View northwest towards Lower Manhattan.
View north towards Hudson Yards.
View north towards Midtown.
View south towards Downtown Brooklyn.
Residents will have access to a range of amenities on the 8th floor podium roof terrace including a co-working lounge, media lounge, game room, music room, kids playroom, party lounge, chef’s kitchen, bar and billiards room, wine room, coffee lounge, outdoor screening area, and outdoor pool with grilling area. A three level Life Time Fitness flagship will offer an indoor pool, full-size basketball court, fitness floor, five studios, and space for personal and small group training. Other amenities include a porte-cochere and driveway and the largest residential garage in DUMBO.
A half acre Private Park will occupy the center of the development at the ground floor. Michael Van Valkenburgh Associates, landscape architect for the nearby Brooklyn Bridge Park, is leading the design of the tiered park.
View of the Private Park from the podium rooftop terrace.
Looking east inside the Private Park.
Looking up from the Private Park.
Architects: Morris Adjmi Architects; Landscape Architects: Michael Van Valkenburgh Associates; Developer: CIM Group and LIVWRK; Program: Residential Rental and Condo; Location: DUMBO, Brooklyn, NY; Completion: 2021.









Construction Tour: 1568 Broadway - TSX Broadway

Northwest corner from West 47th Street.
Demolition is ongoing at 1568 Broadway, former home of a Double Tree Suites by Hilton, in Times Square. Led by developers L&L Holding Company in partnership with Fortress Investment Group, the previous structure will be replaced by a 46-story mixed use tower with a 699-room hotel, 75,000 square feet of experiential retail on 10 floors, and a $50 million renovation of The Palace Theater.
Northwest corner from West 47th Street.
At 105 years in operation, the Palace Theater is among the earliest surviving theaters in Times Square. As part of the new development, the theater will be lifted 30 feet up to the third floor and undergo a renovation that will refurbish the ornate plaster, historic preservation of the existing interior, acoustical isolation, technology modernization, new lobby with a bar and box office, new marquee, new grand entrance, and 10,000 square feet of additional back-of-house space.
Looking up at the north facade from West 47th Street.
West facade from Broadway.
Theater fly-space.
Theater box in preparation for the lift to the third floor.
Architects: Mancini Duffy (Lead Design), Perkins Eastman (Building Envelope), PBDW (Theater Box Design, Historic); Interior Design: Wimberley (Hotel); Developers: L&L Holding Company with Fortress Investment Group; Program: Hotel, Retail, Theater; Location: Times Square, New York, NY; Completion: 2022.