
Construction Update: 555 West 38th Street
Southwest corner from 11th Avenue.
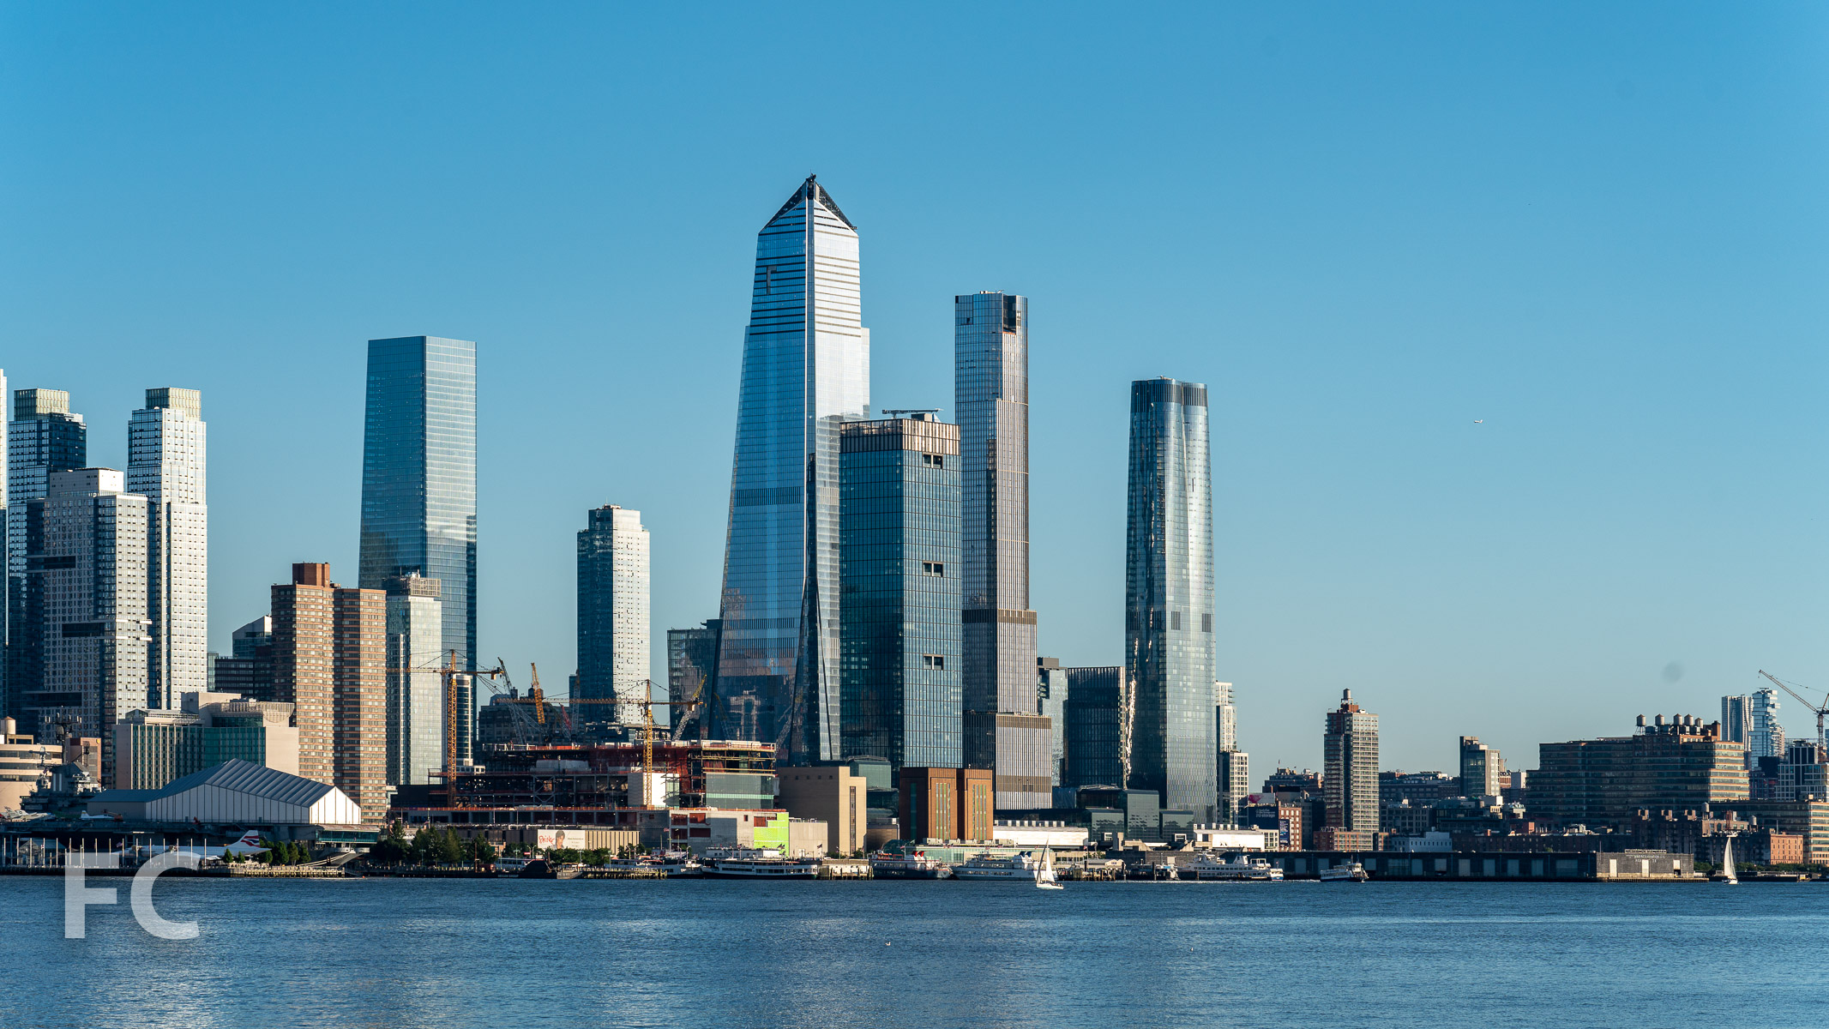

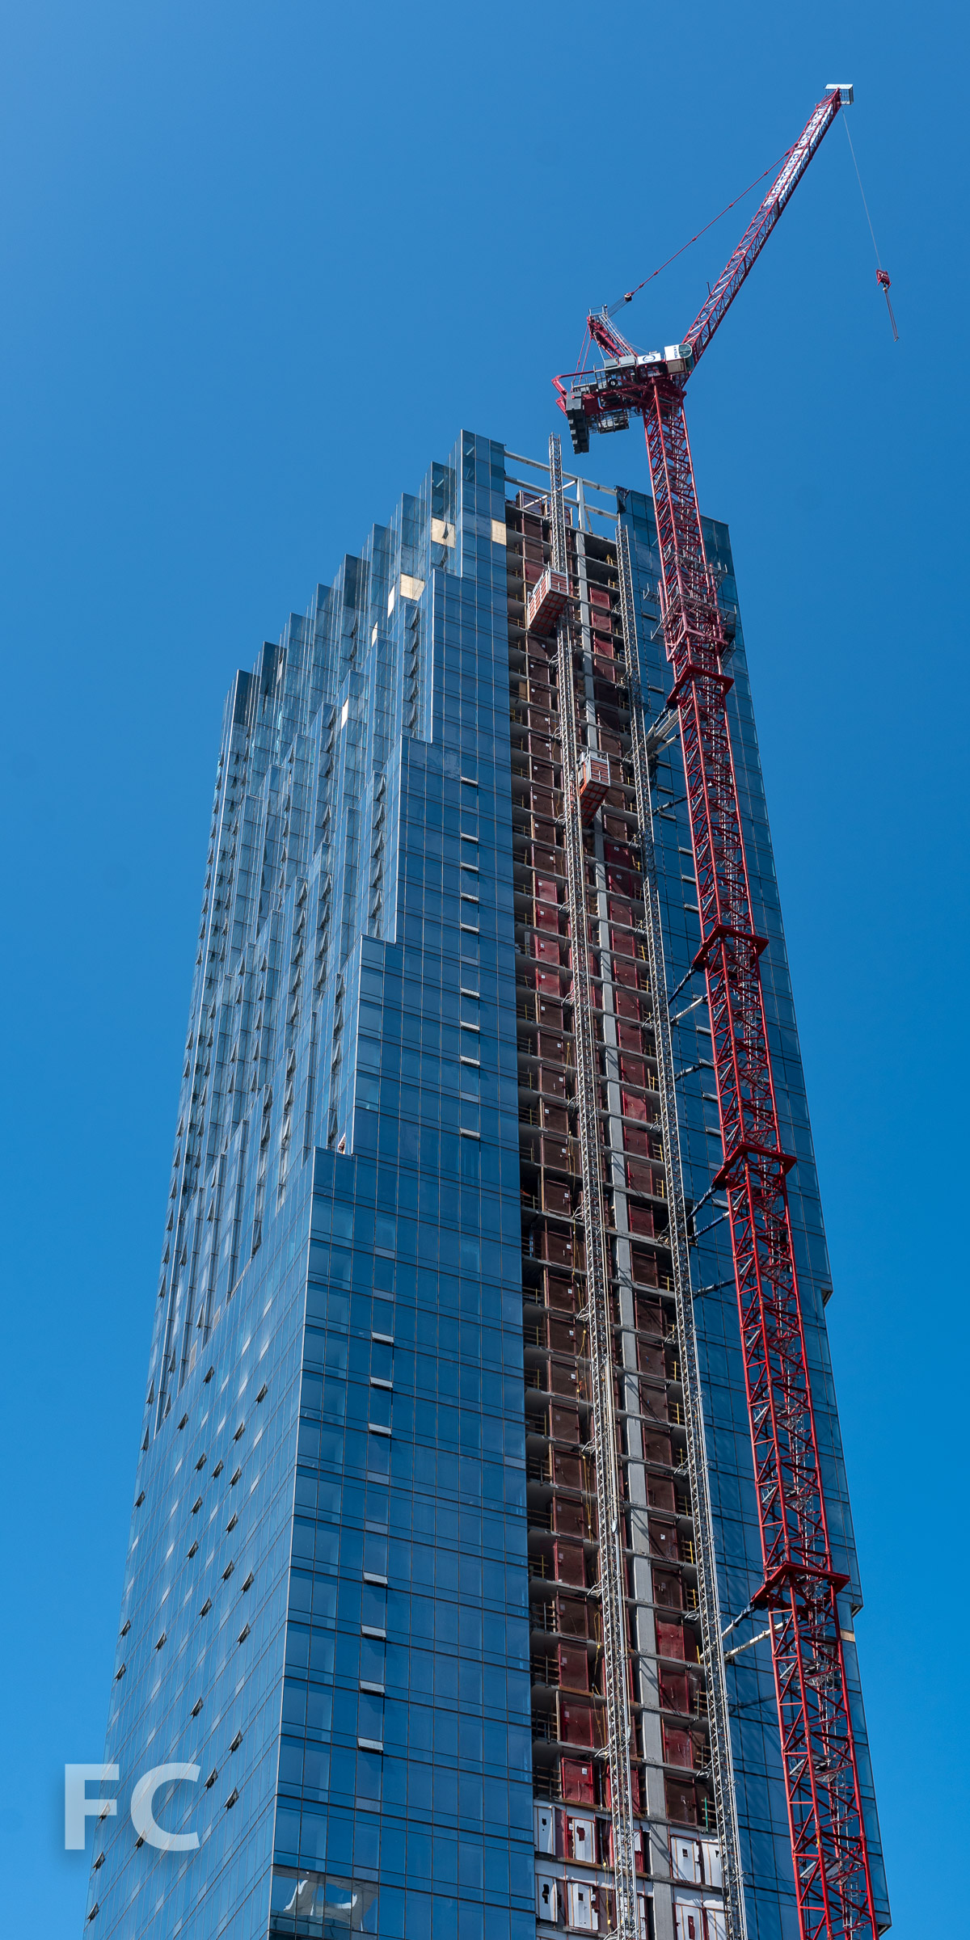
Superstructure has topped out at Rockrose Development’s residential tower 555 West 38th Street at Hudson Yards. Designed by Pelli Clarke Pelli, the 52-story tower features a mid rise base and a taller tower element at the site’s southern half. The facade consists of a blue glass curtain wall with vertical and horizontal cap accents forming a multi-story grid at the base and northern half of the tower.
Looking up at the west facade from 11th Avenue.
Looking up at the west facade from 11th Avenue.
West facade of the base of the tower from 11th Avenue.
North facade from 11th Avenue.
Southeast corner.
Architect: Pelli Clarke Pelli; Developer: Rockrose Development; Program: Residential, Retail; Location: Hudson Yards, New York, NY; Completion: 2022.










Tour: 76 Schermerhorn - The Symon
Closings have commenced at the 13-story luxury condo building The Symon in Brooklyn Heights by Lonicera Partners, Orange Management and The Davis Companies. The exteriors and interiors of The Symon are designed by New York based design firm Studio DB, who have also completed the interiors for One Clinton in Brooklyn and One Vandam in SoHo. There are 59 residences ranging in size from one-to-four-bedrooms, including three penthouse units at the top. Some residences include private outdoor space.
Residential entry.
Views of Brooklyn and Lower Manhattan from the rooftop terrace.
Model Residence
Showers are lined with Diamond tile patterns of Carrara Crema marble and Bardiglio Dark marble floor tiles.
Showers are outfitted with brass fixtures by Waterworks.
Model Residence
Model Residence
Architect: Studio DB with Colberg Architecture; Interiors: Studio DB; Developers: Lonicera Partners, Orange Management and The Davis Companies; Program: Residential Condo; Location: Boerum Hill, Brooklyn, NY; Completion: 2020.
Construction Update: 1245 Broadway
Northeast corner from Broadway.
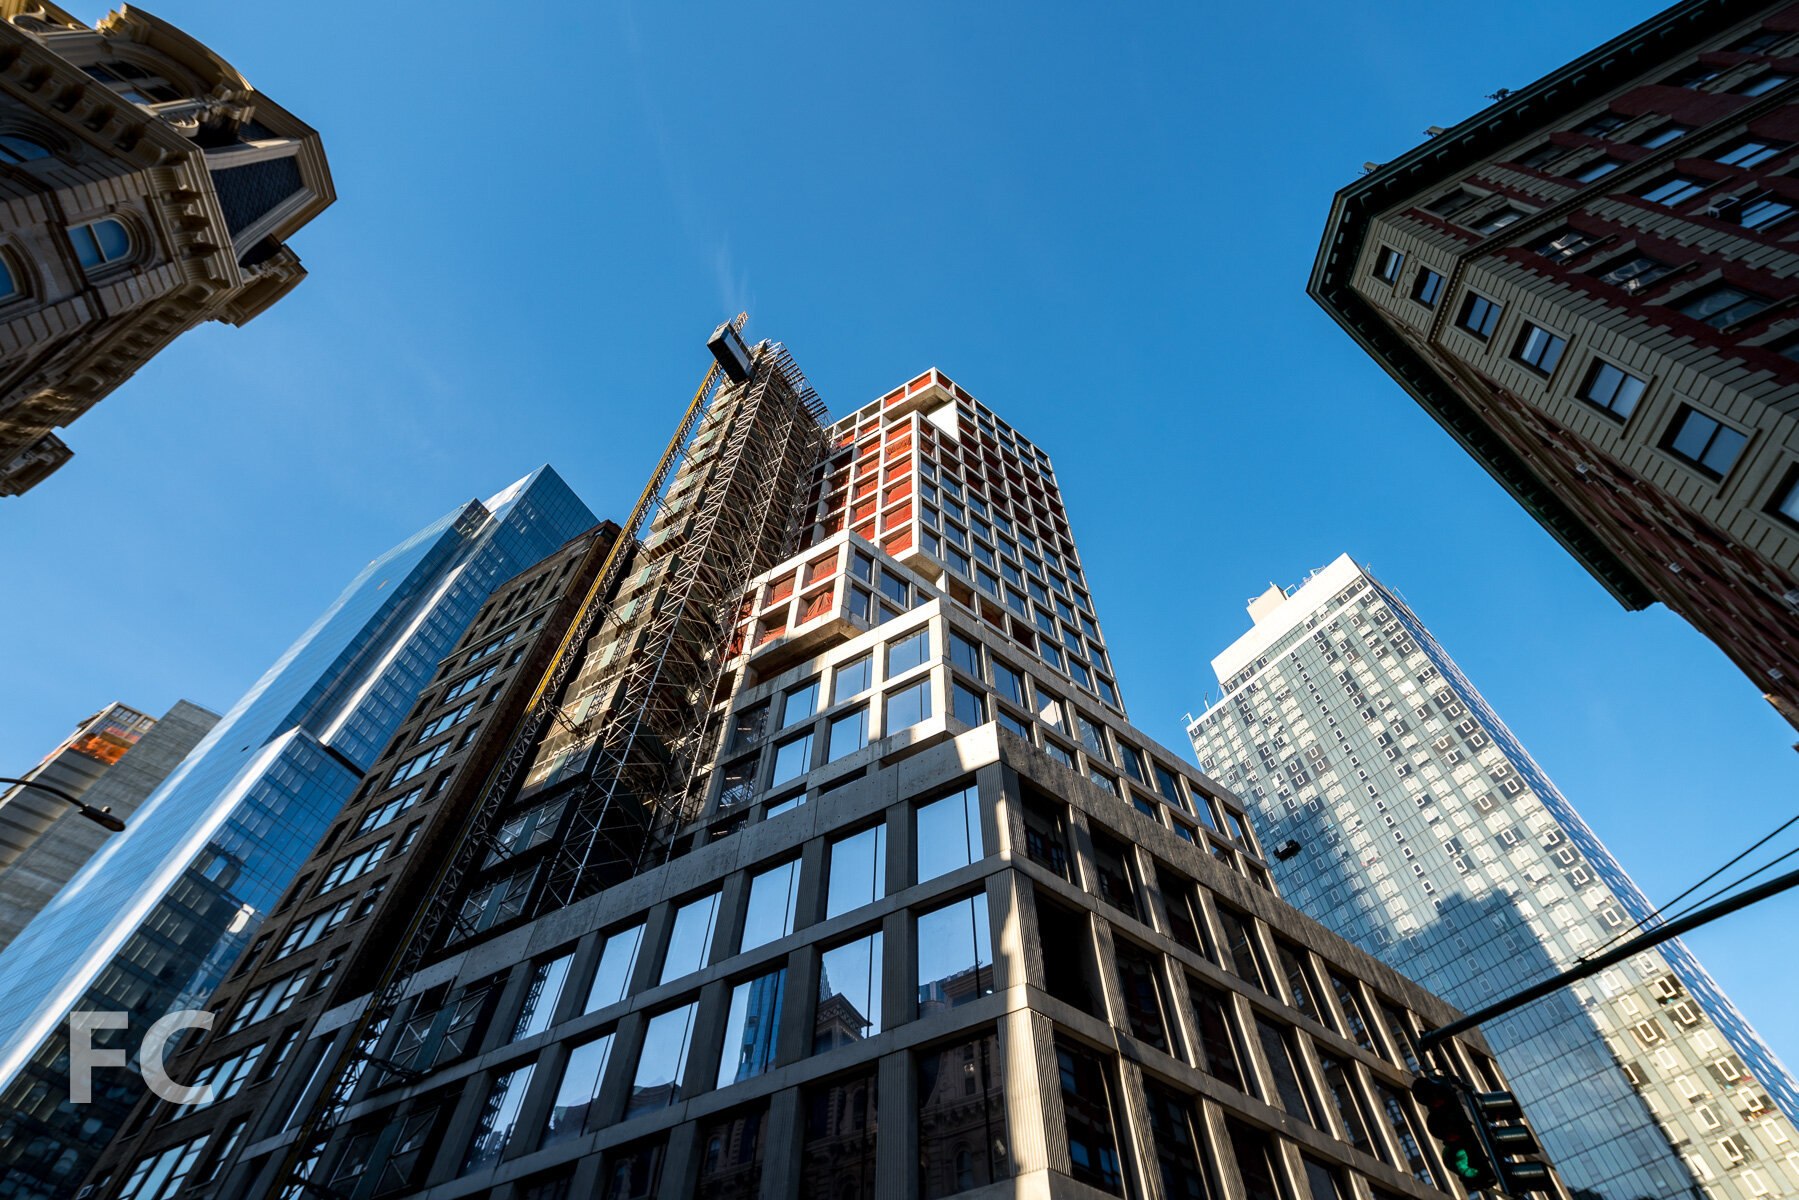
Superstructure has topped out and window installation is ongoing at GDSNY’s 23-story class A boutique office tower at 1245 Broadway in the NoMad neighborhood of Manhattan. Designed by Skidmore Owings & Merrill (SOM), the office tower’s massing features four setbacks as it ascends, with carve outs that allow for large terraces at each location. The tower’s gridded facade features an exposed textured architectural concrete superstructure and floor to ceiling triple paned windows.
Looking up at the northeast corner.
Close-up of the northeast corner of the lower tower with windows installed.
Northeast corner from West 31st Street.
Looking up at the east facade.
Architect: Skidmore Owings & Merrill (SOM); Developer: GDSNY; Program: Office, Retail; Location: NoMad, New York, NY; Completion: 2021.






Construction Update: 550 Clinton

South facade from Vanderbilt Avenue.
Superstructure has topped out at Hope Street Capital’s residential tower 550 Clinton in Clinton Hill, Brooklyn. Designed by Morris Adjmi Architects, the tower features a torqued massing that frames views of the nearby Church of St. Luke and St. Matthew’s belfry, a landmark built in 1891. The tower will be clad in large floor-to-ceiling windows and scalloped precast concrete panels, whose design was inspired by the church’s columns.
Rendering courtesy of Morris Adjmi Architects.
Southwest corner from Atlantic Avenue.
Looking up at the southwest corner of the tower.
Close-up of the precast concrete panels going up on the southwest corner.
Precast concrete and glass facade design sketch courtesy of Morris Adjmi Architects.
Southwest corner from Atlantic Avenue.

Close-up of the southwest corner of the tower.
Looking up at the west facade from Vanderbilt Avenue.
West facade from Atlantic Avenue.
Southeast corner from Atlantic Avenue.
Architect: Morris Adjmi Architects; Developer: Hope Street Capital; Program: Residential, Retail; Location: Clinton Hill, Brooklyn, NY; Completion: 2021.


Construction Update: 515 W 18
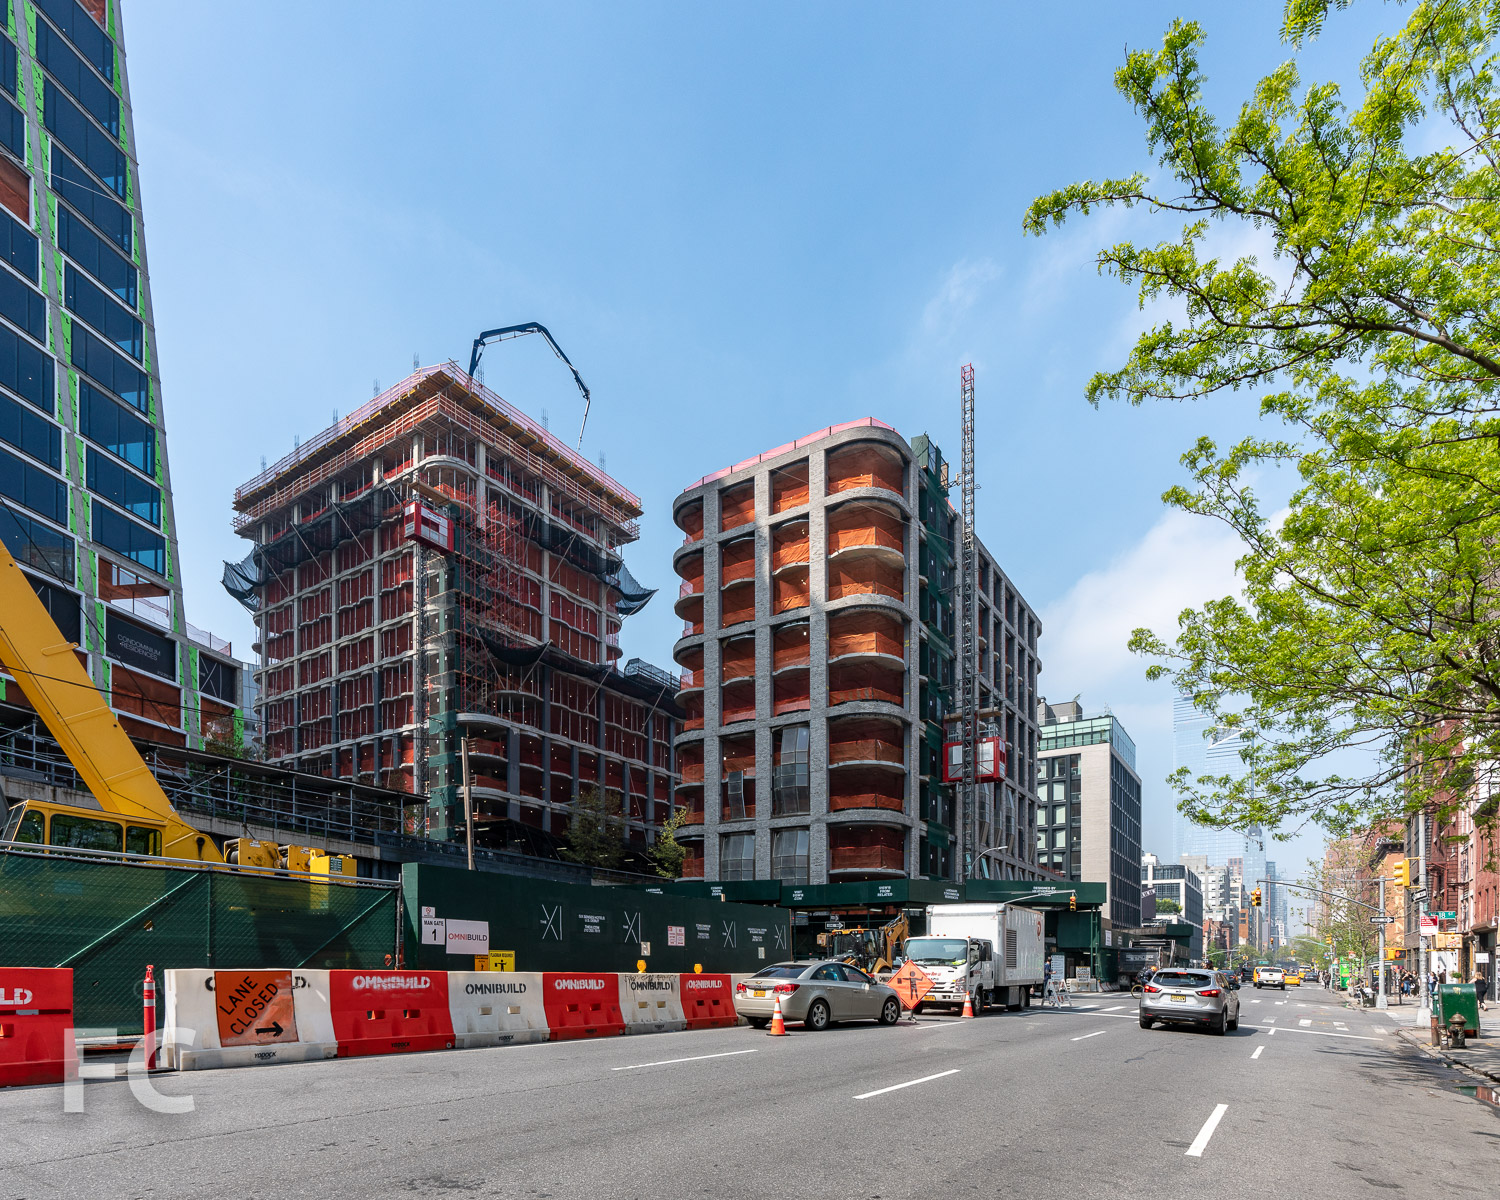
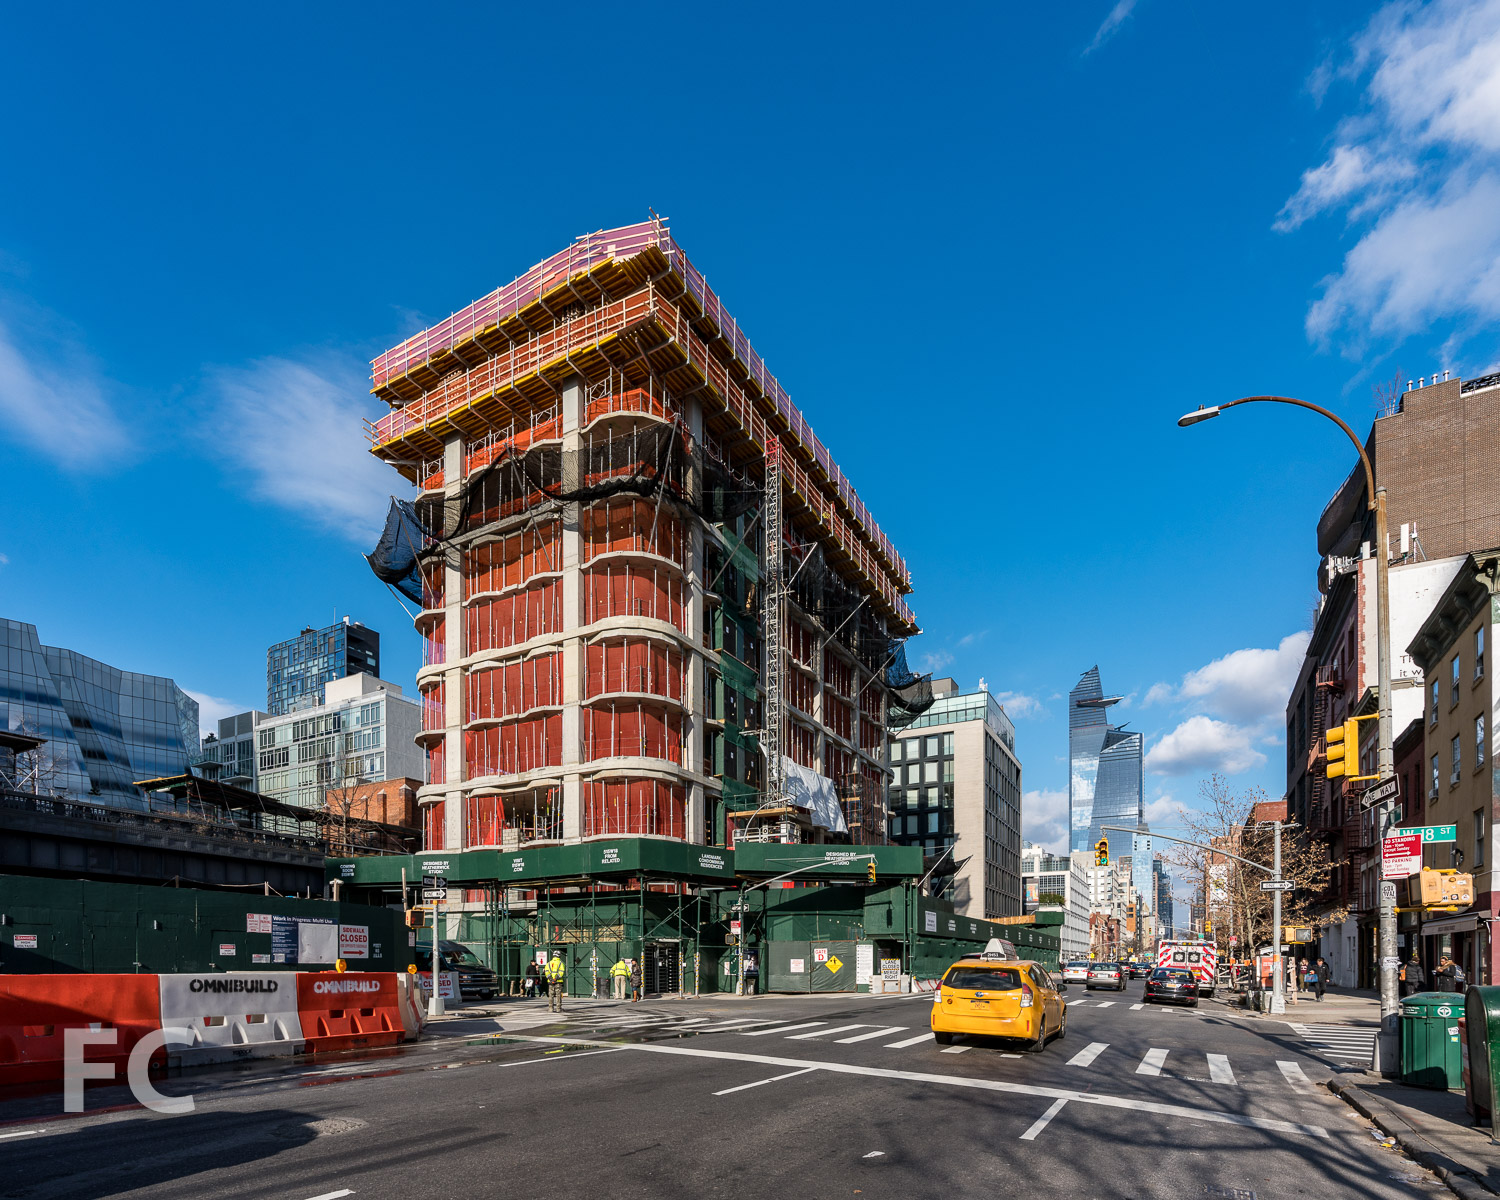
Southeast corner from 10th Avenue.
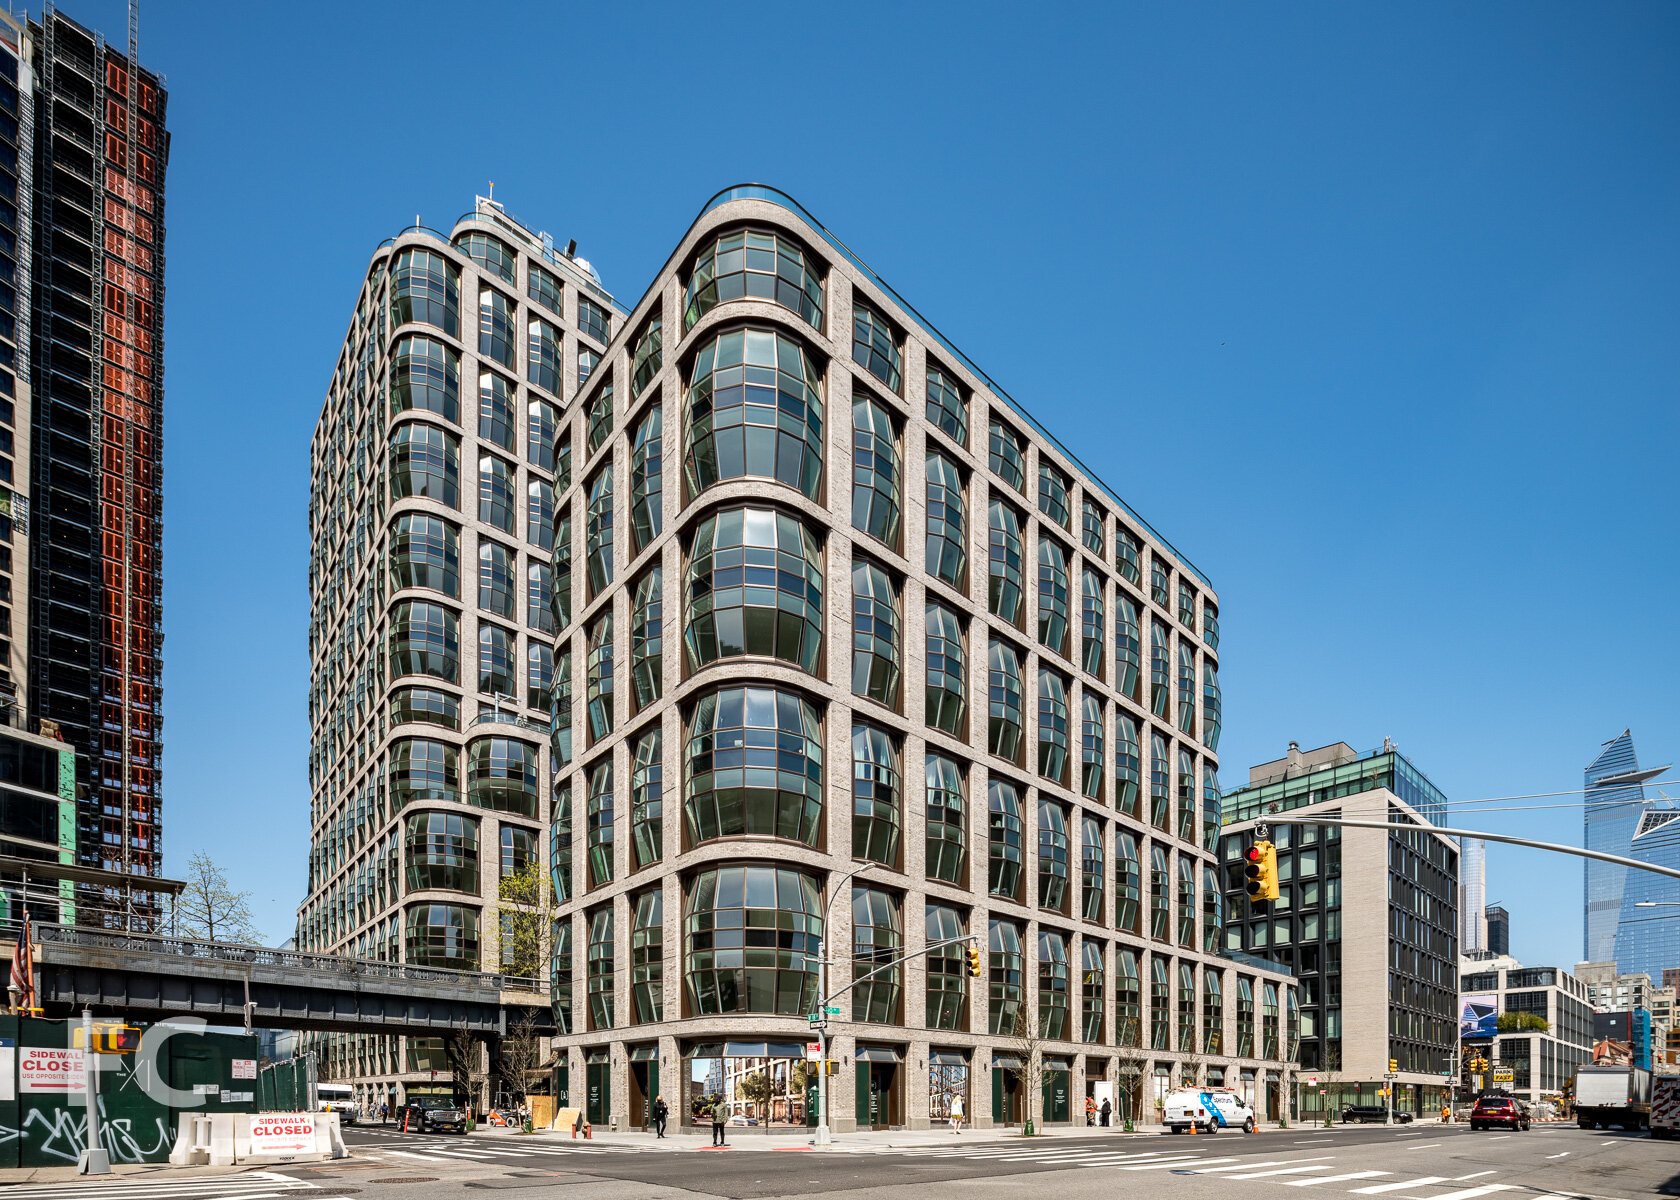
Construction is wrapping up at the east tower of Related’s two-tower residential development at the High Line in Chelsea. Designed by Thomas Heatherwick’s Heatherwick Studio, the 22-story west tower and 10-story east tower flank the High Line and connect to each other underneath the park’s elevated railroad structure. The facade features custom masonry and Heatherwick’s modern take on the bay window.
Northeast corner from 10th Avenue.
East facade of the east tower from 10th Avenue.
Close-up of the east facade of the east tower.
Southeast corner of the east tower (right) and the Eleventh (left).
Residential entry underneath the High Line.
Northwest corner of the east tower from the High Line.
Close-up of the northeast corner of the east tower.
South facade of the east tower.
Architect: Heatherwick Studio (Design Architect); Developer: Related Companies; Program: Residential, Retail; Location: Chelsea, New York, NY; Completion: 2021.
Construction Update: 611 West 56th Street
Southeast corner from 11th Avenue.


Facade installation is ongoing at 611 W 56, a 420 foot tall residential tower in Hell’s Kitchen from developers Sumaida + Khurana and LENY. Designed by Pritzker Prize-winning Portuguese architect Álvaro Siza, the 37-story tower is the architect’s first building in the United States. The facade is clad with large windows and white Perla Bianca limestone.
Rendering courtesy of Sumaida + Khurana and LENY.

When complete, the tower will offer 80 residences designed by Gabellini Sheppard Associates and ranging from one- to four-bedrooms and penthouses.
Looking up at the south facade.
Southeast corner from West 56th Street.
Looking up at the east facade from 11th Avenue.
Looking up at the northeast corner.
Close-up of the northeast corner of the tower.
Close-up of the northeast corner of the tower.
Southeast corner from 11th Avenue.
South facade.
White Perla Bianca limestone panels at the southeast corner of the tower.
Architects: Álvaro Siza Arquitecto (Design Architect), SLCE Architects (Executive Architect); Interiors: Gabellini Sheppard Associates; Developers: Sumaida + Khurana and LENY; Program: Residential; Location: Hell’s Kitchen, New York, NY; Completion: 2020.


Construction Update: 550 Washington Street - Google NYC - St. John's Terminal

Southwest corner from West Street.
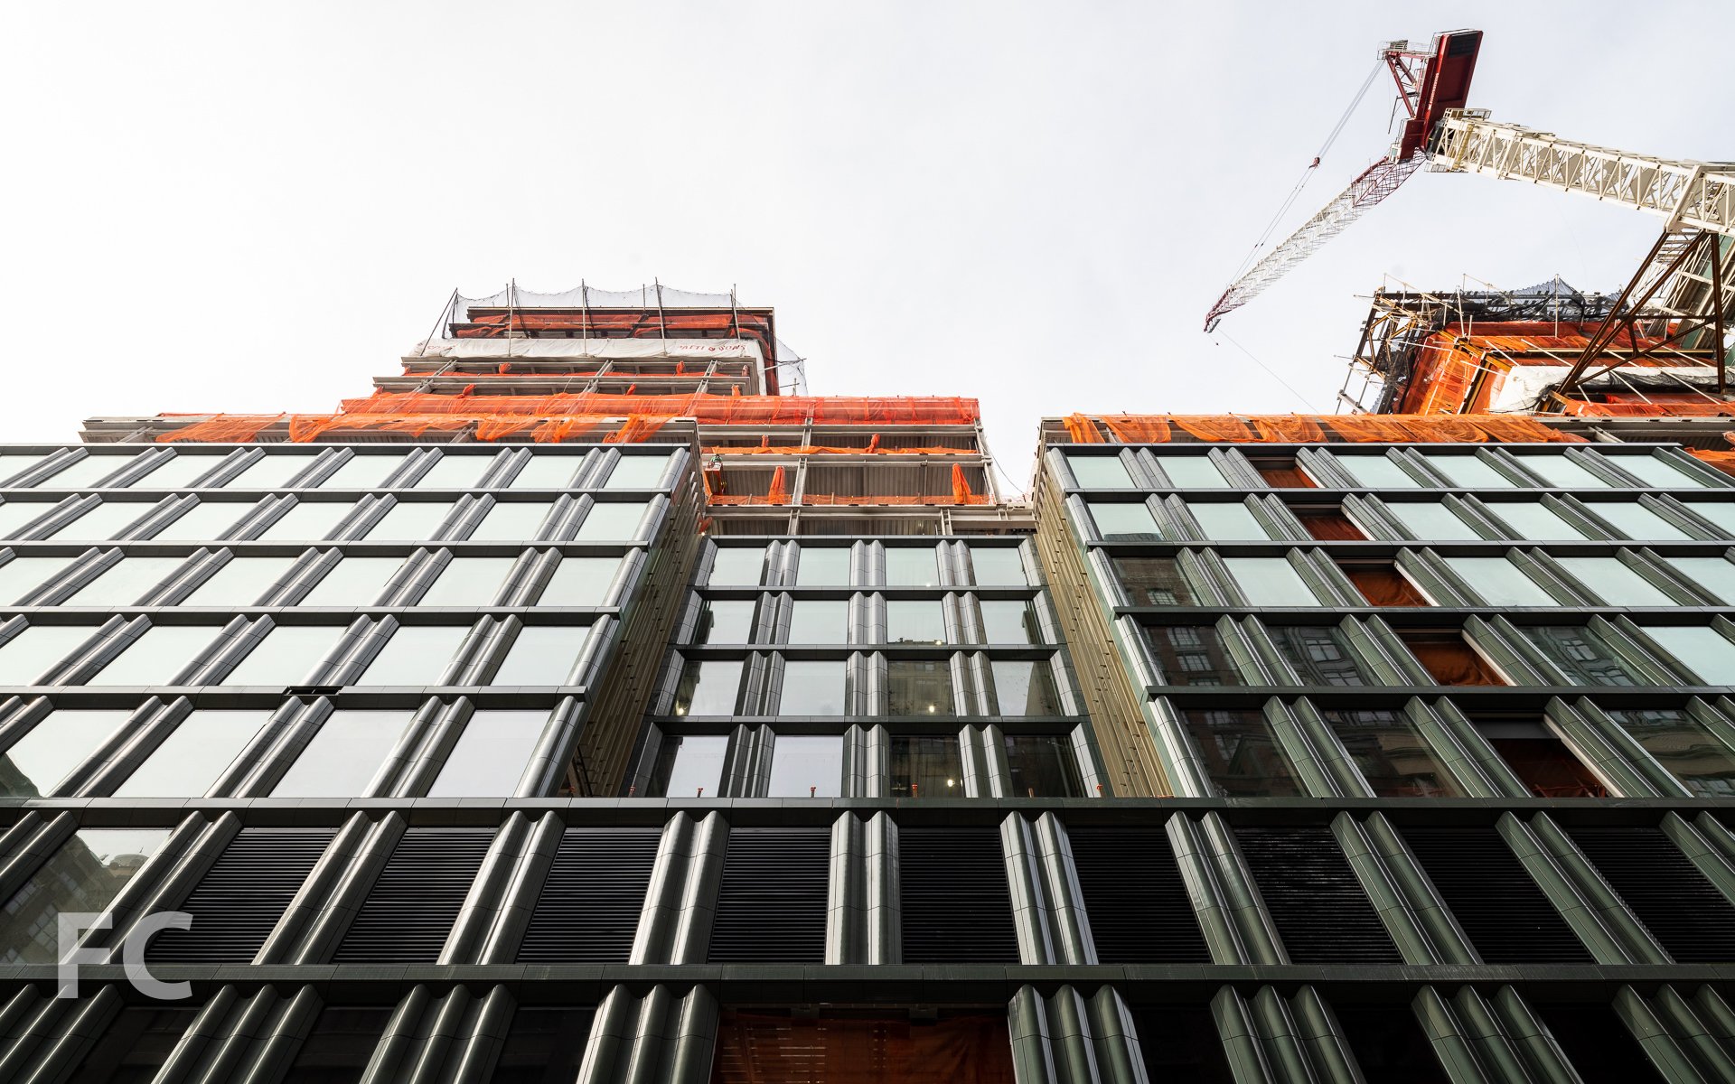
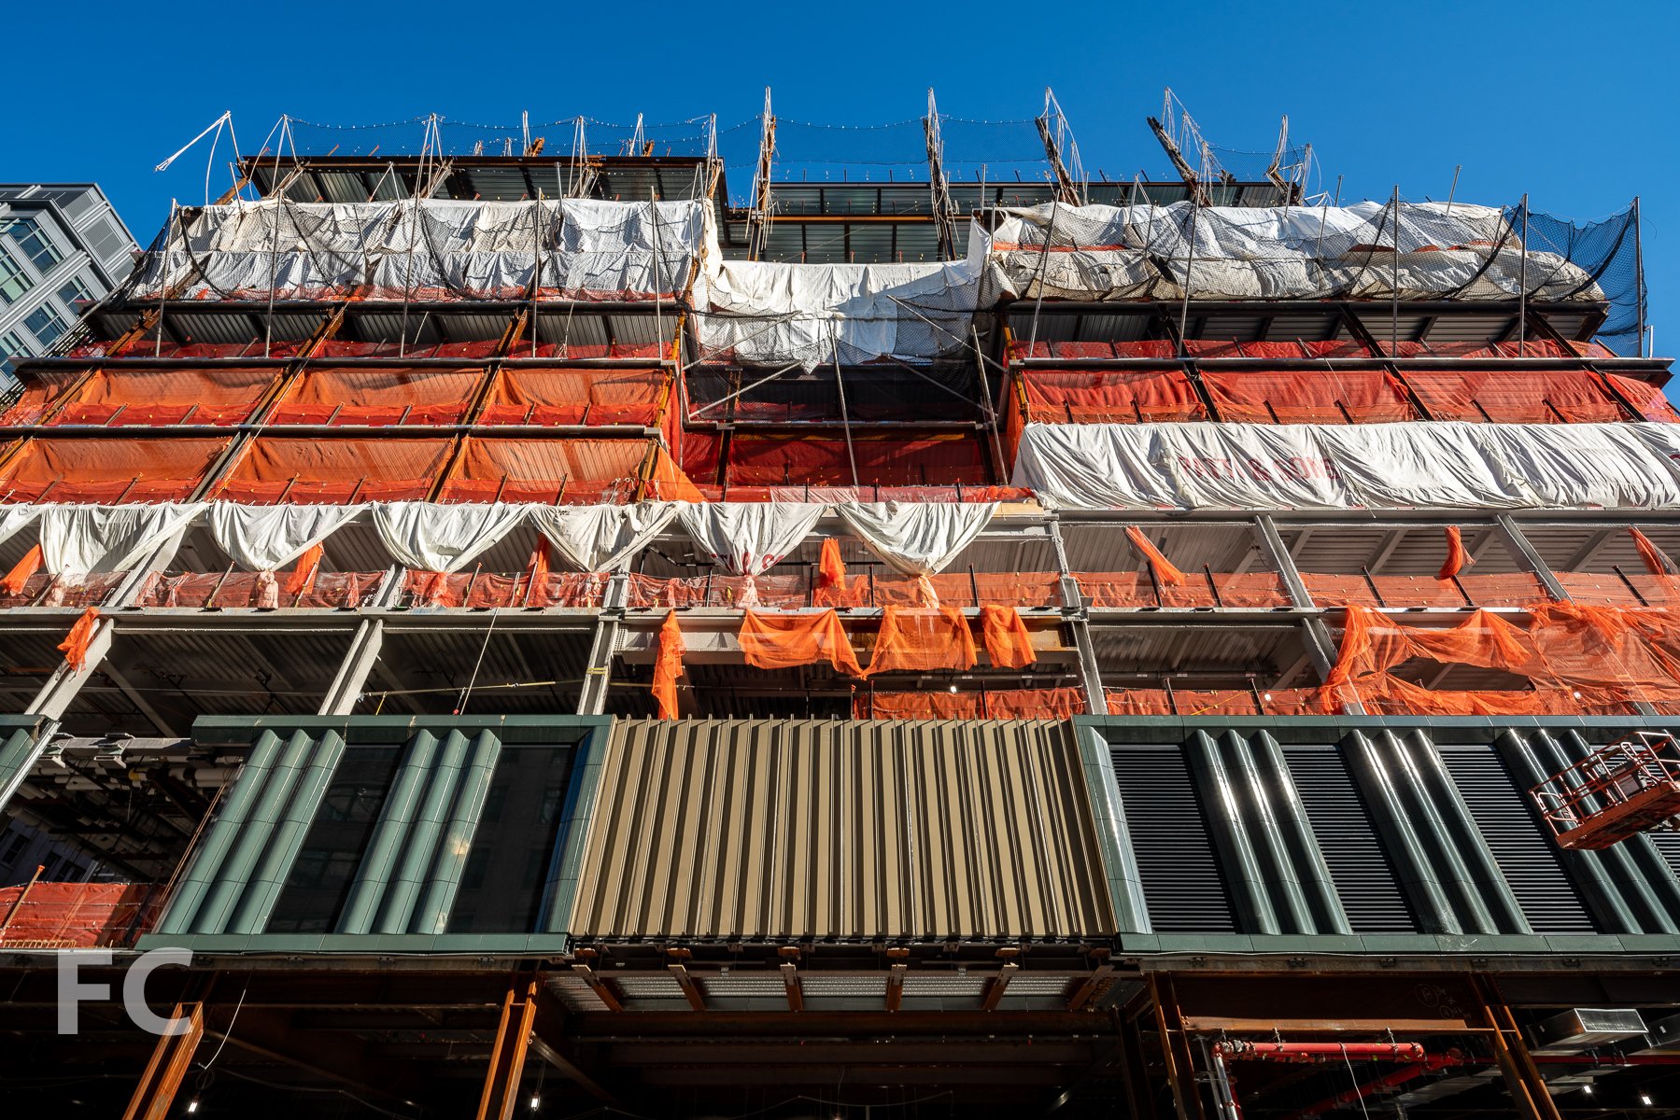


Facade installation is ongoing at Oxford Properties’ conversion of St. John’s Terminal, originally constructed in 1934, into the future offices of Google at Hudson Square on the west side of Manhattan. Led by COOKFOX Architects, the project re-imagines the former terminus of the New York Central Railroad’s West Side viaduct into 1.3 million square feet of office space for Google. Nine new floors have been added atop the existing structure that stretched for two city blocks.
Close-up of the curtain wall panels at the west facade.
Northwest corner from West Street.
Northwest corner from West Street.
Looking up at the north facade.
Northwest corner from Washington Street.
Northeast corner.
Northeast corner.
Architect: COOKFOX Architects, Adamson Associates, and Gensler; Developer: Oxford Properties Group; Program: Office; Location: Hudson Square, New York, NY; Completion: 2021.

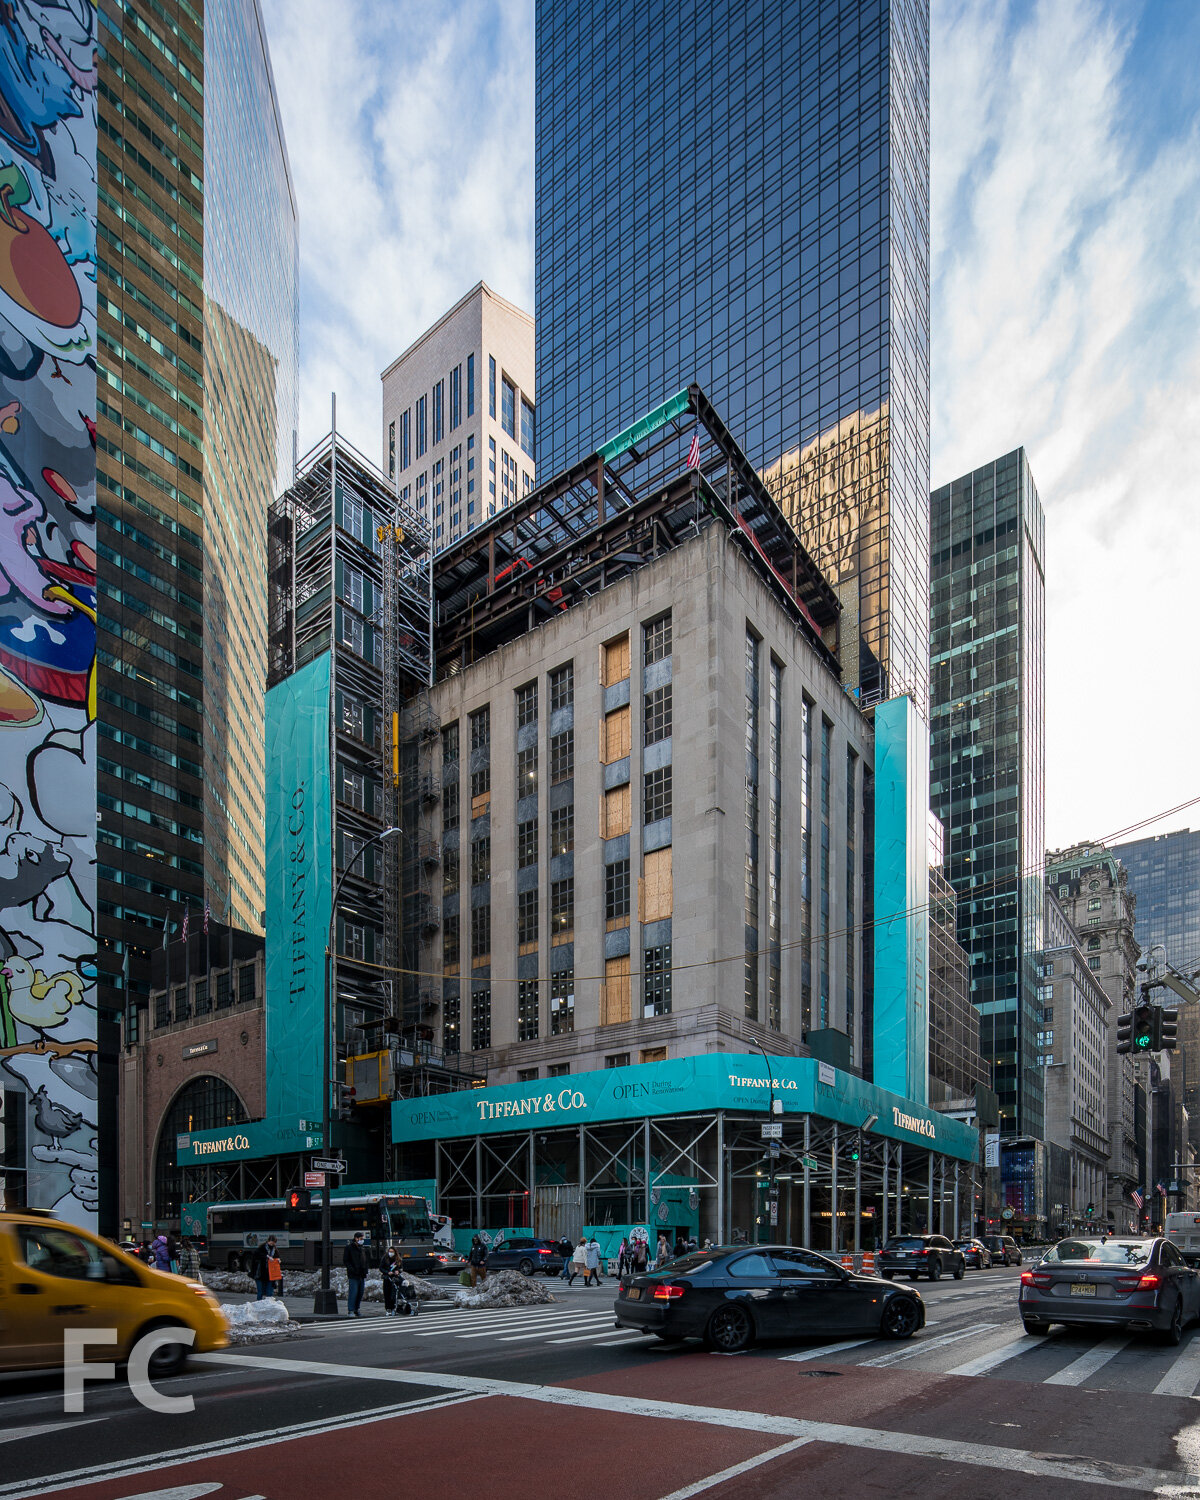
Construction Update: 727 5th Avenue - Tiffany & Co. Flagship Expansion
Northwest corner from Fifth Avenue.
Superstructure has topped out at LVMH’s renovation and expansion of the Tiffany & Co. flagship retail building on Fifth Avenue in Midtown. Designed by Shohei Shigematsu of OMA’s New York office, the project includes a renovation of the 1940 Cross & Cross designed structure at 727 Fifth Avenue and a new three-story pavilion at the top that will include exhibition, event and clienteling space. The new structure will be clad in two types of glass: flat low-e glass at floors 8 and 9 and an undulating slumped glass facade at floor 10 that resembles a soft curtain.
Close-up of the northwest corner of the rooftop expansion.
Close-up of the steel superstructure of the rooftop expansion.
Looking up at the north facade.
Northeast corner from East 57th Street.
Architect: OMA New York; Client: LVMH; Program: Retail; Location: Midtown, New York, NY; Completion: Spring 2022.


Construction Update: 2505 Broadway
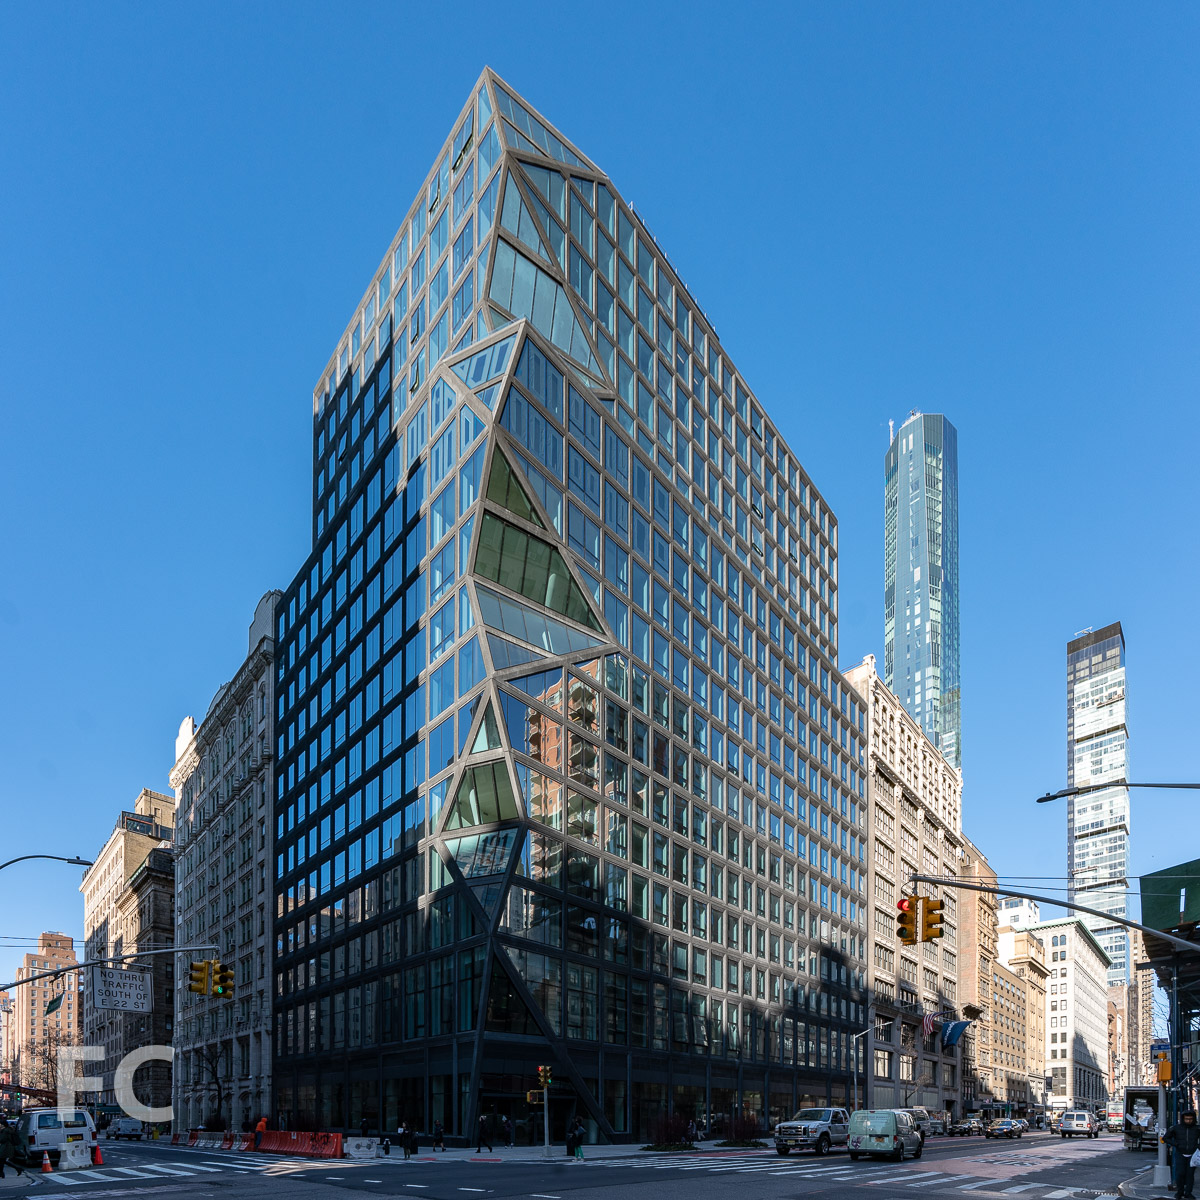
Southeast corner from Broadway.

Facade installation is underway at Adam America Real Estate’s 19-story residential condo tower at 2505 Broadway on the Upper West Side. Designed by ODA New York, the facade features multi-story windows and a light grey hand laid brick with rounded edges at the window jambs.
Looking up at the southeast corner from Broadway.
Close-up of the east facade.
Close-up of the east facade.
Looking up at the east facade from Broadway.
East facade from Broadway.
Northeast corner from Broadway.
Architect: ODA New York; Developer: Adam America Real Estate; Program: Residential Condo, Retail; Location: Upper West Side, New York, NY; Completion: 2021.











Construction Update: 251 West 91st Street - The Westly
Southeast corner from Broadway.
Superstructure has surpassed the halfway mark at Adam America Real Estate’s 19-story residential tower on the Upper West Side. Designed by ODA New York, the tower massing features a cantilever at level 8 on the north facade, extending out over an existing four story structure. When completed, the project will offer 57 units and amenities that include a lounge, teen lounge, fitness center, roof deck with outdoor pool, music practice room, children’s playroom, storage, bike room, central laundry room, and pet washing station.
East facade from Broadway.
Northeast corner from Broadway.
Architect: ODA New York; Developer: Adam America Real Estate; Program: Residential; Location: Upper West Side, New York, NY; Completion: 2021.