
Construction Tour: Rose Hill - 30 E 29
Southeast corner of the tower.
Construction is nearing completion at Rockefeller Group’s Rose Hill, a 600-foot-tall residential condo tower in the NoMad neighborhood of Manhattan. CetraRuddy has been tasked with design of the entire project, including exteriors, interiors, and public spaces. The tower design takes inspiration from New York’s Art Deco past for the bronze colored facade panels with geometric patterns and the crown at the top.
Southeast corner of Rose Hill (center), Madison House (right), and the Empire State Building (far right).
Looking up at the north facade.
Residential entry at the north facade.
Looking up at the north facade.
Looking up at the north facade.
The completed tower will offer 123 condo units ranging in size from studios to 4-bedrooms. Residents will have access to a range of amenities starting with a double height lobby with a private bar, library lounge, and a fireplace. A fitness center will offer a HIIT exercise studio, squash club, and 50-foot indoor pool. Outdoor space will be available at a 37th floor terrace.
Looking south from an upper floor terrace.
Looking south towards Lower Manhattan from an upper floor.
Art Deco facade panel at the terrace.
Looking north towards Midtown from an upper floor.
Looking west towards Hudson Yards from an upper floor.
Looking southwest from an upper floor.
Model Residence
Model Residence
Model Residence
Architect: CetraRuddy; Developer: Rockefeller Group; Program: Residential Condo; Location: NoMad, New York, NY; Completion: 2020.





Construction Update: Journal Squared Phase Two
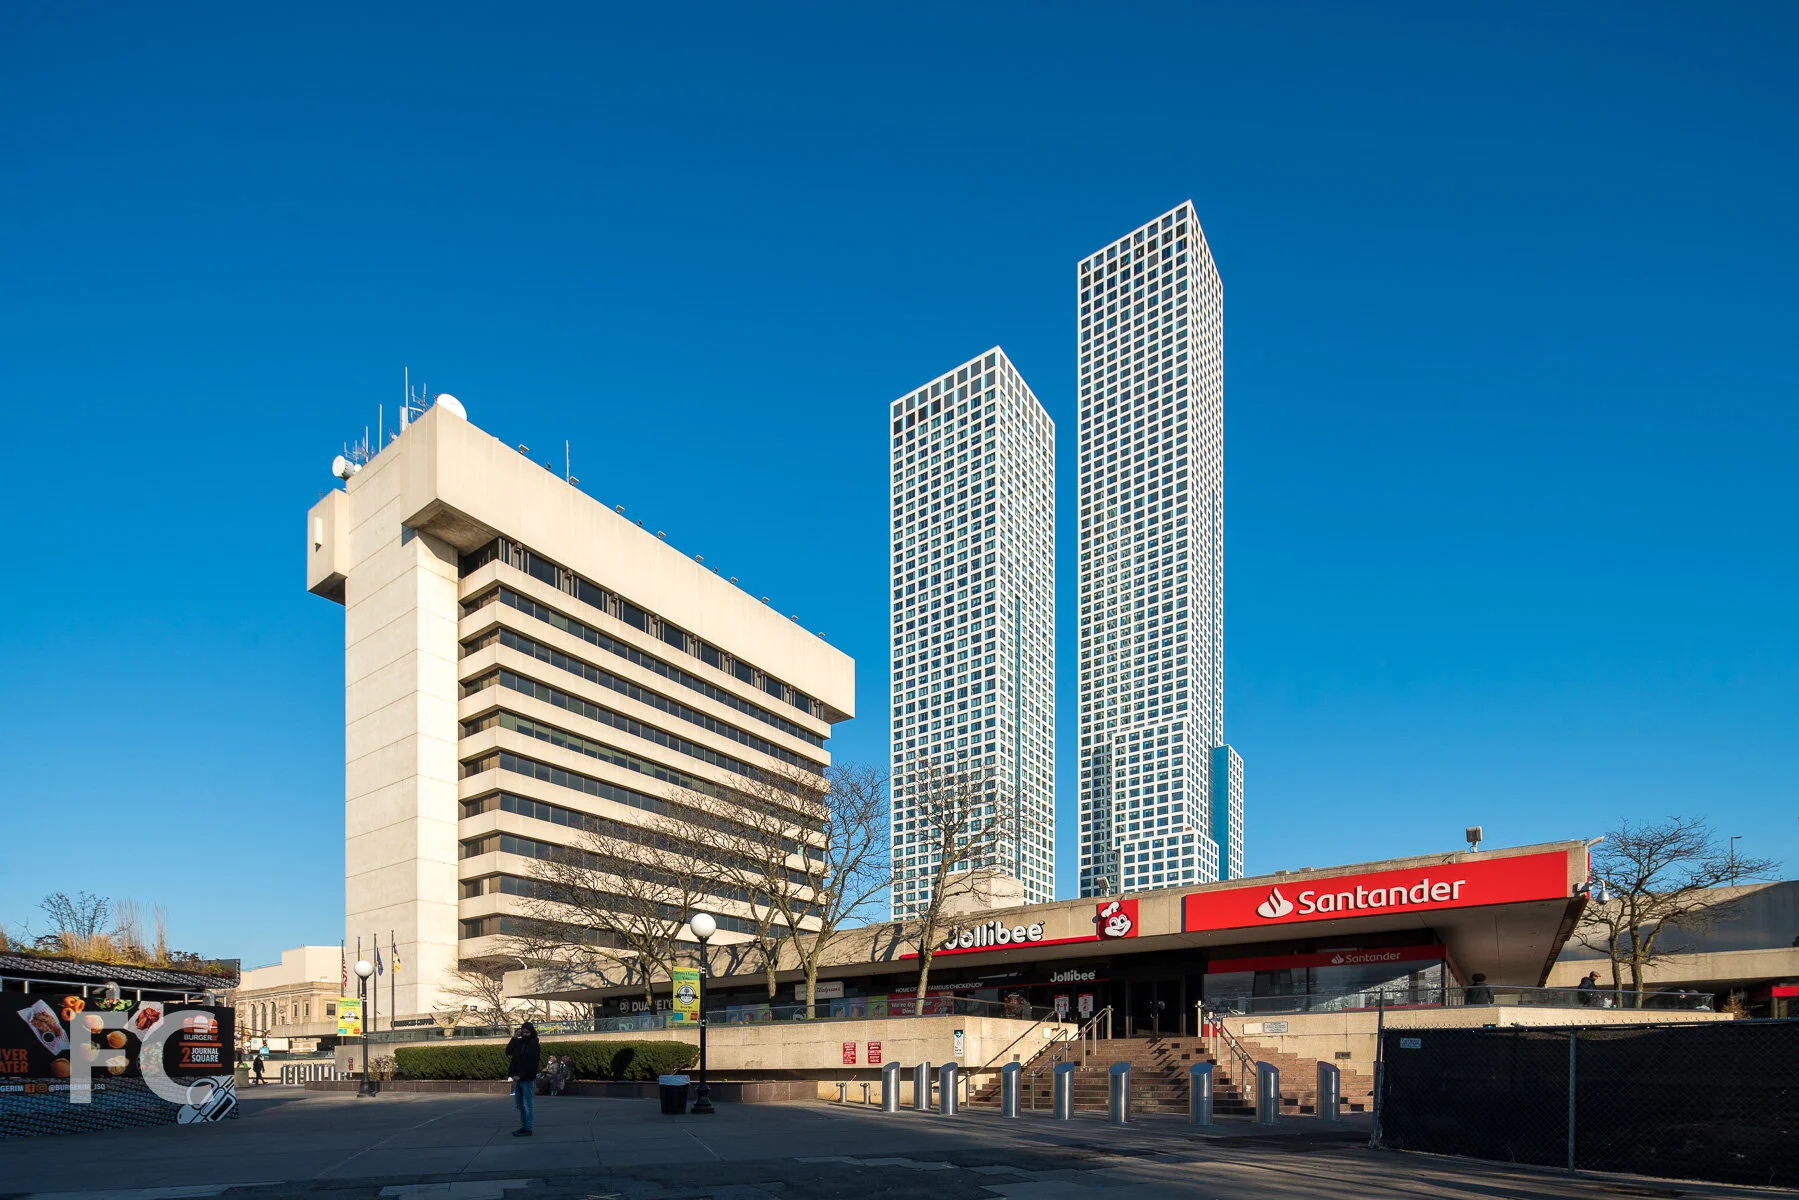
South facade of Journal Squared phase one (left) and phase two (right) towers.




Construction is nearing completion at the phase two tower for KRE Group and National Real Estate Advisors' Journal Squared mixed-use development has surpassed the height of the project’s 53-story phase one tower. Phase two includes a 72-story residential rental tower from Hollwich Kushner (HWKN) and Handel Architects that will top out later this year. Journal Squared's complete master plan calls for 2.3 million square feet spread among three towers for its site adjacent to the Journal Square Transportation Center in Jersey City's historic Journal Square neighborhood.
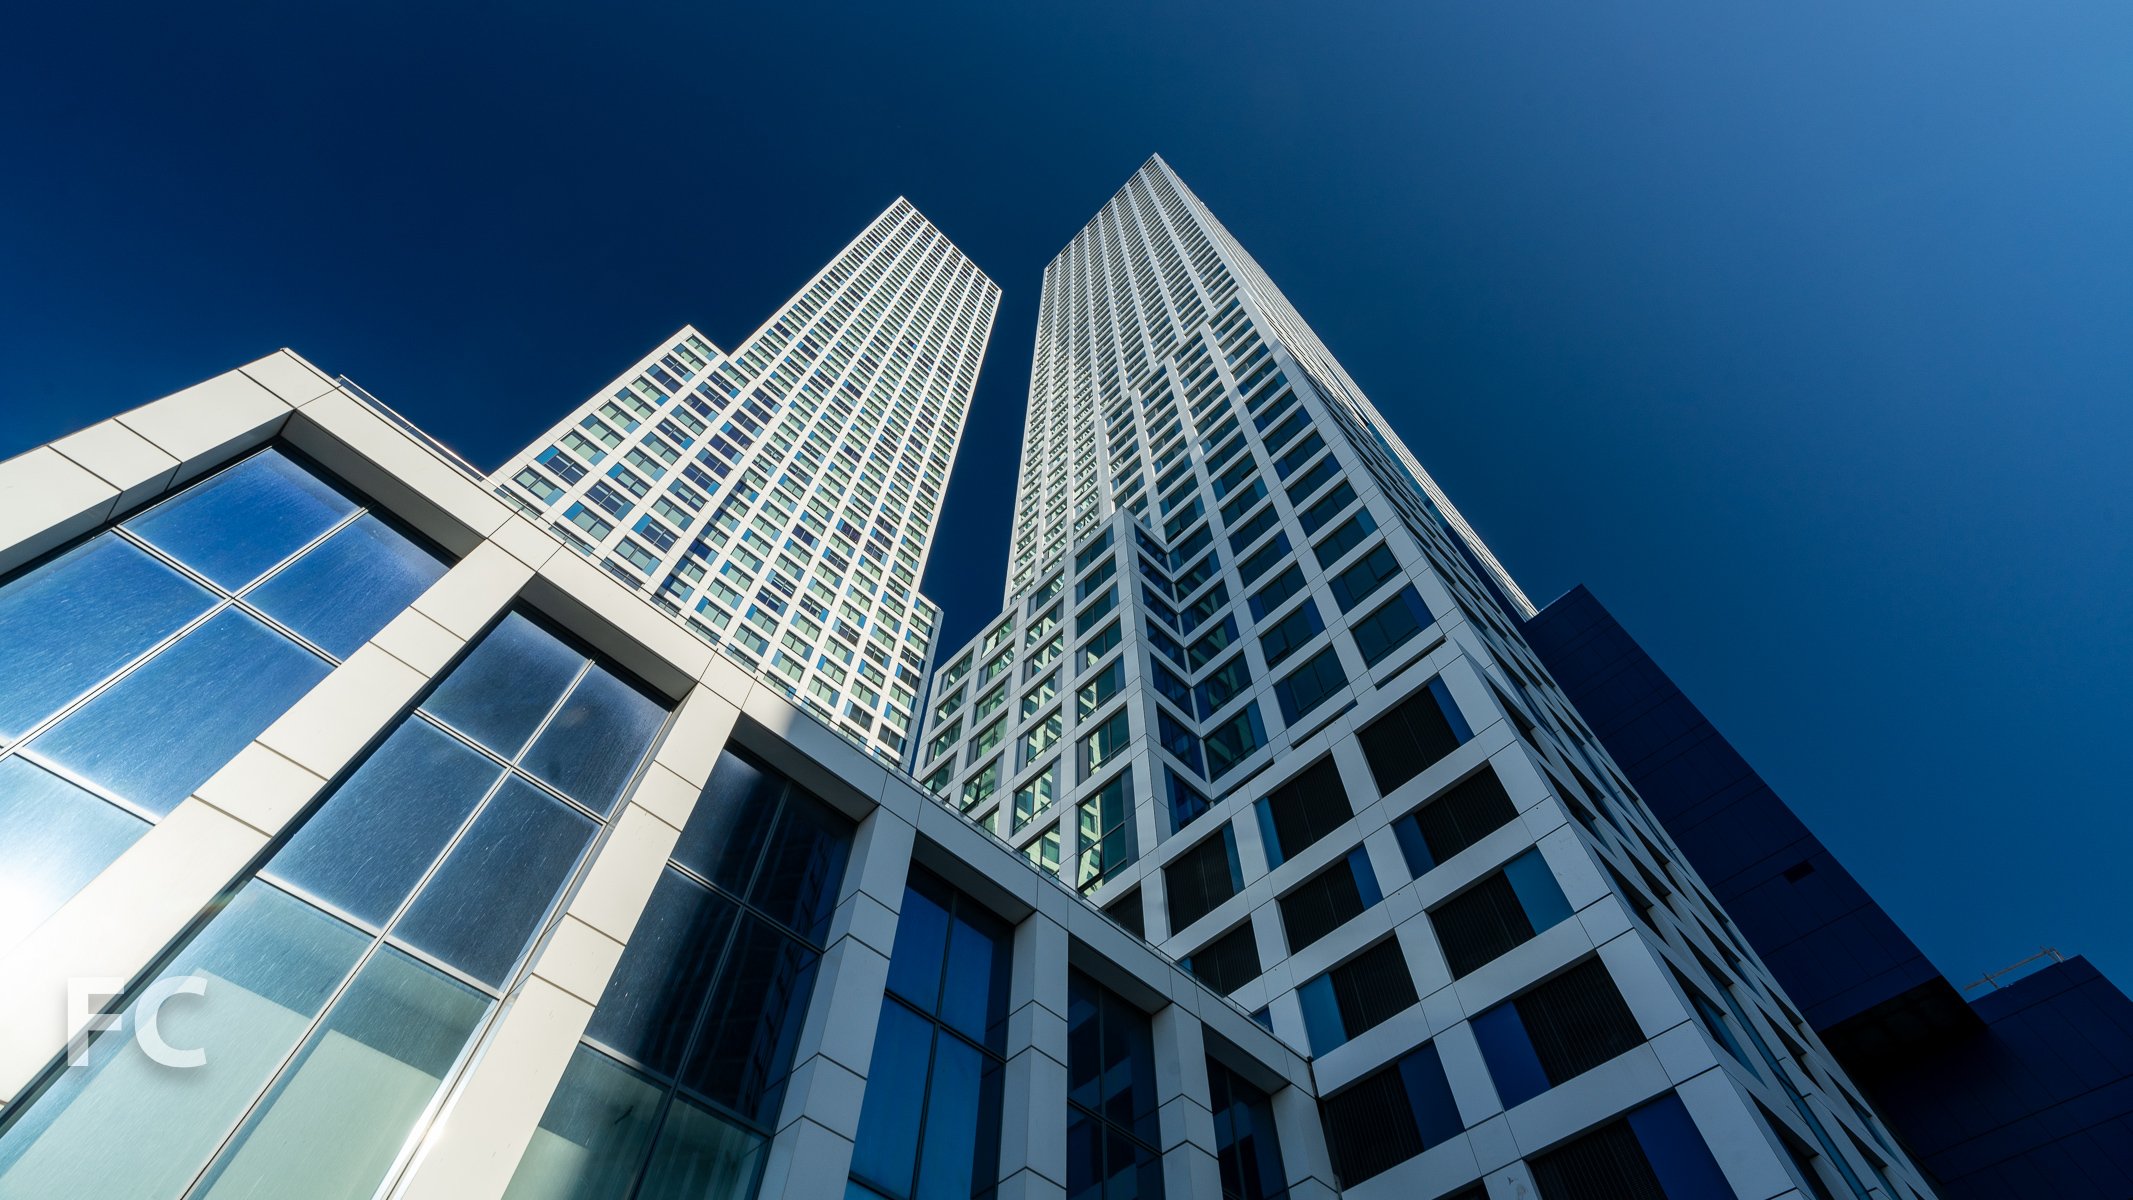
Rising 72 stories and 754 feet, the phase two tower will include 704 residential rental units and 18,000 square feet of retail space. The tower's massing steps back as it rises and is clad with a grid of white metal panels and punched windows. To break down the repetitive envelope, thin metal panels in various shades of blue flag the windows on alternating sides while several large vertical strips of glazing rip through the tower, further breaking down the larger form.
Looking up at the east facade of phase two from Summit Avenue.
North facade of phase one (right) and phase two (left) from Van Reipen Avenue.
Looking up at the north facade of phase one (right) and phase two (left).
Looking up at the south facade of phase one (left) and the west facade of phase two (center).
Architects: Hollwich Kushner (HWKN) and Handel Architects; Developers: KRE (Kushner Real Estate Group) and National Real Estate Advisors, a division of NEBF; Structural Engineer: WSP; Mechanical Engineer: Barone Engineering Associates; Building Envelope Consultant: Israel Berger & Associates; Landscape Architect: Melillo + Bauer Associates, Inc.; Identity: Bruce Mau Design; Program: Residential, Retail, and Parking; Location: Jersey City, New Jersey; Completion: 2017 (Phase One), 2020 (Phase Two).



Construction Update: The Spiral - 66 Hudson Boulevard
West facade.
Superstructure has officially topped out at Tishman Speyer’s The Spiral, a 65-story office building at Hudson Yards in New York. Designed by Bjarke Ingels Group (BIG), the tower massing features a stepped, continuous green pathway that spirals upward from ground floor entry to the top of the tower. The eroding spiral element affords outdoor terrace space at every floor of the tower. Curtain wall installation is ongoing and has reached the half way mark.
Southwest corner from West 34th Street.
The Spiral (far right) rising at Hudson Yards.
The Spiral (center) and 50 Hudson Yards (right) rising.
Close-up of the stepped terraces on the west facade.
Southwest corner of the tower
Looking up at the west facade.
Looking up at the west facade.
Close-up of the northwest corner.
Close-up of the northwest corner.
Northwest corner of The Spiral (left), 50 Hudson Yards (center), and 30 Hudson Yards (right).
Looking up at the northwest corner.
Architect: Bjarke Ingels Group (BIG); Developer: Tishman Speyer; Program: Office, Retail; Location: Hudson Yards, New York, NY; Completion: 2022.






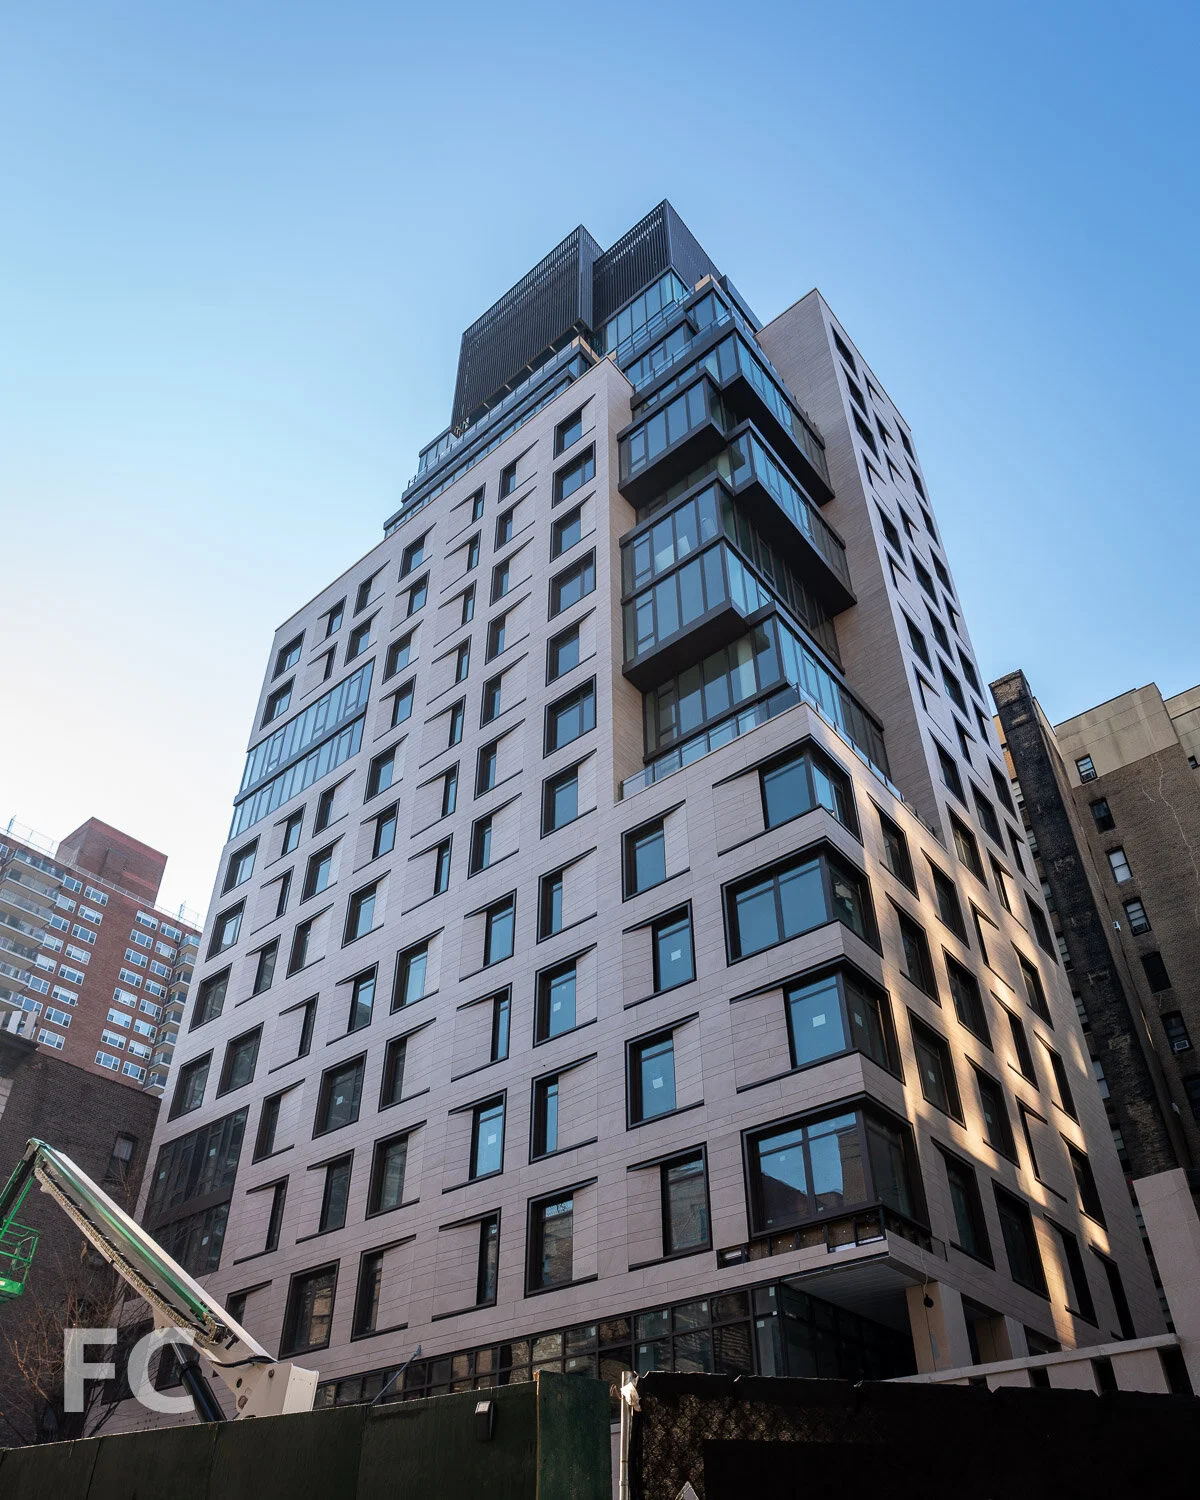
Construction Update: 378 West End Avenue

South facade from West End Avenue.

Facade installation is underway at Alchemy Properties’ 18-story residential condo tower at 378 West End Avenue on the Upper West Side. Designed by COOKFOX Architects, the tower replaces a former Collegiate School building from the 1960’s. The adjacent 12-story building at 378 West End Avenue by Schwartz & Gross is undergoing a restoration and will be combined with the tower to create 66 condominium residences.
Southwest corner from West End Avenue.
Looking up at the south facade of the tower (background) and the West End Collegiate Church (foreground) from West 77th Street.
Looking up at the north facade from West 78th Street.
Brick and window installation at the north facade.
Northeast corner from Broadway.
Architect: COOKFOX Architects; Developer: Alchemy Properties; Program: Residential Condo; Location: Upper West Side, New York, NY; Completion: 2021.
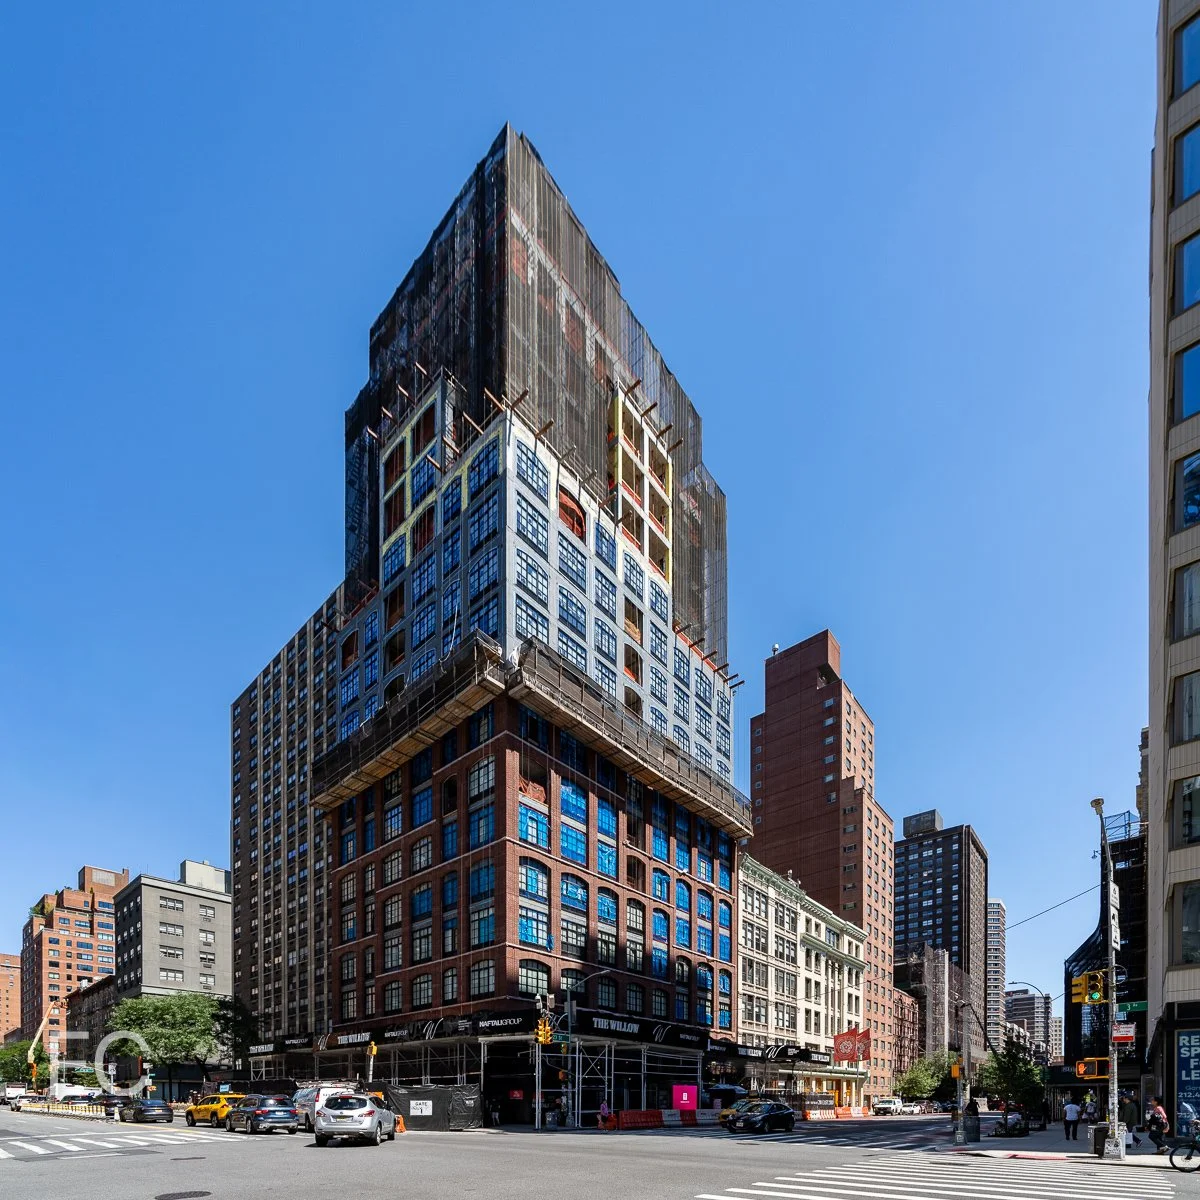







Construction Update: 2420 Amsterdam Avenue - Radio Tower and Hotel

Southeast corner from Amsterdam Avenue.

Facade installation continues at Youngwoo and Associates’ 22-story mixed use development the Radio Tower and Hotel in the Washington Heights neighborhood of Manhattan. Designed by Dutch architecture firm MVRDV, the 235,000 square foot project combines hotel and retail program at the base and an office tower above in an asymmetrical stack of boxes. This is the firm’s first major US project.
Rendering of the northeast corner. Courtesy of MVRDV.
Each of the development’s program volumes are designed to reflect the scale of nearby buildings and feature a variety of window sizes that also draw on the variety of the surrounding context. Ceramic bricks will clad the boxes, with a different color selected for each volume.
Looking up at the east facade from Amsterdam Avenue.
East facade from Amsterdam Avenue.
Northeast corner from Amsterdam Avenue.
Northeast corner from Amsterdam Avenue.
Northeast corner from the Washington Bridge.
Architect: MVRDV (Design Architect), Stonehill & Taylor Architects (Executive Architect); Interior Design: Workshop/APD; Structural Engineer: GACE Consulting Engineers; Building Systems: Cosentini Associates; Developer: YoungWoo & Associates; Program: Hotel, Offices, Cultural, Restaurant; Location: Washington Heights, New York, NY; Completion: 2021.



Construction Tour: 425 Park Avenue

425 Park Avenue rising in Midtown.


Construction is nearing completion at 425 Park Avenue, L&L Holding Company's 897 foot tall office tower rising on Park Avenue in the Midtown East neighborhood. L&L has partnered with its co-equity partner and co-developer Tokyu Land Corporation and co-managing partner BentallGreenOak, with design by internationally acclaimed architects Foster + Partners. The 47-story tower replaces a 30-story tower formerly on site, keeping approximately 25% of the previous structure to allow for more height. As of this week, the tower has received its Temporary Certificate of Occupancy (TCO) from the New York City Department of Buildings (DOB), which signals substantial completion of the project. L&L has turned over 16 office floors to the anchor tenant Citadel Enterprises LLC for tenant fit-out. Citadel has pre-leased 331,800 square feet of the tower’s total 670,000 square feet, which includes one of the three-story diagrid floors and the penthouse office floor.
The massing strategy calls for three distinct volumes separated by triple height setbacks with diagrid structure. While the first setback at floor 12 will be leased as office space, the Club Level at the second setback on floor 26 will offer to all tenants a wellness center and food service by Chef Daniel Humm and restaurateur Will Guidara.
Looking up at the west facade from Park Avenue.
Installation of the tower facade is nearing completion with the removal of the tower crane at the west facade. The exterior wall is composed of unitized curtain wall vision panels, textured stainless steel column cladding and solid corrugated panels at the elevator and services core at the east facade.
Southwest corner.
Northeast corner of the tower.
Ground floor lobby with a ceiling height of 45 feet.
Stainless steel wall cladding in the lobby.
Close-up of the northeast corner of the tower at the penthouse.
Looking north from the office penthouse floor.
Looking west from the office penthouse floor.
Looking west from the office penthouse floor.
The office penthouse floor and mezzanine.
Looking up at the mezzanine and glass ceiling of the office penthouse floor.
Diagrid floor at level 26.
North balcony at the diagrid floor on level 26.
Facade detail at the diagrid floor on level 26.
Looking up at the north facade of the tower.
Diagrid floor at level 12.
Architect: Foster + Partners (Design Architect), Adamson & Associates (Architect of Record); Developer: L&L Holding Company, Tokyu Land Corporation; Construction: Tishman Construction; Structural Engineer: WSP; Program: Office, Retail; Location: Midtown East, New York, NY; Completion: 2021.
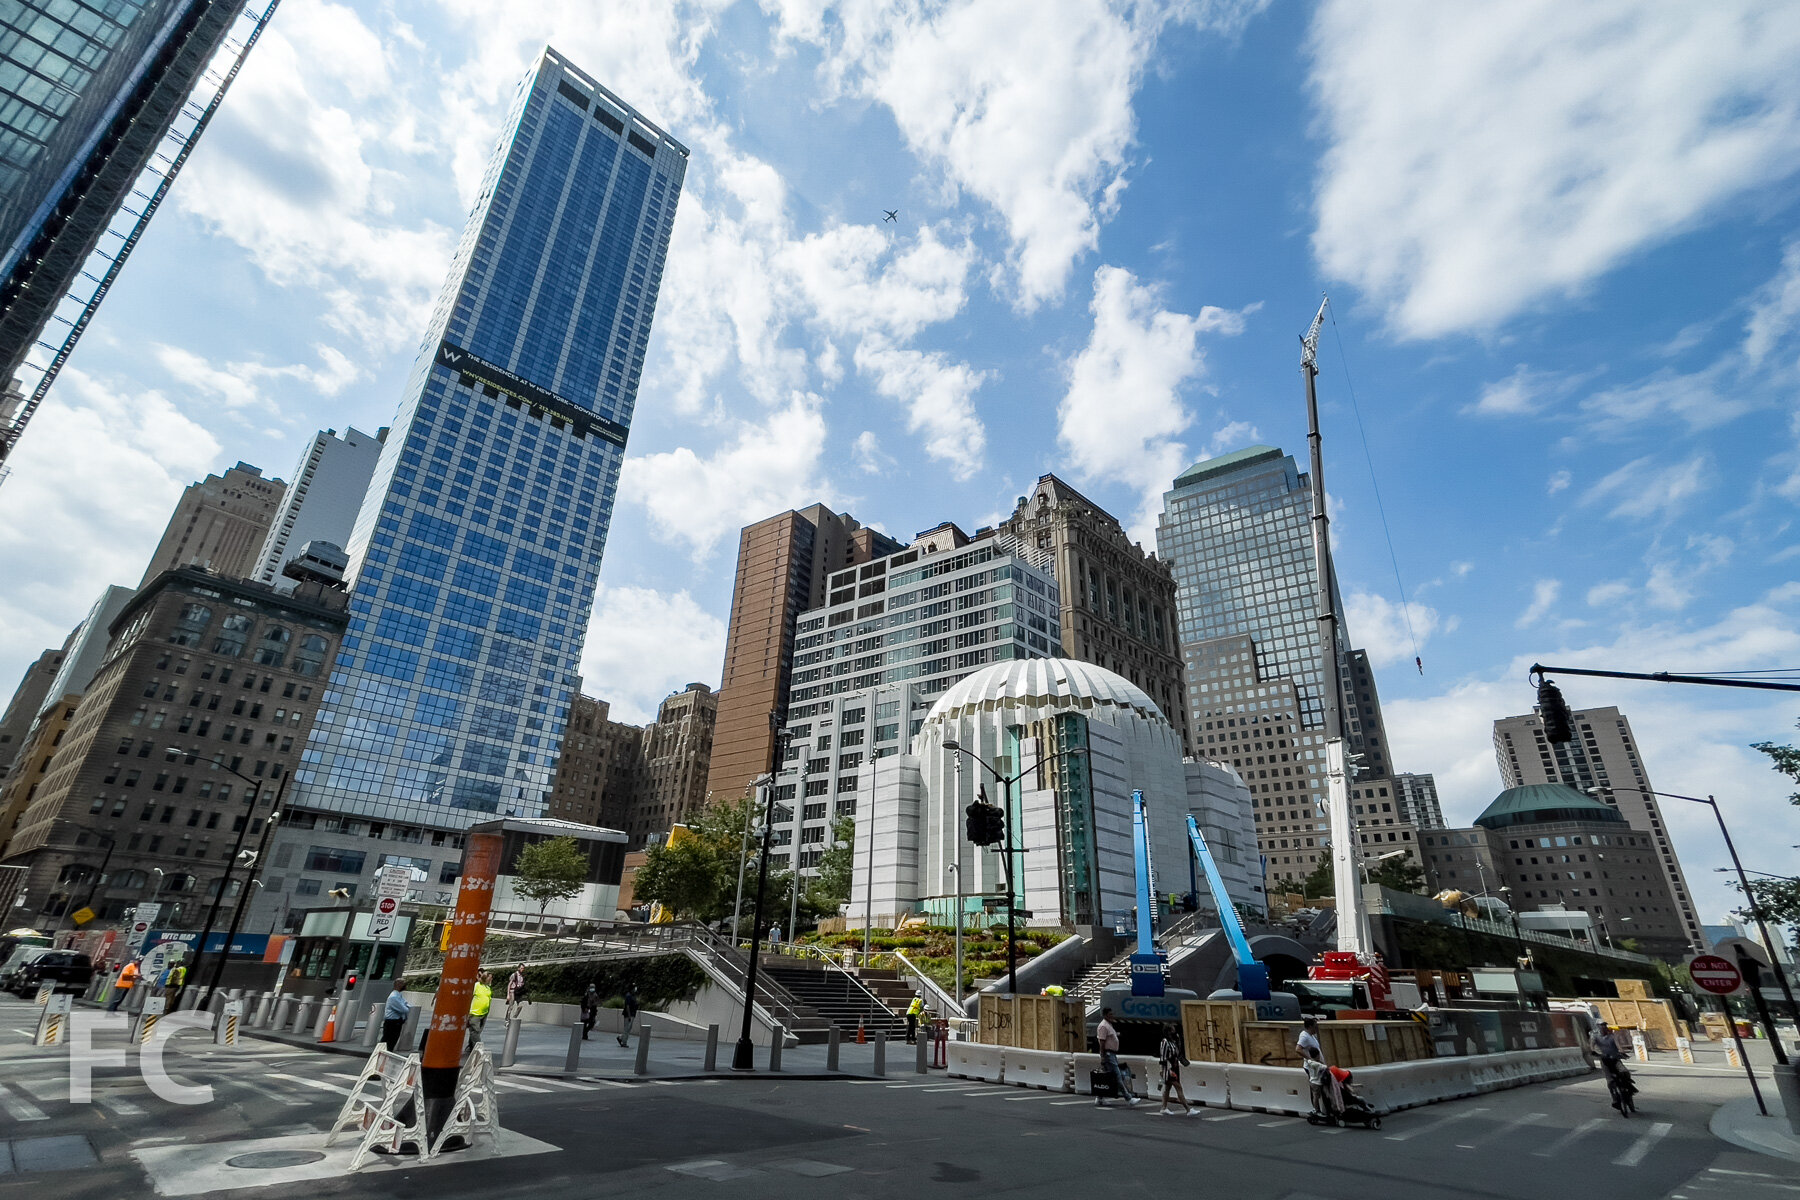
Construction Update: St. Nicholas Greek Orthodox Church and National Shrine
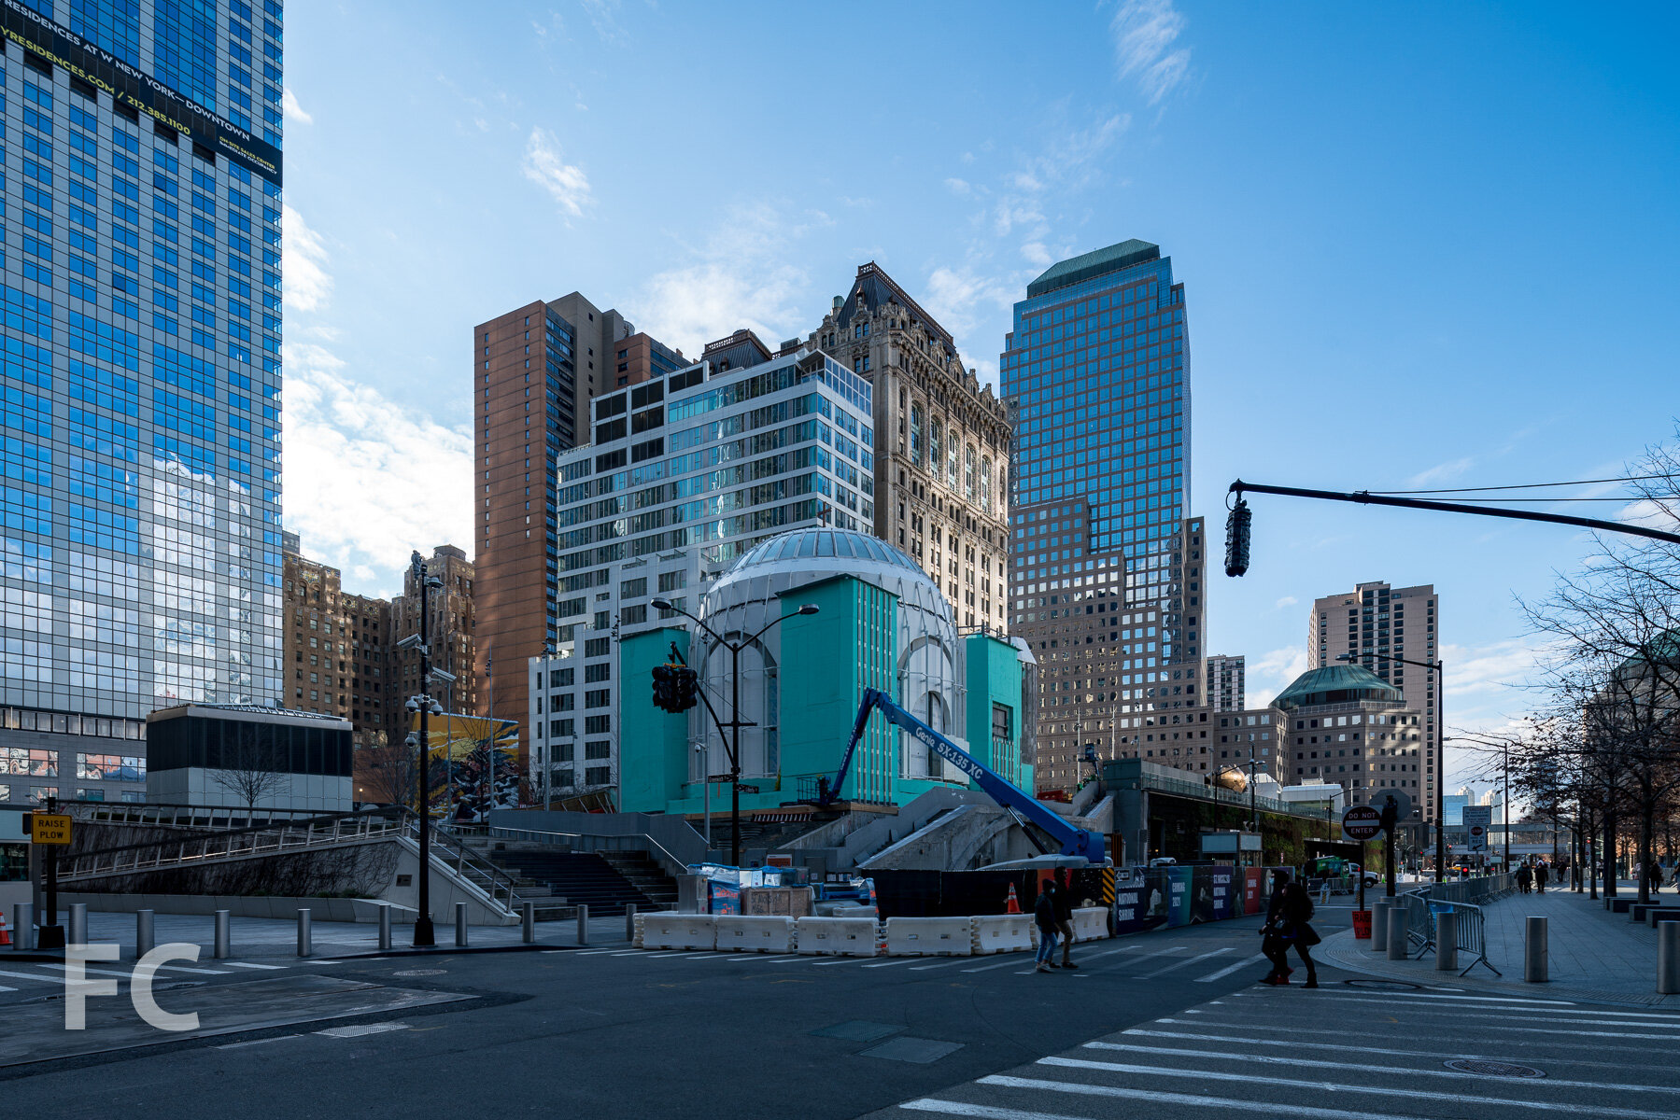
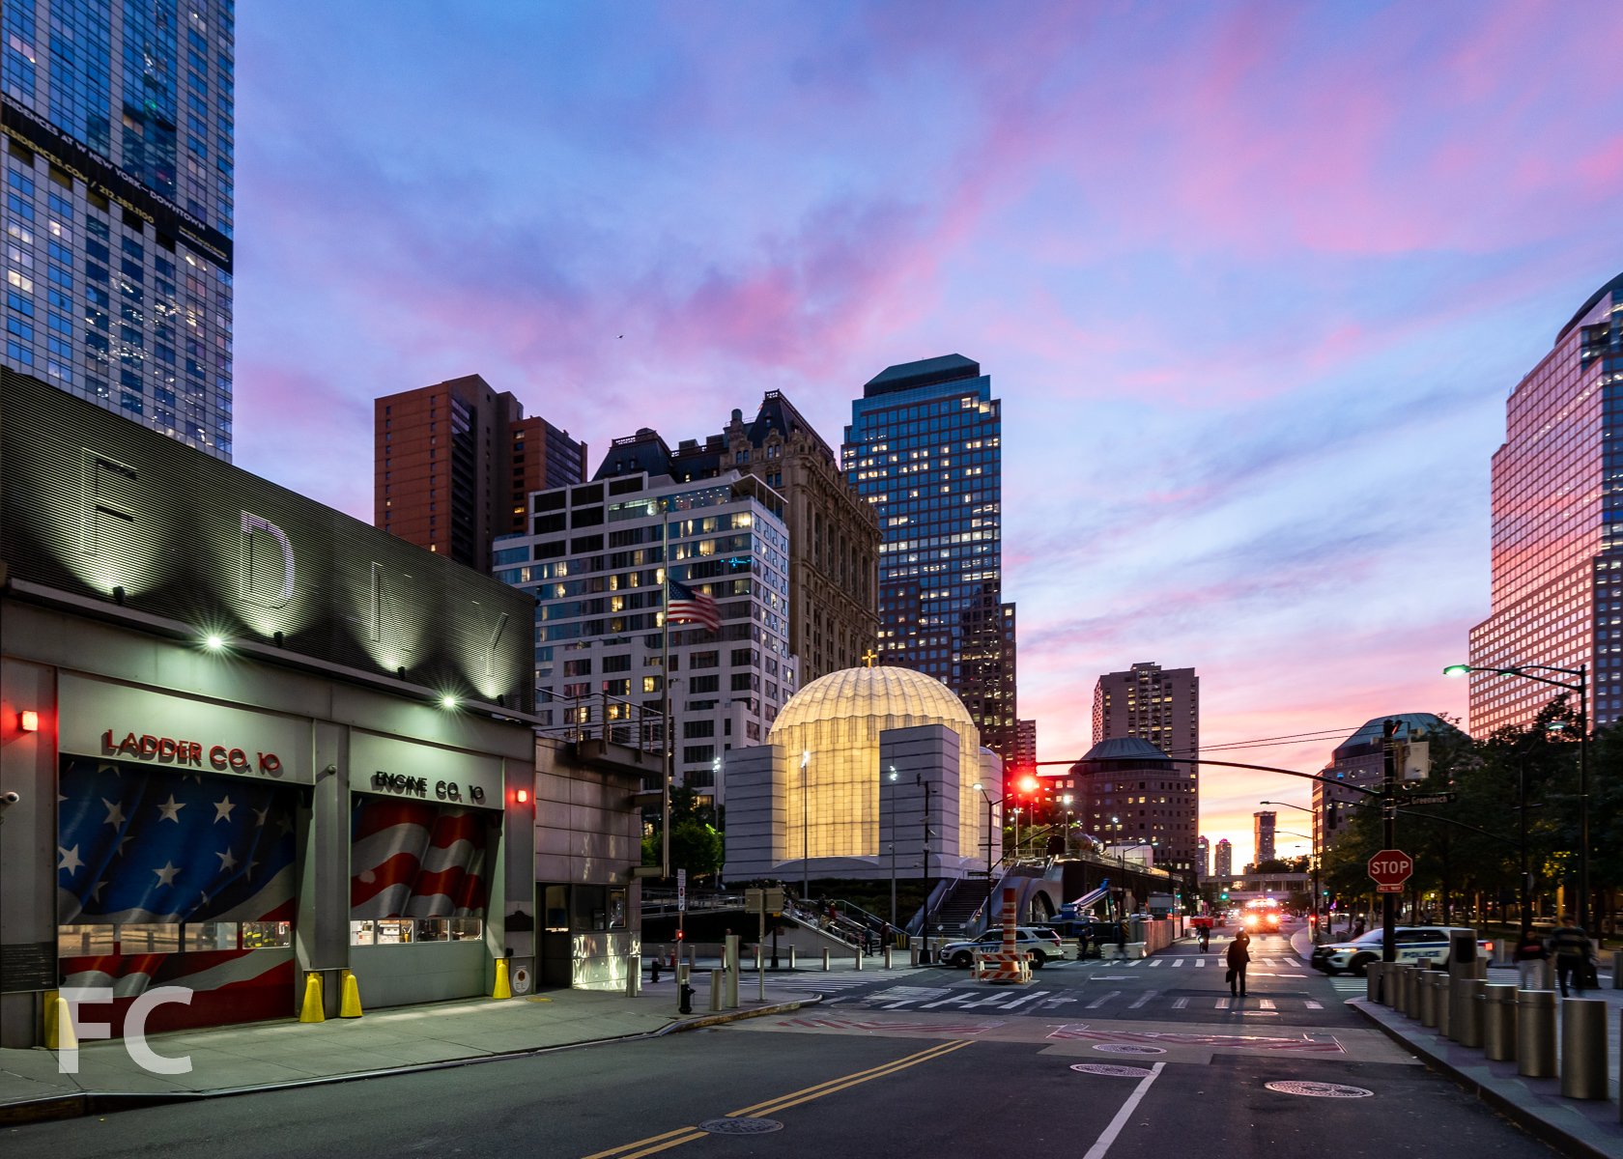
Northeast corner from Greenwich Street.
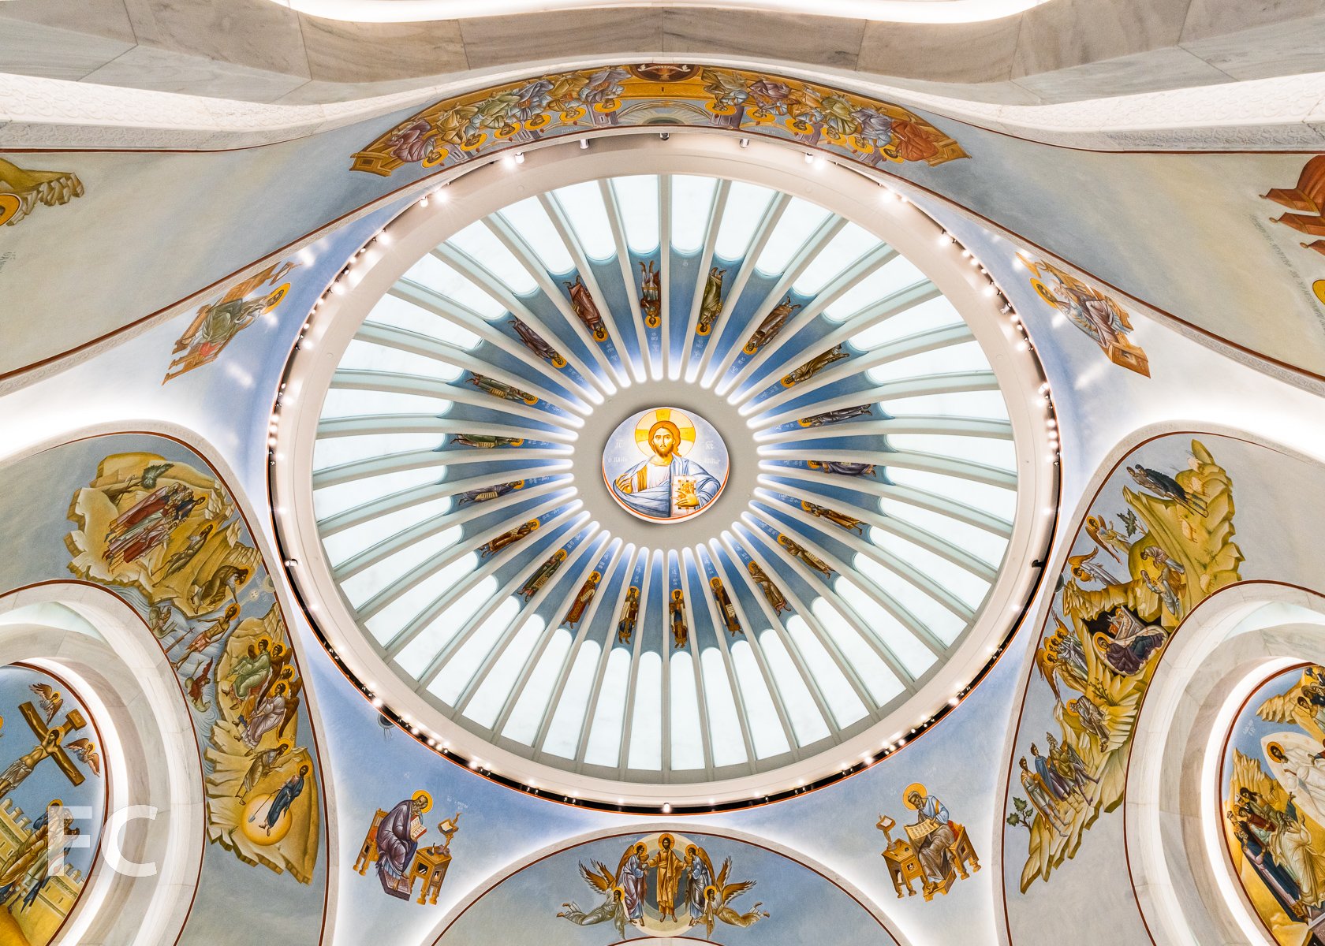
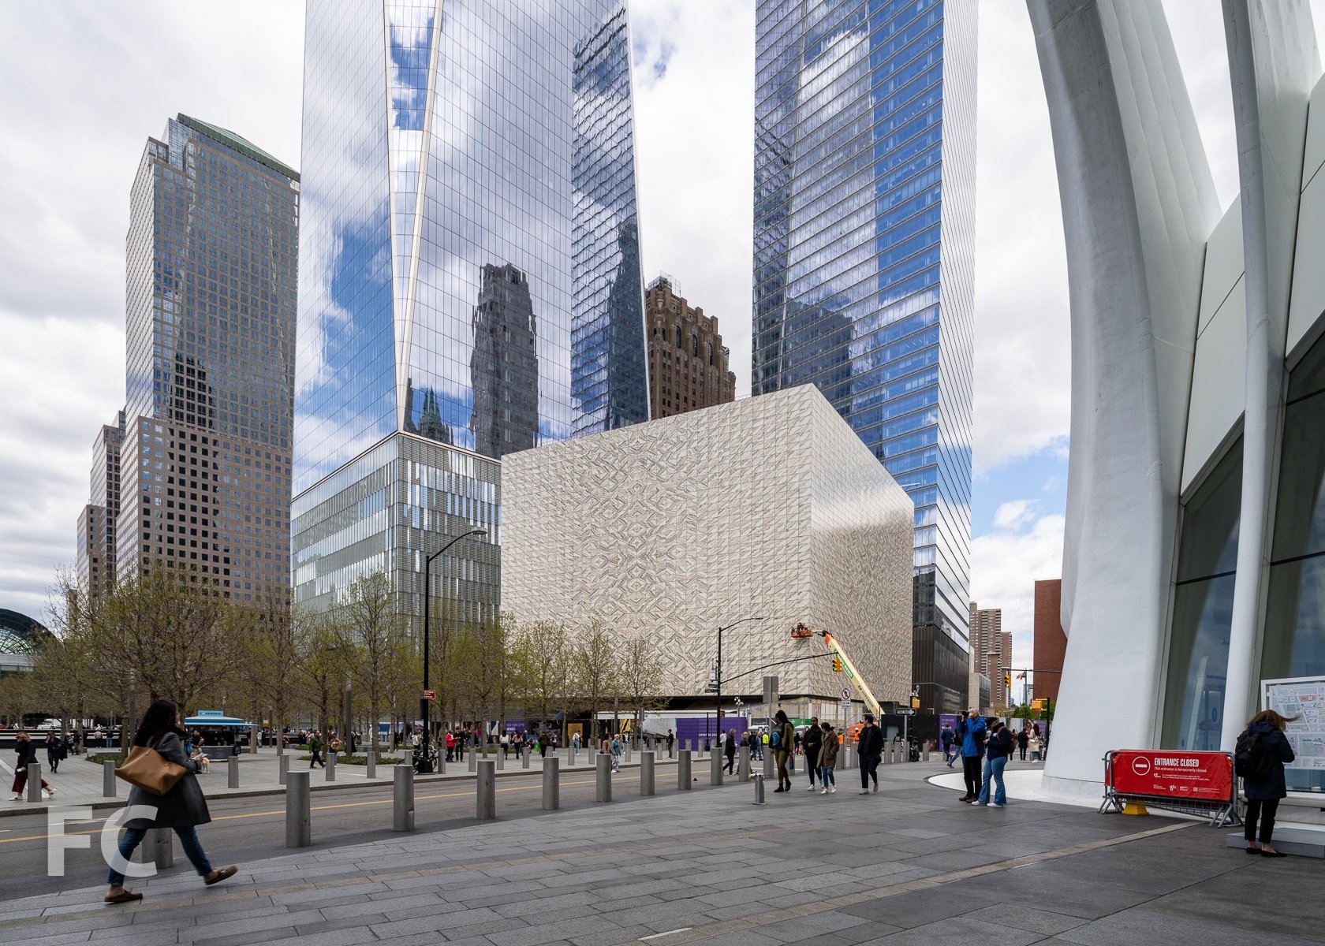
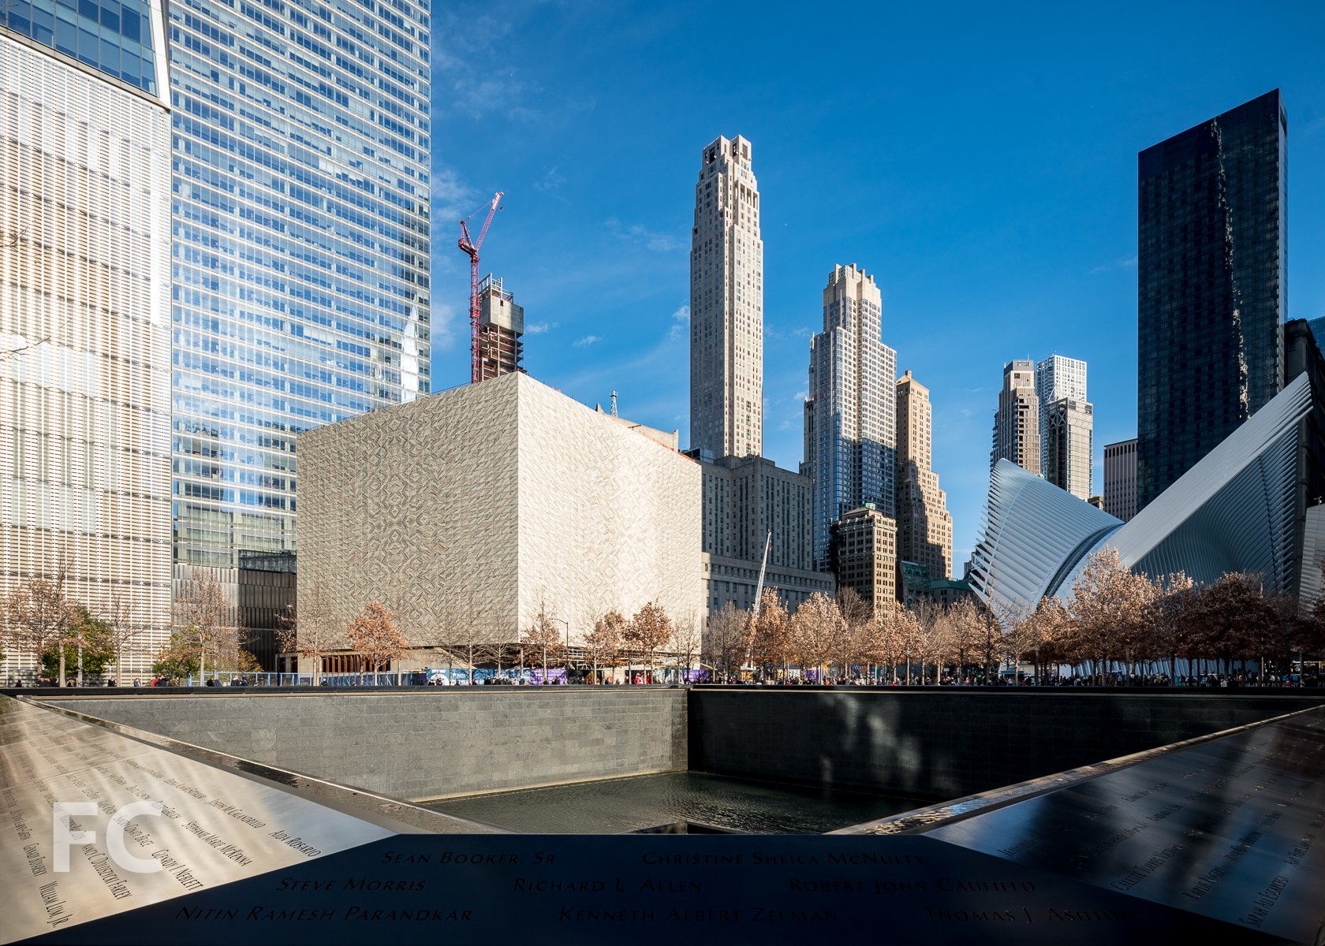
Facade installation is underway at the St. Nicholas Greek Orthodox Church at the eastern end of Liberty Park at the World Trade Center site. Designed by Santiago Calatrava, architect for the nearby World Trade Center Transportation Hub, the new structure replaces the church’s previous home in a row house that was destroyed on 9/11. The church is located on a 4 foot thick concrete mat slab twenty-five feet above street level, with the World Trade Center Vehicle Security Center directly below. The reinforced concrete structure will be clad in panels of white translucent marble encased in laminated glass, which will glow at night from a light source behind the panels. An exposed structural steel dome, consisting of 40 ribs that span 55 feet, is supported by a concrete drum at the roof level.
Northeast corner.
North facade from Liberty Street.
Close-up of the facade panel installation at the north facade.
Close-up of the facade panels.
Architect: Santiago Calatrava; Structural Engineer: Thornton Tomasetti; Program: Church; Location: Lower Manhattan, New York, NY; Completion: 2021.

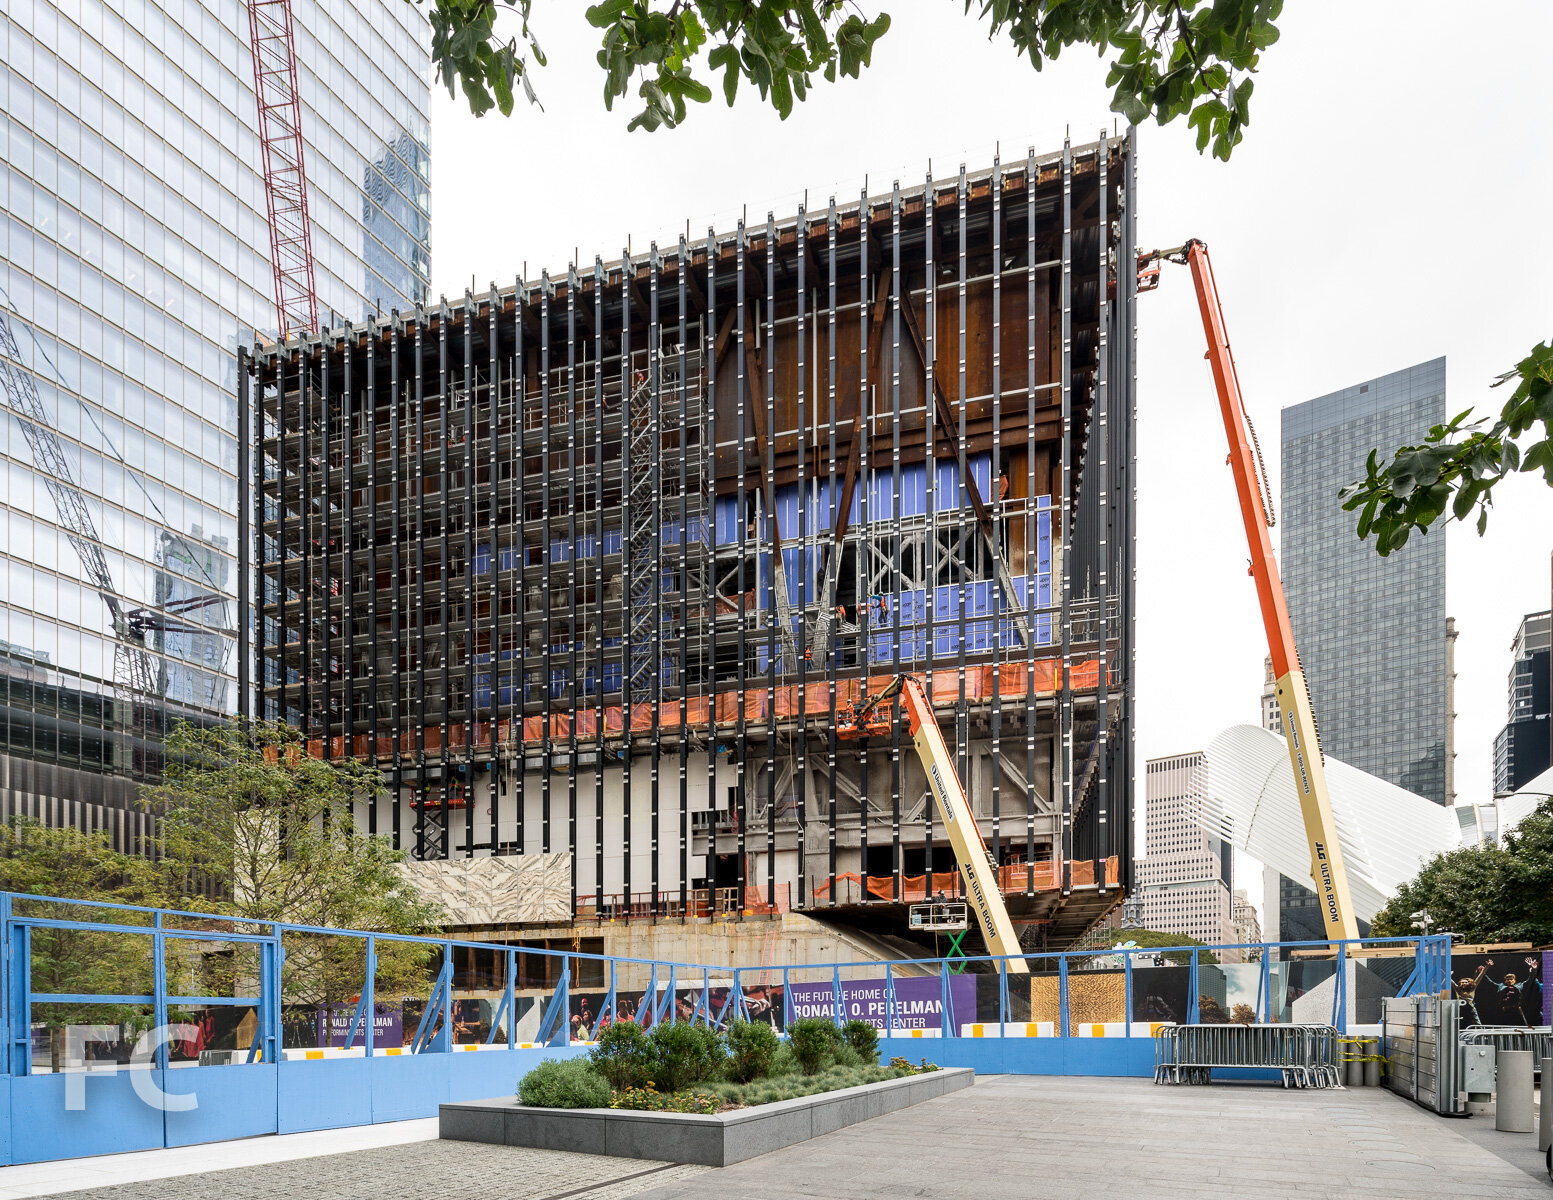
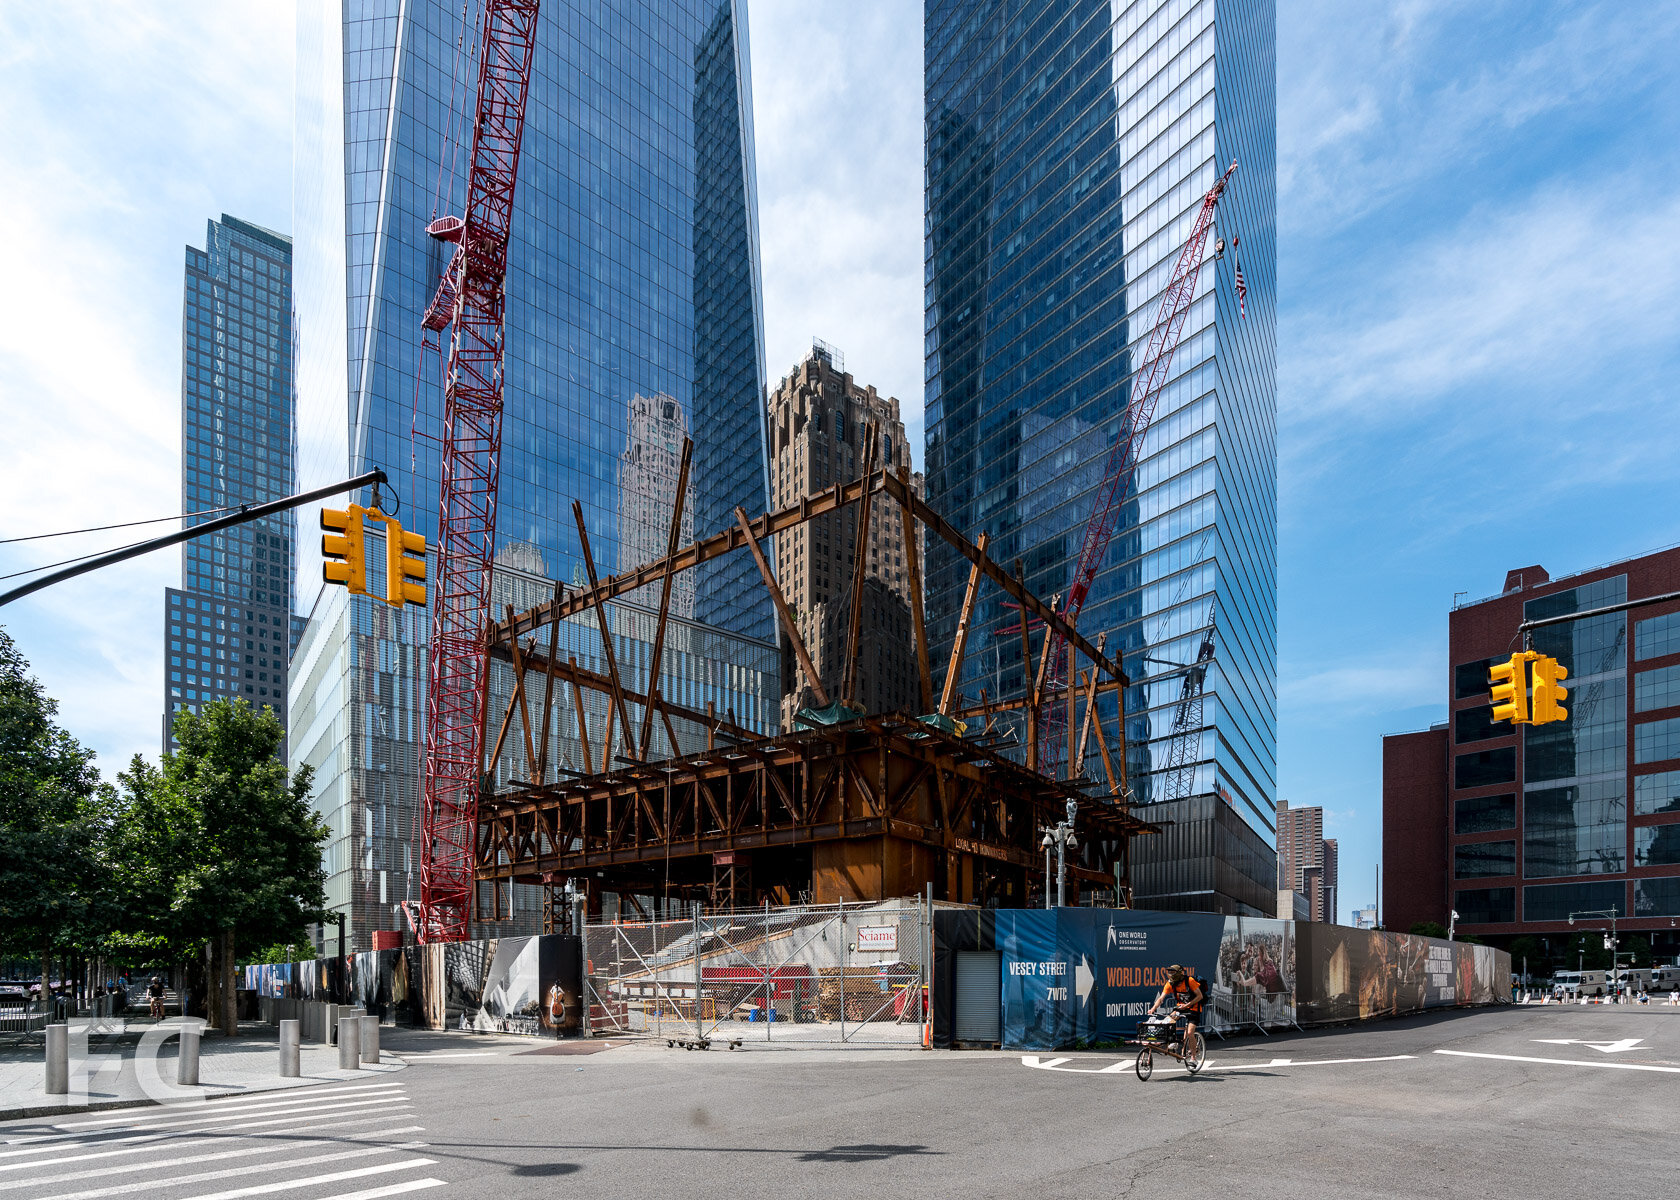

Construction Update: 550 Washington Street - Google NYC - St. John's Terminal
Southwest corner from West Street.
Facade installation is underway at Oxford Properties’ conversion of St. John’s Terminal, originally constructed in 1934, into the future offices of Google at Hudson Square on the west side of Manhattan. Led by COOKFOX Architects, the project re-imagines the former terminus of the New York Central Railroad’s West Side viaduct into 1.3 million square feet of office space for Google. Nine new floors have been added atop the existing structure that stretched for two city blocks.
Close-up of the curtain wall panels at the southwest corner.
West facade from West Street.
Close-up of the curtain wall panels at the southwest corner.
Northwest corner from West Street.
Northwest corner from West Street.
Close-up of the existing structure’s brick facade.
Northwest corner from West Street.
Northwest corner from Washington Street.
Northeast corner from Greenwich Street.
Architect: COOKFOX Architects, Adamson Associates, and Gensler; Developer: Oxford Properties Group; Program: Office; Location: Hudson Square, New York, NY; Completion: 2021.


Construction Update: 5203 and 5241 Center Boulevard

Parcel C (left), Parcel F (center), and Parcel G (right) at Hunters Point South.
Parcel C

Superstructure is close to topping out at TF Cornerstone’s two tower residential development at Hunters Point South Parcel C. Designed by ODA New York, the two towers will offer around 1,200 apartments ranging in size from studios to two-bedrooms. Sixty percent of the units will be set aside as permanently affordable and 100 will be set aside for senior housing.

West facade of the north (left) and south (right) tower from the East River.
Southwest corner of the north (center) and south (right) tower from the East River.
Northwest corner of the north (left) and south (right) tower from Hunters Point South Park.
Facade installation is wrapping up at the 46-story south tower at 52-41 Center Boulevard. When completed, the tower will offer 394 residential rental units within its 383,000 square feet of space. The tower will also offer ground floor retail, a daycare, and space for community use.
Southwest corner of the north (left) and south tower (center) from Hunters Point South Park.
Southwest corner of the north (left) and south tower (right) from Hunters Point South Park.
Superstructure has nearly topped out at the 56-story north tower at 52-03 Center Boulevard. When completed, the tower will offer 800 affordable residential rental units within its 774,600 square feet of space. A 600-seat elementary school will occupy the base of the tower.
West facade of the north tower.
Southeast corner of the north (right) and south (center) tower of Parcel C.
Parcel G
Superstructure has topped out at Gotham’s 33-story residential rental tower at Parcel G on the southern tip of the Hunters Point South development. The tower is one of two designed by Handel Architects that will offer a mix of affordable and market rate units. Parcel G will offer approximately 450 units and a community facility at the ground floor.
Southeast corner of Parcel G.
Parcel F (left) and Parcel G (center) at Hunters Point South, with One Bell Slip (right) from Greenpoint Landing.
Looking up at the south facade.
Southwest corner of Parcel G (left) and the towers of Greenpoint Landing (right).
Looking up at the east facade.
Parcel F
West facade from Hunter’s Point South Park.
Northwest corner from Center Boulevard and 57th Avenue.
Northeast corner from Center Boulevard and 56th Avenue.
Architect: ODA New York (Design Architect for Parcel C), SLCE (Architects of Record for Parcel C), Handel Architects (Parcel G); Developer: TF Cornerstone (Parcel C), Gotham (Parcel G); Program: Residential Rental; Location: Long Island City, Queens, NY; Completion: 2022.










Construction Tour: 368 Third Avenue - VU

Southeast corner from Third Avenue.
Facade installation is nearing completion at Minrav Development’s 36-story residential condo tower the VU at 368 Third Avenue in the Kips Bay neighborhood of Manhattan. Designed by SLCE Architects, the tower’s facade features a glass window wall with a grid of faceted metal panel slab and pier caps. Bronze colored metal panel accents complement the tower’s mullion color.
When completed, the tower will offer residential units ranging in size from studio-to-three-bedrooms with interiors designed by Paris Forino. There will be a pair of duplex penthouse apartments at the top of the tower. On the second floor, residents will have access to a full floor of amenities that include a fitness center, party room, and a media room.
Close-up of the tower’s south facade.
Looking up at the east facade from Third Avenue.
Close-up of the podium’s east facade.
Rooftop Views
View northwest towards Midtown.
View west towards NoMad and Hudson Yards.
View southwest towards NoMad.
View southwest towards the Jersey City waterfront.
View south towards Lower Manhattan.
View southeast towards the Lower East Side.
View southeast towards Downtown Brooklyn.
Architect: SLCE Architects; Interiors: Paris Forino; Developer: Minrav Development; Program: Residential; Location: Murray Hill, New York, NY; Completion: 2021.









