Construction Tour: Forena at 540 Sixth Avenue


Southwest corner from 6th Avenue.

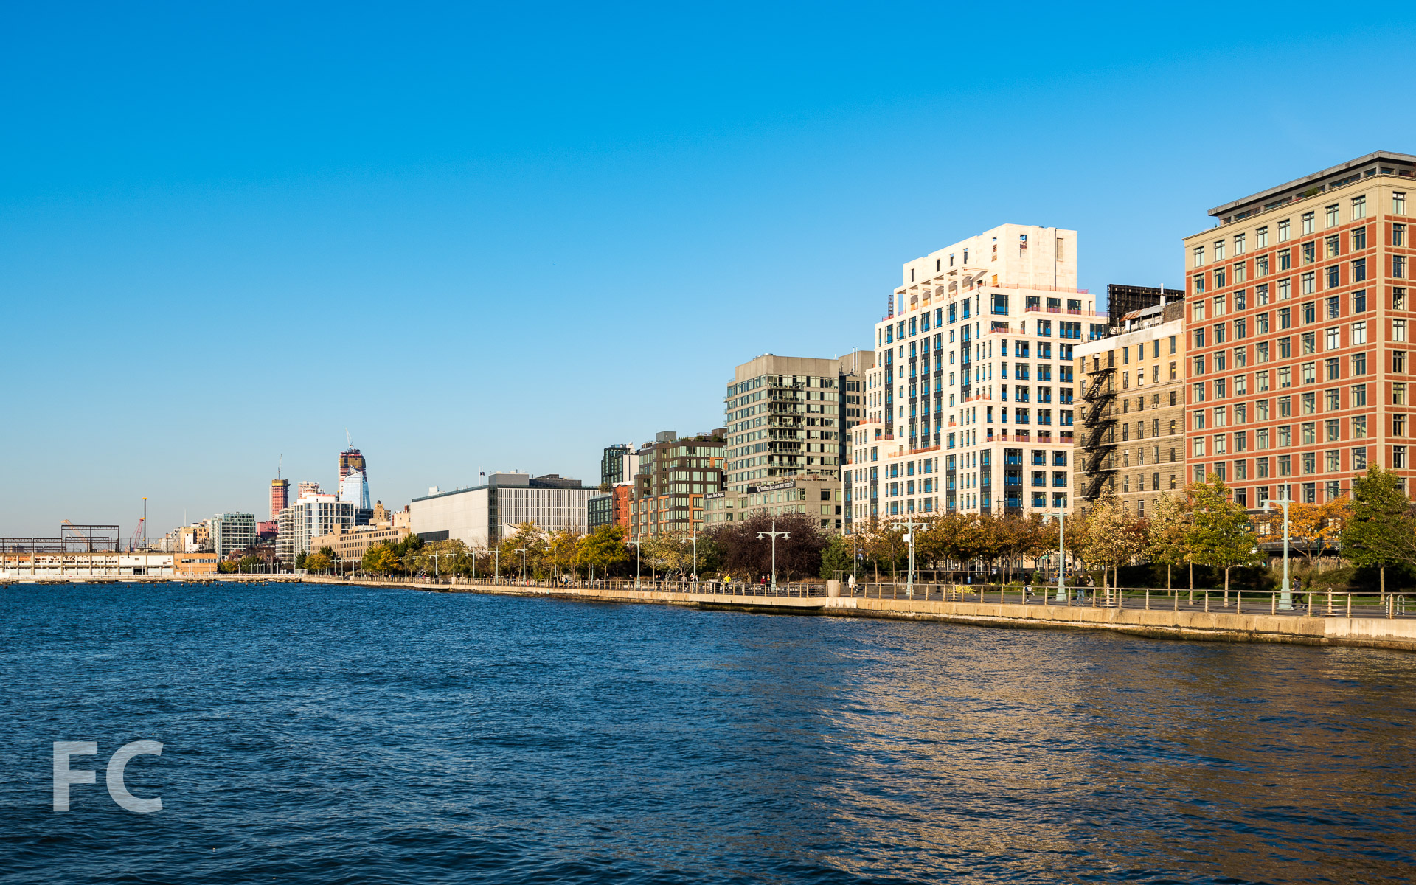
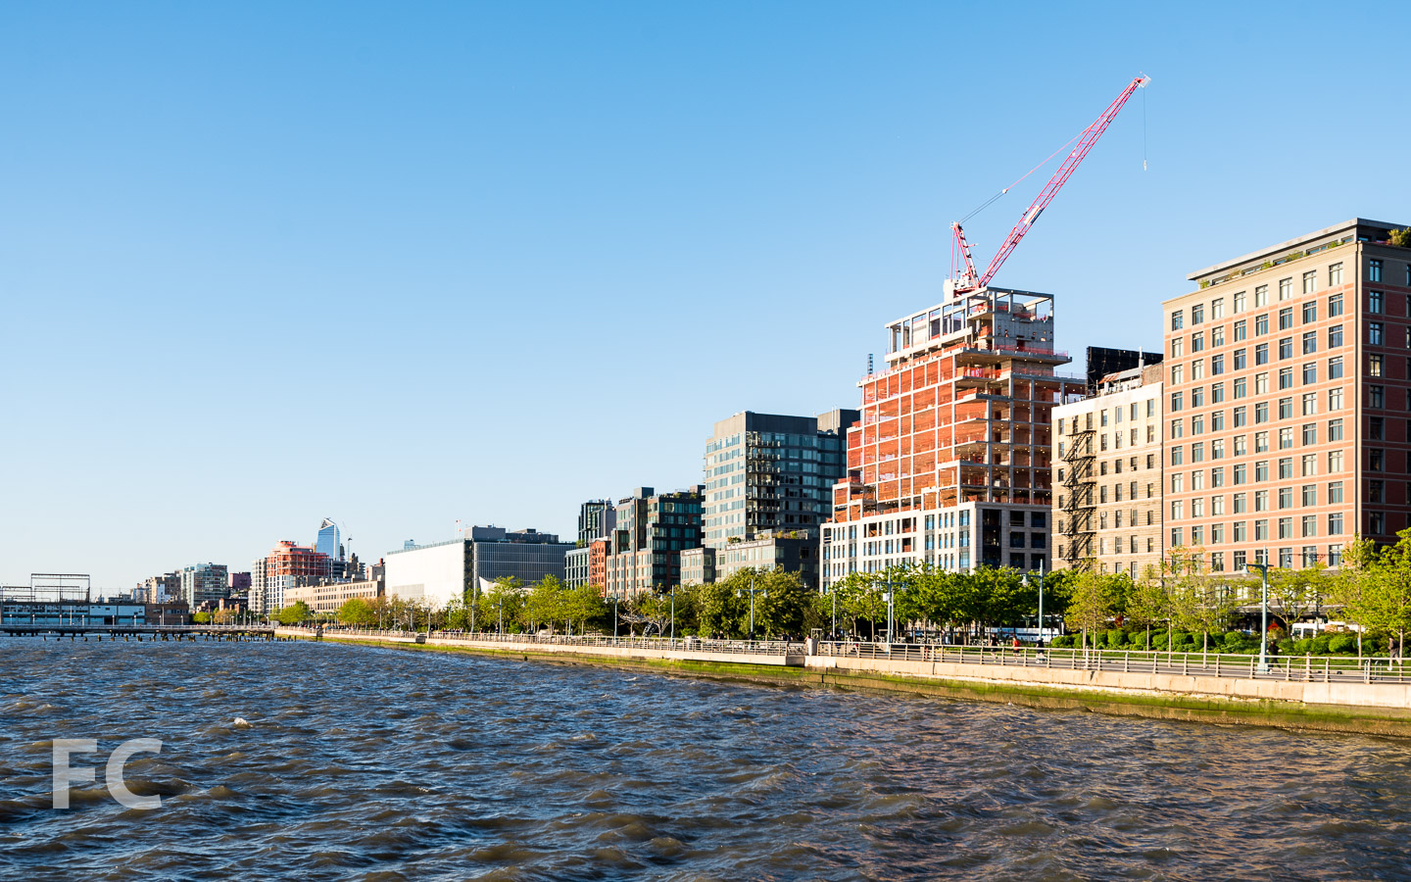
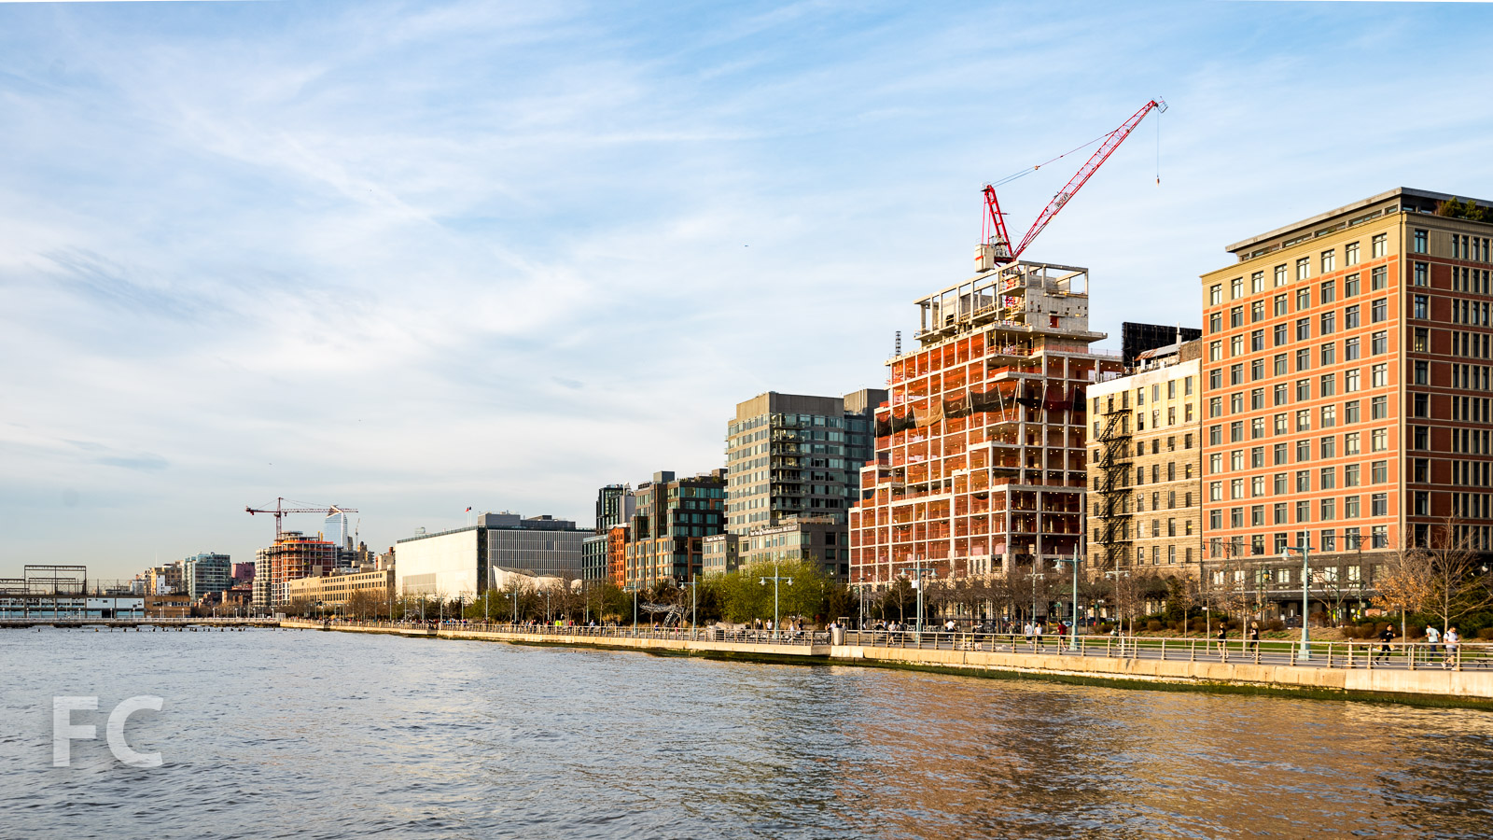
Superstructure has topped out and facade installation is about to commence at Landsea Homes and DNA Development’s residential condo building Forena at 540 Sixth Avenue at the convergence of the West Village and Chelsea. Designed by Morris Adjmi Architects, the 12-story structure features a stepped massing at the upper half’s southwest corner that will allow for private outdoor space for many units. When complete, the development will offer 50 residential condo units ranging in size from one-to-three-bedrooms.
West facade from 6th Avenue.
West facade.
Looking south from a penthouse terrace.
Stepped terraces on the west facade with a view towards Lower Manhattan.
View northwest towards Hudson Yards and Midtown from a penthouse unit.
View northwest towards Hudson Yards from a penthouse unit.
View northeast towards NoMad from a penthouse unit.
Architect: Morris Adjmi Architects; Developer: Landsea Homes and DNA Development; Program: Residential Condo; Location: Chelsea, New York, NY; Completion: 2021.










Construction Tour: 300 West 122nd Street
Northeast corner from St. Nicholas Avenue.

Superstructure has topped out and facade installation is underway at residential condo building 300 West in the South Harlem neighborhood of Manhattan. Designed by Isaac & Stern Architects, the facade will feature oversized windows, limestone piers, and brick that reflects the neighboring buildings.
East facade from St. Nicholas Avenue.
When completed, the development will offer 170 residences in a range of studios-to-four-bedrooms. Interior design of the residences and the shared spaces is led by Paris Forino.
Southeast corner from St. Nicholas Avenue.
Upper terrace at the east facade.
Looking up at the southeast corner of the upper setback floors.
View south towards the Midtown skyline from the rooftop terrace.
View southwest towards the Cathedral of St. John the Divine from the rooftop terrace.
View west towards Morningside Heights from the rooftop terrace.
View north towards West Harlem from the rooftop terrace.
View east towards East Harlem from the rooftop terrace.
Architect: Isaac & Stern Architects; Interiors: Paris Forino; Developer: Bespoke Living; Program: Residential Condo; Location: Harlem, New York, NY; Completion: 2021.

Construction Tour: The Waldorf-Astoria
Southwest corner from Park Avenue.
Window replacement is underway at the Waldorf Astoria, the storied 1931 landmark hotel and residence in Midtown that is undergoing an unprecedented renovation. Skidmore, Owings & Merrill (SOM) is leading the renovation of the Art Deco structure, which includes the replacement of 5,356 windows on the building’s facade. Over the years most of the original windows had been replaced with windows that reduced the amount of glazing. The current renovation will install new windows based on the original 1931 design, increasing the glazing and daylight by 22 percent. As part of the window replacement, 857 windows will be enlarged.
Looking up at the west facade from Park Avenue.
When the renovation is complete, currently projected for 2022, the development will offer 375 residences ranging in size from studios to penthouses. Residents will have access to over 50,000 square feet of private residential amenities and 100,000 square feet of hotel amenities. The arrival experience will include a private porte cochere featuring double height vaulted ceilings and two entry lobbies.
Southeast corner from Lexington Avenue.
East facade from Lexington Avenue.
East facade from Lexington Avenue.
Facade detail.
Facade detail.
Window opening in preparation for new window installation.
Window opening in preparation for new window installation.

Newly installed replacement window.
Sales Gallery
Cole Porter’s 1907 Steinway piano in the lobby of the sales gallery.
Spirit of Achievement statue in the sales gallery.
Architectural model of the renovation.
Living and dining room inside the model residence at the sales gallery.
Kitchen inside the model residence at the sales gallery.
Architect: Skidmore, Owings & Merrill (Renovation Executive Architect), Schultze and Weaver (Original Design Architect); Contractor: Pullman; Window Manufacturer: Architectural Windows Manufacturing Corporation; Interiors: Jean-Louis Deniot (Residences), Pierre-Yves Rochon (Hotel); Developer: Dajia Insurance Group; Program: Residential Condo and Hotel Renovation; Location: Midtown East, New York, NY; Completion: 2022.











Construction Update: 45 E 7
East facade from 2nd Avenue.


Facade installation is wrapping up at 45 East 7th Street, a 7-story residential condo building on the Lower East Side by developers Immobiliare Capital, Premier Equities and Nexus Building Development Group. Designed by Morris Adjmi Architects, the facade features tan brick and large punch windows. When completed, the building will offer 21 residential condo units ranging in size from one-to-three-bedrooms and retail on the ground floor.
Southeast corner from 2nd Avenue.
South facade from East 7th Street.
Northeast corner from 2nd Avenue.
Architect: Morris Adjmi Architects; Developers: Immobiliare Capital, Premier Equities and Nexus Building Development Group; Program: Residential Condo, Retail; Location: Lower East Side, New York, NY; Completion: Late 2020.

Construction Update: The Cortland - 555 W 22
West facade from 12th Avenue.
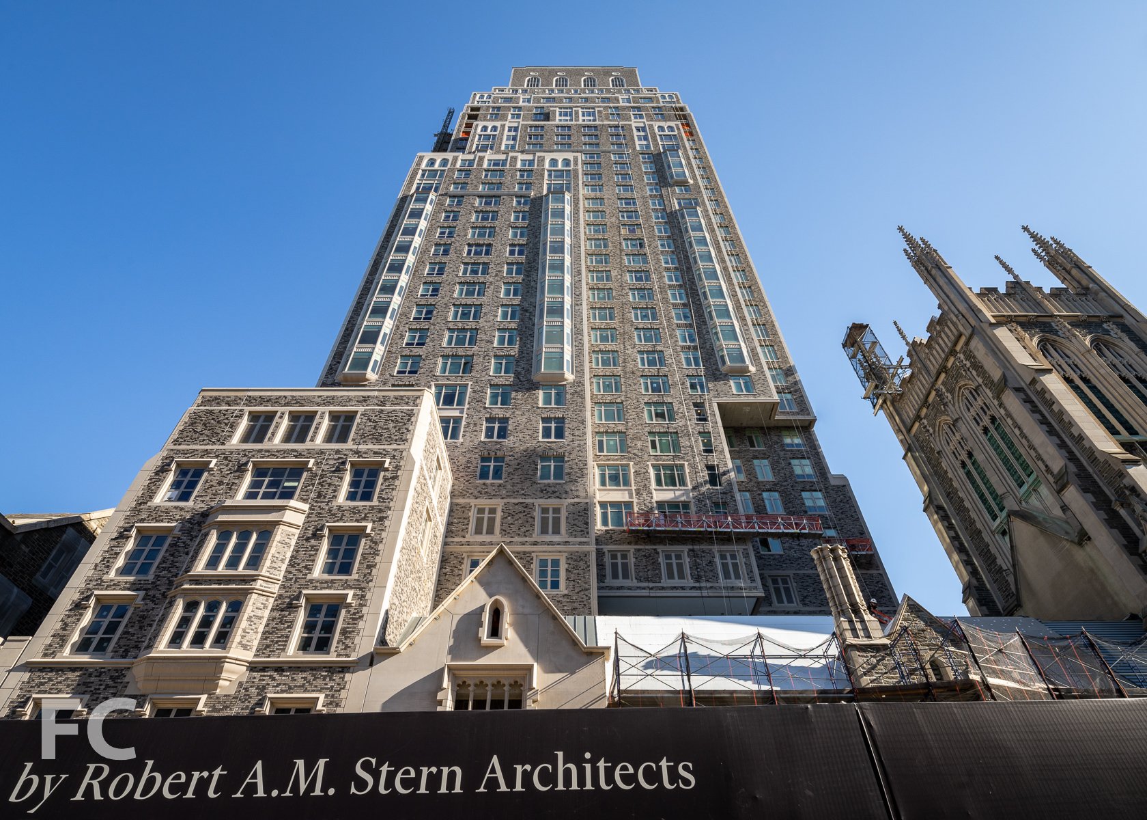
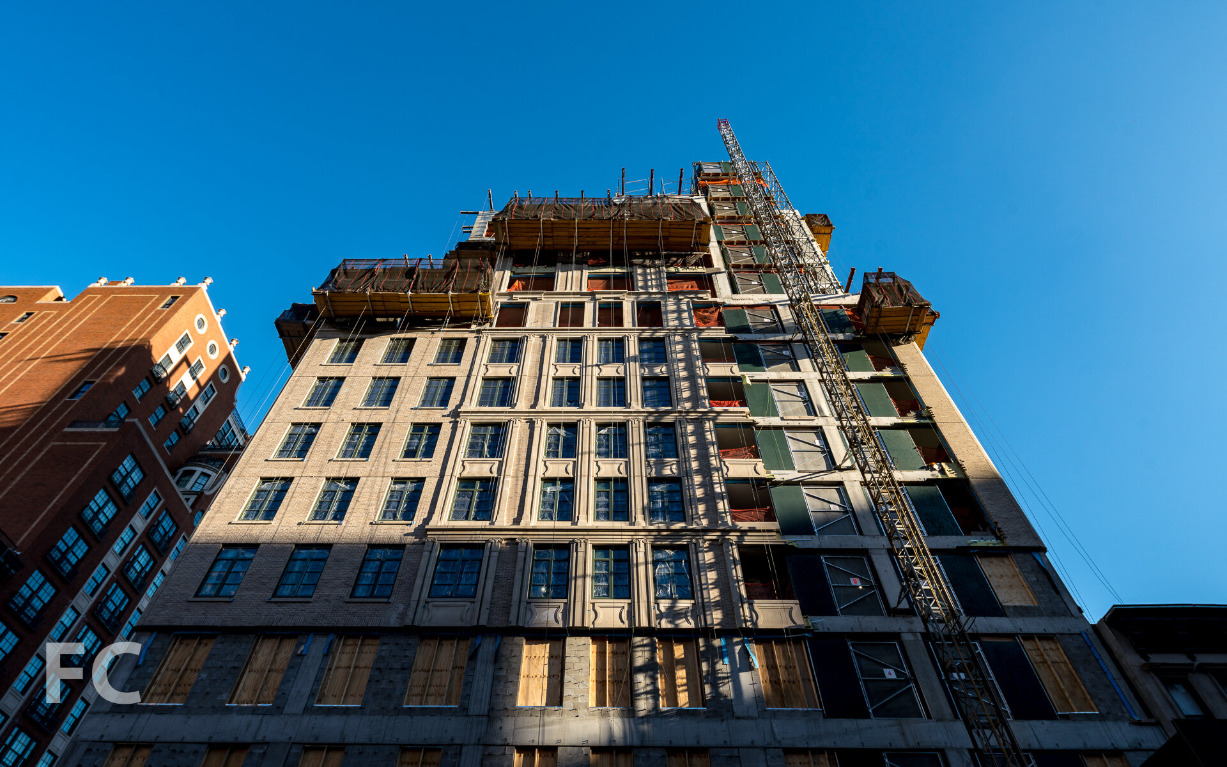
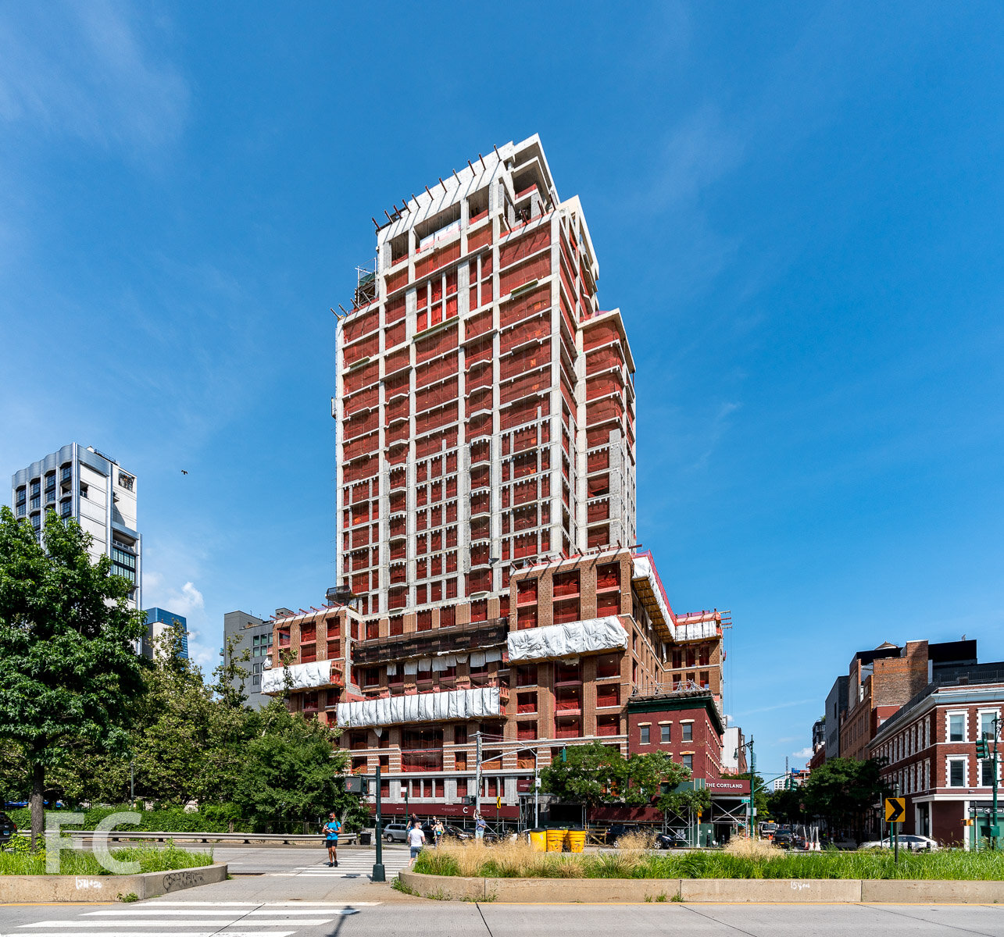
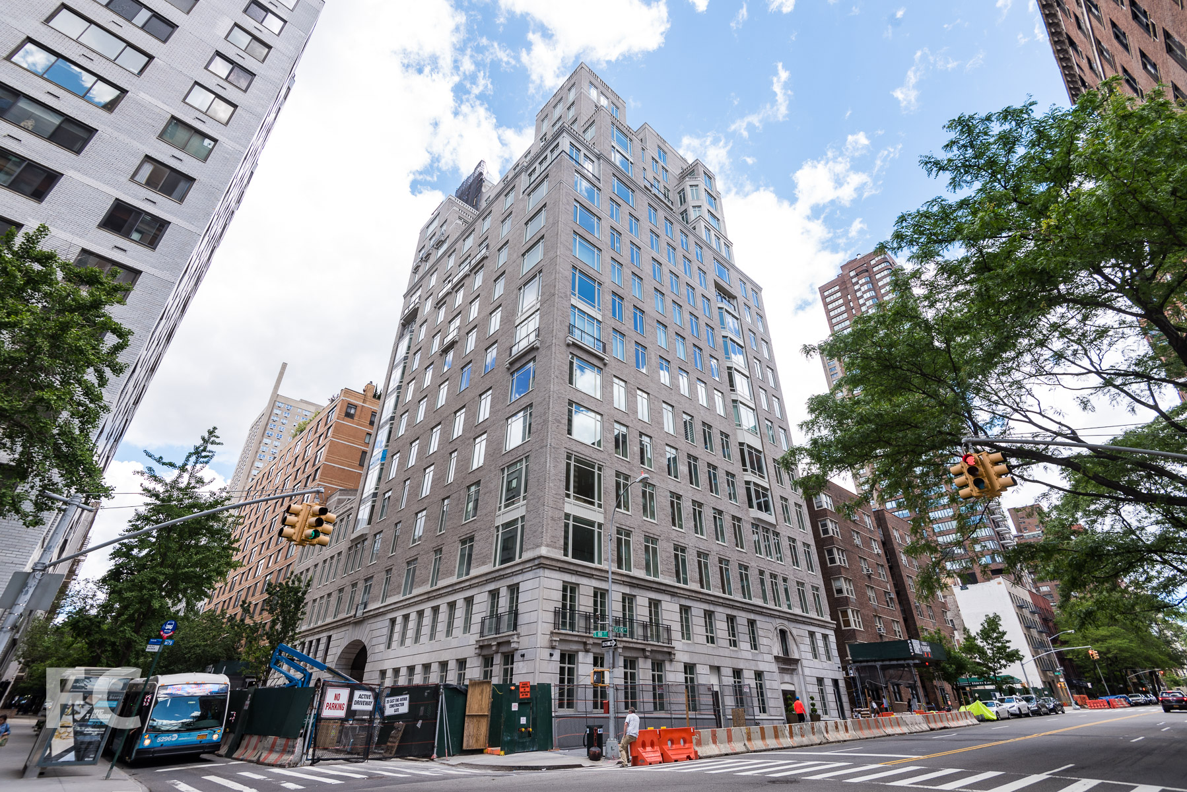

Facade installation is ongoing at the Related Companies’ 26-story residential condo tower The Cortland at 522 West 22nd Street in the Chelsea neighborhood of Manhattan. Designed by Robert A.M. Stern Architects, the tower’s facade is currently being clad in red brick and feature Stern’s signature traditional details like bay windows and a rusticated podium. Installation of the brick facade has now reached the half way mark. When completed, the nearly 300-foot-tall tower will offer 141 condo units.
Southwest corner from 11th Avenue.
Looking up at the west facade.
Looking up at the west facade from 11th Avenue.
Northwest corner of the podium.
Northwest corner from 11th Avenue.
Architect: Robert A.M. Stern Architects; Interiors: Olson Kundig; Developer: Related Companies; Program: Residential Condo; Location: Chelsea, New York, NY; Completion: 2023.


Construction Update: 799 Broadway
Northeast corner from Broadway.
Facade installation is underway at Columbia Property Trust’s office building 799 Broadway in Greenwich Village. Designed by Perkins + Will, the 12-story office building features angled floor plates that allow for outdoor terraces at each floor. A glass and white metal panel curtain wall is going up on the lower half of the building.
Northeast corner rendering by Binyan Studios.
East facade from Broadway.
Northeast corner from Broadway.
Southeast corner from Broadway.
Facade detail at the northeast corner.
East facade detail.
Southeast corner.
North facade from East 11th Street.
Architect: Perkins + Will; Developer: Columbia Property Trust; Program: Office; Location: West Village, New York, NY; Completion: 2021.

Construction Tour: 1 Willoughby Square

Facade installation is wrapping up at JEMB Realty’s 1 Willoughby Square, a 34-story Class A office tower rising in Downtown Brooklyn. Designed by FXCollaborative, the 495-foot tall tower will be the firm’s new home on floors seven through nine. The facade of the tower will feature large 10 by 15 foot window bays, exposed concrete structure, and blue glazed brick spandrels.
A school will occupy floors two through six, with office floors starting above on a setback volume. The rectangular floor plate of the office floors will be free of corner and interior columns, with concrete beams spanning between perimeter columns. Tapered beams at column connections will allow space for HVAC systems and help to minimize impacts on ceiling heights. Circulation and services will be provided by an appendage on the west side of the site, keeping the main office floor unobstructed and offering expansive views from an interior atrium adjacent to the elevator core.
Future ground floor lobby.
Lobby interiors.
A typical office floor with column free spans.
Interior atrium at service core.
View north from a lower floor office terrace.
Glazed brick spandrels on the east facade.
Facade detail.
View from the outdoor terrace on floor 7.
View north from an upper office floor.
Looking down on the future site of Willoughby Square Park.
Architect: FXCollaborative; Developer: JEMB Realty; Program: Commercial Office, School; Location: Downtown Brooklyn, Brooklyn, NY; Completion: Q4 2020.
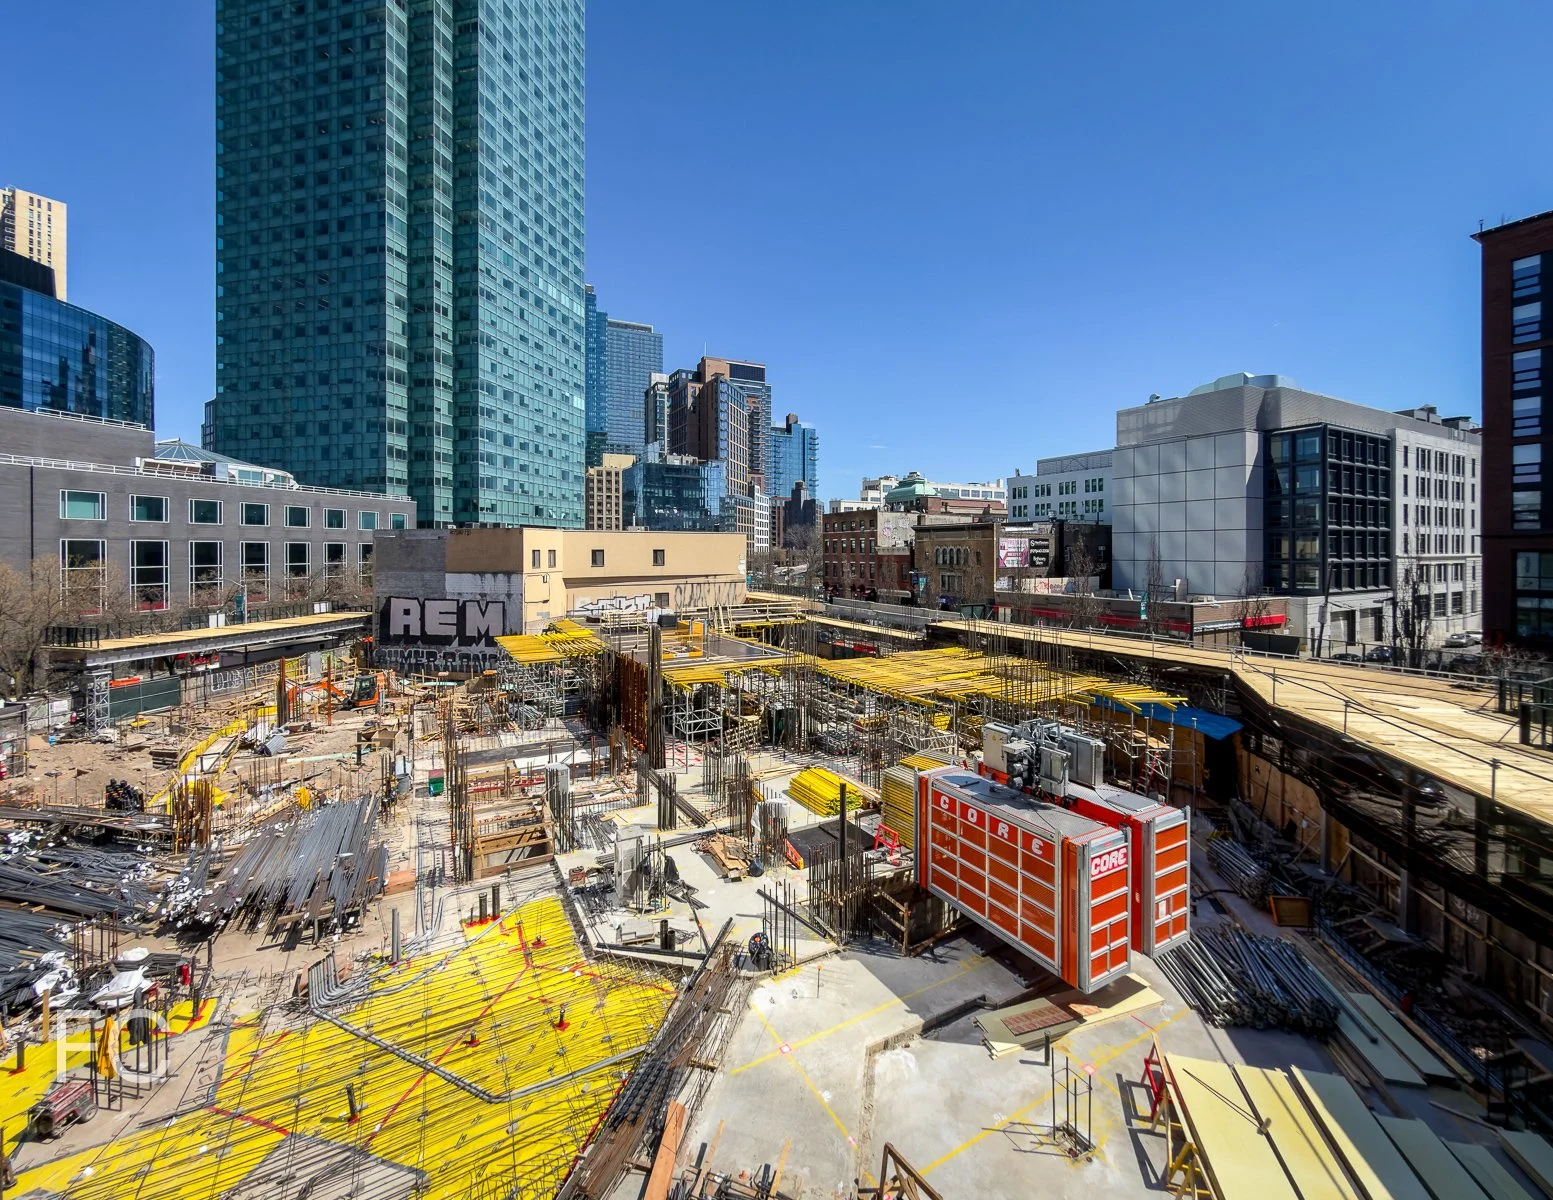
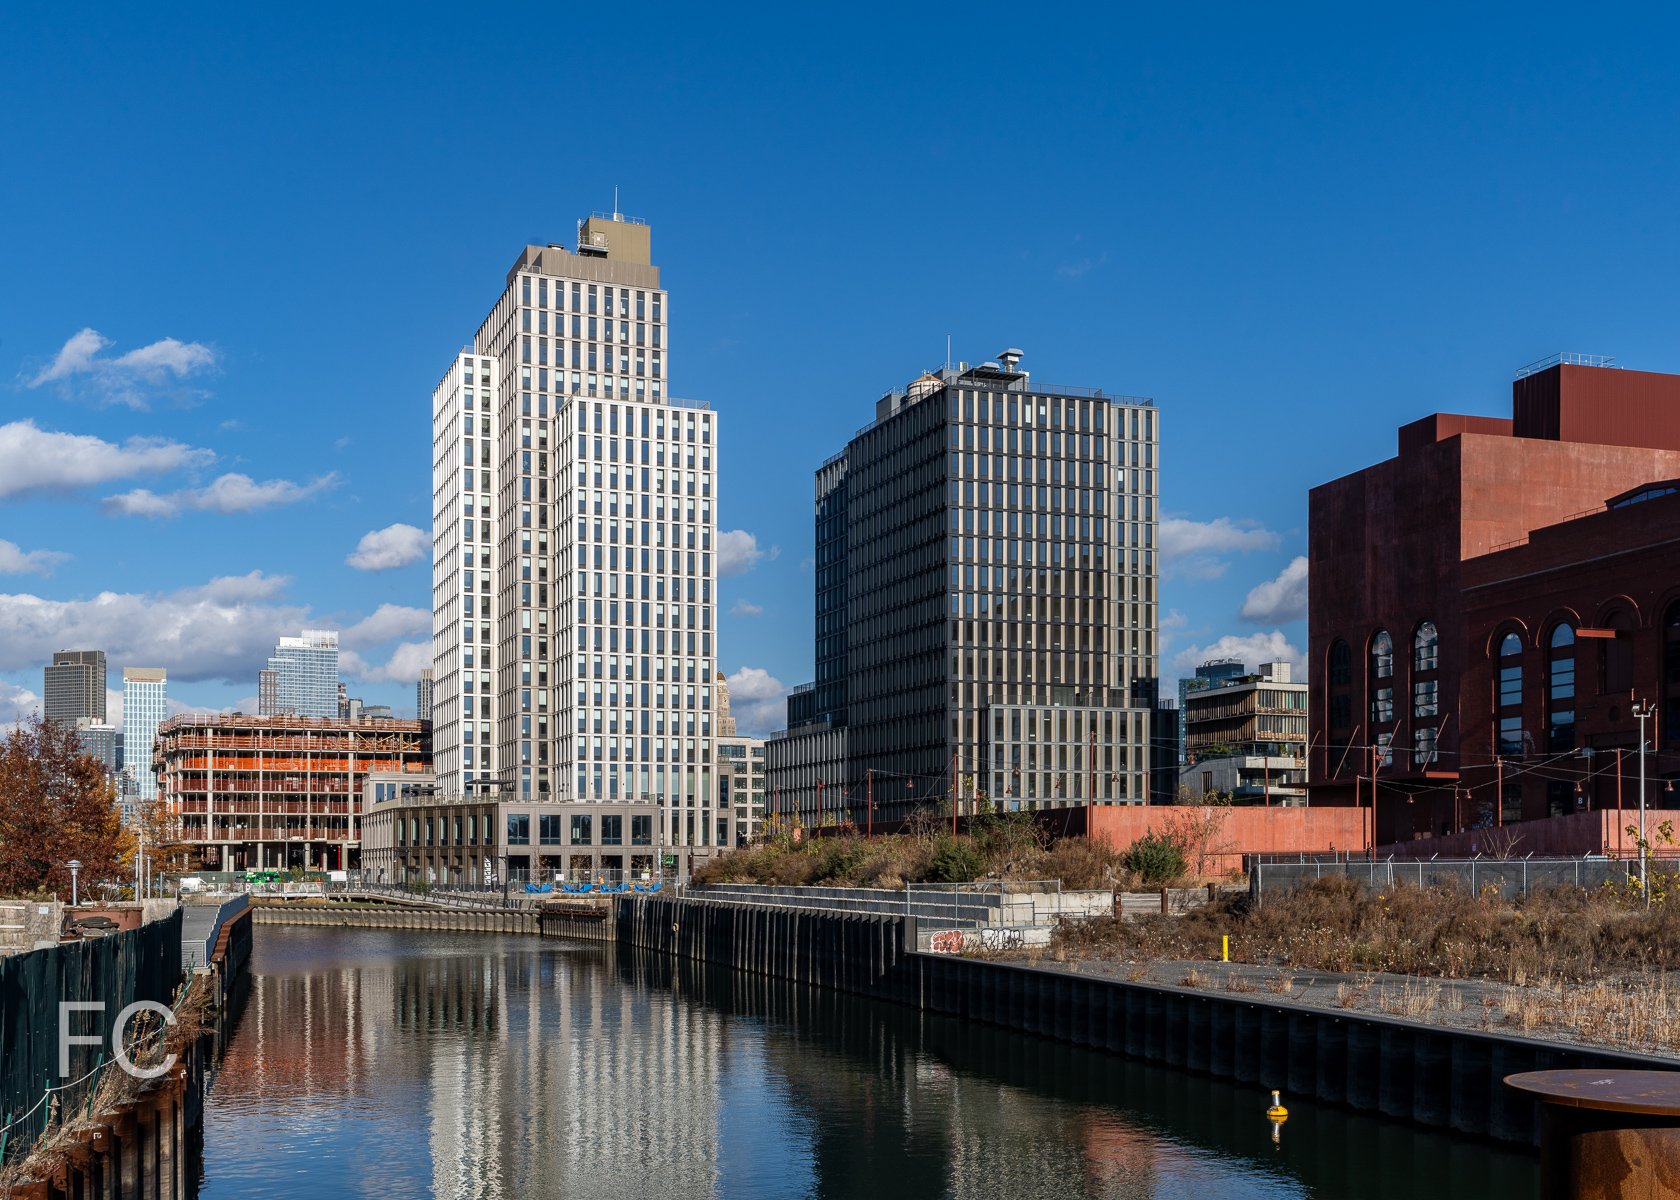



Construction Update: 520 W 20

Northeast corner from West 20th Street.
Construction is wrapping up at Elijah Equities’ commercial office building The Warehouse at 520 West 20th Street in Chelsea. Designed by Morris Adjmi Architects, the brick and steel former warehouse and distribution facility for the Carolina Manufacturing Company has been renovated with an additional metal and glass 4-story rooftop structure. The project is adjacent to the High Line, affording park views from the office floors and the outdoor terraces at the roof of the original warehouse and the new addition.
Northeast corner from West 20th Street.
Northwest corner from West 20th Street.
West facade from the High Line.
Architect: Morris Adjmi Architects; Developer: Elijah Equities, Newmark Grubb Knight Frank; Program: Commercial Office; Location: Chelsea, New York, NY; Completion: 2020.

Construction Update: Hauser & Wirth

North facade.
Construction has wrapped up at Zurich-based Hauser & Wirth’s new 5-story gallery building in Chelsea. The project is designed by Selldorf Architects, who have worked with Hauser & Wirth on its previous buildings in New York and internationally since the gallery’s opening in 1992. While previous projects have focused on adaptive reuse of existing structures, this will be the gallery’s first purpose-built, ground-up building. The facade features a grey concrete block facade with large punch windows and operable doors. Inside, the 36,000 square foot building will house 18-foot tall galleries on the ground floor and the fifth floor. Along with the gallery space, the building will also house a multi-purpose bar and event space on the second floor, while private offices and showrooms will occupy the third and fourth floors.
Looking up at the north facade.
The concrete blocks that clad the structure are sustainably sourced and incorporate recycled waste glass and aggregate. Large 12-foot tall doors at the second floor can be opened to allow engagement with the neighborhood.
Architect: Selldorf Architects; Client: Hauser & Wirth; Program: Galleries, Event Space, Offices; Location: Chelsea, New York, NY; Completion: 2020.






Construction Update: 260 W 78

South facade from West End Avenue.
Superstructure is close to topping out at Alchemy Properties’ 18-story residential condo tower at 260 West 78th Street on the Upper West Side. Designed by COOKFOX Architects, the tower replaces a former Collegiate School building from the 1960’s. The adjacent 12-story building at 378 West End Avenue by Schwartz & Gross is undergoing a restoration and will be combined with the tower to create 66 condominium residences.
Southwest corner from West End Avenue.
Looking up at the south facade of the tower (background) and the West End Collegiate Church (foreground) from West 77th Street.
South facade of the tower (left) and the West End Collegiate Church (right).
Northwest corner from West End Avenue.
Looking up at the north facade from West 78th Street.
Northeast corner from Broadway.
Architect: COOKFOX Architects; Developer: Alchemy Properties; Program: Residential Condo; Location: Upper West Side, New York, NY; Completion: 2021.