
Construction Update: 75 Kenmare
South facade.
Construction is nearing completion at DHA Capital's 75 Kenmare, a six-story residential condo building in the NoLita neighborhood. Designed by Andre Kikoski Architect, the facade features multi-story concrete panels with vertical ridges for texture. Windows with blackened steel frames and bronze chamfer accents are arranged in vertical columns of three panels. Interiors for the 38 units are designed by musician Lenny Kravitz of Kravitz Design, with units ranging in size from one to four bedrooms.
Southwest corner.
Southwest corner of the retail storefront.
Close-up of the southwest corner with entry signage.
Close-up of the south facade at the retail storefront.
Looking up at the west facade.
Detail of the west facade.
Looking up at the southwest corner.
South facade.
Architect: Andre Kikoski Architect; Interiors: Kravitz Design; Developer: DHA Capital; Program: Residential Condo; Location: NoLita, New York, NY; Completion: 2020.











Construction Update: One Vanderbilt
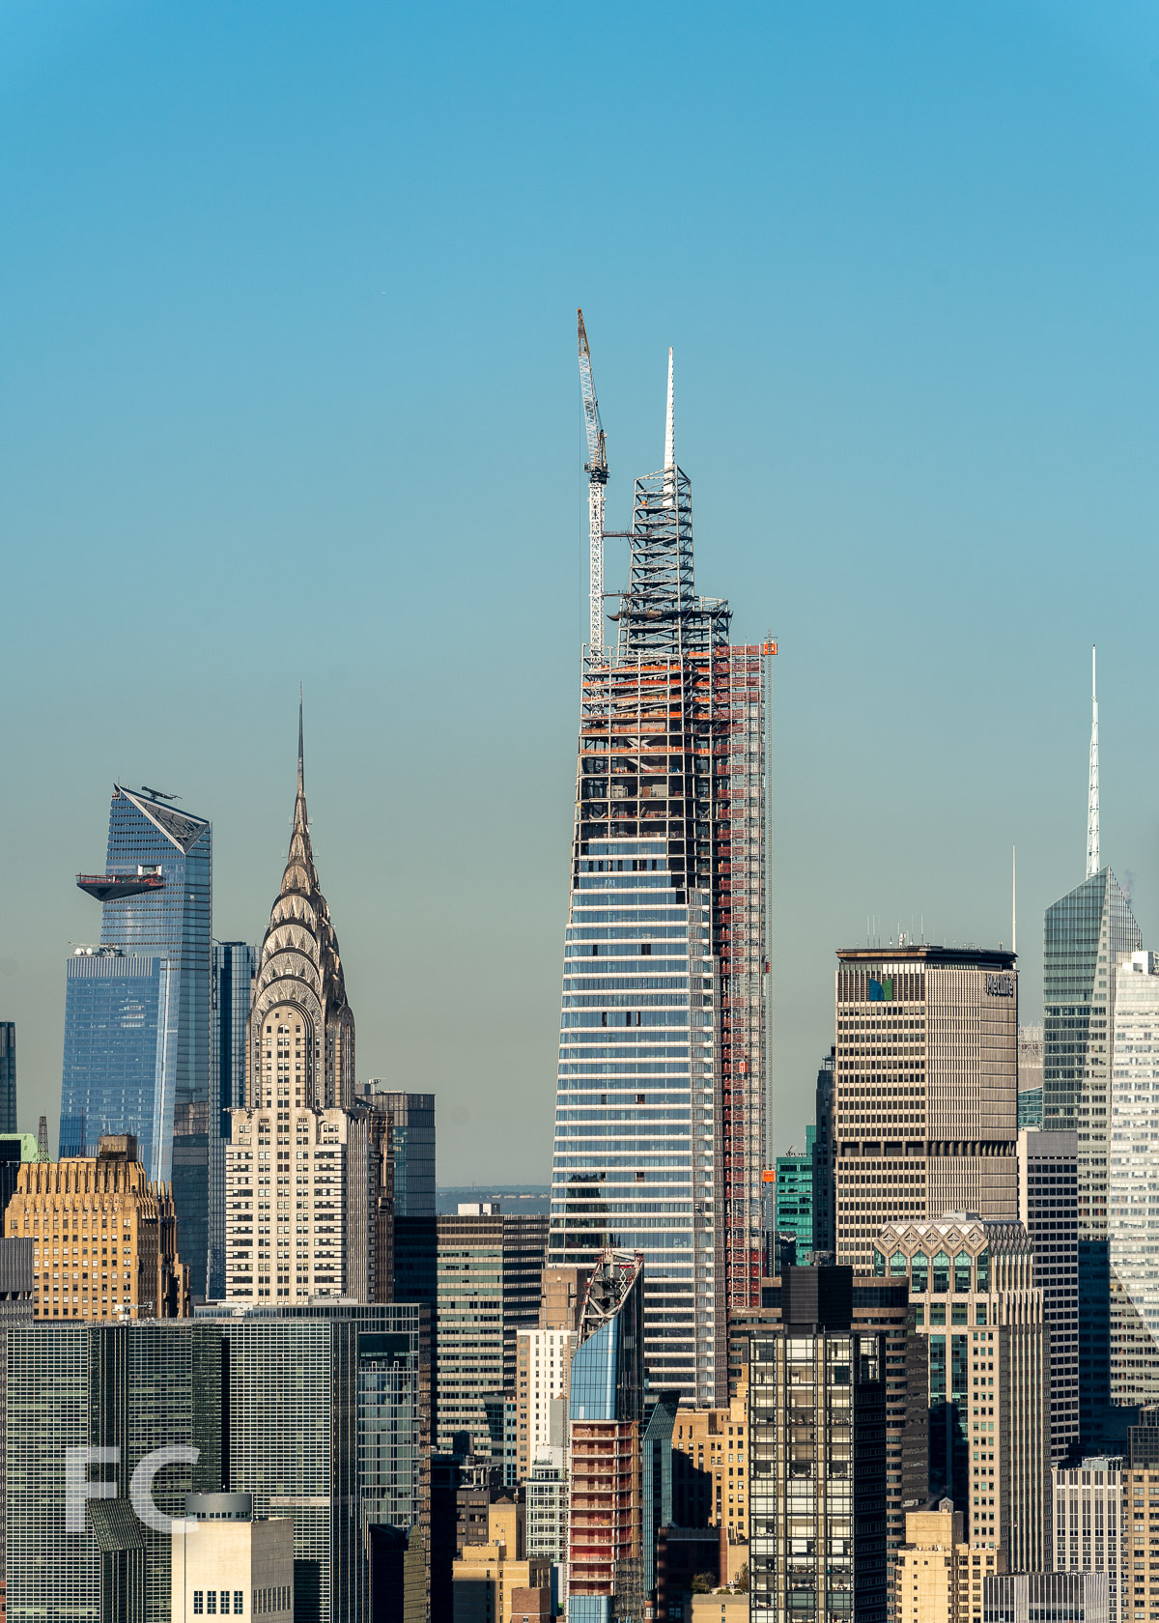
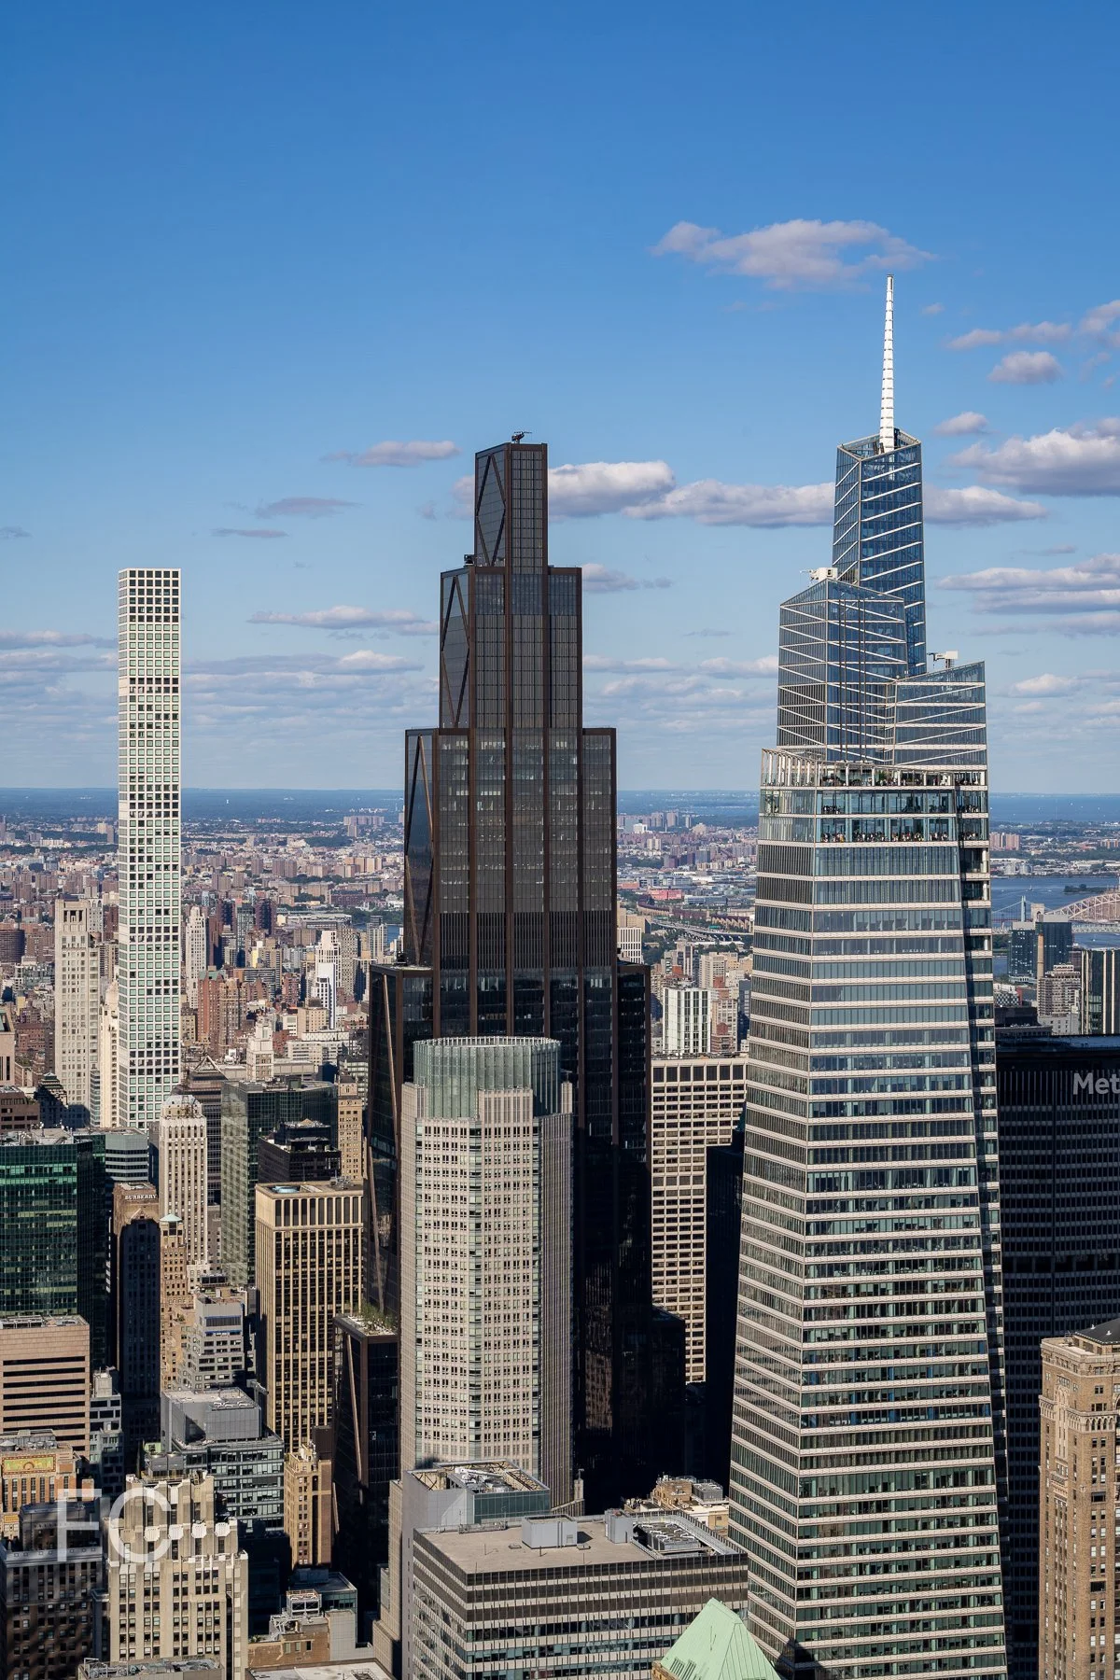

One Vanderbilt (center) on the Midtown East skyline.
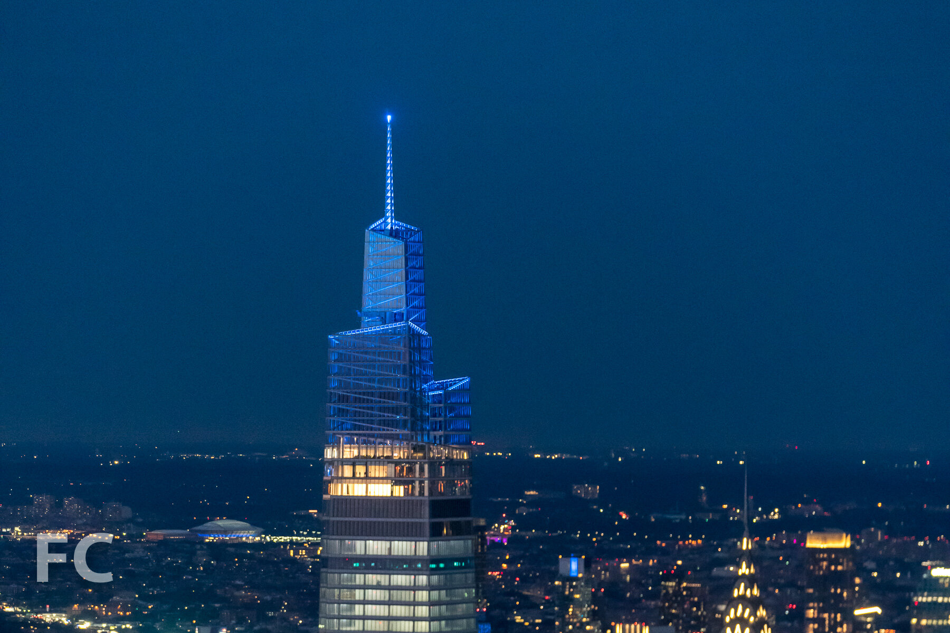
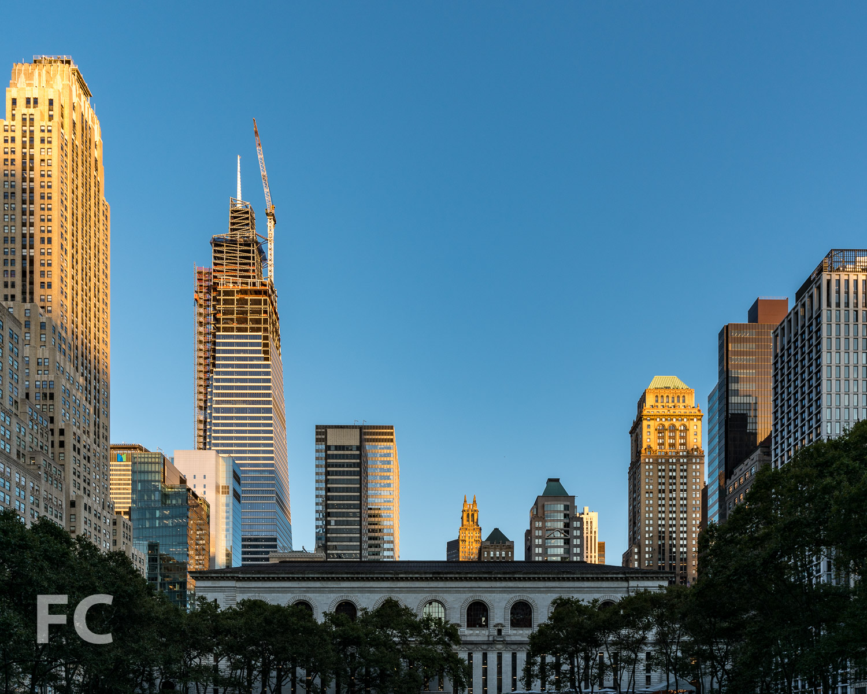
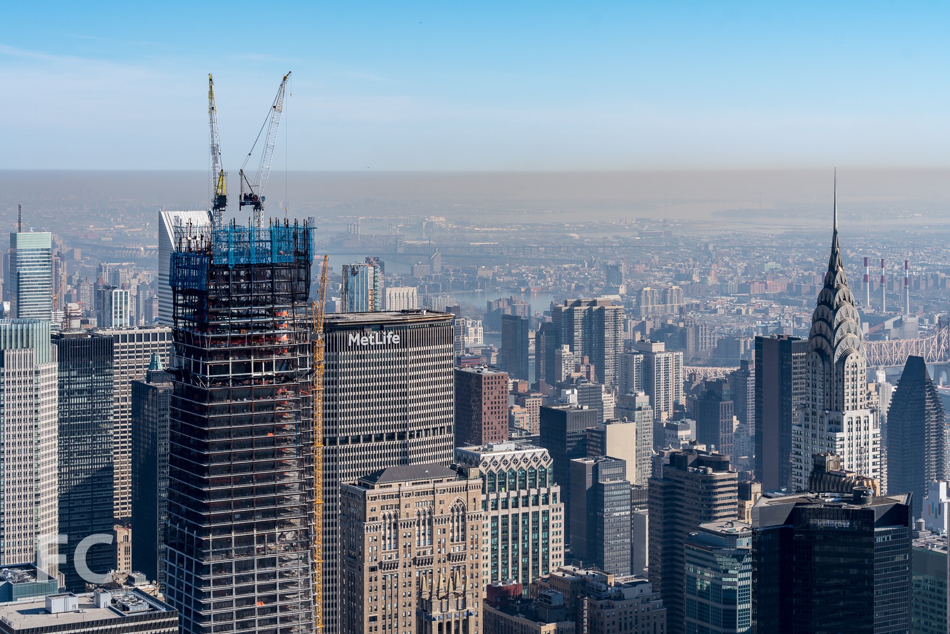
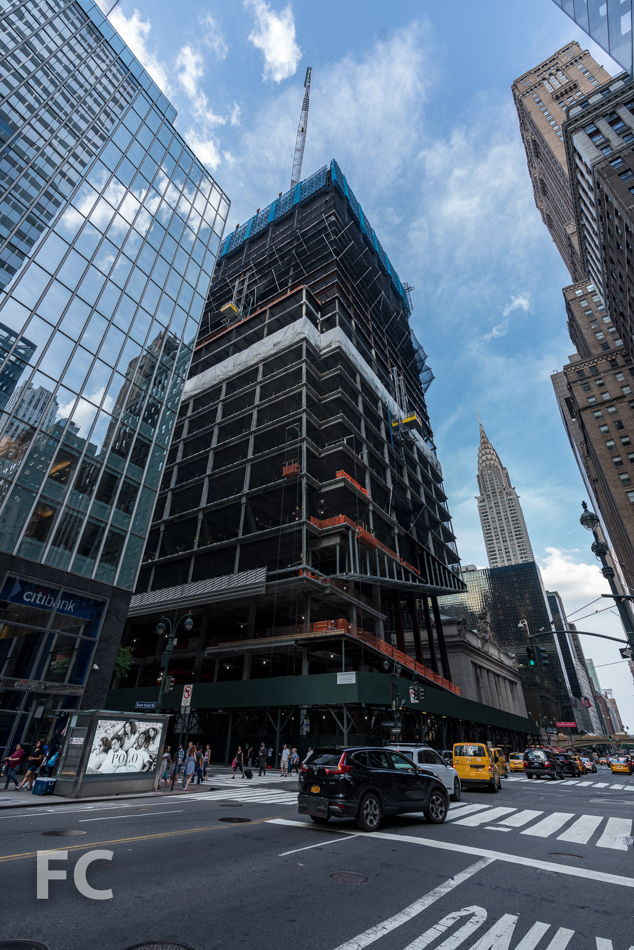
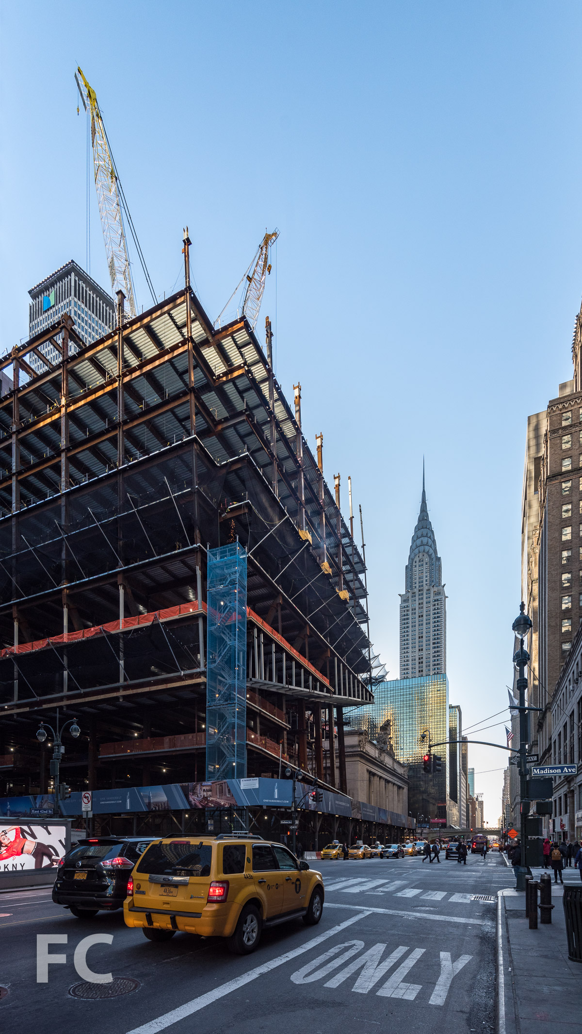
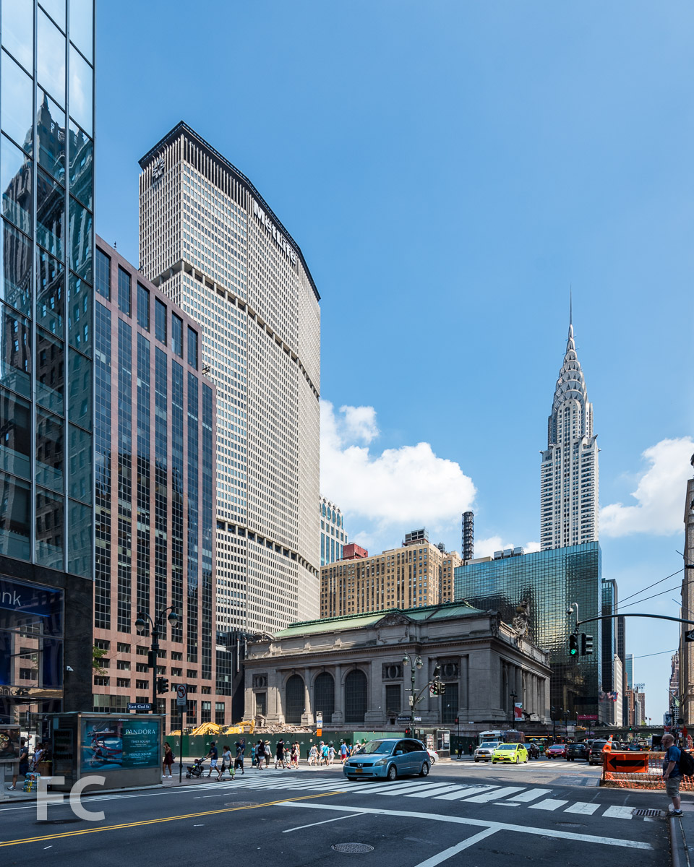
Curtain wall installation is wrapping up at One Vanderbilt, SL Green's 77-story future supertall tower on a site adjacent to New York's Grand Central Terminal. The 1,401 foot tall tower is designed by KPF and will feature a three story observation deck at the tower’s first setback at the 1,000 foot mark. A 100-foot tall spire will rise at the top of the crown.
East facade of One Vanderbilt (right) and the Chrysler Building (left).
The design of the facade features floor to ceiling glass and diagonal terracotta spandrels. Installation is also underway on the terra-cotta panels that clad the underside of the tower at the podium and the ceiling of the lobby.
East facade of One Vanderbilt (center), 685 First Avenue (left), and the Chrysler Building (right).
Southwest facade from Bryant Park.
South facade.
Close-up of the south facade of the crown.
Close-up of the southwest corner of the tower facade.
Southwest corner from Madison Avenue and East 42nd Street.
Southwest corner of the podium from Madison Avenue and East 42nd Street.
Southwest corner of the podium from Madison Avenue.
Close-up of the terra-cotta panels currently being installed at the west podium.
Close-up of the south podium facade at East 42nd Street.
Looking up at the south tower facade.
South podium facade from East 42nd Street.
Southeast corner from East 42nd Street.
Southeast corner of the podium from East 42nd Street.
Close-up of the terra-cotta panels currently being installed at the east podium.
West facade from Bryant Park.
Southwest corner of the tower.
Close-up of the southwest corner of the tiered crown.
Northwest corner of the tiered crown from Central Park.
Architect: KPF; Developer: SL Green Realty Corporation; Development Manager: Hines; Construction: Tishman Construction; Interiors: Gensler; MEP Engineers: Jaros Baum & Bolles; Structural Engineers: Severud Associates; Program: Mixed Use, Office, Retail; Location: Midtown East, New York, NY; Completion: 2020.

Construction Update: 500 W 25
Northeast corner from 10th Avenue.

Construction scaffolding continues to come down at 500W25, revealing the Alabama limestone and punch window north and west facades. Developed and designed by GDSNY, the 10-story residential building is located adjacent to the High Line in the Chelsea neighborhood. When completed, the project will offer seven full floor residences and a duplex residence.
Northeast corner from 10th Avenue.
Looking up at the north facade from West 25th Street.
Looking up at the northwest corner of the limestone facade from West 25th Street.
Northwest corner from West 25th Street.
Architect: GDSNY; Developer: GDS Development LLC; Program: Residential; Location: Chelsea, New York, NY; Completion: 2020.

Construction Update: 165-173 Chrystie Street
East facade of 165 Chrystie Street (center) adjacent to the site of 167 Chrystie Street (right) and 173 Chrystie Street (far right).
Construction continues at the three project residential development on the Lower East Side by ODA New York. Nexus Development is responsible for the two projects that bookend the three sites and are farthest along. The middle site at 167 Chrystie Street is being developed by the Arava Group and has yet to rise above ground.
Close-up of the east facade of 165 Chrystie Street.
At the south end, the 10-story residential condo building at 165 Chrystie Street is nearing completion. The project features a concrete superstructure that is expressed on its east facade along with bays of floor-to-ceiling window wall and glass railing.
Northeast corner of 165 Chrystie Street.
Southeast corner of 165 Chrystie Street (left), 167 Chrystie Street (center) and 173 Chrystie Street (right).
Close-up of the concrete and glass facade at the northeast corner of 165 Chrystie Street.
Facade installation is underway at Nexus Development’s 10-story residential condo building at 173 Chrystie Street. Like 165 Chrystie Street, the facade features an exposed concrete superstructure with long ribbons of floor-to-ceiling window wall and balconies at the upper half.
East facade of 173 Chrystie Street.
Close-up of the southeast corner of 173 Chrystie Street.
Architect: ODA New York; Developer: Nexus Development (165 and 173 Chrystie Street), Arava Group (167 Chrystie Street); Program: Residential; Location: Lower East Side, New York, NY; Completion: 2020 (165 and 173 Chrystie Street), 2022 (167 Chrystie Street).











Construction Update: 561 Pacific Street
East facade from 4th Avenue.
Construction scaffolding has come down at 561 Pacific, revealing the facade of Adam America Real Estate’s twelve story residential condominium building in Boerum Hill, Brooklyn. Designed by ODA New York, the building exterior features a brick facade with the firm’s signature eroded massing at the top penthouse floors. Punch windows are interspersed with larger window wall units on the lower floors, with larger expanses of glass at the upper floors, echoing the progression of erosion in the massing.
Closeup of the east facade.
Closeup of the east facade.
Southeast corner from 4th Avenue.
Closeup of the east facade.
Southeast corner from 4th Avenue.
Residents will have access to three floors of amenities including a private fitness center, children’s playroom and residents’ lounge that open onto a light-filled courtyard. A rooftop terrace offers panoramic views of Downtown Brooklyn.
Condos in the building range from studios to three-bedroom units with white oak and walnut finishes. Most units will include their own balconies,
Southeast corner from 4th Avenue.
Northeast corner from Flatbush Avenue.
Northeast corner from Atlantic Avenue.
East facade from Atlantic Avenue.
Architect: ODA New York; Developer: Adam America Real Estate; Program: Residential, Retail; Location: Boerum Hill, Brooklyn, NY; Completion: 2020.

Construction Update: 100 Vandam
Northwest corner from Greenwich Street.
Construction scaffolding is coming down at 100 Vandam, revealing the COOKFOX designed tower facade. The site at the corner of Vandam Street and Greenwich Street was once home to a coal power plant, whose masonry facade is being integrated into the residential conversion. A new tower has been constructed atop the 6-story existing building, bringing the total height of the project to 25-stories and 350 feet. Design of the tower facade includes panels at each slab edge that provide solar shading, balcony railings with custom designed patterns that are also present on the glass spandrel panels, and slab depressions throughout the tower perimeter for loggia gardens by Terrain NYC.
When completed, the Jeff Greene developed project will offer 70 residential condo units and 2,500 square feet of ground floor commercial space.
Looking up at the north facade.
Looking up at the northeast corner of the tower.
Detail of the north tower facade.
Northeast facade of the tower.
Detail of the northeast tower facade.
Detail of the north tower facade.
Looking up at the west facade from Greenwich Street.
Southwest corner from Greenwich Street.
Architect: COOKFOX Architects; Developer: Jeff Greene; Program: Residential; Location: Hudson Square, New York, NY; Completion: 2021.
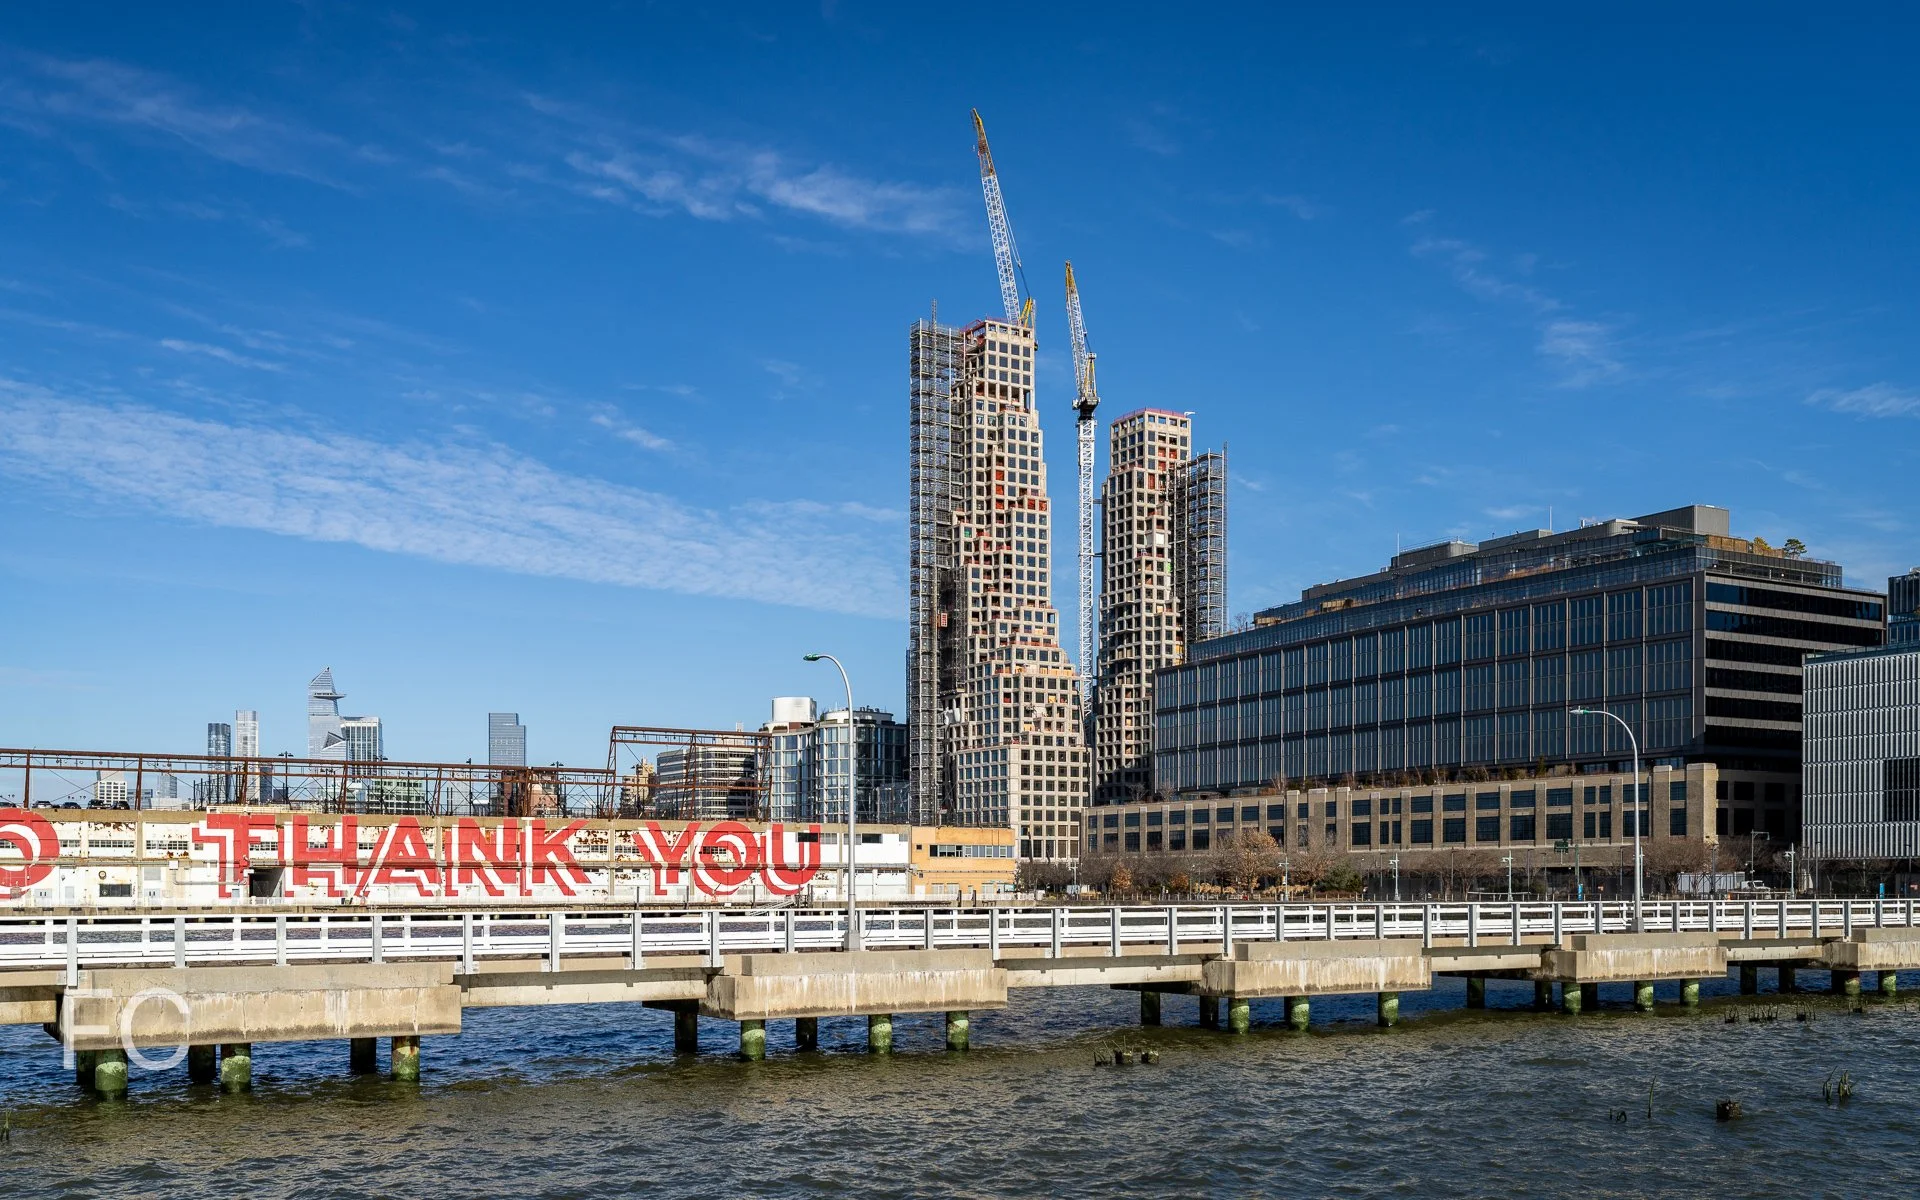
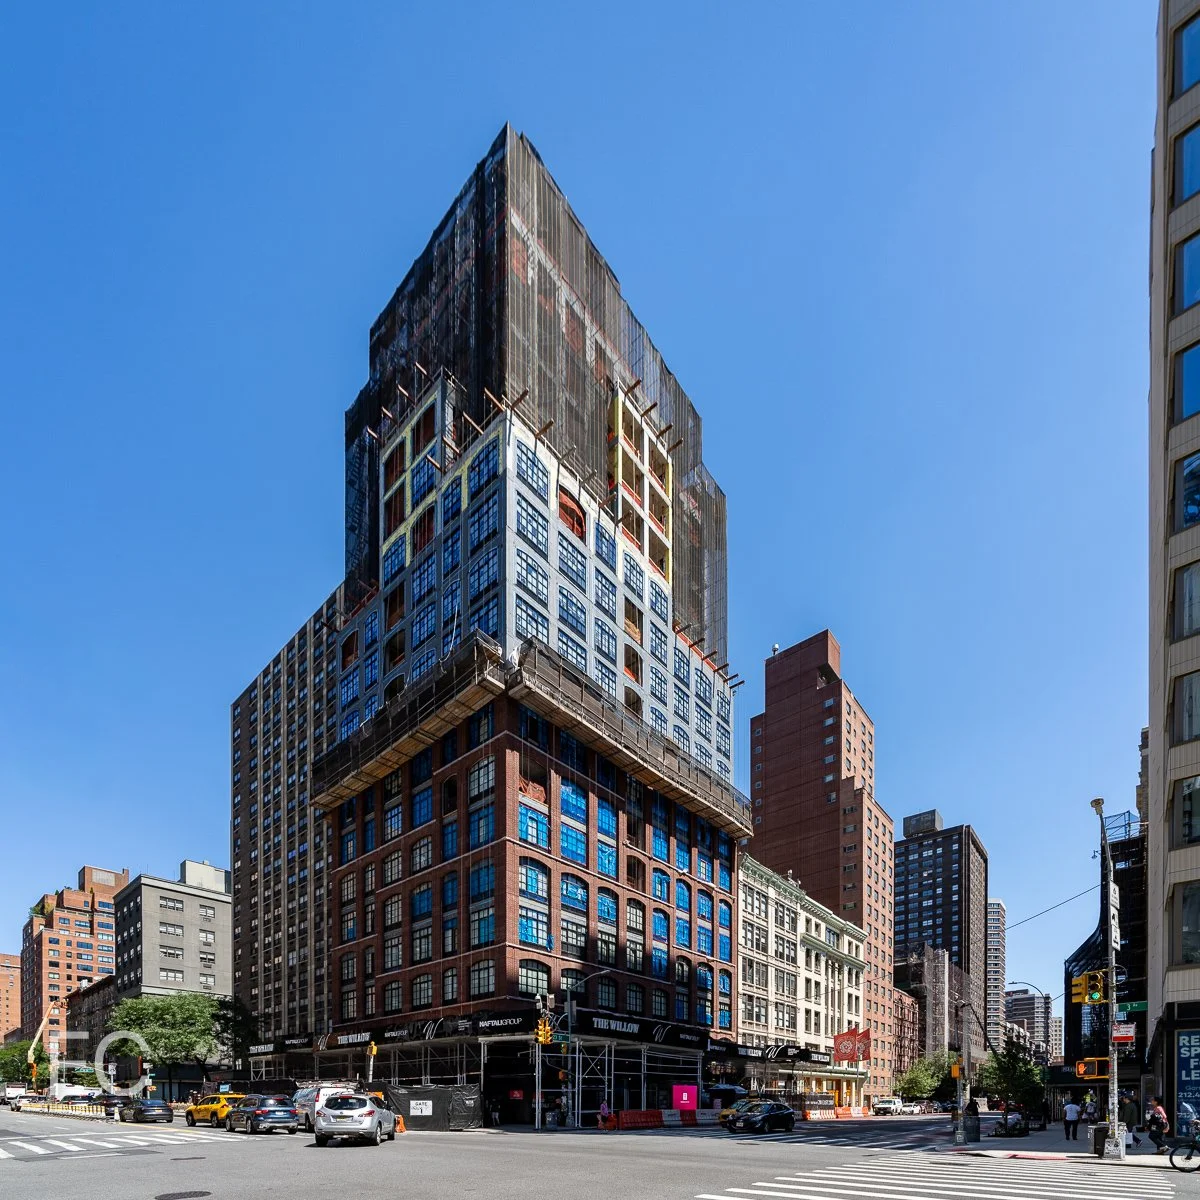







Construction Update: 601 W 29
Aerial rendering with 601 W 29 at the center. Courtesy of FXCollaborative.
Superstructure is rising at 601 West 29th Street, Douglaston Developments’ 58-story residential tower adjacent to Hudson Yards’ second phase and the High Line. Designed by FXCollaborative, the 930-unit tower features two interlocking rectangular volumes that intersect with a third volume at the podium. The concrete superstructure has surpassed the seventh floor at the lower podium volume. A two-story gridded curtain wall will clad the three volumes.
Southwest corner from West 29th Street.
Looking up at the south facade from West 29th Street.
Southeast corner from West 29th Street.
East facade from 11th Avenue.
Southeast corner from 11th Avenue.
Northeast corner from 11th Avenue.
North facade.
Architect: FXCollaborative; Developer: Douglaston Development; Program: Residential, Retail; Location: Hudson Yards, New York, NY; Completion: 2021.





Construction Update: The Spiral - 66 Hudson Boulevard
North facade.

Facade installation is ongoing at Tishman Speyer’s The Spiral, a 65-story office building at Hudson Yards in New York. Designed by Bjarke Ingels Group (BIG), the tower massing features a stepped, continuous green pathway that spirals upward from ground floor entry to the top of the tower. The eroding spiral element affords outdoor terrace space at every floor of the tower. Superstructure is nearing the half way mark and curtain wall installation is ongoing at the base of the tower.
Looking up at the north facade.
Northeast corner from 10th Avenue.
East facade of the podium.
Southeast corner from 10th Avenue.
Southeast corner from 10th Avenue.
Southeast corner from 10th Avenue.
Southeast corner from West 34th Street.
Southwest corner from West 34th Street.
Looking up at the west facade.
Southwest corner of the podium.
Southwest corner from West 34th Street.
Southwest corner from Bella Abzug Park.
West facade from Bella Abzug Park.
Northwest corner of The Spiral (far left) at Hudson Yards.
Architect: Bjarke Ingels Group (BIG); Developer: Tishman Speyer; Program: Office, Retail; Location: Hudson Yards, New York, NY; Completion: 2022.


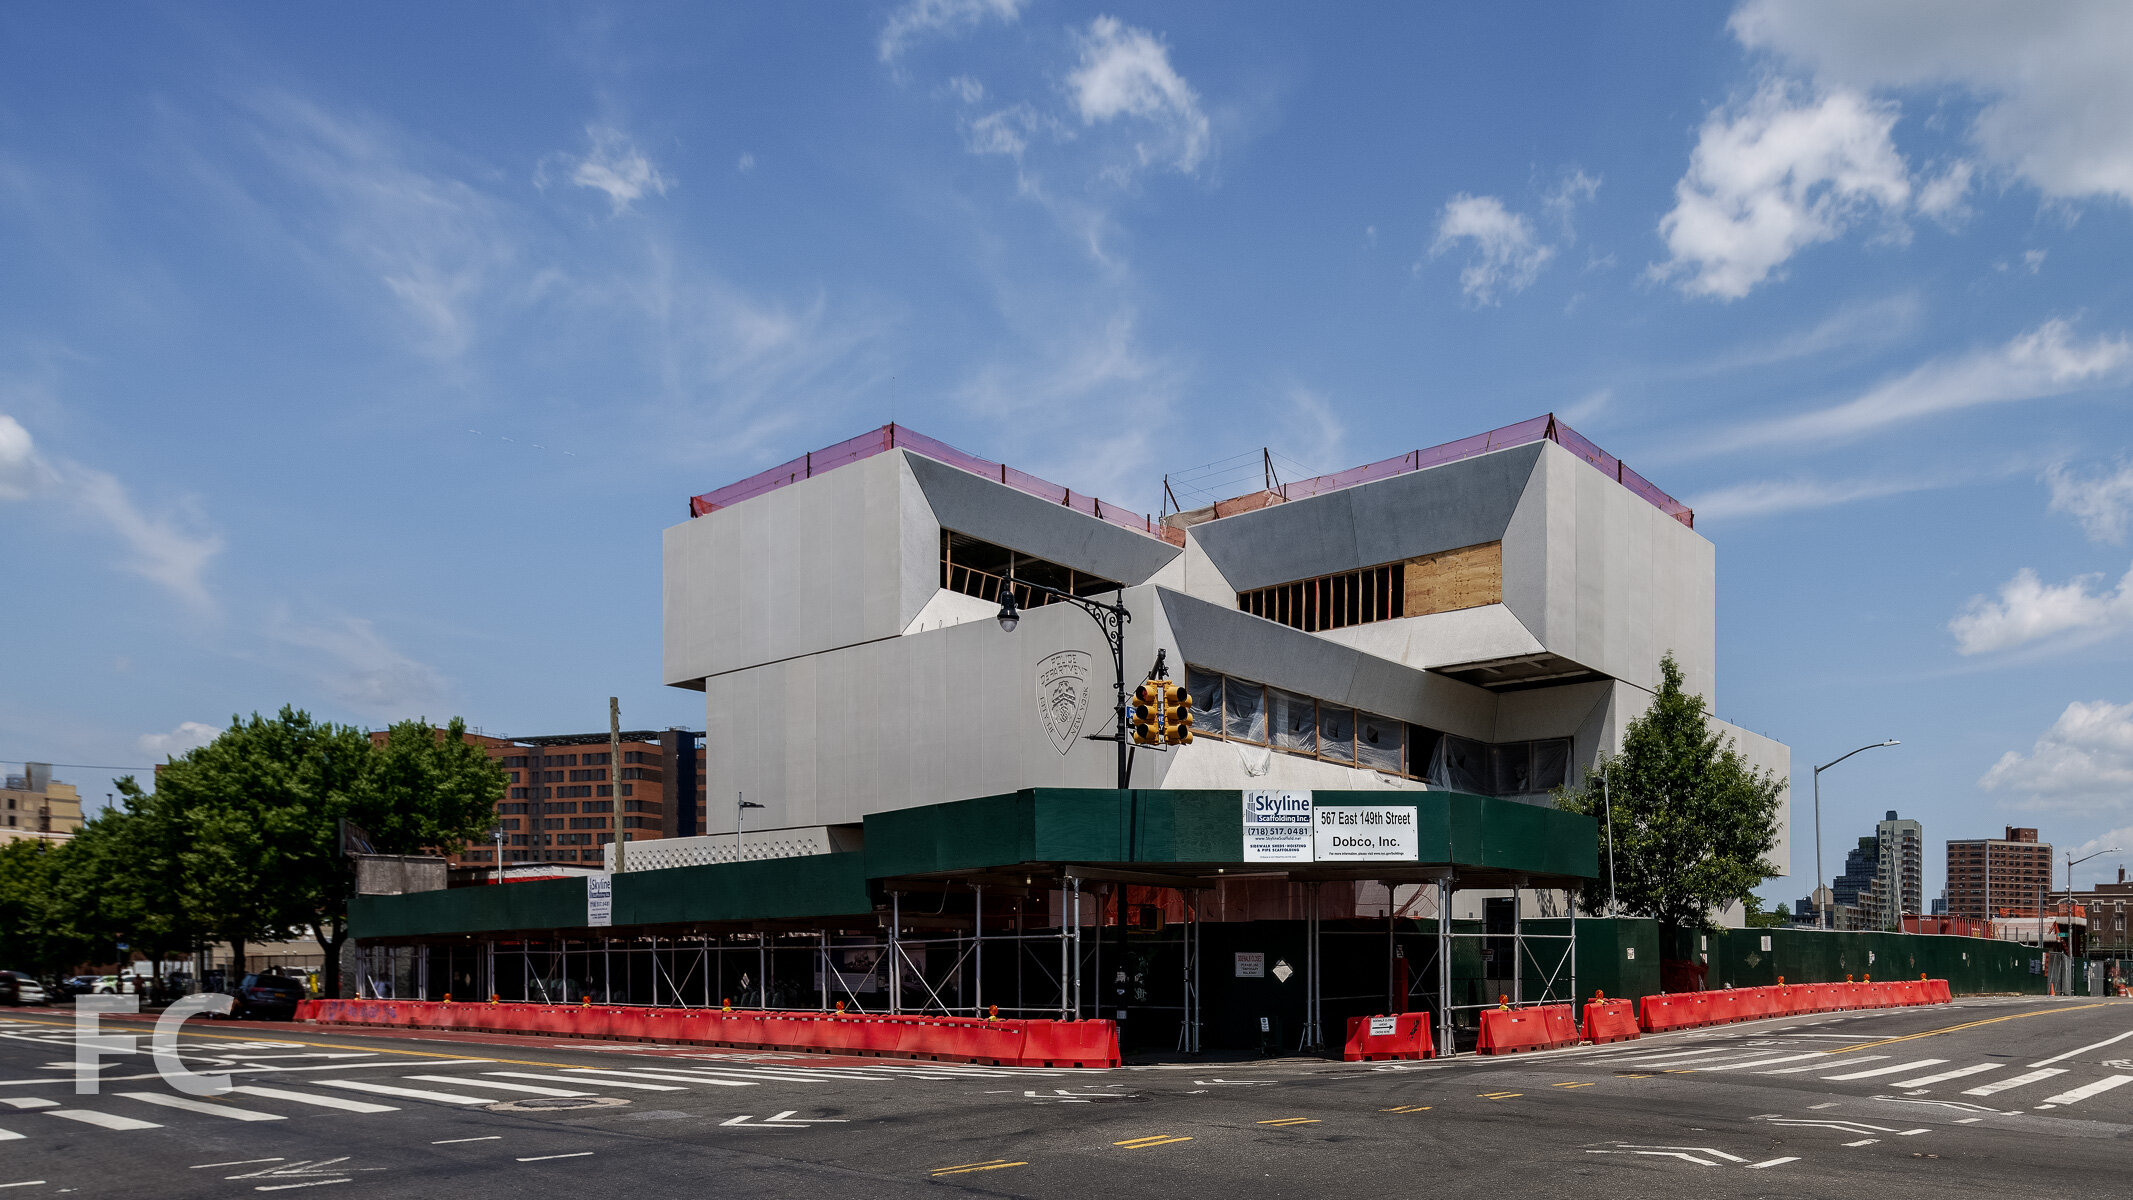







Construction Update: 50 Hudson Yards
West facade from Bella Abzug Park.

Superstructure continues to rise and curtain wall installation is underway at 50 Hudson Yards, a 985 foot tall office tower at Hudson Yards from developers Related Companies and Oxford Properties Group. Designed by Foster + Partners, the 56-story office tower will be clad in a light grey stone and glass facade. BlackRock and Facebook have signed on to occupy some of the nearly 3 million square feet of flexible office space.
Northwest corner of 50 Hudson Yards (right) and The Spiral (left) from West 34th Street.
Southwest corner of 50 Hudson Yards (right) and The Spiral (left).
Southwest corner of the podium.
Curtain wall at the second floor of the west facade.
Curtain wall at the southwest corner of the second floor.
Northwest corner of the podium.
Northeast corner of the podium from 10th Avenue.
Curtain wall at the podium’s east facade.
Looking up at the podium’s east facade from 10th Avenue.
Architect: Foster + Partners; Developers: Related Companies, Oxford Properties Group; Program: Office, Retail; Location: Hudson Yards, New York, NY; Completion: 2022.




Construction Update: 101 West 14th Street
Southeast corner.
Curtain wall installation is underway at Gemini Rosemont’s 14-story residential condo building at 101 West 14th Street in Greenwich Village. Designed by ODA New York, the condo building features the architect’s signature eroded massing that affords covered balconies and stepped terraces at the upper floors. When completed, the project will offer 45 residential condo units, 21 of which will be duplexes.
East facade.
South facade.
Southwest corner.
Architect: ODA New York; Developer: Gemini Rosemont; Program: Residential Condo, Retail; Location: Greenwich Village, New York, NY; Completion: 2020.