

Construction Update: 158 East 126th Street - The Smile
North facade from East 126th Street.
Facade installation is nearing completion at Blumenfeld Development Group's 11-story rental building at East 126th Street in East Harlem. Bjarke Ingels Group (BIG) is in charge of the design, which features a 11-story volume fronting East 126th Street and a six-story volume that extends over the center of BDG's existing retail building on the adjacent lot fronting East 125th Street.
Along East 126th Street, the north facade gently slopes inward as it rises, creating a concave shape that contrasts with the hard street edge of neighboring buildings while allowing more sunlight to reach the street. The north facade is being clad in slender windows and blackened stainless steel panels that alter in color tone as they reflect the sunlight. The checkerboard pattern of the north facade also allows for floor to ceiling glazing in apartment units.
Looking up at the north facade.
Once completed, the rental building will offer 233 apartments in a mix of studios, one-, and two-bedrooms, with twenty percent of the units offered under the affordable housing program. Amenities for residents will include a fitness center, lounge, workspace, and a rooftop terrace with a pool and landscaping.
Southwest corner from East 125th Street.
Closeup of the southwest corner.
Looking up at the south facade from East 125th Street.
Southeast corner from East 125th Street.
Architect: Bjarke Ingels Group (BIG); Developer: Blumenfeld Development Group (BDG); Program: Residential, Retail; Location: East Harlem, New York, NY; Completion: 2020.




Construction Update: The Dime - 209 Havemeyer Street



Facade installation is nearing completion at The Dime, a 23-story mixed use tower in Williamsburg, Brooklyn, by developers Charney Construction & Development and Tavros Holdings. Designed by Fogarty Finger Architecture, the project includes a new tower adjacent to the 111 year old Dime Savings Bank. The tower features white terra-cotta and glass cladding.
West facade.
Looking up at the south facade.
A four story podium will house ground floor retail, commercial office space, and parking. In the tower above, 177 rental units will be offered, along with amenities.
Northeast corner.
Looking up at the north facade.
Architect: Fogarty Finger Architecture; Developer: Charney Construction & Development and Tavros Holdings; Program: Residential Rental, Commercial Office, Retail, Parking; Location: Williamsburg, Brooklyn, NY; Completion: 2020.
Construction Update: Essex Crossing


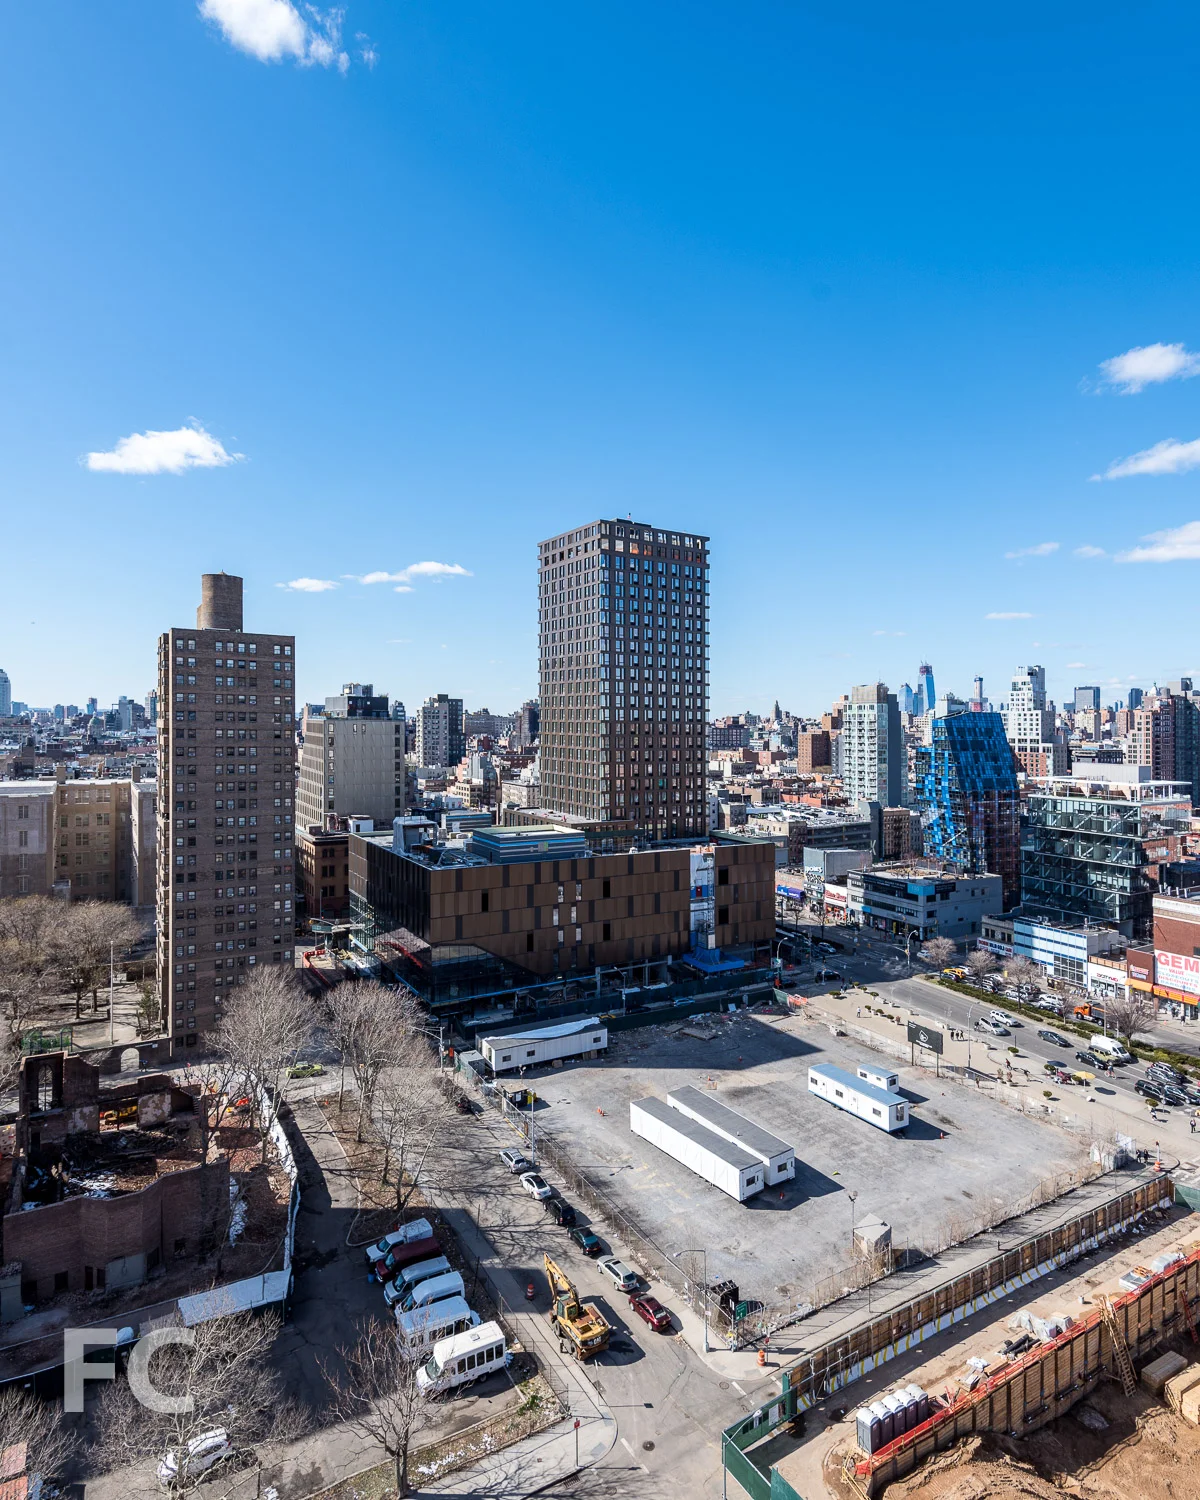

After mostly sitting vacant since 1967, a six acre area of the Lower East Side is transforming into a mixed use development with nine building sites. Now known as Essex Crossing, the $1 billion development will include residential, office, retail, cultural and community space. The mega development is overseen by a joint venture of L+M Development Partners, BFC Partners, and Taconic Investment Partners, and Goldman Sachs.

Site 3: One Essex Crossing
Site three, designed by CetraRuddy, is a 14-story mixed use building featuring office program in the podium and residential rentals in the tower above. The facade features a curtain wall of brick piers, metal spandrels, and glass. Panels are currently being installed at the office floors of the podium.
Architect: SHoP Architects (Site 1), Handel Architects (Sites 2 and 4), CetraRuddy (Site 3), Beyer Blinder Belle (Site 5); Developers: Delancey Street Associates (Taconic Investment Partners LLC, L+M Development Partners, BFC Partners, Goldman Sachs); Program: Residential, Office, Retail; Location: Essex Crossing, Lower East Side, New York, NY; Completion: 2020.



Construction Update: 301 East 80th Street - Beckford House and Tower

Southwest corner of Beckford House (left) and Tower (right).
Facade installation is nearing completion at Icon Realty Management’s Beckford House and Tower, a two tower development on the Upper East Side of Manhattan. Studio Sofield is leading the design of the project, with SLCE Architects serving as the executive architect. Both towers feature facades of hand-carved, hand-laid variegated Indiana limestone and custom-blend gray brick.
Looking up at the west facade of Beckford Tower.
The 31-story Beckford Tower will offer 72 residences ranging in size from one- to six-bedrooms.
West facade of Beckford Tower.
The 21-story Beckford House will offer 32 residences ranging in size from two- to five-bedrooms.
Southwest corner of Beckford House.

Architects: Studio Sofield (Design), SLCE Architects (Executive); Developer: Icon Realty Management; Program: Residential; Location: Upper East Side, New York, NY; Completion: 2020.










Construction Update: The Chronicles of New York City by JR

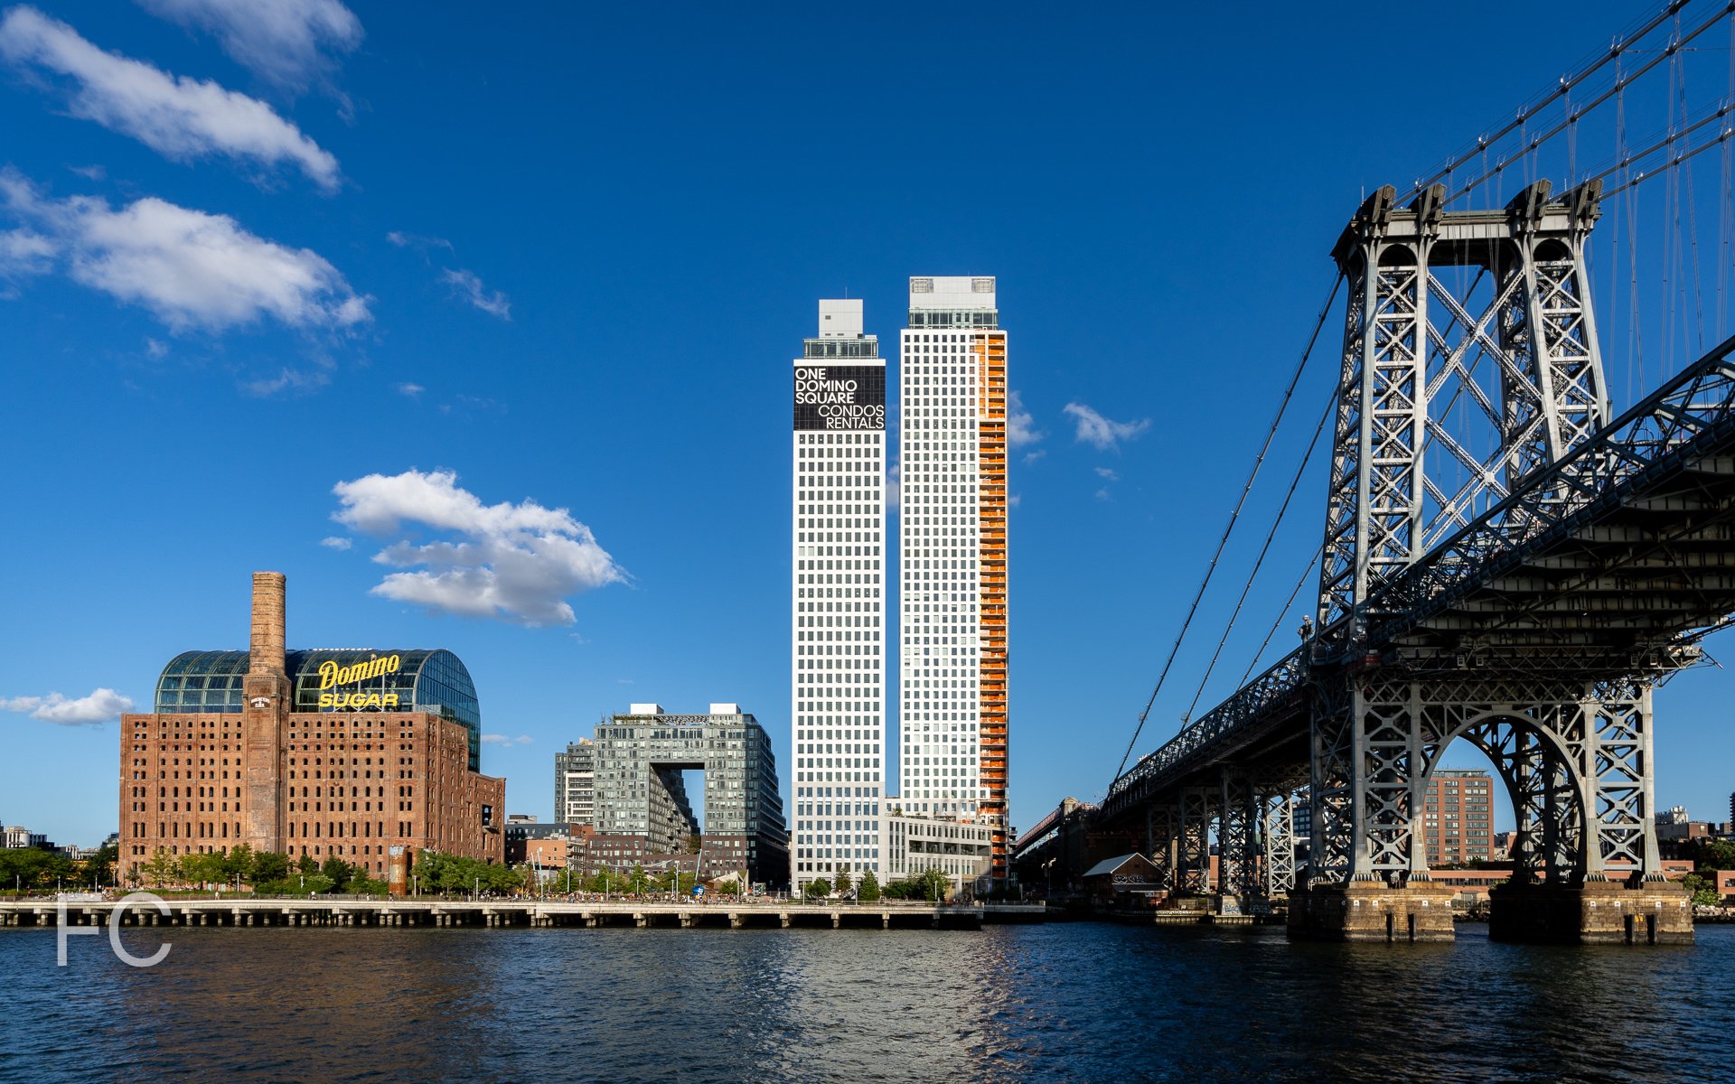
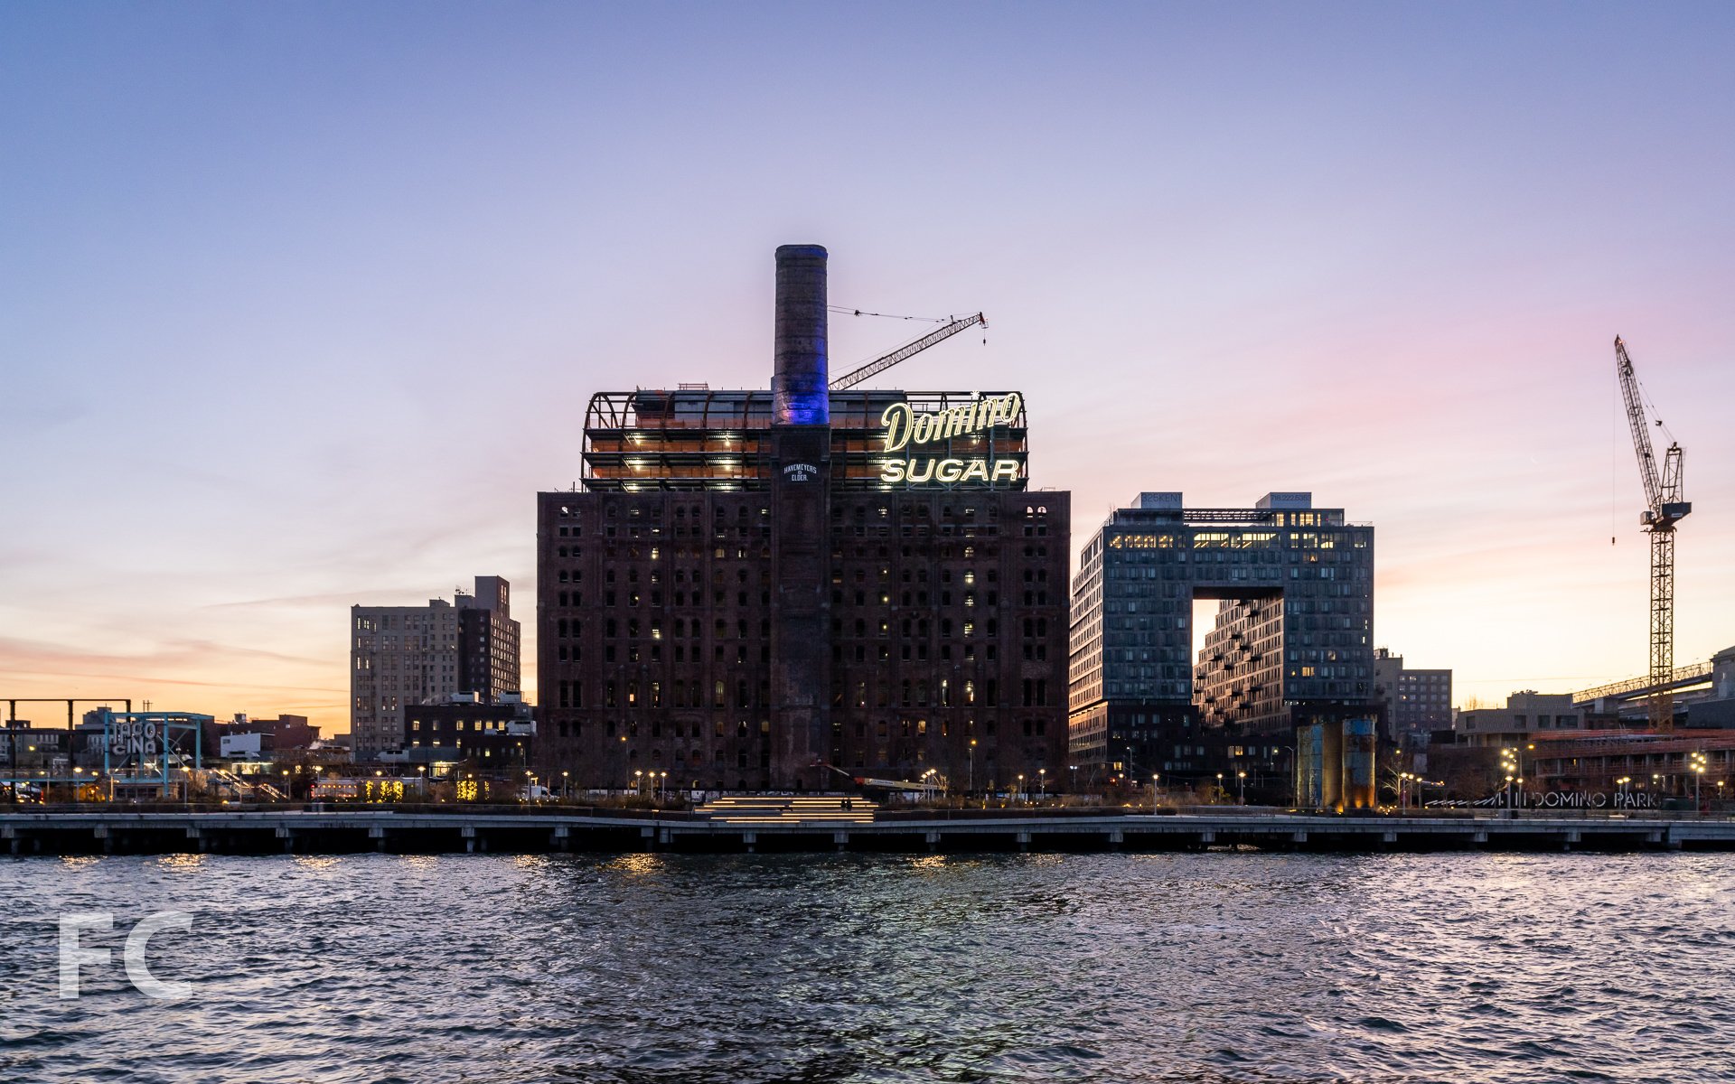
Construction is underway at the Domino development on an art installation by JR. The street artist has partnered with LOT-EK, who is behind the design of the stacked shipping containers. Details are scarce, but the project apparently is for the Brooklyn Museum, who is currently exhibiting JR’s work.







Construction Update: Columbia University Business School
Southeast corner of the west building.
Facade installation is ongoing at the new home for the Columbia Business School at the university’s Manhattanville campus. The Business School’s two new structures, known as The Ronald O. Perelman Center for Business Innovation and the Henry R. Kravis Building, are located on a site to the north of the first phase buildings by Renzo Piano. Design on the two buildings is led by Diller Scofidio + Renfro with FXCollaborative and associate architects AARRIS ATEPA Architects. James Corner Field Operations are designing a central open space. Curtain wall installation is nearing completion on the west building, and installation is underway on the east building.
Southwest corner of the west (left) and east (right) buildings.
West facade of the east building.
Close-up of the southwest corner of the east building.
Looking up at the south facade of the west building.
Southwest corner of the Business School’s east (right) and west (left) building.
Southeast corner of the west building.
Looking northeast towards the Manhattanville campus, including the Business School (left), the Lenfest Center for the Arts (right), and the Jerome L. Greene Science Center (far right).
Southwest corner of the east building.
West facade of the west building.
Detail of the west building’s southwest corner.
Close-up of the west facade of the west building.
Architects: Diller Scofidio + Renfro with FXCollaborative and AARRIS ATEPA Architects; Landscape Architect: James Corner Field Operations; Program: Education; Location: Manhattanville, New York, NY; Completion: 2021.





Tour: Jardim at 527 West 27th Street
South tower fronting West 27th Street from the High Line.


Construction is wrapping up at Jardim (Portuguese word for garden), the two tower residential condo development at 527 West 27th Street, near the High Line. Designed by Brazilian architect Isay Weinfeld, the two towers (Jardim Norte and Jardim Sul) rise 11 stories and flank courtyard gardens on the first and second floor, both designed by Future Green Studio. Many units will have private outdoor space that looks out onto the central gardens. The development will offer 36 condo units ranging from one to four bedrooms.
Southeast corner of the south tower.
Both towers are clad in three primary materials: concrete, weathered steel, and a dark brick.
Looking up at the south (left) and north (center) tower from West 27th Street.
South facade of the south tower.
Close-up of the south facade of the south tower.
North tower from the High Line.
Looking up at the north tower from West 28th Street.
North tower fronting West 28th Street from the High Line.
Brick-vaulted private drive connects West 27th and 28th streets
Residential Lobby
Residential lobby entry.
A wood lattice clads the wall and entry door.
Residential lobby and adjacent garden.
Concierge desk detail.
Ground Floor Garden
Looking up at the garden facing south facade of the north tower.
Stair to the second floor garden.
Second Floor Garden
Looking up at the east facade of the south tower from the second floor garden.
Looking down onto the first floor garden from the second floor garden.
Model Residence - North Tower

Residences in the north tower feature walls of floor-to-ceiling glass and sliding doors leading to private terraces. The terraces offer views to the courtyard gardens below and include integral planters and window boxes that extend Jardim’s garden greenery up the tower’s facade.
Kitchens feature custom honey-hued American oak cabinetry by Molteni, satin-finish stainless steel countertops and backsplashes, Gaggenau appliances, and quartz flooring.
Bathrooms feature oil-finished oak vanities and wainscoting; graphite marble walls, floors and vanity tops; and brass faucets and rain showers.
Brass fittings by Waterworks.
Carved limestone bathroom sink designed by Weinfeld.
Architect: Isay Weinfeld; Landscape Architect: Future Green Studio; Developers: Centaur Properties and Greyscale Development Group; Program: Residential; Location: Chelsea, New York, NY; Completion: 2019.

Construction Update: 500 W 25

Northeast corner from 10th Avenue.
Construction scaffolding is coming down at 500W25, revealing the Alabama limestone and punch window north facade. Developed and designed by GDSNY, the 10-story residential building is located adjacent to the High Line in the Chelsea neighborhood. When completed, the project will offer seven full floor residences and a duplex residence.
Close-up of the northeast corner of the limestone facade.
Northeast corner from 10th Avenue.
North facade from the High Line.
Facade panels awaiting installation.
Architect: GDSNY; Developer: GDS Development LLC; Program: Residential; Location: Chelsea, New York, NY; Completion: 2020.

Construction Update: Manhattan West
North facade.
Facade installation is nearing completion at the Pendry Hotel at the norther boundary of the Manhattan West development. Designed by SOM, the same architects as the nearby One Manhattan West, the 281-foot-tall tower features a fluted glass curtain wall. Pendry Hotels will operate the 164-room luxury hotel.
Northwest corner facade detail.
Looking up at the north facade.
Architects: SOM [Design Architect]; Developer: Brookfield Properties; Program: Hotel, Retail; Location: Hudson Yards District, New York, NY; Completion: 2021.





Construction Update: 611 West 56th Street
Southeast corner from 11th Avenue.
Facade installation is underway at 611 W 56, a 420 foot tall residential tower in Hell’s Kitchen from developers Sumaida + Khurana and LENY. Designed by Pritzker Prize-winning Portuguese architect Álvaro Siza, the 37-story tower is the architect’s first building in the United States. The facade will be clad with large windows, already installed on most of the tower, and white Perla Bianca limestone, which has started to go up on the southeast corner of the podium.
Rendering courtesy of Sumaida + Khurana and LENY.
When complete, the tower will offer 80 residences designed by Gabellini Sheppard Associates and ranging from one- to four-bedrooms and penthouses.
Southeast corner from 11th Avenue.
Southeast corner of the podium.
White Perla Bianca limestone panels at the southeast corner of the podium.
Architects: Álvaro Siza Arquitecto (Design Architect), SLCE Architects (Executive Architect); Interiors: Gabellini Sheppard Associates; Developers: Sumaida + Khurana and LENY; Program: Residential; Location: Hell’s Kitchen, New York, NY; Completion: 2020.