Construction Update: 101 West 14th Street
Southeast corner.
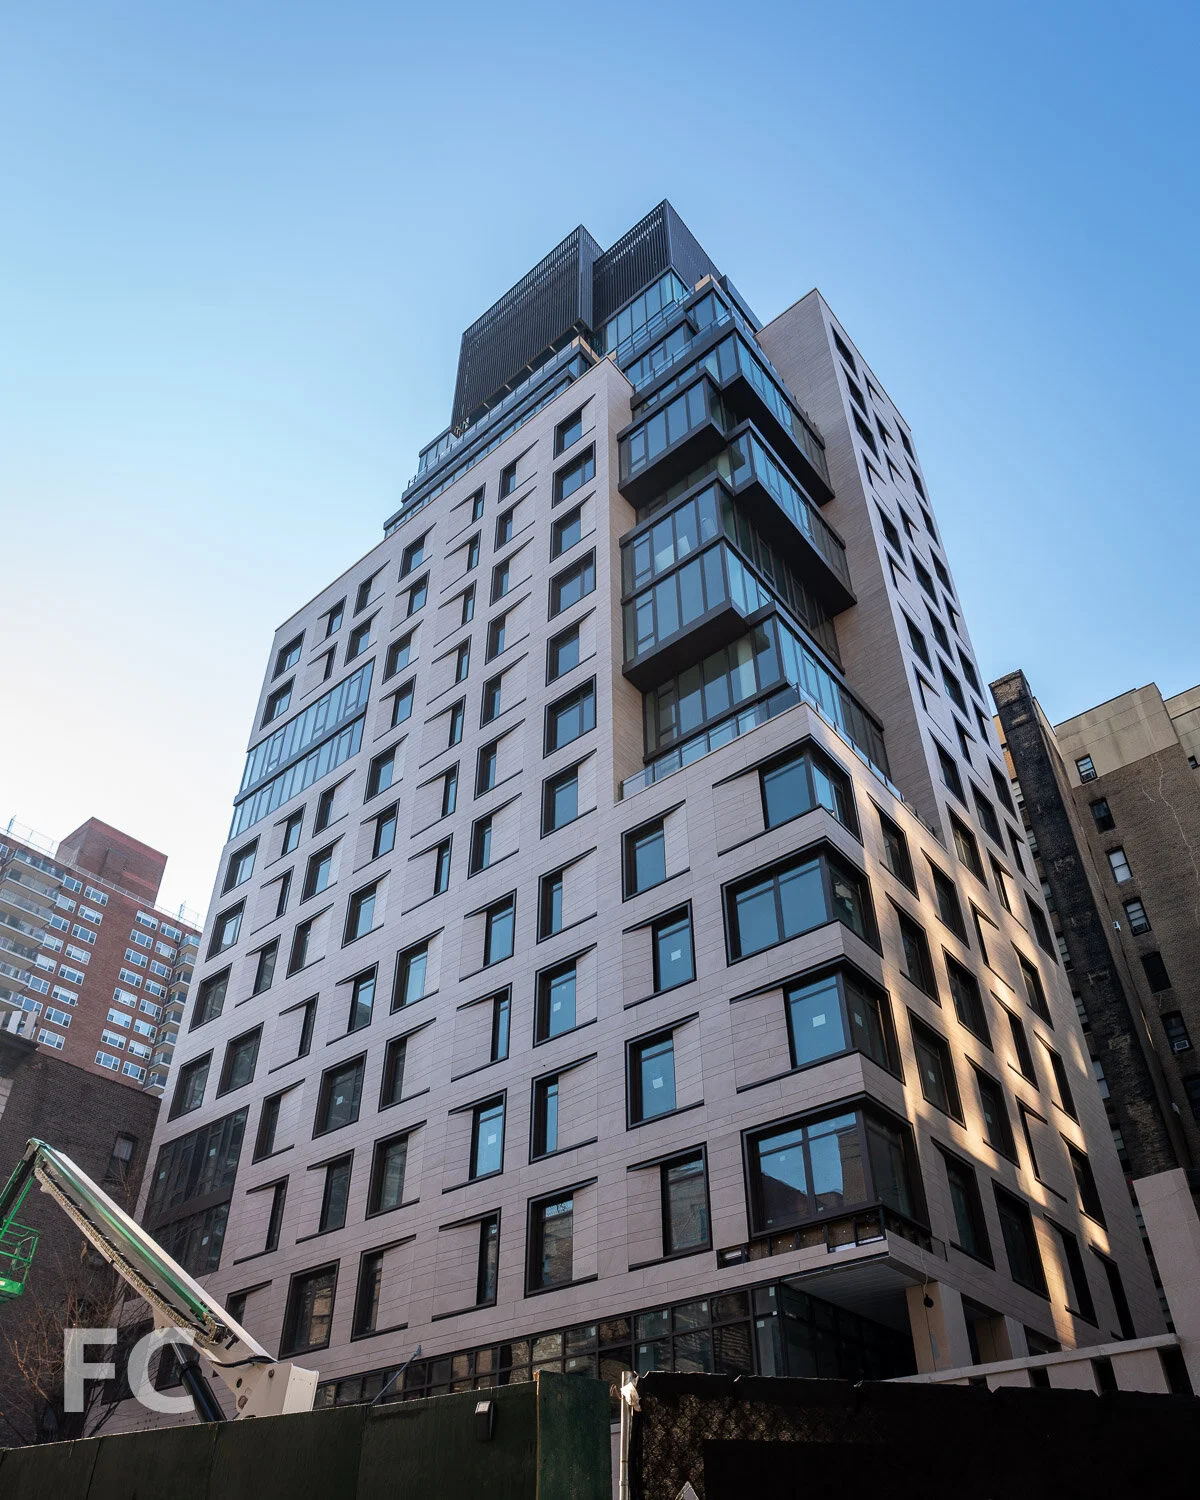



Superstructure has topped out at Gemini Rosemont’s 14-story residential condo building at 101 West 14th Street in Greenwich Village. Designed by ODA New York, the condo building features the architect’s signature eroded massing that affords covered balconies and stepped terraces at the upper floors. When completed, the project will offer 45 residential condo units, 21 of which will be duplexes.
East facade.
South facade.
Southwest corner.
Architect: ODA New York; Developer: Gemini Rosemont; Program: Residential Condo, Retail; Location: Greenwich Village, New York, NY; Completion: 2020.










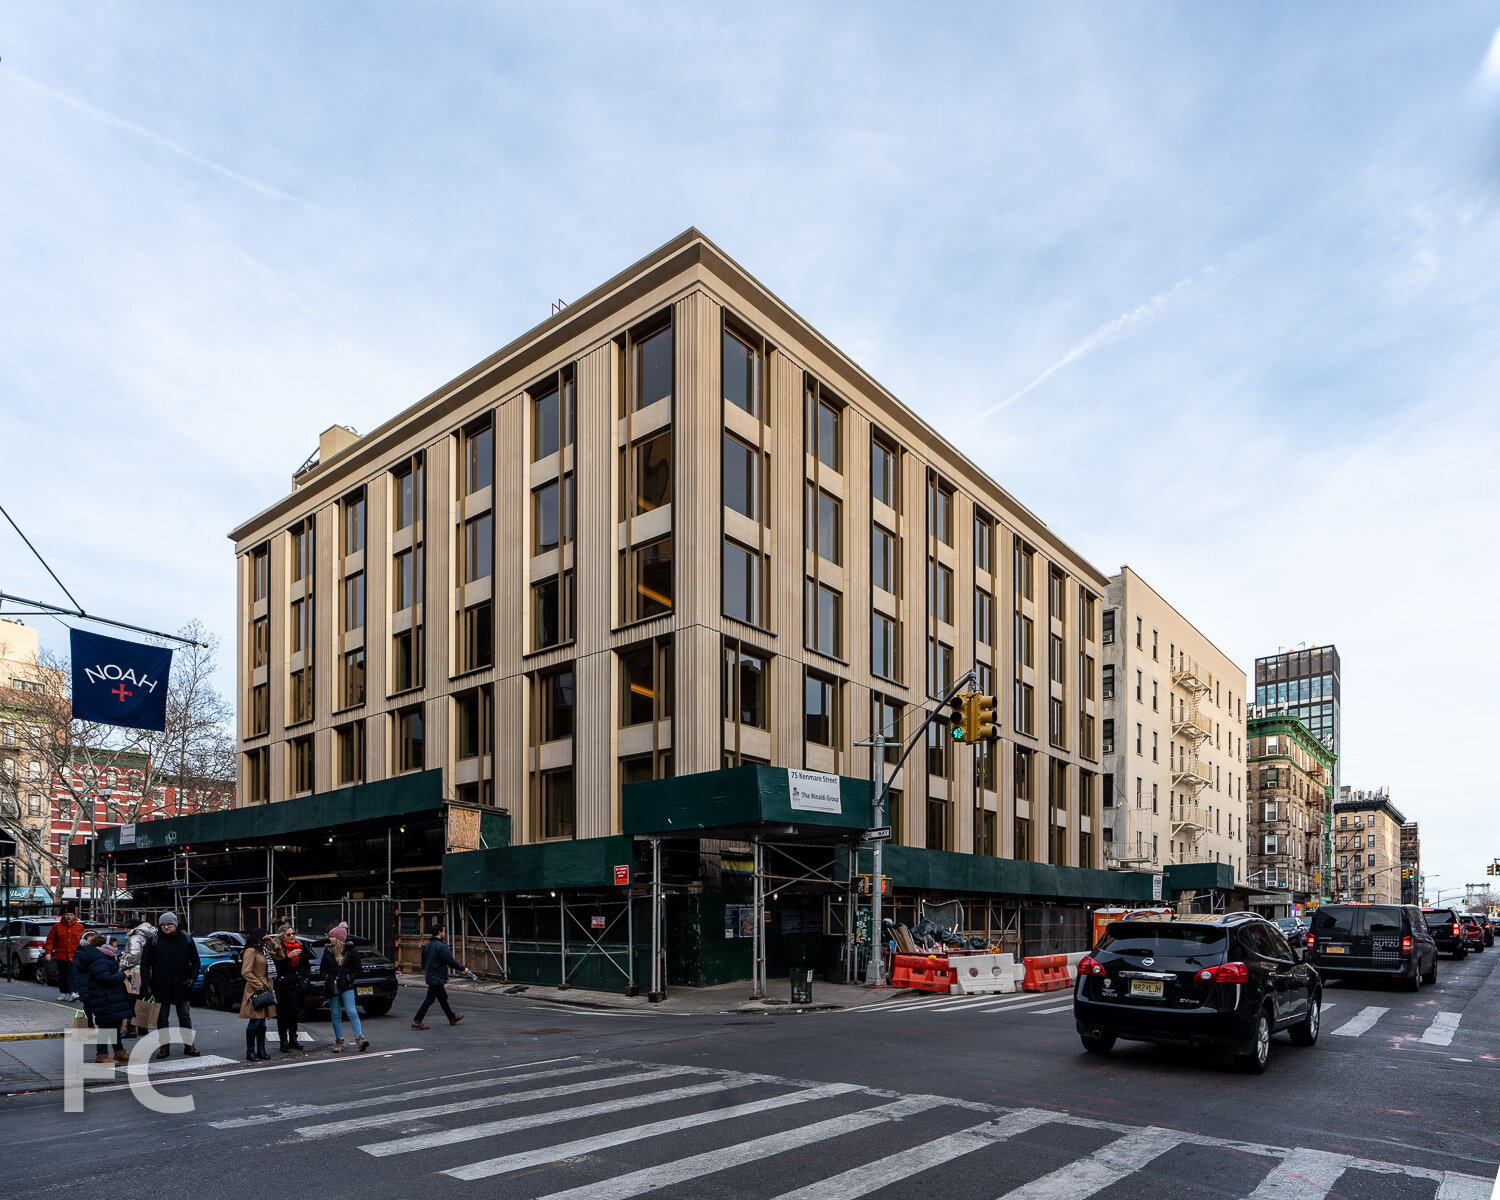
Construction Update: 75 Kenmare
South facade.
Facade installation is nearing completion at DHA Capital's 75 Kenmare, a six-story residential condo building in the NoLita neighborhood. Designed by Andre Kikoski Architect, the facade features multi-story concrete panels with vertical ridges for texture. Windows with blackened steel frames and bronze chamfer accents are arranged in vertical columns of three panels. Interiors for the 38 units will be designed by musician Lenny Kravitz of Kravitz Design, with units ranging in size from one to four bedrooms.
Detail of the south facade.
Southwest corner.
Southwest corner.
Detail of the south facade.
South facade.
Architect: Andre Kikoski Architect; Interiors: Kravitz Design; Developer: DHA Capital; Program: Residential Condo; Location: NoLita, New York, NY; Completion: 2020.












Construction Update: 1802 2nd Avenue - Inspir Carnegie Hill
Southwest corner from 2nd Avenue.


Facade installation is wrapping up at Maplewood Senior Living’s Inspir Carnegie Hill on the Upper East Side. Designed by Handel Architects, the 23-story assisted living residential tower features a board formed concrete exterior with bronze framed window wall.
West facade.
West facade from 2nd Avenue.
Close-up of the board formed concrete superstructure and window wall.
Northwest corner from 2nd Avenue.
East facade.
Architect and Interiors: Handel Architects; Developer: Maplewood Senior Living; Program: Assisted Living Residential; Location: Carnegie Hill, New York, NY; Completion: 2020.
Construction Update: 5203 and 5241 Center Boulevard
South tower.

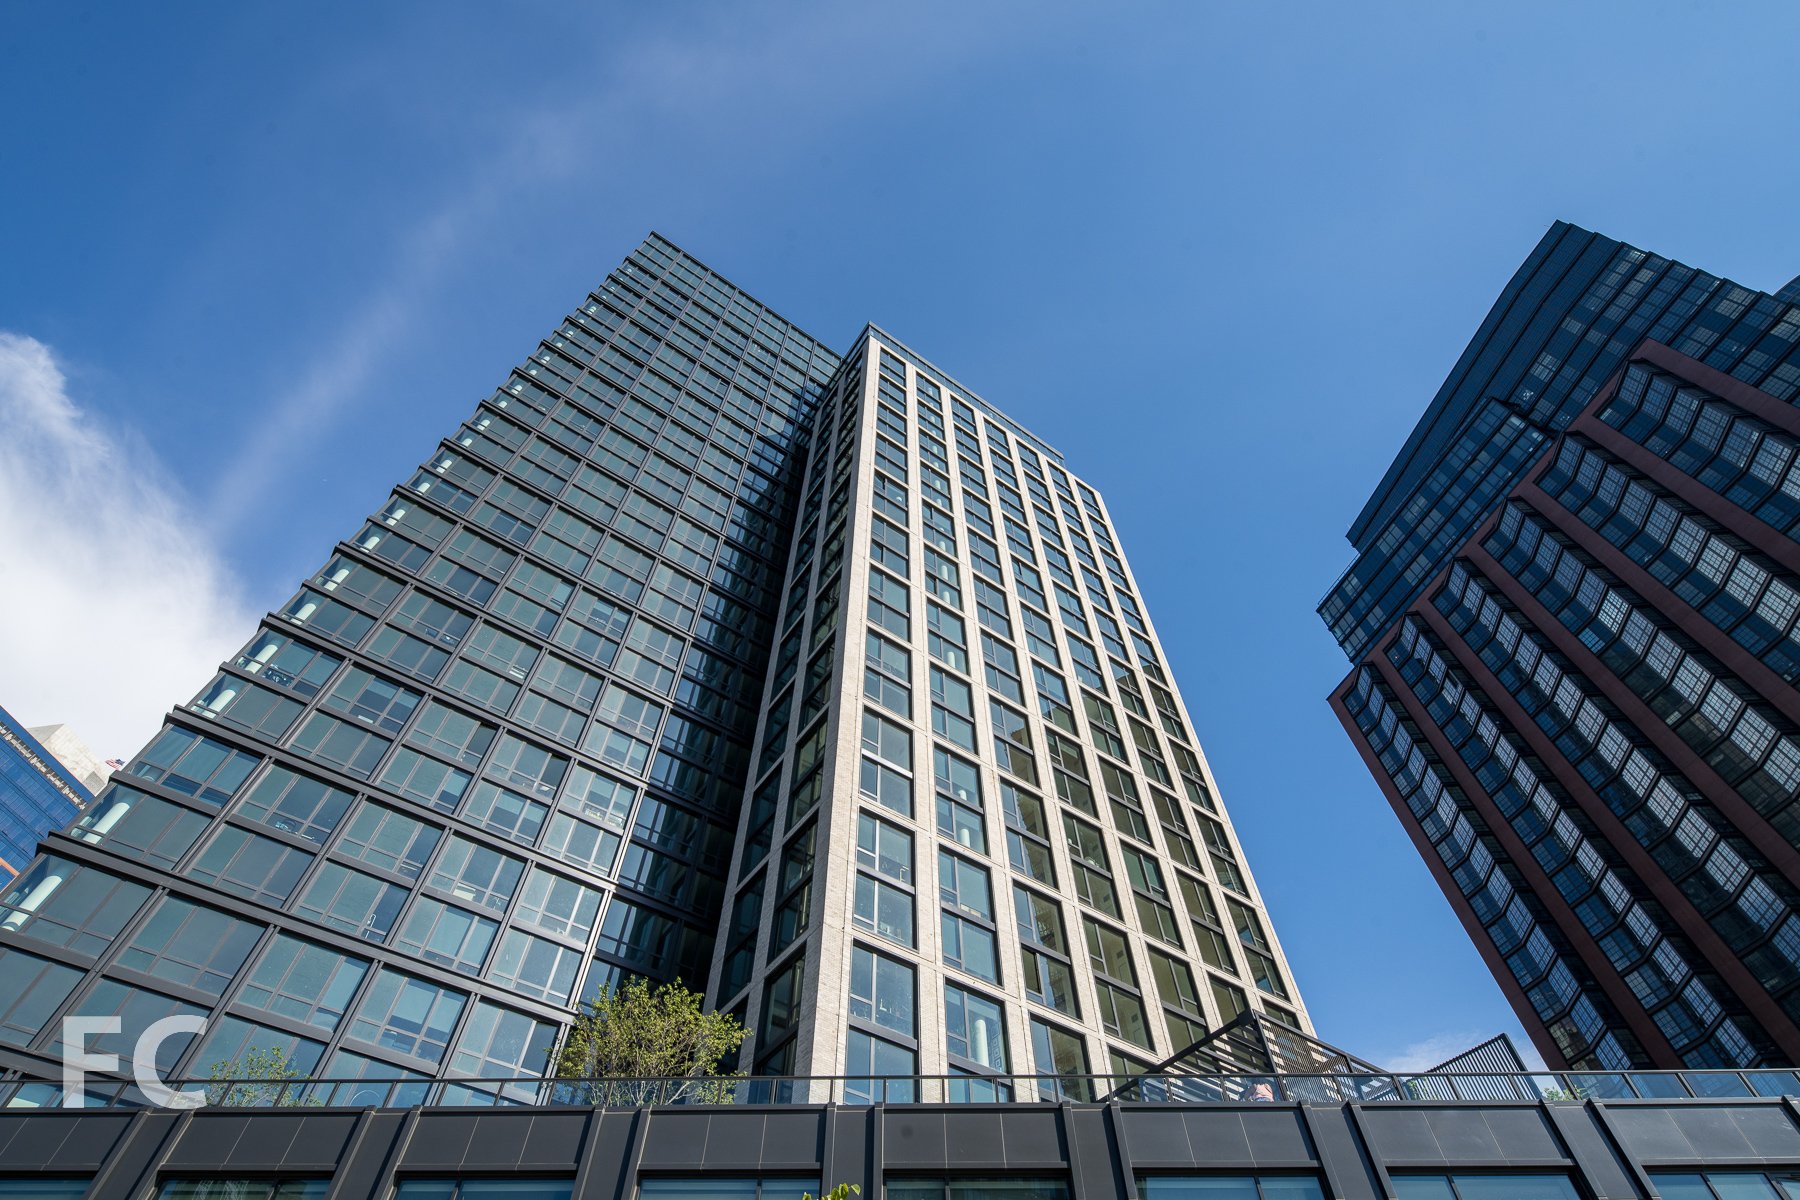

Superstructure is rising at TF Cornerstone’s two tower residential development at Hunters Point South Parcel C. Designed by ODA New York, the two towers will offer around 1,200 apartments ranging in size from studios to two-bedrooms. Sixty percent of the units will be set aside as permanently affordable and 100 will be set aside for senior housing.
Superstructure has reached the quarter height mark at the south tower, while superstructure on the north tower is at ground level.

Architect: ODA New York (Design Architect), SLCE (Architects of Record); Developer: TF Cornerstone; Program: Residential Rental; Location: Long Island City, Queens, NY; Completion: 2021.
Construction Update: Greenpoint Landing

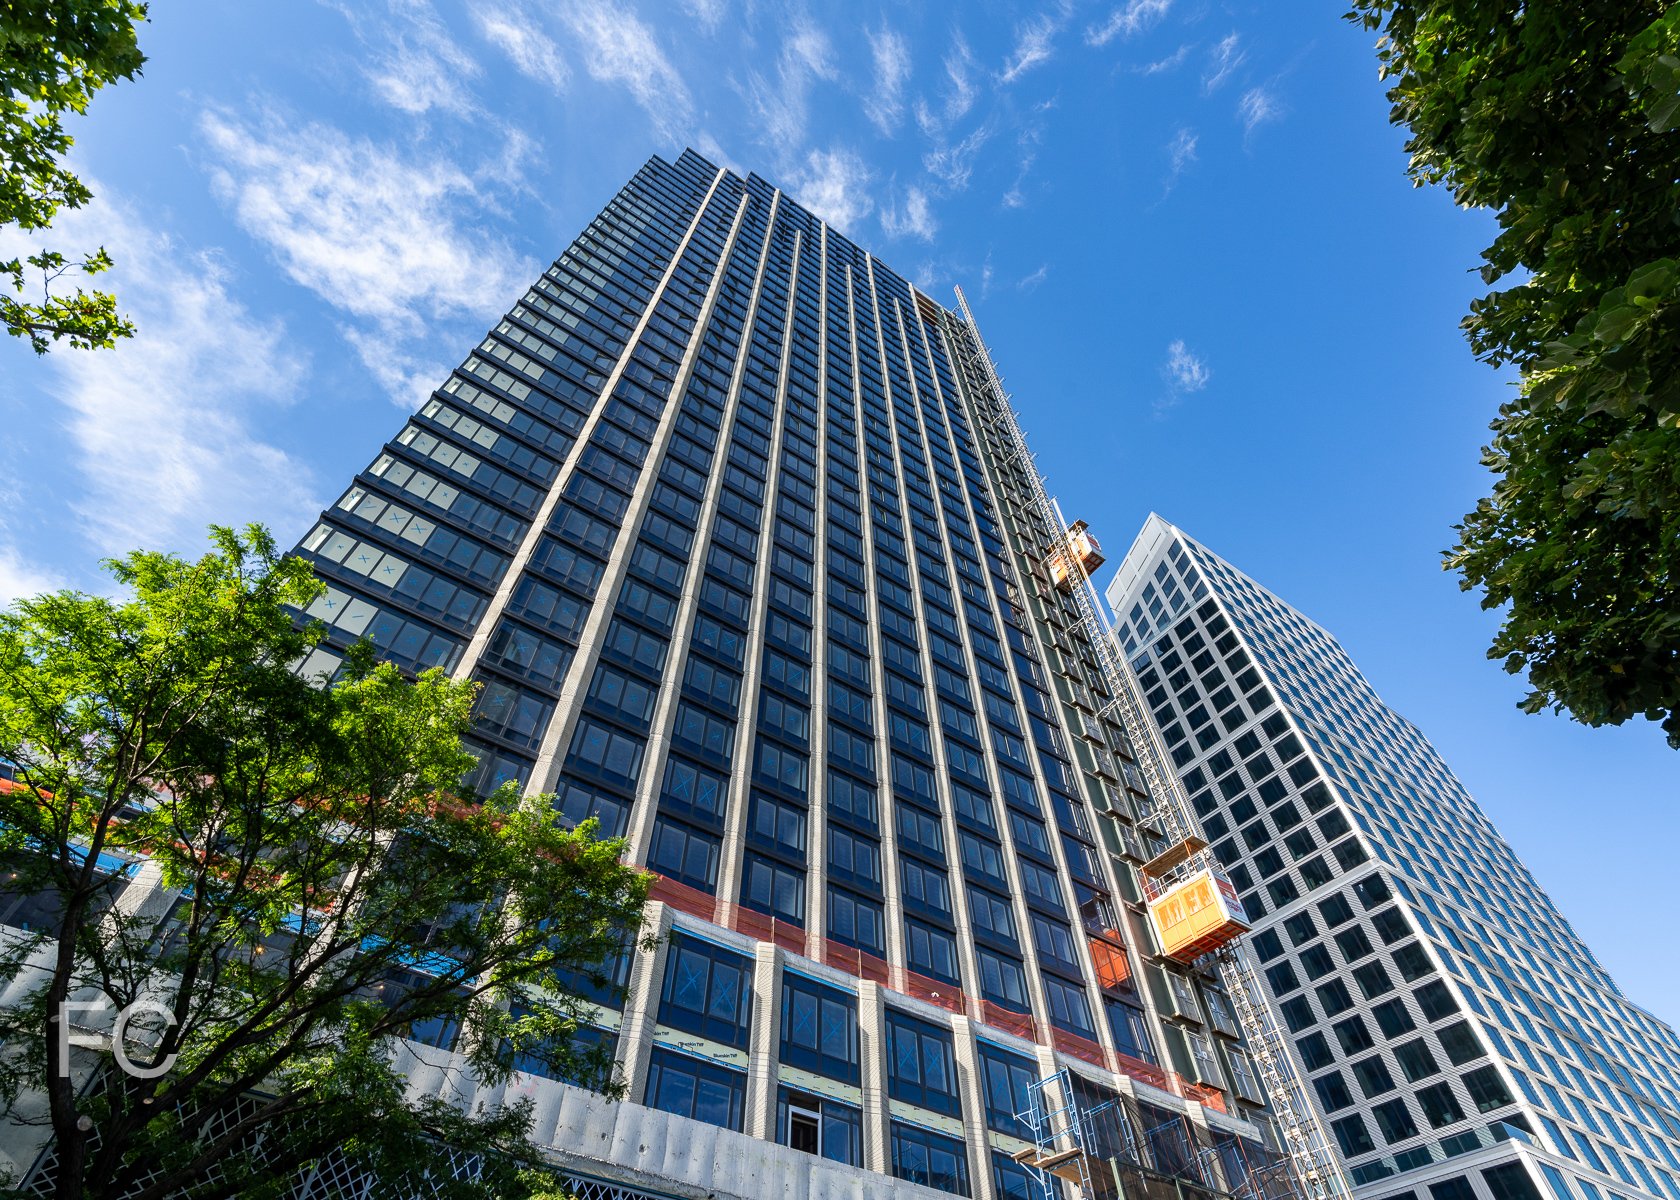
37 Blue Slip (left) and 41 Blue Slip (right) from Hunters Point South Park.
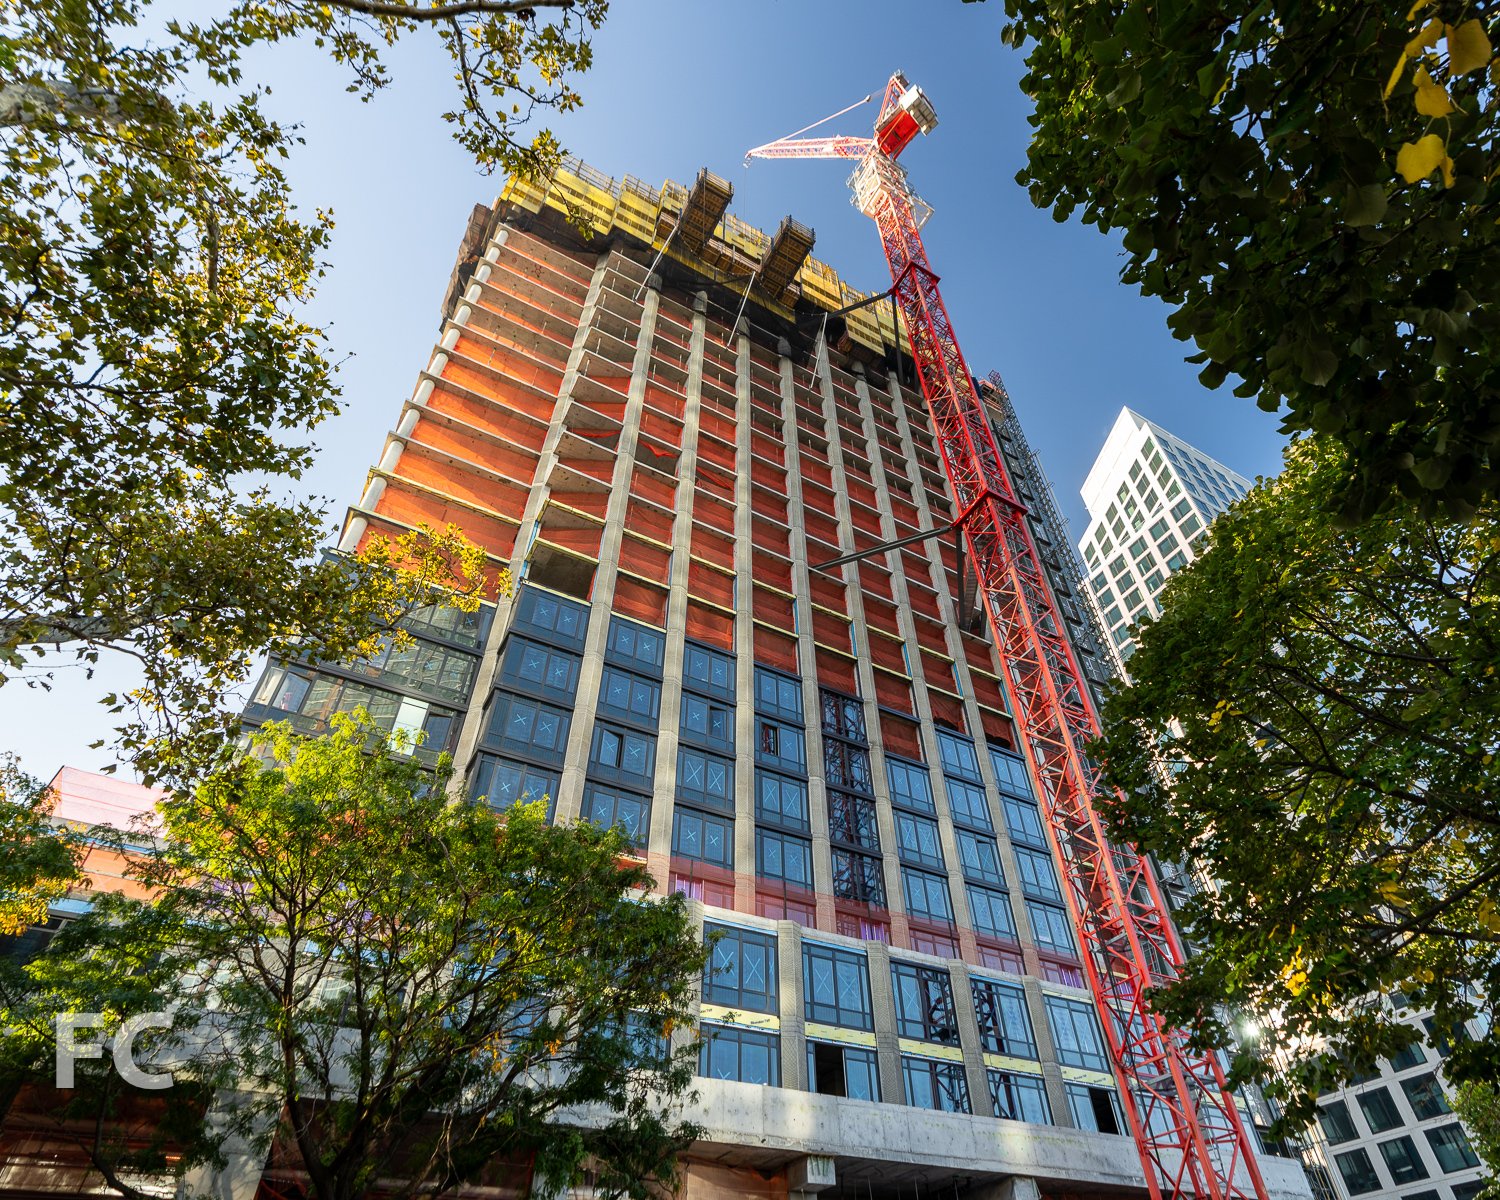
Progress continues at Greenpoint Landing, the waterfront mega project from developers Park Tower Group, Brookfield Property Partners, and L+M Development Partners. Handel Architects is responsible for the design of the master plan and all but one of the current sites completed or under construction. OMA New York is responsible for the design of the two towers at block D. The master plan will bring 10 towers and about 5,500 residential units to the Greenpoint neighborhood in Brooklyn. Approximately 1,400 of those units will be permanently affordable, some of which are already being offered through housing lotteries for the first three all-affordable low-rise buildings at or near completion. Also included in the development will be a waterfront park from James Corner Field Operations and a K-8 public school on the corner of Franklin and Dupont Street.
37 Blue Slip (left) and 41 Blue Slip (right).
37 Blue Slip (left) and 41 Blue Slip (right).
37 Blue Slip
Greenpoint Landing’s first completed market rate tower is 37 Blue Slip, a 30-story tower designed by Handel Architects. The tower stands 300 feet tall and offers 373 residential units. The materials were selected to tie the tower into the neighborhood's industrial past and the adjacent affordable buildings in the development.
Closeup of the top tower floors of 37 Blue Slip.
41 Blue Slip
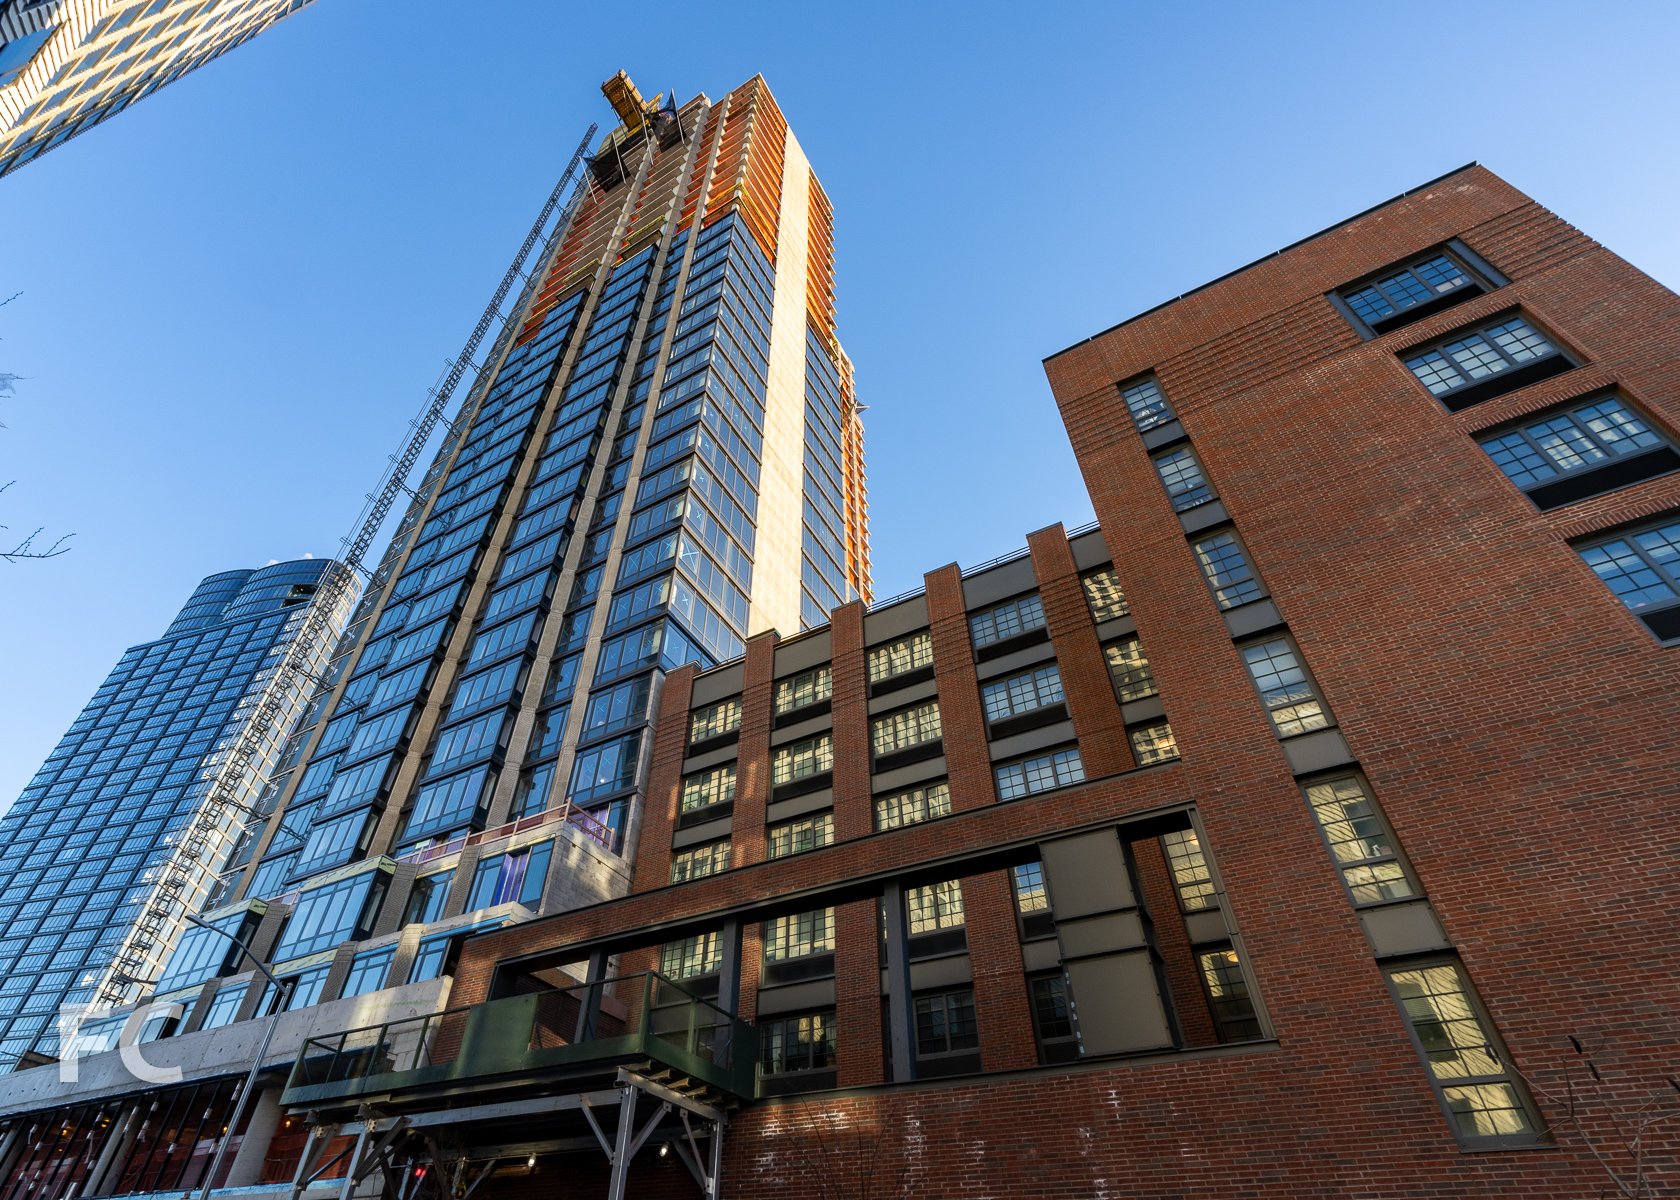
Exterior wall installation is nearing completion at Greenpoint Landing’s second market rate tower at 41 Blue Slip. Designed by Handel Architects, the tower stands 40 stories tall and is situated to the south of the first market rate tower at 37 Blue Slip.
Base of 41 Blue Slip.
37 Blue Slip (left) and 41 Blue Slip (right).
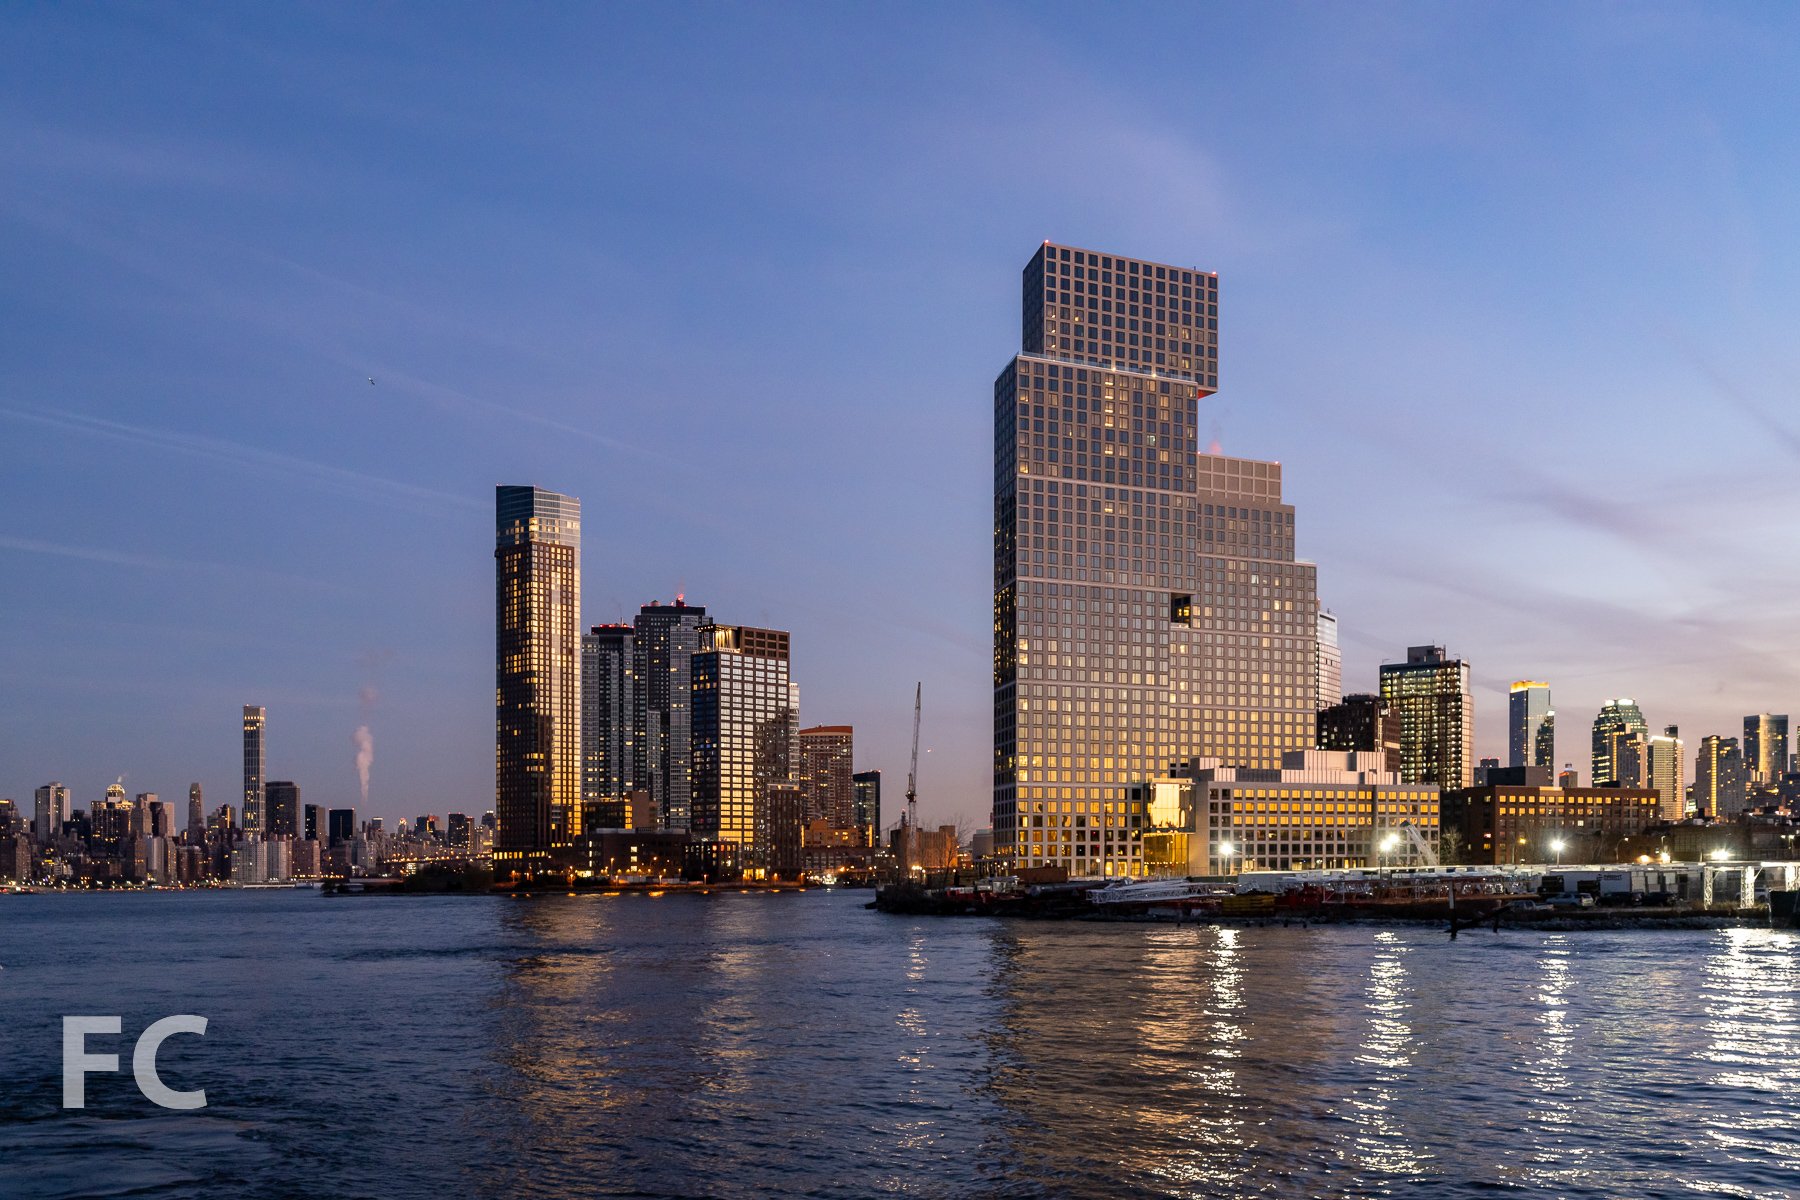
Block D
Block D, designed by OMA New York, will include two towers, one rising to 400 feet (D1) and the other at 300 feet (D2). When completed, the project will offer 745 rental units ranging in size from studios to 3-bedrooms. Thirty percent of the units will be offered under the affordable housing program. Construction on the two towers have recently broken ground.

Block D.
Architect: Handel Architects, OMA New York (Block D); Landscape Architect: James Corner Field Operations; Developers: Brookfield Property Partners (37 and 41 Blue Slip, Block D), Park Tower Group (37 Blue Slip, 41 Blue Slip, 7 Bell Slip, 5 Blue Slip, 33 Eagle Street, Block D), L+M Development Partners (7 Bell Slip, 5 Blue Slip, 33 Eagle Street; Program: Residential, Retail, Education, Park; Location: Greenpoint, Brooklyn, NY.



Construction Tour: Rose Hill - 30 E 29
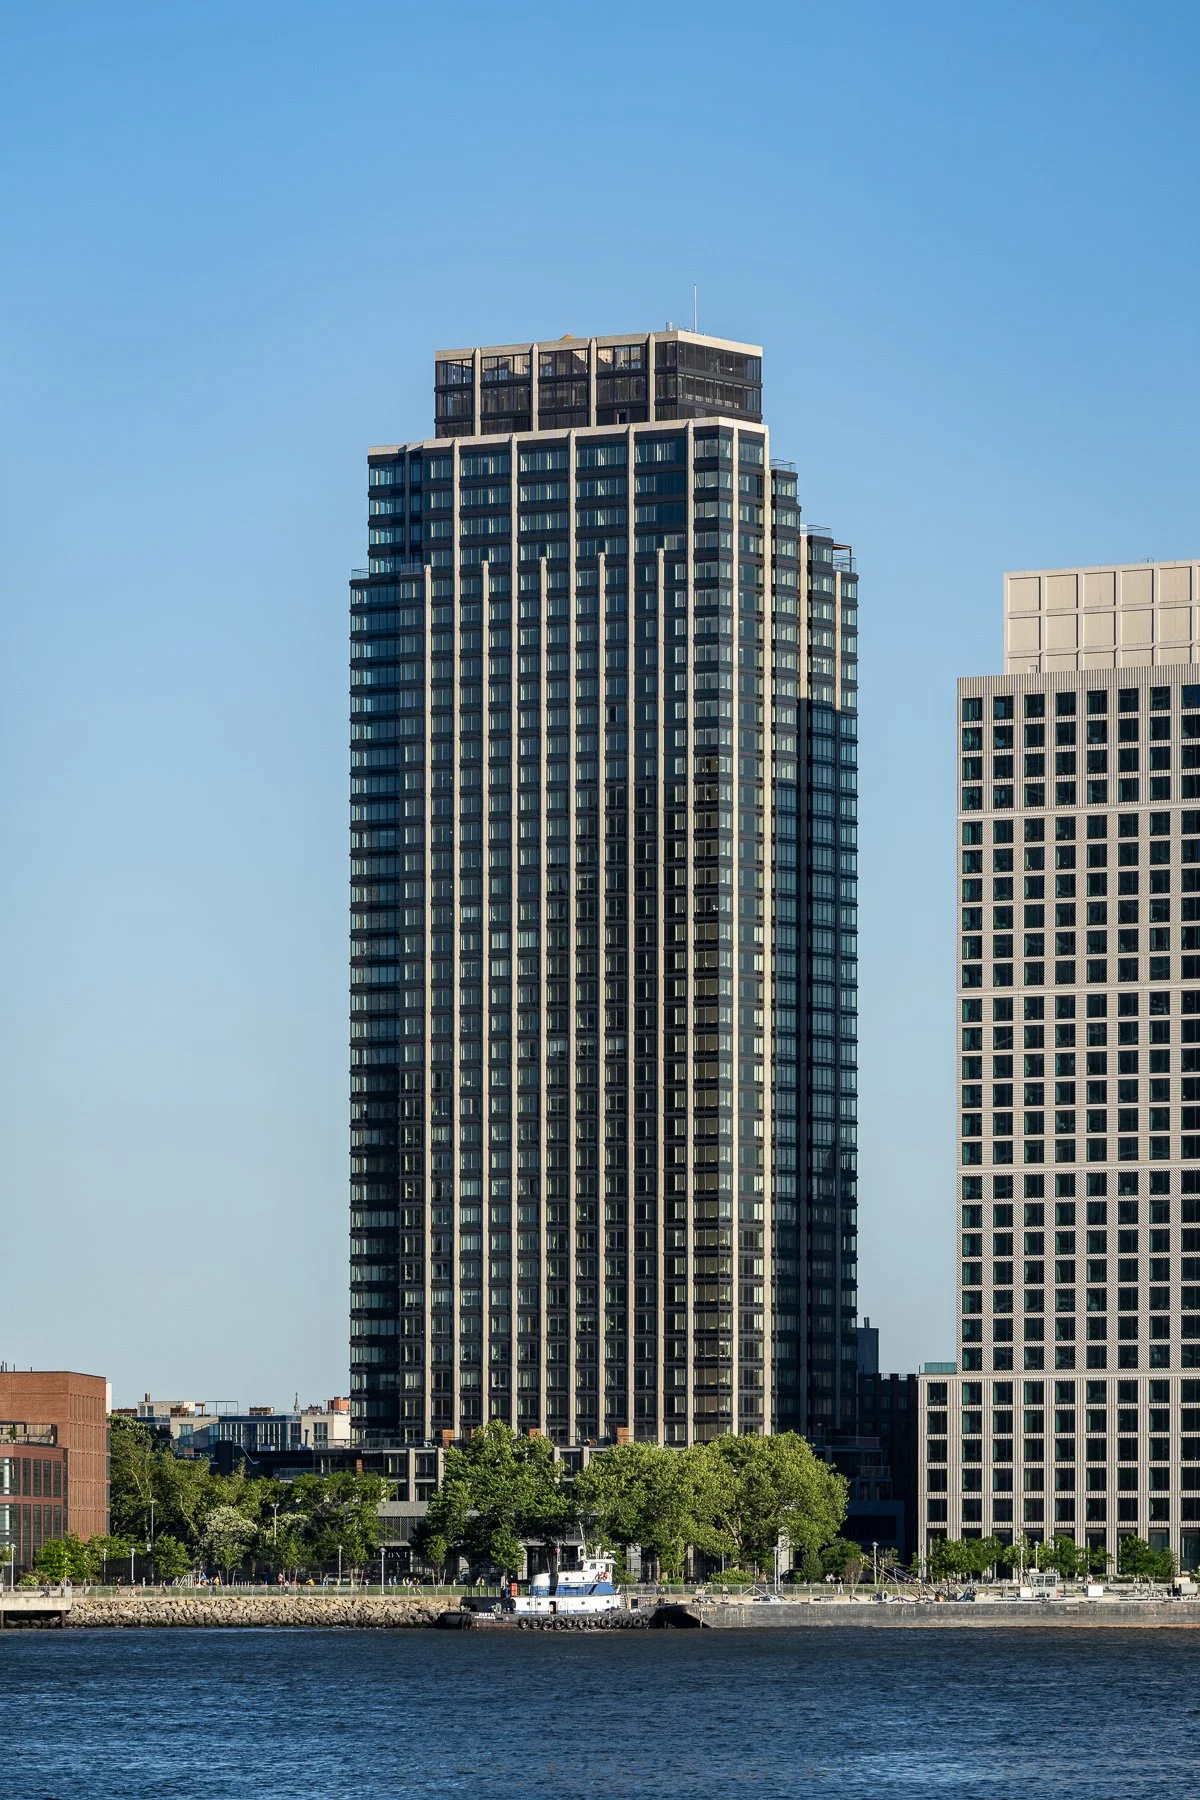
Northwest corner of the tower.

Superstructure has officially topped out at Rockefeller Group’s Rose Hill, a 600-foot-tall residential condo tower in the NoMad neighborhood of Manhattan. CetraRuddy has been tasked with design of the entire project, including exteriors, interiors, and public spaces. The tower design takes inspiration from New York’s Art Deco past for the bronze colored facade panels with geometric patterns and the future crown at the top.
Tower crown detail.
Northwest facade detail
Southwest corner of the tower.
West facade detail.
Southwest facade detail.
The completed tower will offer 123 condo units ranging in size from studios to 4-bedrooms. Residents will have access to a range of amenities starting with a double height lobby with a private bar, library lounge, and a fireplace. A fitness center will offer a HIIT exercise studio, squash club, and 50-foot indoor pool. Outdoor space will be available at a 37th floor terrace.
Looking up at the north facade.
Looking up at the north facade.
Looking up at the north facade.
North facade detail.
Views
Looking north towards Midtown from an upper floor.
Looking west towards Hudson Yards from an upper floor.
Looking south towards Lower Manhattan from an upper floor.
Looking southwest from an upper floor.
Looking southwest towards the Flatiron Building from an upper floor.
Looking southeast from an upper floor.
Looking northeast towards Long Island City from an upper floor.
Architect: CetraRuddy; Developer: Rockefeller Group; Program: Residential Condo; Location: NoMad, New York, NY; Completion: 2020.



Construction Tour: 200 Amsterdam

East facade from Central Park.
Superstructure has topped out and facade installation has surpassed the three quarters mark at SJP Properties’ 200 Amsterdam, a 52-story residential tower on the Upper West Side. Designed by Elkus Manfredi Architects, the tower features a stepped massing at the east facade, allowing for terraces with Central Park facing views. Apartments facing the west will have Hudson River views. The top four floors will offer two duplex penthouses.
Residents will have access to numerous amenities, known as The Club at 200 and The Spa at 200. A private library, club room, lounge and private dining room, outdoor terrace, and children’s playroom will be offered at The Club at 200. Meanwhile, The Spa at 200 will offer a 75-foot saltwater pool, sauna and steam room, fitness center by Wright Fit, and a yoga and pilates studio.
East facade from Central Park.
Looking up at the east facade.
Facade detail.

Views
View southeast towards Midtown from the top of the tower.
View south towards Hudson Yards from the top of the tower.
View southwest towards Hell’s Kitchen and the New Jersey waterfront from the top of the tower.
View north towards the Upper West Side from the top of the tower.
View east towards Central Park and the Upper East Side from the top of the tower.
View northeast towards Central Park and the Upper East Side from the top of the tower.
Architect: Elkus Manfredi Architects; Interiors: CetraRuddy; Developer: SJP Properties; Program: Residential; Location: Upper West Side, New York, NY; Completion: 2020.

Construction Update: Columbia University Business School
Facade installation is ongoing at the new home for the Columbia Business School at the university’s Manhattanville campus. The Business School’s two new structures, known as The Ronald O. Perelman Center for Business Innovation and the Henry R. Kravis Building, are located on a site to the north of the first phase buildings by Renzo Piano. Design on the two buildings is led by Diller Scofidio + Renfro with FXCollaborative and associate architects AARRIS ATEPA Architects. James Corner Field Operations are designing a central open space. Curtain wall installation has surpassed the half way mark on the west building, with installation yet to begin on the east building.
Southwest corner of the west (left) and east (right) buildings.
Looking up at the south facade of the west building.
Southwest corner of the Business School’s east (right) and west (left) building.
Southeast corner of the west building.
Looking northeast towards the Manhattanville campus, including the Business School (left), the Lenfest Center for the Arts (right), and the Jerome L. Greene Science Center (far right).
Close-up of the west facade of the west building.
Architects: Diller Scofidio + Renfro with FXCollaborative and AARRIS ATEPA Architects; Landscape Architect: James Corner Field Operations; Program: Education; Location: Manhattanville, New York, NY; Completion: 2021.








Construction Tour: Madison House at 15 East 30th Street
Northwest corner of the tower.
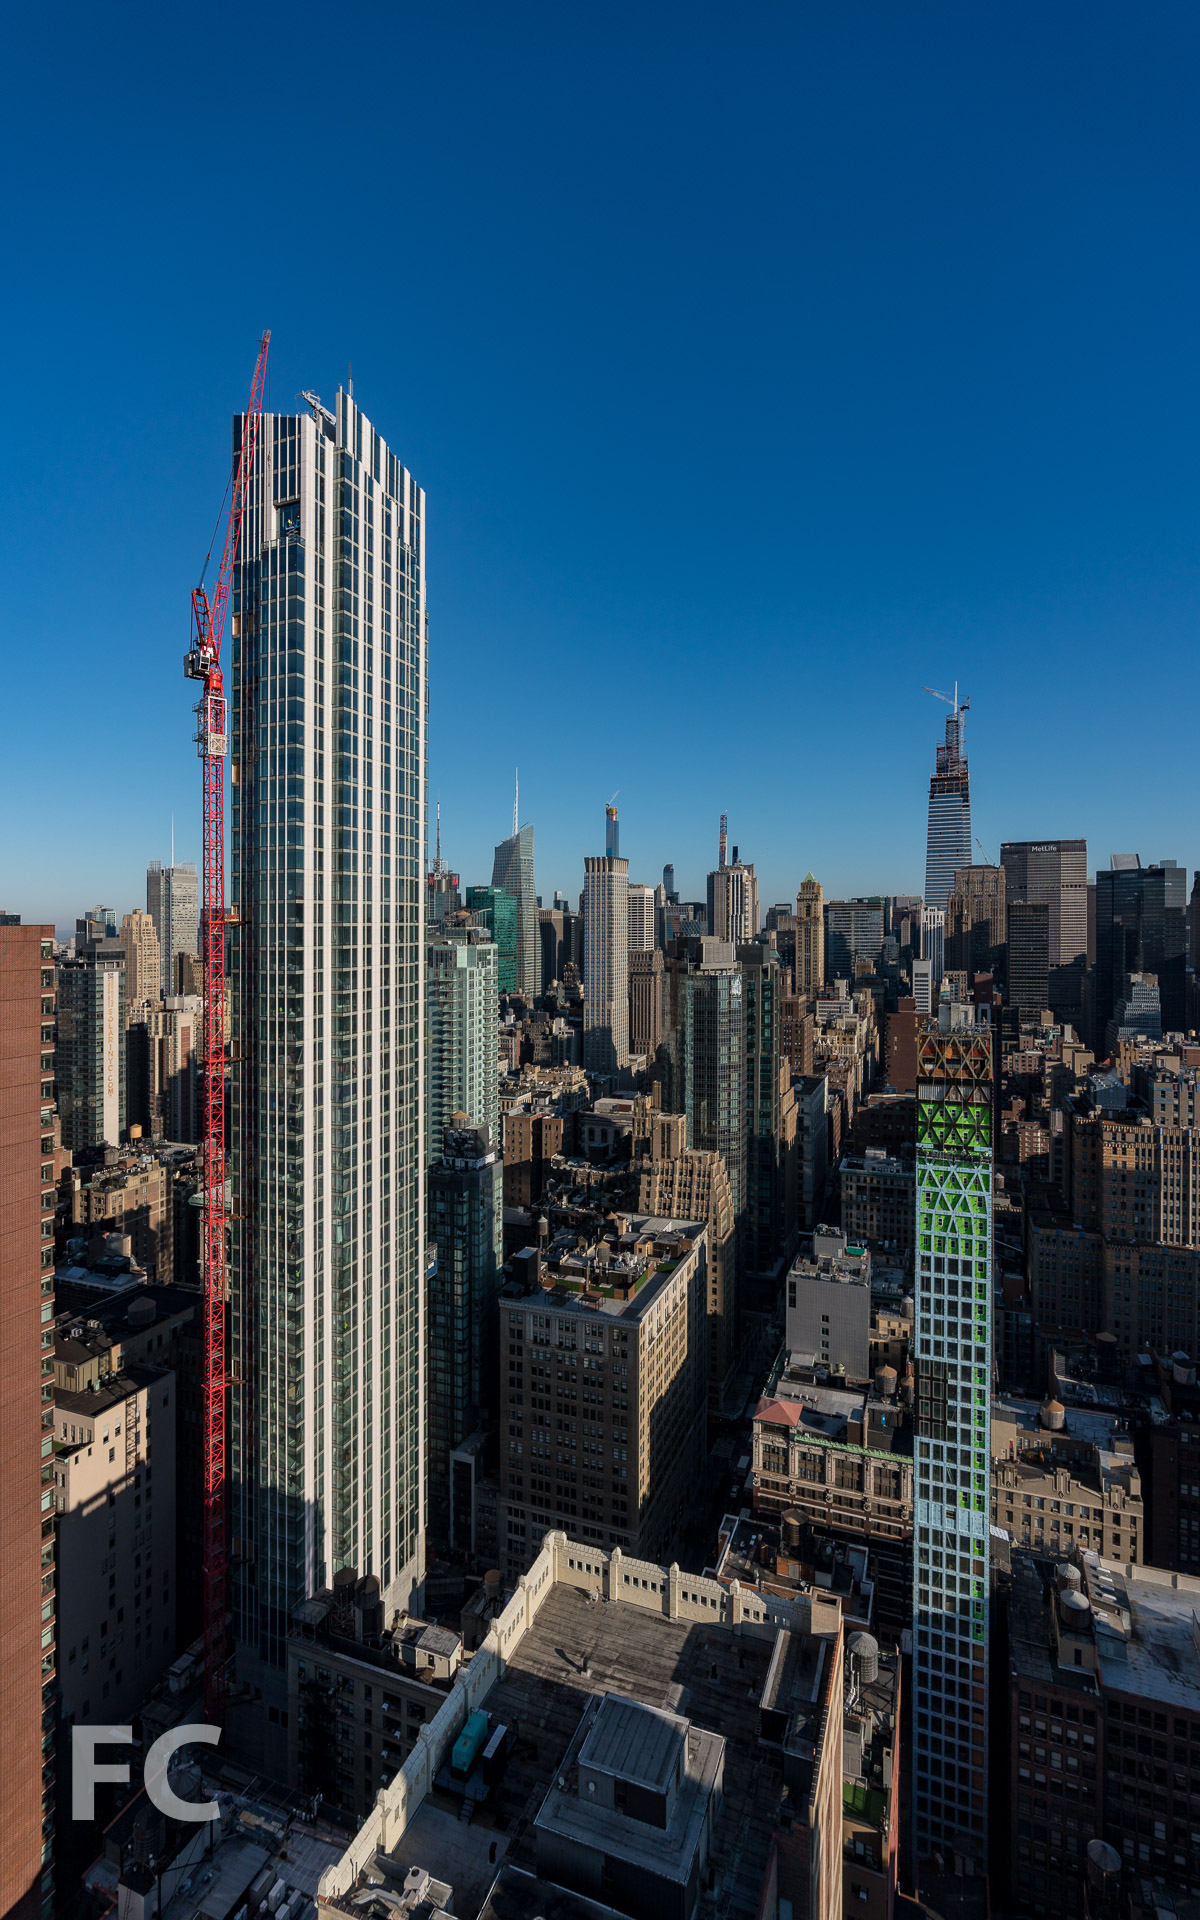

Facade installation is wrapping up at 15 E 30, a 62-story residential tower in NoMad from developers Fosun Group and JD Carlisle. Designed by Handel Architects, the tower is clad in a glass and profiled metal panel curtain wall with a striped fit pattern at the spandrel panels. The 805-foot-tall tower will offer 199 residential condos.
Closeup of the tower crown.
Facade installation at the northwest corner of the tower.
Northeast corner of the tower.
15 E 30 on the NoMad skyline.
Looking up at the northeast corner.
Looking up at the east facade.

View of the Empire State Building from the penthouse terrace.
Closeup of the facade.
Views
View north towards Midtown from the penthouse floor.
View northwest towards Midtown from the penthouse floor.
View west towards Hudson Yards from the penthouse floor.
View south towards Lower Manhattan from the penthouse floor.
View east towards Midtown from the penthouse floor.
View northeast towards Long Island City from the penthouse floor.
Architect: Handel Architects; Developers: Fosun Group and JD Carlisle; Program: Residential, Retail; Location: NoMad, New York, NY; Completion: 2020.

Construction Tour: 111 W 57 - Steinway Hall


South facade of Steinway Hall.
Steinway Hall





Included in the 111 West 57th Street tower is the restoration of Steinway Hall, designed in 1925 by Warren & Wetmore as the home of Steinway & Sons’ concert hall and piano showroom. The building will now be integrated into the residential function of the adjacent tower and offer four floors of luxury retail space and a residential penthouse.
Residential Entry Lobby
Mural by John Opella.

Rotunda Reception Room
Domed ceiling hand painted by Paul Arndt.
Railing at the rooftop terrace.
Architect: SHoP Architects; Interiors: Studio Sofield; Developer: JDS Development Group, Property Markets Group, Spruce Capital Partners; Program: Residential Condo; Location: Midtown, New York, NY; Completion: 2020.