Construction Tour: Rose Hill - 30 E 29
Northwest corner of the tower.
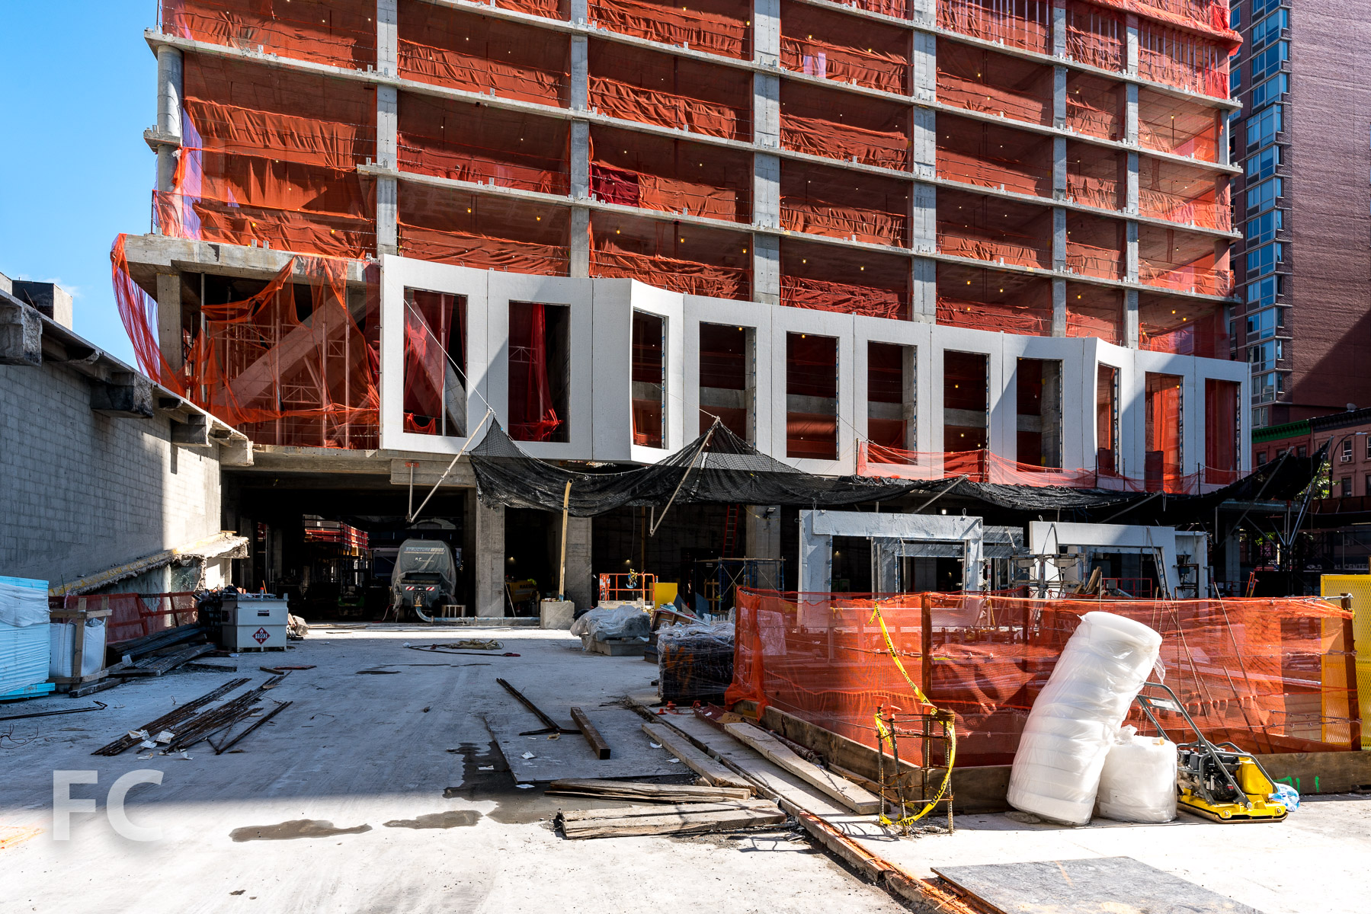
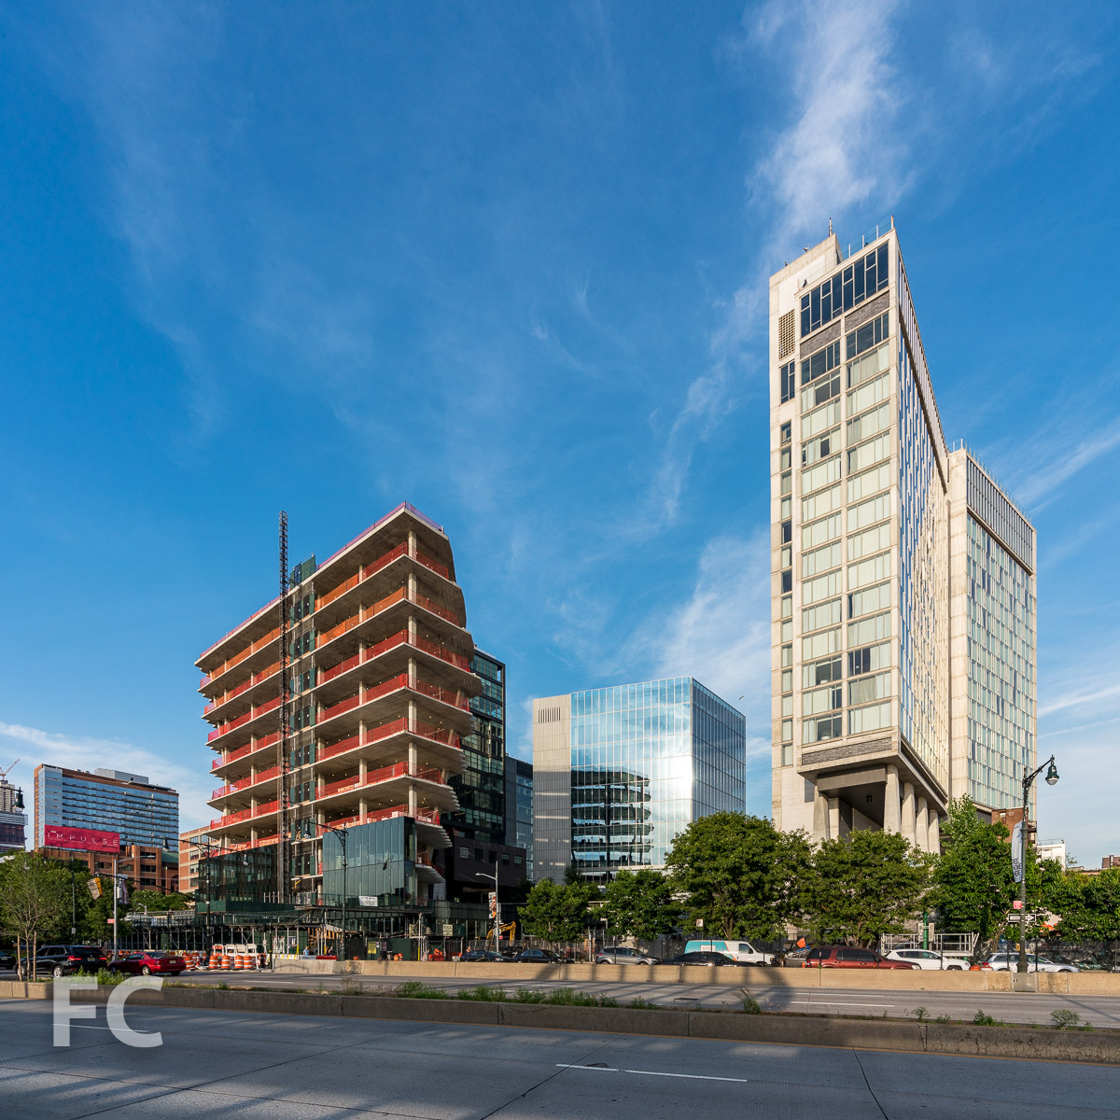
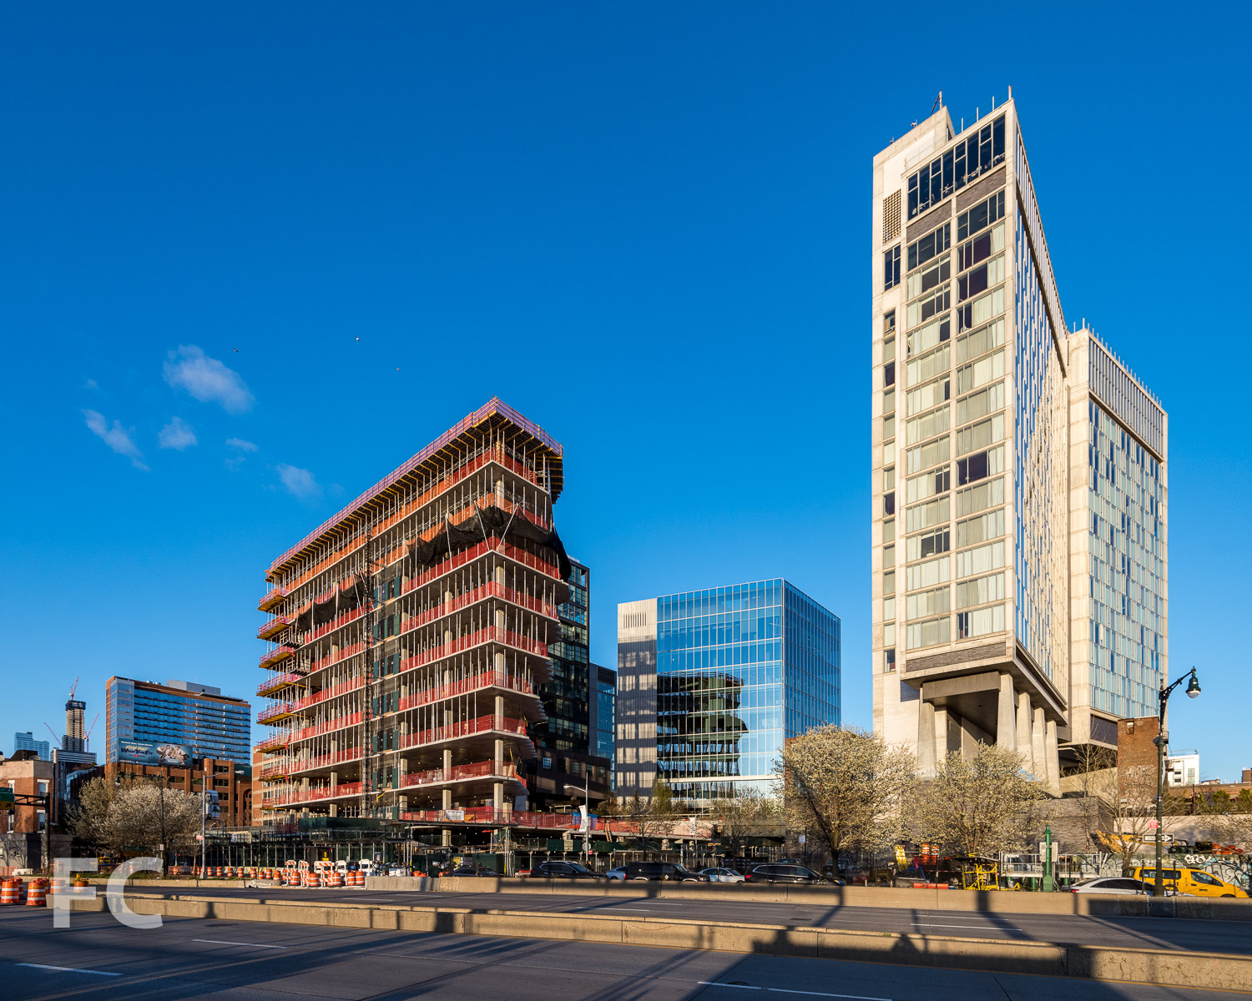
Superstructure has officially topped out at Rockefeller Group’s Rose Hill, a 600-foot-tall residential condo tower in the NoMad neighborhood of Manhattan. CetraRuddy has been tasked with design of the entire project, including exteriors, interiors, and public spaces. The tower design takes inspiration from New York’s Art Deco past for the bronze colored facade panels with geometric patterns and the future crown at the top.
Tower crown detail.
Northwest facade detail
Southwest corner of the tower.
West facade detail.
Southwest facade detail.
The completed tower will offer 123 condo units ranging in size from studios to 4-bedrooms. Residents will have access to a range of amenities starting with a double height lobby with a private bar, library lounge, and a fireplace. A fitness center will offer a HIIT exercise studio, squash club, and 50-foot indoor pool. Outdoor space will be available at a 37th floor terrace.
Looking up at the north facade.
Looking up at the north facade.
Looking up at the north facade.
North facade detail.
Views
Looking north towards Midtown from an upper floor.
Looking west towards Hudson Yards from an upper floor.
Looking south towards Lower Manhattan from an upper floor.
Looking southwest from an upper floor.
Looking southwest towards the Flatiron Building from an upper floor.
Looking southeast from an upper floor.
Looking northeast towards Long Island City from an upper floor.
Architect: CetraRuddy; Developer: Rockefeller Group; Program: Residential Condo; Location: NoMad, New York, NY; Completion: 2020.


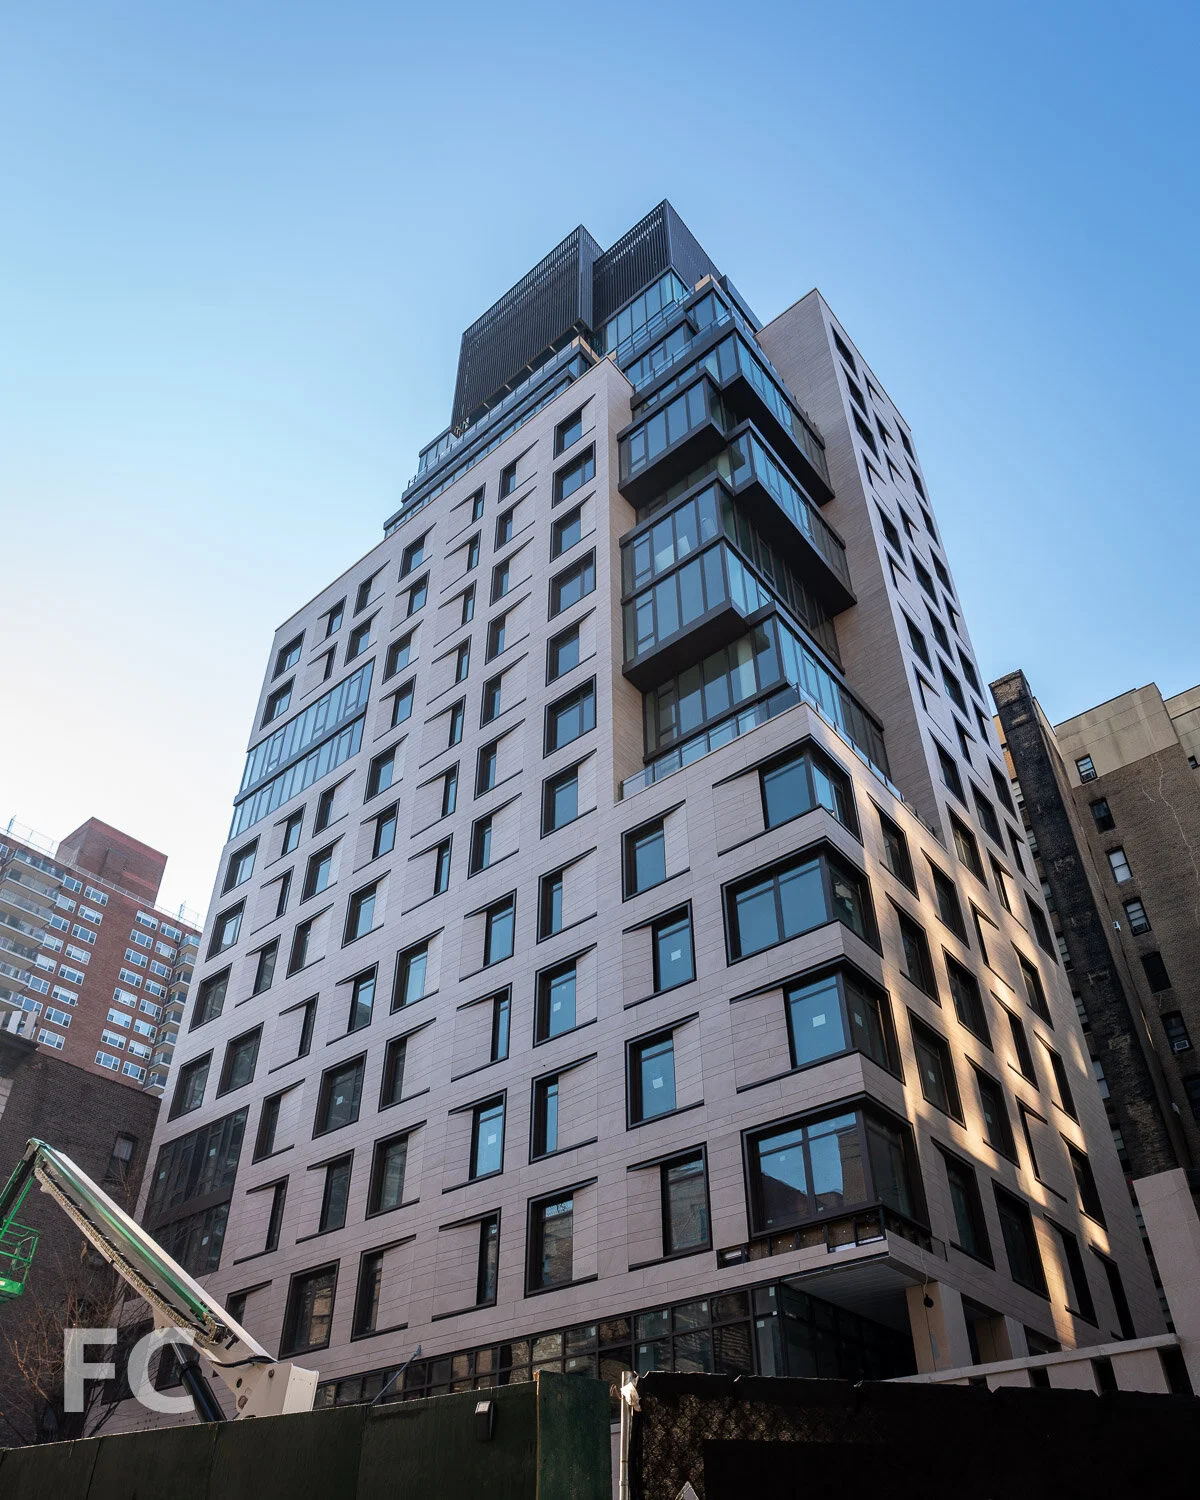




Construction Tour: 200 Amsterdam

East facade from Central Park.

Superstructure has topped out and facade installation has surpassed the three quarters mark at SJP Properties’ 200 Amsterdam, a 52-story residential tower on the Upper West Side. Designed by Elkus Manfredi Architects, the tower features a stepped massing at the east facade, allowing for terraces with Central Park facing views. Apartments facing the west will have Hudson River views. The top four floors will offer two duplex penthouses.
Residents will have access to numerous amenities, known as The Club at 200 and The Spa at 200. A private library, club room, lounge and private dining room, outdoor terrace, and children’s playroom will be offered at The Club at 200. Meanwhile, The Spa at 200 will offer a 75-foot saltwater pool, sauna and steam room, fitness center by Wright Fit, and a yoga and pilates studio.
East facade from Central Park.
Looking up at the east facade.
Facade detail.

Views
View southeast towards Midtown from the top of the tower.
View south towards Hudson Yards from the top of the tower.
View southwest towards Hell’s Kitchen and the New Jersey waterfront from the top of the tower.
View north towards the Upper West Side from the top of the tower.
View east towards Central Park and the Upper East Side from the top of the tower.
View northeast towards Central Park and the Upper East Side from the top of the tower.
Architect: Elkus Manfredi Architects; Interiors: CetraRuddy; Developer: SJP Properties; Program: Residential; Location: Upper West Side, New York, NY; Completion: 2020.











Construction Update: Columbia University Business School
Facade installation is ongoing at the new home for the Columbia Business School at the university’s Manhattanville campus. The Business School’s two new structures, known as The Ronald O. Perelman Center for Business Innovation and the Henry R. Kravis Building, are located on a site to the north of the first phase buildings by Renzo Piano. Design on the two buildings is led by Diller Scofidio + Renfro with FXCollaborative and associate architects AARRIS ATEPA Architects. James Corner Field Operations are designing a central open space. Curtain wall installation has surpassed the half way mark on the west building, with installation yet to begin on the east building.
Southwest corner of the west (left) and east (right) buildings.
Looking up at the south facade of the west building.
Southwest corner of the Business School’s east (right) and west (left) building.
Southeast corner of the west building.
Looking northeast towards the Manhattanville campus, including the Business School (left), the Lenfest Center for the Arts (right), and the Jerome L. Greene Science Center (far right).
Close-up of the west facade of the west building.
Architects: Diller Scofidio + Renfro with FXCollaborative and AARRIS ATEPA Architects; Landscape Architect: James Corner Field Operations; Program: Education; Location: Manhattanville, New York, NY; Completion: 2021.








Construction Tour: Madison House at 15 East 30th Street
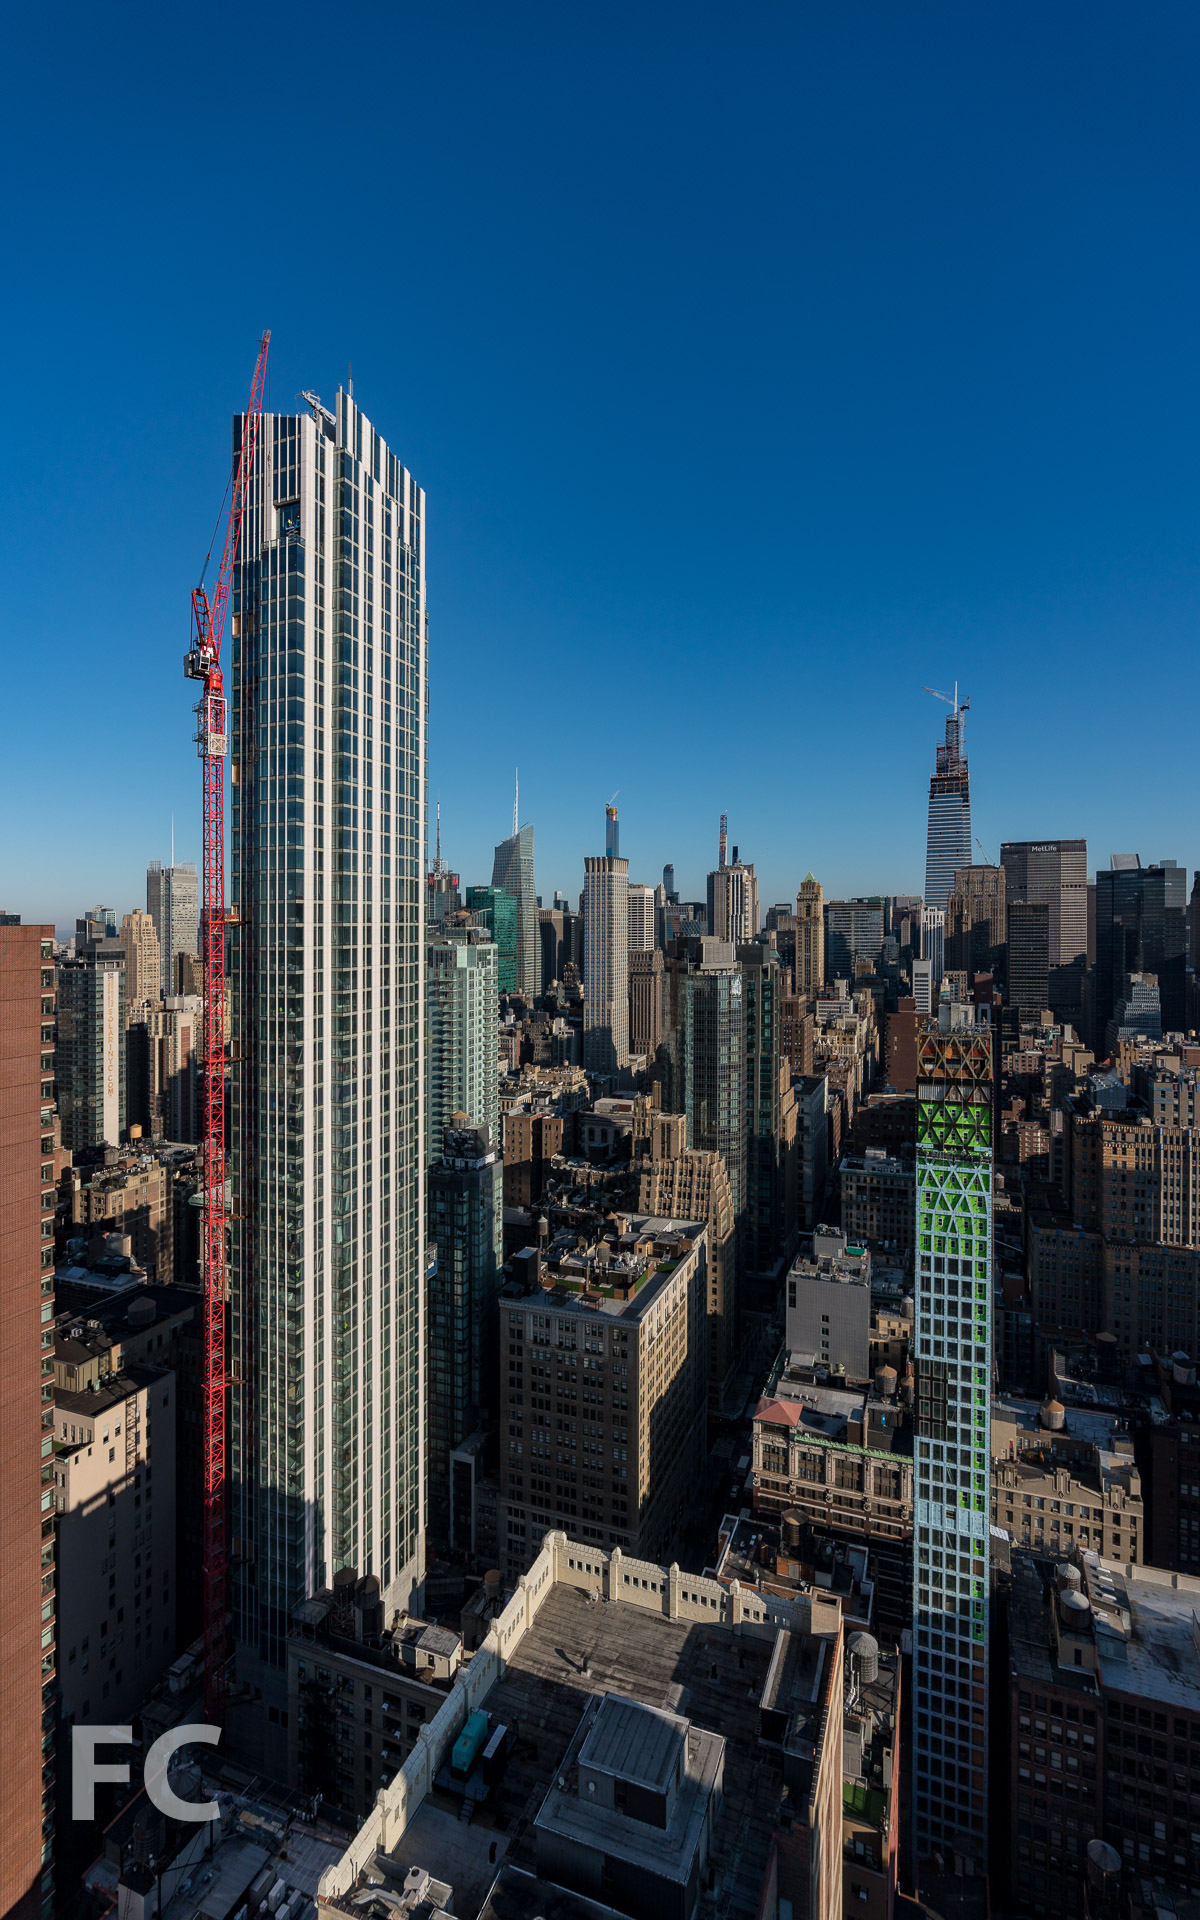
Northwest corner of the tower.
Facade installation is wrapping up at 15 E 30, a 62-story residential tower in NoMad from developers Fosun Group and JD Carlisle. Designed by Handel Architects, the tower is clad in a glass and profiled metal panel curtain wall with a striped fit pattern at the spandrel panels. The 805-foot-tall tower will offer 199 residential condos.
Closeup of the tower crown.
Facade installation at the northwest corner of the tower.
Northeast corner of the tower.
15 E 30 on the NoMad skyline.
Looking up at the northeast corner.
Looking up at the east facade.

View of the Empire State Building from the penthouse terrace.
Closeup of the facade.
Views
View north towards Midtown from the penthouse floor.
View northwest towards Midtown from the penthouse floor.
View west towards Hudson Yards from the penthouse floor.
View south towards Lower Manhattan from the penthouse floor.
View east towards Midtown from the penthouse floor.
View northeast towards Long Island City from the penthouse floor.
Architect: Handel Architects; Developers: Fosun Group and JD Carlisle; Program: Residential, Retail; Location: NoMad, New York, NY; Completion: 2020.


Construction Tour: 111 W 57 - Steinway Hall


South facade of Steinway Hall.
Steinway Hall




Included in the 111 West 57th Street tower is the restoration of Steinway Hall, designed in 1925 by Warren & Wetmore as the home of Steinway & Sons’ concert hall and piano showroom. The building will now be integrated into the residential function of the adjacent tower and offer four floors of luxury retail space and a residential penthouse.
Residential Entry Lobby
Mural by John Opella.

Rotunda Reception Room
Domed ceiling hand painted by Paul Arndt.
Railing at the rooftop terrace.
Architect: SHoP Architects; Interiors: Studio Sofield; Developer: JDS Development Group, Property Markets Group, Spruce Capital Partners; Program: Residential Condo; Location: Midtown, New York, NY; Completion: 2020.


Construction Tour: 111 W 57
Billionaire’s Row skyline from the Sheep Meadow in Central Park.


Crowning steel has topped out at JDS Development Group, Property Market Group, and Spruce Capital Partners’ supertall Midtown residential tower at 111 West 57th Street. Designed by SHoP Architects, the 1,428-foot tower will offer 60 residential condos when it wraps up construction some time in 2020. Installation of the terra-cotta, bronze, and glass curtain wall has reached the last quarter of the 91-story tower.
Views from Floor 65
View south.
View west.
View north towards Central Park.
View east.
Terra-cotta Facade
A curtain wall system of terra-cotta, glass, and bronze panels clads the east and west facades. The 43,000 pieces of terra-cotta, by NBK Terracotta, are mechanically fastened to a unitized aluminum curtain wall system divided into 4-foot-by-16-foot panels. SHoP architects designed the 3-d wave geometry of the terra-cotta using computational scripting.
Architect: SHoP Architects; Interiors: Studio Sofield; Developer: JDS Development Group, Property Markets Group, Spruce Capital Partners; Program: Residential Condo; Location: Midtown, New York, NY; Completion: 2020.



Tour: 100 E 53
East facade from East 53rd Street.
Construction is now complete and closings are underway at RFR and Vanke’s One Hundred East Fifty Third Street, a residential tower adjacent to the famed Seagram Building in the Midtown East neighborhood of Manhattan. The 63-story, 94-unit tower has been designed by Norman Foster of Foster + Partners, the Pritzker Prize winning architect of other notable New York towers, including the Hearst Tower and 50 UN Plaza.
The tower’s massing is composed of a 9-story bustle adjacent to its slender 711-foot tower. A pleated glass curtain wall clads the exterior, reflecting light in multiple directions. Operable windows are masked by their location behind aluminum rods arranged in vertical columns up the tower.
Detail of east facade curtain wall.
Detail of east facade curtain wall.
Residential Lobby
The residential entry is located off of 53rd Street and welcomes residents in to a lobby entry clad in Calacatta Caldia marble that has been 3D-milled and honed in a pattern that references the pleated facade.
Amenities
Residents have access to a collection of amenities on the third and fourth floor including a Private Residents’ Club, complete with a 60-foot sunlit swimming pool, a cardio room, weight room, pilates/ballet room, yoga room, sauna, steam room, spa treatment rooms and his-and-her changing rooms and showers. In addition, residents have access to a custom designed library by William T. Georgis.
Duplex Residence
The duplex residence on the 10th and 11th floor encompasses 6,646 square feet and is comprised of four bedrooms, four bathrooms and a powder room. In the double height entry, a sculptural staircase fabricated out of four one inch thick steel plates creates a monolithic structural piece within the residence. The kitchen features custom Foster + Partners-designed wire brushed oak cabinetry, Italian Carrara marble knife-edge countertops and backsplash, and integrated Gaggenau and Sub-Zero appliances, including wine storage. The master bath features Silver Striato travertine radiant heated flooring, a freestanding soaking tub and a separate low-iron glass shower with a steam system. An included 5,272-square-foot private outdoor terrace is the largest continuous private outdoor space in Manhattan.
Architects: Foster + Partners (Design Architect), SLCE Architects (Architect of Record); Interiors: William T. Georgis; Owners: RFR, Vanke; Developers: RFR, Hines; Program: Residential, Retail; Location: Midtown East, New York, NY; Completion: 2019.




Construction Update: Essex Crossing


180 Broome (left), 202 Broome (center), and The Essex (right).
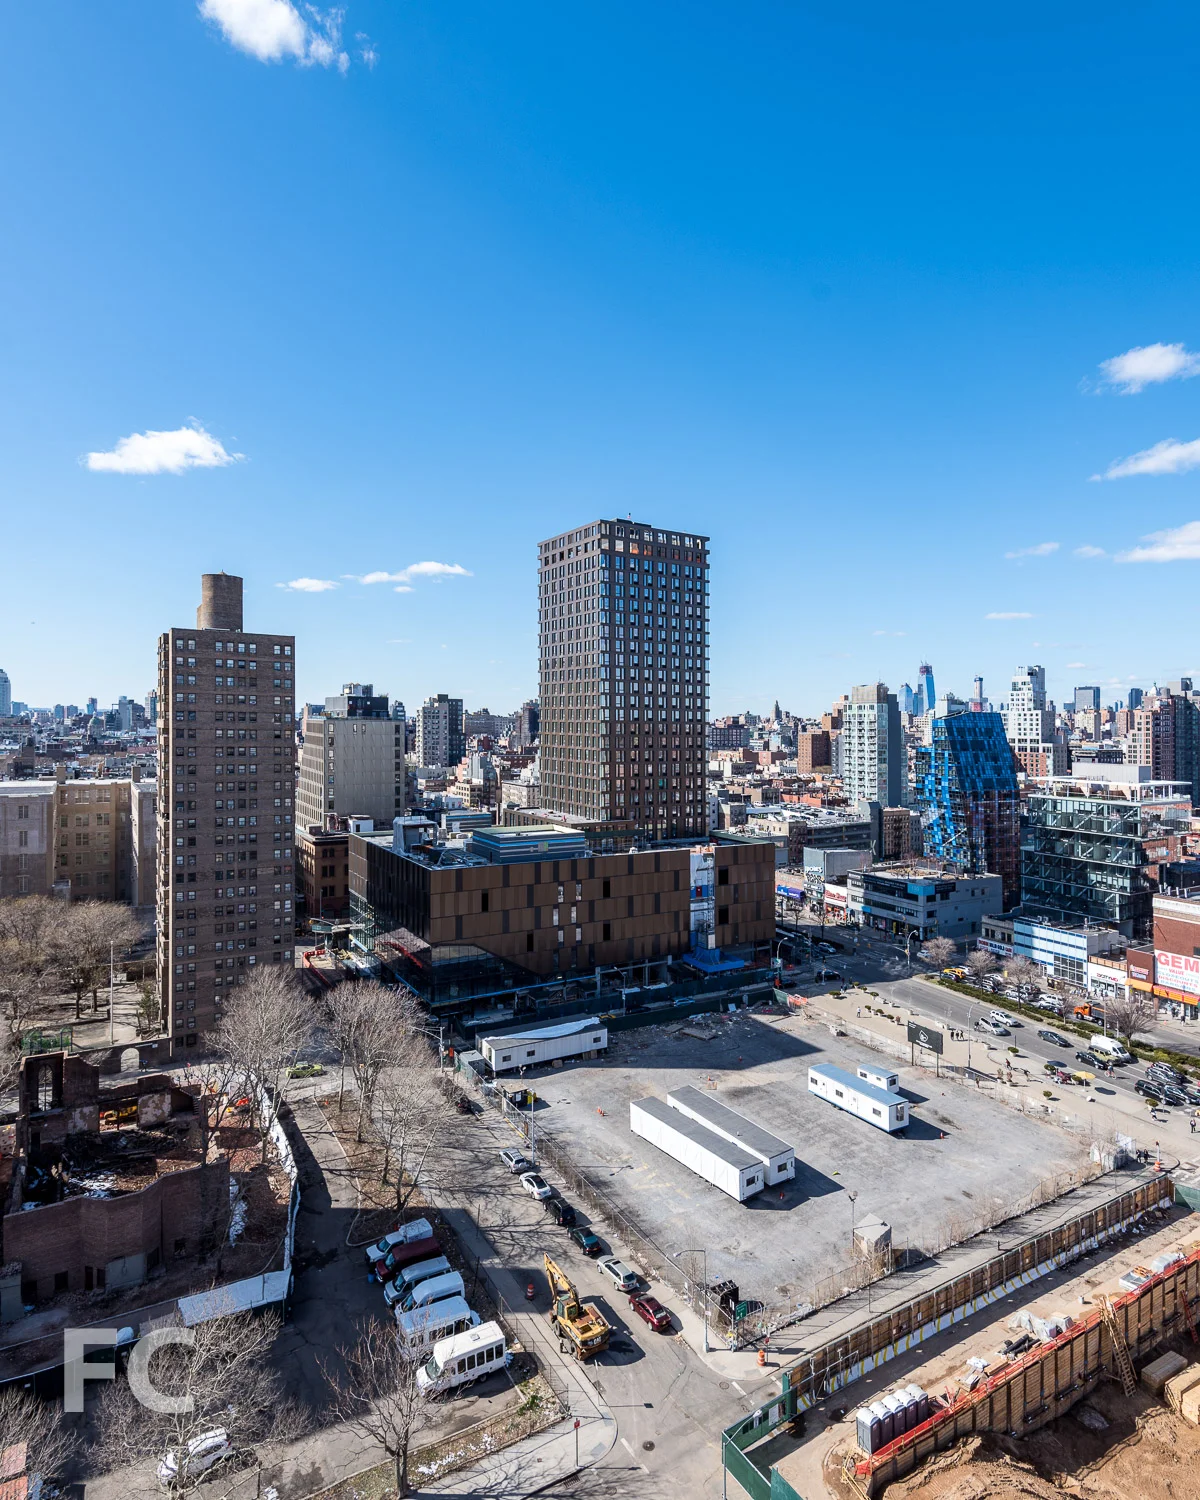
After mostly sitting vacant since 1967, a six acre area of the Lower East Side is transforming into a mixed use development with nine building sites. Now known as Essex Crossing, the $1 billion development will include residential, office, retail, cultural and community space. The mega development is overseen by a joint venture of L+M Development Partners, BFC Partners, and Taconic Investment Partners, and Goldman Sachs.
Site 2: The Essex
Site 2, known as The Essex, features a 24-story tower with a five-story podium that houses part of the Essex Street Market. Designed by Handel Architects, the mixed-use tower is the largest project in the 9-site mega development. Along with the market space and 195 rental units, half of which will fall under the affordable housing program, the tower also houses a 14-screen movie theater, an urban farm on the podium roof, and amenities for the residents.
Site 3: 202 Broome
Site three, designed by CetraRuddy, is a 14-story mixed use building featuring office program in the podium and residential rentals in the tower above.
Site 4: 180 Broome

Site four, designed by Handel Architects, is a 26-story mixed-use building with 10,000 square feet of ground floor retail, 175,000 square feet of office space on floors two through five, and a tower with 263 rentals.
Facade installation is nearly complete, with only the hoist and storefront areas remaining to be enclosed. The design of the curtain wall features a running bond pattern of glass and white metal panel slab covers and verticals.
Site 5: The Rollins
Site five, known as The Rollins, is a 15-story rental tower from Beyer Blinder Belle. The brick and metal panel clad building houses a Target and a public school, with a West 8 designed park located along the site's northern boundary.
Architect: SHoP Architects (Site 1), Handel Architects (Sites 2 and 4), CetraRuddy (Site 3), Beyer Blinder Belle (Site 5); Developers: Delancey Street Associates (Taconic Investment Partners LLC, L+M Development Partners, BFC Partners, Goldman Sachs); Program: Residential, Office, Retail; Location: Essex Crossing, Lower East Side, New York, NY; Completion: 2020.





Construction Update: 150 East 23rd Street - Celeste Gramercy
North facade.
Facade installation is wrapping up at ODA New York’s Celeste Gramercy, a 20-story residential condo tower in the Gramercy neighborhood of Manhattan.
Architect: ODA New York; Developer: LKH23RD, LLC; Program: Residential Condo; Location: Gramercy, New York, NY; Completion: 2020.










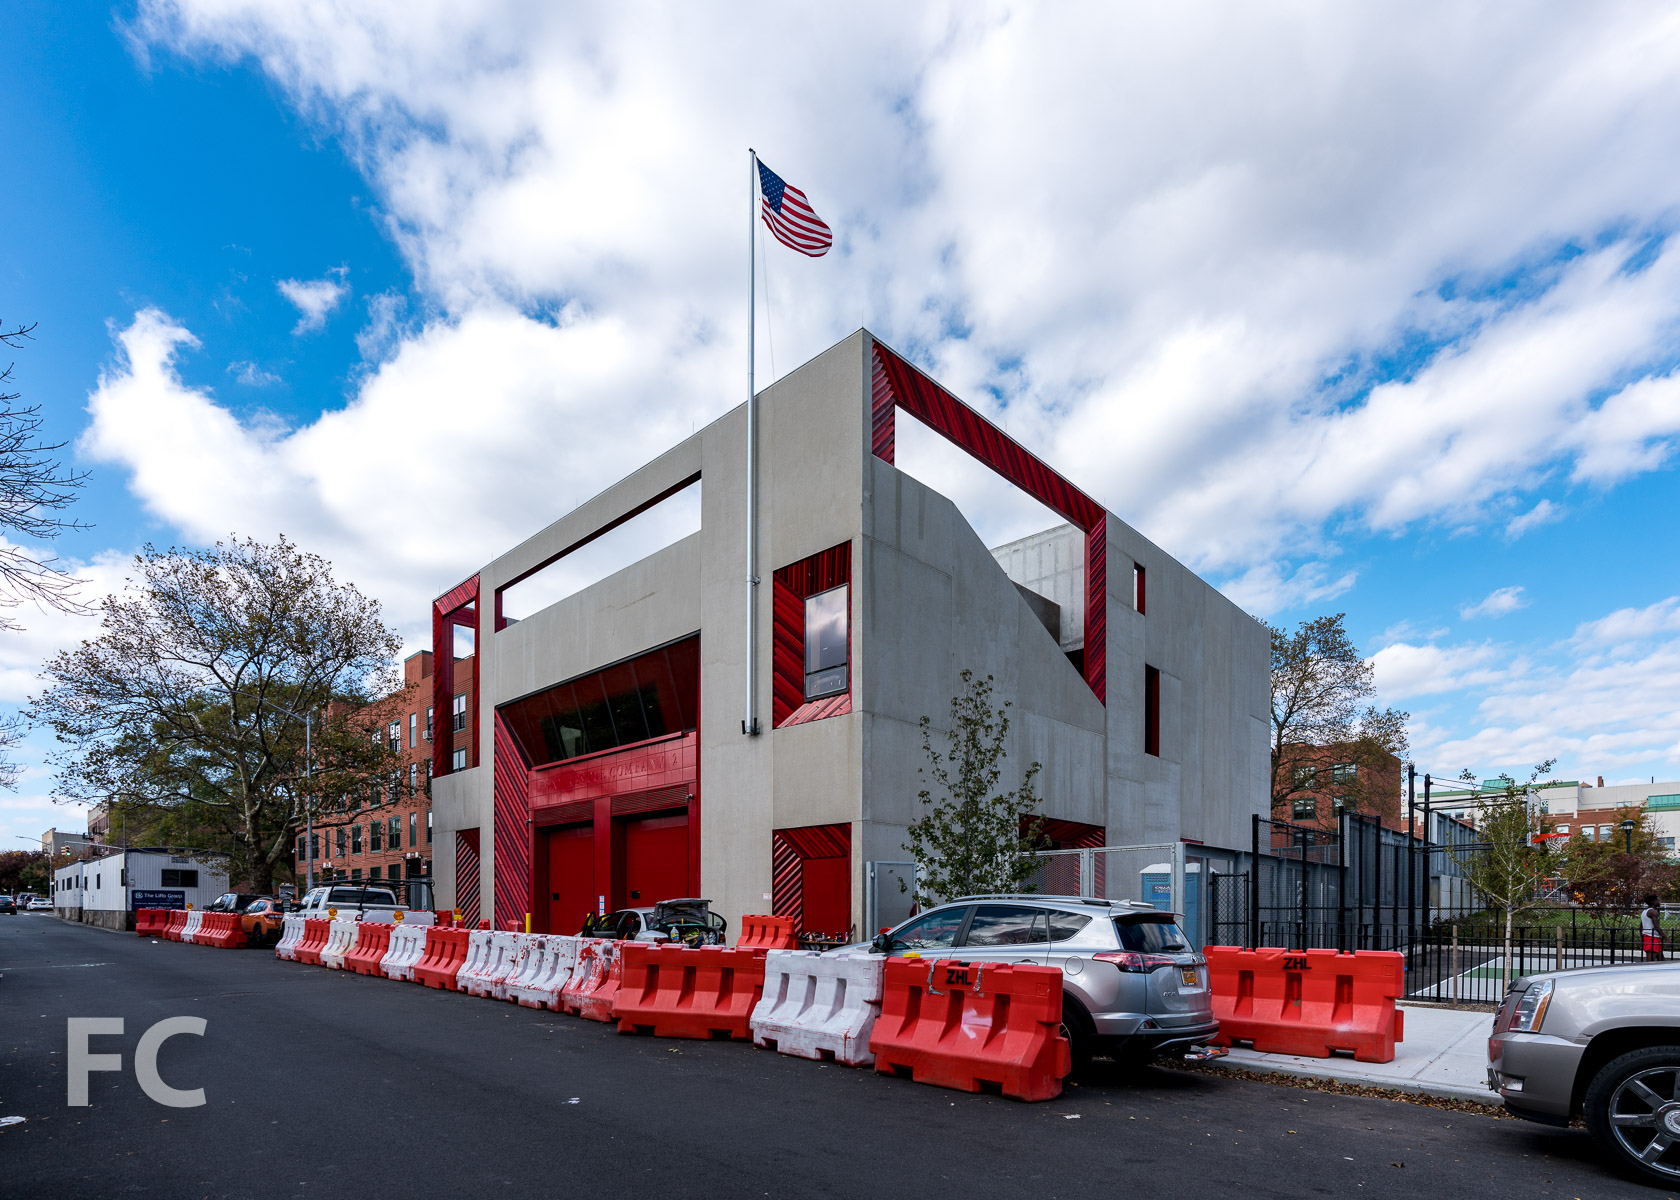
Construction Update: FDNY Rescue Company 2 Training Facility
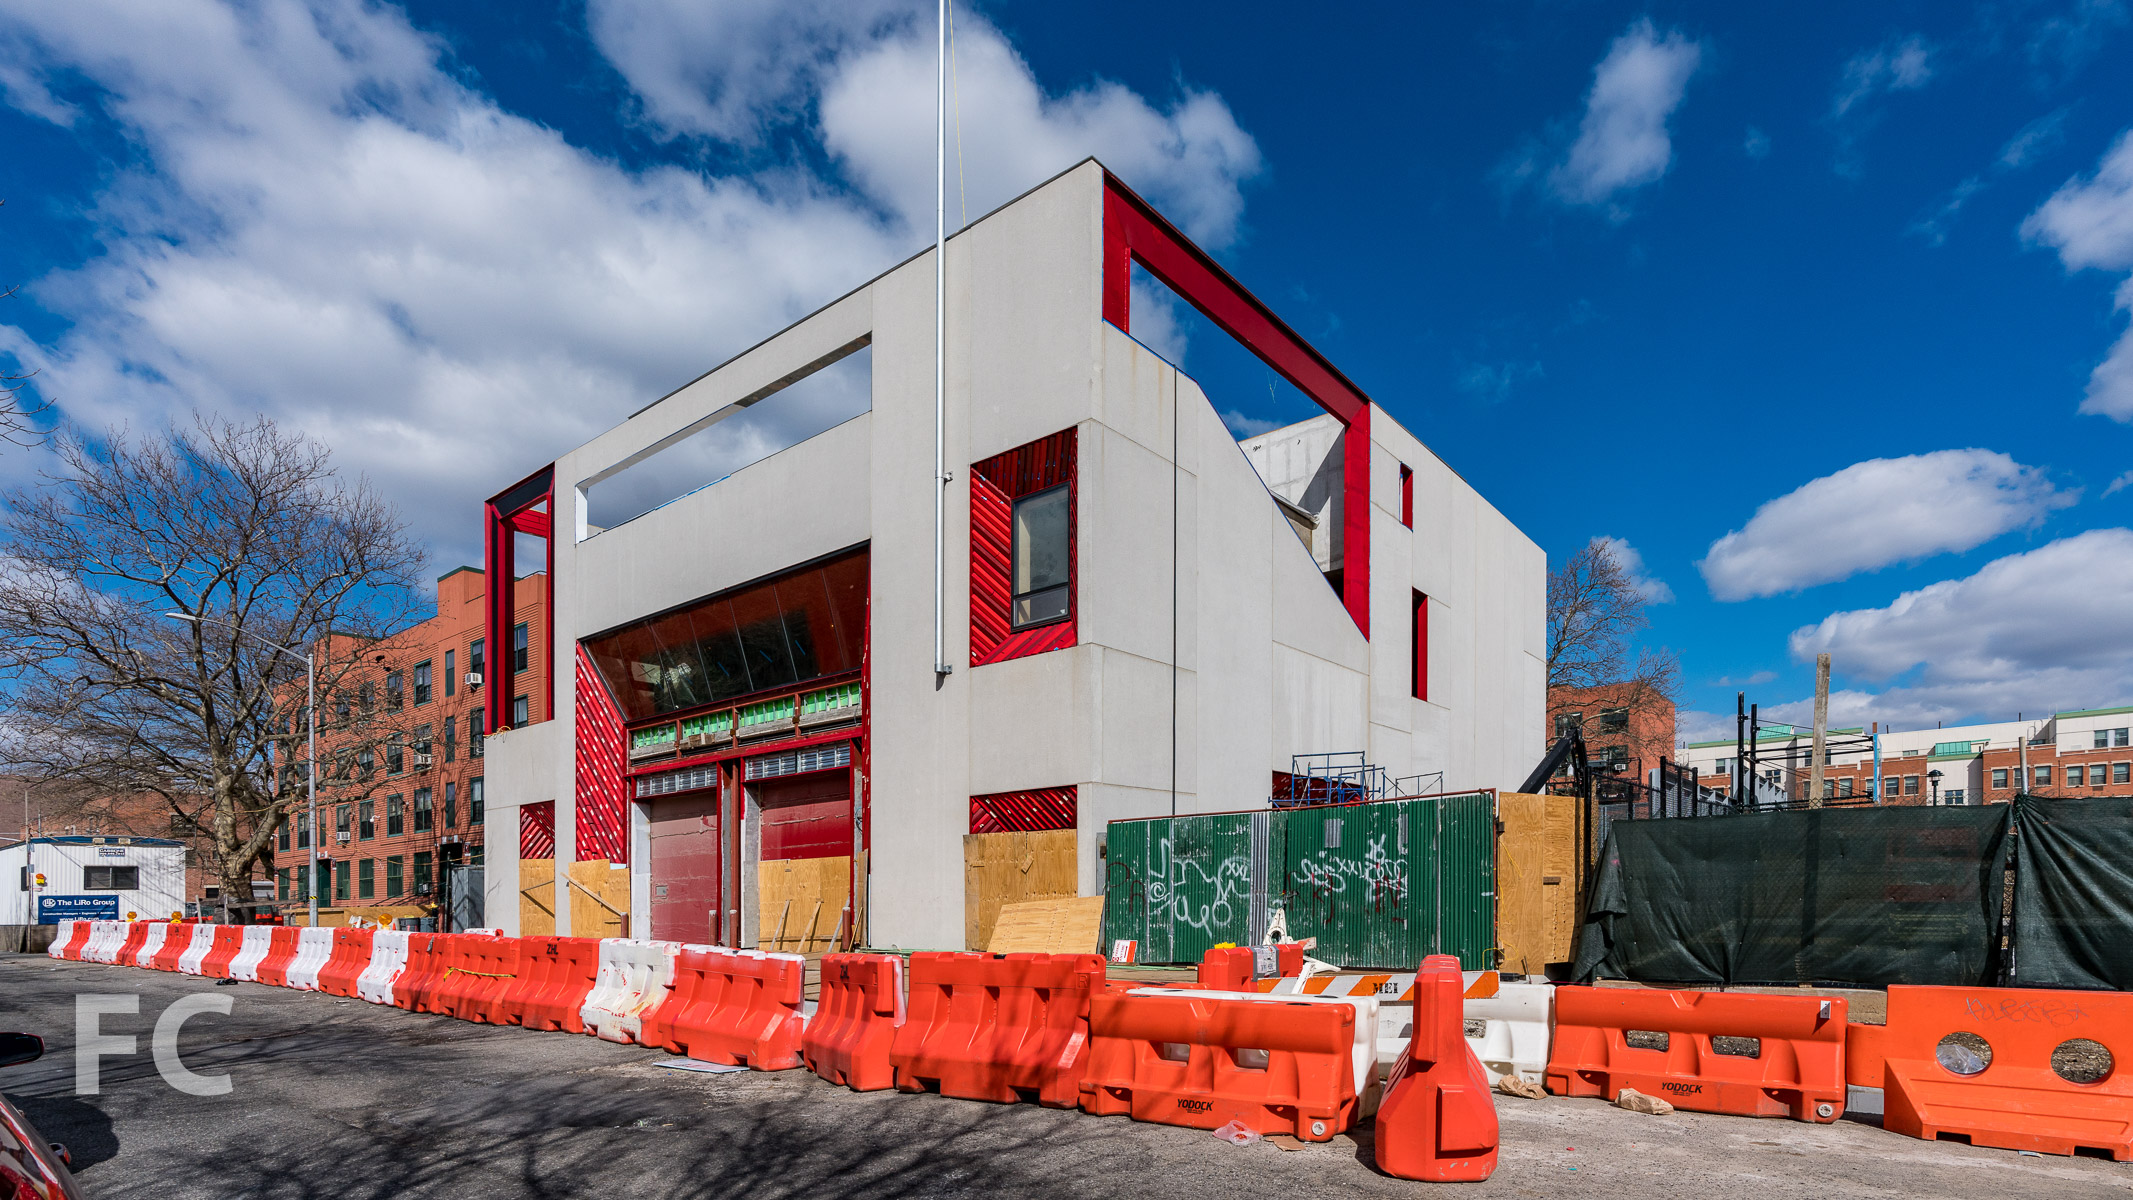
South façade.
Construction is wrapping up at Studio Gang's FDNY Rescue Company 2 Training Facility in the Brownsville neighborhood of Brooklyn. The three-story structure will serve as a facility for the FDNY to simulate various scenarios encountered when responding to emergency calls. Large voids cut horizontally through the central ground floor space and vertically to the sky to allow for simulating a multitude of real world scenarios. Large apertures cut into the concrete facades are accented by glazed terracotta panels in various shades of red. Sustainable features include a green roof, geothermal HVAC system, and solar water-heating system.
Closeup of the south facade.

Terracotta detail.
South façade.
Closeup of the east facade.
Northeast corner.
Architect: Studio Gang; Client: NYC Department of Design and Construction; Program: FDNY Training Facility; Location: Brownsville, Brooklyn, NY; Completion: 2019.