Construction Tour: 111 W 57

Billionaire’s Row skyline from the Sheep Meadow in Central Park.




Crowning steel has topped out at JDS Development Group, Property Market Group, and Spruce Capital Partners’ supertall Midtown residential tower at 111 West 57th Street. Designed by SHoP Architects, the 1,428-foot tower will offer 60 residential condos when it wraps up construction some time in 2020. Installation of the terra-cotta, bronze, and glass curtain wall has reached the last quarter of the 91-story tower.


Views from Floor 65
View south.
View west.
View north towards Central Park.
View east.

Terra-cotta Facade
A curtain wall system of terra-cotta, glass, and bronze panels clads the east and west facades. The 43,000 pieces of terra-cotta, by NBK Terracotta, are mechanically fastened to a unitized aluminum curtain wall system divided into 4-foot-by-16-foot panels. SHoP architects designed the 3-d wave geometry of the terra-cotta using computational scripting.
Architect: SHoP Architects; Interiors: Studio Sofield; Developer: JDS Development Group, Property Markets Group, Spruce Capital Partners; Program: Residential Condo; Location: Midtown, New York, NY; Completion: 2020.

Tour: 100 E 53

East facade from East 53rd Street.



Construction is now complete and closings are underway at RFR and Vanke’s One Hundred East Fifty Third Street, a residential tower adjacent to the famed Seagram Building in the Midtown East neighborhood of Manhattan. The 63-story, 94-unit tower has been designed by Norman Foster of Foster + Partners, the Pritzker Prize winning architect of other notable New York towers, including the Hearst Tower and 50 UN Plaza.
The tower’s massing is composed of a 9-story bustle adjacent to its slender 711-foot tower. A pleated glass curtain wall clads the exterior, reflecting light in multiple directions. Operable windows are masked by their location behind aluminum rods arranged in vertical columns up the tower.
Detail of east facade curtain wall.
Detail of east facade curtain wall.
Residential Lobby
The residential entry is located off of 53rd Street and welcomes residents in to a lobby entry clad in Calacatta Caldia marble that has been 3D-milled and honed in a pattern that references the pleated facade.
Amenities
Residents have access to a collection of amenities on the third and fourth floor including a Private Residents’ Club, complete with a 60-foot sunlit swimming pool, a cardio room, weight room, pilates/ballet room, yoga room, sauna, steam room, spa treatment rooms and his-and-her changing rooms and showers. In addition, residents have access to a custom designed library by William T. Georgis.
Duplex Residence
The duplex residence on the 10th and 11th floor encompasses 6,646 square feet and is comprised of four bedrooms, four bathrooms and a powder room. In the double height entry, a sculptural staircase fabricated out of four one inch thick steel plates creates a monolithic structural piece within the residence. The kitchen features custom Foster + Partners-designed wire brushed oak cabinetry, Italian Carrara marble knife-edge countertops and backsplash, and integrated Gaggenau and Sub-Zero appliances, including wine storage. The master bath features Silver Striato travertine radiant heated flooring, a freestanding soaking tub and a separate low-iron glass shower with a steam system. An included 5,272-square-foot private outdoor terrace is the largest continuous private outdoor space in Manhattan.
Architects: Foster + Partners (Design Architect), SLCE Architects (Architect of Record); Interiors: William T. Georgis; Owners: RFR, Vanke; Developers: RFR, Hines; Program: Residential, Retail; Location: Midtown East, New York, NY; Completion: 2019.

Construction Update: Essex Crossing

180 Broome (left), 202 Broome (center), and The Essex (right).


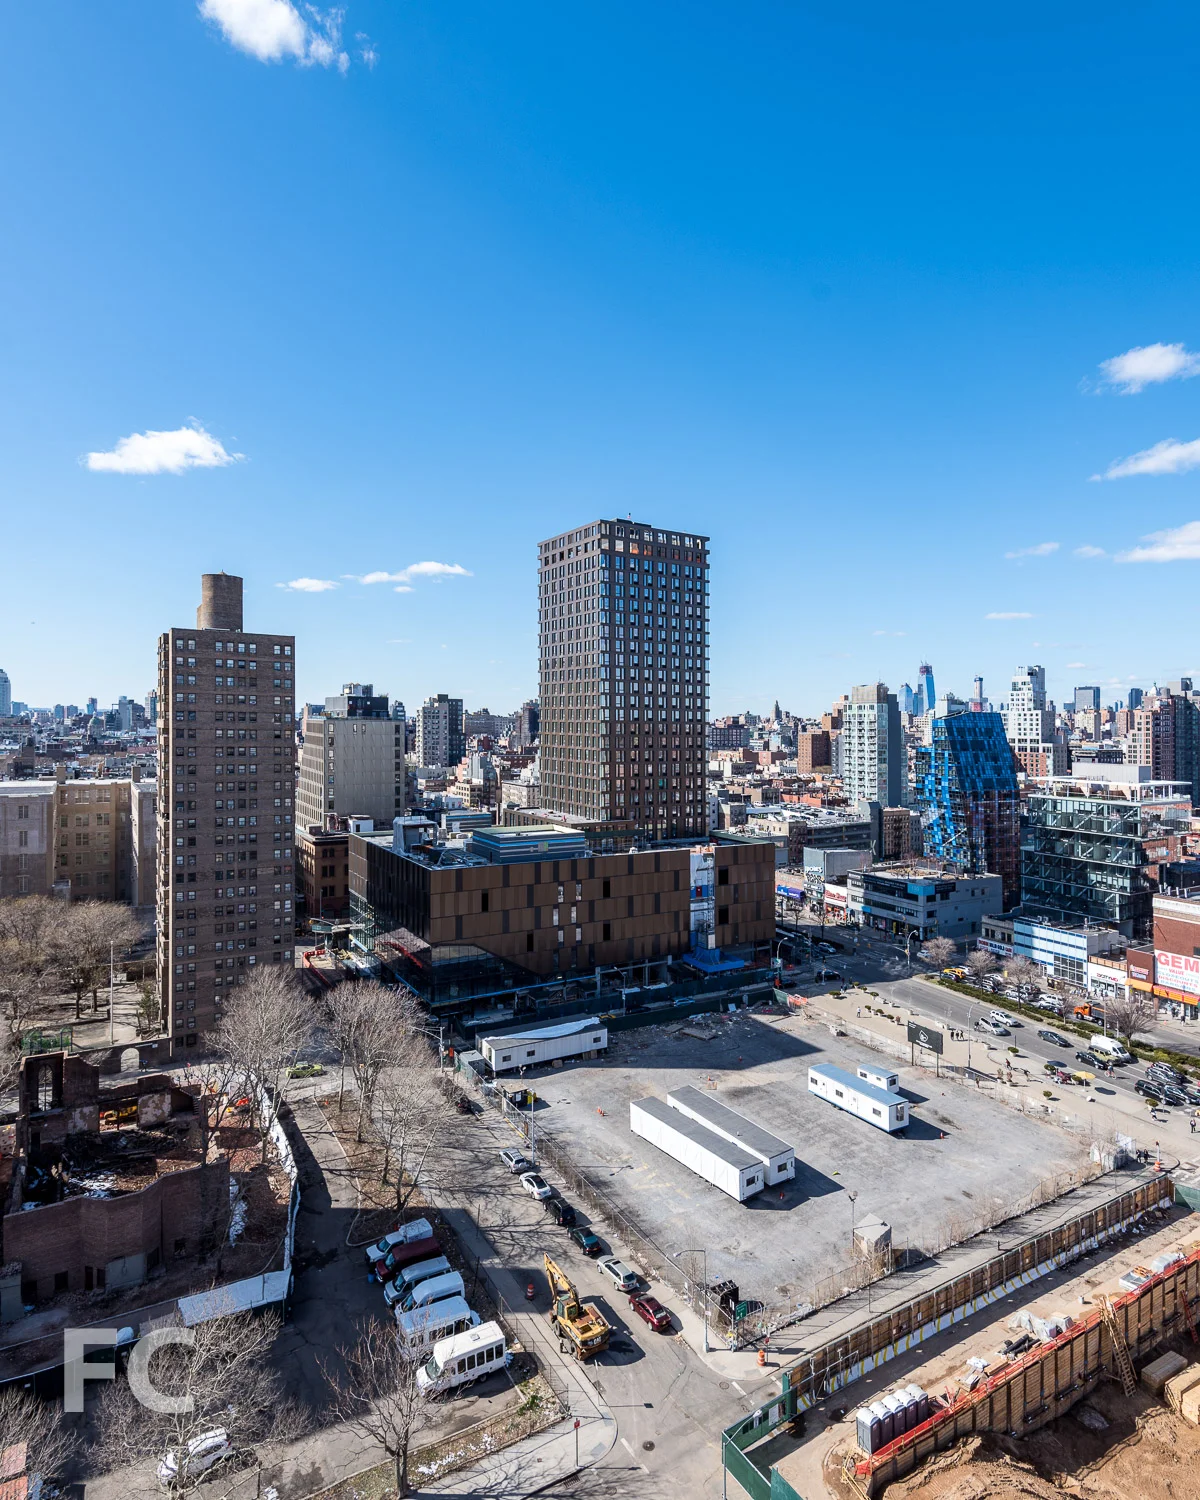

After mostly sitting vacant since 1967, a six acre area of the Lower East Side is transforming into a mixed use development with nine building sites. Now known as Essex Crossing, the $1 billion development will include residential, office, retail, cultural and community space. The mega development is overseen by a joint venture of L+M Development Partners, BFC Partners, and Taconic Investment Partners, and Goldman Sachs.
Site 2: The Essex
Site 2, known as The Essex, features a 24-story tower with a five-story podium that houses part of the Essex Street Market. Designed by Handel Architects, the mixed-use tower is the largest project in the 9-site mega development. Along with the market space and 195 rental units, half of which will fall under the affordable housing program, the tower also houses a 14-screen movie theater, an urban farm on the podium roof, and amenities for the residents.
Site 3: 202 Broome
Site three, designed by CetraRuddy, is a 14-story mixed use building featuring office program in the podium and residential rentals in the tower above.
Site 4: 180 Broome
Site four, designed by Handel Architects, is a 26-story mixed-use building with 10,000 square feet of ground floor retail, 175,000 square feet of office space on floors two through five, and a tower with 263 rentals.
Facade installation is nearly complete, with only the hoist and storefront areas remaining to be enclosed. The design of the curtain wall features a running bond pattern of glass and white metal panel slab covers and verticals.
Site 5: The Rollins
Site five, known as The Rollins, is a 15-story rental tower from Beyer Blinder Belle. The brick and metal panel clad building houses a Target and a public school, with a West 8 designed park located along the site's northern boundary.
Architect: SHoP Architects (Site 1), Handel Architects (Sites 2 and 4), CetraRuddy (Site 3), Beyer Blinder Belle (Site 5); Developers: Delancey Street Associates (Taconic Investment Partners LLC, L+M Development Partners, BFC Partners, Goldman Sachs); Program: Residential, Office, Retail; Location: Essex Crossing, Lower East Side, New York, NY; Completion: 2020.





Construction Update: 150 East 23rd Street - Celeste Gramercy
North facade.
Facade installation is wrapping up at ODA New York’s Celeste Gramercy, a 20-story residential condo tower in the Gramercy neighborhood of Manhattan.
Architect: ODA New York; Developer: LKH23RD, LLC; Program: Residential Condo; Location: Gramercy, New York, NY; Completion: 2020.










Construction Update: FDNY Rescue Company 2 Training Facility
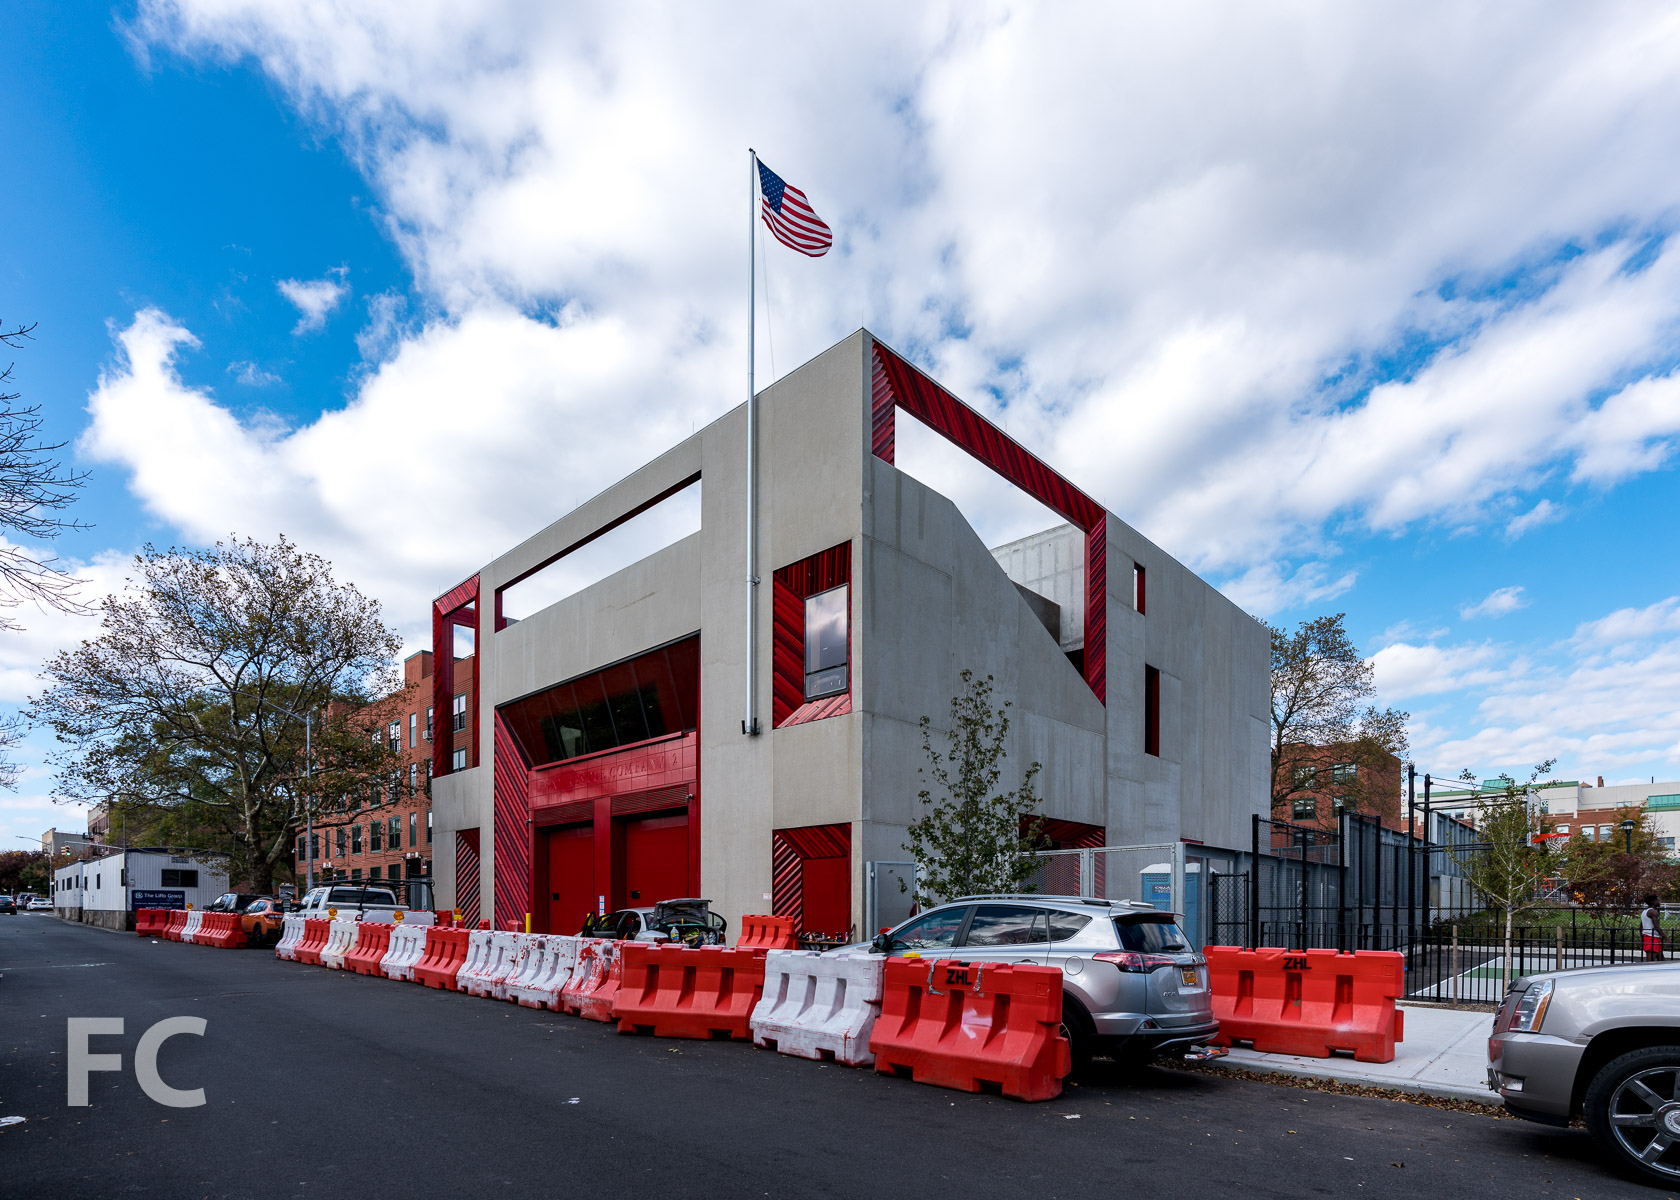
South façade.
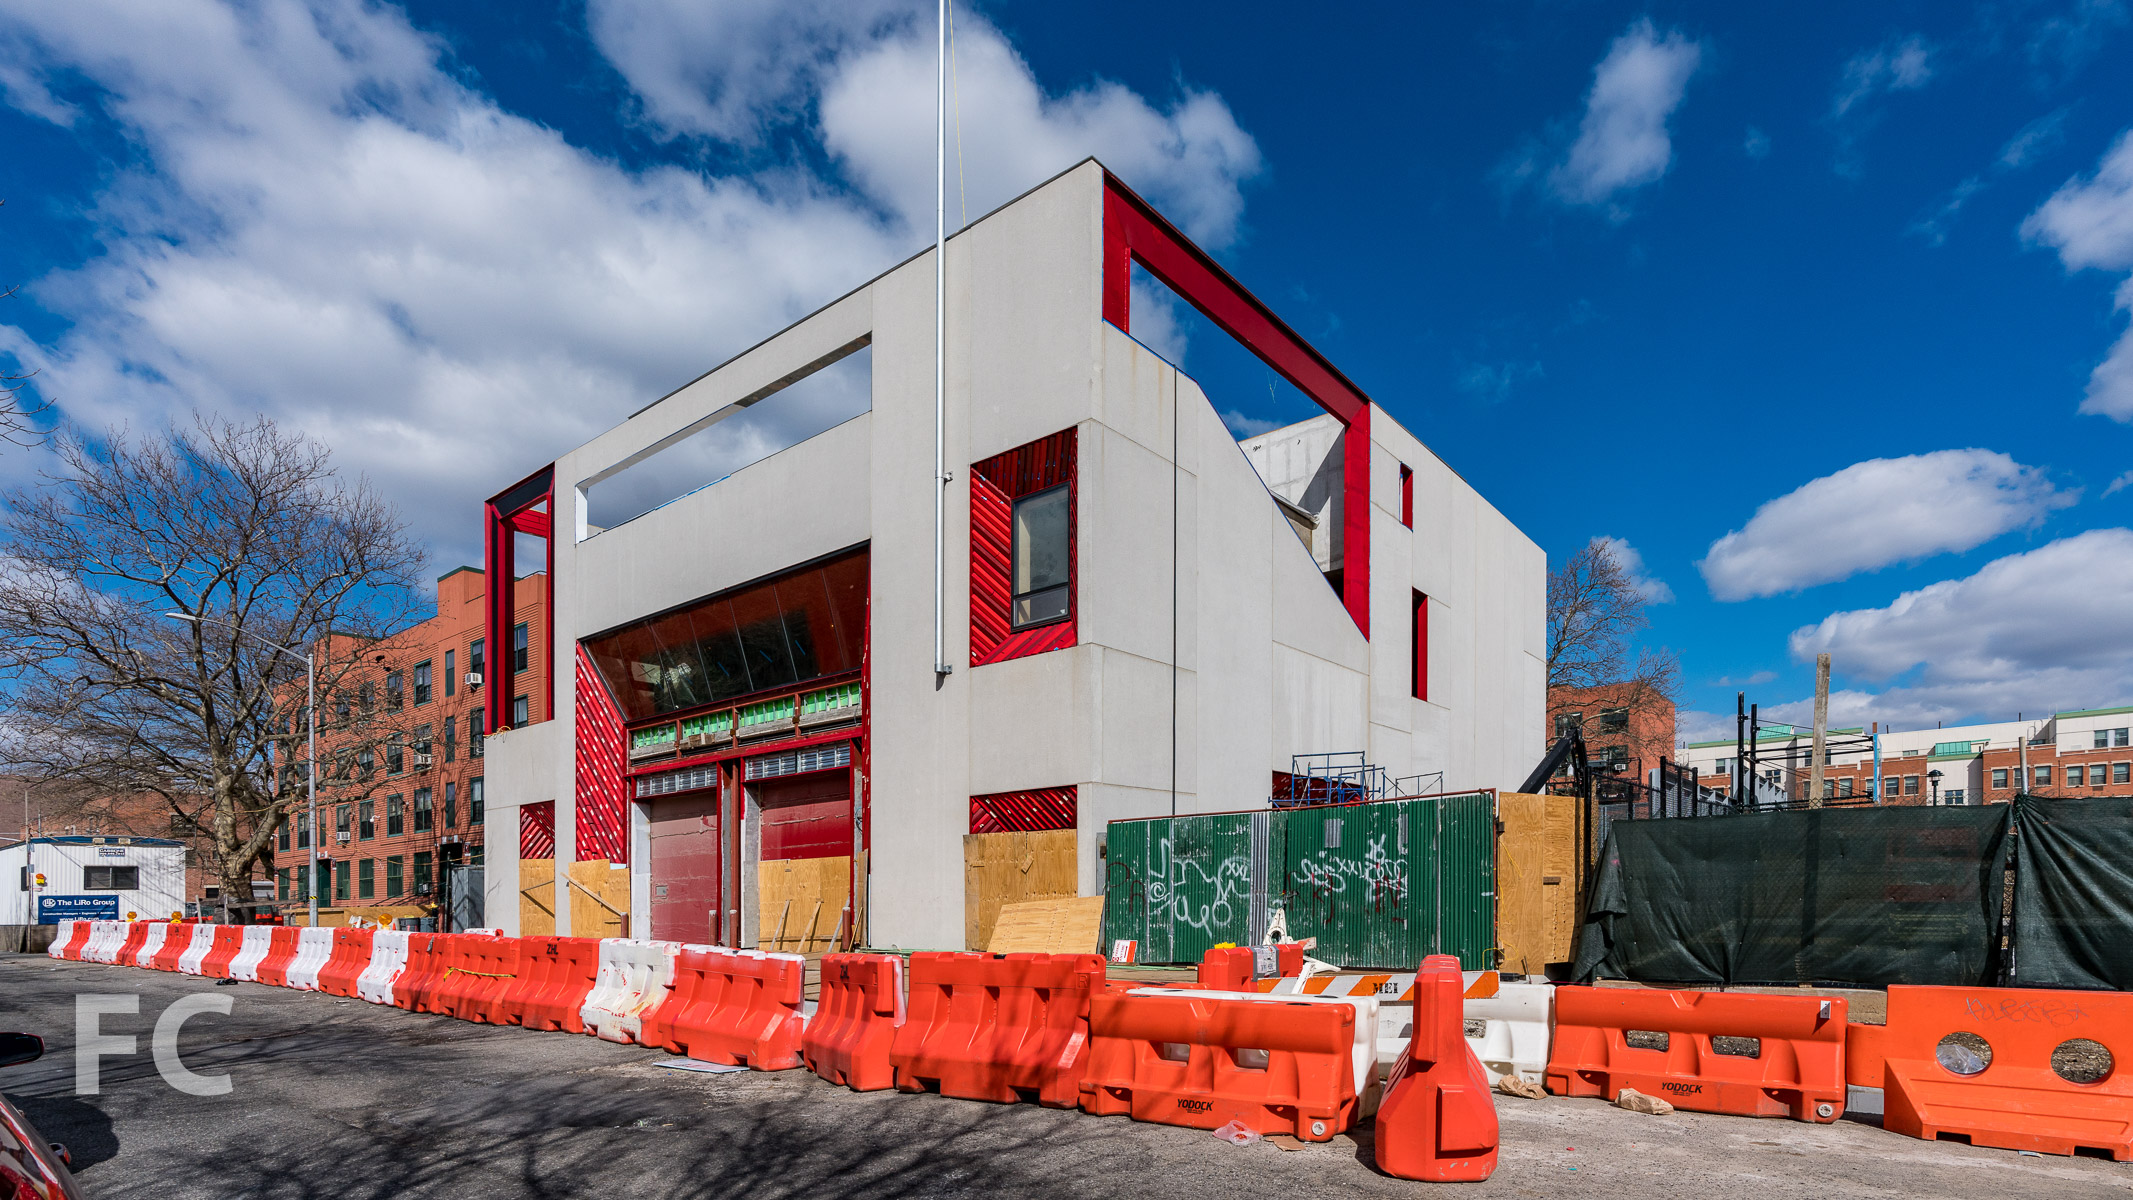
Construction is wrapping up at Studio Gang's FDNY Rescue Company 2 Training Facility in the Brownsville neighborhood of Brooklyn. The three-story structure will serve as a facility for the FDNY to simulate various scenarios encountered when responding to emergency calls. Large voids cut horizontally through the central ground floor space and vertically to the sky to allow for simulating a multitude of real world scenarios. Large apertures cut into the concrete facades are accented by glazed terracotta panels in various shades of red. Sustainable features include a green roof, geothermal HVAC system, and solar water-heating system.
Closeup of the south facade.

Terracotta detail.
South façade.
Closeup of the east facade.
Northeast corner.
Architect: Studio Gang; Client: NYC Department of Design and Construction; Program: FDNY Training Facility; Location: Brownsville, Brooklyn, NY; Completion: 2019.


Construction Update: Hudson Yards
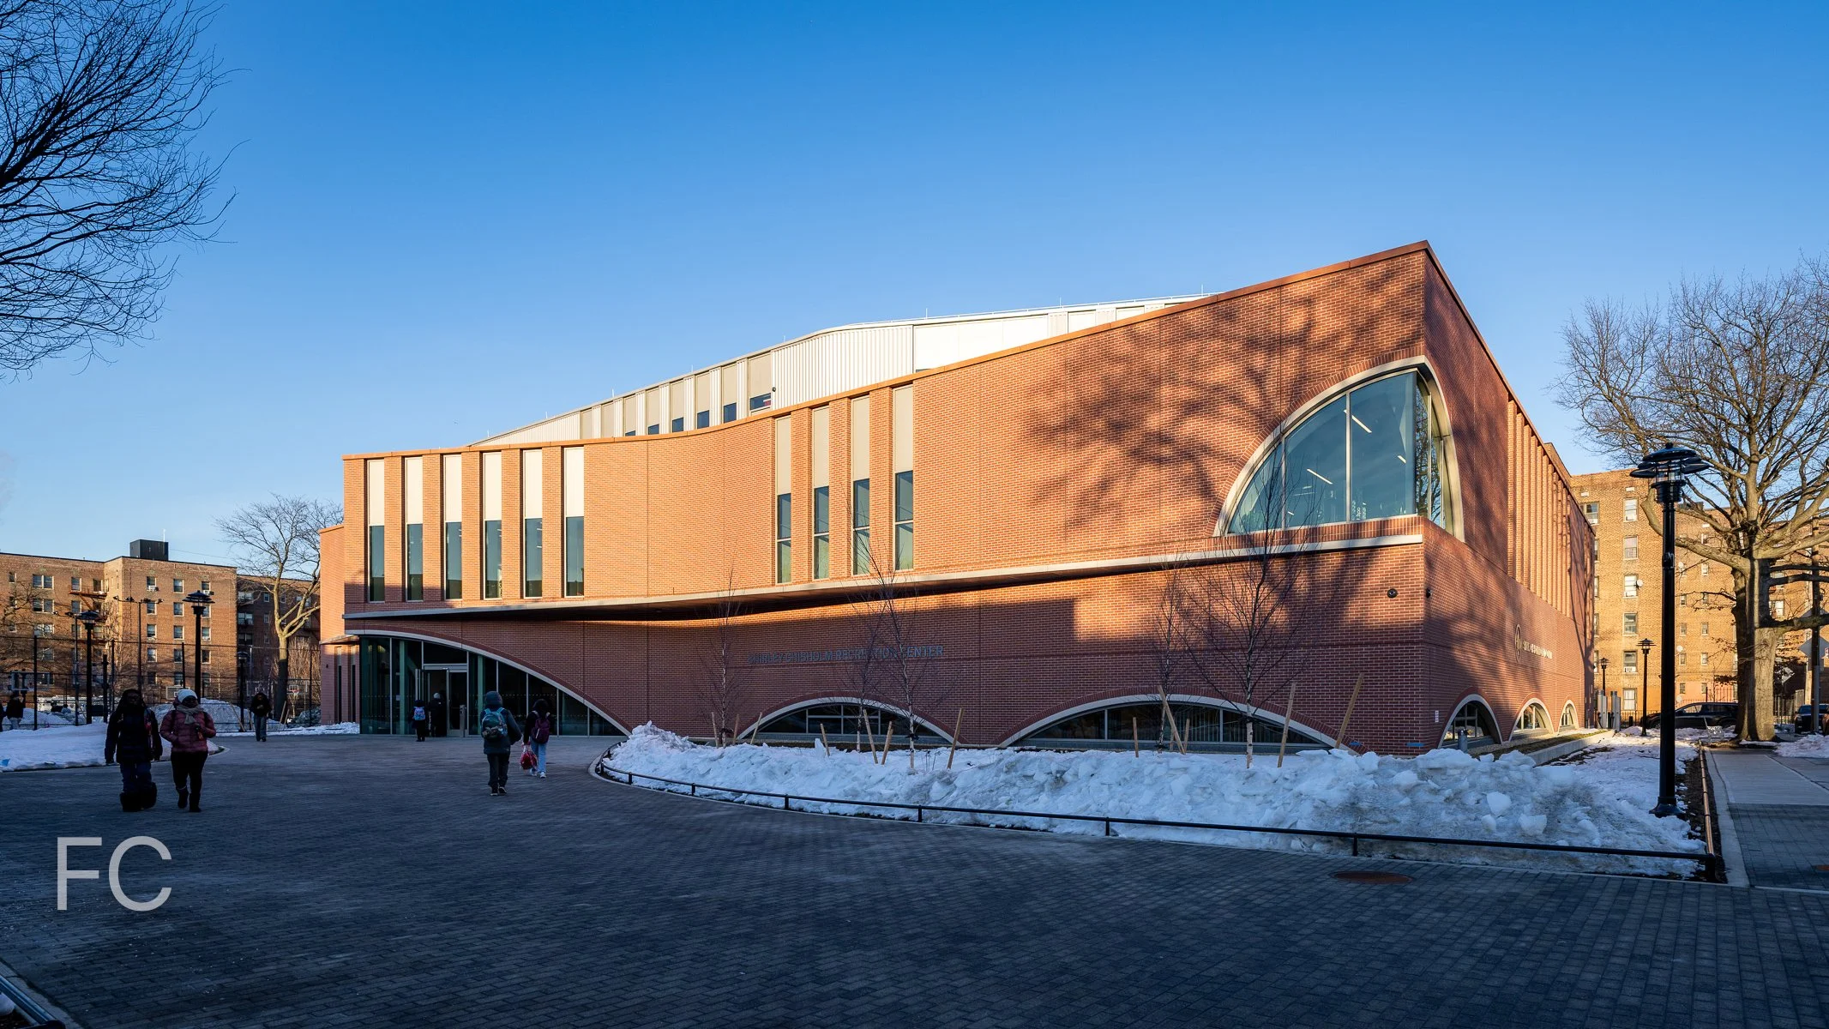
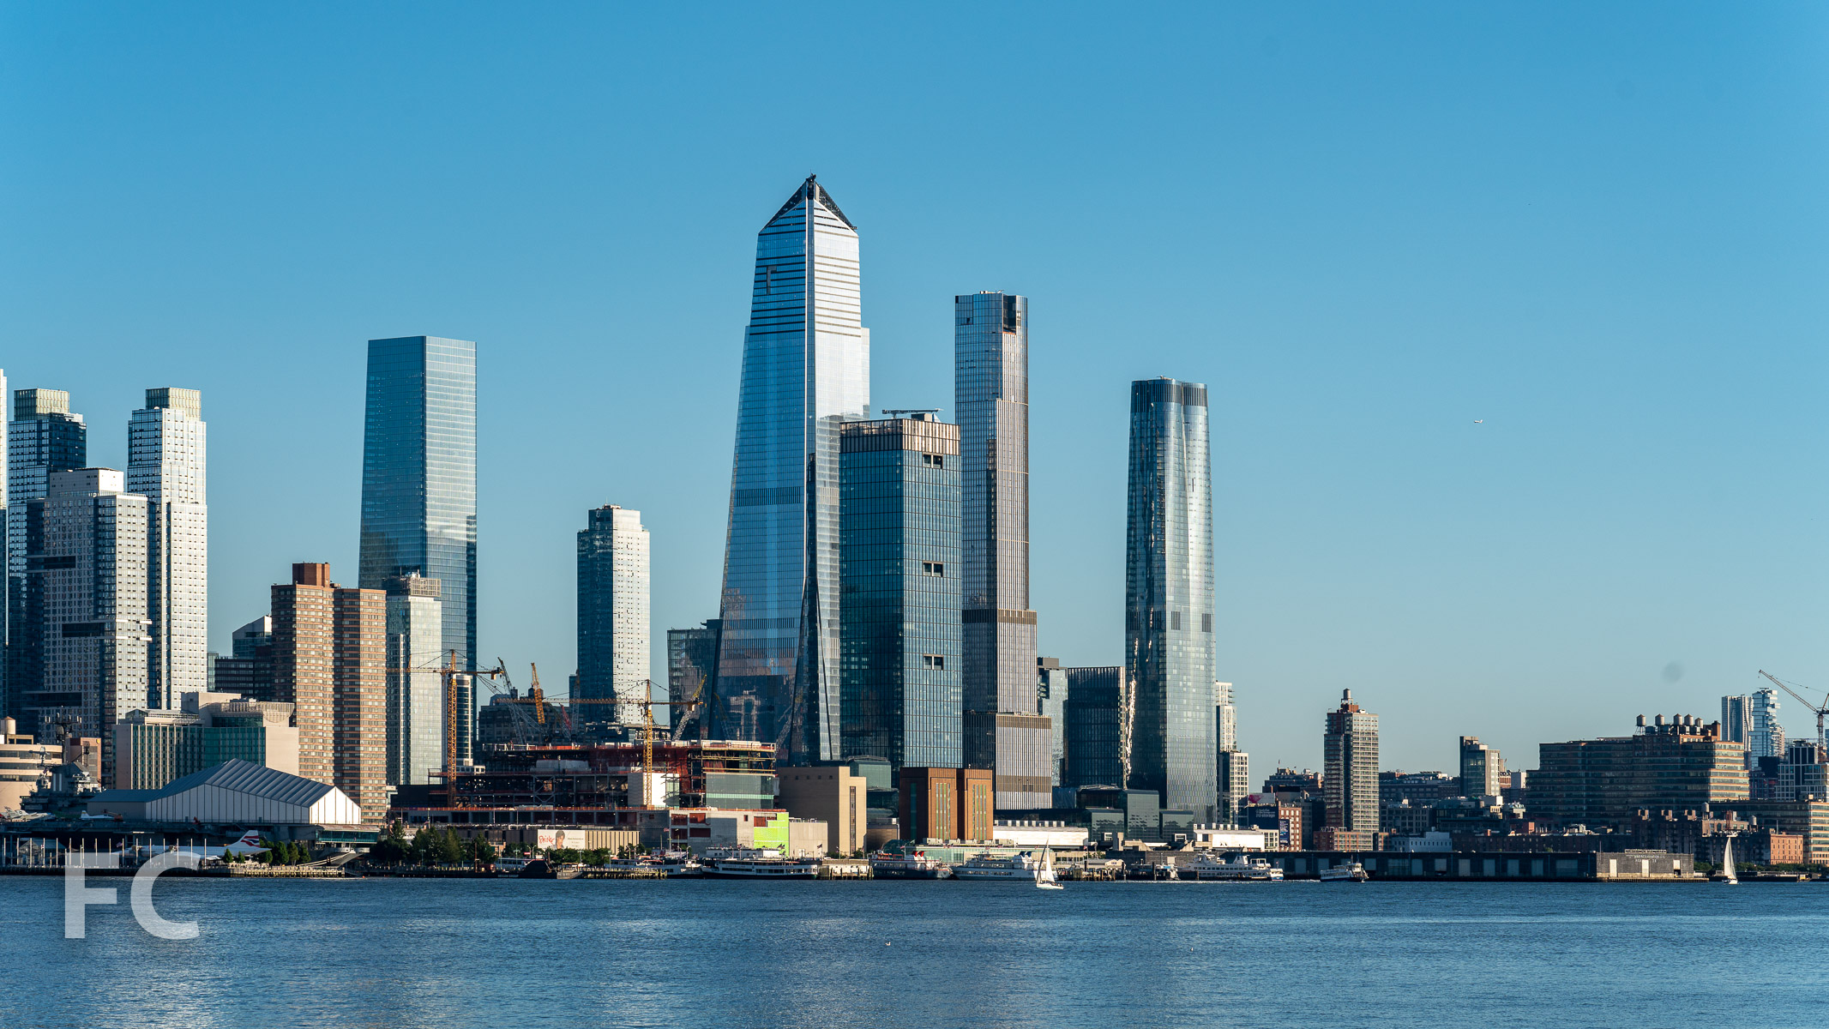
Exterior facade construction is wrapping up at Hudson Yards' first phase towers at the eastern rail yards. When complete, the 28-acre site will be the largest private real estate development in the history of the United States, and the city's largest since Rockefeller Center in the 1930's.
35 Hudson Yards
Designed by SOM, 35 Hudson Yards is a 92-story mixed-use tower that will be Hudson Yards' tallest residential building. The 1.1 million square-foot tower includes 143 private residences, an Equinox branded luxury hotel, an Equinox fitness club and spa, first-class office space, and ground-floor retail. Limestone and glass clad the exterior of the tower.
Southwest corner from the High Line.
Closeup of the southwest corner of the tower.
Closeup of the southwest corner of the tower.
Looking up at the south facade.
Looking up at the south facade.
Residential entry at the south facade.
Entry canopy at the Equinox Hotel at the east facade.
Looking up at the west facade.
Equinox Hotel terrace.
Northwest corner of 10 Hudson Yards from 35 Hudson Yards.
15 Hudson Yards
Designed by Diller Scofidio + Renfro in collaboration with Rockwell Group, 15 Hudson Yards is the development’s first residential tower. The 88-story tower offers both condo and rental units. Sales for the 285 one- to four-bedroom condo units are underway.
Northwest corner of the tower.
North facade from 35 Hudson Yards.
Closeup of the northeast corner from 35 Hudson Yards.
Closeup of the northeast corner from 35 Hudson Yards.
West facade from the High Line.
55 Hudson Yards
Designed by Kohn Pedersen Fox with Kevin Roche John Dinkeloo and Associates, 55 Hudson Yards is a 51-story, 780-foot office tower at the corner of 11th Avenue and West 34th Street. The tower's massing features a tenth floor setback that affords an outdoor terrace with views of the larger development as well as Hudson Park and the High Line. On the exterior, the curtain wall features black metal mullion caps that create a grid of chamfered rectangles.
West facade of 55 Hudson Yards (left) and 35 Hudson Yards (right) from the High Line.
Southwest corner of the tower.
Looking up at the west facade.
Office entry at the west facade.
Closeup of the east facade.
Architects: KPF (10 Hudson Yards, 30 Hudson Yards, 55 Hudson Yards, Retail), Diller Scofidio + Renfro in collaboration with Rockwell Group (15 Hudson Yards, The Shed), Ismael Leyva Architects (15 Hudson Yards - Architect of Record), KRJDA (55 Hudson Yards); Developers: Related Companies, Oxford Properties Group; Program: Office, Retail; Location: Hudson Yards, New York, NY; Completion: 2016 (10 Hudson Yards), 2019 (15 Hudson Yards, 30 Hudson Yards, 35 Hudson Yards, 55 Hudson Yards, Retail, Public Square).










Construction Update: The Dime - 209 Havemeyer Street
West facade.

Facade installation continues at The Dime, a 23-story mixed use tower in Williamsburg, Brooklyn, by developers Charney Construction & Development and Tavros Holdings. Designed by Fogarty Finger Architecture, the project includes a new tower adjacent to the 111 year old Dime Savings Bank. The tower features white terra-cotta and glass cladding. Terra-cotta panels are mostly installed at the podium and have now started to go up on the main tower volume.
Looking up at the south facade.
A four story podium will house ground floor retail, commercial office space, and parking. In the tower above, 177 rental units will be offered, along with amenities.
Southwest corner of the podium.
Northeast corner.
Looking up at the north facade.
Architect: Fogarty Finger Architecture; Developer: Charney Construction & Development and Tavros Holdings; Program: Residential Rental, Commercial Office, Retail, Parking; Location: Williamsburg, Brooklyn, NY; Completion: 2020.











Construction Update: 40 East End
Southeast corner from East End Avenue.
Construction is wrapping up at Lightstone’s 40 East End Avenue, a 20-story residential condo tower on the Upper East Side. Designed by Deborah Berke Partners with Gerner Kronick + Valcarcel Architects, the tower is clad in precast panels with brick as the primary exterior finish material and shaped precast concrete spandrels at floor slabs. Large casement windows, many of which include Juliette balconies, allow for generous light and views. The upper penthouse floors are clad in precast concrete panels and feature a stepped massing that allows for private terraces at each floor. When completed, the tower will offer only 29 condo units.
Southeast corner.
East elevation from East End Avenue.
Residential entry canopy.
Closeup of the perforated metal pattern at the underside of the residential entry canopy.
Closeup of the south facade.
Closeup of the tower facade at the southeast corner.
Southeast corner.
Close-up of the south elevation at the upper floors.
Architects: Deborah Berke Partners with Gerner Kronick and Valcarcel Archiects; Developer: Lightstone; Program: Residential; Location: Upper East Side, New York, NY; Completion: 2019.


Construction Update: Pier 55 - Little Island
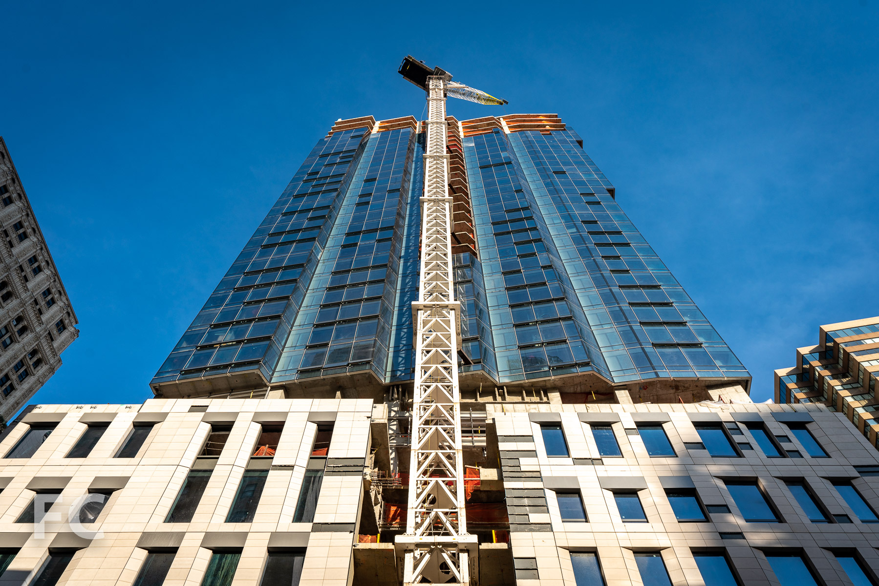
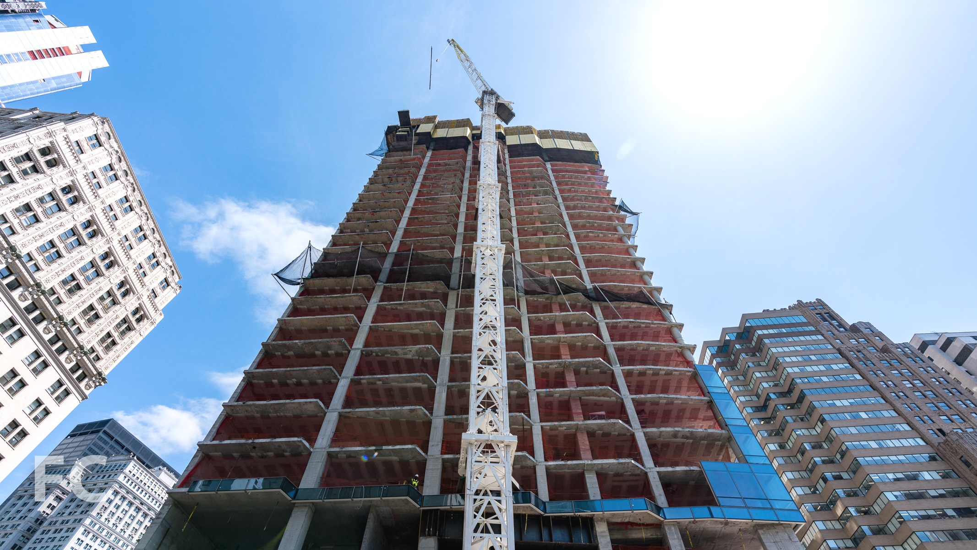
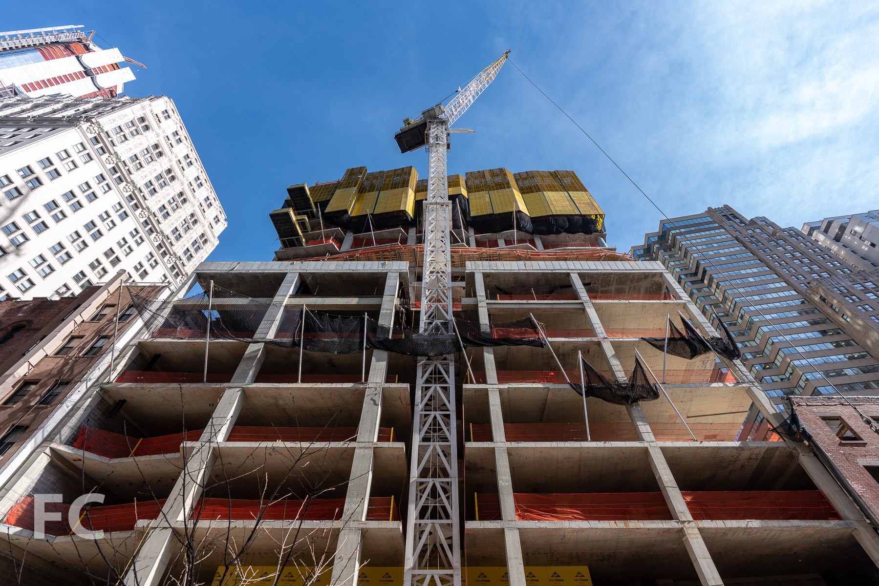

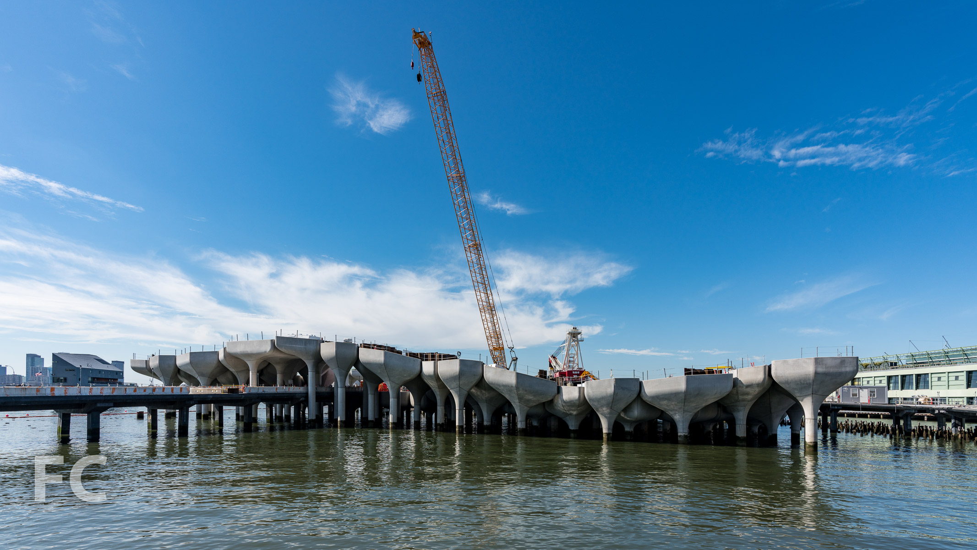
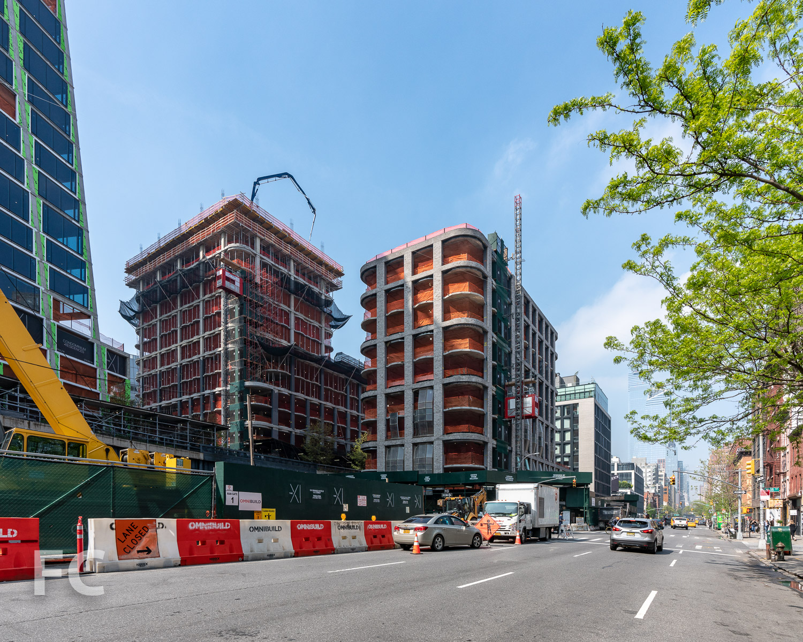
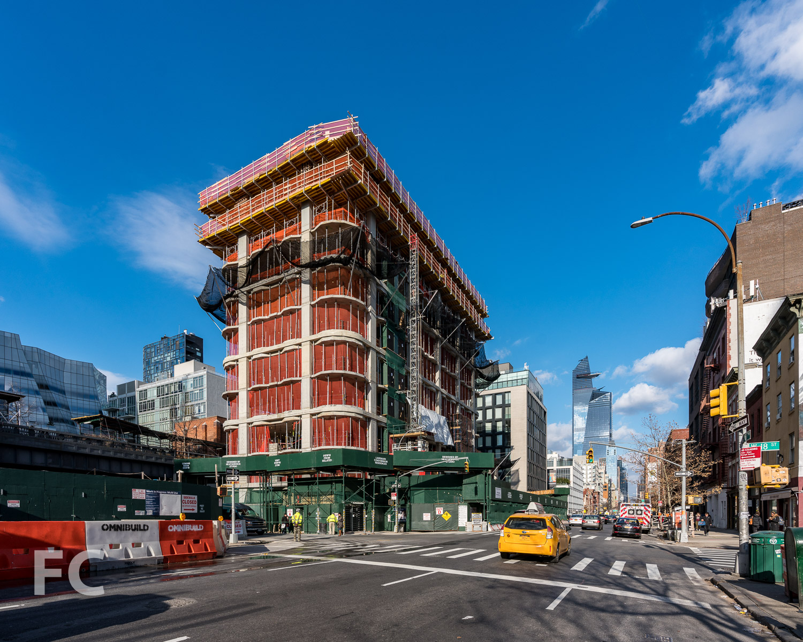
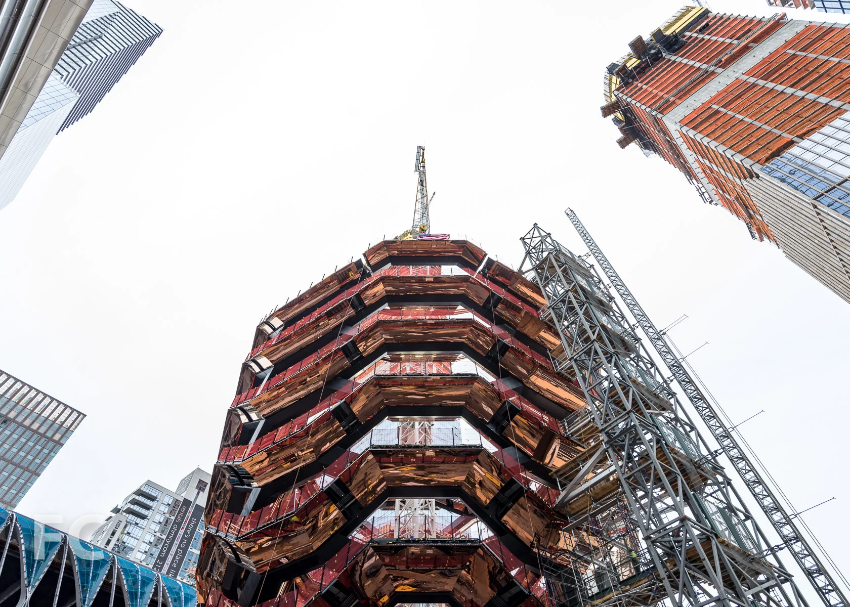
Installation of the concrete pots is nearing completion at Heatherwick Studio’s Pier 55 park in the Hudson River. Located near the Meatpacking District and the High Line, the design of the 2.4 acre park features an undulating field of 132 pots with plantings sitting on 280 concrete piles. At the park’s peak, the pots rise 30 feet into the air and can weigh more than 90 tons. Four to six petals of lightweight concrete combine to form each of the pots. The park will offer a 700-seat amphitheater for music, dance, and theater productions, along with numerous pathways and viewing platforms. Completion is expected in the spring of 2021.
A renovated section of the adjacent Hudson River Park promenade, designed by Mathews Nielsen Landscape Architects, has also recently reopened.
Architect: Heatherwick Studio; Landscape Architect: Mathews Nielsen Landscape Architect; Client: Hudson River Park; Program: park; Location: Meatpacking District, New York, NY; Completion: 2021.





Construction Update: Waterline Square
Waterline Square development.
Facade installation has wrapped up and landscaping is nearing completion at Waterline Square, the three-tower development on the Upper West Side from GID Development Group. The development's three sites are the last available of the original 5-tower Riverside Center masterplan. Each of the three towers are designed by a different high profile architecture firm and will offer rentals at the lower floors and condos starting on floor 20. Sales for the one-to-five-bedroom condo units are underway.
Waterline Square (left) and VIA (right) from the Hudson River.
Tower One, located at the southwest corner, is designed by Richard Meier Architects. Tower Two, at the northwest corner, is designed by Kohn Pedersen Fox Associates. Tower Three, adjacent to nearly completed One West End tower, is designed by Rafael Vinoly Architects.
One Waterline Square (10 Riverside Boulevard)
Located at the corner of West 59th Street and 12th Avenue, the Richard Meier Architects designed One Waterline Square stands 37-stories tall at the southwest corner of the development. Condo interiors are designed by Champalimaud Design.
Northeast corner of One Waterline Square.
North facade of One Waterline Square.
Looking up at the north facade of One Waterline Square.
Facade detail.
Residential entry at One Waterline Square.
Looking up at the east facade of One Waterline Square.
Southeast corner of One Waterline Square.
West facade of One Waterline Square.
Two Waterline Square (30 Riverside Boulevard)
The largest of the three towers, Two Waterline Square occupies the entire northern half of the development and stands 38-stories tall. Kohn Pedersen Fox Associates is the architect for the tower with condo interiors by Yabu Pushelberg.
Southeast corner of Two Waterline Square.
Looking up at the south facade of Two Waterline Square.
Looking up at the south facade of Two Waterline Square.
Looking up at the cantilevered west facade of Two Waterline Square.
South facade of Two Waterline Square.
West facade of Two Waterline Square.
Southwest corner of Two Waterline Square.
Three Waterline Square (635 West 59th Street)
The third and final tower fronts onto West 59th Street and stands 34-stories tall. Rafael Vinoly Architects is responsible for the design with condo interiors by Groves & Co.
Northwest corner of Three Waterline Square.
Looking up at the north facade of Three Waterline Square.
Northeast corner of Three Waterline Square (left) and One Waterline Square (right).
Southwest corner of Three Waterline Square.
Looking up at the south facade of Three Waterline Square.
Southeast corner of Three Waterline Square.
Southwest corner of One (left) and Three (right) Waterline Square.
All three towers will offer access to the Waterline Club, a combined 100,000 square feet of sports, leisure, and lifestyle amenities designed by the Rockwell Group. Amenities on offer will include an indoor tennis court, an indoor skate park, a 30-foot indoor rock climbing wall, a full basketball court, a three-lane lap pool, and studios for art, photography, recording. Also included in the development will be a three acre landscaped park designed by Mathews Nielsen Landscape Architects at the center of the site.
Architects: Richard Meier & Partners Architects (Design Architect: One Waterline Square), Kohn Pedersen Fox (Design Architect: Two Waterline Square), Rafael Vinoly Architects (Design Architect: Three Waterline Square), Hill West Architects (Executive Architect); Interiors: Champalimaud Design (One Waterline Square), Yabu Pushelberg (Two Waterline Square), Groves & Co. (Three Waterline Square); Developer: GID Development Group; Program: Residential, Retail; Location: Upper West Side, New York, NY; Completion: 2018.