Construction Update: Manhattan West

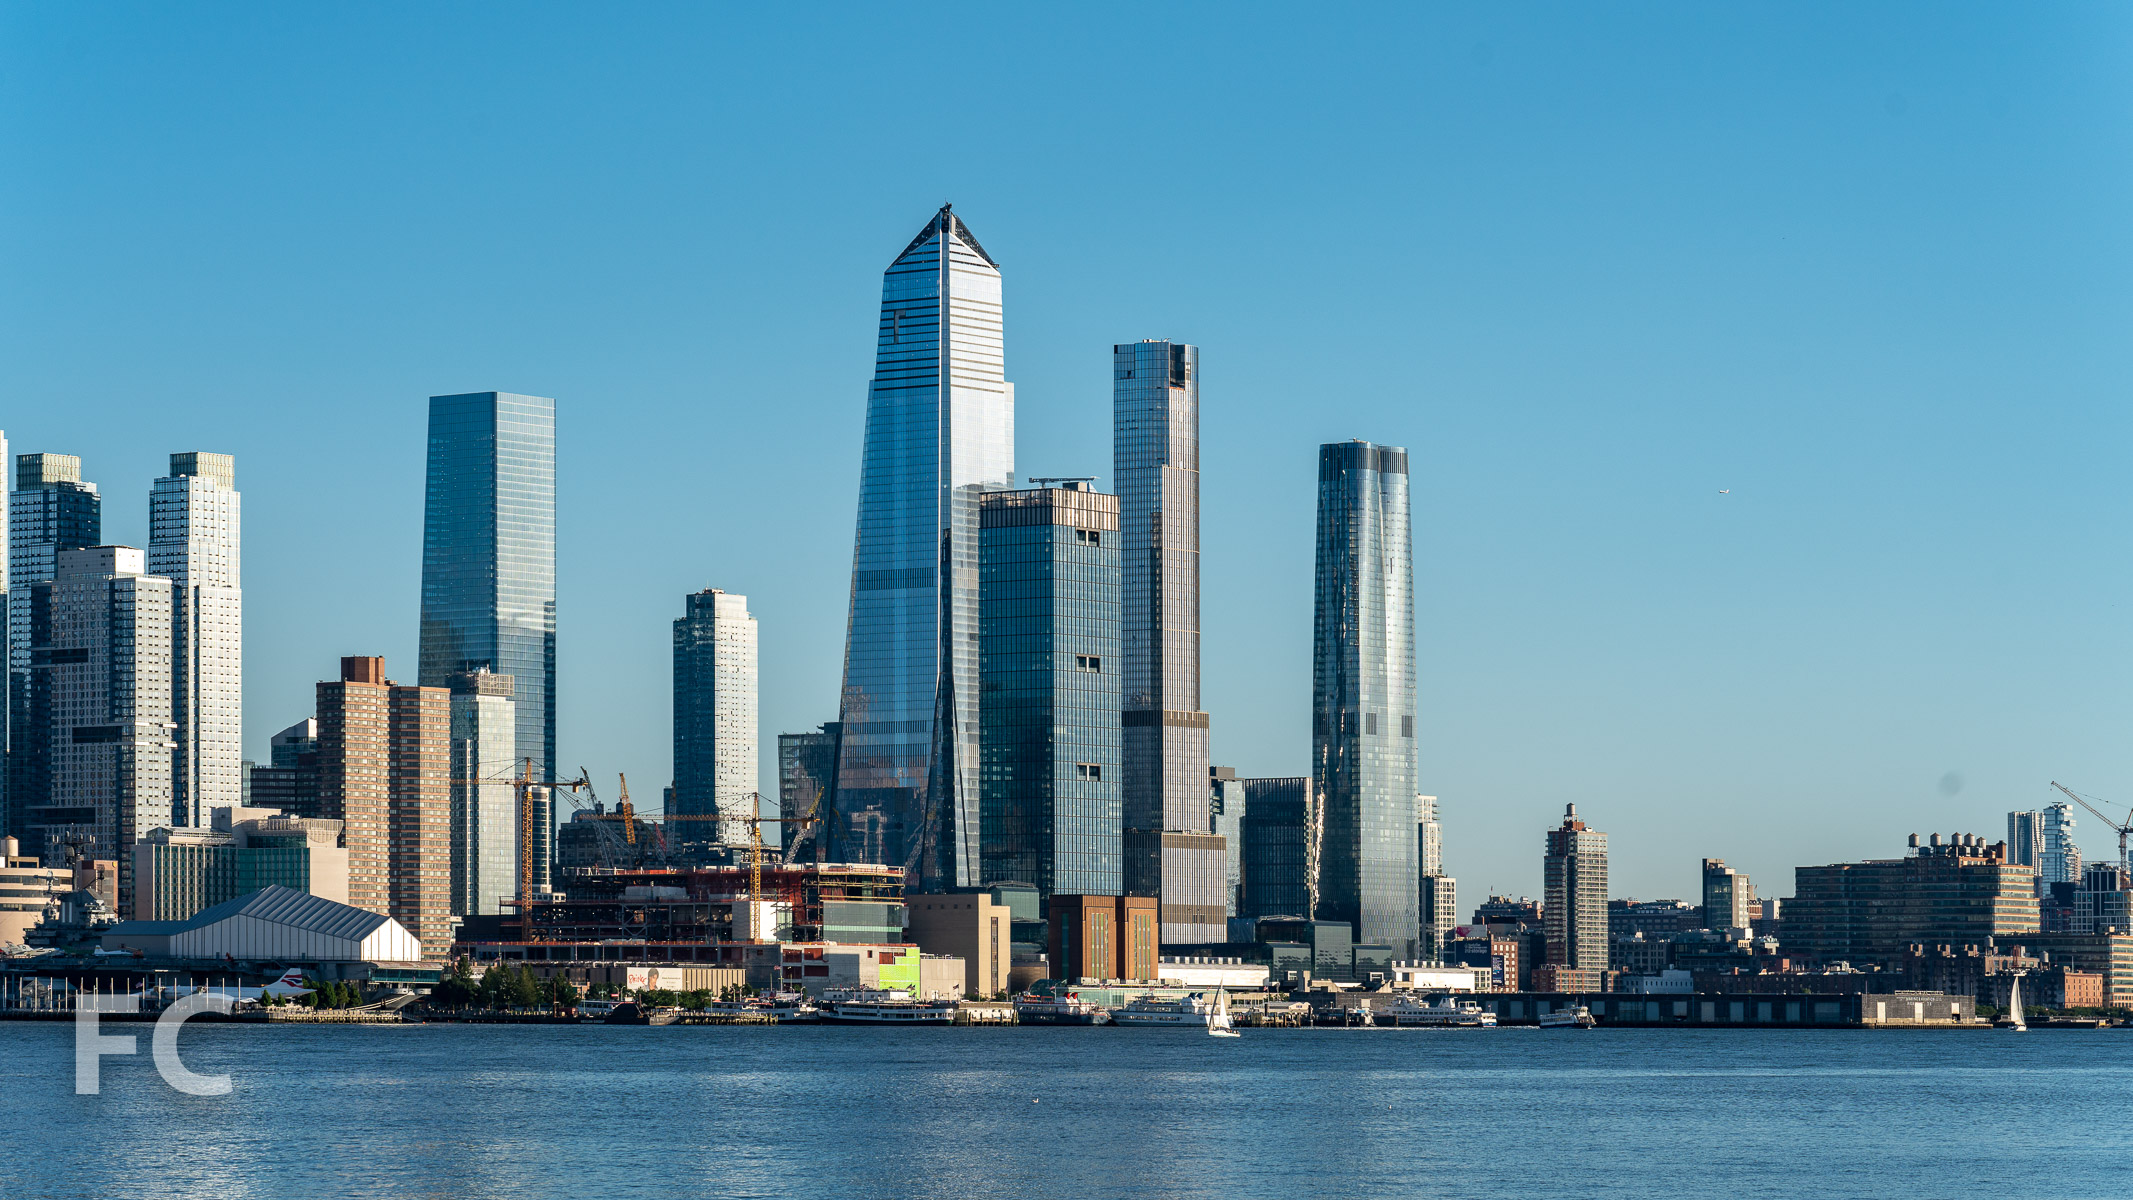
Looking west towards One Manhattan West (center).
One Manhattan West, the first of two new office towers at Brookfield Properties' Manhattan West, has officially opened. The tower is part of the six building mixed use mega-development adjacent to the new Hudson Yards neighborhood. Skidmore, Owings and Merrill (SOM) led the design of the 67-story tower, which features a tapered massing with a glass curtain wall facade. An adjacent second tower of similar design will rise at the southeastern corner of the site.

Looking up at the northeast corner of One Manhattan West.
Looking up at the east facade of One Manhattan West.
Lobby of One Manhattan West.
Pendry Hotel


A 164-room luxury hotel operated by Pendry Hotels is currently rising on the northern boundary of the Manhattan West development. Also designed by SOM, the 281-foot-tall tower features a fluted glass curtain wall.
North facade.
Northwest corner facade detail.
Looking up at the north facade.
Architects: REX (Five Manhattan West), SLCE (401 West 31st Street [Architect of Record], SOM (401 West 31st Street [Design Architect], 1 Manhattan West, Pendry Hotel, Master Plan Architect); Landscape Architects: James Corner Field Operations; Developer: Brookfield Properties; Program: Office, Residential, Hotel, Retail; Location: Hudson Yards District, New York, NY; Completion: 2017 (Five Manhattan West, 401 West 31st Street); 2019 (One Manhattan West); 2020 (Pendry Hotel).





Construction Tour: River Park

North facade of 5 River Park from Henry Street.
Façade installation is underway at 5 River Park, part of the second phase in a three-phase, seven-building master plan from developer Fortis Property Group for the site of the former Long Island College Hospital in Cobble Hill, Brooklyn. Designed by Romines Architecture, the 16-story residential tower will feature a façade of brick and a limestone base. When completed, the project will offer 25 condominiums ranging from one- to four-bedrooms.
Northwest corner of 5 River Park from Henry Street.
View northwest towards Lower Manhattan from the top of 5 River Park.
View northwest towards Lower Manhattan from the top of 5 River Park.
View north towards Midtown from the top of 5 River Park.
View southwest towards the Polhemus Building (left) and the Polhemus Townhouses (right) from the top of 5 River Park.
The first phase of the LICH master plan includes eight four-story townhouses, known as the Polhemus Townhouses, which are sited next to the historic Polhemus Building. That structure, built in 1897, will be restored and converted into condos by BKSK Architects. Further projects under the second phase of the master plan include two additional towers. FXCollaborative will design 1 Park River, while Hill West Architects will lead the design of 2 River Park.
Northeast corner of the Polhemus Building.
Looking up at the Polhemus Townhouses.
Architect: Romines Architecture; Interiors: D S L V Studio; Developer: Fortis Property Group; Program: Residential Condo; Location: Cobble Hill, Brooklyn, NY; Completion: 2020.










Construction Update: 611 West 56th Street
Southeast corner from 11th Avenue.



Superstructure has topped out at 611 W 56, a 420 foot tall residential tower in Hell’s Kitchen from developers Sumaida + Khurana and LENY. Designed by Pritzker Prize-winning Portuguese architect Álvaro Siza, the 37-story tower is the architect’s first building in the United States. The facade will be clad with large windows, already installed on most of the tower, and white Perla Bianca limestone.
Rendering courtesy of Sumaida + Khurana and LENY.
When complete, the tower will offer 80 residences designed by Gabellini Sheppard Associates and ranging from one- to four-bedrooms and penthouses.
Northeast corner of the tower.
Northeast corner of the tower.
Architects: Álvaro Siza Arquitecto (Design Architect), SLCE Architects (Executive Architect); Interiors: Gabellini Sheppard Associates; Developers: Sumaida + Khurana and LENY; Program: Residential; Location: Hell’s Kitchen, New York, NY; Completion: 2020.



Construction Update: 40 Bleecker Street
Northwest corner.
Construction scaffolding is coming down at 40 Bleecker, revealing the brick and glass facade of Broad Street Development’s 12-story residential condo building in NoHo. Designed by Rawlings Architects, the building’s facade features nine stories of brick and punch windows that are grouped into vertical bands every two floors. The top three floors step back to create private outdoor terraces.
Close-up of the northwest corner.
Looking up at the north facade.
Close-up of the north facade.
Close-up of the north facade.
Architect: Rawlings Architects; Landscape Architect: Hollander Design; Interior Design: Ryan Korban; Developer: Broad Street Development; Program: Residential; Location: NoHo, New York, NY; Completion: 2020.
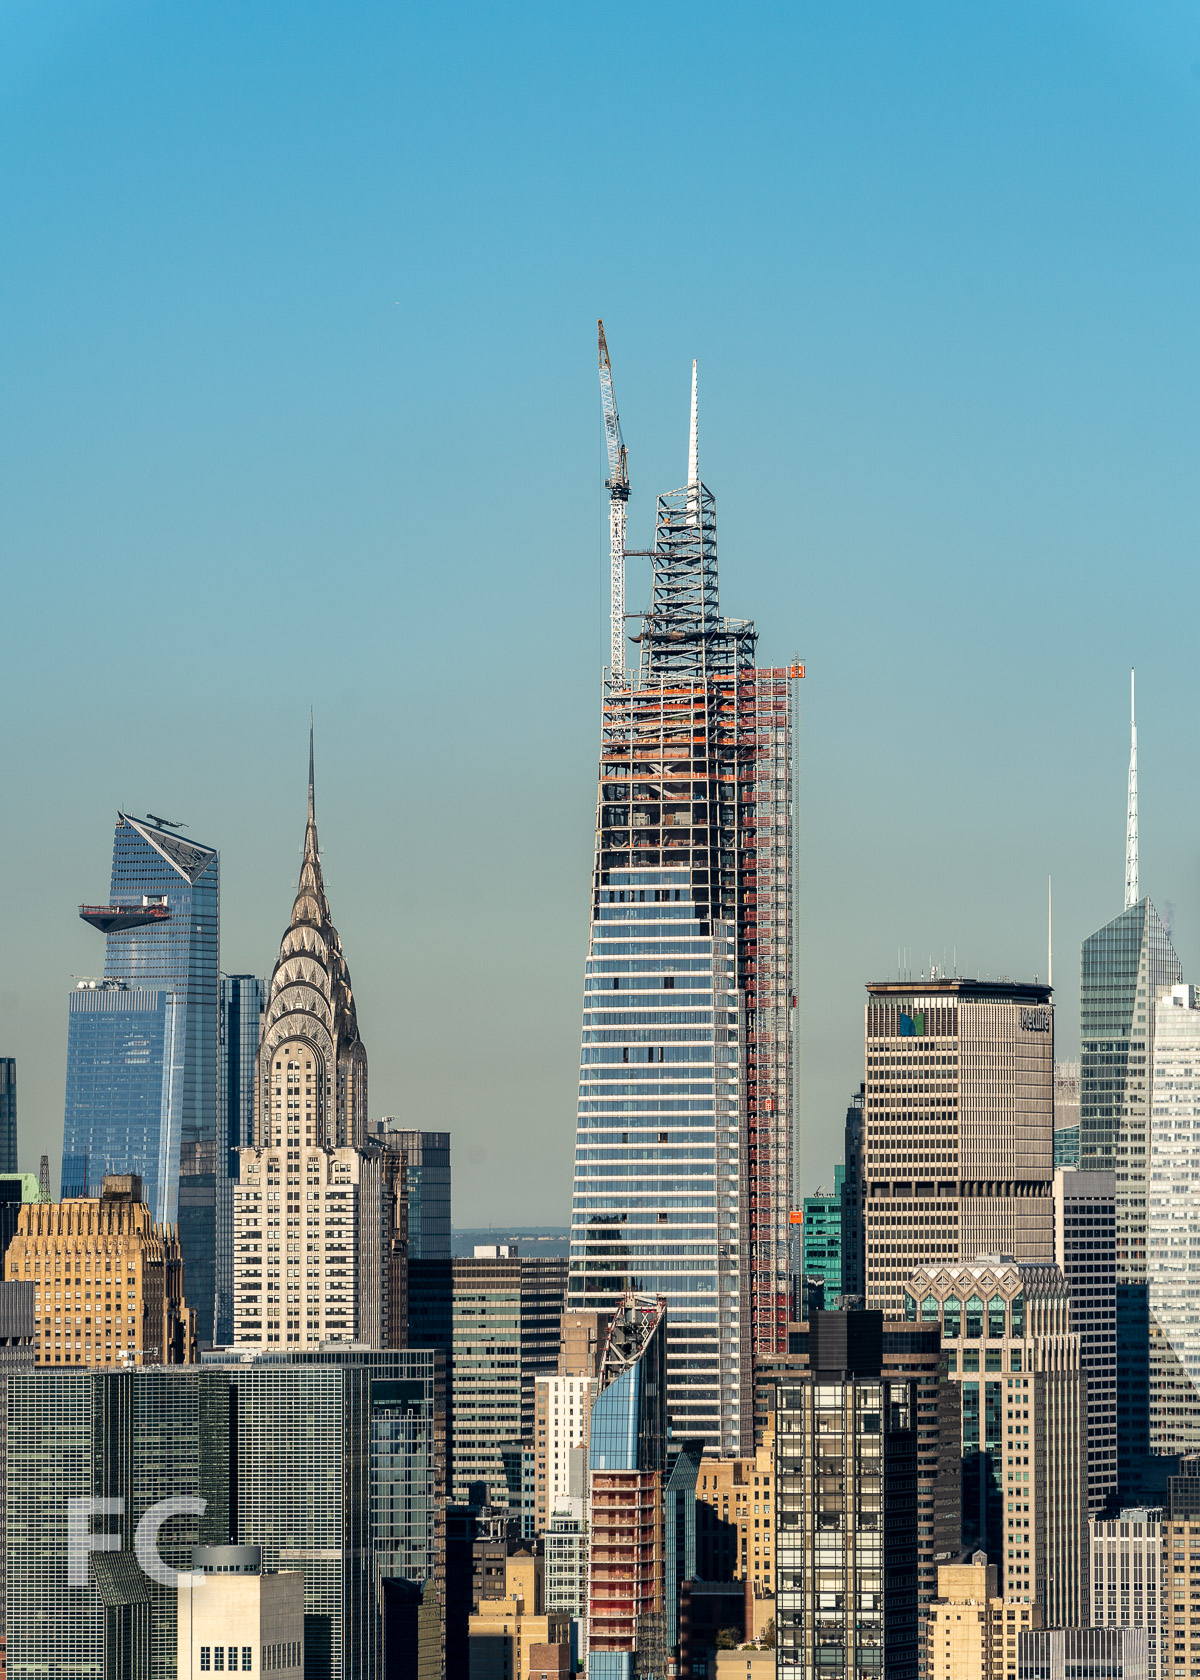
Construction Tour: One Vanderbilt
East facade of the tower on the Midtown skyline.
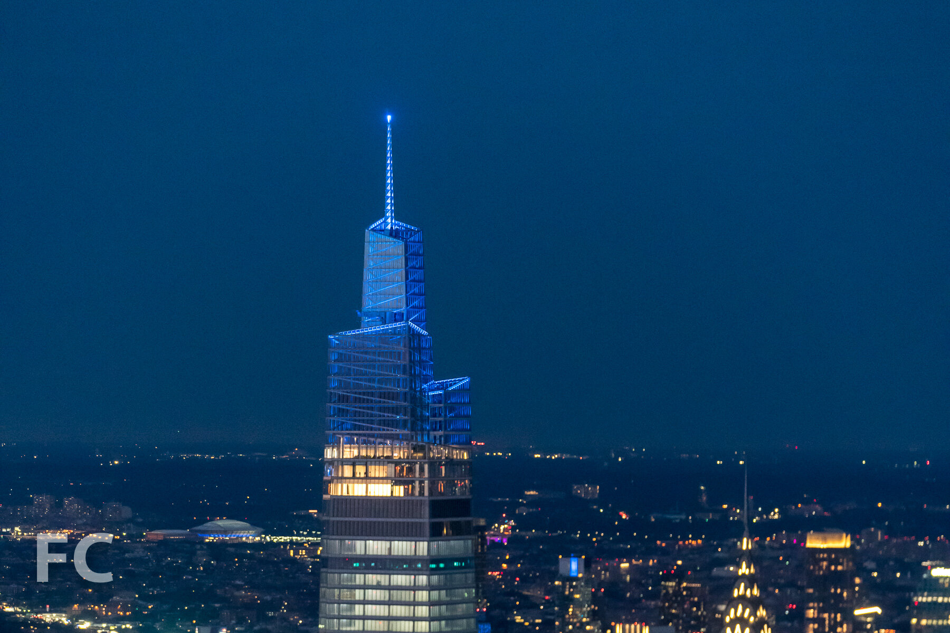
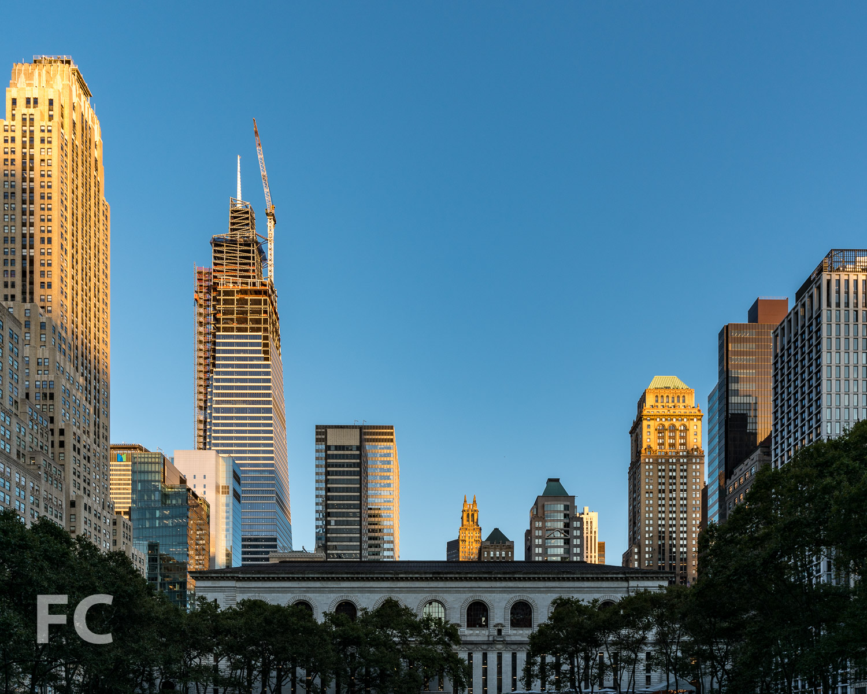
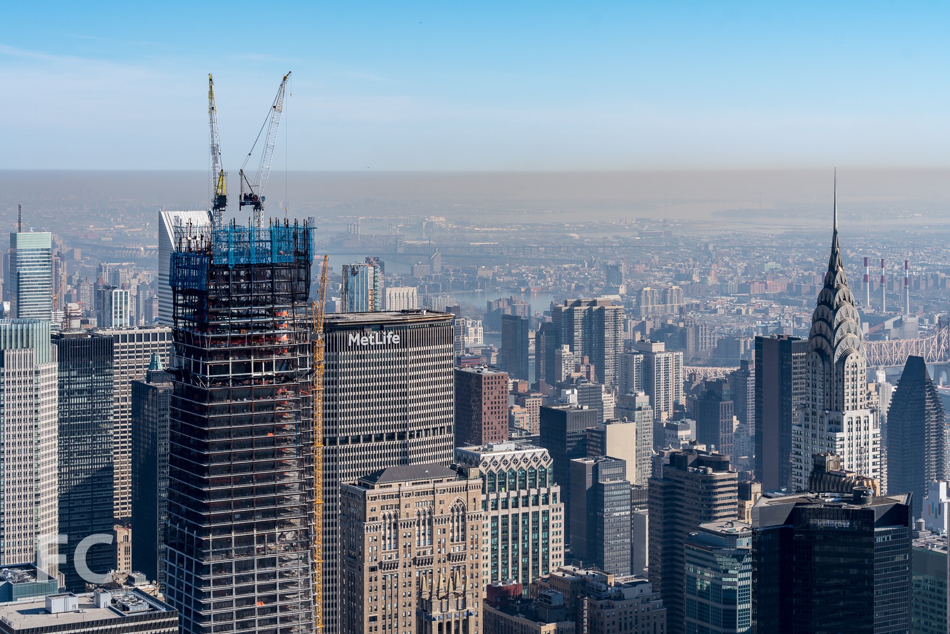
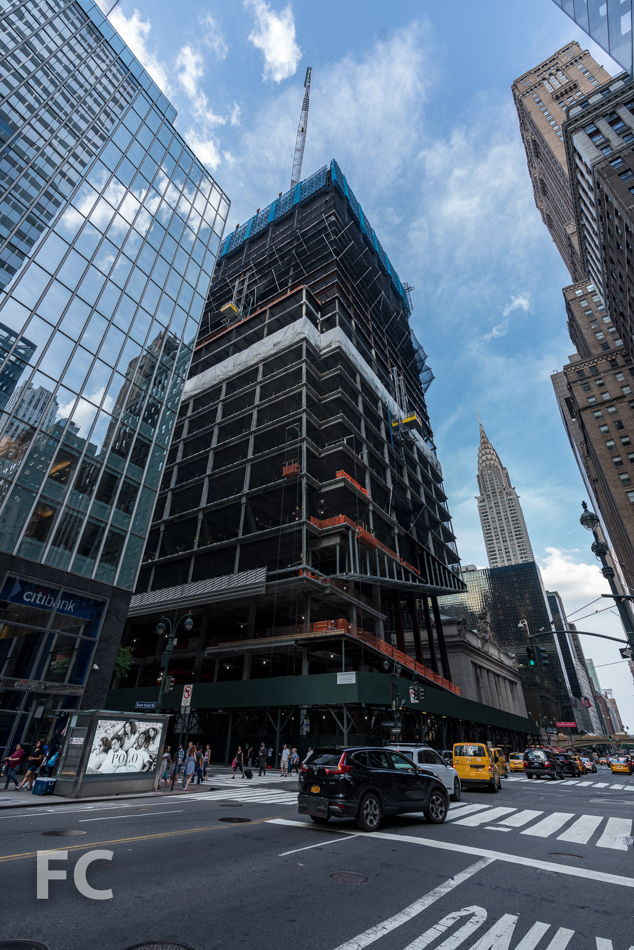
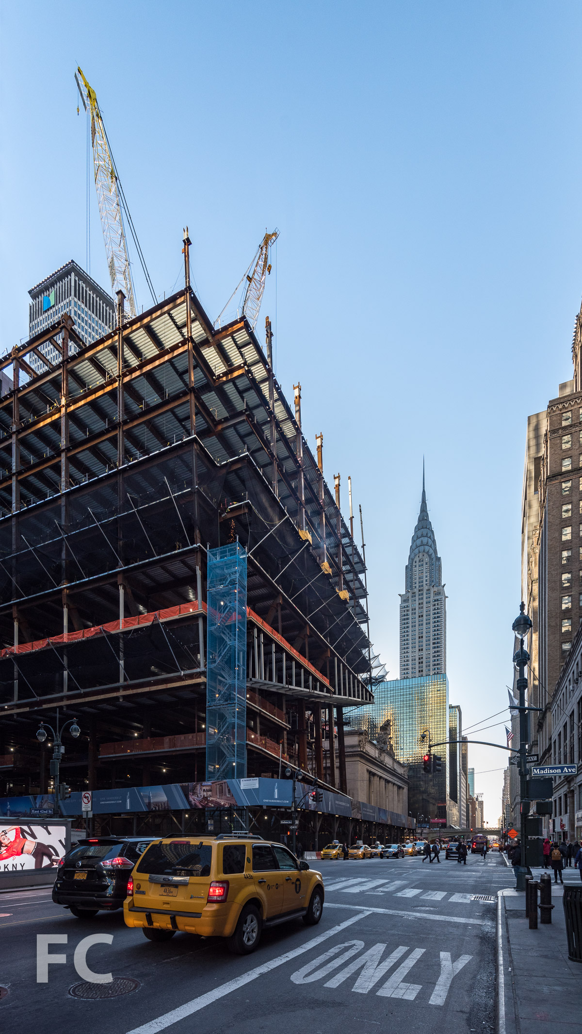
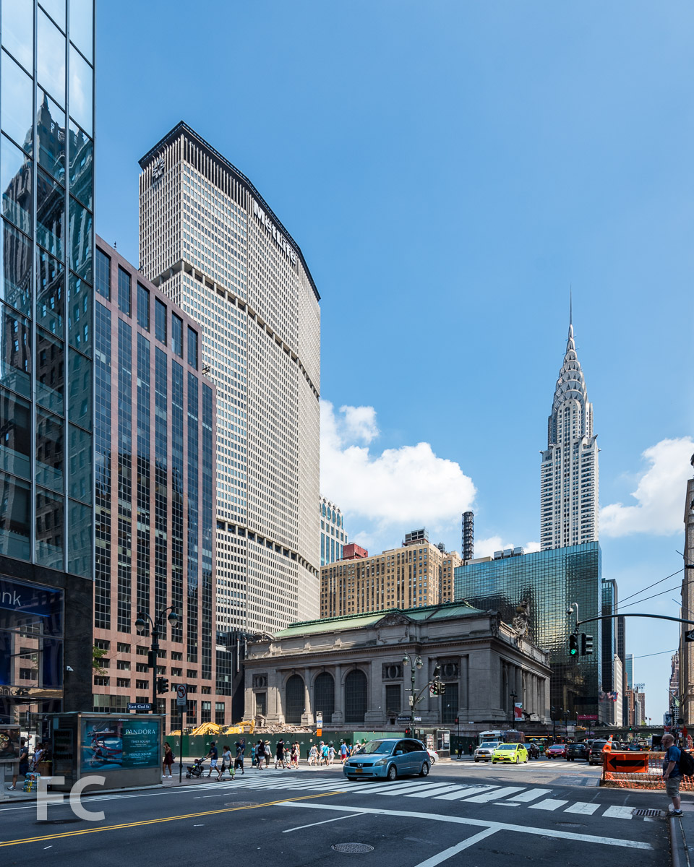
Construction continues at One Vanderbilt, SL Green's 58-story future supertall tower on a site adjacent to New York's Grand Central Terminal. Designed by KPF, the mixed-use tower has reached supertall status with its topping out and spire installation earlier this fall. Facade installation continues at the top quarter of the tower. The design of the facade features floor to ceiling glass and diagonal terracotta spandrels. The base of the tower’s spire offer panoramic views of New York and New Jersey.
Looking up at the spire.
Views
View north towards Midtown and Central Park.
The Billionaire’s Row supertall towers.
View north towards 432 Park Avenue and Central Park.
View west towards Hudson Yards.
View southwest towards Chelsea and Jersey City.
View south towards Lower Manhattan.
View southeast towards the Lower East Side and Downtown Brooklyn.
View southeast towards Hunters Point South (left) and Greenpoint Landing (right).
View west towards the Chrysler Building and Long Island City.
View northeast towards Cornell Tech and Long Island City.
Architect: KPF; Developer: SL Green Realty Corporation; Development Manager: Hines; Construction: Tishman Construction; Interiors: Gensler; MEP Engineers: Jaros Baum & Bolles; Structural Engineers: Severud Associates; Program: Mixed Use, Office, Retail; Location: Midtown East, New York, NY; Completion: 2020.


Construction Tour: 3 Court Square - Skyline Tower

Superstructure has topped out at Skyline Tower, a 778-foot-tall residential condo tower at Three Court Square in Long Island City, Queens, from developers Risland Holdings LLC, FSA Capital, and United Construction & Development Group. The 67-story tower has now surpassed neighboring One Court Square as the tallest tower in Queens. Designed by Hill West Architects, the tower features a glass curtain wall with corner balconies.
When completed, the project will offer 802 studio- to four-bedroom residential units, with interiors by Whitehall Interiors. Resident amenities will include a lounge, gym, lap pool, and a terrace.
Views
Looking west towards Midtown from the top floor.
Looking southwest towards Lower Manhattan from the top floor.
Looking northeast towards Long Island City from the top floor.
Looking south towards One Court Square from the top floor.
Architect: Hill West Architects; Interiors: Whitehall Interiors; Developers: Risland Holdings LLC, FSA Capital, and United Construction & Development Group; Program: Residential Condominium, Retail; Location: Long Island City, Queens, NY; Completion: 2020.
Tour: Museum of Modern Art Renovation and Expansion
The Museum of Modern Art is ready for it’s reopening later this month, with expanded gallery space, renovations to existing entry and gallery spaces, and a new museum store.
Designed by Diller Scofidio + Renfro and Gensler, the MoMA’s expansion occupies two sites to the west of the existing museum. Tod Williams Billie Tsien Architects‘ Folk Art Museum occupied the first site from its completion in 2001 until demolition in 2014. The rest of the expansion is located in the base of the adjacent Jean Nouvel tower 53 West 53.
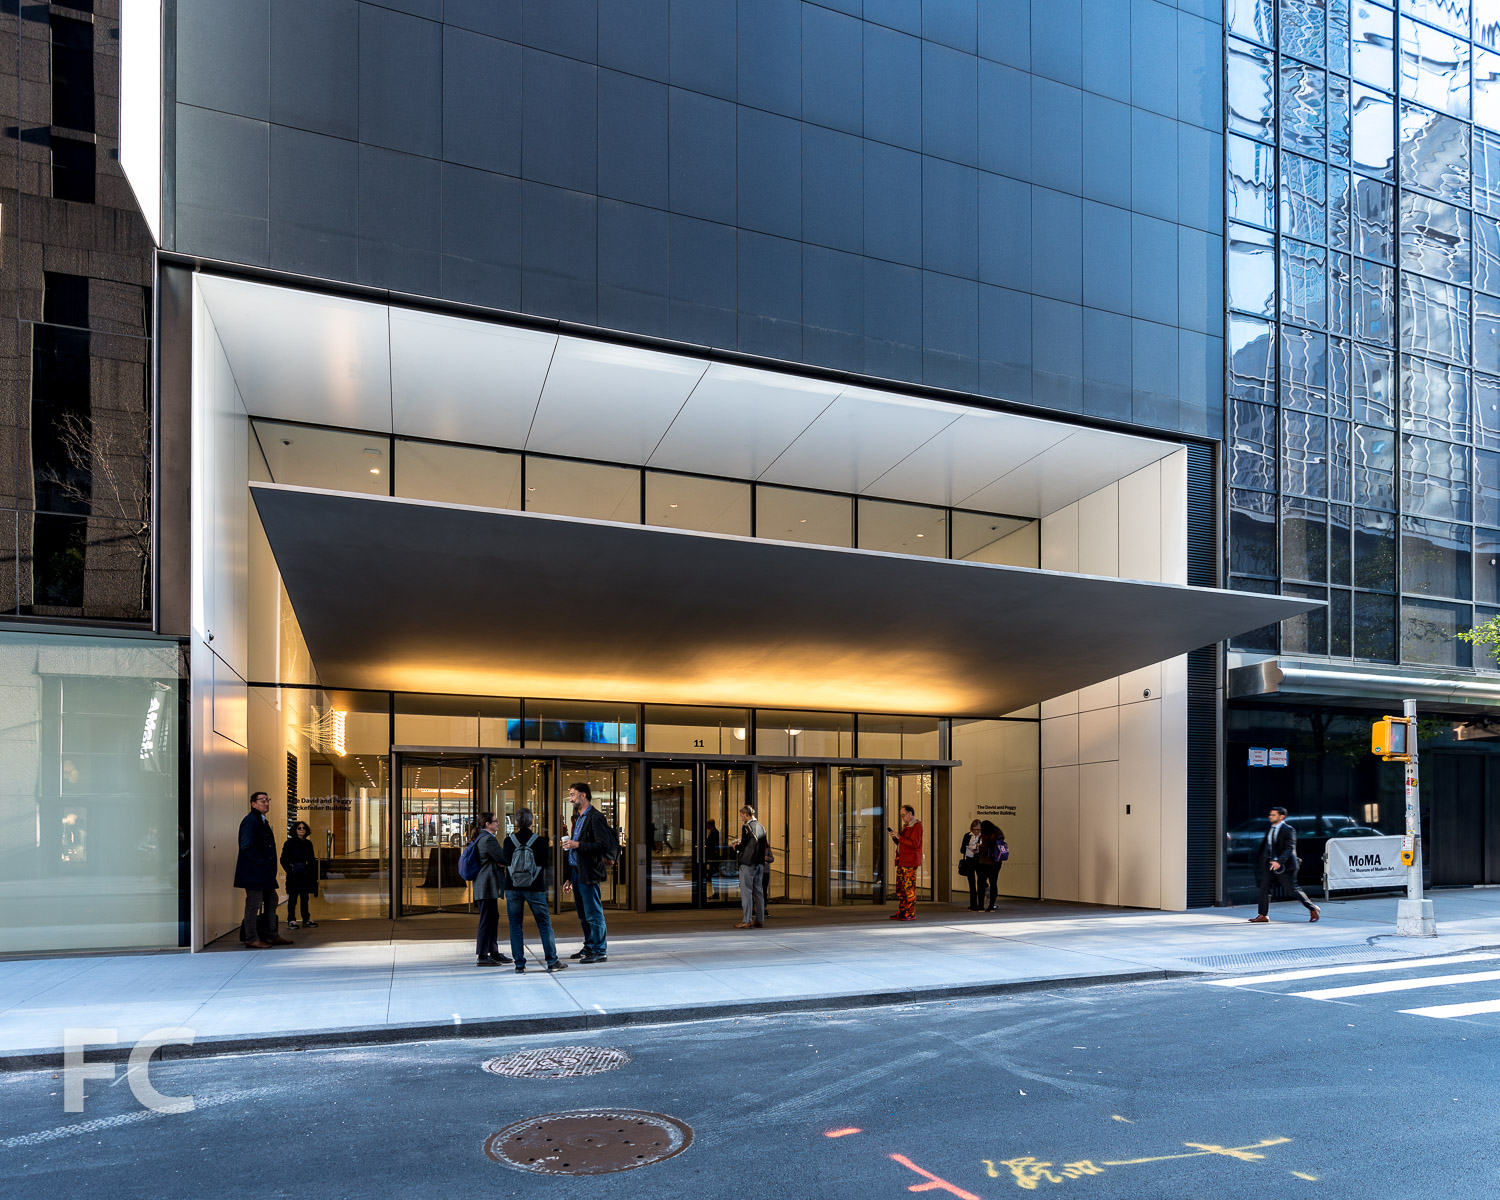
The museum’s main entrance is now marked by a large cantilevered metal canopy at West 53rd Street. Inside, the lobby ceiling height has been raised and the museum store has been relocated one floor below to open up views outward from the lobby. Ticketing desks have also been installed in new locations in the ground floor lobby.

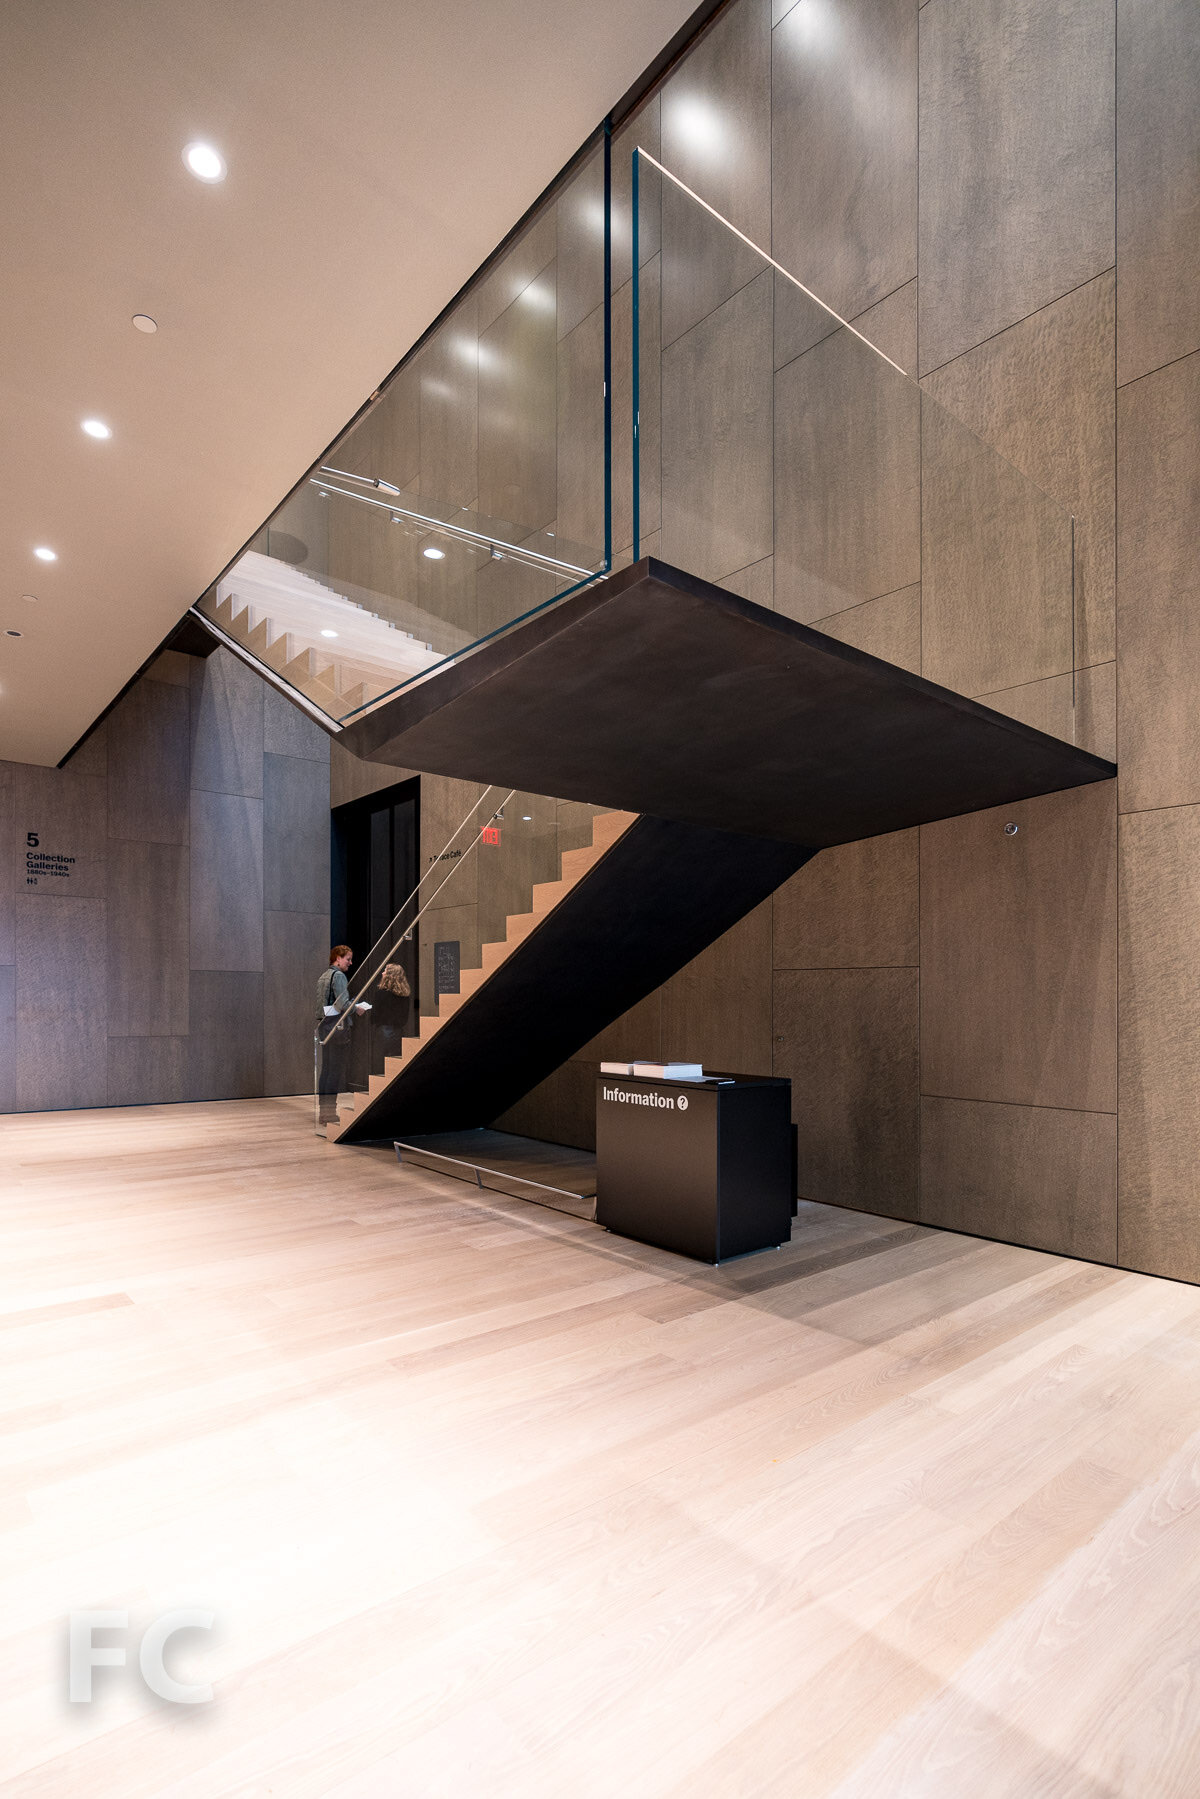
A new blade stair serves as the circulation spine of the new gallery spaces in the west expansion. A solid six inch divider hangs from the roof structure to support the bead blast stainless steel panels and solid northern oak treads and risers. Glass balustrades are cantilevered off of the stair and held in place by pins. The walls of the stairway are clad in bird’s eye maple with acoustic micro-perforations. A separate blackened stainless steel stair at the sixth floor leads to the cafe.


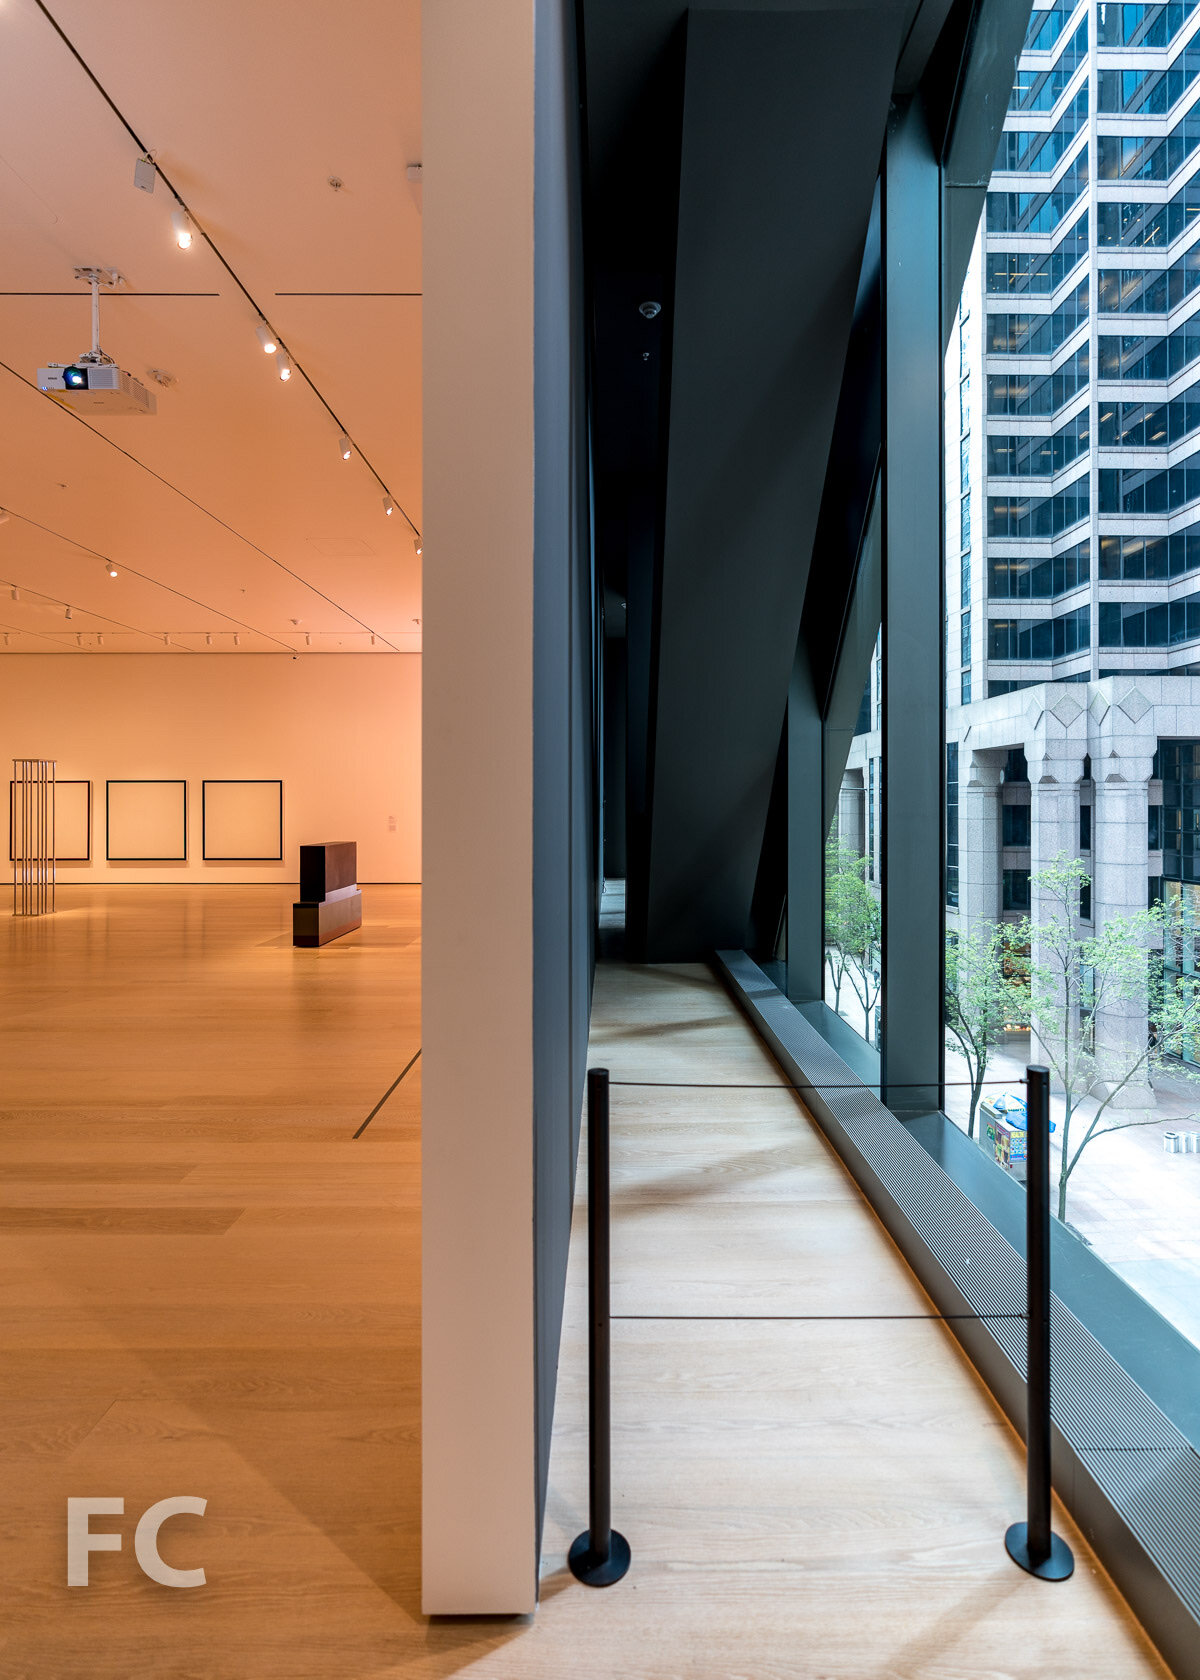
The museum’s expansion includes 47,000 square feet of new and renovated gallery space. Along with the five floors of new gallery space in the west building, some of the galleries added in the Taniguchi expansion of 2004 have also been renovated and reconfigured.

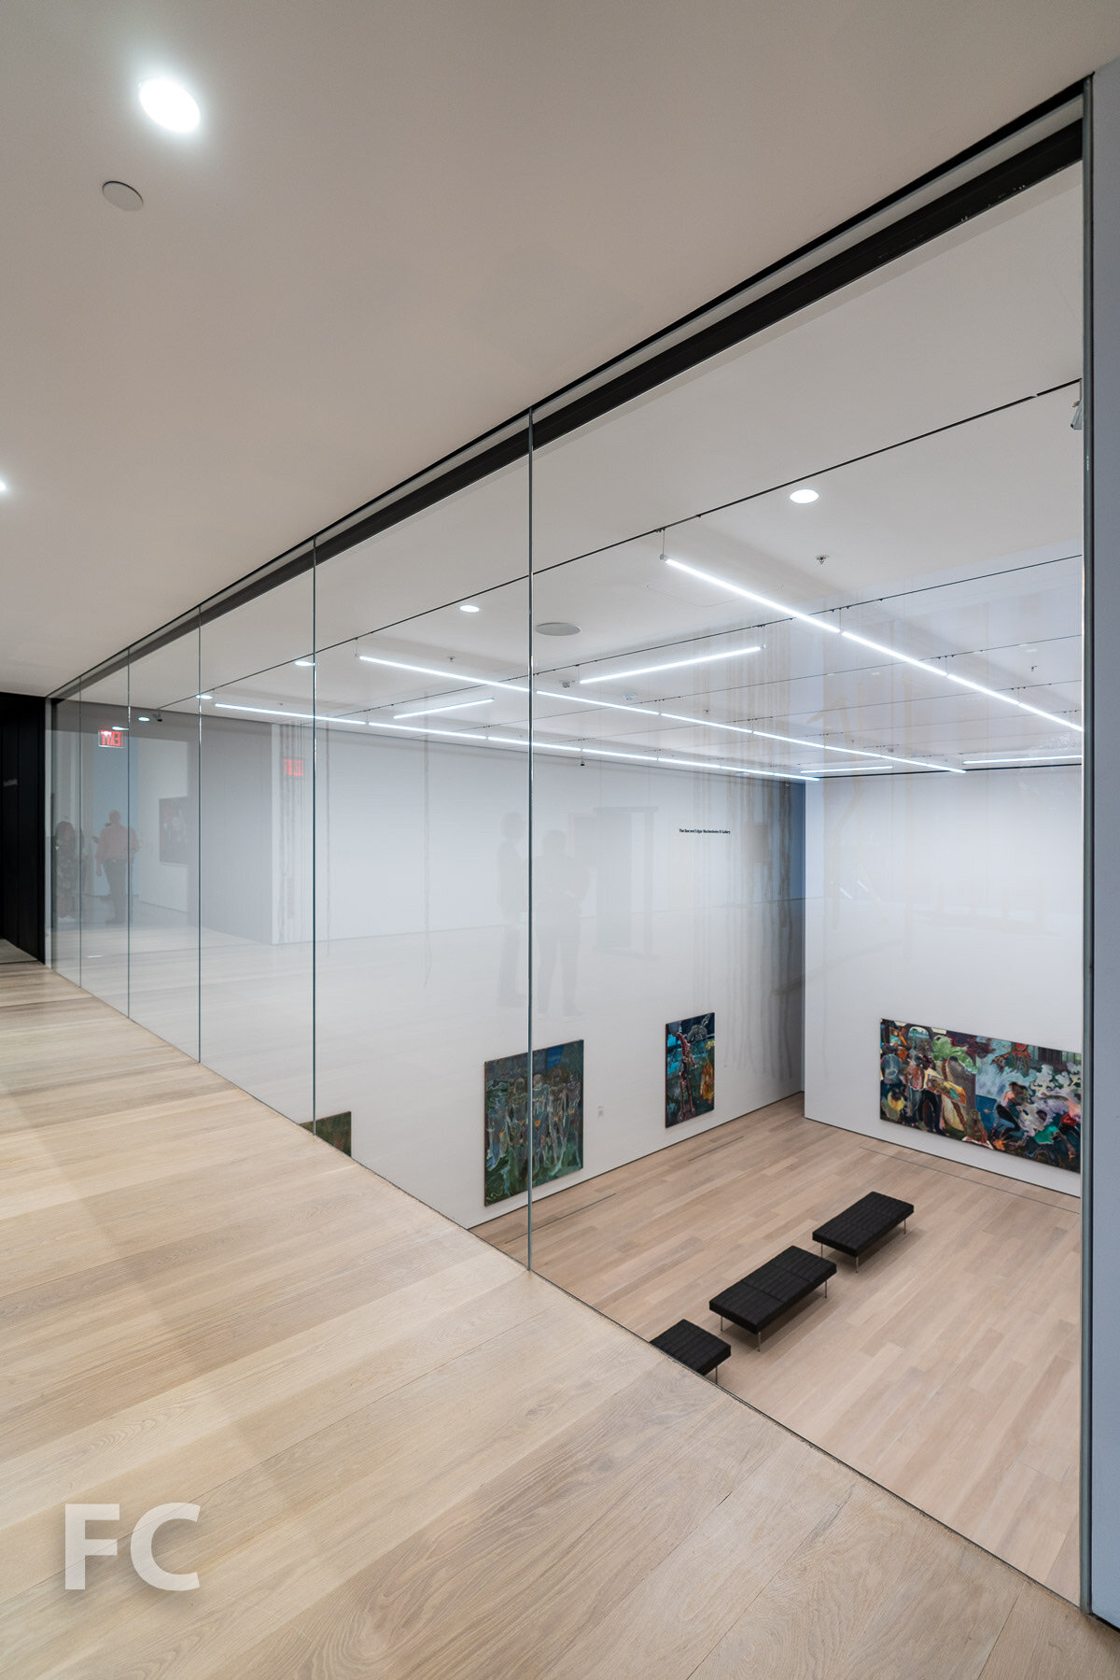
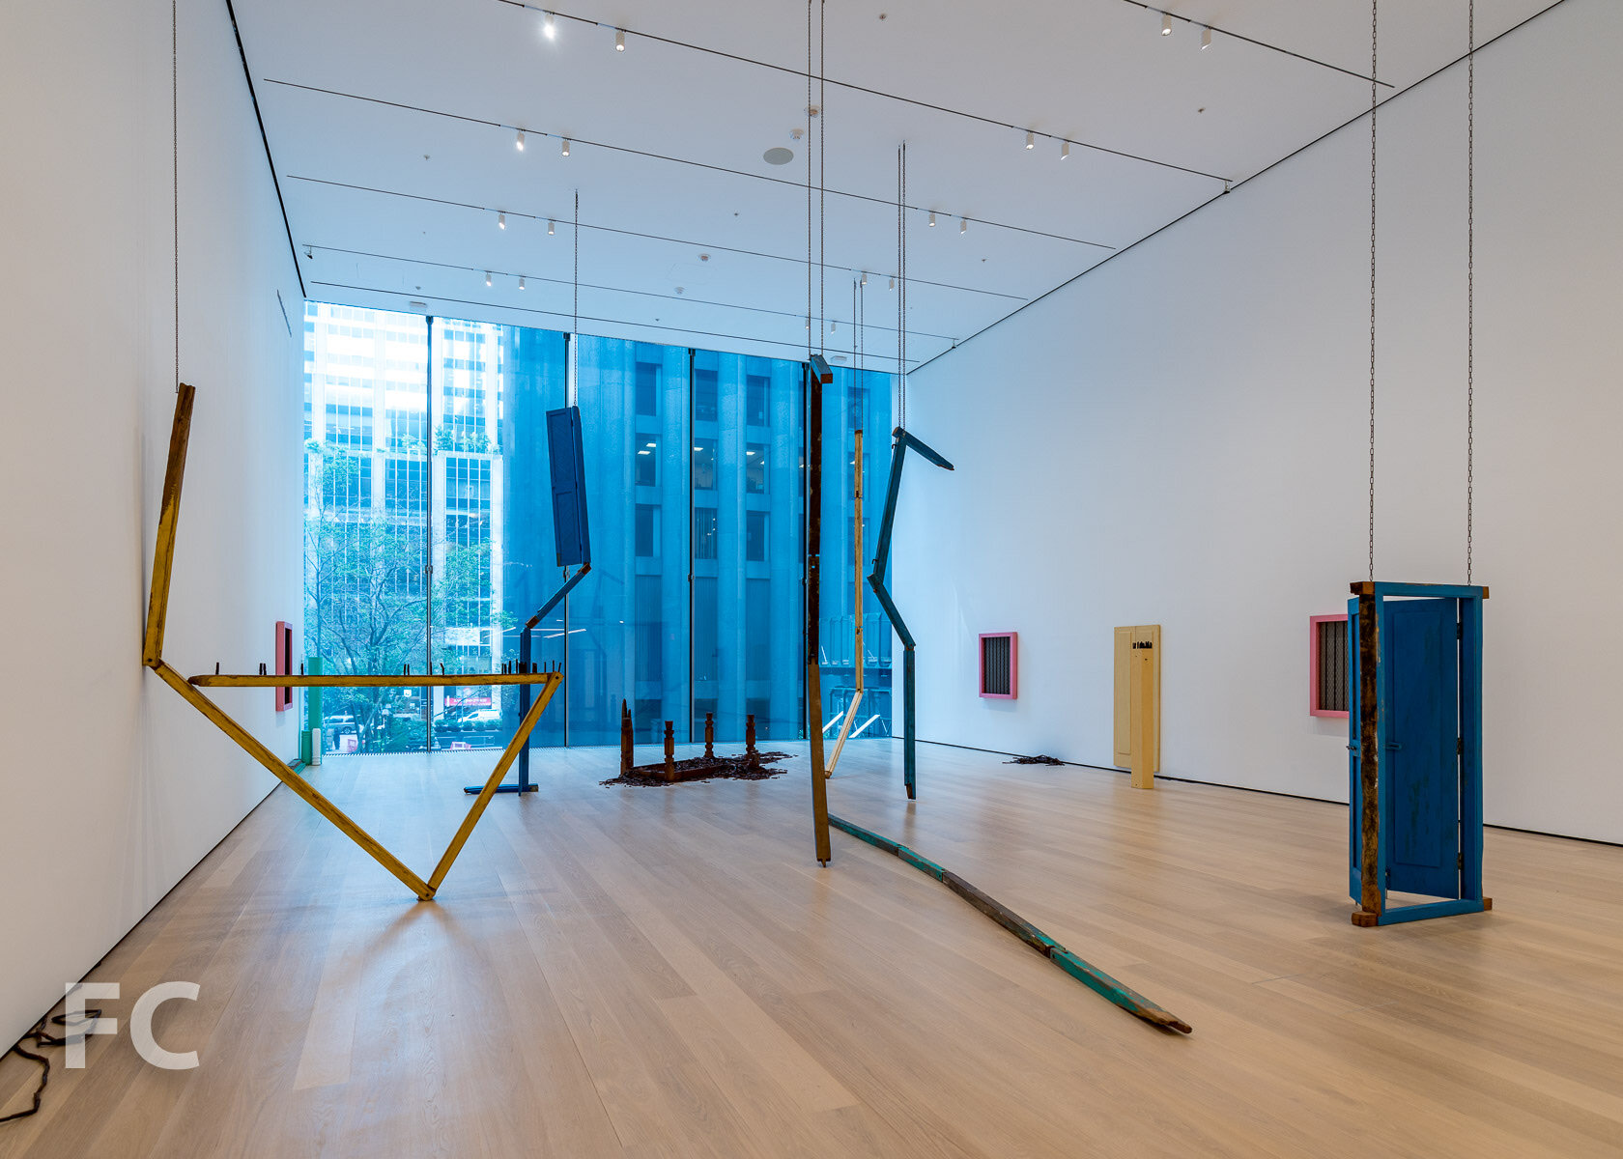

Architects: Diller Scofidio + Renfro in collaboration with Gensler; Client: The Museum of Modern Art; Program: Museum; Location: Midtown, New York, NY; Completion: October 2019.








Construction Update: 180 East 82nd Street

Scaffolding has come down at 180 East 82nd Street, revealing the facade at Nexus Development’s 10-story residential condo tower on the Upper East Side. Designed by ODA New York, the facade features a horizontal striped pattern of glass and metal panel at irregular intervals.
Architect: ODA New York; Developer: Nexus Development; Program: Residential Condo; Location: Upper East Side, New York, NY; Completion: 2020.










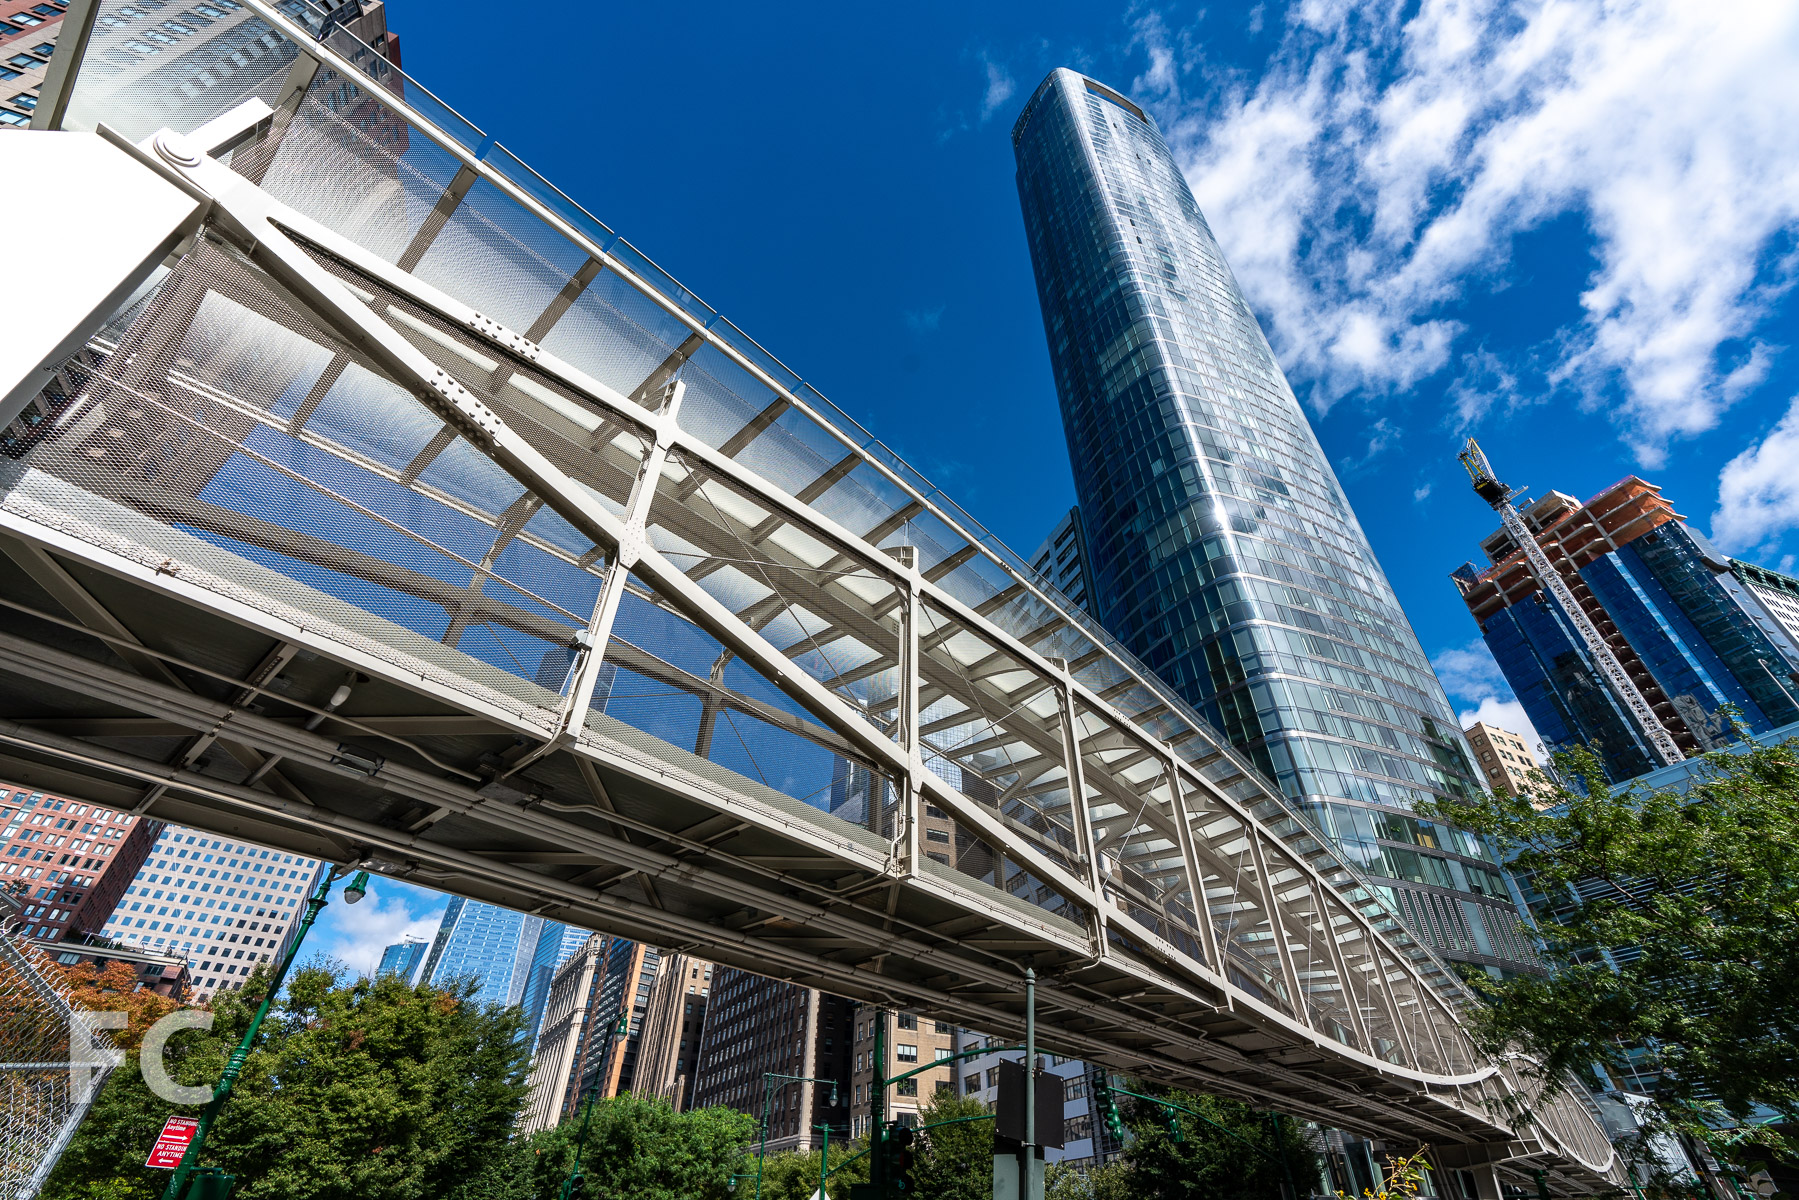
Construction Update: West Thames Street Pedestrian Bridge
The West Thames Street Pedestrian Bridge, a permanent replacement for the SHoP-designed Rector Street Pedestrian Bridge erected as a temporary bridge after the attacks on September 11, 2001, has officially opened for use. Designed by WXY Architecture and engineers at Weidlinger Associates, the bridge spans 230 feet over West Street to provide a direct pedestrian connection to Battery Park City from the Financial District.
Architect: WXY Architecture; Structural Engineer: Weidlinger Associates; Client: Lower Manhattan Development Corporation and the Battery Park City Authority; Location: Financial District, New York, NY; Completion: 2019.

Construction Update: 111 W 57
North facade of the tower and crown.



Crowning steel has reached the rooftop parapet at JDS Development Group's supertall Midtown residential tower at 111 West 57th Street. Designed by SHoP Architects, the 1,428-foot tower will offer 60 residential condos when it wraps up construction some time in 2020. Installation of the terra-cotta, bronze, and glass curtain wall has reached the last quarter of the 82-story tower.
Billionaire’s Row skyline from the Sheep Meadow in Central Park.
Looking up at the south facade from West 57th Street.
Looking up at the east facade.
Close-up of the east terra-cotta and glass facade.
Close-up of the east terra-cotta and glass facade.
Steinway Hall

Also included in the project is the restoration of Steinway Hall, designed in 1925 by Warren & Wetmore as the home of Steinway & Sons’ concert hall and piano showroom. The building will now be integrated into the residential function of the adjacent tower and offer four floors of luxury retail space.
South facade of Steinway Hall.
Architect: SHoP Architects; Interiors: Studio Sofield; Developer: JDS Development Group, Property Markets Group, Spruce Capital Partners; Program: Residential Condo; Location: Midtown, New York, NY; Completion: 2020.