
Construction Tour: 3 Court Square - Skyline Tower

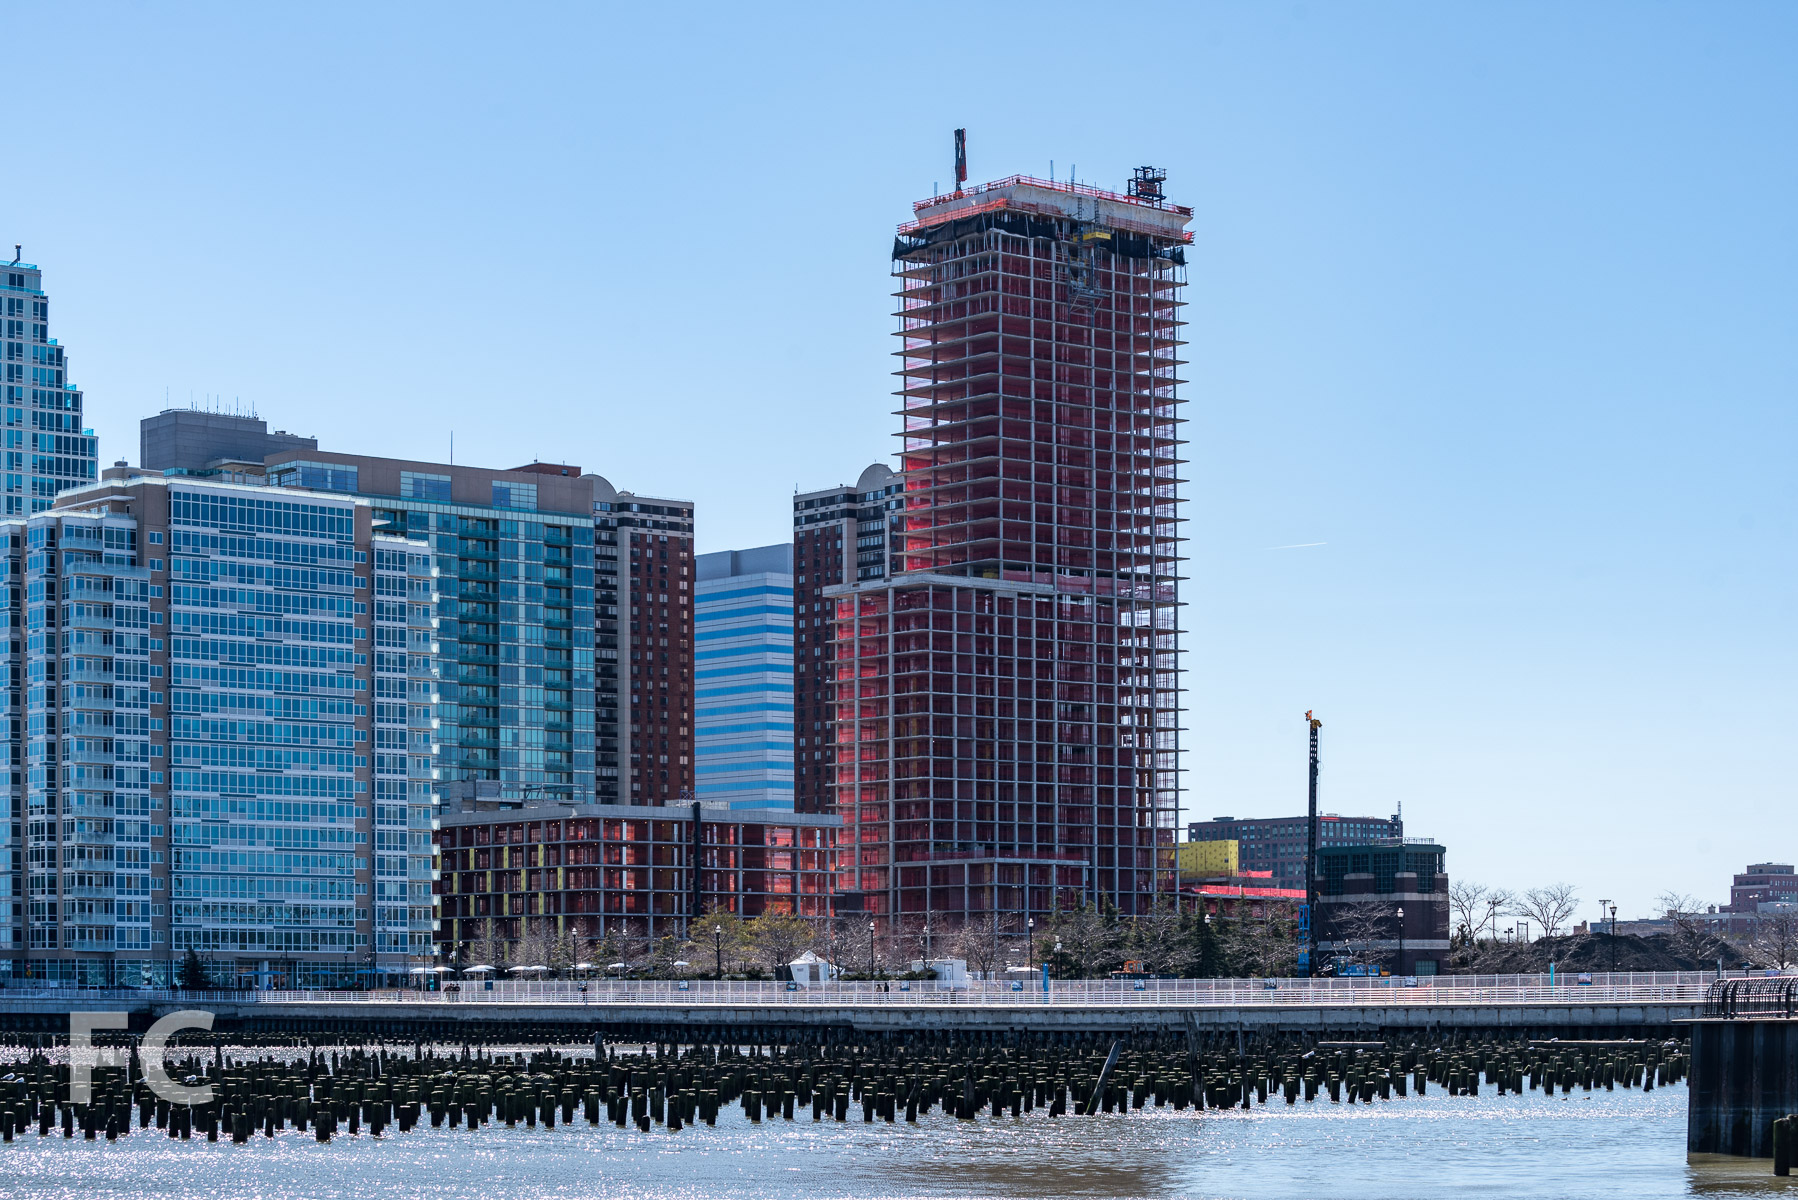


Superstructure has topped out at Skyline Tower, a 778-foot-tall residential condo tower at Three Court Square in Long Island City, Queens, from developers Risland Holdings LLC, FSA Capital, and United Construction & Development Group. The 67-story tower has now surpassed neighboring One Court Square as the tallest tower in Queens. Designed by Hill West Architects, the tower features a glass curtain wall with corner balconies.
When completed, the project will offer 802 studio- to four-bedroom residential units, with interiors by Whitehall Interiors. Resident amenities will include a lounge, gym, lap pool, and a terrace.
Views
Looking west towards Midtown from the top floor.
Looking southwest towards Lower Manhattan from the top floor.
Looking northeast towards Long Island City from the top floor.
Looking south towards One Court Square from the top floor.
Architect: Hill West Architects; Interiors: Whitehall Interiors; Developers: Risland Holdings LLC, FSA Capital, and United Construction & Development Group; Program: Residential Condominium, Retail; Location: Long Island City, Queens, NY; Completion: 2020.









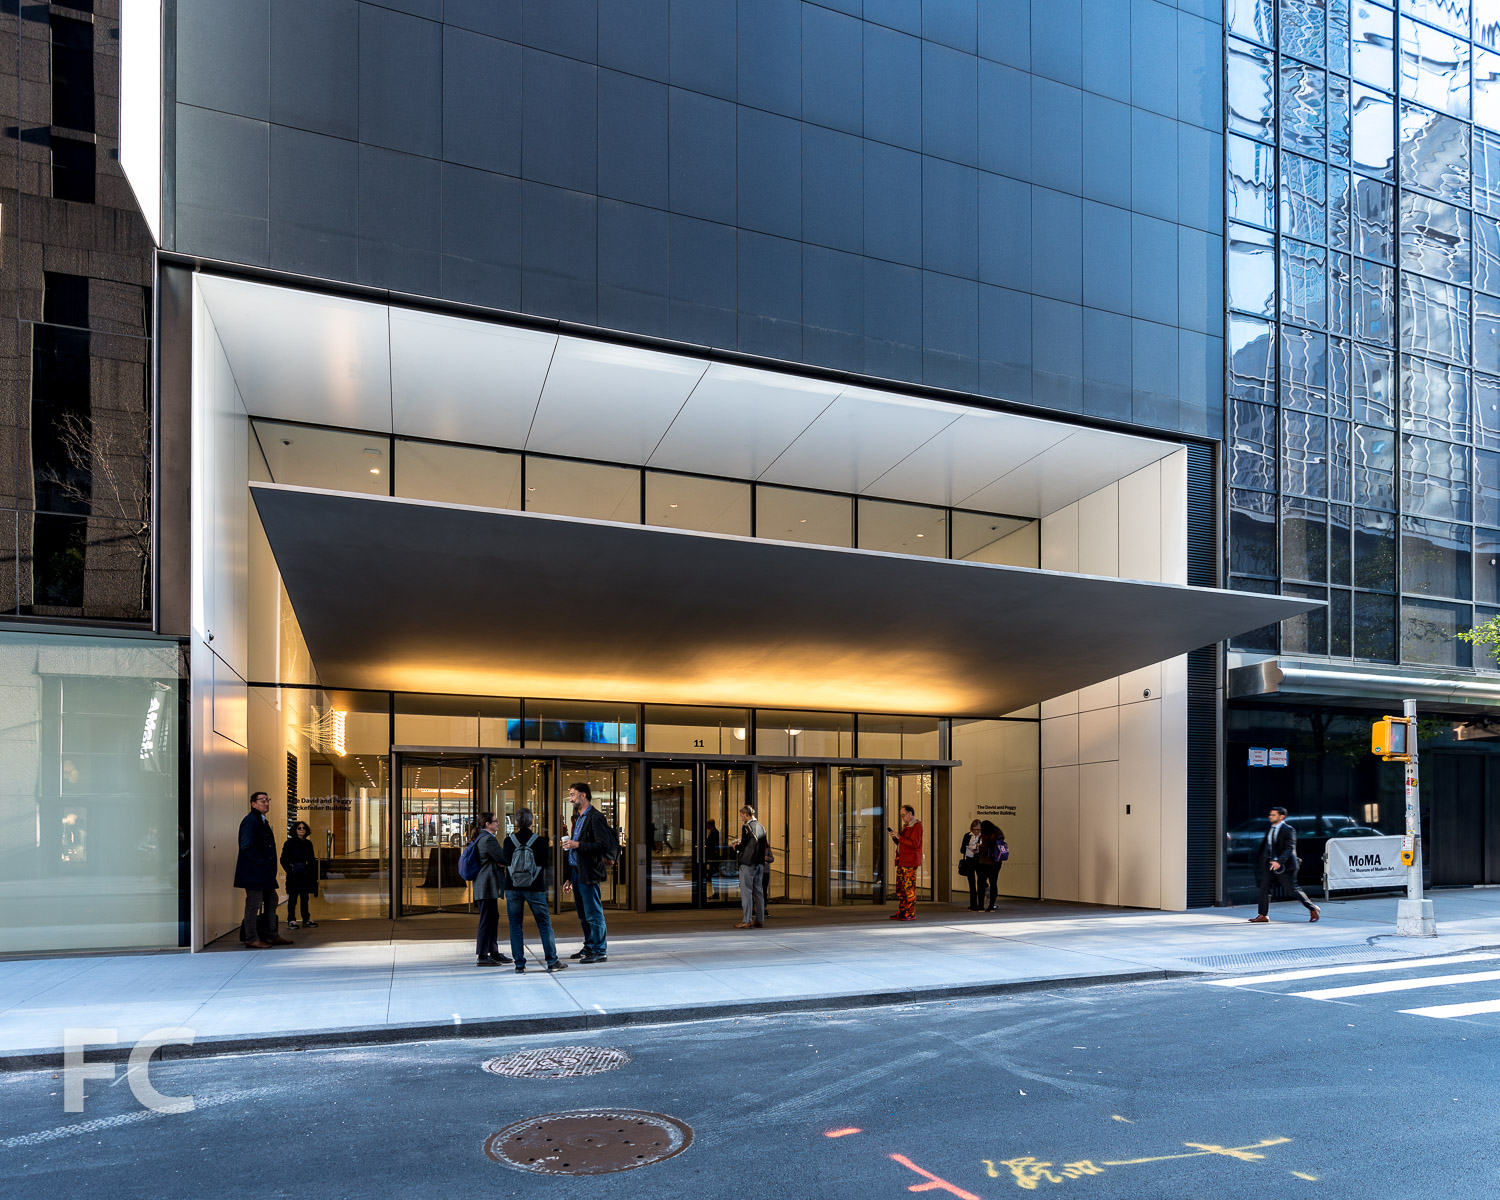
Tour: Museum of Modern Art Renovation and Expansion
The Museum of Modern Art is ready for it’s reopening later this month, with expanded gallery space, renovations to existing entry and gallery spaces, and a new museum store.
Designed by Diller Scofidio + Renfro and Gensler, the MoMA’s expansion occupies two sites to the west of the existing museum. Tod Williams Billie Tsien Architects‘ Folk Art Museum occupied the first site from its completion in 2001 until demolition in 2014. The rest of the expansion is located in the base of the adjacent Jean Nouvel tower 53 West 53.
The museum’s main entrance is now marked by a large cantilevered metal canopy at West 53rd Street. Inside, the lobby ceiling height has been raised and the museum store has been relocated one floor below to open up views outward from the lobby. Ticketing desks have also been installed in new locations in the ground floor lobby.

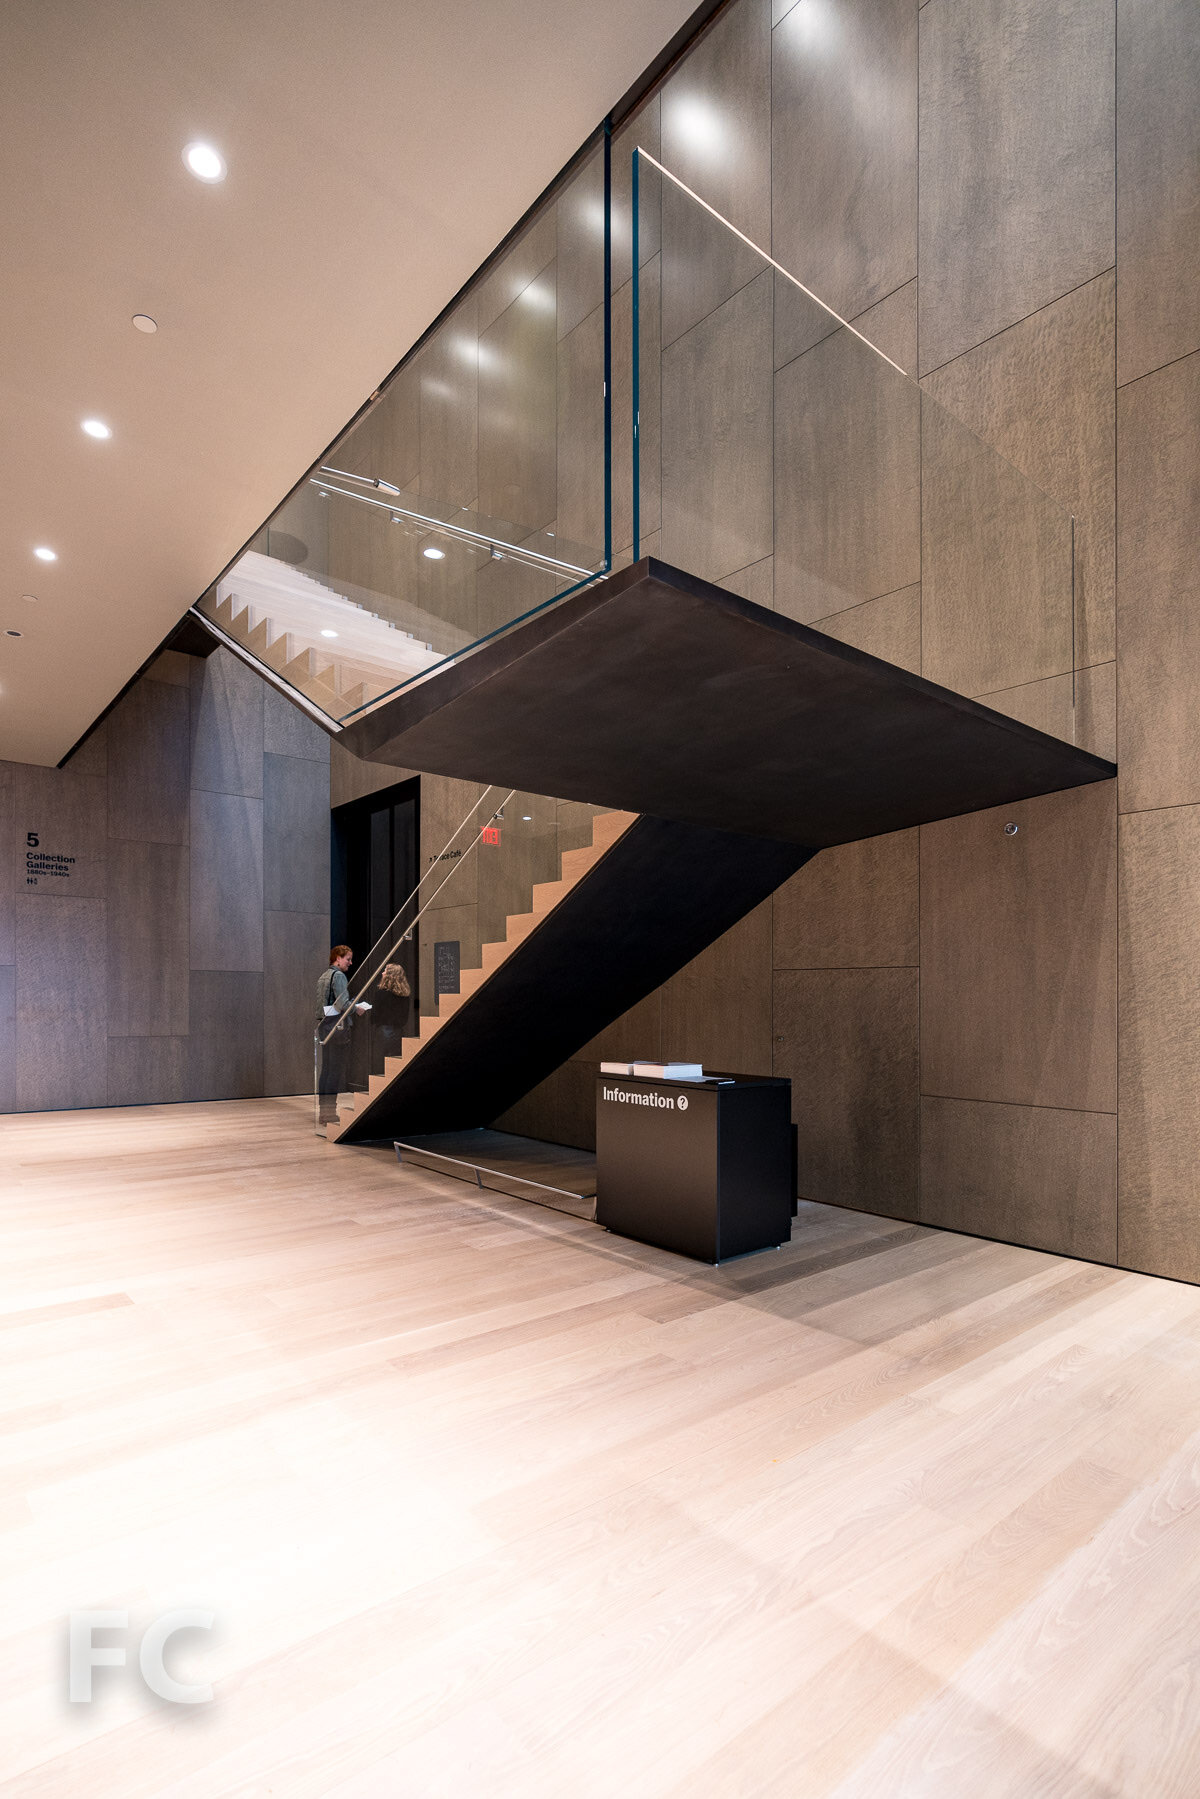
A new blade stair serves as the circulation spine of the new gallery spaces in the west expansion. A solid six inch divider hangs from the roof structure to support the bead blast stainless steel panels and solid northern oak treads and risers. Glass balustrades are cantilevered off of the stair and held in place by pins. The walls of the stairway are clad in bird’s eye maple with acoustic micro-perforations. A separate blackened stainless steel stair at the sixth floor leads to the cafe.


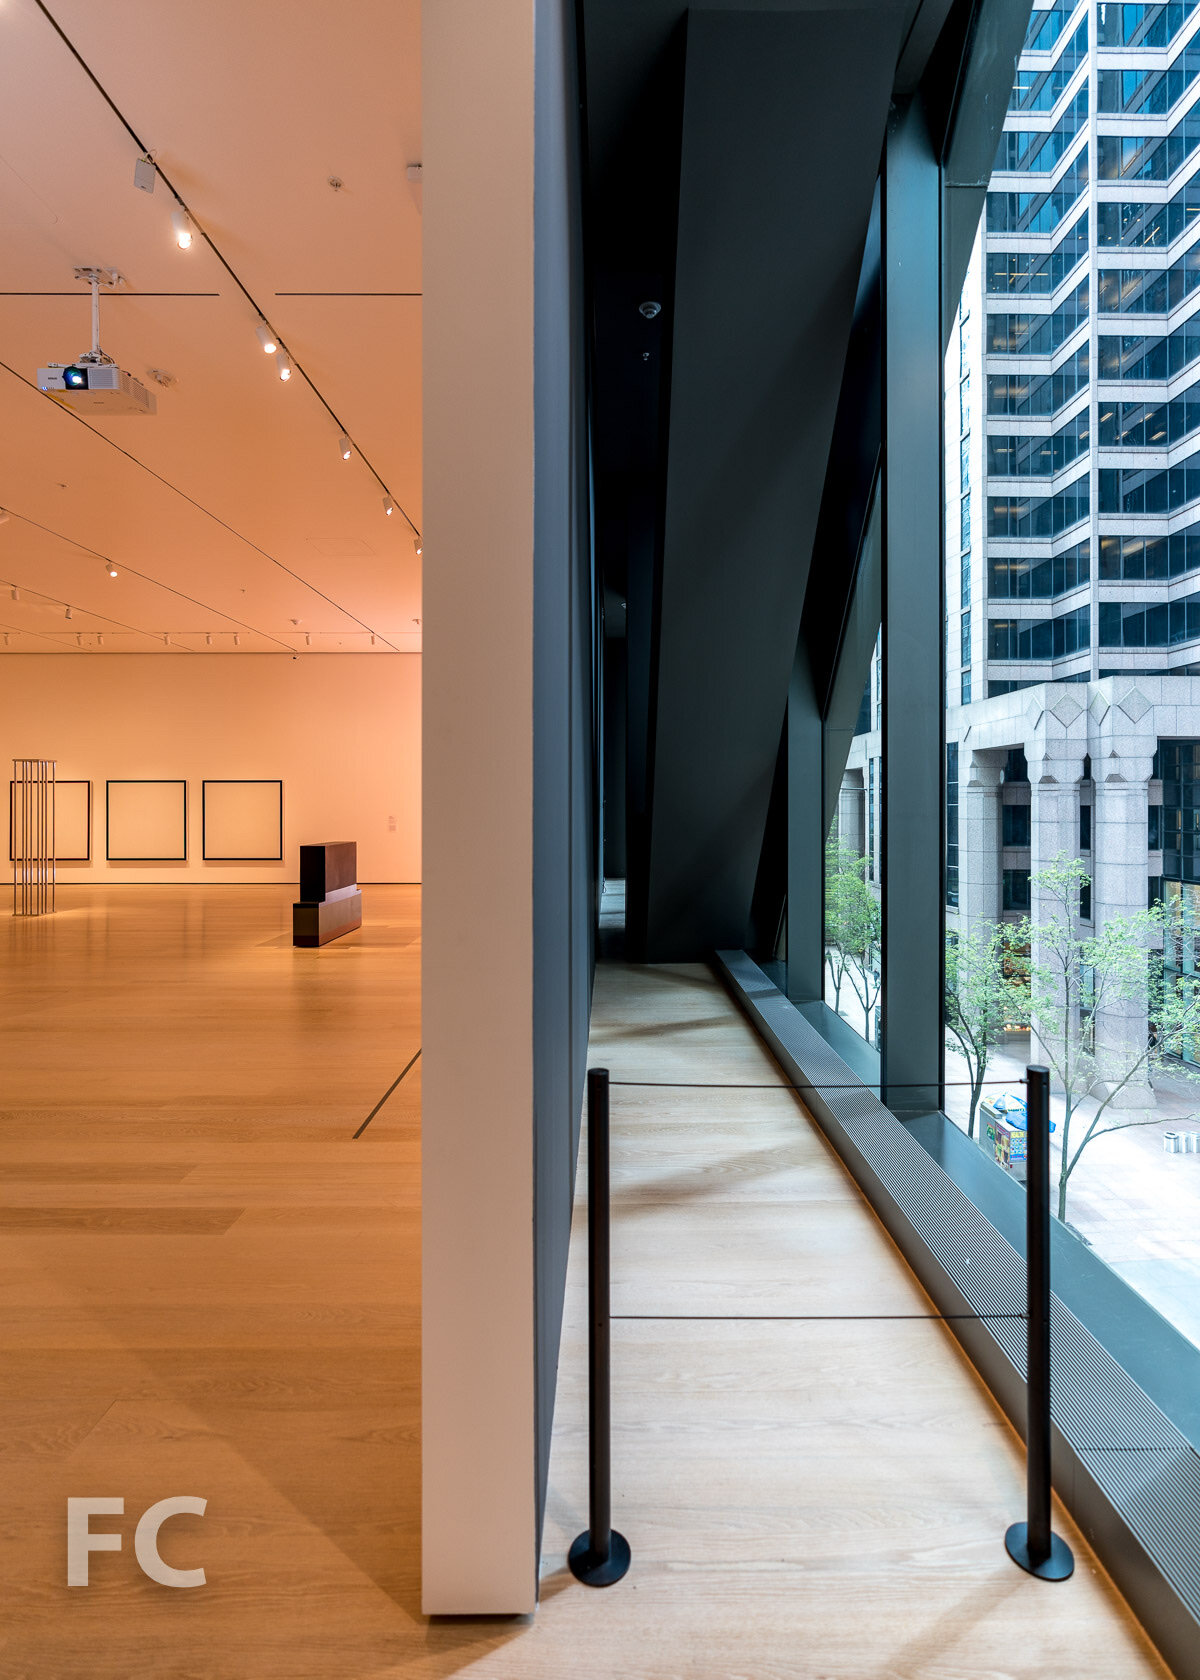
The museum’s expansion includes 47,000 square feet of new and renovated gallery space. Along with the five floors of new gallery space in the west building, some of the galleries added in the Taniguchi expansion of 2004 have also been renovated and reconfigured.

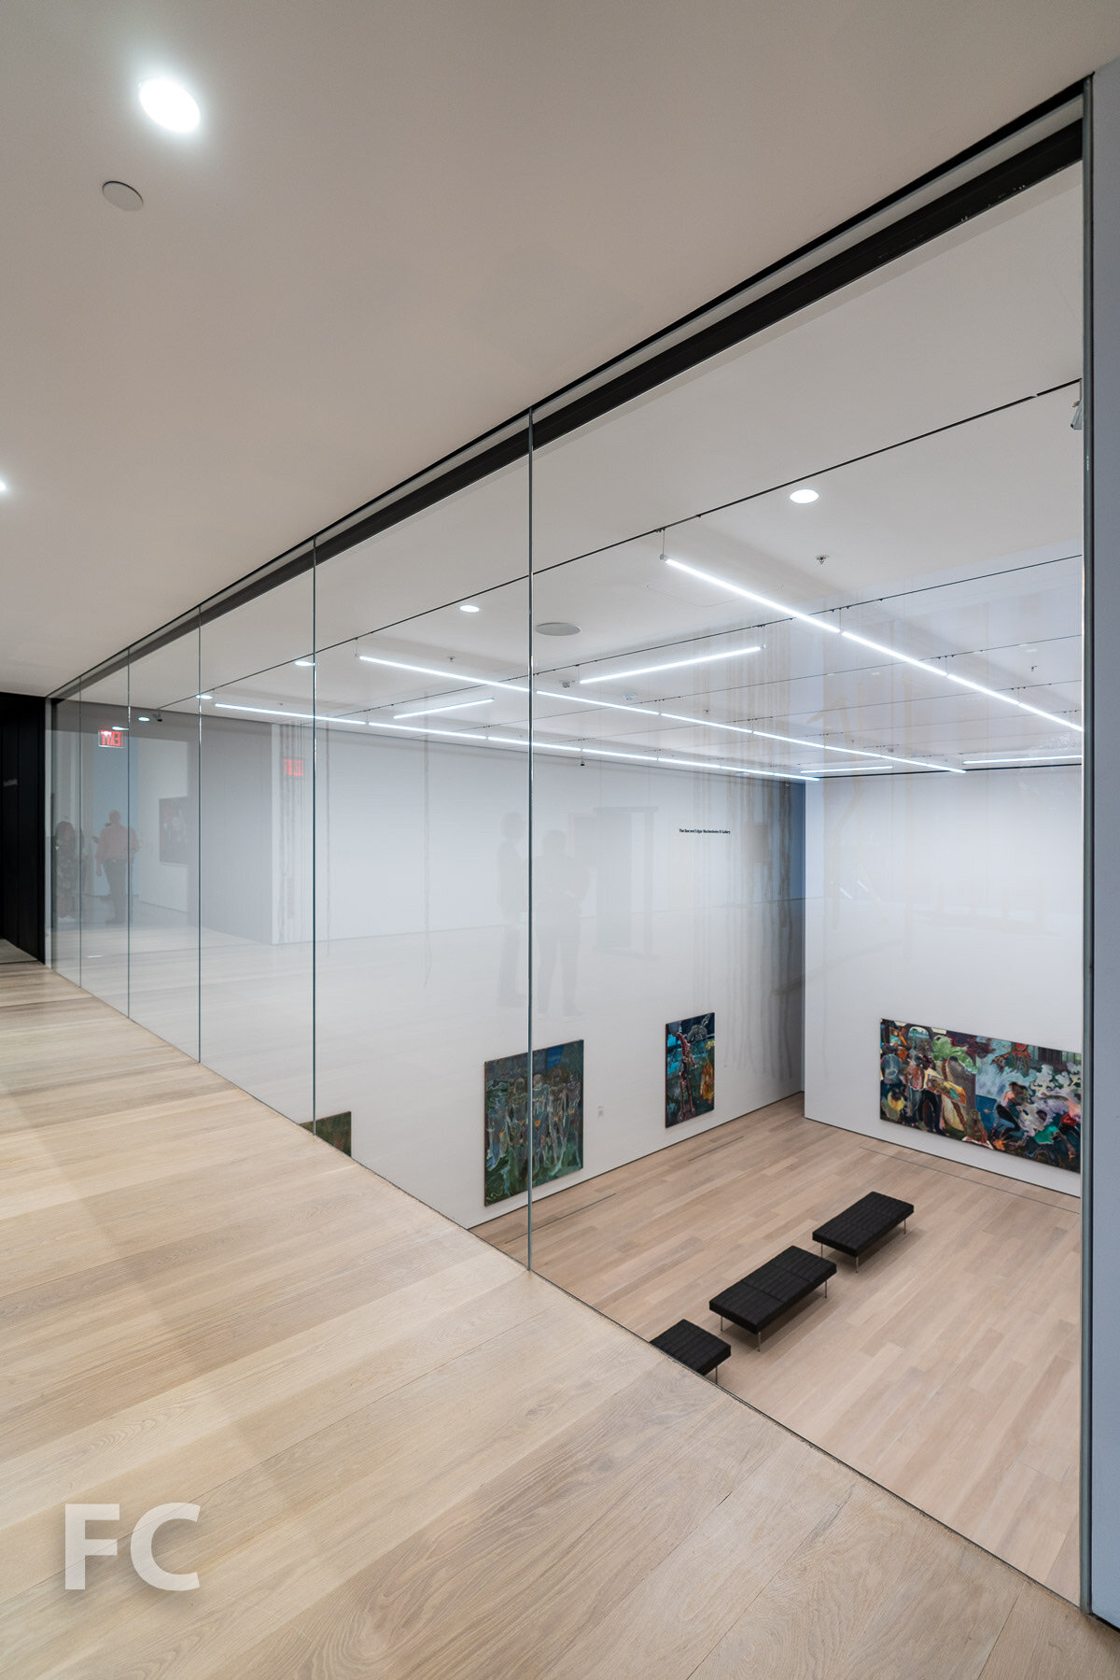
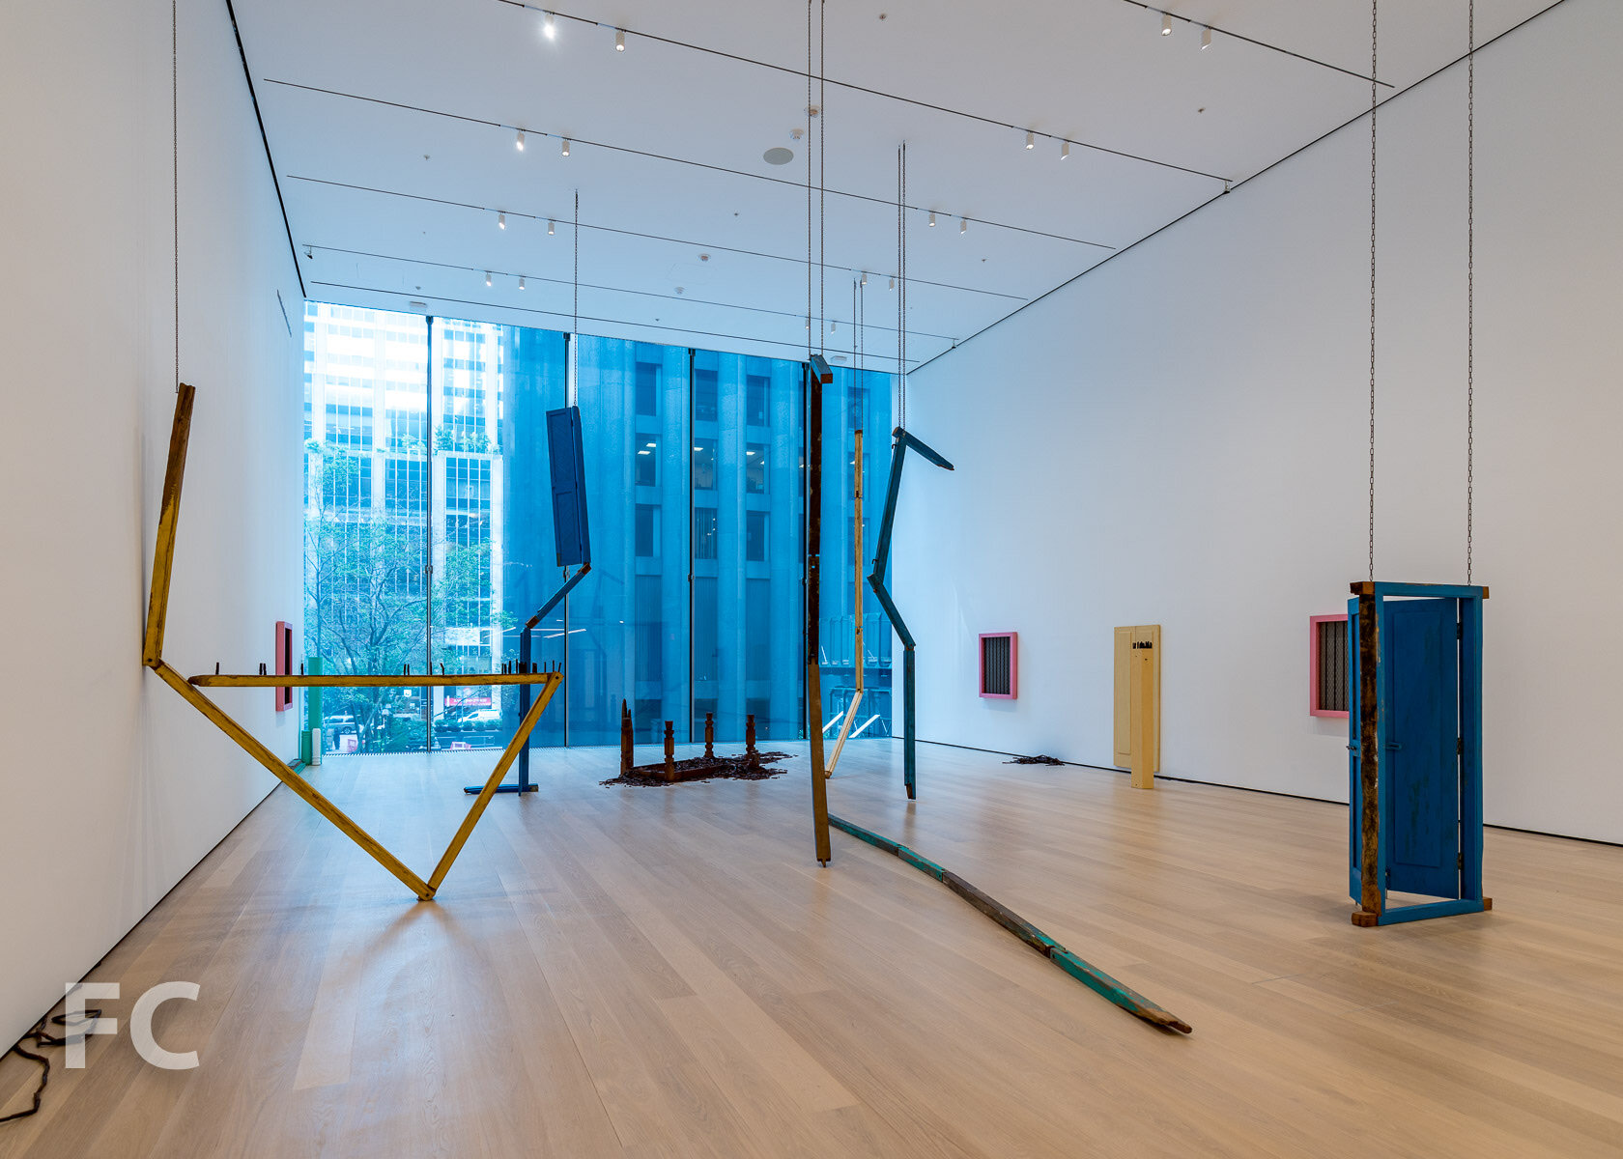

Architects: Diller Scofidio + Renfro in collaboration with Gensler; Client: The Museum of Modern Art; Program: Museum; Location: Midtown, New York, NY; Completion: October 2019.








Construction Update: 180 East 82nd Street


Scaffolding has come down at 180 East 82nd Street, revealing the facade at Nexus Development’s 10-story residential condo tower on the Upper East Side. Designed by ODA New York, the facade features a horizontal striped pattern of glass and metal panel at irregular intervals.
Architect: ODA New York; Developer: Nexus Development; Program: Residential Condo; Location: Upper East Side, New York, NY; Completion: 2020.










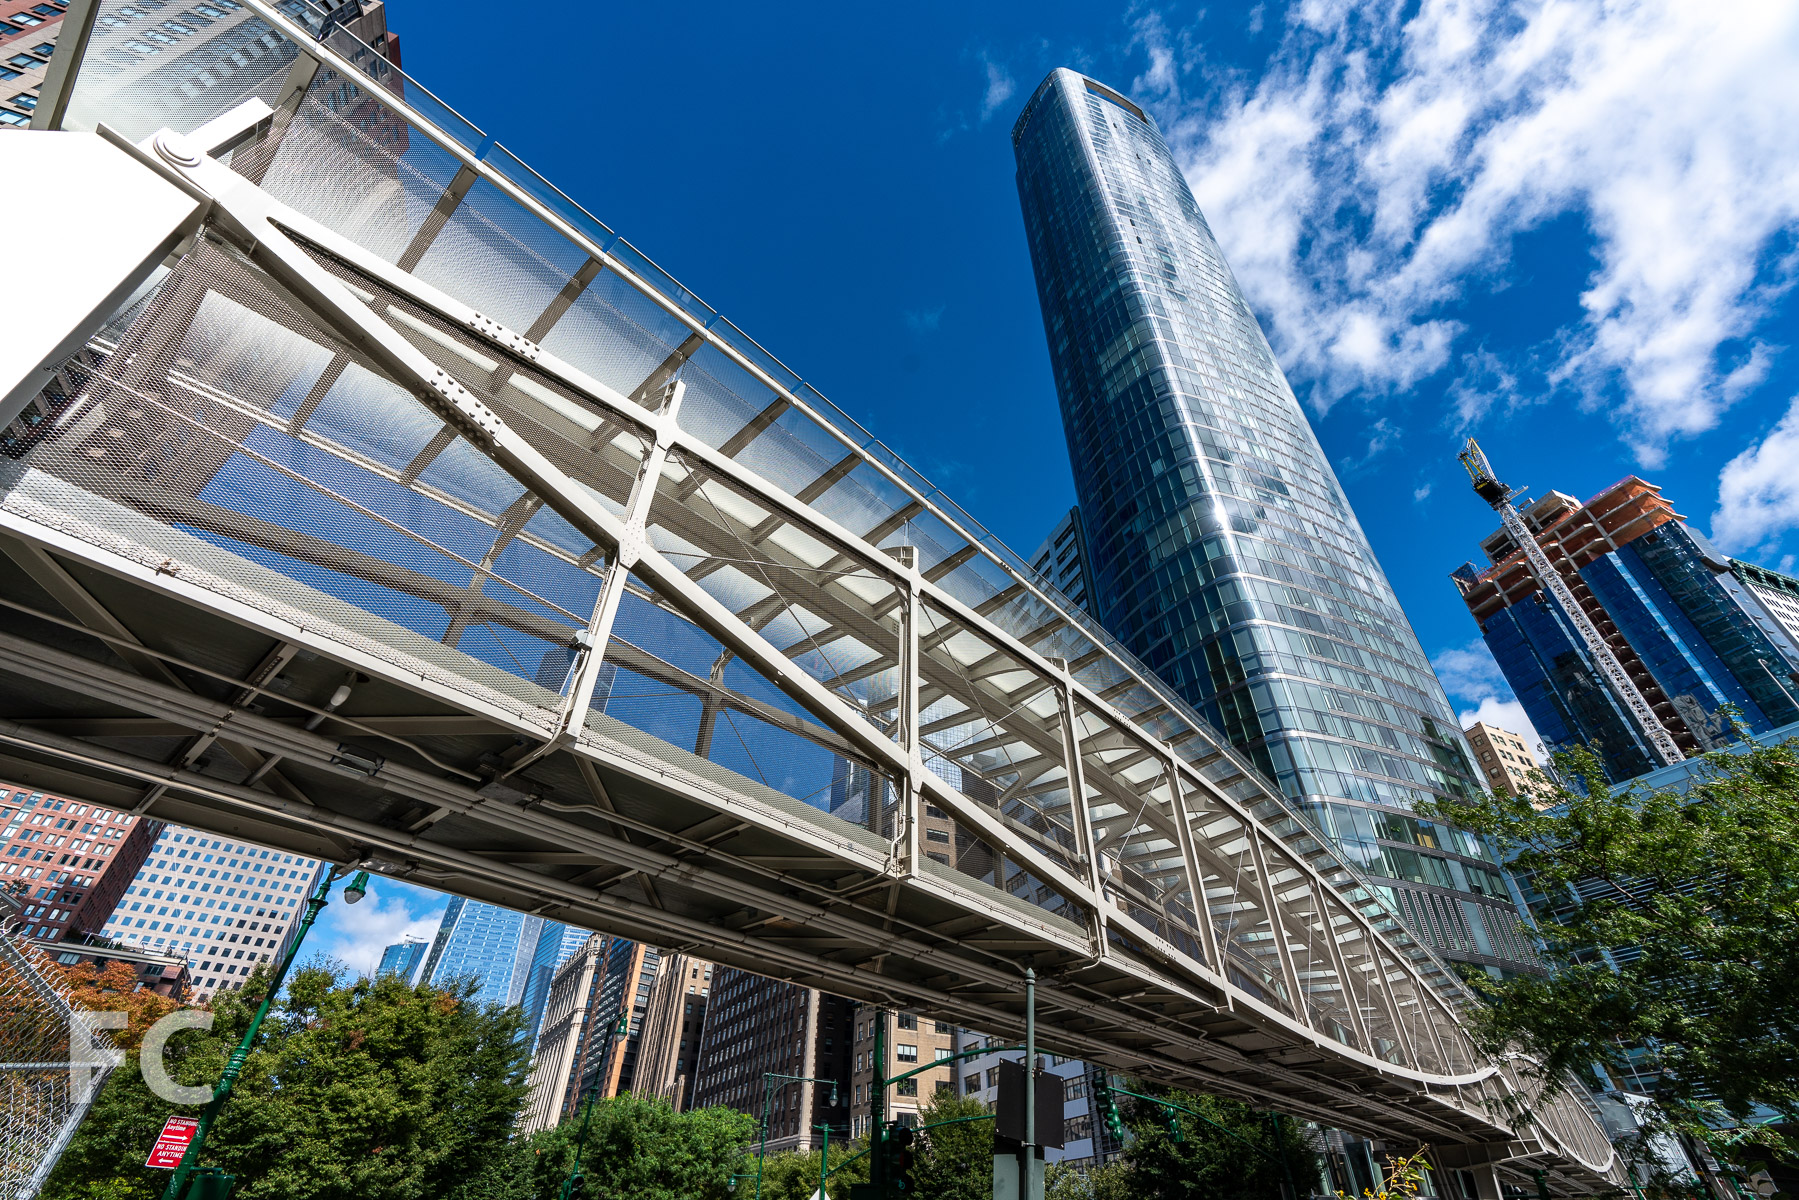
Construction Update: West Thames Street Pedestrian Bridge
The West Thames Street Pedestrian Bridge, a permanent replacement for the SHoP-designed Rector Street Pedestrian Bridge erected as a temporary bridge after the attacks on September 11, 2001, has officially opened for use. Designed by WXY Architecture and engineers at Weidlinger Associates, the bridge spans 230 feet over West Street to provide a direct pedestrian connection to Battery Park City from the Financial District.
Architect: WXY Architecture; Structural Engineer: Weidlinger Associates; Client: Lower Manhattan Development Corporation and the Battery Park City Authority; Location: Financial District, New York, NY; Completion: 2019.


Construction Update: 111 W 57

North facade of the tower and crown.
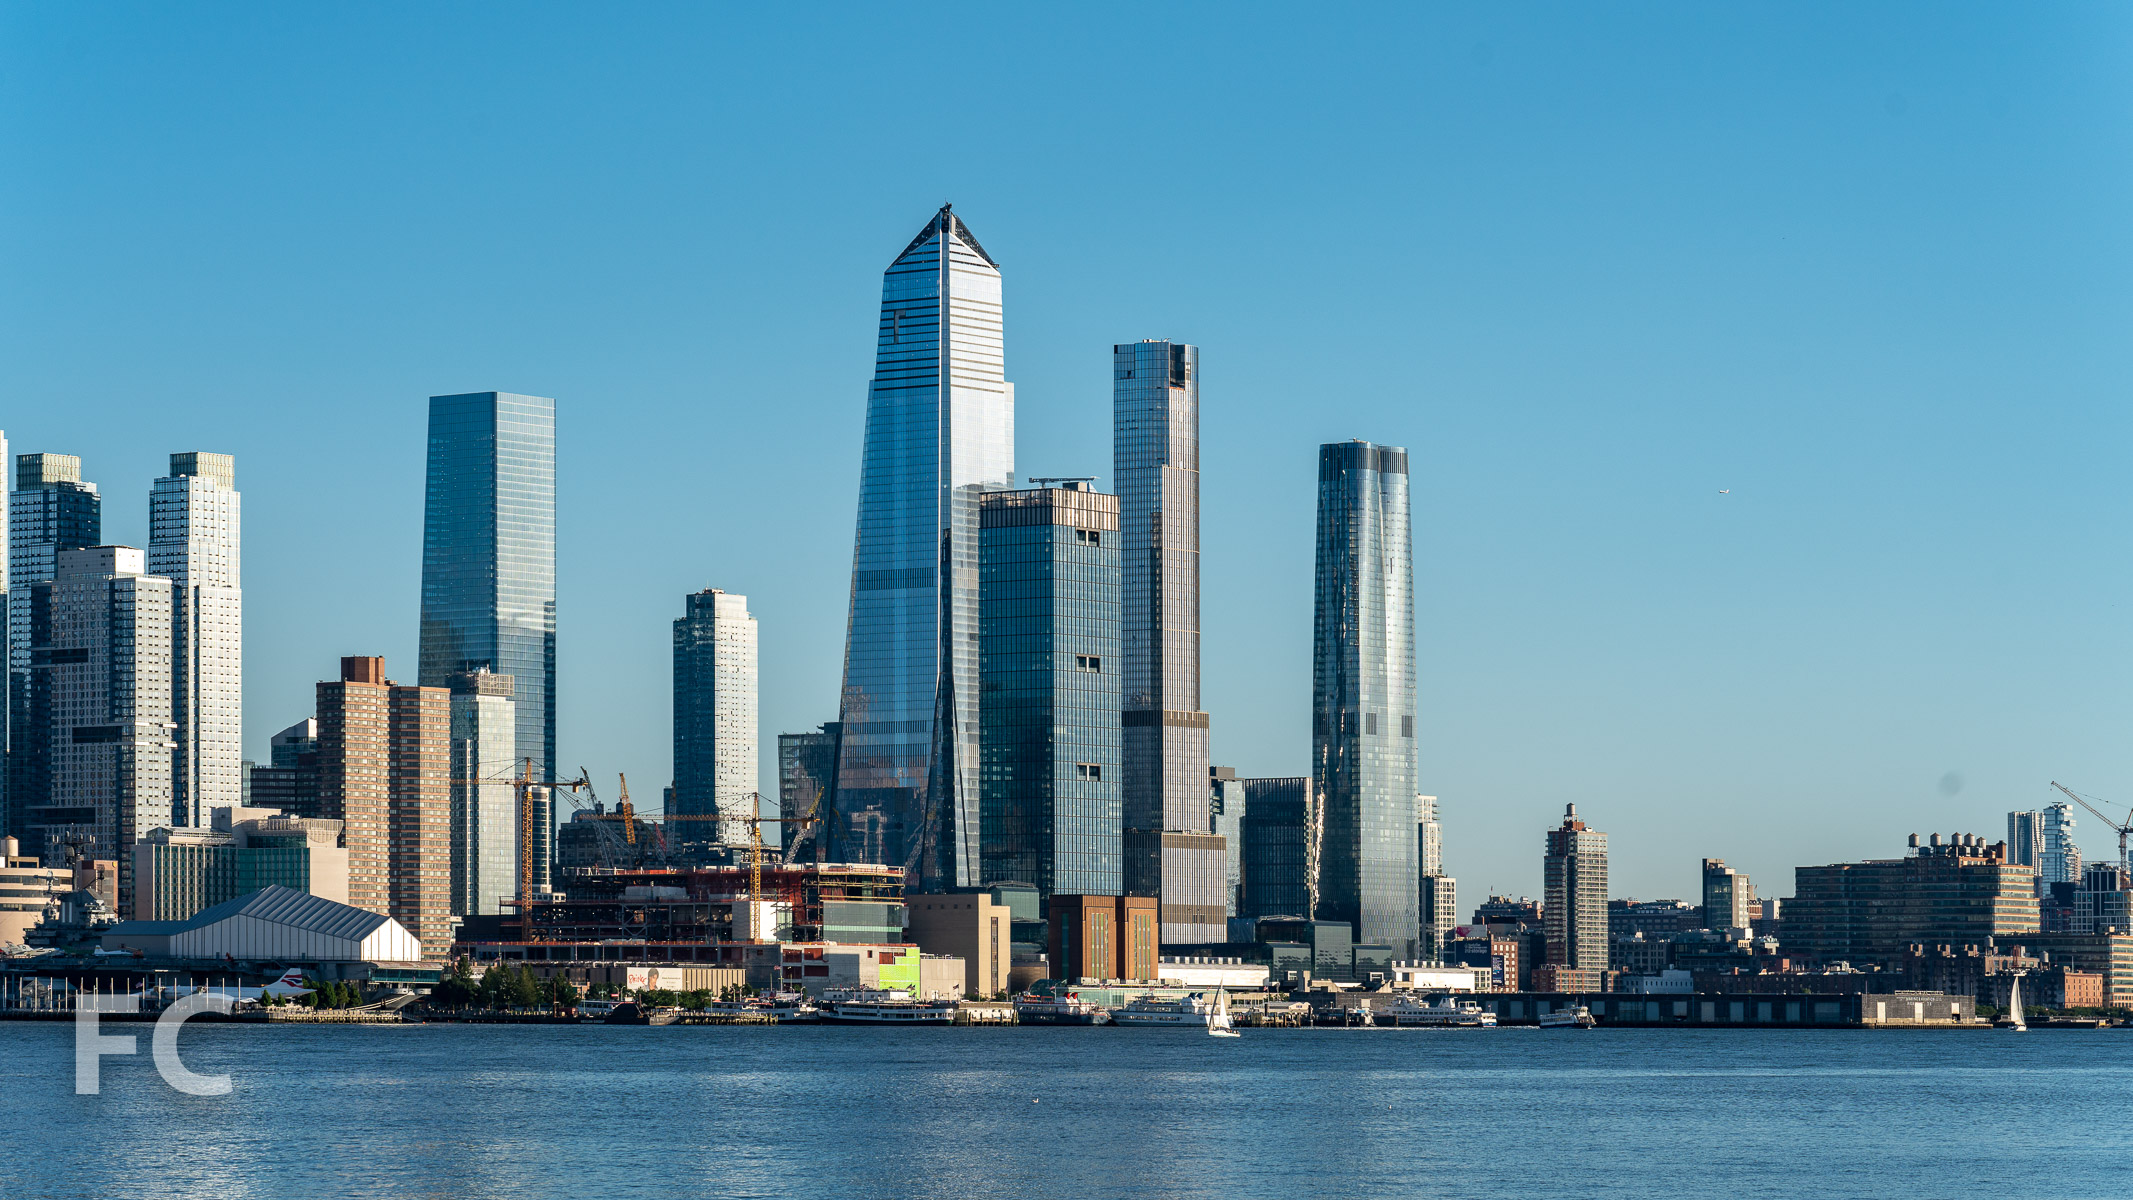


Crowning steel has reached the rooftop parapet at JDS Development Group's supertall Midtown residential tower at 111 West 57th Street. Designed by SHoP Architects, the 1,428-foot tower will offer 60 residential condos when it wraps up construction some time in 2020. Installation of the terra-cotta, bronze, and glass curtain wall has reached the last quarter of the 82-story tower.
Billionaire’s Row skyline from the Sheep Meadow in Central Park.
Looking up at the south facade from West 57th Street.
Looking up at the east facade.
Close-up of the east terra-cotta and glass facade.
Close-up of the east terra-cotta and glass facade.
Steinway Hall

Also included in the project is the restoration of Steinway Hall, designed in 1925 by Warren & Wetmore as the home of Steinway & Sons’ concert hall and piano showroom. The building will now be integrated into the residential function of the adjacent tower and offer four floors of luxury retail space.
South facade of Steinway Hall.
Architect: SHoP Architects; Interiors: Studio Sofield; Developer: JDS Development Group, Property Markets Group, Spruce Capital Partners; Program: Residential Condo; Location: Midtown, New York, NY; Completion: 2020.
Construction Update: Journal Squared Phase Two

Northeast corner of phase one (right) and phase two (left) from Summit Avenue.


Superstructure at the phase two tower for KRE Group and National Real Estate Advisors' Journal Squared mixed-use development has surpassed the height of the project’s 53-story phase one tower. Phase two includes a 72-story residential rental tower from Hollwich Kushner (HWKN) and Handel Architects that will top out later this year. Journal Squared's complete master plan calls for 2.3 million square feet spread among three towers for its site adjacent to the Journal Square Transportation Center in Jersey City's historic Journal Square neighborhood.
Looking up at the east facade of phase one (right) and phase two (left).
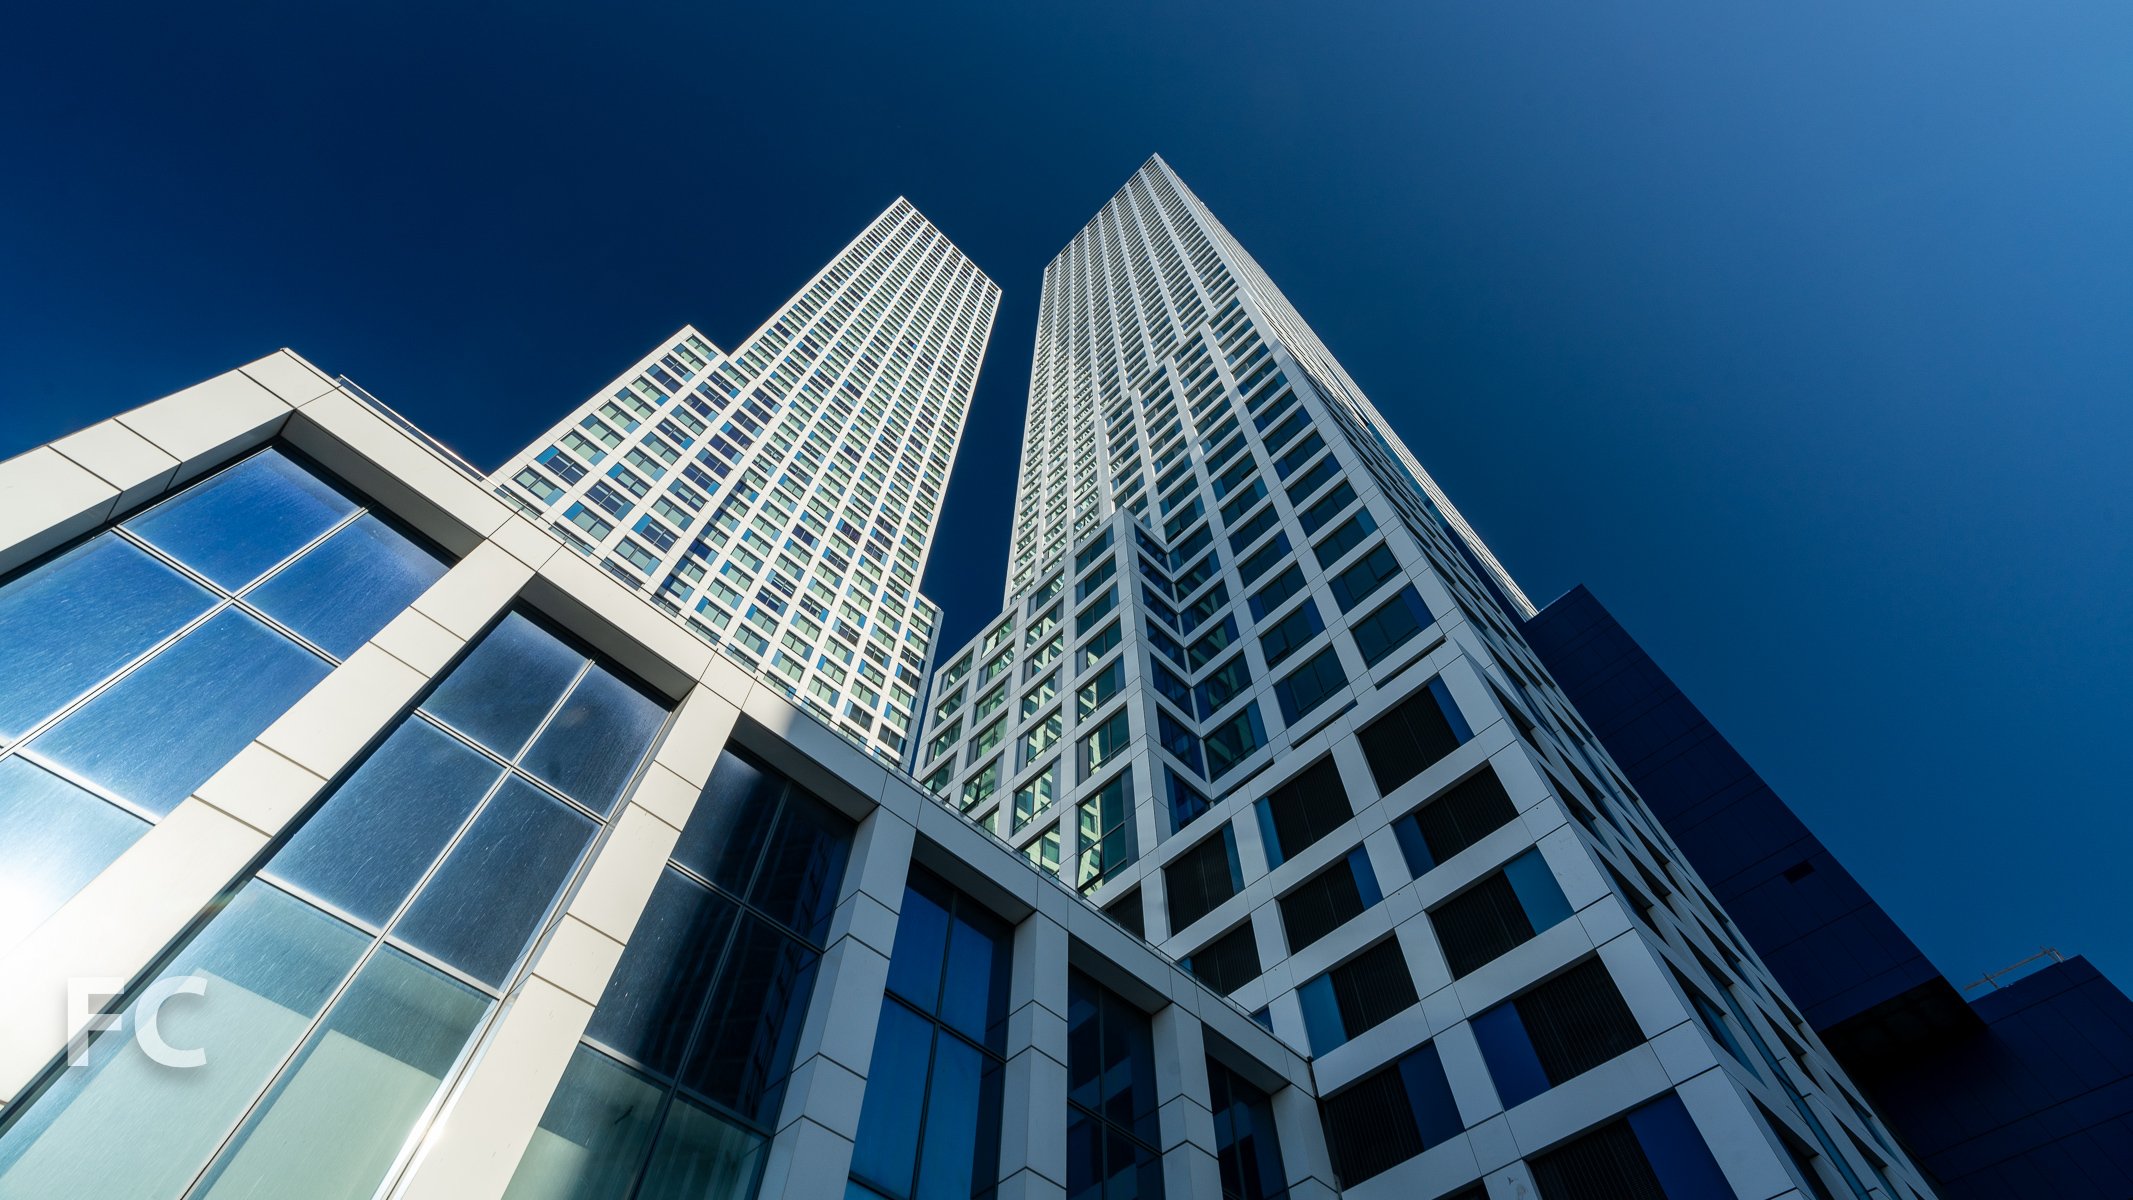
Rising 72 stories and 754 feet, the phase two tower will include 704 residential rental units and 18,000 square feet of retail space. The tower's massing steps back as it rises and is clad with a grid of white metal panels and punched windows. To break down the repetitive envelope, thin metal panels in various shades of blue flag the windows on alternating sides while several large vertical strips of glazing rip through the tower, further breaking down the larger form.
Looking up at the east facade of phase two from Summit Avenue.
Looking up at the north facade of phase one (right) and phase two (left).
North facade of phase one (right) and phase two (left) from Van Reipen Avenue.
Looking up at the south facade of phase one (left) and the west facade of phase two (center).
Architects: Hollwich Kushner (HWKN) and Handel Architects; Developers: KRE (Kushner Real Estate Group) and National Real Estate Advisors, a division of NEBF; Structural Engineer: WSP; Mechanical Engineer: Barone Engineering Associates; Building Envelope Consultant: Israel Berger & Associates; Landscape Architect: Melillo + Bauer Associates, Inc.; Identity: Bruce Mau Design; Program: Residential, Retail, and Parking; Location: Jersey City, New Jersey; Completion: 2017 (Phase One), 2020 (Phase Two).


Construction Tour: HERO - 24-16 Queens Plaza South

North facade.

Facade installation is nearing completion at Silverback Development’s HERO, a 23-story residential condo tower in Long Island City, Queens. Designed by Woods Bagot, the project includes the conversion of the existing five-story brick building and the addition of a 18-story tower above. The tower is clad in white metal panel and glass, with black metal panel accents that introduce a flowing movement to the facade. Balconies at the northwest corner of the tower add an organic contrast to the tower’s three other edges and offer panoramic views of Manhattan and Queens. Sales and marketing will be led by The Serhant Team at Nest Seekers International.
Northeast corner.
Facade detail at the northeast corner.
Facade detail of the balconies at the northwest corner.
Looking up at the northwest corner.
View southwest towards Lower Manhattan from the rooftop.
View west towards Midtown from the rooftop.
View west towards the Upper East Side from the rooftop.
View south towards Long Island City from the rooftop.
Looking up at the west facade.
When completed, the tower will offer 109 condo units ranging in size from studios to two-bedrooms. Residents will have access to over 15,000 square feet of amenities including a Zen Garden adjacent to the lobby, a Social Parlor and multipurpose Dining Room, a Wellness Center with fitness club and yoga studio, a Veranda at the top of the original brick structure, and a Sky Lounge and outdoor rooftop terrace.
Model Residence - Studio
Model Residence - 1-Bedroom
Model Residence - 2-Bedroom
Architect: Woods Bagot; Developer: Silverback Development; Program: Residential Condominium; Location: Long Island City, Queens, NY; Completion: 2020.
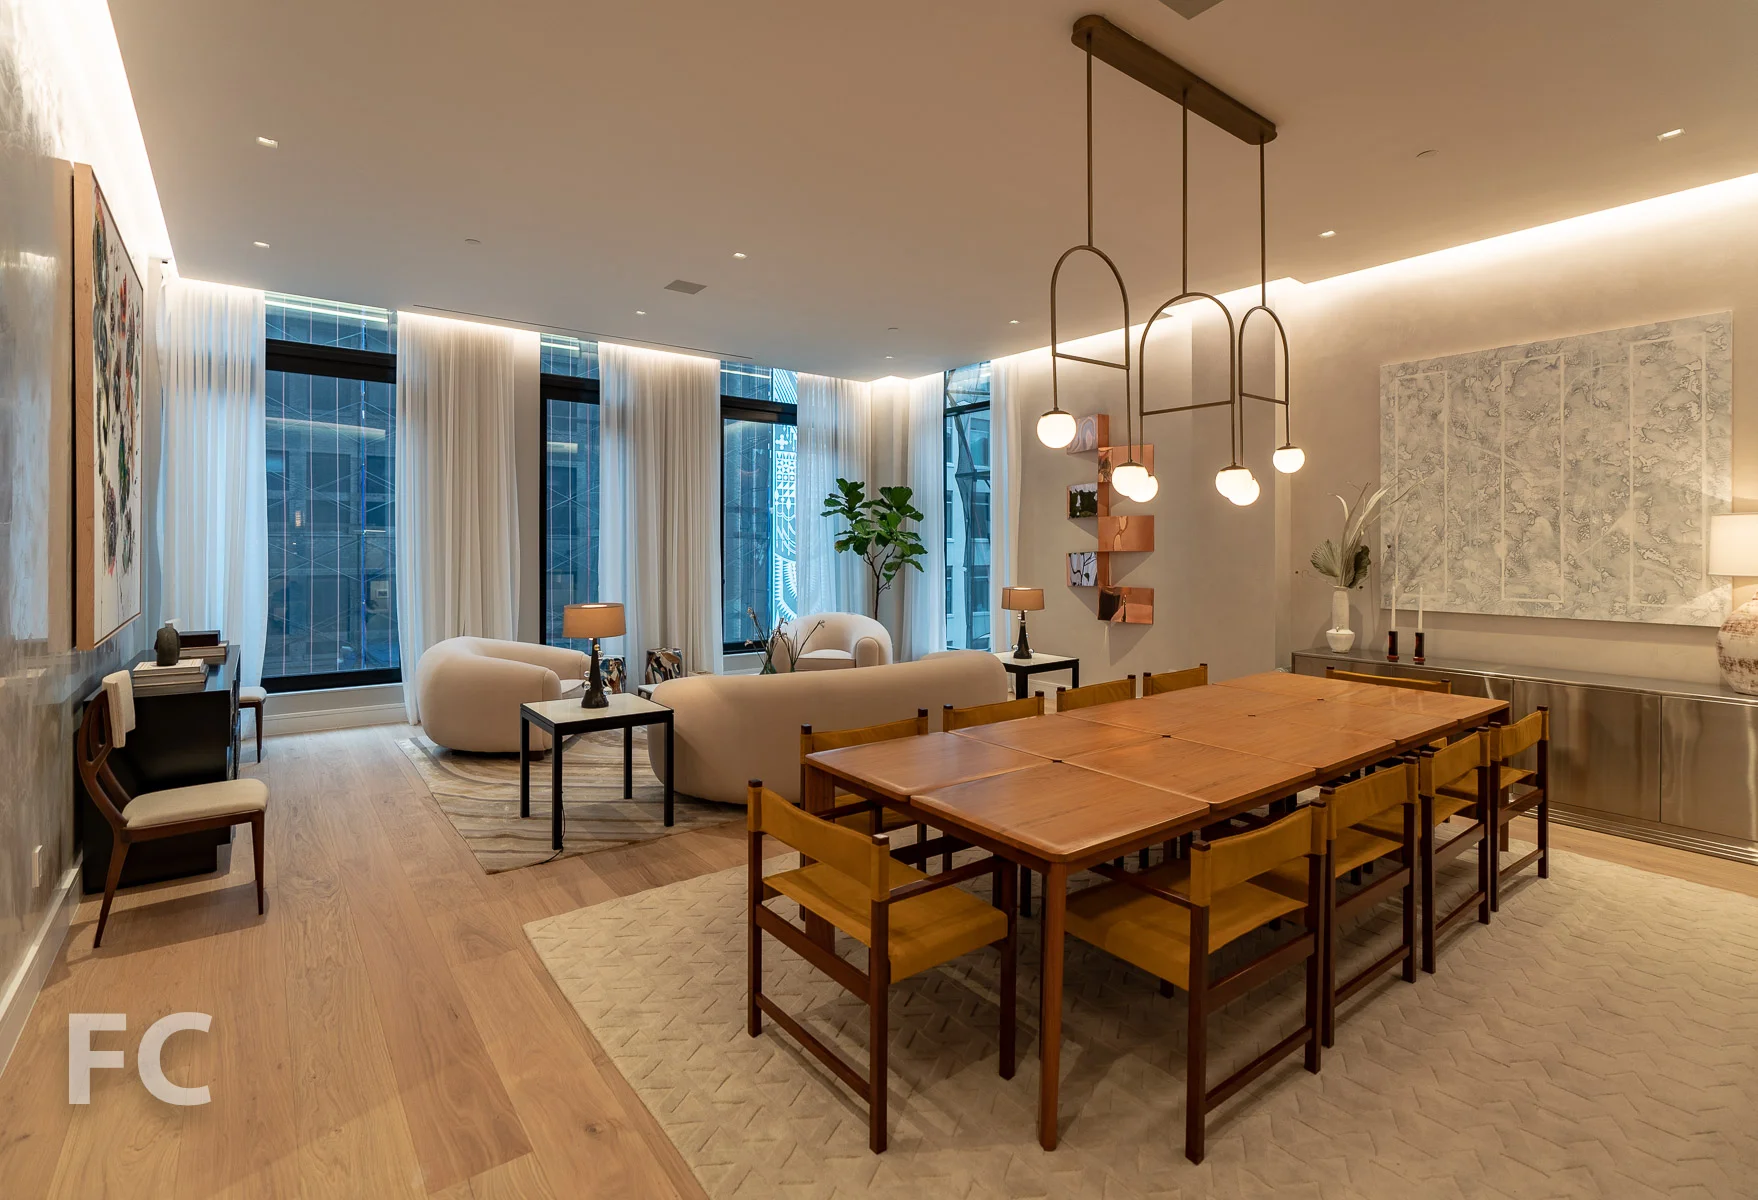
Tour: 111 Leroy
Living room in the model home at The Residences.


Construction is nearing completion at Property Markets Group’s 111 Leroy, a 10-story residential condo building in Greenwich Village. Designed by Workshop/APD, the project includes nine full-floor condominiums, known as The Residences, and five town homes, known as The Houses, in an adjacent four-story structure.
Kitchen in the model home at The Residences.
Master bath in the model home at The Residences.
Architect: Workshop/APD; Developer: Property Markets Group; Program: Residential Condominiums; Location: West Village, New York, NY; Completion: 2019.

Construction Update: 100 Franklin

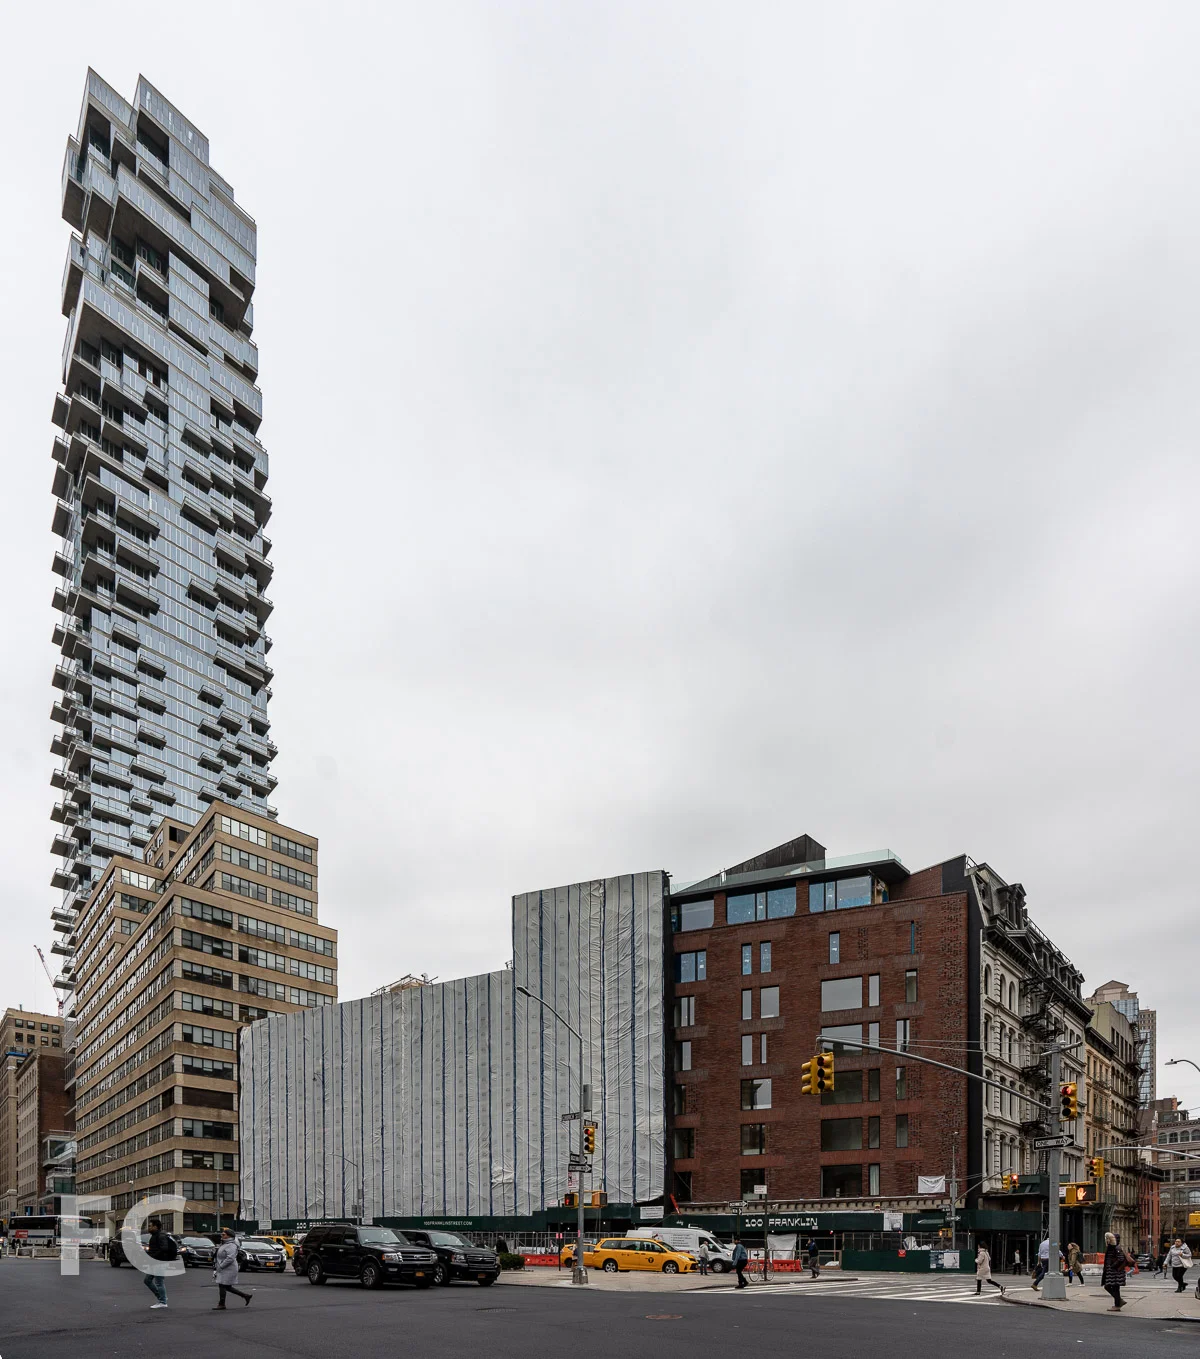
East facades from Church Street.

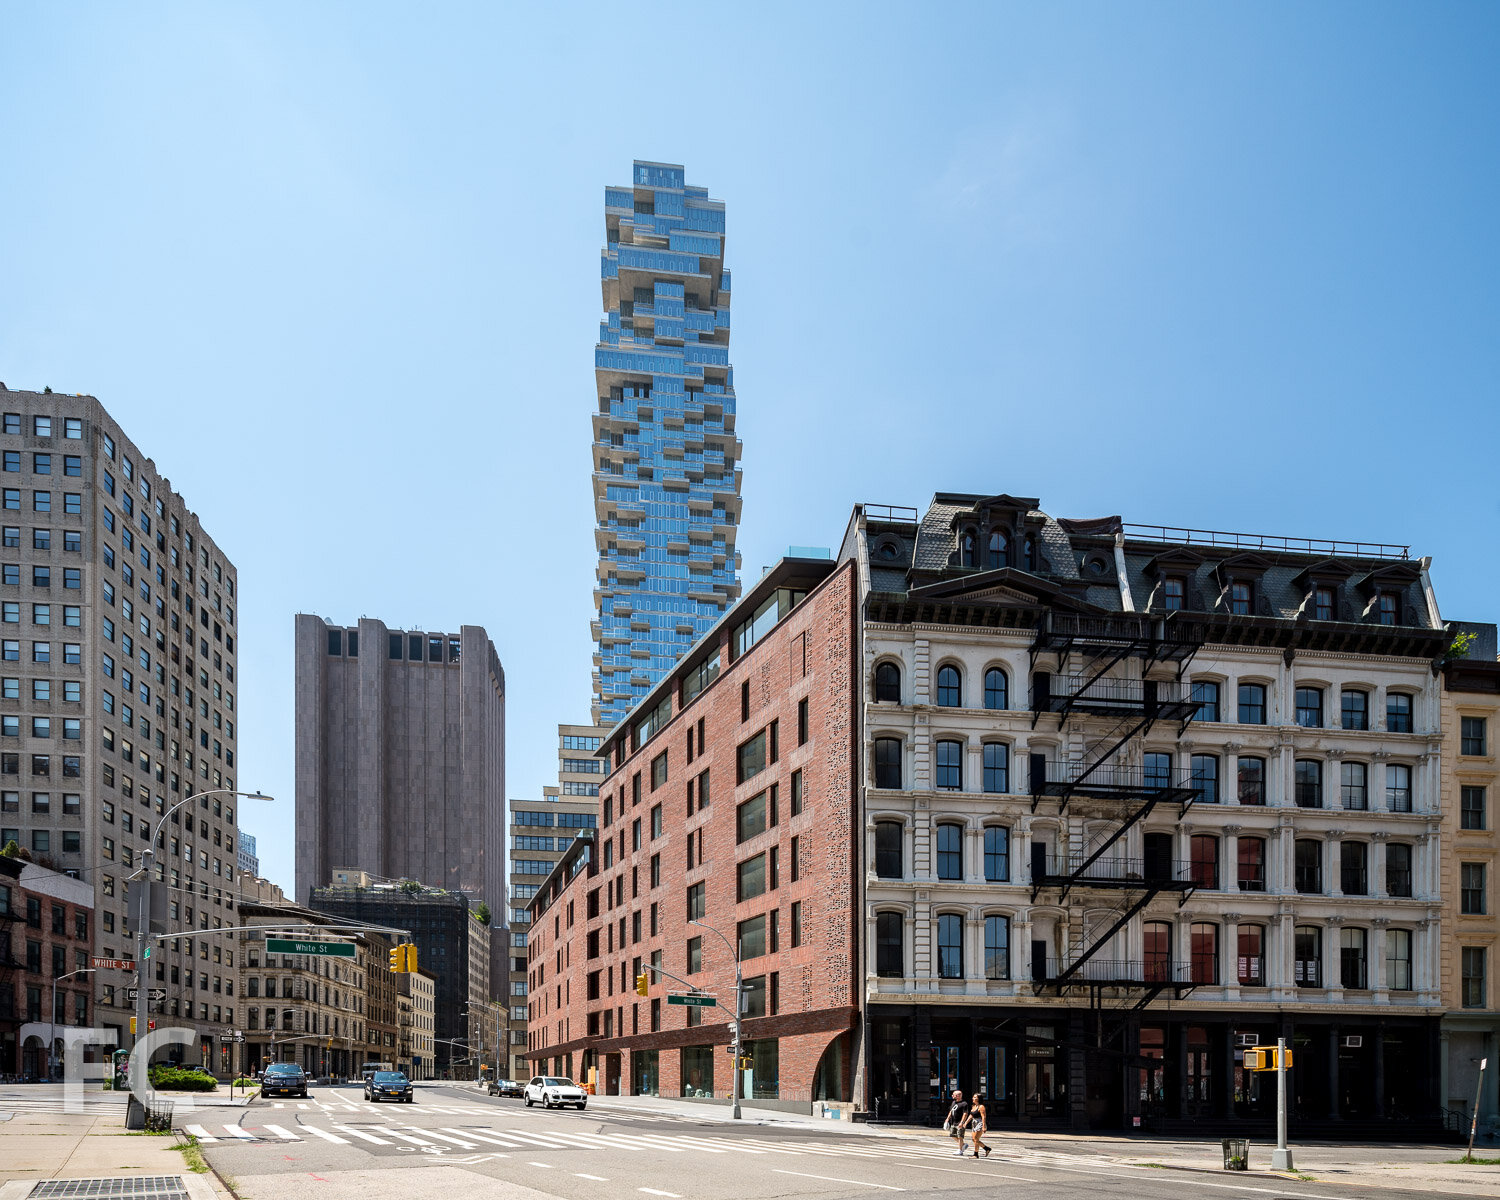
Construction scaffolding has been removed, revealing the full brick facade at 100 Franklin, the two building residential condo development on a triangular shaped lot in Tribeca. Developed and designed by DDG, the buildings feature a red hand-laid brick facade in keeping with the neighborhood's pallete of materials. When completed later this year, the project will offer 10 residential condo units.

East facade.

Southeast corner.


Architect/Developer: DDG, Palette Architecture (Architect of Record); Program: Residential, Retail; Location: Tribeca, New York, NY; Completion: 2019.




Construction Update: 611 West 56th Street


Superstructure is close to topping out at 611 W 56, a 450 foot tall residential condo tower in Hell’s Kitchen from developers Sumaida + Khurana and LENY. Designed by Pritzker Prize-winning Portuguese architect Álvaro Siza, the 37-story tower is the architect’s first building in the United States. The facade will be clad with large windows, already going up on the lower half of the tower, and white Perla Bianca limestone.
Rendering courtesy of Sumaida + Khurana and LENY.
East facade from 11th Avenue.
South facade from 11th Avenue.
Looking up at the northeast corner from 11th Avenue.
Sales Gallery
Sales have now launched for the project’s 80 residences, alongside the opening of the sales gallery. Residences are designed by Gabellini Sheppard Associates and range in size from one- to four-bedrooms, including larger duplex “maisonettes,” full-floor homes, and a grand penthouse.
Architects: Álvaro Siza (Design Architect), SLCE Architects (Executive Architect); Interiors: Gabellini Sheppard Associates; Developers: Sumaida + Khurana and LENY; Program: Residential; Location: Hell’s Kitchen, New York, NY; Completion: 2020.



Brent Buck Architects · Cobble Hill · 2027